Properties

Browse or get in touch to schedule a walkthrough.

  • Nearby me
Price range

Popular Features

Community Features

Association

Property Features

Waterfront

View

Exterior Features

Interior Features

Style

10000 properties match your criteria

Updated 1 minute ago

E-Alert name
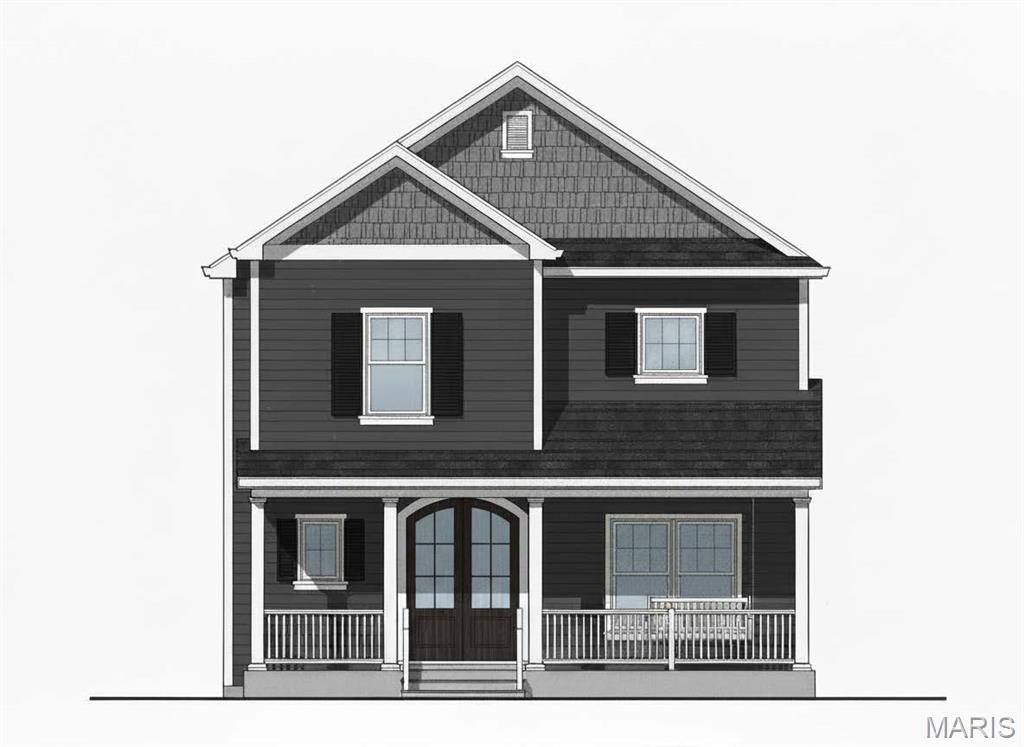
TO Be Built-Very rarely do the costs for Kirkwood lots, floorplans and finishes allow a Builder to offer a NEW Custom home "to be built" in Kirkwood for under a million dollars! HOWEVER this 5 bedroom/3.5 bath 2 story "TO BE BUILT" Lewis Home is one of those homes!! From the Foyer inside the custom front door there is LVP flooring throughout the 1st floor. Hallway leads past separate Dining Room to the Kitchen, Breakfast Room, Great Room stretched along the back of the house with sliding doors to the patio and yard. Kitchen has SS appliances with gas cooktop/range, microwave  drawer, dishwasher, and SS refrigerator. Custom cabinets with granite counters and pantry cabinets. Custom Island w/ granite countertop offers seating for 4 adults. Family room has direct vent fireplace with custom built mantle and built-in bookshelves on either side of the fireplace. Powder Room has a pedestal vanity & decorative mirror . Walk from the Dining Room thru the Butlers Pantry that sports a below the counter beverage center & custom cabinets into the Family Room. The Mudroom has 4 lockers and a side door to the driveway so that the Homeowner can stop & bring in their groceries thru the Mudroom door to the Kitchen before parking the car in the 2 car oversized detached Garage (with room for 2 family cars and lots of storage.) Carpeted staircase to the second floor LVP hallway leads to Laundry room with LVT flooring and shelving. Primary bedroom has a vaulted ceiling with ceiling fan and light, LVP flooring and a door to the Primary Bathroom. Primary Bath has dual vanities with granite countertops plus an oversized shower and make-up area. Carpeted Walk-in closet enters off the Primary Bedroom. 3 spacious carpeted secondary bedrooms with ceiling fans and lights complete the second floor as well as the Hall bathroom with subway tiled tub/shower and LVT flooring. Down the carpeted staircase from the 1st floor is the 9' pour Lower level finished with a carpeted Rec Room and carpeted 5th Bedroom. The full bath has LVT flooring, a single vanity with a remnant granite countertop and a white tub shower unit. 9' first floor,9' pour, plus an 8' second floor with a vault in the Master bedroom. Great Kirkwood neighborhood & schools. backs to a new Lewis built home and is surrounded by new and renewed homes..You may customize the home by making all your own selections. This amazing package of a 3300 sq ft Custom Lewis built family home at under a million is an exceptional value both in quality and floorplan! Don't miss it...Call today to meet with the Builder, review the floorplans and walk the lot! Please reach out to discuss the option of a first floor Primary Bedroom floorplan
#26025869

St Louis

506 Edna Avenue

5 Beds

3 Baths

3,368 Sq.Ft.

$999,000

MLS#: 26025869
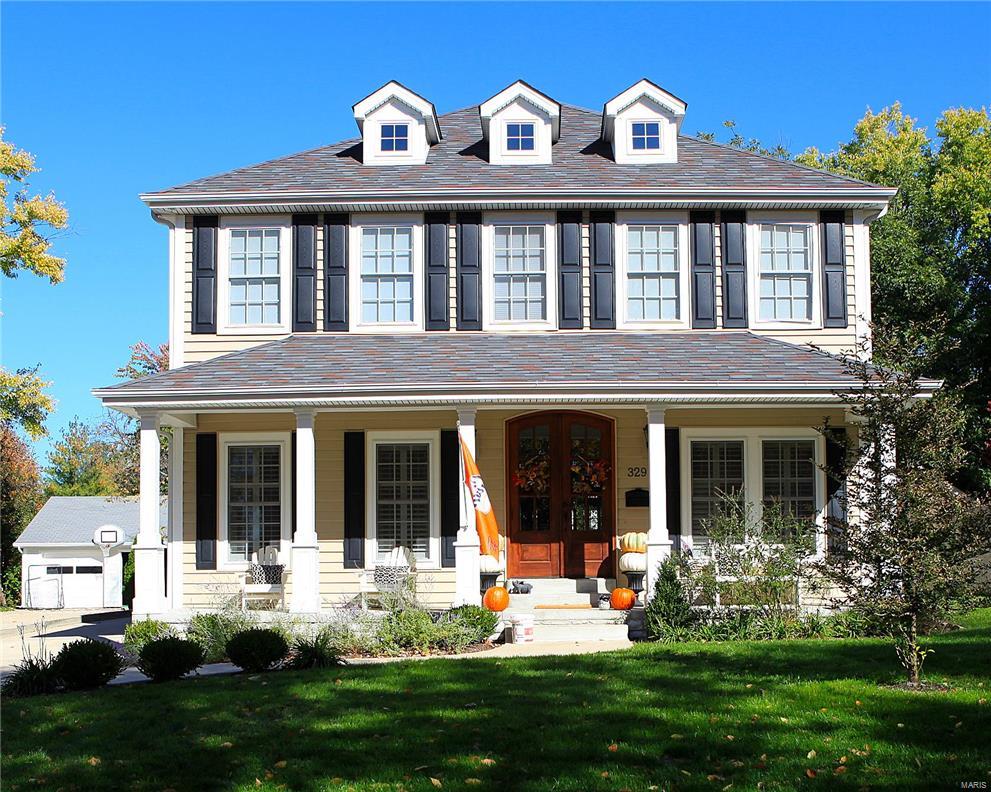
TBB- An amazing combination of location,all the Lewis' Homes awarded quality, plus a price that includes so many extras. At last!! This is the house your client who wants to live within a VERY FEW blocks of downtown Kirkwood has waited for!! This 5 bdrm/4 full/2 half bath 2 sty traditional home fulfills a family dream w/ 3200 sf on 1st & 2nd flr + 900sf of finish in the LL. Hardwood flrs thruout the 1 st floor with Office & Dining Rm off the Foyer.Butlers Pantry opens to Gourmet Kitchen, Brkft Rm,& Family Rm across the back of the house. Mudrm w/ cubbies & walk-in pantry. Family Rm slider opens to the deck, VERY deep yard & 3 Car Garage.2nd flr Master Suite,Laundry Rm+3 secondary bdrms (2 share Jack n Jill bath) & 3rd has its own bath.LL opens up to a spacious Rec Rm, Exercise Rm, 5th Bdrm + Full bath plus lookout windows.CUSTOM cabinetry thruout the house,Granite countertops,huge Kitchen island seats 4, crown moldings,wainscoting,ceramic tile in all the wet areas.This one has it all! Some Accessible Features Additional Rooms: Mud Room
#17002575

St Louis

408 W Washington Avenue

5 Beds

4 Baths

4,100 Sq.Ft.

$999,000

MLS#: 17002575
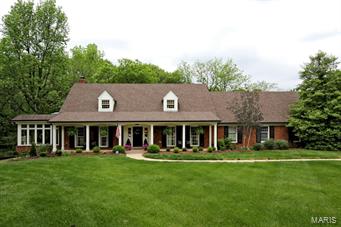
A picturesque 1.5 story home at the end of a quiet cul-de-sac, built by Higginbotham in 1972. From the minute you enter you feel the depth and warmth of the renovation this house has undergone in the last 2 years. The new first floor master has a large walk-in closet and beautiful marble. The sun room has floor to ceiling windows and enters from the dining room and kitchen/hearth room. The neutral kitchen has all the bells and whistles with Bosch appliances, marble counter tops, and center island. Laundry room, 2 half baths, fireplace, built-in bookshelves, and lots of storage complete the first floor. The second floor features a large optional second master suite with a new bath and a wall of closets. Two more bedrooms, new bath and a great walk-in attic are additional amenities. The lower level has a finished rec room, wet bar, bath and second staircase to the 2-car, over-sized garage. Private in-ground pool, patio, and plantings. This home is very special and shows beautifully! Additional Rooms: Sun Room
#15028089

Town and Country

13597 Royal Glen Drive

4 Beds

3 Baths

3,419 Sq.Ft.

$999,000

MLS#: 15028089
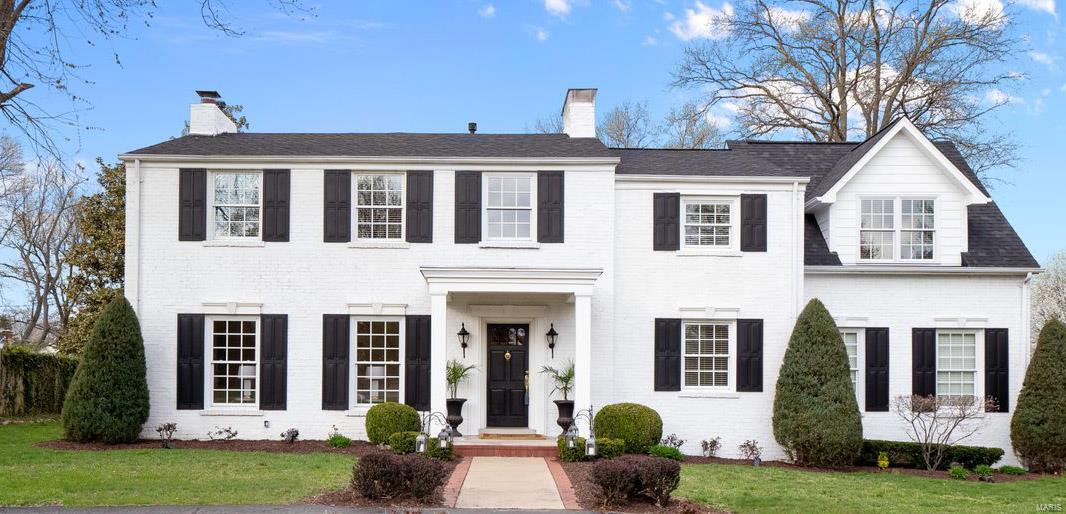
This home is the definition of classic and timeless in cherished Ladue. Entire interior is freshly painted and crafted to perfection. The 2 story entry foyer welcomes you into a bright LR with ample natural light and a stunning FP. Custom built-ins and rich hardwood floors flank the entire home. Elegant DR flows into a spacious FR with additional FP and walk-out to private patio. Wonderfully updated kitchen equipped with stainless steel appliances, granite counter tops, custom cabinetry and 2 wine coolers. Handsome private office off the back hall.  Upper level includes an Owner's Suite wing with amazing natural light and large walk-in closet. Private bath features double vanities, whirlpool tub and beautiful walk-in shower. Three additional BR's and 2 full baths on upper level with expansive closet space. Large 2nd floor laundry. Huge backyard and patio is perfect for entertaining your favorite people and room for a pool. It's move in ready and you'll love calling it home.
#21012998

St Louis

3 Lindworth Drive

4 Beds

3 Baths

3,936 Sq.Ft.

$999,000

MLS#: 21012998
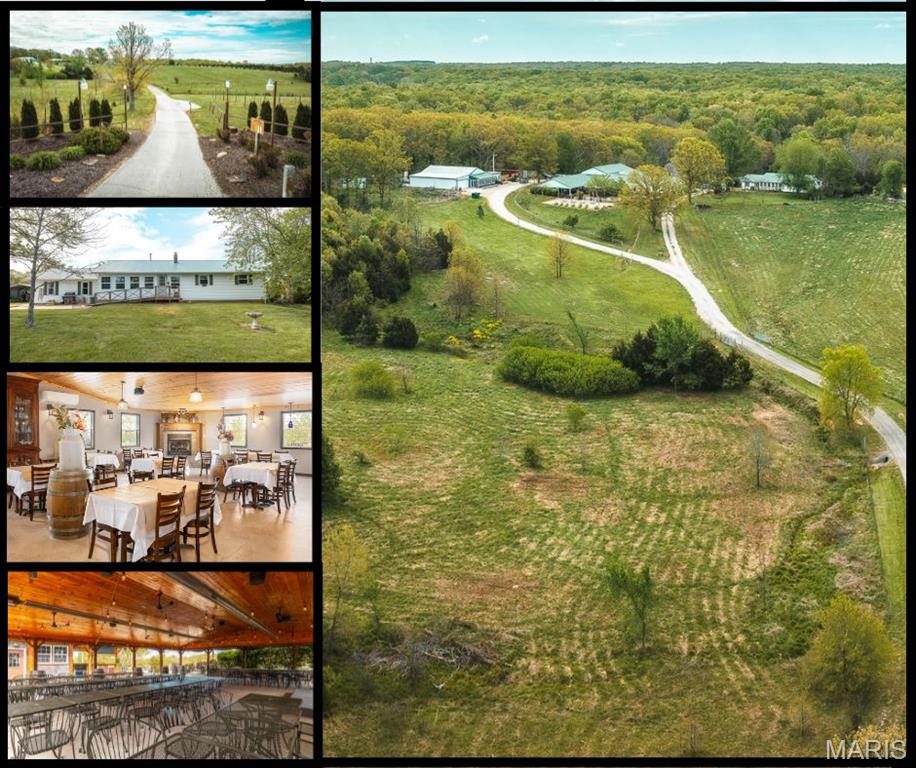
It's not just land; it's your vision coming to life on Route 66. With 53 acres of rolling hills, woods, pastures, 2 ponds, spring and a creek, this property is a canvas of endless possibilities! The 3 bed, 2 bath owner's home, with 1/1 in-law suite boasts updates from flooring to kitchen enhancements. A 4,200 sq ft metal building has 3 sections including 2 suites a 2/1 and 1/1 for rental, managers or family! Another bay is drive thru garage and the middle bay is open to your imagination. Main building is 100-person dining room with a fireplace to set mood, beautiful wood bar. Covered patio with sound system & stage seats 300. Two commercial kitchens including wood fire pizza oven service the restaurant, accommodates dreams – family compound, over 55 community, RV park, event venue?? Visibility from I44, a billboard included – ideal for business. Seize this opportunity! Includes all kitchen, restaurant equipment! Don't miss out on this rare gem! Duplicate listing of #23020664
#23052470

Leasburg

5870 Old 66

4 Beds

2 Baths

N/A

$999,000

MLS#: 23052470
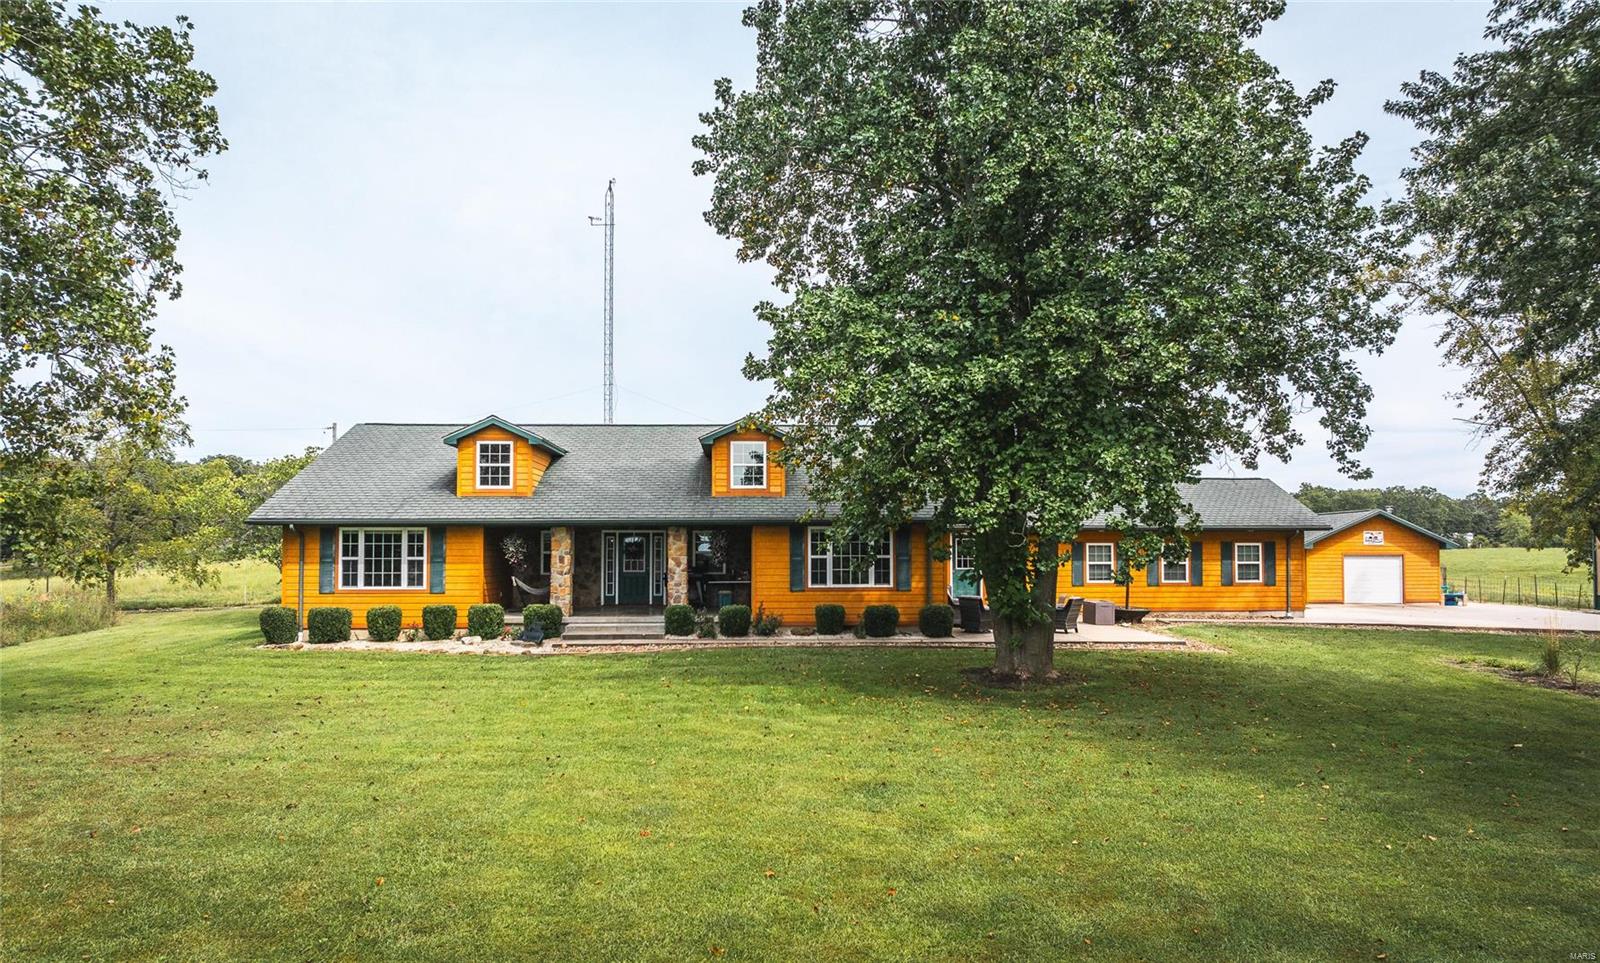
One of a kind Farm Setting on over 79 Gorgeous acres m/l. Accompanying this Exceptional & Unique Farm is a Stellar Home featuring 2 generously sized bedrooms with a possible 3rd or Home office, Large Gourmet Inspired Kitchen with Commercial, top of the line appliances, Huge Mud Room & an oversized living room perfect for entertaining. The 18' tall, 40x80 m/l shop includes 220 hook ups & air compressor hook ups all around the interior with lighting, drains, mis. and has a 20 x 80 m/l attached lean too with concrete floor.  Land is mostly open with lush grass that is divided into paddocks for livestock with available water to each. Abundant wildlife present, just in time for deer & turkey hunting season. Bring your entrepreneurial skills & imagination! This terrific property is also adorned with a four story climate controlled barn, historic log cabin/2nd residence, & the cutest mini glasshouse. This property will truly blow you away! Come & see the magic, & get ready to fall in love!
#24056512

St James

22380 State Route P

2 Beds

2 Baths

2,520 Sq.Ft.

$999,000

MLS#: 24056512
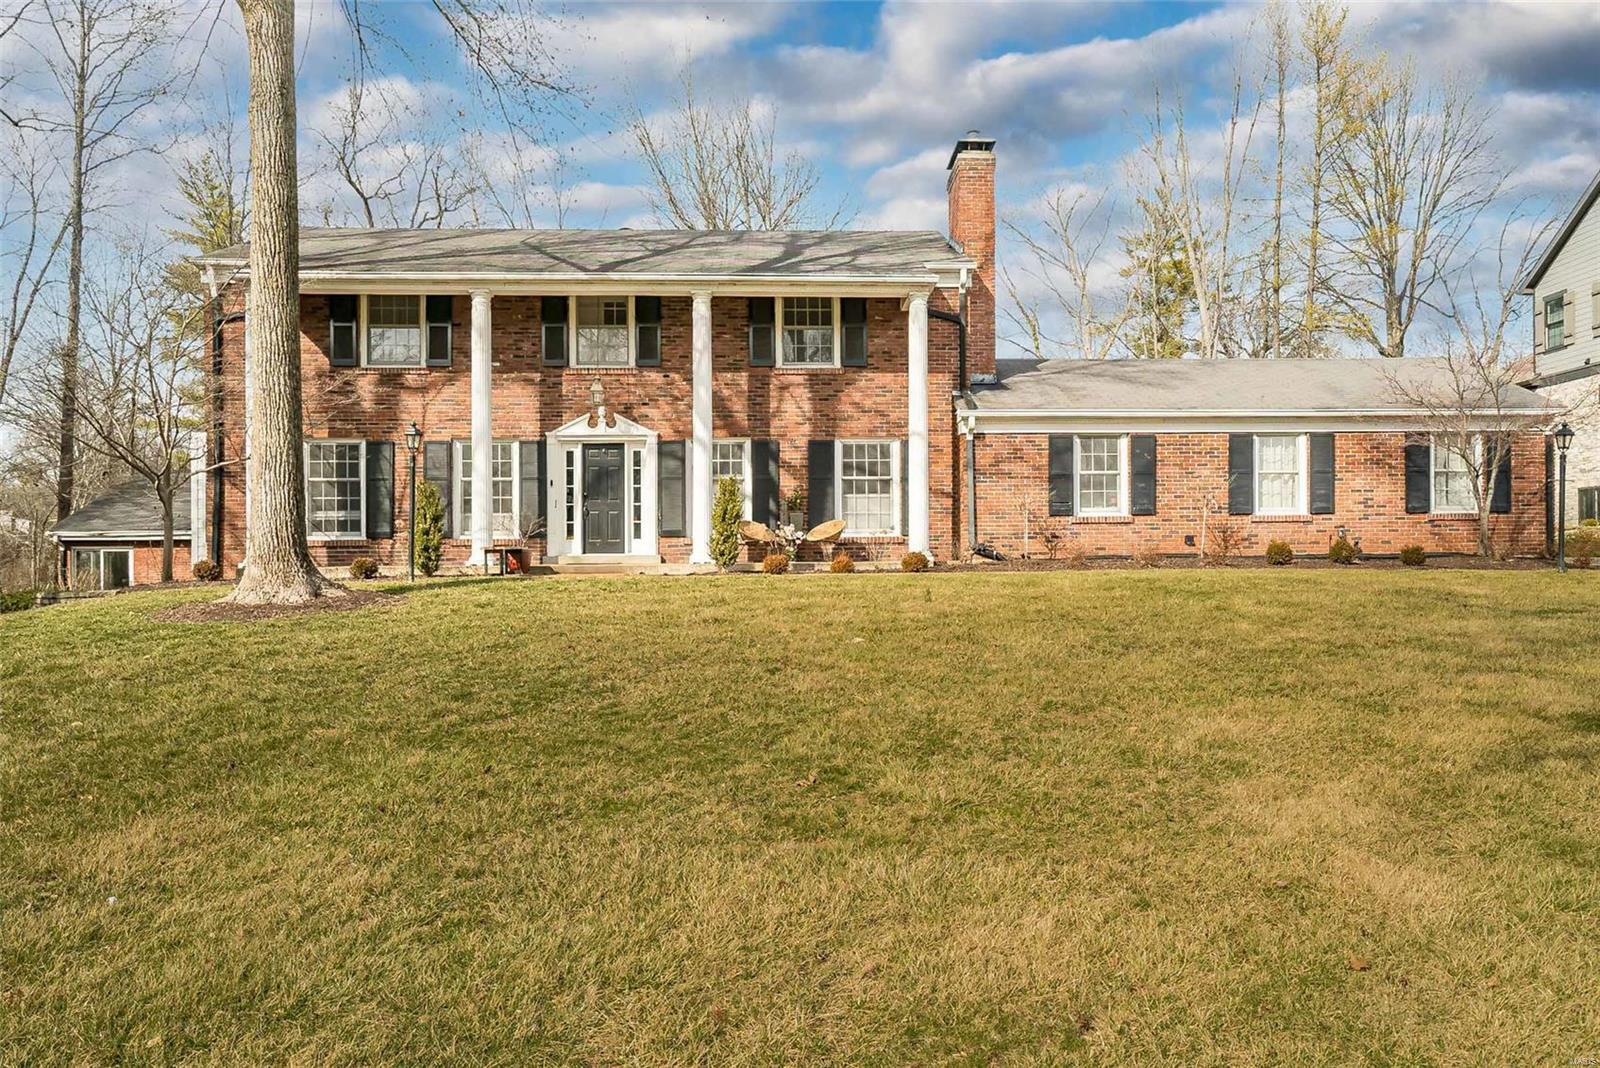
SUN open house cancelled. With over 3,700 sf, this 5 bed, 3.5 bath home sits on 1.048-acre lot on a tree-lined private Ladue lane. Modernized with NEW hardwoods on main/upper levels, custom slate flooring in entry, can lights, fans and updated secondary bathroom. Feature walls added to dining room and primary bedroom. Living room overlooks wooded side yard and opens to the large dining room and private study with built-ins. Kitchen features gas cooktop, double ovens, & sunny breakfast room that overlooks covered/outdoor patio and backyard. Family room features wood burning fireplace. Spacious main floor laundry. Show-stopping 60x30 pool house with 18x40 indoor swimming pool! Spacious primary bedroom suite w/16x9 walk-in closet. Four secondary bedrooms + two additional bathrooms round out 2nd fl. Lower level offers a wonderful opportunity to finish to your liking. Space for a large rec room, dressing rooms & plumbed for a full bath. Don’t miss this opportunity to call #2 Clerbrook home!
#23002822

St Louis

2 Clerbrook Lane

5 Beds

3 Baths

3,762 Sq.Ft.

$999,000

MLS#: 23002822
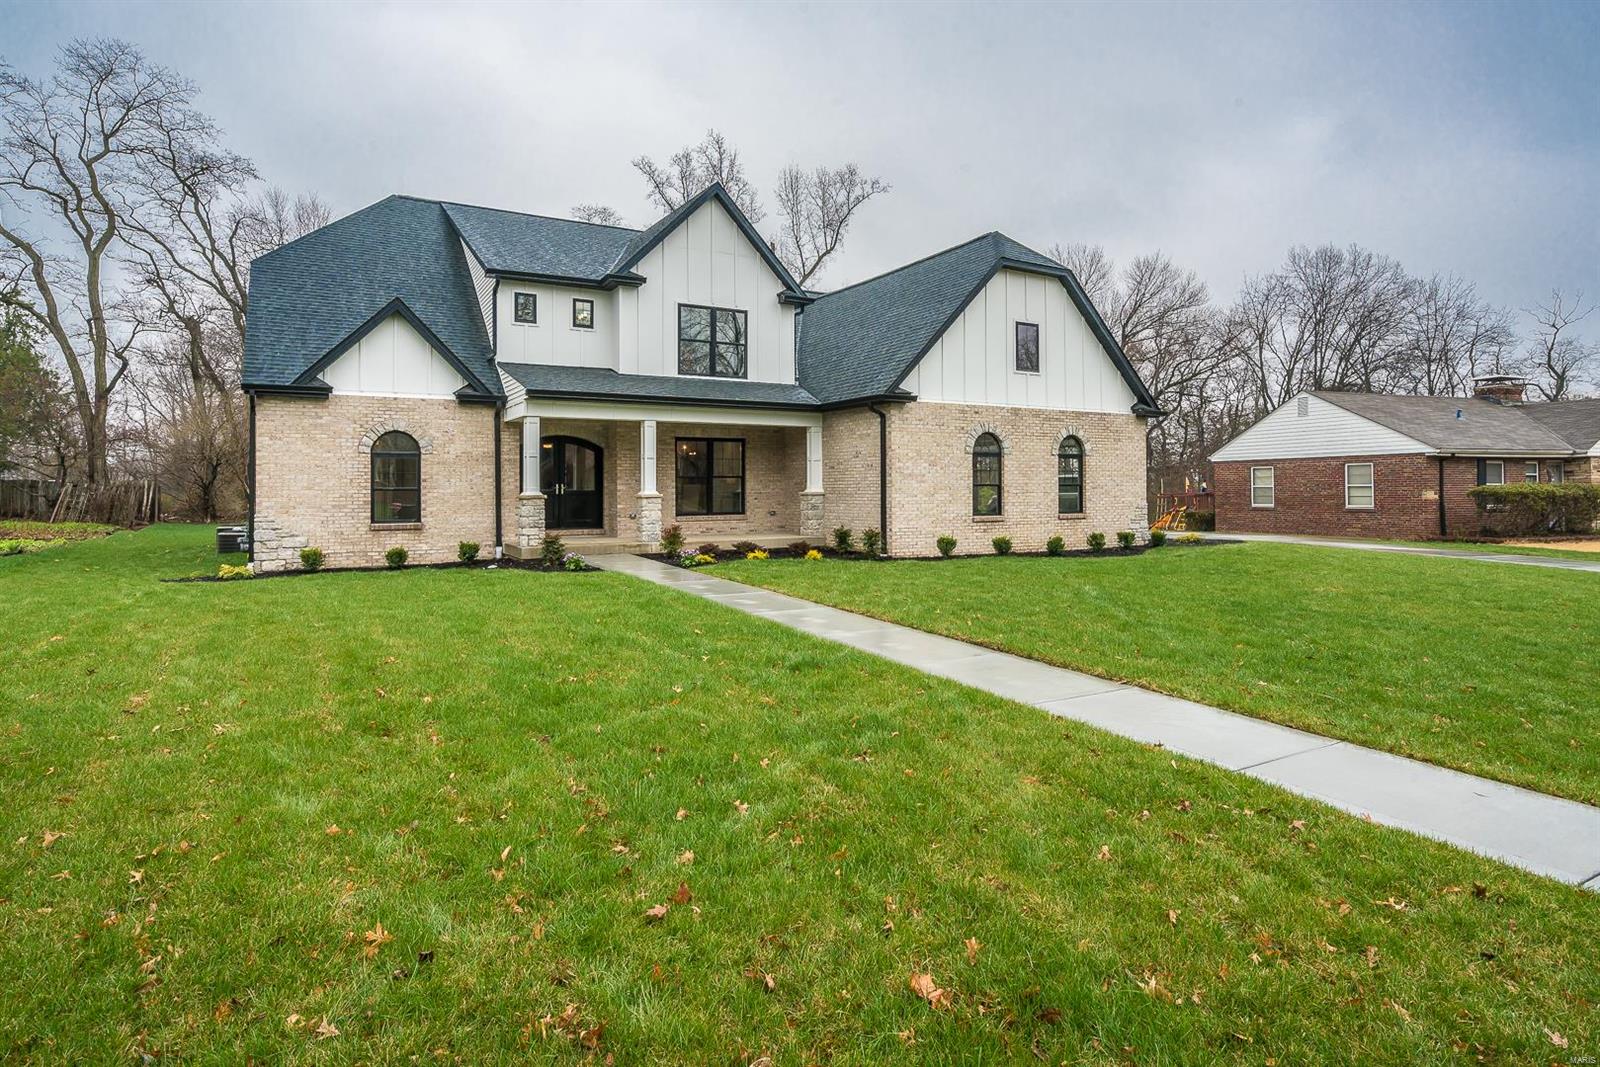
Nestled in the exclusive "Stoneleigh Towers" Subdivision, this 5B/6 Ba New Construction home is a "MUST SEE"! Located in the Ladue school district, this house combines luxury and elegance with all the "Bells and Whistles"! Open Floor concept with 9 ft Ceilings  featuring black Pella Windows and custom Mill-work throughout. Chef's kitchen includes custom Cabinetry, High End appliances, 48" Range w/ Hood, dry-bar, and walk-in pantry. Main Floor Master boasts His and Her Vanities, Walk in shower, Free-standing tub and an impressive Walk in Closet. 3 additional bedrooms upstairs with 2 baths (1 J/J, 1 hall) and  Loft Area. This house has it all! Finished walk-out basement includes an additional bedroom  and 2 full bathrooms with a large recreation area and ample storage. 3 car side entry garage custom doors, Dual Zoned HVAC, 2 Laundry rooms, Indoor/outdoor fireplace, Mud-room, concrete patio and the list goes on. This house will not last long, come see it today!
#17074273

Olivette

171 Stoneleigh Towers St.

5 Beds

5 Baths

5,000 Sq.Ft.

$999,000

MLS#: 17074273
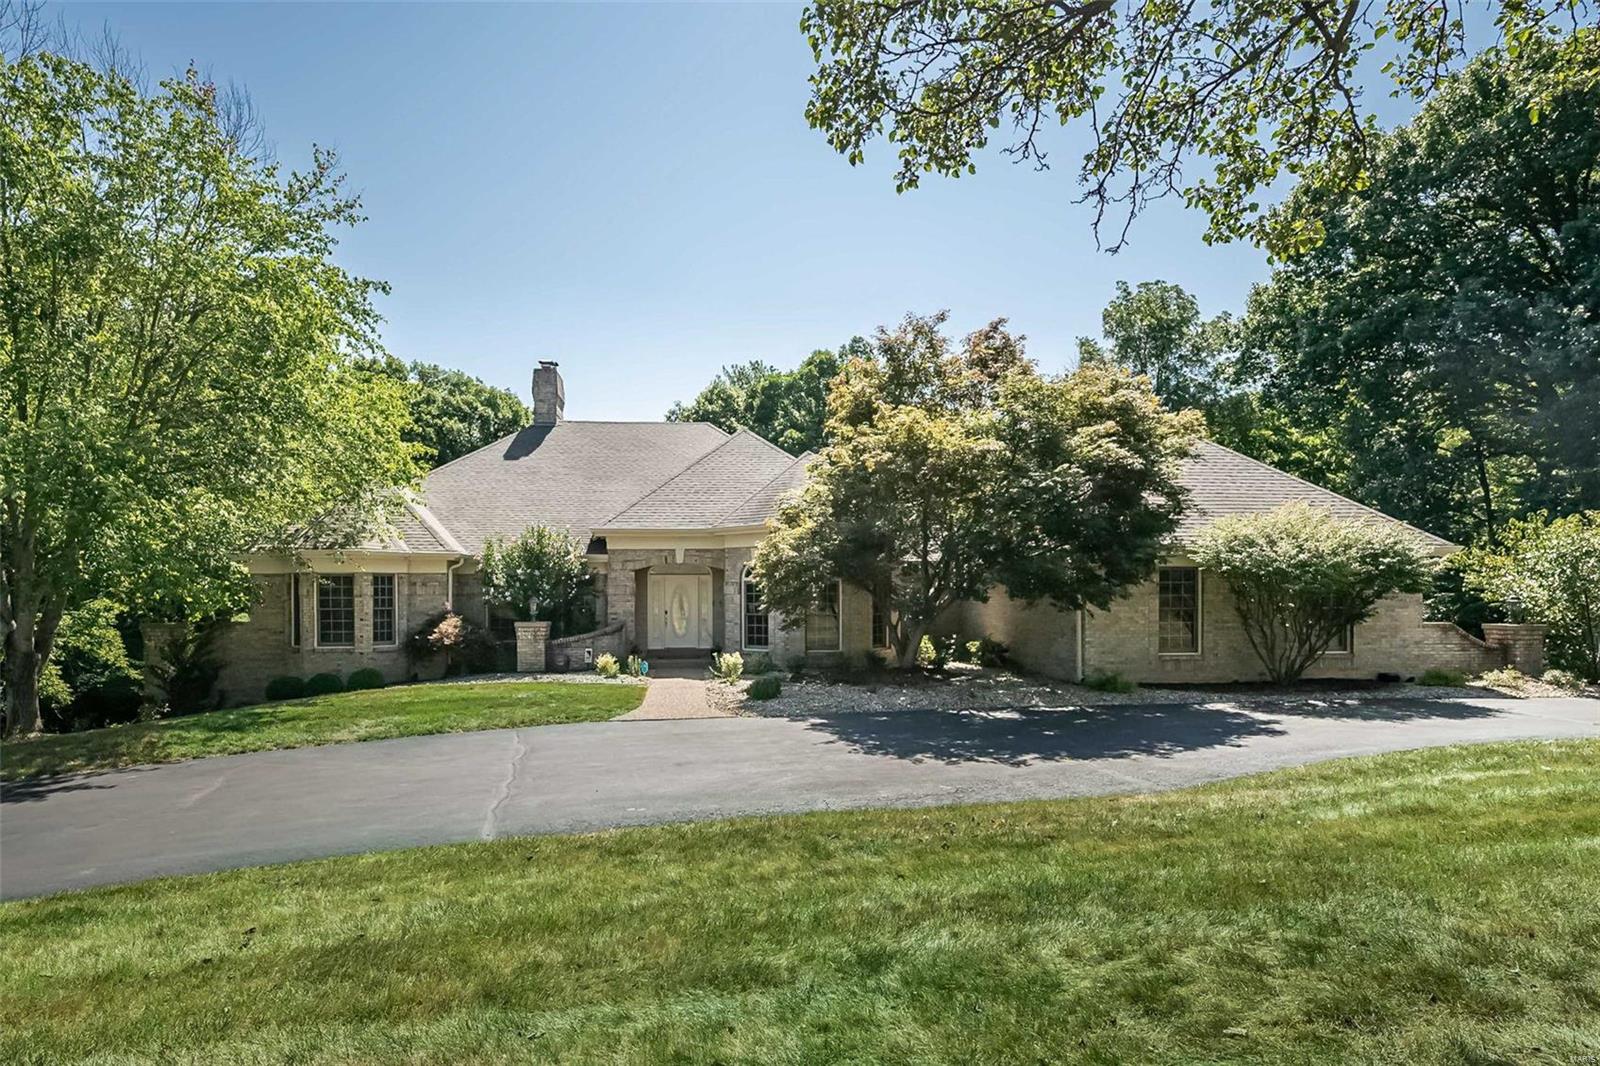
This Homer Award-winning 4bed/6ba atrium ranch spans 5,400sf and is nestled on 2 acres of serene beauty. Tens of thousands of dollars in recent updates blend modern luxury with timeless elegance. 4 car attached garage plus additional detached building ideal for more garage space or workshop area. Both garage areas are climate controlled and feature Lifetime TruGrit flooring. Inside, an architectural masterpiece awaits, a floor plan designed for entertaining while keeping the family in mind! 3 ensuites, vaults, 9 ft ceilings throughout, intricate mouldings, palladian windows, newer carpet, 2 gas fireplaces, heated tile floor in owner’s suite, surround sound main floor, 5 total HVAC systems, 5 A/C's, sprinkler system, radon mitigation system, whole-house humidifier. Outdoor beauty can be enjoyed year-round from the atrium windows, the octagonal screened porch or the covered and open deck area below all overlooking the privacy of the wooded 2 acre lot! Subd. pool, tennis, trails and more!
#24033825

Wildwood

1356 Wildhorse Parkway Drive

4 Beds

4 Baths

5,431 Sq.Ft.

$999,000

MLS#: 24033825
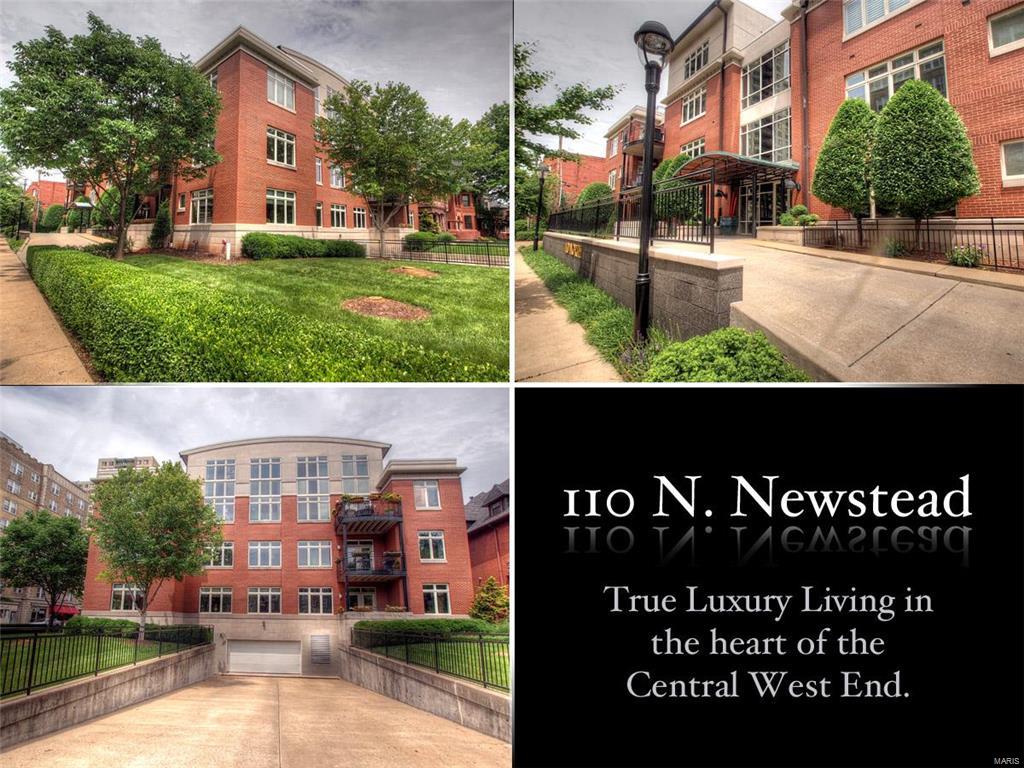
A TRULY RARE FIND IN THE CWE! Two-Level, light-filled penthouse at nearly 3,000 SF with THREE GARAGE PARKING SPOTS, YOUR OWN PRIVATE ROOFTOP TERRACE (beautiful and spacious) + 2nd BALCONY and plenty of extra storage! WOW! And all only 2 blocks from the soon-to-come Whole Foods! This amazing space offers the best of both worlds. This is maintenance-free condo living that also retains the feel of a an elegant CWE home. Features include 2 bedrooms, 2.5 baths, a second level loft space, separate private office, 24-ft tall amazing atrium windows offering corner views to the south and west, 2 dining areas, gas fireplace, beautiful hardwood flooring and an AMAZING chef's kitchen with top-tier appliances & custom-built island that is perfectly designed for the space. The icing on the cake is the private rooftop terrace, truly must see to appreciate (ABSOLUTELY GORGEOUS)! Add in private laundry room, free guest parking and a low HOA fee and you will see why this IS TRULY A ONE-OF-A-KIND FIND! Location: Corner Location
#16014720

St Louis

110 Newstead 302

2 Beds

2 Baths

3,045 Sq.Ft.

$999,000

MLS#: 16014720
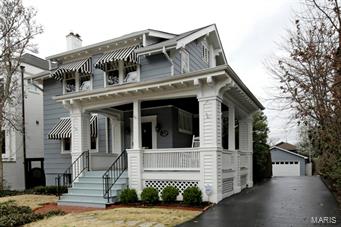
New England century cottage located in heart of Old Town Clayton. Renovated throughout with updated kitchen and baths, a picture perfect welcoming wraparound porch with shiny brass fittings invites you into a spacious and warm entry. Comfortable living room with fireplace and bookshelves leads into a good sized dining room ready for any type of entertaining. You are captivated by the warmth and charm of the hearth room, family kitchen and cozy breakfast room all together. The second offers a master suite with his and her baths and customized walk-in closets. Three additional bedrooms, bath, and laundry complete this level. Professionally manicured yard, oversized 2 car garage and deck. Freshly painted. Surrounded by multi-million dollar homes, this is THE rare find and all under $1,000,000. A perfect package for any sized family wanting Clayton.
#15018613

Clayton

154 N Central Avenue

4 Beds

3 Baths

2,780 Sq.Ft.

$999,000

MLS#: 15018613
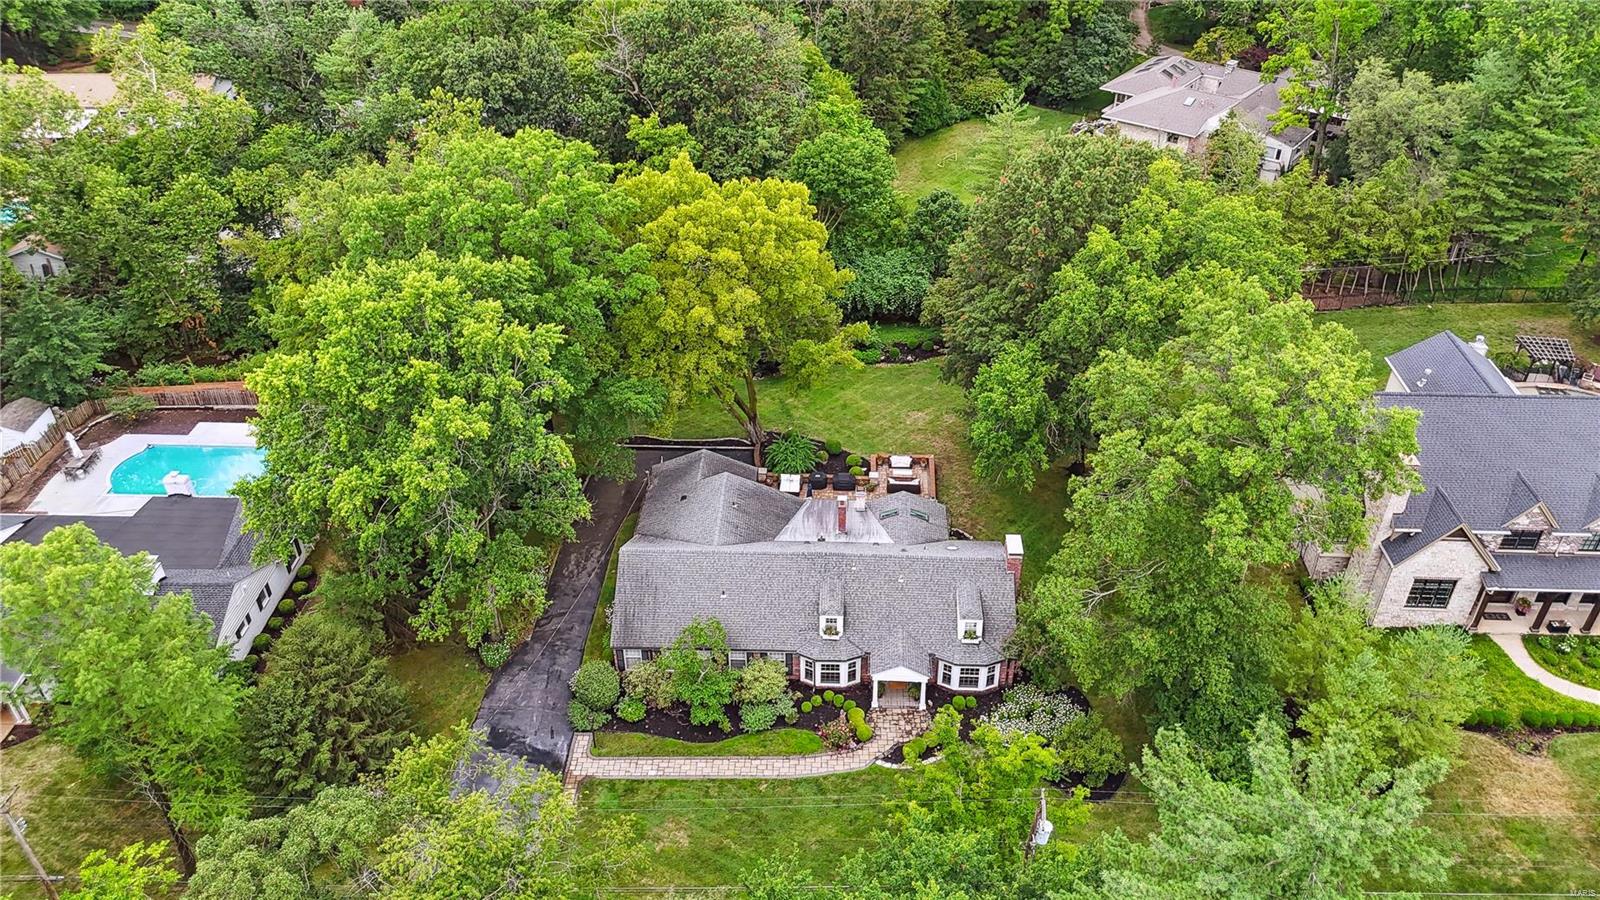
This charming 1.5-story house is situated on a spacious lot of over half an acre, surrounded by lush greenery that provides a serene and private retreat. The living and dining rooms feature newer bay windows that offer stunning views of the beautifully manicured front yard. The main floor of the house boasts 3 bedrooms, while the 2nd floor features 2 additional bedrooms w built in bunks and a spacious attic that provides ample storage space. There are 4 updated full baths! The updated kitchen is perfect for entertaining guests and overlooks a large new patio that is ideal for outdoor gatherings. The updated kitchen features a wall of windows that frames views of the secluded yard. The family room is complete with built-in bookcases and offers additional dining space. This house is conveniently located near downtown Clayton, providing easy access to all the amenities the area has to offer. It is a perfect balance of comfort and privacy, this house is an ideal place to call home.
#24042393

Ladue

105 Graybridge Road

5 Beds

4 Baths

3,257 Sq.Ft.

$999,000

MLS#: 24042393
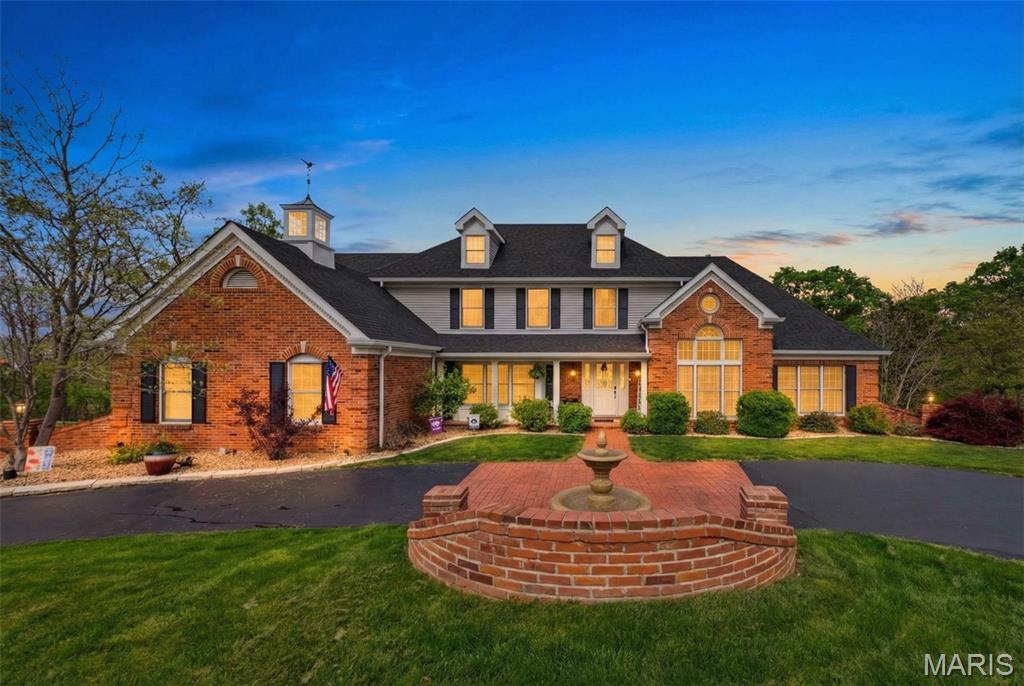
Welcome to this stunning 1.5 story custom home with circle drive, perfectly nestled on an acre lot in a private cul du sac overlooking the Meramec River Valley. Designed with character & charm, the quality craftsmanship of the home is evident with the use of gorgeous detailed millwork & rich materials. A grand two-story marble foyer sets the tone, opening into the custom wood-paneled den with built-in shelving & palladium windows. The dramatic cathedral ceiling great room is impressive with gleaming, hardwood floors, a statement gas fireplace, and an expansive quartz wet bar with glass cabinetry, and complete with wine fridge. The chef’s kitchen is a gathering place, showcasing an abundance of shining quartz counters, a large center island with gas cooktop, and 42in. custom cabinetry, all leading into the sunlit, octagonal breakfast room or alternatively into the elegant formal dining room with herringbone hardwood floors, coffered ceiling & bay window, ideal for entertaining large dinner parties. The main-level primary suite is a spacious retreat with glass french doors leading into the newly renovated, luxurious bath, featuring a spa-inspired soaking tub, dual vanities, custom walk-in closets, and vanity niche. The switchback staircase leads to the upper level featuring a charming loft with built-ins, a second primary suite, and additional bedrooms connected by a Jack-and-Jill bath. The walkout lower level enhances with a spacious family and recreation area with fireplace and direct access to the expansive outdoor patio with hot tub and firepit, perfect for entertaining guests or a game night with family. The lower level also includes a workout room, full bath with steam shower, and a cedar closet, leading out to the 4th garage with rear. From the main level, step outside to a sprawling composite deck where both the breakfast room and great room open to gorgeous, private nature views—perfect for morning coffee or sunset gatherings. The features & updates are too numerous to list! Come experience it for yourself—this is more than a house, make it your next forever retreat.
#26021412

St Louis

13506 River Forest Place

4 Beds

4 Baths

5,425 Sq.Ft.

$999,000

MLS#: 26021412
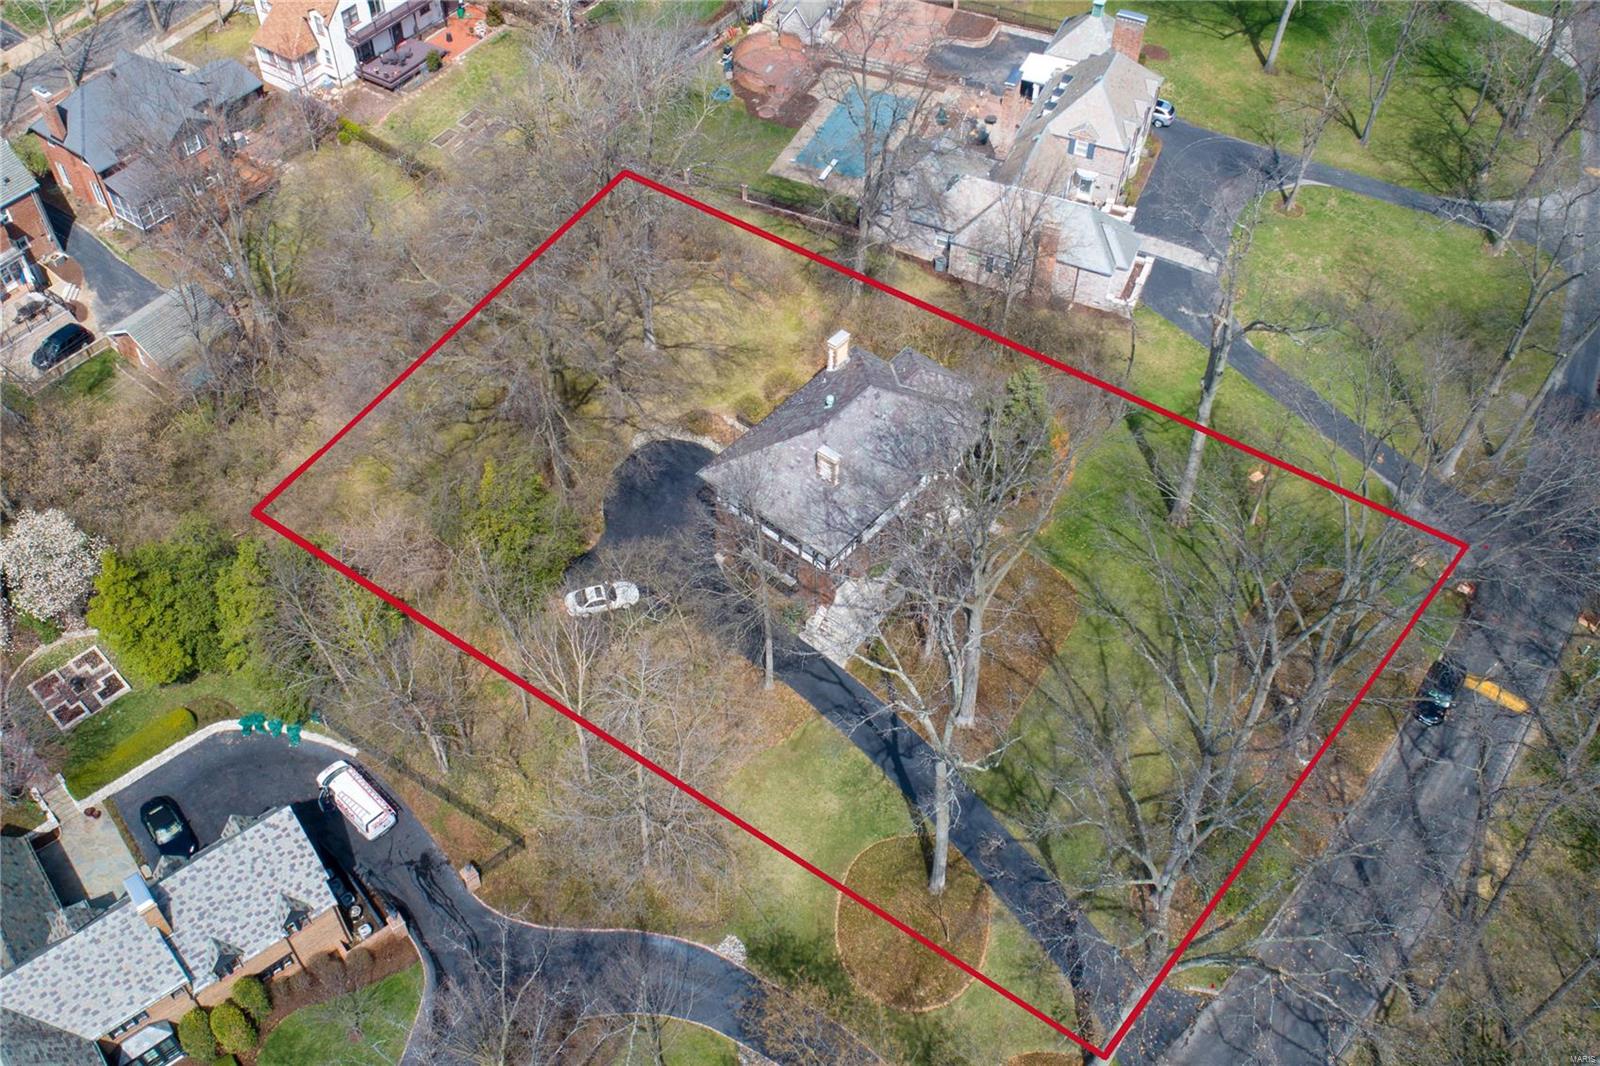
Don't pass up this opportunity to build your dream home on Carrswold Drive called "One of America's most beautiful streets." A prime location in one of Clayton's most desirable neighborhoods, with mature trees, .93 lot size 161 x 256, across from a park like setting which is common ground. A stellar location, world-class setting and building opportunity that is VERY rare.  Just 2 blocks to Starbucks. Grab coffee, walk or bike down Wydown Blvd. to Forest Park, (rated #1 Nationally of all City Parks by CBS; museums, golf, The Boat House, Steinberg Ice Rink.) Libations @ sunset at Bar Les Freres or Fine Dining at I Fratellini, both walking distance. Home is occupied and please do not disturb the Seller.  All appointments to walk the property must be made online.
#18027974

Clayton

15 Carrswold Drive

4 Beds

3 Baths

3,509 Sq.Ft.

$999,000

MLS#: 18027974
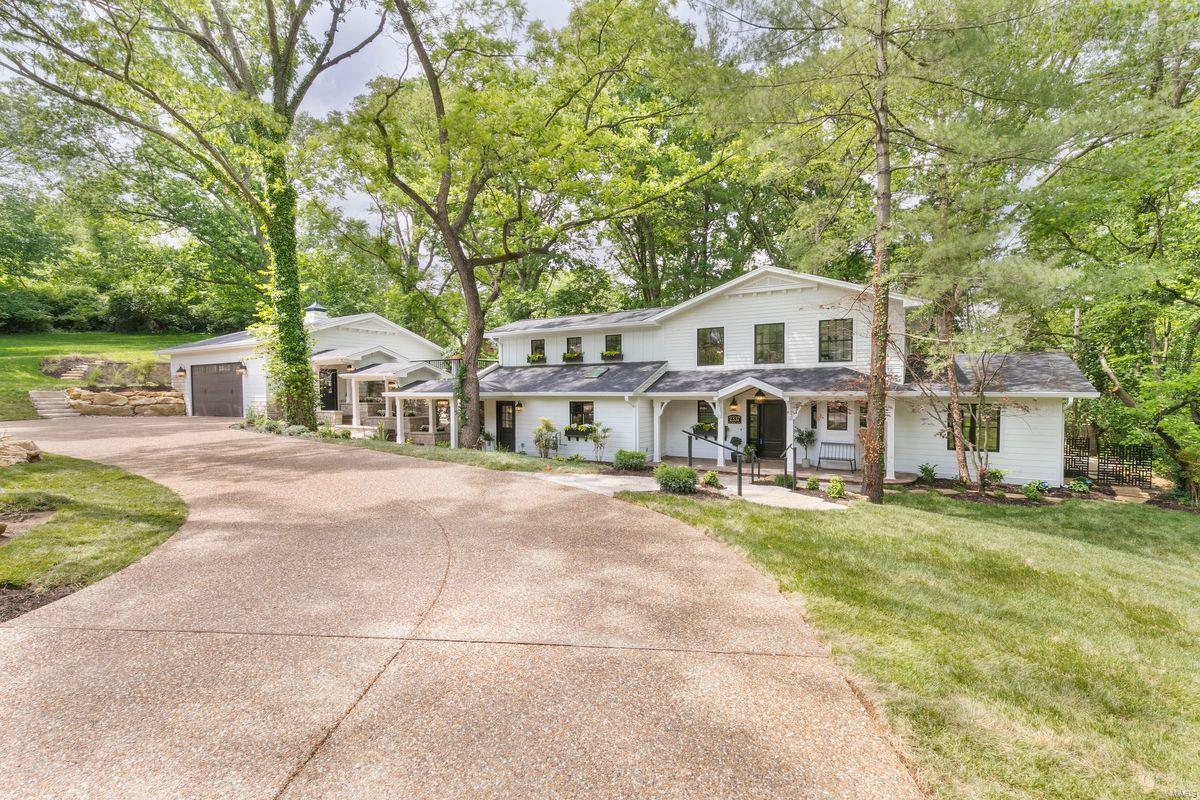
Thoughtfully designed, no expense spared & not a single builders grade element used. Natural light fills modern farmhouse style home. A crisp, soothing interior flows w/hardwood floors, French paned windows & architectural details. Craftsmanship in this exceptional creation is evident. Chef’s kitchen w/gas range, marble countertops, abundance of light w/large skylight & elegant island, added storage. Master suite w/spacious walk-in shower & soaker tub, walk-out patio w/French door & vaulted ceilings for an open yet cozy retreat. Upstairs, bonus room for the perfect exercise studio, children’s area &/or TV room. Skylights in the second-story rooms bathe spaces w/natural light. Outdoor terrace connects garage & home, extensive excavating & landscaping create a perfect outdoor oasis, w/firepit, water feature & terraced gardens. Private retreat located within the Greenbriar CC grounds for tennis, swimming, golf & family time, yet is conveniently located less than 5 minutes from Kirkwood. Additional Rooms: Mud Room
#21025552

St Louis

2337 Maybrook Lane

4 Beds

3 Baths

3,197 Sq.Ft.

$999,000

MLS#: 21025552

1 ... 580 581 582 583 584 ... 666
* Listings identified with the FMLS IDX logo come from FMLS and are held by brokerage firms other than the owner of this website. The listing brokerage is identified in any listing details. Information is deemed reliable but is not guaranteed. If you believe any FMLS listing contains material that infringes your copyrighted work please click here to review our DMCA policy and learn how to submit a takedown request. © 2024. First Multiple Listing Service, Inc.

Send a message

Message successfully sent.

Your message

What is 3 + 4 ?

Reason for contacting?

I agree to receive email communication and understand I can unsubscribe at any time.

I agree to be contacted by Rock Island Realty via call, email, and text for real estate services. To opt out, you can reply 'stop' at any time or reply 'help' for assistance. You can also click the unsubscribe link in the emails. Message and data rates may apply. Message frequency may vary. Privacy Policy

Sign Out

Virtual Assistant

Would you like to take the next step with this property? We can help you schedule a showing or virtual tour, or send you more details.

Yes, I would like more information.

Thank You for Your Reply, One of Our Agents will contact you as soon as possible

No, maybe later.

Thank you, you can always contact me via email, phone number or through the contact form.

Realhub AI

Lucy - Your AI-Powered Realtor

Update Your Temporary Password

Personalize your search

Enter your email and we'll notify you immediately when new listings match what you're looking for.

or enter email address

Already have an account ? Login here

Continue your home search

I agree to receive communications and understand I can unsubscribe at any time.

I agree to be contacted by Rock Island Realty via call, email, and text for real estate services. To opt out, you can reply 'stop' at any time or reply 'help' for assistance. You can also click the unsubscribe link in the emails. Message and data rates may apply. Message frequency may vary. Privacy Policy

Already have an account ? Login here

We use cookies

We use cookies primarily for analytics to enhance your experience. By accepting, you agree to our use of these cookies. You can manage your preferences or learn more about our cookies policy.
