Properties

Browse or get in touch to schedule a walkthrough.

  • Nearby me
Price range

Popular Features

Community Features

Association

Property Features

Waterfront

View

Exterior Features

Interior Features

Style

10000 properties match your criteria

Updated 1 minute ago

E-Alert name
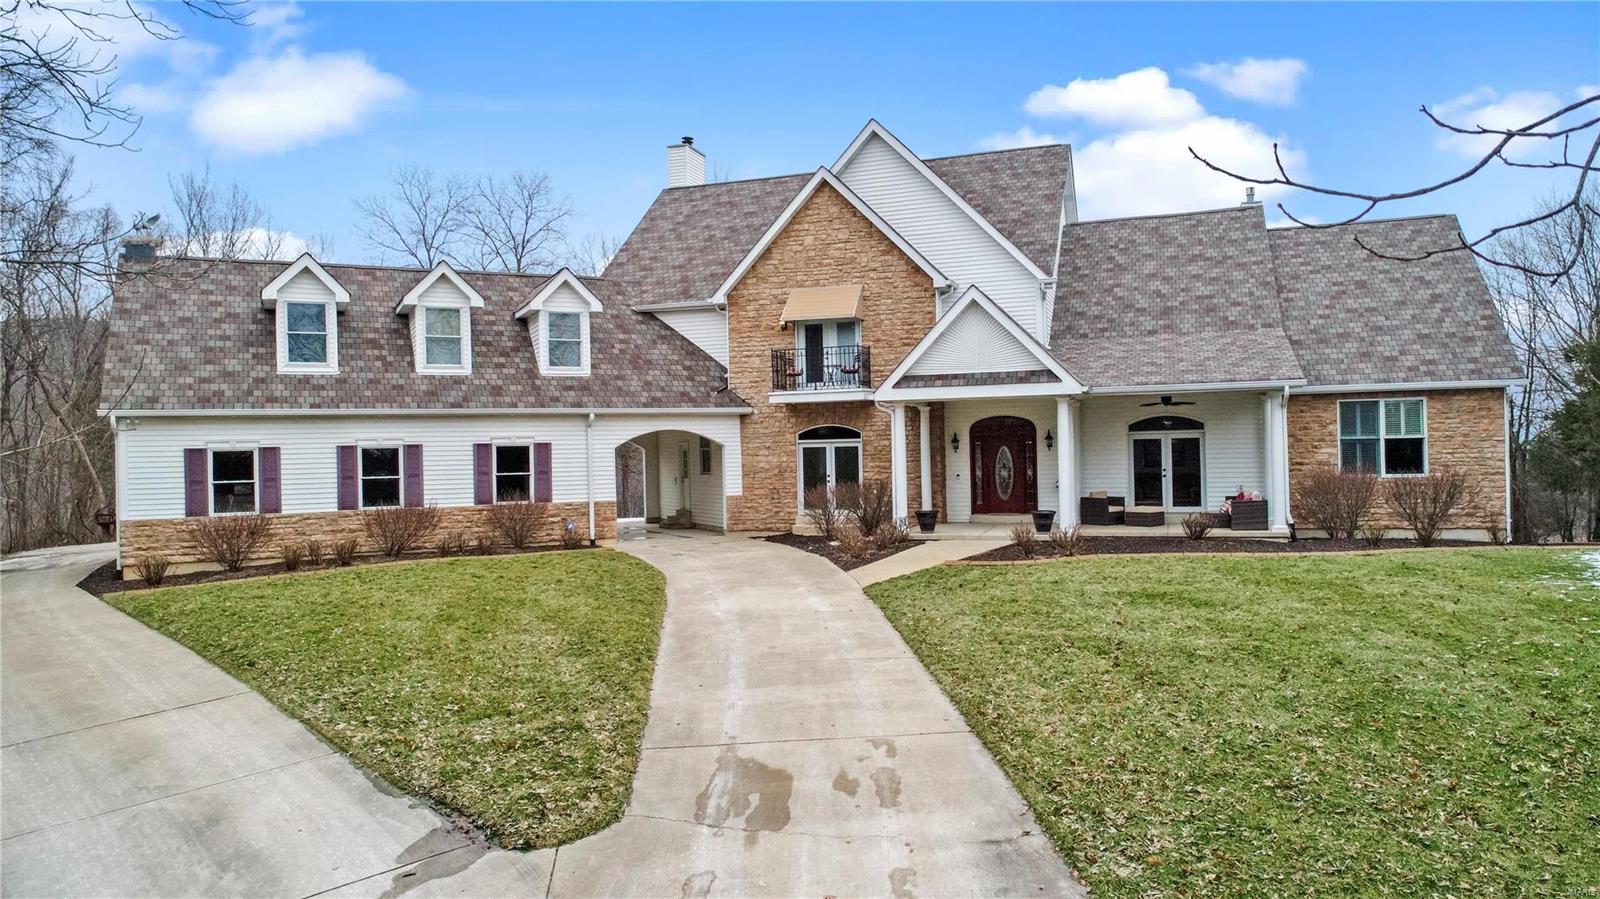
Incredible opportunity if you’re looking for privacy & a Luxury estate w/ 2 properties. The primary residence has over 5900 sq/ft of living space, 30 acres complete w/ a 2 acre lake, stable & pastures along w/ gorgeous views that can only be understood by seeing them in person. The pictures don’t capture the true beauty, the home is incredible & has been meticulously maintained! This property itself not only offers privacy, you’ll also enjoy amazing hunting & fishing w/ your own stocked lake. Inside the home you’ll find beautiful hardwood floors through-out, cathedral ceilings, gourmet kitchen with hearth room, private sitting room over looking the property and an enormous family room in the lower level. Every bedroom is its own master suite & boasts a luxurious bathroom w/ Jacuzzi tub, separate shower, massive walk-in closets & breathtaking views from every window. This property is truly one of a kind! There’s also a guest home and additional land that can be purchased.
#19045111

Defiance

150 Homestead Ridge

4 Beds

5 Baths

5,900 Sq.Ft.

$999,900

MLS#: 19045111
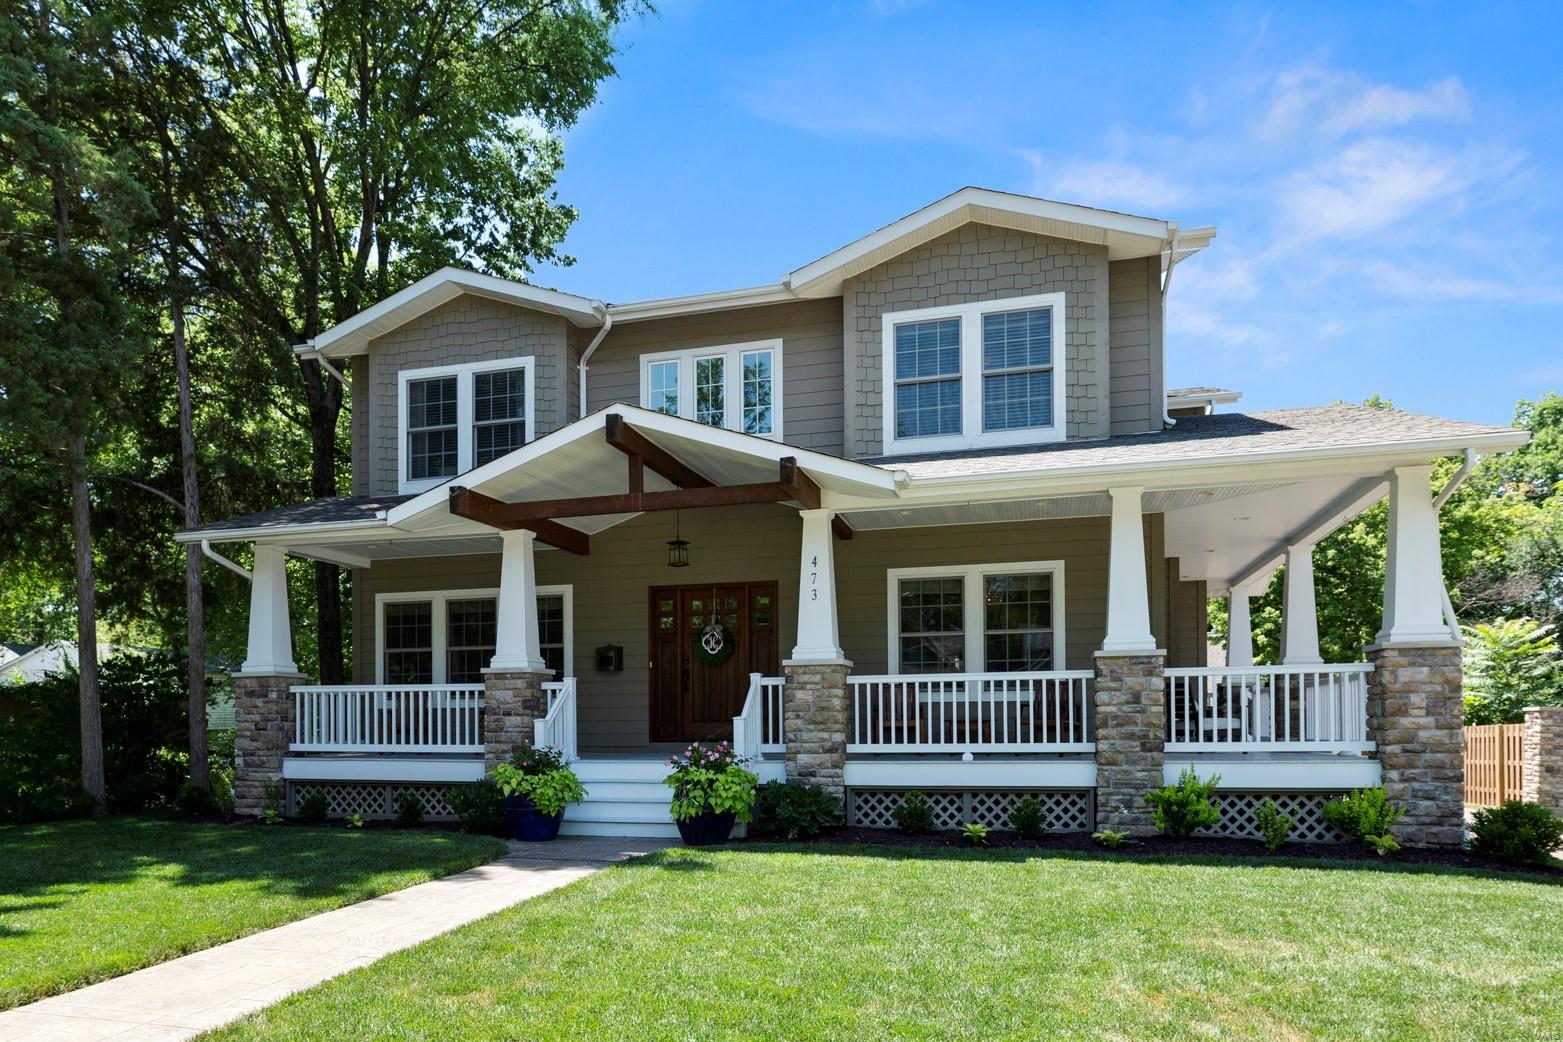
Majestic and stylish craftsman retreat and walkable to downtown Kirkwood. A rare find indeed, teaming with clean lines and an elegant design flair.  Simply a layout to swoon over with 4 beds, 6 baths, and over 4500 total sq feet of living space.  Relax on the wrap around porch, indulge on the covered patio or dip in the heated pool. Open concept living and yet every practical need is met with a private mudroom, side entry door, formal dining and light filled sun room overlooking your own private oasis.  The second floor boasts an impressive master suite complete with jet air tub and oversized shower.  3 add beds each with their own private baths and walk-in closets and a 2nd floor laundry.  The finished lower level will amaze with a stone fireplace, beam details, stained concrete floors and a nifty kitchenette.  Geothermal HVAC for added efficiency and 3 car garage boasts finishing potential, ideal for a home office or 5th bedroom. Quality and style shine in this gem of a home. Additional Rooms: Mud Room
#18055214

Kirkwood

473 S Van Buren Avenue

4 Beds

5 Baths

3,402 Sq.Ft.

$999,900

MLS#: 18055214
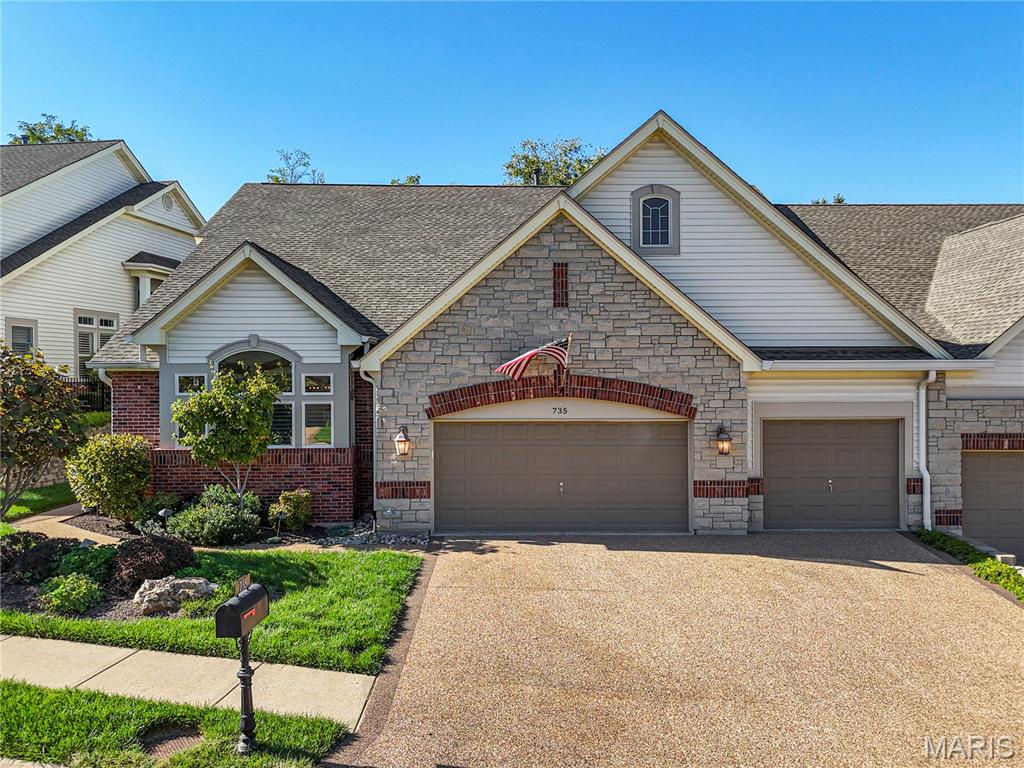
Welcome to this beautifully updated Chesterfield villa, where timeless elegance meets effortless living. Step inside to find a light-filled open floor plan with soaring ceilings, crown molding, plantation shutters, and a cozy gas fireplace surrounded by architectural detail. Andersen doors open to a serene screened-in porch and adjoining deck overlooking the private, tree-lined yard, perfect for quiet mornings or evening entertaining. Designed for both everyday comfort and memorable gatherings, the gourmet kitchen features custom cabinetry, honed granite counters, a Viking gas cooktop, double ovens, Sub-Zero refrigerator, large center island, and a charming breakfast bay framed by plantation shutters. A butler’s pantry with granite counters and walk-in storage adds function and flair. The elegant dining room with coffered ceiling and chandelier creates the perfect setting for hosting in style. The spacious primary suite offers a peaceful retreat with a coffered ceiling, bay window sitting area, French doors, and dual closets. The spa-like bath includes soaking tub, large walk-in shower with stone surround, and double vanities with a makeup counter. The finished walk-out lower level expands the living space with a family room, custom built-ins, wet bar with ice maker, two guest bedrooms, full bath, and a stamped-concrete patio. Additional highlights include a new roof, three-car garage, zoned HVAC, and lush landscaping with lighting—all within a private, 24-hour gated community close to Chesterfield’s best dining, shopping, and parks. Enjoy luxury living with low-maintenance ease, don’t miss out!
#25068089

Chesterfield

735 Stonebluff Court

4 Beds

2 Baths

4,065 Sq.Ft.

$999,900

MLS#: 25068089
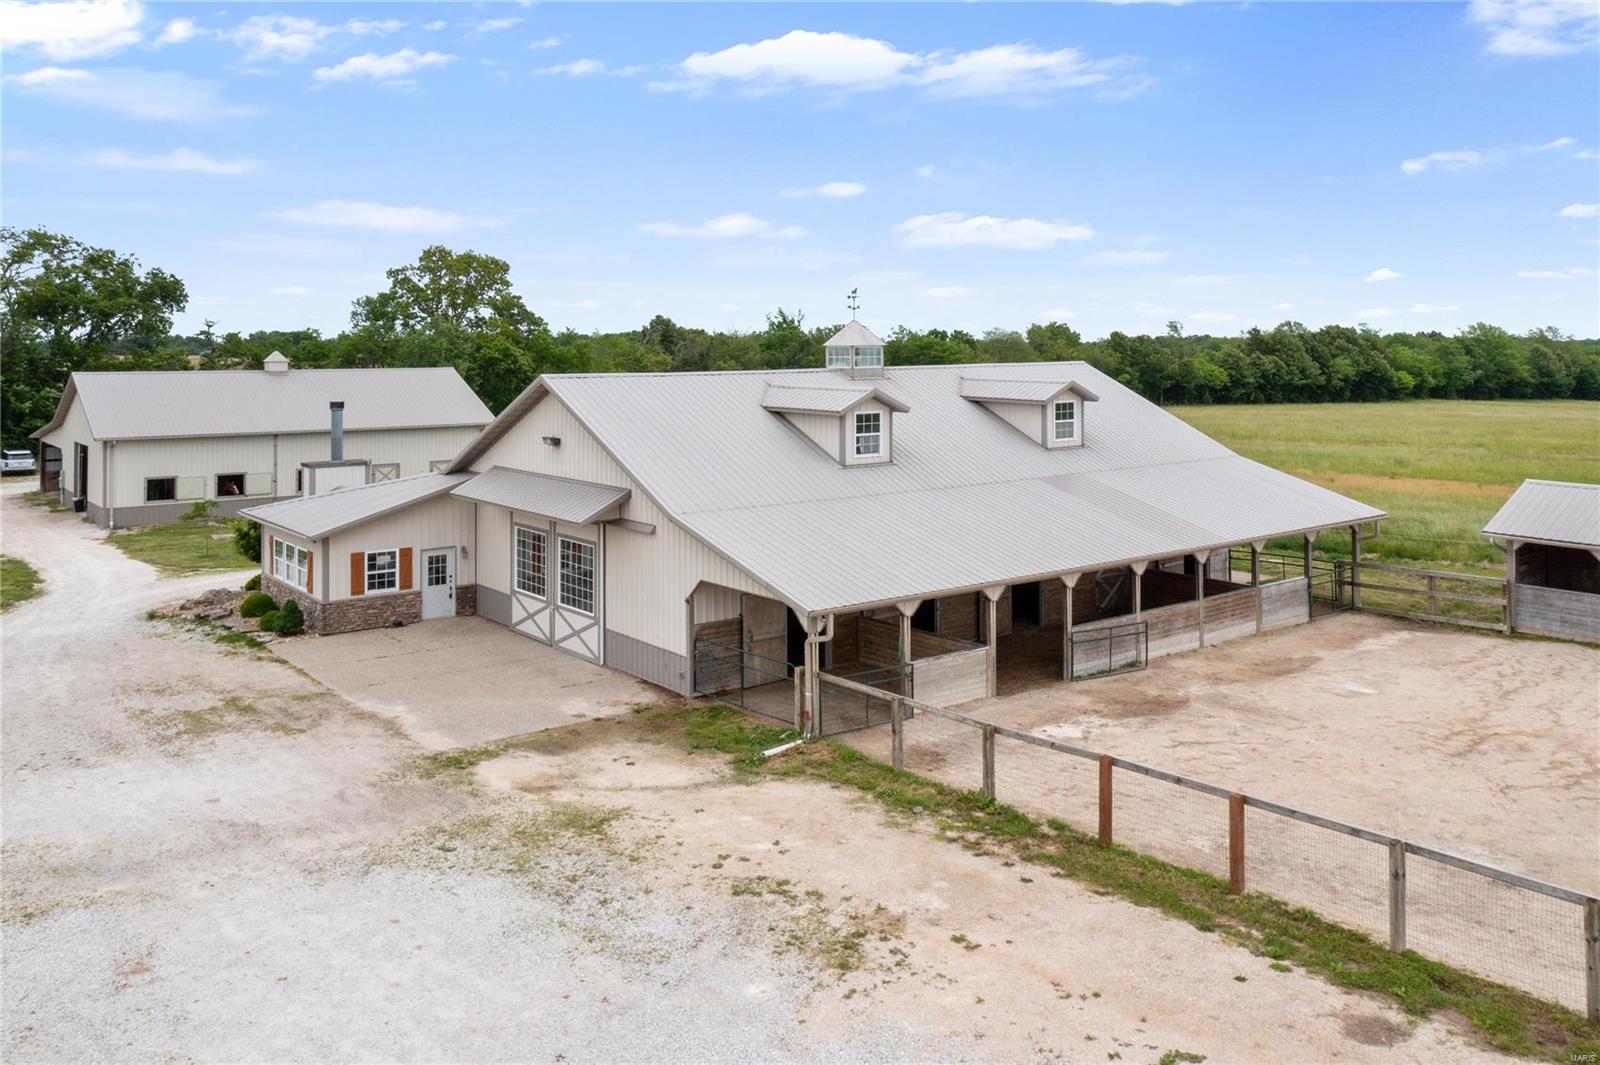
Stunning equestrian facility ideally located within minutes of Hwy 70. The property includes 2 heated barns with 10 stalls, equipments storage, a newer arena with led lighting & fans, kitchen, living quarters, 2 bedrooms, 2 baths, office space, laundry and much more. The 20+ acre property with a 2 acre lake is ideal for the buyer that has personal horses or that wants to continue the current boarding business. This property is a must see!
#23065785

Wright City

13420 Hanne

2 Beds

1 Baths

1,500 Sq.Ft.

$999,900

MLS#: 23065785
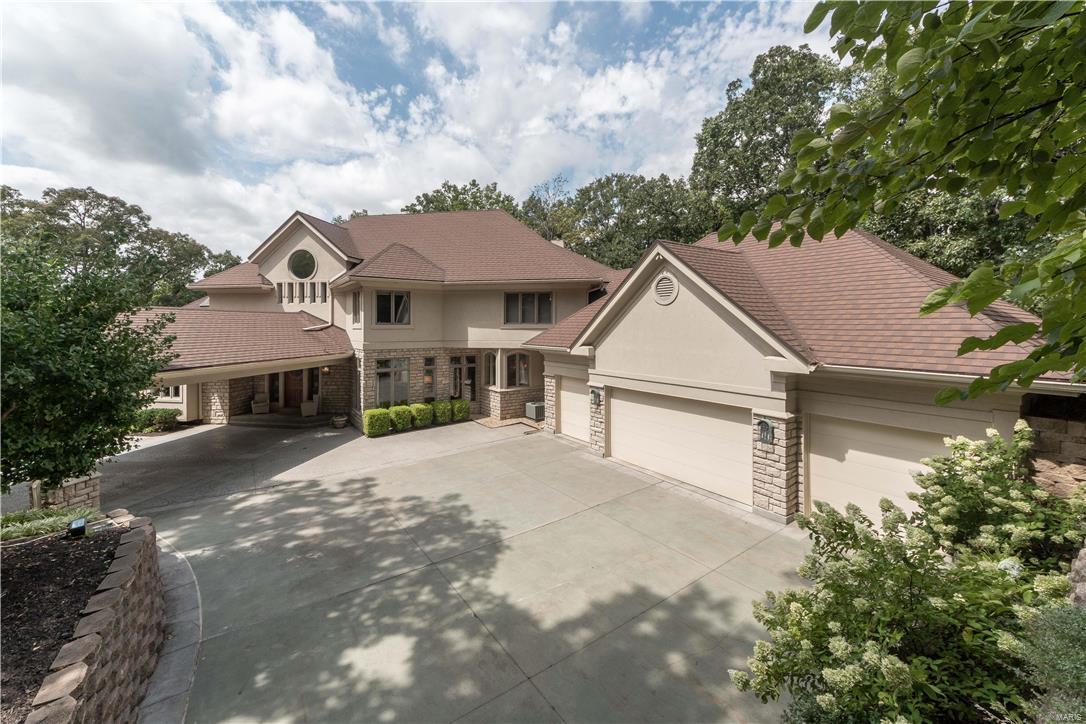
Are you ready to escape to this beautiful secluded estate? Nestled on 1.5 acres, this home is a must see! It is designed for entertaining with a grand entrance when you walk into the home. The large eat-in Kitchen is complete with a generous center island breakfast bar. Adjoining the Kitchen is a cozy Hearth Room where you can sip your morning coffee next to the fire. When it comes to the Master Bedroom, if you are looking for breathtaking views from your own private patio you will not be disappointed. You'll never want to leave this gorgeous home with classic contemporary architecture.
New HVAC units installed in February, 92% 16 seer (Info in Supplements). Transferable 50 year warranty on the roof. Kitchen updates being done, including new counter tops and cabinets. Work to be completed by October 2017
#16060771

St Louis

12249 Ladue Rd.

4 Beds

4 Baths

7,094 Sq.Ft.

$999,900

MLS#: 16060771

Welcome to an extraordinary 15-acre property offering unprecedented versatility, multi-generational living options, established income potential, and direct corner access to government land for outdoor enthusiasts. Whether you are looking for a compound for an extended family, a home base for your business, or a multi-unit income generator, this property delivers on every front.
Property Overview & Location
Situated on 15 pristine acres, the property blends rural privacy with unmatched access. The parcel connects directly at the corner to government ground, opening up miles of public land for hunting, hiking, off-roading, and exploration right out your back door.
Commercial-Grade Shop (60' x 80')
Perfect for an ongoing business, heavy equipment, or hobby storage, the massive 4,800 sq ft insulated shop features high ceilings, oversized roll-up doors, and ample power to handle any operation seamlessly.
House 1: Executive Main Residence
A spacious and fully appointed home designed for both entertaining and everyday comfort:
Bedrooms & Baths: 4 Bedrooms | 2 Bathrooms
Key Features: Dedicated office, private workshop, and a custom movie room built for cinematic experiences.
In-Law Suite: Fully self-contained suite complete with its own private kitchenette—ideal for multi-generational living or guests.
Energy Efficiency: Equipped with dedicated solar panels to dramatically lower monthly energy costs.
House 2: Modern Duplex
A fantastic source of rental revenue or additional housing for extended family: Two independent units, each featuring 2 Bedrooms and 1 Bathroom. Each unit comes complete with its own dedicated laundry room. Outfitted with its own solar panel array to maximize energy efficiency for tenants or owners.
House 3: Custom Enclosed Residence
A uniquely crafted home built around a single-wide trailer frame:
 4 Bedrooms | 2 Bathroom- Custom-designed kitchen, built-in structural additions, and modern interior finishes throughout.
Highlights at a Glance
15 Acres with direct corner contact to government land
4 Total Living Units across 3 distinct residential structures
2 Solar Arrays cutting utility overhead for the main home and duplex
Commercial 60' x 80' Shop optimized for business use
This rare, multifaceted property must be seen in person to fully appreciate all it has to offer.
#26058470

Greenville

4358-4370 Wayne 403

11 Beds

8 Baths

3,492 Sq.Ft.

$999,900

MLS#: 26058470
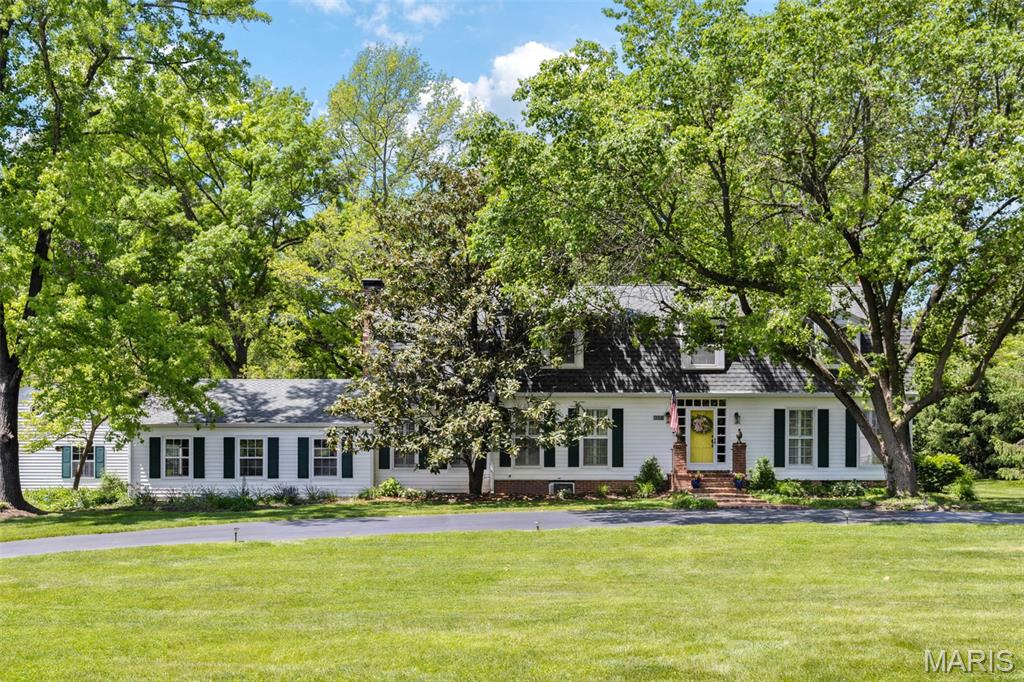
Set on over an acre in the desirable Thornhill Estates community, this beautifully appointed 4-bedroom, 3.5-bath home offers an exceptional blend of space, style, and function with 4,000+ sq ft of living area. Step inside to find inviting living spaces, including a spacious family rm with a cozy fireplace and access to the patio—ideal for everyday living or entertaining. The great rm boasts custom built-ins and a 2nd fireplace, while the formal dining area connects to a gourmet kitchen featuring granite countertops, high-end stainless steel appliances, custom cabinetry, a gas range, and adjoins the bright breakfast rm with French doors leading to the deck. A standout feature of the home is the large rec rm with a handsome coffered ceiling, abundant natural light, and a 3rd fireplace—perfect for game nights or gatherings. Upstairs, 2 generous primary suites each offer walk-in closets and private full baths, complemented by 2 additional bedrms and a shared full bath.  The lower level extends the living space with a family rm with built-in and a walk-behind wet bar, a 2nd kitchen, a cedar closet, and ample storage. An oversized 3-car garage adds practicality and room to spare. Outside, mature landscaping frames the private yard, which includes an irrigation system and invisible pet fence. Thornhill Estates offers outstanding amenities like a lifeguard-staffed pool and tennis courts—all within a prime West County location near excellent schools, shopping, and dining.
#25043582

St Louis

1843 Manor Hill Road

4 Beds

3 Baths

4,189 Sq.Ft.

$999,900

MLS#: 25043582
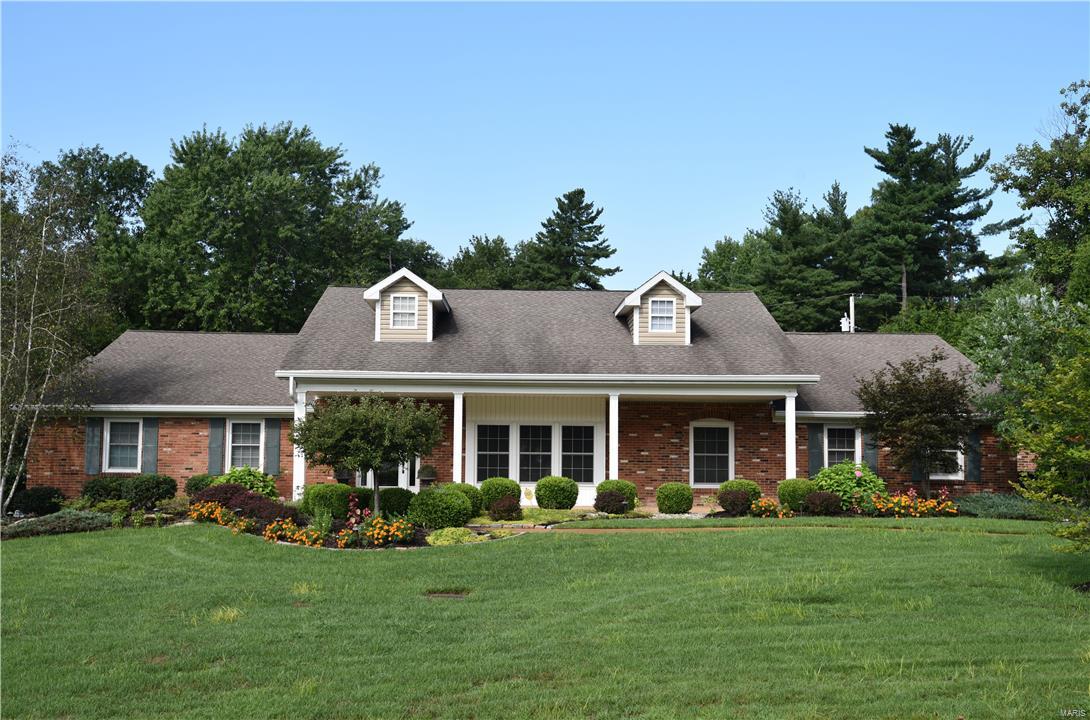
Looking for Excitement, Fun & Relaxation in 2017?? PLUS a real VALUE!!!This 4 Bedrm ranch has it ALL!!. The spacious Great Room w/game area, fireplace, bar and walk-in Wine Room opens to an  Attractive Gourmet kitchen w/2 Fischer Paykal dishwashers, 2 SubZeros & 6 burner Viking. The Award-winning lighted saltwater pool w/waterfall and fully equipped Outdoor Viking kitchen provides a total summer vacation.Relax in the evening around the Fire Pit or in the Spa- just steps from the Master Bedroom.. A cozy study is a nice "getaway"/ 3 addit'l bedrooms, one with a private bath plus a separate office/ Butler's pantry,utility room w/cubbies, laundry& bath convenient to pool. Lower Level has an Exercise Room , Playroom, full bath and lots of storage.A 3-car garage, whole house Generator, & indoor/outdoor sound system complete the package. This is a wonderful family home  or a palatial "downsizers" abode in most desirable Berkley Manor with all the Bells and Whistles.
#17002842

Des Peres

1831 Camberly Road

4 Beds

4 Baths

4,300 Sq.Ft.

$999,900

MLS#: 17002842
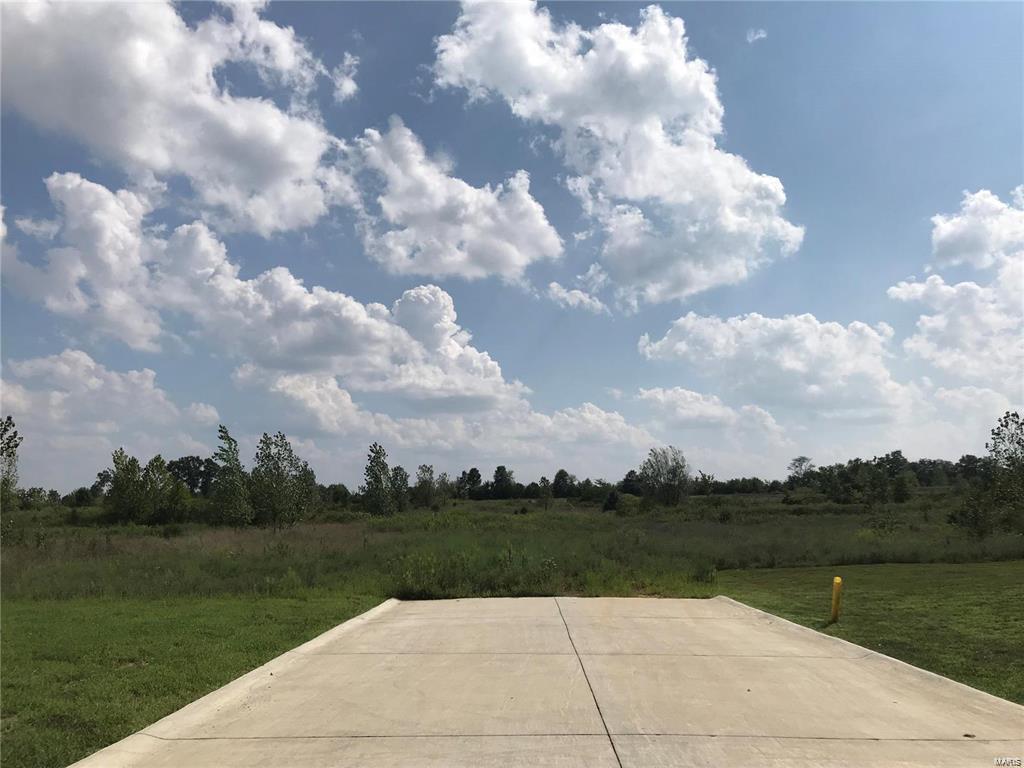
The property had an approved plat for builders from the city.. however since its been 10 years Builder will need to submit new plat.   Or sell for a single residence or subdivide for larger lots.  Excellent location! Duplicate listing
#23045628

Troy

0 Westhampton Drive

None Beds

None Baths

N/A

$999,900

MLS#: 23045628
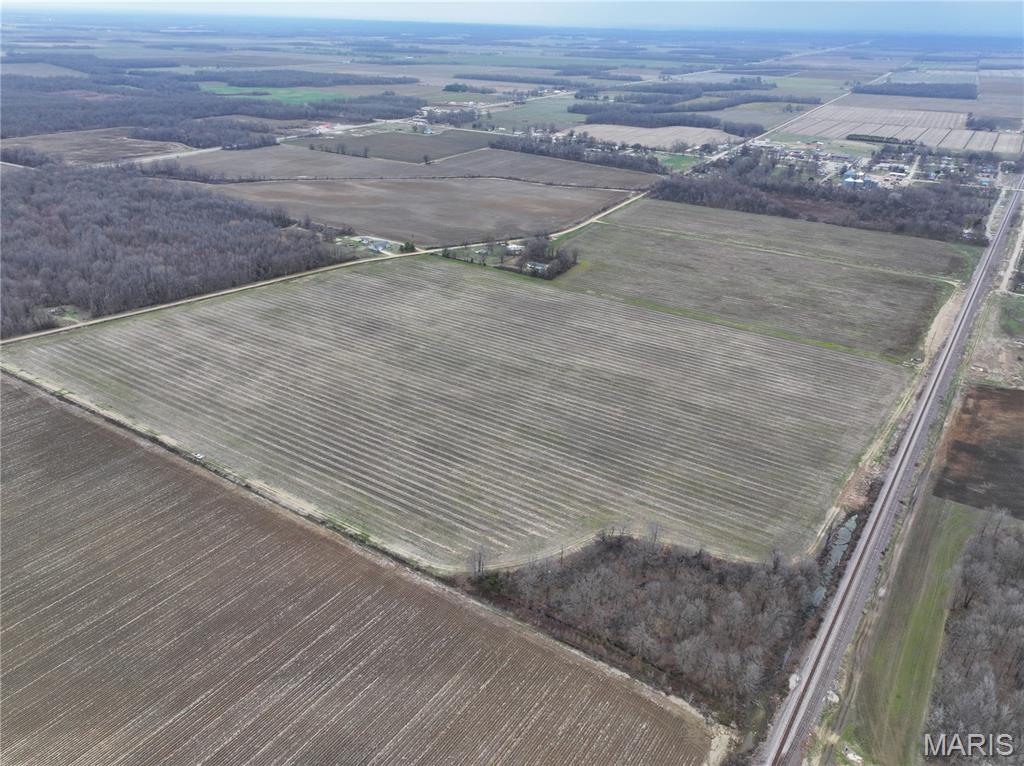
000 Old US Highway 67, Neelyville, MO 63954

$999,900

104 +/- acres

This Farm is separated into three separate fields. The sandy loam and complex soils makes this farm great for growing rice, corn and soybeans. This property has one well with underground pipe and risers, that operates on a power unit. The property has a second well that needs a pump that runs on electric. With the one well you won't have a problem watering this farm. Are you ready to grow your dreams?
#26012537

Neelyville

000 Old US Highway 67

None Beds

None Baths

104.0 acres

$999,900

MLS#: 26012537
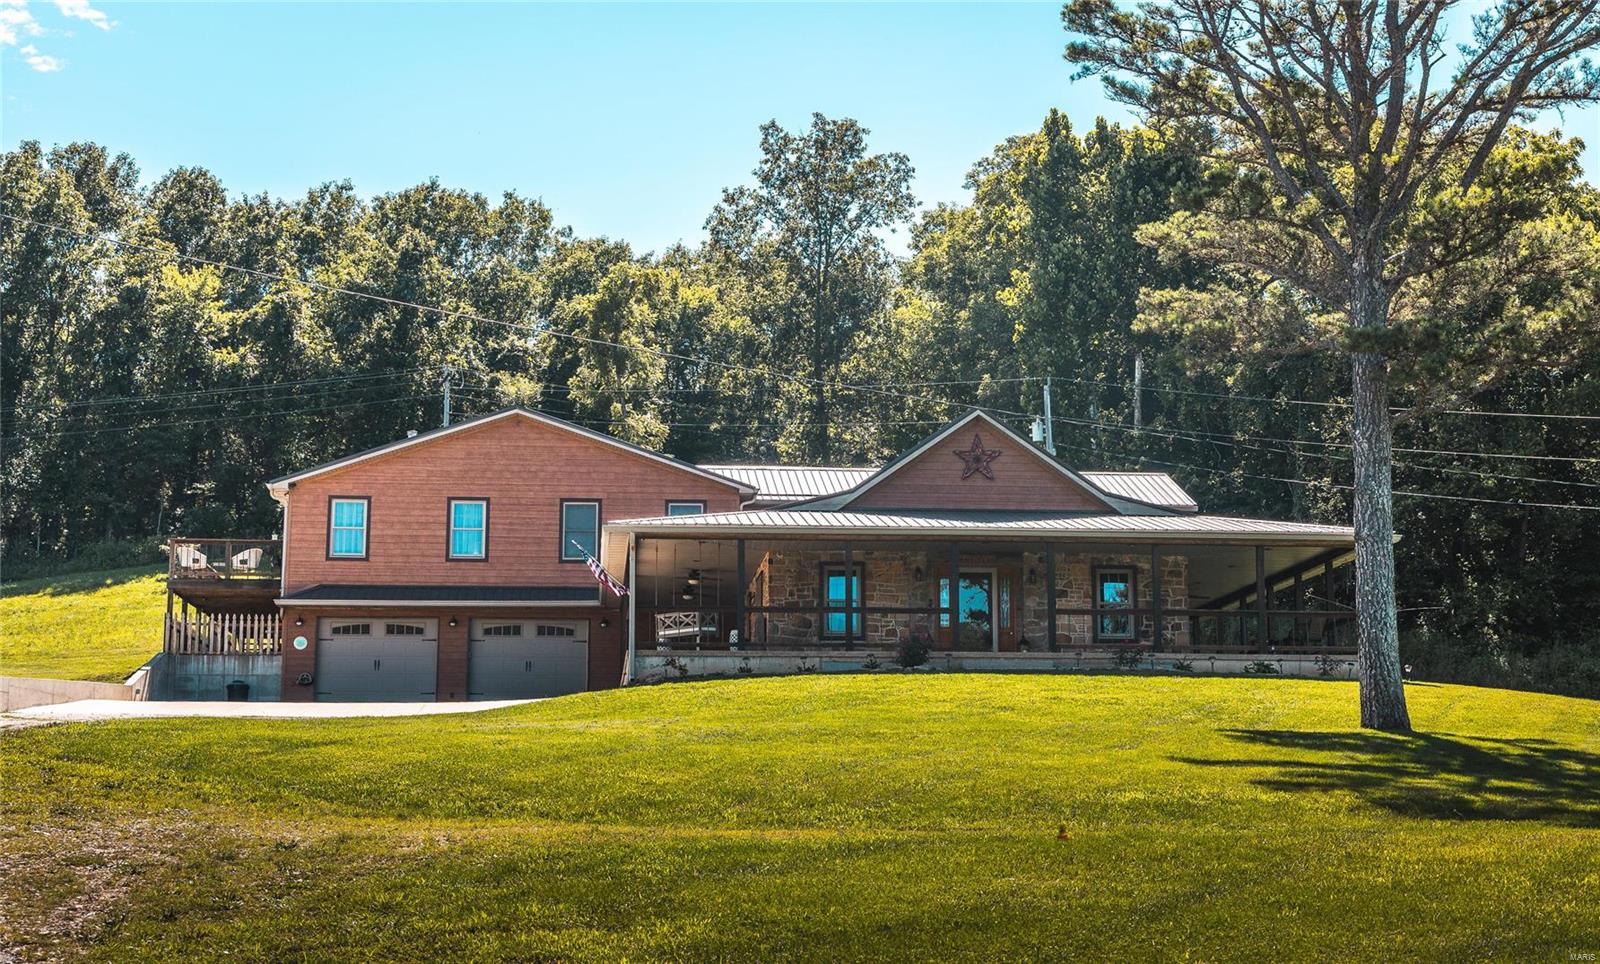
Welcome to your dream home! This home has been completely gutted to the studs & 3600 sq ft of new construction was added in 2016. Everything is new– roof, siding, electrical systems, plumbing systems & more! Nestled on over 120 acres of prime Missouri Real Estate, this 4 bedroom home has it all. From the gas fireplace in the master suite with a huge deck to the impressive master bath with the huge walk in shower to the blue ribbon trout stream access on Piney River, you will be living your best life here. Enjoy fishing in the 4.5 acre stocked lake or take advantage of your two shops with electric & a bathroom & another concrete floor 30X50 shop. But wait there is more: Throughout the land you will find several fresh water springs. And don't forget about the 8X8 gun vault conveniently located in the 2 car garage plus the recreation room plumbed for a wet bar – what’s not to love? All that’s missing is you! Don't miss out on this once-in-a-lifetime opportunity!
#23039316

Rolla

21194 S US Highway 63

4 Beds

3 Baths

4,584 Sq.Ft.

$999,900

MLS#: 23039316
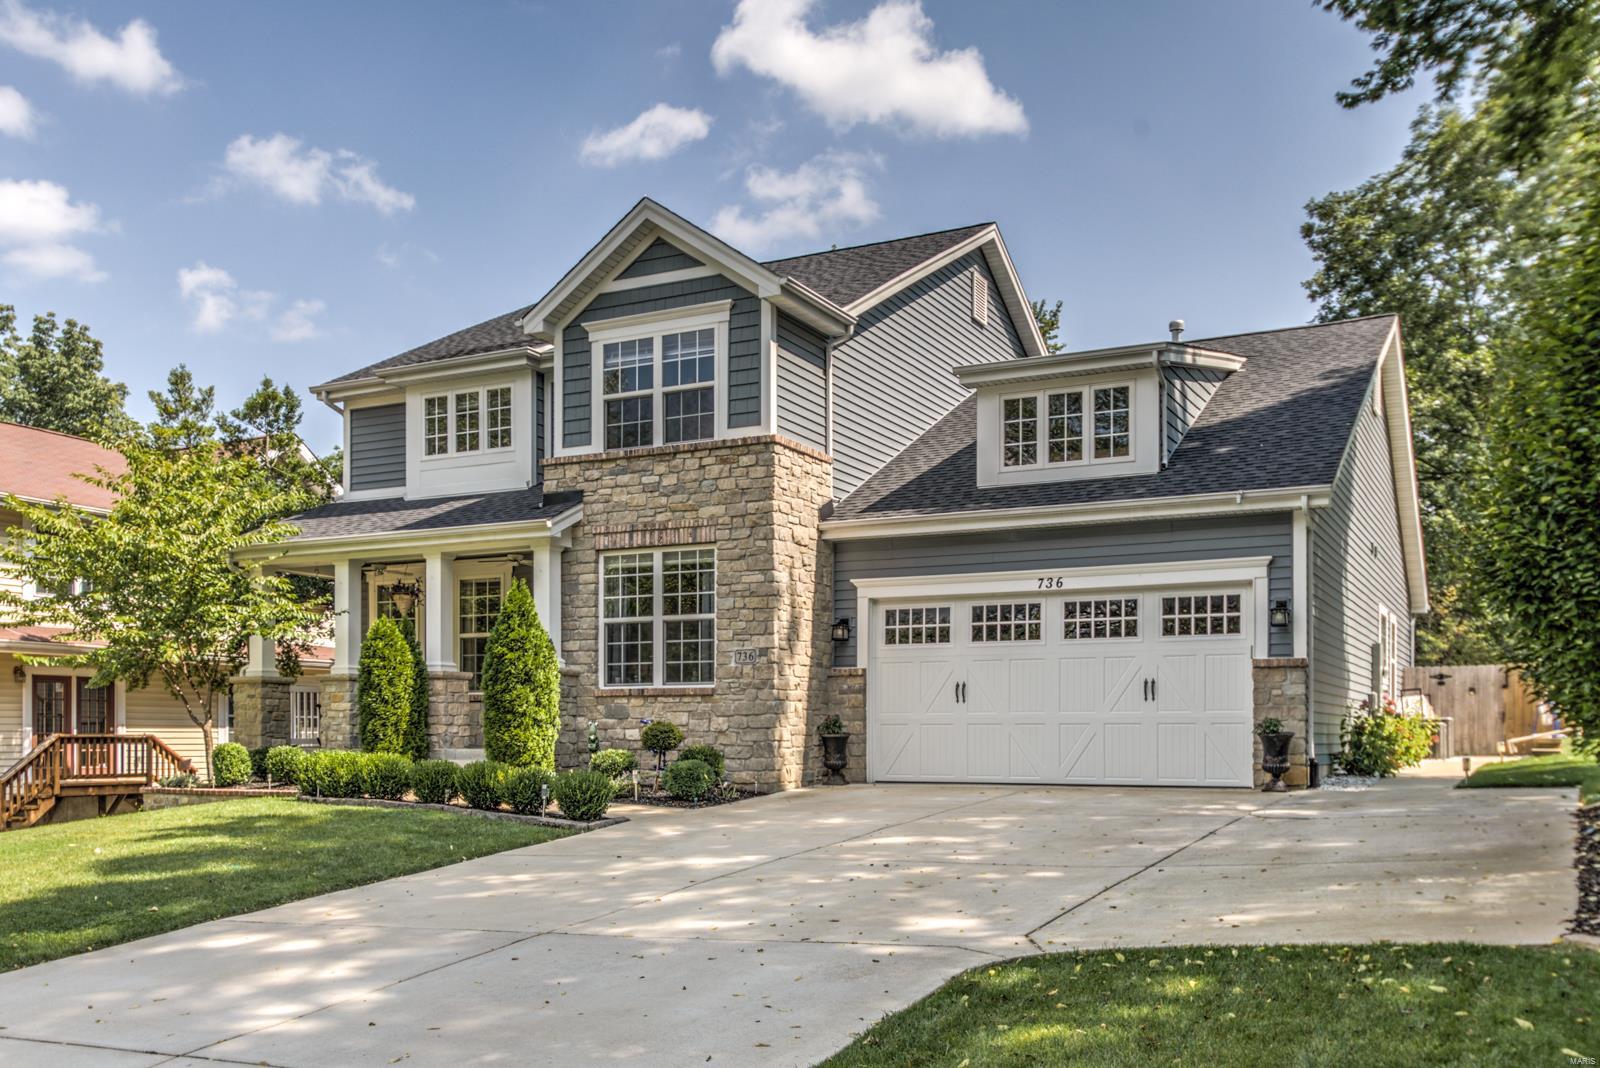
No showings until open house, Sunday, 10-6 from 1-3 p.m. Any offers received will be viewed Monday, 10-7 at noon. Be the envy of your friends and family this holiday season and get ready to entertain in this spectacular, 2-year-old Craftsman-style home in Kirkwood! This incredible, oversized lot and home have been custom designed with all high-end finishes. Better than new! Current owners have poured hundreds of thousands of dollars into this property - transforming it into a truly one-of-a-kind, move-in ready home. 5-bedrooms - 4 bathrooms - almost 5,000 square feet of living space, spanning three floors - including a fantastic lower level with custom-designed bar area + sink, dishwasher and fridge. Lots of built in storage - all over the house! Main floor master with stunning bath + walk-in closet with high-end closet systems. Fabulous kitchen. Mudroom off garage - which boasts a charger for your electric car! Saltwater pool! Too many updates to mention, see supplements for details! Additional Rooms: Mud Room
#19074002

St Louis

736 Dickson

5 Beds

3 Baths

4,931 Sq.Ft.

$999,900

MLS#: 19074002

Shrimp Daddy's is a well-established Lake area destination renowned for authentic Cajun cuisine, live entertainment, and a fun, welcoming atmosphere. Built by dedicated owners who have cultivated a thriving business with a loyal and steadily growing customer base, this turnkey opportunity is ready for its next chapter. The sale includes the fully furnished and equipped restaurant along with approximately 4 acres of land offering exceptional development potential. The restaurant features a bar and dining area with a fire-code occupancy of 89 guests, ample parking, and room for future expansion. Whether you're looking to continue the restaurant's successful operation or capitalize on the property's significant acreage, the possibilities are endless. To ensure a smooth transition, the current owners are prepared to remain for several months to assist with training and operations. Generous owner financing may also be available for qualified buyers. This is a rare opportunity to own a beloved Lake Area business while enjoying the lifestyle you've always dreamed of. Don't miss your chance to make Shrimp Daddy's your own and build on its proven success.
#3590721

Sunrise Beach

16218 N State Highway 5

None Beds

None Baths

2,641 Sq.Ft.

$999,900

MLS#: 3590721
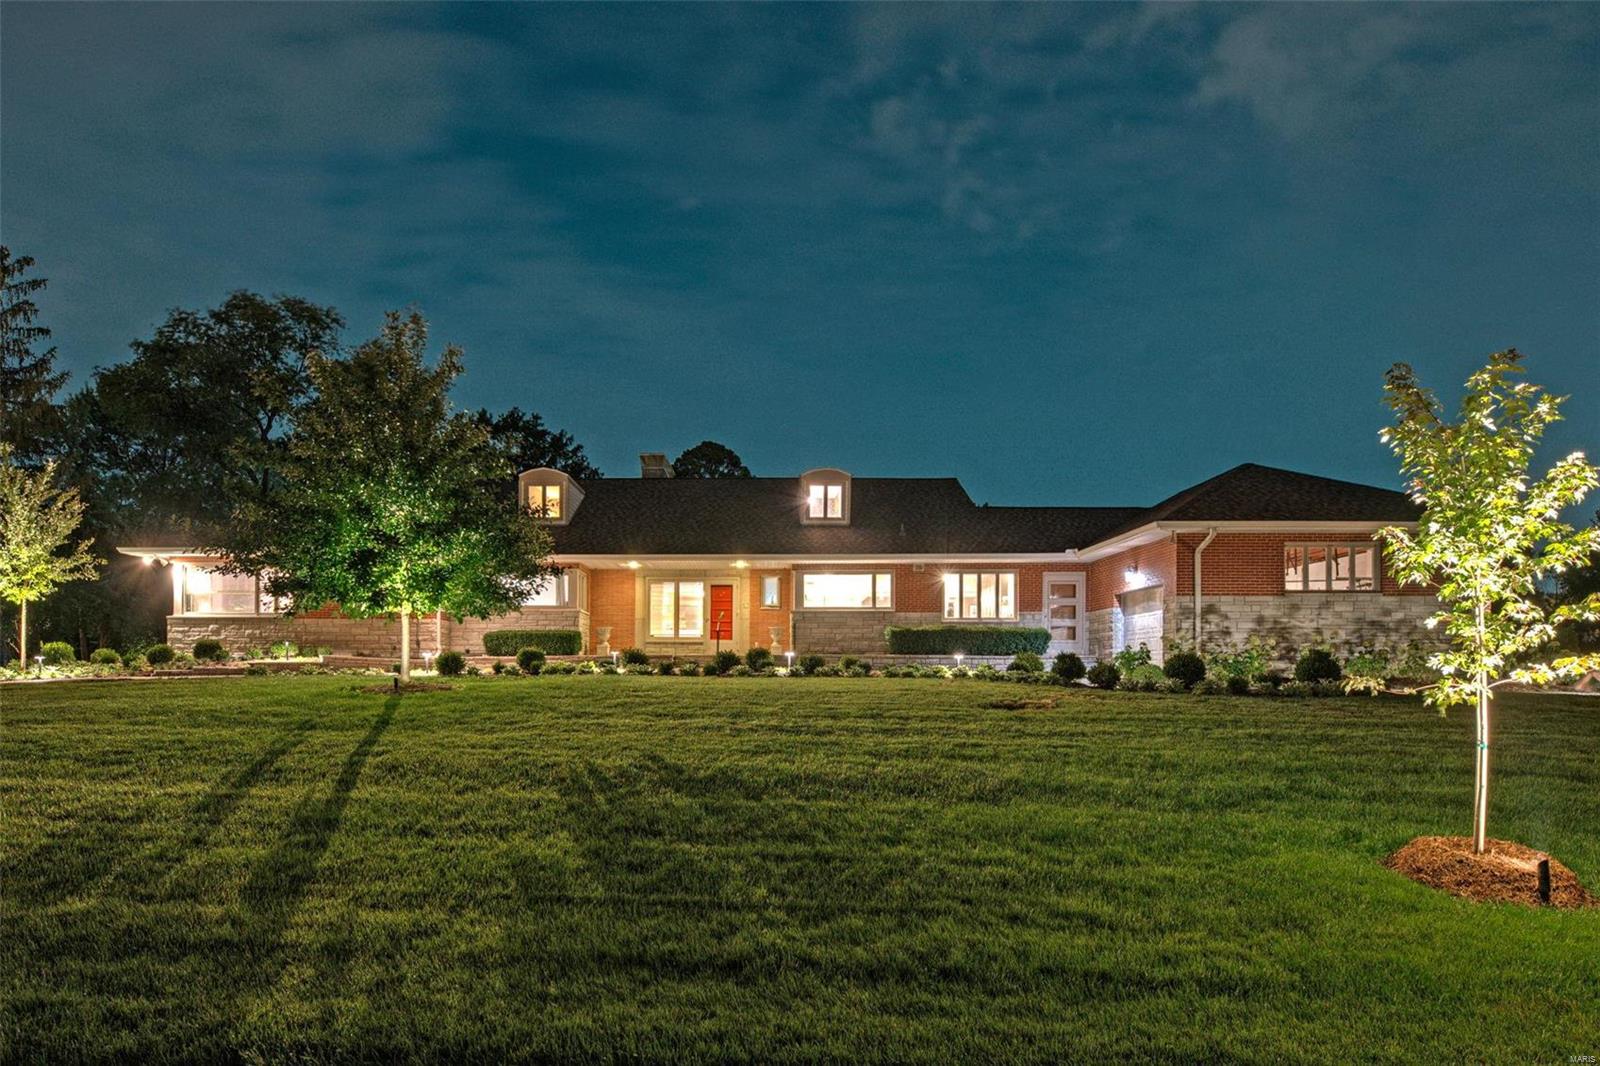
Located in sought after Clermont Estates this amazing remodeled mid century modern 1.5 story brick home, features marble entry, gray maple wood flooring, & new carpeting; large open updated modern kitchen w/ stainless dishwasher, Wolf gas cooktop & fan, Sub Zero refrig & large wine cooler, center island w/ double sink, floating shelves, pendant lights, built-in cabinets, & quartz counters. 2 fireplaces, stamped concrete patio (‘15). Main floor master bedroom suite. Renovated 2nd floor w/ 2 beds, open staircase, new carpeting, updated full bath. Professionally finished lower level w/rec room, full bath, bar w/ granite counter, undermount sink, cooler, luxury plank flooring, office & work out rooms, & large storage area. 3 car garage w/ new doors, both front (off circle drive)& rear entry. Large, level, half acre lot, w/ higher elevation than other homes in neighborhood (calm, with no cut through traffic), sprinkler system w/ 9 zones (Jul ‘21). See additional attached.
#21073280

Ladue

62 Clermont Lane

5 Beds

4 Baths

4,965 Sq.Ft.

$999,500

MLS#: 21073280
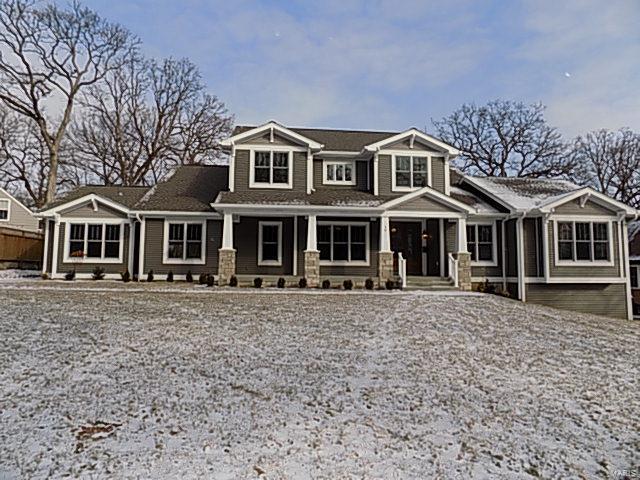
Wow!  New Construction close to Webster Rec/Pool complex w/ September Completion!  This fabulous 1.5 Story offers 5 bedrooms, 3.5 baths and includes a 3 car garage! Optional 5th bath and finished lower level that would add 1050 sq. ft! Quality Craftsman style built by Rothmark Homes! Highlights/upgraded features incl:  9 ft ceilings on first floor and lower level! Gleaming job finished wood floors throughout first floor! Custom kitchen w/42” cabinetry, quartz counter tops, self-close drawers, crown, stainless appl.  Pkg w/2 ovens!  Dining room w/ Columned entry! Stunning coffered master bedroom with crown molding, luxury bath, walk-in closet, Kohler tub & separate shower! Beautiful oak stairs with wood balusters! Craftsman style home!  Convenient 1st and 2nd floor laundry, Mud room on first floor w/cubbies! Enjoy nearby Webster schools, park/pool complex, downtown shops & restaurants! See attached plans and standard features!
#16006682

Webster Groves

19 Clara Avenue

5 Beds

3 Baths

4,208 Sq.Ft.

$999,500

MLS#: 16006682

1 ... 575 576 577 578 579 ... 666
* Listings identified with the FMLS IDX logo come from FMLS and are held by brokerage firms other than the owner of this website. The listing brokerage is identified in any listing details. Information is deemed reliable but is not guaranteed. If you believe any FMLS listing contains material that infringes your copyrighted work please click here to review our DMCA policy and learn how to submit a takedown request. © 2024. First Multiple Listing Service, Inc.

Send a message

Message successfully sent.

Your message

What is 3 + 4 ?

Reason for contacting?

I agree to receive email communication and understand I can unsubscribe at any time.

I agree to be contacted by Rock Island Realty via call, email, and text for real estate services. To opt out, you can reply 'stop' at any time or reply 'help' for assistance. You can also click the unsubscribe link in the emails. Message and data rates may apply. Message frequency may vary. Privacy Policy

Sign Out

Virtual Assistant

Would you like to take the next step with this property? We can help you schedule a showing or virtual tour, or send you more details.

Yes, I would like more information.

Thank You for Your Reply, One of Our Agents will contact you as soon as possible

No, maybe later.

Thank you, you can always contact me via email, phone number or through the contact form.

Realhub AI

Lucy - Your AI-Powered Realtor

Update Your Temporary Password

Personalize your search

Enter your email and we'll notify you immediately when new listings match what you're looking for.

or enter email address

Already have an account ? Login here

Continue your home search

I agree to receive communications and understand I can unsubscribe at any time.

I agree to be contacted by Rock Island Realty via call, email, and text for real estate services. To opt out, you can reply 'stop' at any time or reply 'help' for assistance. You can also click the unsubscribe link in the emails. Message and data rates may apply. Message frequency may vary. Privacy Policy

Already have an account ? Login here

We use cookies

We use cookies primarily for analytics to enhance your experience. By accepting, you agree to our use of these cookies. You can manage your preferences or learn more about our cookies policy.
