Properties

Browse or get in touch to schedule a walkthrough.

  • Nearby me
Price range

Popular Features

Community Features

Association

Property Features

Waterfront

View

Exterior Features

Interior Features

Style

10000 properties match your criteria

Updated 1 minute ago

E-Alert name
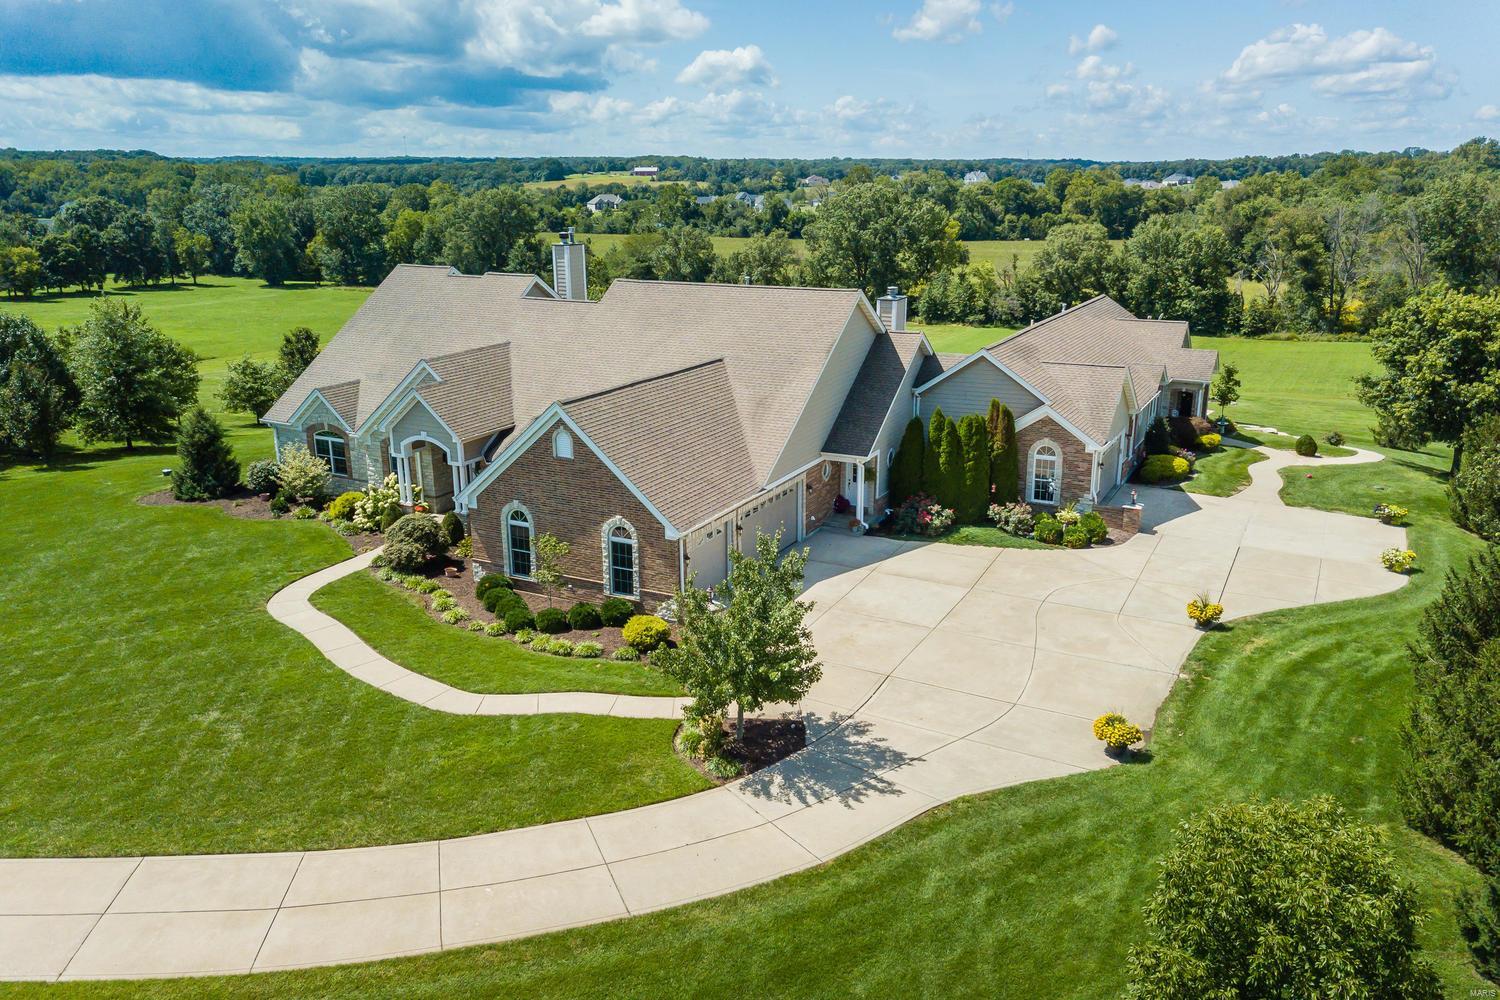
Looking for property with room & privacy for your family plus maybe your parents, grown children or private work area? This home is perfect for those who want to have a luxury home on acreage & need space for extended family or space to work from home! Enjoy fabulous Sunsets on this private, almost 4acre lot, in upscale Avondale Meadows, just off Hwys 40/64 & DD! Approx 9000 fin sqft w/5500+/- sqft of Main Level living - 4000+/- in Main House/1500 +/- in the gorgeous adjoining inlaw residence! Both offer extensive finished walk out lower levels! 5 fplcs, 3 kitchens, multiple Great/Family/Rec Rms, 7 bdrms (2 sets share J&J baths), 5 full/3 half baths! Quality features incl FiberCement siding, multiple HVAC systems w/electronic air filters, finished garages, custom landscaping/Koi Pond. Huge Patio area w/great set up for future pool! Horses allowed, w/plenty of pasture/space for Barn! Super location w/easy access to hwys, shopping & limited commute time to St. Louis County! HSA Warr,MORE
#20006396

Wentzville

18 Avondale Meadows Court

7 Beds

5 Baths

9,000 Sq.Ft.

$999,900

MLS#: 20006396
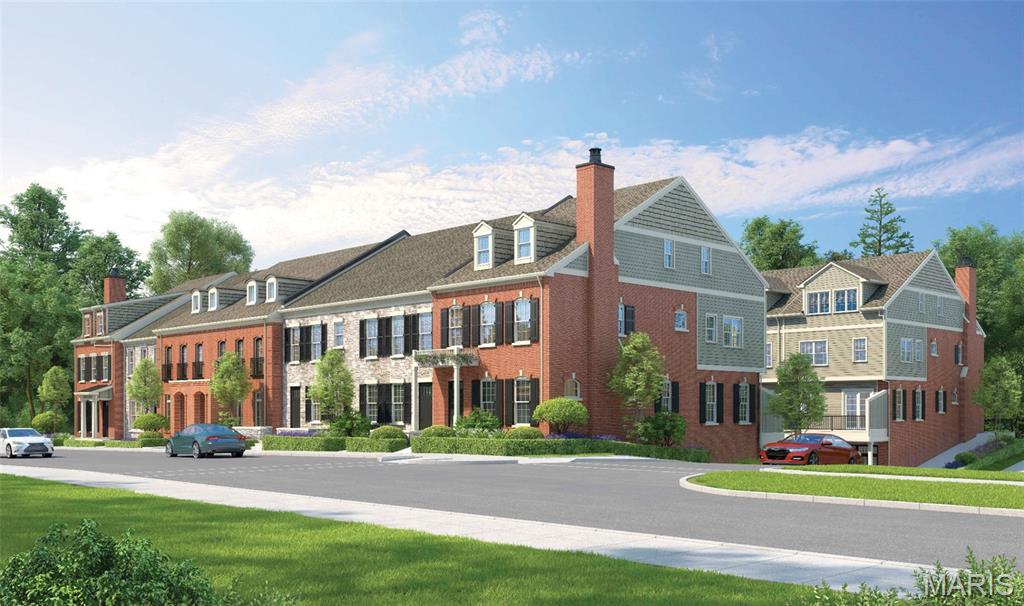
Katy Trail Place redefines luxury townhome living in the heart of historic St. Charles. Tucked along picturesque cobblestone Historic Main Street and set directly on the Katy Trail and Missouri Riverfront, this exclusive enclave of just 14 custom townhomes built by NJL Homes and developed by St Charles Strategic Development combines timeless architecture with modern sophistication in he area’s most walkable and vibrant location. This stunning home offers more than 2,700 square feet of thoughtfully designed living space featuring 4 bedrooms, with the option for a 5th bedroom, 3.5 baths, and a private 3-car garage with optional elevators in each home. Expansive open-concept interiors, high-end designer-selected finishes, and customizable options allow buyers to create a home tailored to their lifestyle. The generous entertaining areas add to the home’s elevated appeal. Designed for those seeking a low-maintenance “Lock & Leave” lifestyle without sacrificing space or luxury, Katy Trail Place offers the ease of townhome living paired with curated high-end design and exceptional craftsmanship. Located directly on Historic Main Street, residents can enjoy boutique shopping, renowned restaurants, breweries, coffee shops, parks, and seasonal festivals right outside their door. Blending luxury, convenience, and historic charm, Katy Trail Place presents a rare opportunity to own new construction in one of St. Charles’ most desirable destinations. Townhome purchases qualify for 1031 Exchange. Reserve your home at Katy Trail Place and create a lasting legacy for you and your family. Construction begins in May 2026!
#26023408

St Charles

1050 S Main Street

4 Beds

3 Baths

2,714 Sq.Ft.

$999,900

MLS#: 26023408

Welcome to Sonnen Trail, Fischer and Frichtel’s newest premiere community offering 3+ Acre homesites in a picturesque setting!  This intimate community of only 15 wooded homesites on a single cul de sac street features a variety of hilltop and valley view homesites surrounded by trees and natural landscapes.  Homeowners will enjoy the convenience of public water, an abundance of parks, shopping, medical facilities, dining and entertainment options in nearby Wentzville, O’Fallon, Lake St. Louis and New Melle.  Homebuyers will choose from the Estate Collection of impressively sized ranch, 1.5 and 2 story plans ranging from 2,220 to 4,109 square feet.  Built to Fischer and Frichtel’s exacting standards, these homes include a direct vent fireplace, hardwood floors, stainless steel appliances, double ovens, granite countertops, walk in pantries (per plan), 3 car side entry garages, insulated garage doors, James Hardie siding, brick and stone accents on the front elevations, Low E windows, 50 gallon water heaters and more.  Personalize your dream home at the Award-Winning Home Center with the assistance of your Professional Design Consultant.  Fischer and Frichtels entire team is made up of highly respected professionals whose talent and passion for design and construction have helped Fischer and Frichtel win countless awards, including excellence in design, craftsmanship and customer service.  Amazing homes, 3+ acre wooded homesites and an award winning homebuilder.  What an opportunity!
#26053584

Wentzville

1 TBB Parkview II @ Sonnen Trail

4 Beds

3 Baths

3,840 Sq.Ft.

$999,900

MLS#: 26053584
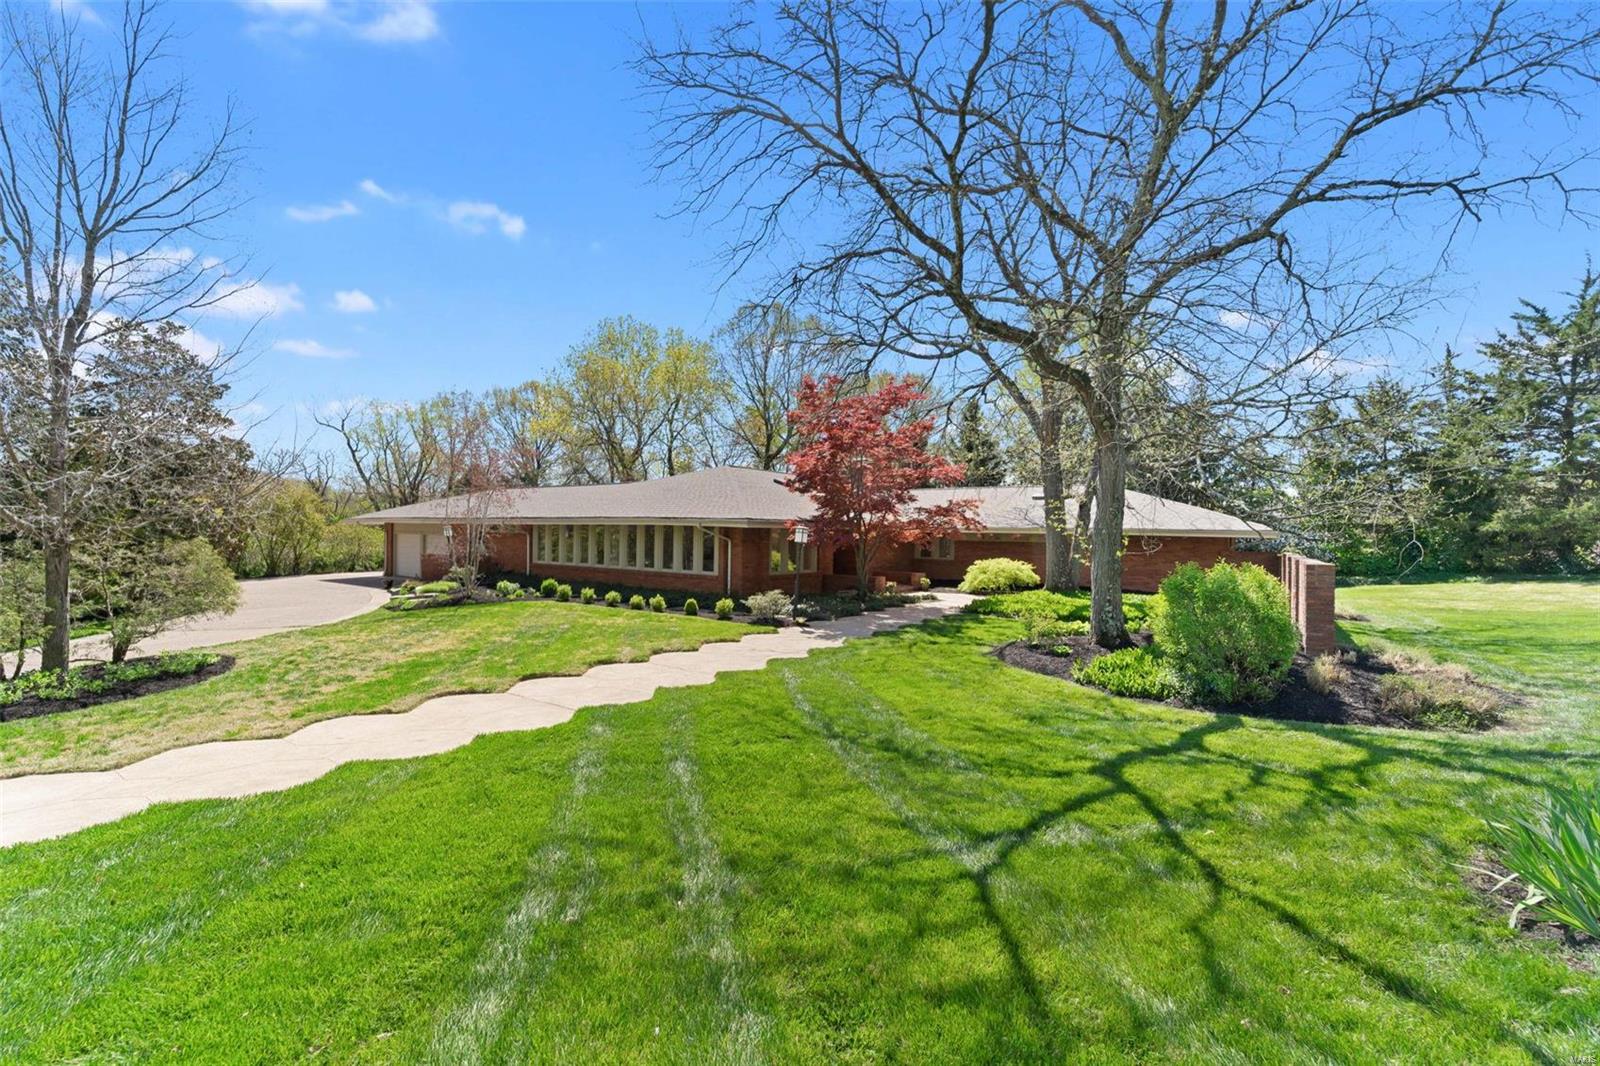
Open Sunday April 25, 1-3 PM! This private, mid-century modern Creve Coeur ranch resides on a cul-de-sac on over an Acre lot in the Award Winning Ladue School District! This 5 bedroom, 4.5 bath architectural gem expands over 4,200 square feet on the main floor plus offers extensive recreation space in the lower level. Stunning gardens and a shaded patio overlook the level grounds. The clean lines, open spaces, cozy nooks, sun, and hearth rooms make this home the perfect place to call home. Relax in the spacious, vaulted master bedroom suite featuring a gas fireplace, large walk-in closet & master bath featuring dual sinks, heated floors, separate soaking tub and shower w/ access to the exterior hot tub. Art Gallery entry foyer, 14 skylights, chef's kitchen, floor-to-ceiling windows, updated hardwood floors throughout, climate-controlled wine room and multi room indoor/outdoor speakers complete the luxuries you expect from this home. Architectural shingle roof-2020, Zoned HVAC and more! Additional Rooms: Sun Room, Wine Cellar
#21020086

St Louis

44 S Spoede Road

5 Beds

4 Baths

5,467 Sq.Ft.

$999,900

MLS#: 21020086
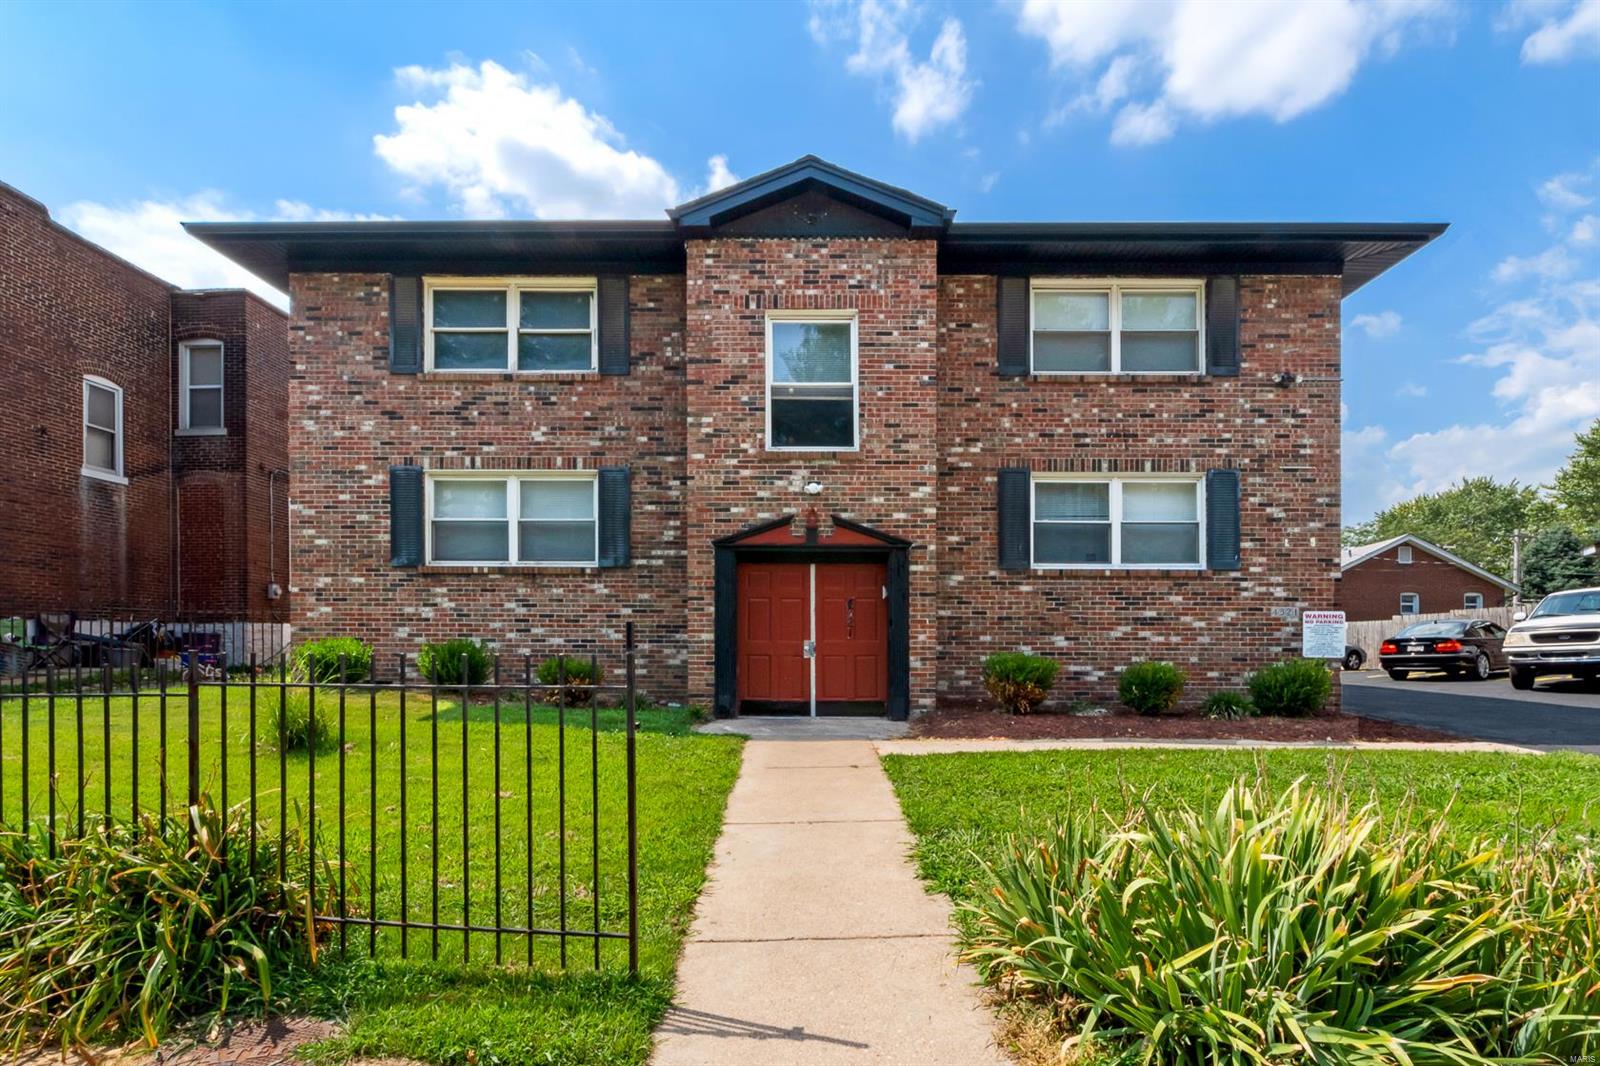
Check out this amazing 16 unit building.  12 units are 1 bed, 2 are 1 bed with a bonus room, and 2 are 2 bedroom units.  NINE of the 16 units have been updated in the last year, as well as a new roof, several new furnaces, new soffits, gutters, parking lot, and much more!  Washer and Dryers will soon be provided in the basement, by Hoppy's for a little extra income.
#21064114

St Louis

4317 Morganford Road

None Beds

None Baths

13,787 Sq.Ft.

$999,900

MLS#: 21064114
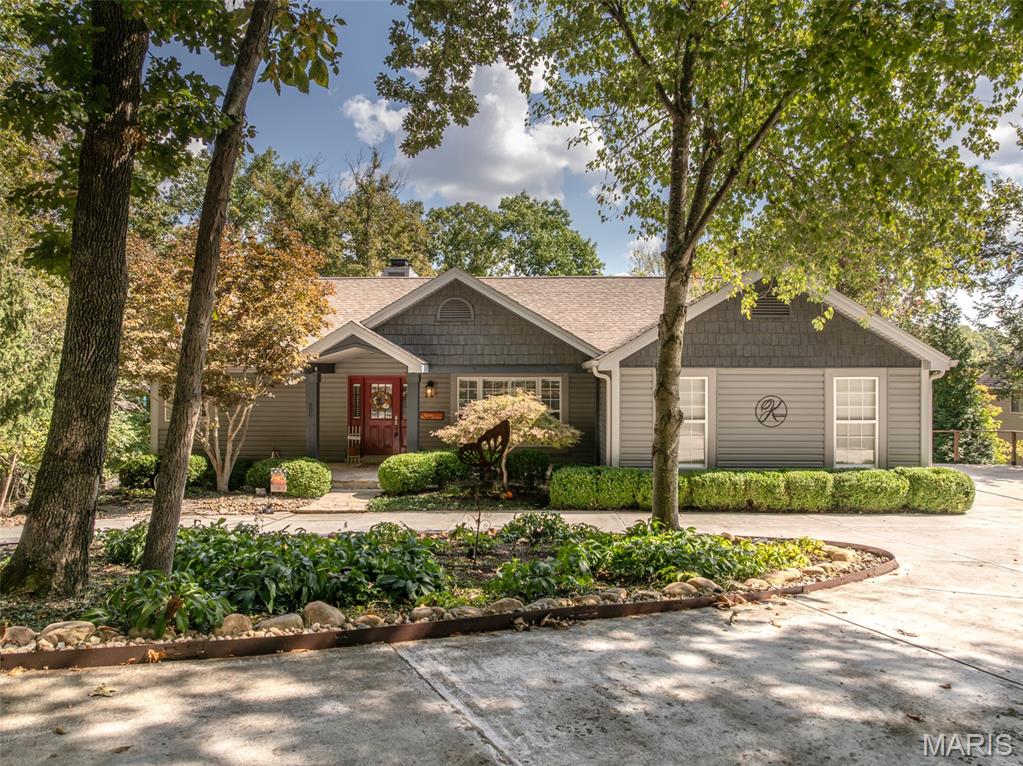
Open House Saturday 1:30 to 3:30 Professional pictures coming Friday
Stunning Lakefront Home on Lake Aspenetter 
Perfectly nestled along the shores of beautiful Lake Aspenetter, this well-maintained, beautifully landscaped waterfront home offers peaceful lake views and a warm, inviting interior designed for comfort and relaxation.
Step into the light-filled great room, where large picture windows frame stunning lake views and vaulted ceilings add an airy feel. The adjacent kitchen offers a scenic spot to enjoy your morning coffee, with direct access to the expansive deck—ideal for outdoor dining, entertaining, or simply soaking in the serene setting. A separate dining area provides space for family meals or hosting guests.
The main floor features a spacious primary suite with a beautiful master bath, complete with a newer shower and relaxing corner tub. The finished walkout lower level includes a large family room with a second brick fireplace, four additional bedrooms, and two full baths—one recently remodeled and the other a newer addition—making it perfect for extended stays and entertaining.
Whether you’re kayaking, fishing, or enjoying a quiet evening by the water, this home delivers the very best of lakefront living in Innsbrook. With the golf course nearby and resort-style amenities throughout the community, this is your chance to own a peaceful lakeside getaway with room for everyone.  Home includes pontoon boat, golf cart, lilly pad and even life jackets. Lower level bedroom furniture also included
#25066667

Innsbrook

506 Woodlake Drive

5 Beds

3 Baths

3,306 Sq.Ft.

$999,900

MLS#: 25066667
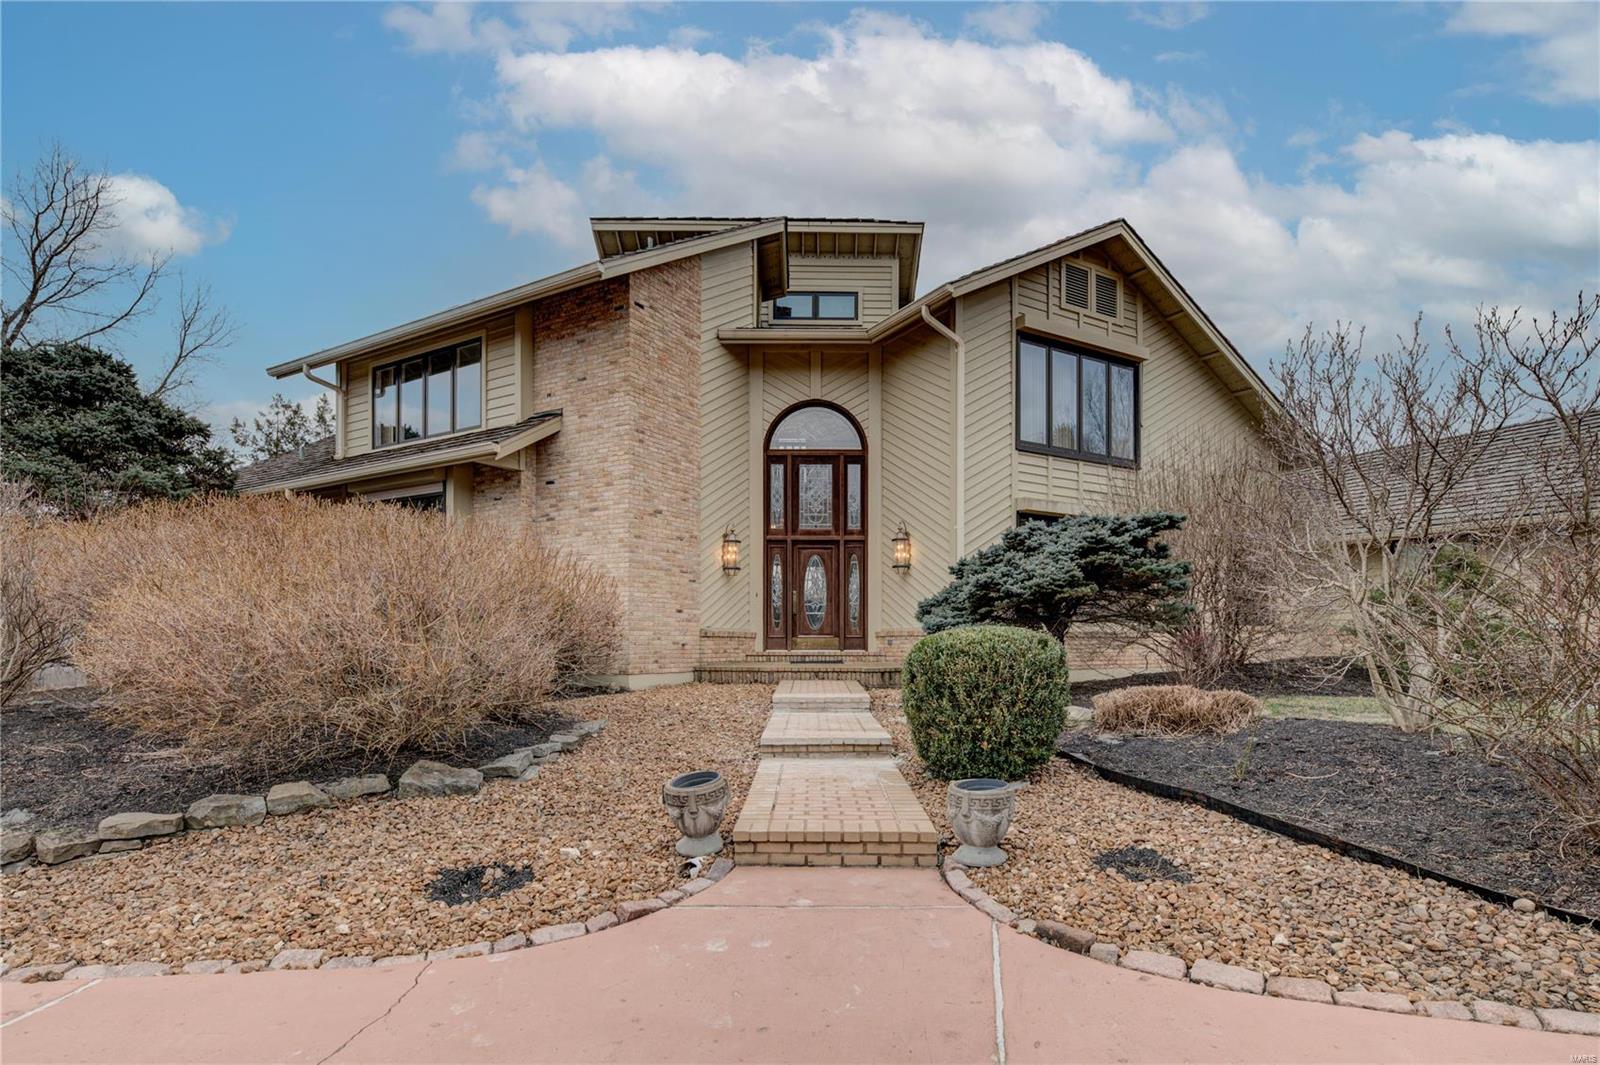
Custom-built 1½ story situated on 10.24 private acres in beautiful Equestrian Community. Wildwoods hidden gem w/private gated entrance to your new home! Circular drive. 2 story entry greets you w/marble floors  Greatroom w/soaring ceilings, fireplace, lots of windows overlooking your oasis. Lrg Sep DR, great for entertaining! Updated Kitchen w/high end stainless appliances, Sub-Zero frig, warming drawers, 2 Thermador ovens & Thermador gas cooktop sure to please the chef in the family!  Deck off Kitchen. Mastersuite  w/lrg walk-in closet surrounded by windows w/spectacular views.  Lrg master bath w/sep shower & jacuzzi tub. Office just off master. 2 lrg BR upstairs w/full bath. LL has Family Rm w/fireplace, 2 adtl BR, 2 full baths, wet bar & kitchenette, great in-law suite!  Inground pool w/lrg pool deck & pool house/gazebo. Private stocked lake. Newer roof, newer HVAC systems & water heater. 3 car side garage, Rockwood Schools! Best Lot in sub w/lake views & amazing sunsets
#21014810

Glencoe

19359 Deer Pointe Estates Drive

5 Beds

4 Baths

4,747 Sq.Ft.

$999,900

MLS#: 21014810
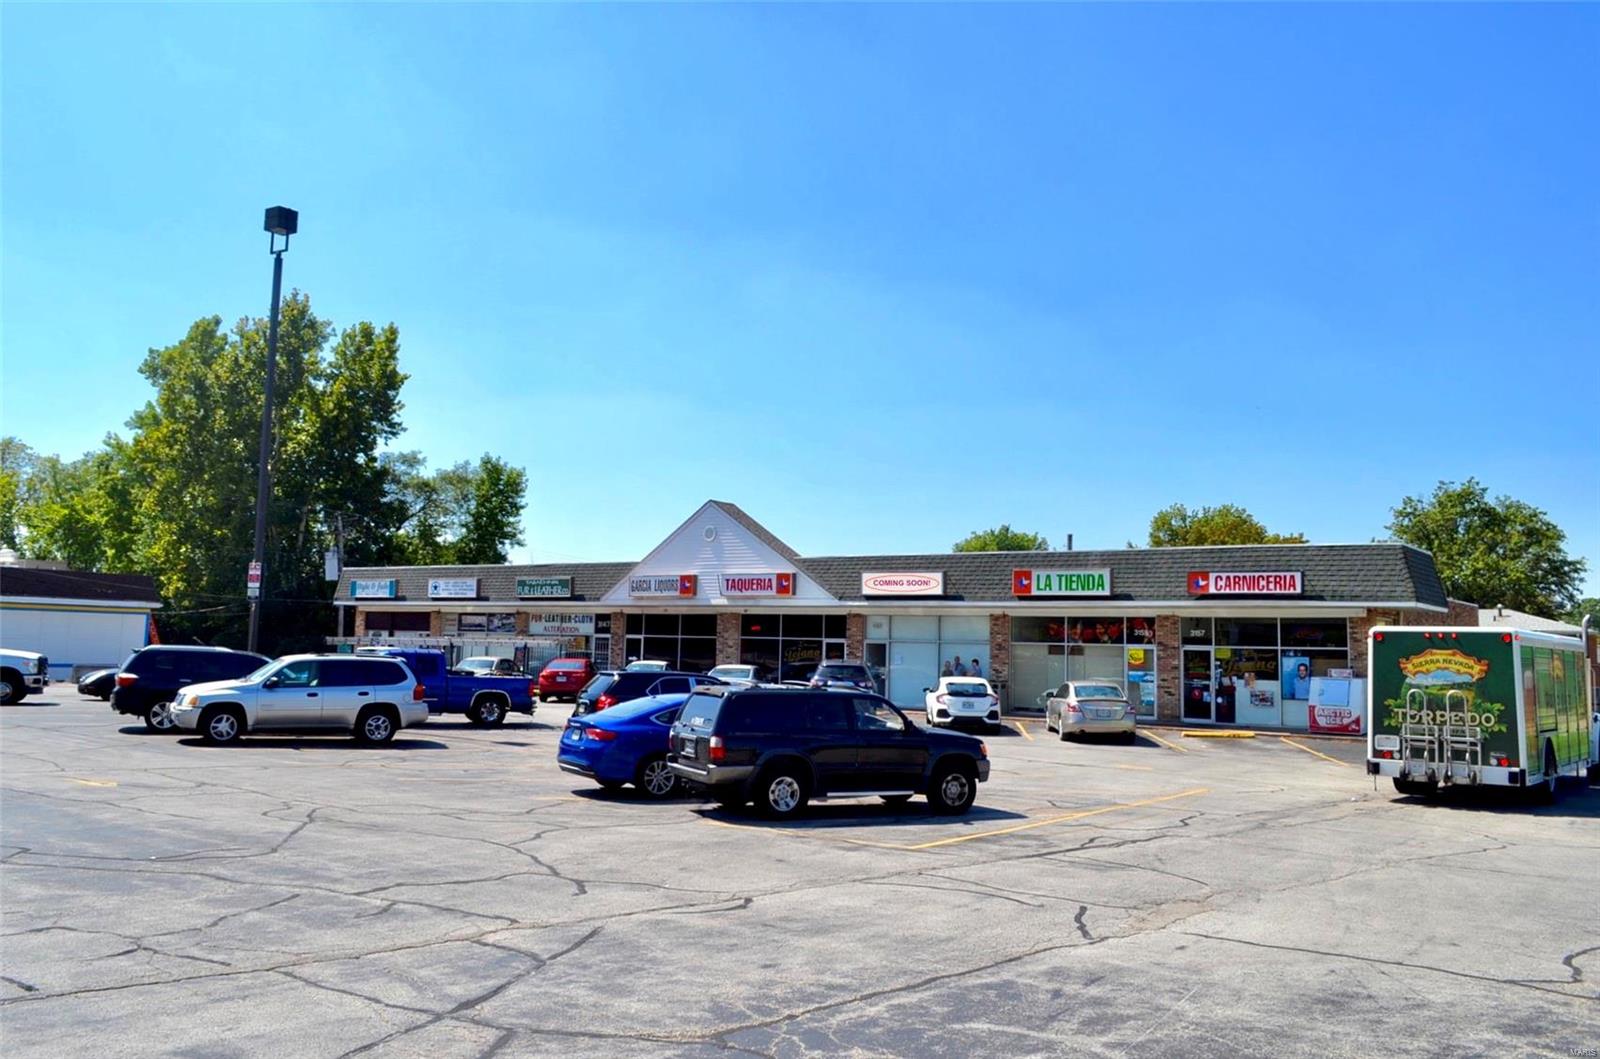
TURN-KEY RETAIL STRIP CENTER. 8 COMMERCIAL STORE FRONTS - FULLY LEASED! LOTS OF BONUS STORAGE SPACE IN THE FULL PRIVATE BASEMENTS LOCATED IN EACH UNIT. GREAT LONG-TERM WELL ESTABLISHED TENANTS! EXCELLENT CENTRAL LOCATION ON THE BOUNDARIES OF BRIDGETON, MARYLAND HEIGHTS, AND ST ANN. GREAT VISIBILITY ON US 67/LINDBERGH! LOTS OF UPDATES AND IMPROVEMENTS INCLUDING MANY NEWER: A/C UNITS, ELECTRICAL UPGRADES, PLUMBING FIXTURES, FLOORING & UPGRADED REINFORCED CONCRETE REAR STAIRS. SELLERS HAVE ALSO UPGRADED THE OUTDOOR LIGHTING AND ADDED LIGHTED SIGNS ON THE FRONT. PROPERTY IS OWNED BY THE ORIGINAL FAMILY THAT BUILT IT. TENANTS LOVE THIS LOCATION AND WANT TO STAY HERE. THRIVING BUSINESSES IN THIS PLAZA ARE SUCCESSFUL AND HAVE A GREAT REPUTATION. OPERATING AT A 9.7% CAP RATE! SEE FINANCIAL INFO FOR MORE DETAILS. Some Accessible Features Location: Corner Location, Retail Center
#18081863

St Ann

3143 N Lindbergh Boulevard

None Beds

None Baths

15,730 Sq.Ft.

$999,900

MLS#: 18081863
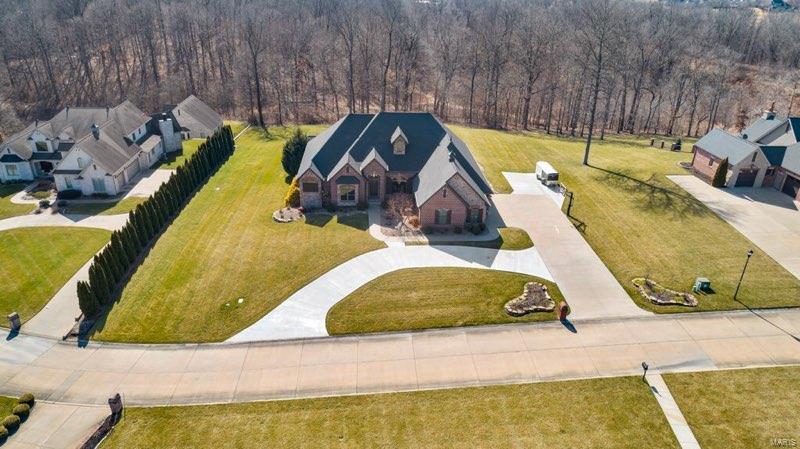
Let’s talk about perfection!  This approx 5,370 sq ft home has everything you need on the main level w/ office, formal dining room, laundry, master suite with fireplace, over sized walk-in closet & a beautifully remodeled bathroom w/ stand alone tub & shower.   The great room on the main has a vaulted gas fireplace that looks into kitchen & dining area.  Off the kitchen are 2 bedrooms with a “Jack & Jill” full bath.  The oversized 3 car garage is heated & there is additional storage above.  The basement provides ALL the entertainment you will need!  Walk into a large family room full of windows that over look the back patio & pool & showcases gas fireplace, w/ a bar & kitchenette.  On one end you have a large bedroom w/ hall bath & storage behind.  There is a theatre room, bonus room, & additional storage!  This home is a must see w/ MANY updates including new circle drive out front & parking pad.  Updates, amenities, utility bills & items remaining w/ the home are in supplements.
#21013068

Cape Girardeau

352 Trillium

4 Beds

3 Baths

5,370 Sq.Ft.

$999,900

MLS#: 21013068
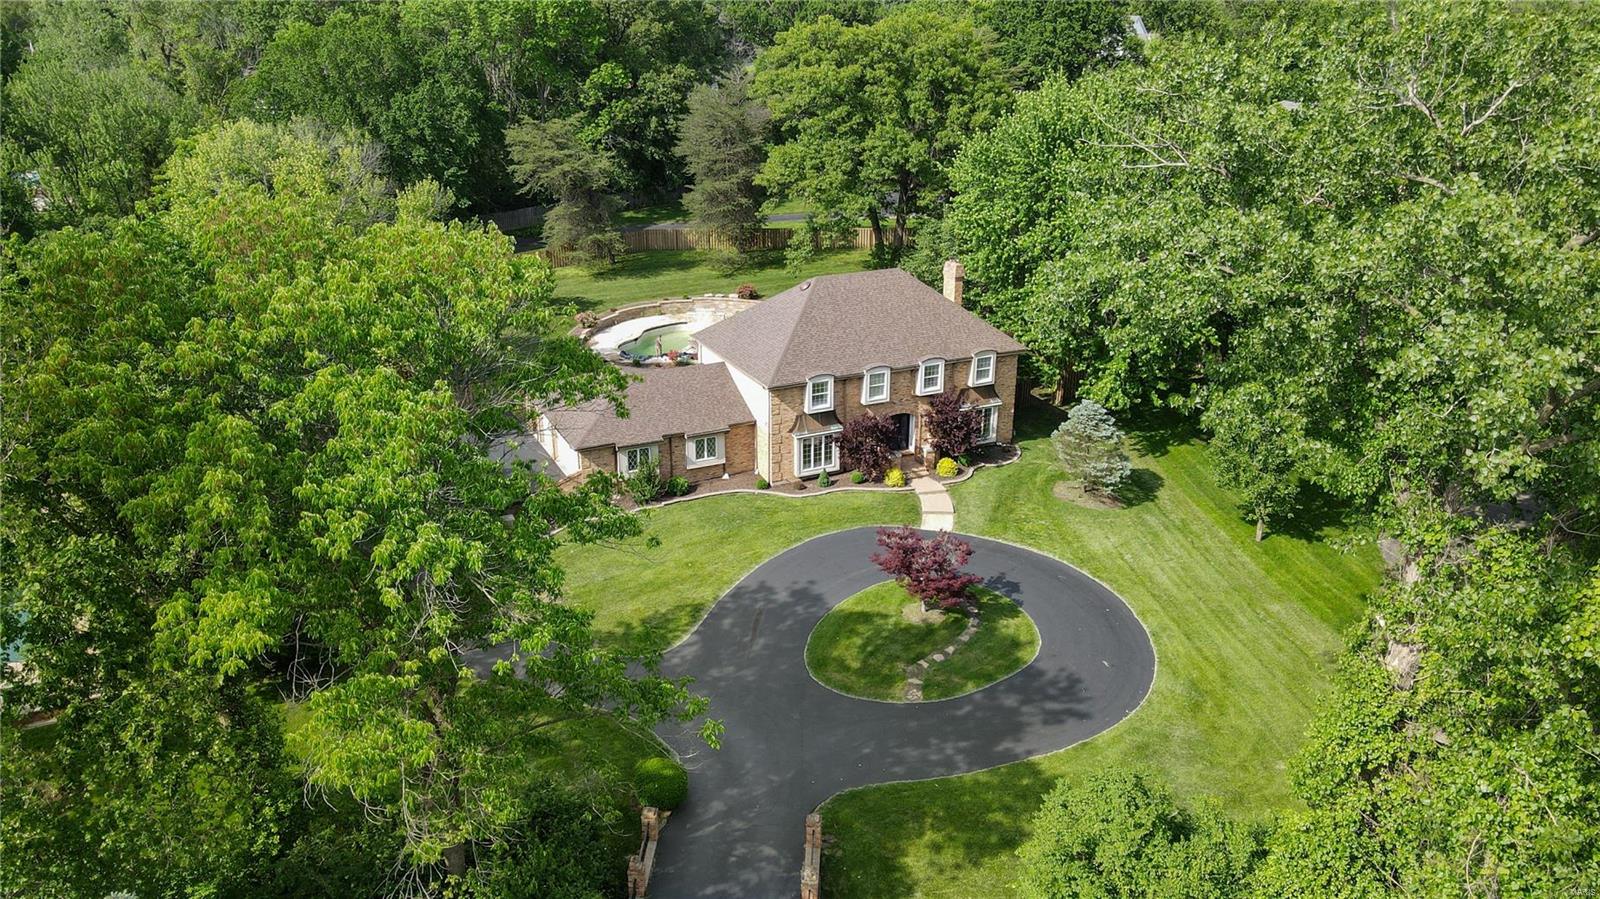
Welcome home to 6 Clayton Hills in Town and Country where your lovely, updated brick beauty sits on over 1 acre with a circle drive and an INGROUND POOL with pool house style sunroom addition (granite wet bar with wine cooler and built-in ice maker) to accommodate the indoor/outdoor entertainment factor! This 5 bed 4.5 bath home is bright and open with a giant kitchen that includes beautiful custom cabinets, granite tops, and SS appliances (double wall oven, electric cooktop, microwave, dishwasher and custom fridge). The finished basement just adds to the amazing living space in this home. This is priced to move and centrally located (within 20 minutes of everything)!  Make your appointment today! Additional Rooms: Sun Room
#22033369

St Louis

6 Clayton Hills Lane

5 Beds

4 Baths

5,202 Sq.Ft.

$999,900

MLS#: 22033369
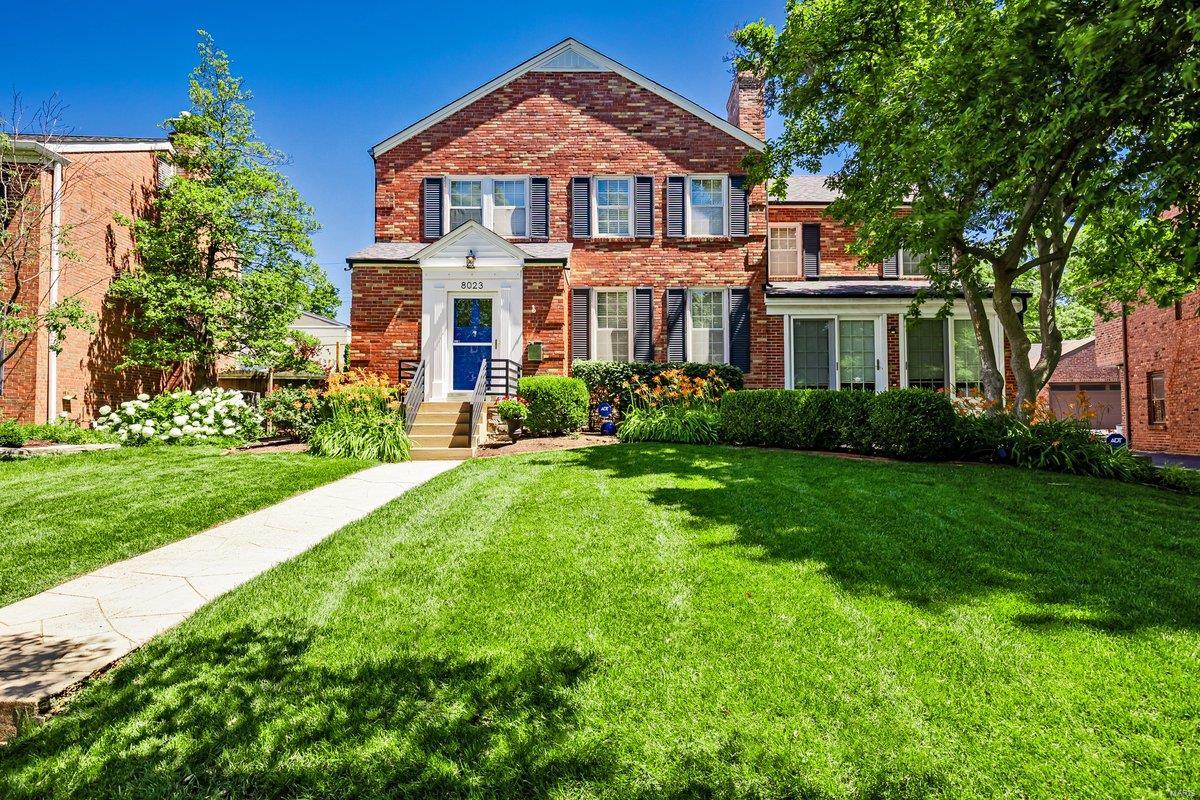
This light-filled, inviting Davis Place home offers a perfect blend of classic elegance and contemporary living. Step into a large, welcoming living room that leads to a sunny dining room which seamlessly connects to an eat-in kitchen. A large, bonus living area on the main level provides additional space for relaxation or gatherings. Upstairs, you'll find three generously sized bedrooms, including a primary suite featuring a spacious walk-in closet (which can be converted back to a fourth bedroom) and an elegant ensuite bath. The two additional bedrooms share a well-appointed hall bath. The lower level offers even more flex space and plenty of storage. Above the detached three-car garage, discover a fully equipped living area with a rec space, kitchenette, bedroom, laundry and a full bath—perfect for in-laws or guests. The lovely outdoor area completes this exceptional home, offering a serene space for relaxation or entertaining. Located near area schools, parks, retail, and eateries.
#24055211

Clayton

8023 Crescent Drive

4 Beds

2 Baths

2,994 Sq.Ft.

$999,900

MLS#: 24055211
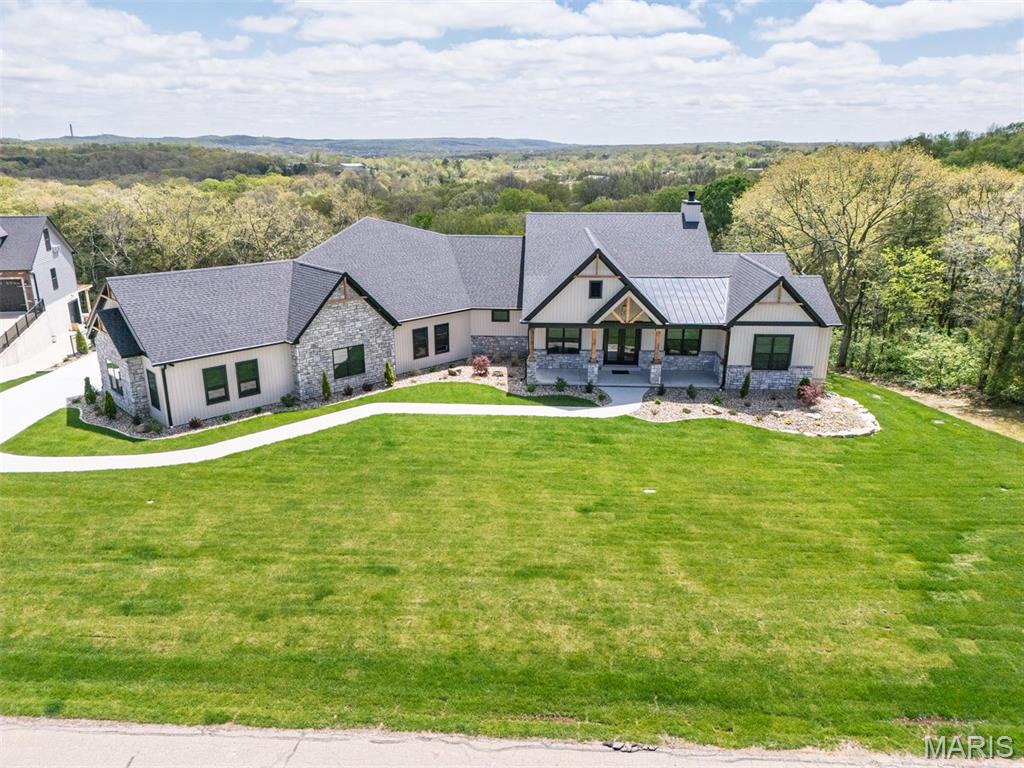
This custom home showcases a beautiful, modern farmhouse-style home with a blend of rustic and contemporary design elements. A standout feature is the inviting front porch supported by wooden columns with timber accents in the gables, creating a warm, welcoming entry. The kitchen features a clean, contemporary design with white shaker cabinets and sleek black slate backsplash. The large central island, topped with pristine white quartz countertops, offers seating for four. The sophisticated stainless-steel appliances, including a double-door refrigerator and a professional grade-range with a statement hood. The adjacent living room is welcoming and spacious. Floor-to-ceiling windows and a sliding glass door flood the area with natural light and open to a deck with expansive views. Massive 5 car garage with half bath! Landscaping, sprinkler system, fence, automatic shades, wired security cameras all complete, just move right in! The backyard is set up perfectly for an inground pool!
#25029991

Festus

3074 Stonebridge Place

3 Beds

2 Baths

2,809 Sq.Ft.

$999,900

MLS#: 25029991
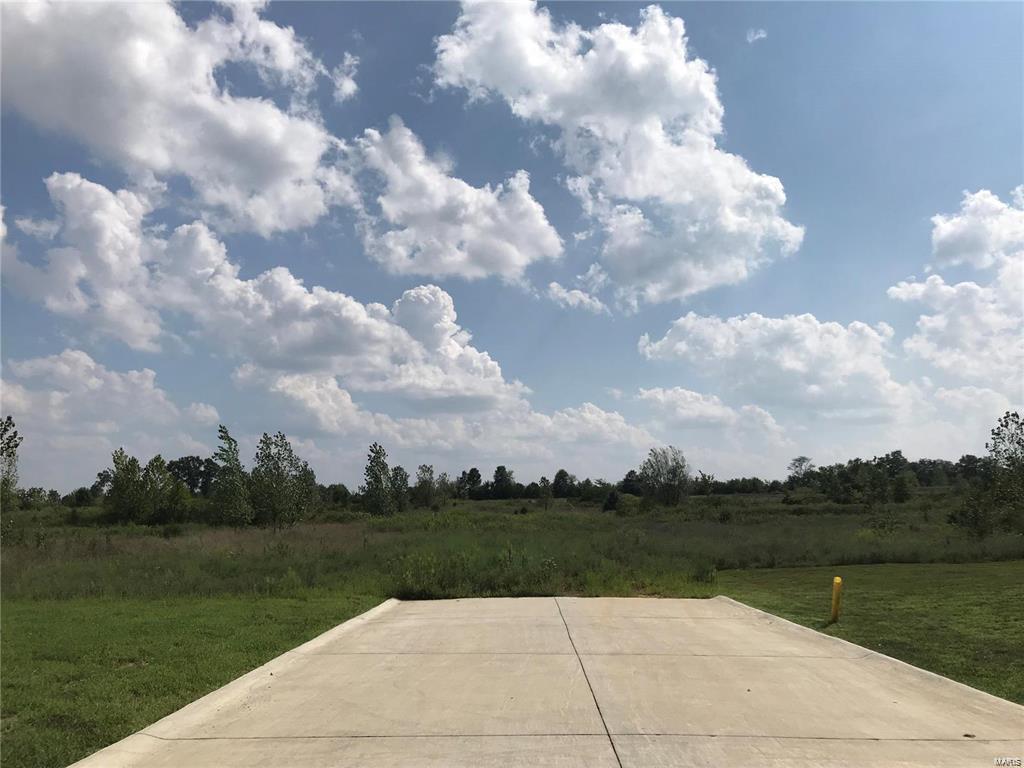
The property once had an approved plat for builders from Troy.   Due to time submitted you will need to do a new one...Or sell for a single residence or subdivide for larger lots.  Excellent location! Additional Rooms: Other
#23045586

Troy

0 Westhampton Drive

None Beds

None Baths

46.94 acres

$999,900

MLS#: 23045586
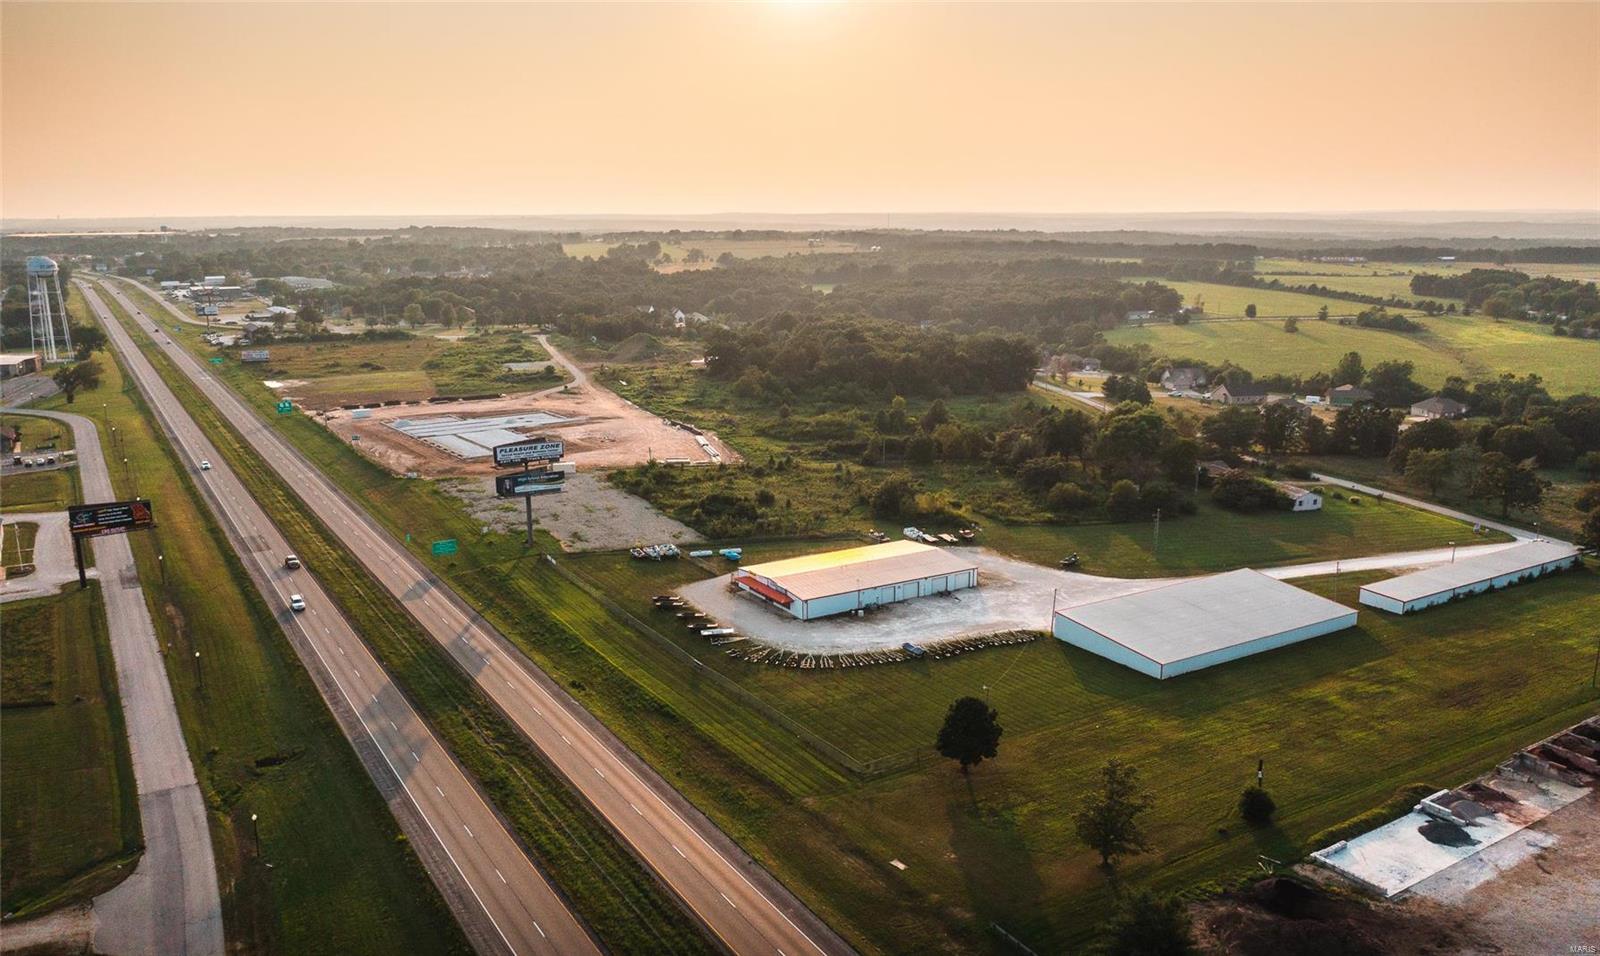
This outstanding 4.6-acre property boasts sought-after I-44 frontage, making it the perfect fit for your business. The main retail building includes a spacious showroom, three offices, a well-equipped kitchen, a conference area, and three restrooms (one with a shower). Additional features include ample storage space and a well-equipped shop with overhead doors. Inside the building, you'll find five propane furnaces with air conditioning for year-round comfort. It's well-lit and secured with a comprehensive security system. This property also includes an 80x160 storage facility with bays and overhead doors, comprising 16 individual storage units, providing both storage options and an additional income stream. After 45 years of service in Central Missouri, the owner is retiring, presenting a unique opportunity for you to establish your business in this prime I-44 location. Don't miss out on this chance to thrive in this bustling area! Location: High Traffic, Hwy/Interstate Frntg
#21056092

St James

18050 CR 1000

None Beds

None Baths

18,640 Sq.Ft.

$999,900

MLS#: 21056092
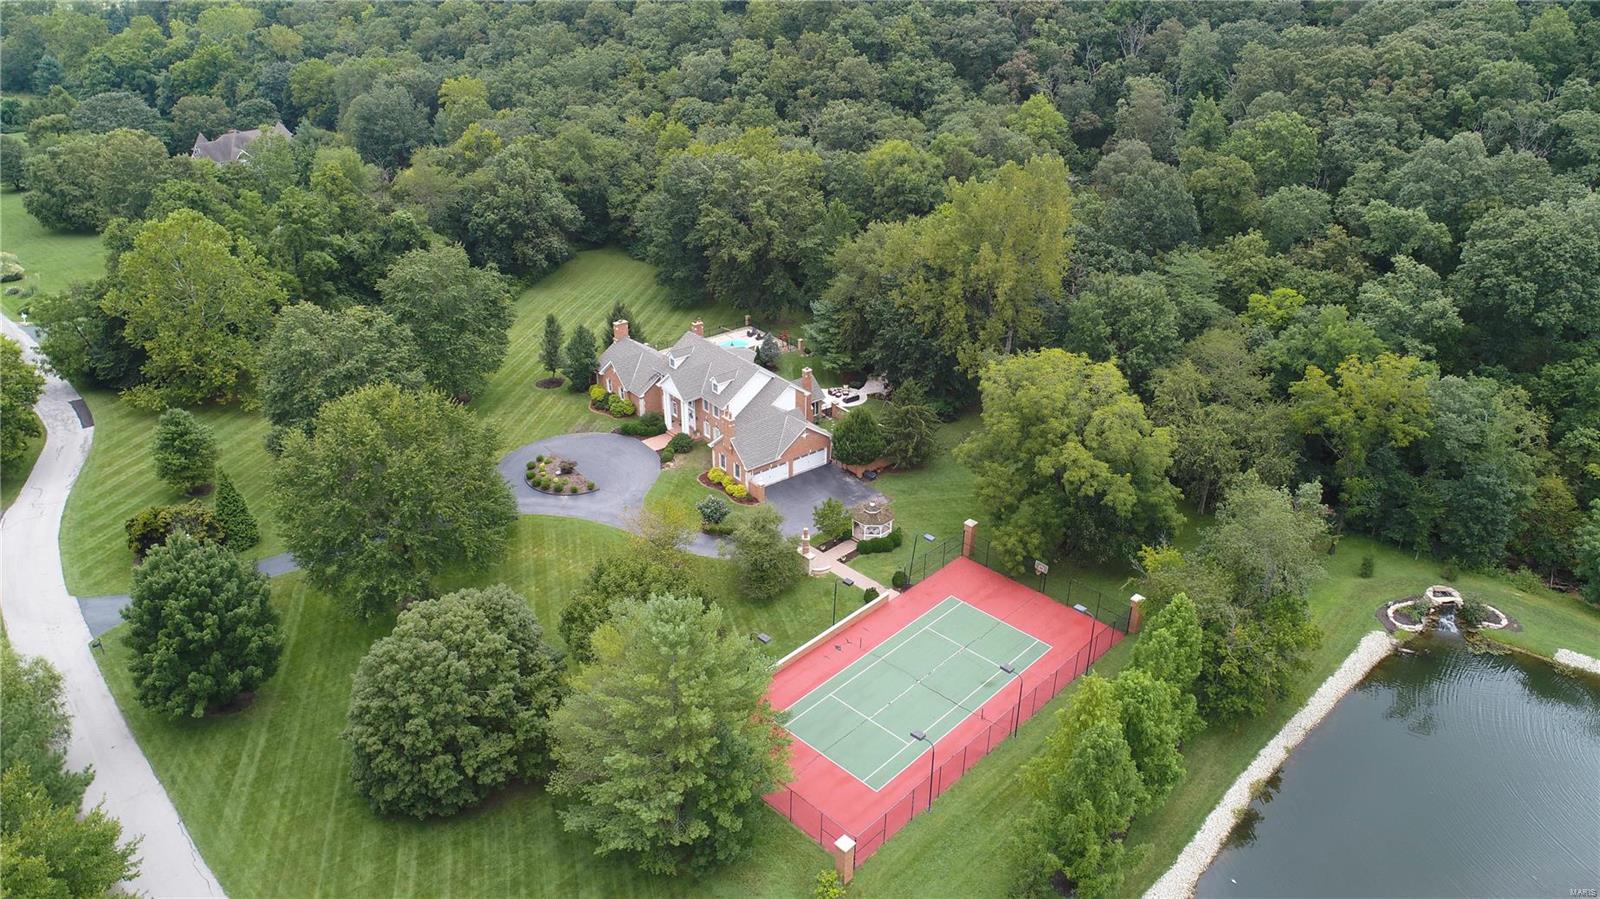
Rockwood School District and only 10 minutes from Wildwood Town Center! Designed to take full advantage of resort style living and no better place to get away from it all and quarantine. 4 sided brick home with a range of incredible features incorporated into a large estate that has been built for entertaining and seamless indoor/outdoor living. Almost 6 acres in gated community. Gorgeous walkways, salt water pool, 2 outdoor fireplaces, limestone patio. 2 story entry w/elegant staircase & exquisite light fixtures. Remodeled kitchen boasts 42 inch cabinets, granite countertops, island w/5 burner JennAir cook top & walk-in pantry. Amazing 4 season hearth room with one of 3 wood burning fireplaces & breathtaking outdoor views. FR is pristine w/built in book cases & shiplap wet bar. MBR vaulted ceilings, 2 walk-in-closets, Mstr. bath with open, wooded views. 3 additional BR, j/j bath & a private bath. Other features: 4 car carriage door garage, sprinkler system, sport court. Additional Rooms: Sun Room
#19067417

Wildwood

19217 Brookhollow

4 Beds

3 Baths

4,874 Sq.Ft.

$999,900

MLS#: 19067417

1 ... 574 575 576 577 578 ... 666
* Listings identified with the FMLS IDX logo come from FMLS and are held by brokerage firms other than the owner of this website. The listing brokerage is identified in any listing details. Information is deemed reliable but is not guaranteed. If you believe any FMLS listing contains material that infringes your copyrighted work please click here to review our DMCA policy and learn how to submit a takedown request. © 2024. First Multiple Listing Service, Inc.

Send a message

Message successfully sent.

Your message

What is 3 + 4 ?

Reason for contacting?

I agree to receive email communication and understand I can unsubscribe at any time.

I agree to be contacted by Rock Island Realty via call, email, and text for real estate services. To opt out, you can reply 'stop' at any time or reply 'help' for assistance. You can also click the unsubscribe link in the emails. Message and data rates may apply. Message frequency may vary. Privacy Policy

Sign Out

Virtual Assistant

Would you like to take the next step with this property? We can help you schedule a showing or virtual tour, or send you more details.

Yes, I would like more information.

Thank You for Your Reply, One of Our Agents will contact you as soon as possible

No, maybe later.

Thank you, you can always contact me via email, phone number or through the contact form.

Realhub AI

Lucy - Your AI-Powered Realtor

Update Your Temporary Password

Personalize your search

Enter your email and we'll notify you immediately when new listings match what you're looking for.

or enter email address

Already have an account ? Login here

Continue your home search

I agree to receive communications and understand I can unsubscribe at any time.

I agree to be contacted by Rock Island Realty via call, email, and text for real estate services. To opt out, you can reply 'stop' at any time or reply 'help' for assistance. You can also click the unsubscribe link in the emails. Message and data rates may apply. Message frequency may vary. Privacy Policy

Already have an account ? Login here

We use cookies

We use cookies primarily for analytics to enhance your experience. By accepting, you agree to our use of these cookies. You can manage your preferences or learn more about our cookies policy.
