Properties

Browse or get in touch to schedule a walkthrough.

  • Nearby me
Price range

Popular Features

Community Features

Association

Property Features

Waterfront

View

Exterior Features

Interior Features

Style

10000 properties match your criteria

Updated 1 minute ago

E-Alert name
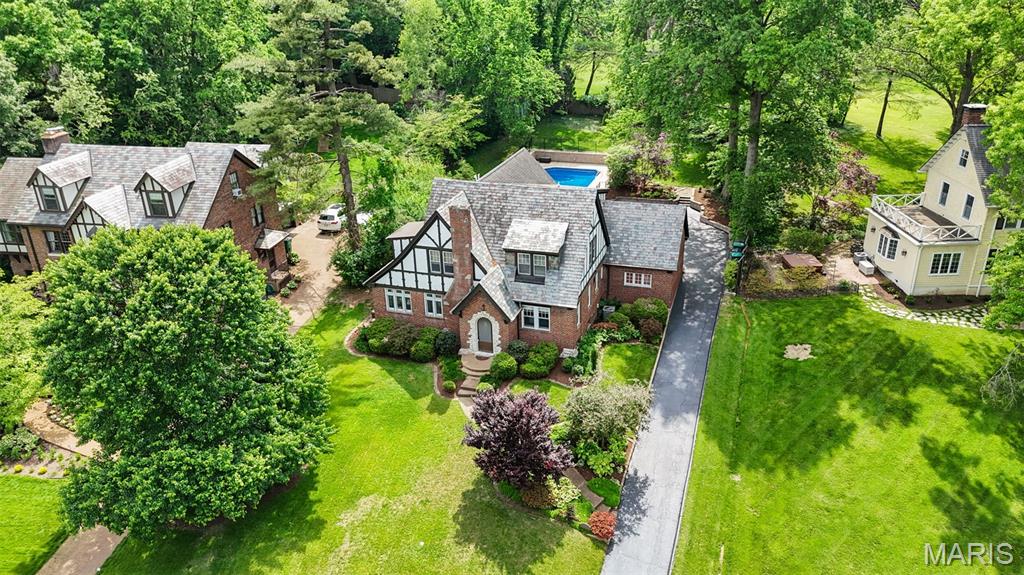
PUBLIC OPEN HOUSE CANCELED Nestled in the desirable Webster Park subdivision, this classic Tudor Revival blends historic charm with modern updates. Character-rich details include convex leaded glass windows, a slate roof, Saltillo-style tile floors, and an arts & crafts fireplace. Thoughtful additions create an open, updated feel throughout. The main floor features a spacious kitchen, dining room, sunroom/office, living and family rooms with walk-out to a brick patio—ideal for entertaining. Upstairs offers 3 large bedrooms, including a stunning primary suite with a custom walk-in closet and spa-like en-suite with jetted tub. Enjoy a beautifully landscaped front yard and a secluded backyard oasis with a private in-ground pool featuring a new liner. Finished lower level includes a full bath and versatile living space. Attached 2-car garage. Convenient to the best of Webster Groves. Don't miss your chance to own this piece of Webster history, nestled in the always desirable and rarely available Webster Park.
#25021134

St Louis

315 Park Road

3 Beds

3 Baths

3,106 Sq.Ft.

$999,900

MLS#: 25021134
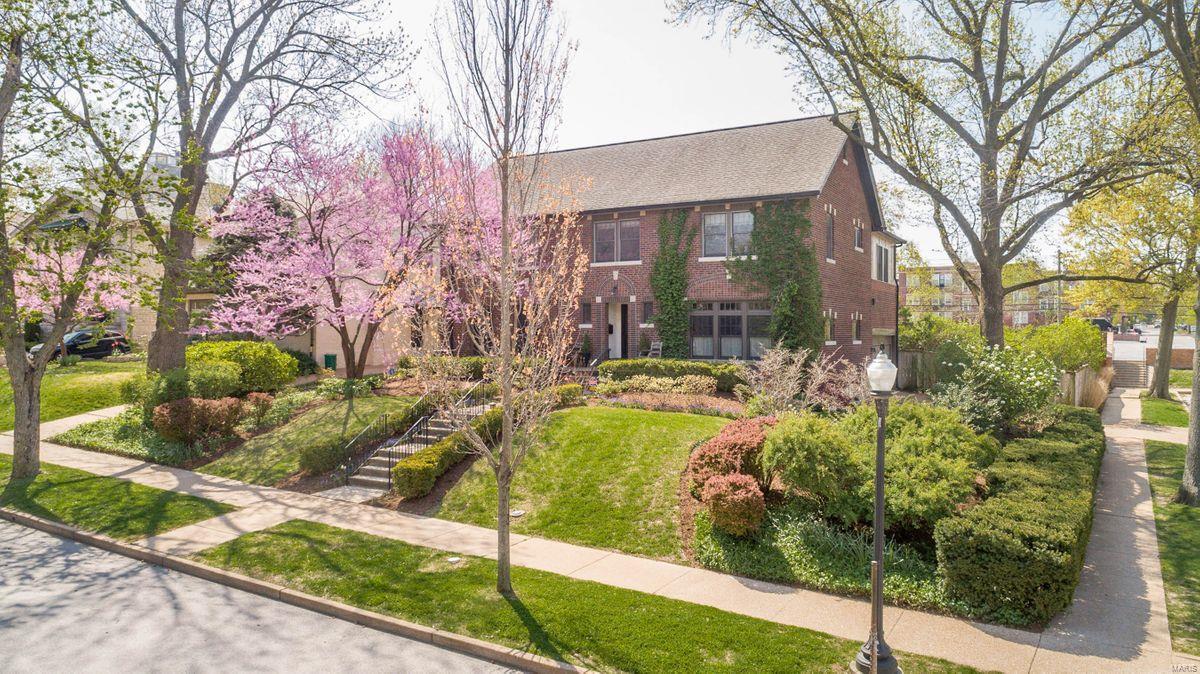
You need to see this house. Huge price reduction to $999,900. It is spectacular!!  Hillcrest neighborhood where the July 4th parade and Fall party are not to be missed. The updated kitchen features marble counters with a breakfast bar and space for table and chairs. The living room has an old-world beamed vaulted ceiling, stone fireplace, and original wall sconces add to the charm and warmth. Your family will love the large, first-floor family room which features a gas fireplace, two long window seats, and lots of light. The large dining room has original wall sconces that fill the room with light. The family-sized screened porch looks out at the lot and a half back yard. The second floor’s four nice-sized bedrooms and two updated baths are bright and cozy. Open the hallway door and ascend to the fifth bedroom with its own private bath and built-ins. Start packing because you will want to live here.
#20011185

St Louis

44 Arundel Place

5 Beds

3 Baths

3,937 Sq.Ft.

$999,900

MLS#: 20011185
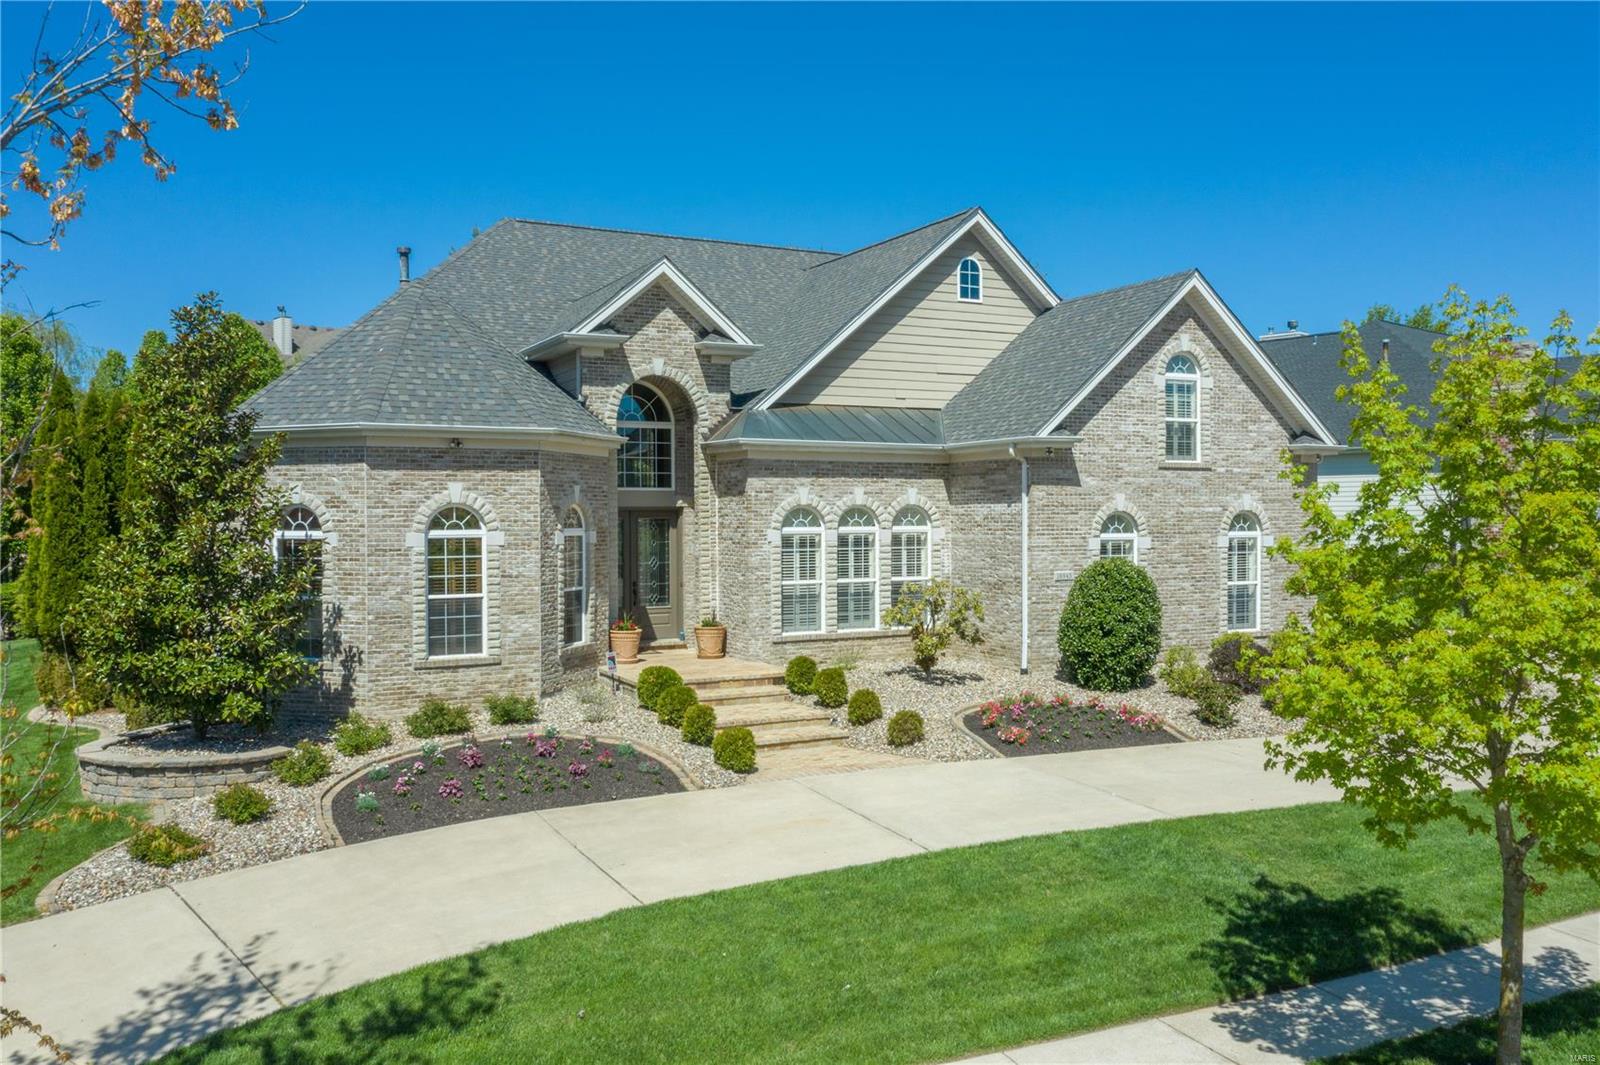
Spectacular 1.5 story has the “wow factor” and convenient location. Exceptional design features include a grand foyer, large study w/ 12’ ceilings & beautiful millwork. Enjoy entertaining in the formal dining room featuring a coffered ceiling. The stunning 2-stry great rm is an entertainer’s dream w/ a gas fireplace & a bar that can be served from the kitchen. A stunning kitchen offers gorgeous cabs, updated tile backsplashes, a Wolf 6 burner range w/ double ovens, a convection micro, 2 warming drawers & opens to a breakfast room & hearth room w/ boxed beam ceilings. An updated main floor master retreat has a sitting room w/ fireplace & a beyond-luxury bath. The upper level features 3 bdrms, a loft rec. room & a bonus room which can be a 5th bdrm or media room. Relax in the stunning outdoor living area w/ a covered patio featuring big timbers, custom iron, stamped concrete, stone fireplace & built-in grilling area w/bar. Additional features include circle drive & plantation shutters
#20063946

Chesterfield

16945 Riverdale Drive

5 Beds

3 Baths

5,453 Sq.Ft.

$999,900

MLS#: 20063946
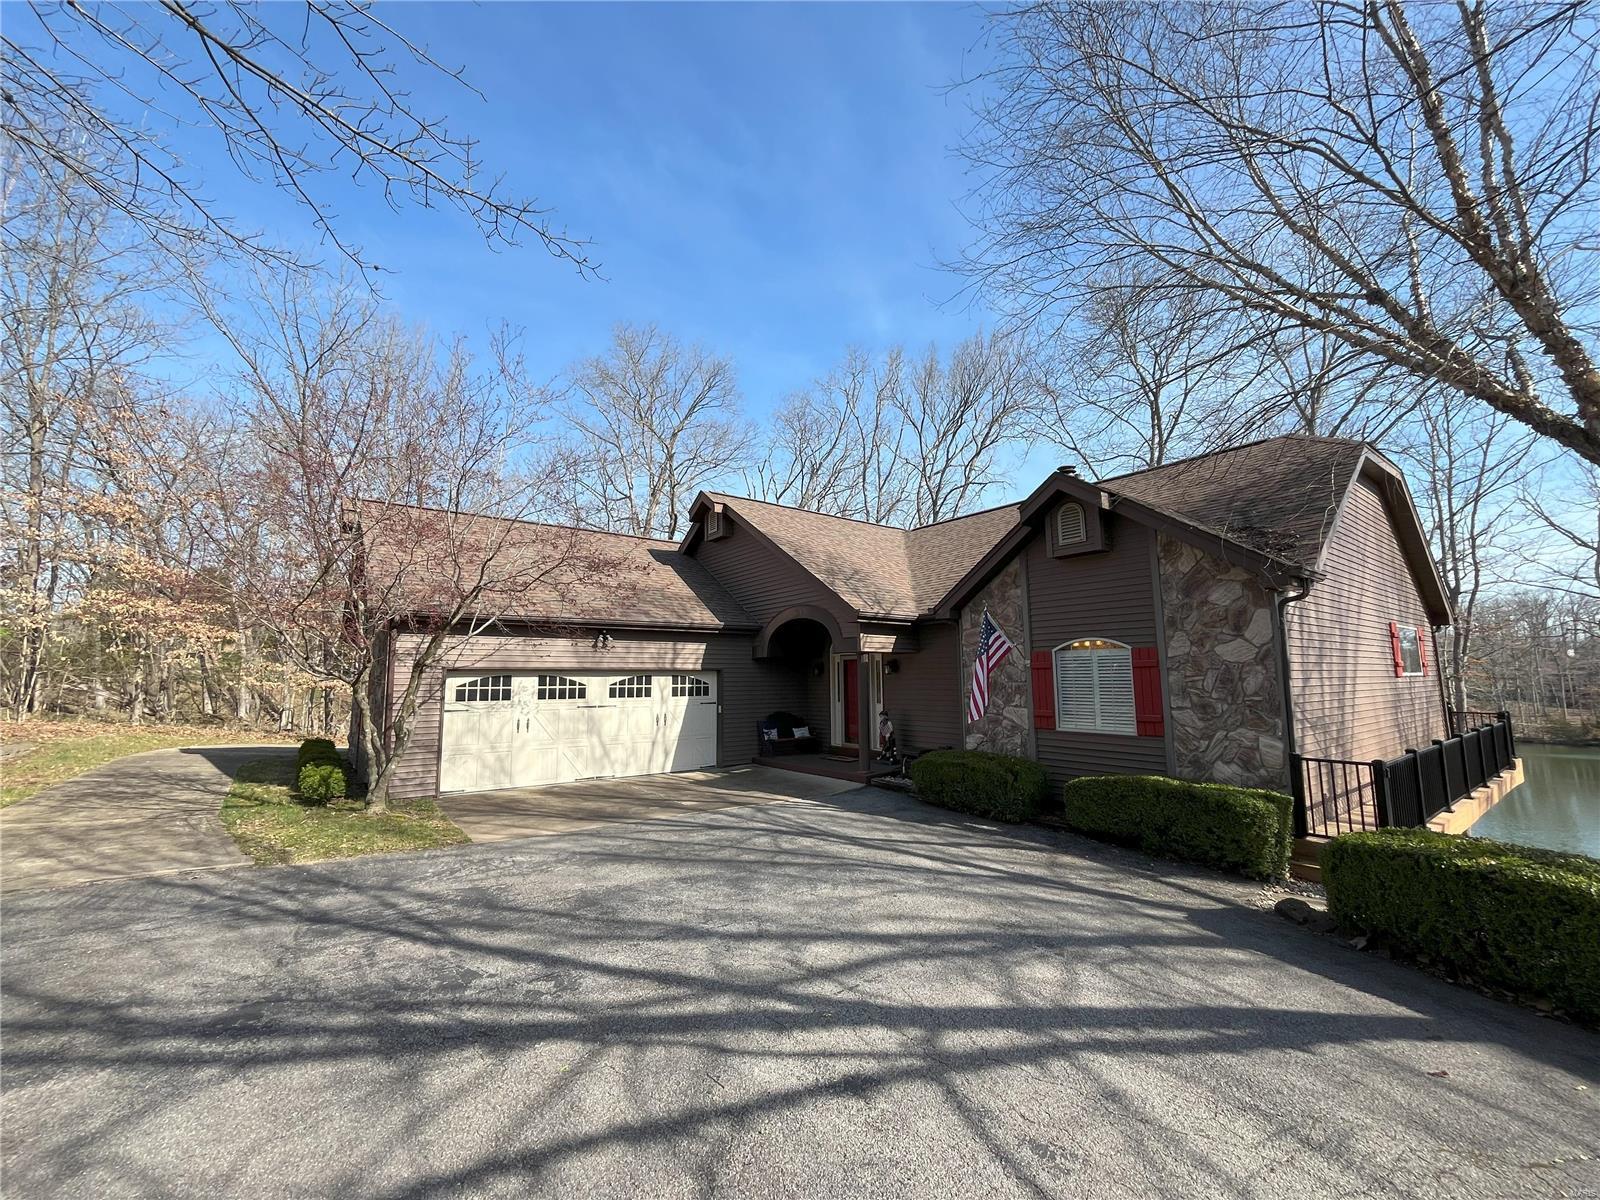
Fantastic lake front home in sought after Innsbrook Resort. This gorgeous property sits on the shores of Whippoorwill Lake. With deep and clear water you'll be sure to enjoy endless hours swimming, paddle boarding, and fishing. Stepping inside a vaulted wall of windows greets you. Lake views and stately trees immediately catch the eye. Wander into the updated kitchen with large island and attached main floor laundry. Entertain around the attractive gas fireplace. Overflow into the sunroom. The updated deck features composite decking, metal railing, and built in down lighting. Retire to the spacious master suite. The finished LL features a massive bar area and rec room. Three beds plus an additional bath allow ample guest sleeping. The huge screened porch leads to the private lakeside dock and beach. This wonderful home will make the perfect residence or second home! Additional Rooms: Sun Room
#24019169

Innsbrook

516 Whippoorwill Way Drive

4 Beds

2 Baths

3,000 Sq.Ft.

$999,900

MLS#: 24019169
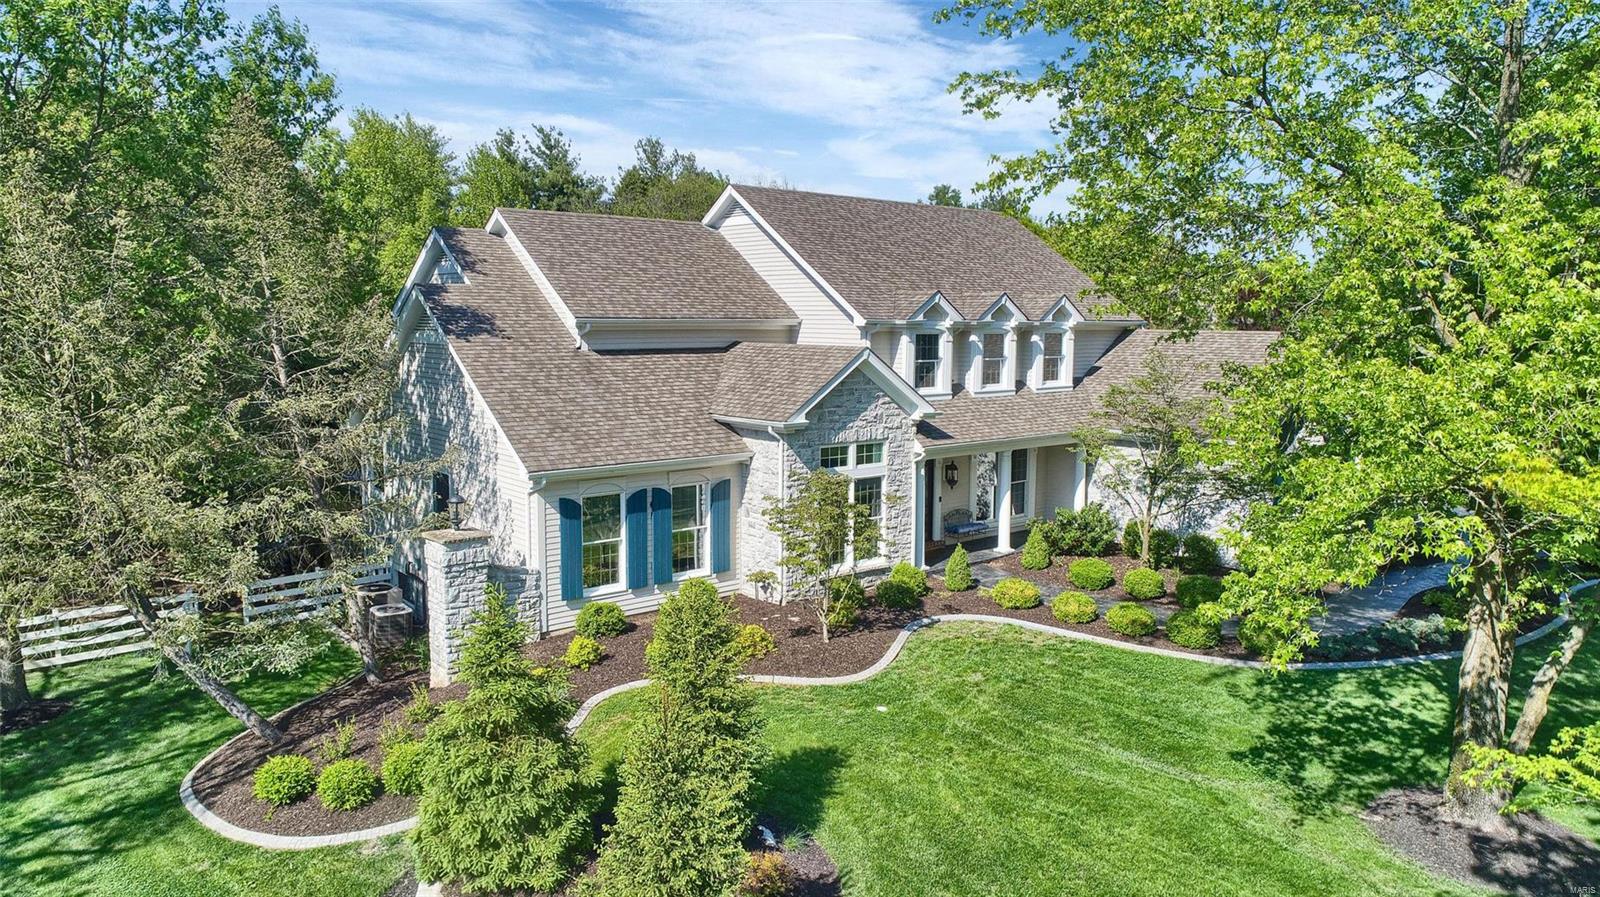
Don't miss this Chesterfield dream home! This amazing property has everything you are looking for at a fraction of the cost of new construction. Features include: vaulted family room with wet bar and gas fp, formal dining room, deluxe chefs kitchen with dual oven, Viking range w/pot filler, warming oven, 2 islands, 2 sinks, cabinet matching Sub Zero fridge, custom cabinets and brkfst bar. Great room addition with full masonry wd burning fireplace and heated tile floor. Main floor master suite offers 2 vanities, walk in shower, heated floors, heated towel bar & walk in closet. The second floor offers 3 large bedrooms, a den/study area and 2 full baths. Each bedroom has a full size walk in closet. The basement is finished with an temp controlled wine cellar, office area, family room, exercise room, den, full bath and second laundry area. The outdoor space is your own private oasis with a gas fireplace, composite covered deck, pergola, heated salt water pool and professional landscaping. Additional Rooms: Wine Cellar
#19041229

Chesterfield

16305 Wilson Creek Court

4 Beds

4 Baths

6,267 Sq.Ft.

$999,900

MLS#: 19041229
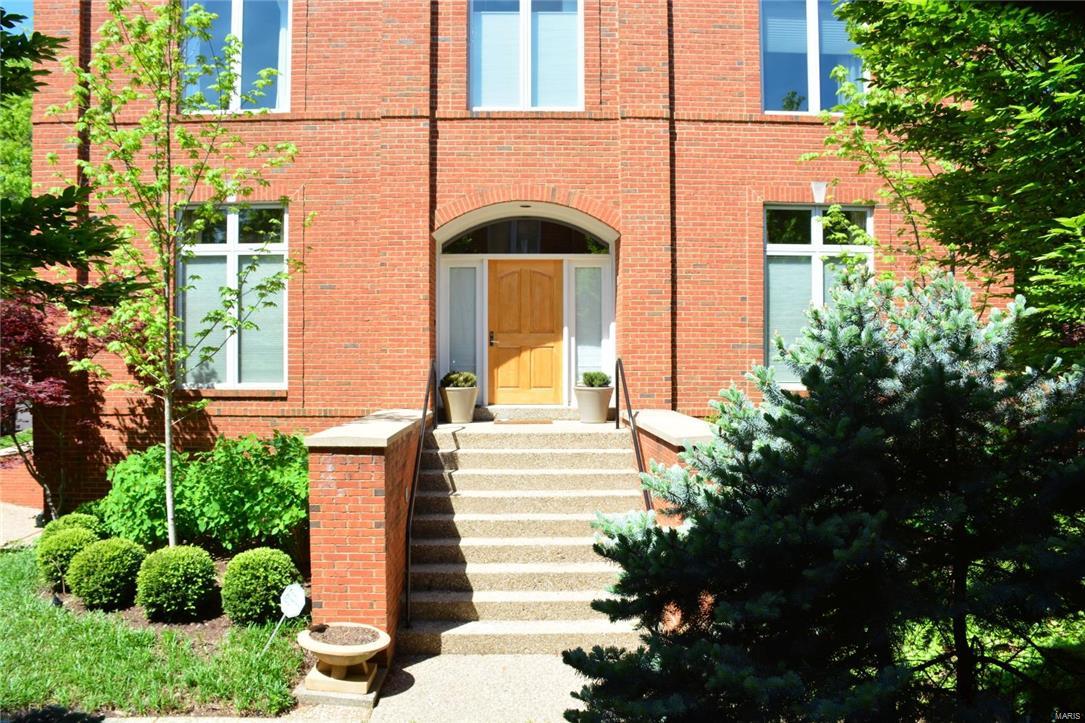
THIS STUNNING CLAYTON HOME IS NOW MOVE-IN READY! Brand new refinished and stained hardwood floors throughout the entire main level and new designer carpet & paint in all bedrooms! Just steps from downtown Clayton, the home features an open floor plan, 10' ceilings, chefs kitchen & private in-ground pool! Expansive entry foyer leads to the large living room w/gas fireplace & double doors opening to the backyard oasis w/in-ground pool w/waterfalls & large patio. The updated kitchen includes:Subzero refrigerator, Wolf 6 burner gas range, 2 dishwashers, custom cabinetry & quartz countertops. Other features on main floor: formal Dining room, half bath, family room off kitchen & hardwood flooring. Walk upstairs to the master suite w/ 2 walk in closets, master bath with double sinks, whirlpool tub & walk in shower. The 2nd floor also includes 2 add'l bedrooms joined by a jack & jill full bath & laundry room. Downstairs includes a large rec room/family room, half bath & 2 car garage.
#18062177

Clayton

1 E Walinca Walk

3 Beds

2 Baths

4,542 Sq.Ft.

$999,900

MLS#: 18062177
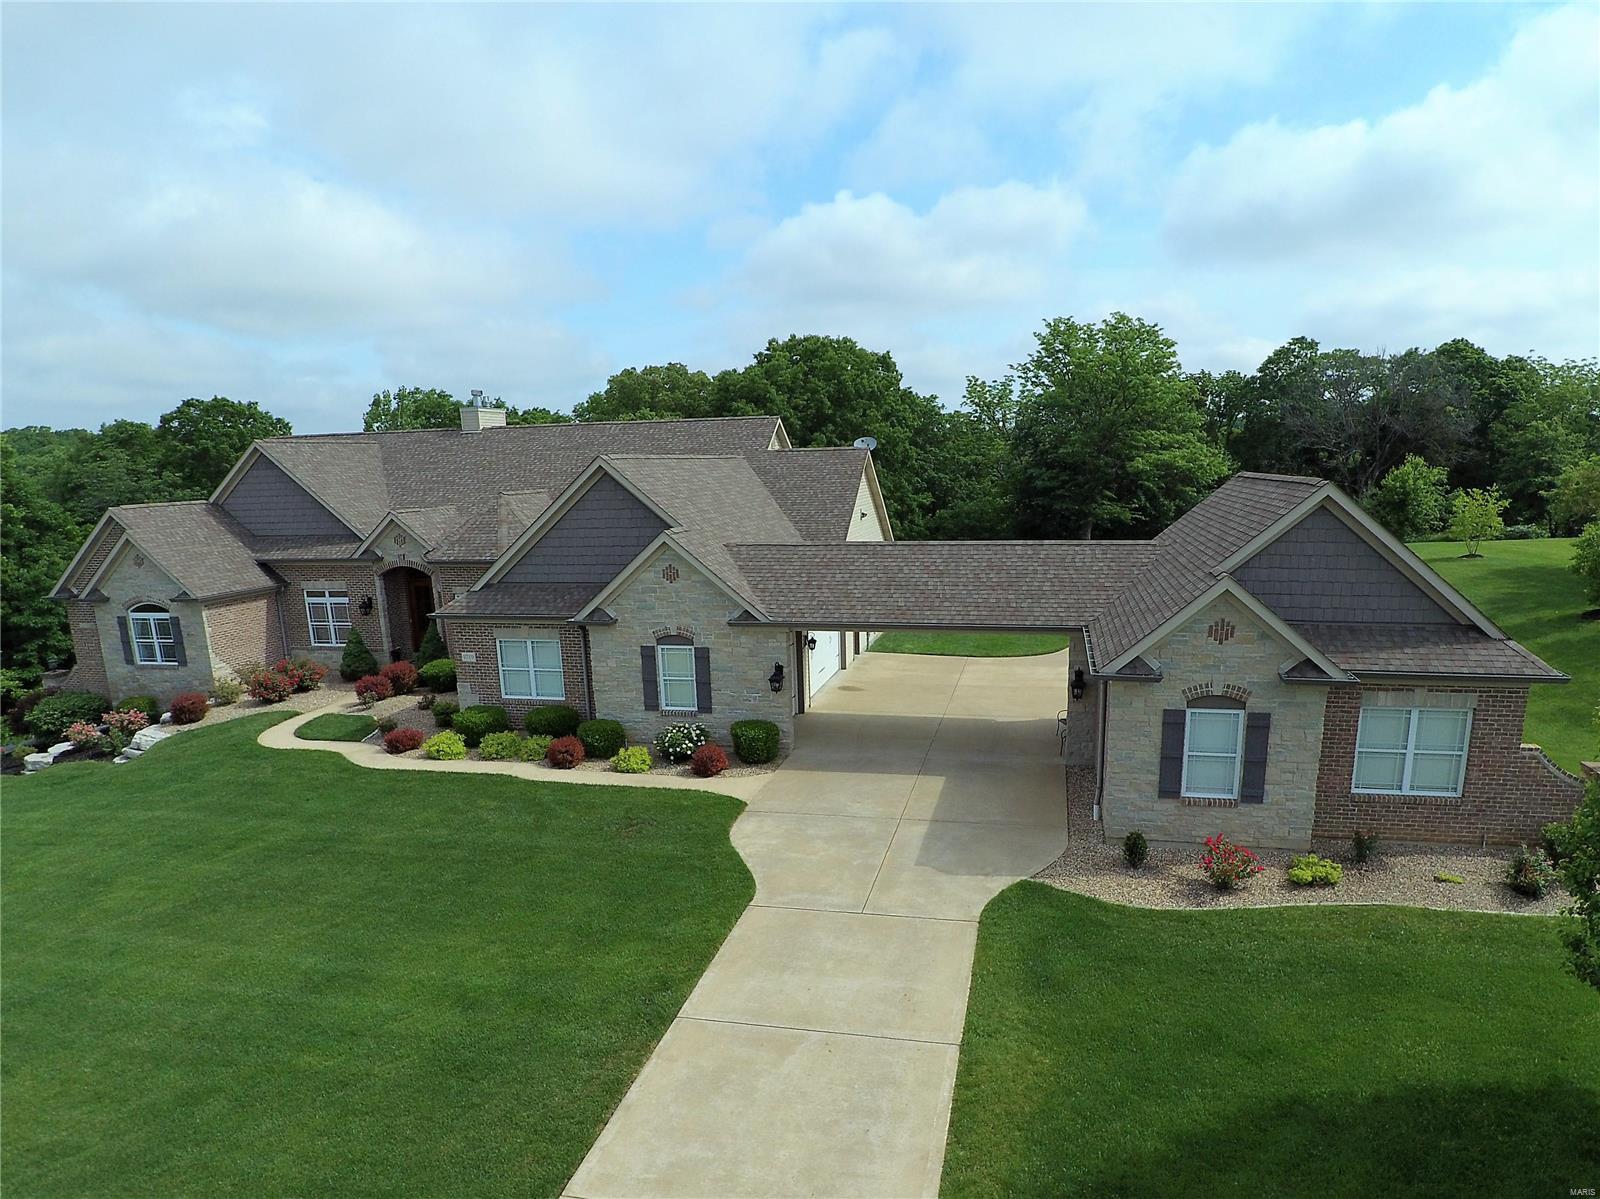
The home you have only dreamed about and it is only 3 minutes off I-64 is waiting for you! The home exudes warmth, charm and quality at every turn. The floorplan has been thoughtfully designed for family lifestyles and entertainment. The estate features a great room with soaring ceilings, rich wood floors, a professional, showroom-quality chef’s kitchen and warm hearth room. Serene and spacious, the master suite includes a luxurious bath and two walk-in closets. The lower level is free flowing with large entertaining spaces, a custom bar and an additional laundry. A resort-like backyard invites private relaxation and recreation with a sparkling pool, expansive lawn, large patios, outdoor living room with fireplace and outdoor kitchen. COOL: 14 SEER+
#18040663

Wentzville

9719 Avondale Hills Lane

5 Beds

5 Baths

6,450 Sq.Ft.

$999,900

MLS#: 18040663
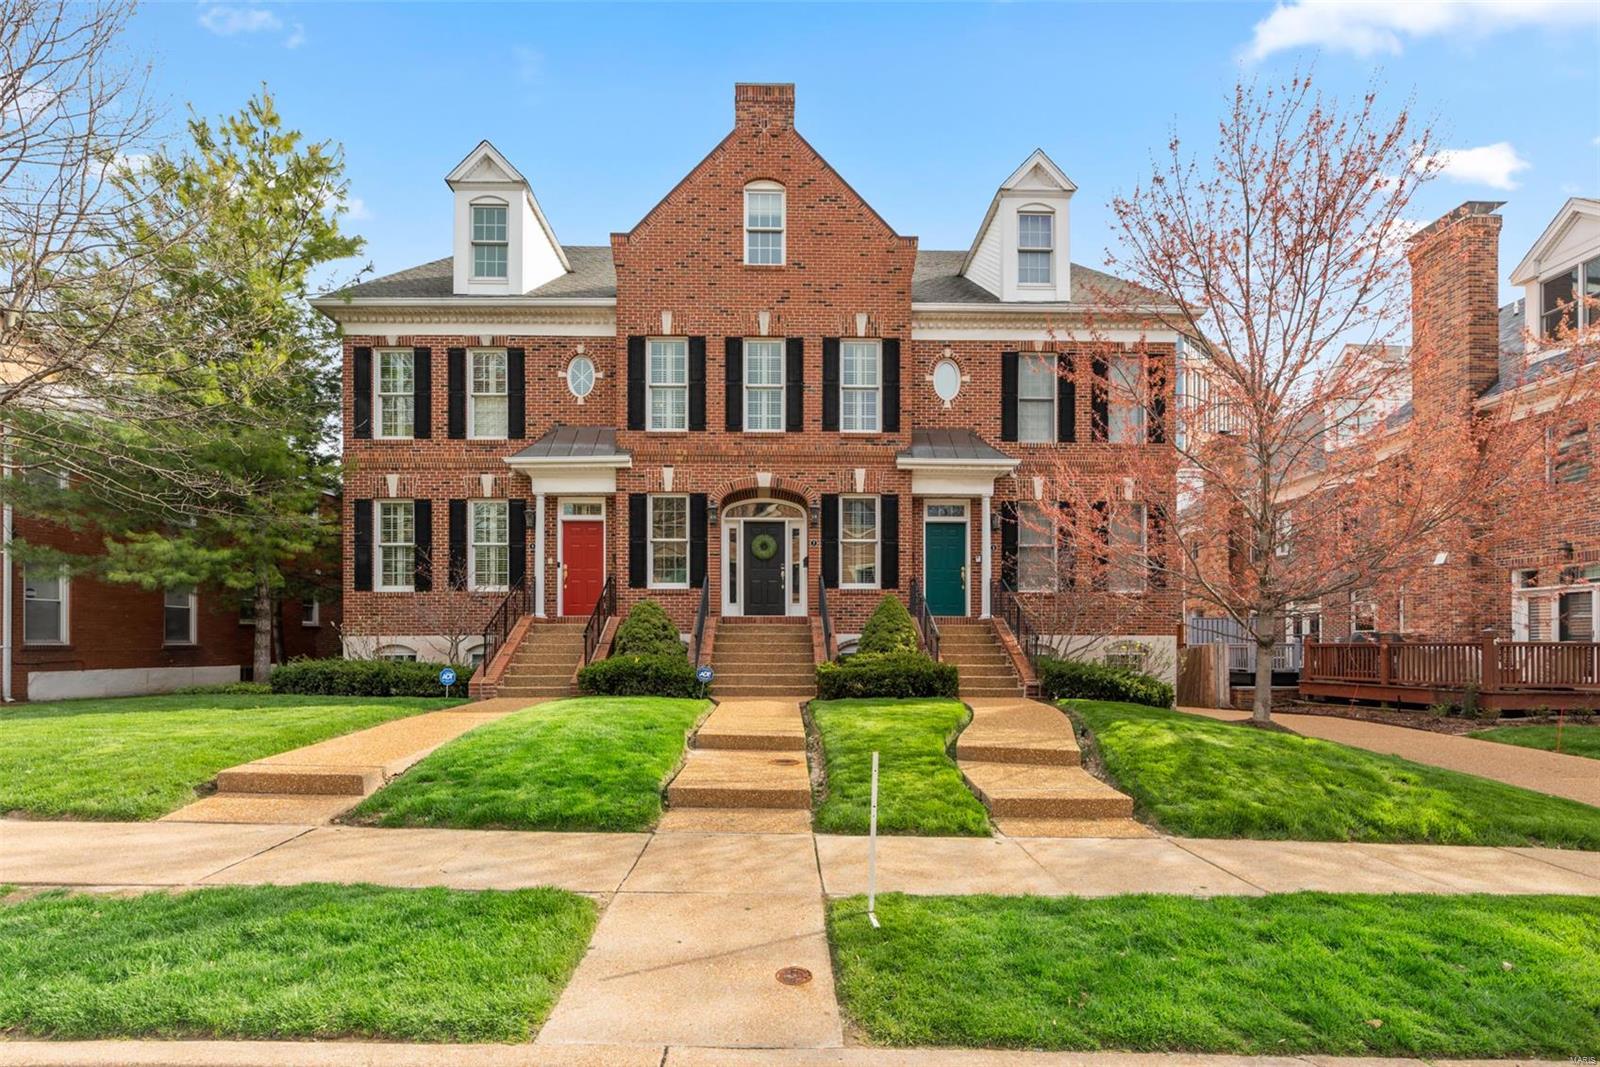
Premier location in the heart of Clayton for this stately,3-story brick townhome. Location is everything overlooking Shaw Park and within walking distance to work,dine,shop,swim or go to school. Brand new maple floors,10ft ceilings, custom millwork and high end finishes are found throughout the home. An open and versatile floor plan allow you to live and entertain as you desire.The kitchen is an entertainer's dream with granite countertops,professional stainless appliances, center island and custom cabinetry.Enjoy the gas fireplace in the dining/hearth room that opens to a private deck. The master suite is extravagant in size and finish with a jacuzzi tub, marble counters and a generous walk in closet. The second and third bedrooms also contain their own full baths and walk in closets. Enjoy additional living space in the vaulted great room on the 3rd floor, adjacent to the 3rd bedroom. The 3 car garage is tucked under the deck and leads to a full basement for storage. This is the one! Location: Other, Suburban
#20022655

St Louis

7 Brighton Way

3 Beds

3 Baths

3,327 Sq.Ft.

$999,900

MLS#: 20022655
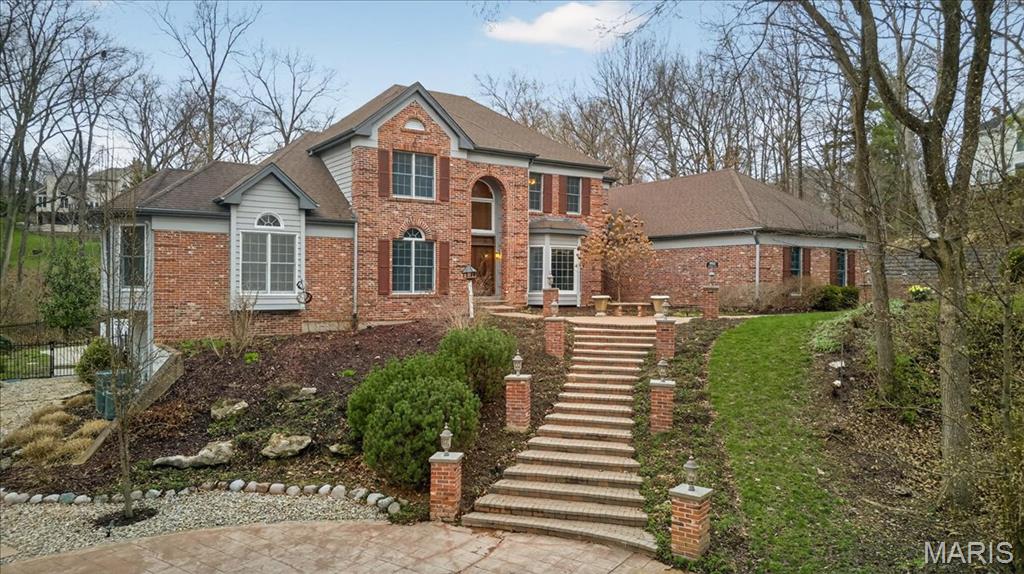
Situated on a private 1.8-acre lot backing to trees, this stately 1.5-story home offers an exceptional setting with remarkable outdoor living, including a private in-ground pool with hot tub and waterfall, fenced yard, circle driveway, and 4-car side-entry garage. The expansive grounds provide rare privacy and space, ideal for entertaining, relaxing, or enjoying the peaceful surroundings. A grand 2-story foyer welcomes you, flanked by a formal dining room and a private study with boxed beam ceiling, built-ins, and French doors. The 2-story great room offers a gas fireplace and walk-up wet bar, while the generous kitchen includes 42" cabinetry, center island, double ovens, gas cooktop, and adjoining breakfast room with access to the composite deck. The vaulted hearth room showcases beamed ceiling and wood-burning fireplace, adding warmth and character to the main living area. The main-level primary suite offers a coffered ceiling, bay window, large walk-in closet plus additional closet, and a spacious bath with double vanities, jetted tub, separate shower, and private commode room. The upper level includes three bedrooms, with one private bath and a Jack-and-Jill bath. The finished walk-out lower level provides an expansive rec room with fireplace, walk-behind wet bar, exercise room, two additional bedrooms, and full bath. Main-level laundry, circle drive, and extensive outdoor living areas add to the home’s appeal. Property to be sold in as-is condition, presenting a wonderful opportunity for the next owner to bring their own vision and personal style to an already impressive home and setting.
#26014433

Wildwood

17602 Ailanthus Drive

6 Beds

4 Baths

5,140 Sq.Ft.

$999,900

MLS#: 26014433
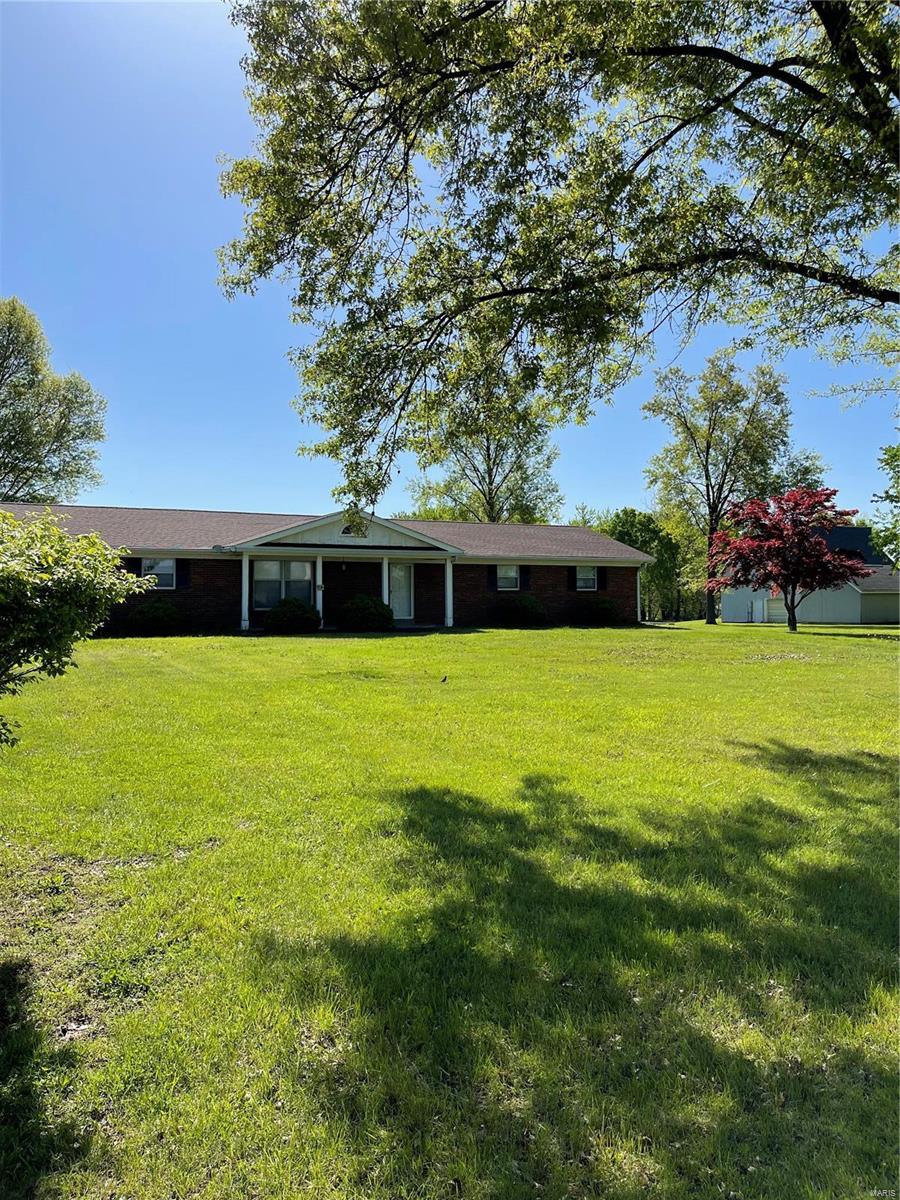
5.77 acres of prime real estate in unincorporated St. Charles County/Francis Howell School District.  Ideal property for new, higher use development.  Home residence is at the end of useful life and no access permitted at this time.  Garage and two (2) outbuildings sold with property.  Property and all buildngs sold "As Is."  No disclosures.
#23018553

Unincorporated

1710 Thoele Road

3 Beds

2 Baths

1,860 Sq.Ft.

$999,900

MLS#: 23018553
SOLD AT PREMIERE! Nestled on one of Ladue's most private lanes and cul de sac lots, this slice of the Hamptons or Cape Cod is sure to exceed even Buffy and Jasper's expectations and desires. The unrivaled floor plan centers around the most stunning hearth room/kitchen imaginable. Designed to be equal measures state of the art and comfortable. A mecca for fellowship and creativity it is the ideal spot to admire the gardens outside whilst making dinner and sharing drinks with all your friends and family! Stunning formal rooms offer boxed bays, intricate mouldings, hardwoods, fireplace and direct access to a four season's room with three sides windows and stove. The ideal spot for watching the snow fall or birds gather in the oversized side yard. First floor master offers incredible bath and direct access to season's room. 2nd floor master has direct access to terrace. 3rd and 4th beds share hall bath. Lower level has fireplace and newer 1/2 bath. Incredible mudroom/pet's paradise! Additional Rooms: Mud Room, Sun Room
#15010073

St Louis

8 Wakefield Drive

4 Beds

3 Baths

4,500 Sq.Ft.

$999,900

MLS#: 15010073

Price reduced
This large lakefront home with nearly flat lakefront yard, acreage, substantial garage/shop space, and no HOA or restrictions. With approx. 5,415 sqft, 5 beds, 4 baths, 3.39 acres, approx. 100 ft of lakefront, a large attached garage, and an approx. 2,326 sq ft detached shop, this property is well-suited for buyers needing room for vehicles, lake toys, equipment, business use, hobbies, guests, or multi-purpose living. The home offers open main-level living leading to a new composite deck. There's also a nearly 600sqft room perfect for gym or bunk room. The massive upper primary wing includes dual vanities, tile shower, walk-in closets, and private HVAC. A separate upper level features two additional bed/bunk rooms with walk-in closets. Even more living space in walk-out with a bed, a bath, a storm/safe room, and a rough-in for a future wet bar. An impressive & efficient masterpiece with extensive insulation, 400amp underground, 5 HVAC systems, private well, Gravois sewer, newer mechanicals, dock, and quick access to lakefront destinations make this a highly livable and VRBO-able, Lake of the Ozarks property. Check out the feature sheet to see all that this property has to offer.
#26030374

Gravois Mills

29792 Hazel Road

5 Beds

4 Baths

5,415 Sq.Ft.

$999,900

MLS#: 26030374
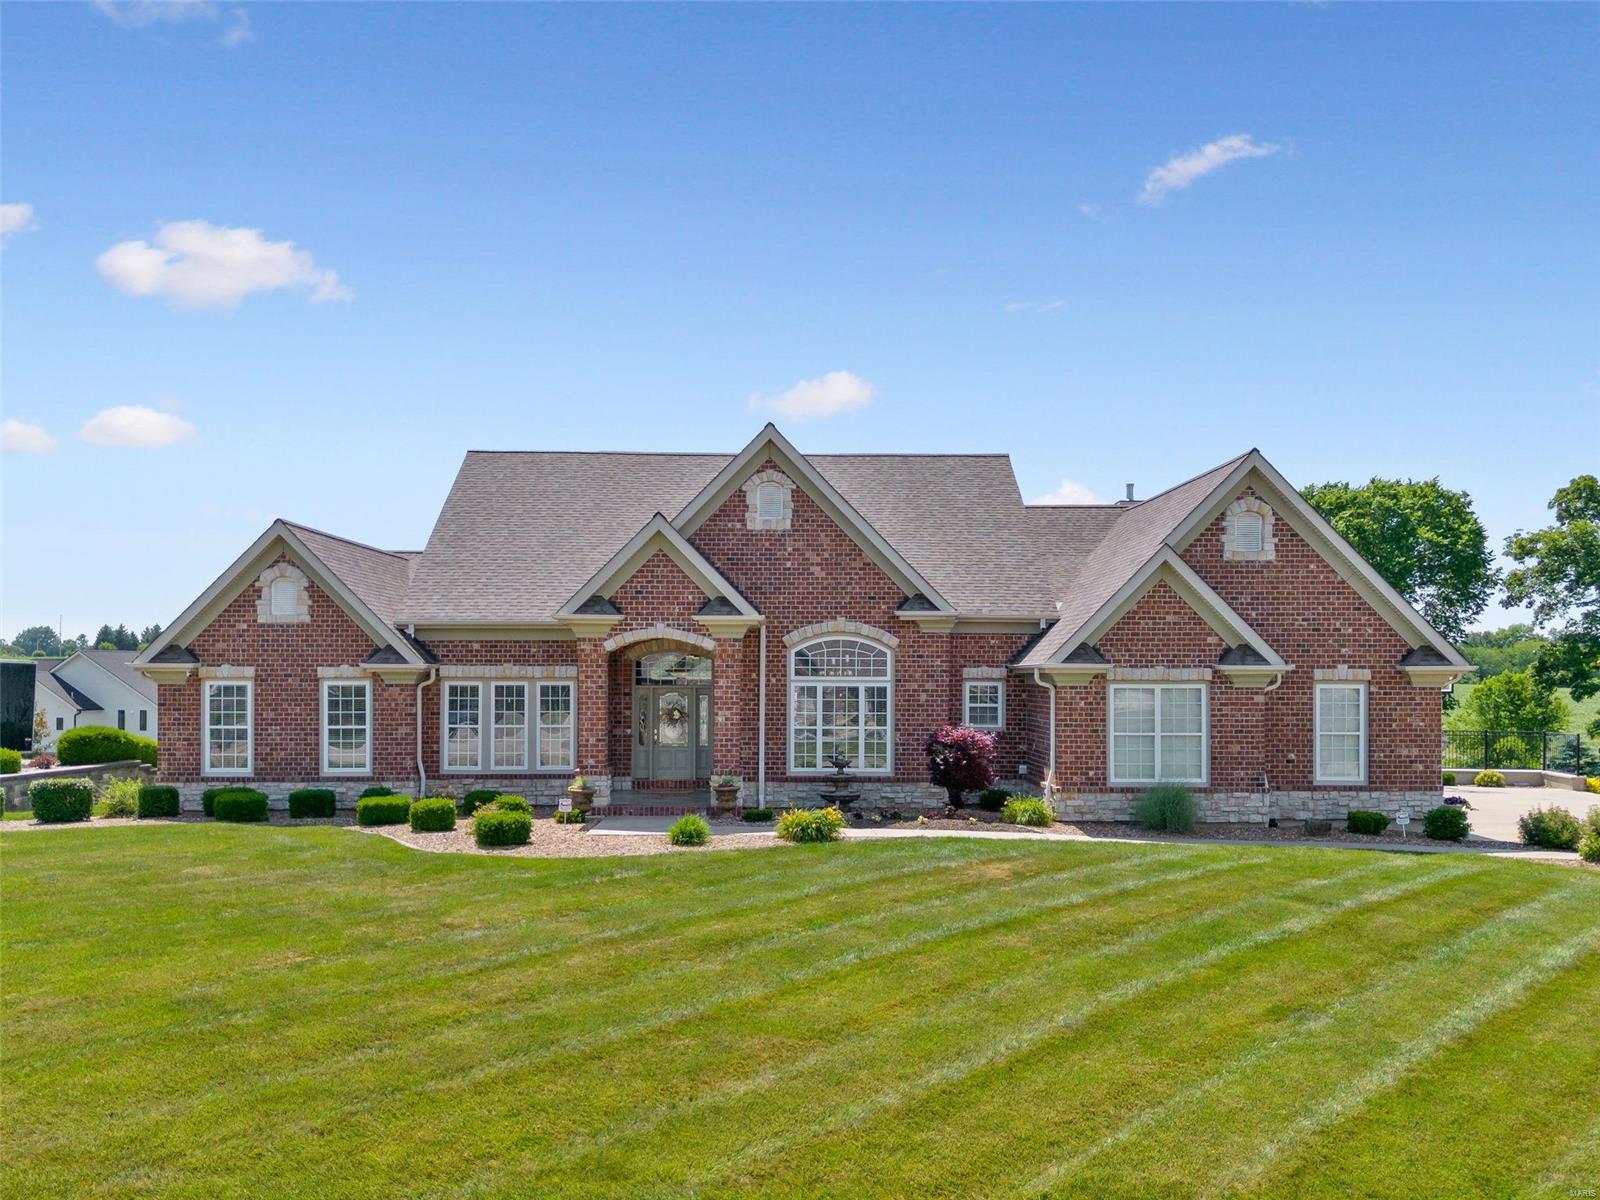
Stunning atrium ranch in the sought after Westborough Estates subdivision. This 5 bed/4 bath home is magnificent, boasting beautiful updates throughout 5,400 sqft of livable space. You'll love the curb appeal showcasing a classy brick and stone exterior, 3 car garage, large deck, security camera system, and lavish salt water pool complete with pool house, kitchen, half bath, stone fire pit, waterfall feature and brick fireplace - perfect for entertaining! Inside offers an impressive open concept layout, hardwood floors, high ceilings, elaborate crown molding, fireplace, updated baths, main floor laundry, sonos surround sound system, and grand windows. The kitchen is furnished with quartz countertops and SS appliances. The main level offers 4 bedrooms including a glamorous primary bedroom suite with a large walk-in closet, spa-like bathroom with a soaking tub, separate shower and dual vanity. The lower level sparkles with its large family room, game area, wet bar, and bonus bedroom.
#23031125

Troy

713 Westlake Drive

5 Beds

3 Baths

5,400 Sq.Ft.

$999,900

MLS#: 23031125
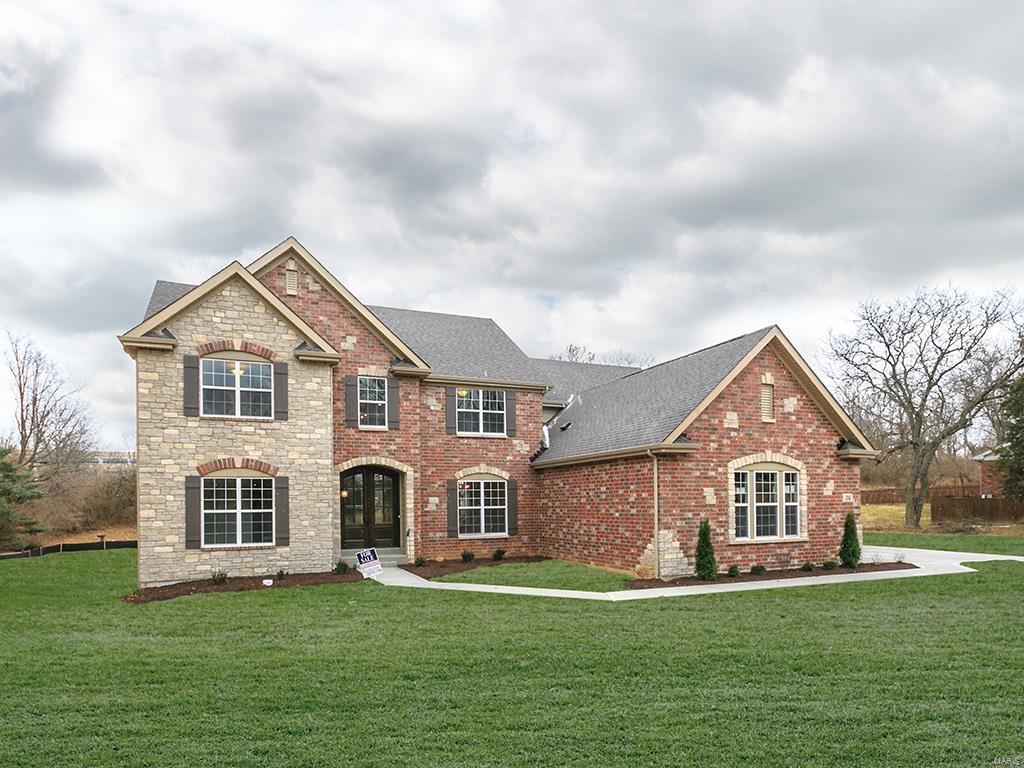
Ready Now! 1 acre wooded homesite in a private community with several new homes being built. Enter the Ellington and witness a spaciousness and craftsmanship that you deserve.  Beautiful community in awesome location. The spacious Great Rm. has a two story bay w/ large windows and fireplace. The kitchen is open and features a double oven, cooktop and large center island, expanded hearth rm w/ fireplace. The master bedroom is located on the 1st floor w/ a luxurious master bath. The 2nd floor features 3 large bedrooms Plus Huge game room. Includes: 9Ft Ceilings on 1st Floor, sculptured Ceiling and chair rail in dining rm., Cambria Countertops, Iron Balusters at Staircase, Jack N Jill Bath, Master Bedroom Bay Window, Recessed Can Lighting, Three Car - side entry Garage,  9' basement pour w/ RI bath. Upgraded Cabinets, Upgraded Flooring & Lighting, Upgraded Paint Color, Walk In Pantry plus so much more. Consult with builder sales for a list of included features.
#18001418

Creve Coeur

36 Williamsburg Road

4 Beds

3 Baths

N/A

$999,900

MLS#: 18001418
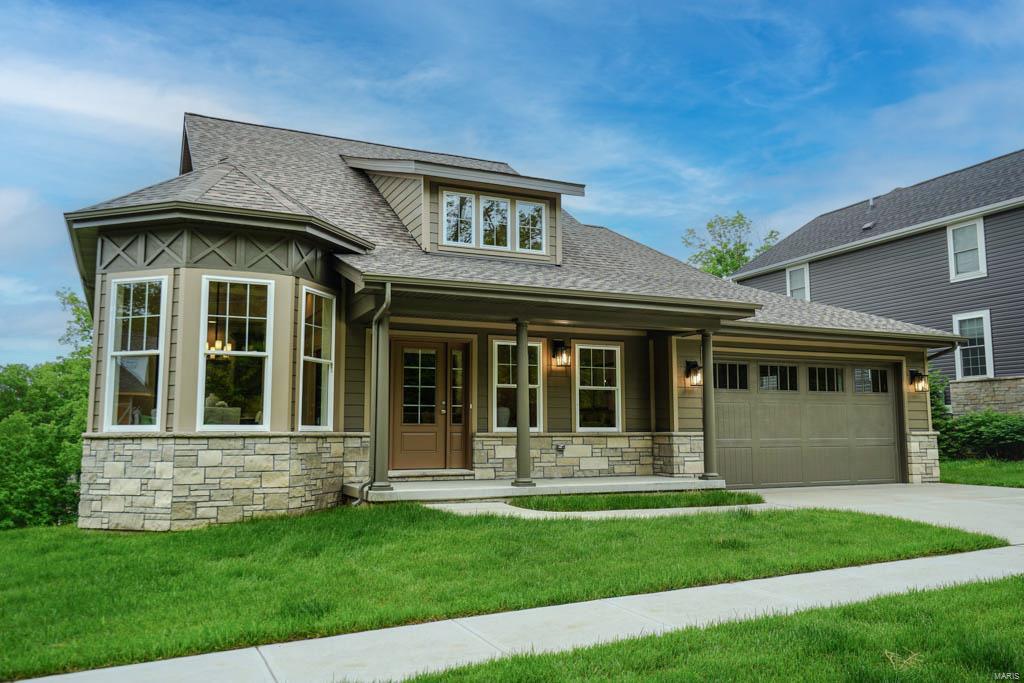
Available for immediate possession! Outstanding ranch with finished lower level! 9' basement pour with 2 bedrooms -both are 13x11 with private baths. A large recreation room opens to the patio rounding out this finely finished lower level. Enjoy the huge covered deck area overlooking the Meramec River Valley! The great room has a stone fireplace and a vaulted ceiling.The kitchen is a chef's delight with a 36 inch gas range and hood. The dining room features a built in butlers pantry with a wine rack and cooler. The living room is grand with a vault rising up and dormer which accentuates the front elevation and brings natural light into what will be your most loved rooms of this elegant home. The master bedroom offers a fabulous master bath with barn door entrance and double sink, soaking tub with over sized shower. The main floor boasts of a 2nd bedroom, full bath and nice laundry area. The exterior has the old Kirkwood charm, James Hardee Board siding and Stone Front Exterior. COOL: 14 SEER+
#21017721

Kirkwood

44 Ponca Trails

4 Beds

4 Baths

3,600 Sq.Ft.

$999,900

MLS#: 21017721

1 ... 573 574 575 576 577 ... 666
* Listings identified with the FMLS IDX logo come from FMLS and are held by brokerage firms other than the owner of this website. The listing brokerage is identified in any listing details. Information is deemed reliable but is not guaranteed. If you believe any FMLS listing contains material that infringes your copyrighted work please click here to review our DMCA policy and learn how to submit a takedown request. © 2024. First Multiple Listing Service, Inc.

Send a message

Message successfully sent.

Your message

What is 3 + 4 ?

Reason for contacting?

I agree to receive email communication and understand I can unsubscribe at any time.

I agree to be contacted by Rock Island Realty via call, email, and text for real estate services. To opt out, you can reply 'stop' at any time or reply 'help' for assistance. You can also click the unsubscribe link in the emails. Message and data rates may apply. Message frequency may vary. Privacy Policy

Sign Out

Virtual Assistant

Would you like to take the next step with this property? We can help you schedule a showing or virtual tour, or send you more details.

Yes, I would like more information.

Thank You for Your Reply, One of Our Agents will contact you as soon as possible

No, maybe later.

Thank you, you can always contact me via email, phone number or through the contact form.

Realhub AI

Lucy - Your AI-Powered Realtor

Update Your Temporary Password

Personalize your search

Enter your email and we'll notify you immediately when new listings match what you're looking for.

or enter email address

Already have an account ? Login here

Continue your home search

I agree to receive communications and understand I can unsubscribe at any time.

I agree to be contacted by Rock Island Realty via call, email, and text for real estate services. To opt out, you can reply 'stop' at any time or reply 'help' for assistance. You can also click the unsubscribe link in the emails. Message and data rates may apply. Message frequency may vary. Privacy Policy

Already have an account ? Login here

We use cookies

We use cookies primarily for analytics to enhance your experience. By accepting, you agree to our use of these cookies. You can manage your preferences or learn more about our cookies policy.
