Properties

Browse or get in touch to schedule a walkthrough.

  • Nearby me
Price range

Popular Features

Community Features

Association

Property Features

Waterfront

View

Exterior Features

Interior Features

Style

10000 properties match your criteria

Updated 1 minute ago

E-Alert name

-Available 07/01/2026.
-Security Deposit and First Months Rent due at signing.
-Credit/Background checks to be ran on all applicants.
-Proof of income required.
#26040438

St Charles

511 Fortress Court

4 Beds

3 Baths

2,582 Sq.Ft.

$3,000

MLS#: 26040438
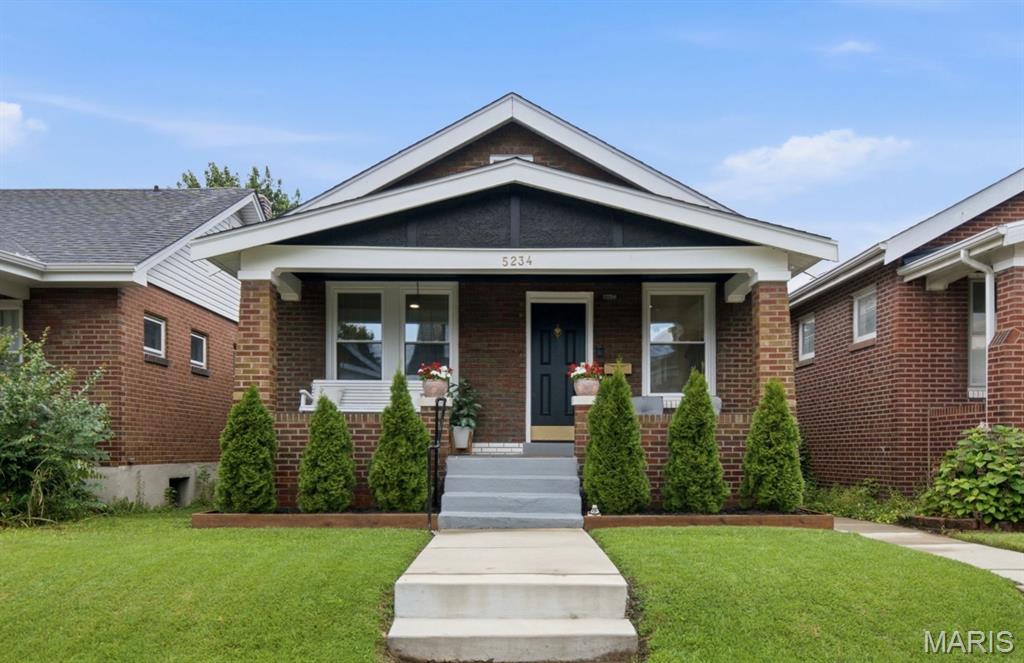
Looking for a move-in ready home with stylish updates and classic South City charm? Welcome to this beautifully renovated full-brick home in the heart of Princeton Heights, just moments from neighborhood parks, local restaurants, shopping, and all the conveniences that make this one of St. Louis’ most sought-after communities. Inside, you’ll appreciate the perfect blend of original character and modern design. Refinished hardwood floors flow throughout the home, complemented by modern light fixtures, and abundant natural light. The beautifully remodeled kitchen is the centerpiece of the home, featuring quartz countertops, a full-height quartz backsplash, modern cabinetry, and stainless steel appliances that are all included with the sale. The thoughtfully updated bathroom continues the contemporary feel, while the convenient main-floor laundry adds everyday functionality rarely found in homes of this style. Two generously sized bedrooms complete the main level, offering comfortable living with a smart, efficient layout. Beyond the cosmetic updates, extensive improvements provide added peace of mind, including newer roof (2025), newer windows, updated plumbing, updated electrical, a new water service line from the street, and a newer sewer line. Outside, enjoy the low-maintenance brick exterior and private backyard with room to relax, entertain, or garden. Combining modern finishes, quality updates, and an unbeatable Princeton Heights location, this move-in-ready home offers the best of city living with nothing left to do but unpack. Schedule your private showing today.
#26042132

St Louis

5234 Bonita Avenue

2 Beds

1 Baths

984 Sq.Ft.

$279,900

MLS#: 26042132

Luxury meets functionality in this one-of-a-kind custom RANCH! Offering over 3,000 sq ft of finished living space, this thoughtfully designed split-bedroom home features 4 bedrooms, 3 baths, a 4-car garage, and a versatile upper-level bonus room—all set on nearly a half-acre with a private backyard oasis designed for memorable entertaining and peaceful everyday living.
A covered FRONT PORCH stretching nearly 40 feet welcomes guests with stately brick and stone columns, a tongue-and-groove ceiling, ceiling fans, and professionally redesigned landscaping. Inside, the FOYER showcases soaring vaulted ceilings, rich hand-scraped hardwood flooring, designer lighting, exceptional millwork, distinctive architectural details, and dramatic sightlines throughout the main living areas. The well placed formal DINING ROOM features custom trim work, while the inviting GREAT ROOM is anchored by a brick fireplace with custom mantel, walls of windows overlooking the backyard, recessed lighting, surround-sound wiring, and an impressive ceiling fan.
Flowing seamlessly from the great room, the updated gourmet KITCHEN features a gas cooktop with pot filler, custom vent hood, decorative tile backsplash, stainless steel appliances including double ovens, and abundant granite workspace. An oversized island with prep sink and expansive raised peninsula provide multiple prep and gathering areas. Custom cabinetry includes glass-front display cabinets, pull-out drawers, and generous storage, while designer lighting and a sun-filled BREAKFAST ROOM with direct access to the covered patio complete this exceptional space. 
Tucked into its own wing, the luxurious PRIMARY SUITE impresses with a dramatic multilevel coffered ceiling, crown molding, and a customized walk-in closet spanning approximately 21 feet. The SPA-INSPIRED BATH features dual adult-height vanities, an oversized multi-head tiled shower, jetted soaking tub, and private water closet. On the opposite side, spacious BEDROOMS two and three each offer raised ceilings and walk-in closets while sharing a JACK-AND-JILL BATH. The centrally located fourth BEDROOM is ideal for guests, a home office, or flex space.
The oversized LAUNDRY/MUDROOM includes a walk-in pantry, custom cabinetry, granite countertops, utility sink, and abundant storage. Car enthusiasts and hobbyists will appreciate the temperature-controlled 4-CAR GARAGE with three front-facing bays, oversized 8-foot insulated doors, and an additional side-entry tandem bay extending approximately 40 feet, that has a connecting concrete walkway to both the aggregrate driveway to load up, or to escape to your outdoor oases. An EV charging hookup, workshop space, utility sink, and direct access to the finished upper-level BONUS ROOM add outstanding versatility. 
Outside, professionally redesigned landscaping, a full irrigation system, and a FENCED YARD with 3 gates, provide privacy and convenience. The expansive stamped-concrete patio features a generous covered living area with tongue-and-groove ceiling, fan, lighting, and speakers. Beyond, an oversized built-in FIREPIT creates the perfect setting for gatherings beneath the stars.
Bring your vision to the unfinished LOWER LEVEL, featuring a true 8-foot pour, 400-amp electrical service, two bathroom rough-ins, and abundant windows for natural light. Don’t miss this RARE OPPORTUNITY to own a truly one-of-a-kind home in the highly sought-after Wentzville School District!
#26041095

Wentzville

104 Fieldstone Estates Drive

4 Beds

2 Baths

3,109 Sq.Ft.

$659,000

MLS#: 26041095

Open House! Saturday, July 18th from 10am-12pm!

Welcome home to this 4 bed/3 bath brand-new construction featuring a charming covered front porch and an inviting open floor plan designed for modern living. Inside, you find spacious bedrooms with walk-in closets, a stunning cathedral ceiling, and main-level laundry for added convenience. The kitchen is beautifully finished with stainless steel appliances and granite countertops, with a center island flowing seamlessly into the main living areas.  The walk-out basement offers even more living space, complete with a large 31 x 18 recreation room, 4th bedroom, full bathroom and additional storage room. Primary suite includes large walk-in closet, walk-in shower, and double sink vanity. Step outside to enjoy the patio overlooking the fenced backyard-perfect for relaxing, entertaining, or pets.  This home combines style, space, and functionality in every detail.
#26039597

Jonesburg

206 Arlington Street

4 Beds

3 Baths

2,128 Sq.Ft.

$359,900

MLS#: 26039597
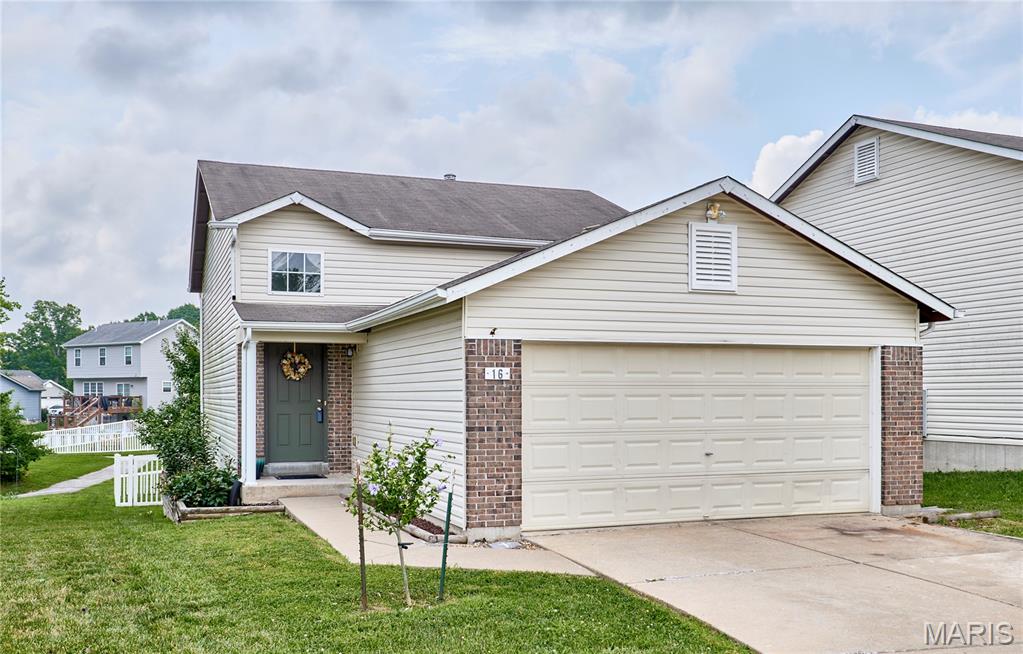
Welcome home to this charming 3-bedroom, 2.5-bath split-level home located in the desirable Cimarron subdivision in Wentzville! Conveniently situated near schools, shopping, restaurants, and easy highway access, this home offers both comfort and convenience. Located in the North Point School District, this functional split-level floor plan provides plenty of living space, while the fenced backyard with low-maintenance vinyl fencing creates the perfect setting for pets, play, or outdoor entertaining. Nestled on a quiet cul-de-sac, this property offers a great opportunity to enjoy all that Wentzville has to offer. Don't miss your chance to make this home your own! This home is being sold AS-IS.
*Seller has the right to accept an offer at anytime*
#26039323

Wentzville

16 Ramblewood Court

3 Beds

2 Baths

1,368 Sq.Ft.

$245,000

MLS#: 26039323
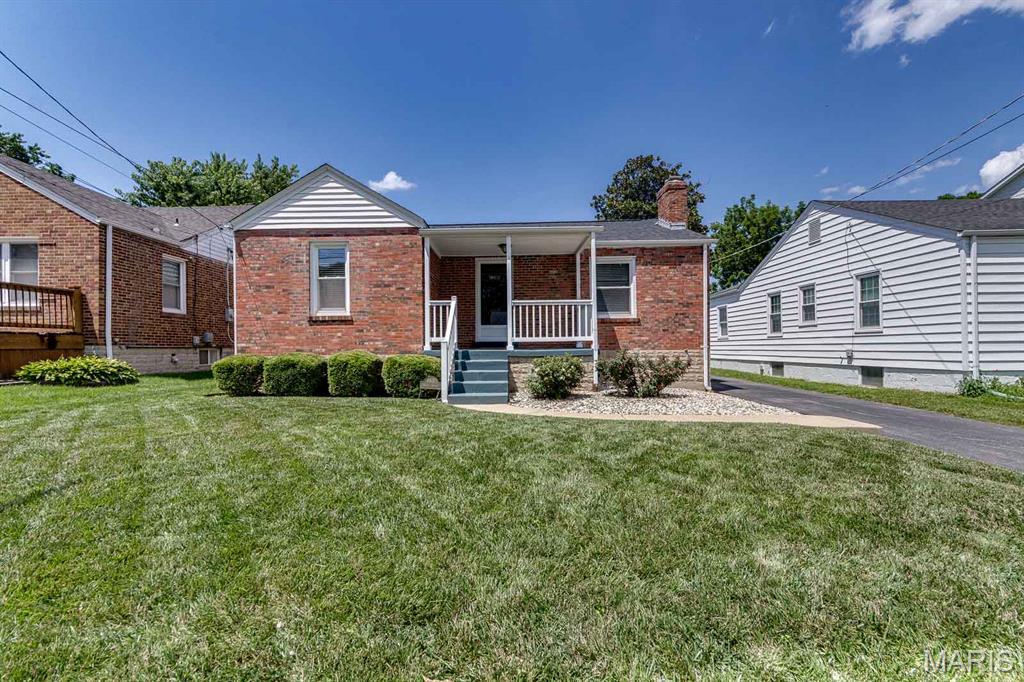
Open House Canceled! !!Beautifully maintained 2 bedroom, 2 bath home in the highly desirable Brentwood neighborhood! Filled with natural light, this home features gorgeous hardwood floors and an inviting floor plan and wood burning fireplace. The updated kitchen offers granite countertops, stainless steel appliances, ample cabinet space, and a functional layout for everyday living and entertaining. The finished lower level adds valuable living space with a spacious family room, full bath, and bar, making it perfect for entertaining, a home office, or a recreation area. Step outside to a beautiful backyard featuring an OVERSIZED two-car garage with an attached covered patio, an ideal space for relaxing, grilling, or entertaining guests. This unique outdoor setup is a rare find in the area and sets this home apart. Ideally located near shopping, restaurants, parks, and major highways, this home offers easy access to everything St. Louis has to offer. A fantastic opportunity to own a move-in-ready home in one of Brentwood's most sought-after locations.
#26042353

Brentwood

8901 Moritz Avenue

2 Beds

2 Baths

1,821 Sq.Ft.

$389,900

MLS#: 26042353
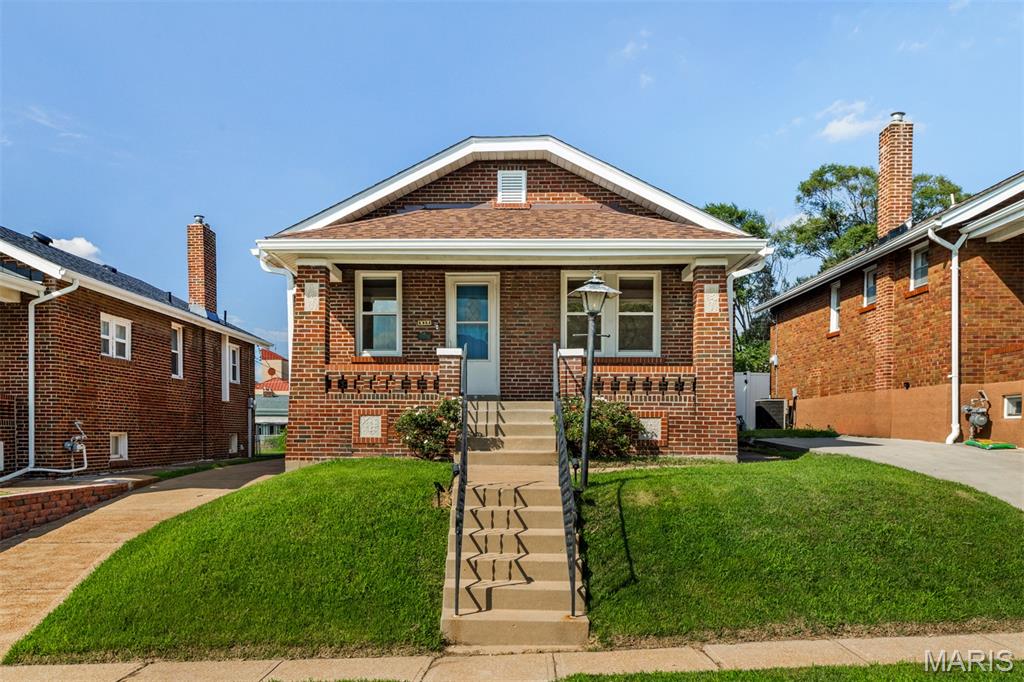
Wonderful brick bungalow featuring 2 bedrooms and 1 bathroom. You are welcomed with a large covered front porch and will feel right at home the second you enter. The spacious living room boasts an ornate front door with stain glass window and arched doorways. There is a separate dining room offering tons of space that could be used an office/den. This room brings in lots of natural light from the surrounding windows including another beautiful stain glass window adding even more character to this home. The eat-in kitchen is complete with newly installed white cabinets, lots of counter space, some stainless-steel appliances and plenty of space to add a center island or table setup. Both bedrooms provide ample space and have large closets for all your storage needs. Bathroom is conveniently located with a single vanity and shower/tub combo. The partially finished walk-out basement is where you will find your laundry area and so much space for storage. Onto the backyard where you will find a large deck perfect for relaxing on a nice day or entertaining guests. The backyard is fenced and leads to the detached 1 car oversize garage with workshop space. Some updates to the home include a new roof, guttering, window wraps, flashing and garage siding in 2025 and a new chimney cap in 2026. This home has so much character throughout with original features including doors, molding and trim. Be sure to check out this charming home today that is located close to desirable restaurants, shopping centers and venues.
#26041855

St Louis

835 Catskill Drive

2 Beds

1 Baths

985 Sq.Ft.

$209,900

MLS#: 26041855
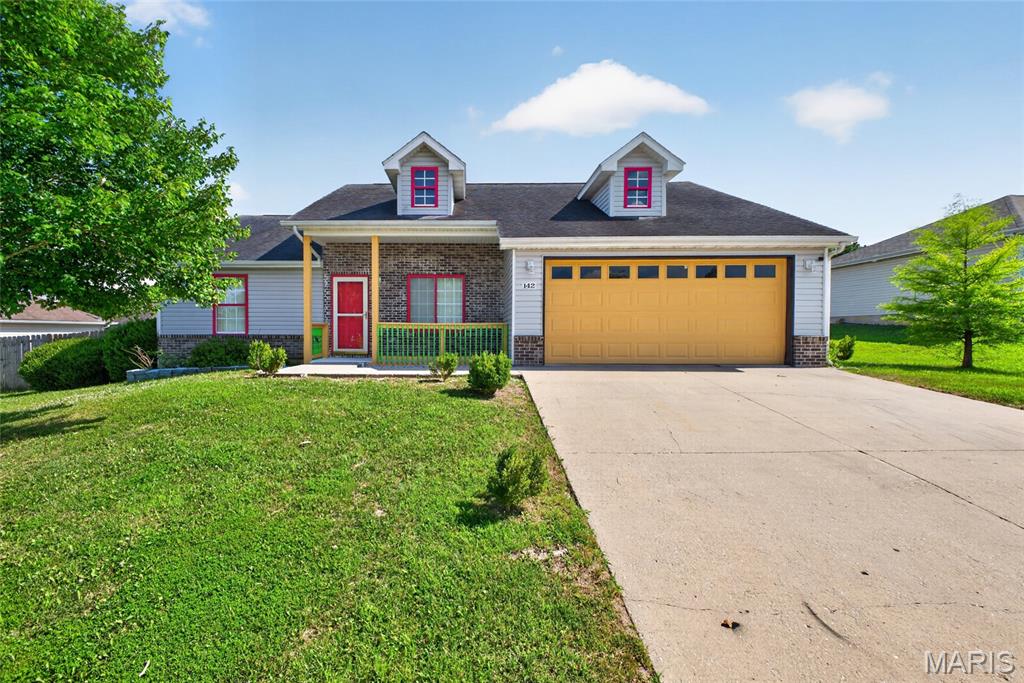
Personality, space, and a functional layout await! This 3-bedroom, 2-bathroom ranch-style home is conveniently located in St. Robert, just minutes from the Main Gate of Fort Leonard Wood. Step inside to a comfortable carpeted living room that flows seamlessly into the spacious tiled kitchen and dining area. The kitchen features cherry color cabinetry, a mix of black and stainless steel appliances, generous countertop space, and a breakfast bar that's perfect for casual meals or entertaining family and friends. The primary suite offers a tall ceiling, carpet, a large walk-in closet, and an attached ensuite bathroom complete with two sinks and a combination heated jetted tub/shower. On the opposite side of the home, you'll find two additional bedrooms and a full guest bathroom, creating a functional split-bedroom floor plan that provides privacy for family members or overnight guests. Step outside to enjoy the fully privacy-fenced backyard with plenty of room for kids, pets, gardening, or summer barbecues. To help you make the home your own, the seller is open to providing a flooring allowance and paint allowance with an acceptable offer. Offering a fantastic location, a practical layout, and endless potential to add your personal touch, this home checks all the boxes!
#26042797

St Robert

142 Kale Court

3 Beds

2 Baths

1,430 Sq.Ft.

$249,900

MLS#: 26042797

Opportunity awaits in this cute ranch in Rockwood schools! 3 bedrooms, 1 bath with updated kitchen and stainless appliances just waiting for your ideas to make it your own. Beautiful hardwood floors have been preserved under carpet, newer windows and brand new roof being installed! Huge backyard with covered patio will be perfect for BBQ's and backyard games! Being sold as-is.
#26042981

Fenton

2210 Penncross Court

3 Beds

1 Baths

864 Sq.Ft.

$210,000

MLS#: 26042981
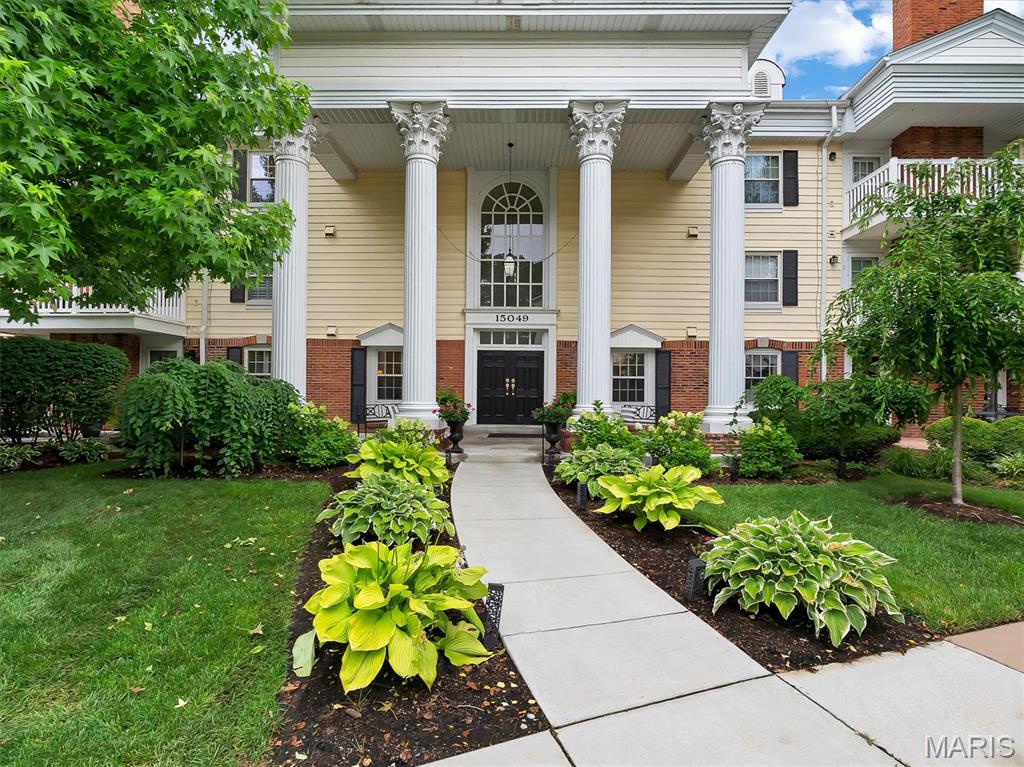
Step into a world of elegance at the Gardens of Broadmoor with this exquisitely updated two-bedroom, two-bath condominium, where spacious living meets refined comfort.  Boasting two oversized bedrooms and a versatile bonus room, this home is a sanctuary.  Revel in the sleek stainless steel kitchen appliances and updated bathrooms.  The primary suite offers a large his and her walk-in closets.  Unwind by the gas fireplace in a luminous family room or entertain in the elegant dining space.  Park with ease in your private under-condo garage, and enjoy exclusive access to two shimmering pools, tennis and pickleball courts, a grand clubhouse, a serene lake with the property surrounded by meticulously landscaped grounds.  Indulge in this rare gem and schedule your private tour today.
#26040109

Chesterfield

15049 Claymoor Court 13

2 Beds

2 Baths

1,735 Sq.Ft.

$285,000

MLS#: 26040109
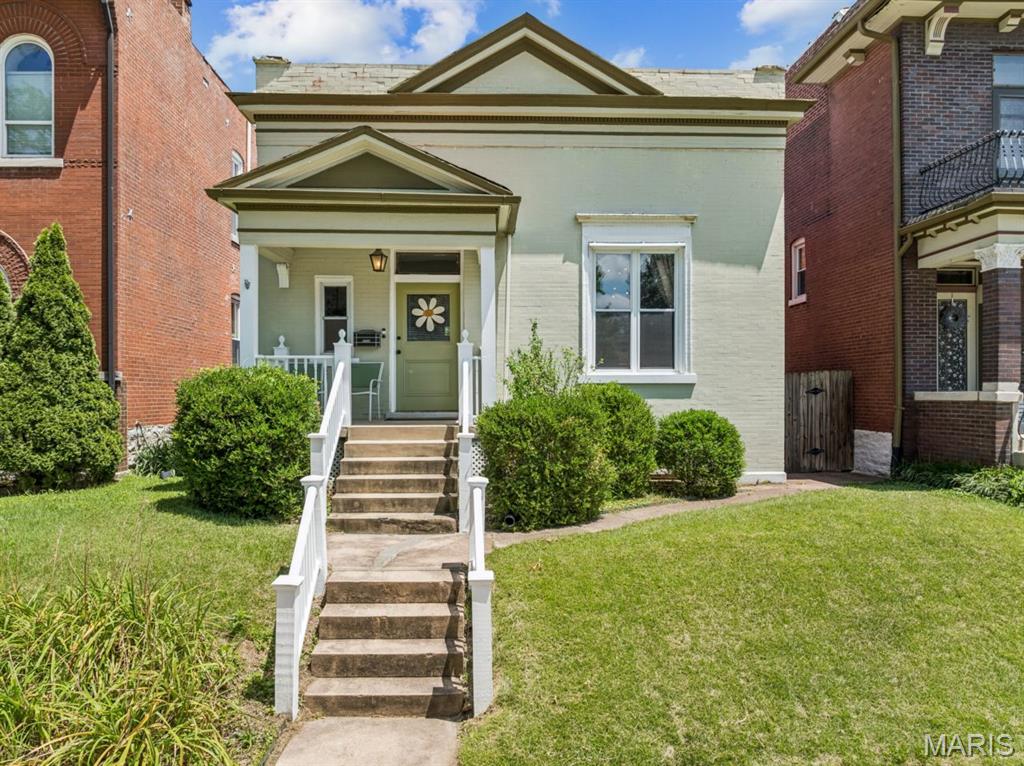
Some homes just feel right the moment you walk in. This Tower Grove East brick home with Greek Revival charm is one of them — beautifully maintained, rich with historic character, and set on one of the neighborhood’s most beloved blocks. Inside, hardwood floors, pocket doors, period millwork, and two classic mantels with stunning tile surround details give the home the kind of warmth and craftsmanship you simply can’t recreate. The living and dining rooms flow beautifully, offering an easy layout for everyday life or entertaining.

The kitchen blends clean, modern function with generous cabinet storage, updated countertops, stainless appliances, and a refrigerator that stays. The spacious main bath features a double vanity, while the bedroom includes two closets and direct access to the deck. Downstairs, the finished lower level expands the living space with a large rec room, cheerful additional sleeping area, full bath, laundry closet, and serious storage.

Recent updates offer peace of mind, including a new HVAC system in 2022 and a fresh roof coating in 2022. Outside, enjoy a fenced backyard, large deck, and two-car garage-port. All of this just two blocks from Tower Grove Park and an easy stroll to Crafted, Tick Tock, Riley’s, and the South Grand corridor. Tower Grove East living at its best.
#26036488

St Louis

2704 Louisiana Avenue

2 Beds

2 Baths

1,246 Sq.Ft.

$275,000

MLS#: 26036488
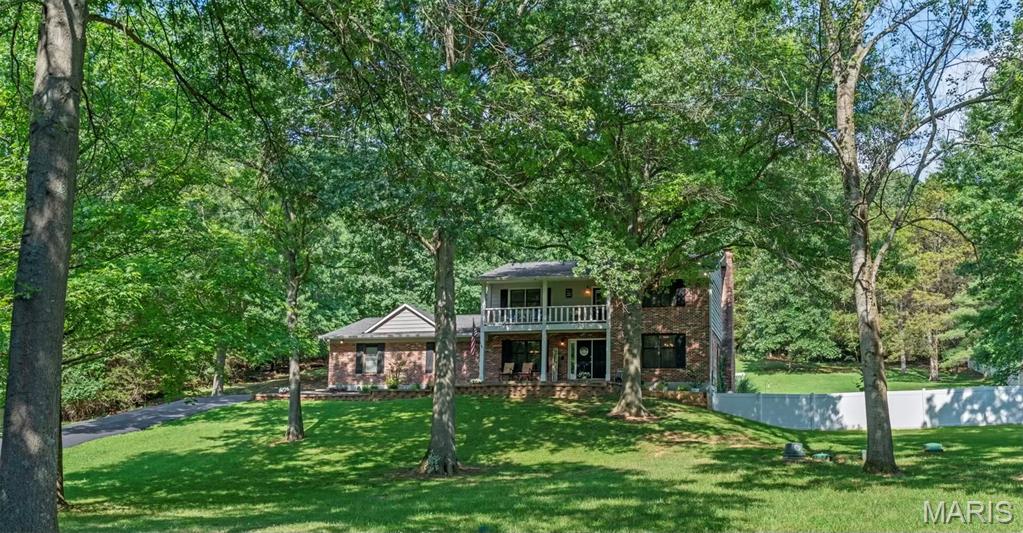
As you make your way down the long private driveway, the noise of the day begins to disappear. Surrounded by 3.1 beautifully maintained acres, this is the kind of property that gives you room to breathe while still offering the quality and finishes you've been searching for. Step inside to an inviting open floor plan where rich hardwood flooring, matching custom staircases, soaring vaulted ceilings, and a wood-burning fireplace create a warm and impressive first impression. Whether you're hosting holiday dinners in the formal dining room, gathering around the breakfast table each morning, or entertaining in the beautifully updated kitchen featuring 42-inch cabinetry with crown molding, granite countertops, stainless steel appliances, and a spacious walk-in pantry, every space has been thoughtfully designed.
Upstairs, the private primary suite offers the perfect retreat, complete with a spacious walk-in closet and a luxurious bathroom featuring heated tile floors, a double vanity with granite countertops, and a custom tiled walk-in shower with dual shower heads. Two additional generously sized bedrooms and an updated full bathroom complete the upper level. Enjoy hours out on the second-story balcony and enjoy peaceful views overlooking your own acreage.
The finished walk-out lower level continues the home's high-end finishes, offering two additional sleeping rooms with closets, a third full bathroom with a double vanity, abundant storage space, and flexible living areas that can easily adapt to your needs. Movie nights will never be the same in the dedicated theater room, and to make the transition even easier, theater equipment can stay with the home.
Outside is where this property truly shines. Professionally landscaped grounds, colorful flower beds, a fire pit, oversized patio, and a newer above-ground pool create the perfect setting for entertaining, relaxing, or simply enjoying the privacy that 3.1 acres provides. Although the spacious laundry room  is currently located in the lower level there is a very large pantry that bumps right behind the main floor powder room if this is something on your wish list.   An irrigation system is already in place and was shut down prior to their ownership (sellers never felt the want to use it), while the attractive brick front and oversized three-car garage add even more curb appeal and functionality. From the moment you arrive until the moment you leave, this home simply feels special. This home comes with a new up to date 3 chamber septic system that was installed in 2024 and a Zoned HVAC system. For additional peace of mind, the seller is also including a one-year choice ultimate home warranty. Open House this Saturday 7/11 from 11am to 1pm.  Don't delay, make this your home today!!
#26042079

High Ridge

2710 Wild Valley Drive

4 Beds

3 Baths

3,361 Sq.Ft.

$547,000

MLS#: 26042079
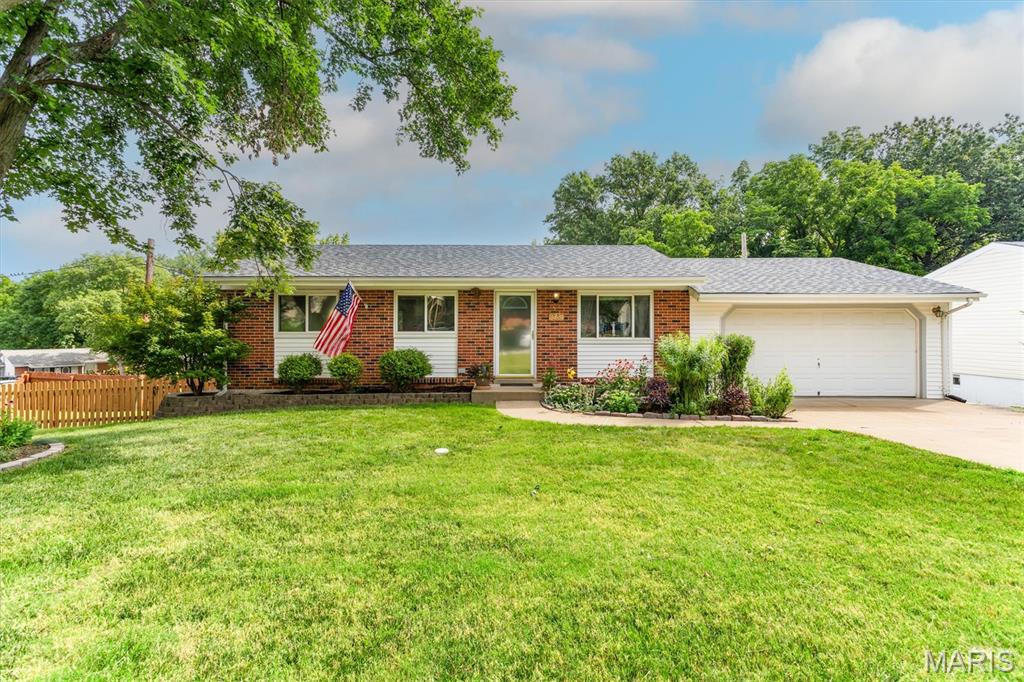
Open House Sunday July 12 from 1-3!!   Lovely corner lot home with 4 bedrooms and 2 full baths with an oversized TWO car garage on a beautifully landscaped and fully fenced yard!!  Beautiful hardwood floors on the main level and bedrooms.  The kitchen features ceramic flooring, extra pantry and cabinet space and a breakfast bar with nice and neutral backsplash.  The walk out lower level is fully finished with a family room area and spacious bedroom and full bathroom.   The over-sized TWO car garage features ample room for a work area.  The roof is approximately 3 years old.  You'll love the outdoor areas of home and the special attention to the plants and gorgeous flowers.  Convenient location in the desirable Mehville area.  This home was been lovingly and well maintained. This is a gem!!
#26042835

St Louis

3731 Calef Drive

4 Beds

2 Baths

1,271 Sq.Ft.

$285,000

MLS#: 26042835
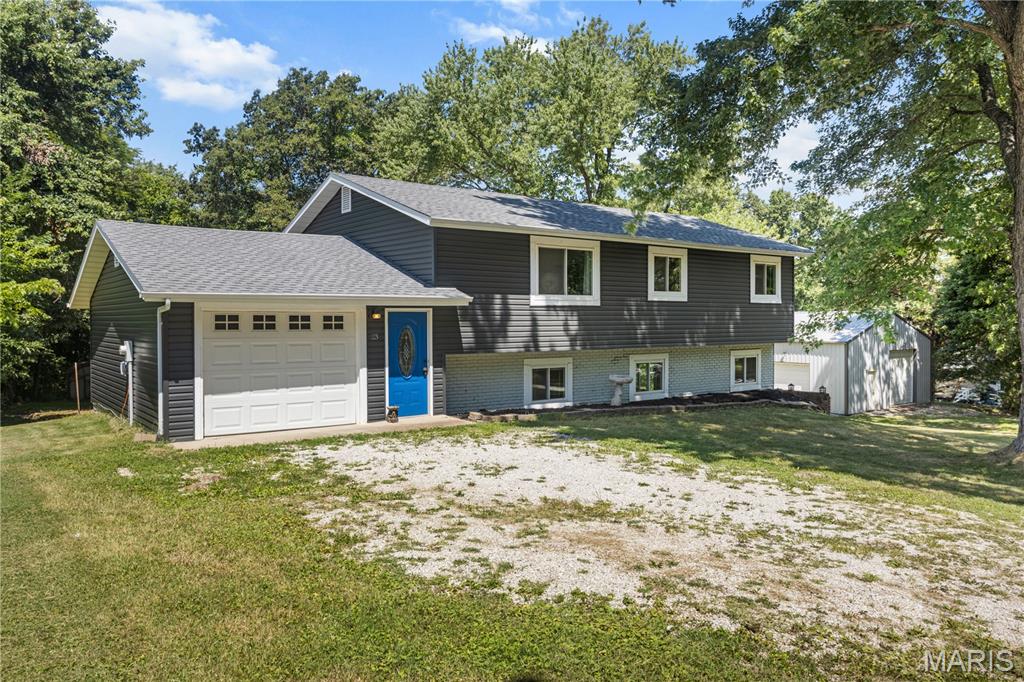
Enjoy the privacy of a large backyard that backs to peaceful woods while remaining conveniently close to shopping, dining, parks, schools, and major commuter routes. This spacious home offers a comfortable blend of updated living space, flexible indoor and outdoor areas, substantial storage, and a quiet setting that works well for everyday living, entertaining, hobbies, and recreation.

The interior offers generous room sizes, fresh paint, new flooring, and a practical layout with plenty of space to spread out. The lower-level family room creates a comfortable second living area that could be used as a movie room, game room, home office, workout area, playroom, or gathering space for family and friends. The flexible layout allows each area of the home to be used in a way that fits a variety of lifestyles and changing needs.

Many of the major systems and features have been updated during the past several years, including the roof, gutters, windows, numerous interior and exterior doors, flooring, water heater, HVAC system, septic system, kitchen cabinets, and selected light fixtures. These improvements give the next owner the benefit of many substantial projects already having been completed while still leaving opportunities to personalize the home and make it their own.

One of the property’s strongest features is the approximately 30-by-40-foot detached building with a full concrete floor. This oversized space is ideal for storing equipment, tools, lawn machinery, boats, ATVs, motorcycles, recreational vehicles, campers, and other toys. It also offers excellent potential for a workshop, hobby space, project area, or additional vehicle storage. Buyers looking for room beyond a standard garage will appreciate the versatility and value this building adds to the property.

The oversized attached garage provides additional space for vehicles, everyday storage, tools, lawn equipment, or household projects. With both the attached garage and detached building, the property offers an uncommon amount of usable storage and work space.

Outside, the expansive yard provides plenty of room for pets, gardening, outdoor games, gatherings, a firepit area, or simply relaxing while enjoying the wooded backdrop. The trees behind the home create a peaceful and private setting, offering the feeling of being away from it all without sacrificing convenient access to nearby communities and everyday services. The yard offers room to enjoy outdoor living without feeling crowded by neighboring properties.

The home’s combination of multiple living areas, generous storage, updated systems, and outdoor space makes it well suited for buyers who want more flexibility than a typical residential property provides. Whether the goal is to entertain, work from home, store equipment, enjoy hobbies, or simply have more room for daily life, this property offers a variety of possibilities.

Located near Highway 21 and Hayden Road, the home provides convenient access to Hillsboro, Festus, De Soto, and the greater St. Louis area. Local parks, restaurants, shopping, schools, and services are all within an easy drive, with Gravois Bluffs and other popular destinations also readily accessible.

With its extensive improvements, spacious interior, multiple living areas, exceptional storage, large private yard, and wooded setting, this property offers a rare combination of comfort, privacy, versatility, and convenience. It is an excellent opportunity for anyone looking for a home with room to live, work, relax, entertain, and enjoy the outdoors.
#26035745

Hillsboro

23 Juanita Drive

3 Beds

2 Baths

1,945 Sq.Ft.

$300,000

MLS#: 26035745
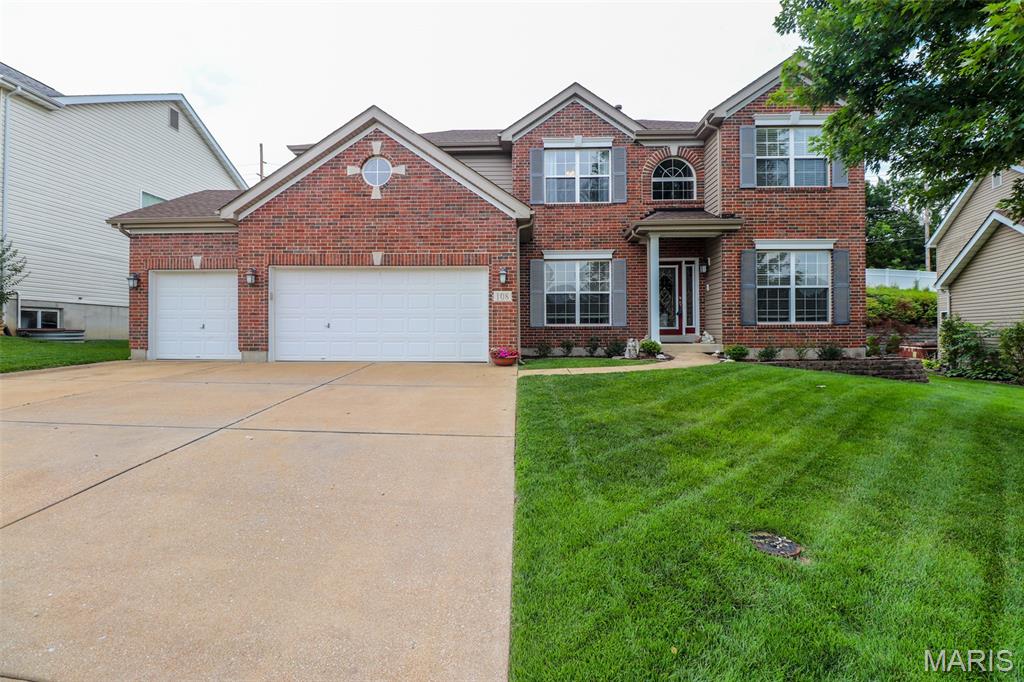
Original-owner Sequoia model offering 3,197 sq. ft. of thoughtfully designed living space with numerous builder upgrades! This spacious two-story home features 9' ceilings, a dramatic coffered ceiling, an open floor plan, bay windows in the breakfast room and family room, and built-in bookcases in both the great room and primary suite. The oversized primary suite includes a sitting area, whirlpool tub, and large walk-in closet. New carpeting on the upper level and stairs. The kitchen is designed for entertaining, with a Butler's pantry with upper cabinets, and an easy flow into the living areas. Additional highlights include second-floor laundry, zoned heating and cooling, hot water recirculation system, 50-gallon water heater, basement bath rough-in, upgraded front door, provincial brick front, composite deck overlooking a fenced yard, and an extra-wide driveway. Major updates include a new roof and gutters (2023). Located in the desirable Seckman School District with a Choice Plus Home Protection Plan included. A beautifully maintained home ready for its next owners!
#26043415

Arnold

108 Woodside Court

4 Beds

2 Baths

3,197 Sq.Ft.

$515,000

MLS#: 26043415

1 ... 571 572 573 574 575 ... 666
* Listings identified with the FMLS IDX logo come from FMLS and are held by brokerage firms other than the owner of this website. The listing brokerage is identified in any listing details. Information is deemed reliable but is not guaranteed. If you believe any FMLS listing contains material that infringes your copyrighted work please click here to review our DMCA policy and learn how to submit a takedown request. © 2024. First Multiple Listing Service, Inc.
 - property

Send a message

Message successfully sent.

Your message

What is 3 + 4 ?

Reason for contacting?

I agree to receive email communication and understand I can unsubscribe at any time.

I agree to be contacted by Rock Island Realty via call, email, and text for real estate services. To opt out, you can reply 'stop' at any time or reply 'help' for assistance. You can also click the unsubscribe link in the emails. Message and data rates may apply. Message frequency may vary. Privacy Policy

Sign Out

Virtual Assistant

Would you like to take the next step with this property? We can help you schedule a showing or virtual tour, or send you more details.

Yes, I would like more information.

Thank You for Your Reply, One of Our Agents will contact you as soon as possible

No, maybe later.

Thank you, you can always contact me via email, phone number or through the contact form.

Realhub AI

Lucy - Your AI-Powered Realtor

Update Your Temporary Password

Personalize your search

Enter your email and we'll notify you immediately when new listings match what you're looking for.

or enter email address

Already have an account ? Login here

Continue your home search

I agree to receive communications and understand I can unsubscribe at any time.

I agree to be contacted by Rock Island Realty via call, email, and text for real estate services. To opt out, you can reply 'stop' at any time or reply 'help' for assistance. You can also click the unsubscribe link in the emails. Message and data rates may apply. Message frequency may vary. Privacy Policy

Already have an account ? Login here

We use cookies

We use cookies primarily for analytics to enhance your experience. By accepting, you agree to our use of these cookies. You can manage your preferences or learn more about our cookies policy.
