Properties

Browse or get in touch to schedule a walkthrough.

  • Nearby me
Price range

Popular Features

Community Features

Association

Property Features

Waterfront

View

Exterior Features

Interior Features

Style

10000 properties match your criteria

Updated 1 minute ago

E-Alert name
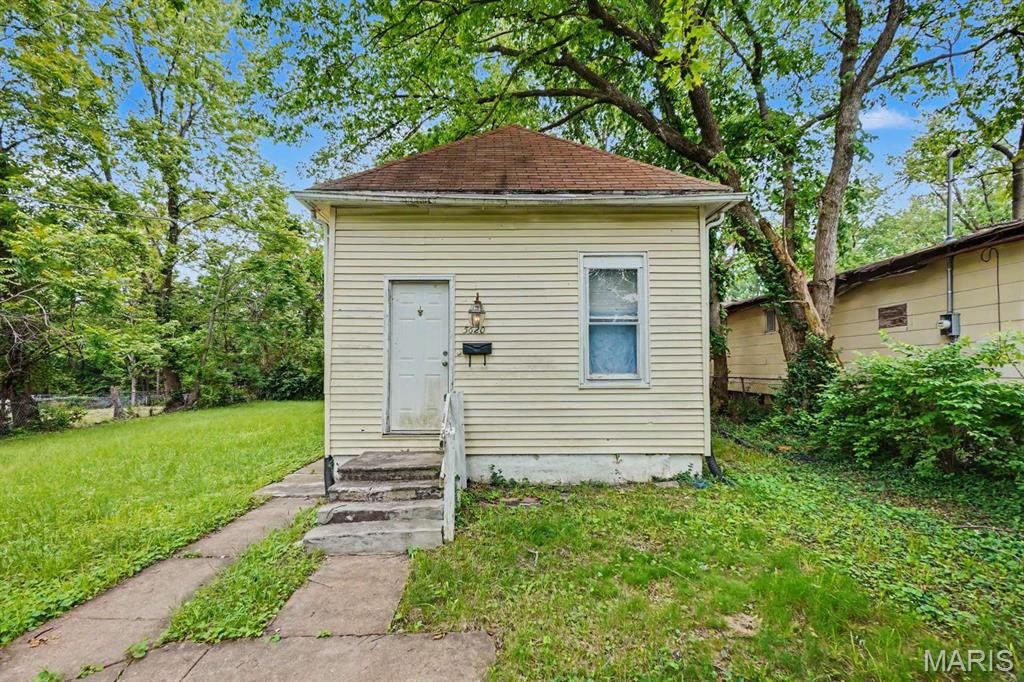
Price reduced
Attention Investors: Great Fix & Rent/Flip Opportunity in 63136!
#26035455

St Louis

5620 Hodiamont Avenue

3 Beds

1 Baths

1,231 Sq.Ft.

$32,500

MLS#: 26035455
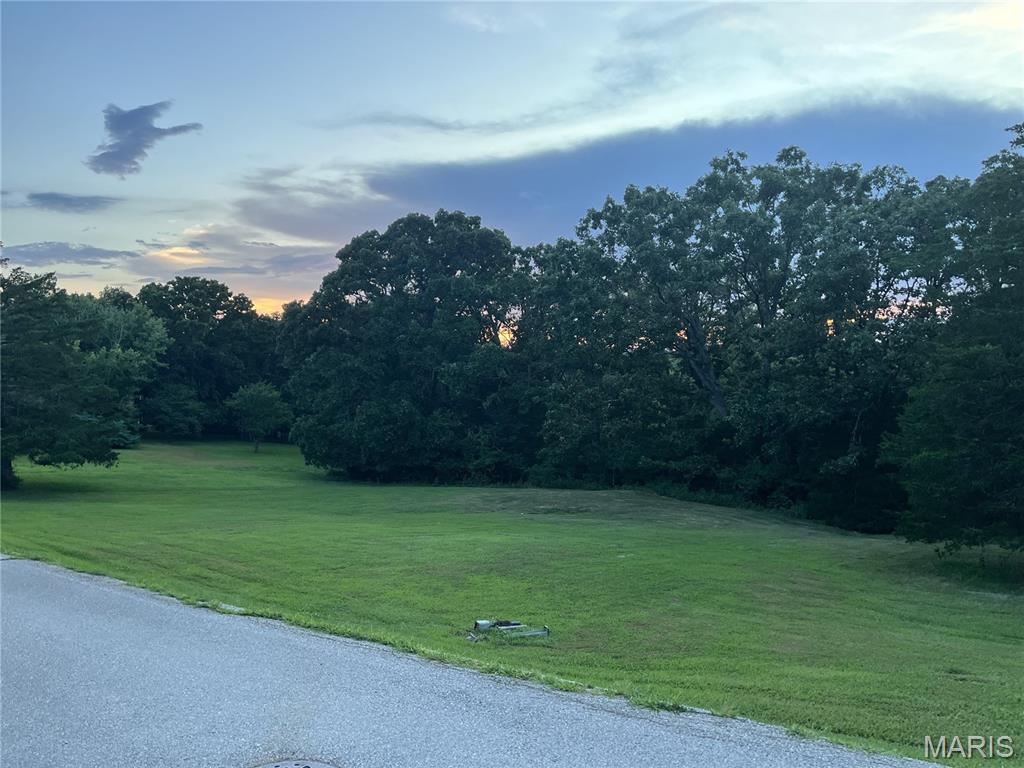
GREAT LOCATION TO BUILD THE HOME OF YOUR DREAMS IN COUNTRY LANE ESTATES! Spacious .86 Acre Lot has public utilities available and is in Crawford County close to schools, shopping, and restaurants with a peaceful country serenity. The subdivision offers a beautifully maintained common ground with lake access for fishing, kayaking, and canoeing in a well established neighborhood. Awesome opportunity!
#26041831

Sullivan

LOT 28 Country Lane

None Beds

None Baths

0.8595 acres

$35,000

MLS#: 26041831
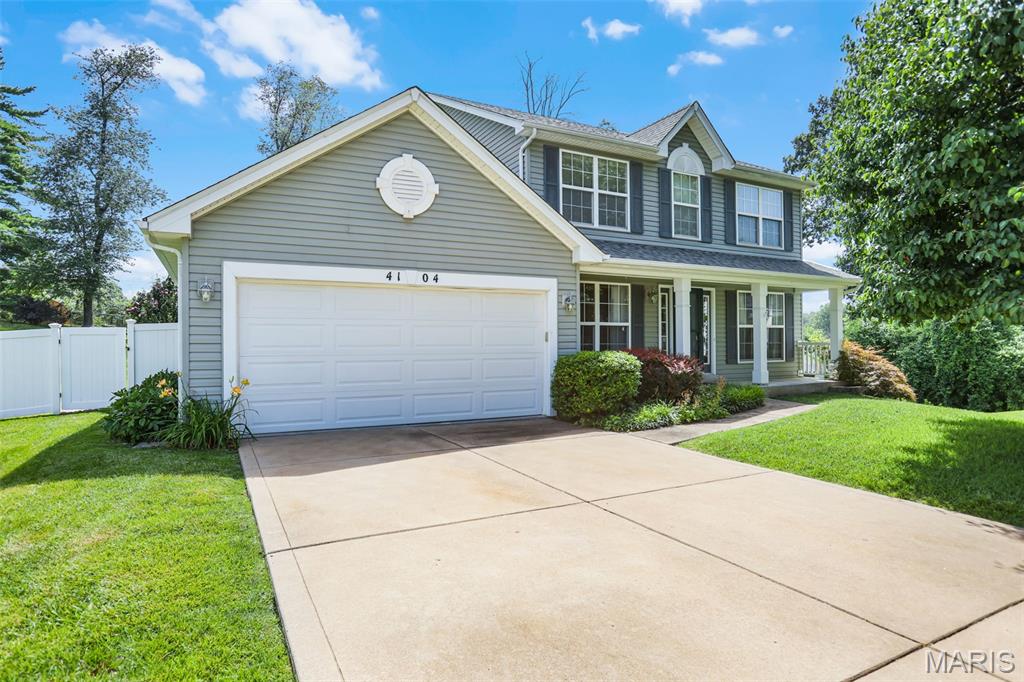
Great Home Meticulously Maintained and Updated by Original Owner! So Much to Offer! Located on Premium Cul de Sac Lot (.37 acre) with Large Fenced Backyard.  Nice Street Appeal with Low Maintenance Vinyl Siding, Fascia and Soffits & Quality Landscaping.  Neutral Decor Throughout! Striking Laminate Flooring Flows Throughout First Floor including Dining Room, Living Room/Study, Kitchen, Breakfast Room, Family Room, Bath and Laundry. Spacious Family Room with Bay Window & Fireplace is Open to Updated Kitchen with White Cabinets, Stainless Appliances, Quartz Counters, Pantry, and Bright Breakfast Room with Bay Window. MAIN FLOOR LAUNDRY. Bedrooms Upstairs include Vaulted Primary Suite with Vaulted Luxury Bath: Double Vanities, Separate Tub and Shower, Walk in Closet + Linen Closet. Much More Living Space in Lower Level with Recreation Room, Bonus Room, 4th Bath and Plenty of Storage Space.  Enjoy the Outdoors with the Large 2 Tiered Deck, Patio and Large Fenced Backyard-Premium Lot. Shed for Extra Storage. Attached 2 Car Garage with Concrete Driveway.  Lots of Fresh Paint, Updated Lighting and Ceiling Fans, Thermal Windows, Roof 2022, HVAC 2020. Utility Garage Door opens to Backyard. Bridgeton Municipal Amenities. Definitely Pride of Ownership!!!
#26041139

Bridgeton

4104 Bridgeton Meadows Court

3 Beds

2 Baths

2,400 Sq.Ft.

$349,900

MLS#: 26041139
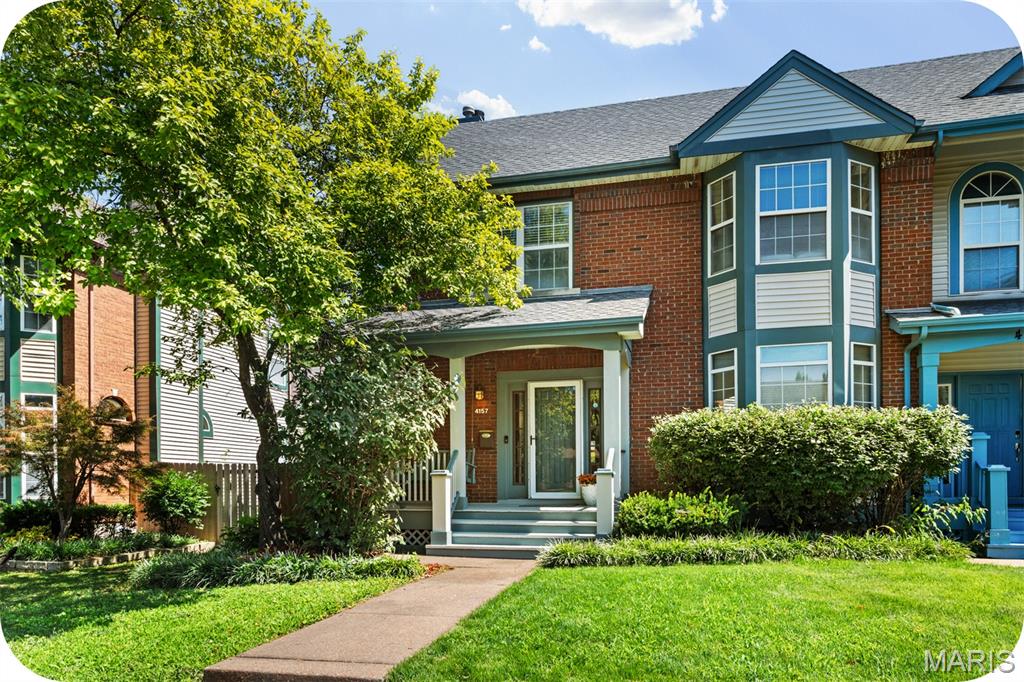
Welcome home to this move-in ready Central West End townhome, delivering an impressive 3 bedrooms, 2.5 bathrooms, and over 2,500 square feet of total living space! The main floor features a welcoming foyer, a separate dining room with a bright bay window, and a spacious living room centered around a cozy wood-burning fireplace. The flow continues into a bright eat-in kitchen, a convenient main-floor laundry room, and an attached two-car garage with plenty of room for large vehicles. Upstairs, brand new carpeting spans the entire level. The expansive primary suite easily fits a California King bed and boasts a walk-in closet and a spa-like en-suite bath with dual vanities, a walk-in shower, and a soaking tub. Two additional large bedrooms, including one with a charming bay window, share a full hall bath. The finished basement adds over 800 square feet of flexible space, perfect for a media room, home gym, or office, plus a separate bonus room and ample storage. Outside, the back deck is built for weekend grilling, overlooking a large, flat, fully fenced yard ideal for pets and play. Located on a peaceful street with a traffic-calming roundabout, commuting is effortless with quick access to Highway 64 and Interstate 44. Best of all, you are just a short stroll from Forest Park, Barnes-Jewish Hospital, SLU, Cortex, City Foundry STL, and the neighborhood's best dining and shopping!
#26042693

St Louis

4157 Westminster Place

3 Beds

2 Baths

2,649 Sq.Ft.

$360,000

MLS#: 26042693
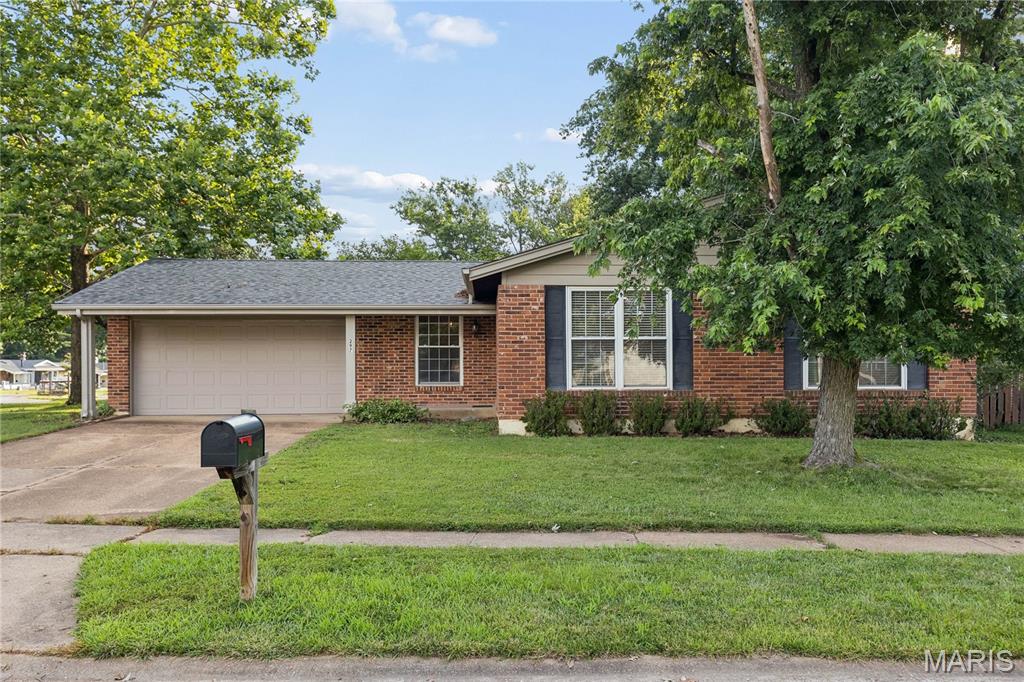
Have you been looking for a great opportunity to purchase a ranch style home in a highly desirable neighborhood and located in the highly rated Rockwood School District? This home offers the perfect chance to build value with a little sweat equity while enjoying a wonderful setting close to schools, restaurants, and shopping. The total living area is 2249 SF, the  main level features 1,374 square feet with hardwood floors throughout the main common living areas, a kitchen with white cabinetry and granite countertops, and is open to the hearth room with a cozy fireplace. Atrium doors lead from the hearth room to the screened porch, creating an inviting space to relax or entertain. There are 3 bedrooms and 2 full baths. The primary bedroom suite offers a private bath w/ shower and a walk- in closet The finished lower level adds even more flexibility with a rec room ideal for gatherings, hobbies, a home office, or additional everyday living space. In addition, there is a two-car garage and the yard is fenced. **HVAC and 50 gallon hot water heater new in 2024., new microwave. ** Enjoy the benefits of a sought-after subdivision with a pool and clubhouse, plus an unbeatable location and value. Don’t wait to make this home your own—this is truly one of the best values in the area. Sellers have never occupied the property and this property is being sold "as is". HURRY! This is an incredible opportunity.
#26042640

Ballwin

297 Village Mead Drive

3 Beds

2 Baths

2,229 Sq.Ft.

$269,900

MLS#: 26042640
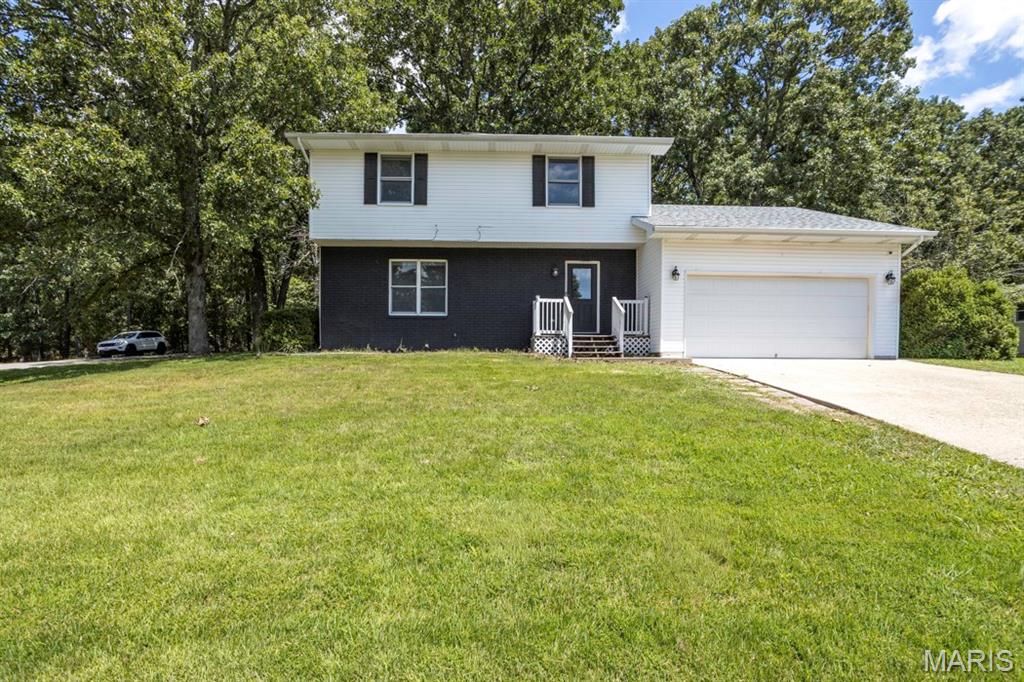
Price reduced
Welcome home to this beautifully renovated 3-bedroom, 2.5-bath residence, perfectly situated on a spacious corner lot at the end of a quiet dead-end street. Offering the ideal blend of comfort, style, and privacy, this move-in-ready home features an inviting layout designed for both everyday living and entertaining.
Step inside to discover two generous living areas, providing plenty of space for family gatherings, a home office, media room, or play area. The recently updated interior showcases modern finishes, fresh paint, upgraded flooring, and thoughtful improvements throughout.
The bright and airy sunroom is a standout feature, offering the perfect spot to enjoy your morning coffee, relax with a good book, or take in views of the expansive yard year-round. The updated kitchen flows seamlessly into the main living spaces, creating an open and welcoming atmosphere.
Upstairs, you'll find three spacious bedrooms, including a comfortable primary suite with a private bath. The additional bedrooms offer ample closet space and flexibility for guests or growing families.
Outside, the large corner lot provides exceptional curb appeal, added privacy, and plenty of room for outdoor entertaining, gardening, or future additions. With its peaceful location, recent renovations, and versatile floor plan, this home truly has it all.
#26043511

Waynesville

500 Stone Ridge Drive

3 Beds

2 Baths

1,616 Sq.Ft.

$240,000

MLS#: 26043511

Price reduced
This 3 bed 2 bath Truman Lake home presents you with an amazing opportunity to make it your own! Located in a great Truman Lake subdivision on 1.98 acres +/- this home offers comfort and relaxation. Boat launch on Truman Lake is located just minutes away giving you easy access to the Truman Lake! This home is also close to town, but still gives you the country peace and quiet you're looking for. This home is being sold with an amazing chance for you to come in and add your own finishing touches and make this property your dream Truman Lake getaway! Call today!
#3588601

Warsaw

16420 Walnut Grove Road

3 Beds

2 Baths

1,140 Sq.Ft.

$219,900

MLS#: 3588601
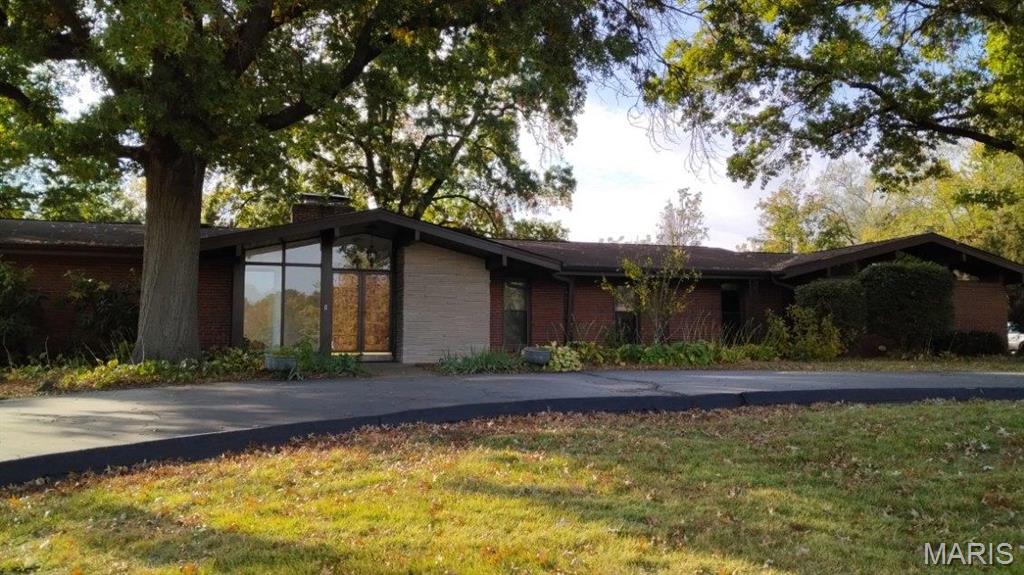
Updated ranch in Ladue Schools with circular drive that looks directly out, front and center, to Venable Park. The main level floor plan consists of large entry foyer leading to vaulted windows in living, dining and family room, three bedrooms and two full baths w/primary suite. Huge custom kitchen has island, granite and stainless appliances with full Maple cabinets. Fresh, agreeable interior paint colors and luxury vinyl plank flooring throughout. Finished lower level fitness room AND office has full bath. Wonderful natural light combined with closets galore creates total comfort. Kitchen and family room share slider walkout to large patio /deck for outdoor pleasure and fun . With well over 2000 square feet on the main level plus a two car garage, this home provides all the essentials.
#26042001

Creve Coeur

10621 Country View Drive

3 Beds

3 Baths

2,150 Sq.Ft.

$3,750

MLS#: 26042001
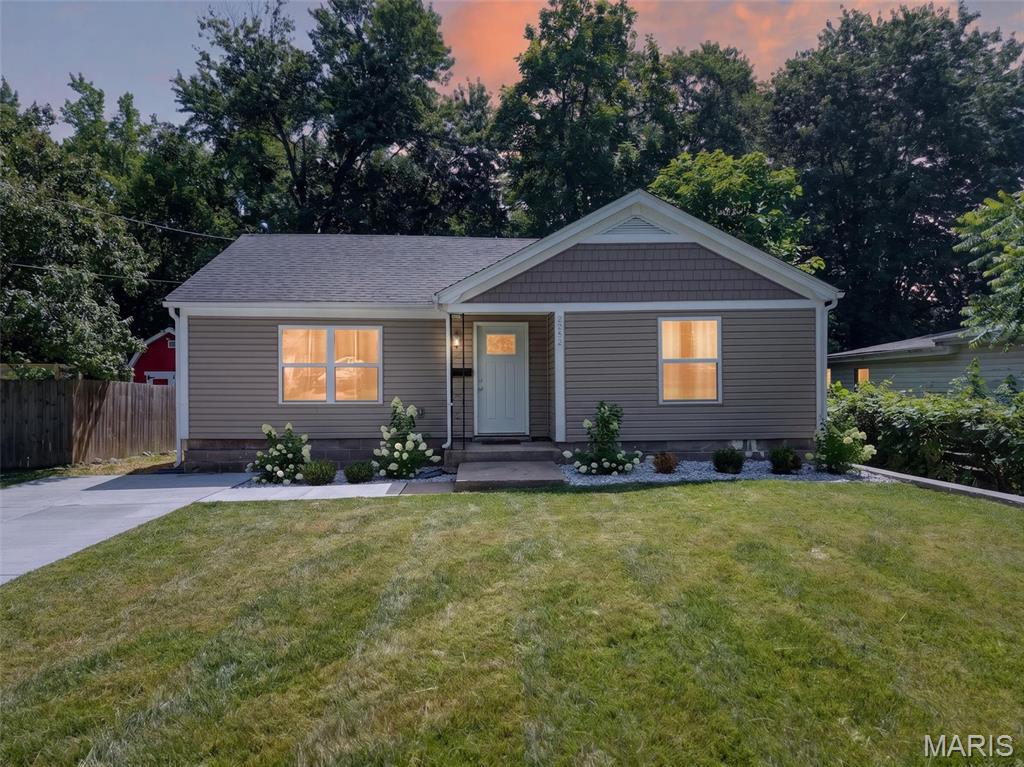
Price reduced
This charming 2 bed, 1 bath bungalow is perfectly tucked away in a DREAM location minutes away from Historic St. Charles and it is ready for you to make everything yours! Instant curb appeal with thoughtful landscaping! Inside is a welcoming open floorplan that will be the focal point of all entertaining! Tons of natural light and luxury vinyl plank flow from the living room into the gleaming kitchen featuring white shaker cabinetry with chic brass fixtures and stainless steel appliances! Two large bedrooms offer plenty of room for a home office or reading nook and the bathroom has been updated for a beautiful shine. Outside spend the rest of the summer kicked back with a cool lemonade under the shade of mature trees! This home has also been updated with a newer hwh (2024). Such an amazing canvas to build your dream home with! Don't let it slip through your fingers! Schedule your private showing today!
#26041967

St Charles

2302 N 5th Street

2 Beds

1 Baths

1,022 Sq.Ft.

$239,900

MLS#: 26041967
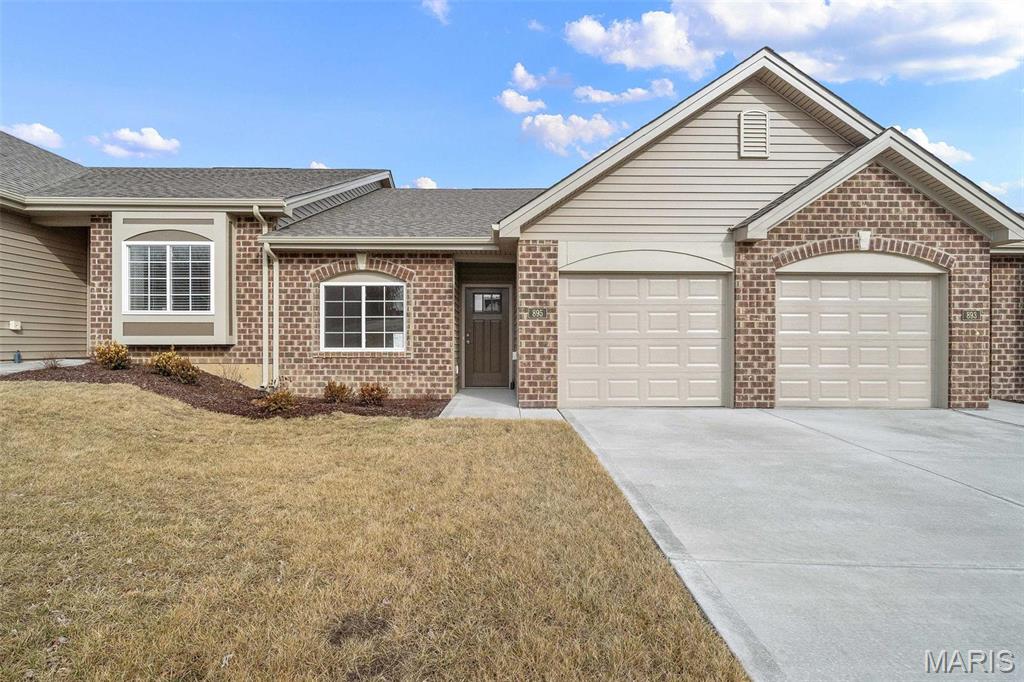
MOVE IN READY!  Impressive 2 bedroom, 2 bath villa by Bridgewater Communities, your villa experts!  FOR A LIMITED TIME THE BUILDER WILL PAY 2 YEARS OF THE MONTHLY ASSESSMENT at $160 PER MONTH.  Bridgewater Communities present their Cottage Villa Collection of homes, designed to be high functioning, on-trend and focused on convenience and smart use of space.  Intentionally designed as a single cul de sac street, there is only one way in and out for privacy and safety.  This villa features a low maintenance exterior with brick, vinyl siding, a 14 x 8 patio, oversized 1 car garage with 9 ft wide garage door and a low threshold entry for a no-step entry!  Features include 9 foot ceilings throughout, an open floor plan, all electric home, wide hallways and interior door openings, Kitchen island with seating bar, coffee bar, luxury vinyl plank flooring, upgraded carpet and pad in the bedrooms, GE stainless steel appliances, microwave-dishwasher-smooth top stove, Quartz countertops, walk in pantry, under cabinet lighting, ceiling fan in the Primary Bedroom, raised height vanities in both baths, walk in closet in the Primary Suite and more.  A monthly fee covers lawn care, landscape maintenance, snow removal (per indentures) and more. Enjoy this convenient location off High Street just South of Highway 100 in Washington.  Quality, value and elegance!
#26040570

Washington

887 Walter Way

2 Beds

2 Baths

1,056 Sq.Ft.

$247,518

MLS#: 26040570
Price reduced
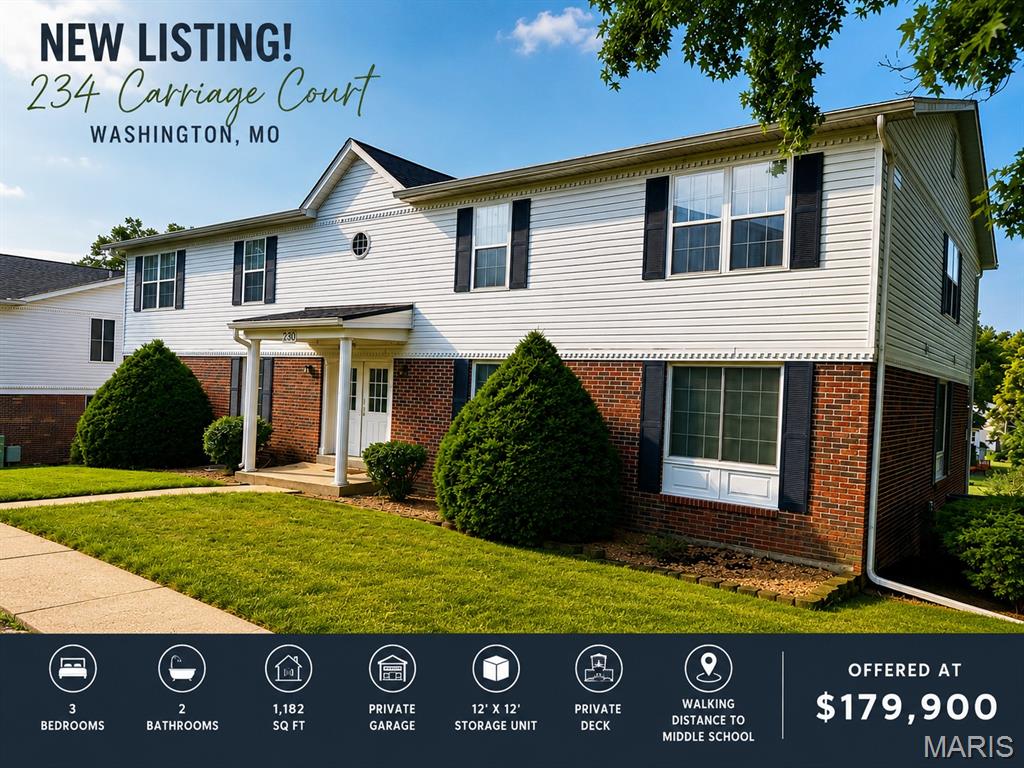
Affordable, spacious, and conveniently located! This well-maintained second-floor condominium offers 3 bedrooms, 2 full bathrooms, and 1,182 square feet of comfortable living space. Enjoy the added privacy of having no upstairs neighbors while benefiting from abundant natural light through the large windows.

Located within walking distance of Washington Middle School, this home offers an ideal location for families, first-time buyers, or anyone seeking affordable, low-maintenance living.

The open living and dining area provides plenty of space for relaxing or entertaining, while the kitchen comes complete with appliances, making this home move-in ready. All three bedrooms are generously sized and feature large closets, providing excellent storage throughout.

Step outside onto your private deck to enjoy your morning coffee or unwind after a long day. Additional storage is no issue with your own private 12' x 12' storage room located adjacent to the basement garage. The secure basement garage includes an automatic garage door opener and provides convenient covered parking.

This all-electric home features electric heating, central cooling, and an electric water heater for simplified utility service.  Washer/ Dryer hookups are included in the large utility closet as well.

The quarterly association fee covers exterior building maintenance, common area upkeep, lawn care, snow removal, and insurance on the building exterior, allowing you to spend more time enjoying your home and less time maintaining it while reducing your insurance costs.

If you've been searching for an affordable 3-bedroom home in Washington, this one deserves a look. Schedule your private showing TODAY!
#26041966

Washington

234 Carriage Court

3 Beds

2 Baths

1,182 Sq.Ft.

$169,900

MLS#: 26041966
Charming Brick Bungalow in the Heart of Kirkwood

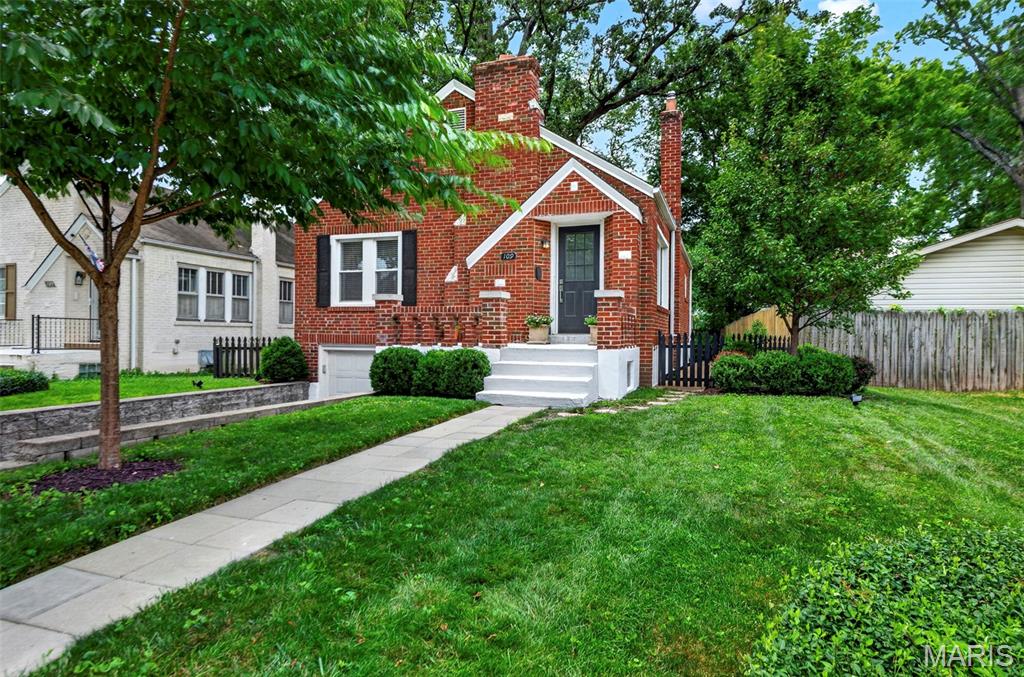
Welcome home to this charming brick bungalow nestled in the heart of Kirkwood's sought-after Jefferson-Argonne Historic District. Enjoy an unbeatable location just a short walk to downtown Kirkwood, the Farmers' Market, the Kirkwood Early Childhood Center, and just one block from Mitchell Park.

Inside, you'll find beautiful hardwood floors throughout, an open-concept kitchen with abundant counter space, and a built-in period hutch that adds timeless character while providing convenient dry food storage. The home also features an updated bathroom, stylish lighting fixtures, and a fresh, modern paint palette. Two spacious main-floor bedrooms offer comfortable living while preserving the home's classic bungalow charm.

Outside, mature trees and landscaping create a picturesque setting, while the fully fenced backyard provides the perfect space for entertaining, gardening, pets, or simply relaxing.

With its blend of historic character, thoughtful updates, functional living spaces, and an exceptional walkable location, this home is a rare opportunity to enjoy the very best of Kirkwood living.

Highlights:

Charming brick bungalow in the Jefferson-Argonne Historic District
Walking distance to downtown Kirkwood, the Farmers' Market, and the Kirkwood Early Childhood Center
One block from Mitchell Park
Open-concept kitchen with generous counter space
Built-in period hutch offering additional dry food storage
Hardwood floors throughout
Updated bathroom
Updated lighting fixtures
Fresh, modern paint throughout
Two spacious main-floor bedrooms
Mature landscaping and shade trees
Fully fenced backyard
#26041165

Kirkwood

109 Handlan Court

2 Beds

1 Baths

1,050 Sq.Ft.

$344,900

MLS#: 26041165
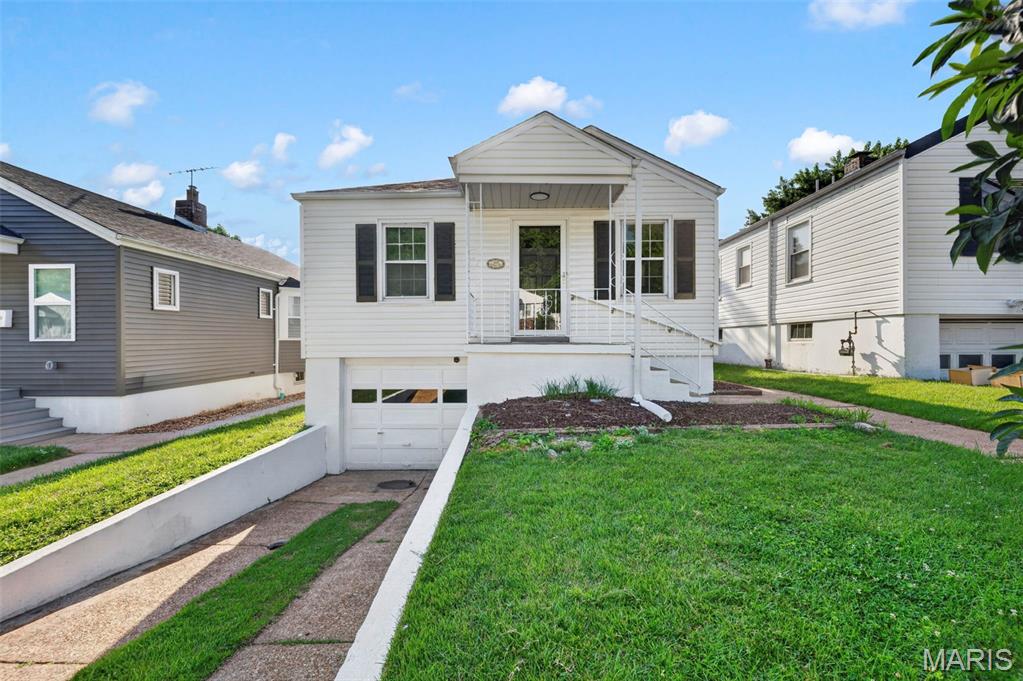
There is a distinct sense of ease that comes with a home where every detail has already been thoughtfully considered. This classic 1941 bungalow in Franz Park offers a streamlined, low-maintenance lifestyle tailored for a first-time buyer or anyone looking to downsize without compromising on style. From the freshly painted exterior with its crisp white window trim to the brand-new roof overhead, the house projects a quiet confidence before you even step inside.

Inside, the footprint is intentional and efficient, anchored by continuous luxury vinyl plank flooring that carries a clean, cohesive feel through the main level. The kitchen has been completely reimagined as a modern workspace that feels both sophisticated and grounded. Rich cabinetry contrasts beautifully with new quartz countertops and a fresh backsplash, while a full suite of stainless steel appliances makes cooking a daily pleasure rather than a chore. It is a space designed for slow morning coffee routines and quiet evening dinners alike.

The same careful attention extends to the full bathroom, which has been completely refreshed with a new vanity, modern fixtures, and a sleek lighted mirror that brightens the morning routine. Beyond the main living areas, an attached tuck-under garage provides everyday convenience, while the full unfinished basement offers a blank slate for storage, a workshop, or a dedicated hobby space. It is a home that strips away the excess, leaving only the beautifully updated essentials for a life well-lived.
#26032675

St Louis

1440 Central Avenue

2 Beds

1 Baths

799 Sq.Ft.

$200,000

MLS#: 26032675
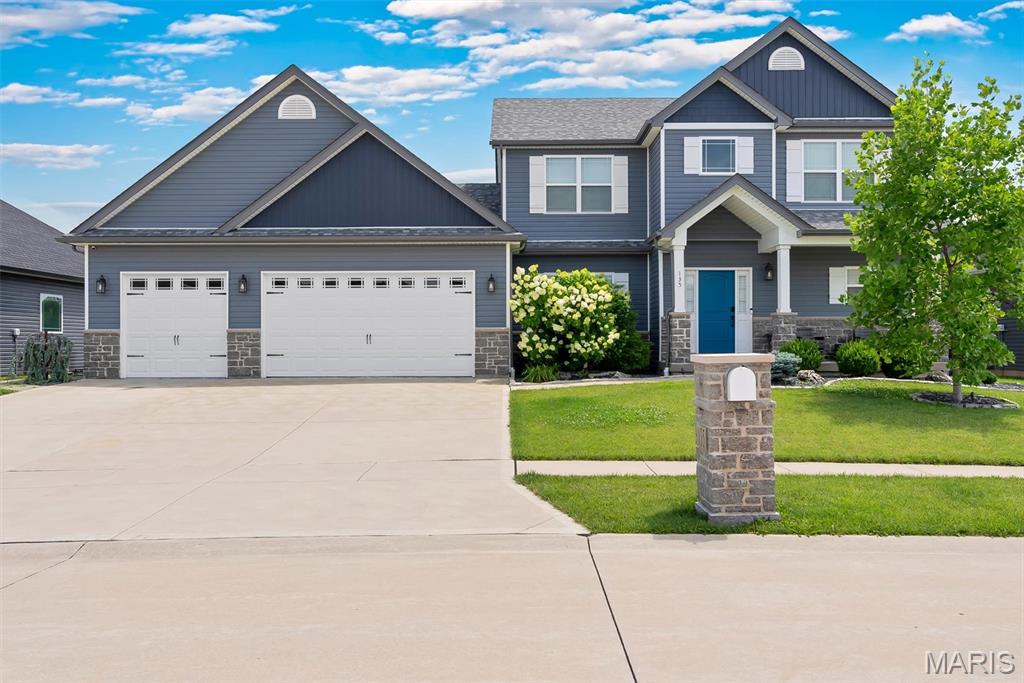
Sophisticated design meets modern comfort in this stunning 4-bedroom, 4.5-bath home, where every detail has been thoughtfully curated for effortless living and entertaining. Filled with natural light, the open-concept floor plan features spacious living areas, a beautifully appointed kitchen, and a luxurious primary suite with a spa-inspired bath. The finished lower level offers endless possibilities for recreation, a home office, or guest space. Step outside to a generously sized backyard with plenty of room to add your dream pool, creating the perfect outdoor retreat. Conveniently located near top-rated schools, shopping, dining, parks, and major highways, this exceptional home offers the perfect blend of style, comfort, and convenience.
#26042947

Wentzville

135 Pomodora Circle

5 Beds

4 Baths

4,112 Sq.Ft.

$579,999

MLS#: 26042947
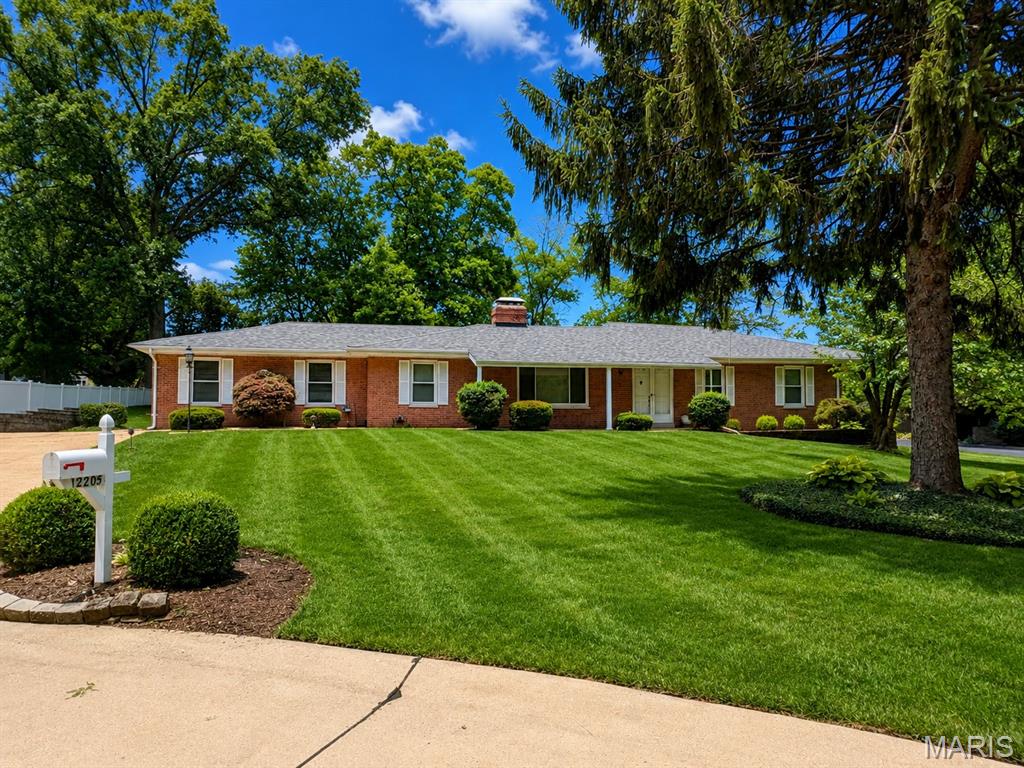
Classic Mid-Century Full-Brick Ranch located on a premium, well-manicured half-acre lot, nicely tucked away at the end of a quiet cul-de-sac.  Fabulous location close to all the amenities one desires!  Greeted by exceptional curb appeal and a welcoming front porch, enter to find 1,800 square feet of main floor living space, offering wonderful potential! Many improvements have already been made, including HVAC '22, roof, windows, 200-amp electrical service, and an irrigation system. With vision, creativity, and talent, this property could easily become your dream home. The foyer opens nicely into the spacious living room, featuring large windows and an attractive brick, double-sided gas fireplace as the focal point.  The adjoining dining room is the perfect place to gather with family and friends. Pretty tile flooring in both the kitchen and family room.  The kitchen, with a breakfast bar, opens nicely to the family room, which features a brick gas fireplace and a large bay window offering wonderful views of the lush, beautifully landscaped yard. From the kitchen, step out to a private covered patio for outdoor enjoyment. All three main floor bedrooms have wood flooring.  The primary bedroom features a private bath, while bedrooms 2 & 3 are serviced by the lovely hall bath.  Additional laundry hookups are available in a bedroom closet. Great potential to add living space to the unfinished lower level, with ample storage and a half bath.  The attached 2-car garage completes this wonderful home.
#26042218

St Louis

12205 Renwick Drive

3 Beds

2 Baths

1,800 Sq.Ft.

$399,000

MLS#: 26042218

1 ... 570 571 572 573 574 ... 666
* Listings identified with the FMLS IDX logo come from FMLS and are held by brokerage firms other than the owner of this website. The listing brokerage is identified in any listing details. Information is deemed reliable but is not guaranteed. If you believe any FMLS listing contains material that infringes your copyrighted work please click here to review our DMCA policy and learn how to submit a takedown request. © 2024. First Multiple Listing Service, Inc.
 - property

Send a message

Message successfully sent.

Your message

What is 3 + 4 ?

Reason for contacting?

I agree to receive email communication and understand I can unsubscribe at any time.

I agree to be contacted by Rock Island Realty via call, email, and text for real estate services. To opt out, you can reply 'stop' at any time or reply 'help' for assistance. You can also click the unsubscribe link in the emails. Message and data rates may apply. Message frequency may vary. Privacy Policy

Sign Out

Virtual Assistant

Would you like to take the next step with this property? We can help you schedule a showing or virtual tour, or send you more details.

Yes, I would like more information.

Thank You for Your Reply, One of Our Agents will contact you as soon as possible

No, maybe later.

Thank you, you can always contact me via email, phone number or through the contact form.

Realhub AI

Lucy - Your AI-Powered Realtor

Update Your Temporary Password

Personalize your search

Enter your email and we'll notify you immediately when new listings match what you're looking for.

or enter email address

Already have an account ? Login here

Continue your home search

I agree to receive communications and understand I can unsubscribe at any time.

I agree to be contacted by Rock Island Realty via call, email, and text for real estate services. To opt out, you can reply 'stop' at any time or reply 'help' for assistance. You can also click the unsubscribe link in the emails. Message and data rates may apply. Message frequency may vary. Privacy Policy

Already have an account ? Login here

We use cookies

We use cookies primarily for analytics to enhance your experience. By accepting, you agree to our use of these cookies. You can manage your preferences or learn more about our cookies policy.
