Properties

Browse or get in touch to schedule a walkthrough.

  • Nearby me
Price range

Popular Features

Community Features

Association

Property Features

Waterfront

View

Exterior Features

Interior Features

Style

10000 properties match your criteria

Updated 1 minute ago

E-Alert name
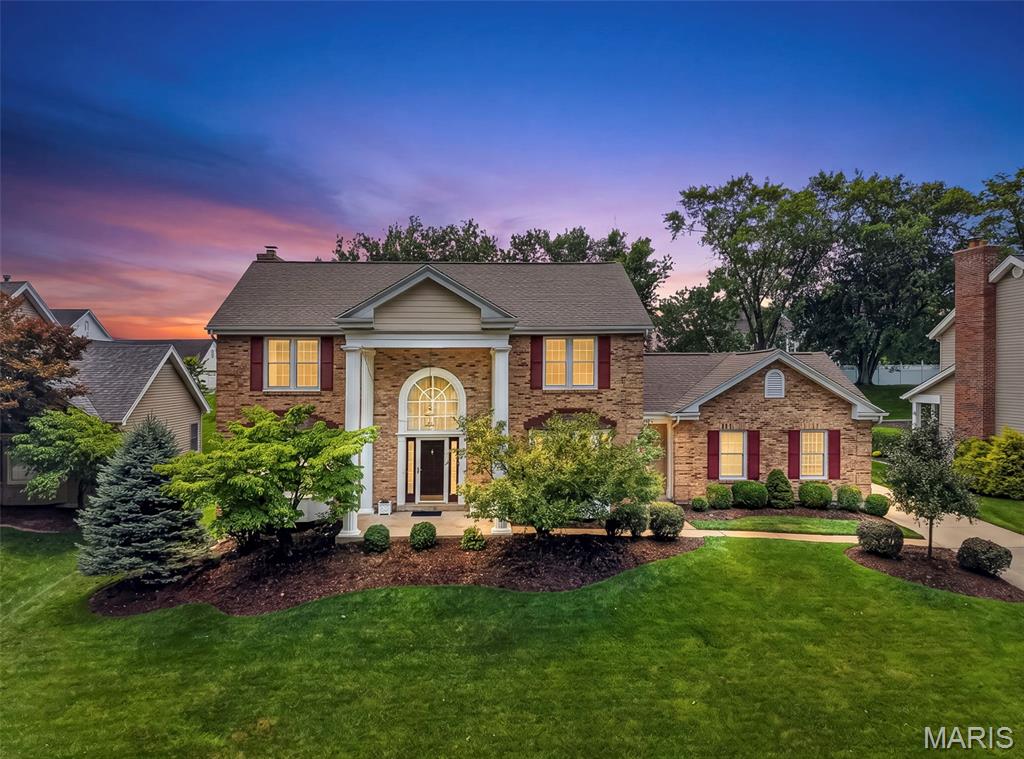
Welcome to this beautifully maintained home nestled on a quiet cul de sac in Wildwood. The level backyard is designed for both relaxation and entertaining, featuring a spacious patio and pergola. A rear entry garage provides added privacy and extra driveway parking.
Step inside to the two-story entry foyer, beautiful hardwood floors, and 9' ceilings that extend throughout the main level. Just off the entry , the sun filled living room showcases a bay window, while the formal dining room has elegant wainscoting and updated lighting.
At the back of the home, the inviting family room features a gas log fireplace and flow seamlessly into the breakfast area and kitchen, creating the perfect living area. Sliding glass doors open directly to the patio and pergola, making for easy indoor-outdoor entertaining. The spacious utility room offers abundant storage and convenient access to both the garage and the front yard.
The spacious primary suite features a vaulted ceiling, good size walk-in closet, and an updated ensuite bath complete with a skylight for plenty of natural light.  In addition there are three nice-sized bedrooms and a full hall bath.
The finished lower level offers plenty of additional living space. The vent free gas log fireplace makes it the perfect place to hang out. The half bath and wet bar make the space great for entertaining. There is still a lot of storage and a cedar closet.
Recent updates include- Roof and skylight- 2025, whole house windows- 2022, HVAC 2021.
This move in ready home combines thoughtful updates, functional living spaces, and an exceptional location making it the perfect place to live.
#26042263

Wildwood

18126 Edgewood Circle

4 Beds

3 Baths

3,160 Sq.Ft.

$575,000

MLS#: 26042263
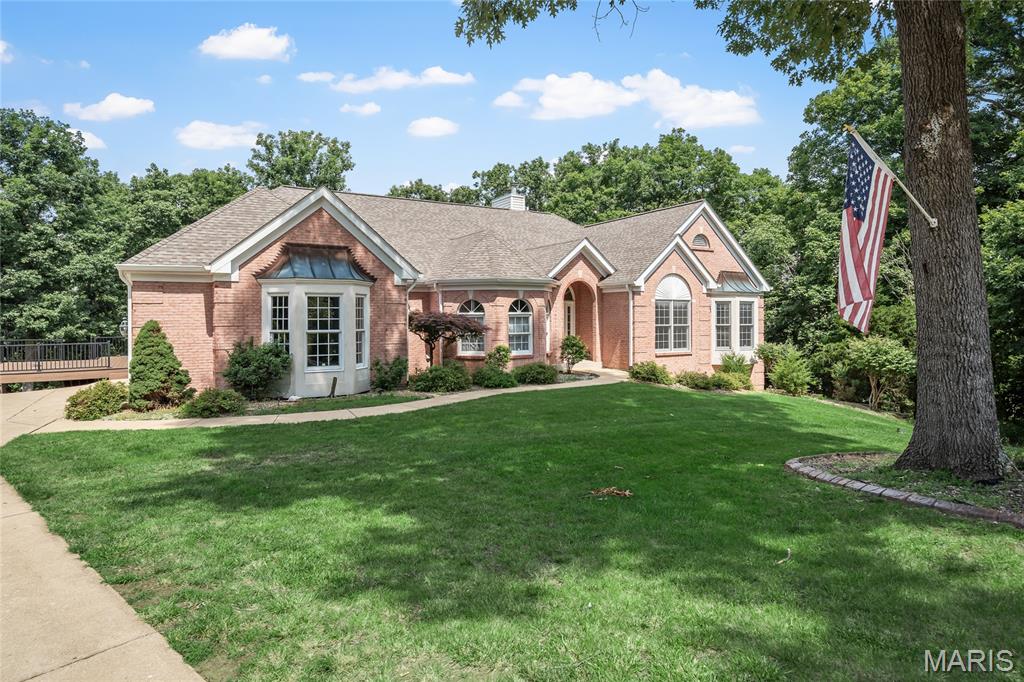
Experience refined country living in the heart of Missouri wine country at this stunning custom-built brick atrium ranch in Defiance. Nestled on approximately 5 picturesque acres, this exceptional estate offers nearly 5,000 square feet of beautifully finished living space designed for both luxury and comfort.

Step inside and be captivated by the dramatic atrium wall of windows that floods the expansive great room with natural light while showcasing breathtaking views of the surrounding landscape. The spacious kitchen is thoughtfully designed with abundant counter workspace, tons of custom cabinets, and even a double oven, making it ideal for everyday living and entertaining alike.

The elegant primary suite is a private retreat featuring a coffered ceiling, a bay window, and a luxurious bathroom with separate vanities and a jetted soaking tub. There are four additional generously sized bedrooms that offer flexibility for family, guests, home offices, or hobby spaces.

The finished lower level provides exceptional living and storage options, including a Family Rm, Rec area, 2 bedrooms, and a bonus room with unlimited possibilities; two private storage areas and convenient access to the outdoors. Mature trees create a serene, park-like setting with privacy and natural beauty in every direction.

Car enthusiasts, hobbyists, and entrepreneurs will appreciate the oversized 3-car attached garage plus the impressive 25' x 40' detached 4-car garage/workshop—offering endless possibilities for vehicles, equipment, recreation, or a dream workspace.

This exquisite property combines sophisticated design, quality craftsmanship, and the tranquility of country living just minutes from award-winning wineries, scenic views, and all that Defiance has to offer. A rare opportunity to own an extraordinary estate where luxury meets lifestyle.

Open house Sunday 7/12, 1-3pm. Come and watch the deer play in the backyard.
#26039192

Unincorporated

769 Old Colony Road

5 Beds

3 Baths

4,749 Sq.Ft.

$850,000

MLS#: 26039192
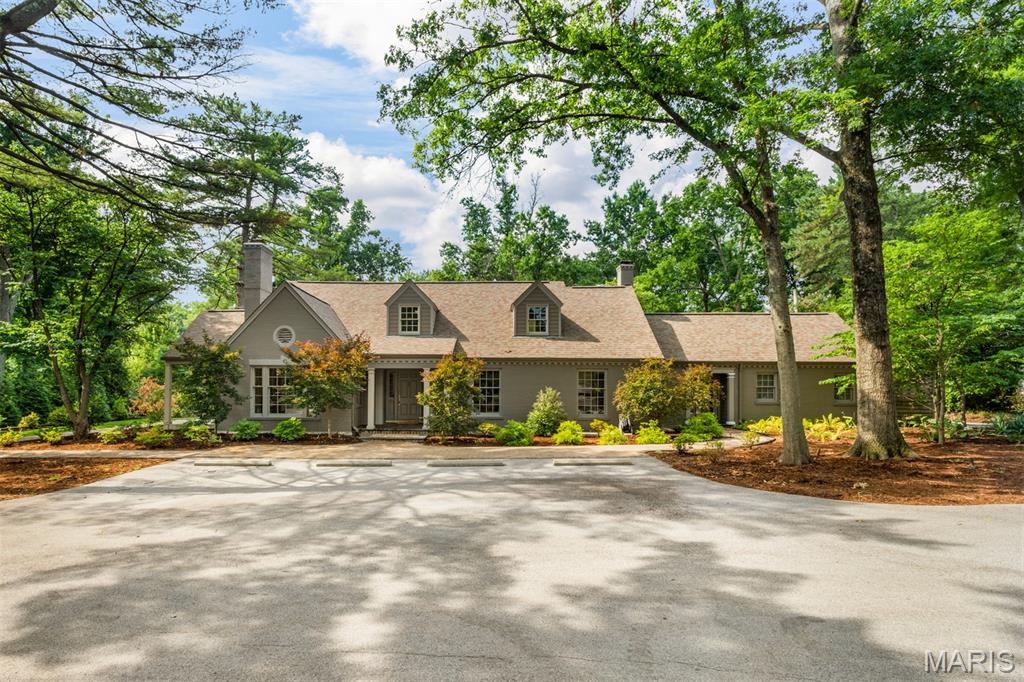
Showings begin 7/14/2026 -Wonderful opportunity to live in your dream home on a wooded lot in Frontenac. Enjoy unlimited entertaining opportunities both inside and out.  Grand entry, library, expansive kitchen and family room that both connect to a sun room with views of the manicured back yard perfect for summer gatherings. Upstairs the large primary bedroom addition with spa like bathroom and kitchenette make this a cozy private hideaway.  At the heart of the home is a stunning expanded kitchen featuring generous workspace, a walk-in pantry, a large eat in space that flows to the surrounding gathering areas. Upstairs, hardwood flooring extends throughout all bedrooms and hallways, complemented by renovated baths and large bedrooms.  The basement awaits your finishing touches,  kitchen space, bath, office or craft space, large laundry room and possible family room. Designed for year-round enjoyment, the backyard offers a true resort-like setting. Multiple seating areas, dining areas and mature landscaping for seasonal interest.  Showings to begin 7/14/26.
#26034752

St Louis

10928 Clayton Road

4 Beds

5 Baths

4,258 Sq.Ft.

$1,695,000

MLS#: 26034752
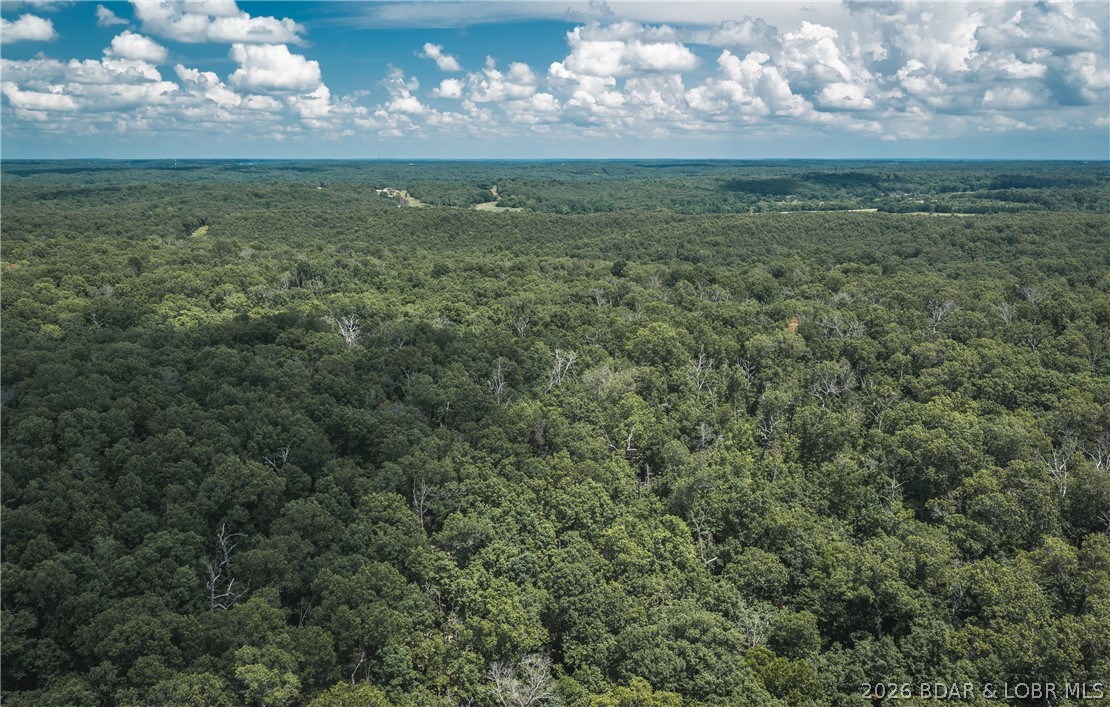
40 m/l acre tract located in Camden County. This tract has mature, old growth ,marketable timber. Great deer and turkey hunting.  Close proximity to the little Niangua creek and Lake Of the Ozarks for great fishing and recreation. An access road is being put in the center between the tracts and will have an electric access easement in place along it. More tracts available. Tracts to be surveyed. Owner will entertain selling other options.
#3588608

Macks Creek

Geronimo Springs-Tract 6

None Beds

None Baths

40.0 acres

$180,000

MLS#: 3588608
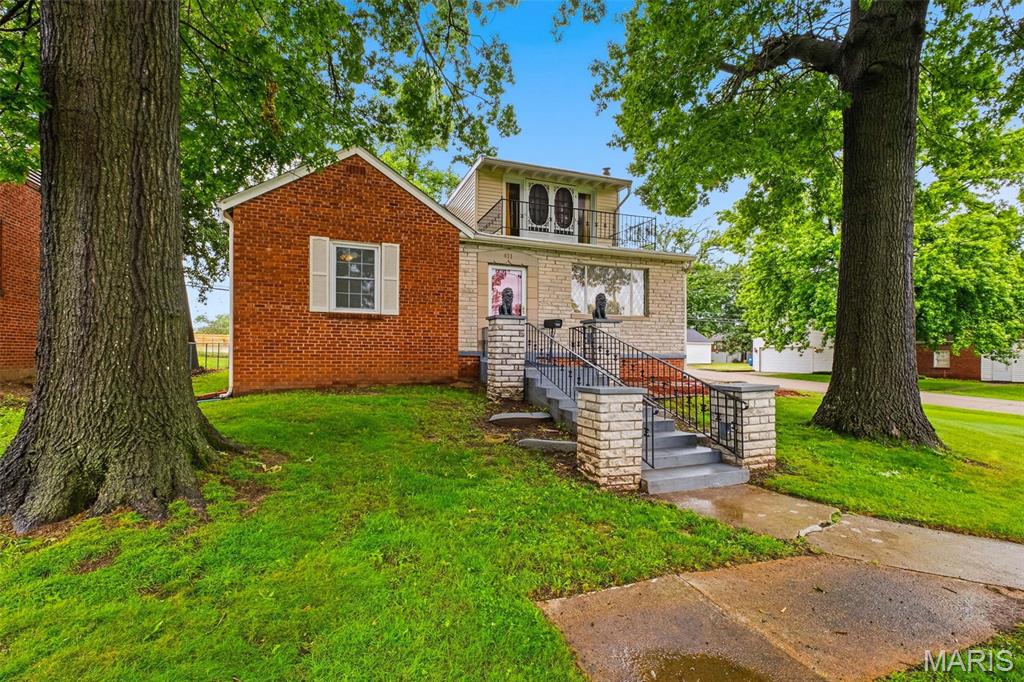
Rare RC-1 Commercial Opportunity in a Prime High-Visibility Corner Location! This beautifully maintained property offers over 2,300 square feet of finished space filled with timeless character and endless possibilities. Zoned RC-1 (Restricted Commercial), the property is well suited for a variety of permitted uses, including professional or medical offices, financial services, boutique retail, personal service businesses, studios, specialty shops, or a live/work concept (buyer to verify intended use with the City of Warrenton).
The impressive exterior immediately captures attention with two majestic oak trees, mature landscaping, an inviting covered front porch, and outstanding curb appeal that creates a memorable first impression for clients and customers alike.
Inside, you'll find distinctive architectural details rarely available in commercial properties. The welcoming mahogany foyer leads to spacious rooms featuring beautiful hardwood floors, a stunning wood-burning fireplace with imported German marble and quartz surround, and a formal dining room that could easily function as a conference room, executive office, or client meeting space.
The updated kitchen includes upgraded cabinetry, roll-out shelving, tile flooring, and a stylish backsplash, while the adjoining sunroom offers a bright, flexible workspace complete with solid knotty pine walls, ceramic tile flooring, a built-in coffee bar, and views of the fenced backyard.

The expansive upper level provides exceptional flexibility with multiple work areas, private offices, cedar-lined storage, built-in cabinetry, and French doors leading to a private balcony overlooking the property's signature oak trees. This level can easily accommodate executive offices, collaborative workspaces, meeting rooms, or additional client areas.
The partially finished walk-up lower level provides valuable additional space with a large recreation or training room, half bath, spacious utility and storage areas, laundry facilities, and a wood-burning stove for supplemental heat.
Additional features include updated 200-amp electrical service, an architectural shingle roof with transferable warranty, gutter guards, interior and exterior sump pumps, enhanced drainage systems, a detached garage for additional storage or workshop space, covered rear porch, fenced backyard, and abundant character throughout.
Whether you're expanding your business, relocating your office, or investing in one of Warrenton's most distinctive commercial properties, this RC-1 property offers exceptional visibility, flexibility, and historic charm in a location that is sure to leave a lasting impression.
#26042831

Warrenton

411 Cherry Lane

None Beds

None Baths

N/A

$295,000

MLS#: 26042831
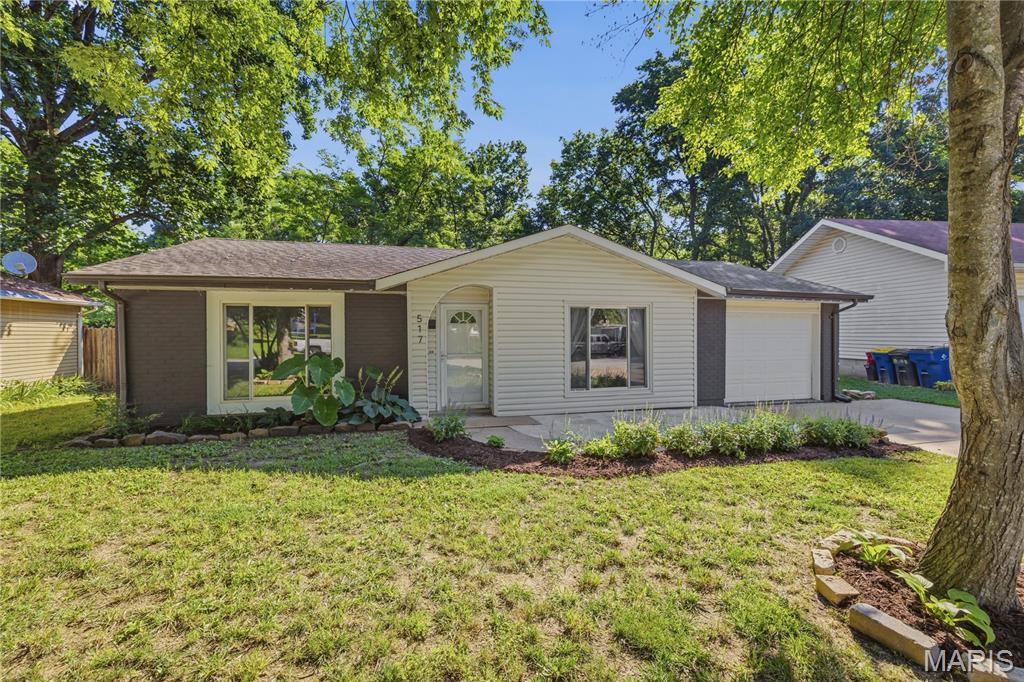
Check out this adorable home in the heart of Washington, Missouri! From the moment you walk in, you'll be welcomed by a light-filled living room and a perfectly placed coat closet to keep everyday essentials organized.

Just off the living room, the spacious eat-in kitchen offers room for a table that seats six, along with large windows, a pantry, fresh cabinetry, a large sink, and an efficient layout that makes the most of the space.

The home features two generously sized primary suites, each with its own en suite full bathroom and large walk-in closet. A third bedroom is tucked away at the end of the hall next to the third full bathroom, making it an ideal space for guests, a home office, or additional family members. The home has also been updated with stainless steel appliances and modern finishes.

Step outside and enjoy one of this home's best features—the peaceful backyard backing to a creek and the Washington bike trail. Spend your evenings walking or biking into town for dinner or ice cream at the local favorite, Dairy Delight, or continue on to enjoy the beautiful riverfront.

Located within walking distance of both Washington Middle School and Washington High School (with its famous sledding hill in the winter!), this home offers both convenience and community.

The slab foundation means no basement to maintain, no worries about leaks, and no stairs. Instead, you'll appreciate the deep one-car garage with HVAC ductwork already in place, making it a great option for a home gym, office, kids' hangout, hobby space, or additional living area—while still providing plenty of room for storage or parking. The widened driveway offers off-street parking for two vehicles.

Don't miss your opportunity to own this peaceful, move-in-ready home in one of Washington's friendly neighborhoods! For Sale by Agent / Owner.
#26042522

Washington

517 E 11th Street

3 Beds

3 Baths

1,650 Sq.Ft.

$245,000

MLS#: 26042522
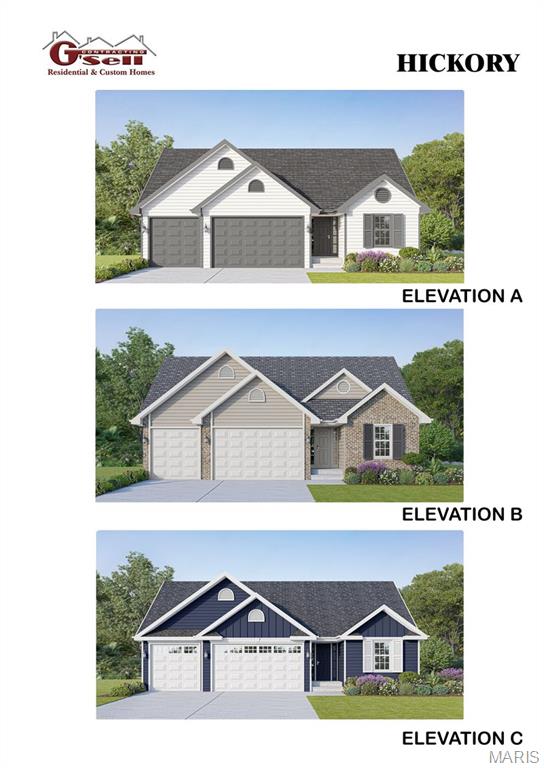
Several lots to choose from, including walk-out, flat and cul-de-sac lots.  Choose from 8 models:  Ranch models include, The Del Rio with 1,272 sq ft, 3 Bed and 2 full Bath, and 2-car garage--The Cypress with 1,426 sq ft, 3 Bed and 2 full Bath, and 2-car garage--The Dogwood with 1,766 sq ft, 3 Bed and 2 full Bath, and 2-car garage--The Hickory with 1,600 sq ft, 3 Bed and 2 full Bath, and 3-car garage.  1 1/2 Story, The Pine model with 1825 sq ft, 3 Bed and 2 1/2 Bath, and 3-car garage.  Several 2-story plans to include the Red Bud I with 2,054 sq ft, 4 Bed and 2 1/2 Bath and 2-car garage, The Pin Oak with 2,196 sq ft, 4 Bed and 2 1/2 Bath and 2-car garage, and The Sycamore model with 2,445 sq ft and 4 Bed and 2 1/2 Bath, and 2-car garage.
#26043493

Hillsboro

9646 Red Maple

3 Beds

2 Baths

1,600 Sq.Ft.

$299,000

MLS#: 26043493
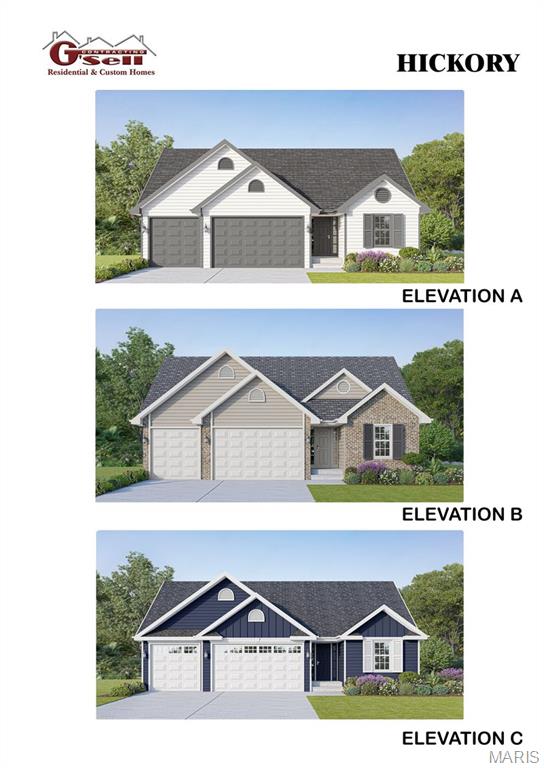
Several lots to choose from, including walk-out, flat and cul-de-sac lots.  Choose from 8 models:  Ranch models include, The Del Rio with 1,272 sq ft, 3 Bed and 2 full Bath, and 2-car garage--The Cypress with 1,426 sq ft, 3 Bed and 2 full Bath, and 2-car garage--The Dogwood with 1,766 sq ft, 3 Bed and 2 full Bath, and 2-car garage--The Hickory with 1,600 sq ft, 3 Bed and 2 full Bath, and 3-car garage.  1 1/2 Story, The Pine model with 1825 sq ft, 3 Bed and 2 1/2 Bath, and 3-car garage.  Several 2-story plans to include the Red Bud I with 2,054 sq ft, 4 Bed and 2 1/2 Bath and 2-car garage, The Pin Oak with 2,196 sq ft, 4 Bed and 2 1/2 Bath and 2-car garage, and The Sycamore model with 2,445 sq ft and 4 Bed and 2 1/2 Bath, and 2-car garage.
#26043500

Hillsboro

9666 Red Maple

3 Beds

2 Baths

1,600 Sq.Ft.

$299,900

MLS#: 26043500
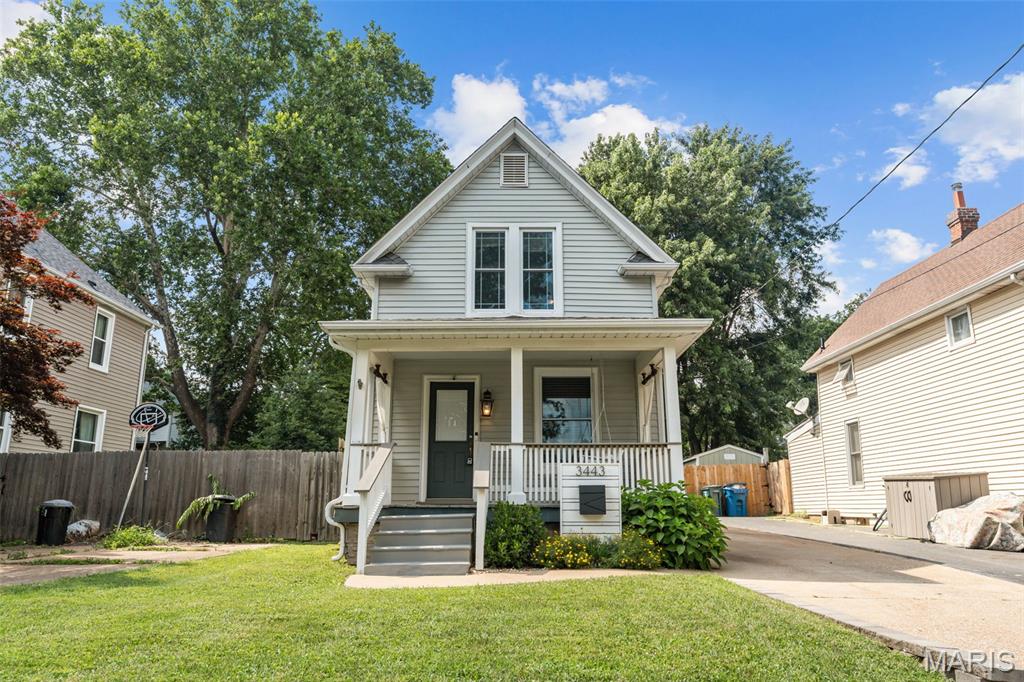
Welcome to 3443 Commonwealth Ave, a beautifully designed home, in the heart of Maplewood. It perfectly balances modern convenience with thoughtful details, creating an ideal space for daily living and entertaining. 

The home offers three spacious bedrooms and three full bathrooms, including a standout primary suite, and a second-story deck right outside the bedroom. Practicality is a priority here, with main-floor laundry room and an oversized garage and driveway that offers ample storage and parking. 

Situated just moments from shopping, renowned restaurants, and the unique character of downtown Maplewood, this location puts the best of the community at your doorstep. Additionally, quick access to Hwys 44, 40, and 170, keeps you connected to the entire St. Louis region. Discover the perfect blend of style and accessibility in this exceptional Maplewood home.
#26043241

Maplewood

3443 Commonwealth Avenue

3 Beds

2 Baths

1,368 Sq.Ft.

$379,900

MLS#: 26043241

Available for immediate occupancy!
Two bedroom One bath
12 month lease only
NO PETS ALLOWED
Rent $1,800.00 Per Month
Security Deposit $2,500.00
City of St. Peters Occupancy Fee $50.00
Application Fee $40.00
All Electric Unit
Very Clean!
Nice Deck in rear off Kitchen
1 car oversized garage
Lots of storage space in unfinished basement
Laundry room with hookups
yard maintenance included
#26043551

St Peters

440 Omar Court

2 Beds

1 Baths

930 Sq.Ft.

$1,800

MLS#: 26043551
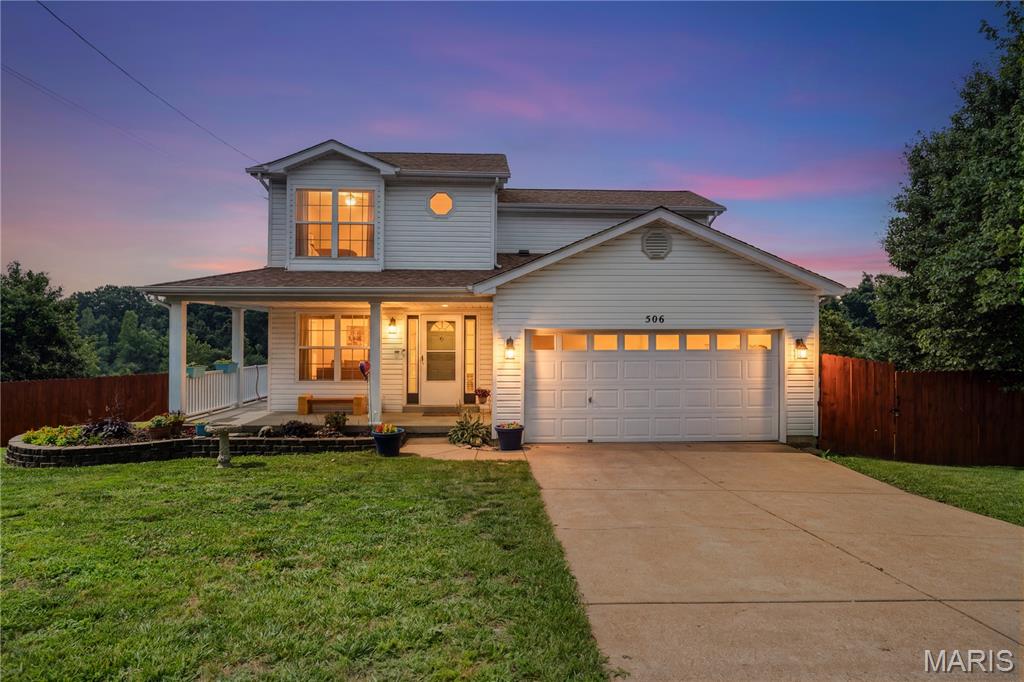
Welcome to 506 Great Plains Drive where this four bedroom, two full bath and two half bath home awaits.   Loads of living space is ready for you to move in and begin your next chapter. The heart of this home is it's open, eat in  kitchen which seamlessly connects with the living room for the perfect floor plan flow.  Kitchen features modern stainless steel appliances and a practical peninsula, ideal for both everyday meals and entertaining. Spacious living room to retreat at the end of your busy days.  Primary suite offers double closet space and it's very own bathroom en suite.  Two more bedrooms and full bath round out the upstairs.  Finished walk out lower level offers fourth bedroom, bath and any living space overflow you need.  The view from the back deck is just breathtaking.  You can see for miles!!  Further enhancing the living experience are the practical amenities including an attached garage, a private yard, a quiet cul de sac and a charming wrap around porch. Check out this harmonious blend of comfort and functionality, ready to welcome it's future owner.
#26042716

House Springs

506 Great Plains Drive

4 Beds

3 Baths

2,932 Sq.Ft.

$265,000

MLS#: 26042716
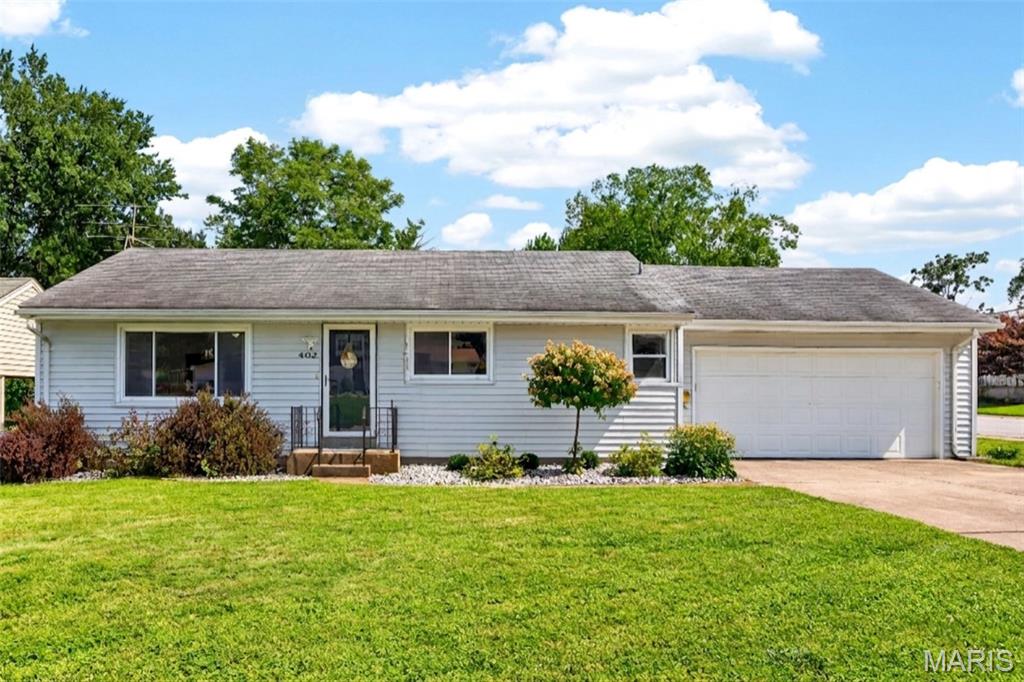
Fire up the grill, hang out on the screened porch, throw open the windows, and settle in. This updated, open-concept ranch was built for good weekends and easy hosting. Step through the front door into a wide-open main level where the living room, dining area, and kitchen share one bright, connected space. A big picture window pulls natural light across the whole floor, and there is room to spread out whether you are hosting a crowd or having a quiet night in. The kitchen anchors it all with white shaker cabinets, granite counters, a granite breakfast bar, and stainless steel appliances. The refrigerator stays with the home.
Down the hall are three bedrooms ready to adapt to whatever life brings, whether that's a nursery, a guest room, a roommate, or a home office overlooking the backyard. The full bath is updated with a granite vanity and vessel sink. Neutral paint and ceiling fans run throughout. The lower level is spacious and clean. It is partially finished, already has a bathroom, and offers plenty of room for a game room, home gym, or hangout space, plus dedicated storage. Out back is a screened porch and fenced corner-lot yard. The oversized two-car garage and long driveway handle parking with room to spare. Neighborhood shops and schools are within walking distance, Historic Main Street St. Charles is minutes away for dinner, drinks, and breweries, and I-70, Highway 370, and Highway 364 are a quick hop from there. Yes, the floors have seen better days, and we are not going to pretend otherwise. That is exactly why the seller is offering a $3,500 flooring credit, so you can upgrade as you wish. Recent updates include: ROOF (2020), HVAC SYSTEM (2020), updated kitchen, updated bathroom, and a new front door. Schedule your showing today!
#26042563

St Charles

402 Rose Drive

3 Beds

1 Baths

1,064 Sq.Ft.

$270,000

MLS#: 26042563
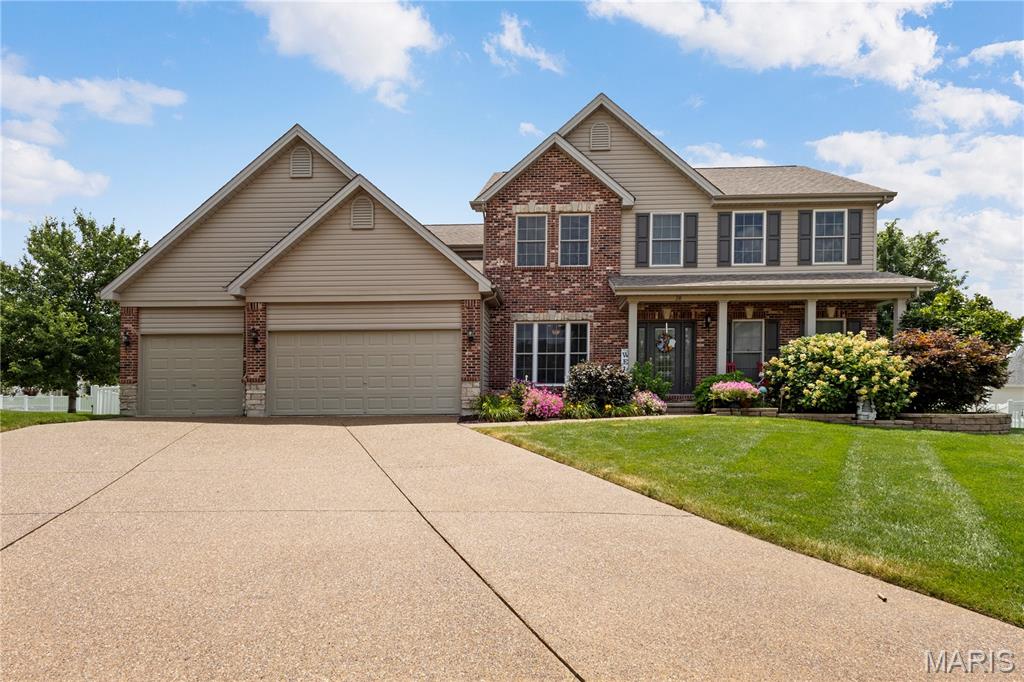
Welcome to this beautifully updated 1.5-story home nestled on a quiet cul-de-sac in desirable Avondale Heights! Offering nearly 4,500 square feet of finished living space, this versatile floor plan is designed for both everyday comfort and effortless entertaining. Step inside to a dramatic two-story Great Room featuring a stunning brick fireplace and a wall of windows that fills the space with natural light. The Great Room flows seamlessly into the kitchen and breakfast area, where you'll enjoy abundant custom wood cabinetry, granite countertops, a center island, under-cabinet lighting, a walk-in pantry, and stainless steel appliances, including a 3-door refrigerator, 5-burner gas range, newer microwave, and dishwasher. The adjacent dining room provides ample space for hosting family gatherings and dinner parties. The spacious main-level primary suite is a private retreat, complete with a charming bay window, ceiling fan, an oversized walk-in closet with custom built-ins, and a luxurious ensuite bath featuring dual vanities, a soaking tub, and a separate shower. Upstairs, you'll find a vaulted loft overlooking the Great Room, along with three generously sized bedrooms, each with walk-in closets, and a full hall bath. The finished lower level expands your living space with a kitchenette, a large recreation room ideal for movie nights or game days, a full bath, and two additional flex rooms perfect for a home office, music studio, exercise room, or hobby space. Technology enthusiasts will appreciate surround sound in the Great Room, primary bedroom, loft, lower level, garage, and patio, along with more than a mile of Ethernet and coaxial cabling installed throughout the home. Outdoor living is just as impressive, featuring a 20' x 16' covered patio, a gas fire pit with an interior on/off switch, and plenty of space for a future hot tub or outdoor kitchen. The fully fenced backyard also includes a separate fenced area that's perfect for pets. Additional highlights include a glass front entry door, hardwood floors, newer carpet in select areas, dual HVAC systems, main-floor laundry, a drywalled 3-car garage, an 8-zone irrigation system, low-maintenance vinyl and brick exterior with attractive stone accents, and a recently sealed aggregate driveway. This exceptional home truly has it all!
#26042120

St Peters

28 Twinleaf Court

4 Beds

3 Baths

4,480 Sq.Ft.

$600,000

MLS#: 26042120
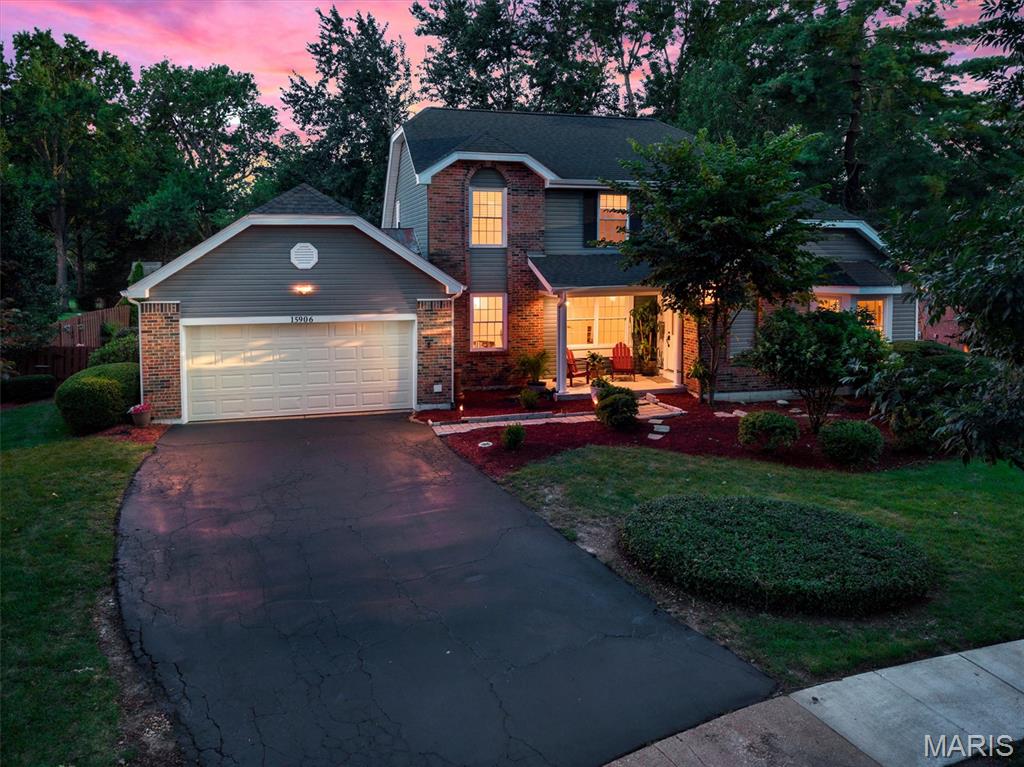
Discover a lifestyle of refined comfort at 15906 Eagle Chase Ct., a distinguished 1.5 story single family residence located on a quiet Chesterfield cul-de-sac.  This property presents an opportunity to embrace a sophisticated living experience in a coveted, kid friendly neighborhood with 3 floors of living area, and an expansive backyard paradise providing a relaxation sanctuary. Updated slate gray siding, newer architectural shingled roof, and cozy covered front porch conjoin to deliver a delectable first impression. Enter to vaulted ceilings & crown molding. Great room w/ wood-burning fireplace, skylights providing ample sunshine, & LVP flooring. Entry office room with bay window reading nook. Formal dining room. Great room flows into the tastefully updated kitchen with granite CT's, 42' cabinets, updated SS appliances w/ gas range, pass thru breakfast bar, recessed lighting, & breakfast nook. Main floor laundry off garage entrance. Primary suite offers deep walk-in closet, sep bath & shower, & sliding door to massive back deck for morning coffee. Backyard is a summer oasis. Inground heated fiberglass pool w/ fun tiki bar, gazebo canopy, & freshly mulched landscape, & sprinkler systems makes for easy yard maintenance. Pool pump, filter, & heater all replaced in the last 3 years.  The 2nd floor boasts 3 bedrooms all thoughtfully designed, ensuring convenience & comfort for family & guests alike. Full bath w/ double sink, tub, & ceramic tile flooring. Finished basement area highlights tastefully decorated 2nd living area, chic bar, workout area, & walkout access. Walking distance to Marquette HS, minutes away from shops, workout facilities, & nightlife. Must see!
#26042845

Chesterfield

15906 Eagle Chase Court

4 Beds

2 Baths

3,691 Sq.Ft.

$639,000

MLS#: 26042845
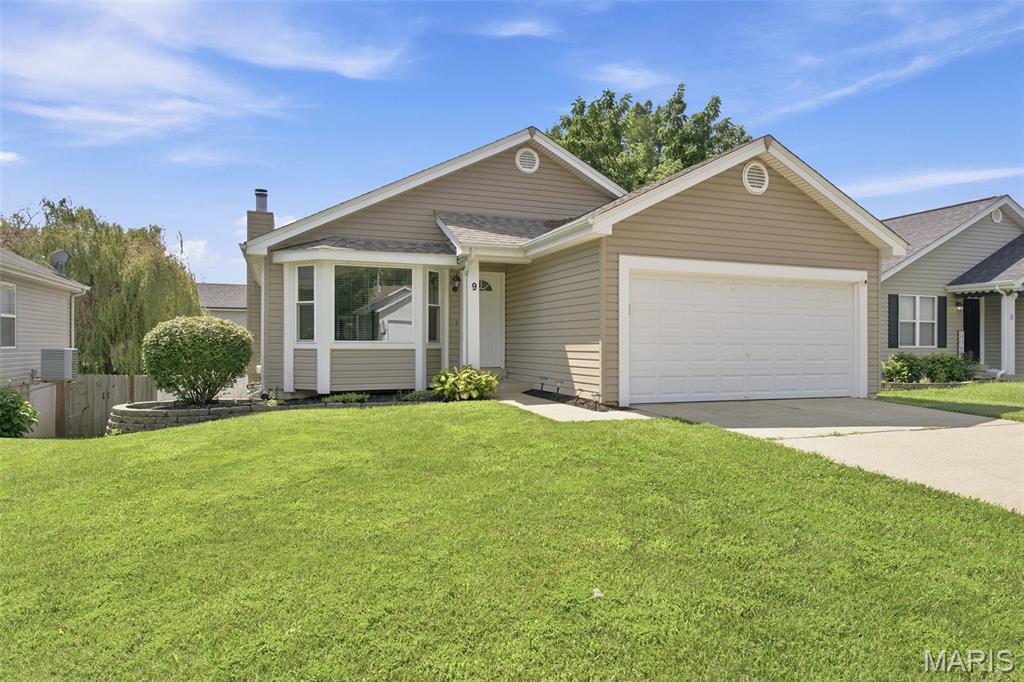
Welcome home to this beautifully maintained, move-in ready 4-bedroom 3 bath ranch in one of St. Peter's most desirable locations in the Ft. Zumwalt South School District! Step inside and see these gorgeous hardwood floors, vaulted ceilings, and an abundance of natural light pouring through the bay window in the living room. The inviting kitchen features white classic cabinetry, stainless steel appliances, a center island perfect for gathering, and an adjoining dining room with direct access to the deck. Perfect for everyday living and entertaining! The primary suite offers a relaxing retreat with vaulted ceilings, and a private ensuite bath. Two additional bedrooms and a second full bath complete the main level. The finished walkout basement expands your living space with a family room centered around a stunning stone-surround gas fireplace, plus a fourth bedroom and third full bath. Outside, your private backyard oasis awaits! Enjoy summer days by the pool while hosting gatherings on the multi-level maintenance-free composite deck.  Additional updates include newer windows, new carpet, newer ac / furnace and a roof that is only 2 years old, offering peace of mind for years to come! If you've been searching for a home that combines space, updates, and a true move-in ready experience, this is one you won't want to miss. Schedule your private showing today!
#26042596

St Peters

9 Queensboro Drive

4 Beds

3 Baths

1,536 Sq.Ft.

$300,000

MLS#: 26042596

1 ... 569 570 571 572 573 ... 666
* Listings identified with the FMLS IDX logo come from FMLS and are held by brokerage firms other than the owner of this website. The listing brokerage is identified in any listing details. Information is deemed reliable but is not guaranteed. If you believe any FMLS listing contains material that infringes your copyrighted work please click here to review our DMCA policy and learn how to submit a takedown request. © 2024. First Multiple Listing Service, Inc.
 - property

Send a message

Message successfully sent.

Your message

What is 3 + 4 ?

Reason for contacting?

I agree to receive email communication and understand I can unsubscribe at any time.

I agree to be contacted by Rock Island Realty via call, email, and text for real estate services. To opt out, you can reply 'stop' at any time or reply 'help' for assistance. You can also click the unsubscribe link in the emails. Message and data rates may apply. Message frequency may vary. Privacy Policy

Sign Out

Virtual Assistant

Would you like to take the next step with this property? We can help you schedule a showing or virtual tour, or send you more details.

Yes, I would like more information.

Thank You for Your Reply, One of Our Agents will contact you as soon as possible

No, maybe later.

Thank you, you can always contact me via email, phone number or through the contact form.

Realhub AI

Lucy - Your AI-Powered Realtor

Update Your Temporary Password

Personalize your search

Enter your email and we'll notify you immediately when new listings match what you're looking for.

or enter email address

Already have an account ? Login here

Continue your home search

I agree to receive communications and understand I can unsubscribe at any time.

I agree to be contacted by Rock Island Realty via call, email, and text for real estate services. To opt out, you can reply 'stop' at any time or reply 'help' for assistance. You can also click the unsubscribe link in the emails. Message and data rates may apply. Message frequency may vary. Privacy Policy

Already have an account ? Login here

We use cookies

We use cookies primarily for analytics to enhance your experience. By accepting, you agree to our use of these cookies. You can manage your preferences or learn more about our cookies policy.
