Properties

Browse or get in touch to schedule a walkthrough.

  • Nearby me
Price range

Popular Features

Community Features

Association

Property Features

Waterfront

View

Exterior Features

Interior Features

Style

10000 properties match your criteria

Updated 1 minute ago

E-Alert name
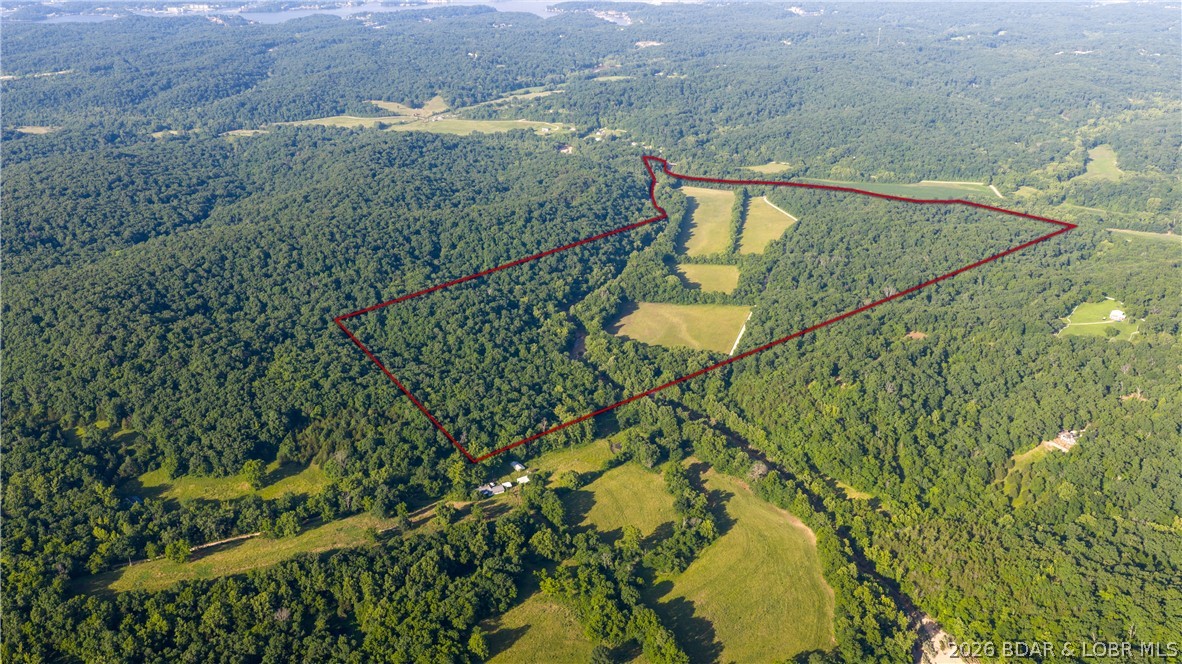
185 acres of prime Missouri ground just minutes from Lake of the Ozarks! This rare property offers huge bottom fields, beautiful creek frontage along the property line, and a great mix of timber for wildlife habitat, making this a true hunter's paradise. Whether you're looking for a productive farm, recreational retreat, hunting property, or future homesite, this farm offers endless possibilities. Large tracts of land in this location rarely hit the market. Don't miss your chance to own a once-in-a-lifetime property near Lake of the Ozarks!
#3588184

Eldon

TBD Witt Road

None Beds

None Baths

185.0 acres

$999,999

MLS#: 3588184
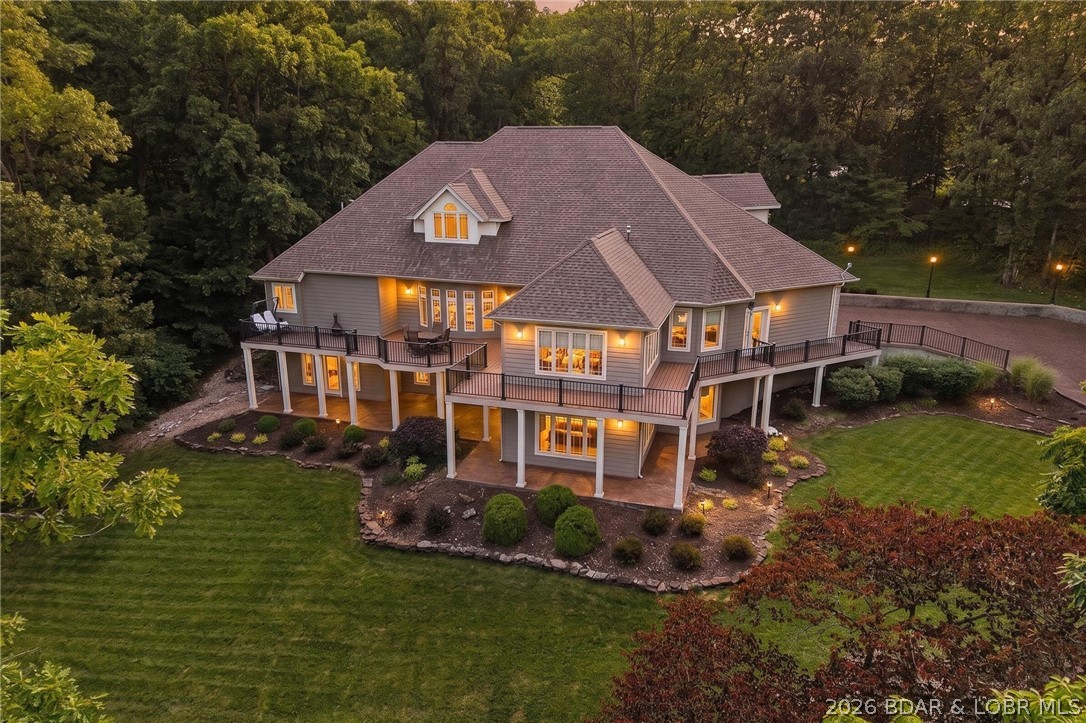
Nestled on a beautifully landscaped 1.3+ acre lot in the prestigious Old Kinderhook community, this exceptional custom estate offers 6,326 sq. ft. of luxury living with privacy and timeless elegance. Featuring 5 spacious bedrooms, each with a private ensuite bath, plus 7 total bathrooms, this home was designed for both comfortable living and entertaining. One of the bedrooms is currently being used as a home gym, offering flexibility to fit your lifestyle. The expansive floor plan includes a dedicated office, family room, media room, and bar area perfect for hosting guests. The luxurious primary suite is a private retreat with an attached sitting room. High-end finishes and custom details are showcased throughout. Arrive in style via the stunning stamped and stained concrete circular driveway, and enjoy the convenience of an oversized 4-car garage. Surrounded by mature trees, manicured landscaping, and a peaceful park-like setting, this remarkable property offers luxury living in one of Lake of the Ozarks premier golf course communities.
#3588046

Camdenton

105 W Cross Fox Trail

5 Beds

6 Baths

6,326 Sq.Ft.

$999,999

MLS#: 3588046
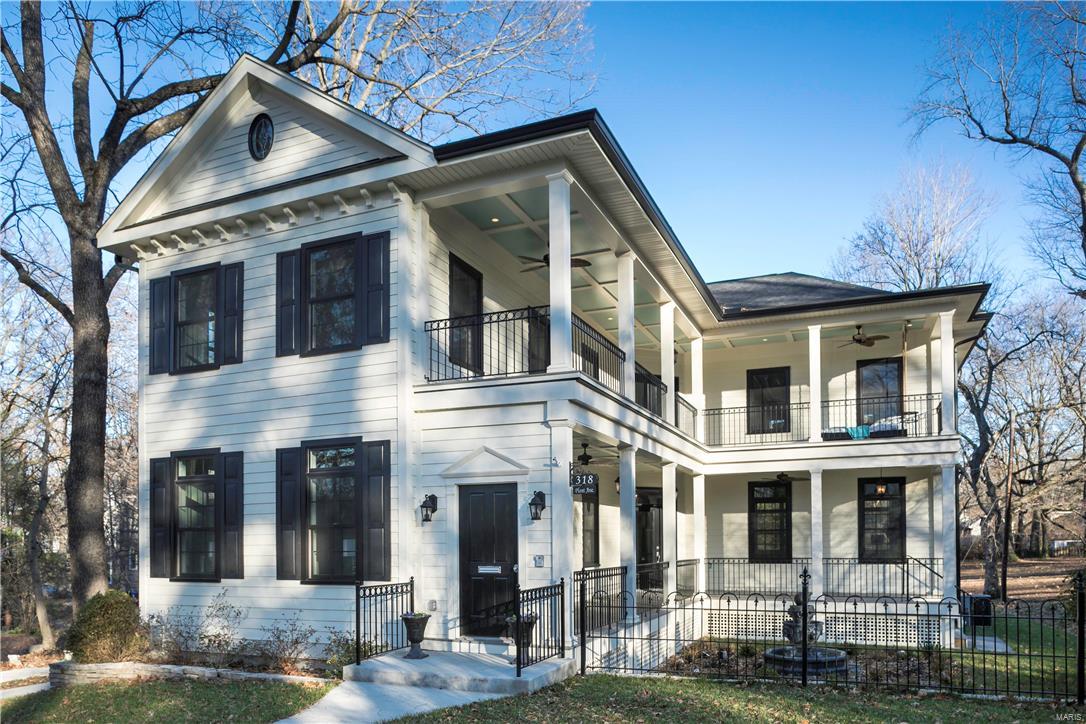
INCREDIBLE NEW PRICE! Newly constructed Charleston inspired home blends seamlessly into the Webster Groves community.Behind the Charleston style entry and covered porch which leads you to this transitional felling home.The bright white kitchen has quartz counters,42” glass front cabinets,built-in double ovens, stainless appliances.The hearth room opens to an amazing outside deck overlooking the lush back yard. Main floor ensuite w/private bath.2nd floor mstr bdrm wing includes a fireplace & gorgeous mstr bath w/double vanity,glass shower,over-sized tub,walk-in closet & heated Carrara marble floor.2nd level porch w/porch bed sits outside the mstr wing.2 additional bdrms & full bath.2nd floor laundry.Other SIGNATURE features include 9 & 10 ft ceilings,8’doors, beamed ceilings,crown molding,wainscoting,Marvin windows,heated 2 car garage,zoned HVAC, surround sound,irrigation system for front,fountain,James Hardie siding,antique wrought iron fencing & custom lights throughout.VIRTUAL TOUR
#17094609

Webster Groves

318 Plant Avenue

4 Beds

3 Baths

3,727 Sq.Ft.

$999,999

MLS#: 17094609
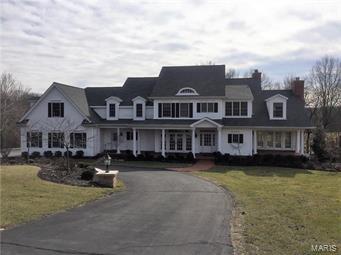
For comp purposes only! Gorgeous custom-built home with upgrades throughout including solar panels and an inground pool oasis straight out of a magazine
#17044245

Labadie

320 Sweet Briar Court

5 Beds

5 Baths

6,600 Sq.Ft.

$999,999

MLS#: 17044245
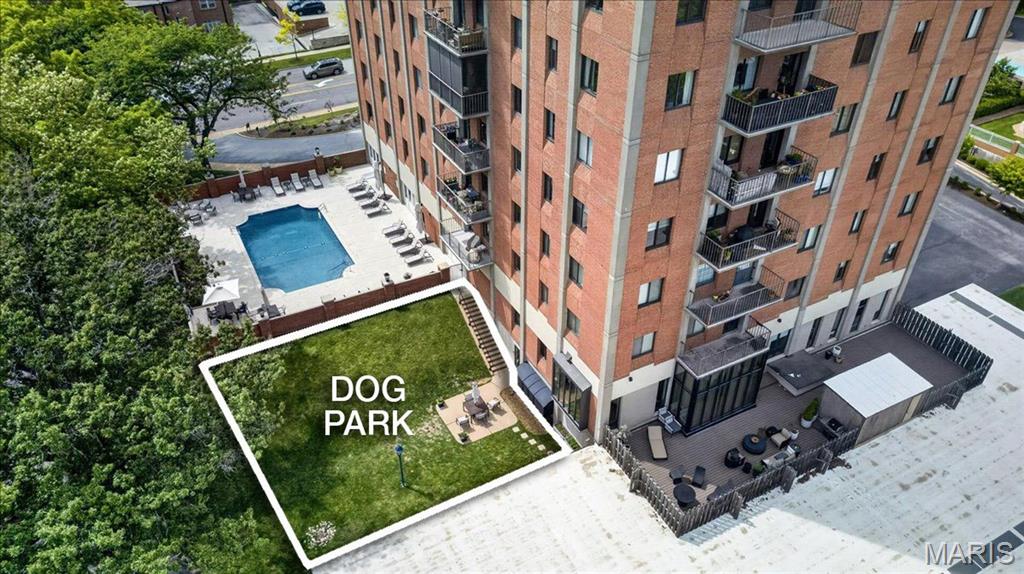
The moment the door swings open, you're going to pause. Am I in Clayton or Manhattan? The answer, delightfully, is both.
Perfectly positioned just above the treetops, this extraordinary residence has been reimagined from the inside out by the acclaimed team of Jamieson Design and Landmark Builders — and what they created together is nothing short of spectacular. This is not a renovation. This is a reinvention. The floor plan flows the way great spaces should: a contemporary gallery entry draws you forward past curated art walls and warm oak hardwood floors into a sun-drenched living room that opens to a gracious dedicated dining area — and then, the kitchen stops you cold.  Carrara marble countertops. Custom wood cabinetry with pull-out drawers. A Thermador induction cooktop, Wolf double ovens and microwave, Sub-Zero refrigerator with freezer and refrigerator drawers, and a Cove dishwasher. Every selection intentional. Every detail bespoke. This is a kitchen designed not just for cooking, but for the kind of entertaining that people talk about for weeks afterward. The wet bar holds its own as a showpiece: marble countertop, bronze sink, under-cabinet ice maker, full-size wine refrigerator, and a wall of custom cabinetry built to hold your finest pieces behind glass. It is, in a word, extraordinary.  Three-tier custom wood baseboards and door frames, designer lighting, thoughtfully chosen plumbing fixtures, new Marvin windows, and fresh paint throughout tie every room together with a quiet, confident elegance that is immediately felt and impossible to replicate.  The primary suite is its own world — three separate rooms that, when the hall doors close, become a true private retreat. Two additional en-suite bedrooms offer gracious flexibility for guests or family. The private home office is the kind of room that makes working from home feel like a privilege. And the laundry and pantry room — complete with a full-size GE Profile washer/dryer combo, floor-to-ceiling custom shelving, and a dedicated prep counter — is the practical luxury buyers don't know they need until the moment they see it. Beyond your front door, the building itself has been quietly, thoughtfully elevated: newer boiler, a refreshed pool deck with updated furniture, remodeled community spaces and hallways, and new landscaping that reflects the care given to every corner of this address. An onsite dog park welcomes four-legged residents. A fire pit extends the pool season well into autumn. Covered garage parking in the basement means you never have to negotiate St. Louis weather to reach your car.  All of this, in the top-rated Clayton School District. Steps from acclaimed restaurants.  A short stroll to the tree-lined grandeur of Wydown Boulevard for your morning run. Minutes from Forest Park, the library, boutique shopping, and everything that makes Clayton one of the most coveted addresses in the region.
Showings begin Saturday, June 6 at 1PM.
#26032395

Clayton

816 S Hanley Road 6A

3 Beds

3 Baths

3,137 Sq.Ft.

$999,999

MLS#: 26032395
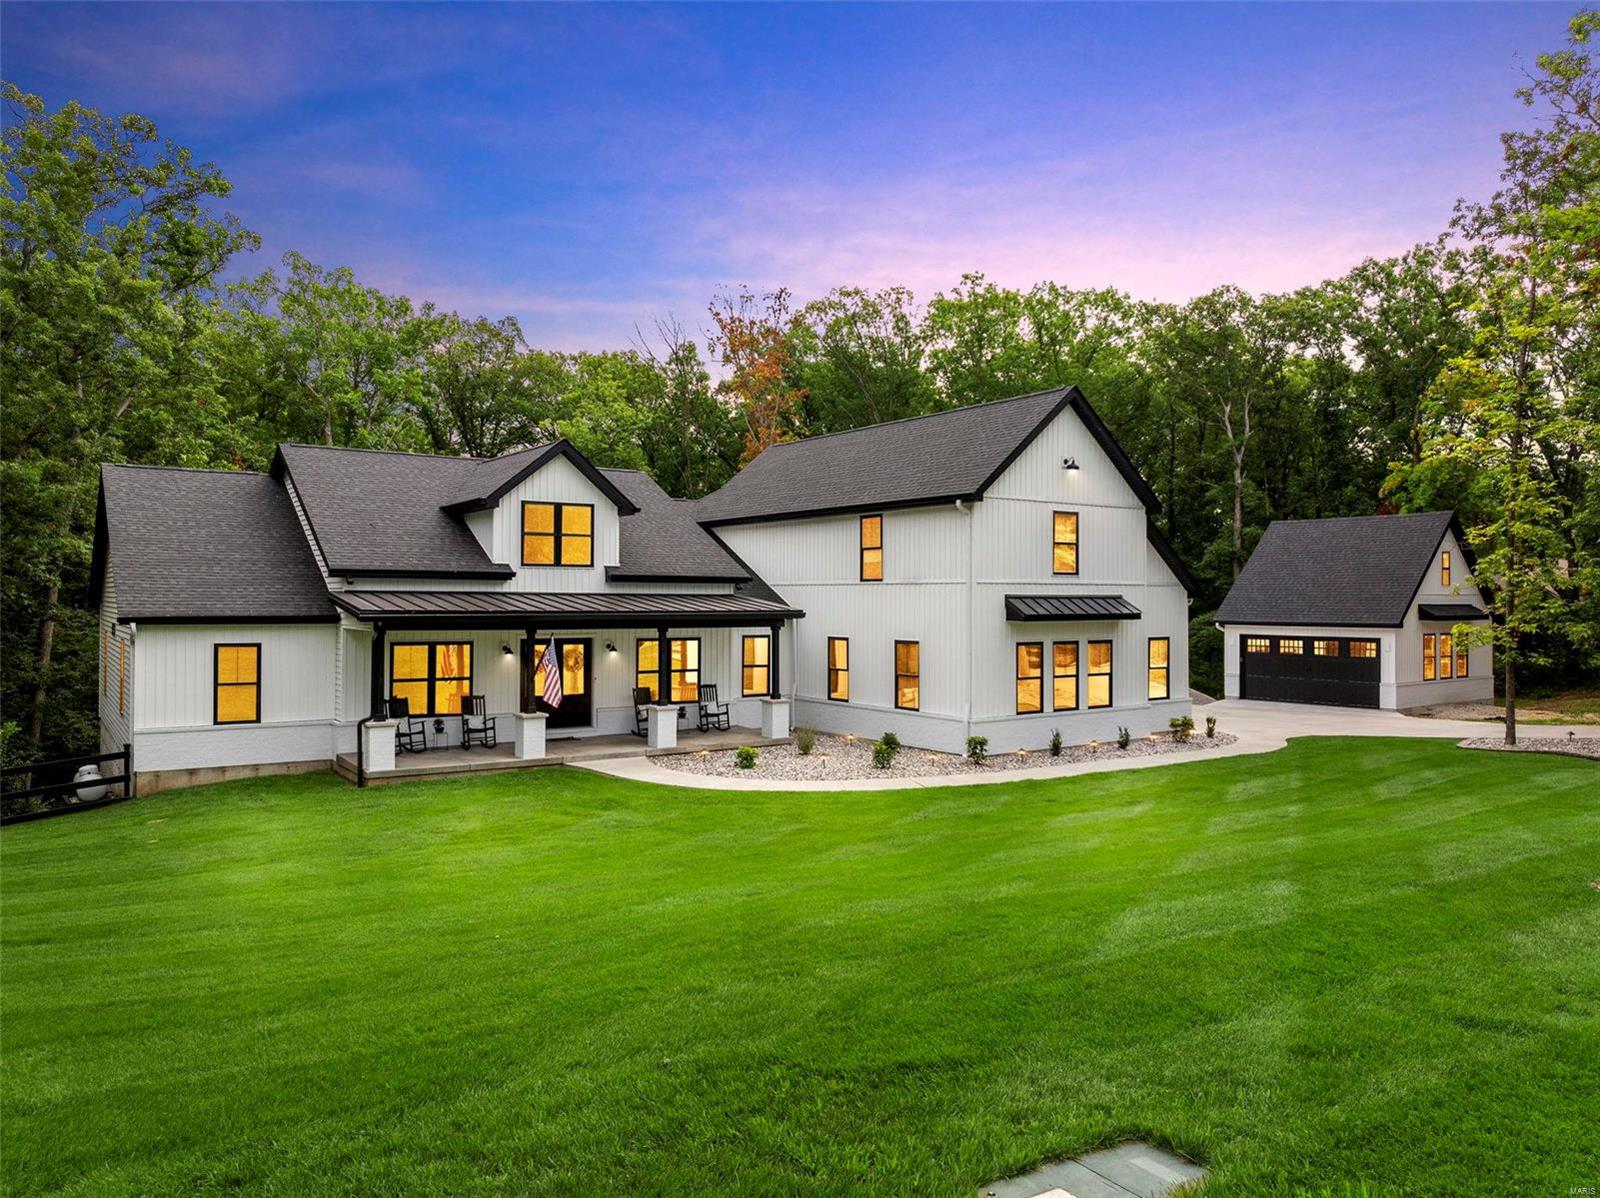
Welcome to luxury living at its finest! Nestled on a serene 3.3 acre wooded lot - this immaculate Custom Built 4-bedroom, 3-full, 2 half bath home boasts unparalleled elegance & sophistication. Impeccably maintained & like-new, this home offers high-end finishes, split floor plan w/jack and jill bath, home office, formal dining, engineered hardwood floors, main floor laundry AND upstairs bonus room! The Chef's kitchen boasts custom cabinetry, quartz counters, massive island, top of the line stainless steal appliances, walk in pantry AND butler's pantry! Luxurious main level master retreat features access to deck, gorgeous en-suite w/dual vanities & spacious closet. Endless possibilities in the sprawling finished walk out basement perfect for hosting w/plenty of room to add a bar & pool table AND a half bath, bedroom ww/en-suite & storage room already in place!  Enjoy evenings on the covered deck or working in your oversized 3 OR 2 car garages! Make this dream home yours today!
#24045901

Troy

180 Lake Forest Drive

4 Beds

3 Baths

5,906 Sq.Ft.

$999,999

MLS#: 24045901
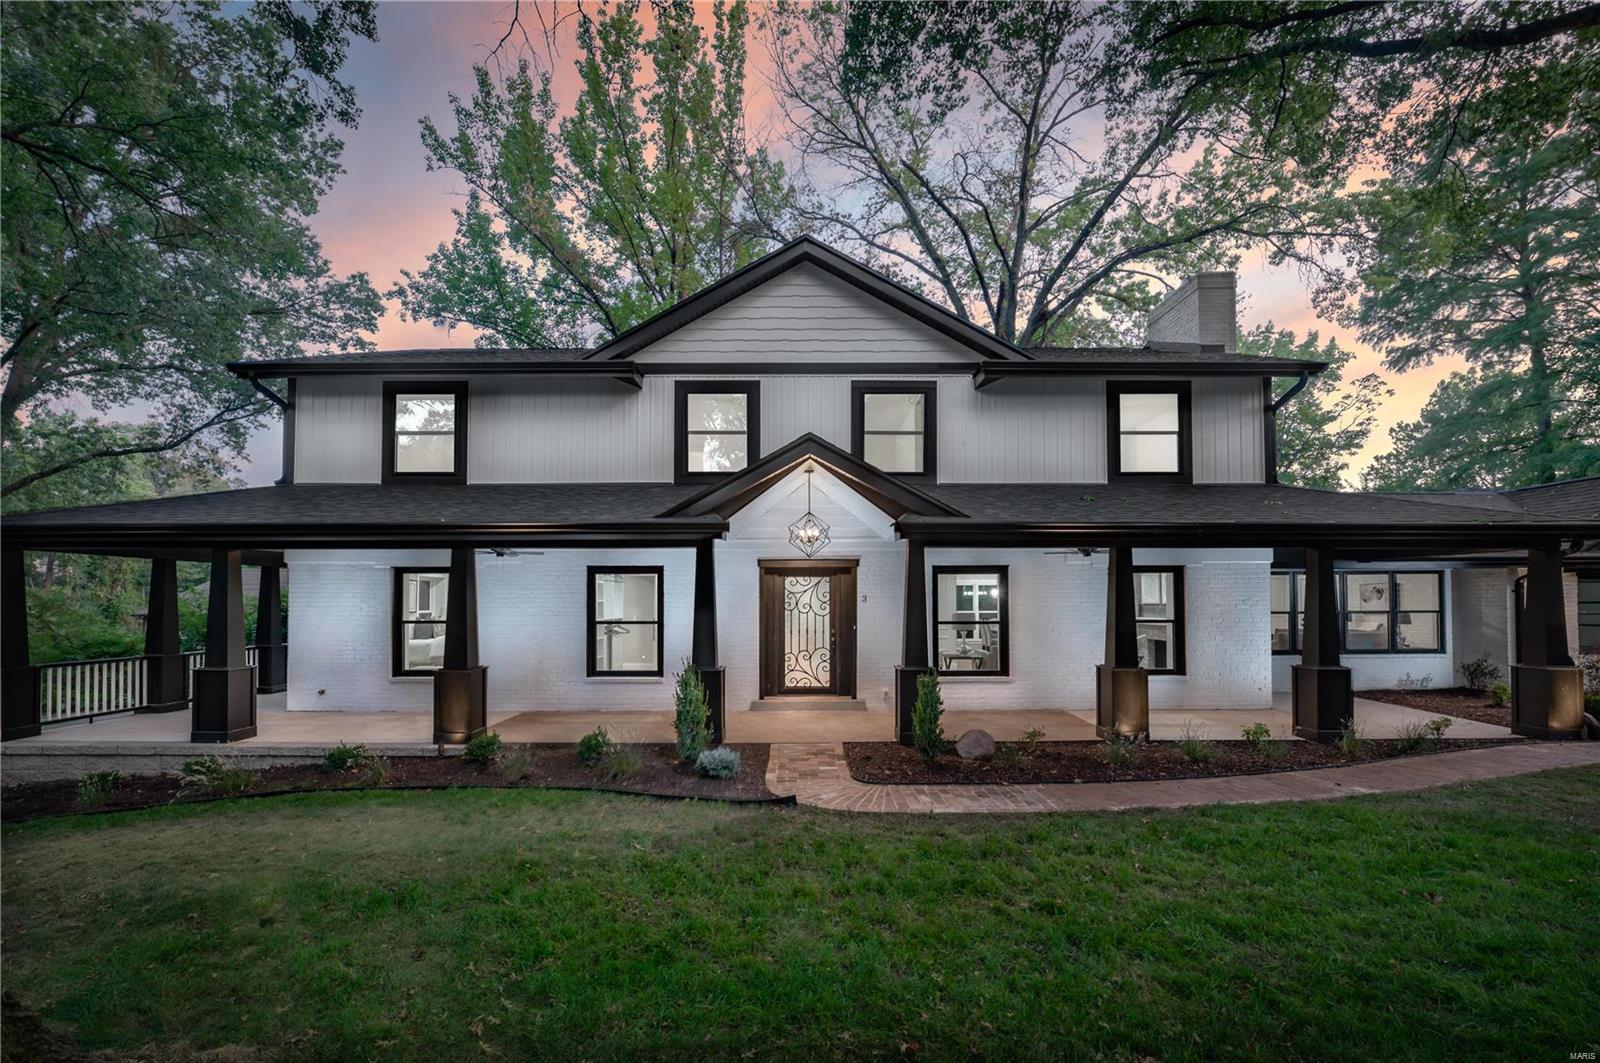
MOVE IN READY, stunning new construction in sought after Ladue school district. This incredible home has 4 bed, 5.5 bath, 3 car side entry garage & 4,619 s/f of finished living space on a gorgeous corner lot in a quiet family neighborhood. The gourmet kitchen build features SS appliances, gas c-top, dbl ovens, HIDDEN walk in pantry, giant oversized island, & custom cabinetry. Beautiful den w/gas FP, 8+ ft ceilings & main floor laundry. The Master Suite has large W/I closet, raised height dbl bowl vanities, soaking tub, sep shower & direct walk-out to private porch. 3 large bedrooms on the second floor make this new construction a perfect place for a growing family to call home. COOL: 14 SEER+
#20068851

St Louis

3 Wyndtop

4 Beds

5 Baths

4,619 Sq.Ft.

$999,999

MLS#: 20068851
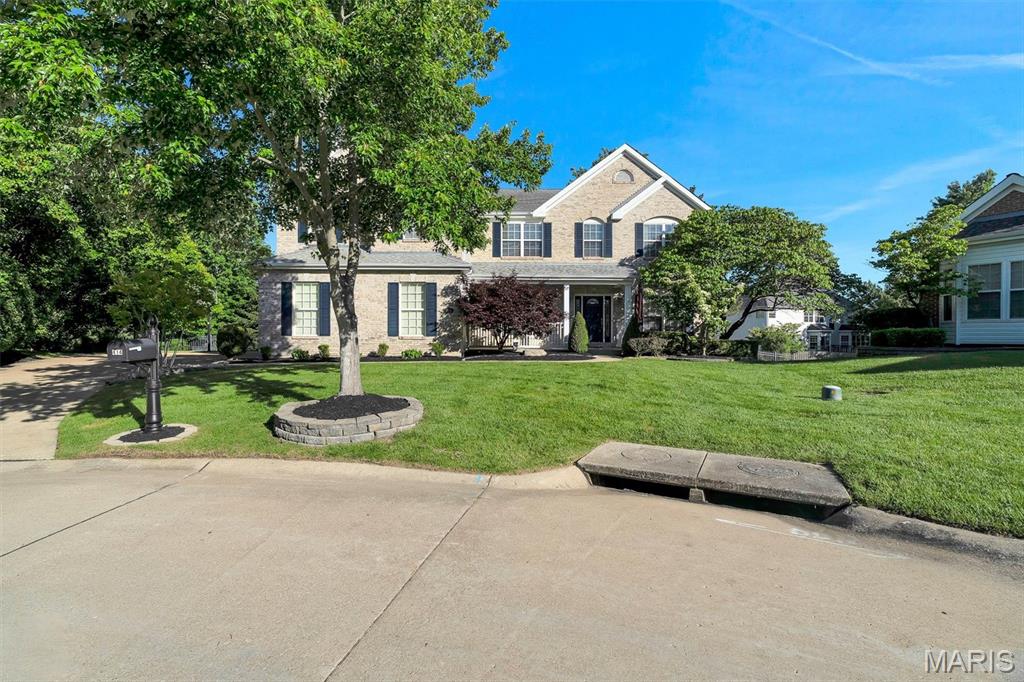
Weekend Open House. June 13th and June 14th. Saturday 12-2pm and Sunday 1pm-3pm. Graciously positioned on a quiet cul-de-sac in coveted Nooning Tree, this distinguished Traditional residence delivers 5,879 square feet of beautifully appointed living — including two above-grade levels plus a spacious finished lower level complete with wet bar, billiards room, and game area. Five bedrooms, five full baths, a half bath, and a three-car attached garage make this an exceptional value in Chesterfield's most sought-after school district.
The main level opens with a welcoming foyer, a private home office behind French doors, and a formal dining room. The light-filled family room features custom built-in bookcases and a fireplace, flowing into an open-concept kitchen with center island, electric cooktop, double wall ovens, quartz countertops, and walk-in pantry. A wet bar, breakfast nook, screened porch, mudroom with custom cubbies, and main-level laundry complete a floor plan built for real life.
Upstairs, all five bedrooms offer walk-in closets. The primary suite showcases an updated bath with a freestanding soaking tub, walk-in shower, and double vanities. Four additional bedrooms and four full baths serve every lifestyle. The finished lower level — with 9-ft+ pour height — adds a billiards room, game area, wet bar, and full bath, making it the ultimate entertaining retreat.
Outside, enjoy a large deck, screened porch, stamped concrete patio, and a level fenced backyard with mature trees. Included: refrigerator, washer, dryer, security system, and whole-home indoor/outdoor audio. Dual-zone HVAC, electronic air purifier, and a shingle roof approximately five years of age round out a home that is truly move-in ready.
#26027283

Chesterfield

414 Isabella Manor Court

5 Beds

5 Baths

5,879 Sq.Ft.

$999,999

MLS#: 26027283
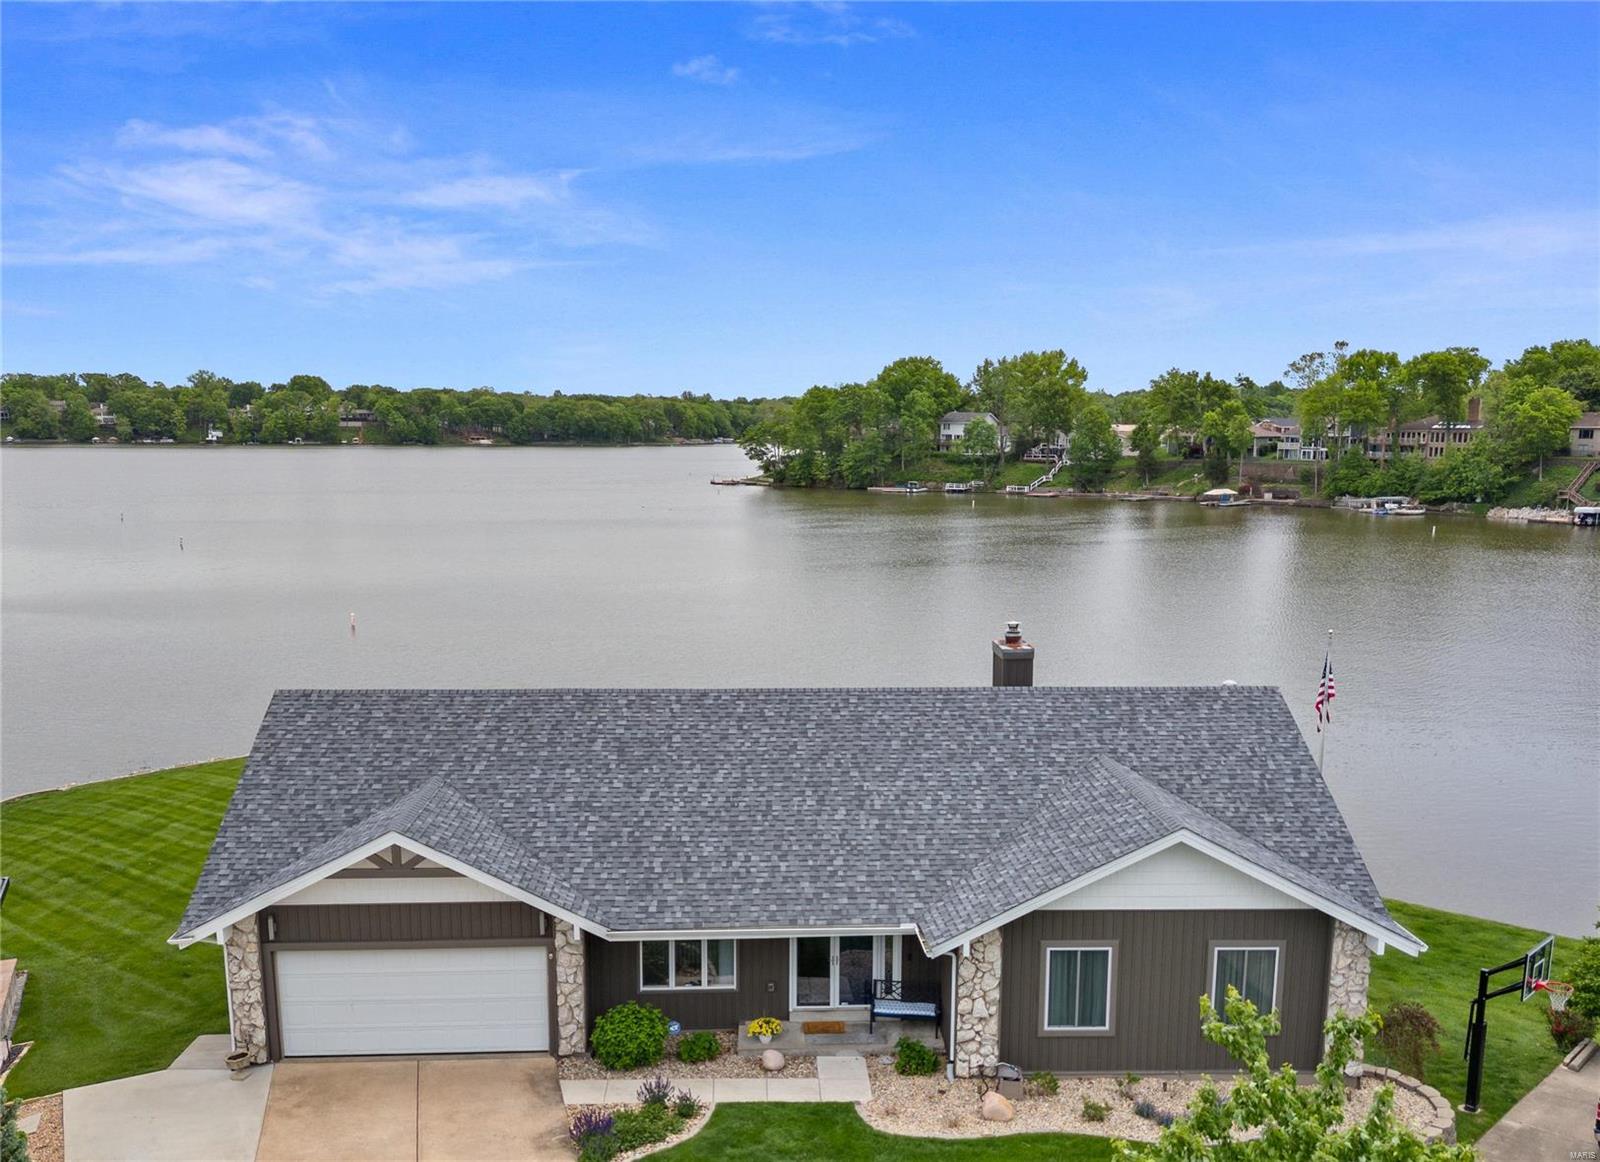
Welcome to the most expansive lake views in Lake St Louis! A rare gem in LSL, a gorgeous level waterfront lot that wraps around the point. This updated ranch includes a finished walkout lower level, lake views from every room, a four seasons room off the kitchen and a large deck across the back of the home. The owners have made significant updates including a kitchen remodel, bathrooms remodeled, replacement of multiple windows and exterior doors, new high-efficiency HVAC with heat pump, newer flooring, new siding in 21, new roof in 20, mini-split HVAC in sunroom and LL, total replacement of inside stairwell, newer dock, lighting and more! Enjoy a resort lifestyle with lakefront living while entertaining friends and family watching 4th of July fireworks over the lake.
#24026734

Lake St Louis

22 Harbor Point Court

4 Beds

3 Baths

3,428 Sq.Ft.

$999,999

MLS#: 24026734
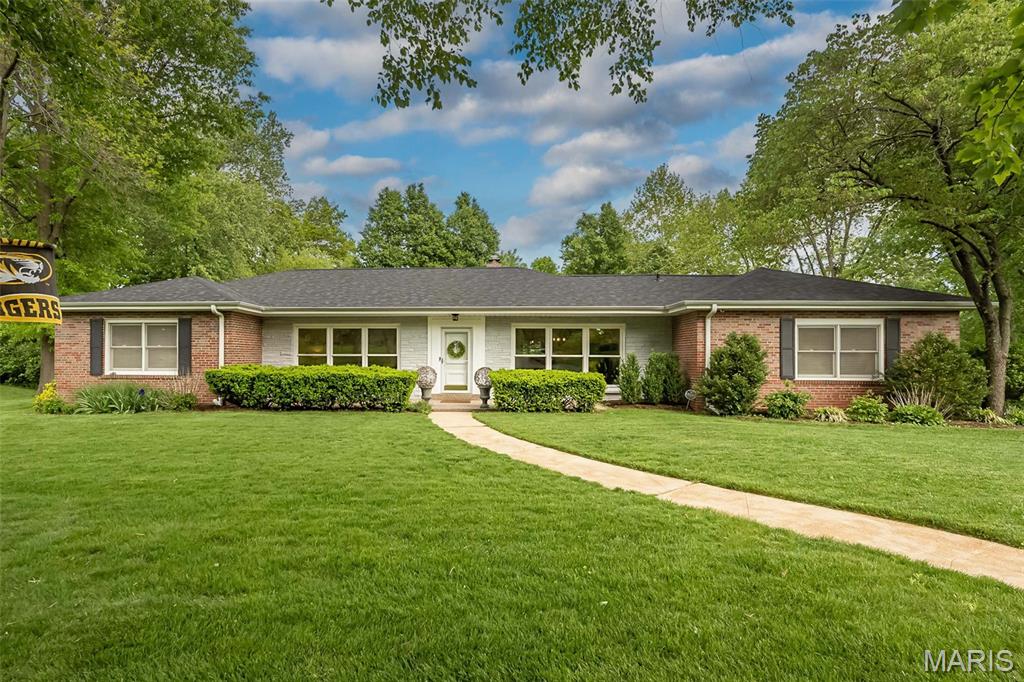
Tucked away on a private cul-de-sac on a coveted Ladue Lane, this beautifully reimagined residence offers the ease of refined, all one level living paired with an exceptional outdoor retreat.  Designed with todays discerning Ladue buyer in mind, the home showcases an open, sophisticated floor plan enhanced by oversized new windows that flood the interiors with natural light. Walking in you are greeted with a sundrenched living room with large windows and beautiful wood floors. The gourmet kitchen serves as the heart of the home, seamlessly flowing into a spacious sundrenched dining room.  Kitchen also adjoins the enchanting family room highlighted by dramatic double width glass sliding doors that open effortlessly to the outdoor oasis. Main level features a serene primary suite, a second bedroom with its own ensuite bath, and a third bedroom with hall bath, ideal for family or guests.  The thoughtfully finished lower level expands the living space with two additional bedrooms with egress windows, a spacious updated shared bath, generous recreation area and dedicated laundry space. Step outside to experience a true backyard sanctuary.  The outdoor oasis is designed for both relaxation and entertaining.  Complete with a stunning pool, fire pit, sophisticated hardscaping and an expansive deck that invites gatherings of all sizes. A three car garage provides ample storage and convenience, while the homes prime location offers the ability to walk to nearby schools.  Recent updates include HVAC, Roof, hot water heater, expanded driveway and so much more. An exceptional opportunity to enjoy elegant living in one of Ladue's most desirable settings.
#26022182

Ladue

7 Kingston Manor Drive

5 Beds

4 Baths

2,376 Sq.Ft.

$999,999

MLS#: 26022182
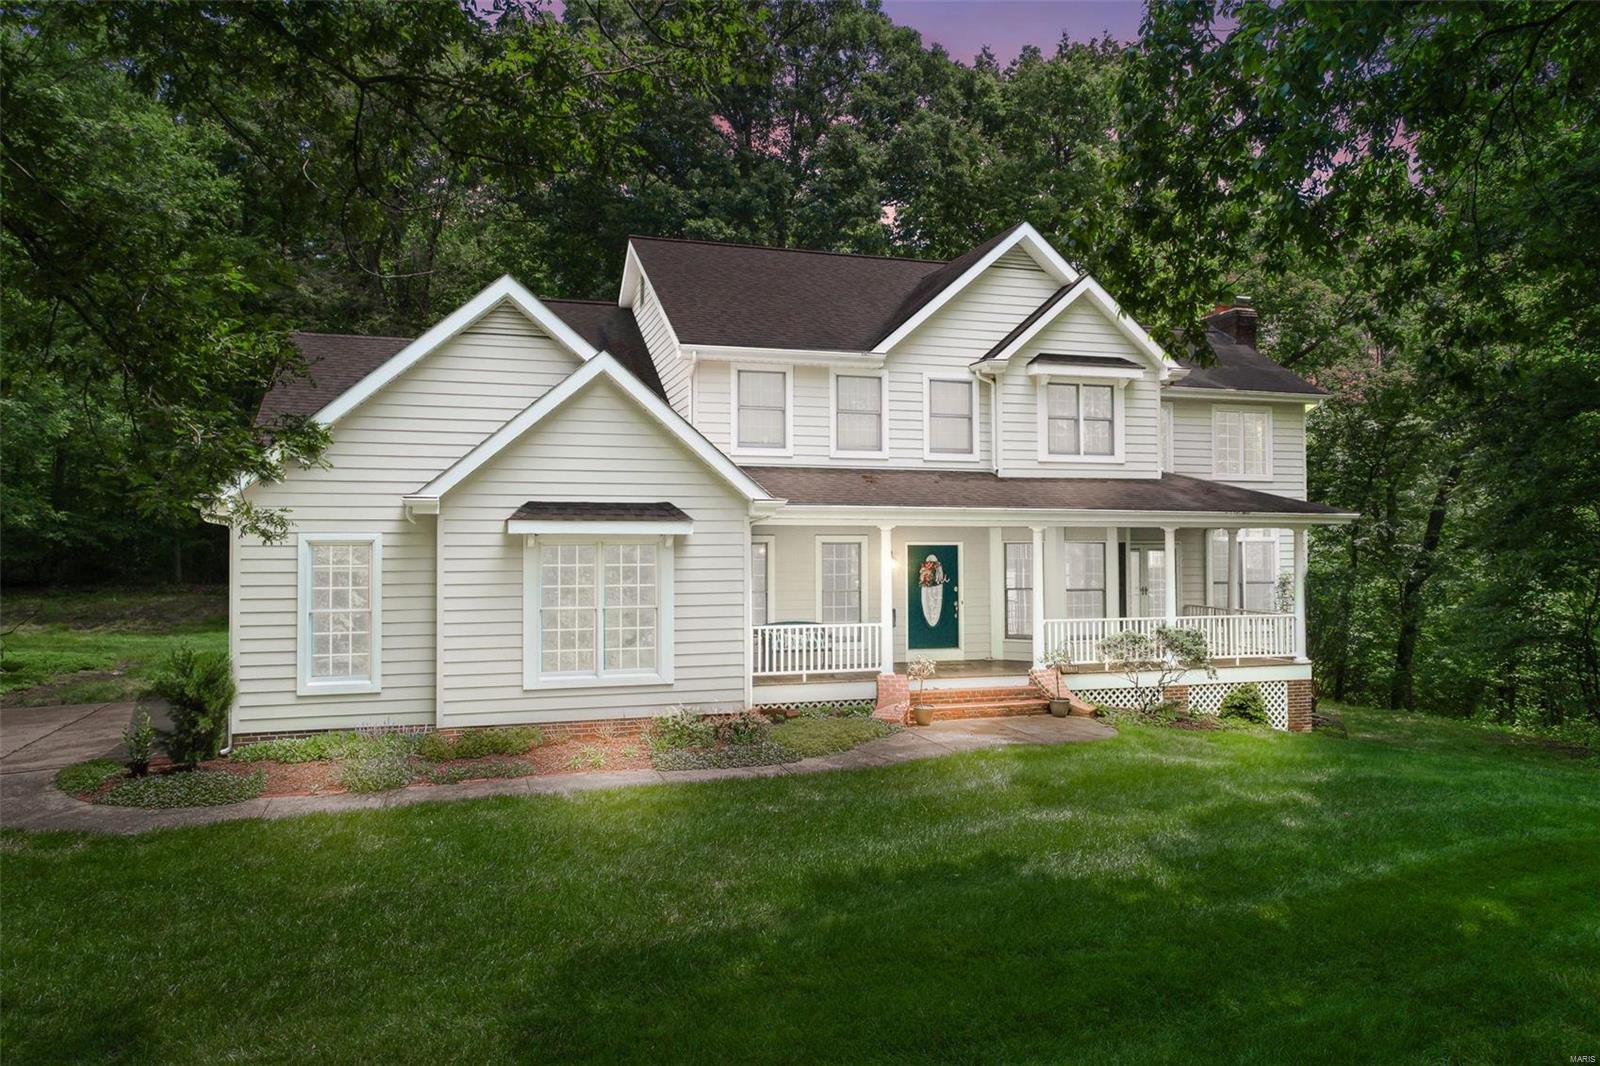
Envision the limitless possibilities that await! Nearly 12 SECLUDED AC. w/ NO HOA in SCC. Nestled at the end of a blacktop road, this property boasts a main home w/ premium upgrades, an outbuilding + a SECOND residence. This estate includes a vacant 5AC parcel at the front w/ endless possibilities. From the hardwood floors to the durable Hardie siding, every detail speaks of quality & comfort.  Efficient geothermal HVAC keeps your avg electric bill at just $150/mo. Anderson windows flood the 2-story Great Room w/ natural light, complemented by a gas FP. Whether for guests or aging parents, enjoy the practicality of a main floor BR & bath. Step onto the covered front porch for morning coffee & soak in views of your sprawling oasis. A 2nd home at the foot of the hill offers versatility—a perfect guest house or a convenient office space- 3 BRs, 2 baths & 1200 sqft. A 50x30 outbuilding is an ideal workshop/storage area  & boasts a concrete floor & 2 electric double doors for RV access. Additional Rooms: Mud Room
#24057218

Wentzville

3195 Highway P

4 Beds

4 Baths

4,250 Sq.Ft.

$999,999

MLS#: 24057218
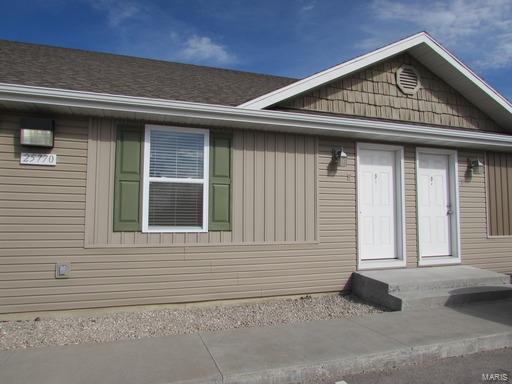
Don't miss your chance at this amazing investment property. New in 2011, this 14 unit building with 12,944 sq ft m/l total living space features large 1 bedroom and 1 bathroom units.  All units are fully furnished with stove, refrigerator, dishwasher, microwave, washer & dryer, king size bed, night stand, dresser with mirror, sectional sofa, coffee table, 2 bar stools, built in desk with chair, and flat screen tv and currently rent at $795/month. Lots of parking space for tenants and guests. You will not find a better constructed or maintained building. This property has sprinkler system installed, and has a great storage room for maintenance items. Situated on 4.21 acres m/l could leave room for additional buildings. Amazing rent history. Located just off I44 only minutes from Fort Leonard Wood this is a perfect location.  At the time of listing this property is fully occupied.  Call office for more information. Showings require at least 24 hour notice.
#16076924

Waynesville

25770 Red Oak Drive

None Beds

None Baths

6,525 Sq.Ft.

$999,999

MLS#: 16076924
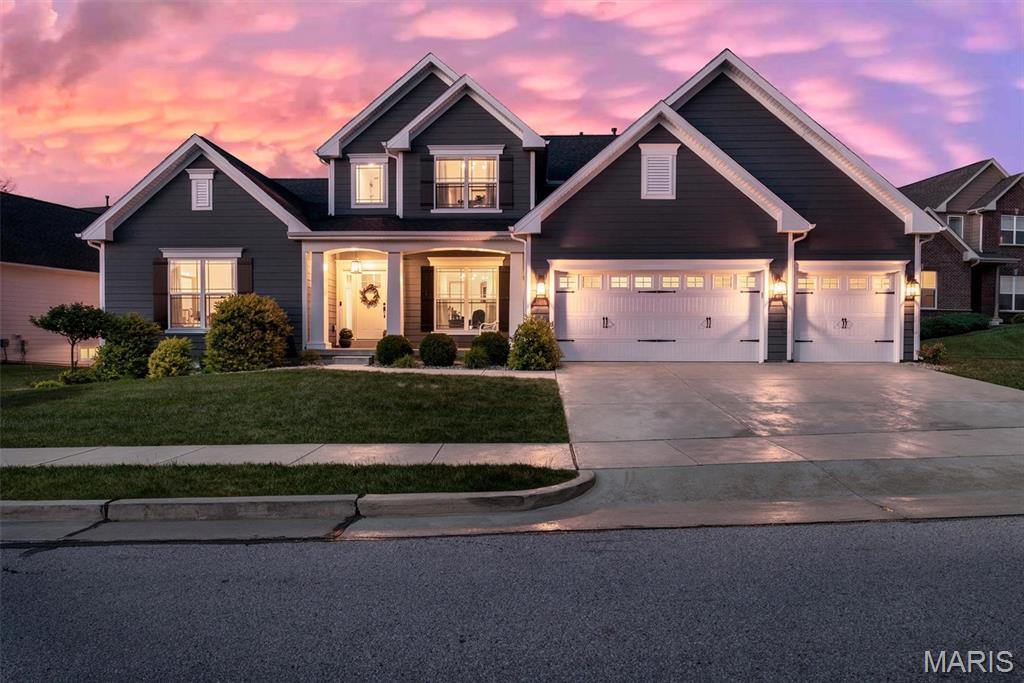
OPEN HOUSES CANCELLED.  Welcome home to 2421 August Grove Court, a beautifully crafted Fischer & Frichtel residence offering more than 5,000 square feet of refined living space designed for comfort, style, and effortless everyday living. Sunlight fills the two-story foyer and highlights the wide-plank hardwoods and custom millwork, leading you into the great room where gatherings naturally center around the gas fireplace and built-ins. The kitchen is both elegant and functional with quartz counters, custom white cabinetry, double ovens, a walk-in pantry, and a generous island that brings everyone together. A bright breakfast room, formal dining room, and main-floor office add flexibility for hosting, working, and relaxing. The main-floor primary suite offers a peaceful retreat with a walk-in closet and a spa-inspired bath featuring double vanities, a soaking tub, and a walk-in shower. Upstairs, four bedrooms with walk-in closets provide comfortable personal space for family or guests. The finished lower level expands the home’s lifestyle potential with a recreation room, a second fireplace, a stylish dry bar, a game-day ready family room, and a charming under-stair playhouse. Step outside to a fenced yard with a stamped concrete patio, ideal for relaxed evenings or weekend entertaining. With Hardie siding, a three-car garage, zoned HVAC, an irrigation system, and convenient access to parks and schools, this home blends thoughtful design with everyday luxury. Experience the best of Wildwood living at 2421 August Grove Court. Schedule your showing today!
#26040819

Wildwood

2421 August Grove Court

6 Beds

4 Baths

5,496 Sq.Ft.

$999,999

MLS#: 26040819
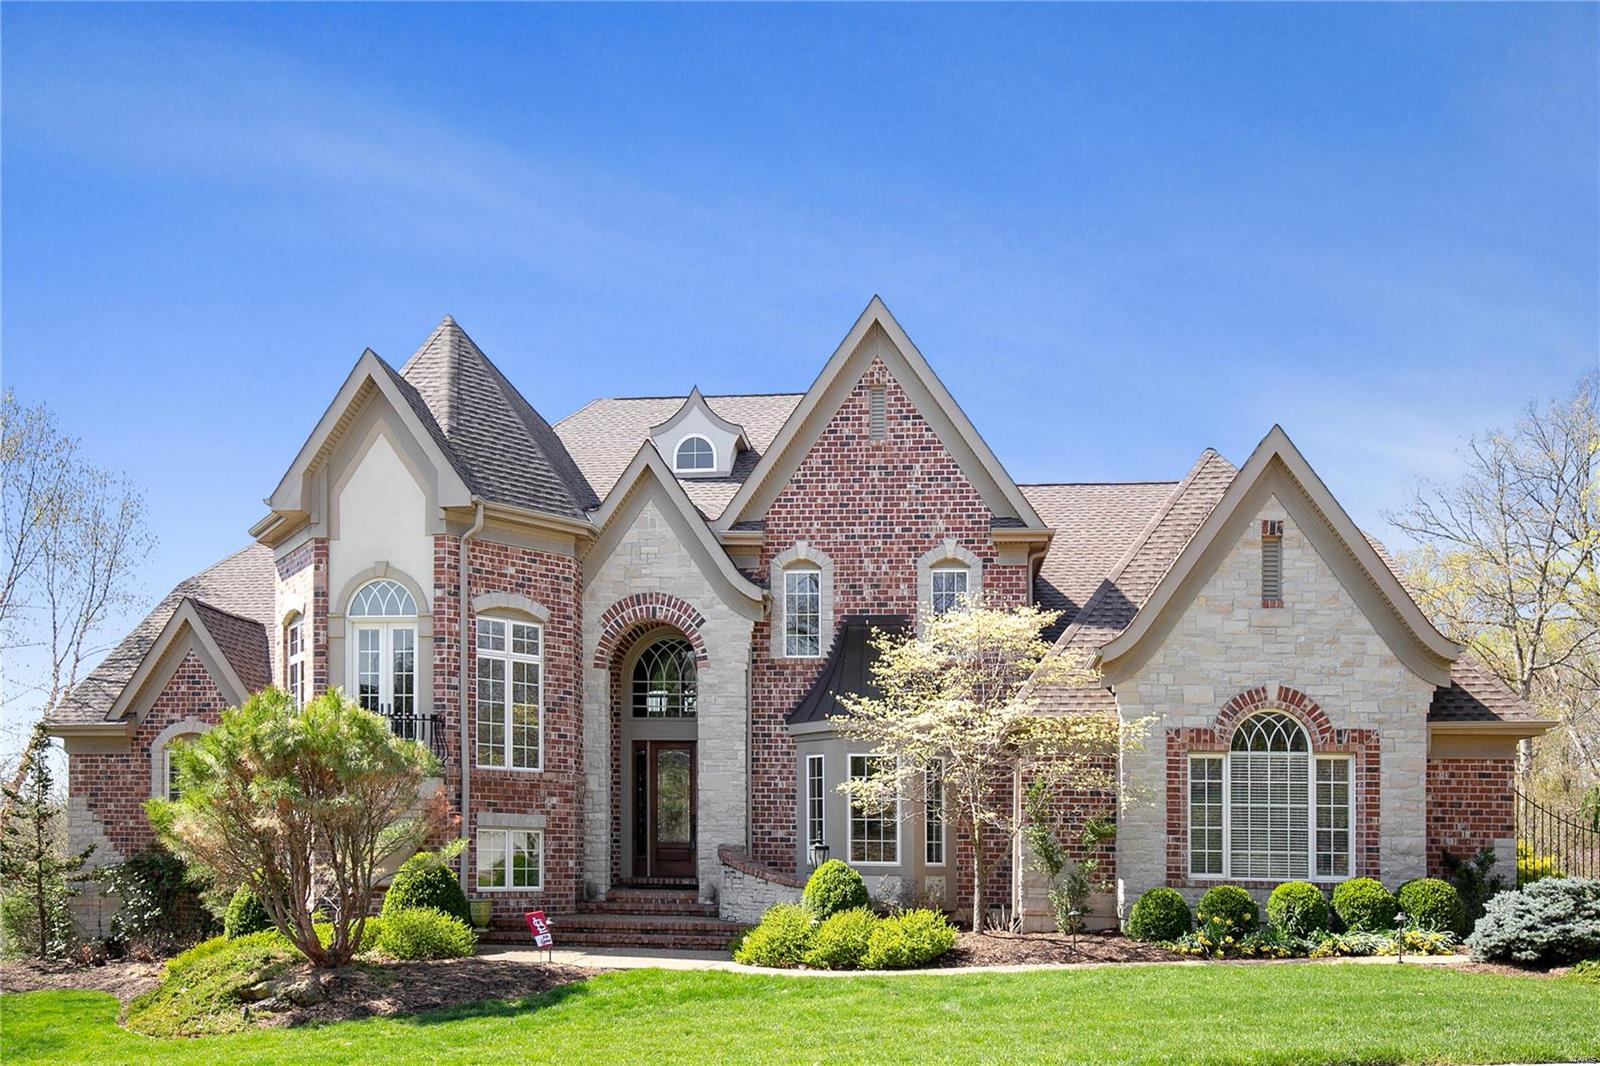
**NEW PRICE*** Marvel at this magnificent 1.5 story home on a serene yet accessible 2.47-acre lot! This 6800 sq ft home boasts an open and light filled floor plan. The grand foyer features custom archways, an open staircase and gorgeous lighting.  The 20 ft great rm with custom millwork and FP captures the surrounding views by scores of windows.  The stunning open kitchen/breakfast/hearth room features granite countertops, SS Dacor/Subzero appliances. The separate dining room features coffered ceiling and elegant lighting. Main floor master suite has 2 walk-in closets, tub and shower. The 2nd floor offers an office, 3 beds and 2 full baths. The walk-out LL, is an entertainer’s dream: state-of-the-art media room, game area, custom bar w/square icemaker, dishwasher, TRUE refrigerator/cooler, oversized bath, and wine cellar w/cigar humidor. Add'l features: main floor laundry, whole home surround sound by Sonance, and exercise room.  This home is centrally located and is truly spectacular!
#19007967

Wildwood

18042 Homestead Manor Drive

5 Beds

4 Baths

6,816 Sq.Ft.

$999,999

MLS#: 19007967
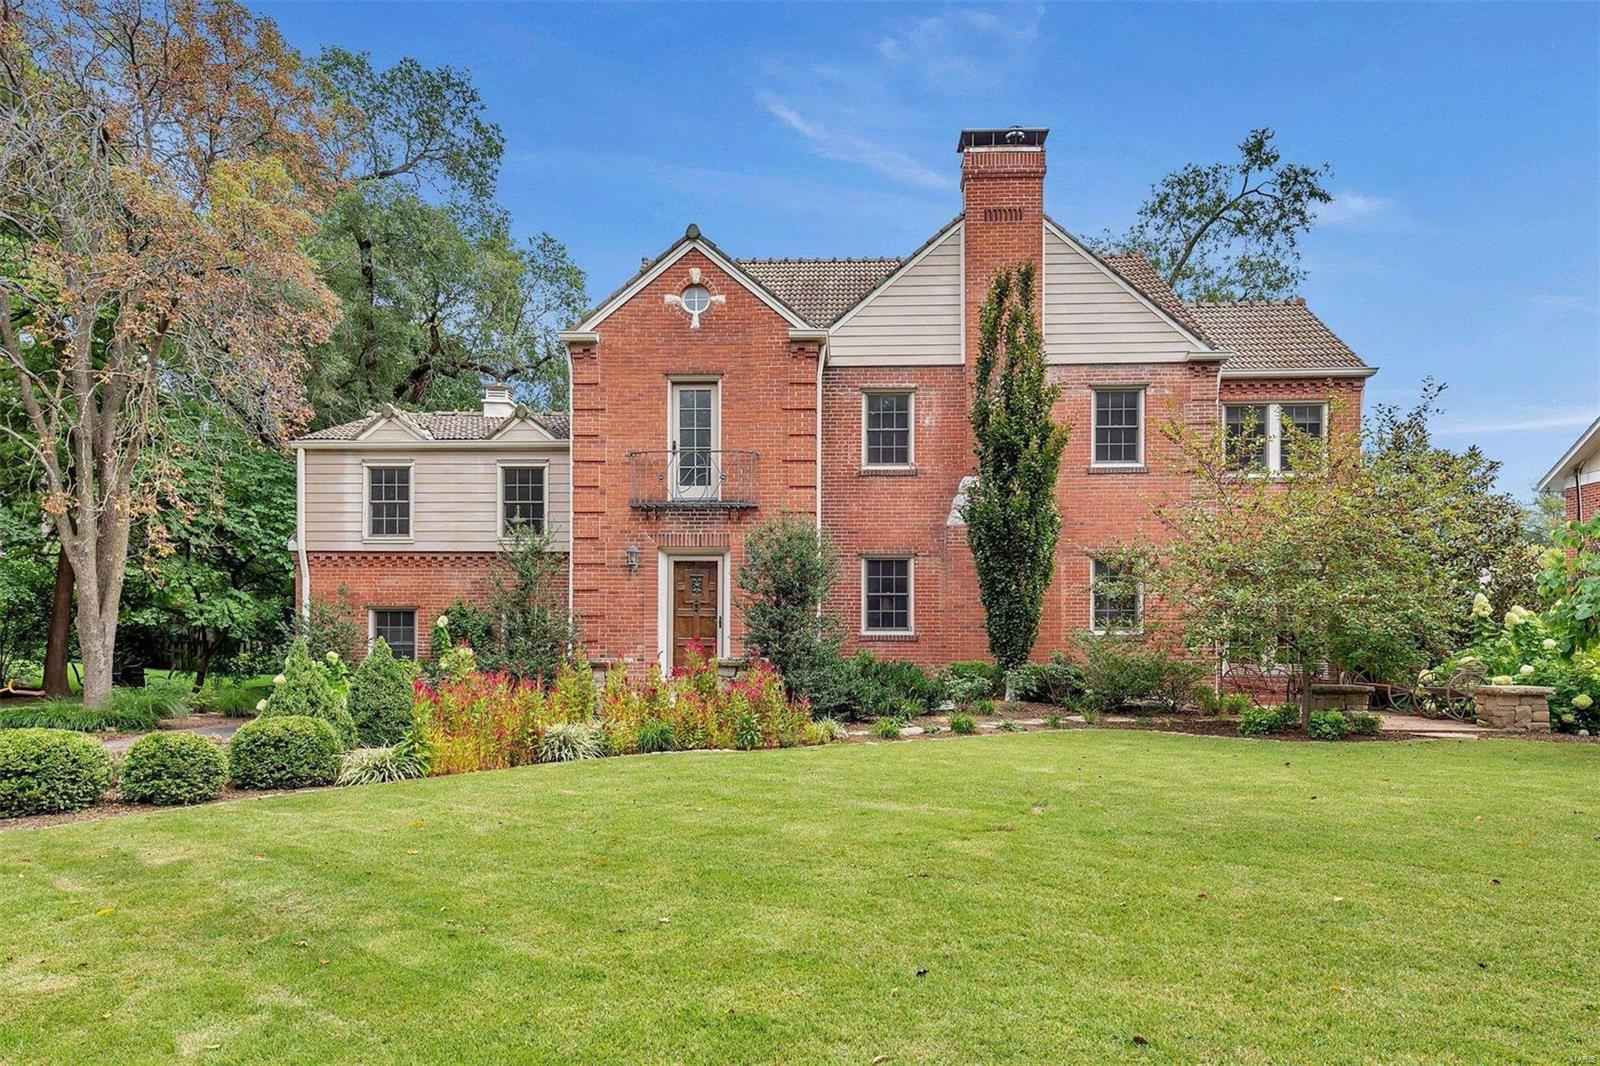
Charming two-story Tudor in the coveted La Hacienda neighborhood! Totally renovated & freshly painted this home encompasses classic Ladue style with present-day family needs. Greeted by a inviting entryway you will be immediately drawn inside. Ahead you will find a spacious gourmet kitchen with large center island and breakfast bar that opens up to a grand family room, perfect for family dinners or entertaining! Appointed next to the kitchen is an elegant formal dining room featuring french doors that lead to a picturesque backyard. Upstairs is five bedrooms, three updated bathrooms, and laundry! The expansive master suite includes a custom walk-in closet, en suite bath, and sitting room. The impressive finished lower level features large rec room, full bathroom, and endless storage. Hardwood floors throughout, three-zone HVAC, new windows, mud room, ten-foot ceilings, built-in bookcases and gorgeous details make this a must see! Additional Rooms: Mud Room, Sun Room
#20042499

Ladue

12 Granada Way

5 Beds

4 Baths

4,380 Sq.Ft.

$999,999

MLS#: 20042499

1 ... 568 569 570 571 572 ... 666
* Listings identified with the FMLS IDX logo come from FMLS and are held by brokerage firms other than the owner of this website. The listing brokerage is identified in any listing details. Information is deemed reliable but is not guaranteed. If you believe any FMLS listing contains material that infringes your copyrighted work please click here to review our DMCA policy and learn how to submit a takedown request. © 2024. First Multiple Listing Service, Inc.

Send a message

Message successfully sent.

Your message

What is 3 + 4 ?

Reason for contacting?

I agree to receive email communication and understand I can unsubscribe at any time.

I agree to be contacted by Rock Island Realty via call, email, and text for real estate services. To opt out, you can reply 'stop' at any time or reply 'help' for assistance. You can also click the unsubscribe link in the emails. Message and data rates may apply. Message frequency may vary. Privacy Policy

Sign Out

Virtual Assistant

Would you like to take the next step with this property? We can help you schedule a showing or virtual tour, or send you more details.

Yes, I would like more information.

Thank You for Your Reply, One of Our Agents will contact you as soon as possible

No, maybe later.

Thank you, you can always contact me via email, phone number or through the contact form.

Realhub AI

Lucy - Your AI-Powered Realtor

Update Your Temporary Password

Personalize your search

Enter your email and we'll notify you immediately when new listings match what you're looking for.

or enter email address

Already have an account ? Login here

Continue your home search

I agree to receive communications and understand I can unsubscribe at any time.

I agree to be contacted by Rock Island Realty via call, email, and text for real estate services. To opt out, you can reply 'stop' at any time or reply 'help' for assistance. You can also click the unsubscribe link in the emails. Message and data rates may apply. Message frequency may vary. Privacy Policy

Already have an account ? Login here

We use cookies

We use cookies primarily for analytics to enhance your experience. By accepting, you agree to our use of these cookies. You can manage your preferences or learn more about our cookies policy.
