Properties

Browse or get in touch to schedule a walkthrough.

  • Nearby me
Price range

Popular Features

Community Features

Association

Property Features

Waterfront

View

Exterior Features

Interior Features

Style

10000 properties match your criteria

Updated 1 minute ago

E-Alert name
None
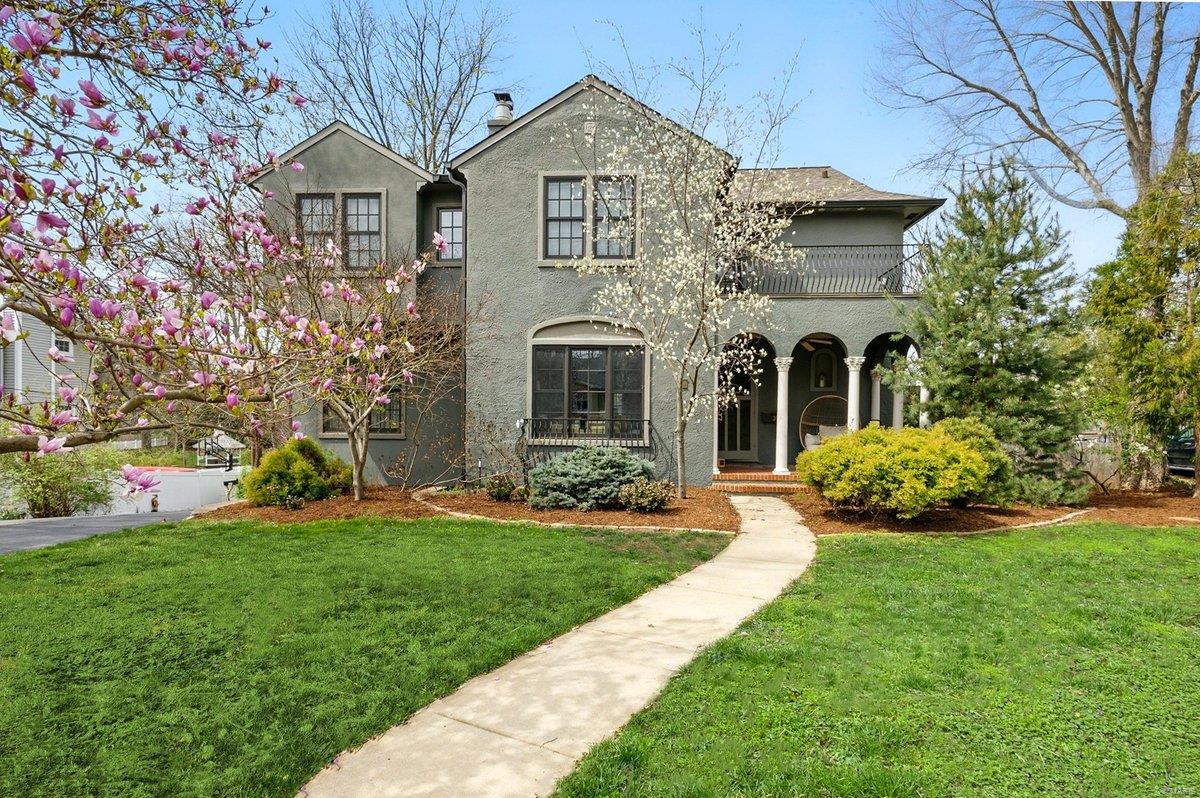
#25007744

Webster Groves

31 Sylvester Avenue

3 Beds

3 Baths

2,821 Sq.Ft.

$1,000,000

MLS#: 25007744
None
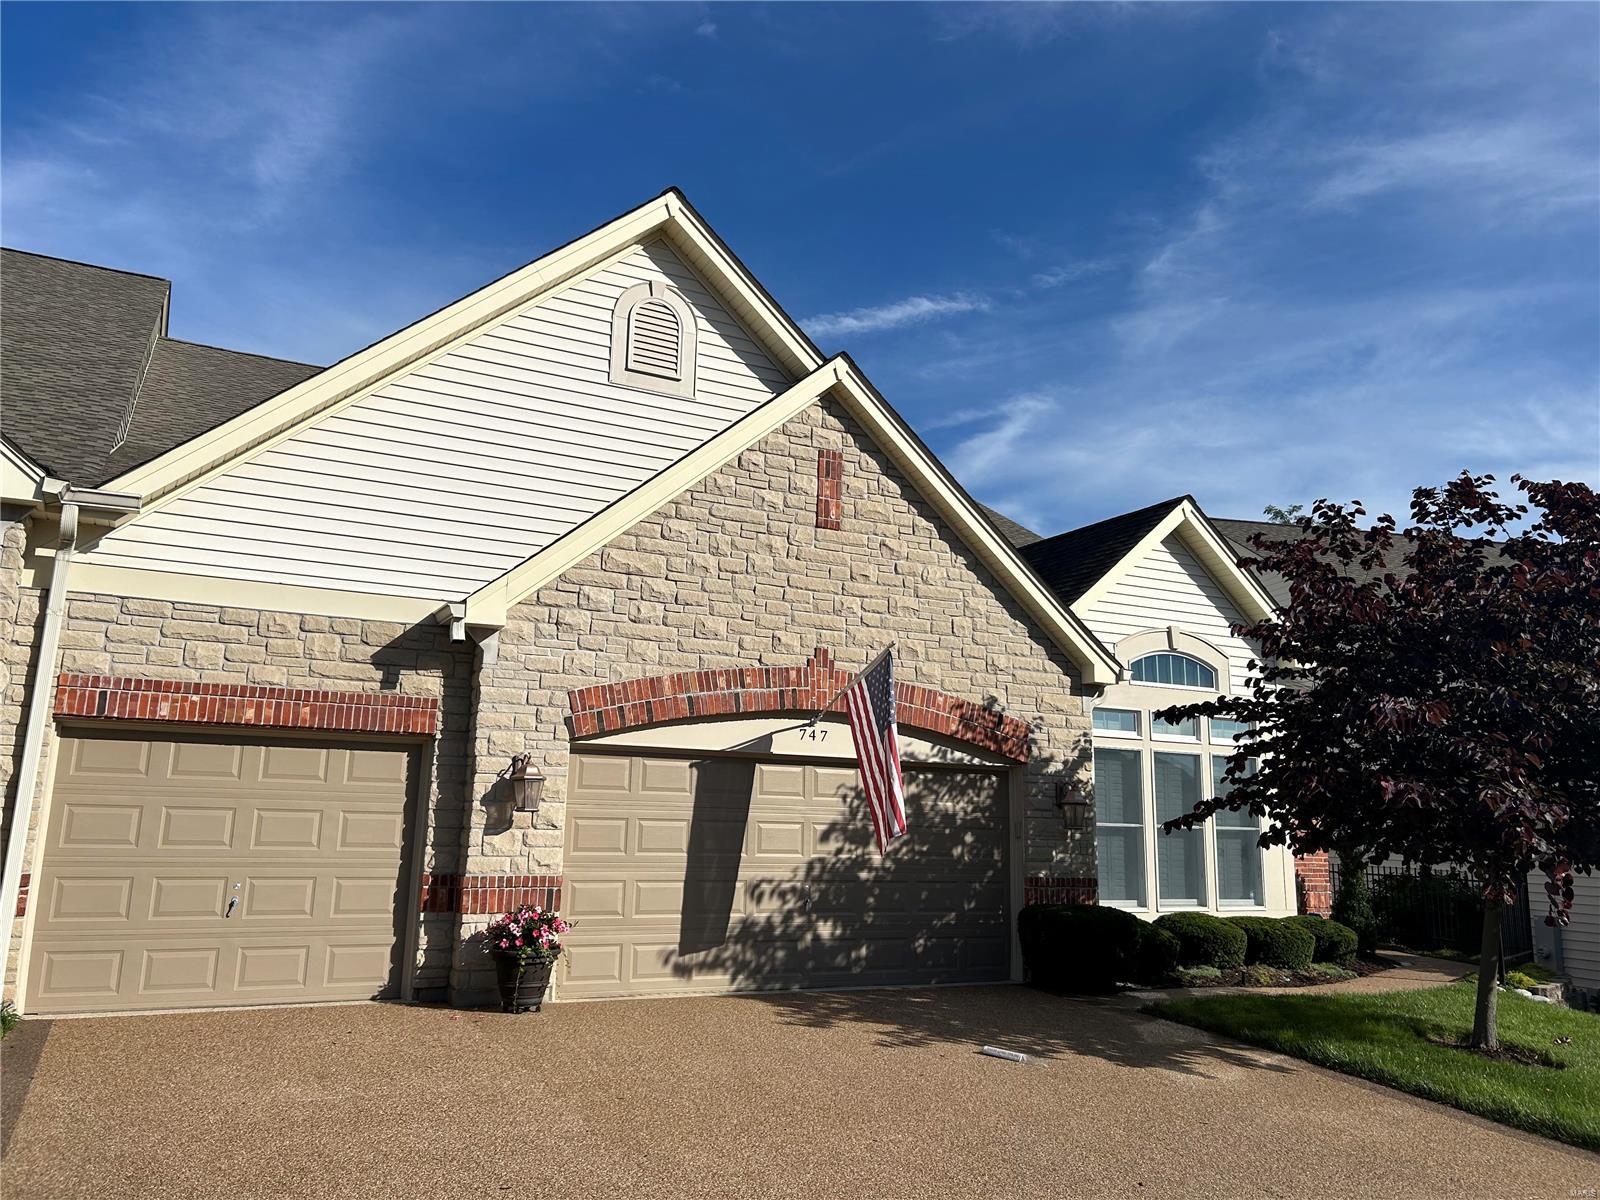
#24036475

Chesterfield

747 Stonebluff Court

3 Beds

3 Baths

4,043 Sq.Ft.

$1,000,000

MLS#: 24036475
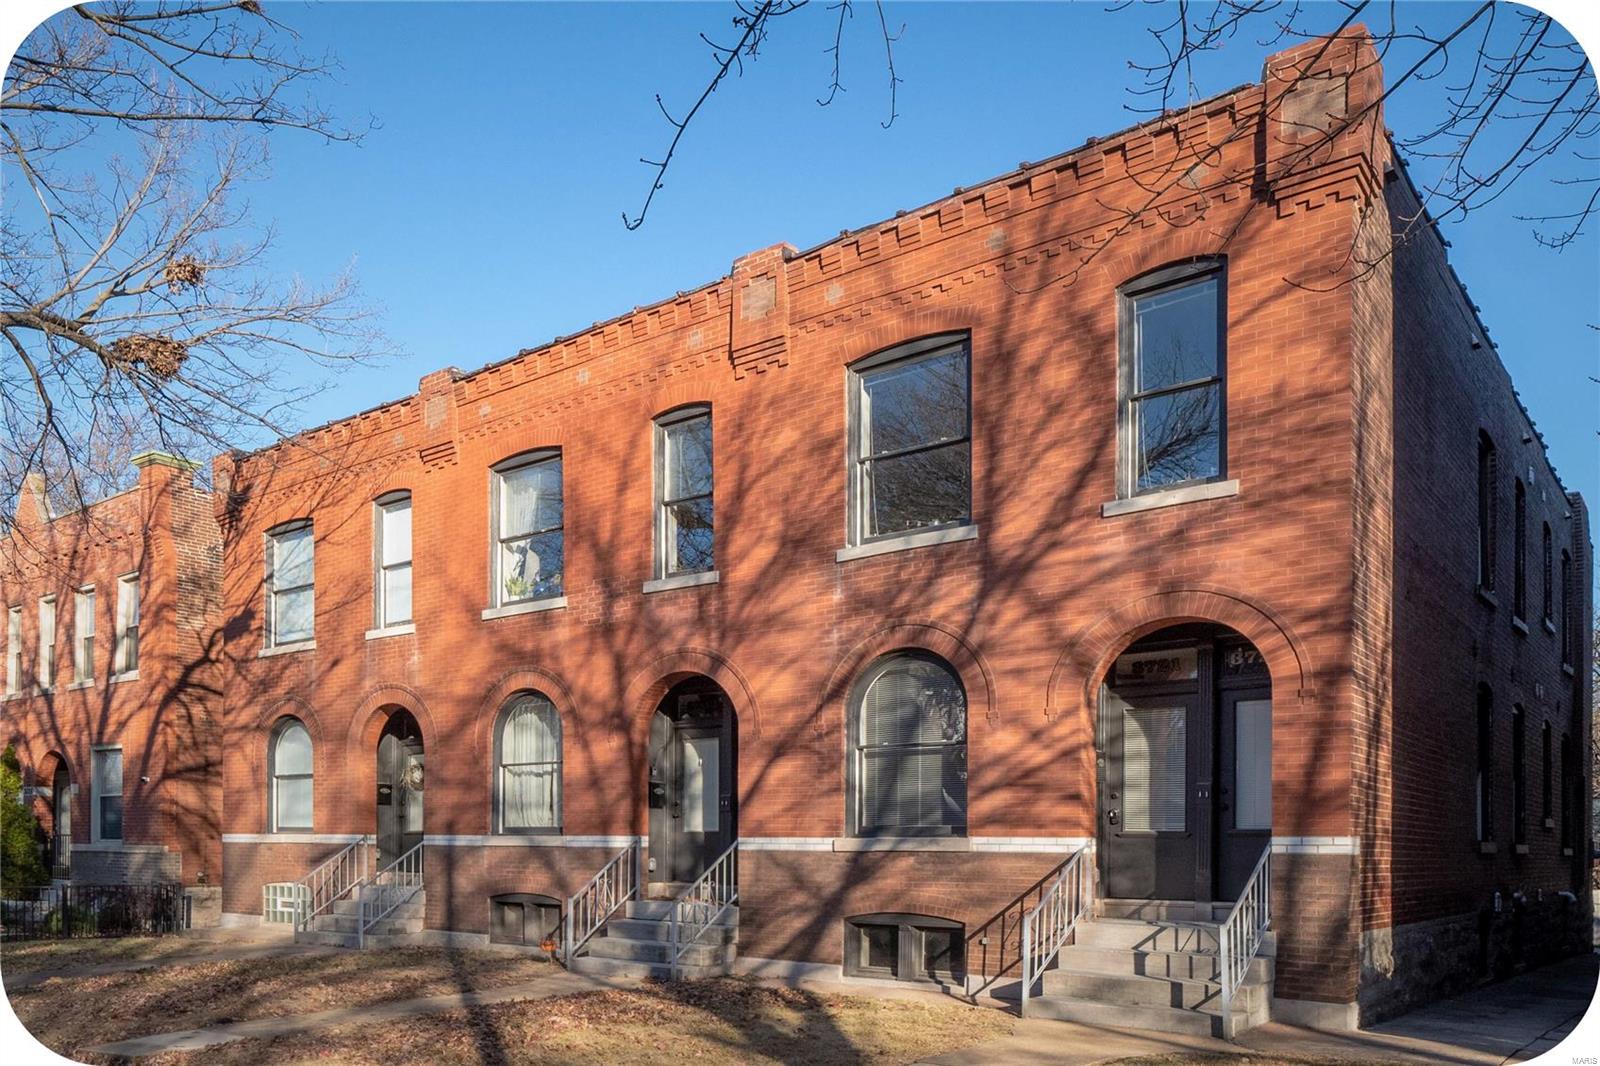
Located on a quiet street walking distance from The South Grand district & a short stroll to Tower Grove Park, these apartments practically rent themselves. This gorgeous 6-unit property underwent an extensive historic renovation in 2020 & would be the perfect turnkey investment for someone wanting to own real estate without the headache. Each apartment includes a living room, dining area, gorgeous kitchen with Caesarstone tops & stainless appliances, private bedroom, updated bath + its own laundry room. Lots of charming Old World features like refinished hardwoods & vintage fireplaces. The building is 100% leased; average rent is $1100/month. New TPO roof, updated HVAC, plumbing & electric in 2020 + a convenient 6 car parking pad. There's nothing to do here but collect the rent! :)
#23040805

St Louis

3721 McDonald Avenue

None Beds

None Baths

5,508 Sq.Ft.

$1,000,000

MLS#: 23040805
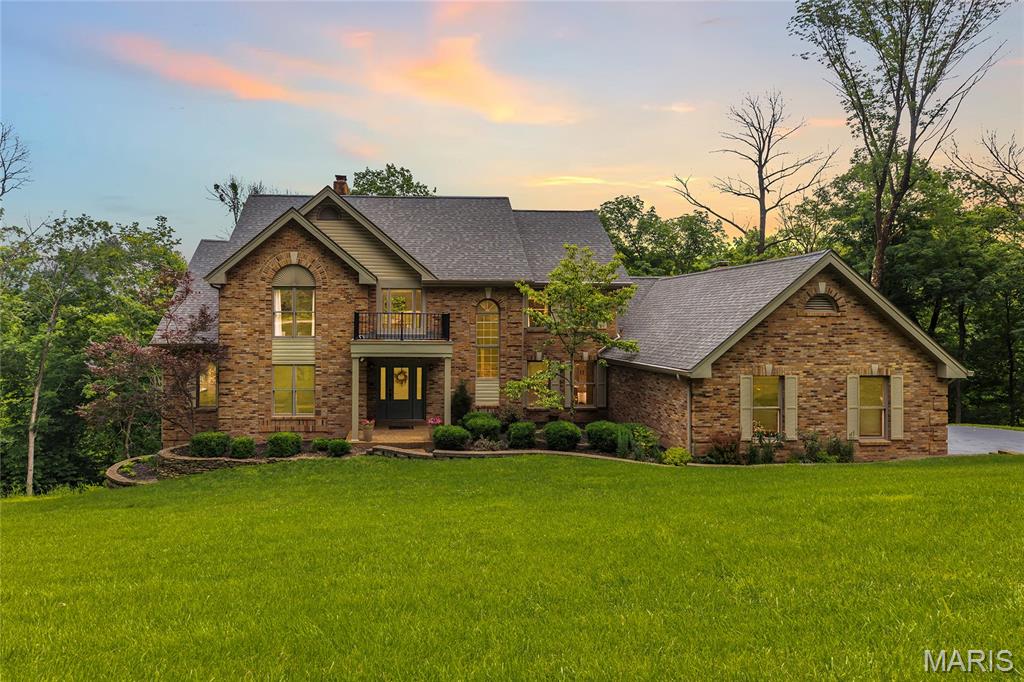
Back on Market - No Fault of Seller! Stunning, custom renovation situated on a beautiful 3.2+ acre secluded lot in the heart of Wildwood. This home features 5 bedrooms, 4.5 bathrooms and over 5,000 square feet of living space. Attention to detail and custom features abound. Enjoy the views from the 2-story great room with atrium staircase and wall of windows to the lower level. The kitchen includes a Bosch convection cooktop, Quartz countertops, large center island, coffee bar, double wall ovens and ample cabinet space. Main floor primary suite boasts a spacious vaulted sleeping space with powered window shades, custom walk-in closet and gorgeous en suite bath featuring dual adult-height sinks with wall-mounted faucets, custom stone and tile shower and freestanding soaking tub. Upstairs, find 3 spacious bedrooms; 2 share a Jack and Jill bath and the third is a private en suite. A fifth bedroom is located in the walkout lower level, along with a full bath, wet bar and spacious entertaining space. Enjoy views from the dual level, newer (2022) maintenance-free deck, which spans a large portion of the rear of the home. Additional features include a newer roof (2022), newer engineered hardwood floors and carpet throughout (2022), zoned HVAC, soaring vaults and skylights and custom fireplace finishes. Enjoy the privacy of this subdivision and acreage, but just minutes to Chesterfield Valley's shops and restaurants. Award-winning Rockwood schools!
#25019096

Wildwood

6 Lions Head Court

5 Beds

4 Baths

5,052 Sq.Ft.

$1,000,000

MLS#: 25019096
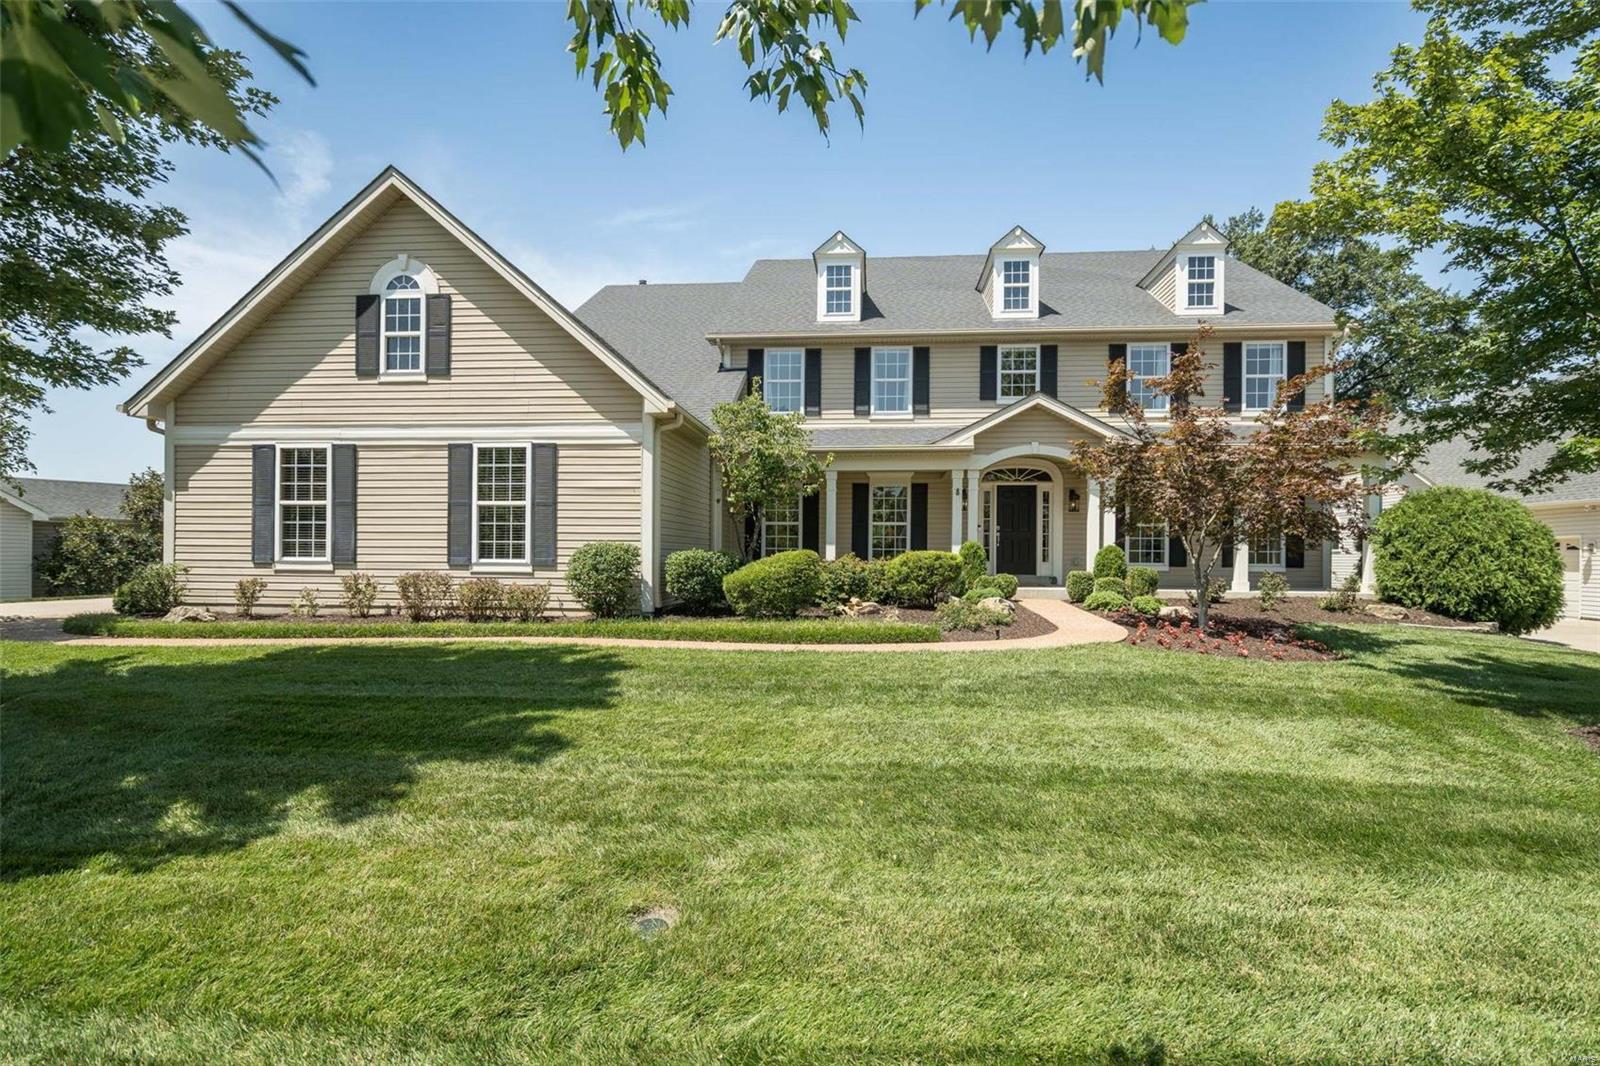
Meticulous 1.5 story. Quiet cul-de-sac. Lovely neighborhood. Exquisite attention to detail: wood floors, interesting ceilings, amazing moldings, lighting detail, the list goes on. GR has a large wall of windows flooding home w light. Gourmet kitchen: 42” cabinets; stainless appliances; Jenn-Air 6 burner gas cooktop + griddle, high power hood w warming lights, dbl ovens, warming drawer; focal contrasting island & granite counters & so much more. Enjoy second fpl in hearth room. Inviting 3 season rm w neat cathedral ceiling & 2 fans. Flow from there to lovely deck & fenced backyard. Walk-in custom pantry has washer & dryer hookup option. Customized mud rm w cubbies. Luxury master bath. Upstairs: flexible loft spaces w custom built-in desks & cabinets; FR space w large window seat; 2 bdrms share J/J bath; guest suite w bath; Laundry rm. Must see LL w rec area, media area, entertaining bar, 5th bdrm now being used as gym & full bath. Easy access highways, shopping, restaurants & park. Additional Rooms: Mud Room, Sun Room
#23033291

Creve Coeur

12365 Mulberry Tree Court

5 Beds

4 Baths

6,730 Sq.Ft.

$1,000,000

MLS#: 23033291
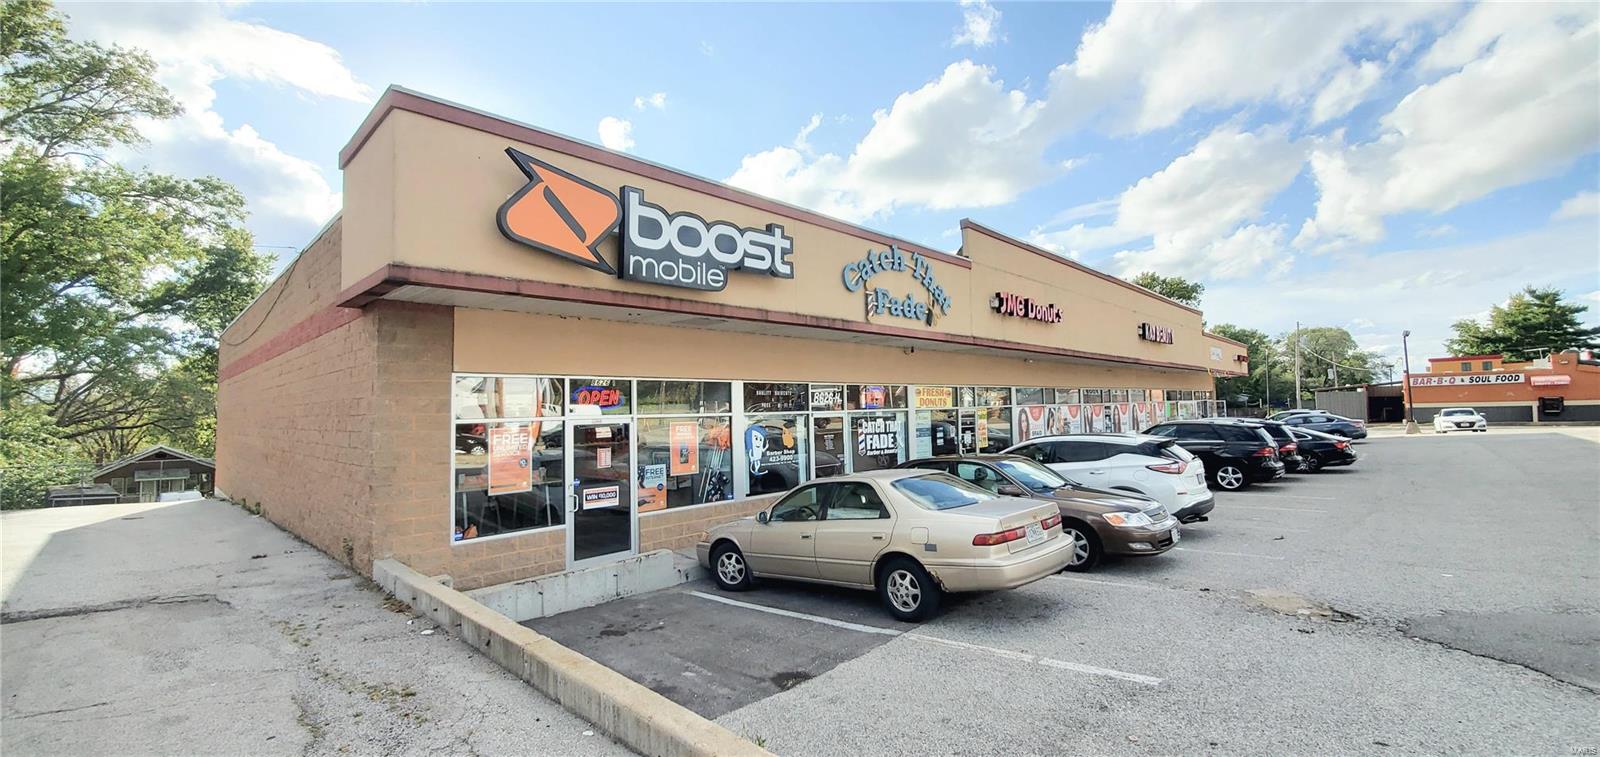
Welcome to this fantastic opportunity to invest in one of the growing neighborhood of Bel-Ridge. Close to HWY 170 and 70 and within minutes to the airport. This property is located within minutes of UMSL. Commercial property in this area does not come onto market often. This area is rapidly developing and will be a rare piece added to any investors collection. Property is fully leased and most tenants are there until 2022. Operating at 7.8% net with a lot of potential to increase rent. Do not disturb tenants. Location: Retail Center
#21073012

St Louis

8626 Natural Bridge Road

None Beds

None Baths

9,936 Sq.Ft.

$1,000,000

MLS#: 21073012
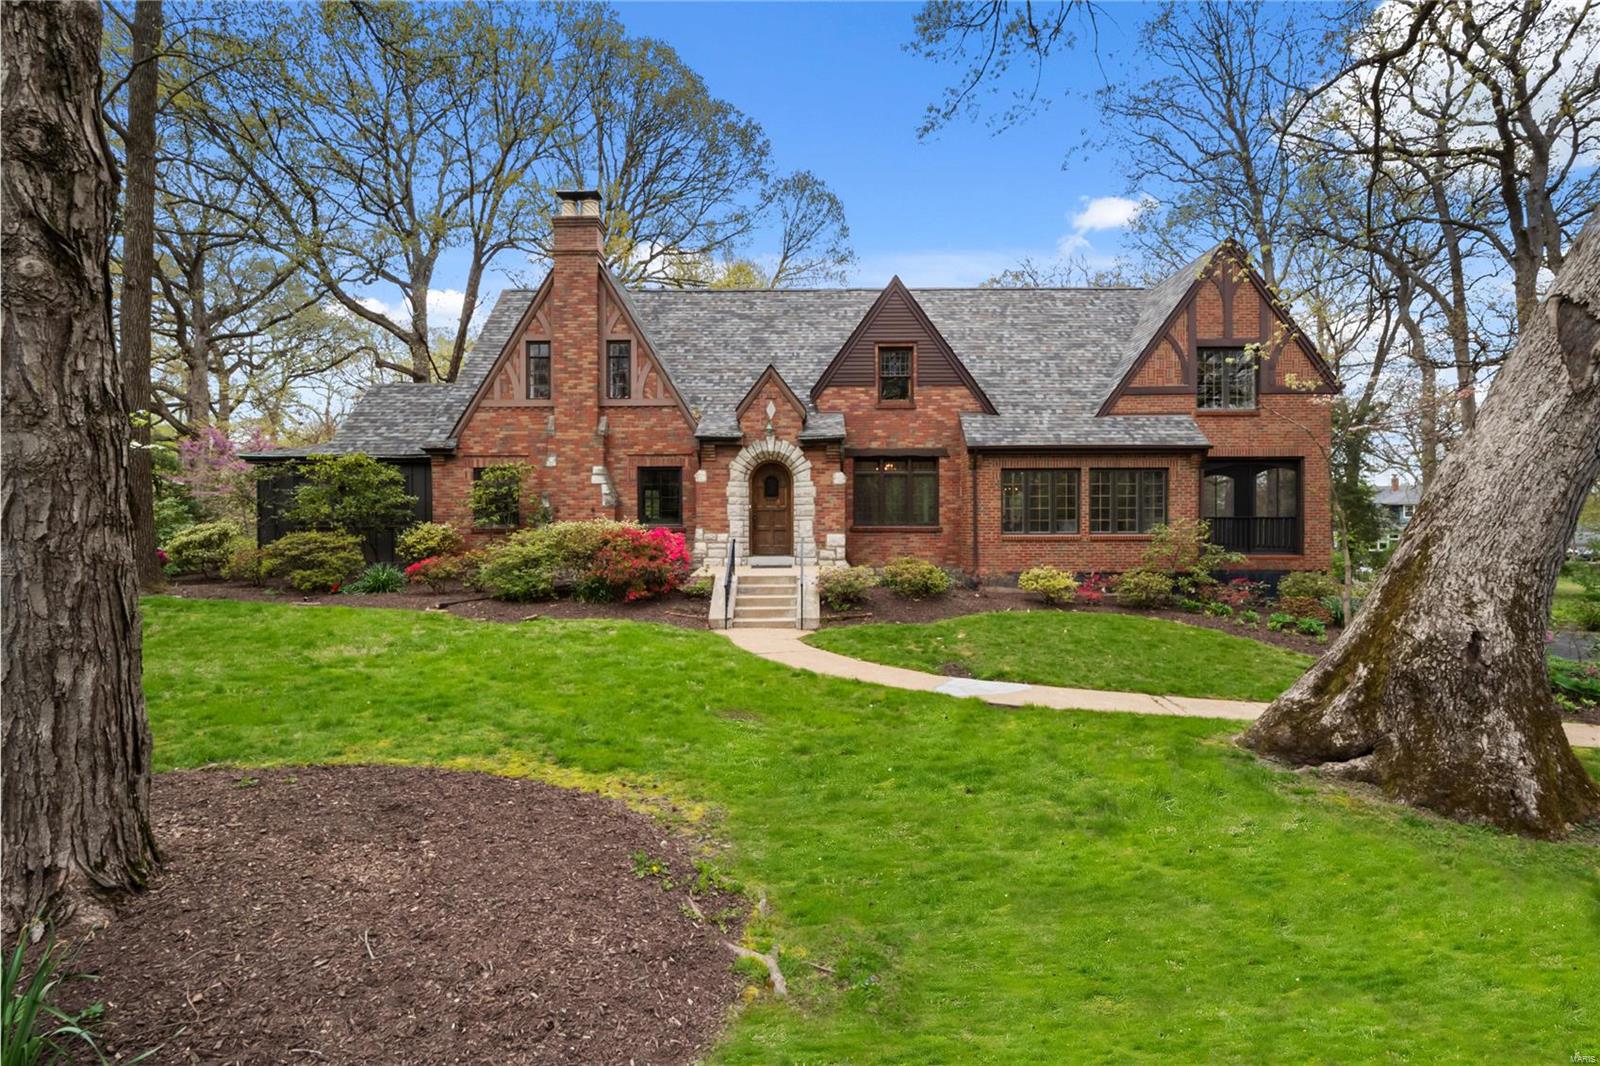
Located in sought after Webster Groves neighborhood, this all brick 1936 historic Tudor home features over 4,500sf, in-ground pool all on nearly an acre. Inside you will see the perfect combination of original character & modern updates. Re-finished wood floors, built-ins, custom base trim, crown molding, & some restored antique lighting located throughout. The chefs' kitchen is stylishly finished w/ custom cabinetry, high-end appliances including a Wolf range, dual fridges & center island that is perfect for entertaining. The upper level is highlighted by the master suite w/ vaulted ceiling, walk-in closet, & luxurious finished bath w/ custom tile work, soaking tub & heated floors. Enjoy the oversized 2nd-floor laundry, en-suite & two additional bedrooms serviced by a hall bath. Other amenities include all renovated bathrooms, partially finished LL, 5 car attached garage, oversized screened porch, deck, stone patio/pool. View the updates list for more details!
#20021651

Webster Groves

28 Old Westbury Lane

4 Beds

3 Baths

4,508 Sq.Ft.

$1,000,000

MLS#: 20021651
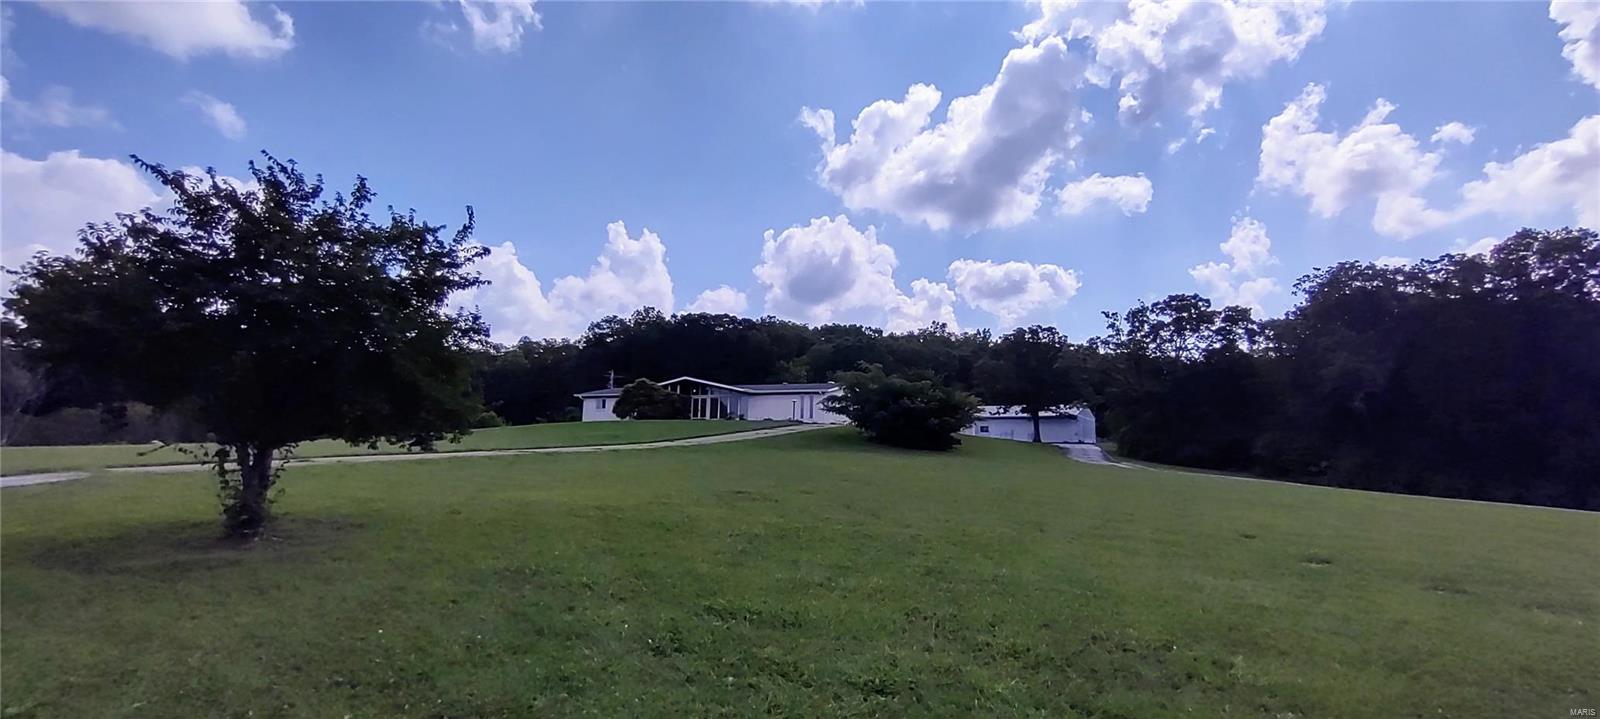
11+/- ACRES ZONE CC2 - this is a find -with rolling acres - public utilities available - across from Northwest High School.  Would be perfect to build condos or rentals!  Also has street frontage on three roads, Local Hillsboro/Cedar Hill Rd/ Fawn Location: Corner Location, High Traffic
#22059402

Cedar Hill

6050 Cedar Hill Road

None Beds

None Baths

N/A

$1,000,000

MLS#: 22059402
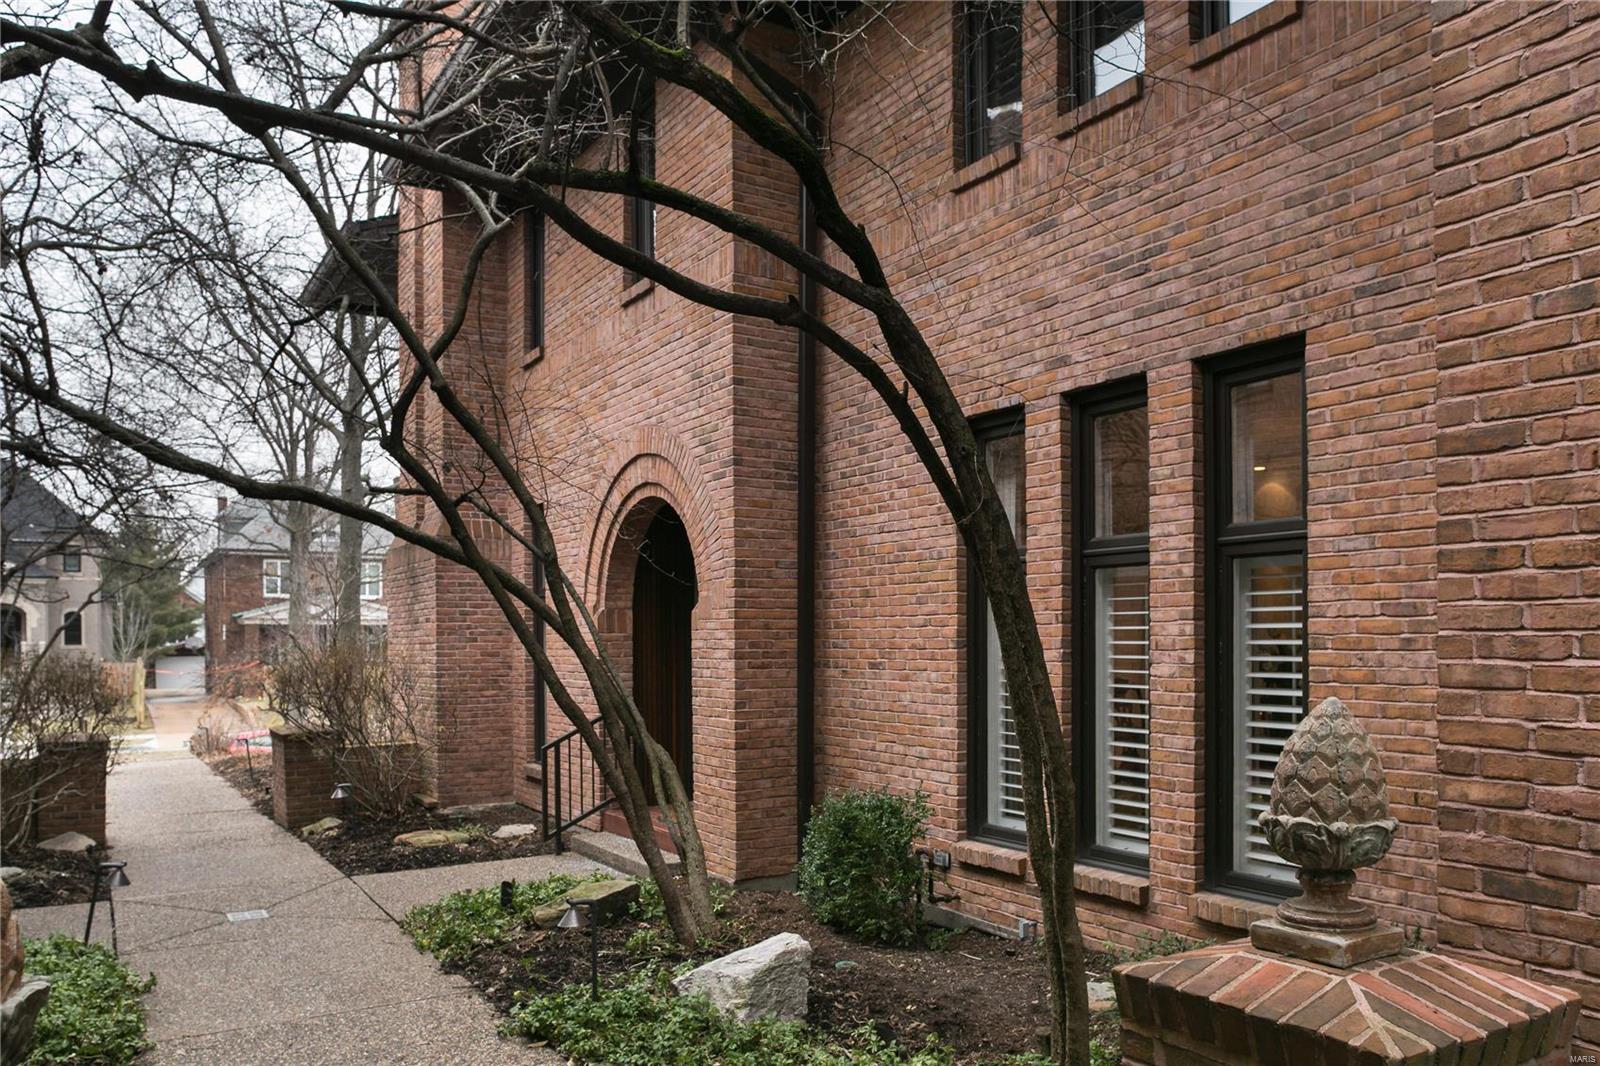
Luxury living in the heart of Old Town Clayton!  This elegant townhome w/ an elevator to all levels is beautifully appointed with rich moldings, high ceilings, 2 gas fireplaces, gleaming hardwood floors and lovely floor to ceiling windows w/ custom draperies and plantation shutters.  The sophisticated living room opens to the dining room, cozy den and wonderful, private terrace with a fountain and stack stone walled beds.  The kitchen and breakfast room offers custom cabinetry, high end appliances including a Subzero refrigerator, Thermador gas cooktop, warming drawer & convection microwave, & Bosch dishwasher.  Upstairs you will find the spacious master bedroom  & luxurious bath with an oversized white marble tile, walk-in shower, heated floors & towel rack, custom cabinetry & private toilet area.  Two additional bedrooms and a bath offer plenty of room for a home office or overnight guests.  2nd floor laundry.  Oversized 2 car assigned parking & storage in the secure, heated garage. Location: Suburban
#19010397

Clayton

149 N Central Avenue A

3 Beds

2 Baths

2,889 Sq.Ft.

$1,000,000

MLS#: 19010397
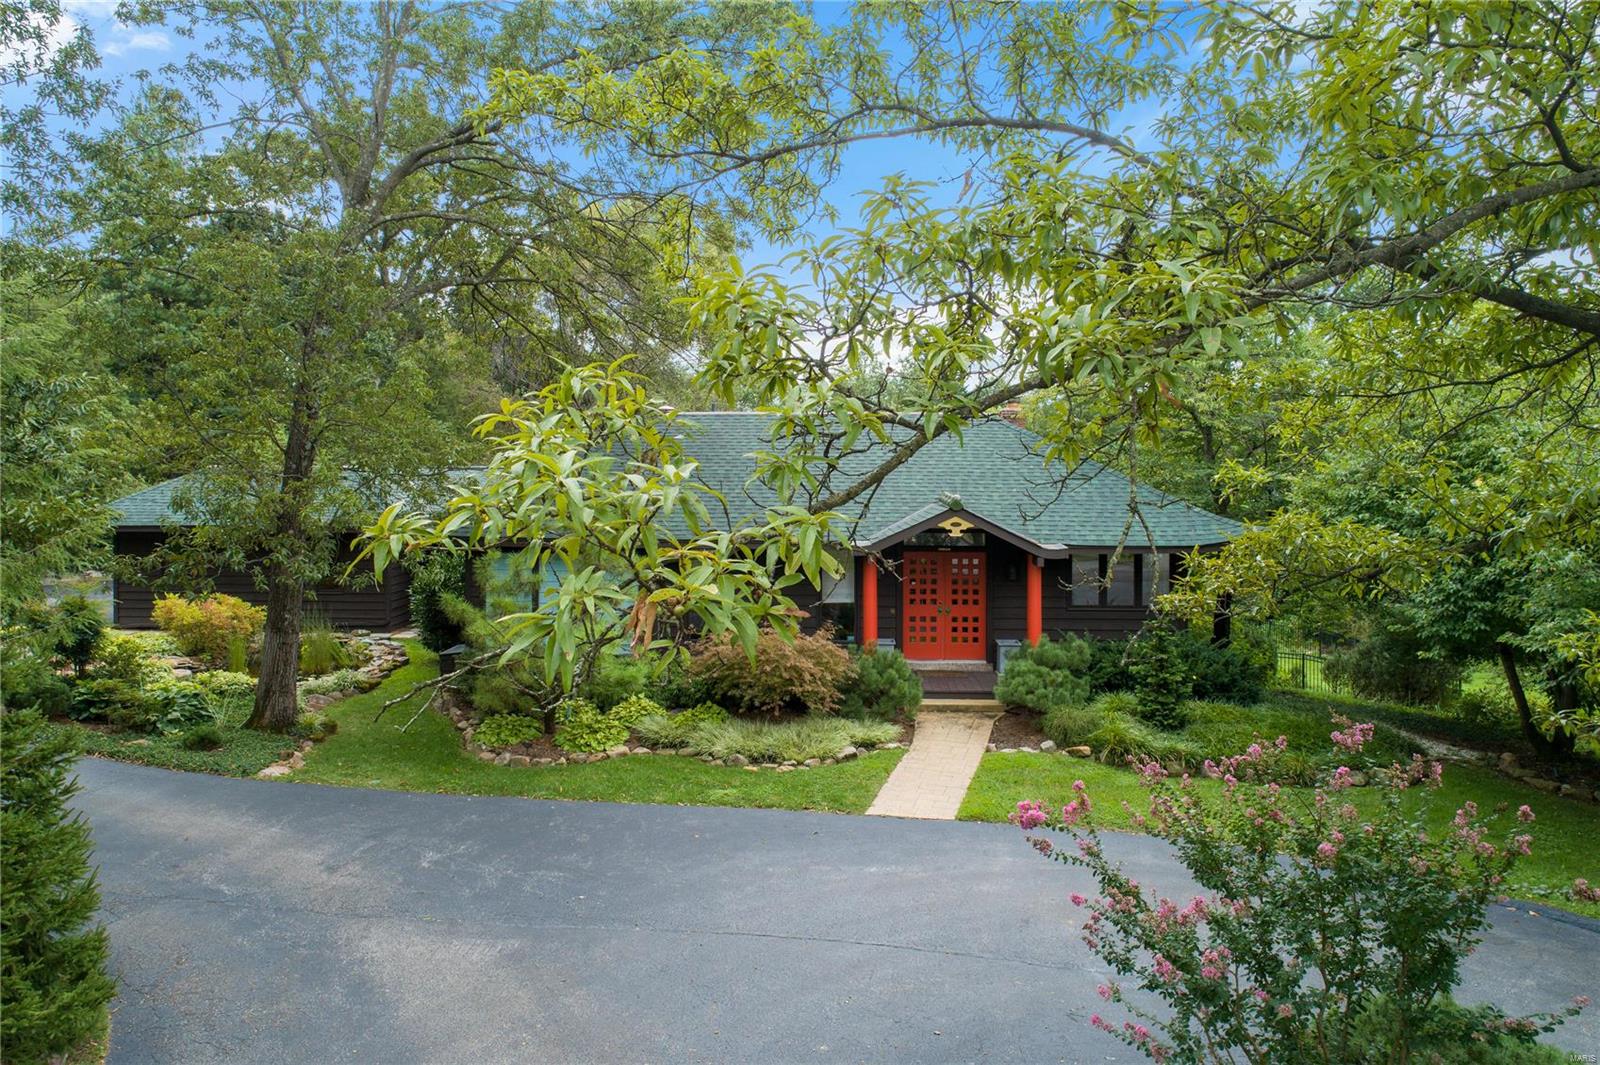
This stunning contemporary open concept 5 bd home with palatial grounds will surprise and delight. Elegant and unpretentious, you’ll feel instantly at peace as you’re drawn through the feng shui entrance into the sanctuary of this multi-level abode that unfolds origami style. Inside, discover expansive light filled living areas, dreamy bedrooms, 3 modern bathrooms and a home office on an executive scale. The home features a cozy gas fireplace, vaulted ceilings and natural finishes aplenty including a colossal stone bath, warm wooden floors, and soft timber cabinetry in the gourmet kitchen. Neutral tones and interesting angles offer endless décor options. Outside, the vast entertaining decks blend harmoniously with the property’s heavenly gardens that showcase rich autumnal trees, koi ponds, waterfalls and tranquil nooks.This breathtaking property in the award winning Ladue School District is close to all amenities. Homes of such grandeur in this enviable location are rare. Act fast!
#20004243

Ladue

9 Little Lane

5 Beds

3 Baths

2,750 Sq.Ft.

$1,000,000

MLS#: 20004243
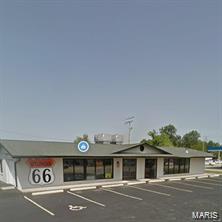
*** ADDITIONAL LAND POTENTIALLY AVAILABLE. Adjoining approximately 1.21-acre commercial parcel may be available, creating a potential approximately 1.89-acre development site with N Main Street frontage. Contact listing broker for details ***

Prime commercial opportunity in the heart of Downtown O'Fallon! Boasting approximately 256 feet of highly visible frontage along North Main Street, this property offers exceptional exposure and outstanding redevelopment or owner-user potential.
Property features over 2,400 square feet of commercial space and includes the adjoining large lot (currently used car lot) providing additional parking, expansion possibilities, or future development opportunities.
The building is currently occupied by Sturgis 66 and Golden Cars; however, both tenants will vacate prior to closing, allowing for immediate owner occupancy or new leasing opportunities.
Significant improvements include a new roof installed in 2024, along with updated electrical and plumbing systems completed in 2015.
Ideal for a variety of other commercial uses in this high-traffic Downtown location. Lease may also be considered.
Owner is a licensed real estate broker in the State of Missouri.

**Expansion Opportunity! Adjacent vacant 1.21-acre parcel may also be available for purchase separately, offering potential for additional parking, expansion, or future development. Call listing broker for details.
#26041352

O'Fallon

1305 N Main

None Beds

None Baths

N/A

$1,000,000

MLS#: 26041352
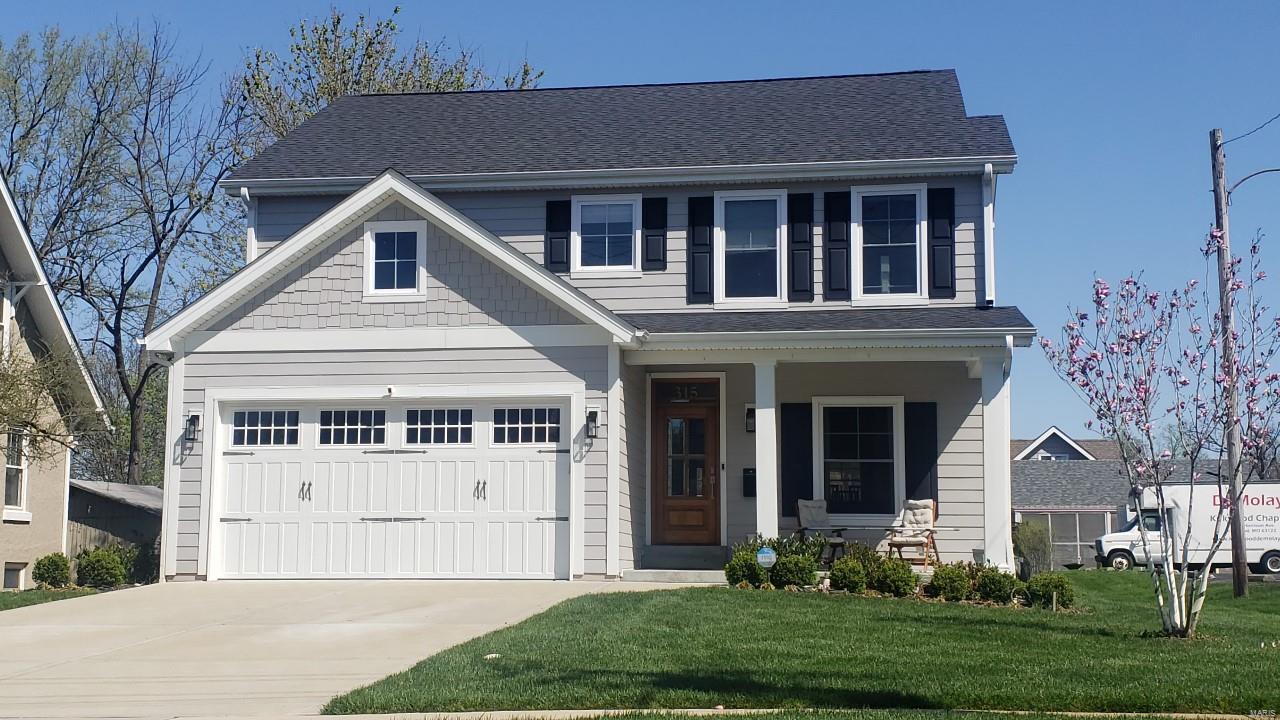
TBB- AMAZING LOCATION ..a NEW CUSTOM home 5 blocks from Downtown Kirkwood w/all the quality of a Lewis built home! This 2 story 5 bedrm/4.5 bath modern farmhouse style home has a 9'pour,9' 1st flr,hardwd flooring thru out the 1st flr.Gourmet kitchen w/custom cabinetry, granite counters, SS appl.& a LARGE custom island w/overhang seating for 4.Front door opens to spacious Foyer & DR w/crown moldings.Brkfst Rm opens to the Family Room w/a custom mantle over a gas fireplace. Family Room & projected spacious Sunroom both walk out to a Covered Porch overlooking a deep backyard. Floorplan includes a Private Office for the working at home professional .A Mudroom w/cubbies acts as dump zone when coming in from the 2 car SIDE entry Garage. Master suite w/tray ceiling. Spa like Master Bath w/ LG tiled Shower, Dual vanities & HUGE walk-in Closet .3 LG 2ndary Bedrms w/Jack n Jill bath & Ensuite bath + 2nd floor Laundry. Finished LL sports a Rec Room ,Full Bath & 5th bedrm.Great Family Home! Hurry Additional Rooms: Sun Room COOL: 14 SEER+
#22022770

St Louis

303 W Rose Hill Avenue

5 Beds

4 Baths

3,300 Sq.Ft.

$1,000,000

MLS#: 22022770
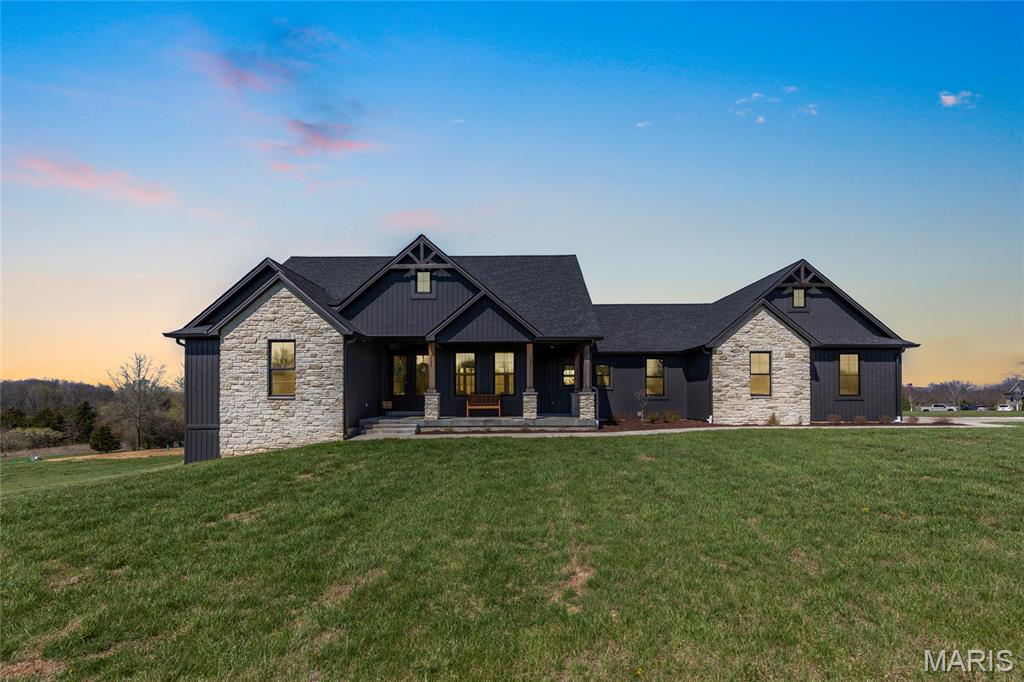
Stunning ranch-style home sitting on a 3 acre corner lot located in the sought after Indian Creek Farms subdivision in Foristell! Situated in a horse-friendly community and within the highly regarded Wentzville School District, this home boasts over 4,300 square feet of living space, 5 bedrooms, 3.5 bathrooms.

The front elevation features a welcoming covered front porch with a wood plank ceiling and leads to the double front doors. The front door opens to the entry foyer which features luxury vinyl plank floors that flow throughout most of the main level, and opens to the formal dining room and great room. The great room features soaring 11-foot ceilings with wood beams, a wall of windows, a stone gas fireplace, and opens to the kitchen.

The kitchen boasts granite countertops, 42 inch custom cabinetry, 2 tone cabinetry, granite backsplash, huge center island with marble countertops, stainless steel appliances, ZLINE gas range and ZLINE dishwasher, refrigerator which is included, pot filler, wood plank ceiling, crown molding, dining area, and a spacious 7x10 walk-in pantry with granite countertops, a wine fridge, and shelving.

The primary bedroom features a vaulted ceiling and a luxurious bathroom with a dual vanity, quartz countertops, tile floors, zero-entry walk-in shower with a tile surround, water closet with a pocket door, and his & hers closets. Two bedrooms, each with spacious walk-in closets, a powder room, full hall bathroom, and laundry room with a utility sink and custom cabinetry complete the main level.

The walkout lower level was finished in 2023 and boasts a huge recreation room which is wired for surround sound and has a plumbing rough in to add a wet bar, a game/entertainment area, an office, spa/storage room, 2 additional bedrooms, new full bathroom (2026), and ample storage space. The lower level offers a bright, airy feel with abundant natural light.

Other highlights include: new septic system (2026), water softener, new water filtration system (2025), permanent Christmas lights, walk-in closets in main level bedrooms, and a side-entry 3 car garage which is fully dry walled and has attached shelving.

Relax outside on the side concrete patio or on the screened in back porch with stamped concrete, a wood plank ceiling, ceiling fan, and enjoy the view of the 3 acre lot. The backyard also features fruit trees, irrigated garden boxes, and an attached swing set and hammock—perfect for enjoying peaceful sunsets and outdoor living.

Location could not be better – close to major highways, restaurants, shops, schools, and walking distance to Indian Camp Creek Park!
#26017918

Foristell

111 Kentucky Derby Drive

5 Beds

3 Baths

4,338 Sq.Ft.

$1,000,000

MLS#: 26017918
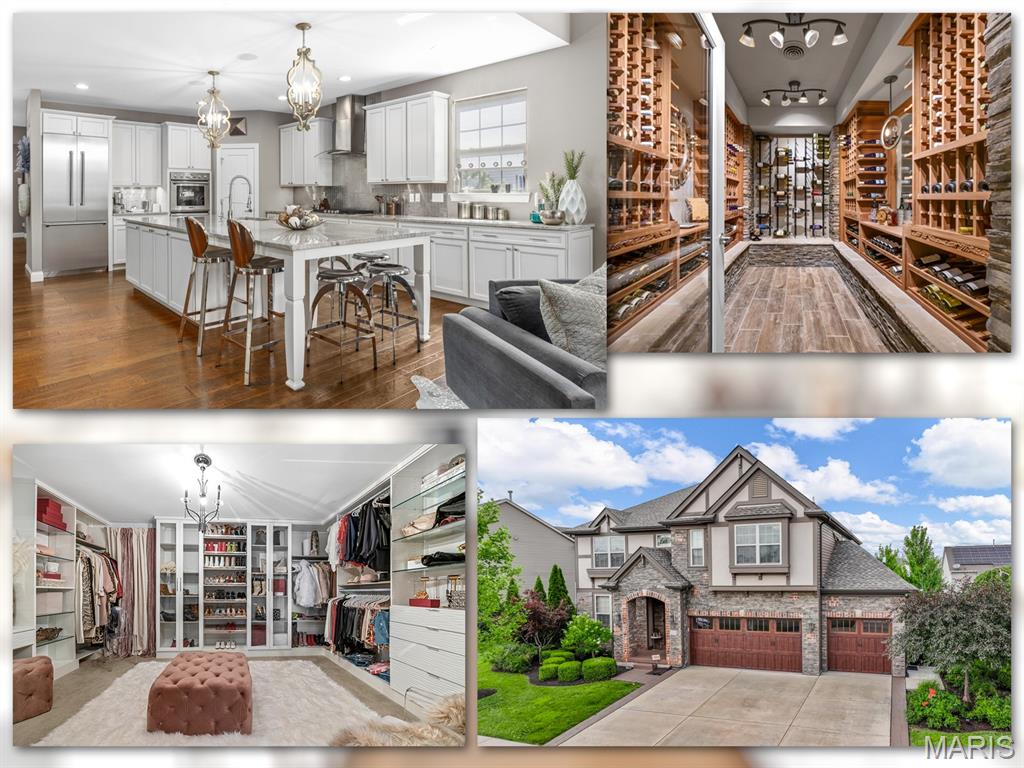
One-of-a-kind luxury meets refined comfort in this stunning 1.5-story Modern Tudor estate with over 5,600 sq ft of impeccably finished living space. Privately situated on a tree-lined lot with lush landscaping and irrigation. Inside, a soaring great room with wood-beamed ceilings and a floor-to-ceiling stone fireplace sets the tone. The chef’s kitchen impresses with Thermador appliances, a massive granite island, crumb catchers, pantry, planning desk, and custom cabinetry. The main-floor primary suite is a serene retreat featuring a spa-sized multi-spray shower, double vanities and a spacious walk-in closet.

Upstairs, one of the bedrooms has been transformed into a California-style dressing room, while a massive secondary living area includes a hidden fitness space tucked behind a built-in bookcase. A third living area awaits in the finished walkout lower level with a custom theater room, 600-bottle climate-controlled wine cellar, stone-accented bar, rec room, 5th bedroom, and full bath. Outdoor features include a screened-in porch, dual patios, fire pit, private hot tub deck, and full outdoor kitchen with built-in grill and fridge.

Just minutes from Cottleville’s parks, restaurants, live music, and year-round events.

Includes 3-car garage, full security system, and designer furnishings and decor available.

This home isn’t just a place to live—it’s a statement. Designed to impress, built to entertain, and ready for someone who expects nothing short of exceptional.
#25057520

St Peters

111 Scenic Drive

5 Beds

4 Baths

5,741 Sq.Ft.

$1,000,000

MLS#: 25057520
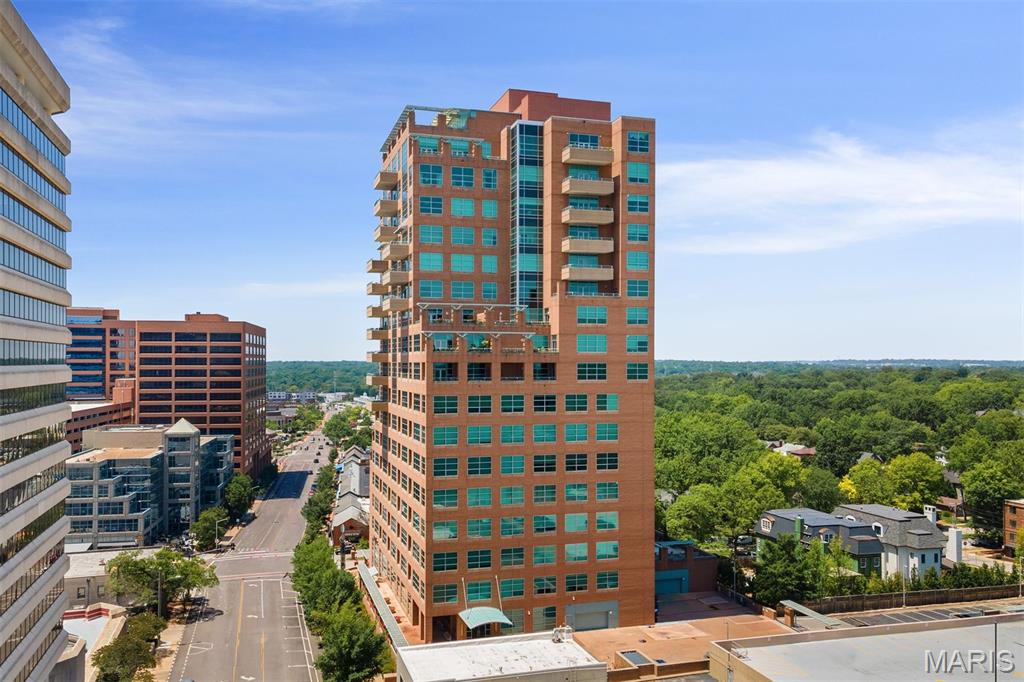
Don't miss this rare opportunity to live in Clayton's Premier Condo Community of Maryland Walk. This vertical and urban lifestyle offers a couple amenities that are rarely offered - an extra office space and windows in every room, no I'm not kidding! This space commands a few special features - sought after two directional views of the StL City skyline to the east and Clayton Gardens to the north, a walk up bar for entertaining and a large laundry closet with full-size washer and dryer located away from the kitchen area unlike others in the community.
#25056568

Clayton

8025 Maryland Avenue 7E

2 Beds

2 Baths

N/A

$1,000,000

MLS#: 25056568

1 ... 566 567 568 569 570 ... 666
* Listings identified with the FMLS IDX logo come from FMLS and are held by brokerage firms other than the owner of this website. The listing brokerage is identified in any listing details. Information is deemed reliable but is not guaranteed. If you believe any FMLS listing contains material that infringes your copyrighted work please click here to review our DMCA policy and learn how to submit a takedown request. © 2024. First Multiple Listing Service, Inc.

Send a message

Message successfully sent.

Your message

What is 3 + 4 ?

Reason for contacting?

I agree to receive email communication and understand I can unsubscribe at any time.

I agree to be contacted by Rock Island Realty via call, email, and text for real estate services. To opt out, you can reply 'stop' at any time or reply 'help' for assistance. You can also click the unsubscribe link in the emails. Message and data rates may apply. Message frequency may vary. Privacy Policy

Sign Out

Virtual Assistant

Would you like to take the next step with this property? We can help you schedule a showing or virtual tour, or send you more details.

Yes, I would like more information.

Thank You for Your Reply, One of Our Agents will contact you as soon as possible

No, maybe later.

Thank you, you can always contact me via email, phone number or through the contact form.

Realhub AI

Lucy - Your AI-Powered Realtor

Update Your Temporary Password

Personalize your search

Enter your email and we'll notify you immediately when new listings match what you're looking for.

or enter email address

Already have an account ? Login here

Continue your home search

I agree to receive communications and understand I can unsubscribe at any time.

I agree to be contacted by Rock Island Realty via call, email, and text for real estate services. To opt out, you can reply 'stop' at any time or reply 'help' for assistance. You can also click the unsubscribe link in the emails. Message and data rates may apply. Message frequency may vary. Privacy Policy

Already have an account ? Login here

We use cookies

We use cookies primarily for analytics to enhance your experience. By accepting, you agree to our use of these cookies. You can manage your preferences or learn more about our cookies policy.
