Properties

Browse or get in touch to schedule a walkthrough.

  • Nearby me
Price range

Popular Features

Community Features

Association

Property Features

Waterfront

View

Exterior Features

Interior Features

Style

10000 properties match your criteria

Updated 1 minute ago

E-Alert name
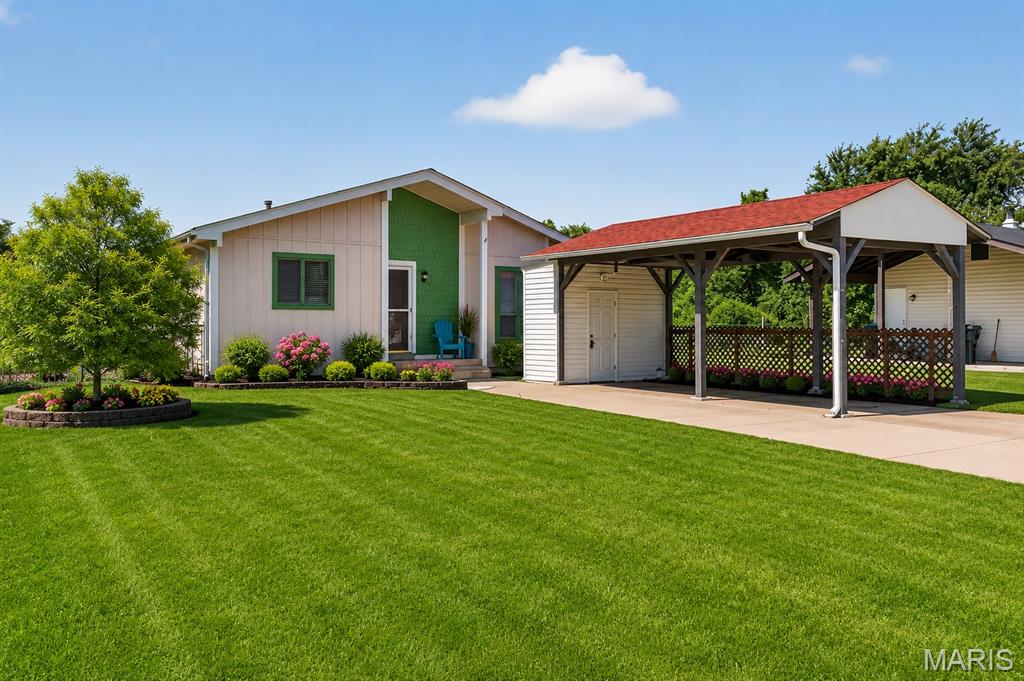
Welcome to 2634 Blue Heron Drive in Florissant! This charming contemporary ranch offers an open and inviting floor plan highlighted by vaulted ceilings, fresh interior paint, and abundant natural light. The spacious living room welcomes you with its airy feel and vaulted ceiling, creating the perfect gathering space for family and friends. The bright kitchen provides ample workspace and easy access to the backyard, where you'll find a large patio ideal for outdoor entertaining, relaxing, and enjoying beautiful sunset views. Back to common ground, this property offers added privacy and a peaceful setting rarely found at this price point. All three generously sized bedrooms feature six-panel doors and a comfortable living space. The finished lower level expands your living area with a recreation room complete with a bar, a versatile den/office or guest room, a convenient half bath, and abundant storage space. Additional highlights include all appliances staying with the home, including the refrigerator, washer, and dryer, a long driveway for extra parking, and a backyard pad ready for a future storage shed. Property is being sold as-is. Seller will not provide inspections, repairs, or occupancy inspections.
#26040213

Florissant

2634 Blue Heron Drive

3 Beds

2 Baths

1,067 Sq.Ft.

$185,000

MLS#: 26040213
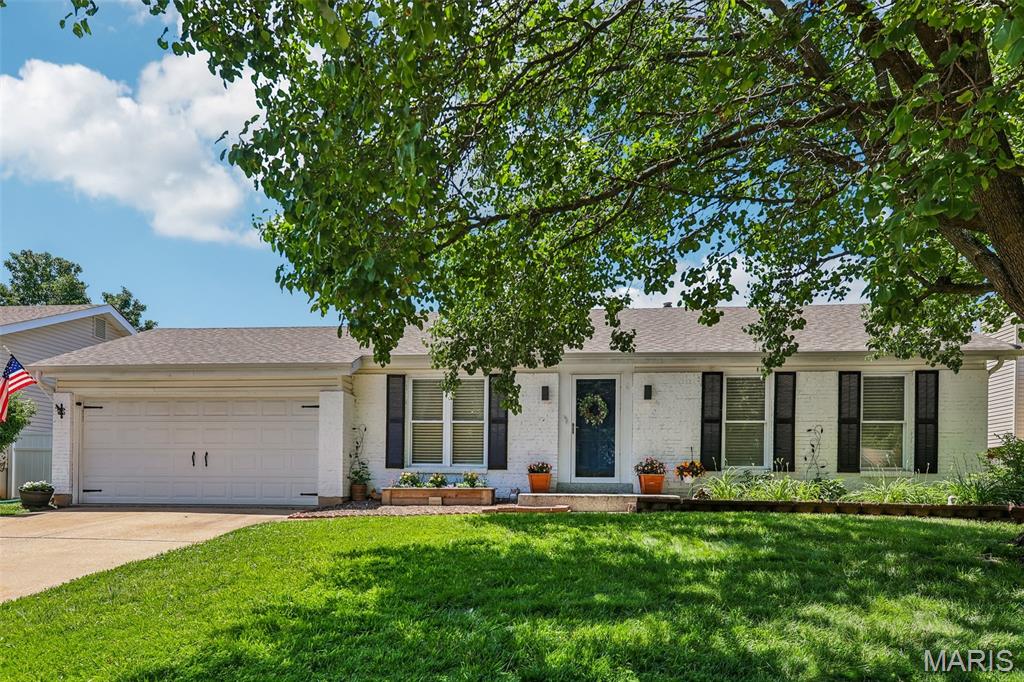
Welcome to this inviting three-bedroom, two-bath home nestled in the heart of St. Peters! The vaulted ceilings create a bright and airy atmosphere, complementing the open-concept layout that seamlessly connects the living, dining, and kitchen areas. Enjoy modern living with a cute kitchen with stainless-steel appliances, plenty of natural light, and a comfortable flow perfect for both everyday life and entertaining.  It also boasts beautifully updated bathrooms, luxury vinyl plank flooring and fresh paint throughout. The home includes a recently finished lower level complete with an electric fireplace, perfect for cozy evenings. With a two-car garage and a private, fenced backyard, you’ll have both comfort and privacy inside and out. Situated in a desirable neighborhood, this home offers convenience and charm—ready for you to move right in! 
BONUS- The refrigerator, washer, dryer and backyard shed all stay with the home.
#26033083

St Peters

547 Schrader Farm Drive

3 Beds

2 Baths

1,202 Sq.Ft.

$310,000

MLS#: 26033083
Price reduced
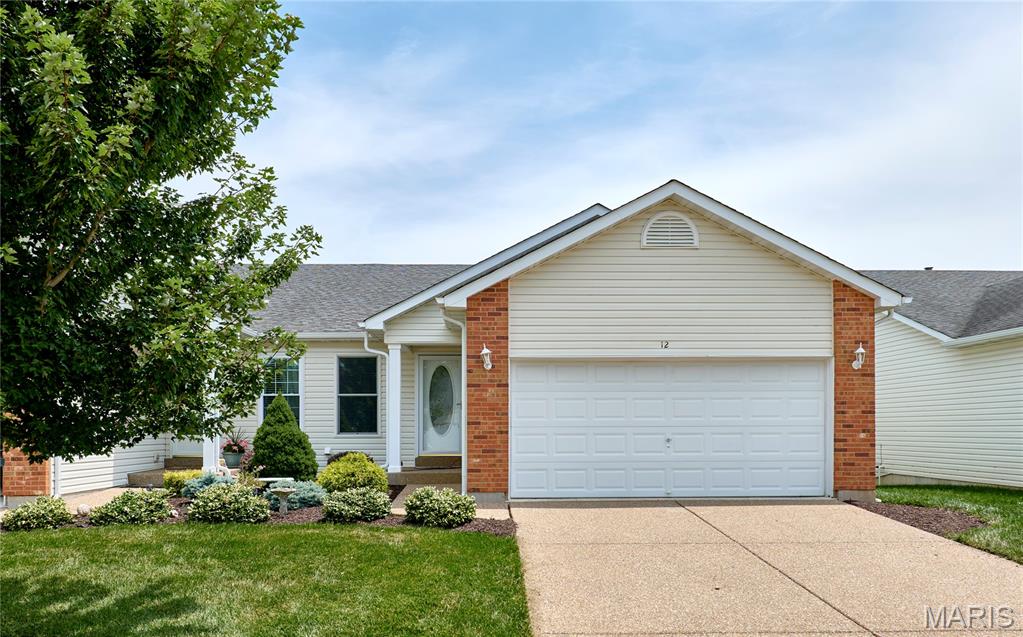
Enjoy the ease of villa living in this spacious home in O'Fallon! Located in the Villas at Highgrove, you'll have access to the community swimming pool, pond, and walking trails. Beautiful landscaping, brick accents, and a covered front porch make for great curb appeal. You'll love the open layout of the main living space, with vaulted ceilings and gleaming hardwood floors connecting the living room and dining room and continuing into the bedrooms. The kitchen features a breakfast bar, tile backsplash, and tile floors. A bay window off the living room leads to the back deck. The primary bedroom has a walk-in closet and en-suite bathroom with a large vanity and tile-surround step-in shower. Another bedroom, full bathroom, and convenient main-floor laundry complete the space. The walk-out finished basement adds a family room with a wet bar, third bedroom suite w/walk-in closet and bath w/step-in shower, plus a workshop area in the unfinished storage space. You'll have even more storage in the two-car garage with built-in cabinets, as well as an accessible ramp to the door. You'll love grilling with friends on the deck overlooking the backyard and walking trail. Moments from Main Street O'Fallon, Dames Park, and Ft. Zumwalt Schools, with quick access to I-70 and all of the restaurants and shopping on Hwy. K, this home in a great location is one you won't want to miss!
#26042320

O'Fallon

12 Battersea Court 3B

3 Beds

3 Baths

1,778 Sq.Ft.

$285,000

MLS#: 26042320
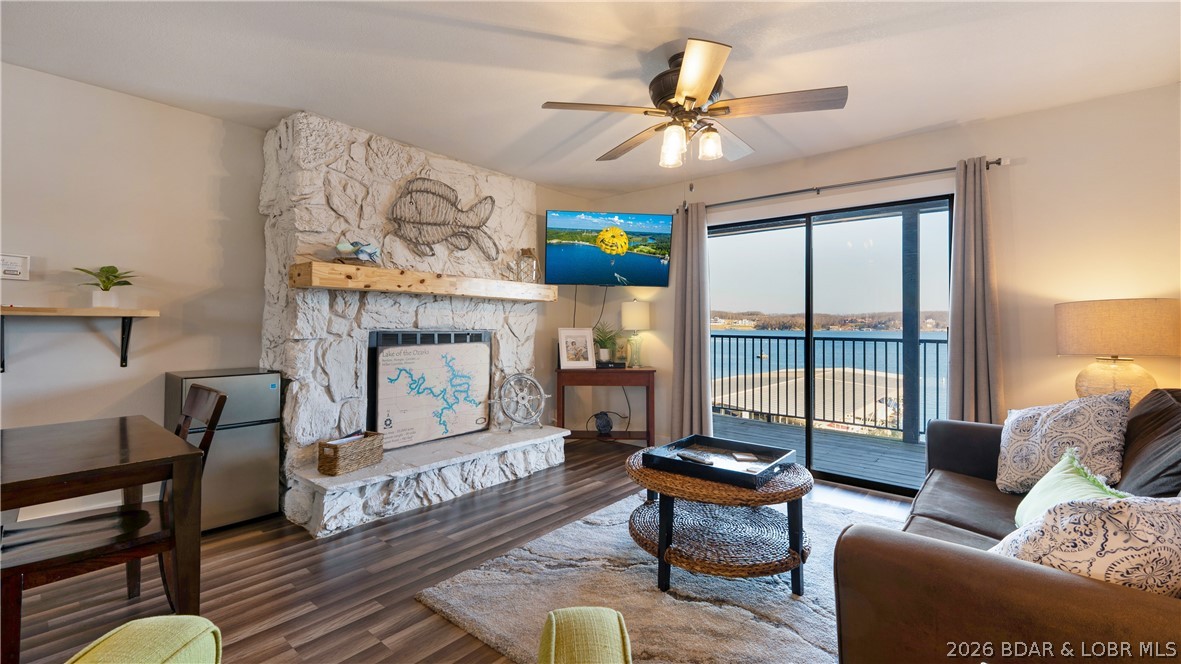
Discover the perfect Lake of the Ozarks getaway with this beautifully updated, turnkey condo in the heart of Osage Beach. Nestled in a protected cove while capturing sweeping main channel views, this inviting unit offers the best of both worlds. The completely remodeled kitchen features new cabinetry, butcher block countertops, tile backsplash, updated appliances, sink, fixtures, and an open layout that showcases the lake from the kitchen, dining area, living room, and primary bedroom. Fresh paint, new trim, doors, and luxury vinyl plank flooring create a bright, modern feel throughout. The renovated bathroom includes a new vanity, fixtures, tile flooring, and a tiled tub surround. Relax on the expansive lakeside deck or enjoy the lakeside pool and clubhouse overlooking the water. Located next to Shorty Pants, you can walk to dining and entertainment, with shopping, golf, attractions, and countless waterfront restaurants just minutes away by land or water. Whether you're looking for a personal lake retreat or a rental investment, this move-in-ready condo checks every box.
#3588661

Osage Beach

5499 Three Seasons Rd C10

2 Beds

1 Baths

800 Sq.Ft.

$239,900

MLS#: 3588661
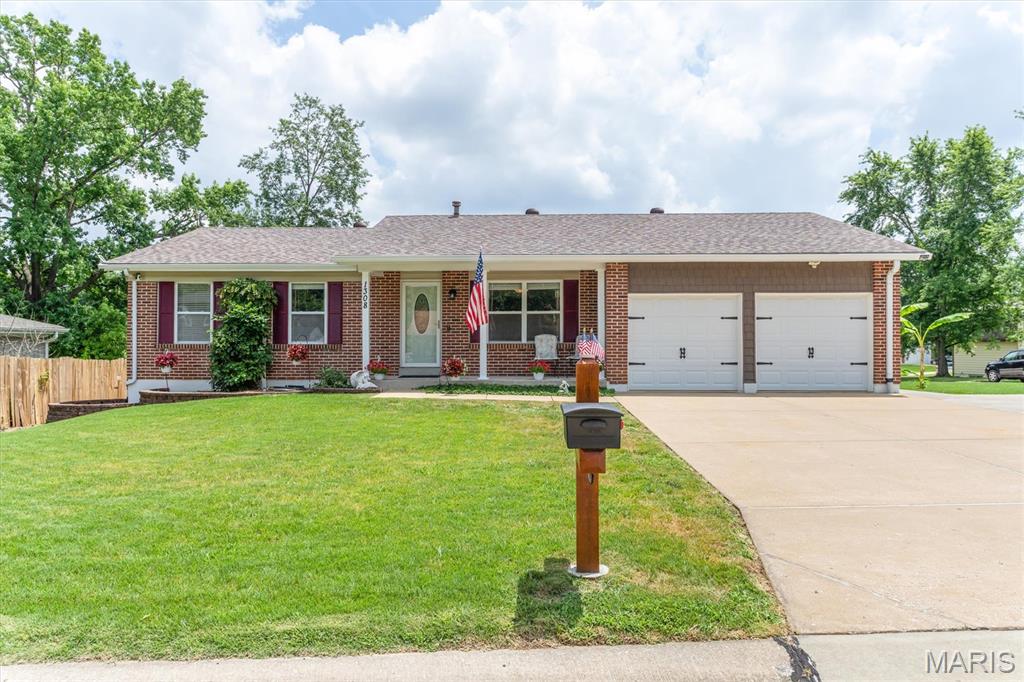
Incredible Ranch home with 3 bedrooms, 2 full baths, 2 car garage.  Extended driveway to hold 6 cars. 
Refer to the below list of amenities and improvements:
1) New architectural shingles, new plywood, new turbines (lifetime guaranteed)  2021;

2) Additional double driveway poured 2019;

3) 8 x 8 wood framed/shingled roof storage shed installed  2016;

4) Leaf Filter gutter guards (lifetime guarantee) added rear of house 2021;

5) Guest bathroom remodeled, deep soaker tub & onyx walls installed 2017;

6) 19 x 11cedar deck installed  2014;

7) Insulated deck cover installed 2018;

8) 200 amp electrical circuit breaker panel (generator ready) installed 2016;

9) Master bathroom remodeled  2015;

10) Sidewalk poured on end of house to connect driveway to rear deck  2015;

11) Basement sliding glass door replaced with double steel entry door  2014;

12) Two level (upper level is hot tub thick) rear walkout patio (21x12 approx). poured 2014;

13) Upgraded HVAC to 96% furnace and 16 SEER A/C  2010;

14) Installed ceiling fans w/brackets in 3 bedrooms, family room, Living/dining room  2011;

15) All concrete sealed 2025;

16) Installed closet organizer system in master walk in closet  2021;

17) Installed decorative pine slat ceiling in master bedroom - 2021;

18) New wood laminate flooring installed main floor w/5.5 baseboards (except bedrooms/bathrooms)  2019;

19) All windows replaced prior to purchase in 2009.  Replaced three new windows (built in J channel)  2017;

20) Replaced all flat panel interior doors with 6 panel doors  2017;

21) Replaced front and rear entry doors with nicer doors and added storm doors  2016;

22) Kitchen remodeled (additional cabinets/countertop space, lazy susan, backsplash, island)  2018;


Negotiable Inclusions:  Kitchen Refrigerator, center island, storage buffet, kitchen rack, microwave, dining room table and 6 chairs (custom made from Turkey), 2 bar stools, Fireplace Accessory (3 tools and stand), curtains, artwork, dehumidifier, shelves in garage.
#26043125

St Peters

1308 Cave Springs Estate Drive

3 Beds

2 Baths

1,469 Sq.Ft.

$350,000

MLS#: 26043125
Price reduced
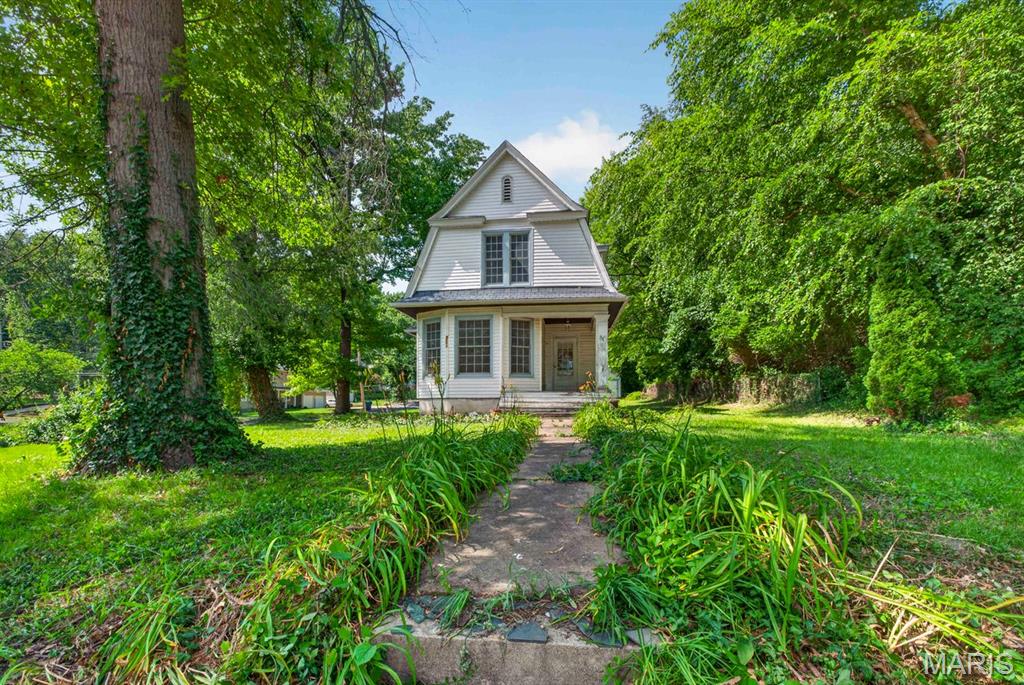
Property to be sold AS-IS. Seller to do no repairs or inspections including governmental inspections. Here is your chance to own a beautiful Victorian home on a nice quiet street in the heart of North County! Located on an over sized corner lot. This home has so much potential for a buyer looking to take on a project. This one is in need of a full rehab but not everything needs to go. There are white vinyl windows throughout. The electric has been updated with 200amp service along with some PVC plumbing in the house. The furnace is older and a new AC unit needs to be installed. The roof was installed in 2004. There are old floors throughout the house that need to be re-sanded. This one could be a homeowners dream home with the right vision. Bring your contractor and schedule a showing. Priced well below market value. Please refer to ShowingTime for showing instructions.
#26043990

Ferguson

345 Tiffin Avenue

3 Beds

1 Baths

1,318 Sq.Ft.

$75,000

MLS#: 26043990
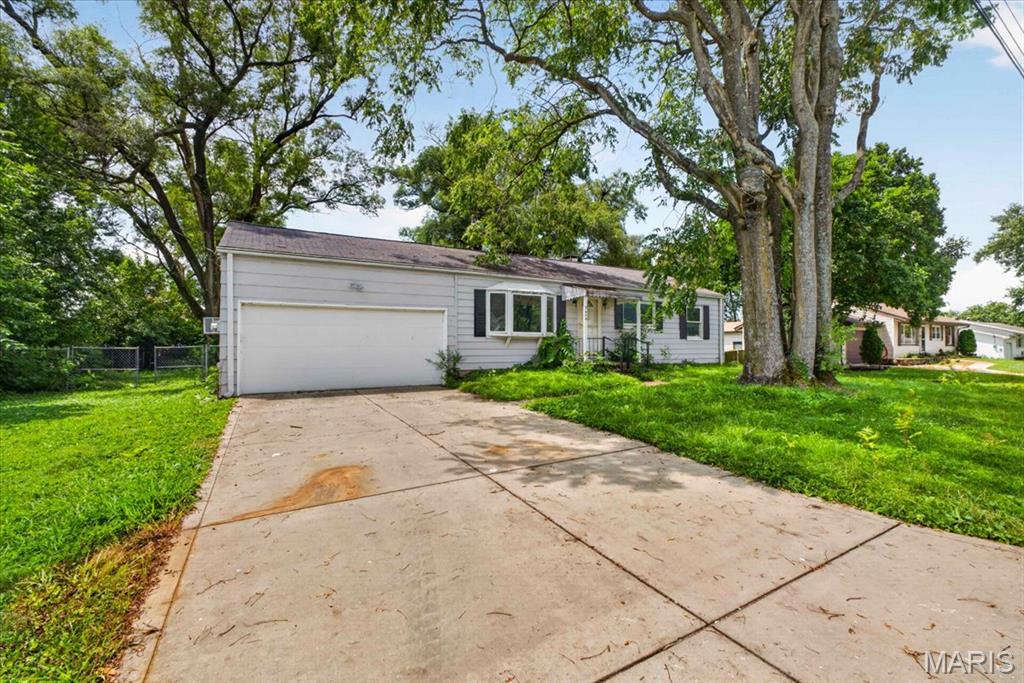
Property to be sold AS-IS. Seller will not perform any inspections including governmental inspections. Here is your chance to own a fixer upper in the country side of St Charles County. If you are looking for a fixer upper in a neighborhood that is isolated from everybody else then this is the property for you. This property needs a full renovation from head to toe. The sewer is on a septic and the water runs on a well. This one could have so much potential for the right buyer. Located in Orchard Farms school district just past New Town. Sits on a nice level that backs up to farm land. Bring your contract along with your offer as this one should not last long. Schedule a showing through ShowingTime.
#26043962

St Charles

2610 Susan Avenue

3 Beds

1 Baths

1,008 Sq.Ft.

$119,900

MLS#: 26043962
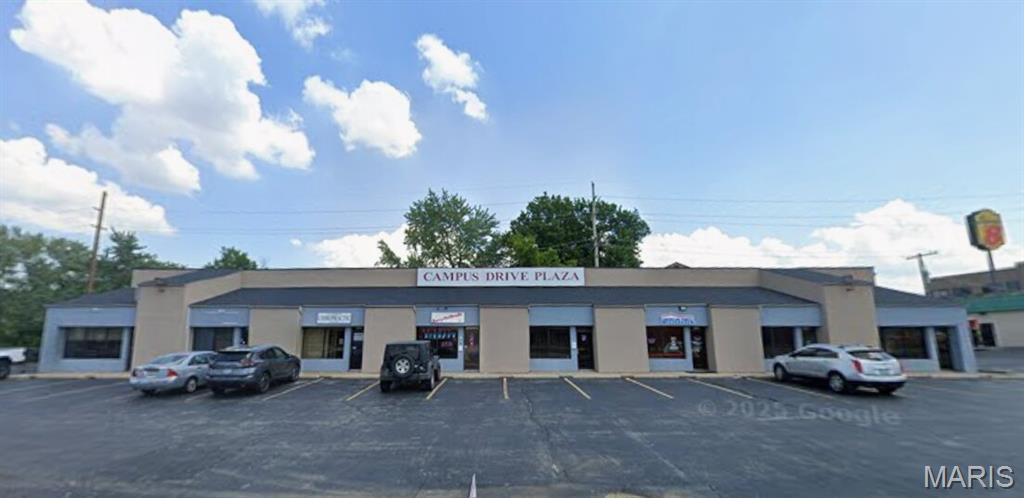
This fully leased multi-tenant retail plaza is a rare opportunity in the highly desirable Saint Charles market. Located along Campus Drive, this established multi-tenant property consists of eight occupied storefronts serving a diverse mix of local businesses, including restaurant, wellness, professional services, chiropractic, beauty, and personal care tenants.
The property generates $103,455 in annual gross rental income and delivers a strong Net Operating Income (NOI) of $86,848, providing investors with immediate cash flow and stable in-place tenancy. Monthly rents include CAM reimbursements, helping support consistent operating performance and expense recovery. 
Strategically positioned in a growing commercial corridor with convenient access to major thoroughfares, the plaza benefits from strong visibility, ample parking, and a tenant roster that serves the surrounding residential and business communities. The diversified tenant mix reduces vacancy risk while creating a dependable income stream for investors seeking a stabilized asset.
Whether you are completing a 1031 exchange, expanding your investment portfolio, or seeking a management-friendly commercial asset, this neighborhood retail center offers an attractive combination of income, stability, and upside potential. Offered For Sale – Contact Listing Agent for Pricing, Financials, and Showing Information.
#26042524

St Charles

2040 Campus Drive

None Beds

None Baths

N/A

$1,050,000

MLS#: 26042524
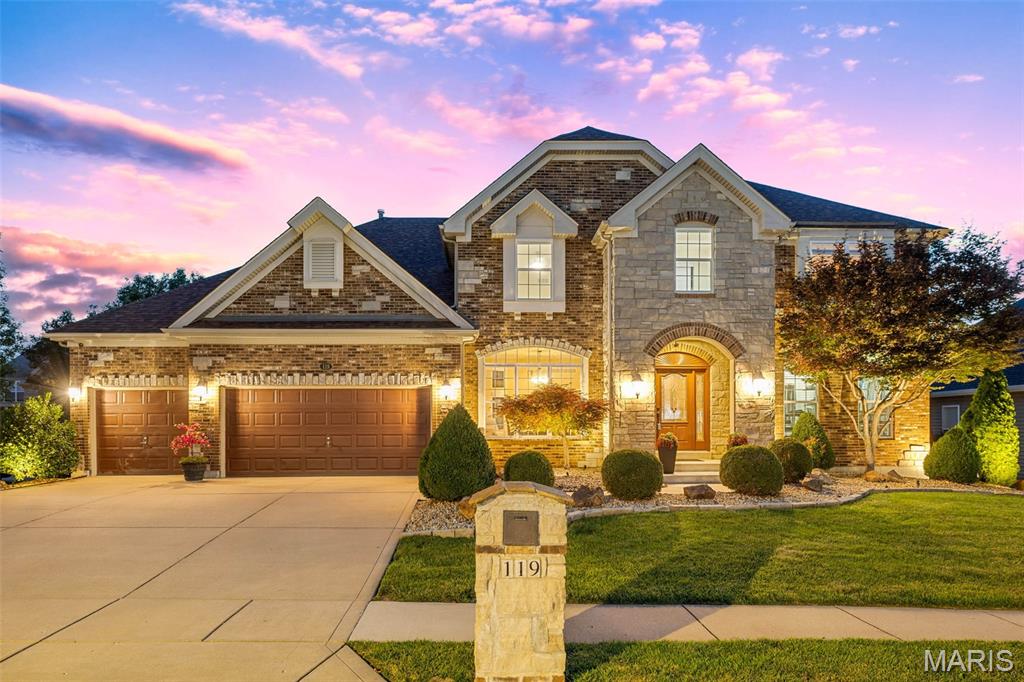
WELCOME TO 119 ELDERBERRY LANE: A stunning 4-bedroom, 3.5-bathroom Barclay model home nestled on a prime cul-de-sac lot in the sought-after Enclaves at Cherry Hills community in Wildwood, Missouri. /// EXCLUSIVE PRIVACY:  Tucked away on an ultra-low-traffic street shared by only 13 homes, this property offers a rare level of peace. Offering over 3,500 square feet of beautifully designed living space, this 1.5-story home strikes the perfect balance between everyday comfort and elevated entertaining. /// MAIN LEVEL: Gleaming newer hardwood floors welcome you at the entry and carry you through the main level, immediately setting the tone for the warmth and craftsmanship found throughout the home. The soaring two-story great room is the true heart of the home, anchored by a dramatic stone gas fireplace and framed by a wall of windows that bathe the space in natural light throughout the day. /// GOURMET KITCHEN: Designed to impress with featuring granite counters, custom wood cabinetry, and a full suite of stainless steel KitchenAid appliances, including a gas cooktop, double wall oven, built-in microwave, dishwasher, and freestanding refrigerator. A coffee bar, wine rack, dedicated planning desk, pantry, and a large center island with a breakfast bar round out this exceptional space. The separate dining room sits adjacent to the kitchen and offers an elegant setting for more formal gatherings, with large windows keeping the space light and airy. /// PRIMARY BEDROOM RETREAT: The main floor primary suite features hardwood flooring throughout. The en-suite primary bathroom features a corner soaking tub, double vanity, separate water closet, a generously sized separate shower, and a spacious walk-in closet. The main level is completed by a dedicated laundry room and a convenient half bathroom. /// UPSTAIRS: A large recreation room provides a versatile flex space perfectly suited for entertaining family and guests, and could easily be transformed into a dedicated media room. Three additional bedrooms complete the upper level, with one bedroom enjoying a private ensuite bathroom, while the other two are connected by a shared jack-and-jill bathroom.  /// OUTDOOR OASIS & AMENITIES: Step outside from the main level bay window through the back to a large wood deck overlooking the backyard, which leads directly to a screened gazebo complete with a hot tub, creating a private outdoor retreat you will love year-round. The professionally landscaped backyard is both a showpiece and a sanctuary, featuring a full in-ground irrigation system and architectural landscape lighting that transforms the property into something truly special after dark. The Enclaves at Cherry Hills community offers exceptional amenities, including a neighborhood pool, a serene three-acre fishing lake with walking trails, and is conveniently located just minutes from Fairway Elementary School, and is close to grocery stores, local restaurants, and premier shopping.
#26040145

Wildwood

119 Elderberry Lane

4 Beds

3 Baths

3,554 Sq.Ft.

$799,900

MLS#: 26040145
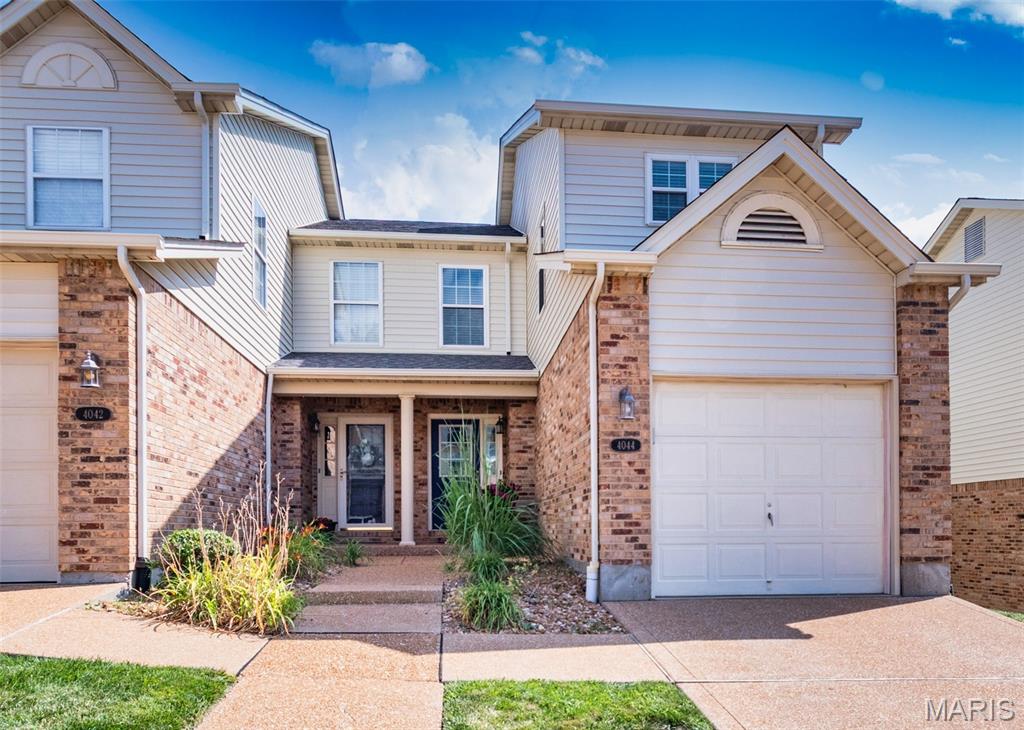
Searching for the perfect townhouse?  Well your search ends here! This wonderful end-unit townhouse offers about 1,762 square feet of comfortable living space with 2 primary bedrooms with newer ensuite baths and a half bath.  An        attractive landscaped walkway welcomes you to the covered front porch. Upon entering you will find a foyer with luxury vinyl flooring that opens to the bright and inviting great room.  It features large windows, custom built-in bookcases, and French doors leading to one of the largest decks in the community - an ideal space for relaxing or entertaining while enjoying peaceful views with trees. The adjacent dining area is highlighted by a charming bay window. The  updated kitchen is sure to impress with rich wood cabinetry featuring soft-close drawers, granite countertops, a pantry and stainless steel appliances that are all included. A convenient half bath completes the main level.  Upstairs, you'll find a spacious primary suite that includes a large walk-in closet and a beautifully updated ensuite bath with a walk-in shower and oversized vanity. The generously sized second primary bedroom suite features has an updated private bath with a tub/shower  combination. The finished lower level provides even more  living space with a recreation room complete with a bar that stays, along with a laundry area and storage space. Additional highlights include a new roof (2026), all new windows front and back doors (2020) and  an attached one-car garage, nearby guest parking, and an unbeatable end-unit location. This move-in-ready home combines style, comfort, and convenience—don't miss your opportunity to make it yours!
#26041980

St Louis

4044 Morningview Court

2 Beds

2 Baths

1,762 Sq.Ft.

$210,000

MLS#: 26041980
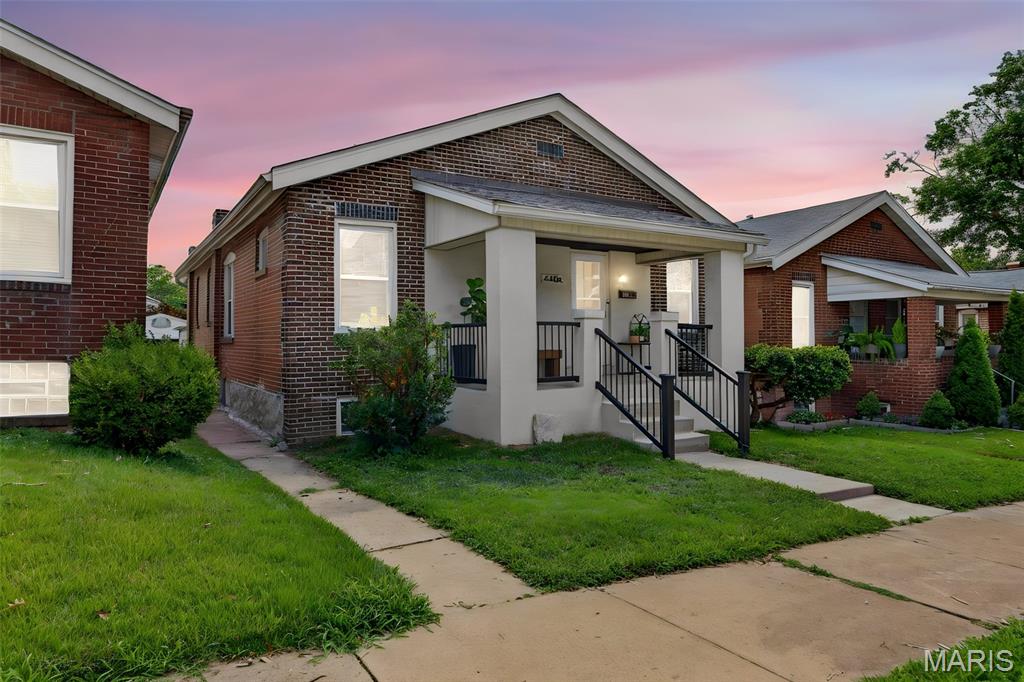
Move right into this beautifully renovated bungalow that perfectly combines classic charm with today's most sought-after finishes. Ideally located within walking distance to Starbucks, shopping, restaurants, and everyday conveniences, this home offers the lifestyle you've been searching for.

One of its standout features is the true primary suite—a rare find at this price point—complete with its own private full bath. Two additional bedrooms and a second beautifully updated bathroom provide plenty of space for family, guests, or a home office.

The stunning kitchen is designed to impress with crisp white shaker cabinetry, elegant marble looking countertops, classic subway tile backsplash, and a full stainless steel appliance package. The spacious open-concept living and dining areas create the perfect setting for everyday living and effortless entertaining.

Need even more space? The large enclosed back porch offers endless possibilities as a family room, playroom, home office, fitness area, or relaxing sunroom. Outside, you'll find a fully fenced backyard with room for kids, pets, gardening, or outdoor gatherings.

Parking is another exceptional bonus, featuring a rare oversized two-car detached garage with alley access, plus additional off-street parking in front of the home.

From the high-end renovations and functional floor plan to the unbeatable walkable location, this move-in-ready home offers incredible value. Opportunities like this don't come along often—don't miss your chance to own one of the best homes available in this price range!
#26043207

St Louis

4466 Ellenwood Avenue

3 Beds

2 Baths

1,247 Sq.Ft.

$229,900

MLS#: 26043207
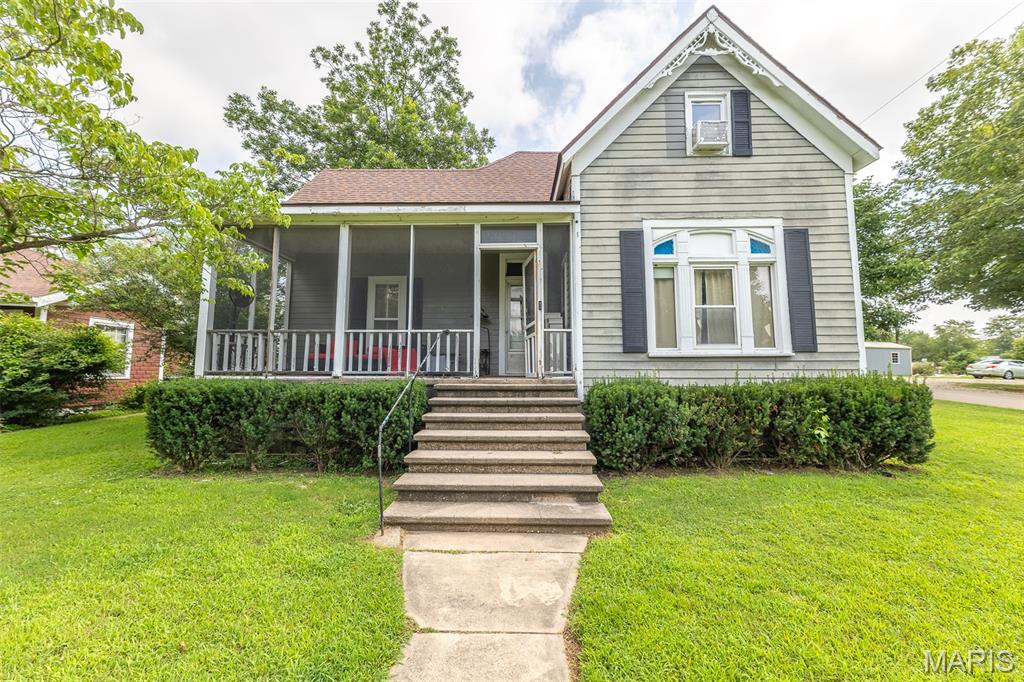
Completely remodeled and move-in ready, this stunning 3-bedroom, 3-bath home offers the perfect blend of modern style, quality craftsmanship, and everyday functionality. Situated on a spacious corner lot in Puxico, this home showcases modern colors and finishes, architectural ceilings, recessed LED lighting, high-resolution laminate flooring, and generously sized rooms throughout. The beautifully designed galley-style kitchen features modern finishes and an efficient layout, making it ideal for both everyday living and entertaining. A substantial attic provides excellent potential for future bedrooms, additional living space, or abundant storage to fit your needs. Step outside to enjoy the large concrete patio, perfect for hosting family gatherings, cookouts, or simply relaxing outdoors. The detached shop offers endless possibilities, including a workshop, hobby space, or potential additional living quarters. With exceptional curb appeal, government loan-friendly condition, and a long list of upgrades, this home truly stands out from the competition. If you’ve been searching for a turnkey property that checks all the boxes in the Puxico area, this is one you won’t want to miss!
#26043165

Puxico

497 E Crumb Avenue

3 Beds

3 Baths

1,706 Sq.Ft.

$219,500

MLS#: 26043165
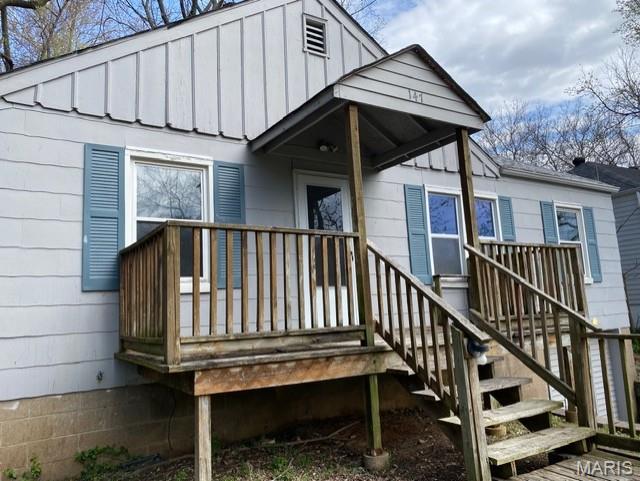
Come check out 147 Chambers! This gem of a home is 3 bedroom 1 bath with front porch, fenced yard, secluded back deck and off-street parking!! Home is currently rented at $1,350 a month. The home is bright with open living and large windows and has been recently renovated. Please call with any additional questions!!!
#26043469

Riverview

147 Chambers Road

3 Beds

1 Baths

864 Sq.Ft.

$90,000

MLS#: 26043469
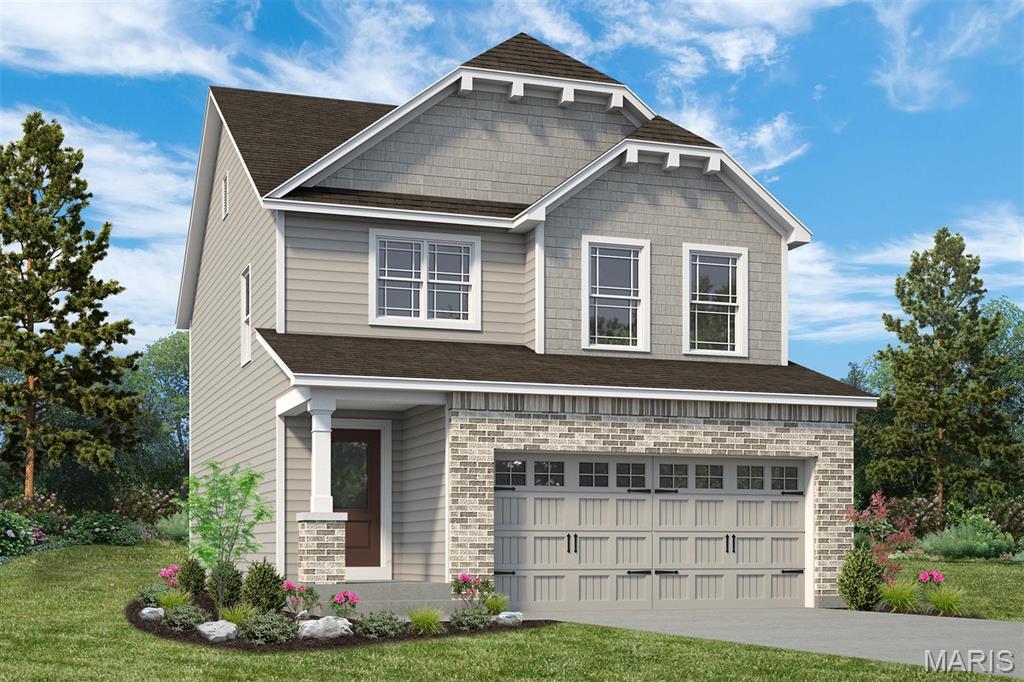
New Construction in an excellent St. Peters location! This 3 BD, 2.5 BA, 1,749 sq ft, 2 story by Fischer and Frichtel, in the desirable Birdie Hills Crossing neighborhood, showcases a popular Dining Room option in addition to convenient second floor laundry, a composite deck and a walkout basement and patio.  The Craftsman exterior is impressive with brick, vinyl siding, shake accent siding, prairie grills in the windows, architectural shingles, carriage style garage door, coach lights, landscape package and full yard sod. Features inc 9 ft ceilings on the main, luxury vinyl plank flooring, custom wall paint color, 42 inch Shaker style cabinets, custom cabinet features, soft close, pull out trash cabinet, roll out shelving, stainless steel appliances, quartz countertops, Karran sink, island with seating bar, tile backsplash, gas range, chimney style range hood, convenient second floor laundry, walk in closets in every bedroom, loft area, raised height double bowl vanity in the Primary Bath, large walk in closet in the Primary Suite, 2 panel doors, 50 gallon water heater, low E windows, rough in bath, zoned damper HVAC system, main floor Powder Room and more.  The garage has added depth.  There is a 14 x 10 composite deck and a 14 x 9 patio at the walkout.  Students will attend Ft Zumwalt schools. Located near the corner of Mexico Rd and Birdie Hills/Salt Lick Rd, there is easy access to Hwy I-70, shopping, restaurants, parks and exceptional recreation including Woodlands Sports Park, City Centre Playground, Ollie’s Fun Forest, St. Peters Golf Club and the remarkable St. Peters Rec Plex. This home is under construction and scheduled for an October 2026 completion.
#26039968

St Peters

53 Pheasant Ring Drive

3 Beds

2 Baths

1,749 Sq.Ft.

$471,940

MLS#: 26039968
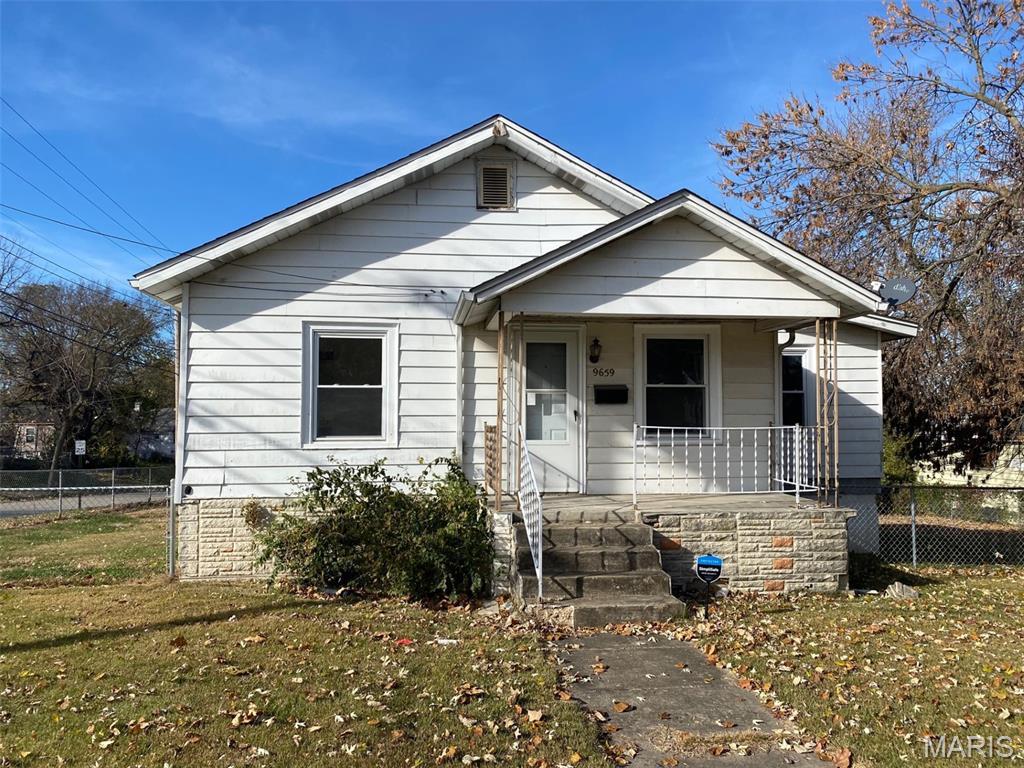
Great investment opportunity. Home is currently vacant and needs some TLC to bring it to it's former glory. Homes in the area have been getting great rents, some 3 bedrooms above $1,500 in rent. Home has beautiful new floors installed throughout the home and a large fenced yard with a shed on the large corner lot. Showings with accepted contract. An investment opportunity like this won't last long!!
#26043494

St Louis

9659 Diamond Drive

3 Beds

1 Baths

872 Sq.Ft.

$75,000

MLS#: 26043494

1 ... 563 564 565 566 567 ... 666
* Listings identified with the FMLS IDX logo come from FMLS and are held by brokerage firms other than the owner of this website. The listing brokerage is identified in any listing details. Information is deemed reliable but is not guaranteed. If you believe any FMLS listing contains material that infringes your copyrighted work please click here to review our DMCA policy and learn how to submit a takedown request. © 2024. First Multiple Listing Service, Inc.
 - property

Send a message

Message successfully sent.

Your message

What is 3 + 4 ?

Reason for contacting?

I agree to receive email communication and understand I can unsubscribe at any time.

I agree to be contacted by Rock Island Realty via call, email, and text for real estate services. To opt out, you can reply 'stop' at any time or reply 'help' for assistance. You can also click the unsubscribe link in the emails. Message and data rates may apply. Message frequency may vary. Privacy Policy

Sign Out

Virtual Assistant

Would you like to take the next step with this property? We can help you schedule a showing or virtual tour, or send you more details.

Yes, I would like more information.

Thank You for Your Reply, One of Our Agents will contact you as soon as possible

No, maybe later.

Thank you, you can always contact me via email, phone number or through the contact form.

Realhub AI

Lucy - Your AI-Powered Realtor

Update Your Temporary Password

Personalize your search

Enter your email and we'll notify you immediately when new listings match what you're looking for.

or enter email address

Already have an account ? Login here

Continue your home search

I agree to receive communications and understand I can unsubscribe at any time.

I agree to be contacted by Rock Island Realty via call, email, and text for real estate services. To opt out, you can reply 'stop' at any time or reply 'help' for assistance. You can also click the unsubscribe link in the emails. Message and data rates may apply. Message frequency may vary. Privacy Policy

Already have an account ? Login here

We use cookies

We use cookies primarily for analytics to enhance your experience. By accepting, you agree to our use of these cookies. You can manage your preferences or learn more about our cookies policy.
