Properties

Browse or get in touch to schedule a walkthrough.

  • Nearby me
Price range

Popular Features

Community Features

Association

Property Features

Waterfront

View

Exterior Features

Interior Features

Style

10000 properties match your criteria

Updated 1 minute ago

E-Alert name

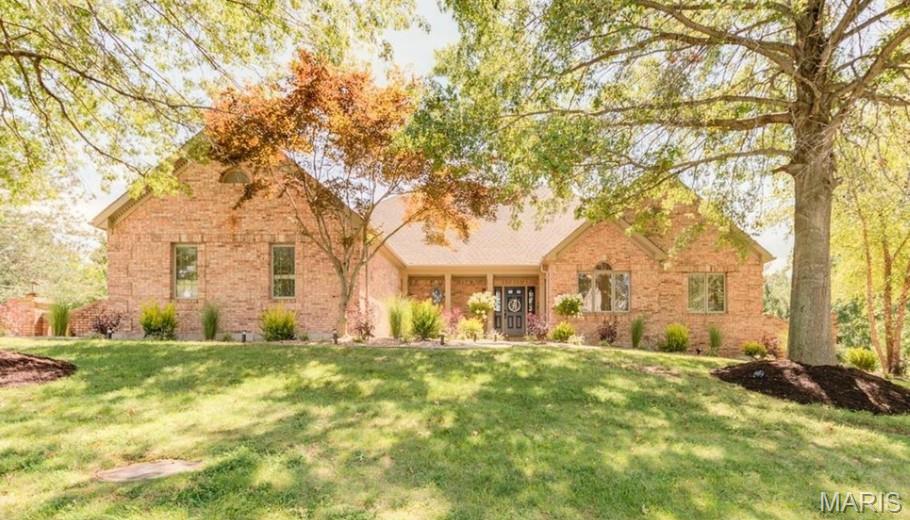
Nestled on a private 1.83-acre lot with your own circle drive, this stunning 4-bedroom, 2.5-bath atrium ranch blends spacious luxury with thoughtful design and exceptional functionality in the AAA Rockwood School District! A welcoming covered porch sets the tone, while an incredible 8-car garage space offers endless possibilities for car enthusiasts, hobbyists, or additional storage. Inside, the open floor plan is enhanced by vaulted ceilings, rich hardwood flooring, and expansive atrium windows that fill the home with natural light and showcase peaceful backyard views. The great room serves as the heart of the home, featuring a cozy gas fireplace, custom built-in shelving, and seamless flow into the kitchen and dining spaces. Designed for both everyday living and entertaining, the gourmet kitchen offers custom cabinetry with crown molding, granite countertops, a gas cooktop, built-in oven, two sinks, pull-out drawers, a center island, and breakfast bar seating. The adjoining breakfast area opens directly to the composite deck and gazebo, creating the perfect indoor-outdoor gathering space. The formal dining room features a beautiful bay window, adding elegance and charm for special occasions. Convenient main-floor laundry connects directly to the spacious walk-in primary closet for added ease and functionality. The private primary suite is a true retreat, complete with French doors opening from the great room, deck access, and serene backyard views. The luxurious en-suite bath includes a large jetted soaking tub, double sink vanity, and walk-in tile shower. Downstairs, the 9-foot pour partially finished walk out basement provides incredible expansion potential with rough-ins for a second fireplace, full bath, and wet bar or kitchen — ideal for future entertaining or additional living space. With exceptional indoor and outdoor living areas, custom finishes throughout, and unmatched garage capacity, this one-of-a-kind property offers the perfect combination of comfort, elegance, and versatility.
#26032150

Fenton

1520 Fenton Hills Road

4 Beds

2 Baths

3,196 Sq.Ft.

$1,000,000

MLS#: 26032150
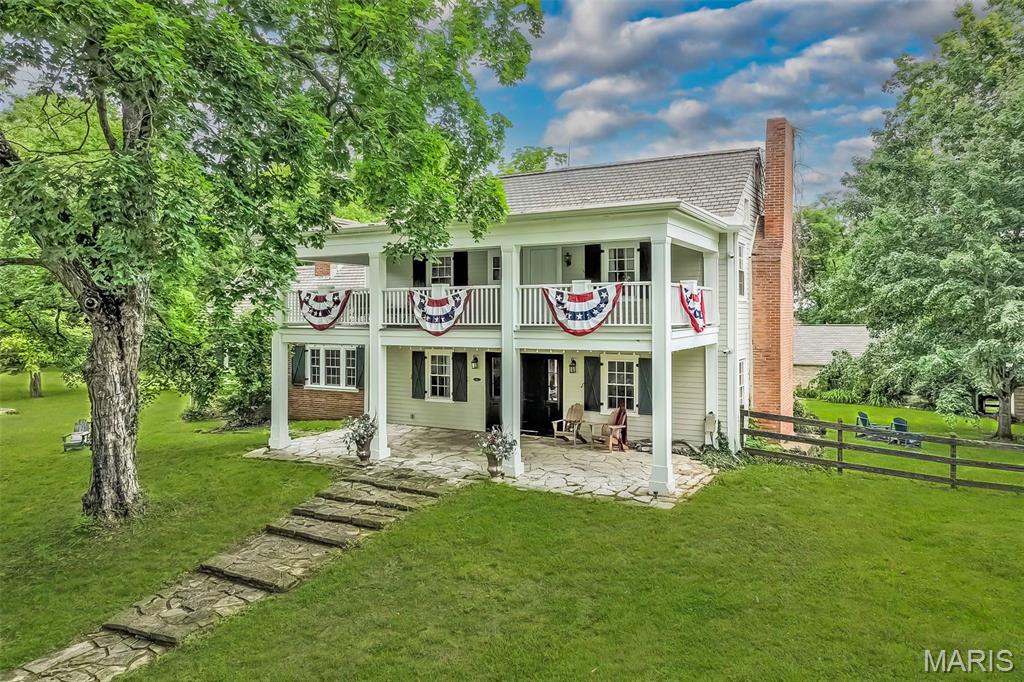
This historic estate is truly one in a million, where a majestic tree-lined lane beckons you to an era gone by. Perfect for a year-long residence or a host of other options--you decide! Too many INCREDIBLE features to list! Situated on 14 sprawling acres, the original farmhouse was built in 1840 w/an addition completed in 1930, DOUBLING the home's size. A grand front porch/balcony says welcome! Inside, you are greeted w/the charm of original pine wood floors, 6 fireplaces, wall sconce lighting, a multitude of built-in bookcases & period millwork. TWO cozy living areas & a LARGE dining rm w/two built-in corner cabinets are perfect gathering places. GOURMET kitchen is a chef's dream w/FULL side-by-side refrigerator/ freezer, TWO dishwashers, 4-burner gas range cooktop w/grill, griddle & TWO ovens, marble countertops, HUGE island & a perfect blend of newer & original cabinetry w/glass fronts. A cozy library w/rich paneling, fireplace & built-in bookcases, den/bonus room, mudroom/laundry & half bath complete the main floor. Upstairs are FOUR bedrooms & 2 full baths-both recently renovated! A renovated guest cottage offers 2 additional bedrooms & 1 full bath. PLUS: All-stone 4-car carriage house; 30'x50' climate-controlled shop (6-car) w/half bath & loft area; original stone coal storage room converted to 2 event restrooms; fenced dog-run; 20'x40'; chicken coop; NEW pavilion for equipment storage. Perfect for horses, etc. METICULOUSLY cared for inside & out--a MUST SEE to believe!
#25038795

Villa Ridge

2041 Desloge Estates Drive

4 Beds

2 Baths

4,050 Sq.Ft.

$1,000,000

MLS#: 25038795
None
#25057051

Weldon Spring

681 Clifden Drive

4 Beds

3 Baths

4,325 Sq.Ft.

$1,000,000

MLS#: 25057051
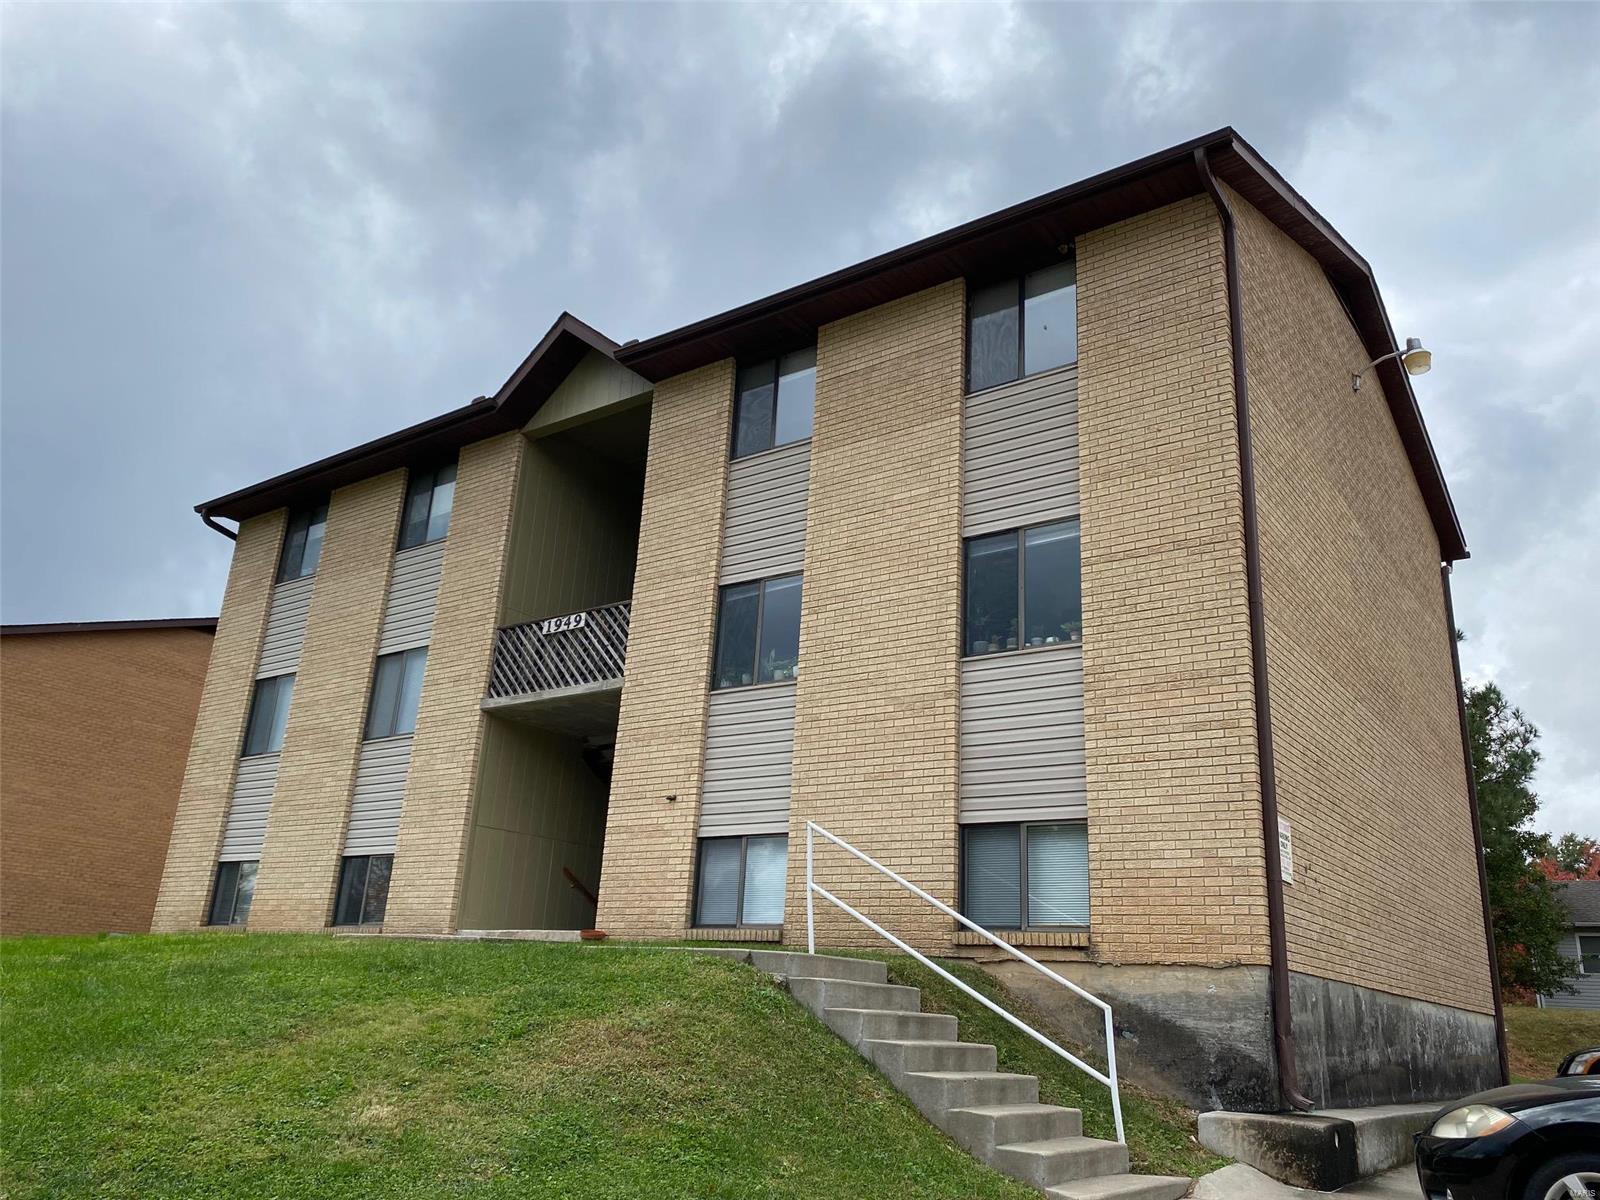
Extremely well maintained 6 unit apartment buildings (x2 per listing) in Alma Schrader school district. Each building has 5x 2 Bedroom, 1 Bath units, and 1x 1 Bedroom, 1 Bath units. Owner pays trash and common area utilities. Property is a low-maintenance, turn-key investment opportunity.
#21079892

Cape Girardeau

1949 Delwin Street

None Beds

None Baths

9,528 Sq.Ft.

$1,000,000

MLS#: 21079892
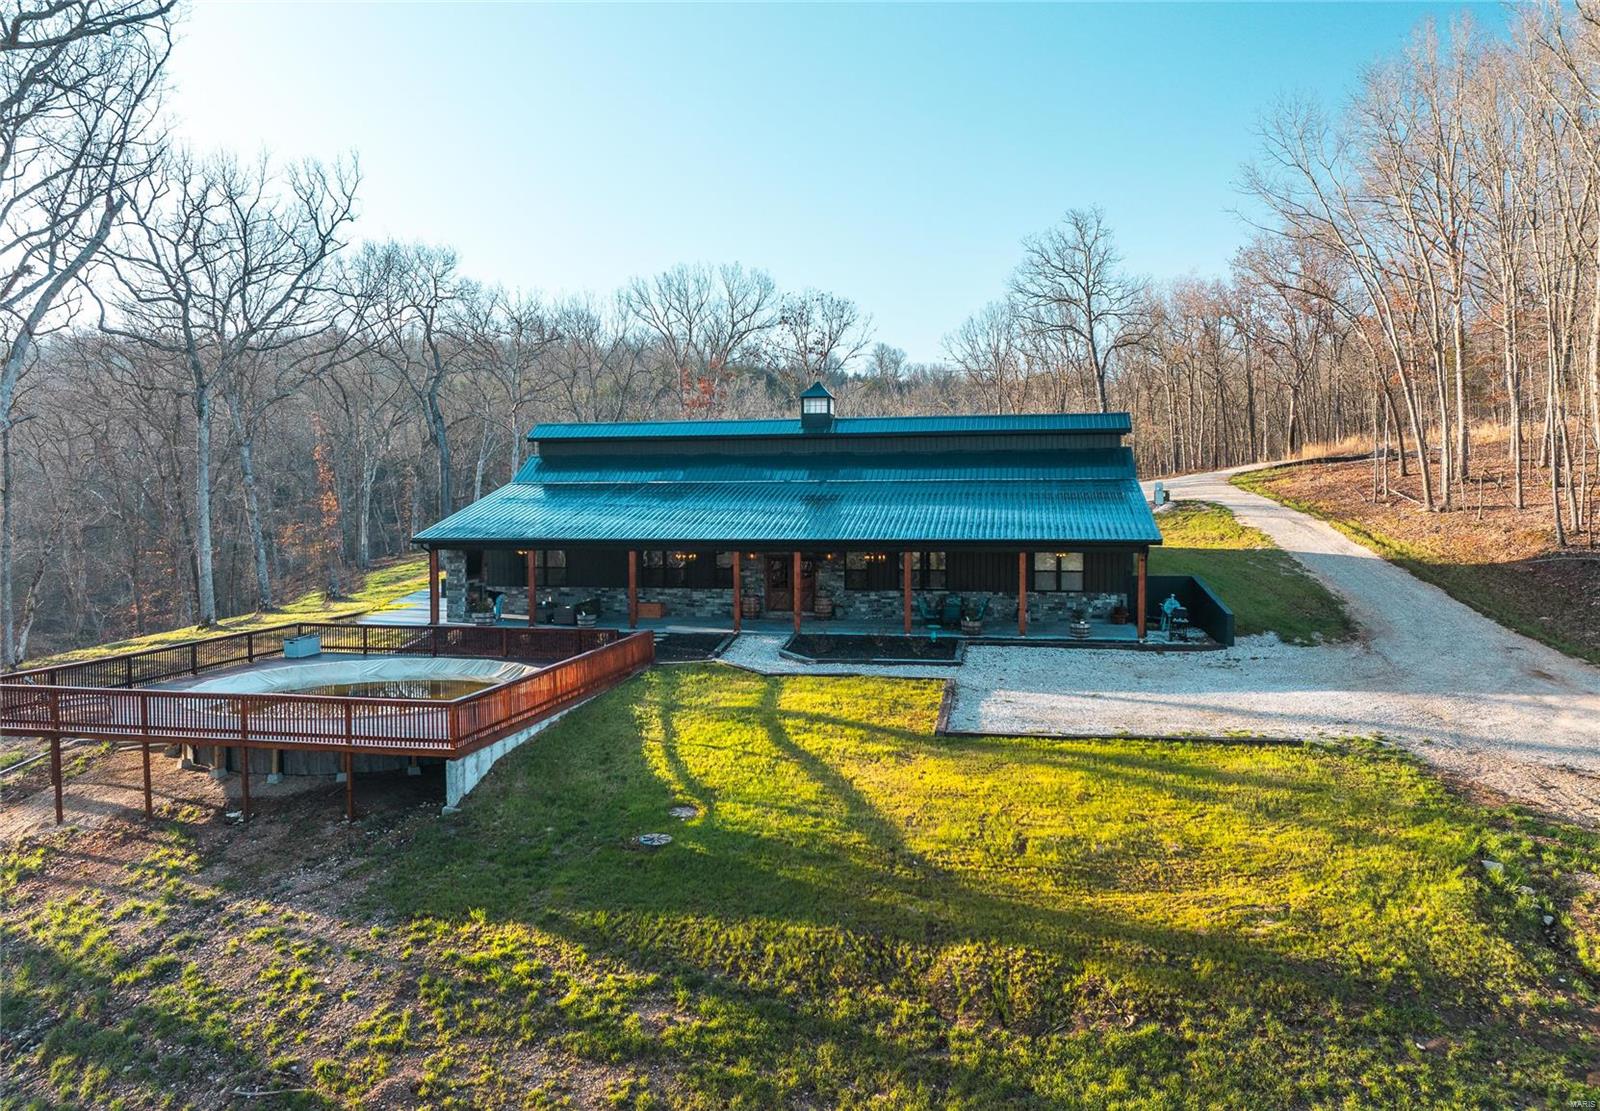
Beautiful Earth home on the Gasconade River! Check out this custom built 5 bedroom 3 1/2 bath home at the end of a secluded gravel road. Create your own personal getaway as you take in the beautiful scenes of the Ozarks and the Gasconade off your own front porch. This property has many features with a spacious home, a pool, three fireplaces, a covered porch and an outdoor entertainment center. This is the perfect home for the outdoor enthusiasts with 28 m/l acres and great Whitetail deer and turkey and great fishing and a boat ramp all on your own property.
#24019054

Waynesville

22095 Royce Ln

5 Beds

3 Baths

3,200 Sq.Ft.

$1,000,000

MLS#: 24019054
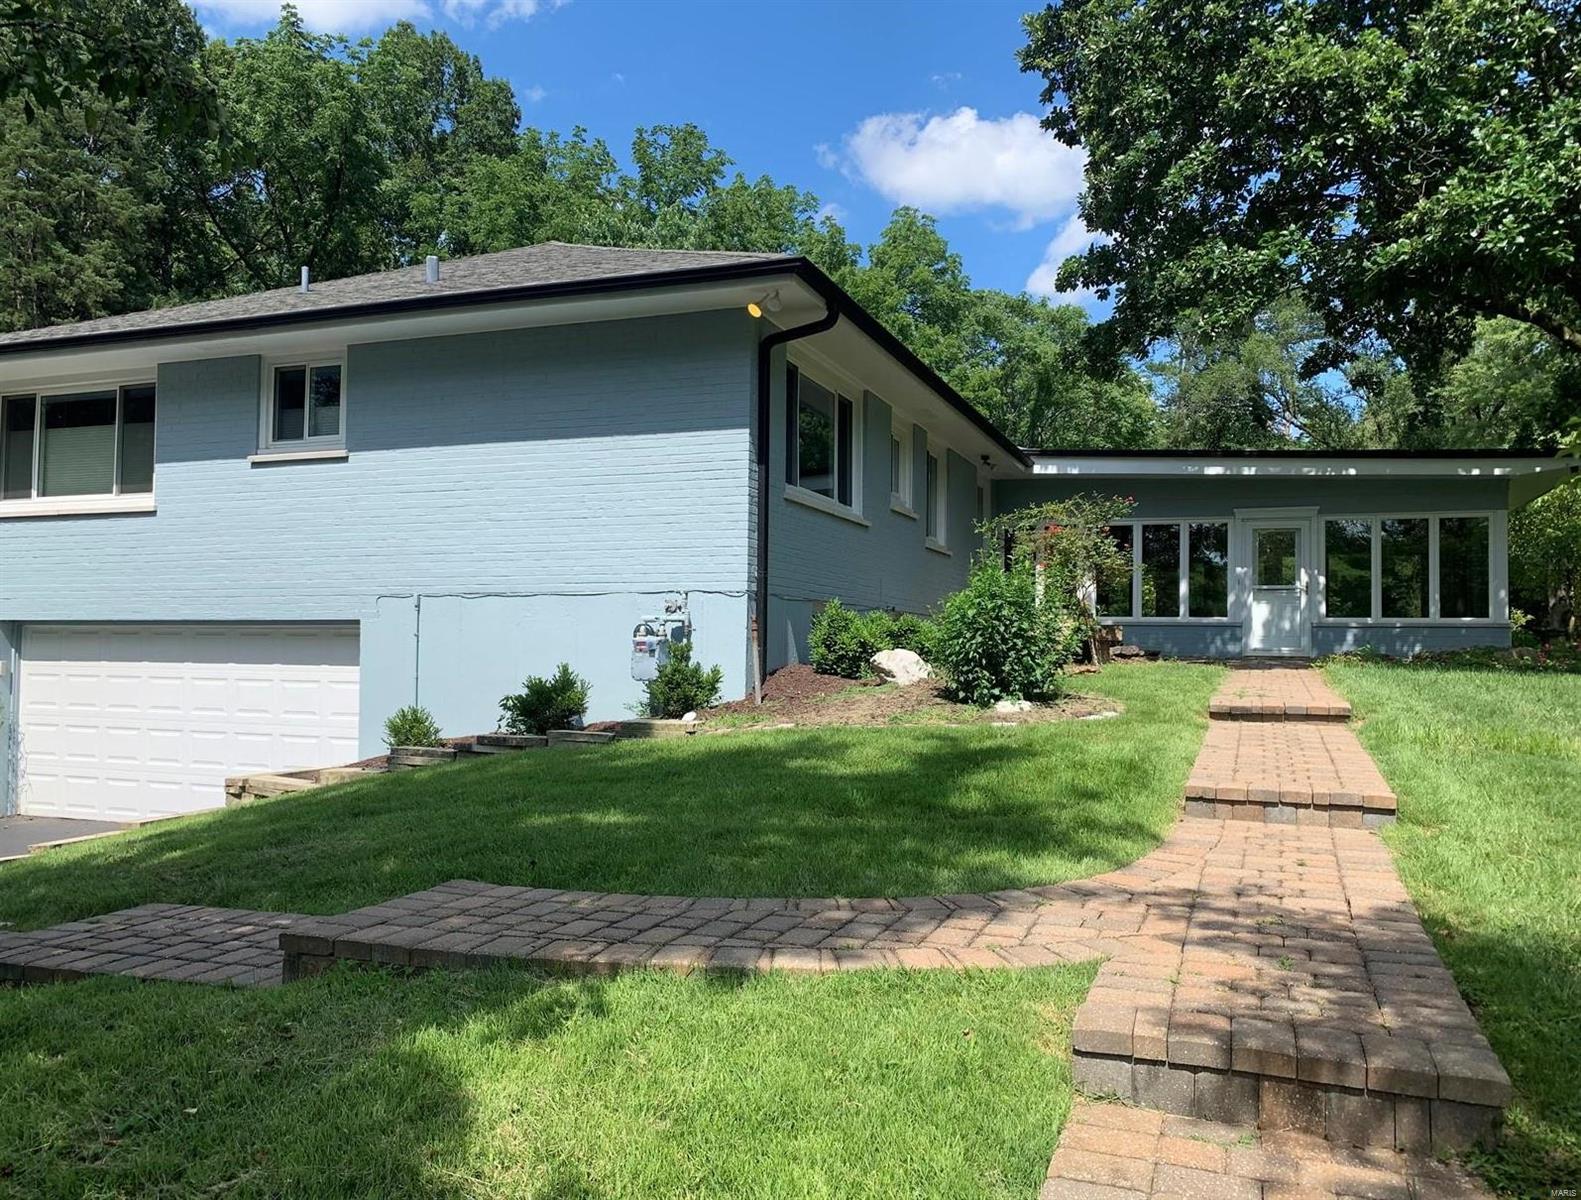
For Comp Purposes Only.
#19054141

St Louis

1 Huntleigh Manor Lane

5 Beds

4 Baths

2,424 Sq.Ft.

$1,000,000

MLS#: 19054141
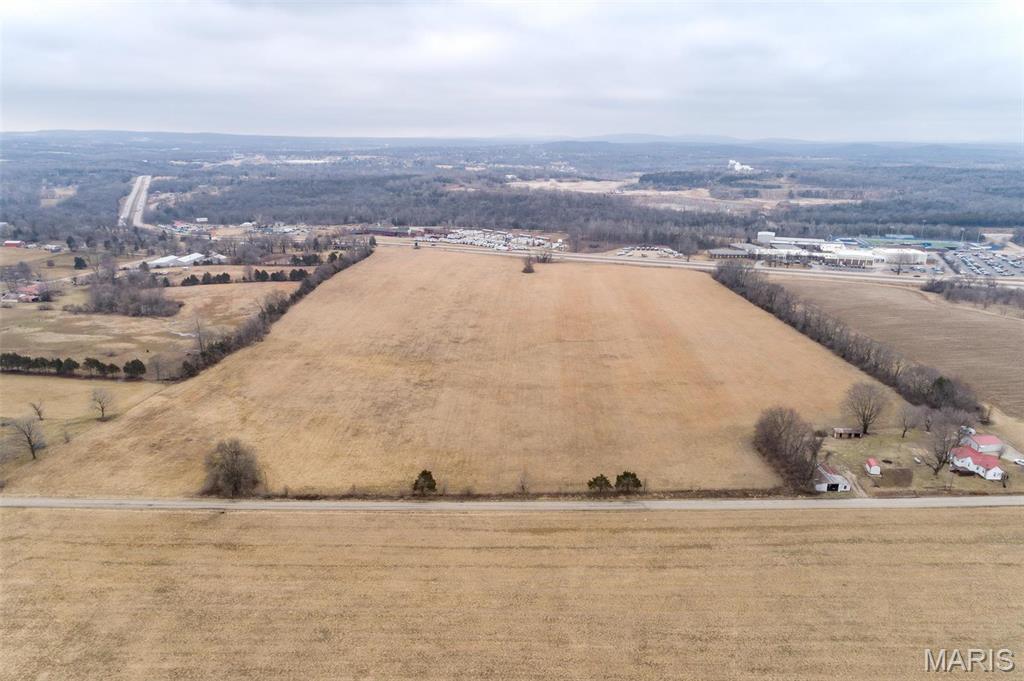
Potential for Commercial or Residential use. Located just outside the city limits, it is ripe for annexation, unlocking possibilities for a variety of uses—including residential subdivision development. For a secondary use the land’s fertile soil and expansive pastures are perfect for haymaking, farming, or other agricultural ventures, with a Soil NCCPI score of 84, ideal for diverse crops and mini-farming. The soil quality also enhances the Residential use possibility along with Phase 1 electric at the road, future annexation gives access to water and sewer lines along the eastern boundary.
With its proximity to both elementary and high schools, and nearby attractions, such as a family fun center, it offers excellent entertainment options. Whether you envision building a commercial hub, a residential community, or subdividing into acreages or continuing the property’s farming legacy, this land is an ideal canvas. Make your vision a reality!
#22011202

Bonne Terre

67 Hwy Stormy Lane

None Beds

None Baths

N/A

$1,000,000

MLS#: 22011202
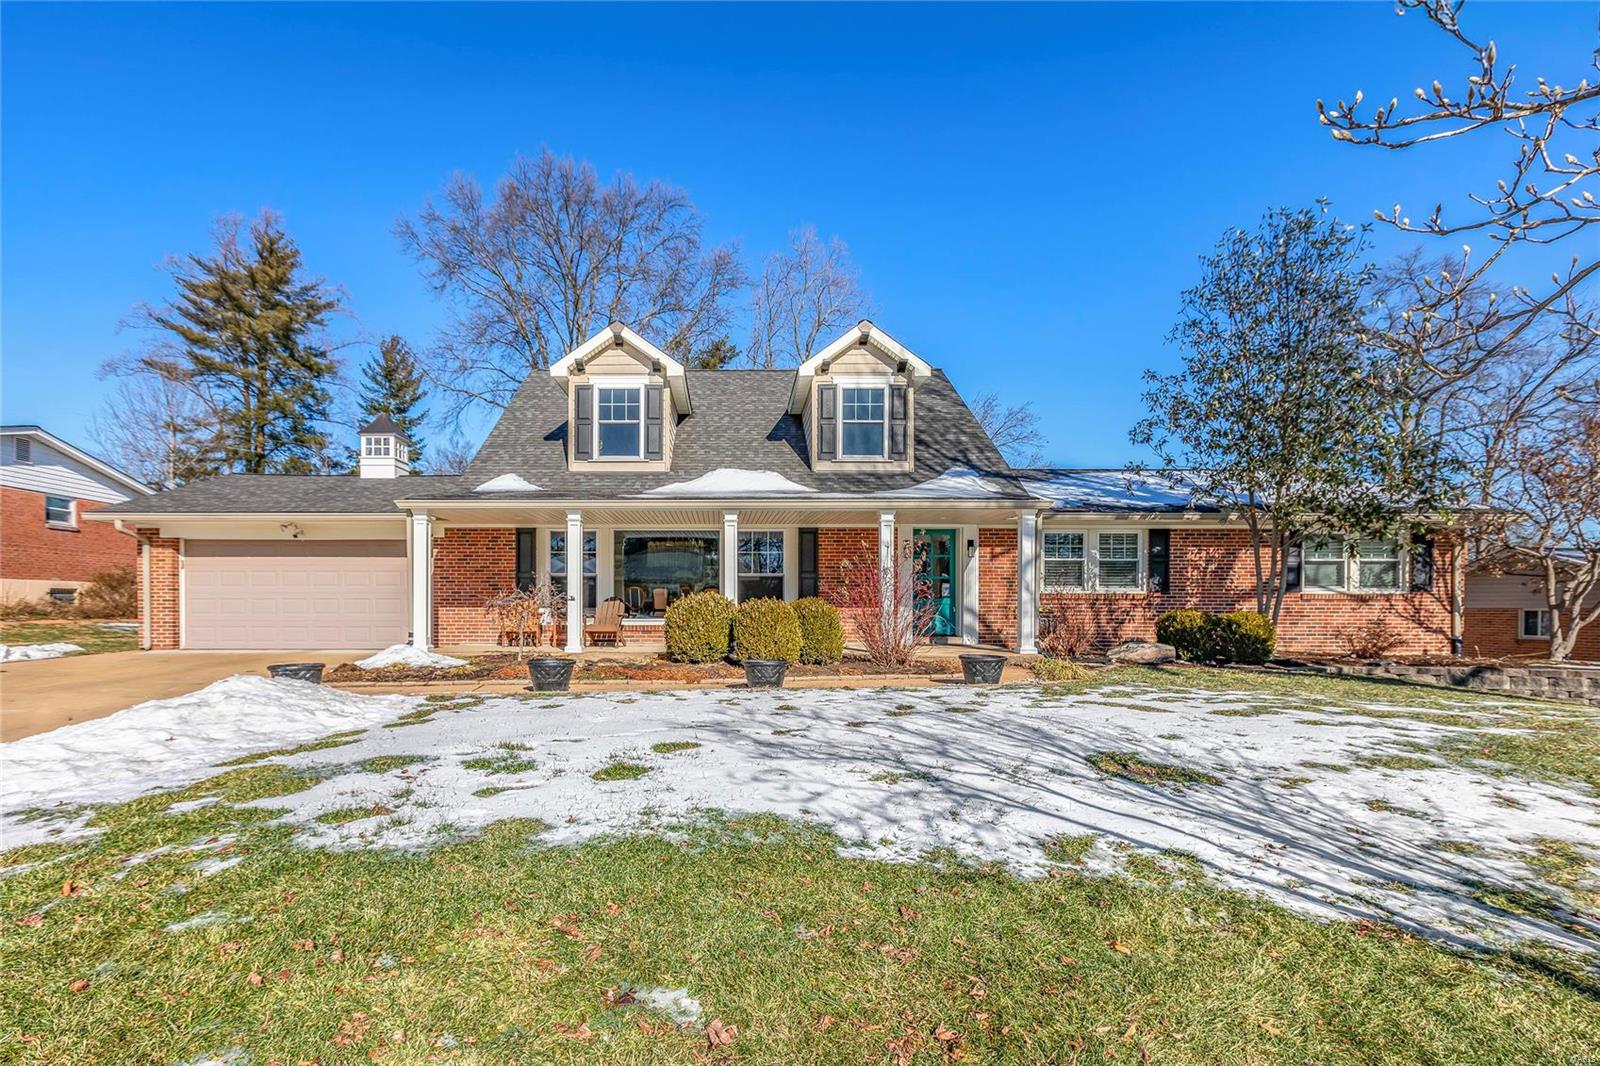
Sophisticated 1.5-Story on a beautifully landscaped lot on a quiet street this 5 Bed, 3.5 Bath home was gut renovated in 2014, expanded & addition was added. It now boasts over 4,800 sqft of living space, including the Lower Level. No detail was overlooked, and every finish was beautifully executed. Fantastic Family Room highlighted by woodburning fireplace & gated dog den beneath the stairwell & wall of windows with French doors, opening to the gorgeous Kitchen, featuring solid wood, custom cabinetry, Cambria quartz countertop, island with built-in banquette (comfortably sits 8), top of the line stainless appliances, including 48” Thermador dual fuel range, with steam oven & 6 burner gas cooktop & huge custom pantry. Additional features: Viwinco vinyl double hung windows, zoned HVAC, 75gal water heater, gleaming wood floors, high-end lighting & plumbing fixtures, new sewer lateral line, drain tile system & sump pump, professional landscaping & 2-car attached garage. Additional Rooms: Mud Room
#25000965

Warson Woods

417 Mark Drive

5 Beds

3 Baths

4,845 Sq.Ft.

$1,000,000

MLS#: 25000965
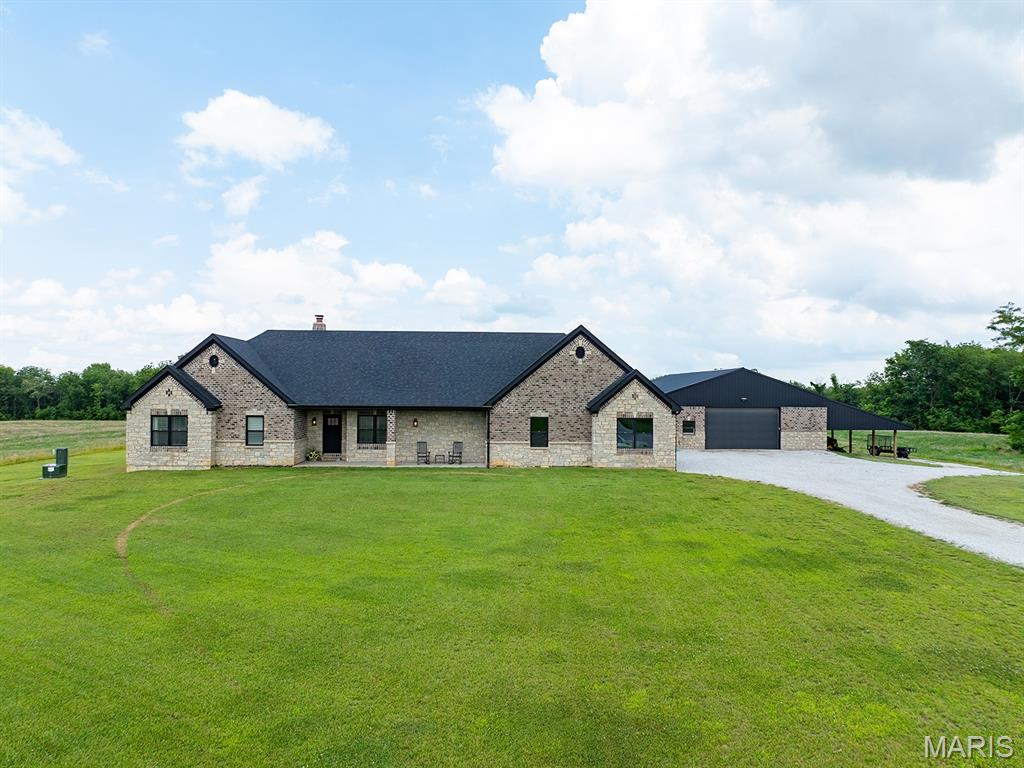
Rare opportunity to own a custom-built modern home on 45 acres just minutes from Mark Twain Lake, complete with creek frontage, productive farmland, valuable timber, and a 40x60 machine shop. This exceptional full masonry home backs to Lick Creek that flows to the lake, offering privacy, natural beauty, and abundant outdoor recreation.

The open-concept main floor features vaulted ceilings, 9-foot ceilings, Andersen windows, numerous builder upgrades, upgraded hard surface flooring, and abundant natural light. The chef’s kitchen boasts custom cabinetry, quartz countertops, upgraded stainless steel appliances, and a large center island, which is perfect for entertaining or family gatherings. The spacious primary suite provides a peaceful retreat with a full bathroom featuring multiple builder upgrades. The home also includes two additional bedrooms, an office, and a sportsman’s closet. With 2.5 baths and a massive 4-car garage, the home offers both comfort and functionality.

Outdoor living includes a cozy patio and a large covered patio connected to a 40x60 partial masonry machine shop. This impressive shop is ideal for equipment storage, hobbies, or a home-based business. The full basement adds efficiency and versatility with an energy-efficient HVAC system and a bonus forced-air wood furnace.

The property itself is equally impressive. The 45 acres include productive farmland that offers potential income by renting to local farmers, along with a mature grove of valuable walnut trees and additional white oak timber. These highly sought-after hardwoods enhance the beauty of the landscape while also representing a valuable natural timber asset. Whether you are looking for a private country estate, hobby farm, hunting retreat, or weekend getaway, this versatile property offers space, quality construction, natural beauty, and long-term value near Mark Twain Lake.
#26013240

Perry

27650 Iowa Road

3 Beds

2 Baths

2,141 Sq.Ft.

$1,000,000

MLS#: 26013240
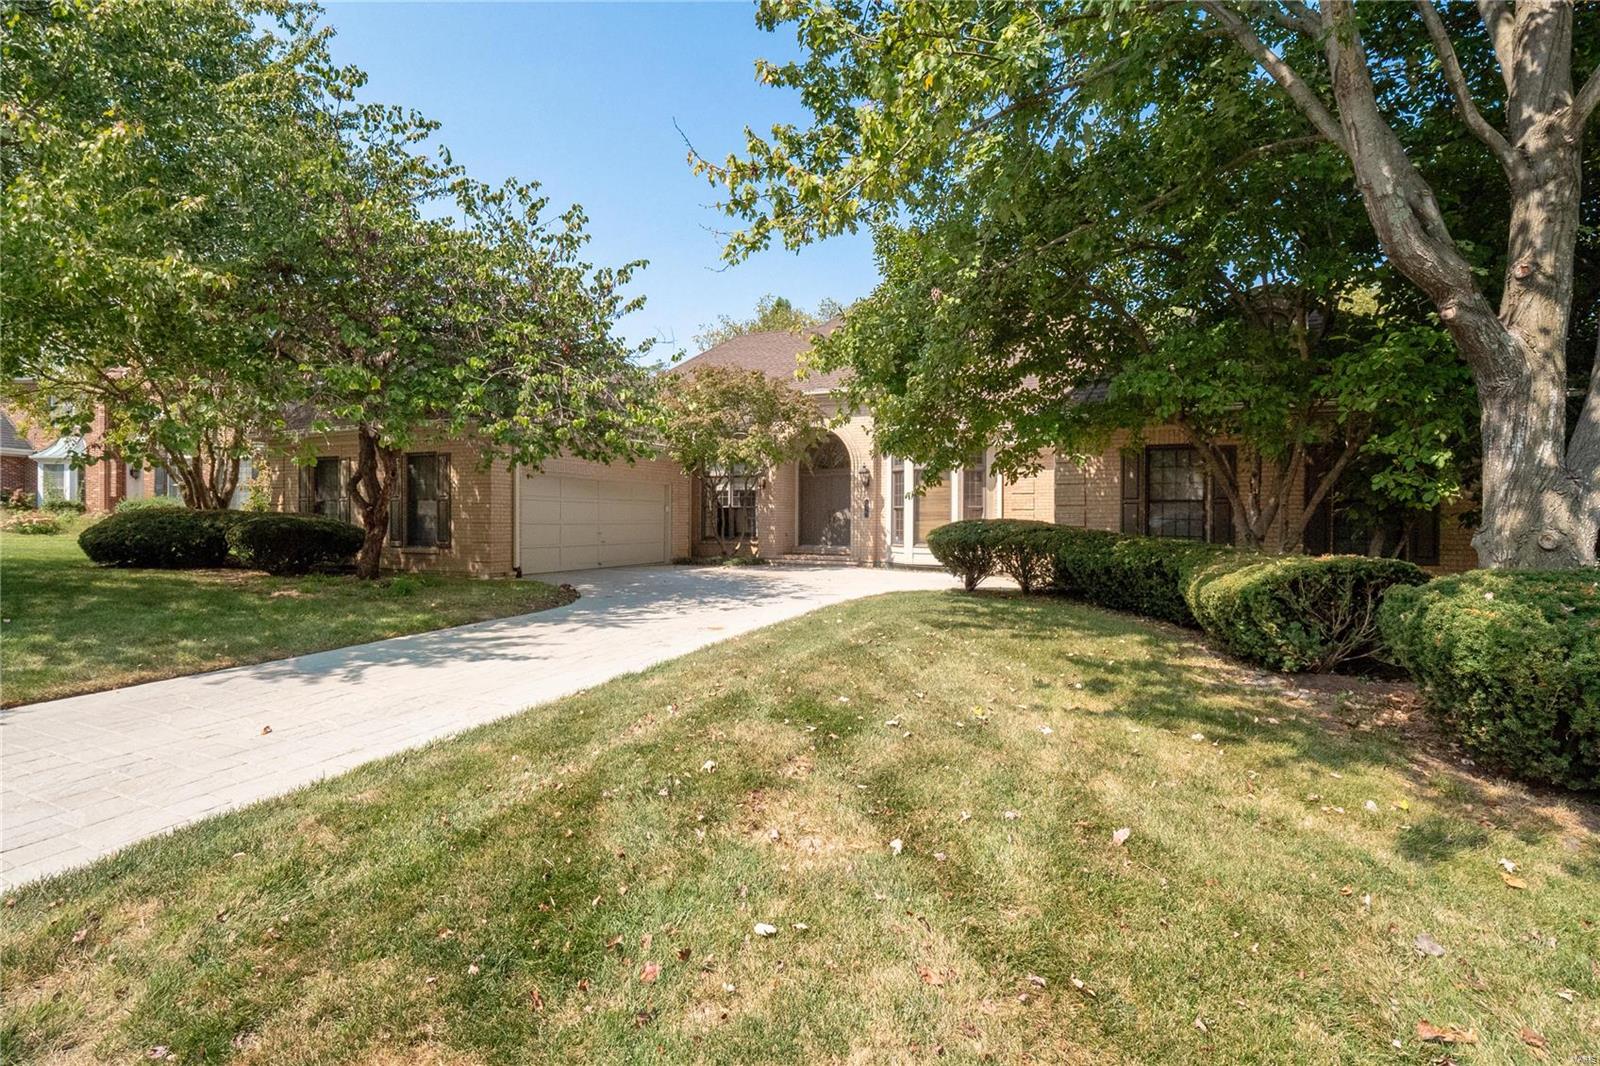
Fabulous Opportunity to make this Special Home Yours.  Built & Resided for 34 years by the Original Owner who lovingly maintained & updated.  Perfect for Today's Lifestyle w/ High Ceilings thruout & Very Open Floor Plan. 4800 Sq Ft of Living Space w/3400 On Main. Enter into a Large Soaring ceiling Foyer w/Handsome Custom Wood Office on right & Dining Room area on left.  Straight ahead you will be WOWed by the Grand Great Rm opening to Newer Deck w/ Fireplace & bar area.  Huge White kitchen breakfast rm opens to the deck.  Large island & natural light abounds!  Great Pantry & Laundry room/ Half bath plus shower area to clean your Pup.  Main floor boasts 2 bedrooms and 2.5 baths.  Enormous Primary Suite with fireplace & His &Her Baths.  New Shower.  The Saircase to the High Pour Lower Level Is Wide & Open. Family Rm w/ Fireplace + Office area.  2 Large bedrooms & Full bath.  An Abundance of Unfinished area in the Lower Level too.  Walks out to Patio & Private Wooded Lot.
#24057751

Warson Woods

739 Havenwood Circle Drive

4 Beds

4 Baths

4,759 Sq.Ft.

$1,000,000

MLS#: 24057751
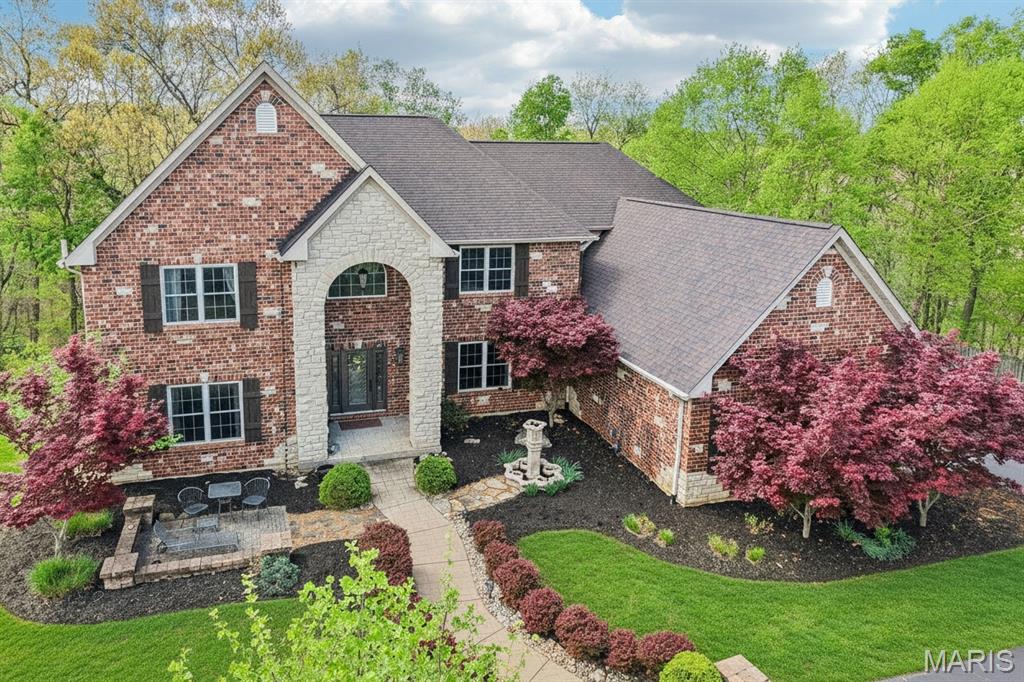
OPEN HOUSE CANCELLED Tucked within an exclusive gated community in desirable St. Louis County and located in the award-winning Rockwood School District, this stunning brick and stone estate offers luxury, privacy, and exceptional indoor-outdoor living on 3 acres. A circle driveway and side-entry 3-car garage create an impressive arrival, while the private, fenced backyard backing to mature forest provides a peaceful escape. Entertain with ease in the thoughtfully designed outdoor spaces featuring a biergarten, pergola, newer covered deck, stamped patio, and included hot tub.
Inside, a dramatic 2-story entry opens to a breathtaking great room with gas fireplace and a wall of windows showcasing serene views. The grand staircase with wrought iron spindles makes a statement, while the formal dining room features cased, arched openings and a coffered ceiling with crown molding. A private den offers a quiet workspace, and the expansive kitchen boasts a center island, granite countertops, double ovens, and glass display cabinetry. The main floor primary suite is a true retreat with a bay window, coffered ceiling, and a spa-inspired bath designed for relaxation, plus convenient main floor laundry with sink.
Upstairs, bedrooms 2 & 3 share a bath with double vanities, offering both comfort and functionality, while bedroom 4 enjoys easy access to a hall bath—ideal for guests or family. A spacious upper-level family room with French doors and a Juliet balcony overlooks the great room below, creating an open, connected feel perfect for everyday living or entertaining. The finished walk-out lower level expands your living space with a rec rm featuring a bar, dedicated theater room for movie nights, a private 5th bedroom, and full bath—perfect for guests, multigenerational living, or a private retreat. Thoughtful updates include new paint (2020), garage doors/openers (2021), humidifier (2023), deck (2023), and architectural roof with gutter guards (2024), 220 Outlet to exterior, Double Oven and some lighting.
******The main route off 44/141 will be closed until Mid-May (Beautiful Road Improvements on the way!) For Now...you'll need to take the back roads in via Hwy 30 until this project is completed in MAY 2026.***** See updated notes regarding offer deadlines*****
#26021098

High Ridge

600 Gerries Way

5 Beds

4 Baths

6,517 Sq.Ft.

$1,000,000

MLS#: 26021098
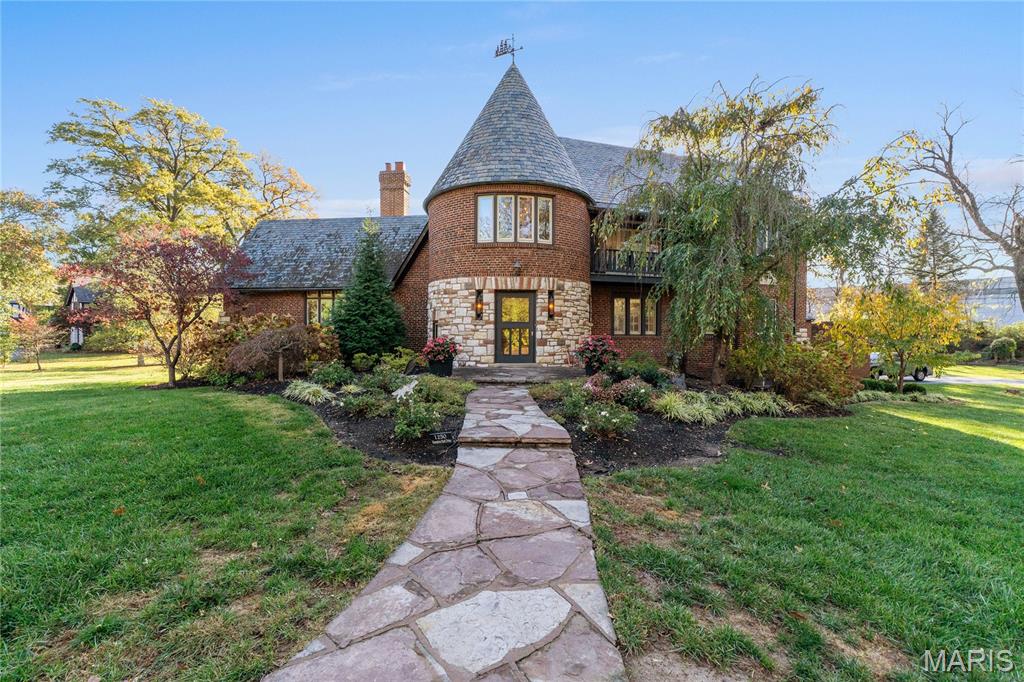
Maritz & Young Masterpiece in Hampton Park
Nestled in the heart of Richmond Heights’ beloved Hampton Park neighborhood, this stunning home blends timeless craftsmanship with undeniable charm.
A breathtaking terrazzo staircase, exquisite plaster moldings, and picturesque views set the tone from the moment you enter. The main floor features an expansive living room with a cozy gas fireplace—the true heart of the home—along with a gracious entry hall opening to a covered porch and a large formal dining room just off the kitchen.
Upstairs, you’ll find two inviting bedroom suites with beautifully updated full baths. The third floor offers a private retreat—complete with a bedroom, full bath, and a comfortable sitting room—perfect for guests, a home office, or a creative escape.
Additional highlights include an attached two-car garage, a spacious and lush lot, and a charming red barn that’s ready for updates—imagine the perfect party spot or versatile studio space.
Hampton Park is one of Richmond Heights’ most sought-after neighborhoods, offering convenience, character, and community. Don’t miss this rare opportunity to own a true architectural treasure.
#25066168

St Louis

1250 Hampton Park Drive

3 Beds

3 Baths

3,652 Sq.Ft.

$1,000,000

MLS#: 25066168

**Not all new construction is created equal, and this one proves it!** Tucked among the trees in the prestigious Villages at Shawnee Bend, this stunning new construction home brings a fresh perspective to luxury Lake living. Offering over 3,200 sq ft, 4 bedrooms & 3.5 baths, every inch has been thoughtfully designed with an emphasis on quality, comfort & timeless style. The spacious, open-concept interior feels effortlessly refined, with beautiful natural light, elevated finishes & a gorgeous kitchen featuring KraftMaid cabinetry, quartz countertops & premium Forno appliances. Beyond the beautiful design, superior construction sets this home apart, with spray foam insulation, Pella aluminum-clad windows & a striking combination of natural limestone, stucco & LP SmartSide siding. Surrounded by mature trees on a private second-tier lot, you'll enjoy a peaceful setting with seasonal lake views while remaining just minutes from premier golf, boating, dining & entertainment. A rare opportunity to own a beautifully crafted NEW home in one of the Lake's most sought-after communities!
#3590707

Sunrise Beach

105 Fairoaks Lane

4 Beds

3 Baths

3,200 Sq.Ft.

$1,000,000

MLS#: 3590707

Welcome to this stunning modern 5 bedroom, 3 full 2 half bath lakefront property at its finest. This lakefront home features a 3 car garage with hot and cold water hose bibb on top and an oversized 4 car garage underneath the home that has its own private full concrete driveway reaching down to it. The foyer has a tray ceiling with custom woodwork. Custom accent walls in stairwell, laundry room, primary bedroom, LL bedroom. Main level has 10ft ceilings and 8ft doors including panel, barn & french style, LVP flooring & tile.
This kitchen holds all the modern style & charm. It has a 10'-9” x 4’ center island with waterfall quartz counter top with sink, stainless steel appliances, double oven, gas cooktop. A butlers pantry with barn door to an extra fridge, sink, pot filler, outlets, butcher block countertop, shelving & lots cabinet space. Toe kick and under cabinet lighting in custom kitchen with cabinetry to ceiling. Main floor laundry room that leads into oversized walk-in closet to then the primary oversized bathroom with separate tub, walk through tiled primary shower and double vanities with granite countertops and also custom tile floor to ceiling. Primary suite and office/ spare bedroom has a unique tray ceiling with wood beams. Jack n Jill full bath between spare bedroom & office/additional bedroom. 
Heading down to lower level has a half bath with custom tile flooring & accent wall. Large entertaining area including custom built tv wall with 4 mounted tvs & accent lighting, a fireplace and a kitchenette. 5th bedroom with its own primary suite with walk in shower smart mirror and accent lighting. Dual water heaters for 100 gallons of hot water.
Composite upper & lower decks - upper deck with ceiling fan and outdoor fireplace for sipping that coffee in the morning soaking in your lake view. Lower deck has your own hot tub for those chilly nights. Make your way down to your beautifully designed boat dock, boat house, boat slip. Fun times for them entertaining nights on the water and on your private beach area. Home has 400amp service with 100amp sub panel and also a 60 amp sub panel at covered boat dock. There are so any extras & upgrades to this custom built home, you have to tour it to see its rare beauty and unique touches.
#26049665

Hillsboro

9879 E Vista Drive

5 Beds

3 Baths

4,826 Sq.Ft.

$1,000,000

MLS#: 26049665
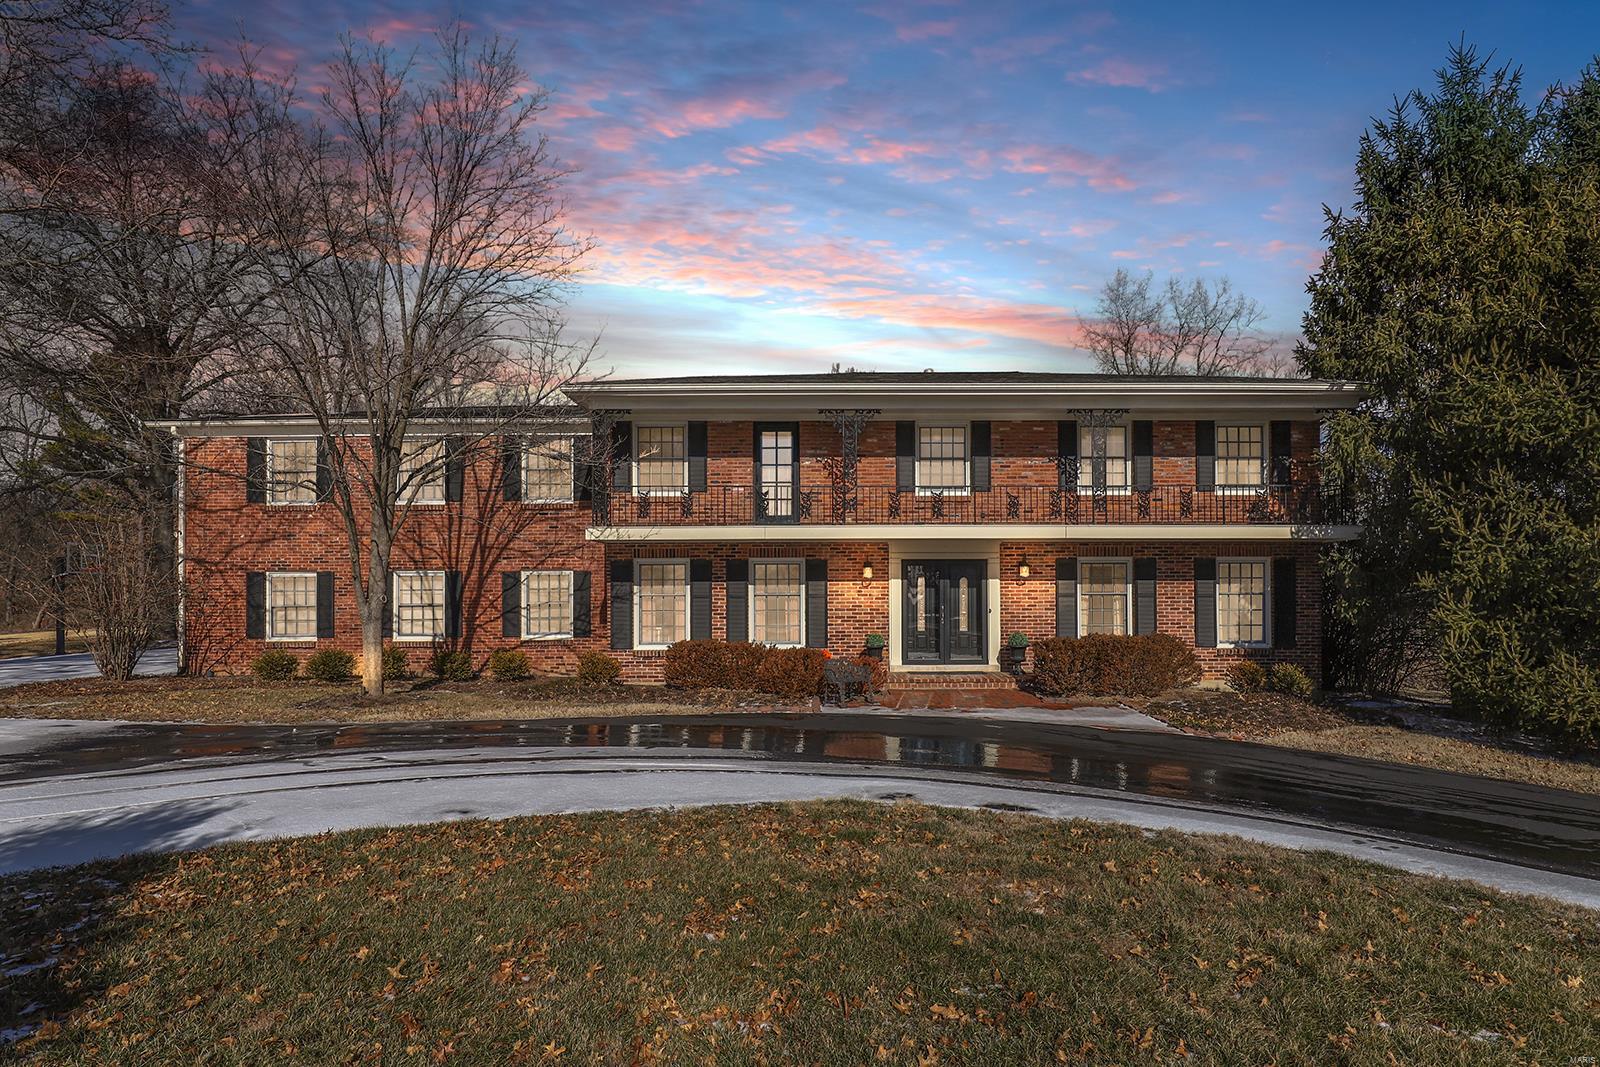
Spectacular 2-Story home sitting on a level 1.52-acre lot, in the prestigious Thornhill Estates. Expanded with a major addition in 2002, this home now boasts nearly 5,500 sqft of living space, including the professionally finished Lower Level. Gourmet Kitchen with two-tiered granite island, planning desk, 42” custom cabinetry, Sub Zero, Thermador & Bosch appliances & custom walk-in pantry. Amazing Master Retreat with custom closet, 2nd Floor Laundry, large Sitting Room (currently used as a home office) & luxury Bath with dual vanities, jetted tub & separate shower. Highlights: gleaming wood floors, zoned HVAC, circle drive & 2-car attached garage. Lower Level with LVP flooring includes Bonus Room, Rec Room with home theatre/gaming areas & 3rd full Bath. Relax outside on the expansive paver patio, with multiple seating areas & admire the large, level backyard. Subdivision amenities: pool, tennis & pickleball courts & playground!
#23003732

Town and Country

13337 Manor Hill Road

4 Beds

3 Baths

5,787 Sq.Ft.

$1,000,000

MLS#: 23003732

1 ... 561 562 563 564 565 ... 666
* Listings identified with the FMLS IDX logo come from FMLS and are held by brokerage firms other than the owner of this website. The listing brokerage is identified in any listing details. Information is deemed reliable but is not guaranteed. If you believe any FMLS listing contains material that infringes your copyrighted work please click here to review our DMCA policy and learn how to submit a takedown request. © 2024. First Multiple Listing Service, Inc.

Send a message

Message successfully sent.

Your message

What is 3 + 4 ?

Reason for contacting?

I agree to receive email communication and understand I can unsubscribe at any time.

I agree to be contacted by Rock Island Realty via call, email, and text for real estate services. To opt out, you can reply 'stop' at any time or reply 'help' for assistance. You can also click the unsubscribe link in the emails. Message and data rates may apply. Message frequency may vary. Privacy Policy

Sign Out

Virtual Assistant

Would you like to take the next step with this property? We can help you schedule a showing or virtual tour, or send you more details.

Yes, I would like more information.

Thank You for Your Reply, One of Our Agents will contact you as soon as possible

No, maybe later.

Thank you, you can always contact me via email, phone number or through the contact form.

Realhub AI

Lucy - Your AI-Powered Realtor

Update Your Temporary Password

Personalize your search

Enter your email and we'll notify you immediately when new listings match what you're looking for.

or enter email address

Already have an account ? Login here

Continue your home search

I agree to receive communications and understand I can unsubscribe at any time.

I agree to be contacted by Rock Island Realty via call, email, and text for real estate services. To opt out, you can reply 'stop' at any time or reply 'help' for assistance. You can also click the unsubscribe link in the emails. Message and data rates may apply. Message frequency may vary. Privacy Policy

Already have an account ? Login here

We use cookies

We use cookies primarily for analytics to enhance your experience. By accepting, you agree to our use of these cookies. You can manage your preferences or learn more about our cookies policy.
