Properties

Browse or get in touch to schedule a walkthrough.

  • Nearby me
Price range

Popular Features

Community Features

Association

Property Features

Waterfront

View

Exterior Features

Interior Features

Style

10000 properties match your criteria

Updated 1 minute ago

E-Alert name
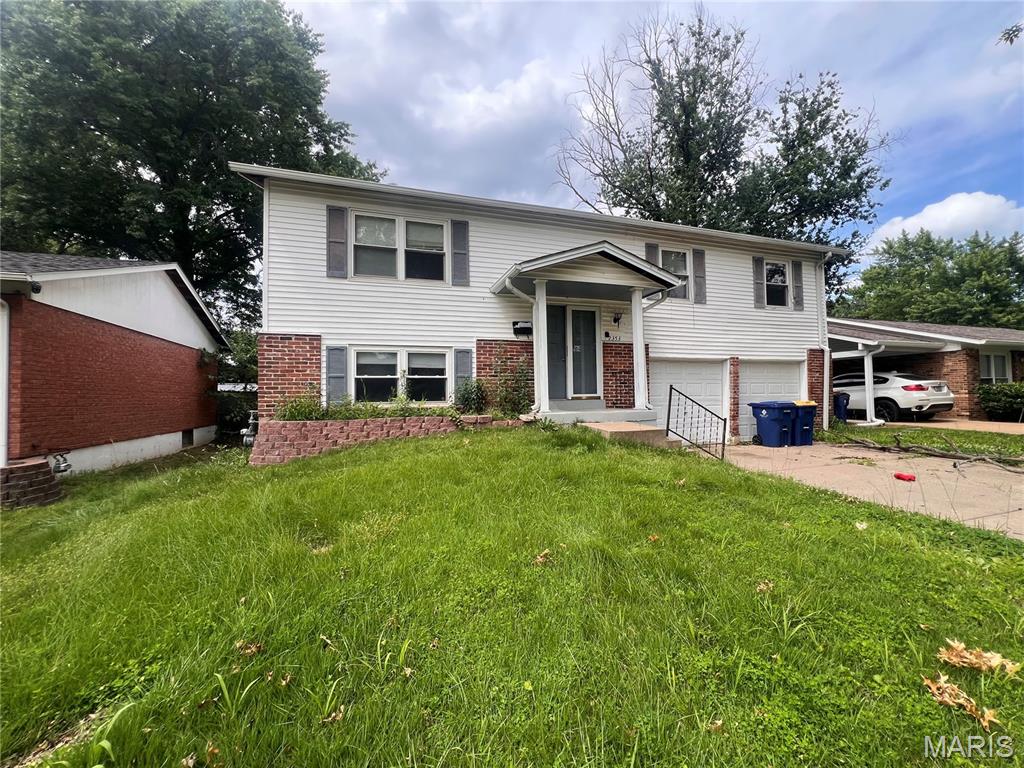
Investor Alert! High-Potential 3-Bed, 2-Bath Split Level | Fix & Flip or Buy & HoldBring your toolbelt and your vision! This 3-bedroom, 2-bathroom split-level home is the ultimate value-add opportunity. In need of repairs and cosmetic updates, this property is priced to sell and offers a fantastic blank canvas for investors looking for their next profitable fix-and-flip project or a high-yielding, long-term buy-and-hold rental.The split-level layout provides an excellent foundation with highly functional, separate living zones. The upper level features a spacious living area, kitchen, and comfortable bedrooms, while the lower level offers incredible potential to add a recreation room, an extra office, or a premium master suite.
#26041899

Florissant

2353 Kingsford Drive

3 Beds

2 Baths

1,056 Sq.Ft.

$150,000

MLS#: 26041899
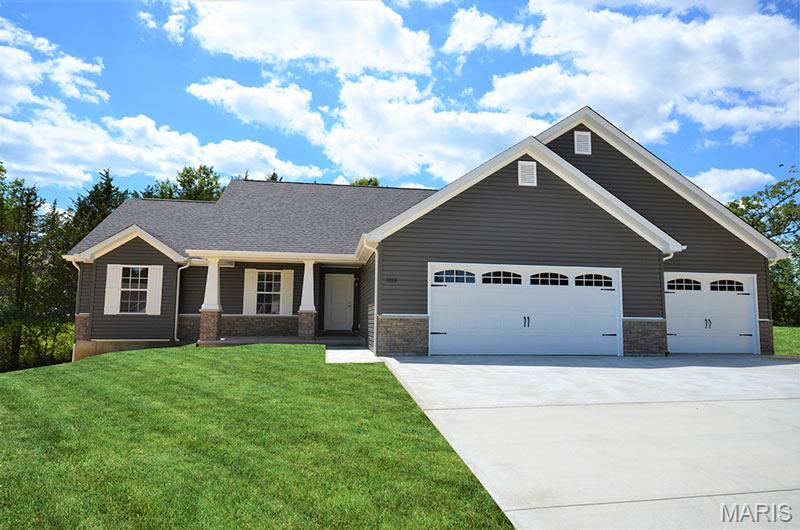
To Be Built! Quality new construction ranch home offering 3 bedrooms, 2 full bathrooms, and a full basement. This thoughtfully designed floor plan features an open-concept living, dining, and kitchen area, providing a comfortable space for everyday living and entertaining. The primary suite includes a private bath and walk-in closet, while two additional bedrooms offer flexibility for family, guests, or a home office. The full basement provides excellent storage and future finishing potential. Don't miss the opportunity to customize your new home and make it your own from the ground up!
#26043888

Wright City

0 TBB Gettysburg Commons

3 Beds

2 Baths

2,646 Sq.Ft.

$304,000

MLS#: 26043888
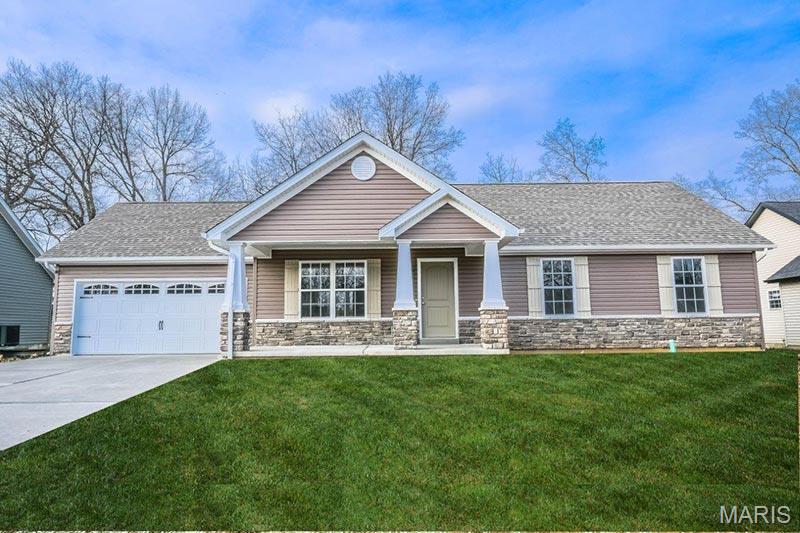
To Be Built! Quality new construction ranch home offering 3 bedrooms, 2 full bathrooms, and a full basement. This thoughtfully designed floor plan features an open-concept living, dining, and kitchen area, providing a comfortable space for everyday living and entertaining. The primary suite includes a private bath and walk-in closet, while two additional bedrooms offer flexibility for family, guests, or a home office. The full basement provides excellent storage and future finishing potential. Don't miss the opportunity to customize your new home and make it your own from the ground up!
#26043976

Wright City

0 TBB Gettysburg Commons

3 Beds

2 Baths

2,555 Sq.Ft.

$284,000

MLS#: 26043976
Not every home has a story to tell. This one does. 

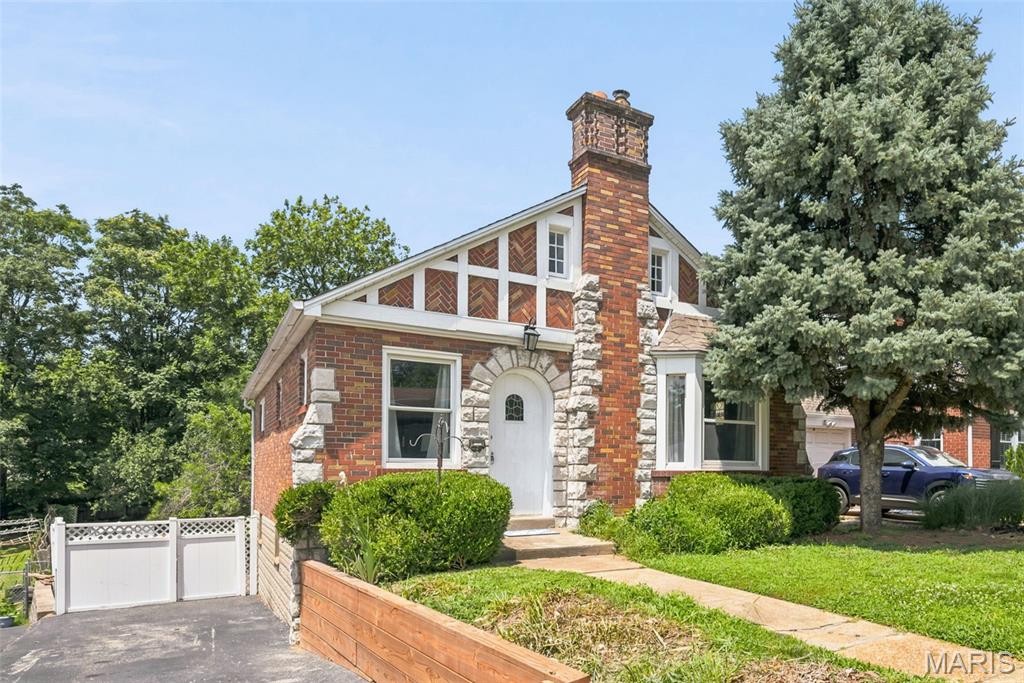
When storybook charm meets modern urban farm lifestyle, you must pause and take notice. One of the most extraordinary lots you'll find in Brentwood can be yours in this timeless 3-bedroom, 2-bath home. It captures your attention from the moment you arrive with its striking Tudor-inspired architecture, arched front entry, brick and stone exterior, and undeniable curb appeal. Inside, you'll discover a home rich in character with original hardwood floors, beautiful stained-glass windows, classic arched doorways, and a stunning decorative stone fireplace aesthetic that serves as the centerpiece of the living room. The spacious dining room is perfect for entertaining, while the refreshed kitchen offers updated shaker style cabinets, new countertops, sink, faucet and stainless appliances. You’ll appreciate a thoughtful blend of modern convenience and vintage charm. A new water heater (2026) provides additional peace of mind. Main floor bedroom and full bath completes the first floor.

Upstairs delivers 2 bedrooms with a spacious primary retreat. Finished walk-out lower level adds valuable living space for a family room, home office, or recreation area and 2nd full bathroom. 

Step outside and prepare to fall in love. The backyard stretches more than 200 feet deep, creating a private oasis rarely found in this area. Whether you're dreaming of fresh vegetables, flowers, backyard gatherings, or a hobby farm, you'll appreciate the 6 established raised garden beds, 2 storage sheds, and charming custom built cedar chicken coop ready for your own flock. This is more than a house—it's a lifestyle full of warmth, personality, and endless possibilities. All of this may be yours in the heart of Brentwood. **OPEN SUNDAY 11AM - 1PM**
#26032087

Brentwood

2637 Melvin Avenue

3 Beds

2 Baths

1,501 Sq.Ft.

$350,000

MLS#: 26032087
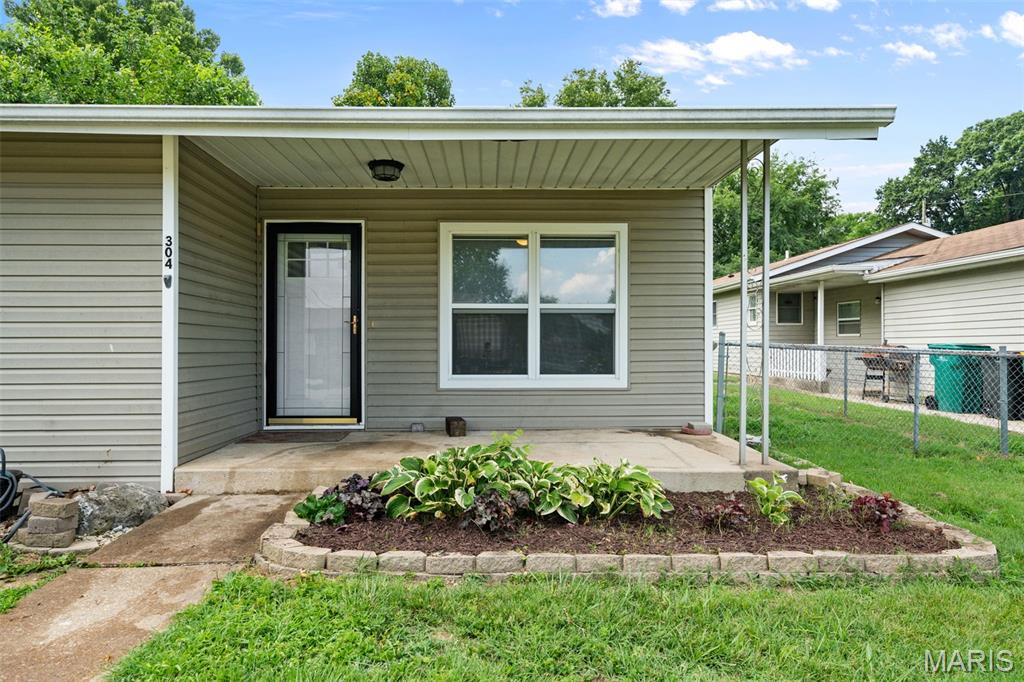
Welcome to this charming and move in ready home in the heart of Pevely! This cozy, well maintained bungalow offers a great layout with 2 bedrooms and 1 full bath on the main level. You’ll love the additional finished space in the basement, which features 2 extra rooms perfect for a home office, hobby area, or extra sleeping area.
Enjoy peace of mind, with a brand new roof and gutters are being installed prior to closing! The property also boasts a large, level, and fully fenced backyard, durable vinyl plank flooring, a shed for extra storage and a spacious eat in kitchen. Located in the desirable Dunklin R-V School District, this home is just minutes from local amenities and offers over 1000 square feet of living area for under $200,000 doesn't come around often. Schedule your showing today!
#26043433

Pevely

304 E 3rd Street

2 Beds

1 Baths

1,043 Sq.Ft.

$190,000

MLS#: 26043433
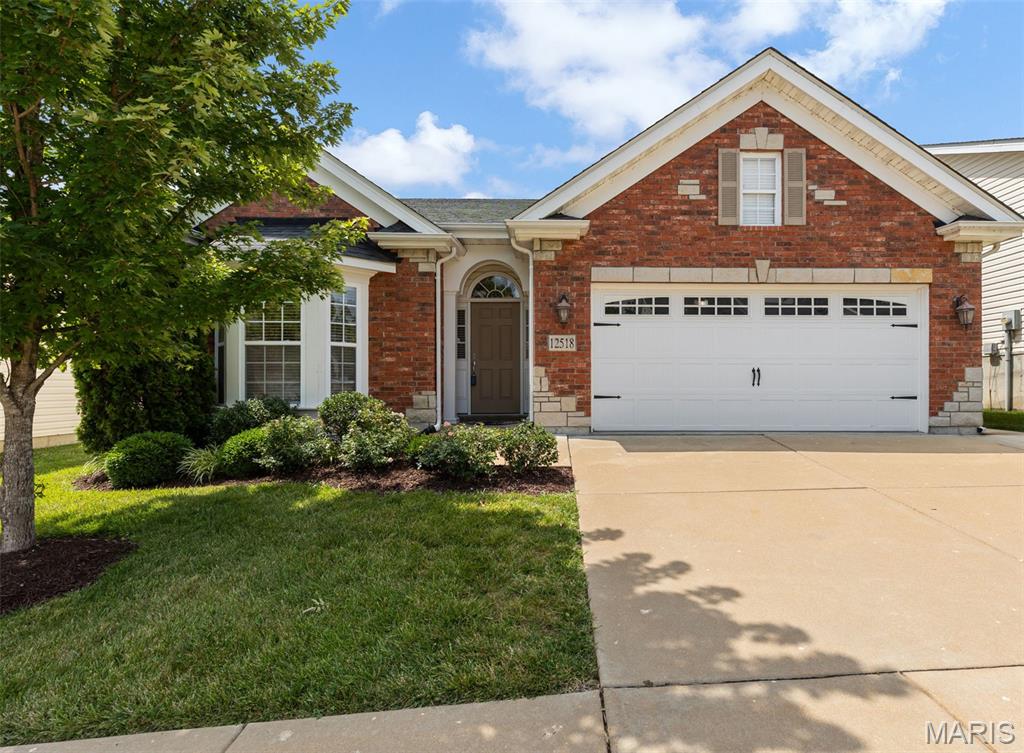
*Showings begin Friday July 10th by appointment* Enjoy easy main-level living in this 2-bedroom, 2-bath villa home featuring an open floor plan designed for both everyday comfort and entertaining. Ideally located near shopping, restaurants, hospitals, and major highways, this home offers both convenience and style. A welcoming office with a bay window and wood floors provides the perfect space for working from home or a possible 3rd bedroom. The dining room with wood floors flows seamlessly into the living room and bright breakfast room, where sliding glass doors lead to the spacious deck for easy indoor-outdoor living. The well-appointed kitchen features granite countertops, stainless steel appliances, and a walk-in pantry. The vaulted primary suite offers a relaxing escape with a walk-in closet and an en-suite bath complete with double vanities and a shower. A second bedroom and adjacent full bath with a tub/shower combination provide comfortable accommodations for guests or family. Additional highlights include a main-level laundry room, an attached two-car garage, and a full unfinished basement with a cedar closet. If needed, this villa home provides a no step entry from the garage and also features a ramp to the back deck.  Don't miss this opportunity for low-maintenance living with an exceptional location close to all the amenities you need!
#26041535

Unincorporated

12518 New Woodland Court

2 Beds

2 Baths

1,847 Sq.Ft.

$475,000

MLS#: 26041535
Price reduced
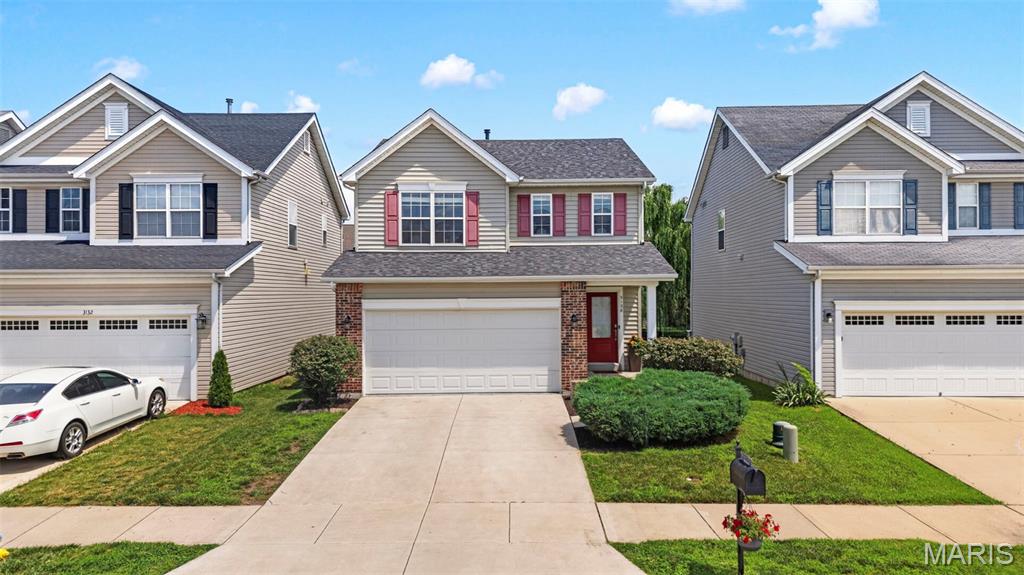
Don't miss this awesome 2 story home with hardwood floors throughout the main level, loft, full fenced back yard, new roof 2025 and 3bdrms/2.5 baths, located in Charlestowne, in the desirable Orchard Farm School District! All within walking distance of the community fishing pond, pavillion and playground! You will love the open floor plan with spacious great room, open to the dining area and kitchen, with lots of windows for so much natural light! The kitchen offers 42" cabinets w/slide out shelves, stainless appliances, including smooth top stove, tile backsplash, plus breakfast bar and pantry! Sliding glass door in the dining room leads you to a fully fenced, nicely maintained backyard with patio, perfect for your pets and to enjoy fun outside! Powder room on main level for your guests! Upper level offers new carpet (2025) and loft area, plus 3 large bedrooms, all with walk in closets and ceiling fans, including an oversized primary bedroom with ensuite private full bath. Adult height vanities in both bathrooms upstairs. Lower level offers lots of extra space for additional finished, including an egress window, if you want to add another bedroom in the future! 2 car garage. These homes go fast so don't delay! Showings start Friday July 10.
#26043826

St Charles

3128 Timberlodge Landing

3 Beds

2 Baths

1,452 Sq.Ft.

$325,000

MLS#: 26043826
Price reduced
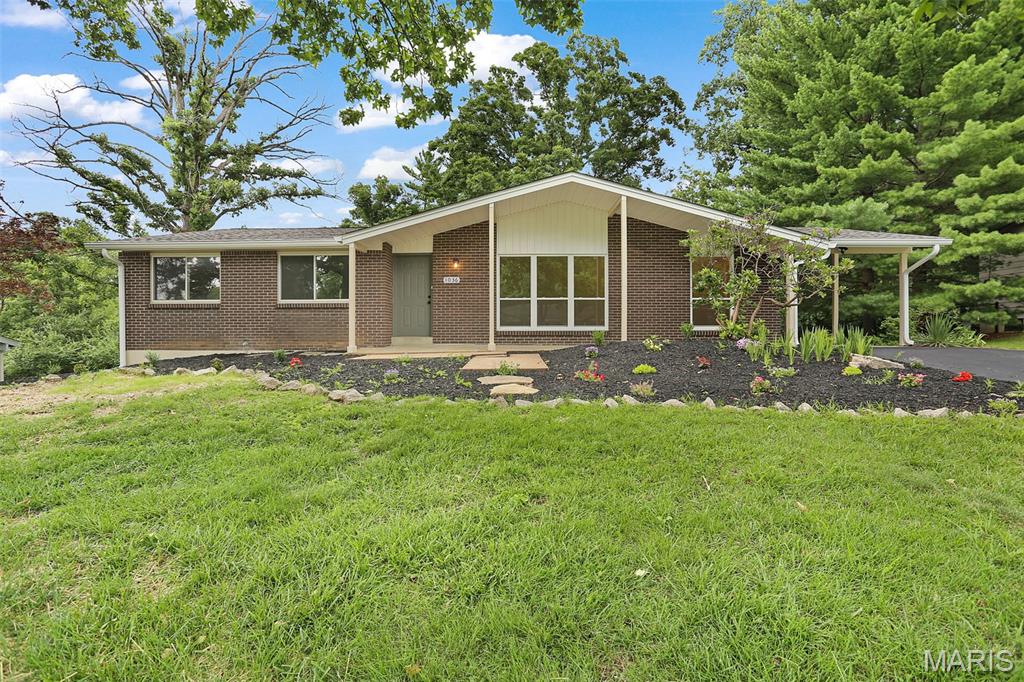
Stop the search—this is the one you've been waiting for! Every inch of this stunning 3-bedroom, 2-bath ranch has been thoughtfully renovated, delivering the perfect combination of style, quality, and low-maintenance living.

Step inside to over 1,500 square feet of beautifully updated living space featuring fresh paint, new flooring, modern lighting, new doors, and updated baseboards throughout. The show-stopping kitchen is sure to impress with custom cabinetry, granite countertops, stainless steel appliances, and an open, inviting feel that's perfect for everyday living or entertaining.

The spacious primary suite includes a beautifully renovated private bath with a custom tile shower, while the second full bath has also been completely remodeled with gorgeous custom tile finishes. Need more space? The partially finished basement rec room is ready for movie nights, game days, a home office, or whatever fits your lifestyle.

The updates don't stop inside. Enjoy the peace of mind that comes with a new roof, siding, windows, sliding glass door, soffits, fascia, landscaping, new plumbing stacks, and a whole-home generator that keeps you comfortable and prepared no matter the weather. The expensive projects have already been done—you simply get to enjoy them.

Located in a neighborhood you'll be proud to call home, 1036 Orchard Lakes Dr. offers the rare opportunity to own a truly move-in-ready home with virtually nothing left to do. Homes with this level of renovation, attention to detail, and valuable upgrades don't come along often. Schedule your showing today before someone else calls it home!
#26043012

St Louis

1036 Orchard Lakes Drive

3 Beds

2 Baths

1,586 Sq.Ft.

$397,400

MLS#: 26043012
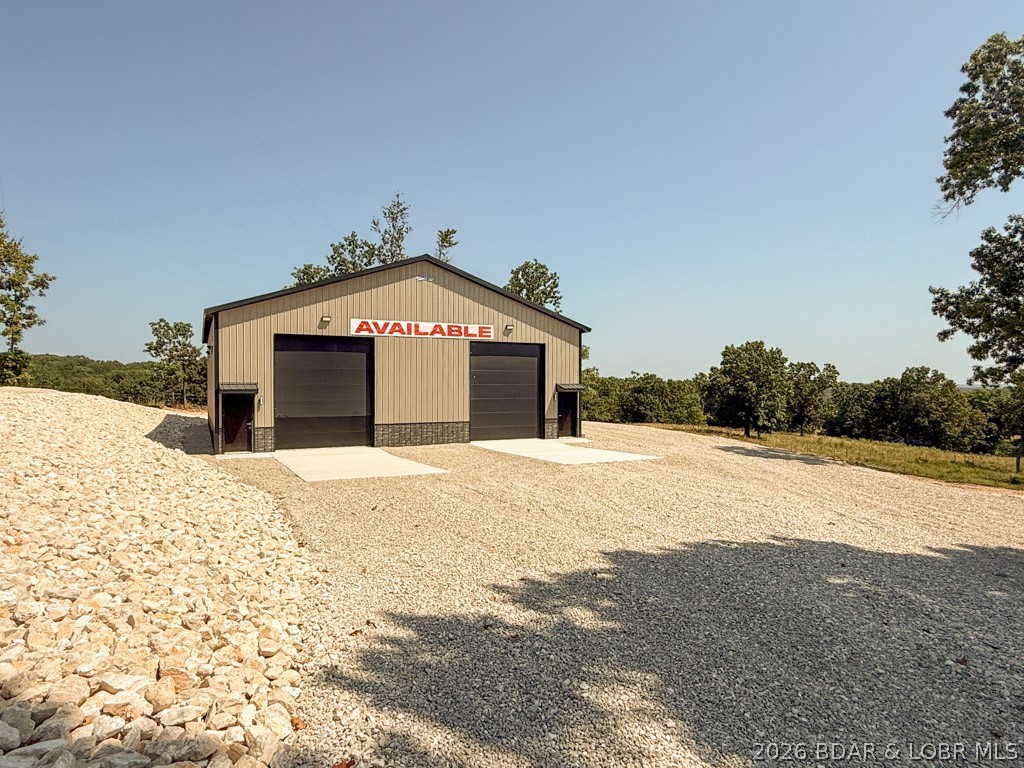
Both Units Currently Rented and income producing. Right Side is being rented month to month and left side is rented until October 1st. Both units are rented for $1,000 a month. This newly constructed, multi-purpose shop is ideally located at the intersection of Highway 135 and Highway 5 in Laurie, M). Both Units are rented out and Income Sitting on a level lot, this 25’ x 60’ unit offers exceptional functionality with 16-foot ceilings and an oversized 12’ wide x 14’ tall garage door—perfect for accommodating large vehicles, equipment, or recreational toys. The structure features 2x6 construction, textured drywall, full insulation, and 200-amp electrical service. Plumbing is roughed in and ready for a bathroom installation, with access to city sewer—providing flexibility for future upgrades. Designed for year-round use, the unit includes a 100-inch industrial ceiling fan and a 50,000 BTU forced-air gas furnace to ensure climate control in all seasons. There Is a RV Clean Out Located on the side of the Building. Just 5 minutes from Ozarks International Raceway.
#3588633

Laurie

163 Hwy 135

None Beds

None Baths

3,000 Sq.Ft.

$300,000

MLS#: 3588633
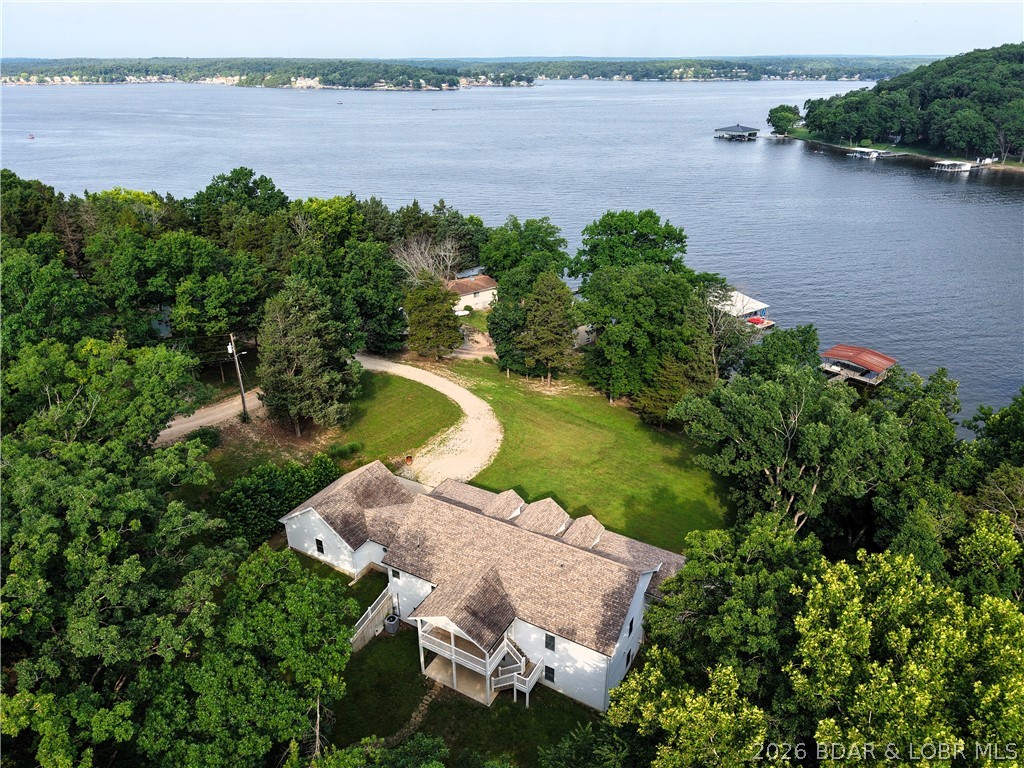
Lakefront Oasis! Discover this exceptional 5,200+ sq ft custom built home offering 190'+- of pristine lakefront on 12.3 private acres. Featuring 4 spacious primary suites, each with a private bath, this home provides comfort & privacy for family and guests. His & Hers Walkin closets in the larger first floor primary.   The open living, dining, & kitchen area creates the perfect space for entertaining. Enjoy the roomy game/family room with bath for guests, abundant storage, and multiple gathering areas throughout the home. Relax outdoors on the covered deck and covered patio overlooking the peaceful woods, or the covered lakeside porch while taking in the beauty of the lake. The private dock with two slips makes enjoying lake life easy. Conveniently located near Osage Beach and Eldon, offering shopping, dining, medical care, and all the amenities you need while still providing the privacy of a true lake retreat. Coffman Beach boat ramp is minutes away! Plenty of room to build a shop, put in hiking trails or just enjoy the peace & wildlife. A rare opportunity to own a spacious lakefront estate with room to relax, entertain, & make lasting memories. What is your Lifestyle?
#3588624

Rocky Mount

29810 Shelladay Dr

4 Beds

5 Baths

4,900 Sq.Ft.

$2,200,000

MLS#: 3588624
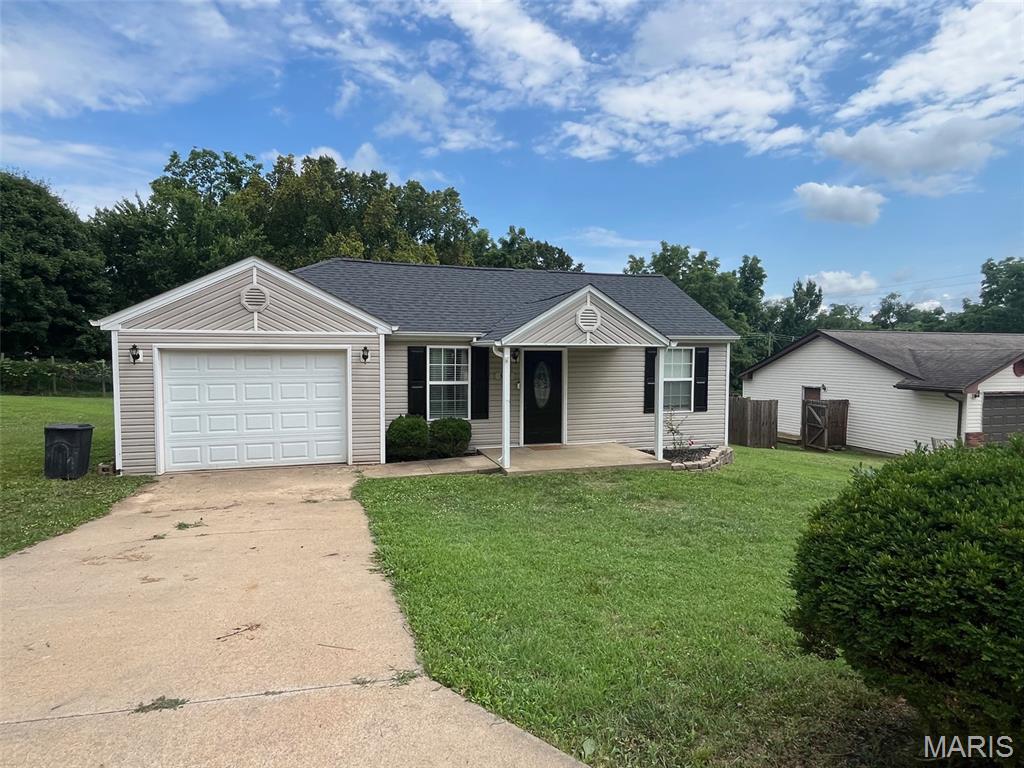
Welcome home to this charming 3-bedroom, 2-bath home situated on a desirable city lot. From the moment you step inside, you'll appreciate the warm character of the living room featuring stunning tongue-and-groove ceilings and a beautiful accent wall that create a cozy, inviting atmosphere.
The kitchen is both functional and stylish, highlighted by a gorgeous backsplash that adds the perfect touch of modern appeal. The home's comfortable layout offers plenty of space for everyday living while maintaining a welcoming feel throughout.
Outside, enjoy a fully fenced backyard that's ideal for children, pets, gardening, or entertaining family and friends. An attached one-car garage provides added convenience and storage.
Combining charm, comfort, and thoughtful updates, this move-in-ready home is ready for its next owners. Don't miss the opportunity to make it yours!
#26043997

Park Hills

309 Edgewood Street

3 Beds

2 Baths

1,060 Sq.Ft.

$189,900

MLS#: 26043997
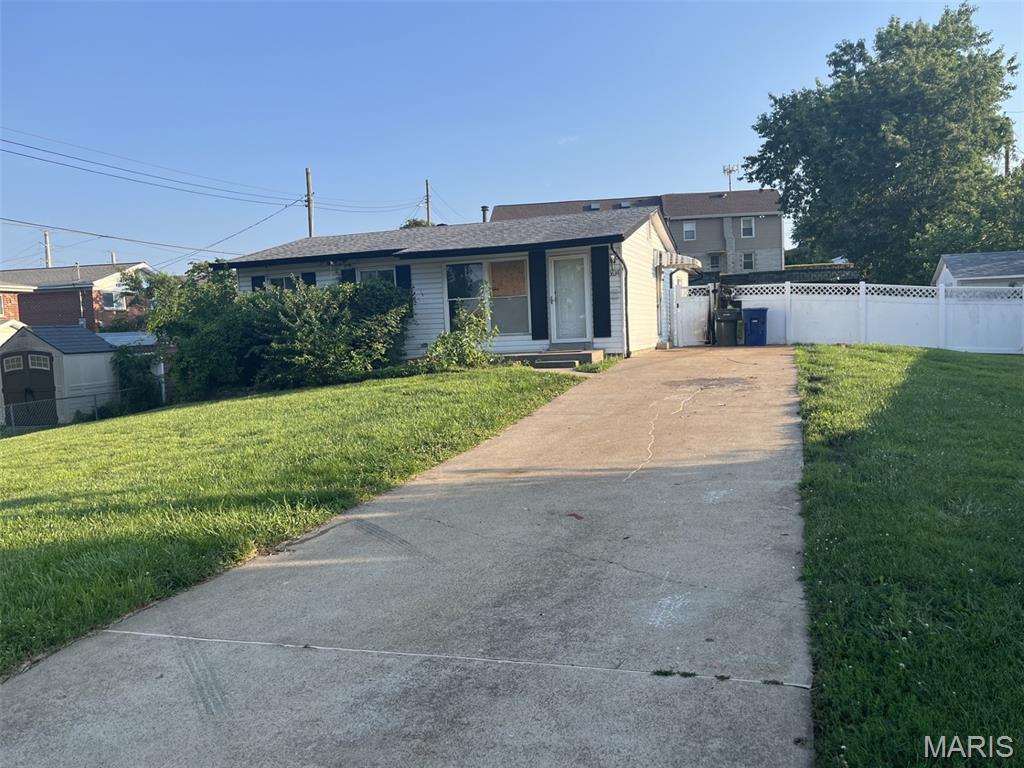
The basics of a great property are here but does need work. Great opportunity for an investor. Full basement, nice fenced yard, electric and plumbing were updated some years ago. Family room could be turned into a third bedroom if needed. Property is a foreclosure and is Credit Union Owned and being sold As Is.
#26043559

St Louis

3634 Poepping Street

2 Beds

1 Baths

1,680 Sq.Ft.

$94,900

MLS#: 26043559
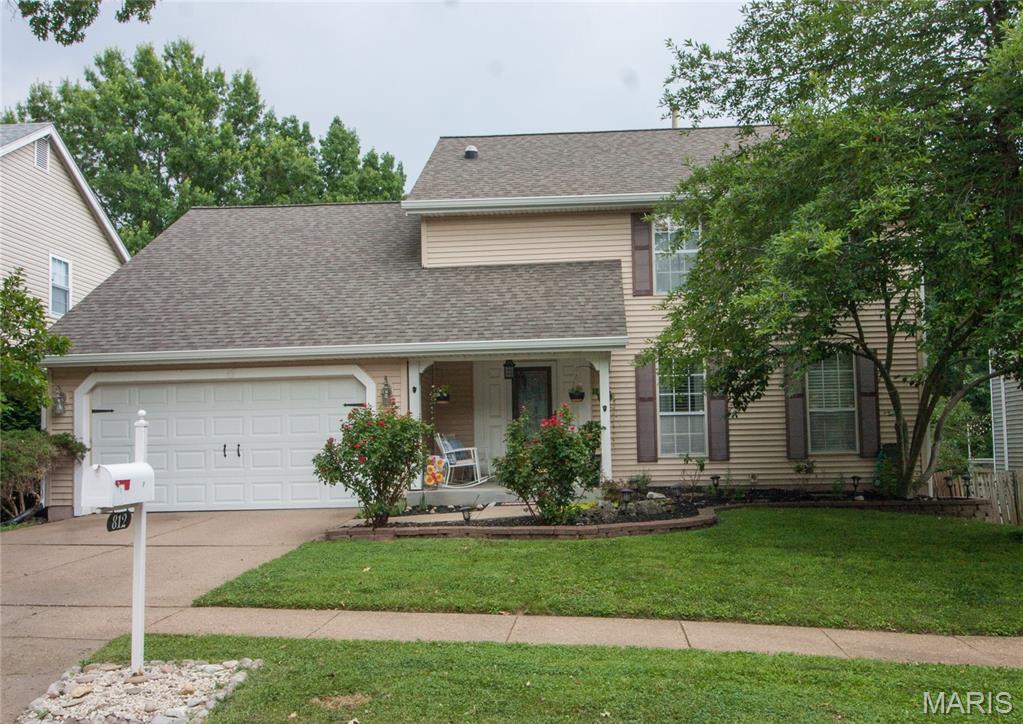
Located in desirable Manchester and within the highly sought-after Parkway School District, this beautifully maintained 4-bedroom, 2.5-bath home offers the perfect combination of space, comfort, thoughtful updates, and an incredible outdoor lifestyle. Backing to neighborhood common ground with expansive green space, this property provides a peaceful setting while offering plenty of room to play, entertain, and enjoy the outdoors. You're also just a short walk to the neighborhood pond and walking path.

The heart of the home is the spacious kitchen featuring quartz countertops, a large center island, gas cooktop, double ovens, abundant cabinetry, and an open layout that makes everyday living and entertaining effortless. The adjoining living spaces are filled with natural light, enhanced by five solar tubes, creating a bright, warm, and inviting atmosphere throughout the home.

Storage is one of this home's standout features. The spacious primary suite includes a professionally designed custom walk-in closet system, while three bedrooms offer walk-in closets, including an oversized secondary bedroom with an impressive custom-organized closet. Additional storage can be found in the thoughtfully designed entry closet with built-in shoe organization, the generous laundry room, lower-level workshop and storage area, plus a backyard storage shed.

The outdoor living space is just as impressive, offering a large deck, an expansive hard-surface patio perfect for outdoor dining or entertaining, and a backyard that opens directly to neighborhood common ground, providing exceptional privacy and endless room for recreation.

Buy with confidence knowing many of the home's major updates have already been completed, including a roof replaced 6in 2018, dual air conditioning systems for enhanced comfort, five new windows installed in July 2026, and a beautifully renovated second full bathroom completed within the past three years.

Combining spacious living areas, abundant storage, quality updates, exceptional outdoor space, and a prime Manchester location close to shopping, dining, parks, and major highways, this move-in-ready home offers the lifestyle today's buyers have been searching for. Don't miss your opportunity to make this exceptional property your next home!
#26040498

Manchester

812 Pebblefield Terrace

4 Beds

2 Baths

2,327 Sq.Ft.

$499,900

MLS#: 26040498
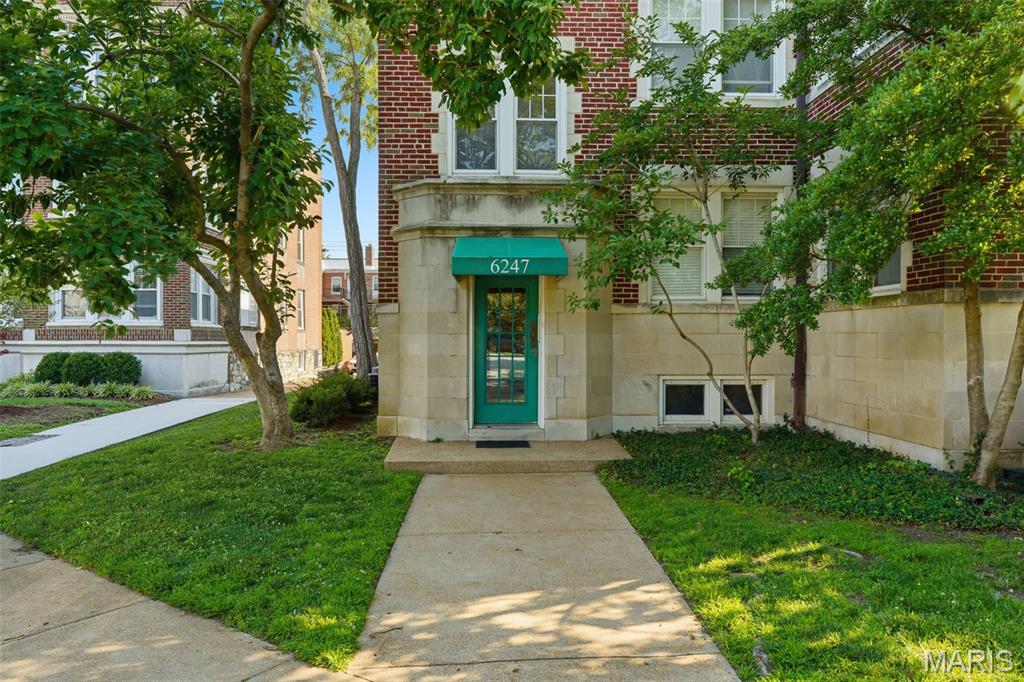
This approximately 1,240 square foot condominium features two bedrooms, two bathrooms, basement storage, and a detached garage with opener. The home boasts sliding rear doors leading to a covered deck, providing a comfortable outdoor living space. The property has a new roof and has been updated, showcasing gorgeous wood floors throughout. In-unit laundry room with washer/dryer to stay, ceiling fans, custom kitchen cabinetry, granite counters, and a pantry are additional features of this home. This first floor condo features an entry foyer, open floor plan, newer appliances, and an abundance of natural light all in a secured building. Located in a desired neighborhood close to dining, shopping, Wash U, Forest Park, Clayton, & the Zoo.
#26039129

St Louis

6247 N Rosebury Avenue 1 W

2 Beds

2 Baths

1,240 Sq.Ft.

$300,000

MLS#: 26039129
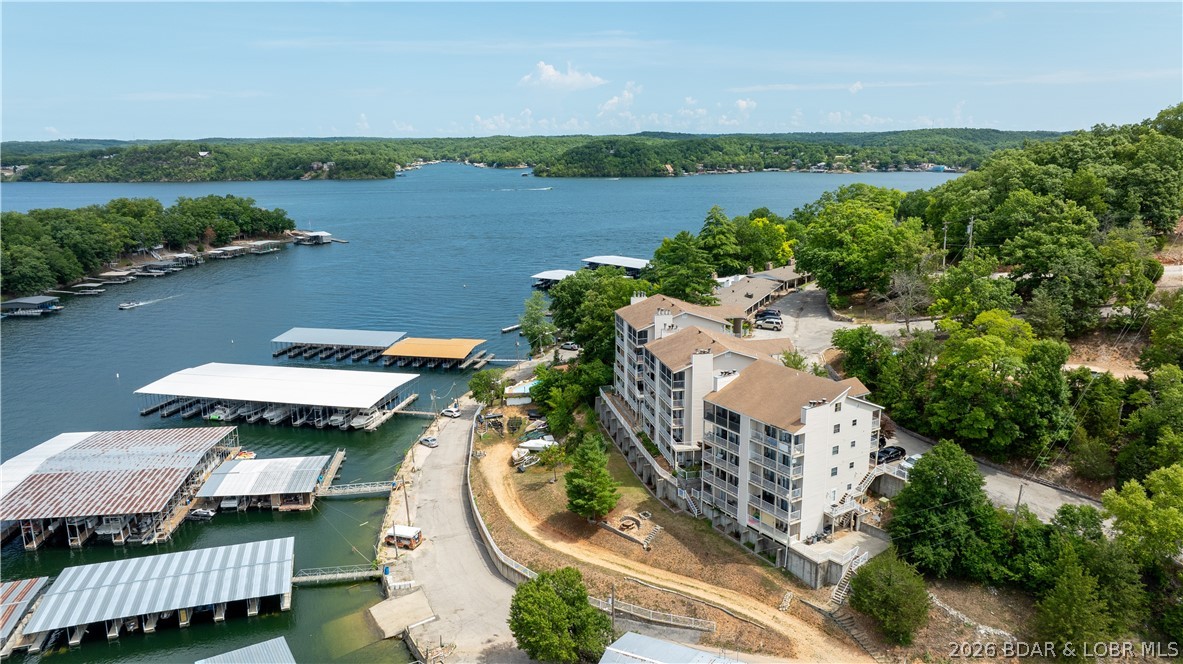
Experience one of the best locations at Lake of the Ozarks in the highly desirable HH area off Cherokee Road at the 4MM of the Osage Arm. This spacious 3-bedroom, 3-bath Wheel House Condominium features one of the largest floorplans in the complex with two levels of living space, making it ideal for full-time living, a vacation getaway, or an income-producing investment. Sold fully turnkey, this condo is ready to enjoy from day one or immediately place into a nightly rental program. The unit offers easy access with only a few steps from parking and is conveniently located near the community pool and the popular Dock Knockers Bar & Grill. By land or water, you are minutes from Camden on the Lake, Shady Gators, Sergio’s, Little Rizzo’s, Barn-B-Que, the Bagnell Dam Strip, shopping, entertainment, and more. A nearby marina offers convenient boat storage within walking distance. Nightly rentals are allowed, making this an outstanding opportunity in one of the Lake’s most sought-after areas. Seller is offering a $5,000 credit to the buyer at closing with an acceptable offer and successful closing.
#3587972

Lake Ozark

20 Wheelhouse Court 2A

3 Beds

3 Baths

1,210 Sq.Ft.

$195,000

MLS#: 3587972

1 ... 560 561 562 563 564 ... 666
* Listings identified with the FMLS IDX logo come from FMLS and are held by brokerage firms other than the owner of this website. The listing brokerage is identified in any listing details. Information is deemed reliable but is not guaranteed. If you believe any FMLS listing contains material that infringes your copyrighted work please click here to review our DMCA policy and learn how to submit a takedown request. © 2024. First Multiple Listing Service, Inc.
 - property

Send a message

Message successfully sent.

Your message

What is 3 + 4 ?

Reason for contacting?

I agree to receive email communication and understand I can unsubscribe at any time.

I agree to be contacted by Rock Island Realty via call, email, and text for real estate services. To opt out, you can reply 'stop' at any time or reply 'help' for assistance. You can also click the unsubscribe link in the emails. Message and data rates may apply. Message frequency may vary. Privacy Policy

Sign Out

Virtual Assistant

Would you like to take the next step with this property? We can help you schedule a showing or virtual tour, or send you more details.

Yes, I would like more information.

Thank You for Your Reply, One of Our Agents will contact you as soon as possible

No, maybe later.

Thank you, you can always contact me via email, phone number or through the contact form.

Realhub AI

Lucy - Your AI-Powered Realtor

Update Your Temporary Password

Personalize your search

Enter your email and we'll notify you immediately when new listings match what you're looking for.

or enter email address

Already have an account ? Login here

Continue your home search

I agree to receive communications and understand I can unsubscribe at any time.

I agree to be contacted by Rock Island Realty via call, email, and text for real estate services. To opt out, you can reply 'stop' at any time or reply 'help' for assistance. You can also click the unsubscribe link in the emails. Message and data rates may apply. Message frequency may vary. Privacy Policy

Already have an account ? Login here

We use cookies

We use cookies primarily for analytics to enhance your experience. By accepting, you agree to our use of these cookies. You can manage your preferences or learn more about our cookies policy.
