Properties

Browse or get in touch to schedule a walkthrough.

  • Nearby me
Price range

Popular Features

Community Features

Association

Property Features

Waterfront

View

Exterior Features

Interior Features

Style

10000 properties match your criteria

Updated 1 minute ago

E-Alert name
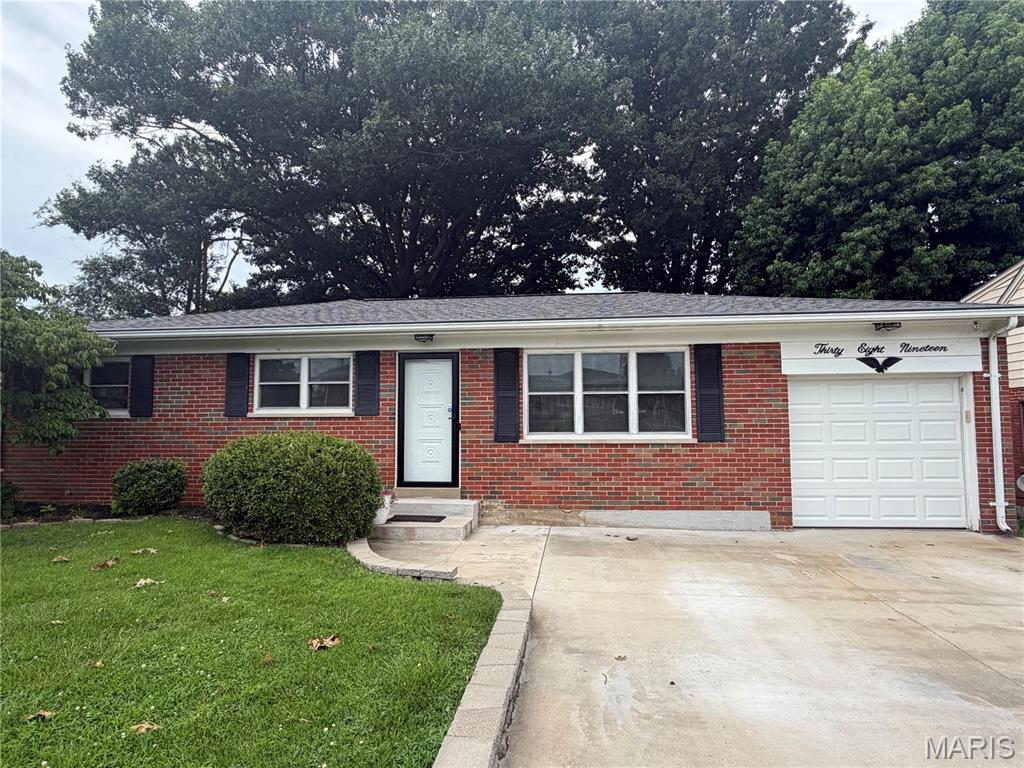
Welcome home to this beautifully maintained all-brick ranch nestled in the heart of South County! From the moment you arrive, you’ll appreciate this well established and mature neighborhood with inviting plush curb appeal, featuring a newly poured parking pad. Perfect for additional parking for the entire family or guests.
Step inside to discover your open and inviting floor plan with gorgeous hardwood floors flowing throughout the main level, can lighting, complemented by fresh paint and an abundance of natural light streaming through the stunning picture window in the spacious living room. The bright and airy eat-in kitchen features a charming breakfast nook with added counter space, making it the perfect spot to enjoy your morning coffee. A complimentary set of SS appliances are to remain for your cooking pleasures. Granite Counter tops,,oak cabinetry and shiplap complete this kitchen with a farm like feel.
Just off the kitchen, you’ll love the expansive bonus room complete with gas fireplace, parquet flooring, large closet and direct access to your level and spacious, private fenced in backyard. Outdoor living is complete with a large patio, mature trees, beautiful landscaping, and two utility sheds providing plenty of additional storage space for the out door gardener.
The main level offers three comfortable bedrooms along with numerous updates throughout and two full baths. The partially finished lower level adds valuable living space, ideal for a family room, recreation area, home office, or workout room, with full bath, and plenty of unfinished space remaining for storage and washer/dryer area. 
Conveniently located with quick access to Highways 55, 270, the JB Bridge and downtown St. Louis. You’ll enjoy easy commuting along with close proximity to shopping, restaurants, parks, entertainment, and everything South County has to offer is right at your finger tips. This beautiful home is ready to welcome its next set of owners. Don’t miss your opportunity to make this South County GEM your own! It's truly a great first home or perhaps if your looking to downsize would make it a great fit as well. Call for your showing today you will be glad you did. This home will not disappoint.
#26043170

Unincorporated

3819 Cordes Drive

3 Beds

3 Baths

1,644 Sq.Ft.

$319,900

MLS#: 26043170
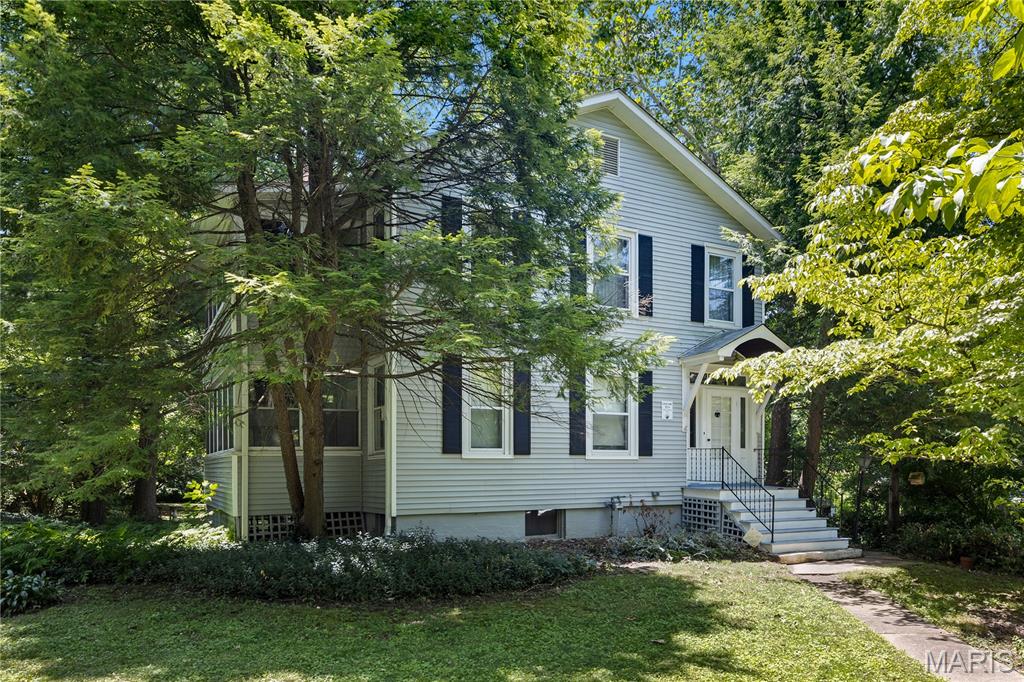
Welcome home to this distinguished 4-bedroom, 1.5-bath residence, set on a private, tree-lined lot of nearly half an acre. Offering over 1,500 square feet of comfortable living space, this home is full of character — from the handsome wood floors flowing through much of the home to the classic pocket doors that reflect an era of craftsmanship rarely found today. The kitchen has been refreshed with new flooring, and fresh paint throughout most of the house lends a polished, move-in-ready feel. Two wood-burning fireplaces anchor the home's inviting living spaces, while multiple fully enclosed sunrooms offer light-filled retreats for a home office, reading nook, or quiet afternoons surrounded by mature trees. A detached garage adds convenience and extra storage. This is a rare opportunity to own a home with true character in a private setting, schedule your showing today!
#26043352

St Louis

502 Carson Road

4 Beds

1 Baths

1,566 Sq.Ft.

$149,000

MLS#: 26043352
Price reduced
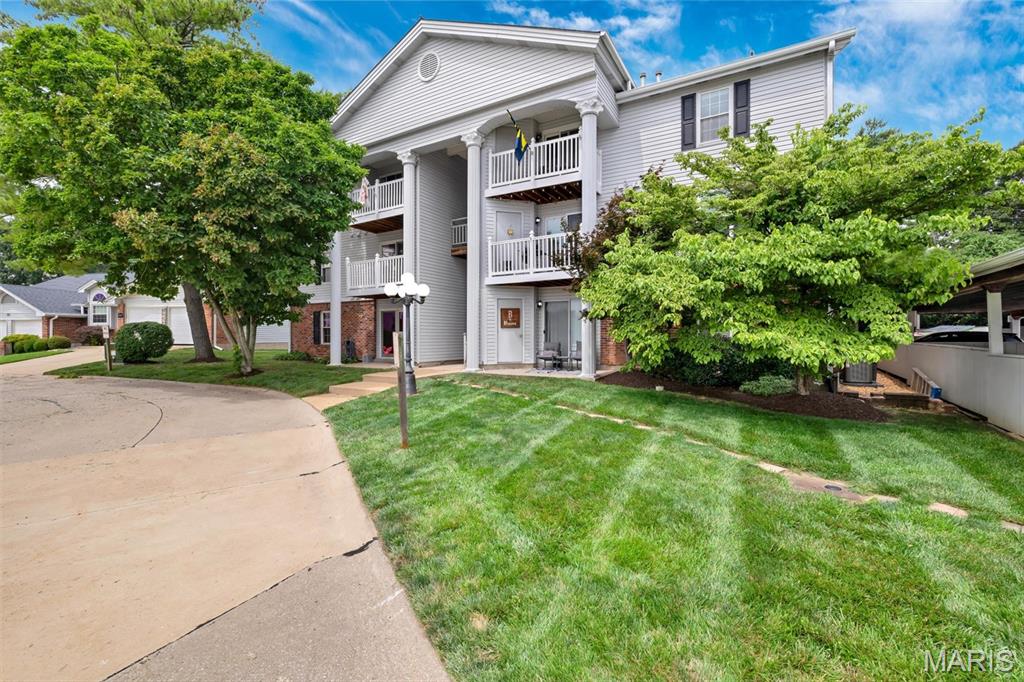
Meet Lil' Rocky! He may be easygoing, but he's got a lot to offer! This charming, 2-bedroom, 2-bath condo is all about making life simple, comfortable, and stress-free. He loves showing off his easy-care LVP floors, spacious open layout, and a kitchen that's always ready for company with sleek SS appliances and updated counters! His favorite retreat? The roomy primary suite, complete with two closets and a private ensuite bath. Guests are always welcome too, thanks to the second full bathroom with a tub/shower combo. Lil' Rocky is practical as well as charming. He comes fully equipped with all appliances—including the washer and dryer—plus a private storage room just off the patio for all your extras. Your reserved 1-car carport is nearby so coming home is always a breeze. When the weather's warm, you'll find him relaxing by the community pool, all while enjoying the perks of a low HOA fee that covers exterior maintenance and more. Looking for an investment? Lil' Rocky is happy to pull double duty—the community allows rentals, making him a fantastic opportunity to add to your portfolio.  Huge BONUS, a brand-new furnace and AC in 2026, so he's truly move-in ready. Conveniently located near major highways, shopping, and dining, Lil' Rocky is looking for someone to call him home. Think you might be the perfect match? Schedule your showing today before someone else scoops up this little gem!
#26014482

St Louis

4539 Little Rock Road G

2 Beds

2 Baths

868 Sq.Ft.

$154,000

MLS#: 26014482
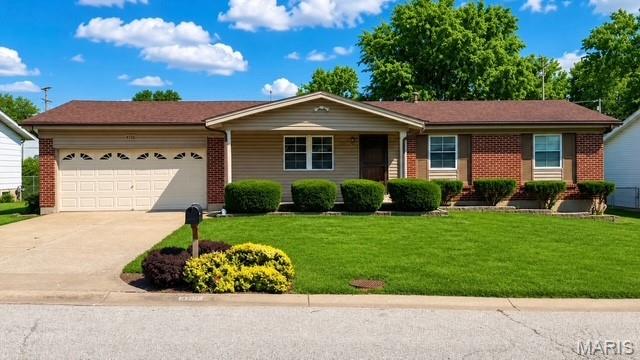
Back on the market @ No Fault of the Seller~If you've been searching for a well-maintained 3-Bedroom, 2-Bath ranch home in the highly desirable Francis Howell School District, this is the one! The partially finished lower level already has walls in place and is ready for your finishing touches offering additional living space and endless possibilities. Step outside to the level backyard featuring a covered patio-perfect for enjoying your morning coffee or entertaining family and friends. There's even plenty of room to add a pool if you've always dreamed of having one.  The seller is installing a BRAND NEW AC/FURNACE due to it being in its last life span. The will be installed on Friday 7/24. The seller is aware that the home needs updating. The price has been adjusted to give this home your personal touch. This is a very solid & clean home!!
Property is being sold AS-IS!
#26043023

St Charles

4116 Bridge Hampton Drive

3 Beds

2 Baths

1,398 Sq.Ft.

$295,000

MLS#: 26043023
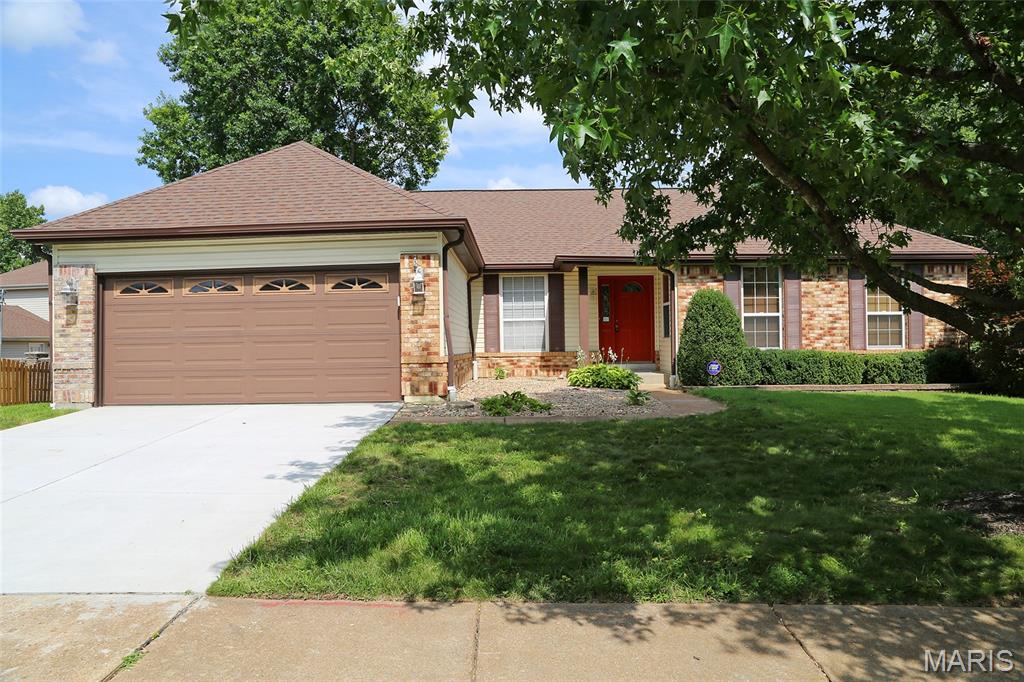
MOVE-IN-READY! 3BR/3BA OPEN CONCEPT RANCH IN SOUGHT-AFTER REMINGTON OAKS! Enter to vaulted ceiling with skylights over the Great Room/Dining Room area. Fireplace in Great Room is flanked by 2 windows that overlook the level fenced backyard that backs to woods. Great Room is open to the large kitchen/breakfast room area. Breakfast bar provides seating for 4. Natural light floods the area from multiple large windows. Laundry/Mud Room just inside the attached garage is adjacent and boasts upper & lower cabinetry that matches the kitchen cabinets. Lovely laminate wood flooring runs throughout the main living areas and down the hall to bedrooms. Primary bedroom with ceiling fan, walk-in closet. & private bath with double sinks, separate shower, & soaking tub with garden window. Two additional bedrooms with ceiling fans. Full hall bath. Walk-out lower level is partially finished with wood laminate flooring. Half bath. Large recreation/family room area with wet bar. Separate office space/sleeping area. Storage room with sliders to backyard & patio. Outside, look for the handy enclosed storage area built into corner of the back of home.  In the Remington Oaks subdivision with clubhouse, 3 pools, small fishing lake with walking trail, tennis court, & pickleball court! House has already passed the St Louis County Occupancy Requirements. Quick closing available.
#26037752

Fenton

949 Oakmoor Drive

3 Beds

2 Baths

2,434 Sq.Ft.

$429,000

MLS#: 26037752
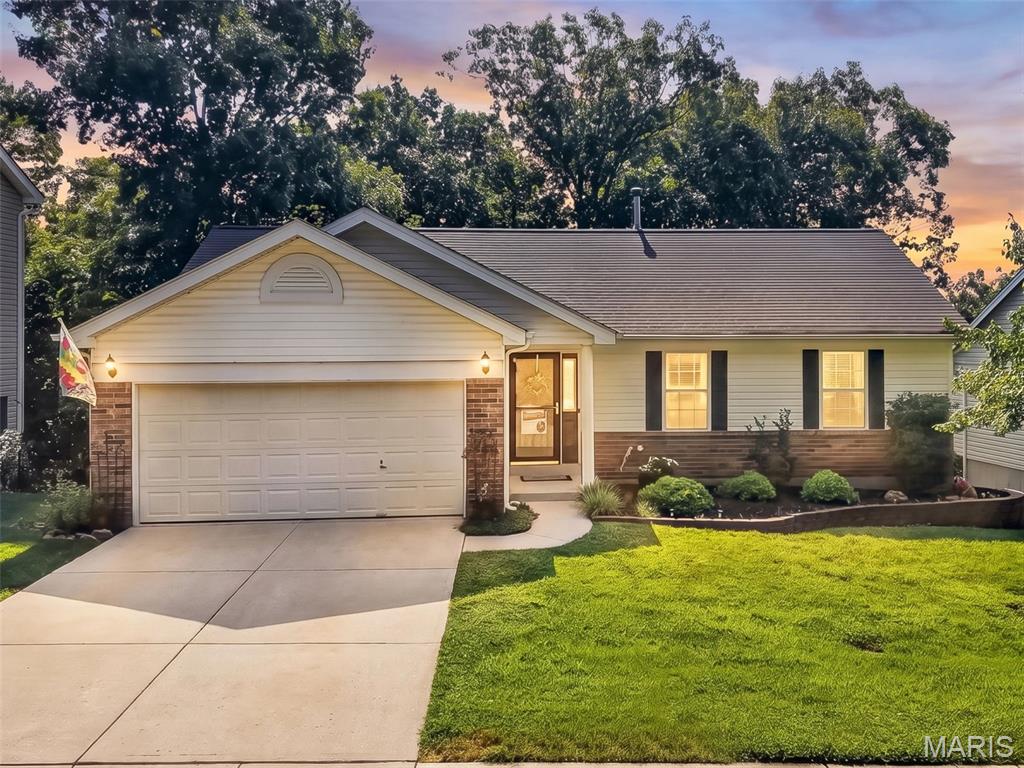
Welcome to 144 Hunters Green Lane, where Eureka’s small-town charm meets everyday convenience. Just minutes from downtown and nestled in the highly rated Rockwood School District, this home sits in a perfect location with quick access to Hwy 44.

Step inside this lovely brick ranch featuring 3 bedrooms, 2 baths, and a 2-car garage. The vaulted great room fills with natural light, and every bedroom has a ceiling fan for year-round comfort. Fresh paint and new carpet (2026) make the home feel bright and refreshed.

Enjoy a kitchen and breakfast room that walk out to a peaceful deck with a SunSetter awning, backing to a beautiful tree line—your private backdrop for morning coffee or evening relaxation. The primary suite offers wonderful views and a serene retreat.

Downstairs, the 75% finished lower level gives you room to grow: a cozy family room, space for a future bathroom, and a 4th bedroom with egress. There’s still plenty of storage and a walkout for convenience. The seller is even leaving some finishing materials to help you complete the space. With the lower level finished, you’ll enjoy almost 2,000 sq ft of living space. This home is turnkey, comfortable, and ready for its next chapter.
#26042013

Eureka

144 Hunters Green Lane

3 Beds

2 Baths

1,840 Sq.Ft.

$325,000

MLS#: 26042013
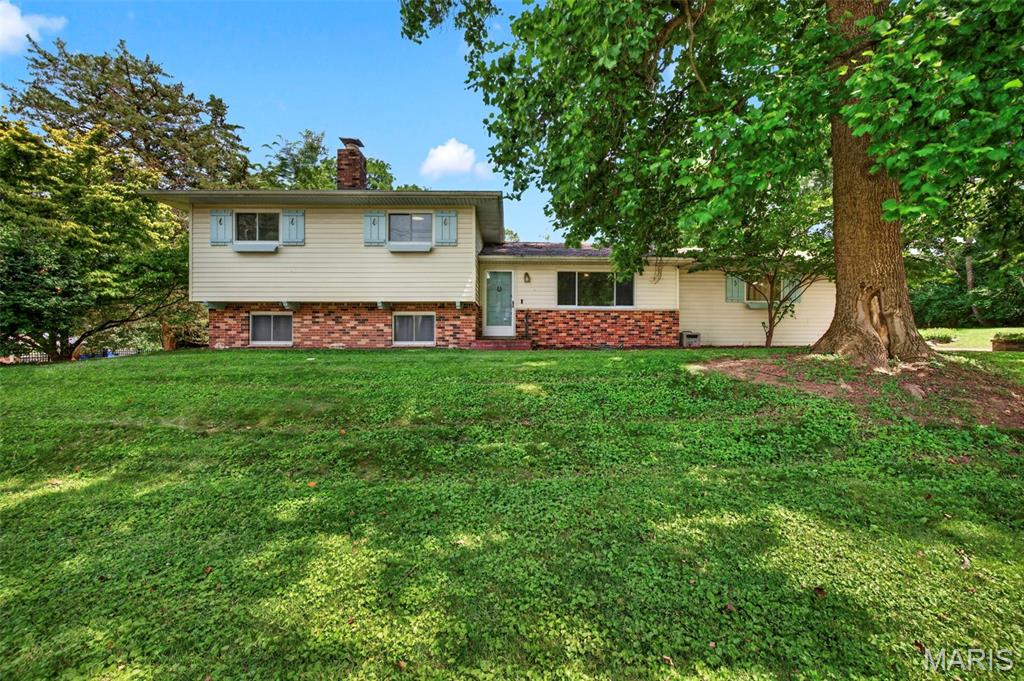
Welcome home to this beautifully maintained 3-bedroom, 2.5-bath residence situated on a scenic 1-acre lot. Offering generous living spaces and a welcoming open floor plan, this home is designed for both everyday comfort and effortless entertaining. The spacious living room flows into the dining area and adjoining kitchen, creating the perfect gathering place for family and friends. Vaulted ceilings, luxury vinyl plank flooring and abundant natural light enhance the bright and airy feel of the main living area.

The upper level features a spacious primary suite, 2 additional bedrooms, and a second full bath. Rich hardwood flooring throughout all 3 bedrooms adds timeless warmth and character.

The walk-out lower level provides even more room to spread out with a cozy family room featuring a wood-burning fireplace, custom built-in shelving and cabinetry, a convenient half bath, and a wet bar ready for game days, holiday celebrations, or movie nights. A separate utility room offers plenty of additional storage space.

Escape to your own backyard retreat where a large brick courtyard and outdoor fireplace create the perfect setting for relaxing evenings under the stars. The expansive one-acre lot offers endless possibilities for gardening, outdoor activities, pets, or simply enjoying the privacy and peaceful surroundings. A storage shed provides plenty of room for tools, lawn equipment and seasonal items.

Conveniently located in a desirable South County neighborhood near schools, shopping, restaurants, and major highways, this exceptional property combines the space of country living with the convenience of nearby amenities.
#26042775

St Louis

3820 Berview Lane

3 Beds

2 Baths

1,684 Sq.Ft.

$325,000

MLS#: 26042775
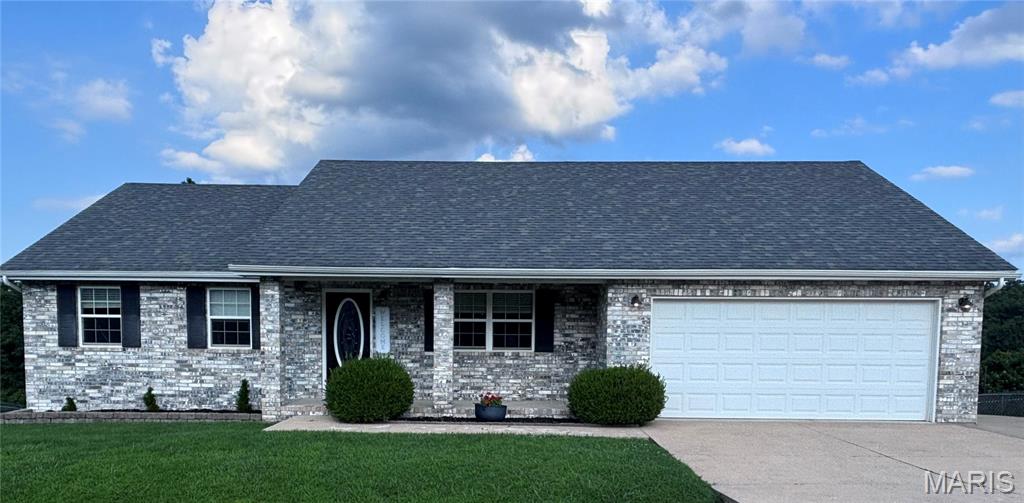
Welcome home to this charming 3-bedroom, 2-bathroom residence that perfectly blends comfort, convenience, and style. Located in the desirable Northern Heights subdivision in Waynesville, this home gives a rural feel while being only minutes from downtown, shopping, and the main gates of Fort Leonard Wood. Whether you're a first-time homebuyer, growing family, or looking to simplify with a downsized space, this inviting home offers everything you need. Step inside to discover a fresh, bright interior full of natural light and new paint throughout, creating a clean and welcoming atmosphere. The spacious layout provides plenty of room to relax, entertain, or enjoy everyday living. The open concept kitchen is ready for your favorite meals with ample counter space for prepping and two year old appliances. Property features three roomy bedrooms with generous closet space, providing plenty of storage and comfort for everyone. Primary bedroom offers an en suite with dual sinks and a shower/tub combo. Outside you'll love the fully fenced backyard ideal for children, pets, gardening, or simply unwinding in your own private retreat.  The new HVAC system in 2023 offers year-round comfort and energy efficiency for added peace of mind. This quaint, well-maintained home is ready for its next chapter. Don't miss your opportunity to own a beautiful , move in ready property that's perfect for creating lasting memories. Schedule your private showing today!
#26042651

Waynesville

19136 Lonager Lane

3 Beds

2 Baths

1,637 Sq.Ft.

$247,000

MLS#: 26042651
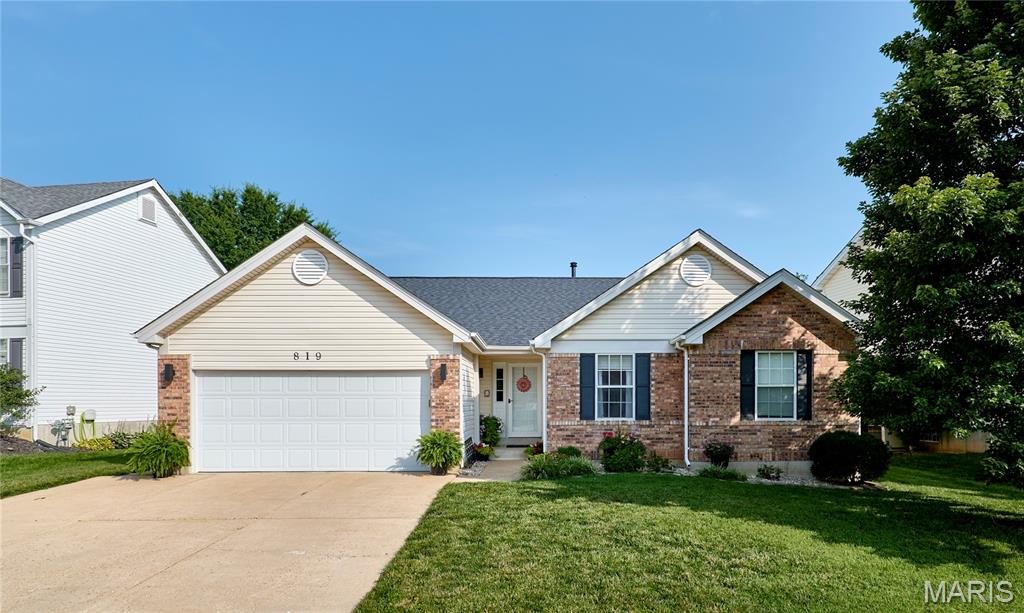
Move-in-ready four bedroom, three bathroom ranch in the highly desired Summit Heights neighborhood.  Open floor plan with a spacious family room that adjoins the dining and kitchen area.  Just off the kitchen is a four seasons room and large patio.  Finished basement with a large entertainment area, wet bar, full bathroom and additional room/bedroom.
#26041817

Fenton

819 Spring Crest Drive

4 Beds

3 Baths

2,348 Sq.Ft.

$445,000

MLS#: 26041817
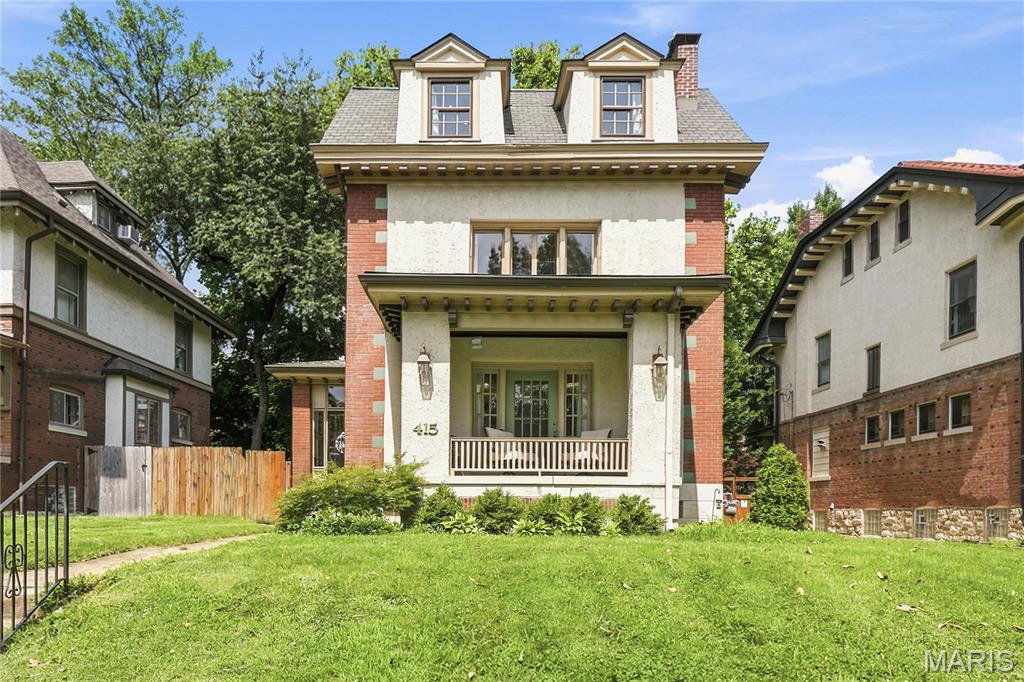
Don't miss this wonderful, light-filled, 5-bedroom, 3-story Parkview family home with its beautiful 1910 architectural details: 9-foot-high ceilings, gleaming oak floors, original woodwork and built-in bookcases.  Relax with your morning coffee on the front porch looking out to the tall trees and gardens of Parkview's private Washington Park.  Your backyard, with its brick patio, is fenced, level -- with a bit of TLC, it could be the perfect place for pets to romp and kids to play.  

Parkview is known as an "urban oasis" with its curving tree-lined streets walkways and parks -- enter Parkview and the temperature feels 10-degrees cooler in summer!  As a private neighborhood, residents love living here.  The neighborhood sponsors in-park concerts and cook-offs, plus special events for kids who often can be seen playing in the parks.  Parkview is on the National Register of Historic Places. See website for Indentures, neighborhood info, occupancy (single family only) and building restrictions: http://www.parkviewneighborhood.org/new-residents. It's an easy walk to Washington University and Forest Park, the Loop and the Metro.
#26035068

University City

415 Westgate Avenue

5 Beds

2 Baths

2,679 Sq.Ft.

$659,000

MLS#: 26035068
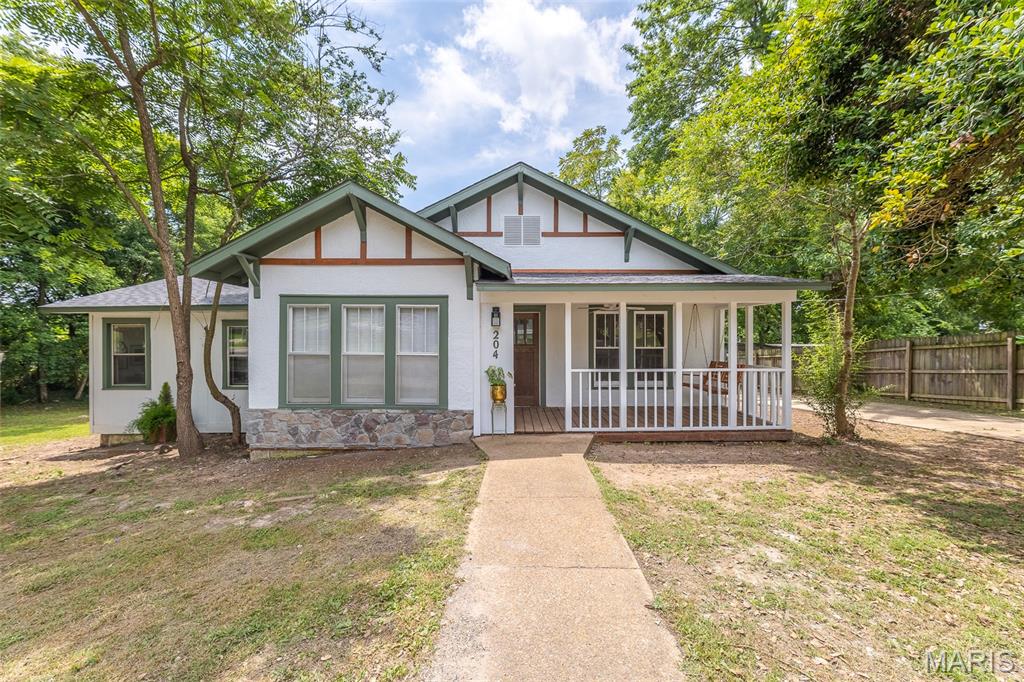
Super sharp, totally remodeled 4 bedroom, 4 bath home with lots of character. Don't miss the library! Or the hardwood floors, new deck, new roof, and so much more. Check out the electric fireplace with mantle.  Stainless and black appliances in the kitchen, sharp lighting fixtures throughout the home. Double size city lot of approximately 1/2 acre includes a detached 2 car garage/shop and an older one car garage.  The lot goes the full depth of the city block so you can access it from Brooks Street or Spring Street. This is an agent owned investment property that we have poured the last several months into, making it one of our favorites that we have ever done.
#26043971

Doniphan

204 Brooks Street

4 Beds

4 Baths

1,896 Sq.Ft.

$179,000

MLS#: 26043971
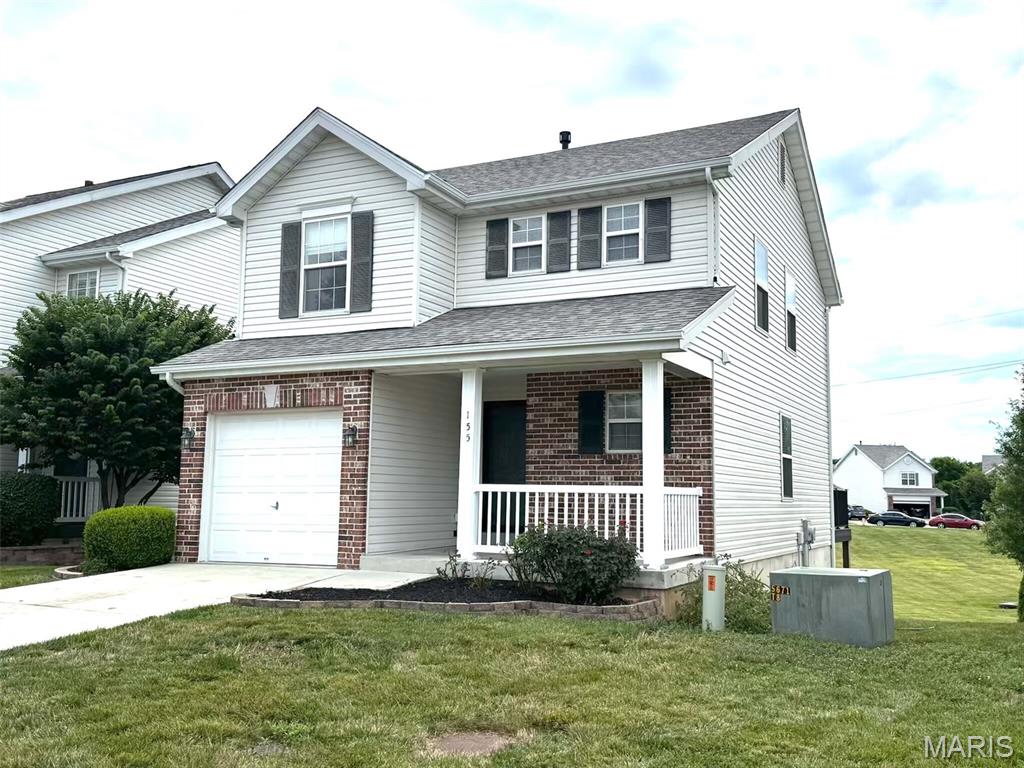
Welcome home to this inviting 1,384 sq ft townhome built in 2009, and perfectly situated in the sought-after Hyland Green community.  Offering low-maintenance living with modern finishes and thoughtful design, this 2-story gem is ideal for first-time buyers, professionals, or anyone seeking convenience and comfort in a vibrant O'Fallon neighborhood.  Step inside to an open and airy main level family room featuring wood floors and a gas fireplace.  The well-appointed kitchen features quartz counters, a large sink, and a bay window in the breakfast room.  A convenient powder room completes the first floor.   Upstairs, the primary bedroom has a tall vaulted ceiling, great closet space and a full bath with a seat in the shower.  The 2nd & 3rd bedrooms are versatile for guests, a home office, or hobbies, paired with another full bathroom.  The walk out lower level is fully roughed-in for a future full bath.  Outside, enjoy brick veneer curb appeal, a new roof, a large composite deck, and a manageable flat lot.  Residents of Hyland Green love the community pool, proximity to parks, shopping, dining, and top-rated Ft. Zumwalt schools.  Schedule your showing today and discover why this property stands out!
#26041768

O'Fallon

155 Roxbury Drive

3 Beds

2 Baths

1,384 Sq.Ft.

$275,000

MLS#: 26041768
Price reduced
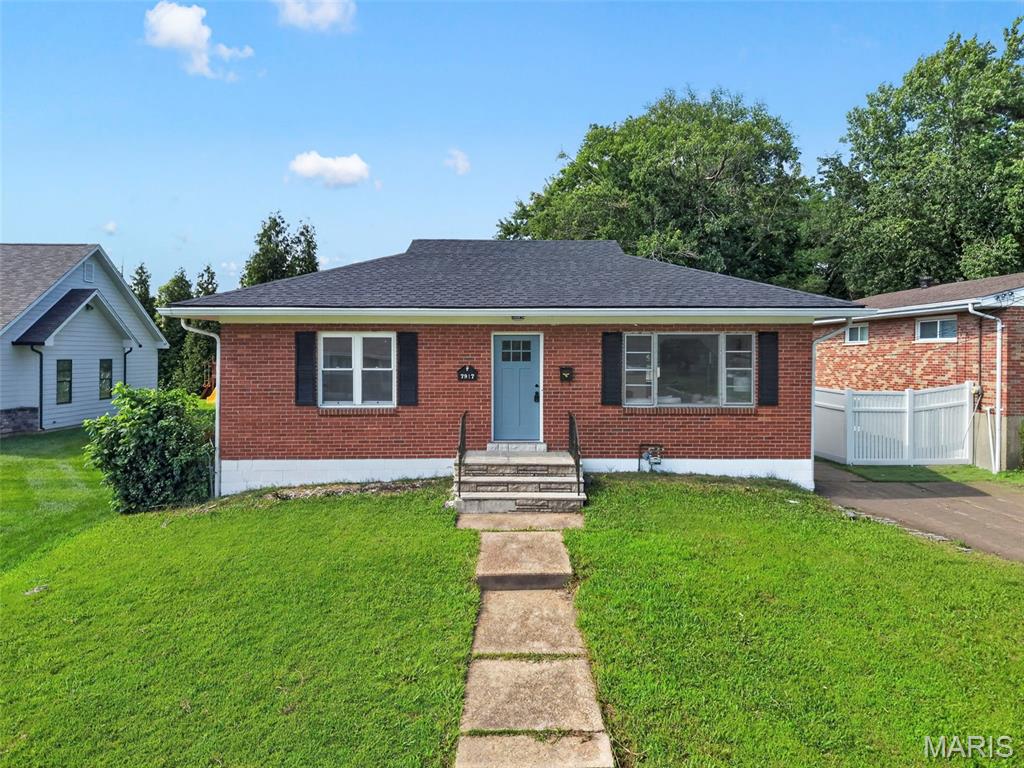
Okay, this one's actually kind of a big deal. Not to be dramatic, but this house is doing a lot. Fully renovated, so no "I'll get to it eventually" projects waiting for you — it's already done, and done well. New finishes throughout, that clean-and-put-together feel the second you walk in. Very "adult who has their life together" energy, even if you don't (no judgment, we've all been there).
And Richmond Heights? Chef's kiss, honestly. Highway's right there so your commute isn't a whole thing, shopping close enough for a spontaneous Target run, and there's good food nearby so "what do you want for dinner" doesn't turn into a 20-minute negotiation. Quiet street, though — so you still get to come home and decompress like a normal person.
Basically: it's renovated, it's in a great spot, and it's not going to sit on the market being humble about it. Come see it before you're the one saying "wait, it's already pending?!"
#26042904

St Louis

7917 Hicks Avenue

2 Beds

1 Baths

1,048 Sq.Ft.

$264,900

MLS#: 26042904
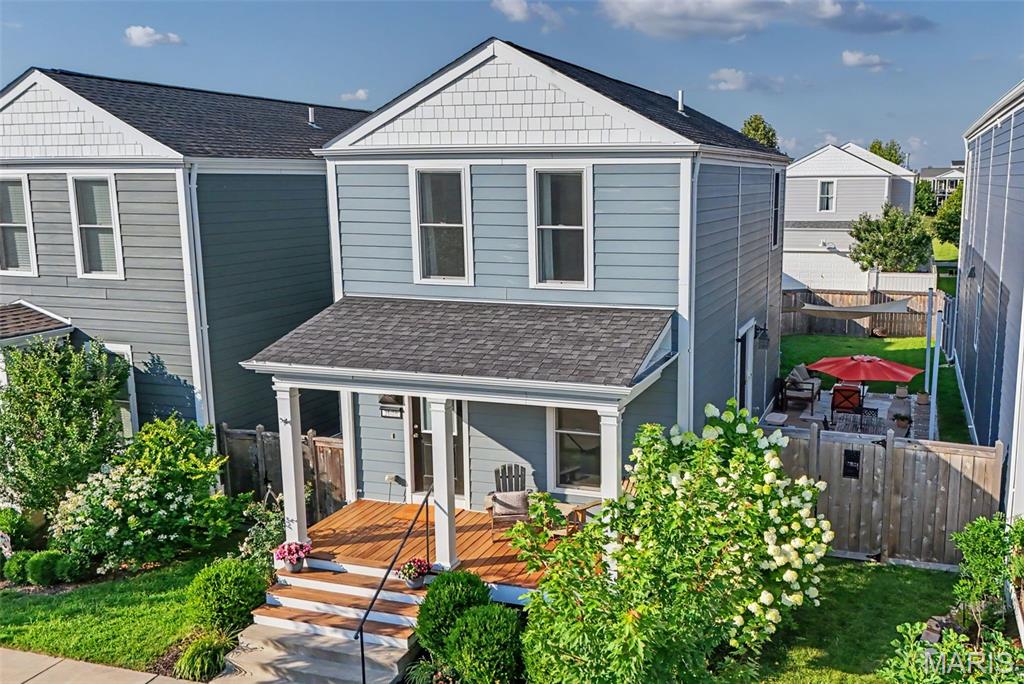
COMING SOON!!! Showings to begin Friday on this New Town gem! Fully fenced backyard with privacy height and plenty of space for a catch. Extended patio and vibrant white rock trims the ambiance of a July BBQ. Freshly stained front porch brings you in from the vibrant community. Open concept of Kitchen, Dining and Living room is illuminated by natural sun and additional light fixtures. New appliances have been hooked up and ready for your culinary adventures. Forget about basement laundry the second floor is equip with hook ups and shelving. Graciously sized bedrooms with additional insulation added in garage and attic to keep you cozy no matter the temp. Finished basement with egress window gives another dimension to the care in ownership seen throughout the rest of the home. Schedule your appointment today!
#26042648

St Charles

3608 Starkville Street

3 Beds

2 Baths

1,710 Sq.Ft.

$349,900

MLS#: 26042648

Price reduced
BALLWIN CONDO ready for you! COVERED PARKING, HVAC is only 3 years old and 2 STORAGE UNITS! This 2 bedroom and 1.5 bath is move in ready! With 2 assigned parking spots (1 covered), community pool, freshly painted....what are you waiting for? 2nd floor unit is move in ready. Great floor plan. Easy access from Manchester. CLOSE TO POOL. Come see it today!
#26013446

Ballwin

149 Cumberland Park Court H

2 Beds

1 Baths

958 Sq.Ft.

$132,500

MLS#: 26013446

1 ... 558 559 560 561 562 ... 666
* Listings identified with the FMLS IDX logo come from FMLS and are held by brokerage firms other than the owner of this website. The listing brokerage is identified in any listing details. Information is deemed reliable but is not guaranteed. If you believe any FMLS listing contains material that infringes your copyrighted work please click here to review our DMCA policy and learn how to submit a takedown request. © 2024. First Multiple Listing Service, Inc.
 - property

Send a message

Message successfully sent.

Your message

What is 3 + 4 ?

Reason for contacting?

I agree to receive email communication and understand I can unsubscribe at any time.

I agree to be contacted by Rock Island Realty via call, email, and text for real estate services. To opt out, you can reply 'stop' at any time or reply 'help' for assistance. You can also click the unsubscribe link in the emails. Message and data rates may apply. Message frequency may vary. Privacy Policy

Sign Out

Virtual Assistant

Would you like to take the next step with this property? We can help you schedule a showing or virtual tour, or send you more details.

Yes, I would like more information.

Thank You for Your Reply, One of Our Agents will contact you as soon as possible

No, maybe later.

Thank you, you can always contact me via email, phone number or through the contact form.

Realhub AI

Lucy - Your AI-Powered Realtor

Update Your Temporary Password

Personalize your search

Enter your email and we'll notify you immediately when new listings match what you're looking for.

or enter email address

Already have an account ? Login here

Continue your home search

I agree to receive communications and understand I can unsubscribe at any time.

I agree to be contacted by Rock Island Realty via call, email, and text for real estate services. To opt out, you can reply 'stop' at any time or reply 'help' for assistance. You can also click the unsubscribe link in the emails. Message and data rates may apply. Message frequency may vary. Privacy Policy

Already have an account ? Login here

We use cookies

We use cookies primarily for analytics to enhance your experience. By accepting, you agree to our use of these cookies. You can manage your preferences or learn more about our cookies policy.
