Properties

Browse or get in touch to schedule a walkthrough.

  • Nearby me
Price range

Popular features

Community features

Association

Property features

Waterfront

View

Exterior Features

Interior Features

Style

10000 properties match your criteria

Updated 1 minute ago

E-Alert name
Ultimate privacy redefined. Situated high above the street, at the end of a picturesque lane, this modern home is an escape from tradition. A unique and bold offering that is itself a statement of individual character. Surrounded by dense forest, walls of windows capture nature's beauty and turning of the seasons. A captivating open floor plan with soaring ceilings and 7,000 square feet of living area. The main level primary suite, outfitted in a new $120,000 bath, has a walk-in closet and large deck. The new office has a fresh appeal with custom glass doors. A high end kitchen awaits, with Viking and SubZero appliances. Comfortable hearth and breakfast rooms. Three additional bedrooms on 2nd level. Above grade Lower level is walkout, with entertaining, game, and exercise areas. Multiple decks along the back, as well as a stone walking path that embraces the entire home. Four car oversized garage, and expansive covered parking veranda. Main level laundry. Abundant storage.
#20068382

St Louis

12249 Ladue Road

4 Beds

4 Baths

7,094 Sq.Ft.

$999,000

MLS#: 20068382

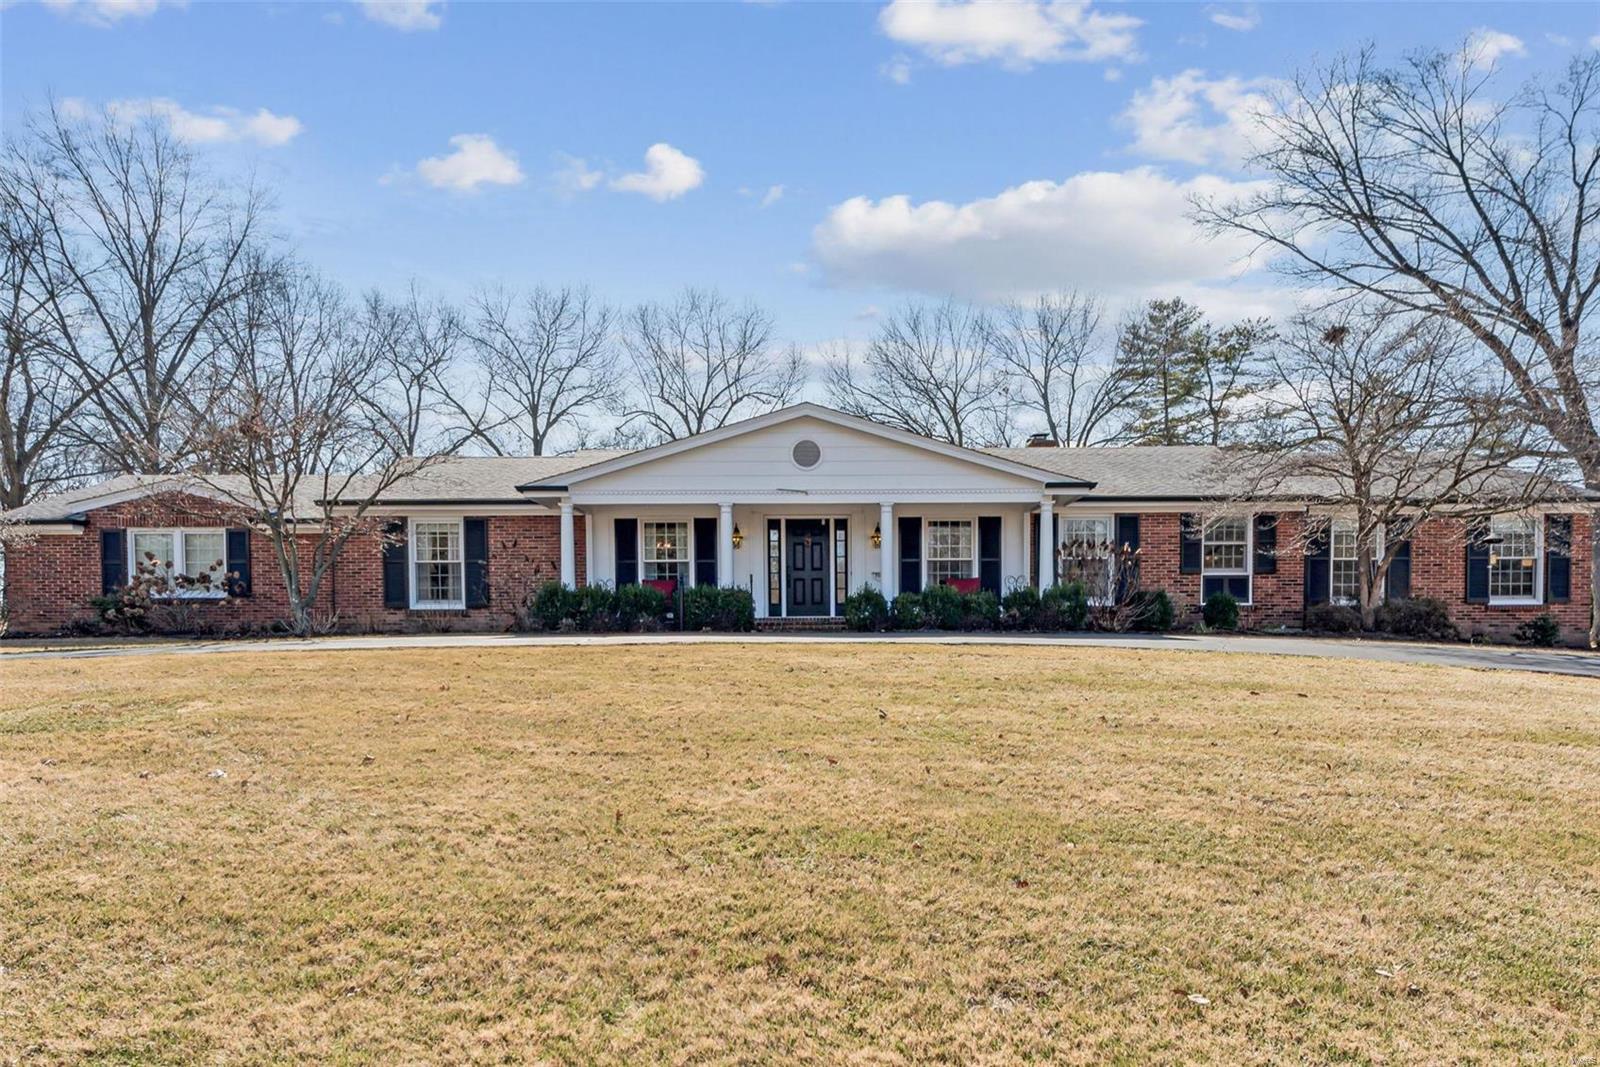
The 0.4 acre tri-level home has total living 4335sqft, walk out basement. It is in quite cul-de-sac street and Ladue school district. This home was effectively rebuilt in 2011 with ground-up 1625sqft addition and down to root total renovation on existing 1820sqft ranch. 2011 addition added master bed, bath w/ soak tub + shower, closet and sitting rooms; family, wet bar, bath, laundry and more. 2011 ranch renovation: new kitchen, hearth, dinning, bathes, office/bed and mud room; vinyl windows, 2 panel doors, vinyl siding and roof; 200A elec service; new plumbing w/2 water heaters; zoned A/C w/ high eff furnaces; existing carport was converted to 616sqft insulated garage; concrete driveway, porch and side walk. 2023/2024 updates: patio; various new wood floor etc. wood master closets; continue update on kitchen with Bosch Viking s/s appliances, new powder room; rec room vinyl plank floor and more. Additional Rooms: Mud Room
#24009440

Olivette

7 Char Bea Lane

5 Beds

2 Baths

4,335 Sq.Ft.

$999,000

MLS#: 24009440

This exquisite home with over 5,000 finished square feet sits on 4+ acres of beautifully landscaped grounds, featuring an in-ground pool with stunning views of the serene 1 acre stocked pond. The grand living room offers a floor-to-ceiling stone, woodburning fireplace, custom built in shelving, and a wall of windows that bring natural light and breathtaking views of the pool. The chef’s kitchen is complete with granite countertops, a large island, and a cozy hearth room with a second wood burning fireplace that’s perfect for relaxing. The main floor primary suite includes bathroom w/dual vanities, a separate tub, and a shower. The main level also has an office and laundry room. Upstairs, you’ll find three spacious bedrooms and a huge loft. The expansive lower level includes a 5th bedroom, a large entertaining space, and a built-in bar. Recent updates include 2 new water heaters, newer furnaces and AC, and fresh paint on the main level. Perfect for those seeking both luxury & comfort! Additional Rooms: Mud Room
#24072778

St Paul

5 Rainier Court

5 Beds

4 Baths

5,248 Sq.Ft.

$999,000

MLS#: 24072778

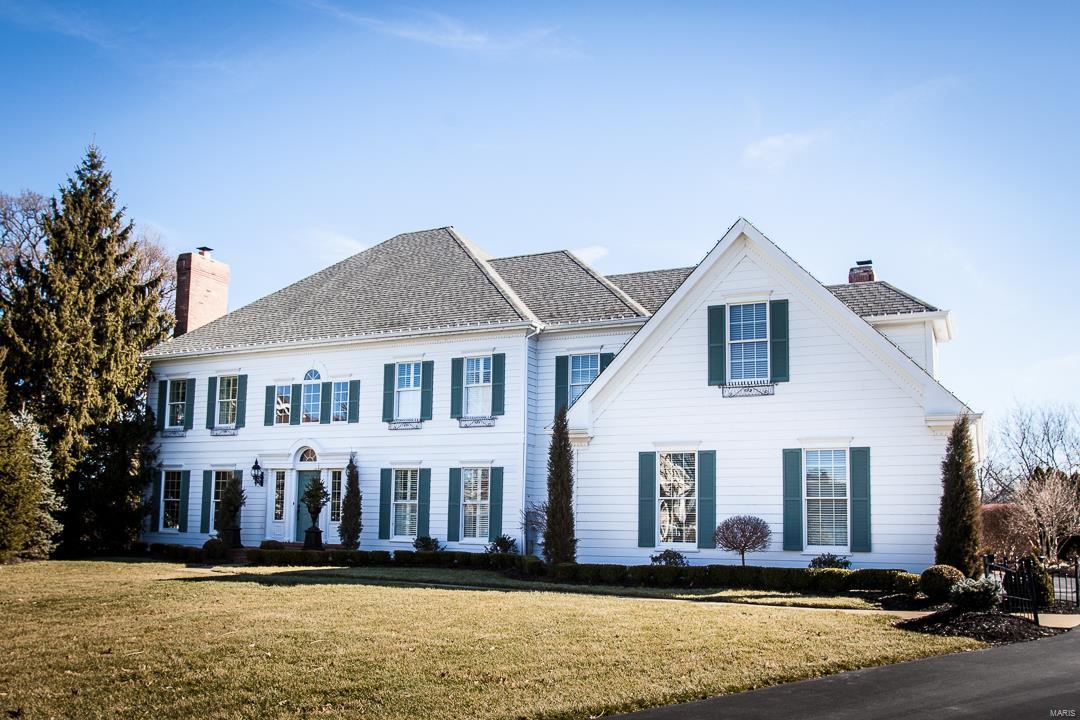
#3 Edwin Avenue is a stunning executive home, which combines stylish sophistication with an ease of everyday living. Fresh décor and light touches of whimsy throughout make it feel even newer than its 12 yrs. While many homes today are built with the focus on "quantity", the top priority here is maintaining top quality. Over 6,000 sf. of total living area includes more than 1,600sf of finished space in an exceptional lower level. Gorgeous main floor master suite with careful attention shown to every detail. 5 additional 2nd floor bedrooms (four of which have direct access to one of two distinct Jack-and-Jill baths) bring the total to 6 bedrooms and 4.5 baths. A 3-car garage, main floor laundry and views of Westborough C.C. from the wrap-around front porch complete the perfect package on the nearly half acre lot. This is a signature property in one of Glendale's most sought-after locations, around the corner from the neighborhood market, and across the street from Monaco Park. Additional Rooms: Mud Room
#18016022

Glendale

3 Edwin Avenue

6 Beds

4 Baths

6,000 Sq.Ft.

$999,000

MLS#: 18016022

Spectacular 1.5 story with over 5,000 sf of living space enhanced by soaring ceilings, wood floors & expansive windows overlooking a gorgeous 1-acre lot. Entry is flanked by a paneled study with built-ins & an elegant DR. The GR features a floor-to-ceiling brick fp, French doors that lead to 2 separate decks and adjoins the chef’s style kitchen. Gather around the island in the kitchen with stainless appliances, desk, & plentiful cabinets or dine in the b’fast room w/ vaulted, octagonal ceiling and fp. A mud room with .5 bath, cubbies, and washer/dryer adjoin the 3-car garage. Retreat to the master suite with bath offering dbl sinks, jetted tub & shower, a walk-in closet and access to the deck. A t-staircase accesses 3 more bedrooms; 1 ensuite, & the others share a bath. The LL is an entertainer’s dream with rec-room, kitchenette, bath, office, work-out room, and walks out to a brick patio, sport court, and an in-ground pool! All in the Parkway Schools District makes this home perfect! Additional Rooms: Mud Room
#20020793

St Louis

12002 Wiltshire Place Court

4 Beds

4 Baths

5,208 Sq.Ft.

$999,000

MLS#: 20020793

Welcome to this stunning 1.5-story home, only 3 yrs young, situated on a level fenced lot that backs to common ground & walking trails. Enter to find the great rm, boasting 11ft ceilings & the adjacent dining rm adorned w/ a coffered ceiling. The heart of this home lies in the spacious kitchen, breakfast rm & hearth rm. The kitchen is a dream, featuring quartz countertops, gas cooktop, double ovens, an oversized island & a butler's pantry w/ a beverage chiller. The hearth rm is a cozy retreat, complete with a gas fireplace & built-ins. The ML primary suite boasts a coffered ceiling, w/i closet w/ organizers & a vaulted bath w/  double vanities, oversized w/i shower & a soaking tub. 3 addtl bedrms, 2 full baths & a large bonus rm complete the UL. The LL, offers rough-in plumbing, providing the opportunity for future customization tailored to your preferences. Don't miss the chance to make this exceptional McKelvey-built home yours, offering a beautiful design & modern amenities.
#23040814

Chesterfield

962 Silver Buck Lane

4 Beds

3 Baths

3,905 Sq.Ft.

$999,000

MLS#: 23040814

Nicely updated ranch home.  4 bedrooms and 2.5 baths.  Finished lower level with additional bedroom and full bath.
#23020999

St Louis

477 Kassie View

5 Beds

3 Baths

2,755 Sq.Ft.

$999,000

MLS#: 23020999

This extensively updated Mason Valley home is the perfect blend of luxury & functionality, featuring 5 beds & 3.5 baths w/considerable upgrades both inside & out. Interior updates include a second-floor reno & newer stainless-steel appliances in main & lower-level kitchens (c. 2020). The main floor boasts a chef’s kitchen & breakfast room opening to an inviting hearth room, overlooking a serene, park-like backyard. Ascend the newly built staircase to the renovated second floor, showcasing custom-built master-carpenter furniture, walk-in closets throughout, & spa-like bathrooms w/ oversized showers, a soaking tub & primary-bath heated flooring. The lower level offers an add’l living space, w/ a bedroom, full bath, family room, & kitchen/pool snack bar. Incredible exterior work includes a saltwater pool renovation, a new low-maintenance deck, an expanded concrete patio, estate fencing, & a magnificent garden, complemented by a fully-engineered drainage plan & irrigation system.
#24060459

St Louis

1515 Mason Hill Court

5 Beds

3 Baths

4,147 Sq.Ft.

$999,000

MLS#: 24060459

Welcome to 109 Club Creek Ct, a stunning 4-bedroom, 5-bathroom home in the beautiful St. Albans neighborhood. The foyer greets you with cathedral ceilings and a grand staircase leading to the upper floor balcony. New white oak flooring flows through the living area and kitchen. The living room boasts cathedral ceilings, a balcony, and a wall of windows offering breathtaking views of the golf course. The recently updated kitchen features double islands, a double oven, and a walk-in pantry connecting to the dining room, breakfast room, hearth room, and back deck overlooking the 10th hole of Lewis and Clark Golf Course. The main floor master bedroom is a masterpiece with vaulted ceilings, two walk-in closets, and a large bathroom with dual sinks and a separate tub and shower. The unfinished basement, with plumbing and a roughed-in fireplace, is ready for your creative touch. This home is a must-see and will sell fast! Additional Rooms: Mud Room
#24044464

St Albans

109 Club Creek Court

4 Beds

3 Baths

4,029 Sq.Ft.

$999,000

MLS#: 24044464

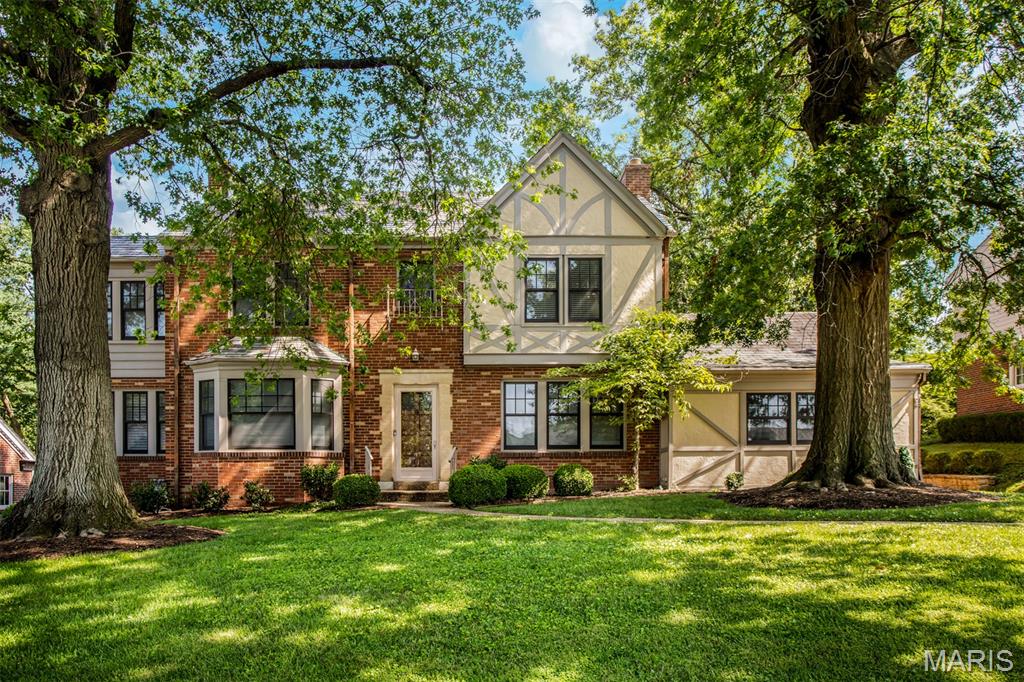
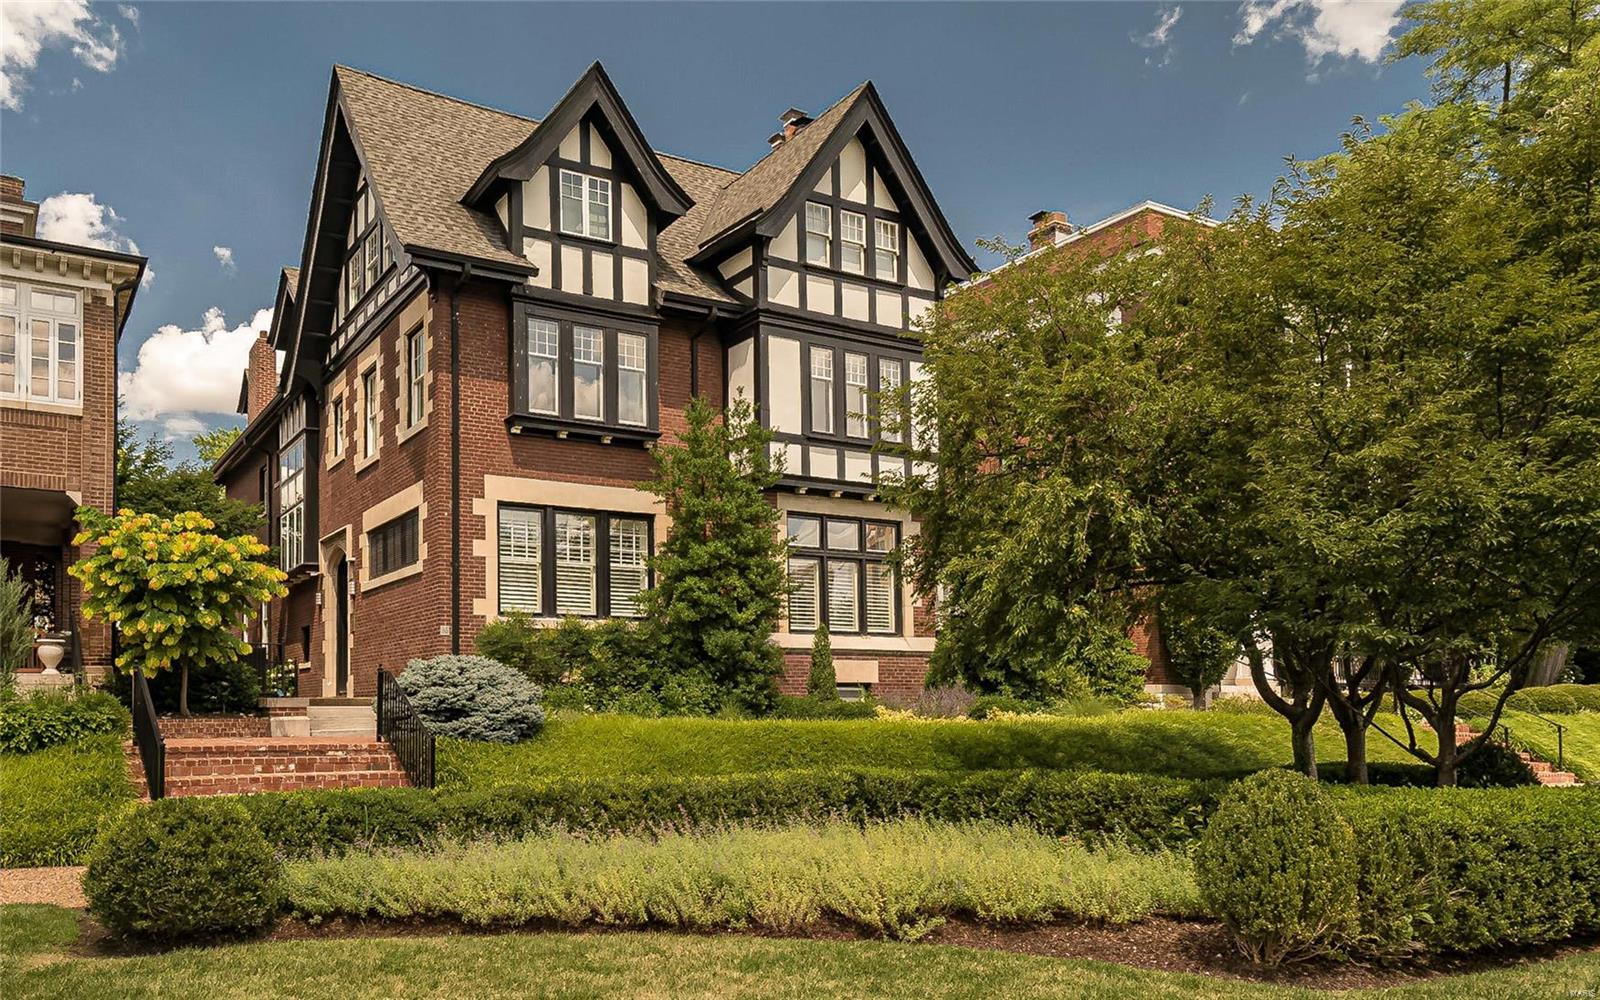
This classic 5 bed/3.5 bath home blends the timeless charm of Webster Groves with the ease of modern living. The open-concept layout features
formal living and dining rooms plus a spacious kitchen, breakfast area, and family room?perfect for entertaining. The chef?s kitchen includes
stainless steel appliances, quartz counters, custom cabinetry, center island, and a butler?s pantry. Upstairs, the large primary suite offers a
coffered ceiling, two custom walk-in closets, and a luxurious bath with double vanities, soaking tub, and separate shower. Three additional
bedrooms and a full bath complete the upper level. The finished lower level adds a fifth bedroom, full bath, and a generous rec room. Outside,
enjoy a covered patio and a heated, insulated 3-car garage. Thoughtful builder upgrades throughout make this home a standout. A must-see!
#25054696

Webster Groves

726 Landscape Avenue

5 Beds

3 Baths

3,435 Sq.Ft.

$999,000

MLS#: 25054696

Pending. Welcome to 13525 Pine Wood Trail, a custom 2-story brick haven nestled on .83 acres in St. Louis. This exquisite home boasts four bedrooms and five bathrooms, perfect for families and discerning buyers seeking a blend of luxury and comfort. Step onto marble floors and admire the sweeping staircase that leads to an amazing view from the second-floor foyer. Entertain in style with a formal dining room, complemented by original features and elegant crown molding. The home's timeless character is enriched by a cozy gas fireplace and a butler's pantry for your finest culinary creations. The Tuscan-style kitchen, featuring custom cabinetry, is the heart of this home, while the full wet bar and built-in bookcases add a touch of sophistication. The main floor master suite promises a tranquil retreat, while the lower level walk-out expands your living space, complete with a 21-seat home movie theatre, pool table, fitness center and home office. This house is an extraordinary place to call home.
#25033787

Mehlville

13525 Pine Wood Trail

4 Beds

4 Baths

8,077 Sq.Ft.

$999,000

MLS#: 25033787

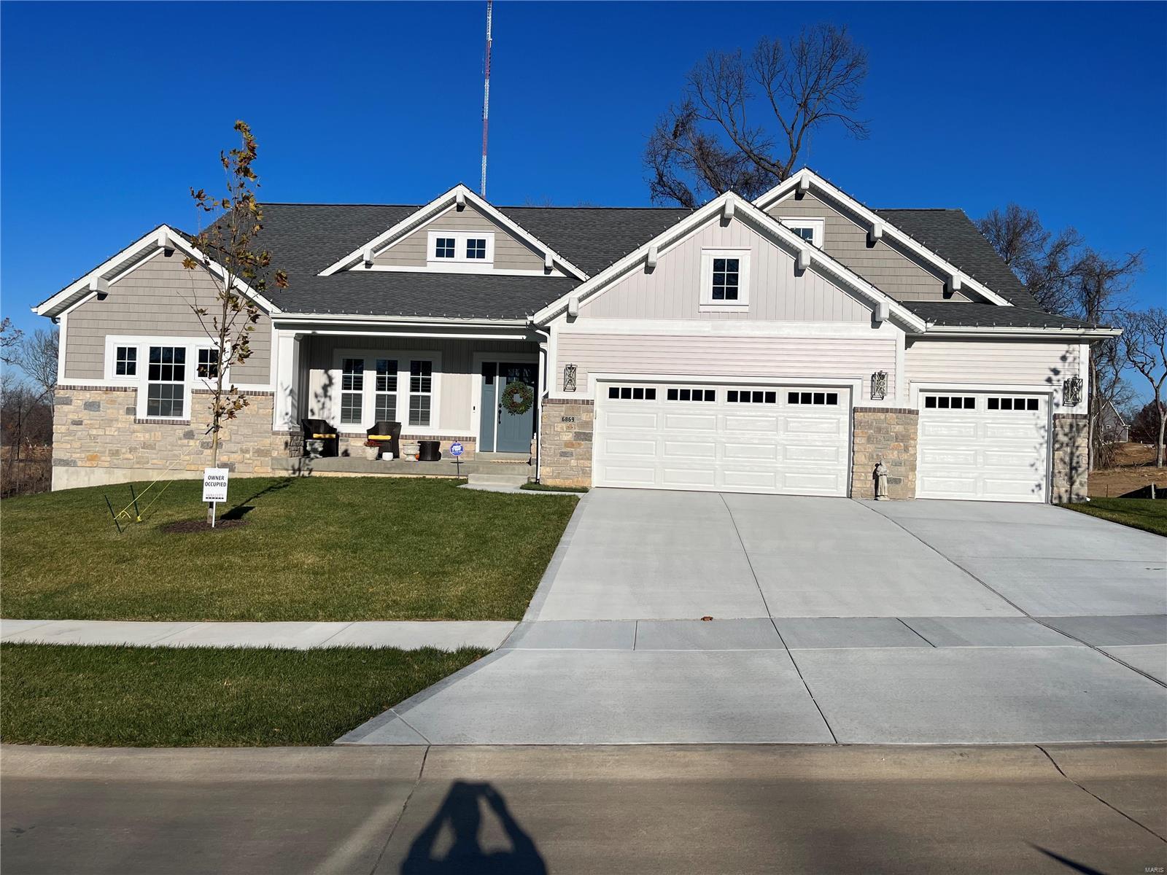
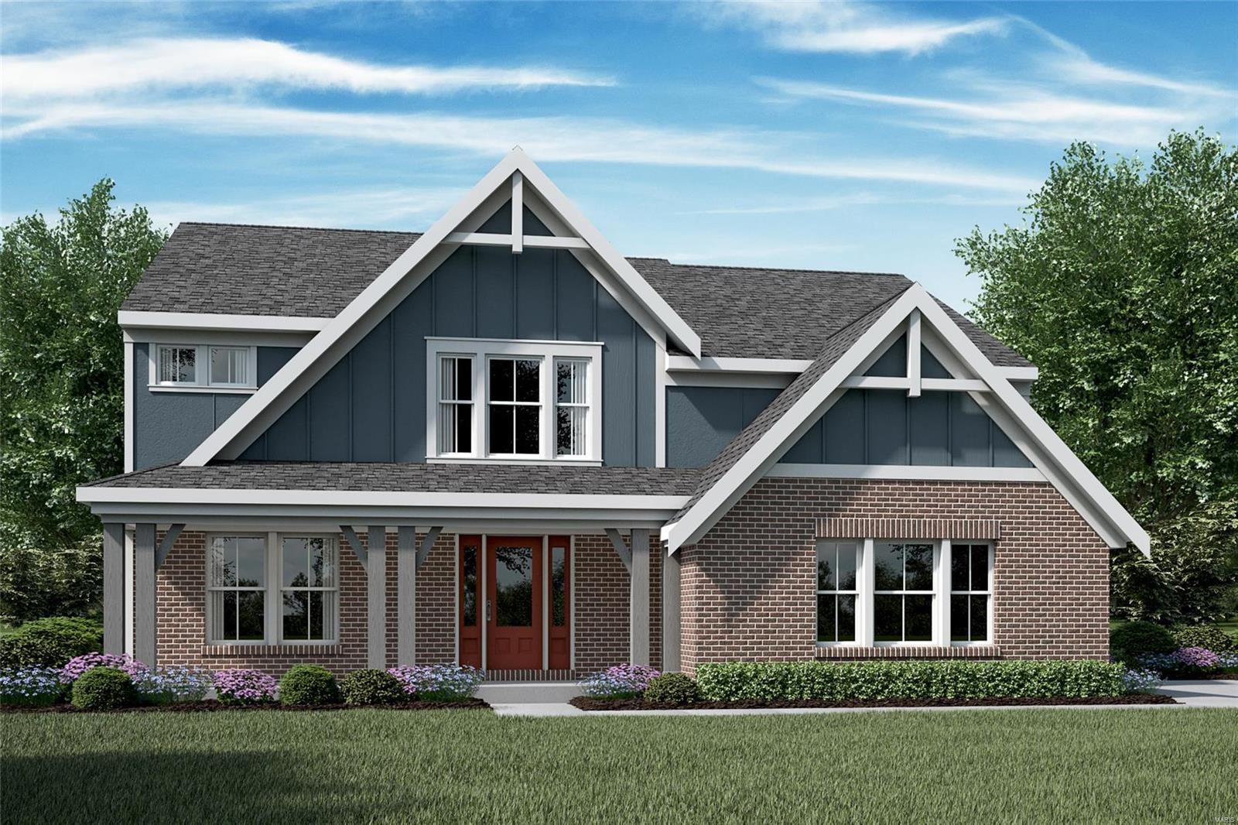
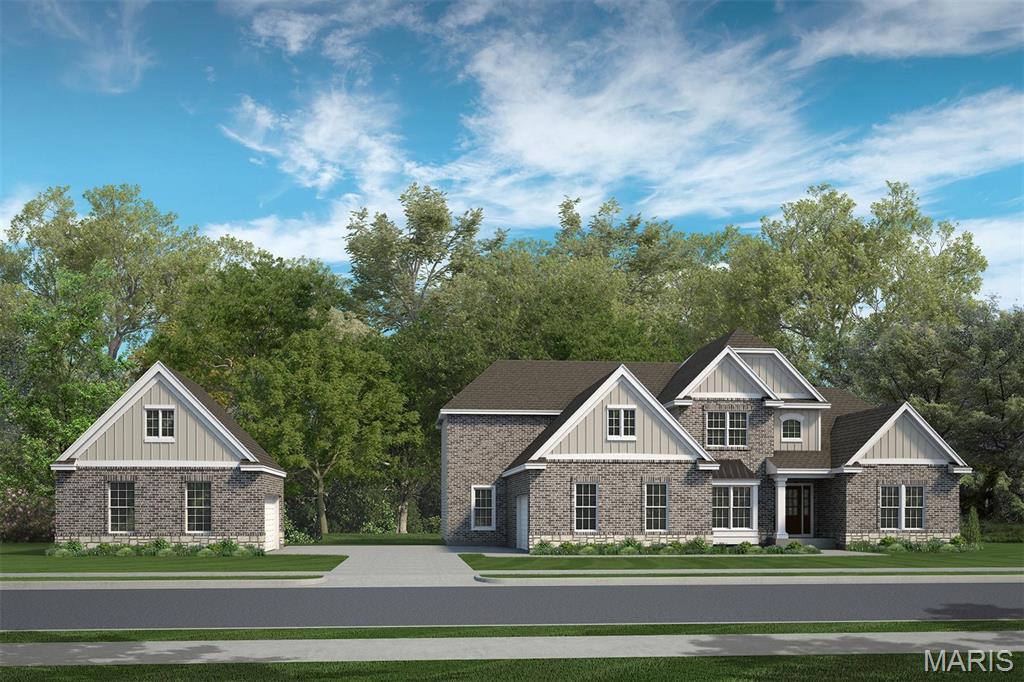
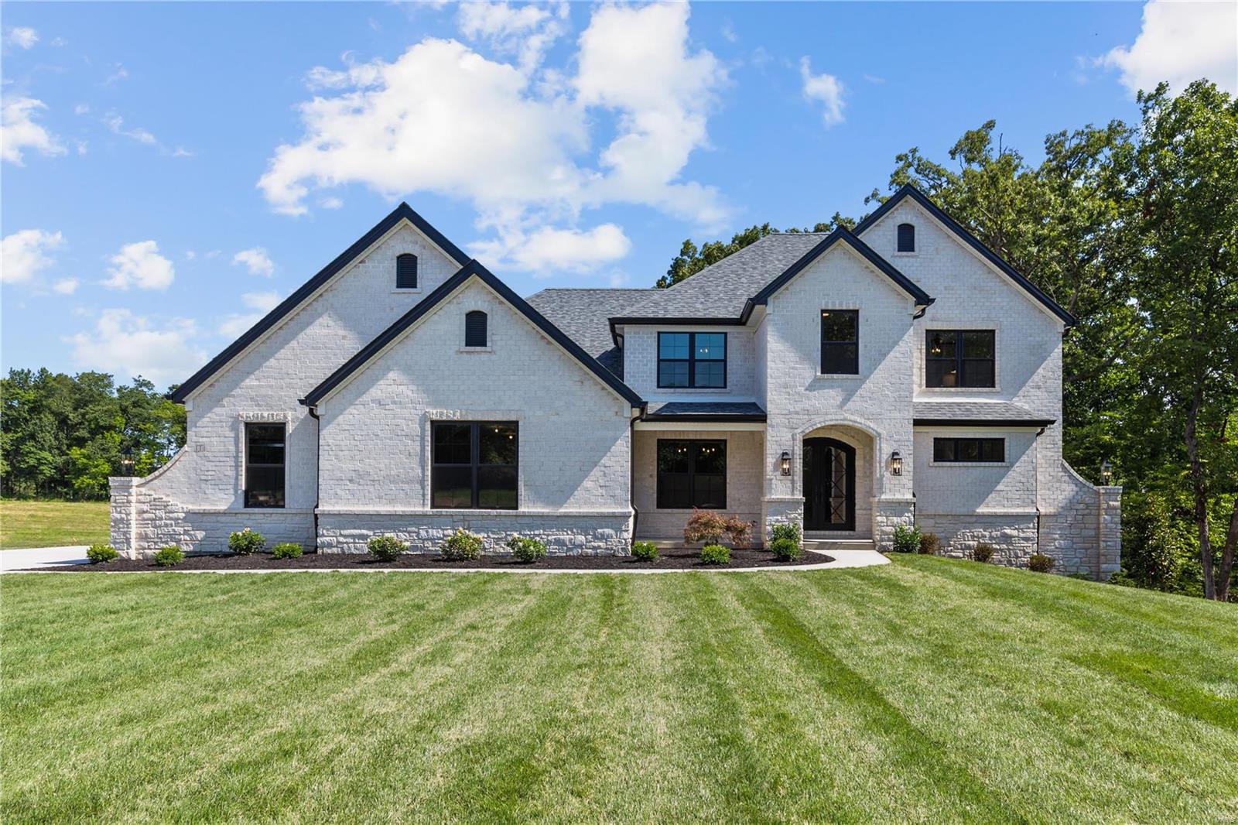
To be built Custom Ranch home.   Photos are of a previously built home with the same elevation and floor plan.
#23068474

Wildwood

2632 CENTER Avenue

3 Beds

3 Baths

2,538 Sq.Ft.

$999,000

MLS#: 23068474

Zoned C-1, A vacant, turnkey, church-affiliated early childhood education facility — thoughtfully designed, extensively upgraded, and ready to serve families. Two kitchens and existing institutional/daycare functionality. This may be a fit for a second campus, ministry expansion, relocation, or ownership opportunity for an existing operator. This property offers an opportunity to acquire a fully improved childcare center with major recent capital investments already completed, including new electrical service panel, safety and wiring upgrades, newer roof , and a professionally installed foundation waterproofing and drainage system. The building layout supports classroom flow, supervision, safety, and age-group separation, making it ideally suited for daycare, preschool, early learning, or youth program use. The 3,000 sq ft multi-purpose room with its 21 ft ceiling was a part of the 7,820 sq ft. 2009 addition. Located within minutes of multiple elementary schools — including St. Peters Elementary, Warren Elementary, Mid Rivers Elementary, and Lewis & Clark Elementary in a strong community setting with convenient access and established neighborhood support, this property is well positioned for an owner-operator, nonprofit, church program, or regional childcare group looking to expand.
Bring your program, your vision, and your heart for children — the hard work here is already done.
#26005800

St Peters

2 Four Winds Drive

None Beds

None Baths

11,554 Sq.Ft.

$999,000

MLS#: 26005800

Discover the warmth and charm of this inviting turn-key lakefront home! Step inside to breathtaking lake views through expansive windows and admire the rustic wood accent ceiling that adds a cozy feel. The fully equipped kitchen is perfect for culinary enthusiasts, while the thoughtfully designed floor plan ensures privacy when you need it. The mid-level living area features a crackling wood fireplace, ideal for relaxing or making midnight snacks for night owls. With three spacious bedrooms on the upper level and a serene primary suite on the lower level, complete with a lakeside view, fireplace, and private deck access, you can truly unwind. Enjoy lakeside parking with a boat dock suitable for a cruiser or fishing boat, accompanied by a private breakwater for a peaceful lakefront experience. At the end of your day, savor your favorite drink under the stars on the new composite deck, complete with a tabletop firepit. This home is your perfect retreat, whether you're casting a line off the dock or cruising the lake. Don’t miss out on this serene getaway!
#3588066

Rocky Mount

29532 Crum Drive

4 Beds

3 Baths

3,014 Sq.Ft.

$999,000

MLS#: 3588066

Step into a world where luxury meets serenity. This gated community presents the final phase of these expansive floor plan condominium units, a haven you can call home. With only a limited number of 4 and 5 bedroom units available, experience grand living in the heart of Osage Beach. These new construction condos have the same great Hamptons on the Lake amenities and location but this is a different builder/developer than the previous buildings. New amenities are also being added, a hot tub by the pool, state of the art fitness center, a clubhouse, lakeside shuffleboard court, fire pits and a wonderful swim dock! Between the buildings will also be a resort-style breezeway. Relax, connect, and unwind in this lounge-setting area against a backdrop of the lake and pool. It is rare to find 4 bedroom condo units at the lake. When you add that this complex doesn't allow nightly rentals, offers nearly 3,000 sq ft, and 4.5 baths all in this location, Forget about it, this is the one. There will be no more buildings so this is your shot. Finishes will all be top notch so stop in today to learn more about these new construction condos. Boat slips are available to purchase up to 18X48.
#3583907

Osage Beach

1184 Jeffries Road 519

4 Beds

4 Baths

2,900 Sq.Ft.

$999,000

MLS#: 3583907

1 ... 557 558 559 560 561 ... 666
* Listings identified with the FMLS IDX logo come from FMLS and are held by brokerage firms other than the owner of this website. The listing brokerage is identified in any listing details. Information is deemed reliable but is not guaranteed. If you believe any FMLS listing contains material that infringes your copyrighted work please click here to review our DMCA policy and learn how to submit a takedown request. © 2024. First Multiple Listing Service, Inc.
 - property

Send a message

Message successfully sent.

Your message

What is 3 + 4 ?

Reason for contacting?

I agree to receive email communication and understand I can unsubscribe at any time.

I agree to be contacted by Colleen Brown via call, email, and text for real estate services. To opt out, you can reply 'stop' at any time or reply 'help' for assistance. You can also click the unsubscribe link in the emails. Message and data rates may apply. Message frequency may vary. Privacy Policy

Sign Out

Virtual Assistant

Would you like to take the next step with this property? We can help you schedule a showing or virtual tour, or send you more details.

Yes, I would like more information.

Thank You for Your Reply, One of Our Agents will contact you as soon as possible

No, maybe later.

Thank you, you can always contact me via email, phone number or through the contact form.

Realhub AI

Lucy - Your AI-Powered Realtor

Update Your Temporary Password

Personalize your search

Enter your email and we'll notify you immediately when new listings match what you're looking for.

or enter email address

Already have an account ? Login here

Continue your home search

I agree to receive communications and understand I can unsubscribe at any time.

I agree to be contacted by Colleen Brown via call, email, and text for real estate services. To opt out, you can reply 'stop' at any time or reply 'help' for assistance. You can also click the unsubscribe link in the emails. Message and data rates may apply. Message frequency may vary. Privacy Policy

Already have an account ? Login here

We use cookies

We use cookies primarily for analytics to enhance your experience. By accepting, you agree to our use of these cookies. You can manage your preferences or learn more about our cookies policy.