Properties

Browse or get in touch to schedule a walkthrough.

  • Nearby me
Price range

Popular Features

Community Features

Association

Property Features

Waterfront

View

Exterior Features

Interior Features

Style

10000 properties match your criteria

Updated 1 minute ago

E-Alert name
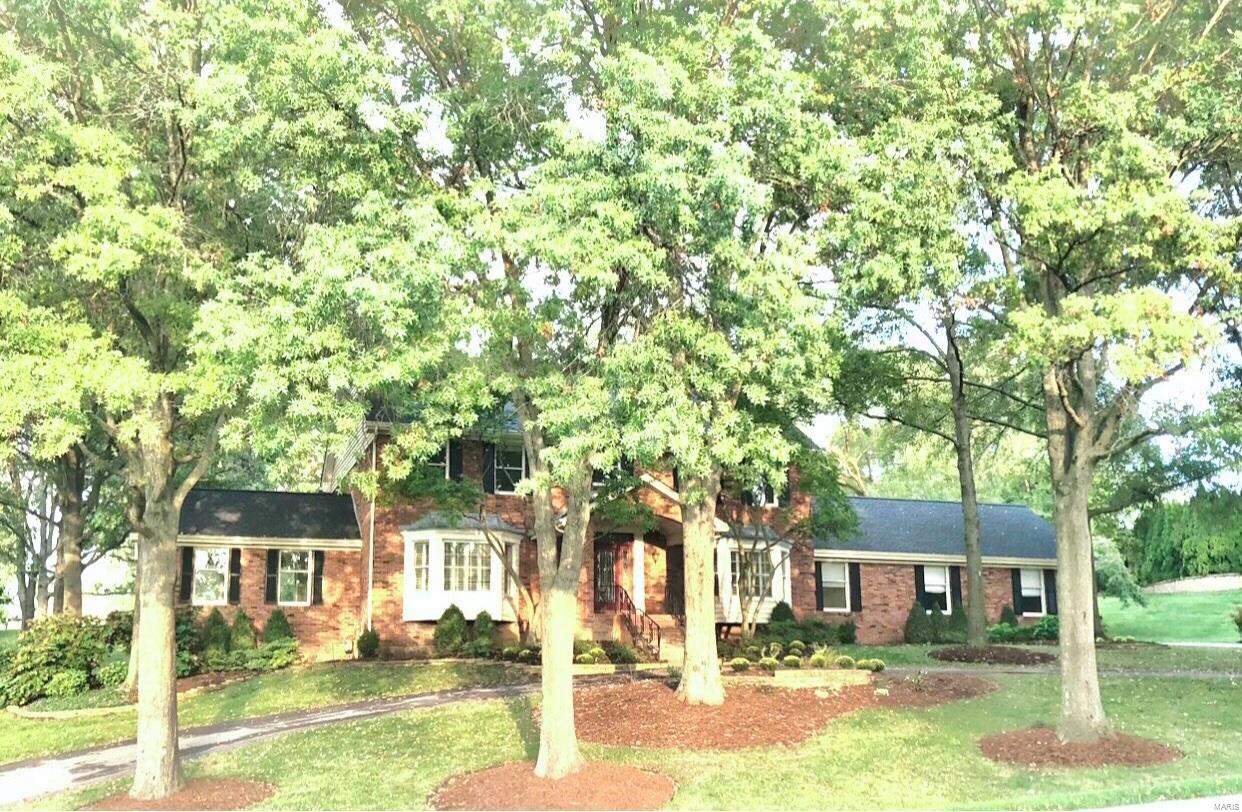
Enjoy the luxury of living in a Town & Country enclave on an acre of land in the coveted Mason Ridge Elementary School area. Nestled on a curving drive, the open floor plan is perfect for gatherings and entertaining. White island kitchen opens to the family room with built-ins, arched windows and fireplace, flowing into the bonus room with vaulted ceiling. Private main floor office with French doors and bay window overlooking the front garden. Front and rear stairs to second level with four bedrooms and balcony looking onto the 2 Story entry foyer. Finished lower level with rec room, guest area and full bath. Private backyard with tranquil garden and landscape. Enjoy the lower property tax rate of Town & Country and its community events in Longview Farm Park, all just minutes drive to Clayton. Lot includes field area beyond landscape wall.
#21072940

Town and Country

1034 Cabernet

4 Beds

3 Baths

5,472 Sq.Ft.

$1,025,000

MLS#: 21072940
Here’s an excellent opportunity to purchase a luxury home with over 5,500 sq. ft. of finished living space which includes 1,000 sq. ft in the lower level. Desired center hall plan layout with spacious rooms are featured in this lovely home. The two story formal living room includes a wet bar with built-in cabinets flanking the gas fireplace. Enjoy the spacious hearth room off the gourmet kitchen featuring a vaulted ceiling and fire place for easy entertaining. The open kitchen layout features a large breakfast bar that seats four as well as a spacious breakfast room with floor to ceiling windows looking out to the backyard.  All bedrooms are located on the second floor including an opulent, spacious master bath and walk-in closet. The lower level finish includes a family room with kitchenette/bar, additional sleeping area, full bathroom and mirrored workout room. All located in a dream area just minutes from Old Bonhomme School and Stacy Park, and so much more.
#15058109

St Louis

701 Mansfield Drive

4 Beds

4 Baths

6,050 Sq.Ft.

$1,025,000

MLS#: 15058109

New on site 3 days ago
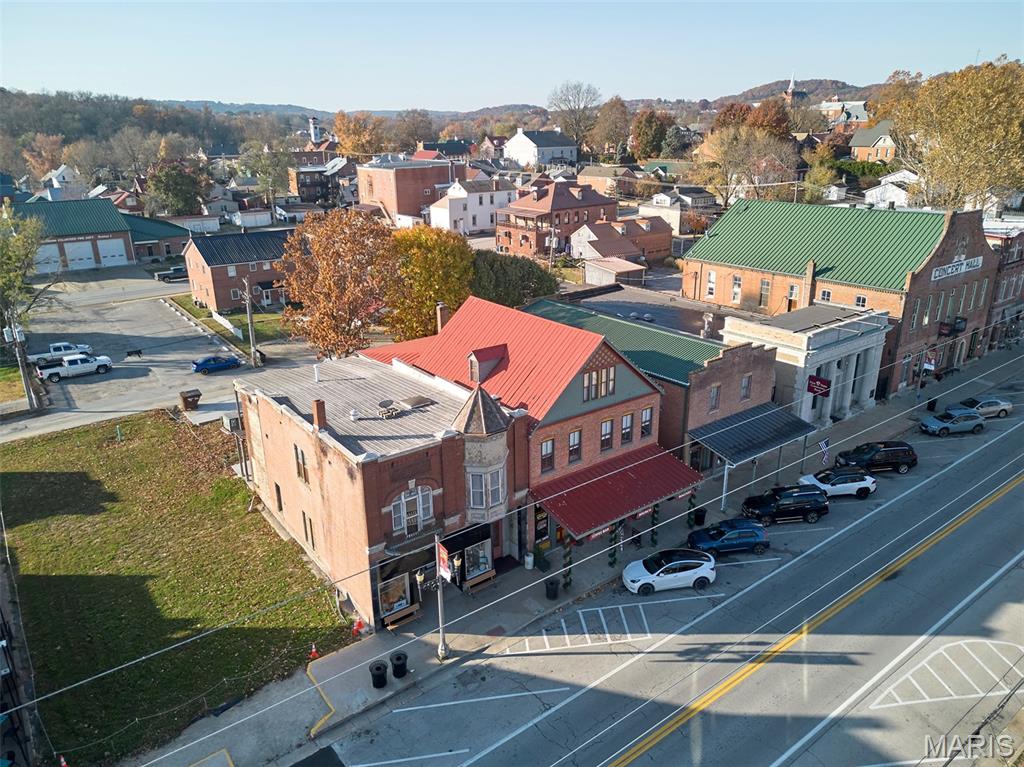
Situated directly in the heart of Hermann’s downtown, 214 E 1st Street offers a rare opportunity to acquire an exceptionally maintained, mixed-use property in the center of one of Missouri’s most visited tourism hot spots. The three-story, approximately 4,800-square-foot building features a long-term commercial tenant, Stomp n' Grounds Espresso Bar, on the main floor and two established short-term rentals on the upper levels.

Commonly recognized as one of Missouri’s most beautiful towns, Hermann attracts year-round visitors with its wineries, breweries, restaurants, shops, festivals, and historic charm. The property is positioned just steps from trolley service and the Amtrak station, placing guests and customers within easy reach of the community’s most popular destinations.

The solid brick building has been thoughtfully maintained and improved, with updated mechanical systems and modernized interiors that preserve its historic character. Massive storefront windows, reclaimed floors, and an inviting courtyard reflect the continued investment and care given to the property. The main floor is occupied by Stomp’n Grounds Espresso Bar, an established café and long-term tenant. The café benefits from prominent street frontage, excellent visibility, and consistent pedestrian traffic generated by Hermann’s tourism market. This established tenant provides the next property owner with an existing commercial income stream without the responsibility of operating the café.

Stomp’n Grounds Espresso Bar is not included in the real estate offering. However the café business is being offered for sale separately to interested buyers.

The upper levels are home to Half Corked Inn, consisting of two established short-term rental accommodations. Silver Moon Loft offers a private, comfortable setting with a fully equipped kitchen, dining room, well-appointed bedroom, updated bathroom, fireplace, smart TV, and in-unit washer and dryer. Harvest Hills Loft is a larger, two-story accommodation designed for groups. It features three bedrooms, two full bathrooms, a private washer and dryer, and an open living area with a fireplace, smart TV, and comfortable seating. The fully equipped kitchen supports extended stays, while a private desk and reading area provide a quiet place to work or relax. A private balcony overlooking the courtyard gives guests additional outdoor space. All Guests also enjoy access to the courtyard and fire pit.

Together, the two short-term rentals have earned nearly 500 five-star reviews and have future reservations already booked, demonstrating an established presence in Hermann’s active lodging market. The units are clean, thoughtfully arranged, and positioned to provide ongoing short-term rental income for the next owner.

214 E 1st Street presents a fantastic opportunity to own a well-maintained, income-producing property with diversified revenue. With an established long-term commercial tenant, two proven short-term rentals, historic character, and a highly visible location in downtown Hermann, this property stands out as a premier investment in one of Missouri’s most desirable communities.

This is a duplicate listing to MLS #26065647
#26065661

Hermann

214 E 1st Street

None Beds

None Baths

4,800 Sq.Ft.

$1,025,000

MLS#: 26065661
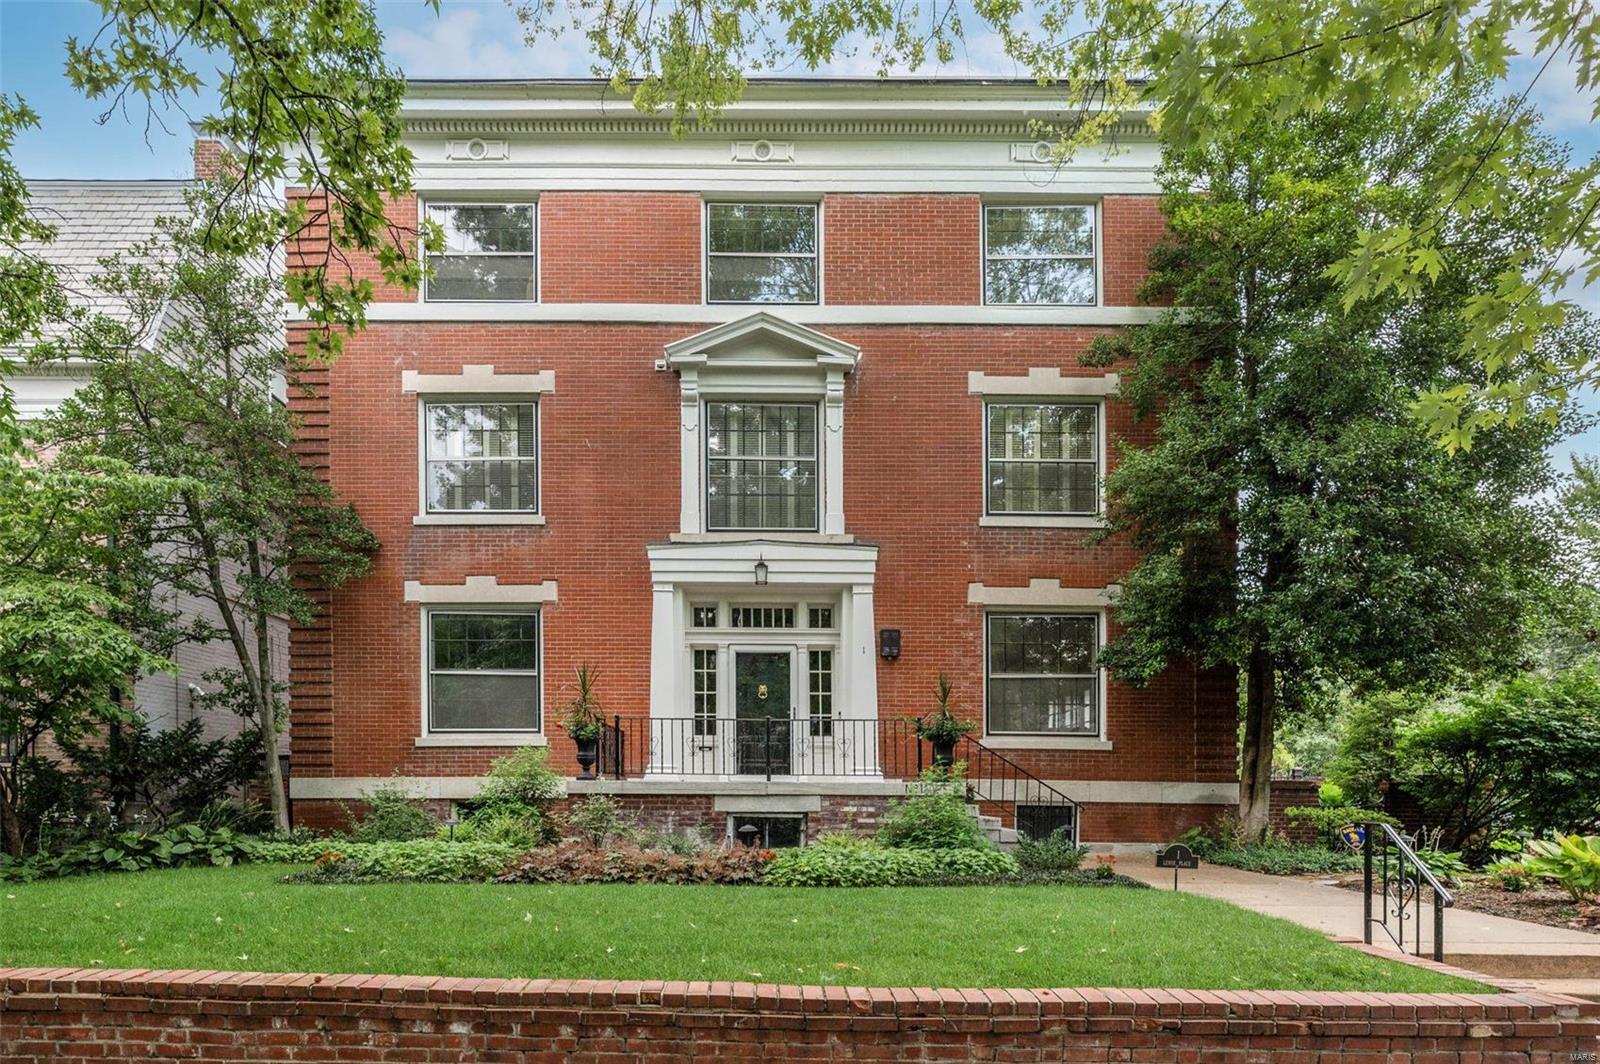
Handsome Colonial Revival home, beautifully-situated on one of St. Louis' most architecturally-cohesive private places. This full 3-story home features a lovely portico entry with sidelights and transom; stately living room with French doors overlooking a charming side garden; modern open kitchen with s/s appliances, down-draft gas range, and granite tops; plus an adjoining light-filled family room with 3 sides of windows and vaulted ceiling. The rear yard is beautifully landscaped, with a traditional brick patio and an ideal 3-car garage. The home has been tastefully updated with painting throughout, zoned A/C, new roofs in 2017 and 2020, completely new irrigation system, & updated electrical and plumbing. Fine architectural details include handsome, Regency-style detailing, gorgeous wood floors, high ceilings, and beautiful mantels. With 13 rooms and over 5,000 square feet, this home has plenty of options for at-home learning spaces and home offices for everyone in the household.
#21049504

St Louis

1 Lenox Place

6 Beds

3 Baths

5,410 Sq.Ft.

$1,025,000

MLS#: 21049504
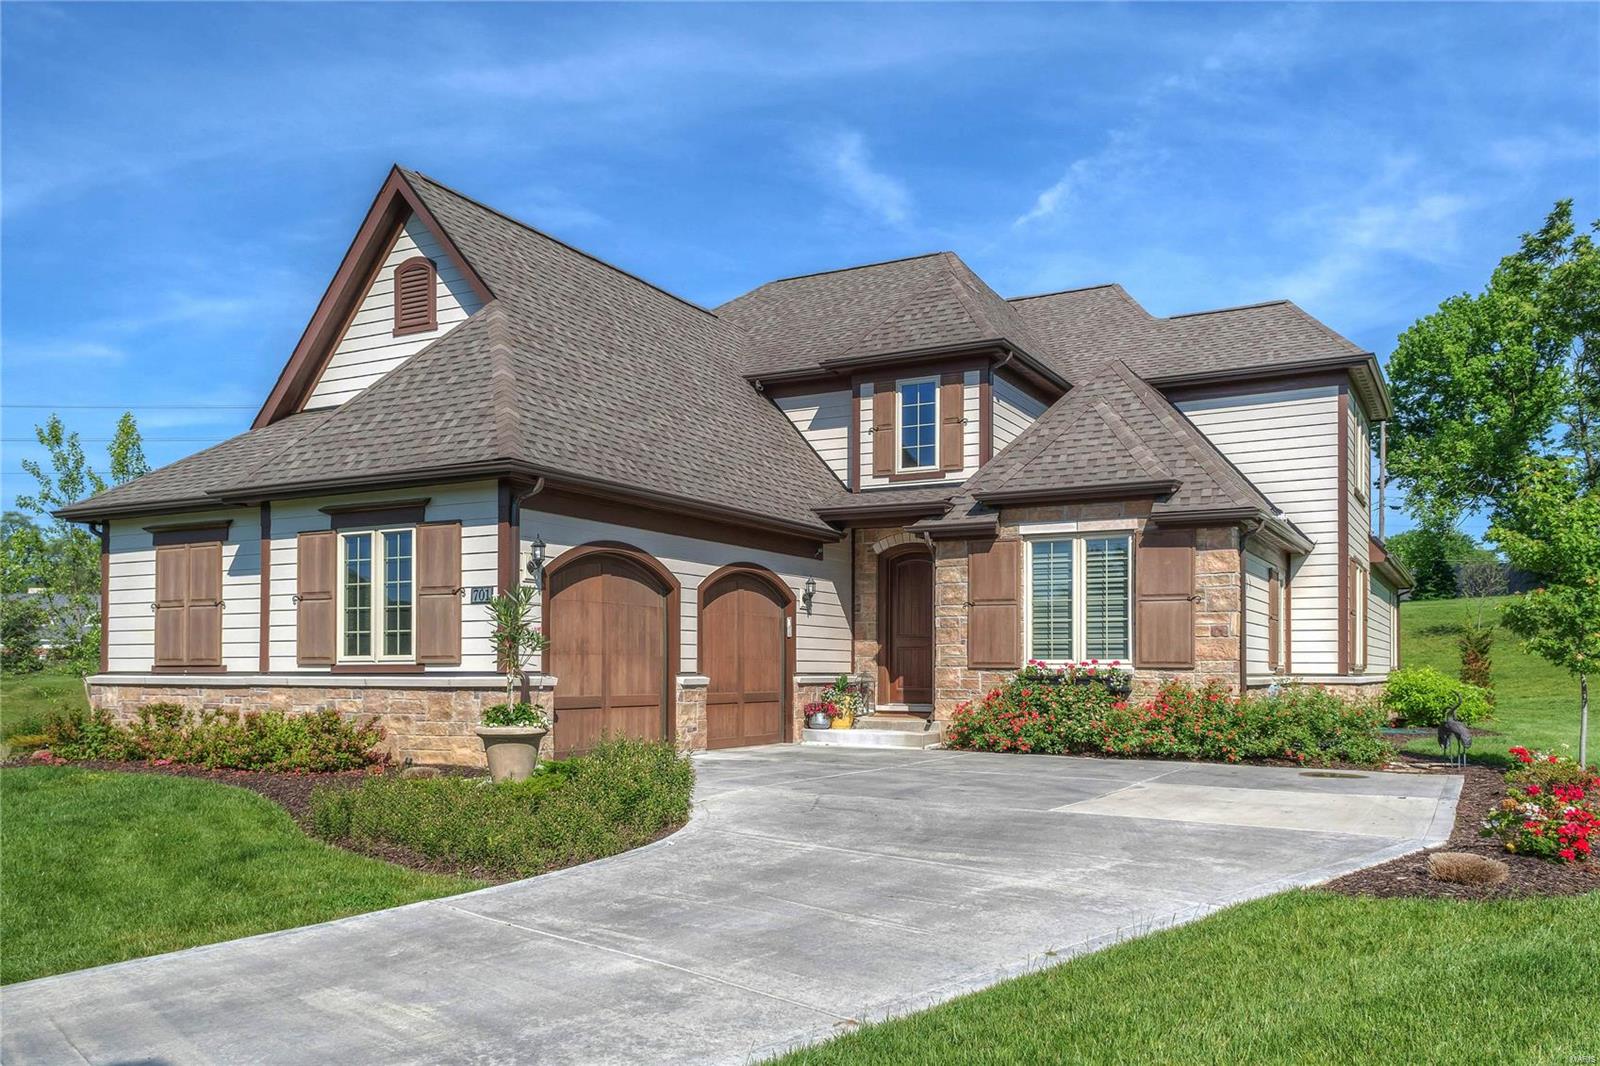
Spectacular 1.5-sty executive home in premier Ladue neighborhood! Open floor plan features extensive millwork, designer finishes & hand-scraped hardwood flooring throughout the 1st & 2nd floors. Impressive 2-sty foyer leads to private study, elegant dining room & stunning great room with wall of windows & floor-to-ceiling stacked stone fireplace. Chef’s kitchen with 42” white cabinetry, granite countertops, KitchenAid appliances, center island, butler’s pantry & convenient planning center adjoins light-filled breakfast room with atrium door to patio. Coffered master bedroom suite provides an appealing retreat with His & Hers walk-in closets & Carrara marble bath. The 2nd floor extends the living quarters with 3 additional bedrooms & hall full bath. Lower Level entertainment space includes recreation room with wet bar & family room plus 5th bedroom & full bath. Situated on a premium cul-de-sac lot with patio & oversized 2-car garage. Upscale living with included landscaping & lawn care. Additional Rooms: Mud Room
#18044800

Ladue

701 Woods Of Ladue Lane

5 Beds

3 Baths

5,210 Sq.Ft.

$1,025,000

MLS#: 18044800

Price reduced
This elegant mountain home design is tucked away on a 5-acre +- wooded setting in the rolling hills of Labadie. This stunning ranch has all the bells and whistles. Anderson casement windows throughout, truss and beamed ceilings, 1022’ of composite decking under roof with vaulted ceiling and a breezeway. The breezeway leads to a 4+ car garage w/ workshop area. Upstairs features an 850’ loft with cathedral beamed ceilings, dormers, and its own zoned HVAC system w/ spacious office + additional living areas. Perfect for a home office or remote workers. The front porch leads to a spacious entry area open to the great room with vaulted ceiling & timber beams, a wall of windows, and a large stone gas fireplace w/blower. Lots of natural light, rustic hickory hardwood flooring, open to the dining room/ office, and an open staircase. The kitchen breakfast area features natural stone flooring, maple cabinetry, quartzite countertops, and a vaulted ceiling. Stained glass fixtures light this inviting kitchen with a large island, breakfast bar, stainless 48” 6-burner gas rangetop, stainless hood with heat lamps/warming shelf, wine cooler/beverage fridge, built-in oven/micro, undercounter lighting & a natural stone backsplash. A large breakfast area w/walk in pantry and powder/mud room &  access to the deck complete the kitchen area. The luxurious master suite is privately situated and features French doors leading to the deck, a box ceiling with wood beam accents. Through the French barn doors you will find a master bath that features raised dual vanities, a garden tub, spacious shower, 2 walk-in closets w/ cedar/black pipe closet systems and extensive natural stone tile work. A large laundry room and powder room
complete the main level. In the lower level, you will find a large family/rec area with access to a patio, a stone & granite bar, alder cabinets, a stone fireplace with gas woodstove, and extensive big timber/ brick work. LL also features 2 large bedrooms, each with walk-in closets, a bathroom w/ dual vanities & curved shower/tub. Additionally, there is a large unfinished area with lots of storage space, built-in shelving, 2 water
heaters, high-efficiency HVAC, and 400 amp service. This home is very captivating, which makes it a must see!
#26056470

Labadie

692 Iron Horse Trail

3 Beds

2 Baths

5,253 Sq.Ft.

$1,025,000

MLS#: 26056470
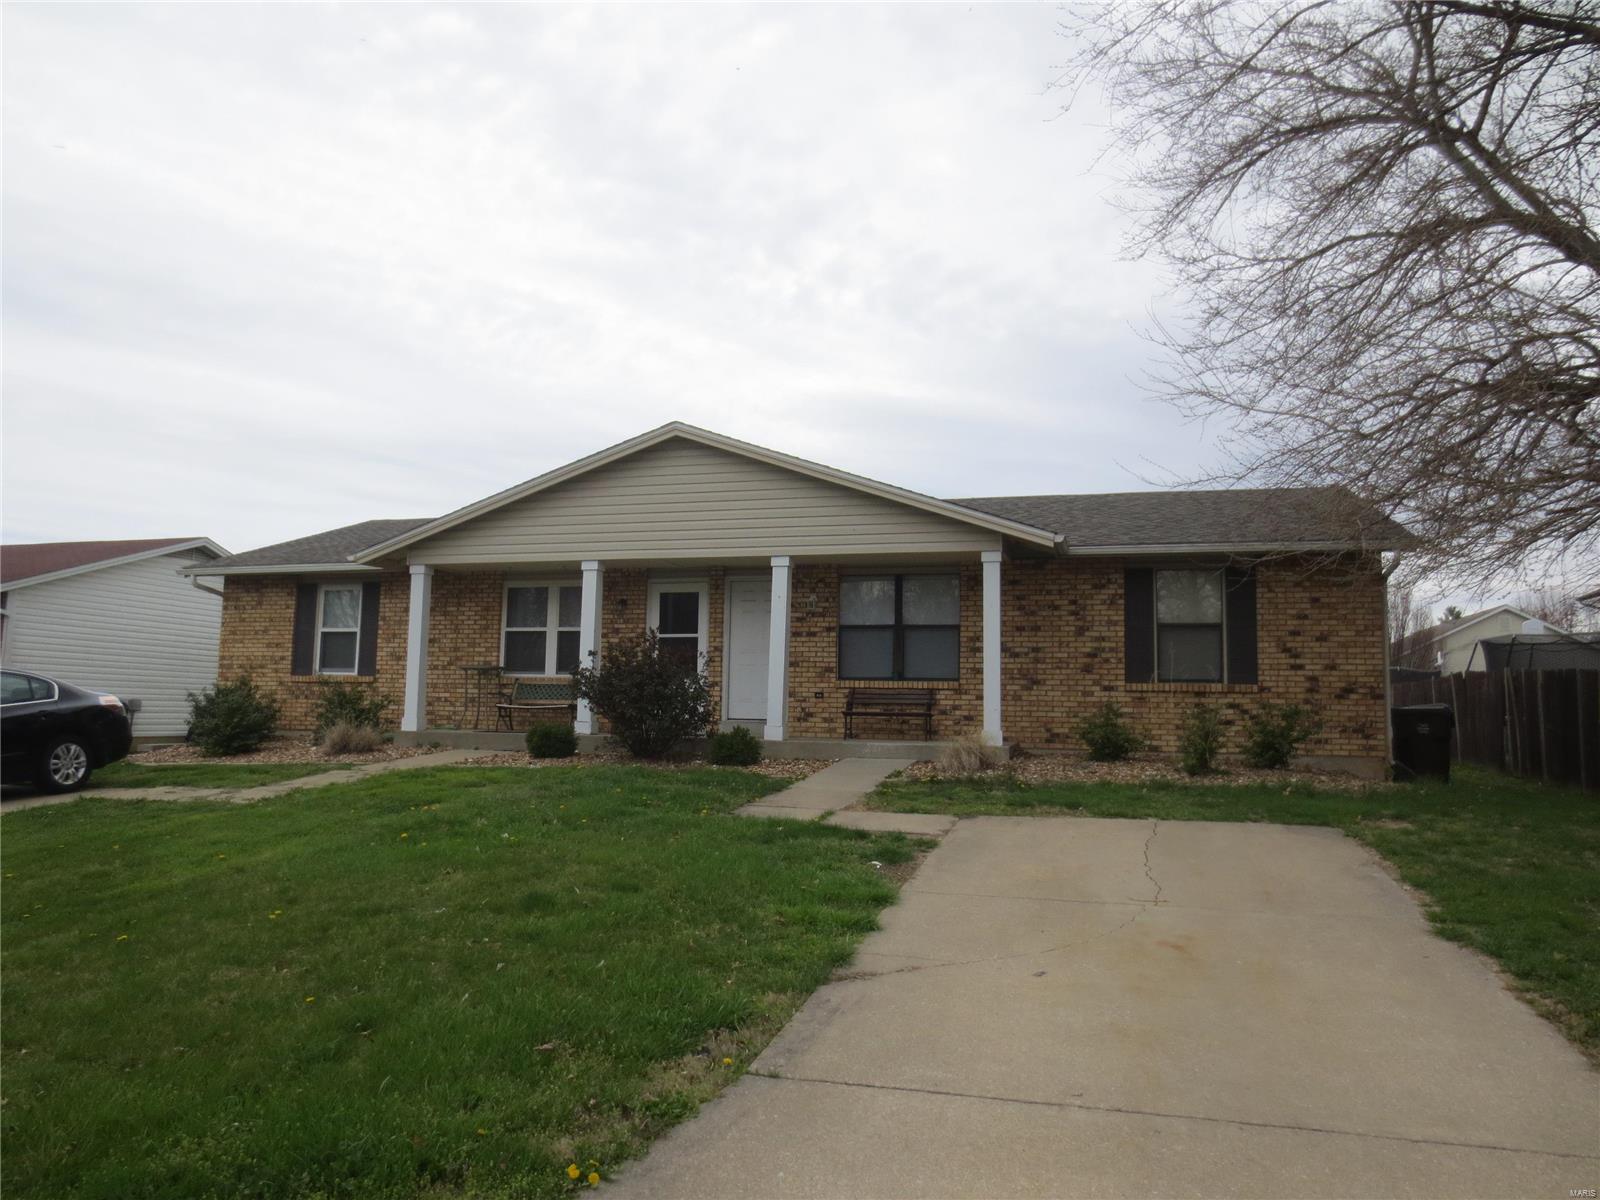
THIS LISTING IS FOR FOUR (4) DUPLEXES - MUST BE SOLD AS A PACKAGE.  Fantastic opportunity to purchase four (4) duplexes located side by side in a great St. Peters location.  The units are mostly surrounded by single family homes and are located in close proximity to I-70, schools (Fort Zumwalt school district), shopping, etc.  104 and 106 Del Oro are ranch style duplexes and 108 and 110 Del Oro are split foyers with one (1) car garages.  Some split foyer units have partially finished basements.  The HVAC units and most windows have been replaced in recent years, 108 and 110 have newer decks, and 104 and 110 have newer roofs.  Current rent for all units is $83,100 annually and expenses (RE Taxes and Insurance) total $12,417.  The tenants are responsible for all utilities as well as lawn maintenance and snow removal.  All units are occupied and will be shown with an accepted contract.  Rent/lease information is provided in the supplemental docs.  Duplicate listing of MLS#21019613.
#21019615

St Peters

104 Del Oro

None Beds

None Baths

6,668 Sq.Ft.

$1,025,000

MLS#: 21019615
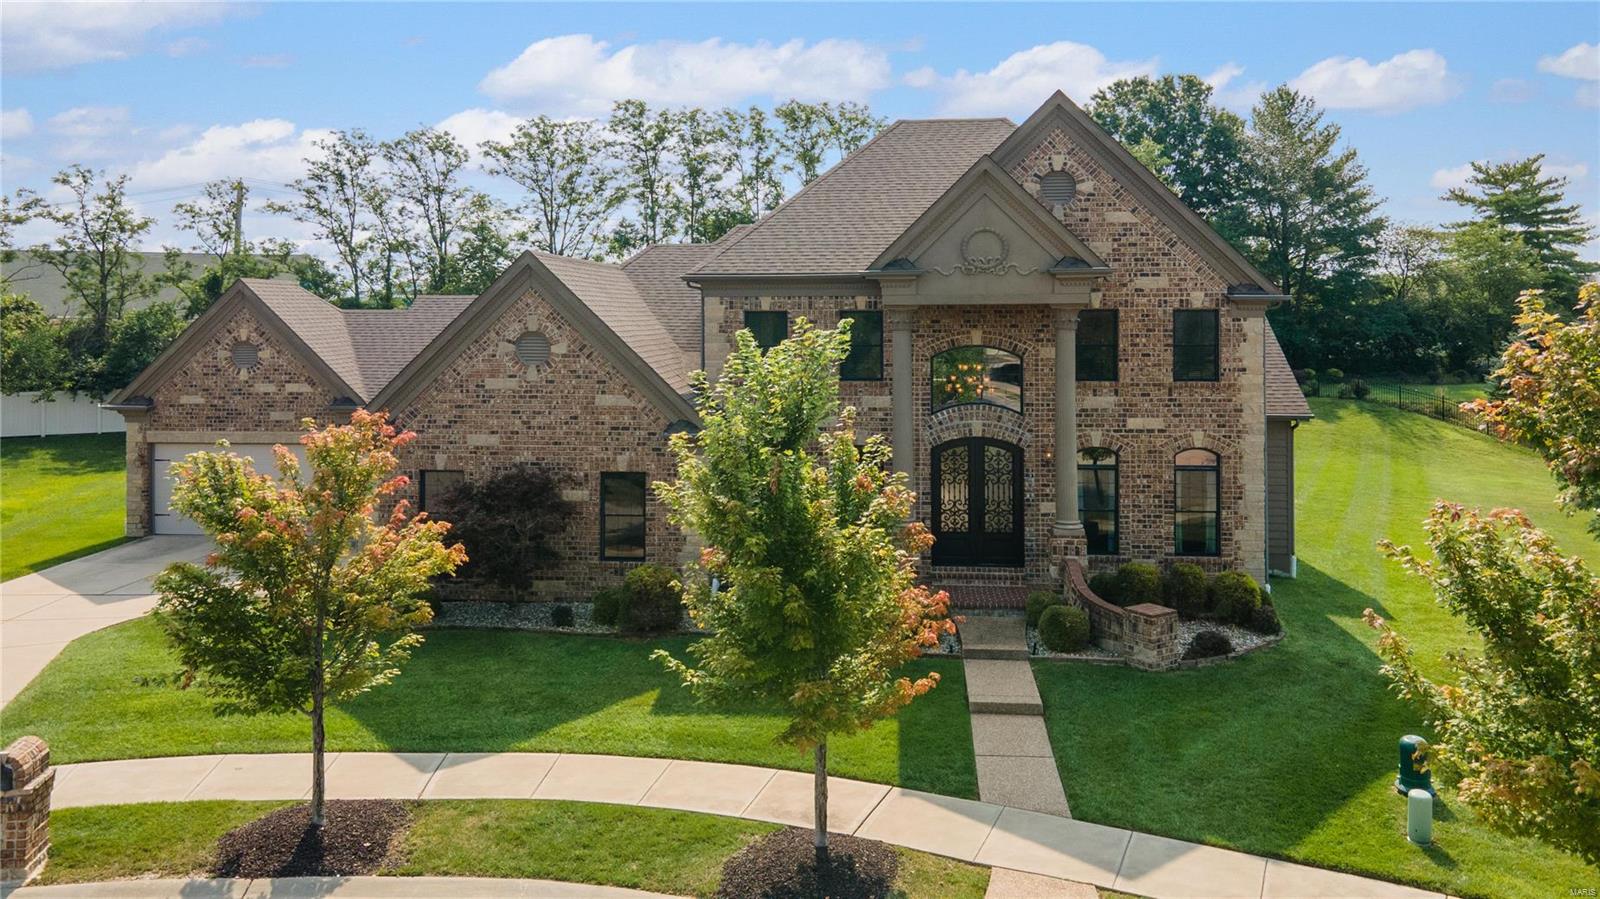
Experience upscale living in the Enclaves of Cherry Hills! This 5-bedroom, 4.5-bathroom beauty boasts over 5,000 sq ft of pure luxury. Enter through the grand 2-story foyer with marble flooring, leading to a bright great room with a wall of windows and adjacent to a private office and separate dining space. The kitchen is a dream with stainless steel appliances, sleek granite countertops, a central island, and a charming hearth room opening to a cozy backyard patio and level backyard that backs to trees. The main floor primary bedroom offers a luxury en-suite bath with separate shower, dual vanities and two walk-in closets. Upstairs, find 3 roomy bedrooms and 2 full baths. The finished basement is an entertainers dream with a full bar,  recreation space, a media room, an extra bedroom, and yet another full bath. Enjoy the community pool, scenic walking paths, and the vibrant Wildwood Town Center. Your dream home awaits!
#24046413

Wildwood

162 Kode Manors Court

5 Beds

4 Baths

5,027 Sq.Ft.

$1,025,000

MLS#: 24046413
Price reduced
214 E 1st Street is situated directly on Hermann’s main drag, and this property offers a rare opportunity to purchase an impeccable building along with the fully operational Stomp’n Grounds Espresso Bar and Half Corked Inn guest suites, all in the heart of one of Missouri’s most visited and admired communities. Commonly crowned as “Missouri’s Most Beautiful Town,” 214 E 1st Street sits in the center of Hermann’s primary commercial corridor, steps from wineries, breweries, restaurants, shops, trolley service, and the Amtrak station. The 3-story, 4,800 sq ft building is exceptionally well maintained, with updated mechanical systems and modernized interiors, while still cherishing the historic quality and character of this impressive property. From the massive picture windows in the cafe, the solid brick construction, reclaimed floors, and beautiful renovations, to the high-end cafe, fixtures, organized service areas, and welcoming courtyard, continued investment and care stand out at every turn.

The ground floor is home to Stomp’n Grounds Espresso Bar, an anchor of Hermann and a fully functioning cafe business included in the sale. The cafe interior is clean, modern, and thoughtfully laid out, featuring quality in everything from the newer LaMarzocco espresso machine, Simonelli espresso grinders, on-site coffee roaster, copper counters, stainless commercial-grade kitchen equipment, and welcoming seating areas, and a beautiful patio that makes for a great customer experience and efficient investment. The brand has an established following, supported by its strong street visibility, consistent tourist foot traffic, and online presence. Stomp’n Grounds operates with full-time employees and defined operational systems, allowing the business to run without an owner needing to handle day-to-day oversight. The business conveys with its equipment, inventories, menu infrastructure, POS, branding, online presence, and all components necessary for a seamless transition. The seller will assist in the transition and training of new owners.

Half Corked Inn consists of two short-term rentals above the cafe. Silver Moon Loft is a cozy, private short-term rental with a warm, comfortable atmosphere and an efficient, welcoming layout. The loft includes a fully equipped kitchen, dining room, a well-appointed bedroom, an upgraded bathroom, a fireplace, a smart TV, a washer/dryer, and everything guests would need. Guests enjoy access to the courtyard and firepit, along with breakfast coupons for the cafe below, which provide convenience and enhance their overall experience.

The neighboring Harvest Hills Loft is a 2-story, larger short-term rental designed for groups, featuring three bedrooms. Two full bathrooms and a private washer/dryer make the space practical for larger groups, and the open living area includes a fireplace, smart TV, and a comfortable seating layout. The kitchen is fully equipped with essentials for longer stays, and a private desk and reading area provide guests with a quiet place to work or relax. The private balcony overlooks the courtyard, creating a peaceful spot and room to spread out. The unit is clean, well arranged, and stocked with coffee, tea, and bottled water, along with breakfast coupons for Stomp’n Grounds. With nearly 500 5-Star reviews and future reservations already booked, these units are an easy transition with immediate cash flow for the next owner.

Taken together, 214 E 1st Street represents a truly turn-key investment with multiple established revenue streams. The cafe is staffed and operates efficiently, while the two short-term rentals are furnished & functioning. The building’s location and income potential make it a standout property.  This offering provides immediate operational continuity and the ability to benefit from Hermann’s year-round visitor traffic without requiring renovation or staffing changes.

This is a duplicate listing to MLS #25079518.
#25077815

Hermann

214 E 1st Street

None Beds

None Baths

N/A

$1,025,000

MLS#: 25077815
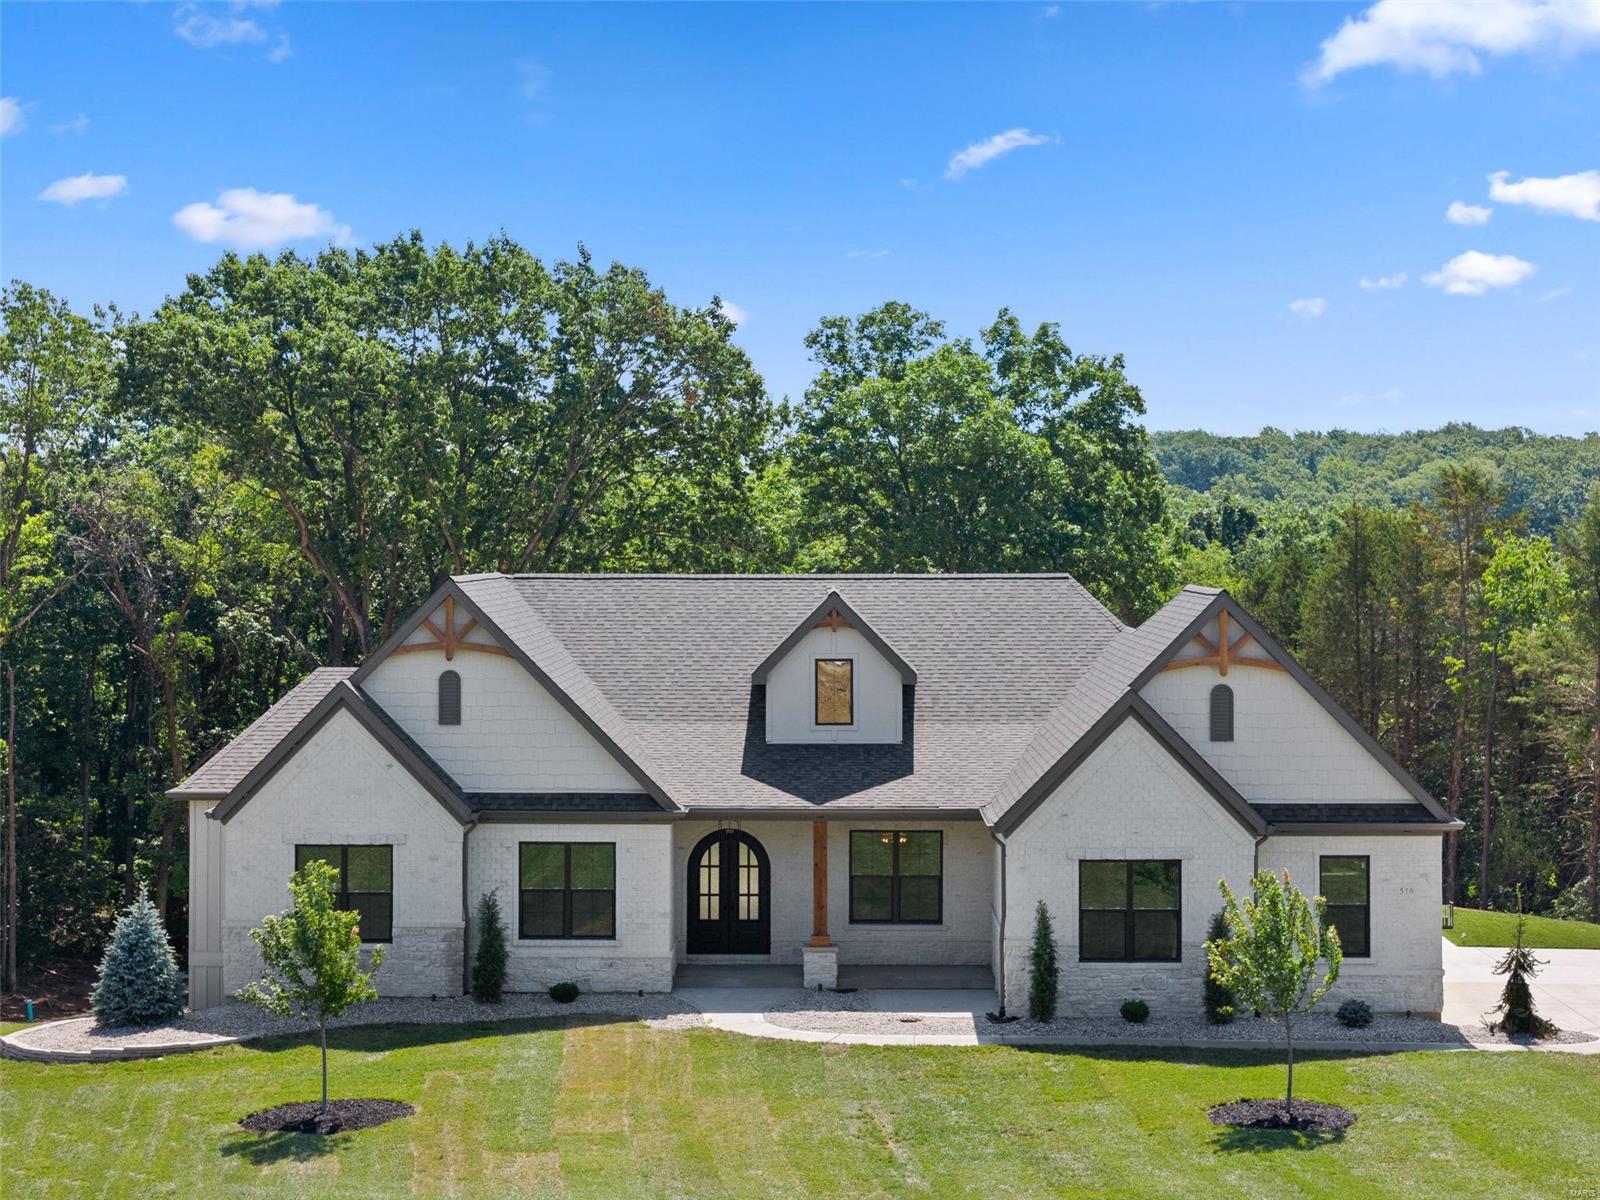
Stunning custom spec home on 3+ acre wooded lot in new St. Charles Co development. Home trimmed w gorgeous stained white oak flooring & 6 1/4" baseboards. Great Room stone fireplace w gas insert flanked w built-in bookcases & highlighted by natural light from expansive wall of windows. Kitchen features quartz counter tops, soft close cabinets w crown molding, under cabinet lighting, tile backsplash, walk-in pantry. Owner's suite features spacious bedroom w coffered ceiling, 14x8 closet, luxury bathroom w fluted glass door, double vanities, separate free-standing tub & tiled shower. Two additional bedrooms, home office w glass french doors, full bath, powder room & laundry complete the main floor. Laundry room features closet, cubbies, cabinetry & sink. Beautiful brick & stone front elevation w iron arched entry door & 16x16 covered patio. 9' basement pour. Upgrades include: 8' doors, additional windows, high end appliances, custom pantry & closets, basement finish & more!
#23056296

Wentzville

510 Auden Hollow Lane

3 Beds

2 Baths

2,710 Sq.Ft.

$1,025,000

MLS#: 23056296
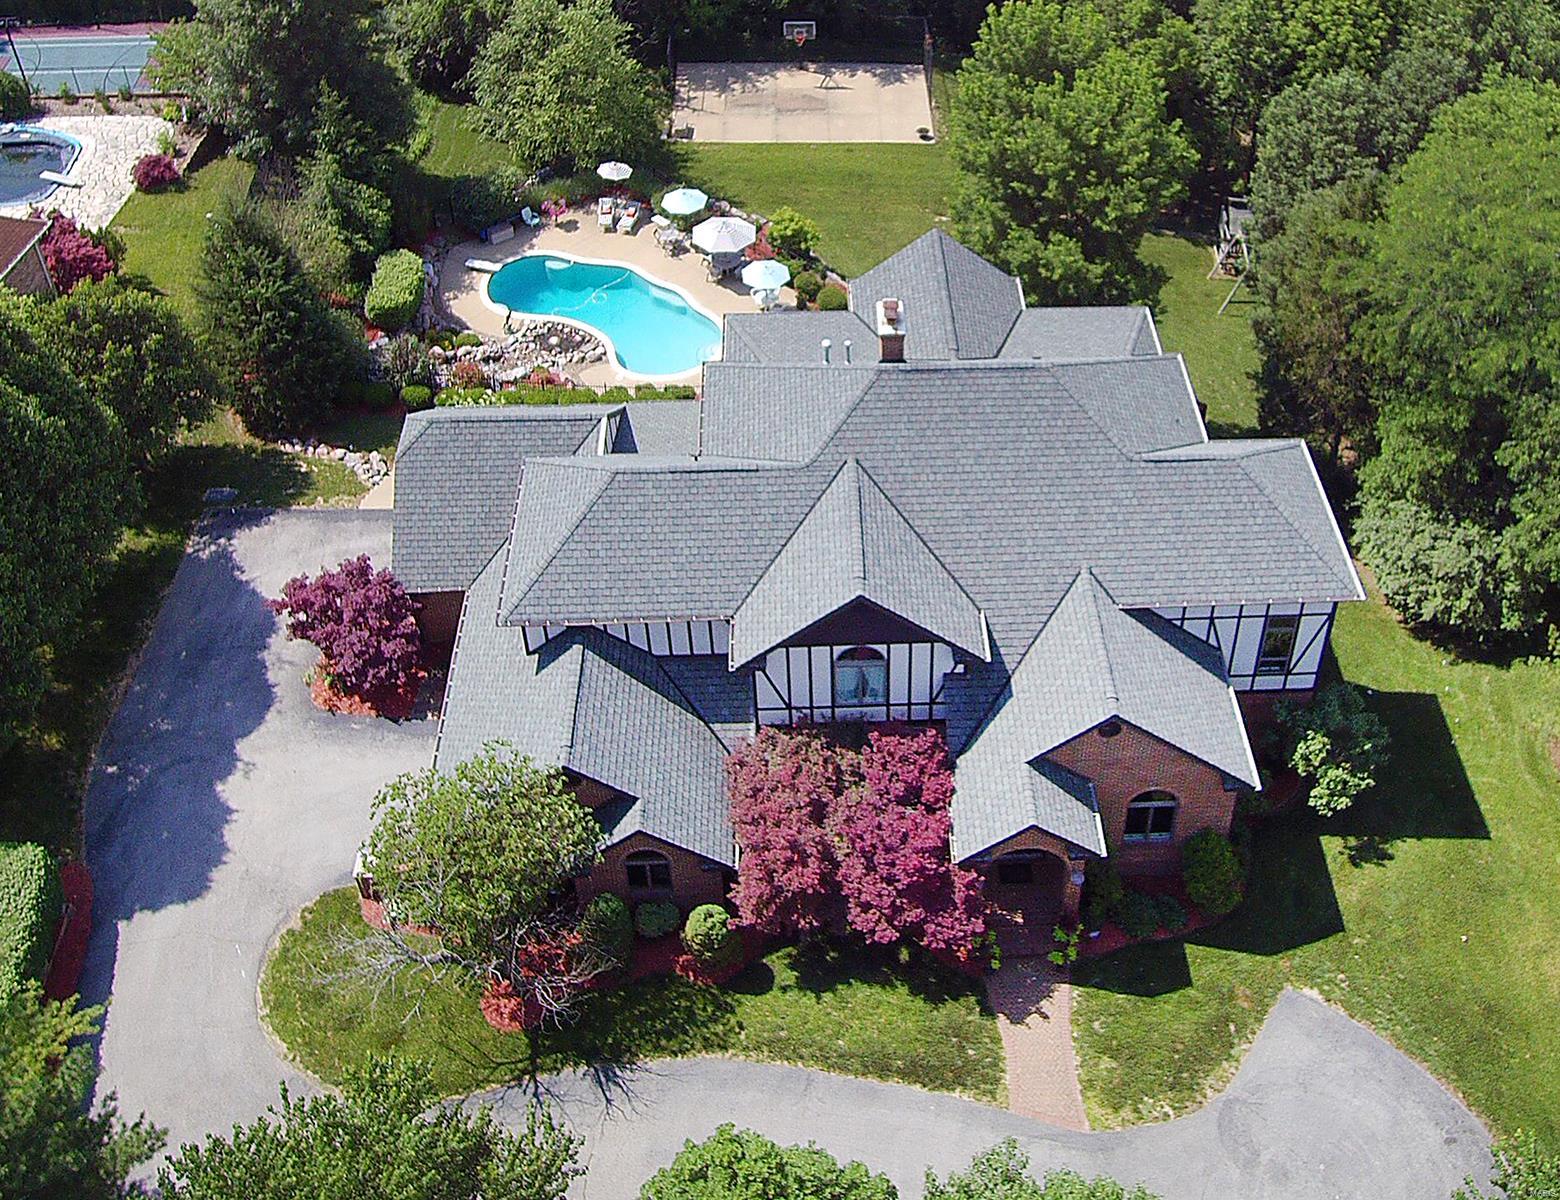
Drama, character, individuality, SOARING (9’-20’+) dimensional ceilings, 3 sty atrium! Recent major upscale renovations with Old World charm & luxury! Vestibule entry opens to foyer w travertine flooring that flows into kitchen & breakfast room. Hardwood flooring thru out rest of ML & 2nd flr. Dining room w coffered ceiling & built-in cabinetry, living rm/den off entry. Kitchen w upscale appliances, large built-in breakfast nook, great center island, farmhouse sink, a notable laundry/mud rm area w built ins, family rm w 25’+ ceiling & fireplace. Midway up is exec office staged by custom leaded glass antique French doors. UL w luxurious master suite w huge closet plus 2 other bedroom suites. Finished LL w bed & bath, separate game rm/theatre rm & more. All levels open to 3 sty atrium w fountain & feel of tropical paradise & more “rooms”. Private backyard, inground pool, sports court, pond/waterfall, 4 car gar. SEE PHOTOS for more details. Additional Rooms: Sun Room
#19013938

Town and Country

13016 Pingry Place

4 Beds

4 Baths

5,532 Sq.Ft.

$1,025,000

MLS#: 19013938
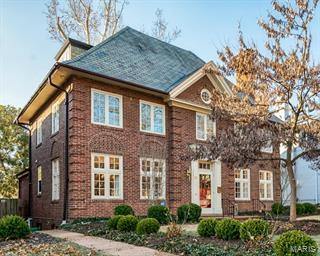
Built in 1916, this home has classic style and 2015 livability. Prepare to fall in love. Enter the foyer and see the winding stairway and the many, many architectural details. The formal living room with fireplace and built-ins adjoins the walnut paneled family room with French doors to a brick terrace and landscaped yard. A bank of windows let the sun shine in the updated kitchen that is a cook's dream with white custom cabinets, Thermadore gas cooktop, double ovens, an alcove for reading or a desk and a contemporary bath with double sinks and shower in marble. Two additional bedrooms and another newer bathroom are on the second floor. Follow the stately staircase up to the third floor and find two more bedrooms and a full bath. It is a perfect space for teens or guests. Walk to Forest Park, Washington university, schools, shops from your home in the wonderful Hillcrest neighborhood.
#15009696

Clayton

66 Arundel Place

5 Beds

3 Baths

3,031 Sq.Ft.

$1,025,000

MLS#: 15009696
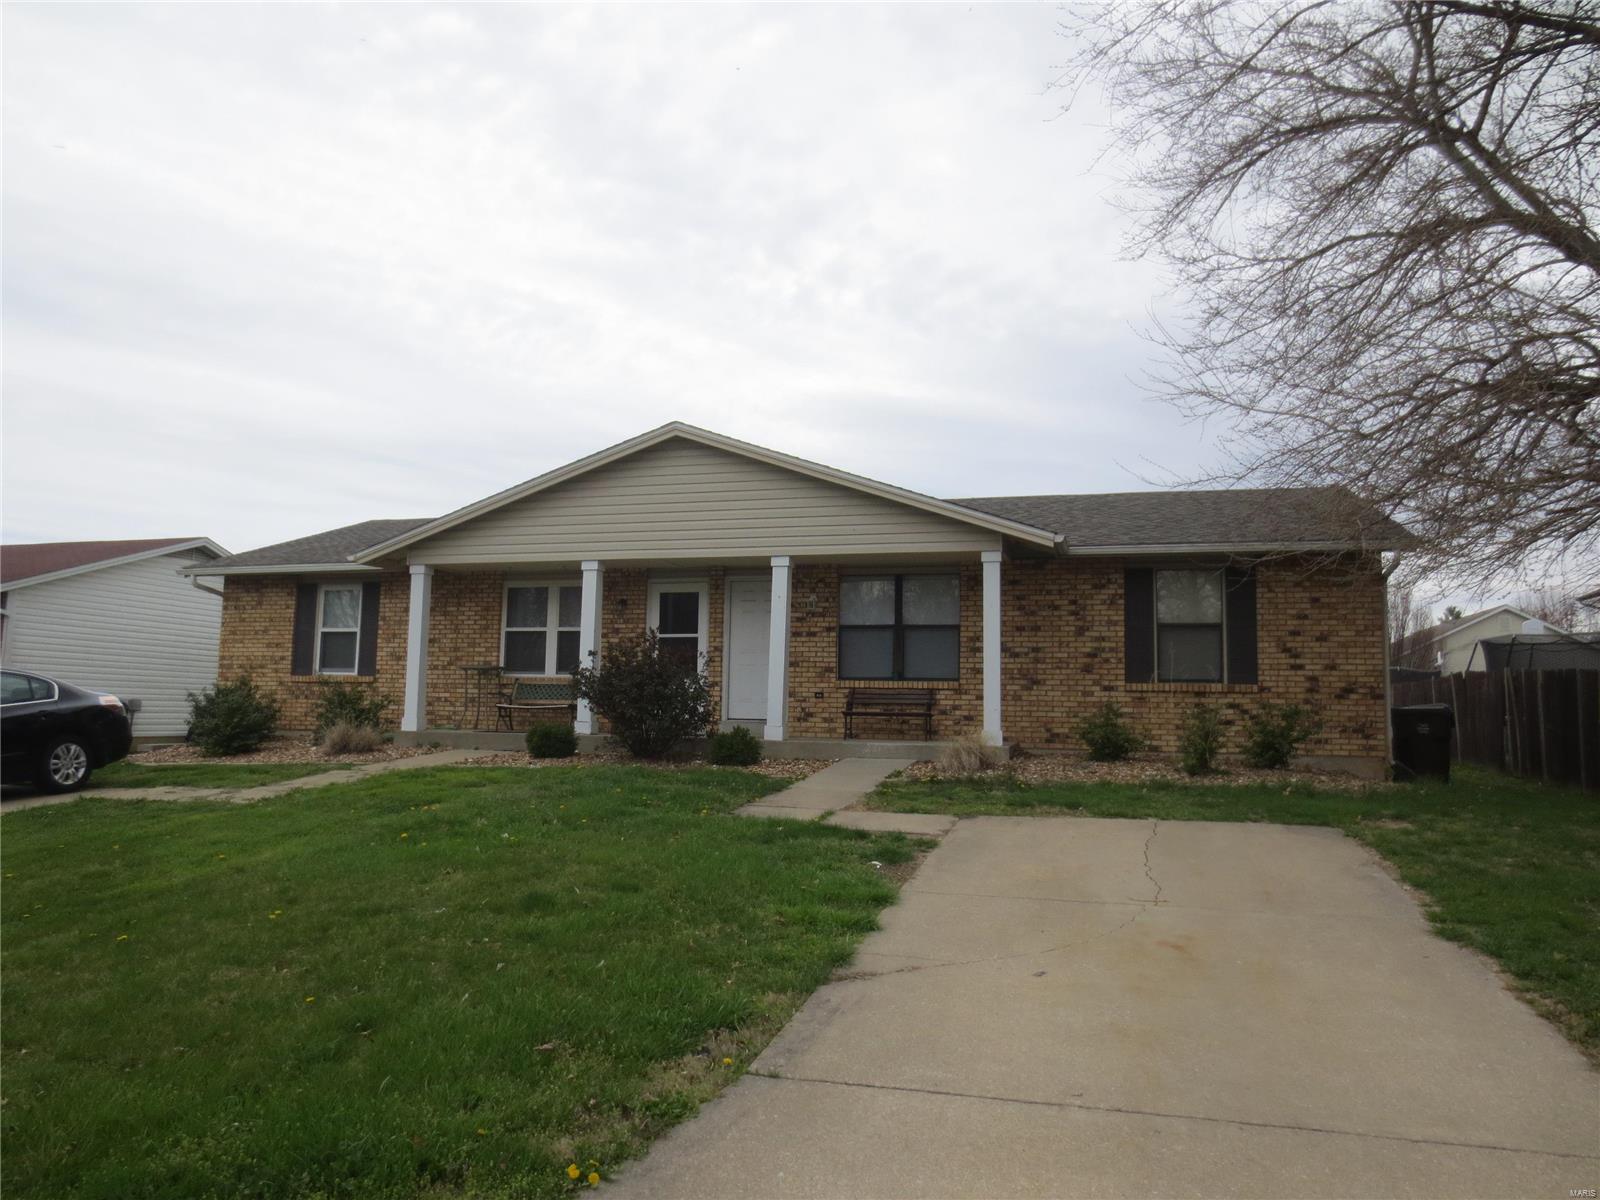
THIS LISTING IS FOR FOUR (4) DUPLEXES - MUST BE SOLD AS A PACKAGE.  Fantastic opportunity to purchase four (4) duplexes located side by side in a great St. Peters location.  The units are mostly surrounded by single family homes and are located in close proximity to I-70, schools (Fort Zumwalt school district), shopping, etc.  104 and 106 Del Oro are ranch style duplexes and 108 and 110 Del Oro are split foyers with one (1) car garages.  Some split foyer units have partially finished basements.  The HVAC units and most windows have been replaced in recent years, 108 and 110 have newer decks, and 104 and 110 have newer roofs.  Current rent for all units is $83,100 annually and expenses (RE Taxes and Insurance) total $12,417.  The tenants are responsible for all utilities as well as lawn maintenance and snow removal.  All units are occupied and will be shown with an accepted contract.  Rent/lease information is provided in the supplemental docs.  Duplicate listing of MLS#21019615.
#21019613

St Peters

104 Del Oro

None Beds

None Baths

6,668 Sq.Ft.

$1,025,000

MLS#: 21019613

407 acres+/- farm for sale in Carter County, Missouri near Ellsinore. Located on K Hwy with National Forest on both sides. This fully fenced and cross fenced working outfit is mostly improved pasture with over a mile of Ten Mile Creek frontage delivering fresh water all year through the center of the Eastern holding. Fenced and cross fenced with working facilities, this offering is turn-key to include hay bunks, pens, head chutes, feeders etc. 3 bd home built in 2000 plus detached office/hobby room.
#9940496

Ellsinore

0 RR 1 Box 31

3 Beds

None Baths

2,029 Sq.Ft.

$1,025,000

MLS#: 9940496
None
#23050070

Glendale

7 Flynn Forest Lane

5 Beds

3 Baths

4,915 Sq.Ft.

$1,025,000

MLS#: 23050070

1 ... 553 554 555 556 557 ... 666
* Listings identified with the FMLS IDX logo come from FMLS and are held by brokerage firms other than the owner of this website. The listing brokerage is identified in any listing details. Information is deemed reliable but is not guaranteed. If you believe any FMLS listing contains material that infringes your copyrighted work please click here to review our DMCA policy and learn how to submit a takedown request. © 2024. First Multiple Listing Service, Inc.

Send a message

Message successfully sent.

Your message

What is 3 + 4 ?

Reason for contacting?

I agree to receive email communication and understand I can unsubscribe at any time.

I agree to be contacted by Rock Island Realty via call, email, and text for real estate services. To opt out, you can reply 'stop' at any time or reply 'help' for assistance. You can also click the unsubscribe link in the emails. Message and data rates may apply. Message frequency may vary. Privacy Policy

Sign Out

Virtual Assistant

Would you like to take the next step with this property? We can help you schedule a showing or virtual tour, or send you more details.

Yes, I would like more information.

Thank You for Your Reply, One of Our Agents will contact you as soon as possible

No, maybe later.

Thank you, you can always contact me via email, phone number or through the contact form.

Realhub AI

Lucy - Your AI-Powered Realtor

Update Your Temporary Password

Personalize your search

Enter your email and we'll notify you immediately when new listings match what you're looking for.

or enter email address

Already have an account ? Login here

Continue your home search

I agree to receive communications and understand I can unsubscribe at any time.

I agree to be contacted by Rock Island Realty via call, email, and text for real estate services. To opt out, you can reply 'stop' at any time or reply 'help' for assistance. You can also click the unsubscribe link in the emails. Message and data rates may apply. Message frequency may vary. Privacy Policy

Already have an account ? Login here

We use cookies

We use cookies primarily for analytics to enhance your experience. By accepting, you agree to our use of these cookies. You can manage your preferences or learn more about our cookies policy.
