Properties

Browse or get in touch to schedule a walkthrough.

  • Nearby me
Price range

Popular Features

Community Features

Association

Property Features

Waterfront

View

Exterior Features

Interior Features

Style

10000 properties match your criteria

Updated 1 minute ago

E-Alert name
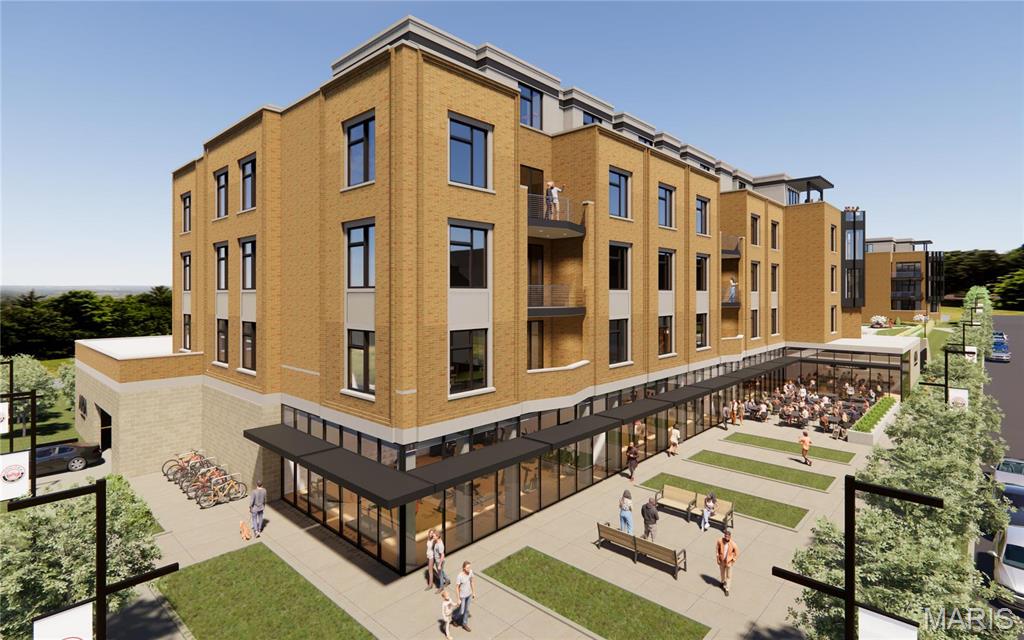
Aria Luxury Residences, Kirkwood's Newest Most Spectacular Mixed-Use Condominium Development in historic downtown Kirkwood. There are several floorplans to choose from ranging in size from 1,788 sq ft - 2,452 sq ft. Two- & Three-bedroom units, 2.5-3.5 baths plus office/den features floor-to-ceiling windows, 10ft ceilings, fireplace, 5" wide-plank wood floors & 2 secure climate-controlled parking spaces. Designer kitchen w oversized island, Kohler fixtures, custom cabinets, quartzite countertops & Thermador appliances. Primary suite features large windows, walk-in closet, walk-in glass shower, double sinks, custom cabinets. Stunning 5-story brick & limestone bldg. sits on landscaped grounds featuring park-like plaza. Upscale amenities incl, generous laundry room w cabinets & sink, smart-home package allowance, private secure storage on unit floor, Secure mail & pkg room. Adjacent to Kirkwood Performing Arts Center, steps from shops, restaurants, coffee shops & Kirkwood Farmers Market.
#24060692

St Louis

132 E Monroe 201

2 Beds

2 Baths

1,788 Sq.Ft.

$1,028,100

MLS#: 24060692

Welcome to FlexPoint Commerce Park, where adaptability meets opportunity. Strategically positioned in Osage Beach, this commercial hub offers versatile spaces along high-traffic route with strong exposure and easy connectivity, FlexPoint creates an ideal environment for retail, office, service-based businesses, or warehouse operations. With high visibility, ample parking, and modern infrastructure, FlexPoint Commerce Park is the perfect launching pad for your business growth. Phase 1 will be a 5400 SF unit. The unit boasts 3 14' x18' garage door with a glass window above, offering ample accessibility and plenty of natural light. Plus an option to incorporate a mezzanine level to provide space for executive office buildout, retail display, or expanded storage capacity. Whether you're envisioning a beauty salon, detail shop, retail boutique, auto repair, etc- this space adapts to your business vision. With both aesthetics and performance in mind, FlexPoint Commerce Park blends modern architectural appeal with practical efficiency in the middle of town.
#3590700

Osage Beach

5655 Osage Beach Parkway E,F,G

None Beds

None Baths

5,400 Sq.Ft.

$1,026,000

MLS#: 3590700
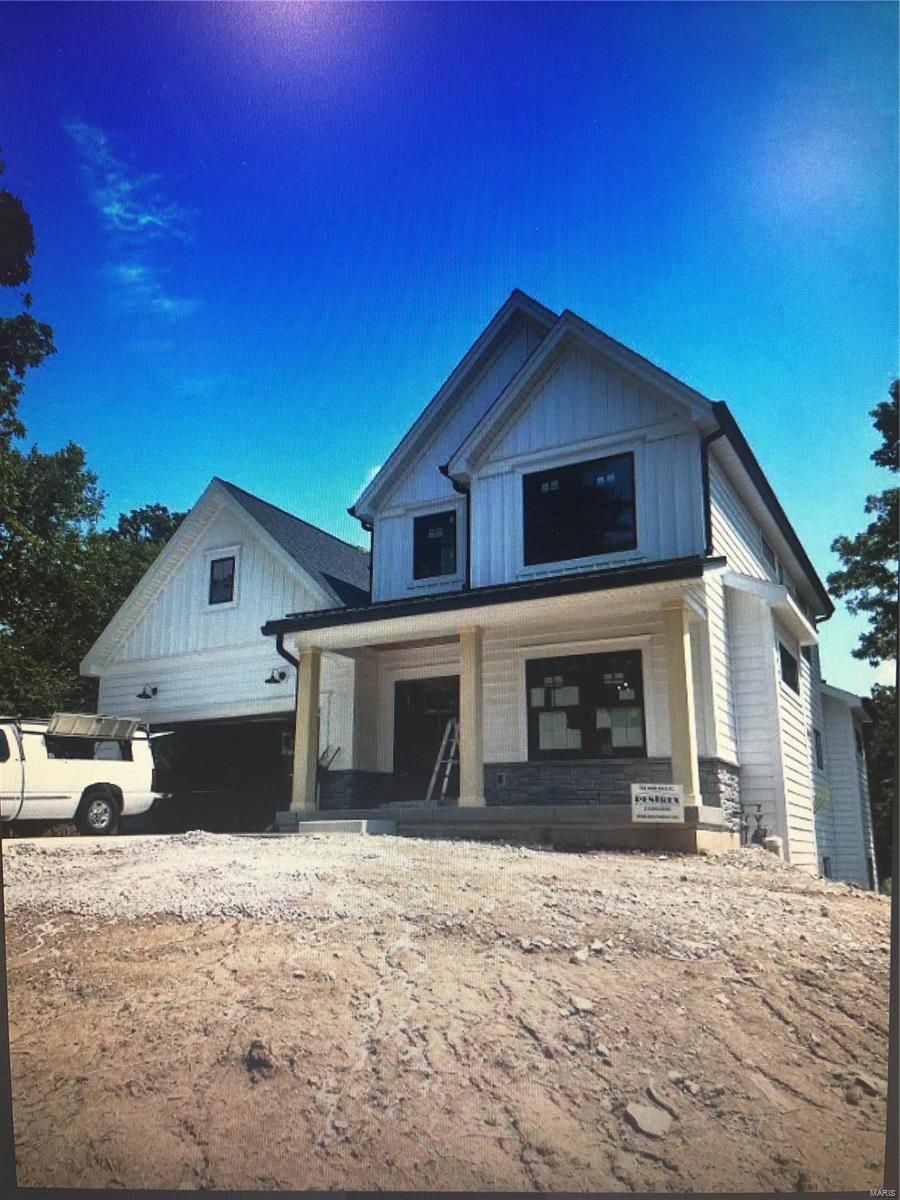
New Construction.  Listing for statistical purposes.
#21061109

Webster Groves

140 Parsons Avenue

5 Beds

4 Baths

3,200 Sq.Ft.

$1,025,404

MLS#: 21061109
Price reduced
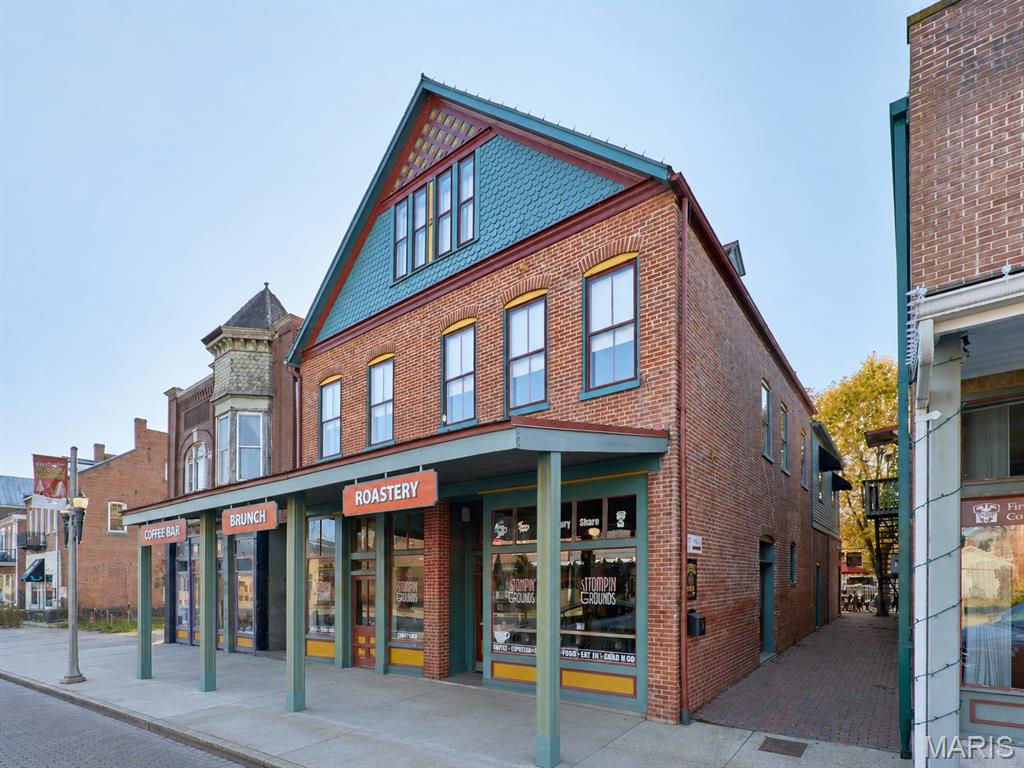
214 E 1st Street is situated directly on Hermann’s main drag, and this property offers a rare opportunity to purchase an impeccable building along with the fully operational Stomp’n Grounds Espresso Bar and Half Corked Inn guest suites, all in the heart of one of Missouri’s most visited and admired communities. Commonly crowned as “Missouri’s Most Beautiful Town,” 214 E 1st Street sits in the center of Hermann’s primary commercial corridor, steps from wineries, breweries, restaurants, shops, trolley service, and the Amtrak station. The 3-story, 4,800 sq ft building is exceptionally well maintained, with updated mechanical systems and modernized interiors, while still cherishing the historic quality and character of this impressive property. From the massive picture windows in the cafe, the solid brick construction, reclaimed floors, and beautiful renovations, to the high-end cafe, fixtures, organized service areas, and welcoming courtyard, continued investment and care stand out at every turn.

The ground floor is home to Stomp’n Grounds Espresso Bar, an anchor of Hermann and a fully functioning cafe; business included in the sale. The cafe; interior is clean, modern, and thoughtfully laid out, featuring quality in everything from the newer LaMarzocco espresso machine, Simonelli espresso grinders, on-site coffee roaster, copper counters, stainless commercial-grade kitchen equipment, and welcoming seating areas, and a beautiful patio that make for a great customer experience and efficient investment. The brand has an established following, supported by its strong street visibility, consistent tourist foot traffic, and online presence. Stomp’n Grounds operates with full-time employees and defined operational systems, allowing the business to run without an owner needing to handle day-to-day oversight. The business conveys with its equipment, inventories, menu infrastructure, POS, branding, online presence, and all components necessary for a seamless transition. The seller will assist in the transition and training of new owners.

Half Corked Inn consists of two short-term rentals above the cafe;. Silver Moon Loft is a cozy, private short-term rental with a warm, comfortable atmosphere and an efficient, welcoming layout. The loft includes a fully equipped kitchen, dining room, a well-appointed bedroom, an upgraded bathroom, a fireplace, a smart TV, a washer/dryer, and everything guests would need. Guests enjoy access to the courtyard and firepit, along with breakfast coupons for the cafe; below, which provide convenience and enhance their overall experience.

The neighboring Harvest Hills Loft is a 2-story, larger short-term rental designed for groups, featuring three bedrooms. Two full bathrooms and a private washer/dryer make the space practical for larger groups, and the open living area includes a fireplace, smart TV, and a comfortable seating layout. The kitchen is fully equipped with essentials for more extended stays, and a private desk and reading area provide guests with a quiet place to work or relax. The private balcony overlooks the courtyard, creating a peaceful spot and room to spread out. The unit is clean, well arranged, and stocked with coffee, tea, and bottled water, along with breakfast coupons for Stomp’n Grounds. With nearly 500 5-Star reviews and future reservations already booked, these units are an easy transition with immediate cash flow for the next owner.

Taken together, 214 E 1st Street represents a truly turn-key investment with multiple established revenue streams. The cafe is staffed and operates efficiently, while the 2 short-term rentals are furnished and fully functional. The building’s location and income potential make it a standout property in one of Missouri’s most desirable tourism markets. 
This is a duplicate listing to MLS #25077815.
#25079518

Hermann

214 E 1st Street

None Beds

None Baths

4,800 Sq.Ft.

$1,025,000

MLS#: 25079518
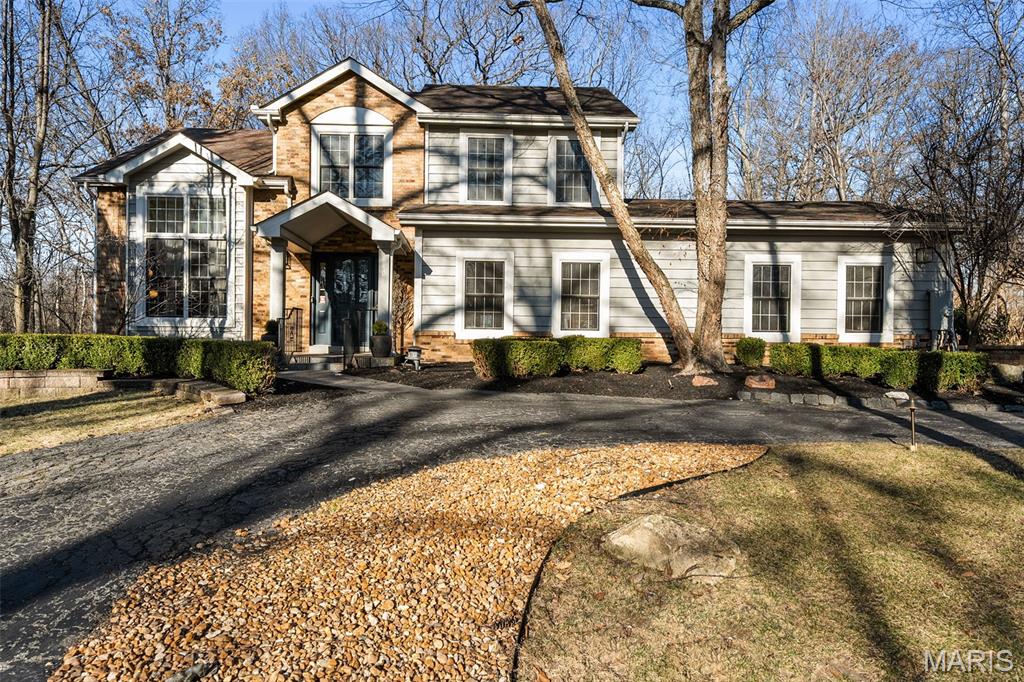
Ultimate privacy in a wood sanctuary, minutes from top schools, shopping, highways and restaurants in prestigious Creve Coeur. This Exceptional renovation blends luxury and modern convenience, located at the end of the cul-de-sac on a private wooded acre backing to Millenium Park.  Enter through a dramatic marble foyer to enjoy the sophisticated spaces of this 1.5 story home. The Living Room is a focal point with soaring ceiling, wide-plank flooring and a see-through fireplace.  The kitchen is a chef’s dream with premium appliances and custom finishes, butler’s pantry and easy access to the formal dining room.  The breakfast room is currently being used as a family room to enjoy the woodburning fireplace and views of the lush landscape.  The 1st floor primary suite has access to one of two decks, walk-in closet and a spa-like bath.  A beautiful four-season room features floor to ceiling windows to enjoy your private oasis.  Need work space? A beautiful study is just off the foyer. First floor laundry has custom cabinetry and a dog washing station. The 2nd floor features 3 bedrooms, and updated bath. A finished LL with luxury vinyl flooring, updated full bath, sleeping area and kitchenette provides additional quality living space. Energy-efficient upgrades include High-efficiency Lennox HVAC, 80-gallon tankless HWH, and Level 2 EV charger for comfort and savings.  An oversized 2 car garage completes this stunning home. Your buyers won’t want to miss the one. See the attached listing for additional updates.
#25082394

Creve Coeur

840 Angleterre Drive

4 Beds

4 Baths

4,198 Sq.Ft.

$1,025,000

MLS#: 25082394
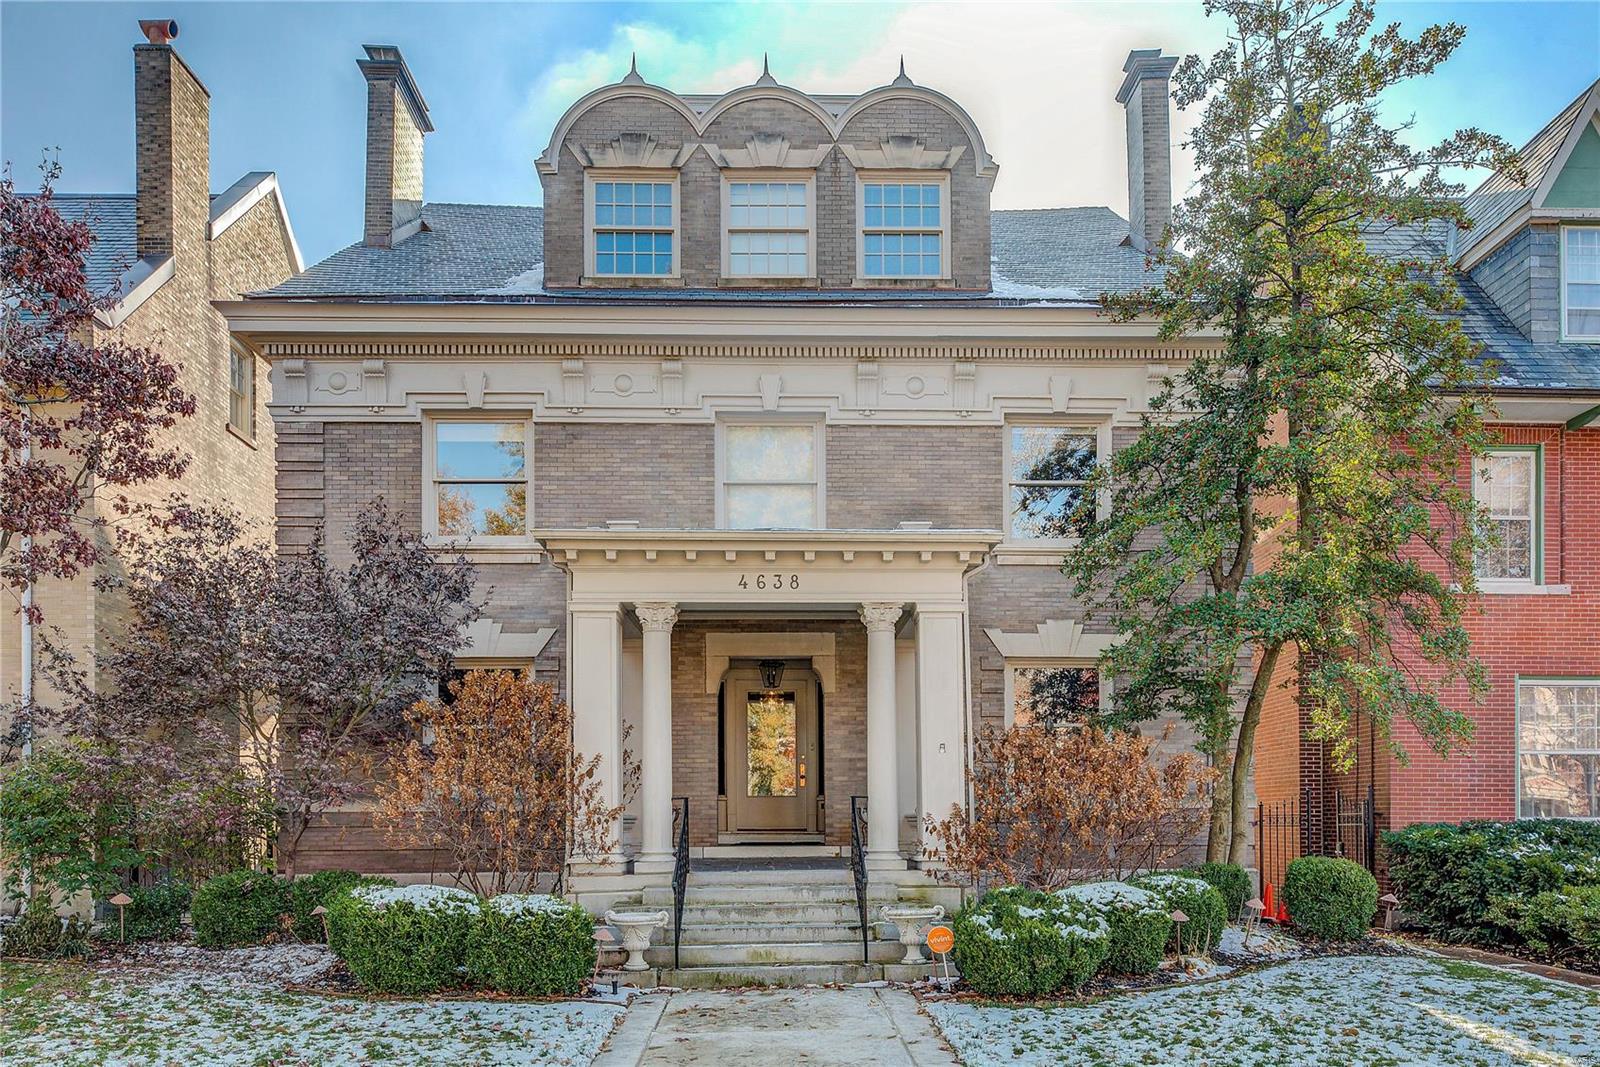
"AS-IS SALE"  ABSOLUTELY NO REPAIRS WILL BE MADE BY SELLER. This home in the Central West End allows us to see how the wealthy and the successful turn-of-the-century entrepreneurs lived. And that lifestyle was grand indeed! No better example of that lifestyle exists than in this fine listing on Pershing Place. It's spacious - nearly 6,000sf - & has a carriage house of nearly 1,000sf that would be the perfect writer's getaway or artist's studio. The architecture is timeless & incredibly handsome even by today's standards. Inside, original hardwoods and marble have stood the tests of time as well. The kitchen is tastefully modernized with granite countertops and high-end appliances. The master bedroom suite has a modern bathroom/large tub and spacious dressing area/wood cabinetry to store garments in style.  Entertaining? The new owner will quickly also own the reputation of having the most desired destination in the West End! Inside & out the property is amazing
#19084126

St Louis

4638 Pershing Place

6 Beds

3 Baths

6,896 Sq.Ft.

$1,025,000

MLS#: 19084126
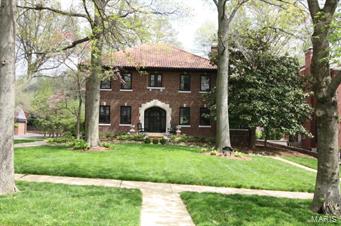
This elegant home nestled in sought after Claverach Park has wonderful details beginning with the grand stone arched entry & massive arched front door surrounded by leaded glass. Other features include beautiful hardwood floors, crown moldings, updated kitchen w/stainless appliances, granite counter all opening to a large breakfast room w/a beautiful, newer large picture window allowing the light to pour in, charming architectural details w/French doors opening to the formal dining rm w/art glass windows & a double set of French doors to a lovely slate-floored 4 season room w/custom floor to ceiling built-in bookcases. The handsome & graceful LR has a FP w/newer gas logs & opens to the FR w/newer large windows. The upper level has 4 large bedrooms, a den/office w/newer picture window; & chic restored Vitrolite baths. The master BR has a porch that makes for a great sitting room. Other improvements; plumbing & electric to attic for future expansion.
#15007262

Clayton

18 Ridgemoor

4 Beds

2 Baths

3,700 Sq.Ft.

$1,025,000

MLS#: 15007262
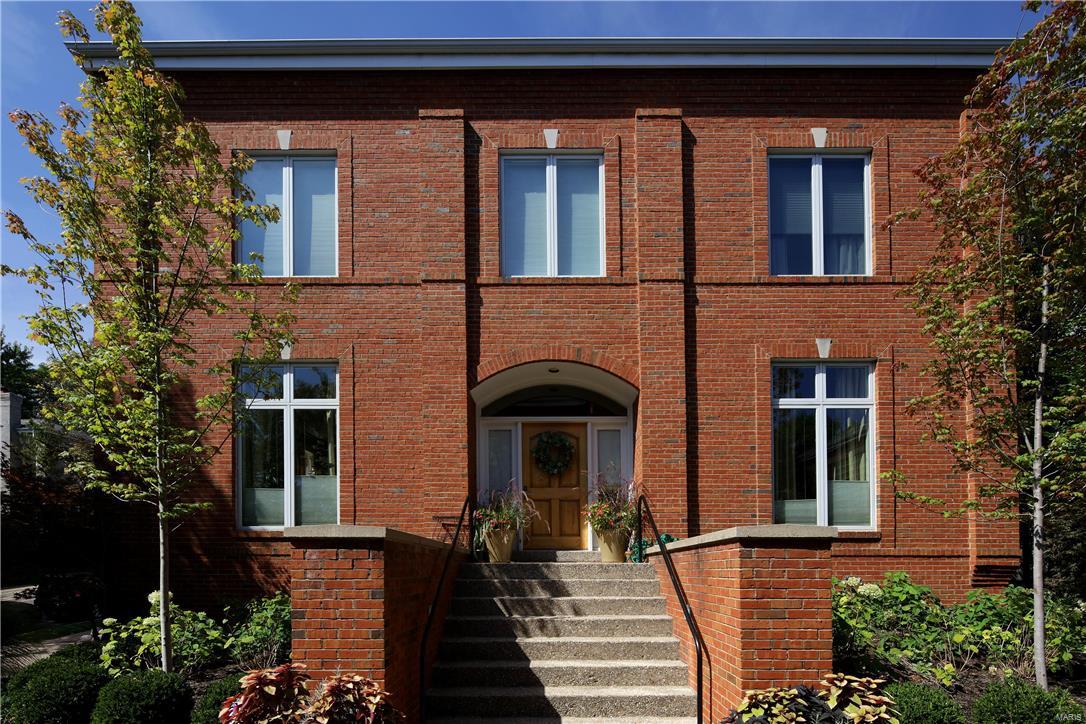
Dramatic and sophisticated urban living within blocks of Clayton business district. Fabulous open floorplan with soaring 10' ceilings on main level and oversized windows infuse light to every level of living space. The grand foyer opens to large living room with gas fireplace & raised marble hearth, 2 sets of glass doors open to the terrace and in ground pool with waterfalls and Japanese garden...an urban oasis!
 This residence offers formal dining room, powder room, wood floors,  and recessed lighting. The kitchen/den area is perfect for entertaining. Chef's kitchen with SubZero, 2 Miele dishwashers, Wolfe 6 burner gas range, custom cabinets and quartz countertops. Upstairs you will find a gracious master suite with dual walk-in closets and luxurious bath. Two additional spacious bedrooms with Jack n Jill bath and laundry room complete the upper level.  
Finished lower level offers large recreation room with 1/2 bath, ample storage, backup generator, and 2 car garage. Truly special!
#16075008

Clayton

1 Walinca Walk

3 Beds

2 Baths

4,542 Sq.Ft.

$1,025,000

MLS#: 16075008
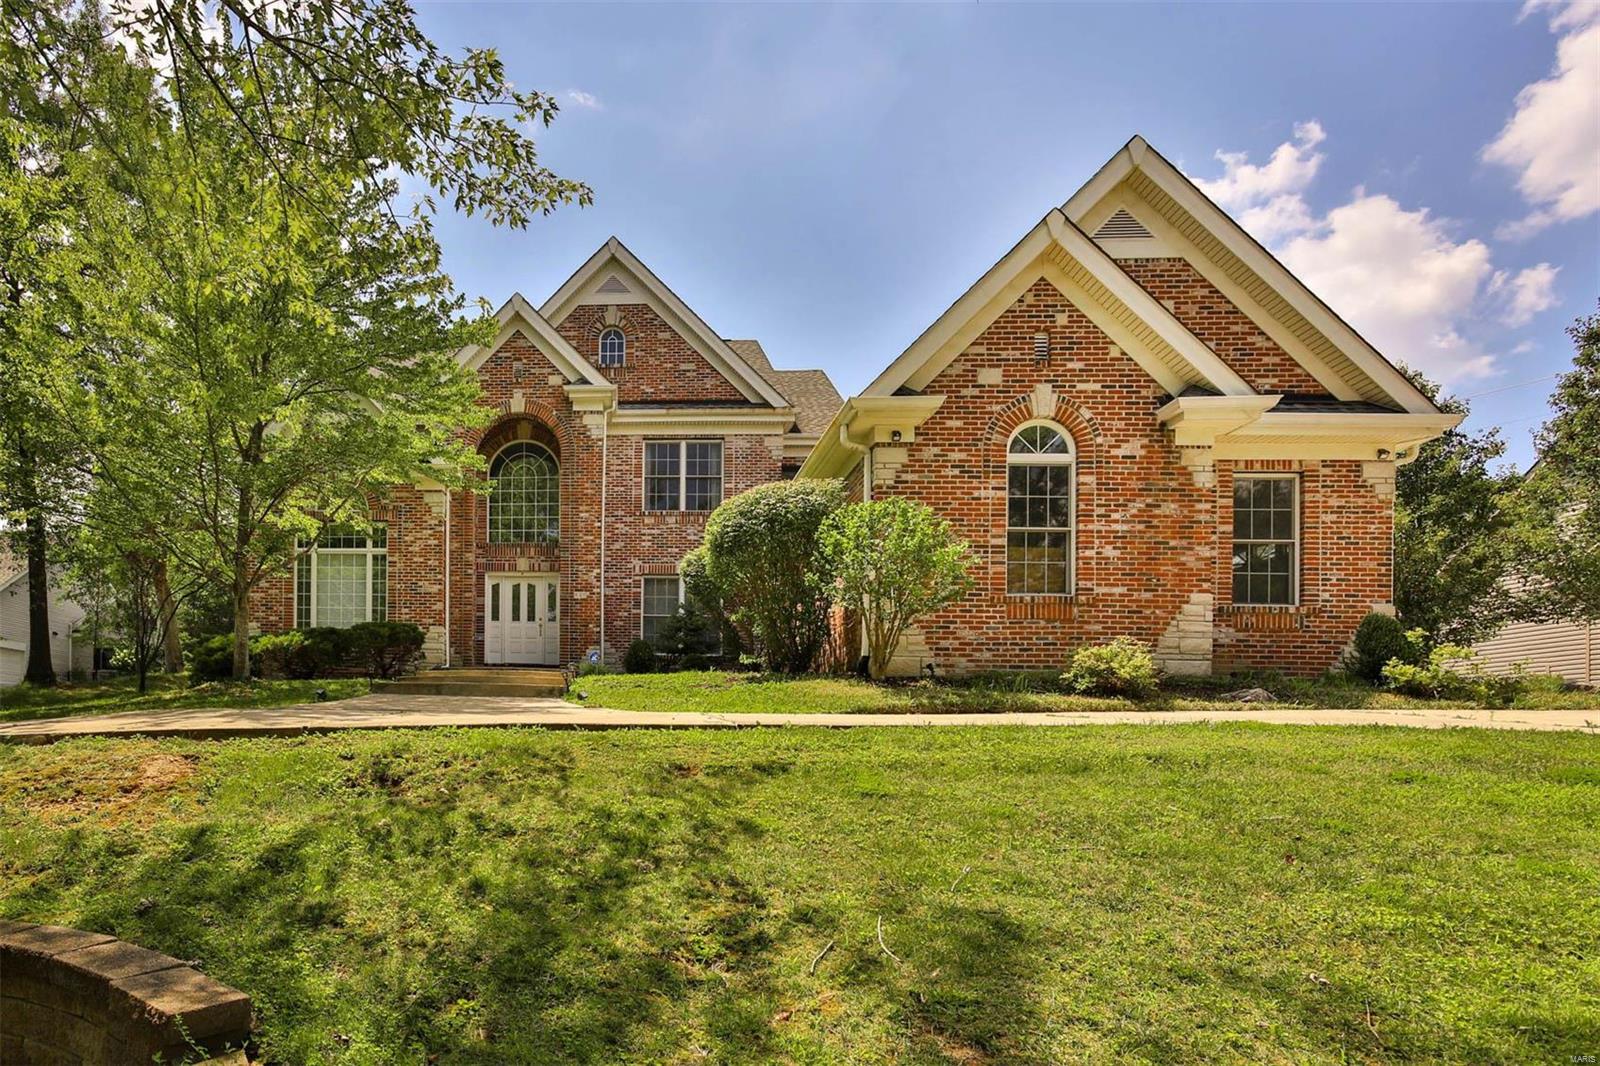
New Price! Tucked away in the Ladue school district, this gorgeous brick & stone front, 1.5 story home is sure to impress! Step inside and find a two-story entry leading into a beautiful office with french doors. Hardwoods on the main level span from room to room, creating an inviting atmosphere for entertaining & daily living. The Kitchen features a huge kitchen island, dbl ovens, ample storage space & even a breakfast room with a slider to the patio-perfect for summer barbecues! The main floor primary includes multi-level custom tray ceilings, plus an elegant primary bath with an oversized jetted tub, separate shower, and vanities. Upstairs you'll find 3 additional bedrooms with 2 full baths and a loft area ideal for family game nights or a homework/study space. Need more space? Check out the partially finished lower level, incl another family room, the 5th bed with an egress window. Don't forget about the pool-worthy backyard! Schedule your appointment today!
#23041181

St Louis

821 N Spoede Road

5 Beds

4 Baths

5,500 Sq.Ft.

$1,025,000

MLS#: 23041181
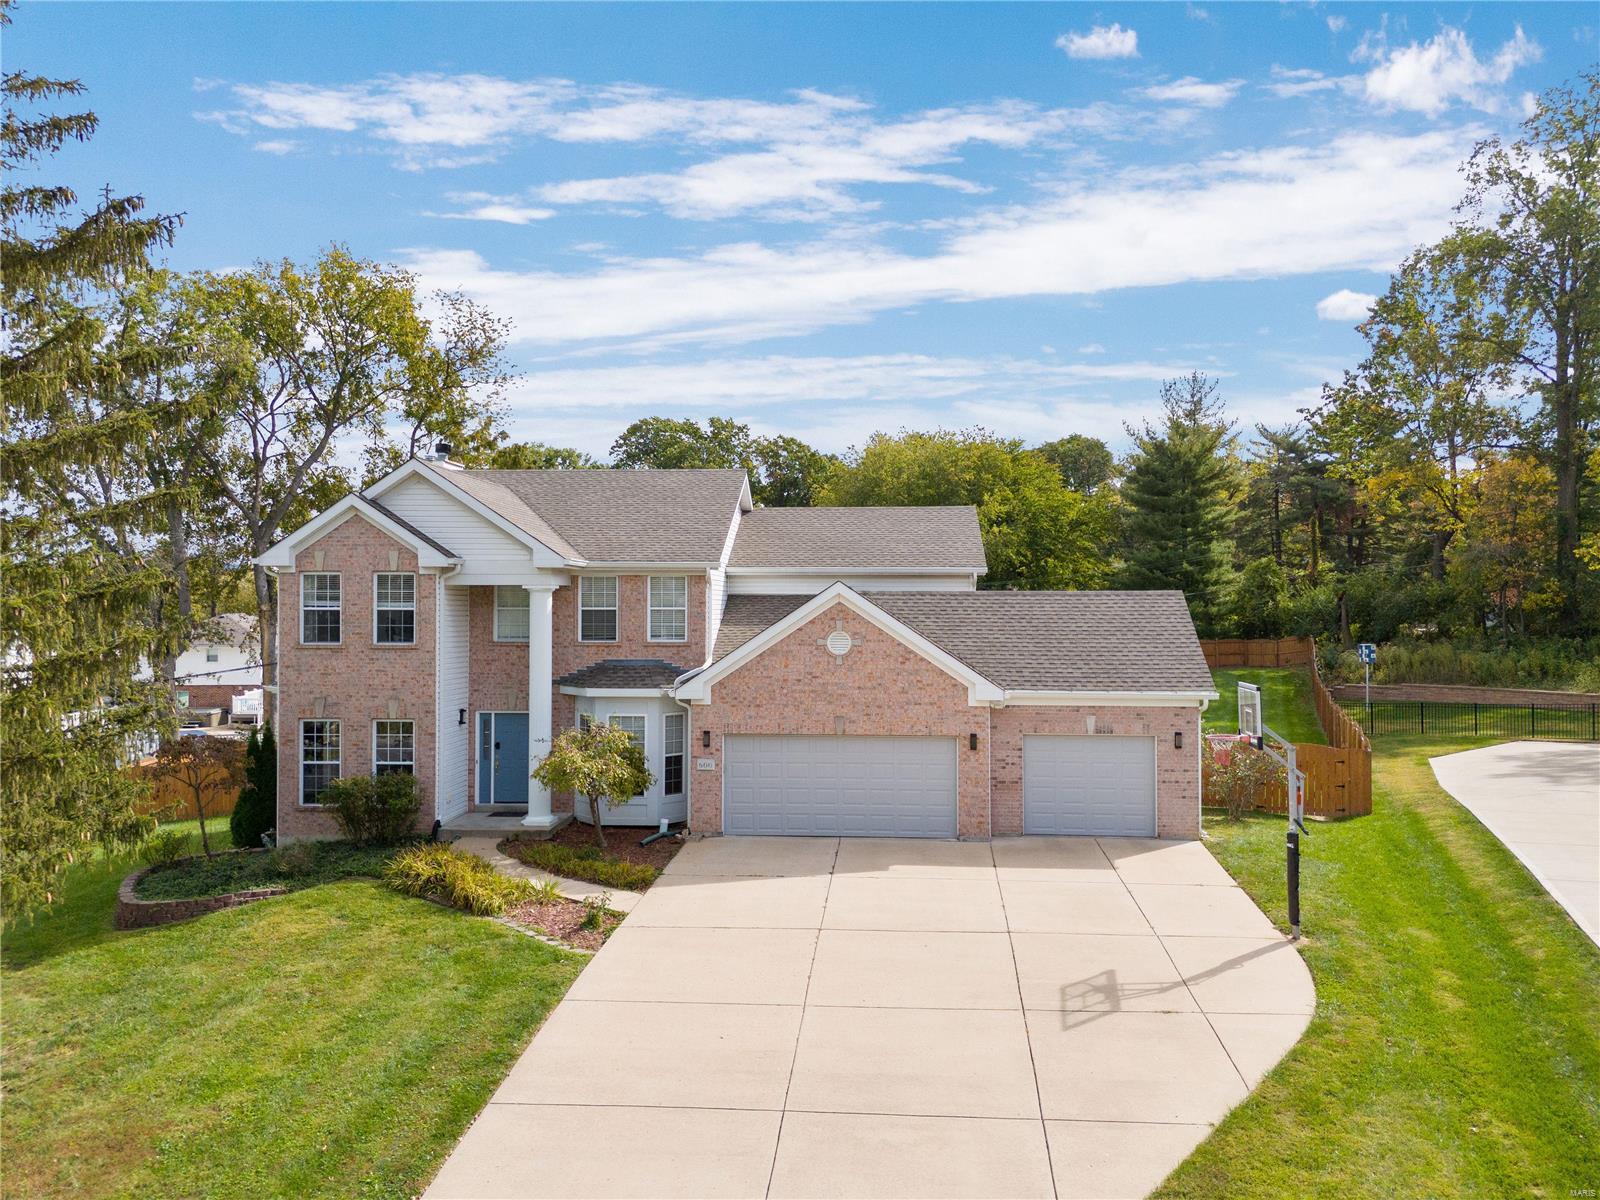
Located in Oak Estates, this home offers many special feature! The backyard is huge & private! Recently freshly painted & refinished wood floors(24). Main floor den with built-in custom bookcases & cabinets. You'll love the Kitchen! Two kitchen islands, built in beverage refrig in island. Handsome 2-tone custom cabinetry, lots of pantry space. Wolf dual wall ovens & stainless-steel appliances. Formal dining room with bay window. Family room with fireplace & built-in cabinets and shelving. Main floor laundry, mud room. Planning desk room. Additional HUGE Family Room with doors to patio.  Large primary bedroom with cathedral ceilings. Primary bath features separate shower, soaking tub, dual vanity, tile floor. Second Bedroom with private bath.  Two more bedrooms with a jack and jill bath. Finished lower level with 5th bedroom (egress window), recreation room & full bath. Expansive deck with screened in porch. 3 HVAC zones, main HVAC replaced in 2022.  PROFESSIONAL PHOTOS COMING SOON.
#24065048

Olivette

600 ASHMONT DRIVE

5 Beds

4 Baths

4,560 Sq.Ft.

$1,025,000

MLS#: 24065048
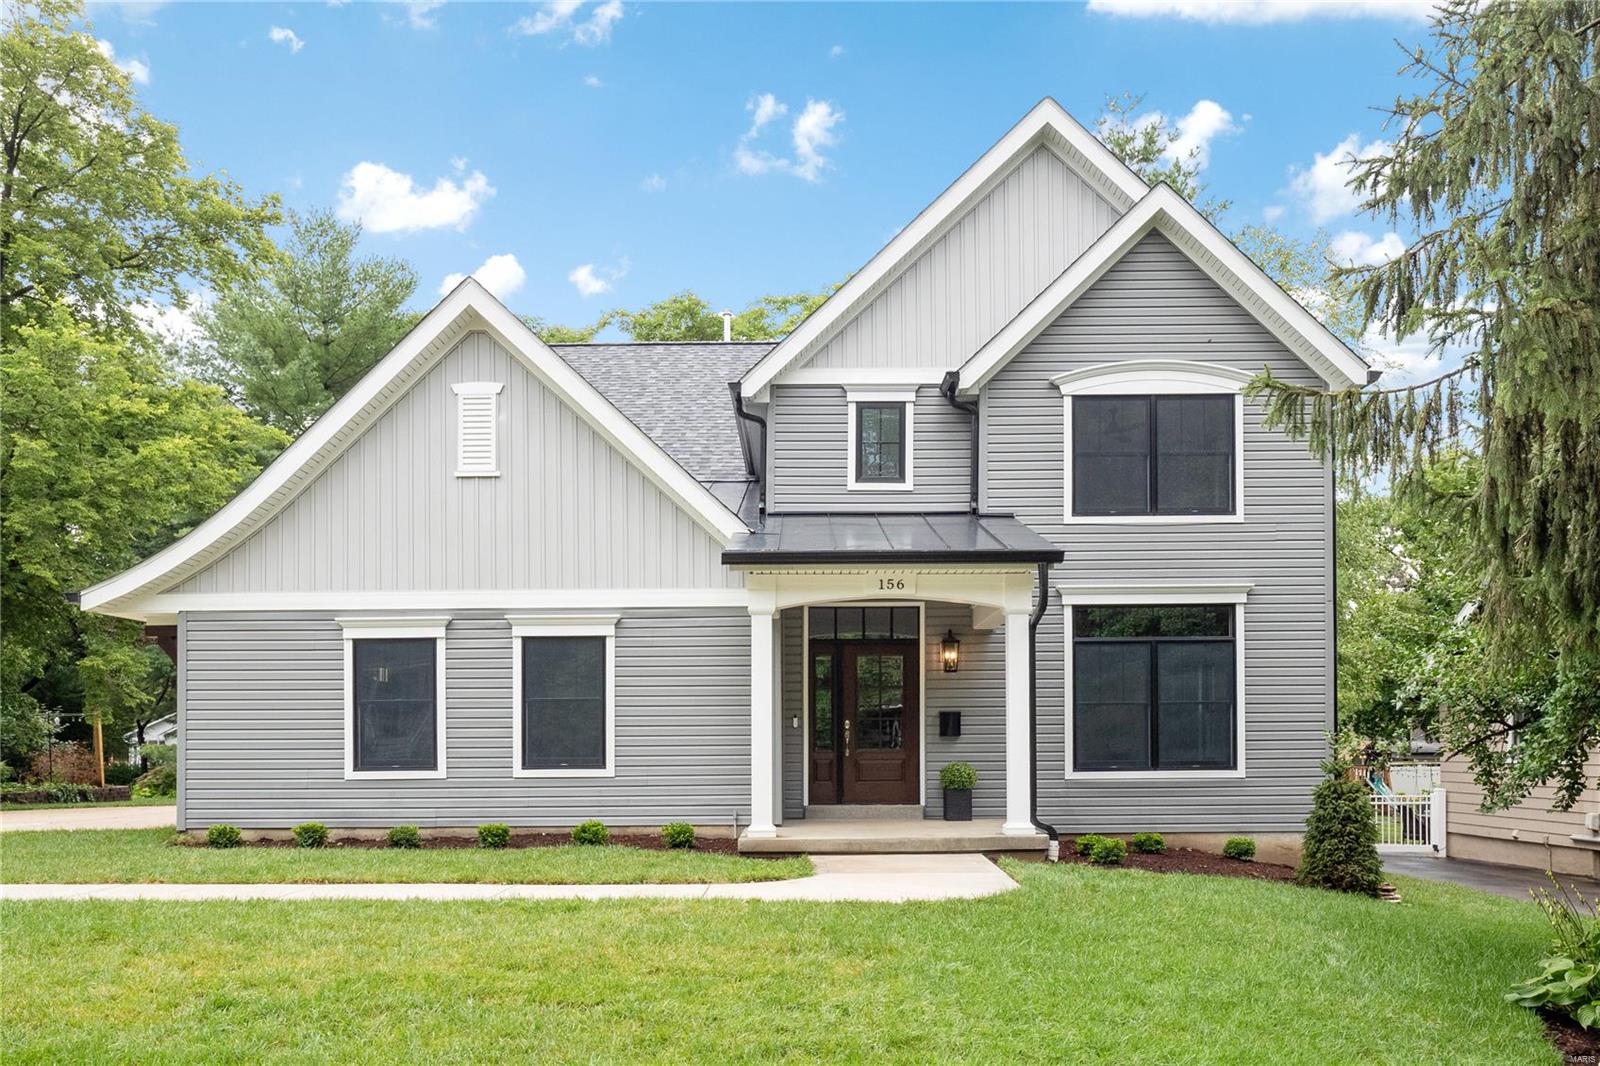
Welcome to 156 Cottage! Tucked on a quiet, dead-end street, this custom 5-bedroom home is a showstopper. Open living space with 9’ ceilings, wood floors, 5” crown molding, private office, and the list goes on. Amazing kitchen with custom cabinets, Bertazzoni gas range with Pro Chimney hood, large walk-in pantry, Adorne under cabinet lighting opens to a 27x14 covered terrace overlooking the sizable level back yard. Upstairs you will find the large primary suite with luxury master bathroom and convenient 2nd fl laundry. 3 addl bedrooms with the other full bath complete the 2nd floor. Lower level boasts 9’ ceilings, addl bedroom, large rec/family room, full bath, as well as large unfinished space for storage. Oversized 2 car garage with EV home charging station. Smart features include wifi controlled thermostats, doorbell and keyless entry. Fully sodded with irrigation system. Be the first owners of this exquisite home, designed and built by well-known local architect, Jim Bulejski Additional Rooms: Mud Room
#22047867

Webster Groves

156 Cottage Avenue

5 Beds

3 Baths

3,843 Sq.Ft.

$1,025,000

MLS#: 22047867
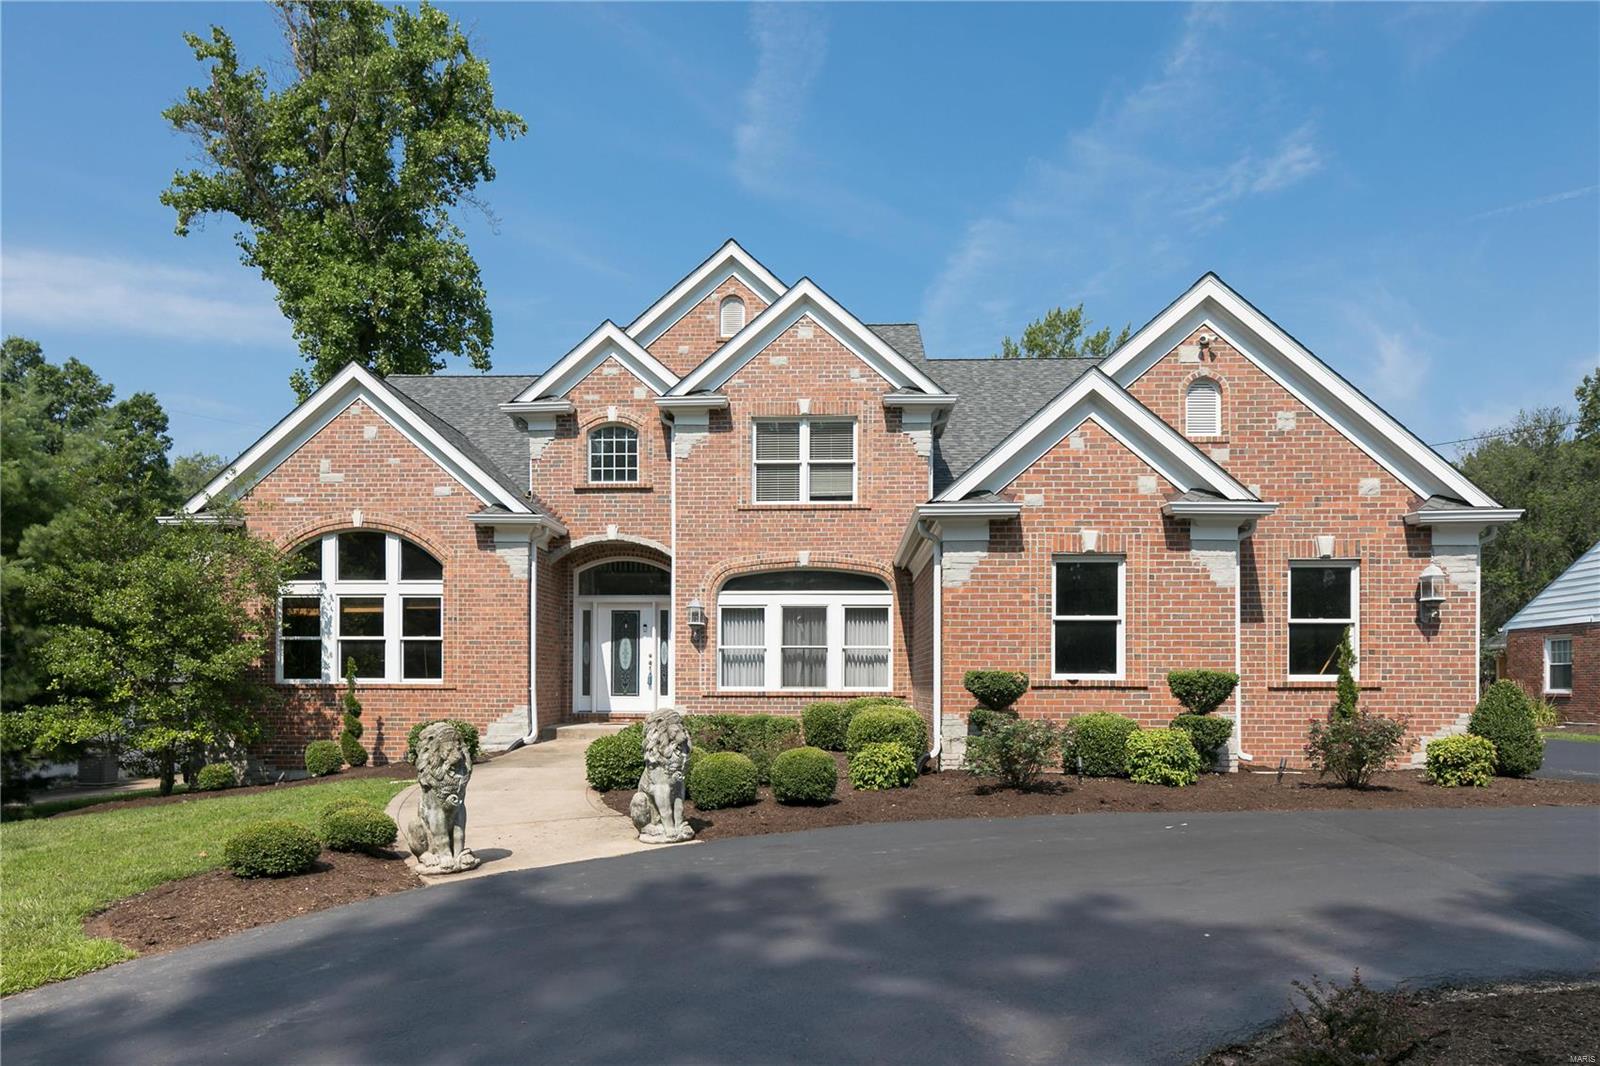
Terrific brick/stone 2 story home with 4150 sq ft of living space on a level .89-acre lot in Town & Country. Paneled office, great room with floor to ceiling windows flanking gas fireplace, large eat-in kitchen with granite countertops, center island, breakfast area in bay window, opens to hearth room with 2nd fireplace. Bonus area opens to patio & view of lush yard & trees. Laundry on the main floor, 3 car garage, circle drive and a brand-new roof! Main floor master suite with large bath & walk-in closet. 3 Additional upstairs bedrooms plus 2 baths. This house is a five star! County Records of square footage may be inaccurate.
#21042186

Town and Country

2427 N Ballas Road

4 Beds

3 Baths

4,151 Sq.Ft.

$1,025,000

MLS#: 21042186
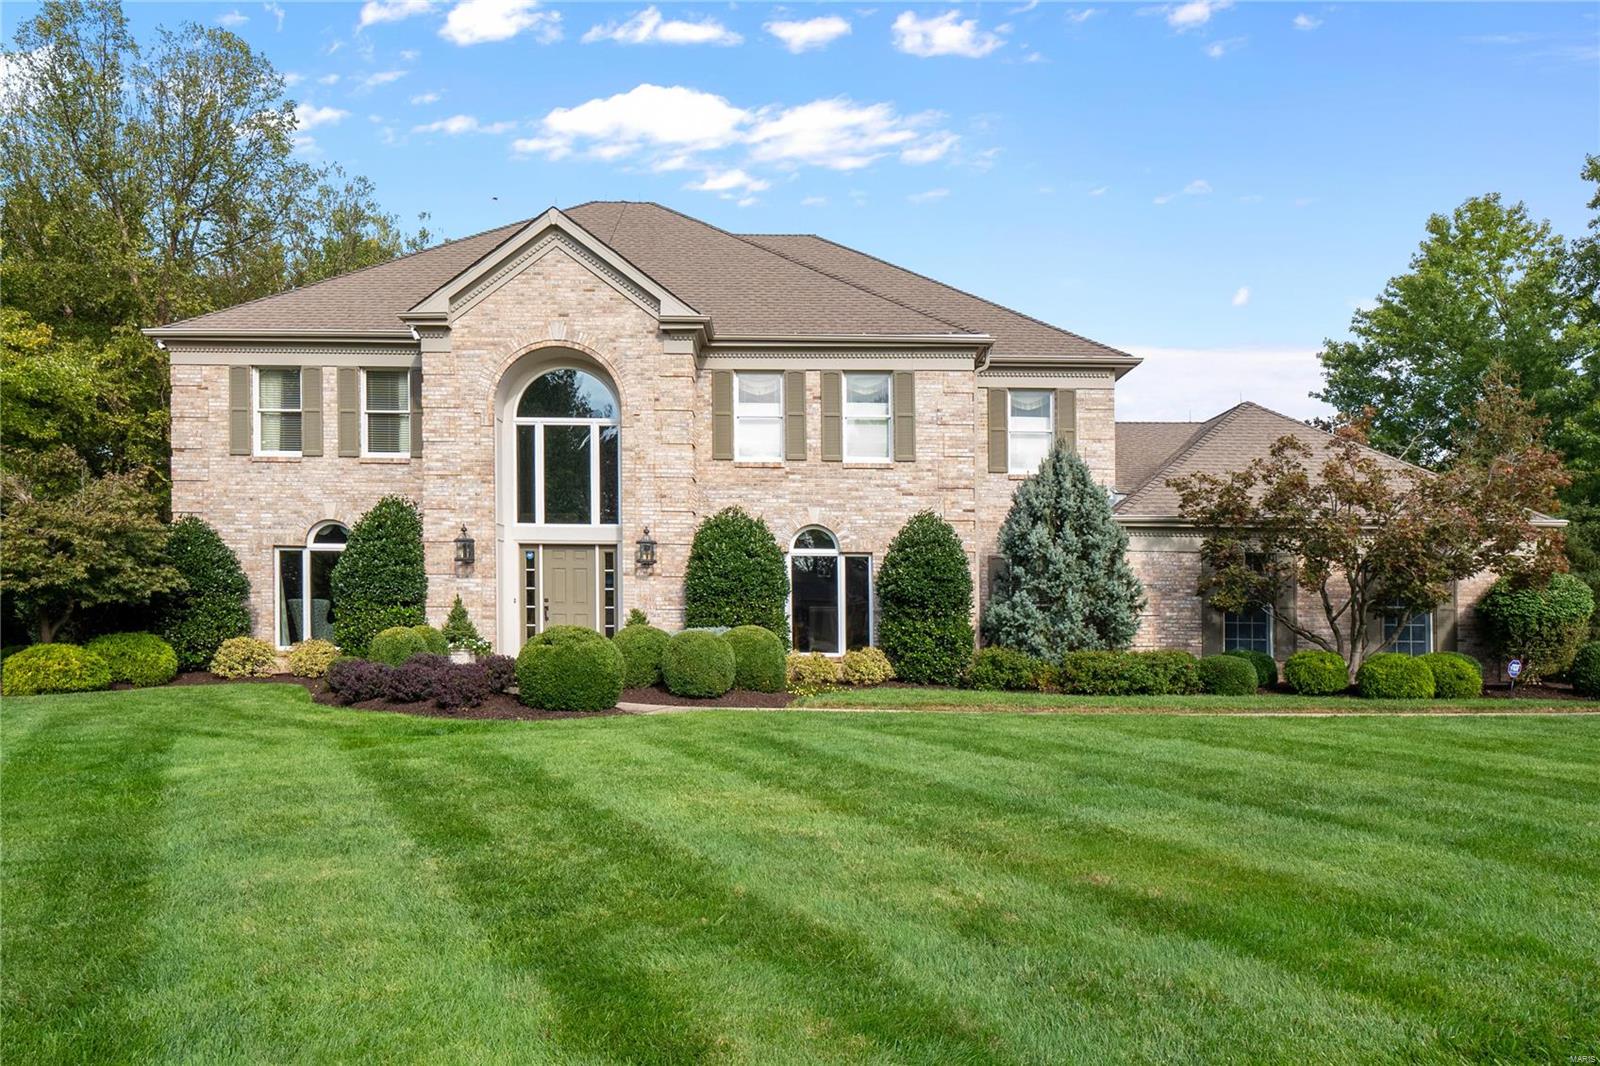
Remarkable 2 story home w/ a private backyard oasis! Enter the 2 story foyer to find the formal dining rm & a study with a built-in workstation. The spacious great room offers built-in bookcases, a bay window, walk-behind wet bar, a wood-burning fireplace & double French doors to the deck. The stunning kitchen boasts custom 42" cabinets, a center island, butler's pantry, walk-in pantry, top-of-the-line appliances to include double ovens & a gas cooktop. An adjoining breakfast rm w/ access to the deck. The master suite features double doors & a completely remodeled lux bath w/ double sinks, Pebblestone walk-in shower, Bain Ultra tub & walk-in closet. 3 addt bedrms & 2 full baths also on the UL. The finished LL has a large family rm w/ a theater system, hobby rm, exercise rm, sauna, bar/wine rm & full bath. The spectacular backyard features extensive landscaping, inground pool & hot tub, patios/decks. Addtl features include ML laundry, 3 car garage, sprinkler system & much more!
#21073501

Wildwood

2 Ailanthus Court

4 Beds

4 Baths

5,876 Sq.Ft.

$1,025,000

MLS#: 21073501
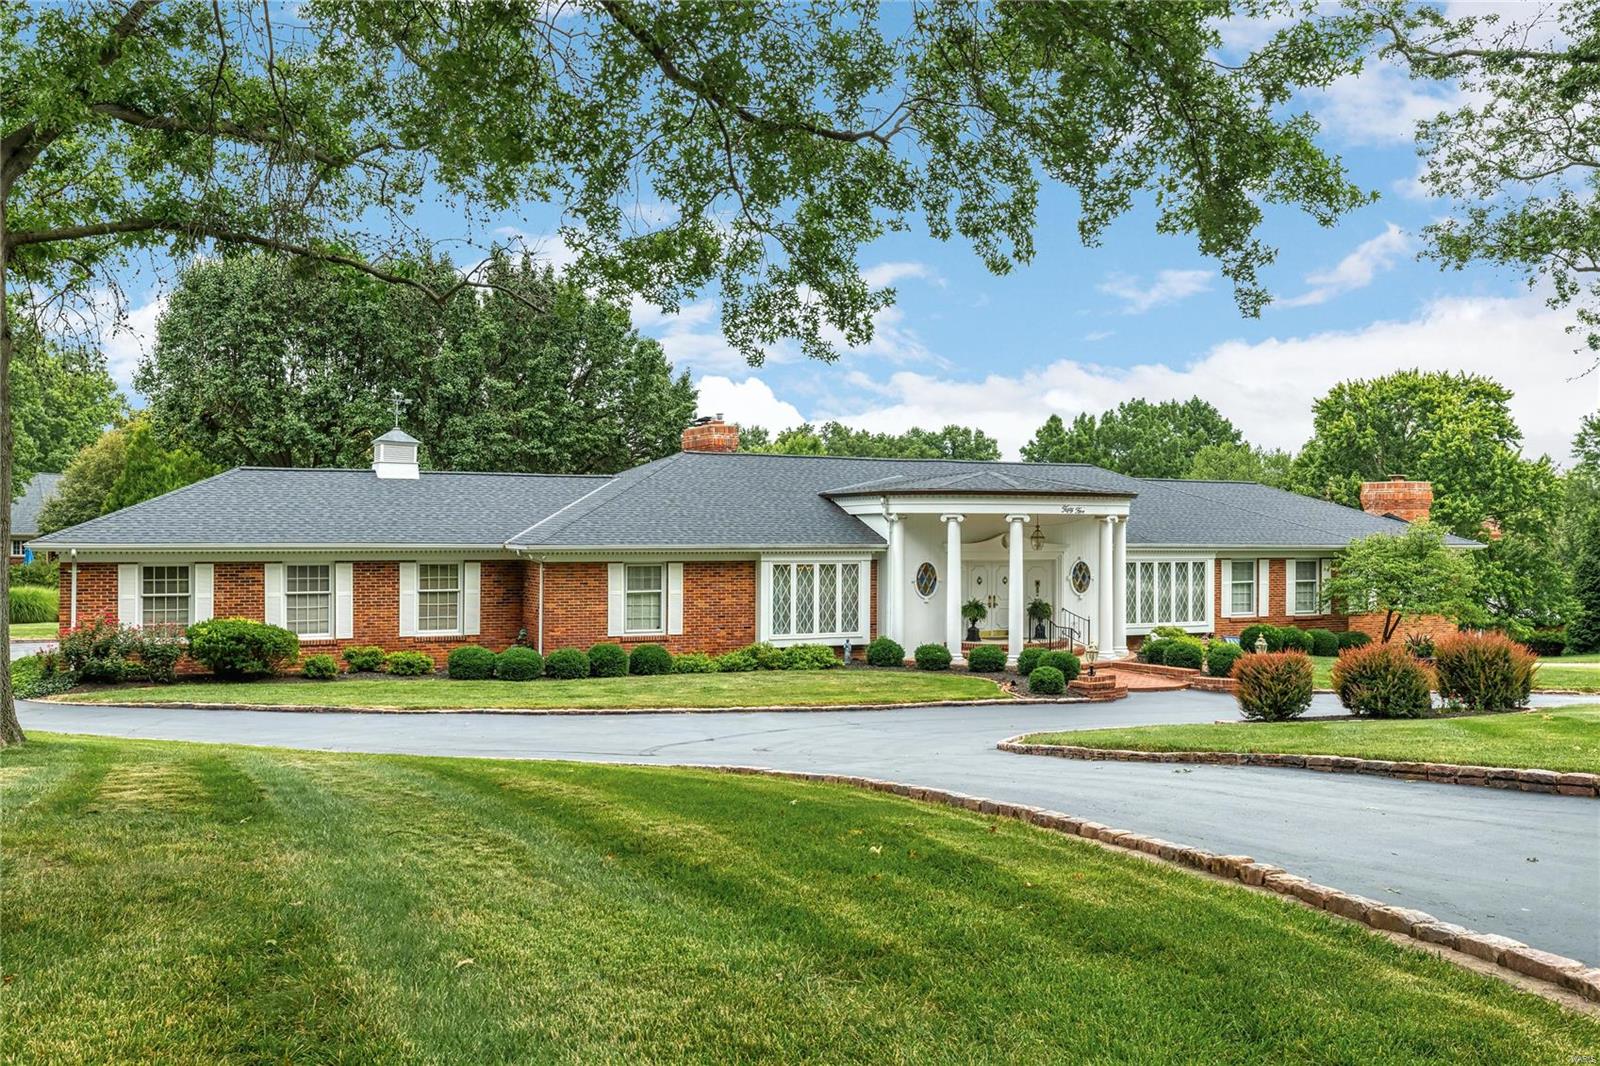
PRICE REDUCED! This luxurious & spacious ranch home is nestled in a desirable Town & Country neighborhood just steps away from the renowned Bellerive Country Club. Inside the home, you'll find an expansive main floor master bedroom with roomy en-suite "his & her" bathrooms, a sitting area w/fireplace and generous closets providing an abundance of storage space. The large cook's kitchen flows seamlessly into the open living area & lovely breakfast room overlooking the pool. The main floor includes 3 additional BDR, 2 baths, formal living & dining rooms, den, wet bar & floor-to-ceiling windows. The lower level of the home has an office, full sized bar w/large entertaining area, additional BDR & half bath, spacious storage & pool access. The sprawling property boasts a sparkling pool w/large outdoor space for entertaining. This home is ready for your touches for those who desire the ultimate in comfort and style at a prestigious address. Home is priced to sell "As Is." Additional Rooms: Sun Room
#22061439

St Louis

55 Muirfield Court

5 Beds

4 Baths

5,770 Sq.Ft.

$1,025,000

MLS#: 22061439
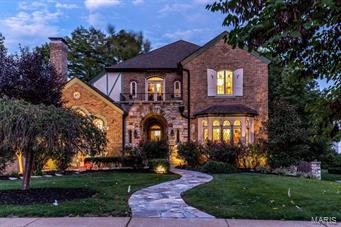
Stunning 4 Bd/4 Bth (2F/2H) 2 sty in prestigious Claverach Park. 3,700+ sqft of living spc. Stone walkway leads to Entry w/arched doors & Terrazzo floors. Dining Rm w/stained glass bay window. Great Rm w/cathedral ceilings, exposed beams, French Doors to patio, gas frplc & stone columns into Family Rm. Den w/built-ins. Gourmet Kitchen w/custom cabinets, Carrera marble, Viking appliances & adjoining Brkfst Rm w/Vitrolite tile. Updated 1st Floor Powder Rm. 2nd Flr finds: Master Ste w/art-deco Bth & dressing area, 3 add’l Bds & add’l Bth. W/O LL w/Rec Rm, glass block bar & Powder Rm. Highlights: Clayton Schools, wood floors, unique & artistic plaster moldings, interior/exterior sound system wiring, irrigation system, invisible pet fence & 1 car oversized attached garage w/storage. Relax outside on the deck, or take a swim in the in-ground pool. Great location – just a 5 min walk to Clayton’s restaurants, shops & galleries. Easy access to hwys!
#15051715

Clayton

56 Broadview Drive

4 Beds

2 Baths

3,646 Sq.Ft.

$1,025,000

MLS#: 15051715

1 ... 552 553 554 555 556 ... 666
* Listings identified with the FMLS IDX logo come from FMLS and are held by brokerage firms other than the owner of this website. The listing brokerage is identified in any listing details. Information is deemed reliable but is not guaranteed. If you believe any FMLS listing contains material that infringes your copyrighted work please click here to review our DMCA policy and learn how to submit a takedown request. © 2024. First Multiple Listing Service, Inc.

Send a message

Message successfully sent.

Your message

What is 3 + 4 ?

Reason for contacting?

I agree to receive email communication and understand I can unsubscribe at any time.

I agree to be contacted by Rock Island Realty via call, email, and text for real estate services. To opt out, you can reply 'stop' at any time or reply 'help' for assistance. You can also click the unsubscribe link in the emails. Message and data rates may apply. Message frequency may vary. Privacy Policy

Sign Out

Virtual Assistant

Would you like to take the next step with this property? We can help you schedule a showing or virtual tour, or send you more details.

Yes, I would like more information.

Thank You for Your Reply, One of Our Agents will contact you as soon as possible

No, maybe later.

Thank you, you can always contact me via email, phone number or through the contact form.

Realhub AI

Lucy - Your AI-Powered Realtor

Update Your Temporary Password

Personalize your search

Enter your email and we'll notify you immediately when new listings match what you're looking for.

or enter email address

Already have an account ? Login here

Continue your home search

I agree to receive communications and understand I can unsubscribe at any time.

I agree to be contacted by Rock Island Realty via call, email, and text for real estate services. To opt out, you can reply 'stop' at any time or reply 'help' for assistance. You can also click the unsubscribe link in the emails. Message and data rates may apply. Message frequency may vary. Privacy Policy

Already have an account ? Login here

We use cookies

We use cookies primarily for analytics to enhance your experience. By accepting, you agree to our use of these cookies. You can manage your preferences or learn more about our cookies policy.
