Properties

Browse or get in touch to schedule a walkthrough.

  • Nearby me
Price range

Popular Features

Community Features

Association

Property Features

Waterfront

View

Exterior Features

Interior Features

Style

10000 properties match your criteria

Updated 1 minute ago

E-Alert name
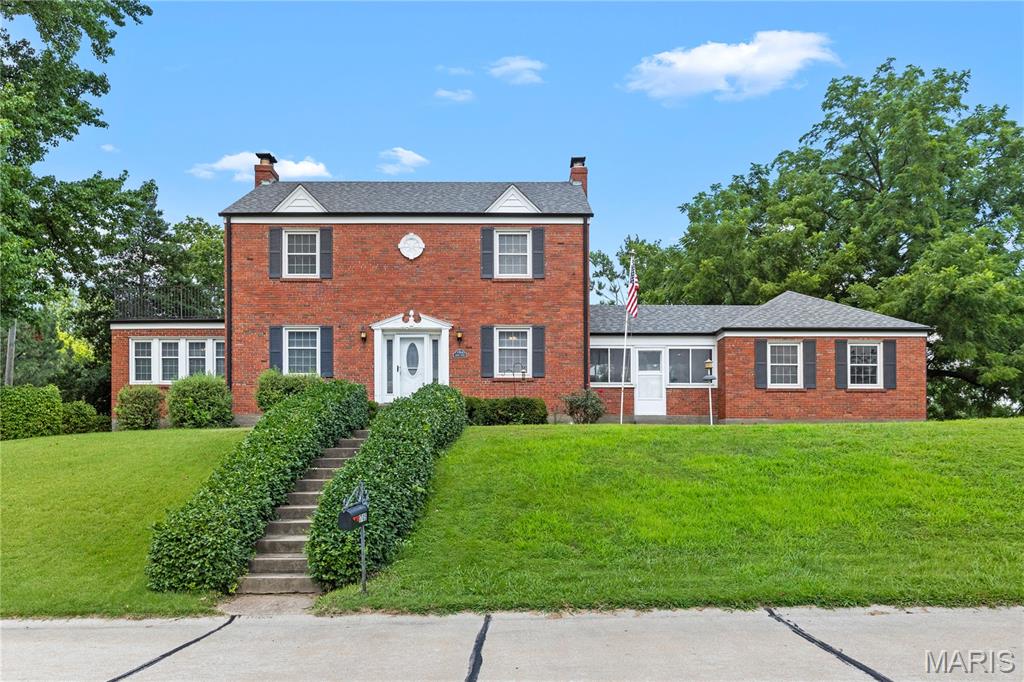
This traditional 1939 two-story home balances historical character with functional, modern living. All brick 2 story home in Hazelwood offers 4 bedrooms, 2 1/2 baths. On the main level is a large living room with a wood burning fireplace, formal dining room and a sunroom off the family room. The breezeway/bonus room between the garage and the kitchen is a full sized room that has it's own fireplace and can be used in many ways. Up the beautiful staircase you find 4 bedrooms and updated bathroom. There's even a balcony you can step out onto & enjoy the fresh air from one of the bedrooma s The lower level is partially finished offering a recreation room & full bath. It also offers amazing storage. With your own 1/2 acre lot & inground pool you can enjoy the outdoors in so many ways and enjoy the privacy of your own personal park like yard.  You can also walk just down the street to walking trails, a fishing pond and pavilions in Truman Park. With mature trees & this beautiful lot you can have your own private oasis & yet be just minutes from the highway.
#26042578

Florissant

1705 Janria Drive

4 Beds

2 Baths

1,890 Sq.Ft.

$320,000

MLS#: 26042578
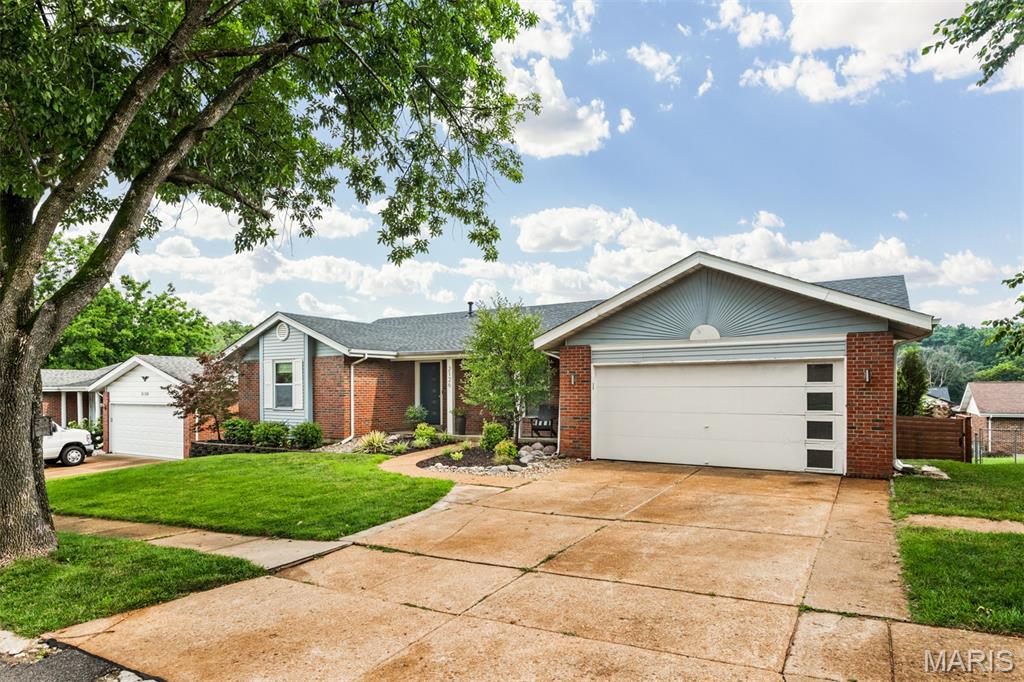
Welcome to 2126 England Town Rd! Located in a family-friendly neighborhood just down the street from Cliff Cave Park, this fashionably updated 3-bedroom, 3-bath home has so much to offer!

The main floor features a bright, functional layout with spacious living areas, modern accents, and wood flooring. The updated kitchen maximizes space and opens to a cozy family room with a wood-burning fireplace. Through the French doors, there is a bright sunroom that can serve as a breakfast area, office, playroom, or additional living space.

The standout walkout basement includes two bonus rooms, a recreation room, a laundry area, and a full bathroom—ideal for guests, older children, or extra entertaining space.

The backyard serves as a private oasis, completely fenced and equipped with a covered bar and full electricity, raised garden beds, and a fire pit for those cooler evenings.  
The property also includes a 2-car garage with two additional parking spots out front.  Additionally, the surrounding community offers access to a pool, basketball court, sand volleyball, and playgrounds.

So call your favorite Realtor and make sure not to miss this one.
#26043059

Oakville

2126 England Town Road

3 Beds

3 Baths

2,802 Sq.Ft.

$394,900

MLS#: 26043059
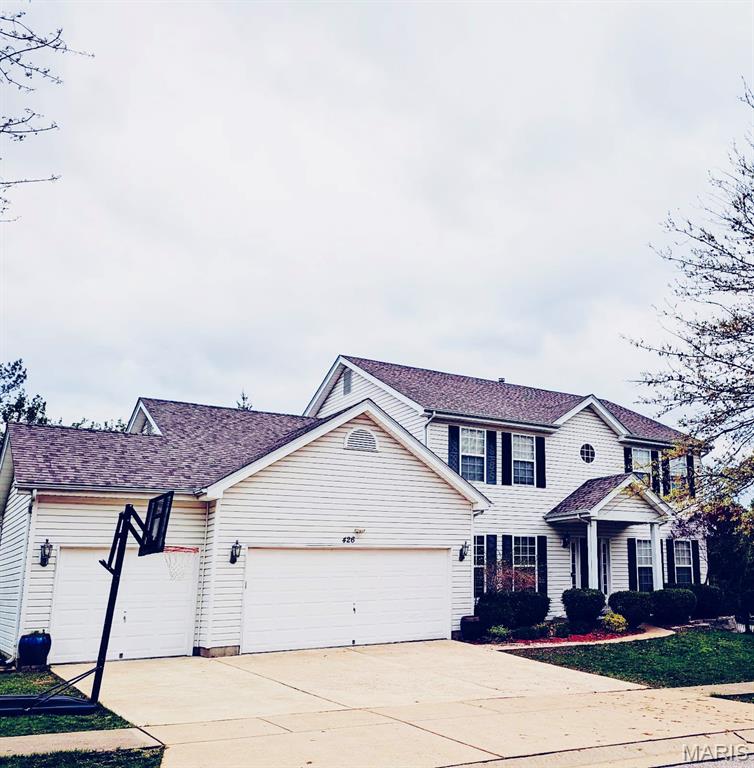
Owner is looking for long term tenants who can treat this home like their own with a minimum of 1 year lease. Owner will have the carpet & floors professionally cleaned. Pets are ok with a maximum of 2 pets with a nonrefundable deposit. $395 for a dog and $295 for a cat. All adults over 20 years old must apply with a $60 application fee.
#26043858

St Louis

426 Remington Place Drive

4 Beds

2 Baths

3,176 Sq.Ft.

$3,500

MLS#: 26043858

Continue to show for back up interest....One acre retreat nestled in the heart of St Louis County this warm and inviting wrap around front porch [stained, sealed plus new steps and stringers 2026] pulls you in the minute you arrive!  If the built in saltwater pool doesn't grab you..the 10 ft ceilings on the main level , wood flooring, main floor primary suite offering custom closets [2023], the flow of this interactive versatile floor plan certainly will!!  SO many needs are met within this floor plan...  The 2nd floor loft offers great natural light in addition to an ensuite bedroom  and 2 additional bedrooms connected by a Jack and Jill bath.  The walk out lower level [new slider door 2026!] with a deep pour offers a kitchen area [2025]  and THIRD family room space plus a bonus room that could be a small bedroom or office!  Plenty of storage yet in the LL or room to expand the finished area.  The oversized 3 car garage with high doors lead you into a family drop spot before you enter the house and the separate entrance into this area adds to the versatility!  The screened in porch [sliding door new in 2025] and newer large expanded deck [2025] overlooking the pool offers great gathering spaces or to enjoy simple moments!  Roof, siding, gutters garage doors ,  and some windows replaced in 2025... Zoned HVAC, inground sprinkler system and a fenced side yard area [2025] separate from the pool decking area is great for pets!  LG washer and dryer [2023] LG kitchen appliances [2024]  to include kitchen fridge stay !  Some light fixtures and kitchen/bathroom faucets updated.  This property was built in 2009 and offers details such as higher floor moldings, deep windowsills, window casing and there is no HOA.  Pool table,  in LL and Ring camera stays with the house.  St Louis County re-occupancy clear inspection and clear VP Fire reports available and transferable Choice home protection plan that includes pool coverage to new owner  through 7-27-2030!!
#26040657

Valley Park

118 Crescent Road

5 Beds

4 Baths

4,756 Sq.Ft.

$885,000

MLS#: 26040657
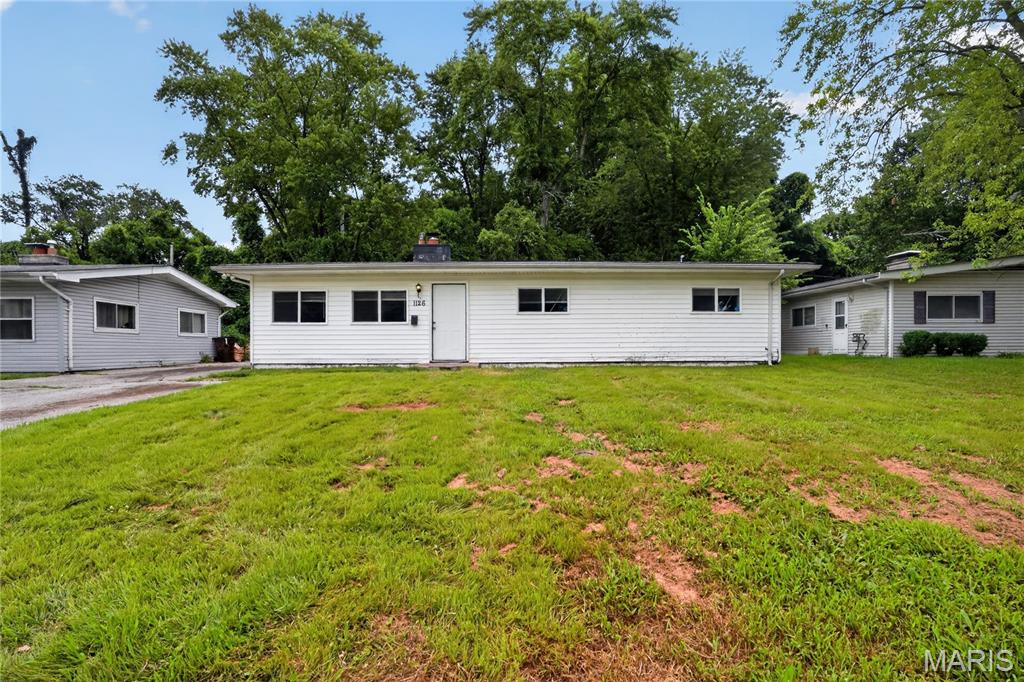
Welcome to this charming single-story home offering a comfortable layout with 3 bedrooms and 1.5 full bathroom. Inside, you'll find bright living spaces complemented by hardwood and vinyl flooring, creating a warm and inviting atmosphere for everyday living. The main-floor primary bedroom adds convenience, while the functional floor plan provides flexibility for a variety of lifestyles.

The kitchen offers ample cabinet and workspace, with an easy flow into the dining and living areas, making daily routines and gatherings simple and efficient. A fireplace adds character and warmth to the living space, creating a cozy setting to enjoy throughout the seasons.

Situated on a level lot, the outdoor space provides room for gardening, recreation, or simply relaxing outdoors. The property is connected to public water and sewer services and is served by natural gas and electricity. Convenient access to local parks, shopping, dining, schools, and major roadways makes commuting and everyday errands easy.
#26043565

St Louis

1126 Haley Avenue

3 Beds

1 Baths

1,196 Sq.Ft.

$99,900

MLS#: 26043565
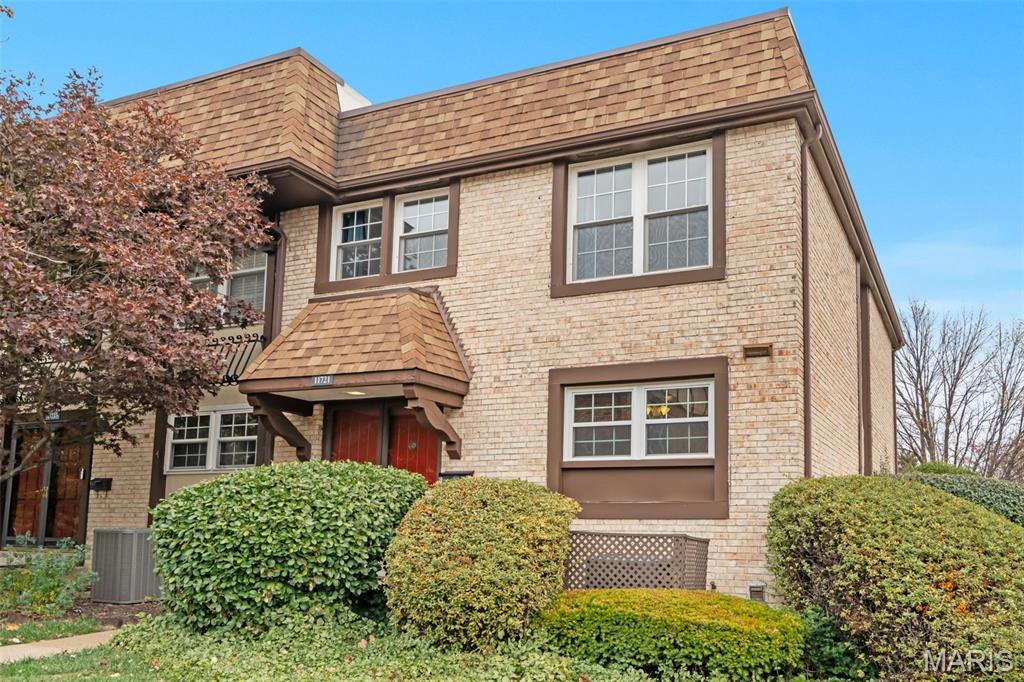
Welcome to this spacious 3-bedroom, 2.5-bath townhome with a 2-car tuck-under garage located in the highly rated Parkway School District! Step inside to find beautiful hardwood flooring in the entry that leads to a bright and inviting living/dining room with a cozy fireplace and access to a private deck—perfect for entertaining or relaxing.
The eat-in kitchen offers abundant cabinet and counter space, a pantry, and a planning desk. Upstairs features a generous primary suite with a walk-in closet, plus two additional bedrooms and a full bath. The finished lower level provides additional living space, storage, and garage access. 
Enjoy countless updates throughout this home, including new carpeting (2024), all-new main-level windows (2024), and a fully updated HVAC system (2024). Step into the inviting living area and take in the contemporary design, enhanced by elegant crown molding and an open, airy feel.
Enjoy community amenities such as a pool, tennis courts, and clubhouse. The condo fee covers exterior maintenance, water, sewer, trash, snow removal, and landscaping.
Move-in ready and ideally located—schedule your showing today!
#26042254

St Louis

11721 Casa Grande Drive

3 Beds

2 Baths

1,722 Sq.Ft.

$202,000

MLS#: 26042254
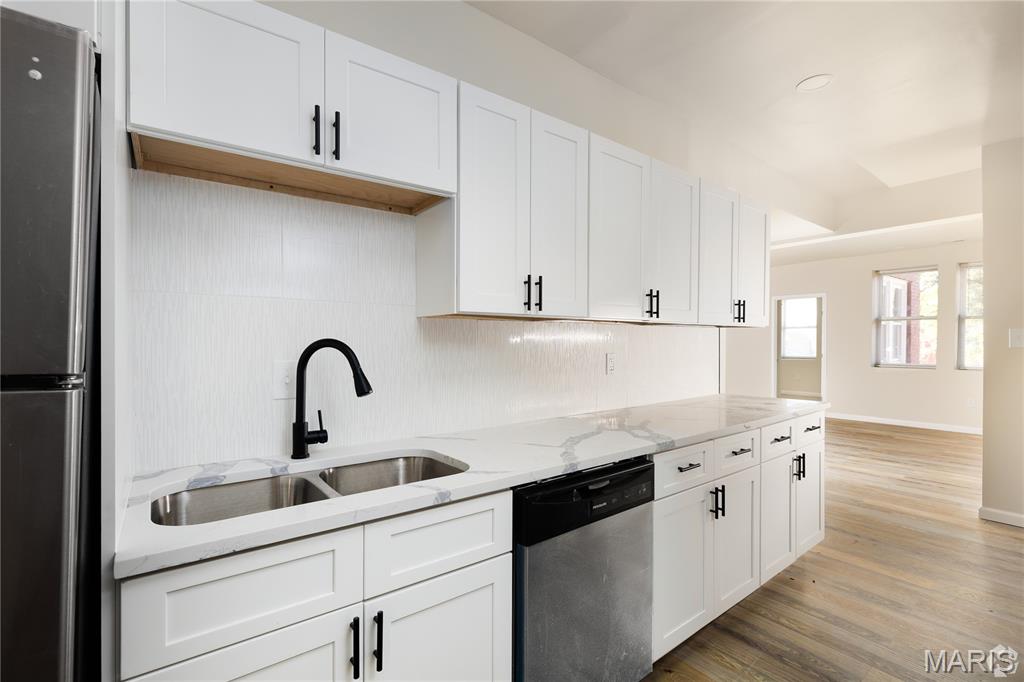
?? 5909 Cates Ave, St. Louis, MO 63112
?? Newly Renovated 3 Bed / 2 Bath — Available Now!
?? LIMITED TIME: Sign by 6/30 and get YOUR FIRST MONTH FREE!
Spacious 1,500 SF apartment in the heart of St. Louis's West End — fully renovated and move-in ready.
? Brand-new kitchen with modern finishes & stainless steel appliances
? Updated bathrooms
? New flooring throughout
? In-unit washer/dryer hookups
? New plumbing, electrical & HVAC systems
Located minutes from Forest Park, the Delmar Loop, Central West End, and Washington University. Easy access to I-64/40 and the Skinker MetroLink station.
?? $1,795/month + $100 utility fee (water, sewer and trash)
?? First month FREE!
?? Reach out to schedule a showing!
#26043414

St Louis

5909 Cates Ave

3 Beds

2 Baths

9,681 Sq.Ft.

$1,795

MLS#: 26043414
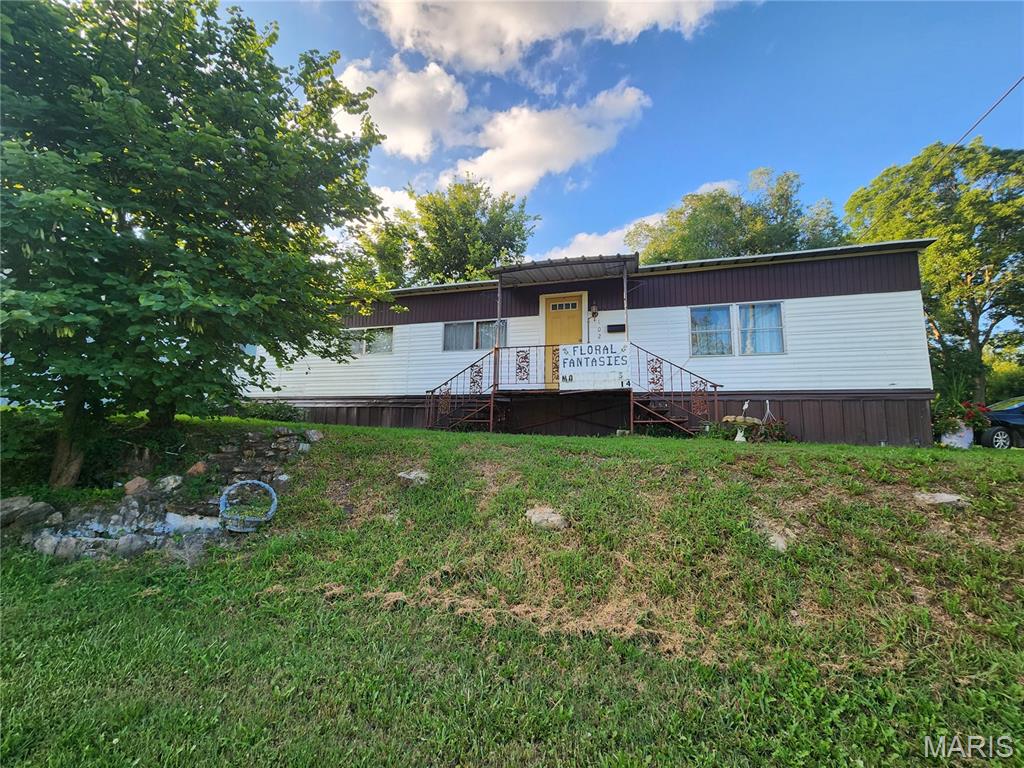
3 Bedroom, 2 bath Manufactured home located on state highway. Featuring a spacious living room, dining room, family room kitchen combo.  Metal roof, and siding.  Great home for home or business.  Detached workshop/garage with storage space, office space and work area.  Great for your hobbies, or a small home owned home operated business.  Manufactured home currently being used as a flower shop.
#26043932

Conway

102 E Jefferson Avenue

None Beds

None Baths

1,200 Sq.Ft.

$87,000

MLS#: 26043932
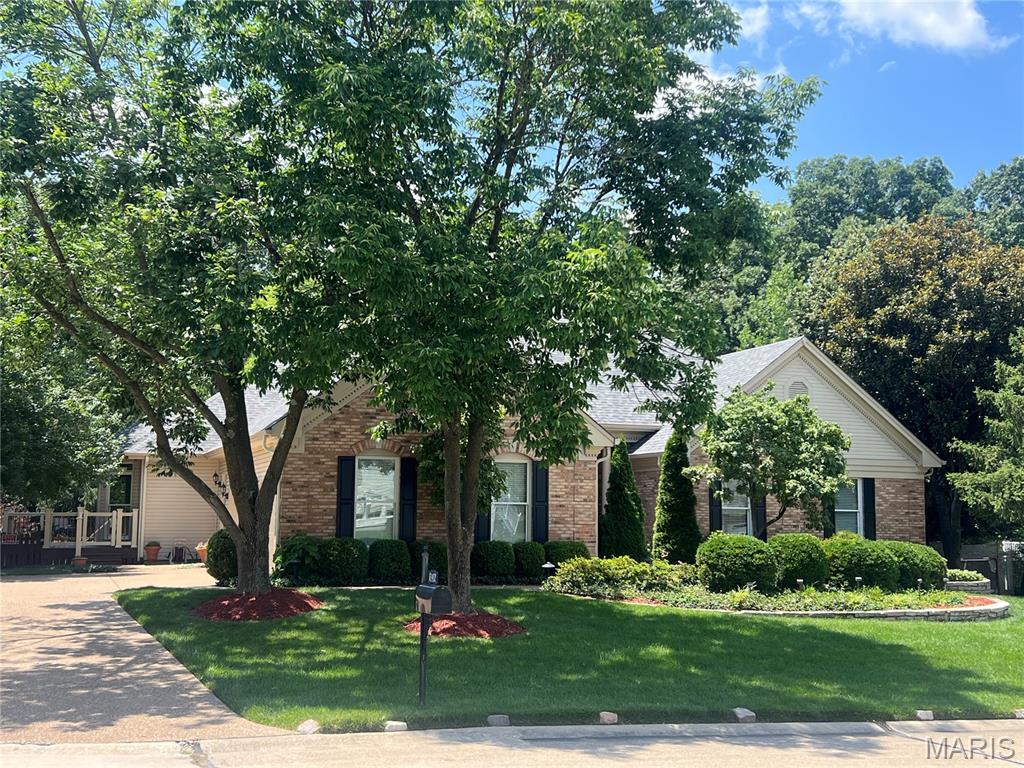
WELCOME HOME! Stunning 5bed, 4bath Atrium Ranch nestled in heart of Creve Coeur. Designed for both everyday living, effortless entertaining, this exceptional home features open floor plan, dramatic wall of windows overlooking beautifully landscaped backyard. Great room flows seamlessly into dining room/ kitchen/sunroom. Walk downstairs to finished walk-out lower level offering additional living space/bedroom/ bathroom/recreation areas. Workout room that looks out to pool to surely motivate you! Step outside to your own private backyard oasis featuring pool with waterfall, lush professional landscaping, and patio spaces ideal for summer entertaining or quiet evenings at home. Impeccably maintained, every room showcases quality finishes, and pride of one time owner. Unbeatable location close to parks/ shopping/dining/ top-rated schools. This exceptional Atrium Ranch truly has it all. Don't miss this rare opportunity to own a move-in-ready home with all the conveniences. WELCOME HOME!
#26042281

Creve Coeur

12402 Stratford Ridge Court

5 Beds

4 Baths

5,012 Sq.Ft.

$1,050,000

MLS#: 26042281
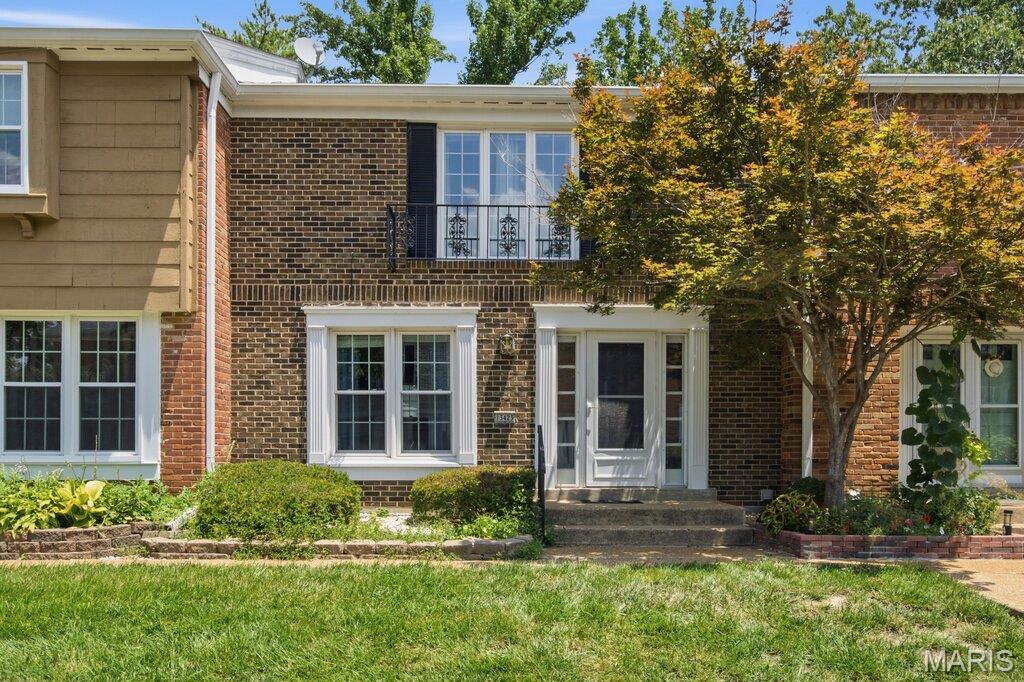
Located in a peaceful, established community just minutes from shopping, dining, and entertainment, this beautifully updated 2-bedroom, 1.5-bath condo offers the perfect combination of comfort, style, and convenience.
Step inside to discover a welcoming sunken living room featuring custom built-in bookshelves, creating a warm and inviting space for relaxing or entertaining. The separate dining area flows seamlessly into the newly renovated kitchen, complete with quartz countertops, custom cabinetry, and a classic subway tile backsplash—perfect for everyday living and hosting guests.
Both bathrooms have been tastefully updated with custom tile work and modern vanities, adding a fresh, contemporary feel. The oversized primary bedroom offers generous space, a large closet, and direct access to the updated full hall bath, creating a comfortable private retreat. A spacious second bedroom provides flexibility for guests, a home office, or additional living needs. The finished walk out lower level expands your living space with endless possibilities for a family room, recreation area, or home office. You'll also find a separate laundry room, additional storage, and convenient access to the attached tuck-under one car garage. Step outside to enjoy your own private patio, ideal for morning coffee or relaxing evenings. Whether you're a first-time homebuyer, looking to downsize, or simply seeking low maintenance living in a fantastic location, this move-in-ready condo is one you won't want to miss. Schedule your private showing today!
#26043068

Chesterfield

13423 Forestlac Drive

2 Beds

1 Baths

1,888 Sq.Ft.

$200,000

MLS#: 26043068
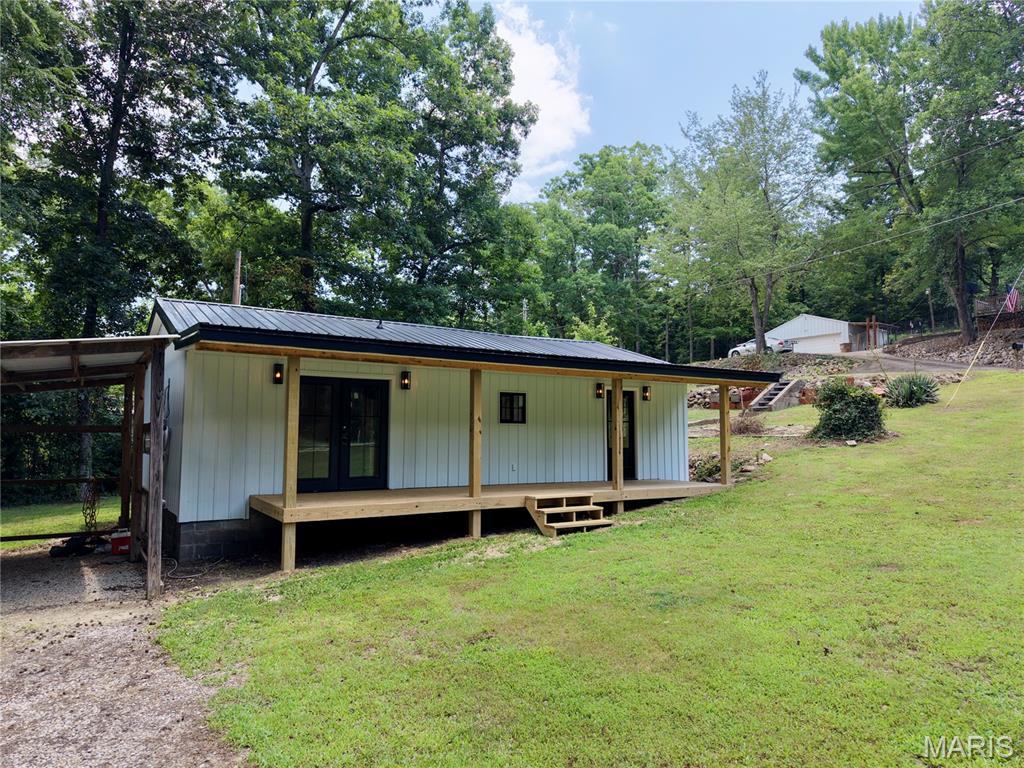
Live the lake life at 35 Marler Drive in Wappapello, Missouri! This newly remodeled 1-bedroom, 1-bath home sits on two lots and offers the perfect blend of comfort, convenience, and recreation. Inside, you'll find a spacious floor plan featuring all-new flooring, appliances, lighting, and more. Outside, enjoy a huge front yard, a brand-new front porch, and a large two-car carport with plenty of room for vehicles, boats, or lake toys.

Located just minutes from Lake Wappapello, this property puts you close to countless outdoor amenities. You're less than half a mile from Sundowner Marine and the boat ramp, and approximately one mile from Peoples Creek Recreation Area, offering a public beach, boat ramp, picnic tables, covered BBQ areas, and more. Whether you're looking for a full-time residence, weekend getaway, or an investment with short-term rental potential, this property is ready for you to enjoy everything Lake Wappapello has to offer.
#26043530

Wappapello

35 Marler Drive

1 Beds

1 Baths

658 Sq.Ft.

$129,900

MLS#: 26043530
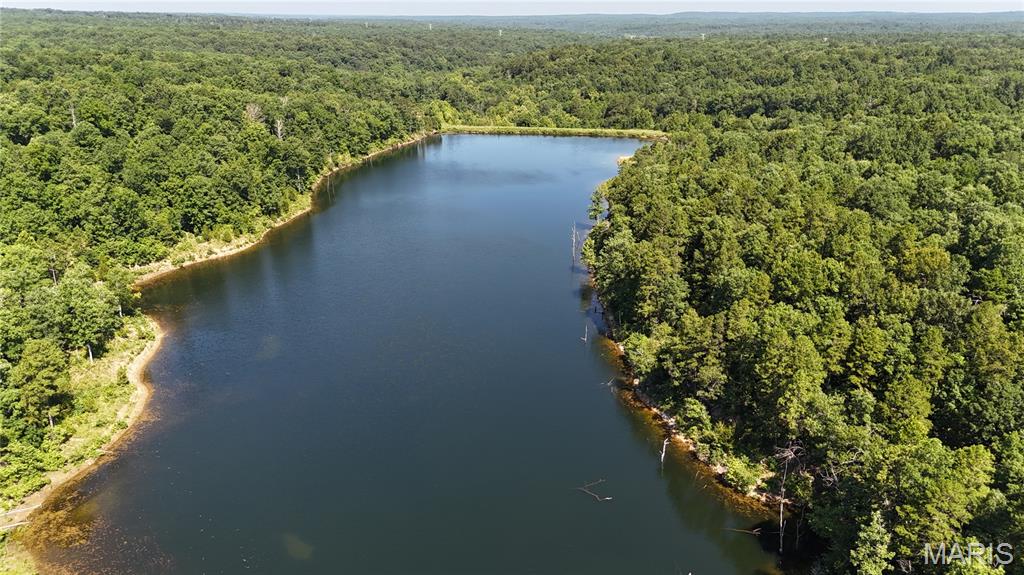
This turn key secluded recreational paradise is located just 13 miles SW of Potosi in the middle of 1000's of acres of the Mark Twain National Forest. It is set up like a private resort which reminds me of being at a miniature Lake of the Ozarks, except this is 100 % private. This property offers a 23+ acre lake for fishing, swimming, and boating, a 3,737 square feet lodge, beautiful landscaping around the decks, covered outdoor kitchen/bar, boat slips, sandy beach, covered pavilion, and almost any lake property amenity you can think of. The lodge and lake shore are set up great for entertaining many guests for extended stays. Included is 240 acres of mature, marketable timber, with beautiful tall pines mixed in. Great deer and turkey hunting opportunities are all around, a well maintained road system is in place for accessing the entire property and there are beautiful views in almost every direction. Views from within your home nearly everywhere are breathtaking for sure. The guest house is recently remodeled and is a fabulous stay with natural light and bay window views of the deck and lake beyond. Over 500 feet of well-maintained decks for fishing, relaxing, and enjoying the wildlife. This has a private gated entrance.
#26042586

Potosi

10460 Fs49d

5 Beds

3 Baths

3,737 Sq.Ft.

$1,750,000

MLS#: 26042586
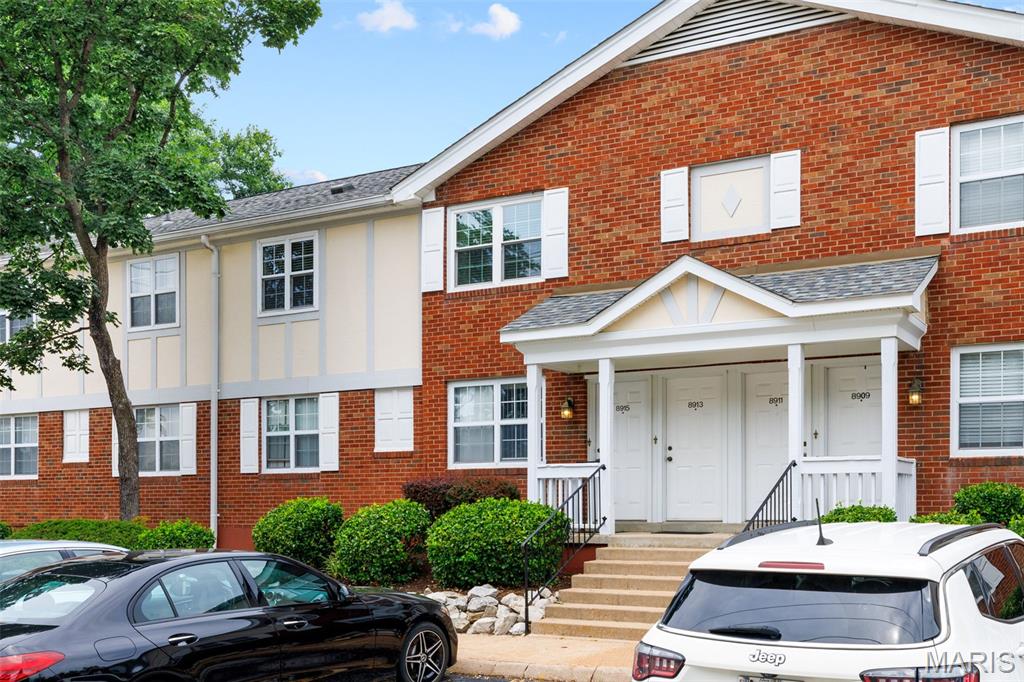
**WELCOME TO 8913 NORTH SWAN CIRCLE...THIS BEAUTIFUL CONDO HAS BEEN METICULOUSLY CARED FOR, AND IT SHOWS!!**SECOND FLOOR--VAULTED CEILINGS--UPDATED & SPOTLESS!!**UPDATES INCLUDE...NEWER ENGINEERED WOOD FLOORS THROUGHOUT W/4" BASEBOARDS, NEWER KITCHEN CABINETS (SOFT CLOSE), QUARTZ COUNTERTOPS, DEEP UNDERMOUNT LARGE SINK, TILE BACKSPLASH, UNDER-COUNTER LIGHTS, NEWER KITCHEN APPLIANCES (STOVE & DISHWASHER), UPDATED LIGHTING (POTTERY BARN & WEST ELM), CUSTOM BLINDS, NEWER HVAC (2020), NEWER CLOSET DOORS, NEWER DOOR HARDWARE, NEWER WINDOWS & SLIDING DOOR & MUCH MORE!!**POPCORN REMOVED FROM MOST CEILINGS**BEDROOM WALLS AND CEILINGS FRESHLY PAINTED**FULL SIZE STACKABLE WASHER & DRYER (INCLUDED) ARE LOCATED IN THE HALLWAY CLOSET**DECK OFF OF DINING ROOM LOOKS OUT TO PEACEFUL COMMON GROUND!!**EASY/AMPLE PARKING NEAR FRONT DOOR!!**ENJOY ALL THAT BRENTWOOD FOREST HAS TO OFFER...2 SWIMMING POOLS, TENNIS COURTS, LAKE JEFFERSON, WALKING TRAILS & CLUBHOUSE!!**BRENTWOOD FOREST IS CENTRALLY LOCATED AND CLOSE TO MAJOR HIGHWAYS, PUBLIC TRANSPORTATION, SHOPPING CENTERS, RESTAURANTS, AND MAJOR HOSPITALS!!
#26043695

St Louis

8913 North Swan Circle

2 Beds

1 Baths

864 Sq.Ft.

$193,000

MLS#: 26043695
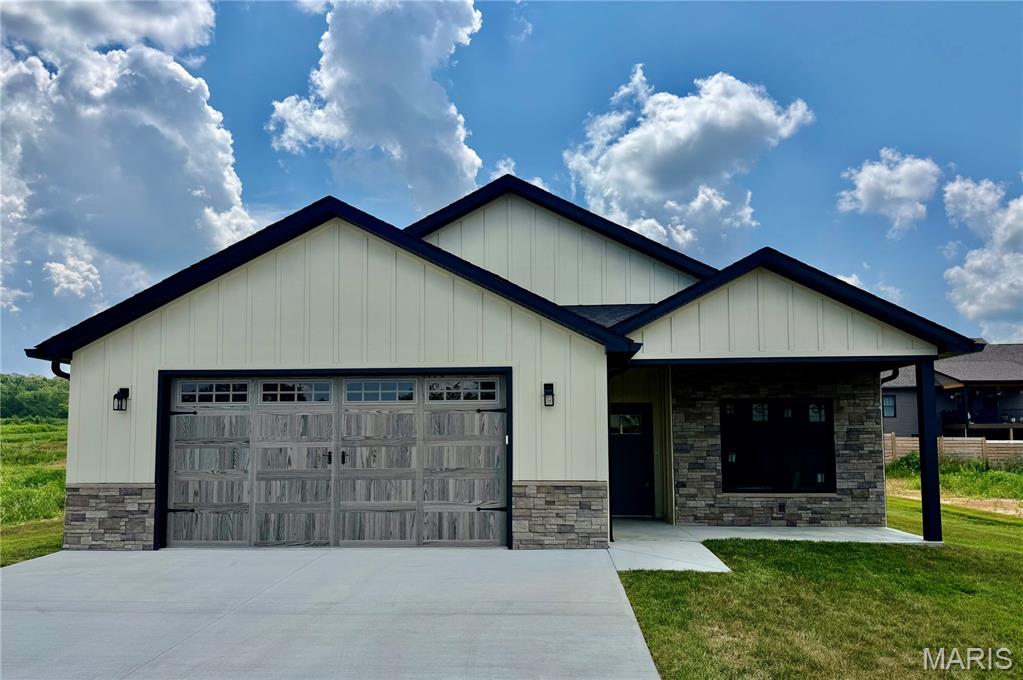
Welcome home to luxury, maintenance-free living in Potosi! This stunning new construction custom villa offers 1,760 sq. ft. of fully accessible, main-level space featuring absolute zero-step entry throughout the entire property and handicap-accessible interior doors. Best of all, the HOA handles all lawn care and snow removal!
This 2-bedroom, 2-bathroom home centers around a massive open-concept floor plan designed for effortless movement and entertaining. The heart of the home is the custom kitchen, beautifully appointed with premium quartz countertops. The kitchen flows seamlessly into the light-filled living area, highlighted by soaring vaulted ceilings and a cozy fireplace. Retreat to the expansive master suite, complete with a generous walk-in closet. Enjoy the outdoors year-round with both a covered front porch and a spacious covered back patio. Includes an oversized garage with dedicated extra storage space. Located in Brookside Villas, this home perfectly blends high-end finishes with universal accessibility.
#26043727

Potosi

10174 Brookside Drive

2 Beds

2 Baths

1,760 Sq.Ft.

$385,000

MLS#: 26043727
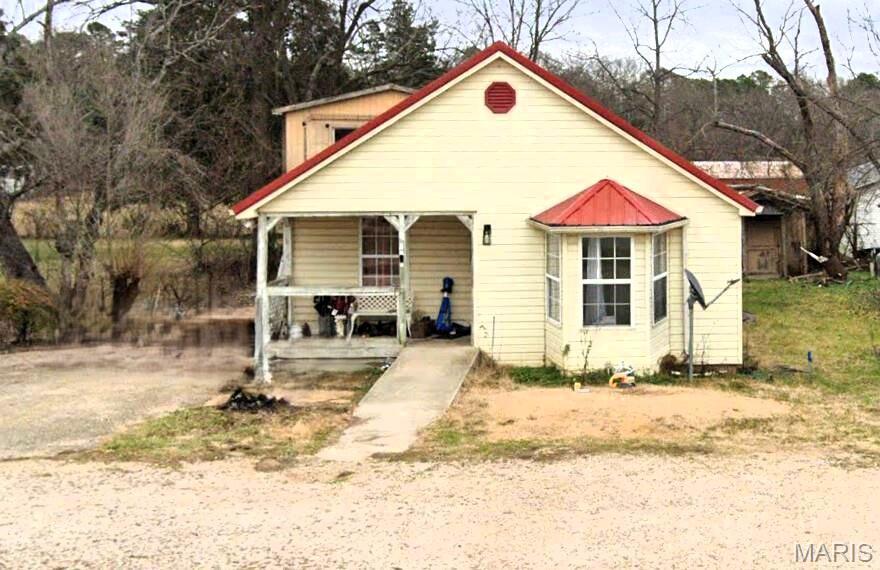
Listed at $69,900- Located in Winona, MO This home offers the perfect balance of convenience, charm and accessible to schools, grocery stores and downtown Winona. Home has two bedrooms, one bath, central heat/air, newer laminate flooring, large kitchen with lots of cabinets and dining room for entertaining. Home needs a little TLC. Outside the home has a spacious covered back deck, metal roof and large lot. One car detached garage either needs to be torn down, or you can have a project and fix it up. Does get water in it during rains. Located in the Ozarks of southern Missouri the town and surrounding towns feature rolling hills, crystal-clear rivers, Rocky Falls, and the National Scenic Riverways. A short drive to the Jacks Fork and Current River offers plenty of opportunities for fishing, floating, canoeing, kayaking, hiking and relaxing.
#25067656

Winona

8438 State Highway 19

2 Beds

1 Baths

1,400 Sq.Ft.

$65,000

MLS#: 25067656

1 ... 548 549 550 551 552 ... 666
* Listings identified with the FMLS IDX logo come from FMLS and are held by brokerage firms other than the owner of this website. The listing brokerage is identified in any listing details. Information is deemed reliable but is not guaranteed. If you believe any FMLS listing contains material that infringes your copyrighted work please click here to review our DMCA policy and learn how to submit a takedown request. © 2024. First Multiple Listing Service, Inc.
 - property

Send a message

Message successfully sent.

Your message

What is 3 + 4 ?

Reason for contacting?

I agree to receive email communication and understand I can unsubscribe at any time.

I agree to be contacted by Rock Island Realty via call, email, and text for real estate services. To opt out, you can reply 'stop' at any time or reply 'help' for assistance. You can also click the unsubscribe link in the emails. Message and data rates may apply. Message frequency may vary. Privacy Policy

Sign Out

Virtual Assistant

Would you like to take the next step with this property? We can help you schedule a showing or virtual tour, or send you more details.

Yes, I would like more information.

Thank You for Your Reply, One of Our Agents will contact you as soon as possible

No, maybe later.

Thank you, you can always contact me via email, phone number or through the contact form.

Realhub AI

Lucy - Your AI-Powered Realtor

Update Your Temporary Password

Personalize your search

Enter your email and we'll notify you immediately when new listings match what you're looking for.

or enter email address

Already have an account ? Login here

Continue your home search

I agree to receive communications and understand I can unsubscribe at any time.

I agree to be contacted by Rock Island Realty via call, email, and text for real estate services. To opt out, you can reply 'stop' at any time or reply 'help' for assistance. You can also click the unsubscribe link in the emails. Message and data rates may apply. Message frequency may vary. Privacy Policy

Already have an account ? Login here

We use cookies

We use cookies primarily for analytics to enhance your experience. By accepting, you agree to our use of these cookies. You can manage your preferences or learn more about our cookies policy.
