Properties

Browse or get in touch to schedule a walkthrough.

  • Nearby me
Price range

Popular Features

Community Features

Association

Property Features

Waterfront

View

Exterior Features

Interior Features

Style

10000 properties match your criteria

Updated 1 minute ago

E-Alert name
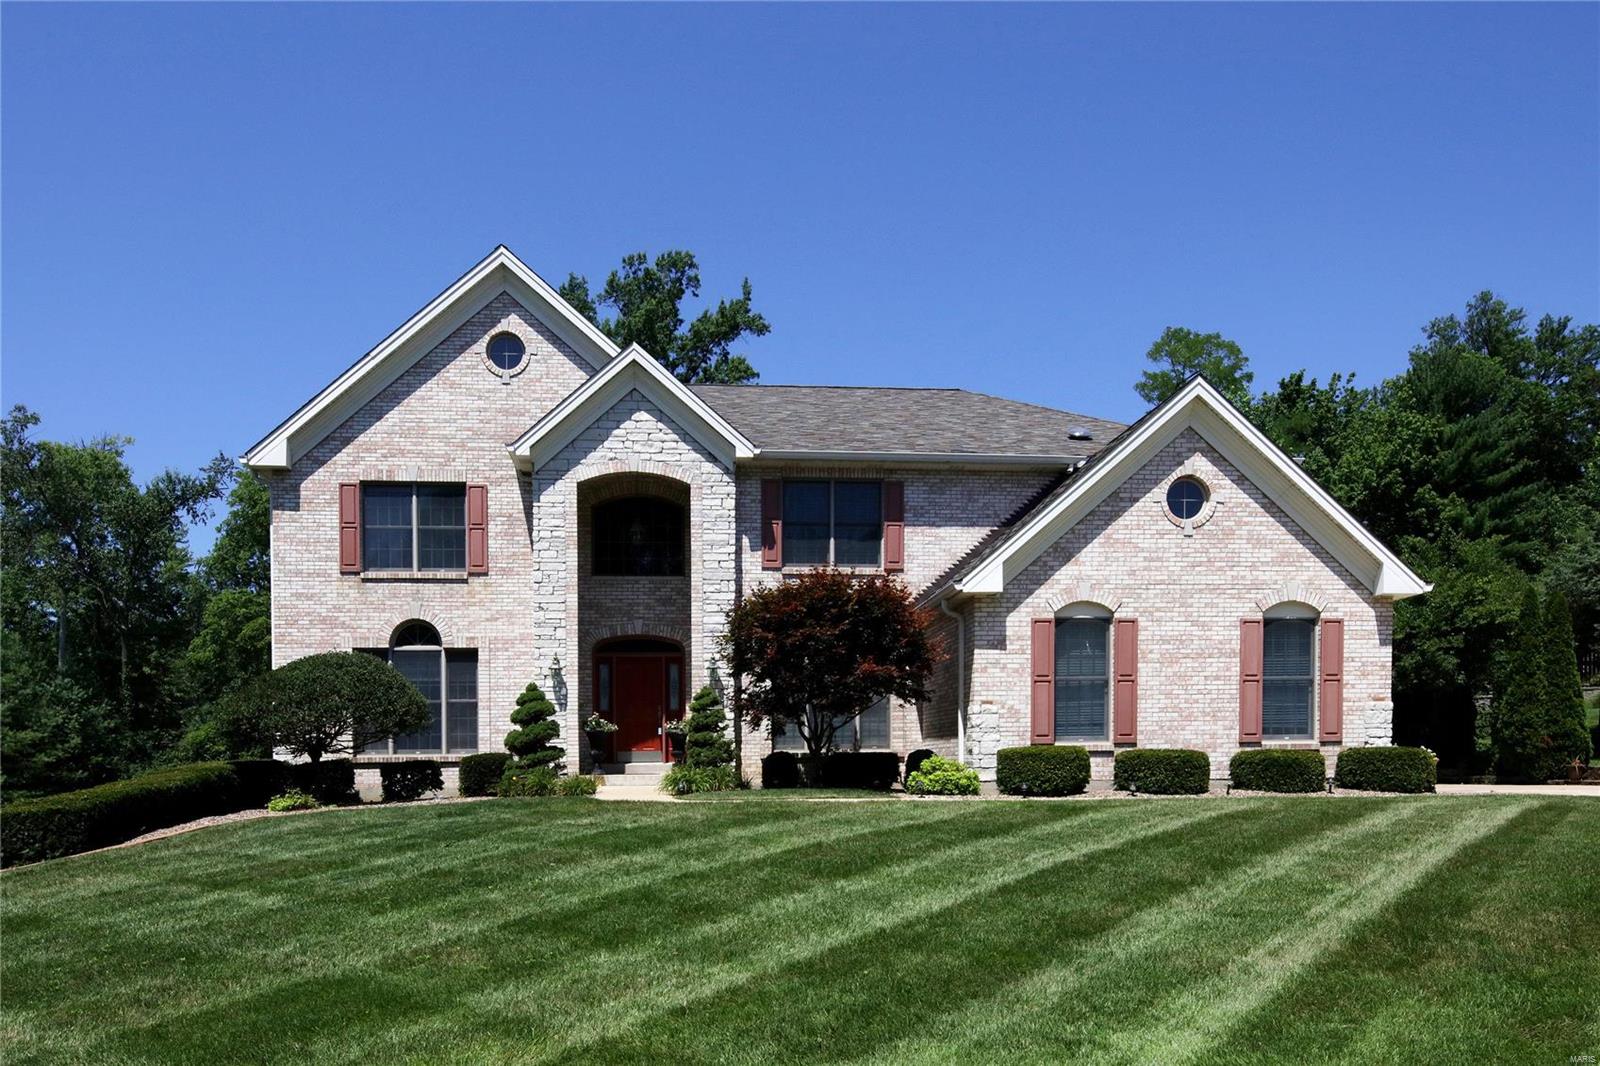
Unbelievable opportunity in award winning Ladue School District! 5024 sq ft above grade w/ an additional 1400 sq ft of finished living space in lower level on .505 acre lot. 6 bed room, 6 bathroom home in Olivette. Main floor features include: Recessed lighting, crown molding, wood floors, den, formal dining room, living room, powder room, center island eat-in kitchen w/ breakfast bar, mudroom, main floor laundry, bedroom w/ en suite bath, & wet-bar. Second level features: master suite w/ coffered ceiling, His & Her walk-in closets, and en suite bath; office w/ custom built-ins, family room w/ 11' cathedral ceiling, bedroom w/ en suite bath, 2 additional bedrooms w/ Jack & Jill bath & walk-in closets. Lower level features: walk-behind wet bar, sitting room, bedroom w/ egress, family room, rec room, full bath, walk-out to rear terrace. 2 - 50 gallon water heaters, 3 car garage. Do not miss this opportunity for a rare 5,000+ sq ft home in Olivette! Just blocks from grade school and park. Additional Rooms: Mud Room
#19054863

St Louis

8 Ramsgate Drive

8 Beds

5 Baths

6,424 Sq.Ft.

$1,049,000

MLS#: 19054863
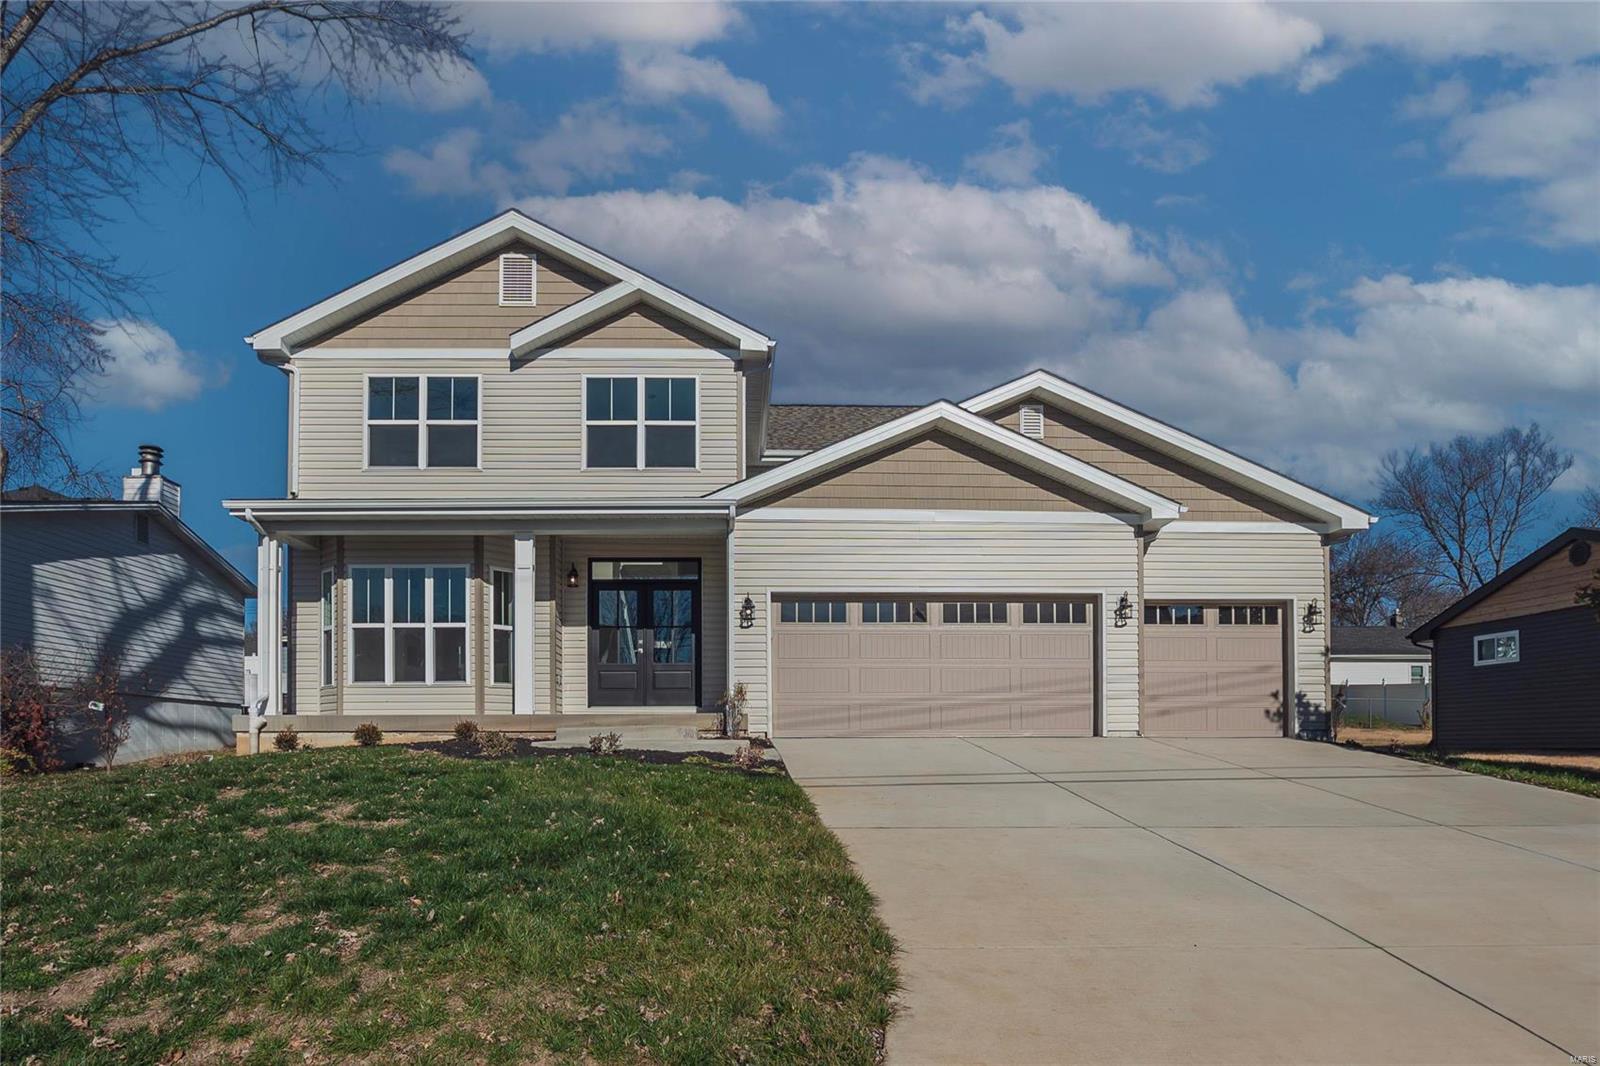
Beautiful, new construction home, located in highly desirable Ladue School district. This beautiful 5bd /3.5ba, 3-car garage home is airy & bright. Tons of natural light greets you upon entry. The open floor plan is perfect for entertaining. Kitchen boasts oversized center island, 42" custom cabinets, gas range, hood, & stainless steel appliances. Cozy up in the living next to the gas fireplace. Main level owners suite has separate jacuzzi tub & shower. You can enter the patio from both the living room & the owners suite. Such a great place for you to start or end your day. Upstairs you will find 4 great sized bedrooms with walk-in closets plus 2 full baths. Builder upgraded the trusses so there are no poles in the basement, it's completely open making design option endless. 90 gallon hot water tank & 2 sump pumps are just added bonuses. Seller providing a 1- year home warranty.
#24045698

St Louis

10433 Arthur Place

5 Beds

3 Baths

2,593 Sq.Ft.

$1,049,000

MLS#: 24045698
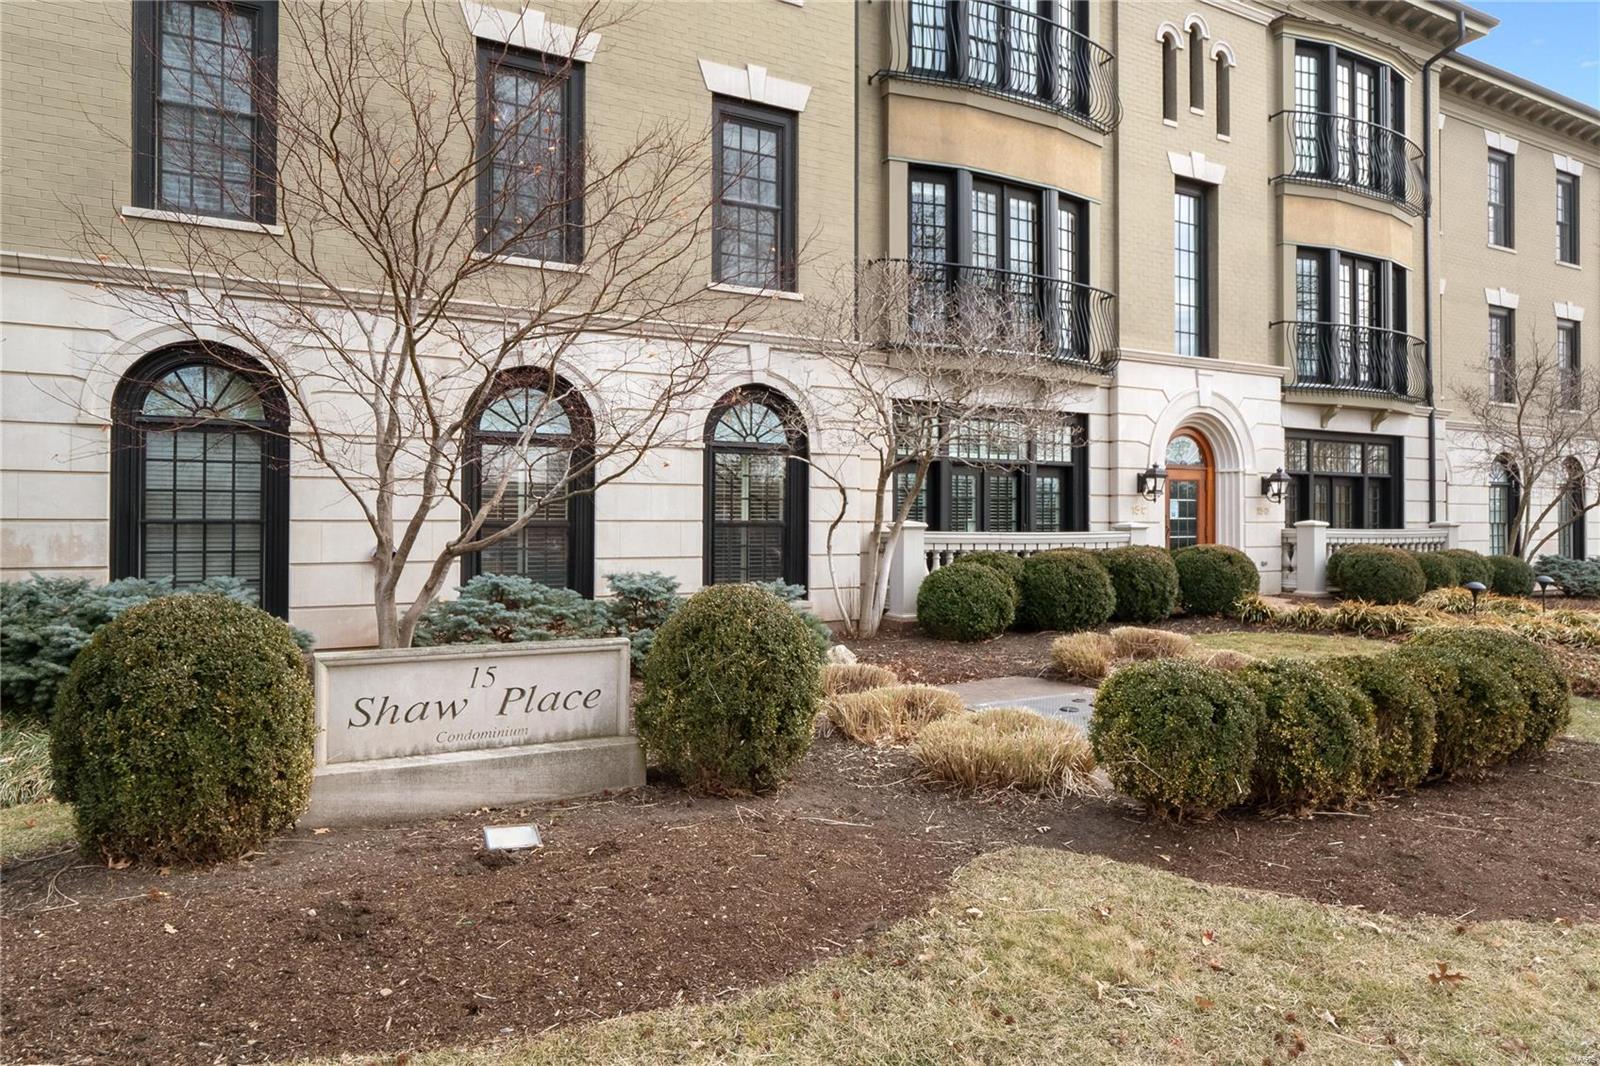
Intoxicating mix of peace and party. This contemporary Clayton condo is a perfect paradox. It offers its lucky new owners a sleepy suburban vibe courtesy of the ample green space that surrounds it yet occupies a prime central position from which to explore the myriad lifestyle offerings of Clayton’s vibrant city. Within minutes, satisfy your craving for coffee, dining, shops, entertainment and the cultural activities. Close to schools, hospitals and hwys. For rest or respite, your upmarket pad is nestled nearby the sprawling Shaw Park and features comfortable light-filled living. Stunning kitchen w/ induction cooktop, marble counters, and spacious living and dining areas, Juliet balcony and rear terrace that gaze out upon soothing green backdrops. Beautifully presented, the condo features generous rooms and faultless finishing includes classic crown moldings, masterful millwork and elegant fluted columns. There’s so much to adore, you’ll quickly see the potential of this urban oasis Location: Upper Level
#22005286

Clayton

15 Topton Way 2C

2 Beds

2 Baths

2,373 Sq.Ft.

$1,049,000

MLS#: 22005286
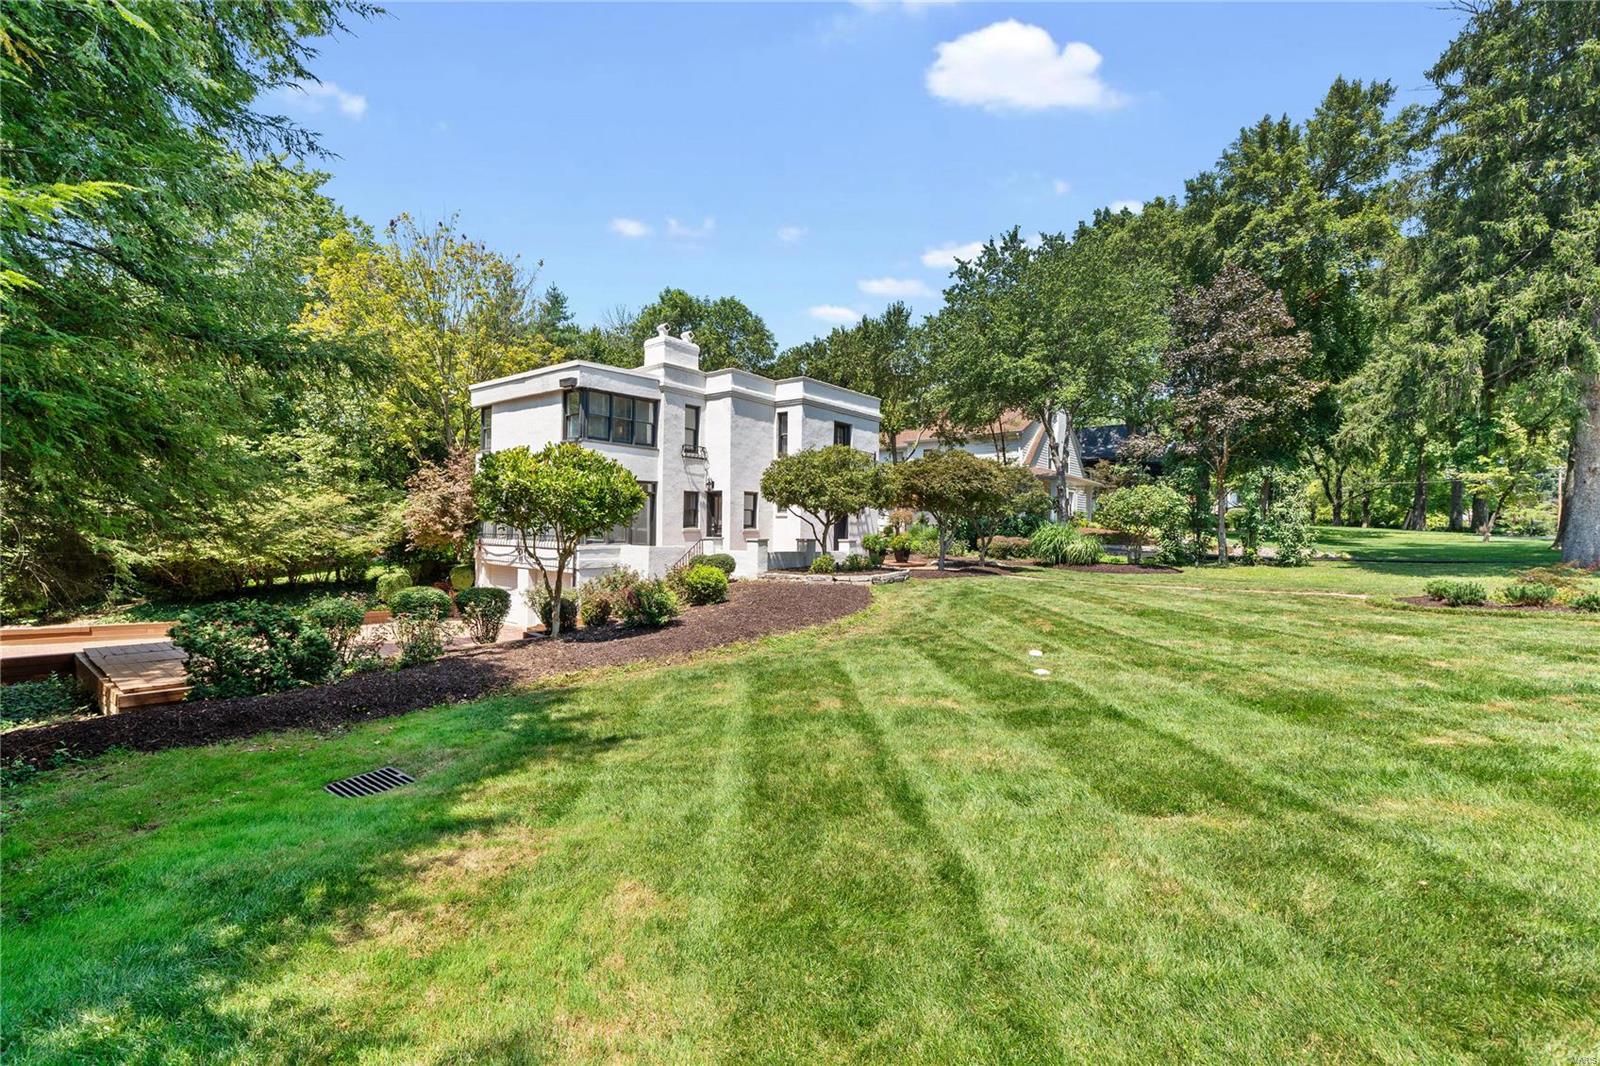
Selected as one of the 10 most beautiful homes in St Louis by Design STL magazine, One Daniel Road is a unique sophisticated offering that was taken down to the studs and professionally renovated in 2009. The interior is a haven for art enthusiasts, with ample wall and floor space designed to showcase artwork beautifully. The open floor plan seamlessly connects the living spaces, creating an inviting atmosphere for quiet nights or entertaining. Step outside to the gorgeous private backyard and patio, perfect for alfresco dining and gatherings. The light filled kitchen boasts stainless appliances and custom cabinetry. The luxurious master suite offers a serene retreat with a spa-like bathroom.  Two other bedrms share a jack and jill bath on the second floor.  The lower level offers more entertaining space highlighted by its unique gas fireplace and another full bath. The landscaped grounds provide a tranquil escape, making this home a true sanctuary. Walk to Tilles park.  Ladue SD.
#24049541

Ladue

1 Daniel Road

3 Beds

3 Baths

2,645 Sq.Ft.

$1,049,000

MLS#: 24049541
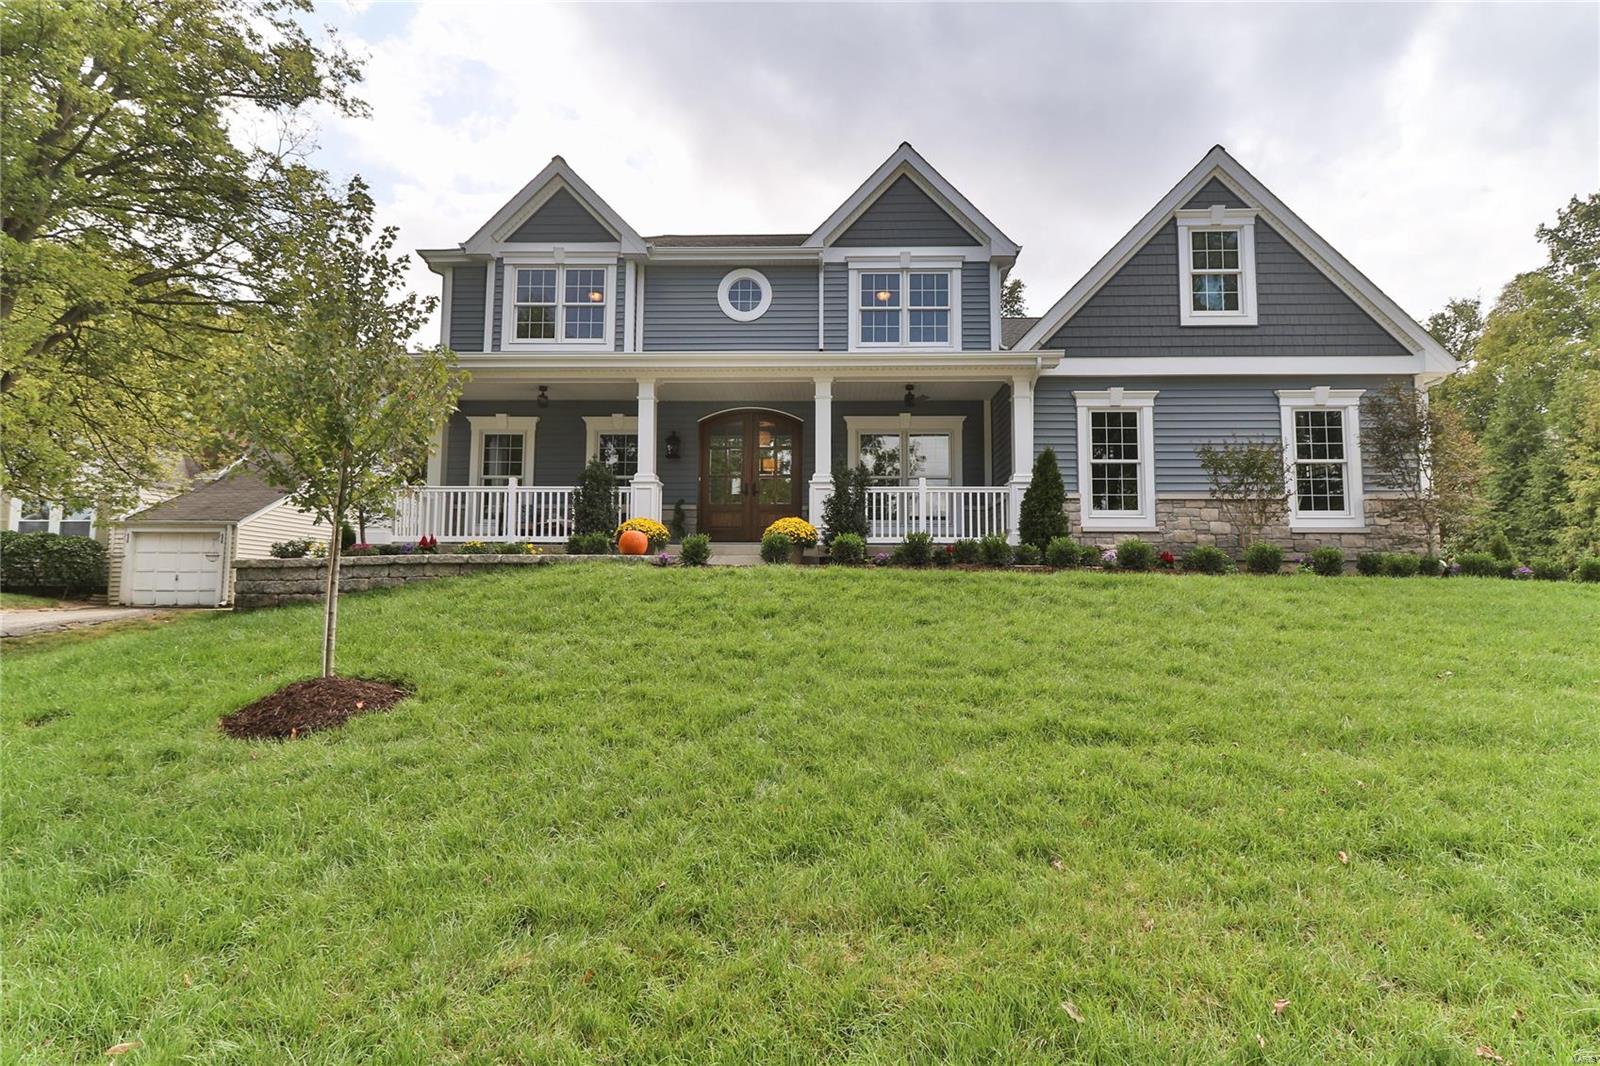
Custom 6 Bedrm 4.5 Bath Home by MRM Manlin Development Group on Gorgeous 1/2 Acre Lot w/ Sweeping Front Porch and 3 Car Side Entry Garage. Walking Distance to Kirkwood Historic District.  Just Under 4000 Sq. Ft.and 1000 Sq. Ft. in Finished Low Lev. Rich Wood Floors, Surround Sound, Crown Molding, Recessed Lighting, 9’ Ceiling on Main Level with 12’ Box Beam Ceiling in the Great Room; Direct Vent Fireplace Flanked w/ Built in Bookcases. Center Isle Kitchen w/ Monogram Series Appliances, Quartz Countertops, Under Cabinet Lighting. Breakfast Room. Screened in Porch. Dining Rm w/ Sculptured Ceiling, Wainscoting. Luxury Master Suite: Coffered Ceiling, Bay Window, Walk-in Closet.  Master Bath: Soaking Tub, Oversized Separate Shower with Marble Surround and Inlay, Double Sinks, Quartz Vanity. Upstairs has an Optional Bedroom or Bonus Retreat.  Main Floor Laundry with Built in Cubbies.  Finished Low Level w/ 10'pour! Handsome Wet Bar, Family Area, Full Bath and Guest Bdrm/ Exercise Rm Additional Rooms: Mud Room
#18075948

St Louis

724 E Madison

6 Beds

4 Baths

4,843 Sq.Ft.

$1,049,000

MLS#: 18075948
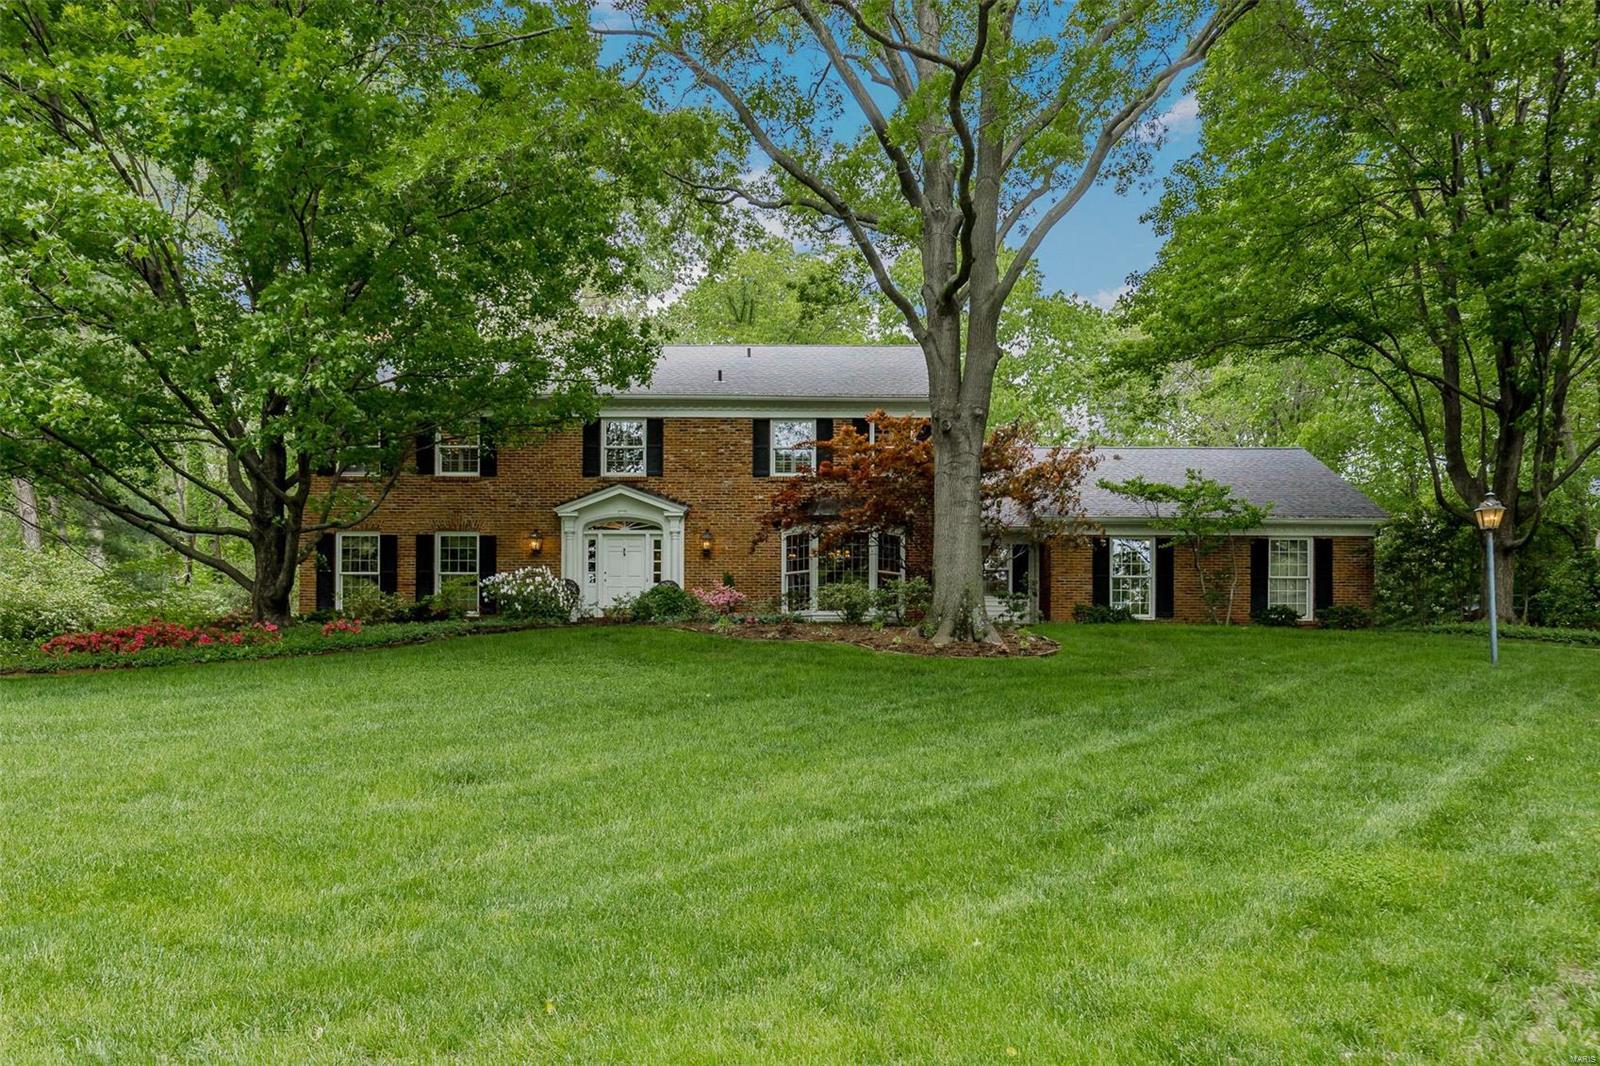
2Sty on 1 acre, w/4Bd, 4.5Bth 5300+ Sqft of living space including Great Rm, Master Retreat & partially finished LL. Foyer, flanked by Dining & Living Rms. Living Rm FP, Great Rm w/soaring ceilings, sunburst windows, built-ins, wet bar w/granite. Den w/built-ins, FP & French doors to screened-in porch. Kitchen w/SS appliances-6 burner gas range w/pot filler & vent, granite countertops, center island, built-in desk & Laundry area. Breakfast Rm chair rail, wainscoting, bay window w/French doors. Master Retreat w/2 Bths, walk-in closet, private Master hallway to vaulted Sitting Rm/Office Rm w/built-in planning desk & shelving! Completing Upper Level is 3 add’l Bds & 1full Bth. LL partially finished w/Rec Rm, Family Rm, 2 large unfinished areas, one of which could easily be finished. Large screened-in porch overlooks private outdoor oasis, including the in-ground pool! This home is perfect for family gatherings, entertaining friends, or a neighborhood party.
#19014488

Ladue

12 Dunleith Drive

4 Beds

4 Baths

5,339 Sq.Ft.

$1,049,000

MLS#: 19014488
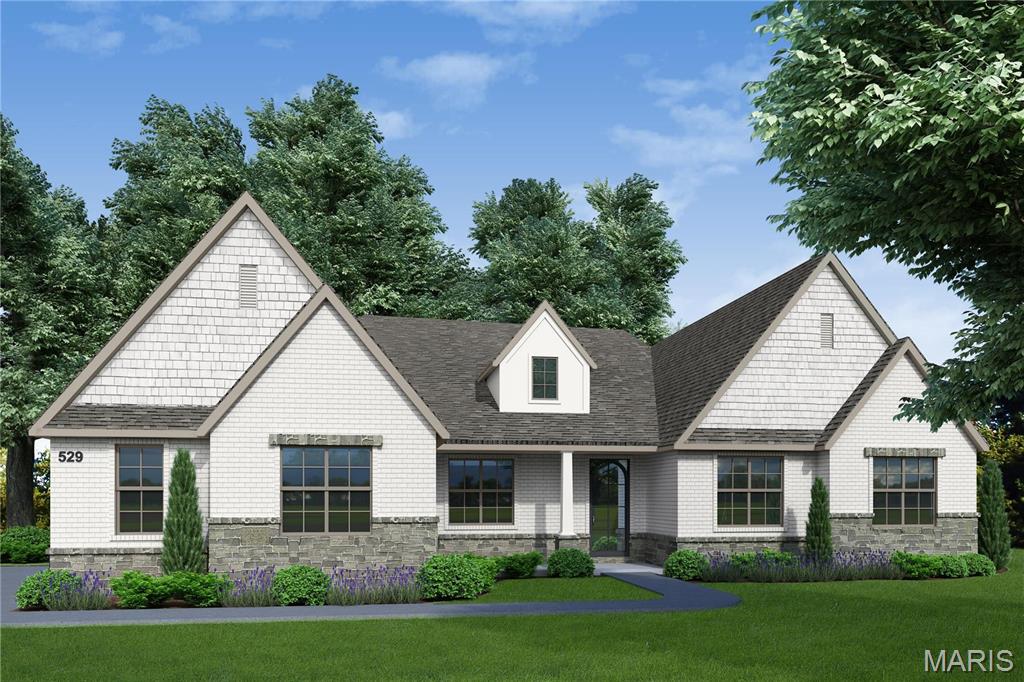
Auden Meadow is New Melle's newest luxury development where you will soon find exquisite custom homes on 3-9 acre homesites. With 11 customizable floor plans & 16 beautiful homesites to choose from, all that's left to do is design your dream home! The Auden floor plan is a spacious, 3 bedroom, 2.5 bathroom Ranch with an office, covered deck/patio & an oversized 3-car garage. Standard features include a stunning iron front door, a brick & stone front elevation, architectural shingles, an irrigation system & landscaping package, 9' foundation pour, high efficiency HVAC, stone fireplace with stone hearth & mantle flanked by built-in book cases, soft close cabinet doors & drawers throughout, custom built & painted range hood, Quartz counter tops, KitchenAid appliances, kitchen backsplash & under cabinet lighting, hardwood floors in main living areas, tile flooring in bathrooms & laundry, tile shower/tub walls,  8' interior doors, 3 1/4" casing on windows & doors, 6 1/4" tall baseboard, crown molding & more!
#25059420

New Melle

1 Auden Plan @ Auden Meadow

3 Beds

2 Baths

2,710 Sq.Ft.

$1,049,000

MLS#: 25059420
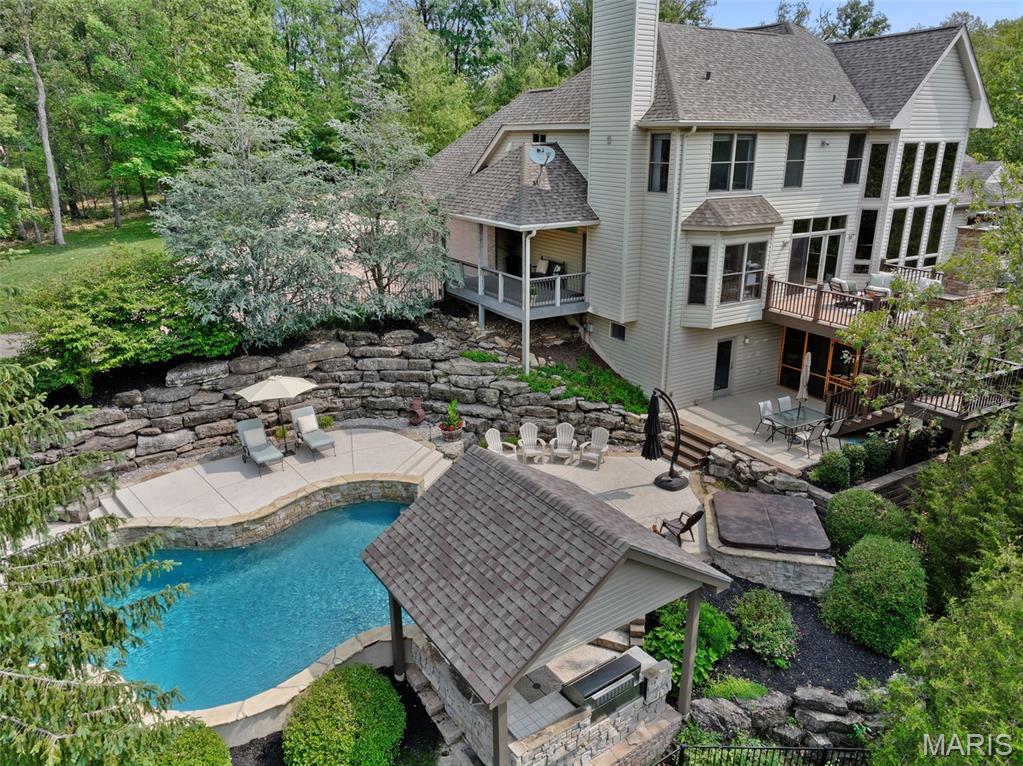
Discover your private sanctuary on over 3 wooded acres—an elegant custom retreat designed for privacy, comfort, and unforgettable entertaining. Enjoy your outdoor paradise featuring a saltwater pool with swim-up bar, spa, covered outdoor kitchen, full pool bath, and laundry with private entry. Relax on the composite deck overlooking the pool, complete with stone fireplace and built-in Green Egg grill. Step inside to a dramatic 2-story great room with soaring ceilings, a wall of windows, gas fireplace, and built-ins, flowing seamlessly into the gourmet kitchen with granite counters, large island, GE Monogram gas cooktop and hood, a stone backsplash, breakfast bar, and see-through wet bar. Adjacent is the hearth room with a floor-to-ceiling stone fireplace, offering access to a covered porch, perfect for relaxing year-round. The main-floor primary suite features a coffered ceiling, dual-sided fireplace, custom walk-in closet, and a spa-inspired bath with jetted tub, vaulted ceiling, walk-in shower, and double vanities. A breakfast room, coffered-ceiling dining room, and private office with built-ins complete the main level. Upstairs includes a loft overlooking the great room, with two spacious bedrooms and two full baths. The finished walk-out lower level offers 9' ceilings, abundant natural light, rec room with gas fireplace, bedroom, full bath, game room w/ bar, safe room w/ custom cabinets, workbench, and a wine/bourbon cellar. All just minutes from Missouri wine country.
#25048295

Defiance

3817 Indian Ridge Lane

4 Beds

5 Baths

5,087 Sq.Ft.

$1,049,000

MLS#: 25048295
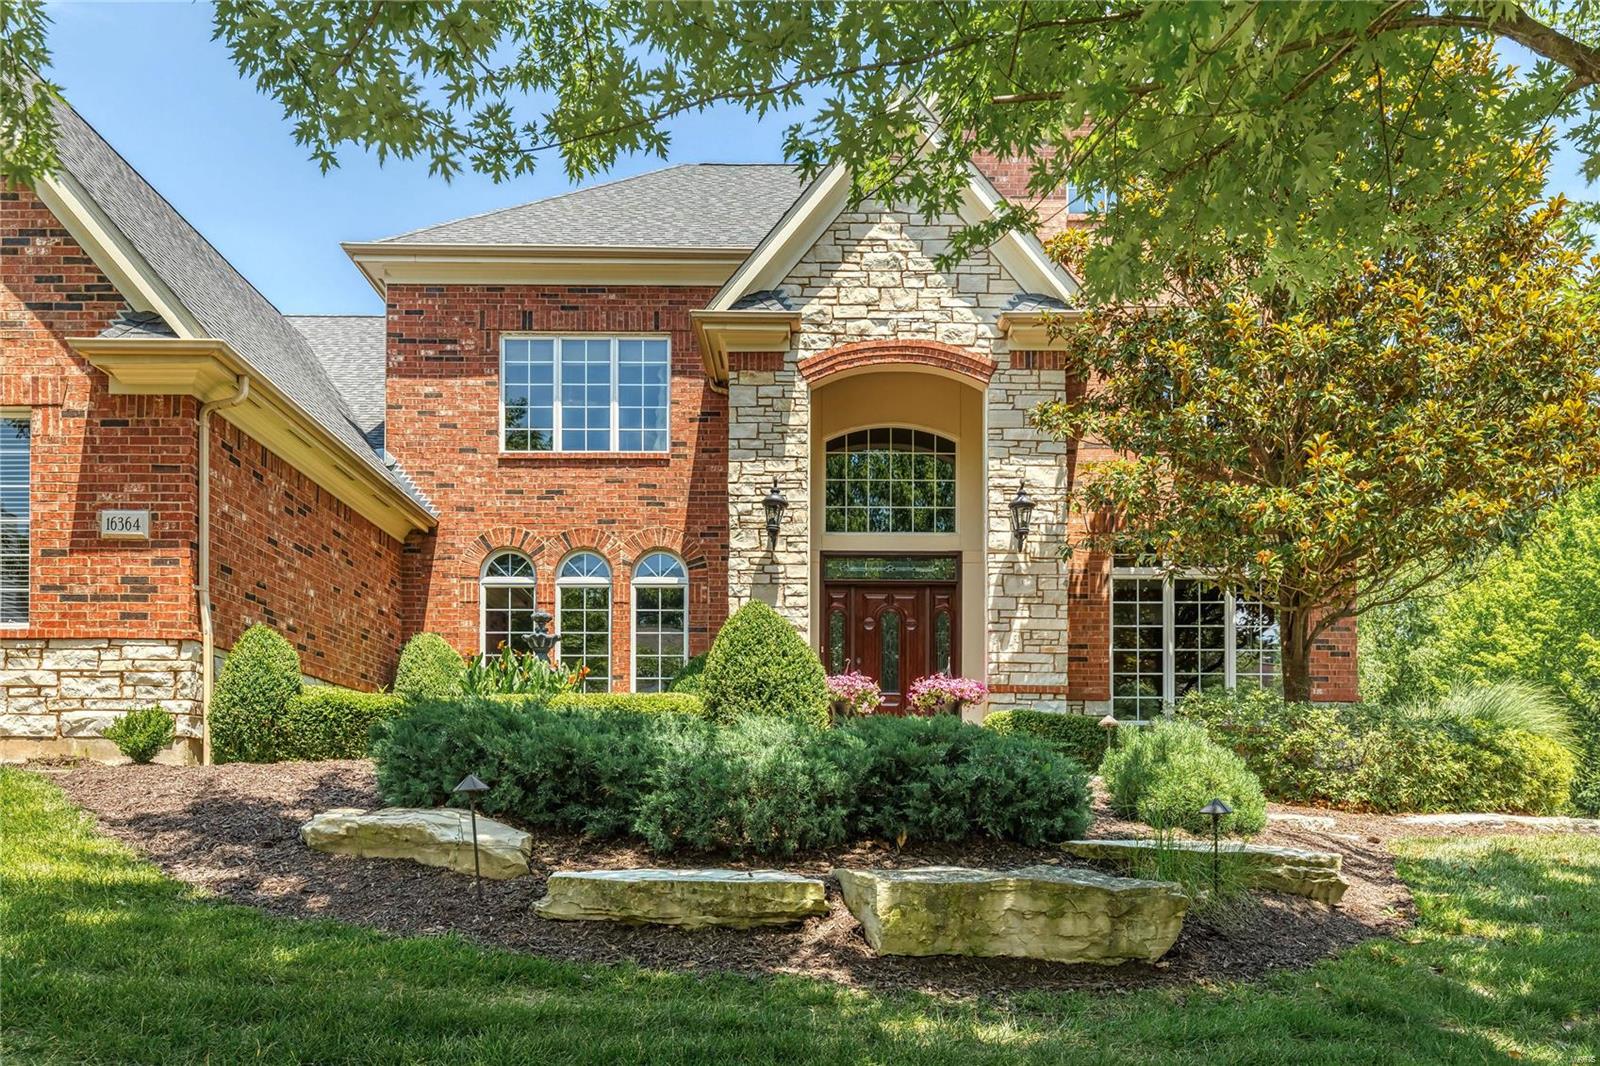
Outstanding Levinson-built 2 Sty in premier neighborhood! Impressive entry foyer highlighted by dramatic flared staircase leads to private study with wide bay window, formal dining room with extensive millwork & spacious great room with brick fireplace, pass-through bar & wall of windows with private lake views. Chef’s kitchen featuring custom 42” cherry cabinetry, granite countertops, Jenn-Air appliances, center island & butler’s pantry adjoins light-filled breakfast room with convenient planning center & vaulted hearth room with brick fireplace. Coffered master bedroom suite provides an appealing retreat with walk-in closet, sitting room & luxury bath.  3 Generous-sized additional bedrooms, 1 with ensuite bath & 2 with Jack n’ Jill bath, complete the 2nd floor living quarters. Broad atrium staircase accesses walk-out Lower Level with recreation room, wet bar, family room with fireplace, office, 5th bedroom & full bath. Situated on a .78-acre lot with deck, patio, pool & 3-car garage.
#23037225

Wildwood

16364 Wynncrest Falls Way

5 Beds

4 Baths

5,588 Sq.Ft.

$1,049,000

MLS#: 23037225
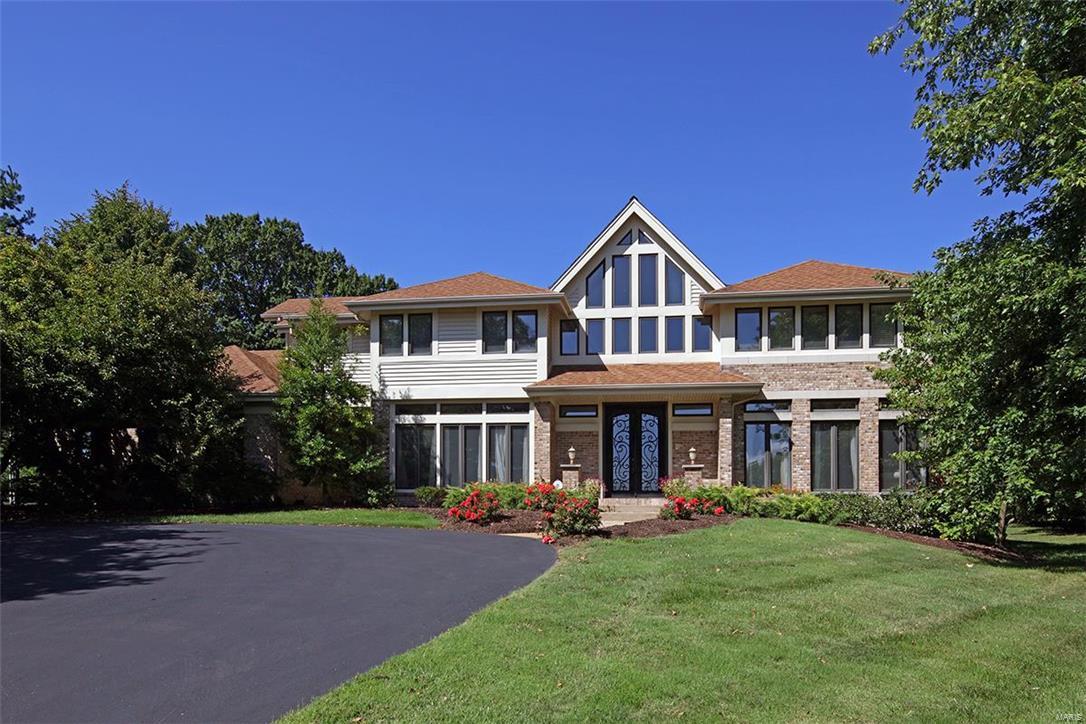
$50,000 REDUCTION! Ladue Schools w prime Creve Coeur location. Private, Level Lot with more than 30 Trees, on more than 7/10 acre.  3 Bedrooms have New Carpet (12/26/17).  4 Bedroom, 7 Bath home has a Designer Chandelier that showcases the Foyer, w/ Custom, Real Wood flooring, cathedral ceilings and stone fireplace. Top of the line Chef’s Kitchen with many amenities, upgraded built in appliances, 6 ft Sub Zero Fridge, Ice Maker, Serving Island, newly remodeled walk in pantry, custom lighting, New marble flooring, opening up to the sunroom.   Mn Flr Guest suite, w/ new carpet and updated, tiled bath with granite.  Upstairs Mstr Suite has private sitting room, spa bathroom w/ raw wood cabinets, jetted tub, and glass tile surround.  Library w/ extensive built ins.  Two more bedrooms, one w/ NEW carpet, tiled, updated bathrooms, one w/ granite.  Finished LL w/ Fam Rm,  Kitchen/Bar, Sleeping Area/Office, and Full Bath.  5100 TLA, 3800 abv. Non Smoking and Pet Free.  New High Efficiency AC.
#17075023

St Louis

10721 Kingsbridge Estates

4 Beds

5 Baths

5,100 Sq.Ft.

$1,049,000

MLS#: 17075023
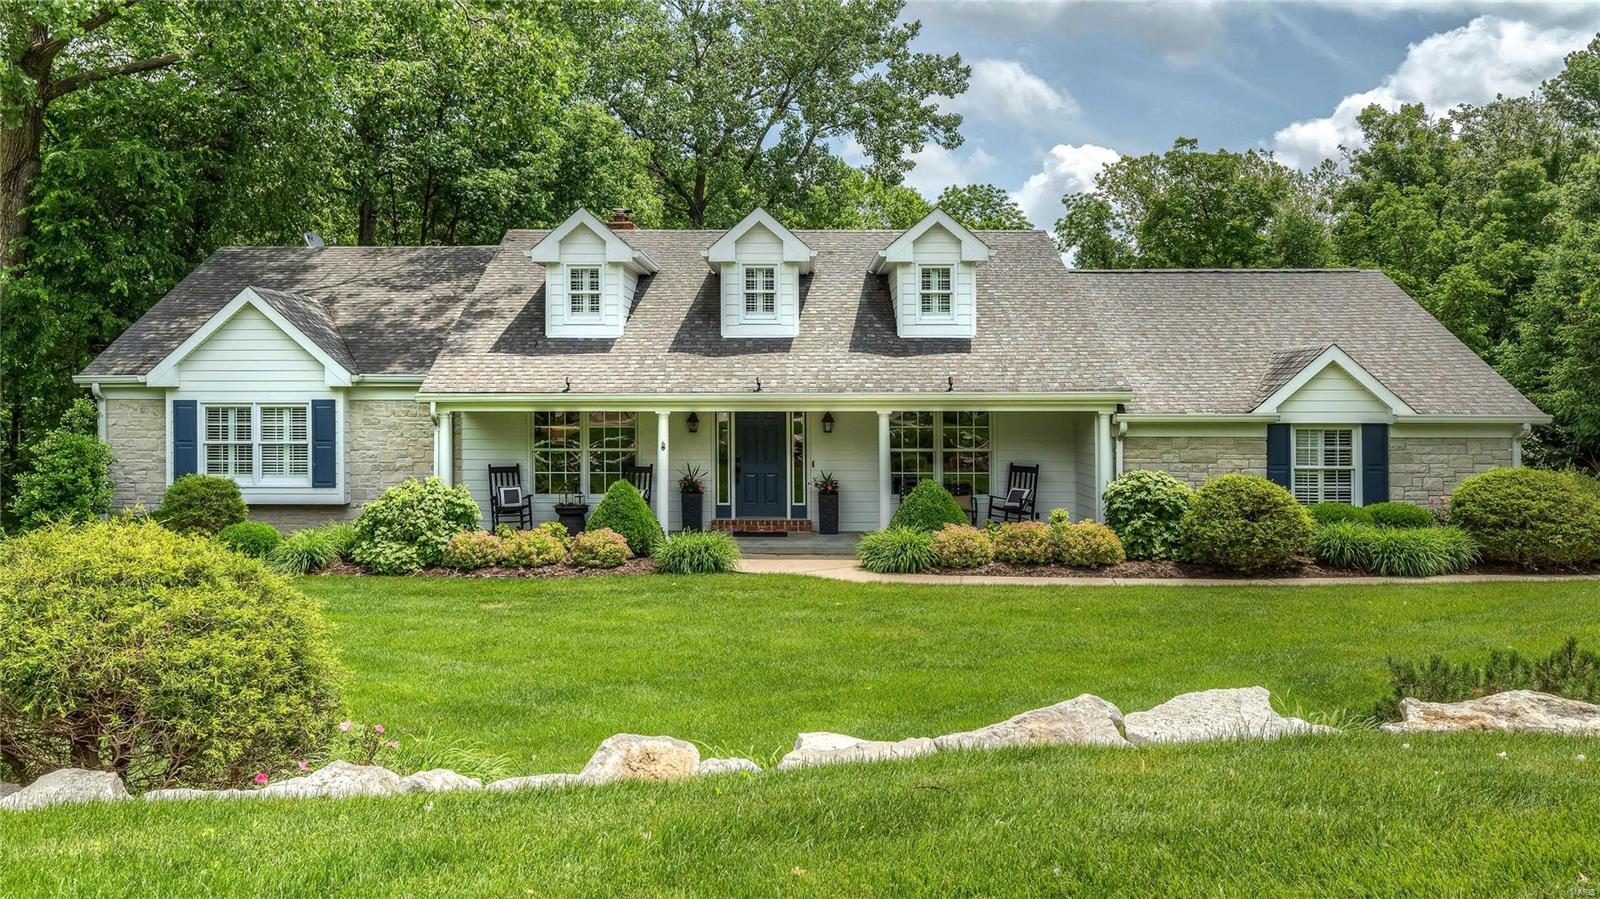
Picture perfect Colonial on 1.3-acre grounds! Dramatic 2-sty foyer features gleaming oak flooring that flows into the formal living & dining rooms & spacious family room with handcrafted bar, floor-to-ceiling stone fireplace flanked by built-in bookcases & atrium doors that open to screened porch. Exceptionally large kitchen with 42” glazed buff cabinetry, granite countertops, KitchenAid appliances & center island adjoins breakfast room with tray ceiling & wall of windows that overlook parklike backyard . Master bedroom suite with wide bay window, customized walk-in closet & Carrara marble bath with shower spa & 2nd generous-sized bedroom with custom built-ins complete the main floor living quarters. Hardwood staircase accesses 3 additional bedrooms & hall full bath. Lower Level entertainment space includes recreation room, game room & media room plus workout room, guest suite & pool bath. Situated on a private cul-de-sac lot with deck, 2 patios & pool surrounded by landscaped gardens.
#19042365

Town and Country

2554 Oak Springs Lane

6 Beds

4 Baths

5,576 Sq.Ft.

$1,049,000

MLS#: 19042365
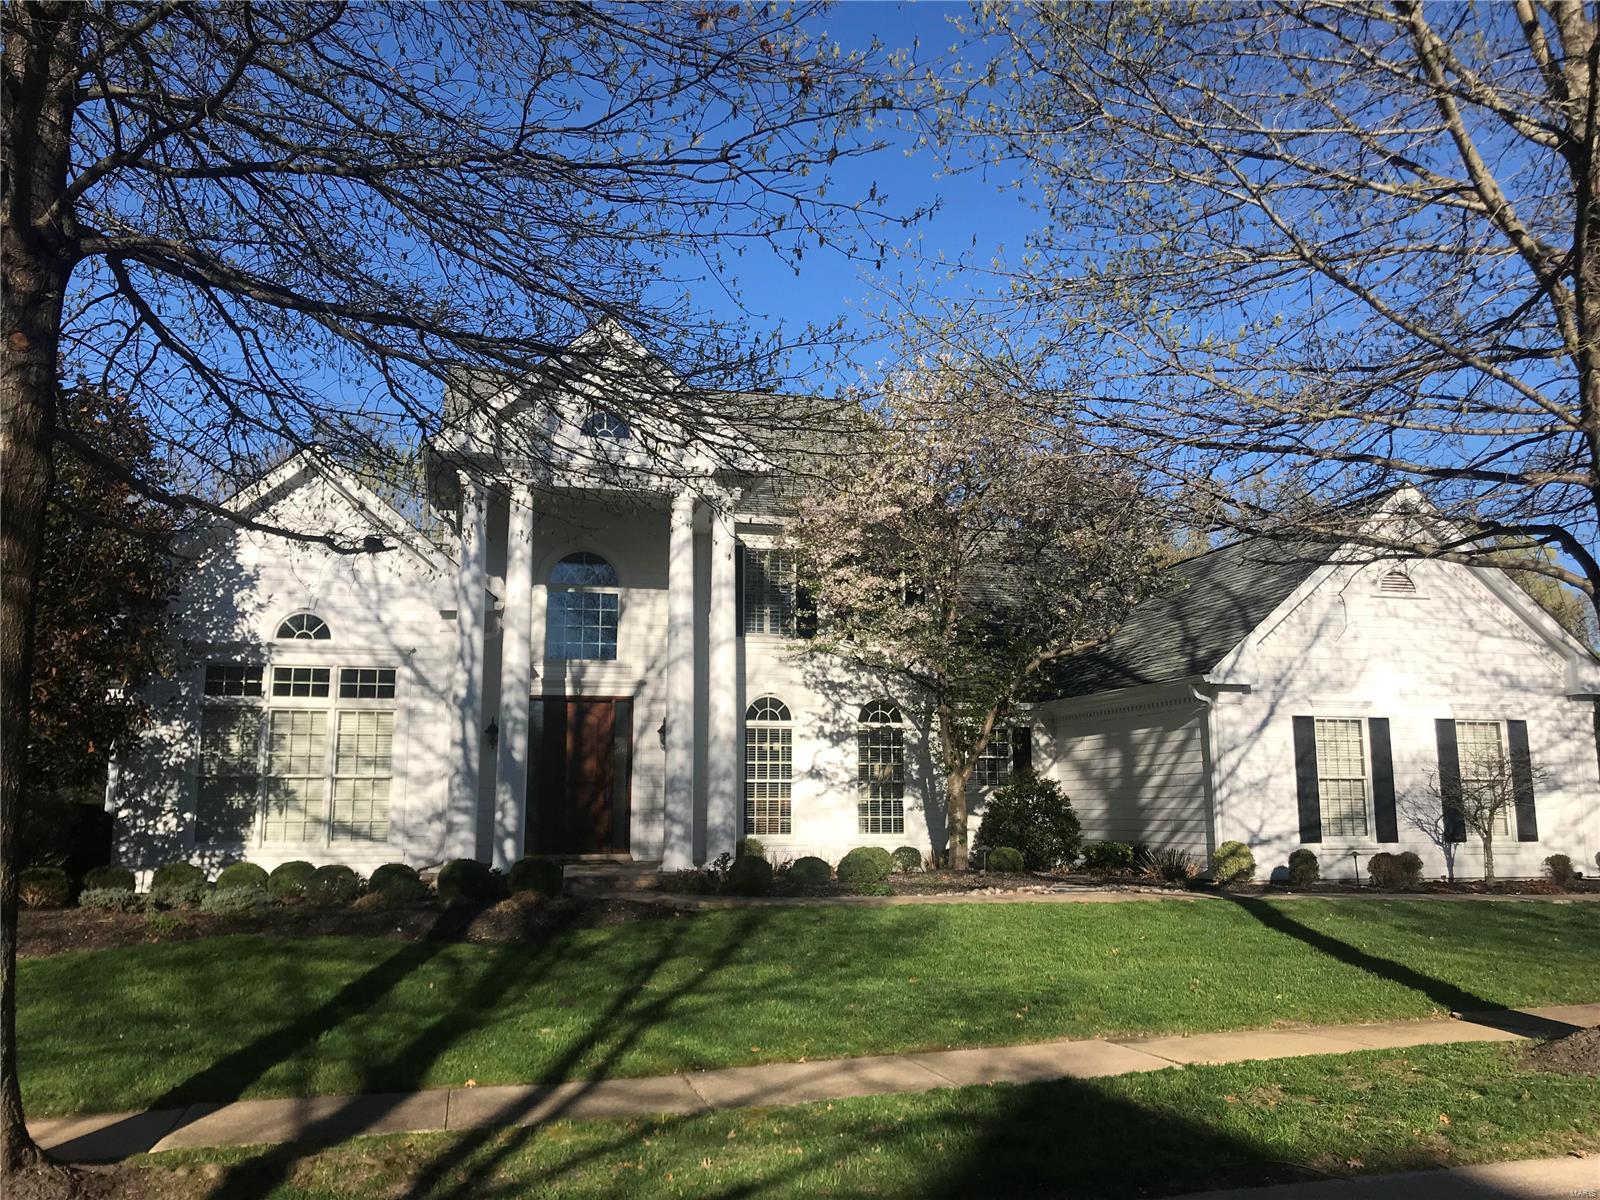
For Comp Purposes Only.
#19026577

Chesterfield

1315 Countryside Forrest Court

5 Beds

4 Baths

6,142 Sq.Ft.

$1,049,000

MLS#: 19026577

BERKLEY MANOR BEAUTY! A private backyard retreat, a pool made for summer days, and a home designed for the way you love to live. Tucked away on a quiet cul-de-sac in Berkley Manor, this two-story brick home sits on a gorgeous lot and offers the kind of setting that makes you want to stay awhile. From morning coffee in the breakfast room overlooking the pool to evenings gathered around the gas fireplace or relaxing poolside, this home effortlessly brings everyday living and entertaining together. Step inside to a gracious living room, with the dining room conveniently positioned to the left. The bright, light-filled kitchen features a welcoming breakfast area with views of the pool, while the adjacent family room is sure to become a favorite gathering space. Its tall, vaulted ceiling, gas fireplace, wet bar and French doors overlooking the pool and patio bring the outdoors beautifully into the heart of the home. A first-floor office offers flexibility and could also serve as a guest bedroom. A convenient main-floor laundry/mudroom provides direct access to the two-car garage. Upstairs, you’ll find four bedrooms, including a spacious primary suite. And then there’s the full finished basement, an entire additional level designed for fun and entertaining. Engineered flooring, a wet bar and half bath create an inviting space for movie nights, game days, parties, playtime or simply spreading out and enjoying even more living space. From the pool and patio to the expansive finished lower level, this Berkley Manor beauty offers exceptional spaces for everyday living and entertaining, all tucked away on a quiet cul-de-sac.
#26051617

St Louis

12134 Belle Meade Road

4 Beds

2 Baths

3,425 Sq.Ft.

$1,049,000

MLS#: 26051617
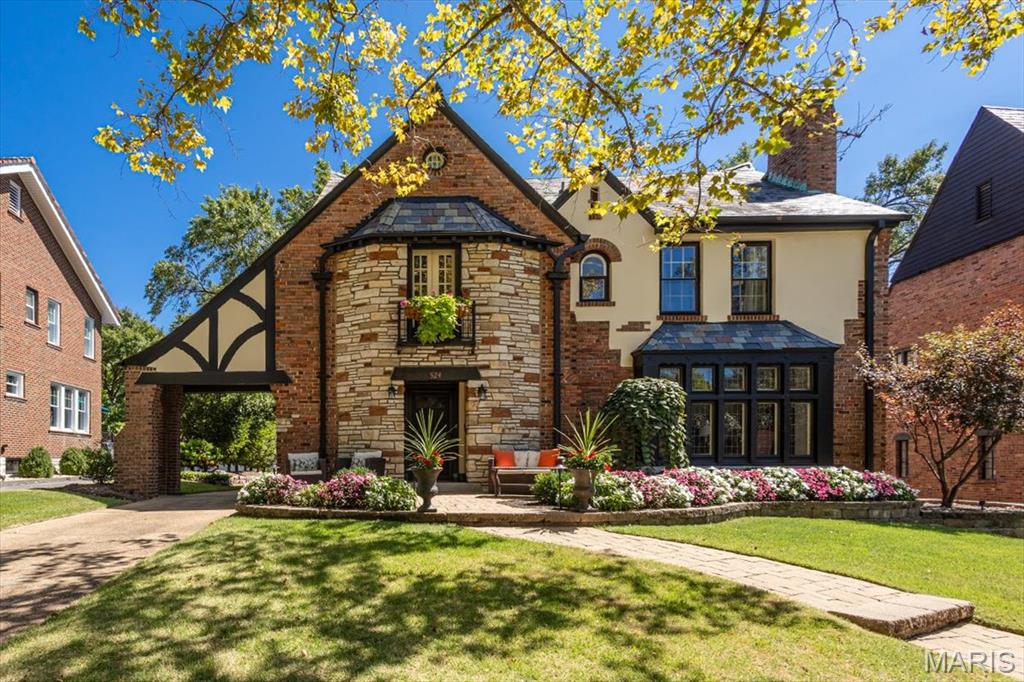
Located in the highly sought-after University Hills subdivision, this stunning home seamlessly blends timeless charm, sophisticated details, and modern upgrades—making it an absolute must-see.  Step through the front door into an inviting foyer that opens to a sun-drenched living room featuring beautiful stained-glass windows and classic built-ins. The expansive dining room is perfectly positioned between the living room, sunroom, and chef’s kitchen—creating an ideal flow for both everyday living and effortless entertaining. The thoughtfully designed kitchen is truly a chef’s delight, offering generous workspace and functionality. Just off the kitchen, a utility room provides a convenient laundry area and full bath, while a stylish half bath is tucked off the foyer. Upstairs, the second level boasts an expansive primary suite complete with a large walk-in closet and private ensuite bath plus two additional generously sized bedrooms and a full hall bath.  A versatile bonus room and charming sunroom offer the perfect space for a home office, playroom, or creative studio. The third floor adds even more flexibility with a fourth bedroom, an additional full bath, and excellent closet space.  The lower level presents endless possibilities—ready to be customized to suit your needs. Step outside from the main-floor sunroom onto a patio overlooking a spacious rear yard—ideal for relaxing or entertaining. An oversized one-car garage, widened driveway for extra parking, and a storage shed complete the property. All of this in an unbeatable location—just minutes from Taco Buddha, Downtown Clayton, Washington University in St. Louis, parks, and schools.
#26010177

University City

524 Warren Avenue

4 Beds

4 Baths

3,526 Sq.Ft.

$1,049,000

MLS#: 26010177
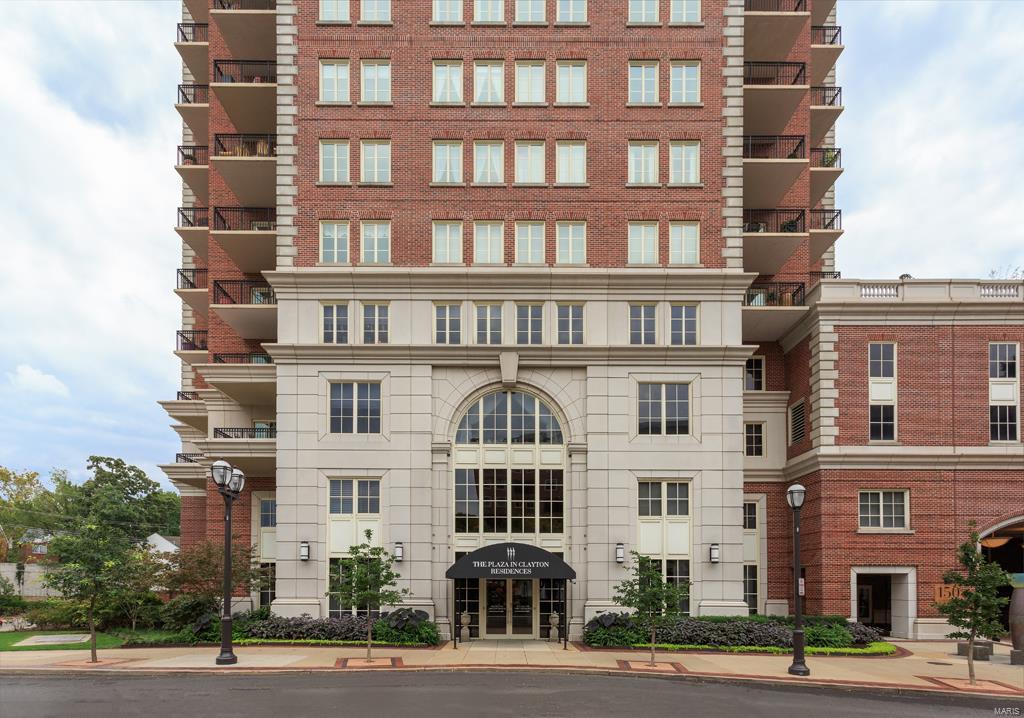
Luxury Unit with a View- Stunning 2 bedroom + 2.5 bath fully renovated front facing unit w/ a fountain view at the most coveted address in town- The Plaza in Clayton! Walk into this turnkey newly renovated sunlit unit, with a large open kitchen w/ breakfast bar, SS appliances, sub zero refrigerator & gas cooktop. Enjoy entertaining in the expansive open living room, w/ oversized windows overlooking Carondelet Plaza. The master suite includes a luxurious full bath w/ large walk in shower, double sinks & customized walk in closet. Enjoy views of the Carondelet Fountain from your bed, w/ remote control blinds! The 2nd en suite bedroom features a full bath with tub/shower & customized closet. A laundry room & half bath complete the unit. Updated finishes include newer kitchen and baths, newer carpet, fresh neutral paint, updated lighting & crown molding throughout. The Plaza offers 24 hr Concierge, valet, pool, fitness center, dog park- all steps away from the Ritz in the heart of Clayton! Location: Lower Level
#23024785

St Louis

150 Carondelet Plaza 204

2 Beds

2 Baths

1,657 Sq.Ft.

$1,049,000

MLS#: 23024785

1 ... 546 547 548 549 550 ... 666
* Listings identified with the FMLS IDX logo come from FMLS and are held by brokerage firms other than the owner of this website. The listing brokerage is identified in any listing details. Information is deemed reliable but is not guaranteed. If you believe any FMLS listing contains material that infringes your copyrighted work please click here to review our DMCA policy and learn how to submit a takedown request. © 2024. First Multiple Listing Service, Inc.

Send a message

Message successfully sent.

Your message

What is 3 + 4 ?

Reason for contacting?

I agree to receive email communication and understand I can unsubscribe at any time.

I agree to be contacted by Rock Island Realty via call, email, and text for real estate services. To opt out, you can reply 'stop' at any time or reply 'help' for assistance. You can also click the unsubscribe link in the emails. Message and data rates may apply. Message frequency may vary. Privacy Policy

Sign Out

Virtual Assistant

Would you like to take the next step with this property? We can help you schedule a showing or virtual tour, or send you more details.

Yes, I would like more information.

Thank You for Your Reply, One of Our Agents will contact you as soon as possible

No, maybe later.

Thank you, you can always contact me via email, phone number or through the contact form.

Realhub AI

Lucy - Your AI-Powered Realtor

Update Your Temporary Password

Personalize your search

Enter your email and we'll notify you immediately when new listings match what you're looking for.

or enter email address

Already have an account ? Login here

Continue your home search

I agree to receive communications and understand I can unsubscribe at any time.

I agree to be contacted by Rock Island Realty via call, email, and text for real estate services. To opt out, you can reply 'stop' at any time or reply 'help' for assistance. You can also click the unsubscribe link in the emails. Message and data rates may apply. Message frequency may vary. Privacy Policy

Already have an account ? Login here

We use cookies

We use cookies primarily for analytics to enhance your experience. By accepting, you agree to our use of these cookies. You can manage your preferences or learn more about our cookies policy.
