Properties

Browse or get in touch to schedule a walkthrough.

  • Nearby me
Price range

Popular Features

Community Features

Association

Property Features

Waterfront

View

Exterior Features

Interior Features

Style

10000 properties match your criteria

Updated 1 minute ago

E-Alert name
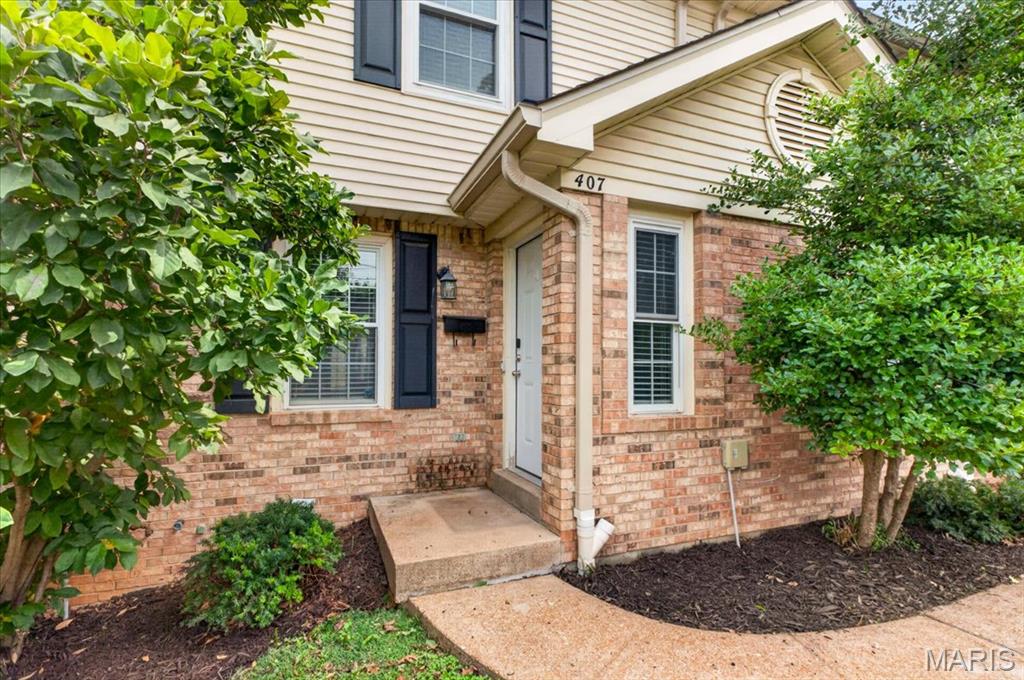
Welcome home to this beautifully updated townhome nestled in the heart of desirable Kirkwood! Offering 2 bedrooms, 2 full baths, 2 half baths, and over 1,650 square feet of finished living space, this move-in-ready home perfectly blends modern updates with everyday comfort. Step inside to discover gorgeous hardwood floors and a bright, open main level designed for both entertaining and daily living. The spacious living room flows seamlessly into the dining area and stunning, fully updated kitchen featuring sleek gray cabinetry, quartz countertops, stainless steel appliances, subway tile backsplash, a center island with seating, and contemporary lighting. Just off the dining area, enjoy easy access to the private patio, perfect for morning coffee, grilling, or relaxing outdoors. Upstairs, the spacious primary suite offers vaulted ceilings, a large walk-in closet, and an updated ensuite bath with dual vanities and stylish finishes. A generously sized second bedroom also features vaulted ceilings and its own private full bath, providing comfort and privacy for family or guests. The finished lower level expands your living space with a large family room, recessed lighting, a convenient half bath, and plenty of flexibility for a home office, media room, fitness space, or recreation area. The unfinished utility area provides additional storage and laundry space. Additional highlights include a one-car garage, beautifully maintained landscaping, and a low-maintenance lifestyle in the sought-after Van Buren Place community. Located just minutes from downtown Kirkwood, you'll enjoy award-winning schools, local boutiques, restaurants, parks, farmers markets, and easy access to major highways. This exceptional home offers the perfect combination of style, convenience, and location, don't miss your opportunity to make it yours!
#26036894

Kirkwood

407 W Jefferson Avenue

2 Beds

2 Baths

1,667 Sq.Ft.

$375,000

MLS#: 26036894
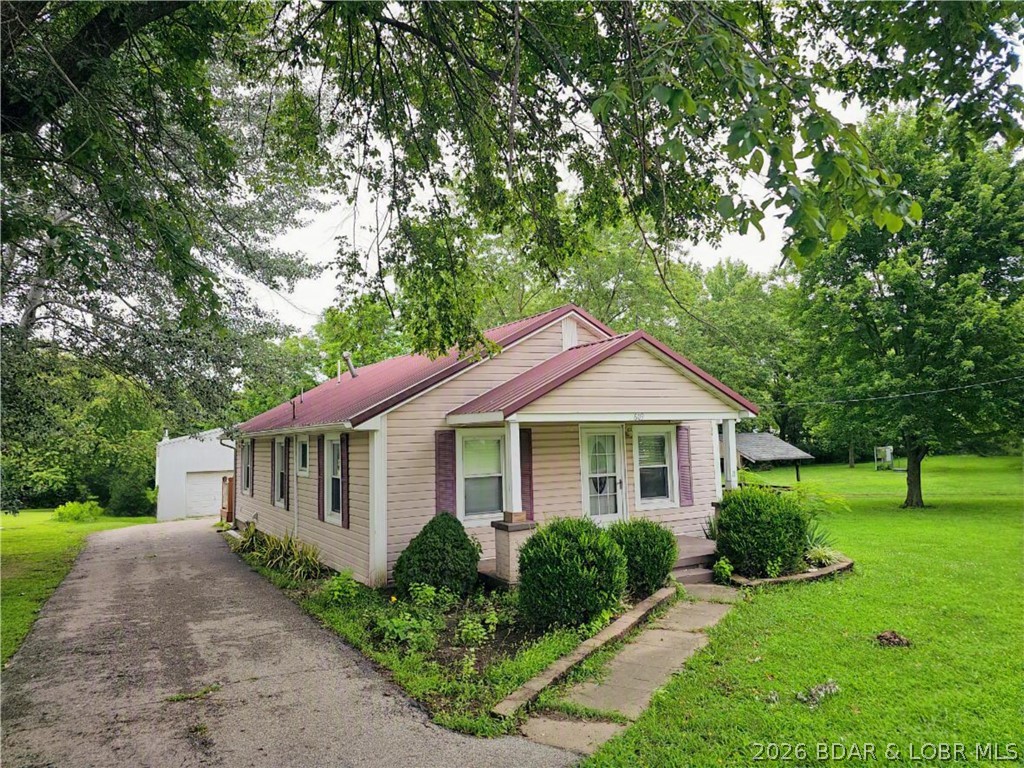
WOW! Don't miss this beautifully maintained, move-in ready home offering 2 bedrooms, 1.5 bathrooms, and approximately 1,010 square feet of comfortable one-level living. The spacious kitchen features abundant cabinetry and opens to the dining area, creating a functional layout for everyday living and entertaining. A large laundry room provides additional storage and convenience.
Situated on a gorgeous park-like 2 lots, the outdoor space is just as impressive with a covered front porch, back deck, gazebo, and a 40' x 23' shop with concrete floor and a wood stove—perfect for hobbies, storage, or a workshop. 
Located in a growing community known for excellent employment opportunities and a highly regarded school district. This property combines small-town charm with modern convenience. Schedule your private showing today!
#3588639

Eldon

609 4th Street

2 Beds

1 Baths

1,010 Sq.Ft.

$224,900

MLS#: 3588639
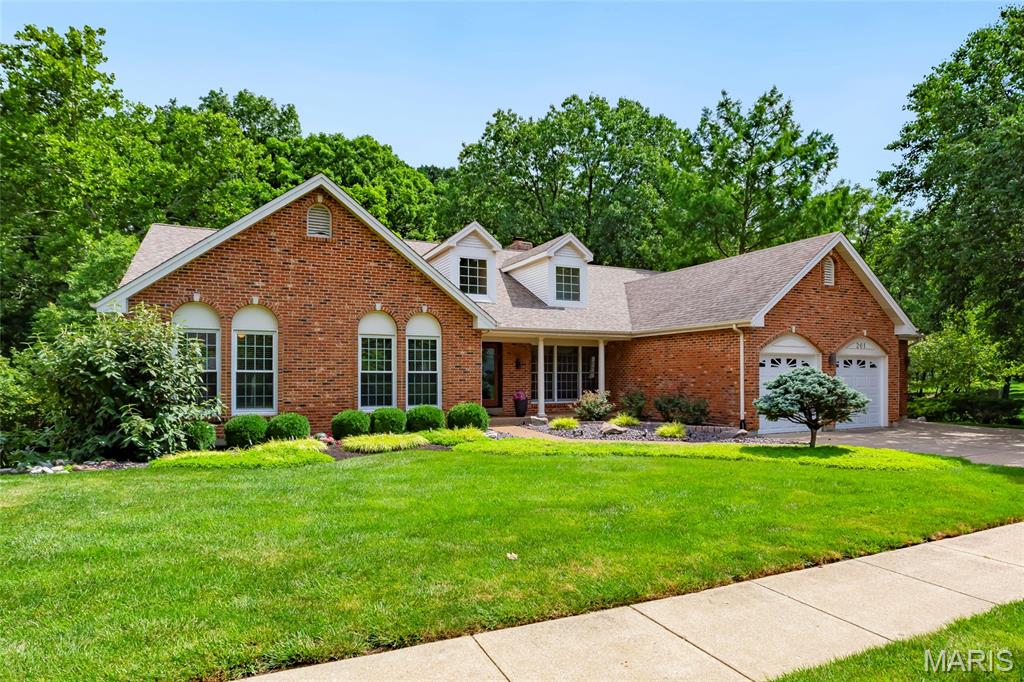
Spectacular custom-built, vaulted ranch home situated on a beautiful .25-acre lot, backing to woods, in the desirable Turnberry Place subdivision – Top Rated Rockwood School District. From the moment you drive up, and walk thru the custom front door, you will know you have arrived home.

This 3 bedroom, 2 full bath & 1 half bath home, with 3000+/- sqft of living space, including the partially finished lower level, is painted in neutral colors throughout, and it boasts an amazing open floor plan, designed for today’s lifestyle.

Main level features a separate formal dining room with coffered ceiling, vaulted great room, with a wall of windows bringing the outside in, and see-thru gas fireplace, a gourmet eat-in kitchen with vaulted ceiling, custom cabinetry with undermount lighting, granite counters, tiled backsplash, center island, SS appliances, and walk-in pantry, opening to the breakfast area with see-thru fireplace, and the bright & airy, vaulted Florida room / hearth room, with 3 sides of windows & a mirrored wall with built-in shelves.

If that is not enough, there is a main floor primary retreat with vaulted ceiling, sitting area next to the large windows, a custom organized walk-in closet, a luxurious en-suite bath with double vanity, soaking tub, and a sperate large walk-in shower. Main floor laundry, and a half bath complete the main floor.

The partially finished walk-out lower level features a large rec room with multiple seating areas, still leaving plenty of unfinished storage space.

Additional features include zoned HVAC, security (2022) & irrigation systems, professionally landscaped, and an attached 3-car garage (new garage doors 2025), just to name a few. This house has it all and is amazing for entertaining family & friends.

Relax outside on the large rear deck, and admire the private, park-like setting. Location could not be better – convenient to shopping, restaurants, schools, hospitals, and county parks - easy access to major highways.
#26041441

Wildwood

261 Turnberry Place Drive

3 Beds

2 Baths

3,000 Sq.Ft.

$645,000

MLS#: 26041441
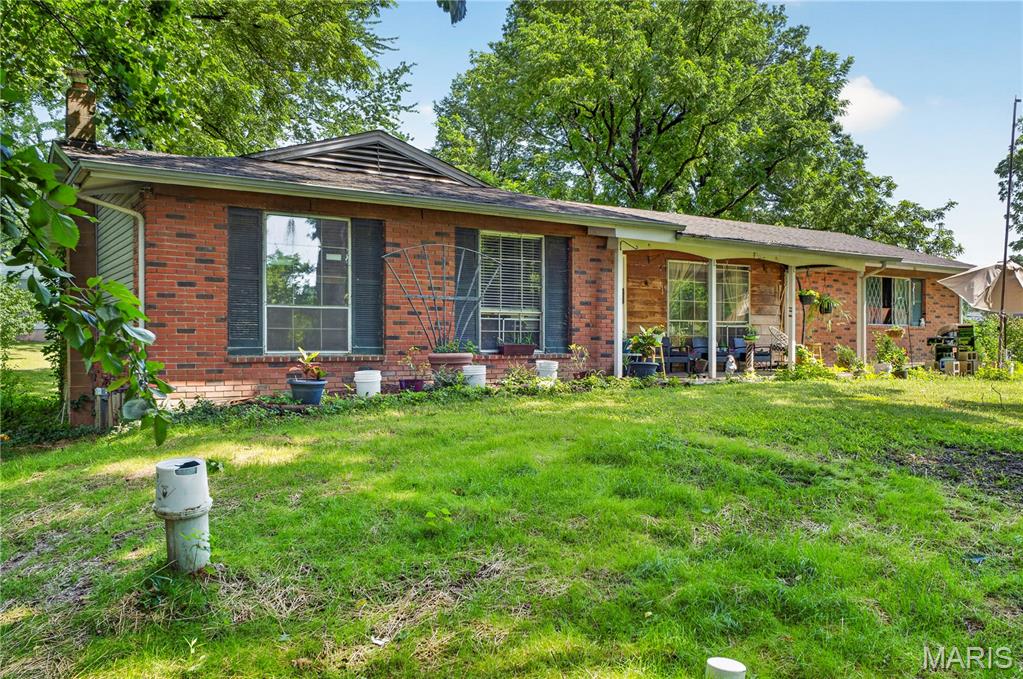
Welcome to this charming ranch-style home situated on a spacious 1.08-acre lot in Bellefont Neighborhood! This 3-bedroom, 1.5-bath home offers 1,290 sq. ft. of comfortable single-level living with a functional layout that includes a bright living room, a cozy family room with a fireplace, and an eat-in kitchen. Hardwood flooring adds warmth throughout much of the home, while the full basement provides excellent storage or future finishing potential. A detached 2-car garage, expansive backyard, and mature trees create the perfect setting for outdoor entertaining, gardening, or simply enjoying the extra space. Conveniently located with easy access to major roads, shopping, dining, and local amenities, this property offers a rare combination of privacy, usable acreage, and everyday convenience. Don't miss this opportunity to make it your own!
#26043089

St Louis

10500 Toelle Lane

3 Beds

1 Baths

1,290 Sq.Ft.

$110,000

MLS#: 26043089
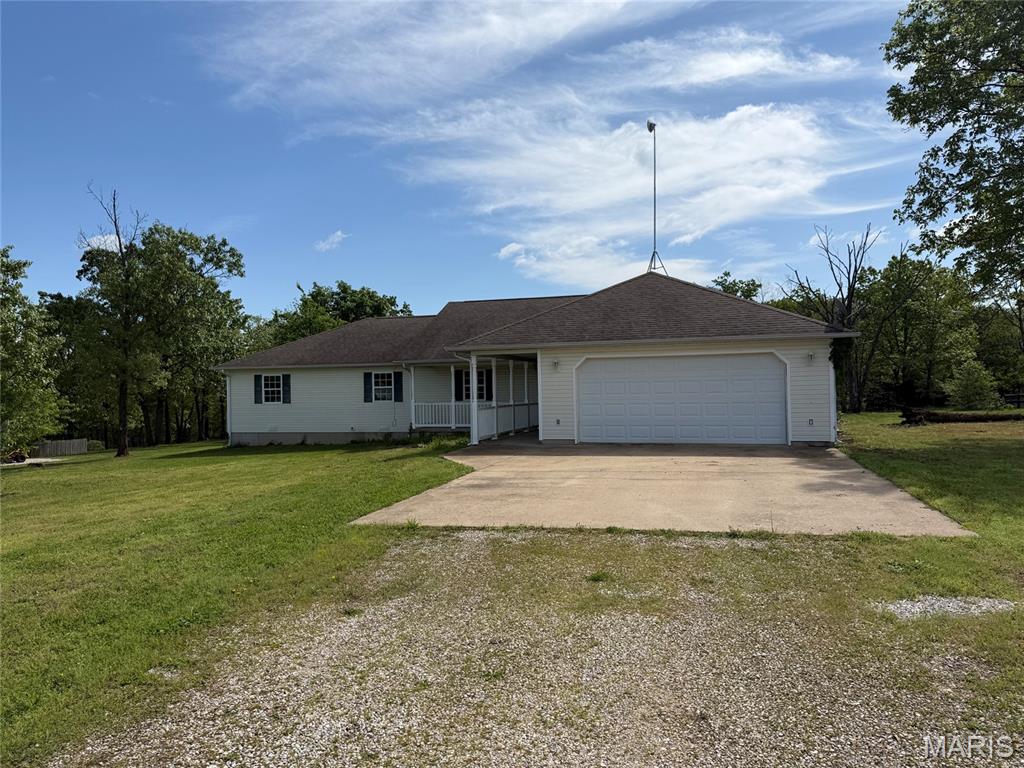
MULTIPLE OFFERS RECEIVED - Highest and Best due by 7/14/26 @ 1:00 PM. Spacious 4-bedroom home offering over 2,200 finished square feet with a functional floor plan and plenty of potential. The inviting covered front porch welcomes you inside, where you'll find a large kitchen, formal dining room, and an additional flex space that can serve as a family room, home office, or second dining area. The primary suite features two closets and an en-suite bath with a dual vanity and jetted tub/shower combination. The level backyard provides ample space for outdoor enjoyment. The home is in need of cosmetic updates and repairs and is being sold as-is, making it an excellent opportunity for investors or buyers looking to add their own personal touches. With solid square footage and a desirable layout, this property offers great value and endless possibilities.
#26044246

Waynesville

23863 Raspberry Lane

4 Beds

2 Baths

2,270 Sq.Ft.

$189,000

MLS#: 26044246
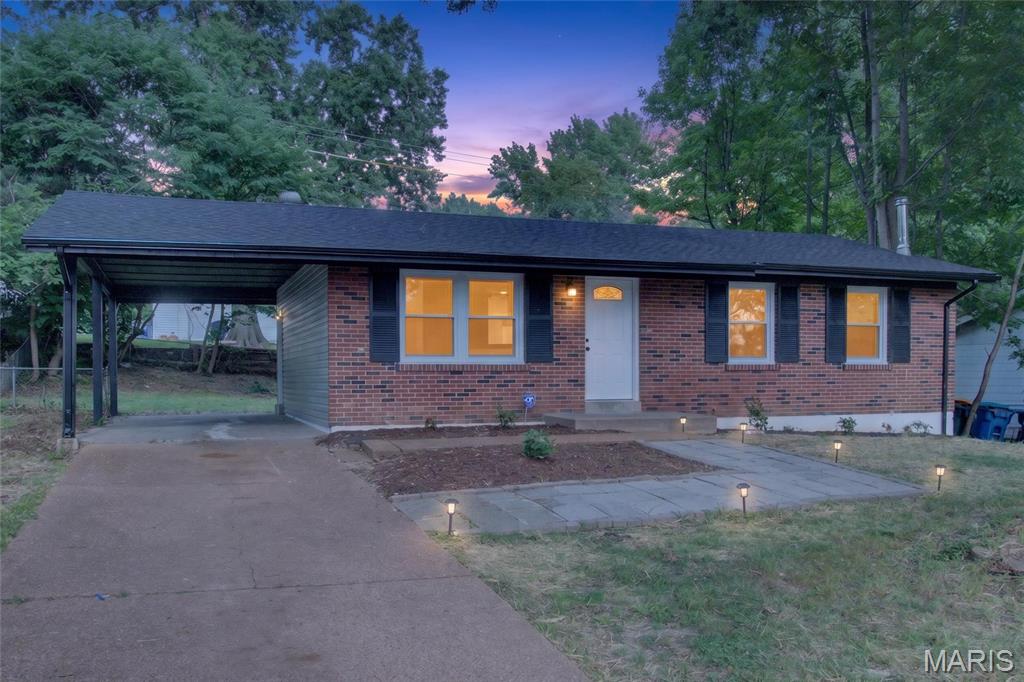
Welcome home to 10418 Quaker Dr, a stunning full renovation that has been transformed from top to bottom for total comfort and peace of mind. Every major system and finish in this 1,014 sq ft home is brand new — meaning you can move in and simply enjoy, without a single worry about repairs or updates.
This home now features an expanded floor plan, converted from a 3-bed/1.5-bath to a spacious 3 bedroom, 2 full bathroom layout — including a private en-suite full bathroom in the master, a true upgrade for everyday comfort and privacy.
Exterior & Structural Updates:

Brand new roof
New siding
New gutters and downspouts
Fresh landscaping for great curb appeal

Interior Highlights:

Full interior renovation throughout
New luxury vinyl flooring in every room
Brand new kitchen with new cabinets and appliances
Two fully renovated bathrooms
New lighting fixtures throughout
Finished basement — ideal for extra living space, a home office, or entertainment area
Cozy living room featuring a newly built custom fireplace and built-in bookshelf, creating a warm, inviting space to relax

Mechanical & Systems (All New):

All-new plumbing with updated PVC piping throughout the home
Brand new AC system
Brand new furnace
...and many more updates throughout!

Ideally located in Dellwood, this home offers convenient access to everyday shopping at Sam's Club and Walmart within a 5 minute drive, plus easy commuting via Highway 270. This is a fully functional, systems-updated home built for long-term comfort and reliability. From the new roof down to the new plumbing, every detail has been thoughtfully addressed so you can move in with confidence and start making memories from day one.
#26034822

Dellwood

10418 Quaker Dr

3 Beds

2 Baths

1,014 Sq.Ft.

$169,900

MLS#: 26034822
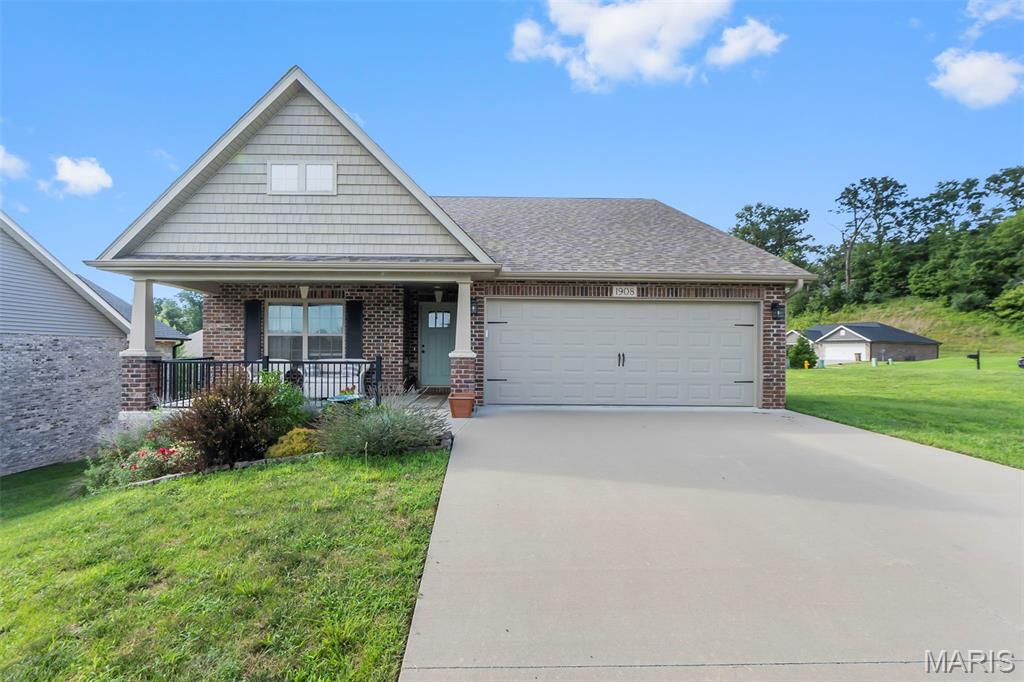
Welcome to this exceptional 3-bedroom, 2-bath residence located in the highly desirable Alma Schrader School District. Offering a thoughtfully designed split-bedroom floor plan, this home combines comfort, functionality, and quality craftsmanship with spacious living areas throughout.
The home features three generously sized bedrooms, two full baths, and a 2-car garage. An unfinished, studded walkout basement provides outstanding potential for future living space, allowing the next owner to customize and expand to meet their needs.
Situated on a prominent corner lot, the property boasts impressive curb appeal with its attractive three-sided brick exterior, covered front porch, and covered deck with stairs—perfect for relaxing or entertaining guests.
Numerous upgrades enhance the home's appeal, including upgraded cabinetry, premium Liley granite countertops, stainless steel appliances, upgraded flooring, and a center kitchen island that serves as both a functional workspace and gathering area.
Combining modern amenities, desirable features, and room for future growth, this beautifully maintained home offers an exceptional opportunity to enjoy quality living in one of Cape Girardeau's most sought-after school districts.
#26044091

Cape Girardeau

1908 Wheelwright Drive

3 Beds

2 Baths

1,600 Sq.Ft.

$410,000

MLS#: 26044091
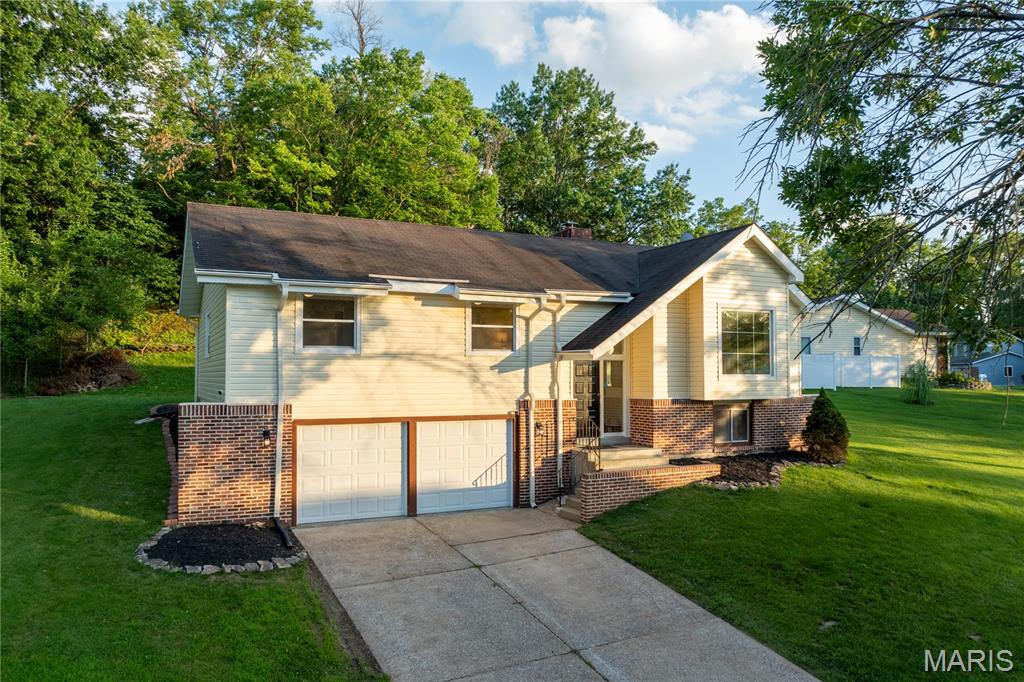
Welcome to this exceptionally fully renovated home, offering a thoughtful layout and an abundance of functional space.
The main level features a living room highlighted by vaulted ceilings, oversized skylights that fills the space with natural light, and a classic fireplace, creating an inviting centerpiece for the home. The main living area flows seamlessly into the dining space and a completely updated kitchen, providing an ideal layout for both daily living and entertaining. Sliding doors open from the main living space to a spacious outdoor deck, perfect for outdoor dining and relaxation. The private residential wing includes a spacious primary bedroom suite with a dedicated full bath, along with two additional bedrooms and an updated hall bathroom. The lower level features a partially finished basement complete with a bar, creating the perfect space for a home theater or additional living area. This level also includes an oversized two-car garage with tons of storage space, and a laundry/utility space. 
With every modern update already taken care of, this cozy and inviting property is just waiting to welcome you home.
#26041333

Florissant

6938 Jamestown Way Drive

3 Beds

2 Baths

1,783 Sq.Ft.

$294,900

MLS#: 26041333
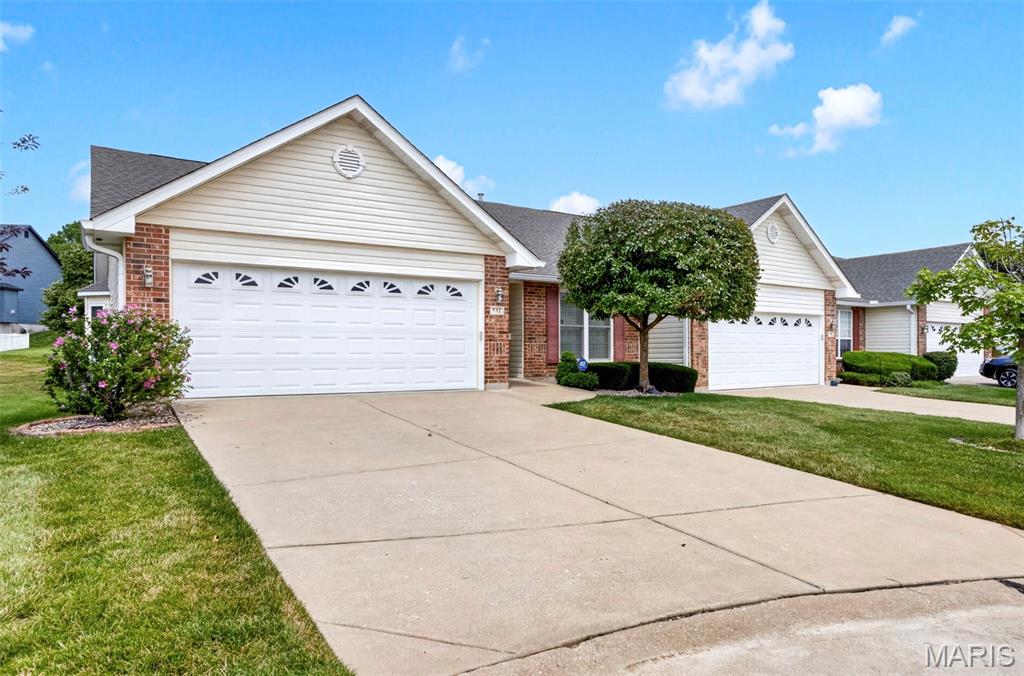
Welcome home to this solid 2 bedroom, 3 bath villa in a maintenance-free community, which if you don't know, basically means someone else worries about the lawn, the shoveling, the gutters — all of it — so you don't have to. That's a bigger deal than people realize until they actually live it. This is the kind of place that's built for whatever's next for you, whether that's downsizing, simplifying, or just wanting a home that doesn't own you back.
Three full bathrooms means nobody's fighting over the sink in the morning. Two bedrooms gives you room for guests, a home office, grandkids — whatever your version of "extra space" looks like. And an elevator in place to make sure you can enjoy the entire home- worry free.
If you're looking for a low-hassle, high-comfort place to land for this next stretch of life, I think this one's worth a look.
#26043555

O'Fallon

532 Villa Piazza Court 32A

3 Beds

3 Baths

2,542 Sq.Ft.

$339,000

MLS#: 26043555
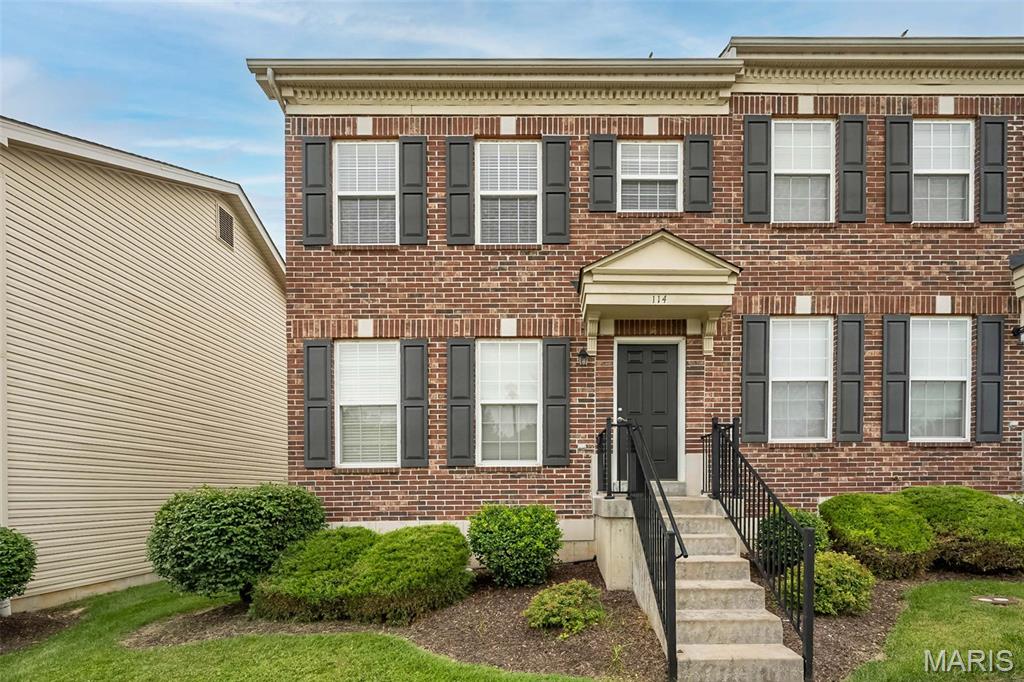
Welcome to your ideal rental home in St. Peters, MO! This property offers a comfortable living space in a vibrant community, perfect for those looking to enjoy both convenience and tranquility.

Key property features include a welcoming layout with ample natural light, providing a cozy atmosphere for you and your loved ones. With nearby attractions like great restaurants, department stores, and parks such as Rabbit Run Park and Tot Lot Park, you'll have everything you need within a short distance.

Don’t miss out on this wonderful opportunity! Contact us today to schedule a viewing and see for yourself why this property is the perfect choice for your next home.
#26044165

St Peters

114 Willott Square Drive

3 Beds

2 Baths

1,280 Sq.Ft.

$1,995

MLS#: 26044165
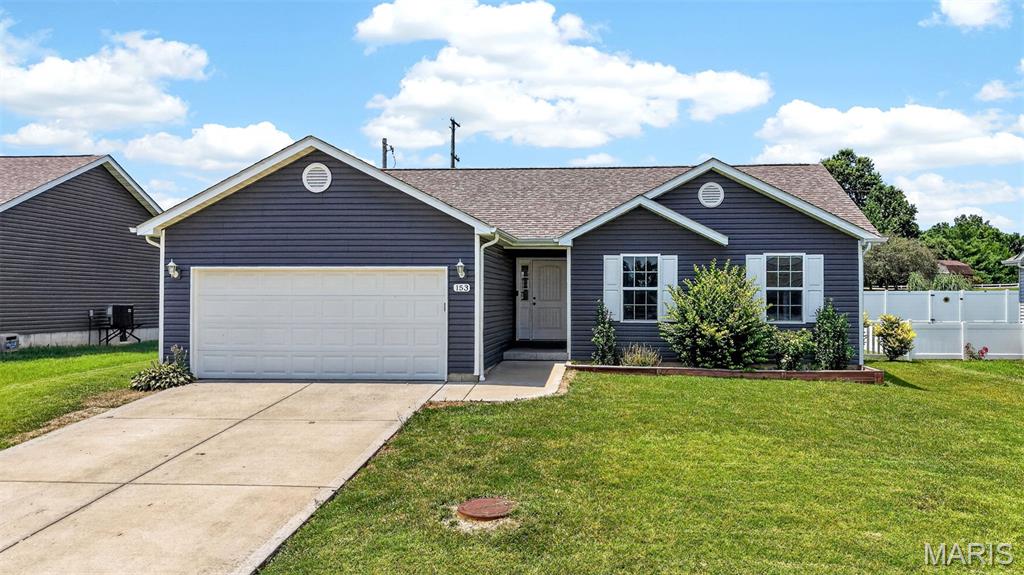
Zero Down Financing Available! USDA Eligible! This charming, move-in ready home is the perfect place to put down roots! Located in the desirable Hamptons subdivision, this freshly painted 3-bedroom, 2-bath, 2-car garage home offers 1,200 sq ft of comfortable living space designed with families in mind. You'll be greeted with open floor plan with vaulted ceilings that creates a bright and airy home—perfect for movie nights, homework time, or weekend gatherings. The kitchen features stainless steel appliances (including the side-by-side refrigerator that stays), granite countertops, and a full pantry, all flows effortlessly into the dining and living areas, keeping everyone connected and making entertaining easy. The primary bedroom w/ new flooring showcases an accent wall & a spacious walk-in closet. It's private bath completed with an adult-height vanity, linen closet & walk-in shower. Additional bedrooms are ideal for kids’ rooms, a nursery, or a home office. Main-floor laundry adds everyday convenience for busy households. Out back, kids will LOVE the fully fenced yard complete with a swing set that stays—your own private play zone! Adults will enjoy relaxing on the patio while taking in peaceful sunsets over the rural horizon. The lower level offers a safe and versatile space ready to be finished into a playroom, rec room, workshop, or additional living area. Equipped w/ rough in bathroom, egress window, and sump pump. Conveniently located in Troy just off Hwy 61, with quick access to schools, shopping, and dining. Whether you’re buying your first home, planning for easy retirement living, or adding to your investment portfolio, this home is ready to welcome you!  Seller needs an end of August closing please
#26042223

Troy

153 Rockford Drive

3 Beds

2 Baths

1,152 Sq.Ft.

$310,000

MLS#: 26042223
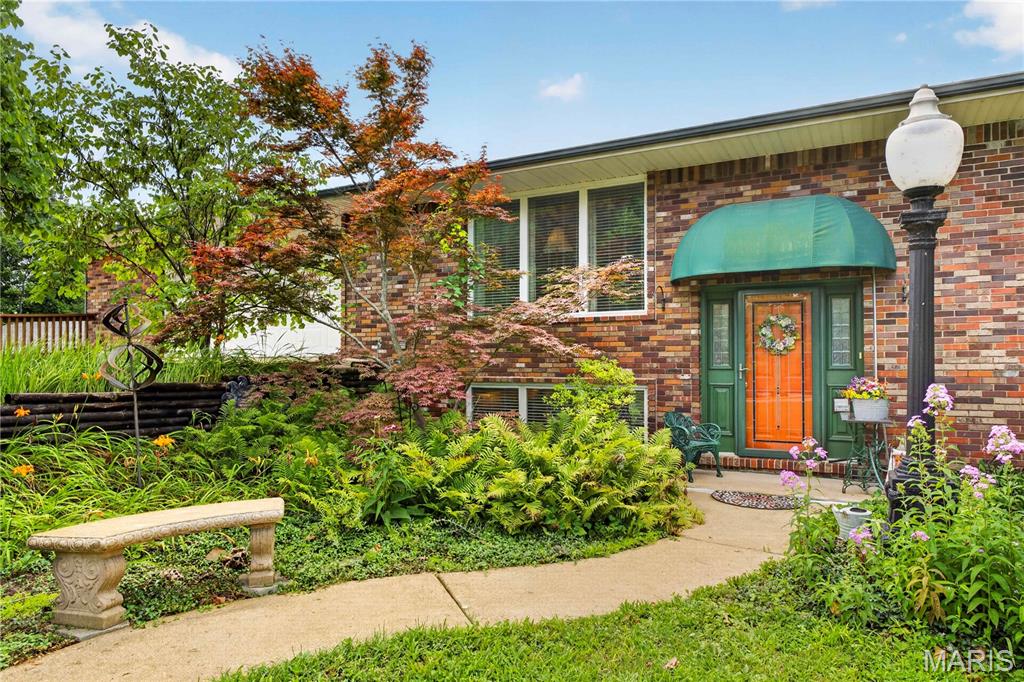
Calling all car enthusiasts! This one-of-a-kind 4-bedroom, 3-bath split-level home offers an incredible 6-car garage and is packed with character, history, and space. Situated on 2.41 private acres across two lots, this is the last home in the Jacob Westerman Estates subdivision backing to the beautiful Meramec River. The backyard is truly a private oasis, offering breathtaking views and endless opportunities to relax or entertain. The highlight of the outdoor living space is the impressive three-level deck, providing multiple areas to enjoy your morning coffee, host family and friends, or simply take in the peaceful river scenery. Unwind after a long day in the hot tub (included with home) while enjoying the tranquil surroundings. Originally built as a ranch in 1961, the home was thoughtfully raised and expanded into a spacious split-level design, adding valuable square footage along with additional bedrooms and bathrooms. The result is a unique home that blends timeless charm with modern functionality. Lovingly maintained by its owners, this home offers peace of mind with a 1-year-old roof, well-maintained major systems, and a whole-house generator valued at approximately $20,000, ensuring you're prepared during severe weather and power outages. Whether you're looking for room to store your vehicles and hobbies, a private retreat surrounded by nature, or the charm of river living, this exceptional property truly has it all. Homes like this don't come along often—schedule your showing today before it's gone! Professional photos coming 7/9.
#26042077

St Louis

4444 Baumgartner Road

4 Beds

3 Baths

5,045 Sq.Ft.

$475,000

MLS#: 26042077
Appraised at $530,000 on June 26 2026!
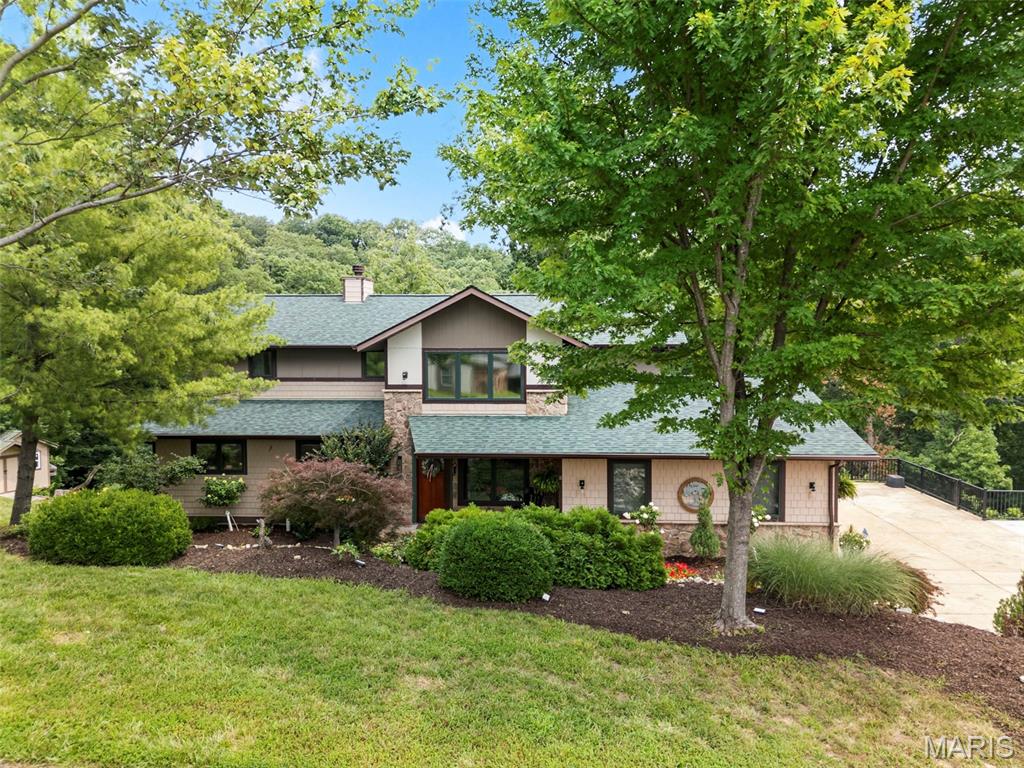
Every once in a while, you walk through a front door and stop—not because of the size or the finishes, but because you’ve never seen anything quite like it. Welcome to Stonegate Lodge. Set on 2.64 private wooded acres, this architecturally distinctive home combines soaring ceilings, dramatic walls of glass, and breathtaking views with extensive recent updates, including a new roof, new flooring, fresh paint, an all-new Samsung kitchen, geothermal heating and cooling, and more. But the true story of Stonegate Lodge isn’t revealed until the end. Behind oversized timber doors awaits an extraordinary lodge-inspired entertaining space featuring stone-inspired craftsmanship, a custom bar, and the kind of room where friends gather, stories are shared, and unforgettable memories are made. Some homes are measured by square feet. Stonegate Lodge is measured by how it makes you feel. Checkout full website with additional information here: https://listings.threedoors.com/3603-antonia-woods
#26043702

Imperial

3603 Antonia Woods Drive

4 Beds

2 Baths

3,050 Sq.Ft.

$450,000

MLS#: 26043702
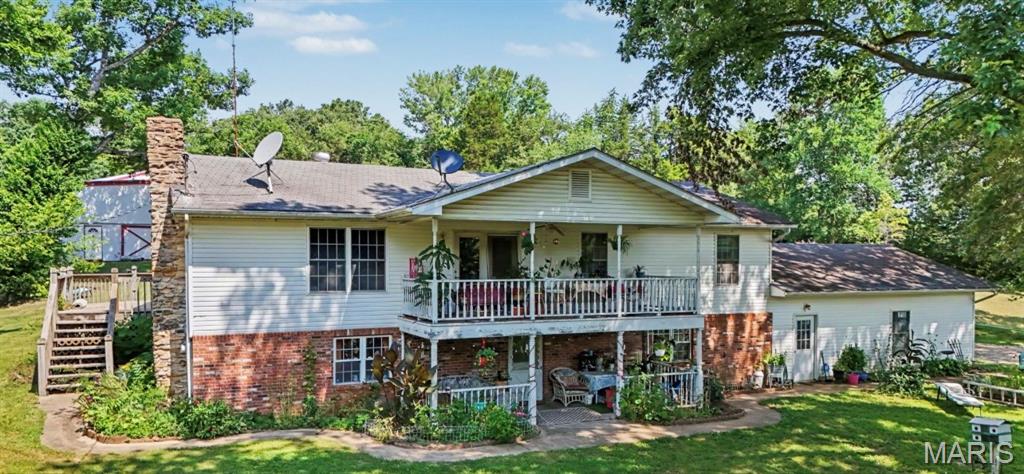
Rare opportunity to own this one-of-a-kind property situated on 4.7 picturesque acres! The property starts off with a beautiful front pasture which features a small creek, creating a peaceful setting to enjoy nature. There are fenced areas and abundant wildlife to add to this property's charm. The spacious home offers 5 bedrooms and 2 bathrooms with 2600 sq.ft of living space and an attached 2-car garage.  The main floor features a cozy fireplace in the living room. There is another spacious family room and an office on the main level,  plus an additional living room and office on the upstairs level, providing flexible living and work space for everyone. Outside, the possibilities continue  with a 1921 sq.ft barn/utility building attached to a 3078 Sq.ft spacious, metal building , complete with an office, kitchen, bathroom, workshop, hobby space, plenty of additional storage upstairs and both buildings have concrete floors throughout, all electric, and several garage doors and bays. This unique property offers the perfect blend of country living, functionality, and endless potential. Schedule your private showing today!
#26043424

St Clair

559 Brush Creek Road

5 Beds

2 Baths

2,604 Sq.Ft.

$399,000

MLS#: 26043424
Price reduced
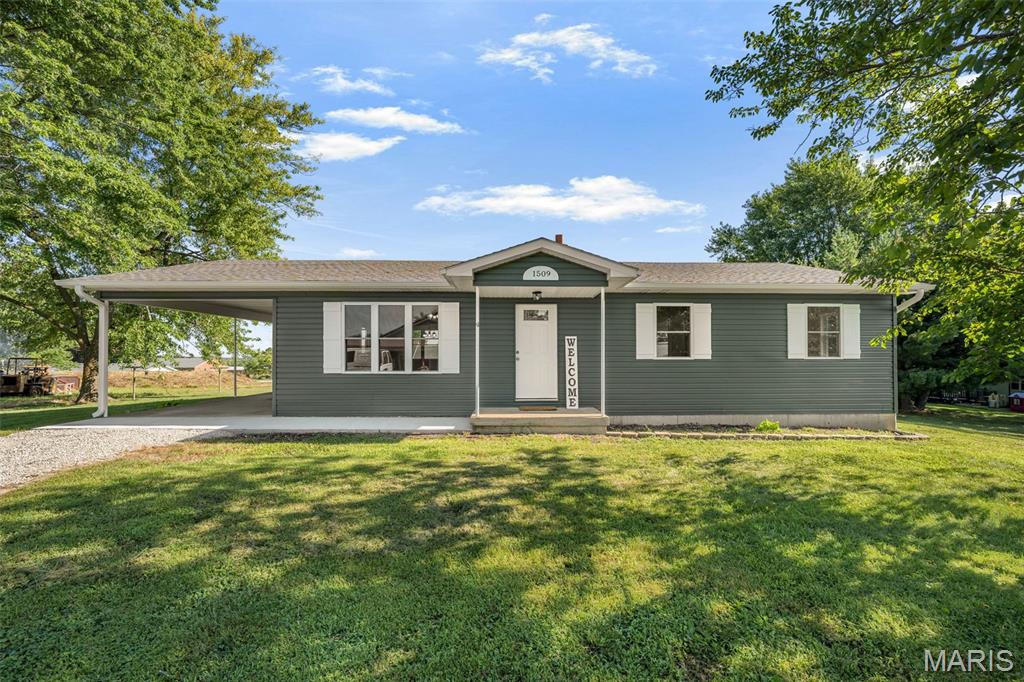
Completely remodeled 3-bedroom, 1.75-bath home offering modern updates and move-in-ready convenience. The interior features a functional floor plan with spacious living areas, updated finishes throughout, and remodeled bathrooms. The full unfinished basement provides abundant storage or the opportunity for additional finished living space and includes an attached garage for added convenience.

Situated on a large lot, the property offers plenty of outdoor space for recreation, gardening, or entertaining. A large 29 x 47 detached shop provides excellent space for hobbies, equipment storage, woodworking, or other projects.

If you're looking for a home that combines updated living space with exceptional storage, workspace, and future potential, this property is one you won't want to miss. Schedule your private showing today!
#26043358

Vienna

1509 Vienna Rolla Road

3 Beds

1 Baths

1,523 Sq.Ft.

$255,000

MLS#: 26043358

1 ... 545 546 547 548 549 ... 666
* Listings identified with the FMLS IDX logo come from FMLS and are held by brokerage firms other than the owner of this website. The listing brokerage is identified in any listing details. Information is deemed reliable but is not guaranteed. If you believe any FMLS listing contains material that infringes your copyrighted work please click here to review our DMCA policy and learn how to submit a takedown request. © 2024. First Multiple Listing Service, Inc.
 - property

Send a message

Message successfully sent.

Your message

What is 3 + 4 ?

Reason for contacting?

I agree to receive email communication and understand I can unsubscribe at any time.

I agree to be contacted by Rock Island Realty via call, email, and text for real estate services. To opt out, you can reply 'stop' at any time or reply 'help' for assistance. You can also click the unsubscribe link in the emails. Message and data rates may apply. Message frequency may vary. Privacy Policy

Sign Out

Virtual Assistant

Would you like to take the next step with this property? We can help you schedule a showing or virtual tour, or send you more details.

Yes, I would like more information.

Thank You for Your Reply, One of Our Agents will contact you as soon as possible

No, maybe later.

Thank you, you can always contact me via email, phone number or through the contact form.

Realhub AI

Lucy - Your AI-Powered Realtor

Update Your Temporary Password

Personalize your search

Enter your email and we'll notify you immediately when new listings match what you're looking for.

or enter email address

Already have an account ? Login here

Continue your home search

I agree to receive communications and understand I can unsubscribe at any time.

I agree to be contacted by Rock Island Realty via call, email, and text for real estate services. To opt out, you can reply 'stop' at any time or reply 'help' for assistance. You can also click the unsubscribe link in the emails. Message and data rates may apply. Message frequency may vary. Privacy Policy

Already have an account ? Login here

We use cookies

We use cookies primarily for analytics to enhance your experience. By accepting, you agree to our use of these cookies. You can manage your preferences or learn more about our cookies policy.
