Properties

Browse or get in touch to schedule a walkthrough.

  • Nearby me
Price range

Popular Features

Community Features

Association

Property Features

Waterfront

View

Exterior Features

Interior Features

Style

10000 properties match your criteria

Updated 1 minute ago

E-Alert name
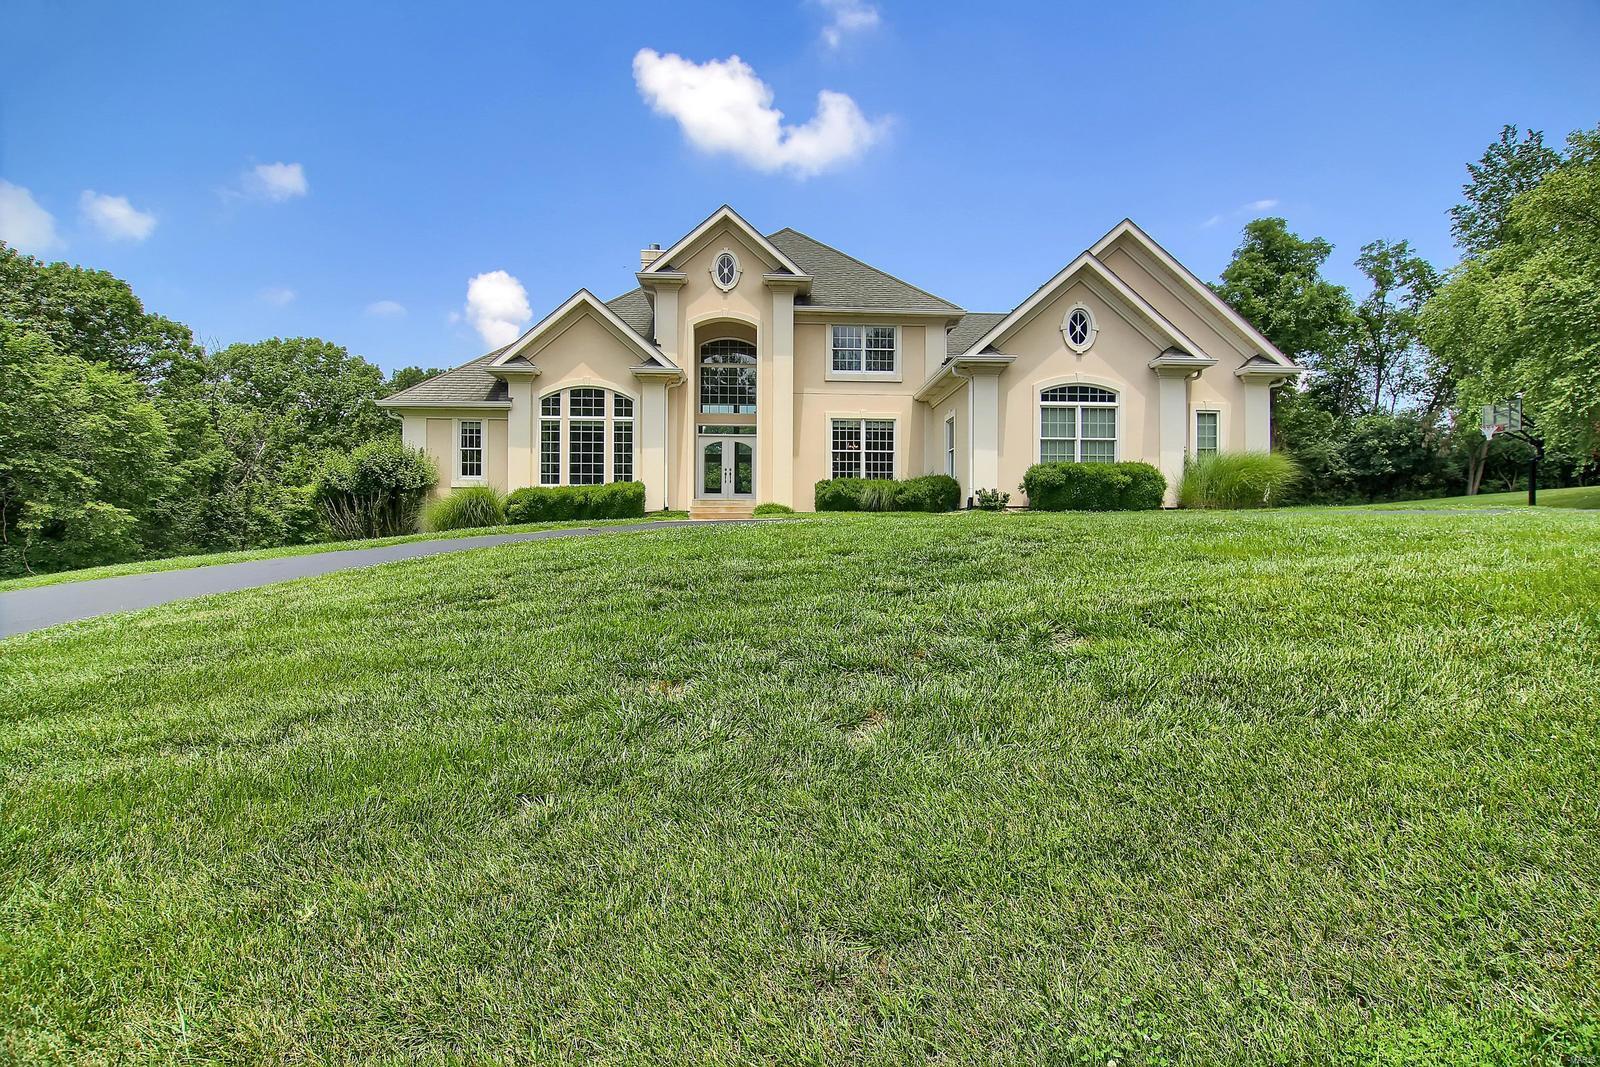
NOT ON MAIN ROAD-Take the Private Lane to an Awesome 3 ACRE SETTING!  Custom 1 1/2 Story Home with So Much to Offer! Elegant. Private Setting yet minutes to Suburbia. 2 Story Entry Opens to Spacious 2 Story Great Room with Fireplace & Lots of Windows for Natural Light.  Beautiful Kitchen is Open to Great Room & Breakfast Room & Vaulted Hearth Room-Perfect for Relaxing & For Entertaining! Breakfast Room Opens to Large Covered Outdoor Patio w/Fireplace-Perfect Outdoor Entertainment Space!  Main Floor Master Suite with Coffered Ceiling and Huge Luxury Bath with Double Walk in Closets. Upstairs features Loft Area overlooking Great Room + 3 more Bedrooms & 2 More Baths & Lots of Walk in Closets. HUGE Finished Lower Level with Recreation Room + Multiple Bonus Rooms & Full Bath.  Outside is great for entertaining  w/Large Covered Patio, Inground Pool and So Much Green Space for Play & Enjoying Nature. 3 Car Garage..NEW ROOF-FALL, 2019..Lots of Fresh Paint & New Carpet..Tasteful Decor & More!
#19045881

Chesterfield

1528 Kehrs Mill Road

4 Beds

4 Baths

6,500 Sq.Ft.

$1,050,000

MLS#: 19045881
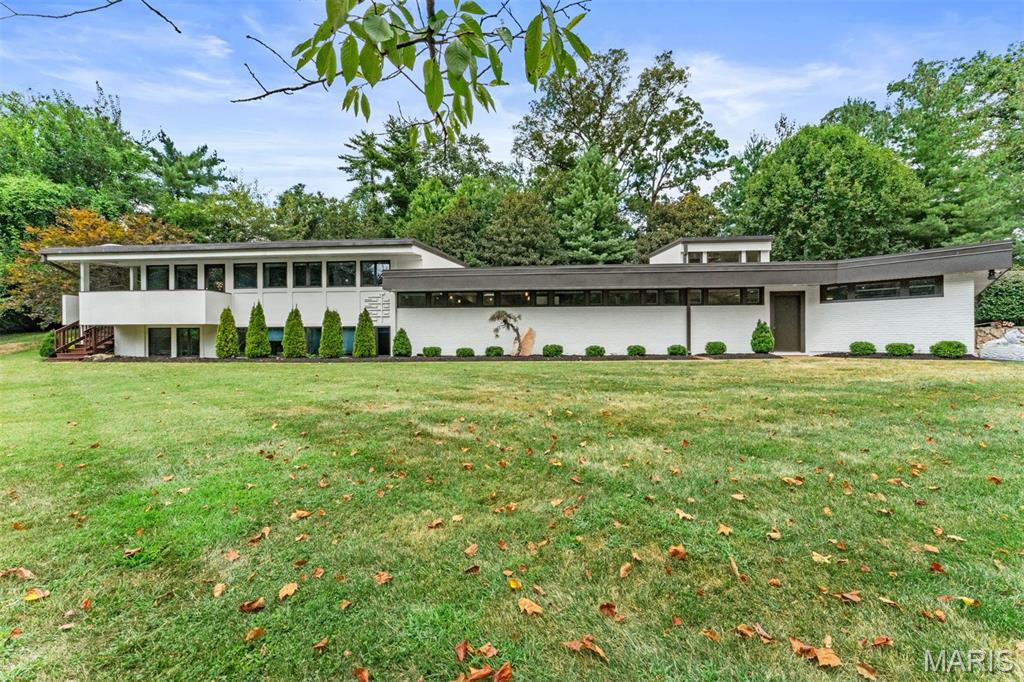
Situated on a private one-acre lot, this stunning mid-century modern home has been updated while maintaining the mid-century aesthetic. Designed by Isador Shank, one of St. Louis' most prominent contemporary architects, this multi-level  home contains numerous gathering spaces both inside and out. The kitchen is highlighted by Poggenpohl cabinetry and Miele appliances and looks out into the great room with views of the yard and pool. A divided floor plan on the lower level allows room for gathering while affording separation between the primary suite and 2 other bedrooms. The primary suite is connected to one of the smaller bedrooms, allowing for nursery space or a home office. Another 3 rooms are available for an office,  sitting area or a game room. A covered patio, salt-water pool  and well-maintained landscaping offer additional space for relaxation no matter the season.
#25051827

Creve Coeur

7 Balcon Estate

4 Beds

2 Baths

3,375 Sq.Ft.

$1,050,000

MLS#: 25051827
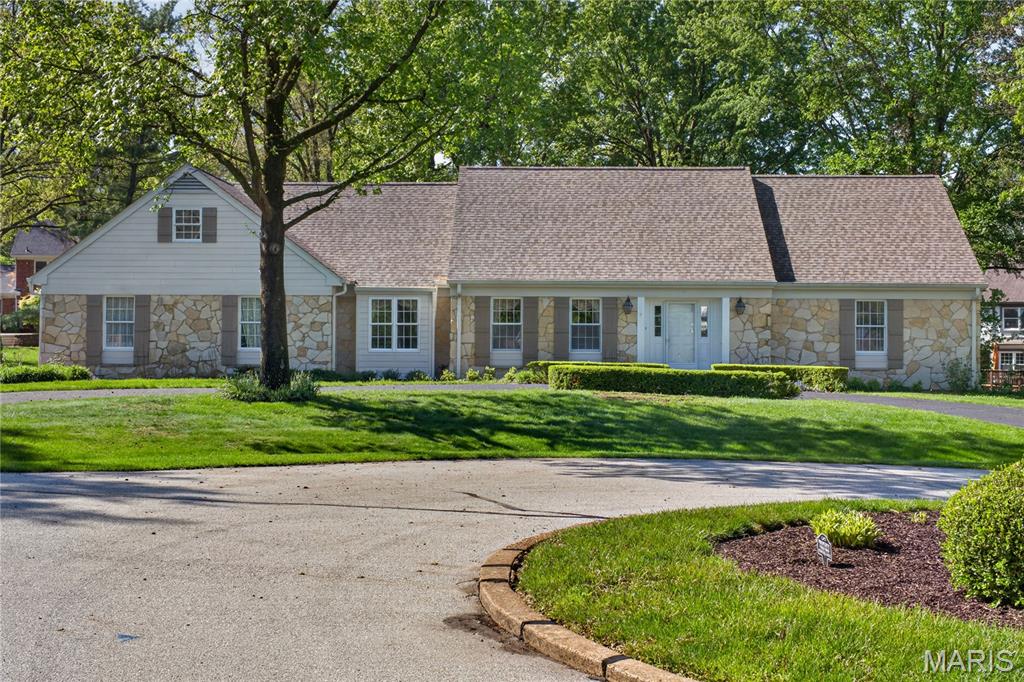
BACK ON THE MARKET NO FAULT OF SELLERS!  There is no better location!! This is your chance to live in your dream home! Welcome to 14014 Clairette — the one you’ve been waiting for.

This stunning luxury home offers 5 bedrooms, 4 full bathrooms and more, giving everyone the space and comfort they deserve. Tucked away on a quiet cul-de-sac in the highly sought-after Town and Country municipality, this home combines elegance, function, and room to grow.

From the moment you arrive, the new circular driveway and beautiful stone and Hardie board exterior create a stately first impression. Inside, the main level features a spacious layout with a kitchen, dining room, living room, and family room with a gorgeous stone fireplace, offering plenty of room for everyday living and entertaining.

The finished lower level provides even more versatile living space for family, guests, hobbies, or recreation. The primary suite is a true retreat, complete with a luxurious ensuite bathroom and jacuzzi tub — the perfect place to relax at the end of the day.

Additional highlights include an oversized 3-car garage, a level, gorgeous lot, and a beautiful patio that is ideal for outdoor entertaining, cooking out, or simply enjoying a glass of wine while watching the kids play.

14014 Clairette is truly a beauty. Schedule your appointment today.
#26022245

Chesterfield

14014 Clairette Lane

5 Beds

4 Baths

3,857 Sq.Ft.

$1,050,000

MLS#: 26022245
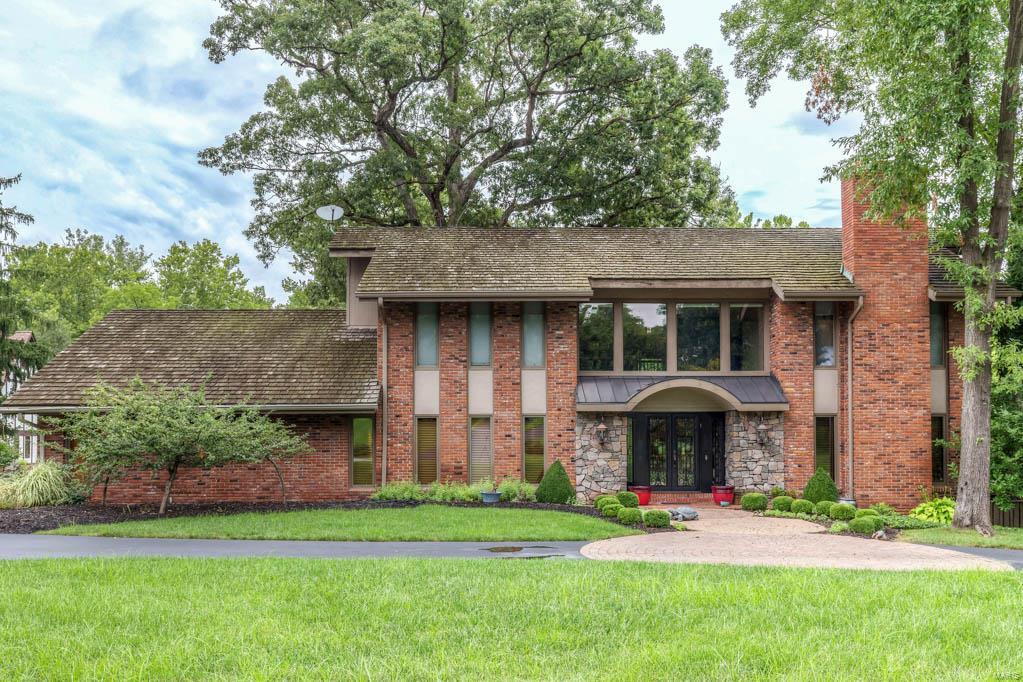
Once you arrive to this rustic contemporary situated on 1.26 acres you are immersed in its unique & warm atmosphere.  The large entry greets you w/ a winding iron rod & wood staircase, large picture windows and views of the dining rm and den. The lodge-like great room has a 20+ft vaulted ceiling, w/rafters, wood burning fireplace w/floor to ceiling brick surround & wet bar.  Enter into the cook’s eat-in kitchen featuring stainless steel appliances, 2 dishwashers, & windows galor. The gracious master bedrm suite has a private deck, beautifully appointed master bath and walk-in closets. The open hallway on the 2nd fl gives you an awesome view of the great room. Four other bedrms each paired with updated Jack and Jill baths complete the 2nd fl.  Finished huge lower level has a wet bar, full bth , exercise rm. & walks out to the salt water pool and patio. Three-car garage, main floor laundry, office, mud rm, & in ground sprinkler system are all a part of this special home. Additional Rooms: Mud Room
#17014932

Frontenac

808 Bluespring Lane

5 Beds

4 Baths

6,583 Sq.Ft.

$1,050,000

MLS#: 17014932
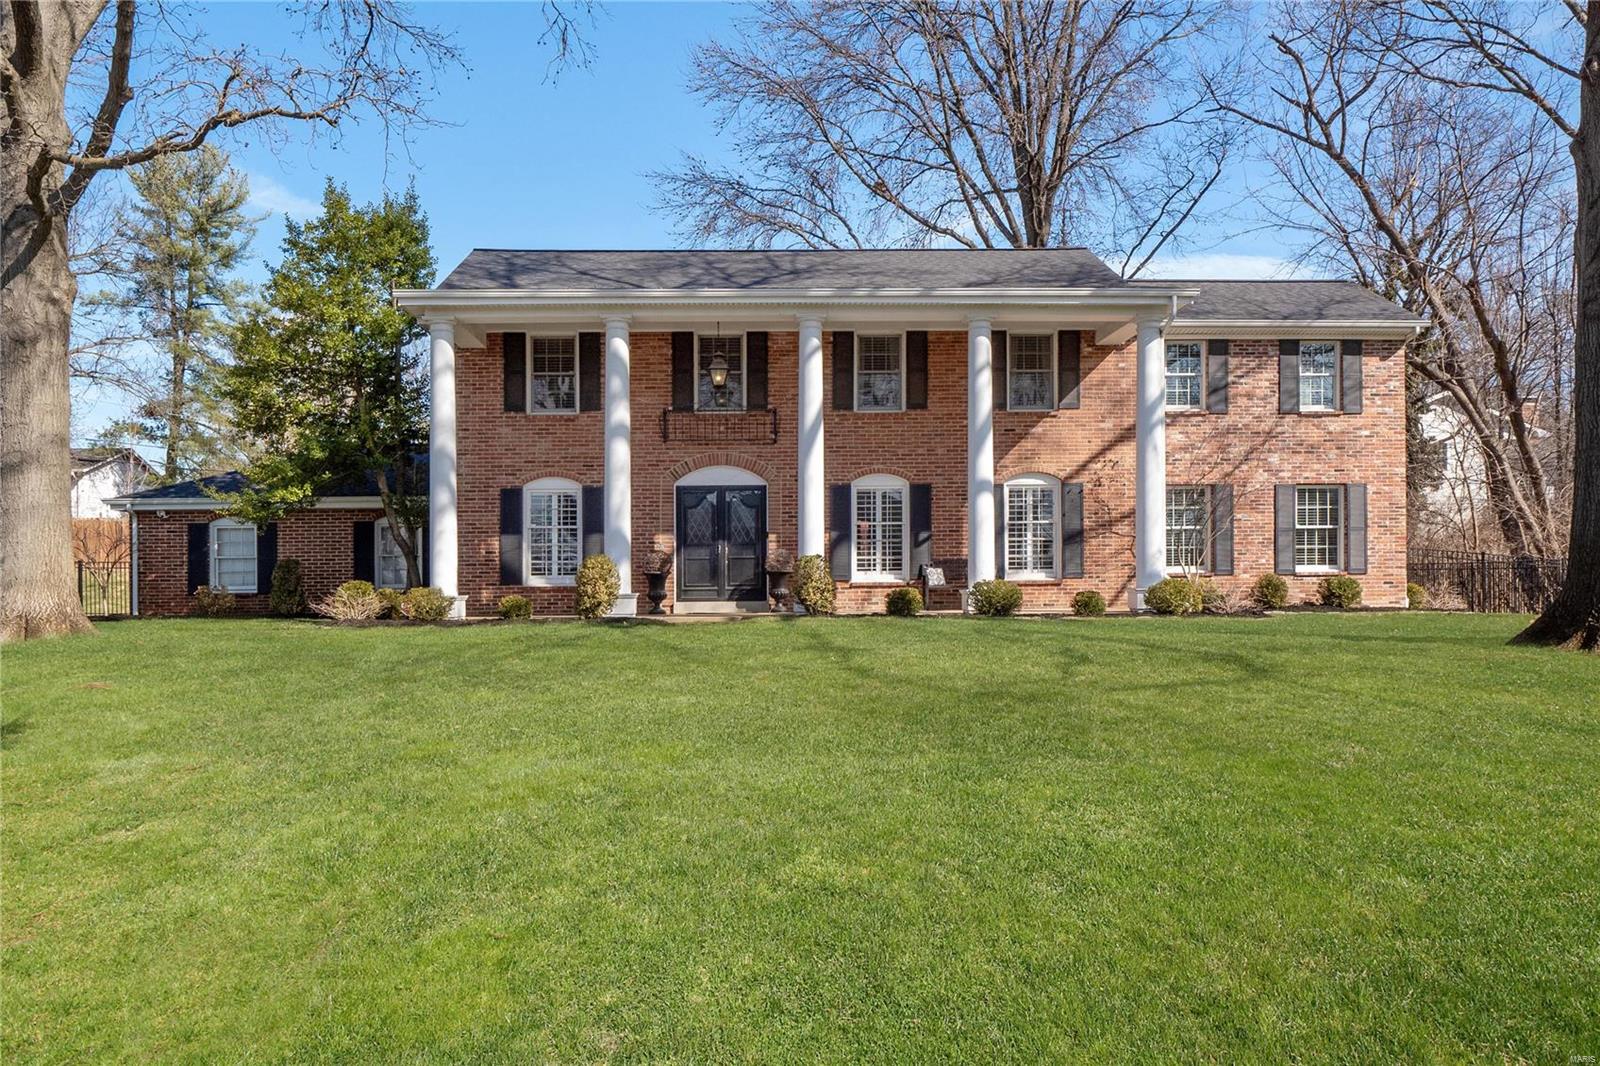
*Showings begin by Appointment Sat. March 26-Mon. March 28* Prepare to be wowed by this 2015 whole house renovation, including all mechanical systems and roof, offering all of the spaces desired by today’s buyers! Fabulous updates include: wood floors, plantation shutters, kitchen expanded with addition and opened to family room, playroom addition on main level, 2nd story primary bath and walk-in closet addition, neutral decor… Center hall floor plan w/home office on one side and dining room on the other, leads to the spacious kitchen w/custom cabinetry, quartz countertops, center island, stainless appliances, breakfast room with built-in desk, family room w/fireplace, playroom, half bath, laundry/mud room complete the main level. Second floor offers primary bedroom suite w/2 walk-in closets & spa-like primary bath, 3 additional bedrooms, full bath. Finished lower level: recreation room w/wet bar and wine chiller, cedar closet, storage. 2 Car garage, patio, fenced yard.
#22016841

St Louis

9809 Countryshire Place

4 Beds

2 Baths

4,134 Sq.Ft.

$1,050,000

MLS#: 22016841
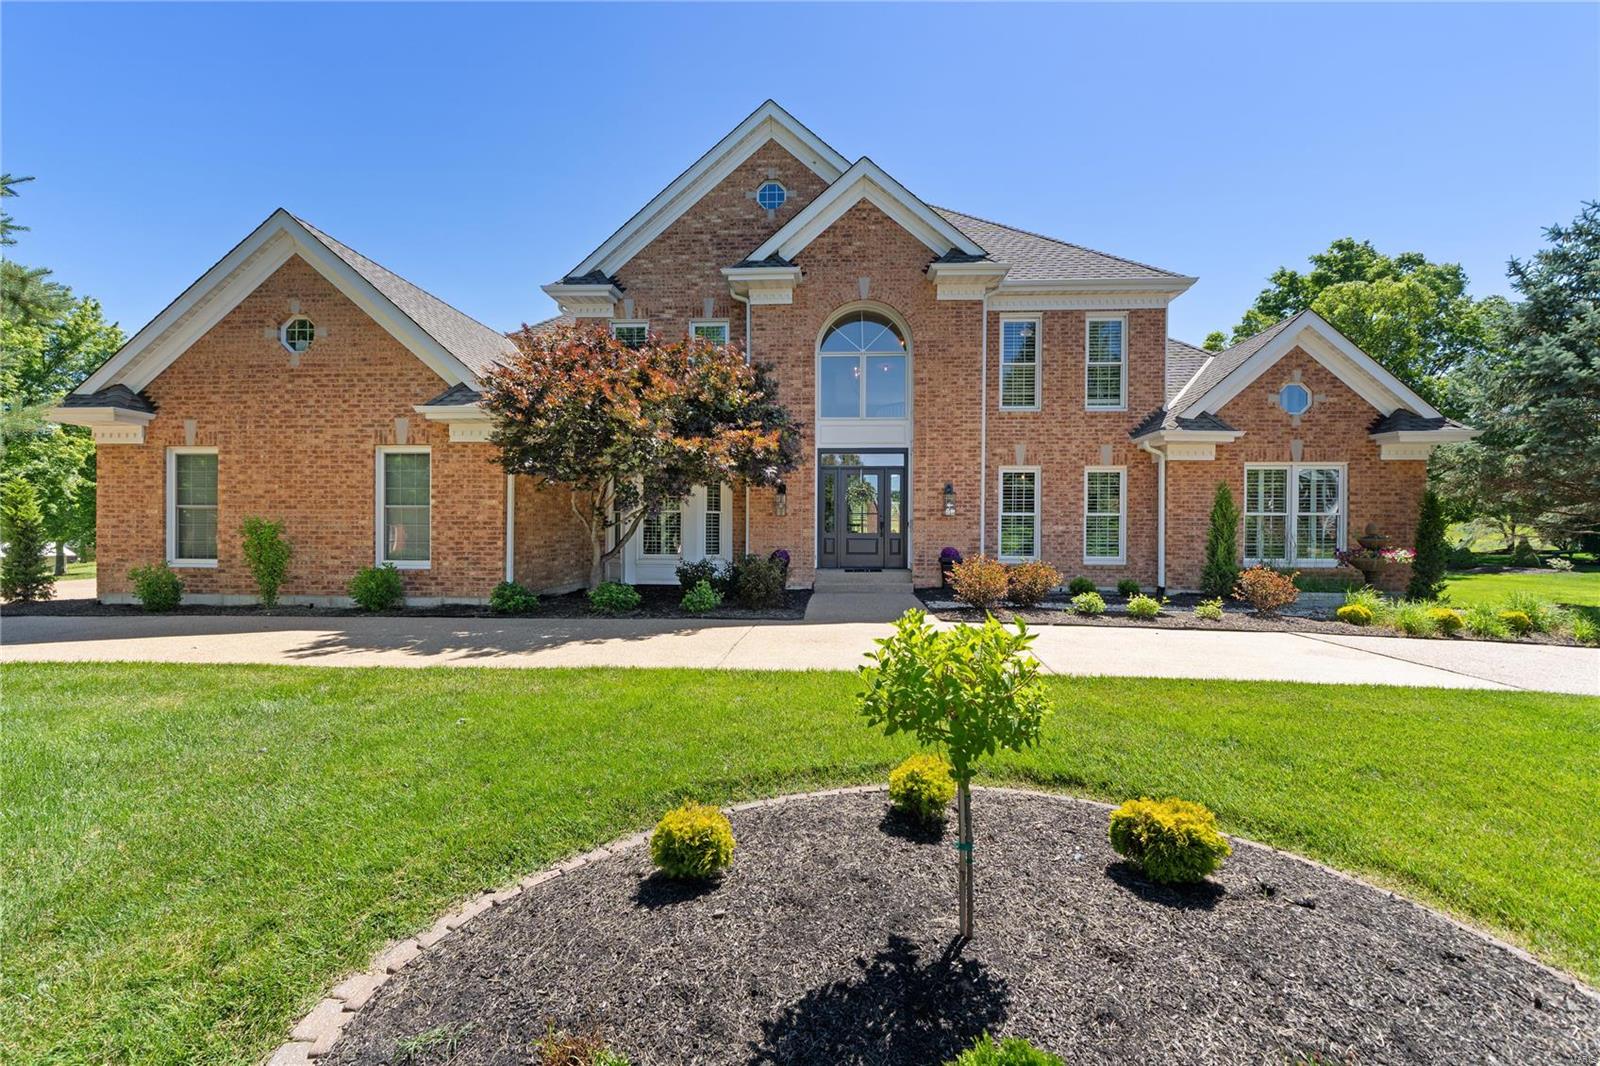
Nestled on the lush greens of the Whitmoor Golf Course, this luxury 1.5 sty home offers sophisticated living at its finest. Tucked away on a quiet cul-de-sac, w/ a circle driveway & 0.86-acre lot. Upon entering the 2 sty foyer & expansive windows offer panoramic views. The open flr plan features soaring ceilings, plantation shutters, built-in bookshelves, 2 fireplaces & T-Staircase. A state-of-the-art kitchen that combines sleek aesthetics w/ high performance appliances such as a Miele built-in coffee machine, Thermador refrigerator, gas stove, quartz counters, center island w/built-in wine fridge & hearth rm. The primary ste offers coffered ceilings, walk-in closets & spa-like ensuite bath w/ soaking tub & shower. Upstairs is 3 bdrms, 1 w/ an ensuite bath & jack n jill bath. Add'l amenities include partially finished LL, oversized 3 car garage & composite deck. This home offers a unique blend of luxury & leisure, providing access to world-class golfing facilities, club pool & tennis.
#24036304

Weldon Spring

700 Hillenkamp Drive

4 Beds

3 Baths

5,200 Sq.Ft.

$1,050,000

MLS#: 24036304
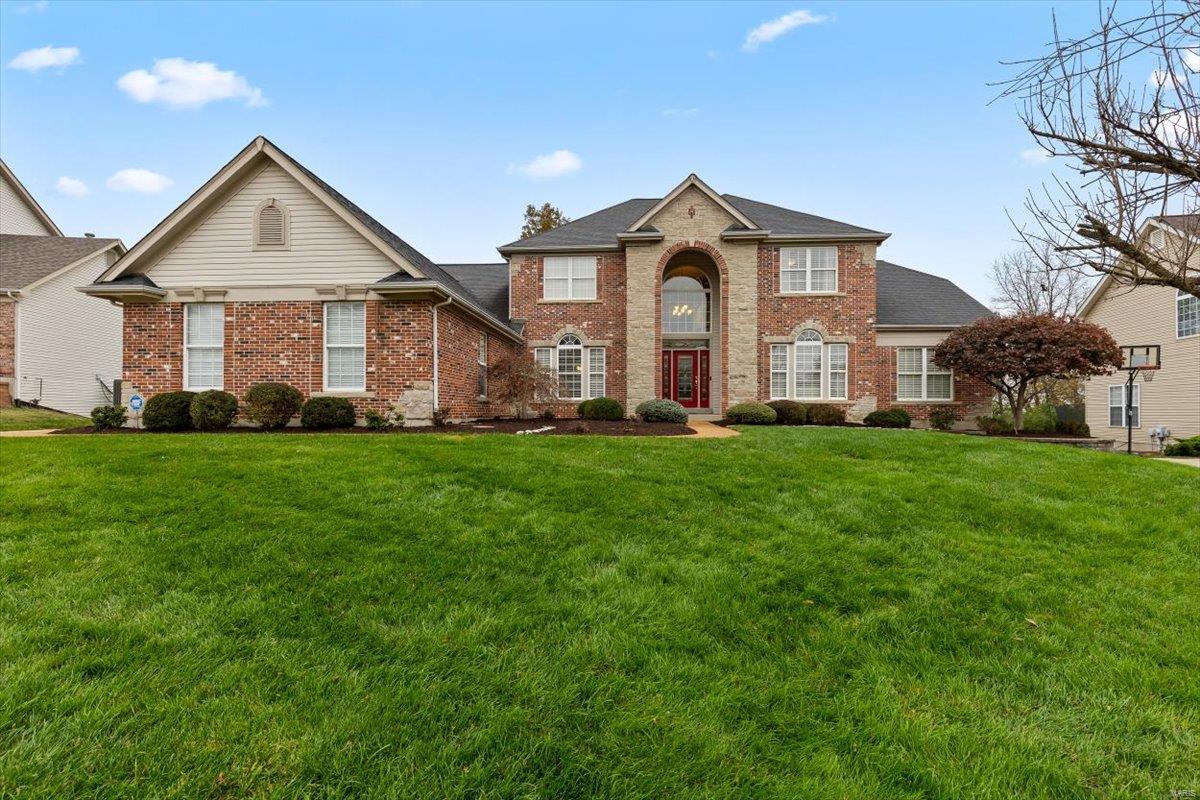
This 1.5 story Tapawingo Golf Club brick home exudes elegance w/ a rich beautiful red brick complemented by large windows and a covered front porch. The entryway leads into an open living area with high ceilings and large windows which flood the space with natural light. This kitchen is a dream with granite counters custom cabinetry and beautiful appliances. A family room off the kitchen provides additional family space or seating. 1st floor; a luxurious primary suite with its own living room to relax alone, or cuddle up and watch a movie. The primary bath is complete with 2 walk-in closets, double vanities and an extravagant stone shower. 2nd; youll find 3 generously sized bedrooms with their own private bathrooms making this home ideal for family living. An open loft perfect for a library or home office. Outside is a patio and large stone fire pit perfect for entertaining. The lower level includes another bedroom bathroom, kitchen, wine cellar, rec room, theatre. In Lindbergh Schools Additional Rooms: Wine Cellar
#24070908

St Louis

9386 Caddyshack Circle

5 Beds

5 Baths

6,506 Sq.Ft.

$1,050,000

MLS#: 24070908
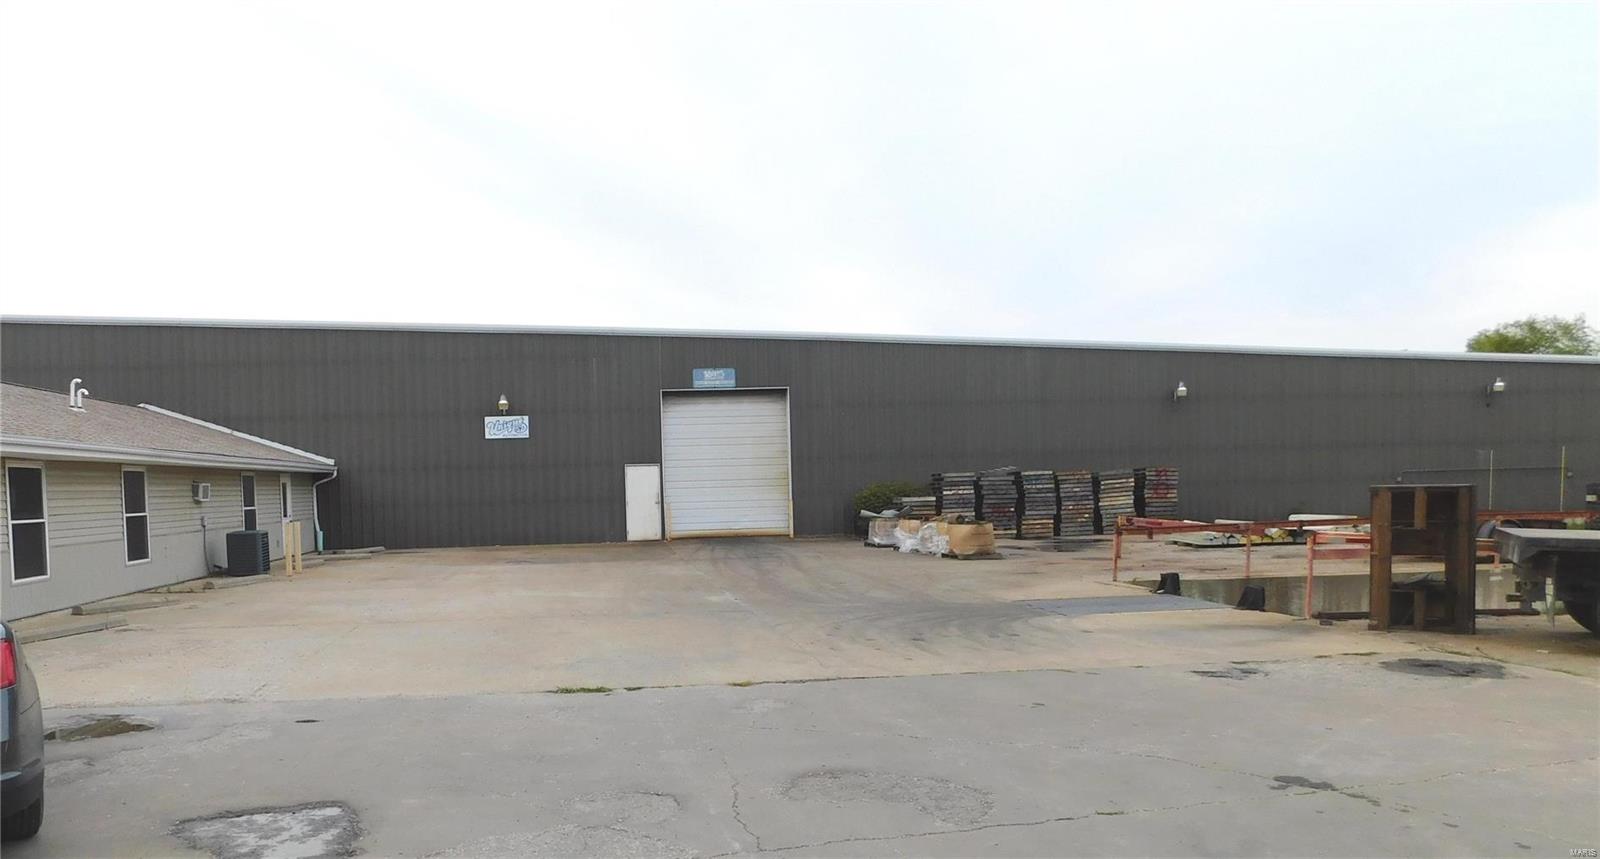
Industrial/Warehousing Site in Jonesburg, MO. 64,000 Sq. ft of Manufacturing and Warehouse facility with 3,000 Sq. ft of Office Space. Facility includes 5 Buildings. 16’ Clear Height Steel Buildings, insulated, multiple dock doors and drive-in doors, concrete floors to handle heavy loads, high capacity electric, public water & sewer and propane gas. Additional 6 acres of available ground with I-70 Frontage. Property location provides easy access to I-70. 60 miles west of St. Louis. All equipment and inventory can be included at a negotiated price. Property includes billboard sign on I-70 with current lease income. Location: Hwy/Interstate Frntg
#19069653

Jonesburg

693 W Booneslick Road

None Beds

None Baths

64,000 Sq.Ft.

$1,050,000

MLS#: 19069653

None
#24058924

Eureka

542 Inverrary Court

4 Beds

3 Baths

4,924 Sq.Ft.

$1,050,000

MLS#: 24058924
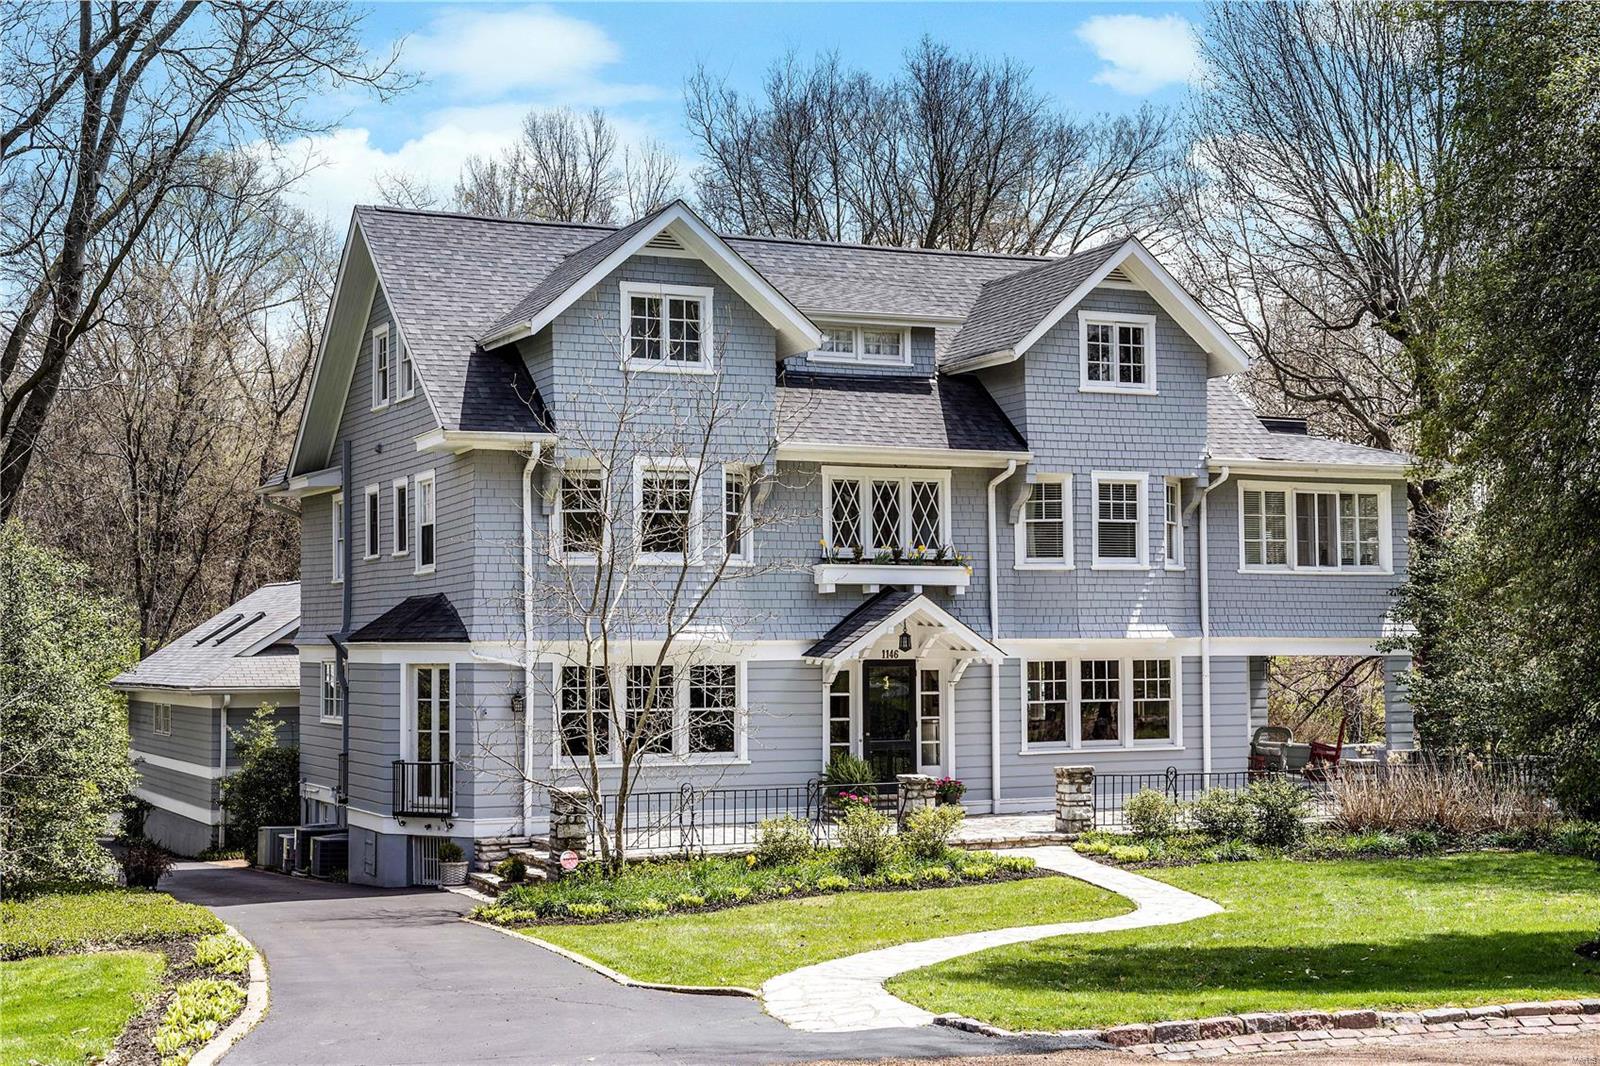
Stately New England style home sitting on over 1.5 acres in coveted Hampton Park. The timeless charm is never-ending between the unique millwork, hardwood floors, and gathering areas found throughout. A generous entry welcomes you into the stunning center hall. You will love the elegant living room with bright windows and fabulous space. The dining room is unique with incredible millwork and great space for a large dinner party. The eat-in kitchen has granite counter tops, double ovens, a gas cooktop, a built in dog bed cabinet, and hosts plenty of storage.  One of a kind basketball court/playroom can also double as a fabulous party room, and this spectacular space walks out to the beautiful pool patio complete with a gazebo and a pool bath. Second floor offers a large master suite with an updated bath and office.  There are 3 more bedrooms and a full bath found on this level. The third floor has two additional bedrooms and another full bath.  Prepare to fall in love! Additional Rooms: Sun Room
#18028882

Richmond Heights

1146 Hampton Park

6 Beds

3 Baths

5,527 Sq.Ft.

$1,050,000

MLS#: 18028882
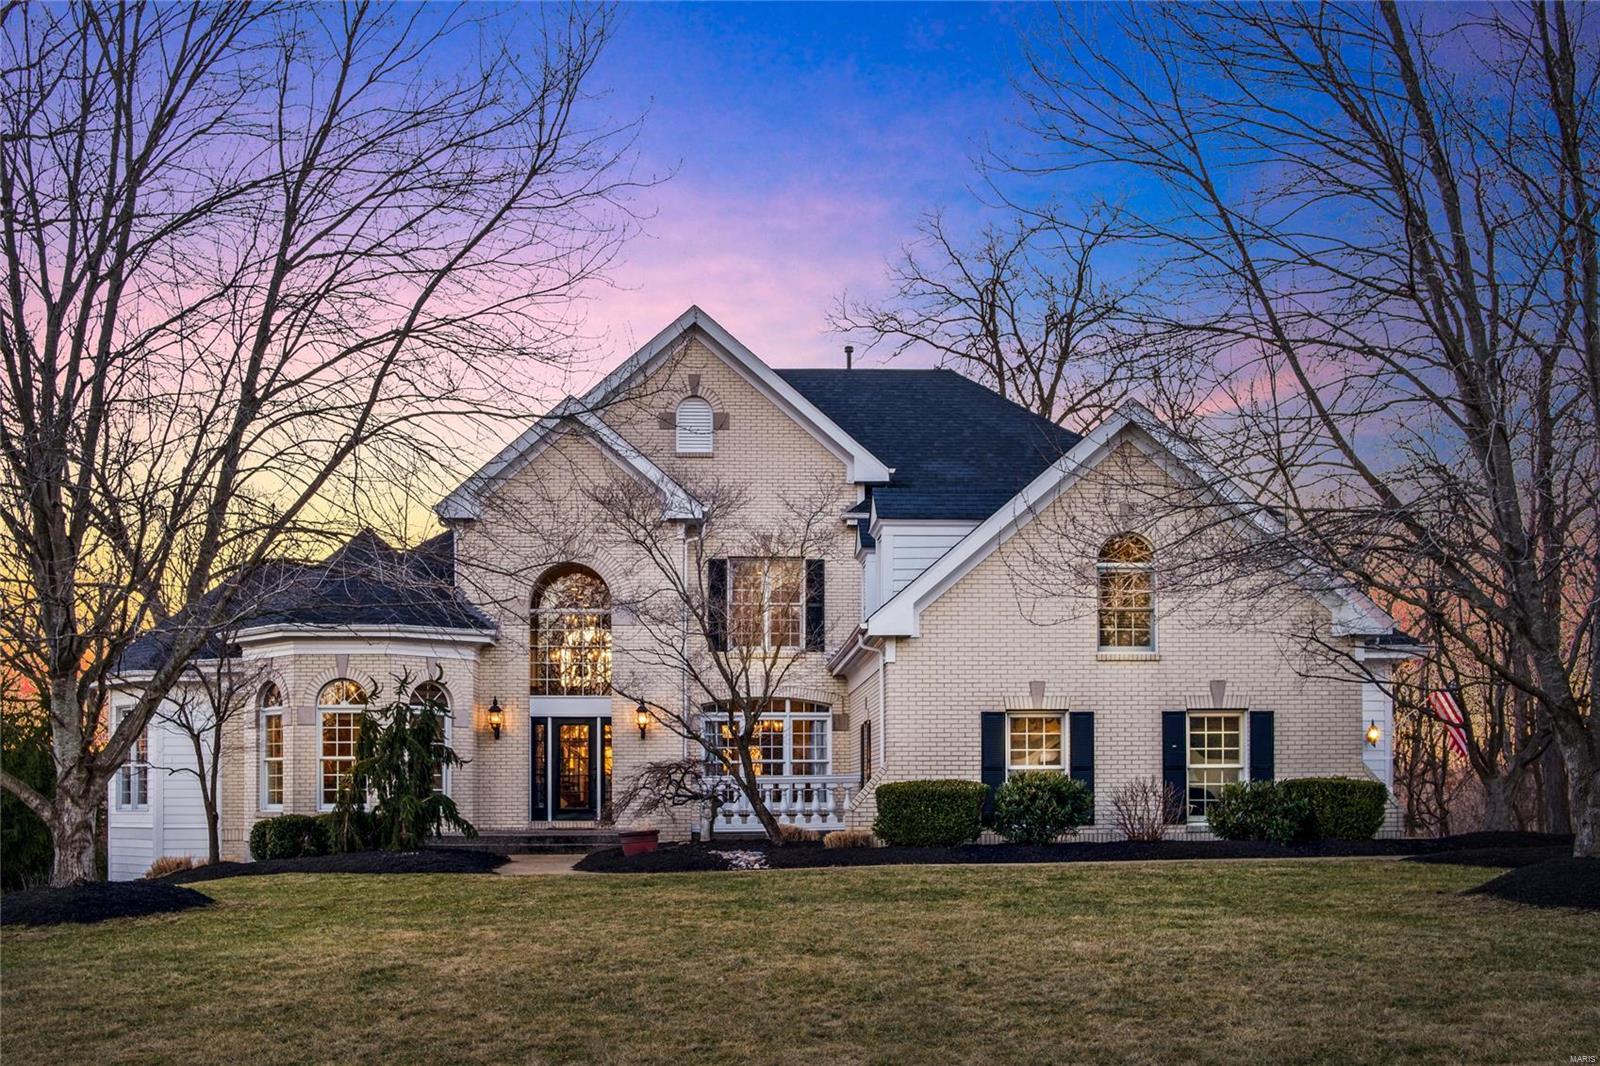
Set on a private 1.5-acre lot amid an enclave of custom homes, this luxuriously chic, 6 bedrooms, 6 baths, 1.5 story estate is the perfect package of space, style, and comfort. Upon entering, a two-story great room with arched floor-to-ceiling windows ushers in wooded sightlines and a backyard oasis complete with a pool, hot tub, and fireplace. The elegant formal dining room boasts coffered ceilings, deep crown molding, and opens to the great room. A welcoming hearth room with a cozy gas fireplace is located off the gourmet kitchen which boasts granite countertops and center island, 42" cabinets, top-of-the-line stainless steel appliances, and an oversized breakfast nook. The main level primary suite boasts a tray-vault ceiling, 2 walk-in closets, and an updated luxury bath. A handsome study completes the main level. The second level boasts four spacious bedrooms and two full baths. The walkout lower level features a walk behind bar, bedroom, full bath, family, and exercise rooms. Additional Rooms: Mud Room
#22000253

Wildwood

16687 Annas Way

6 Beds

4 Baths

6,343 Sq.Ft.

$1,050,000

MLS#: 22000253
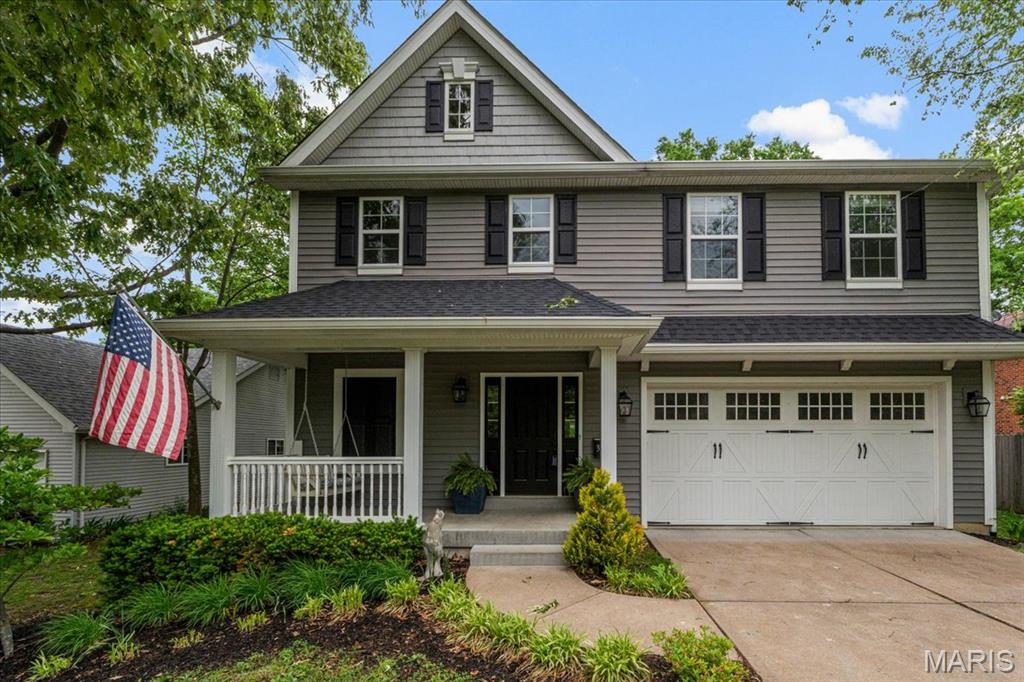
Located just a short walk from Downtown Kirkwood, 350 S. Van Buren delivers the space, layout, and updates today’s buyers are looking for. Built in 2011 by Kingbridge Homes, this 2-story offers over 3,000 sq. ft. above grade with a thoughtful floor plan and fresh, move-in ready feel. Hardwood floors have just been refinished, the interior freshly painted, and new carpet installed—creating a crisp, updated look throughout. The kitchen anchors the main level with abundant cabinetry, a large center island, and seamless connection to the breakfast room and family room—ideal for both everyday living and entertaining. Upstairs, you’ll find four spacious bedrooms including a generous primary suite, while the finished lower level adds a fifth bedroom, full bath, and additional living space. Step outside to a large, fenced backyard with a patio and fireplace area—perfect for relaxing or hosting. A two-car garage and unbeatable walkable location round out this exceptional opportunity.
#26006510

Kirkwood

350 S Van Buren Avenue

5 Beds

3 Baths

3,636 Sq.Ft.

$1,050,000

MLS#: 26006510
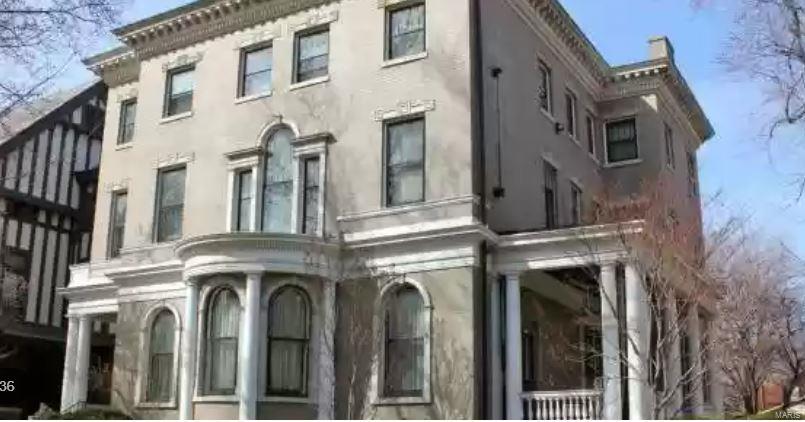
FOR COMPS PURPOSES ONLY Additional Rooms: Wine Cellar
#22044800

St Louis

4931 Pershing Place

6 Beds

3 Baths

6,192 Sq.Ft.

$1,050,000

MLS#: 22044800
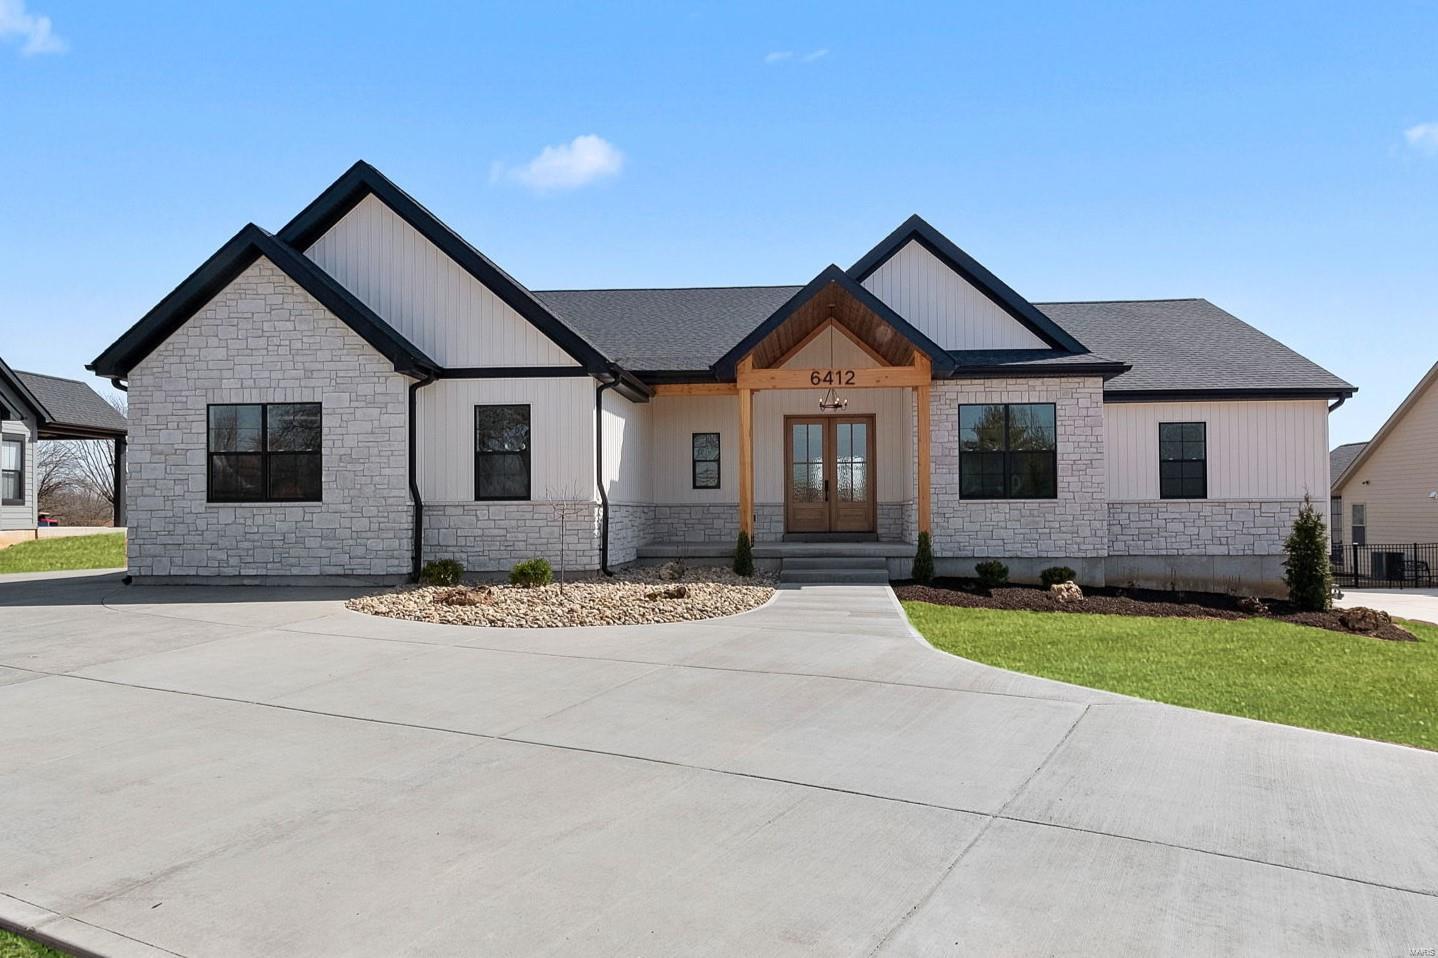
Open House Canceled! Stunning new construction offering quality craftsmanship, premium finishes & our most seamless, sought-after floor plan! Step inside & discover a beautiful entry foyer, souring 10 foot ceilings & a sunlit great room with custom fireplace. The thoughtfully designed kitchen includes oversized eat-in island, premium quartz, abundant cabinet space & a convenient dry bar. A dedicated office & well-designed laundry room complete the heart of the home. Retreat to the primary bedroom suite, offering two walk-in closets & a luxurious bath with custom frameless shower & soaking tub. Plus, enjoy direct access to the spacious patio! Two additional bedrooms include walk-in closets & a shared bath with separate private sinks. The lower level offers a huge rec room with endless possibilities, a fourth bedroom, ample storage space & an unfinished room that would make for a great workout space or fifth bedroom. Expansive backyard with covered patio & plenty of room for a pool! Additional Rooms: Mud Room
#25015324

St Louis

6412 Hagemann Road

4 Beds

3 Baths

4,397 Sq.Ft.

$1,050,000

MLS#: 25015324
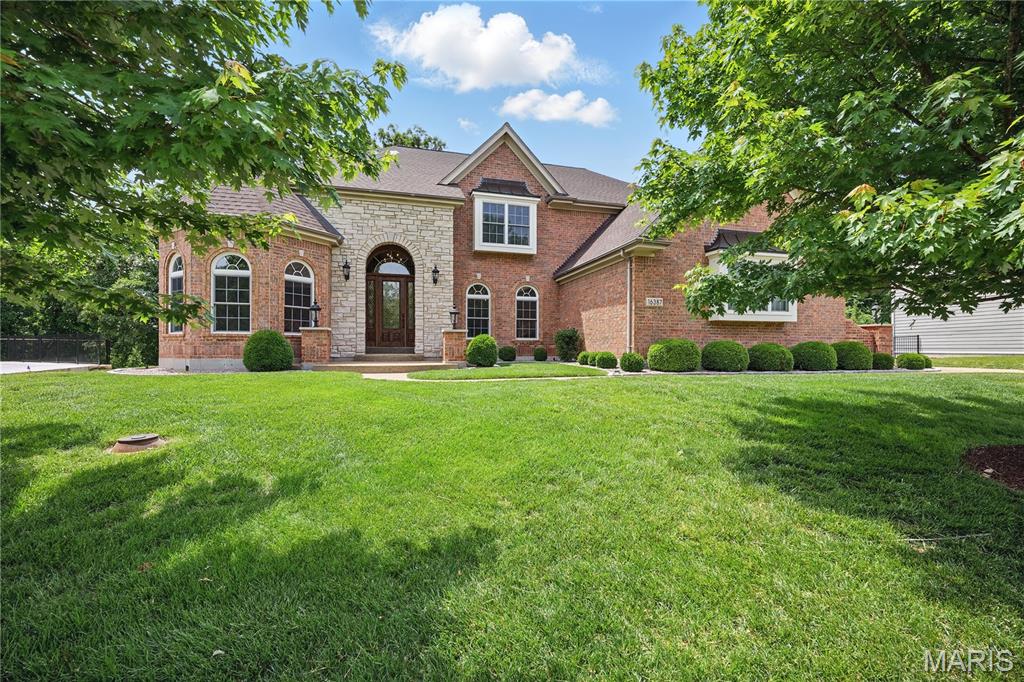
Welcome to this light filled spacious two-story home built by Levinson Homes in Wildwood which offers over 5500 sq. ft. of spacious living situated on a 1.18 acre lot on a cul-de-sac.  This home is located in the desired Wynncrest subdivision in the high ranking Rockwood School District. Upon entering the home you see the dining room with a tray ceiling, office/study with custom built-ins and vaulted ceiling (13ft.), and the expansive light filled great room featuring  a soaring vaulted ceiling(18 ft.), wood burning  fireplace (never used) and a “forest” view  out the wall of windows.  The kitchen boasts stainless appliances, granite counters, 2 tier island, walk-in pantry, breakfast room, hearth room with vaulted ceiling (12 ft. ), gas fireplace and custom built-ins with access to the spacious deck.  Laundry room located off kitchen.  Main floor primary suite with tray ceiling and 2 walk-in closets and “forest” view.  Second floor has 2 bedrooms with a J&J bath and one bedroom with ensuite bath. Finished lower level has 1 bedroom with ensuite bath, bonus room that can be another bedroom, office, or playroom. There are also 2 large storage rooms one with rough in plumbing.  A large 3 car garage with storage.
#24074694

Wildwood

16387 Wynncrest Falls Way

6 Beds

4 Baths

5,558 Sq.Ft.

$1,050,000

MLS#: 24074694

1 ... 542 543 544 545 546 ... 666
* Listings identified with the FMLS IDX logo come from FMLS and are held by brokerage firms other than the owner of this website. The listing brokerage is identified in any listing details. Information is deemed reliable but is not guaranteed. If you believe any FMLS listing contains material that infringes your copyrighted work please click here to review our DMCA policy and learn how to submit a takedown request. © 2024. First Multiple Listing Service, Inc.

Send a message

Message successfully sent.

Your message

What is 3 + 4 ?

Reason for contacting?

I agree to receive email communication and understand I can unsubscribe at any time.

I agree to be contacted by Rock Island Realty via call, email, and text for real estate services. To opt out, you can reply 'stop' at any time or reply 'help' for assistance. You can also click the unsubscribe link in the emails. Message and data rates may apply. Message frequency may vary. Privacy Policy

Sign Out

Virtual Assistant

Would you like to take the next step with this property? We can help you schedule a showing or virtual tour, or send you more details.

Yes, I would like more information.

Thank You for Your Reply, One of Our Agents will contact you as soon as possible

No, maybe later.

Thank you, you can always contact me via email, phone number or through the contact form.

Realhub AI

Lucy - Your AI-Powered Realtor

Update Your Temporary Password

Personalize your search

Enter your email and we'll notify you immediately when new listings match what you're looking for.

or enter email address

Already have an account ? Login here

Continue your home search

I agree to receive communications and understand I can unsubscribe at any time.

I agree to be contacted by Rock Island Realty via call, email, and text for real estate services. To opt out, you can reply 'stop' at any time or reply 'help' for assistance. You can also click the unsubscribe link in the emails. Message and data rates may apply. Message frequency may vary. Privacy Policy

Already have an account ? Login here

We use cookies

We use cookies primarily for analytics to enhance your experience. By accepting, you agree to our use of these cookies. You can manage your preferences or learn more about our cookies policy.
