Properties

Browse or get in touch to schedule a walkthrough.

  • Nearby me
Price range

Popular Features

Community Features

Association

Property Features

Waterfront

View

Exterior Features

Interior Features

Style

10000 properties match your criteria

Updated 1 minute ago

E-Alert name
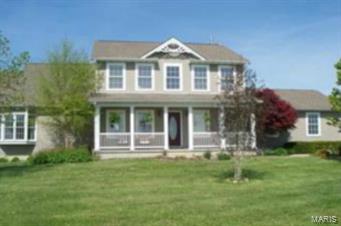
None
#16084262

Sullivan

6458 Highway AC

5 Beds

4 Baths

9,018 Sq.Ft.

$1,050,000

MLS#: 16084262
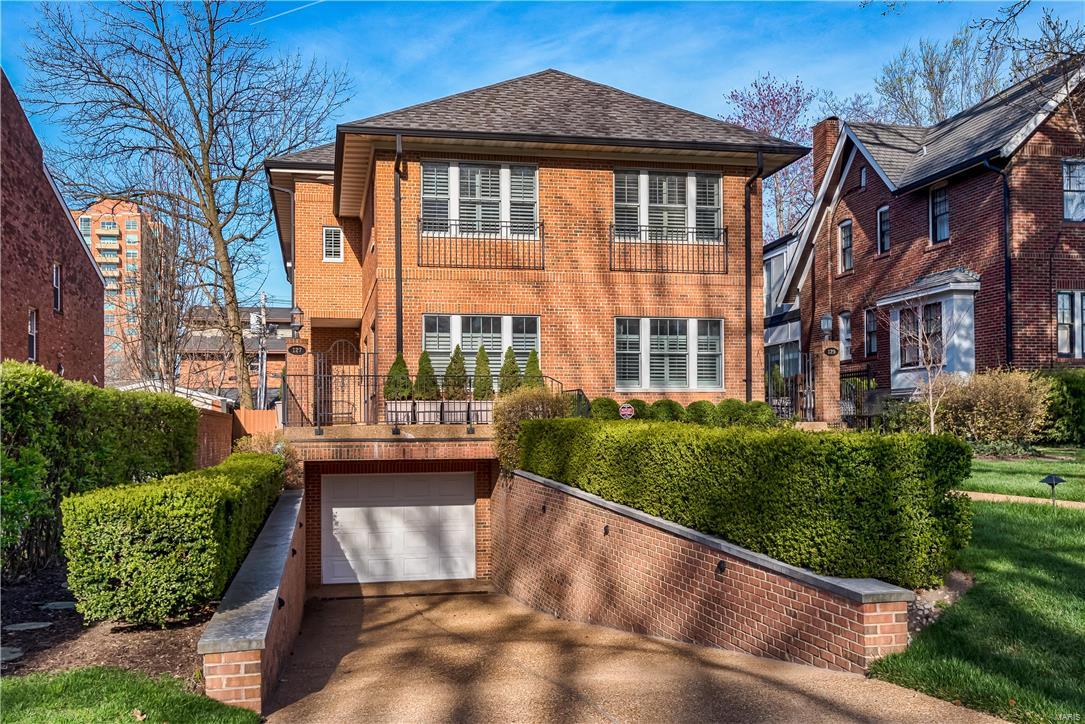
A modern day Brownstone with elevator in the heart of Old Town Clayton is simplified living without losing privacy. A home with both formal and informal spaces and open floor plan for entertaining. The kitchen features rich cherry cabinets & center-island opening to a West facing family room with French doors to the back deck and professionally landscaped backyard with privacy fence. The East facing Living room features a gas burning fireplace and the sunlight pours in during the morning hours!  2nd floor with spacious Master Suite including a walk-in closet. Master bath with dual vanities and separate shower and soaking tub. 2 additional bedrooms with Jack-N-Jill bath and full size laundry room complete the 2nd floor. A light filled 3rd floor with skylights offers an additional two rooms and full bath – perfect space for offices or guest space. 2 car spaces in the attached garage.    Walk to Downtown Clayton’s restaurants and shops! An exciting urban lifestyle awaits you! Location: Detached, End Unit
#16016109

Clayton

127 N Bemiston Avenue

3 Beds

4 Baths

4,175 Sq.Ft.

$1,050,000

MLS#: 16016109
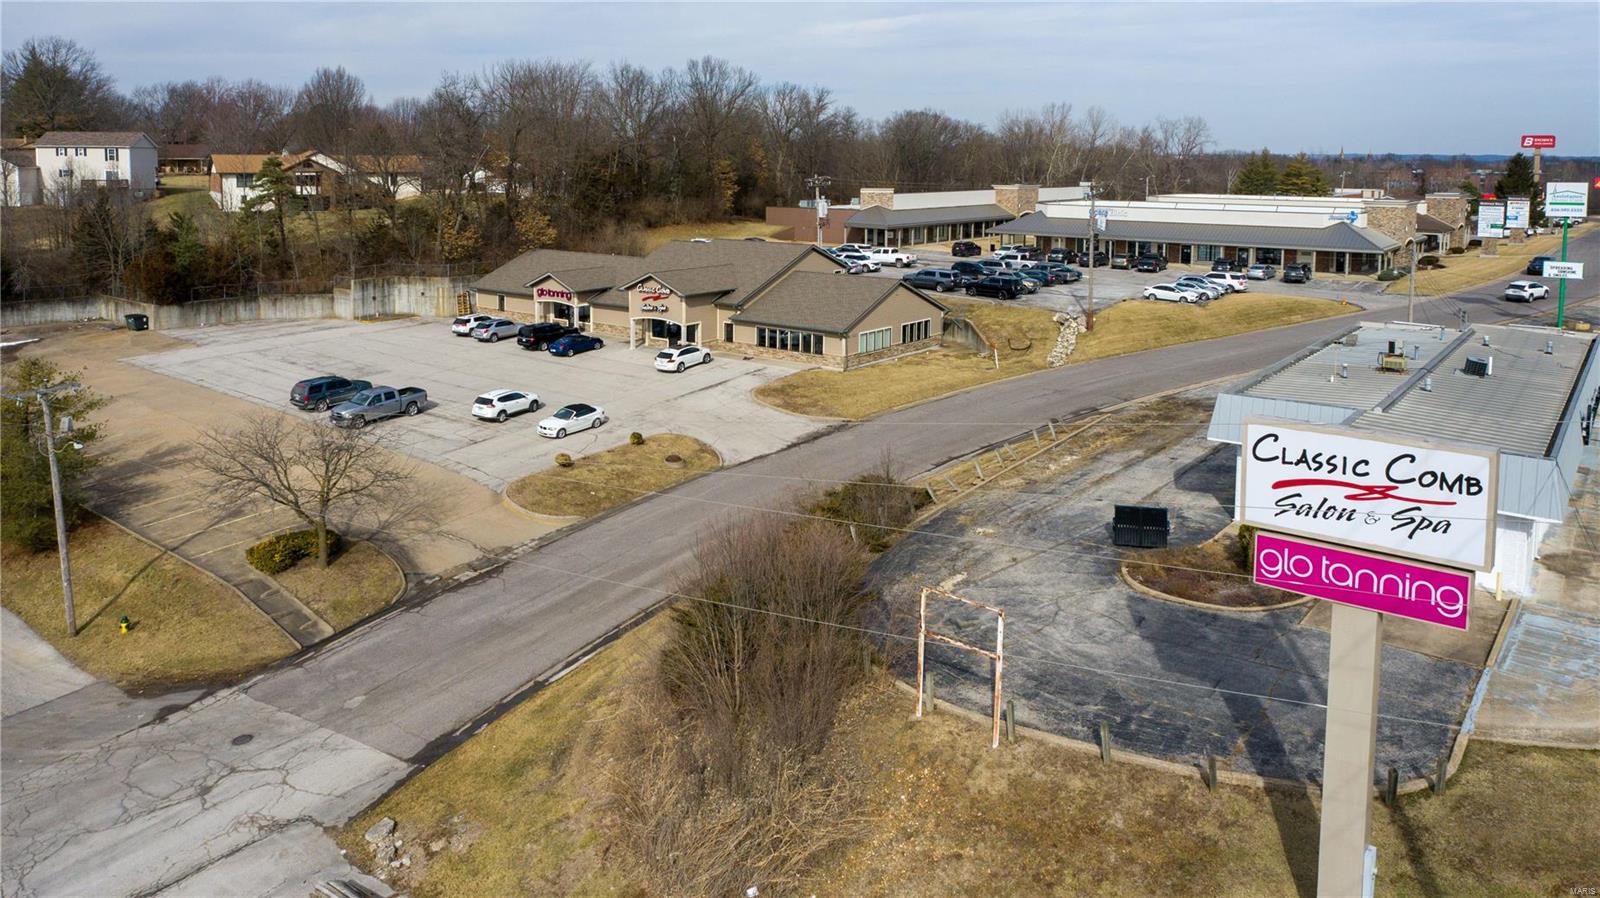
Location and Exposure at its best!! On average over 20,000 vehicles a day travel by this location! This building was purchased in 2014 and has had a complete renovation completed during the year of 2015. Which includes new roof trusses, roof, windows, framing, electrical, plumbing, flooring, paint, HVAC, exterior, and so much more! The sellers also resurfaced the asphalt parking lot at that time. The west unit offers an amazing build-out with approx. 2150+ sq. ft. of multi-use space offering a small break area, office, and ADA restroom. The East side unit offers over 4600+ sq. ft with 2 full bathrooms, (1) of which is ADA compliant. This area offers an amazing entry foyer, sitting area, tons small breakroom area and access to the second level which offers an additional kitchen area, bathroom, and office, and the mechanical storage area. Security System. Central Vacuum System. Over 260 Can LED can lights have been added to the East Side Unit. Sign Easement is included along Hwy. 47. Location: High Traffic, Retail Center
#23002211

Washington

1901 Heritage Hills Drive

None Beds

None Baths

6,739 Sq.Ft.

$1,050,000

MLS#: 23002211
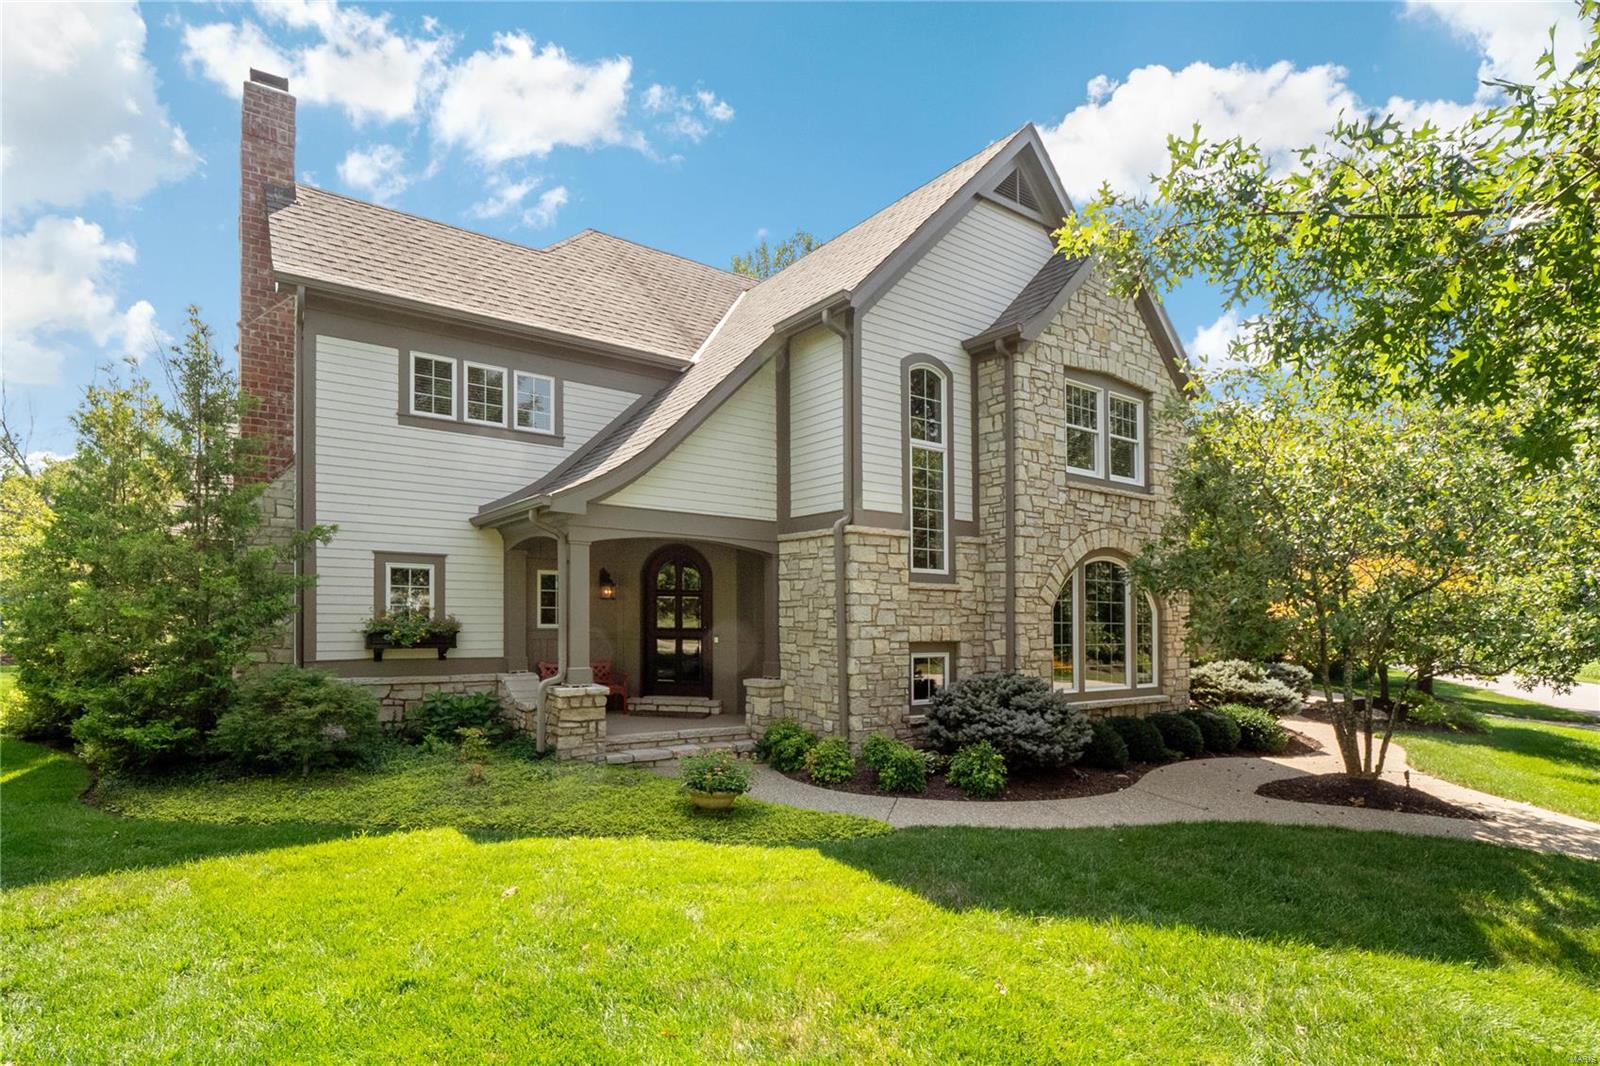
You won't want to miss this absolutely charming custom 1.5 story home that backs to the St. Alban's Tavern Creek 13th green. Numerous custom amenities throughout. As you enter you will find custom built-in and 2 coat closets. The entry foyer opens to the office with a stone fireplace, French doors & access to the primary suite. The vaulted great rm boasts a stone fireplace with gas logs and built-in bookcases. The fabulous kitchen offers an oversized center island, Keith Gregg custom-designed cabinets, 6-burner Viking gas range, built-in beverage chiller & refrigerator, & adjoining breakfast rm. The spacious primary suite provides a vaulted ceiling & a lux full bath with double vanities, walk-in closet, jetted tub & walk-in shower. On the UL you will find a loft area & 3 bedrms all with a private full bath. An aggregate patio with a stone fireplace, overlooking the golf course, provides the perfect atmosphere to enjoy the outdoors!
#23051039

St Albans

304 Studio Road

4 Beds

4 Baths

4,104 Sq.Ft.

$1,050,000

MLS#: 23051039
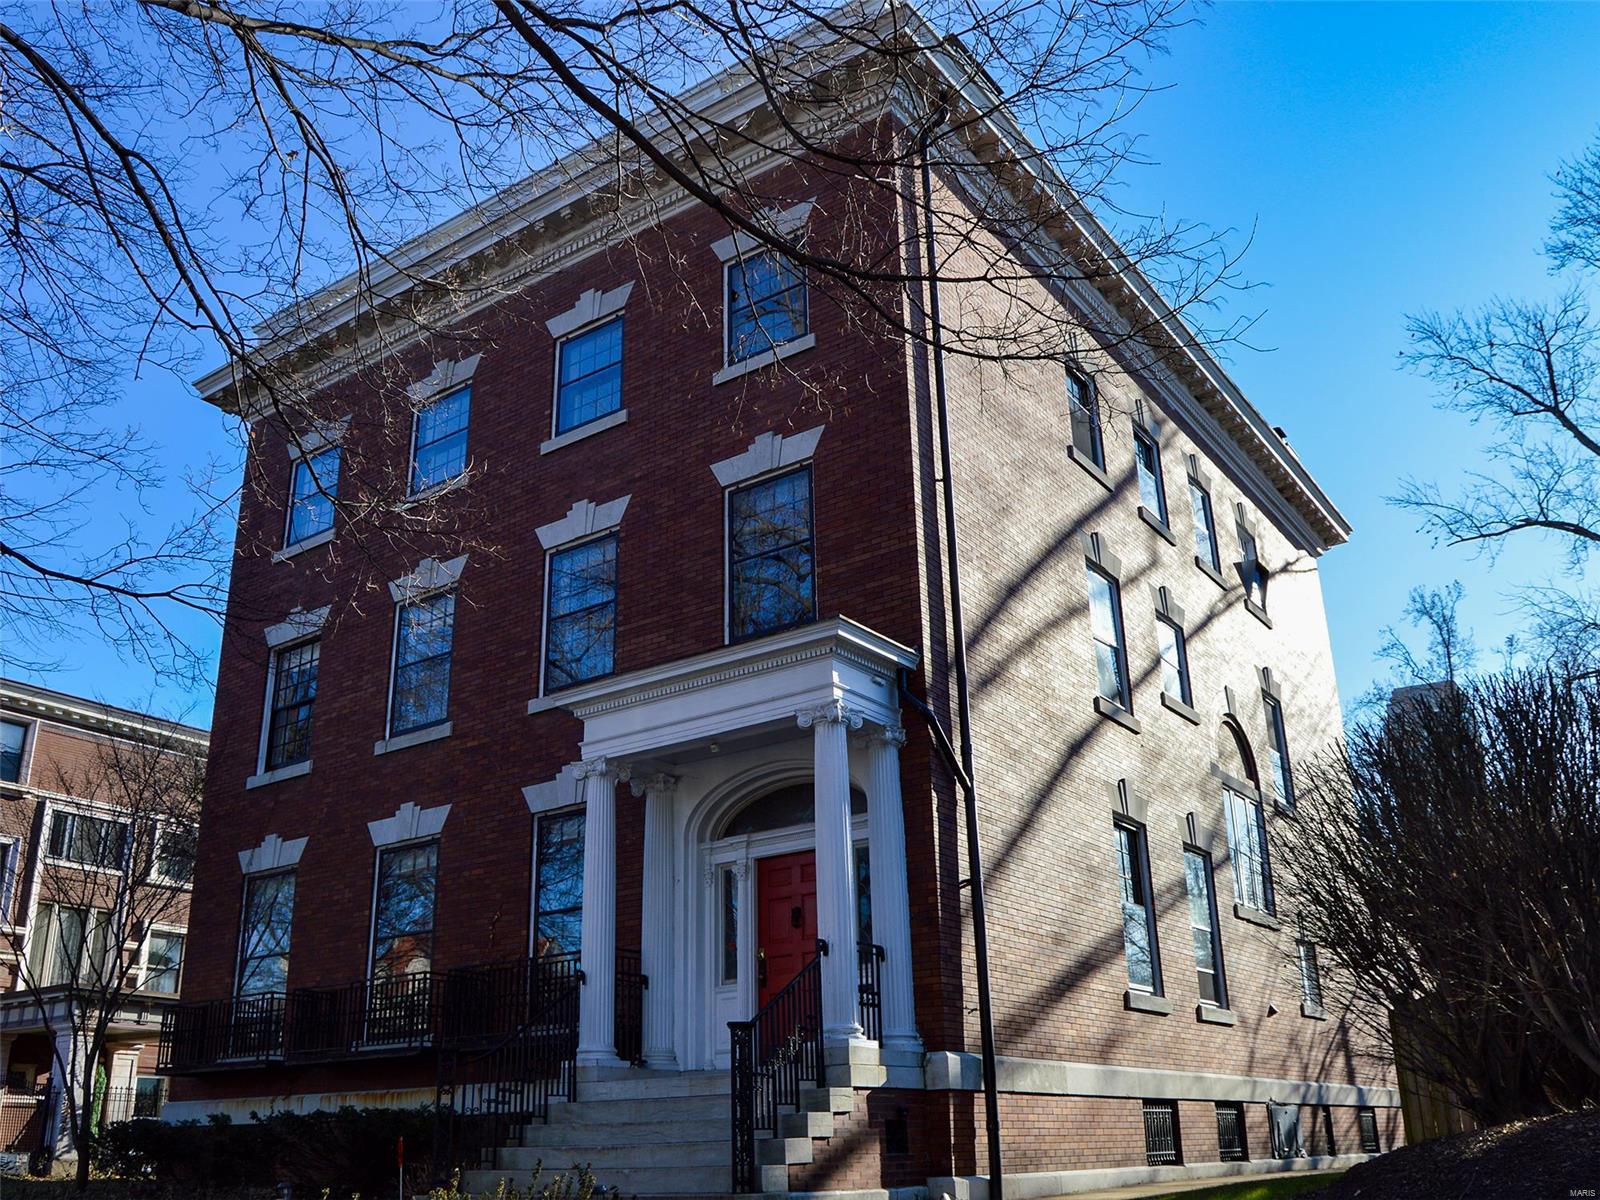
Luxury, Location and Urban Living at its Best--this is the most prestigious street in St. Louis. Enjoy stewardship of a piece of history while enjoying walks to Forest Park and dining in the CWE. This historic 1902 gem has unparalleled architecture and floorplans, but we are leaving the updates to you! 

The first floor flows from room to room for ease of entertaining and casual living. Spacious rooms, natural light, architectural details and 3 large fireplaces set the tone. The kitchen is large and a strong candidate for an overhaul.

The second floor has 4 bedrooms and 2 full baths with plenty of closet space. Hardwood floors with a fireplace in the master bedroom.

The third floor can exist as a stand alone 2BR/1Ba apartment. There is a second kitchen and 37x17 living room/entertainment area.

Fenced yard with plenty of room for gardens and a large coach house that can hold at least 4 cars along with bikes, motorcycles, etc.
#19083773

St Louis

14 Hortense Place

7 Beds

4 Baths

8,640 Sq.Ft.

$1,050,000

MLS#: 19083773
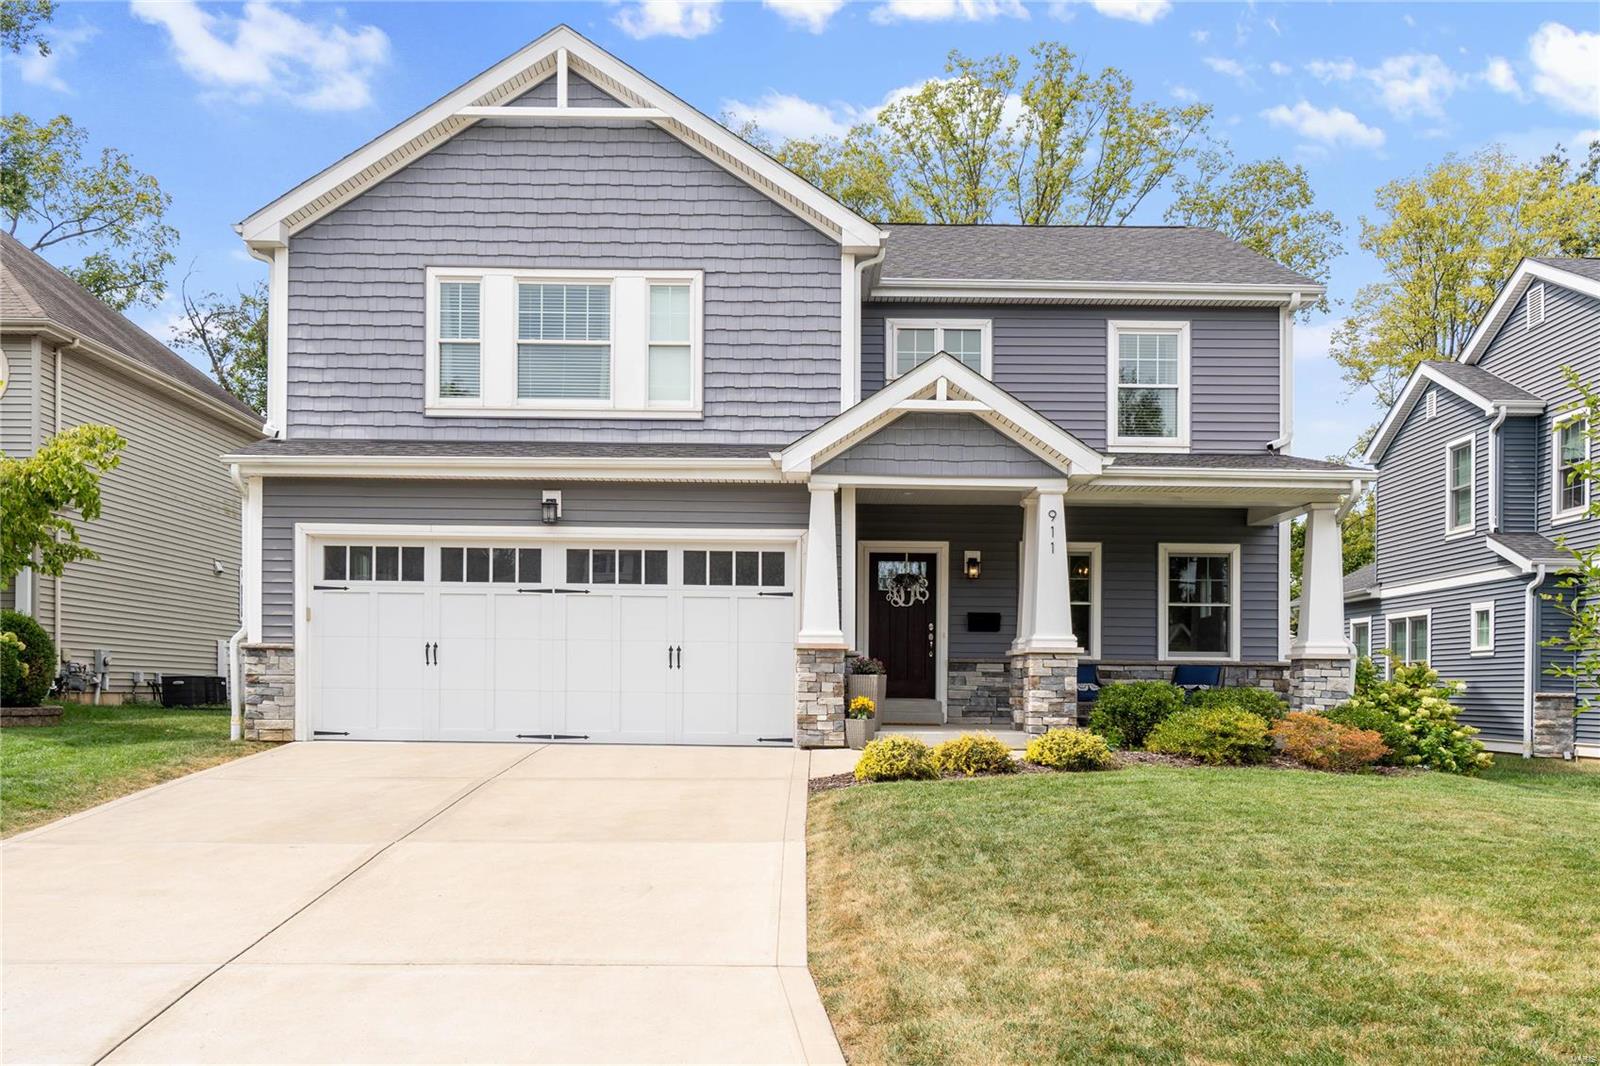
Eight year Young Home in the Heart of Kirkwood!  5 bed, 3.5 bath Turnkey Two Story w/ almost 4,000 sq ft of total living space. Hardwood floors run thru-out Main level.  Dining Room greets you off entry foyer and connects to kitchen via coffee bar.  Chef’s kitchen w/ center island, tile backsplash, and stainless steel appliances with gas range.  Flowing floor plan opens to Family Room w/ gas fireplace and built in bookshelves.  Main floor den is great flex space for home office or kids play Room.  Walk out to enlarged patio and fenced in yard.  Perfect place to BBQ and watch the kids play!  Primary Bedroom w/ wood floors, cased ceiling, and large walk in closet. Primary bath w/ dual vanities, sep tub, and glass encased shower. Three other beds for the kids. Plus upstairs laundry. Finished LL with Rec Room , 5th Bedroom and full bath. Movie Room as well!  Attractive curb appeal with craftsmen garage door and stone accent pillars. Walkable to Keysor Elementary and all amazing things KWD!
#24056268

St Louis

911 Evans Avenue

5 Beds

3 Baths

3,993 Sq.Ft.

$1,050,000

MLS#: 24056268
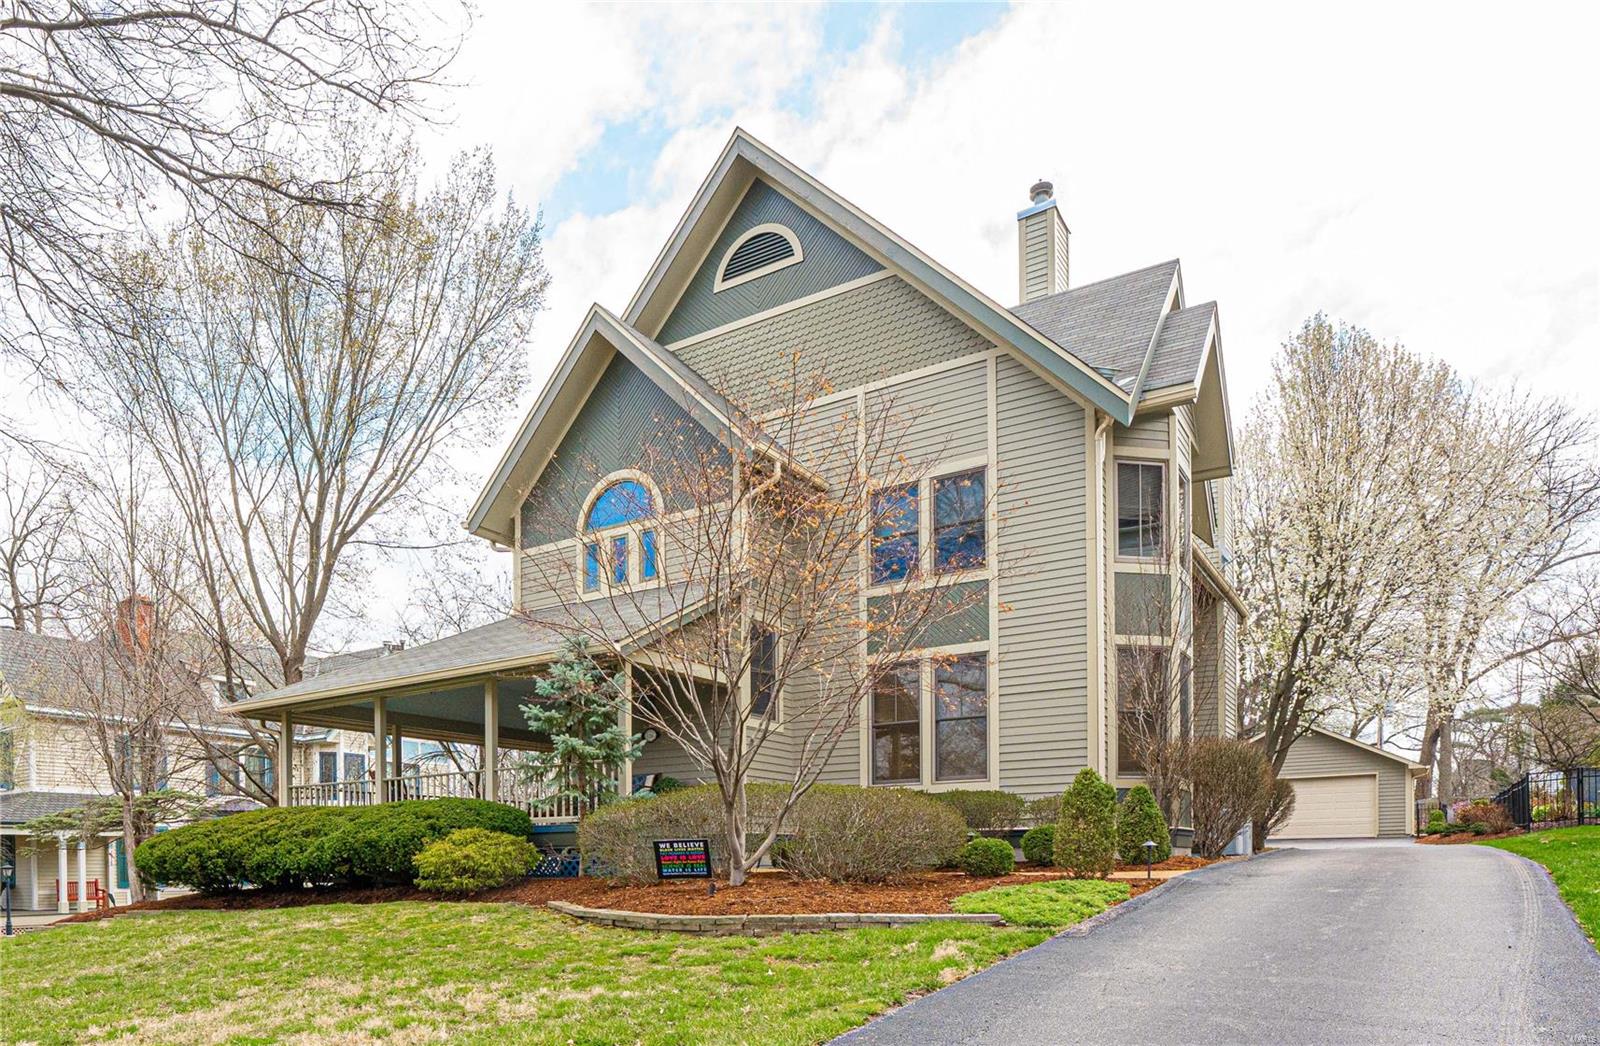
Have you dreamed of owning a Victorian home within walking distance to downtown Webster Groves without the caretaking? This dream can become a reality with this 34 year old beauty. With over 4600 sqft of living space, 128 S Elm gives an old-world feel with updated amenities. With 10 ft ceilings, custom woodwork, & hardwood floors, the home offers a charming eat-in kitchen, open living area, parlor/office area, & separate dining room on the main level. The upper-level primary suite has a fireplace, custom walk-in closet, & bathroom with double vanities, separate shower, & a claw foot jetted tub. Three more bedrooms (one ensuite), two full baths, & a laundry area complete the upper level. A finished basement has space for multiple activities & includes a full bath and a separate room, which could be used as sleeping quarters. For outdoor entertaining, choose from the wrap-around front porch or the private backyard patio. Don't miss this beauty that provides all that Webster has to offer.
#23016791

Webster Groves

128 S Elm Avenue

4 Beds

4 Baths

4,647 Sq.Ft.

$1,050,000

MLS#: 23016791
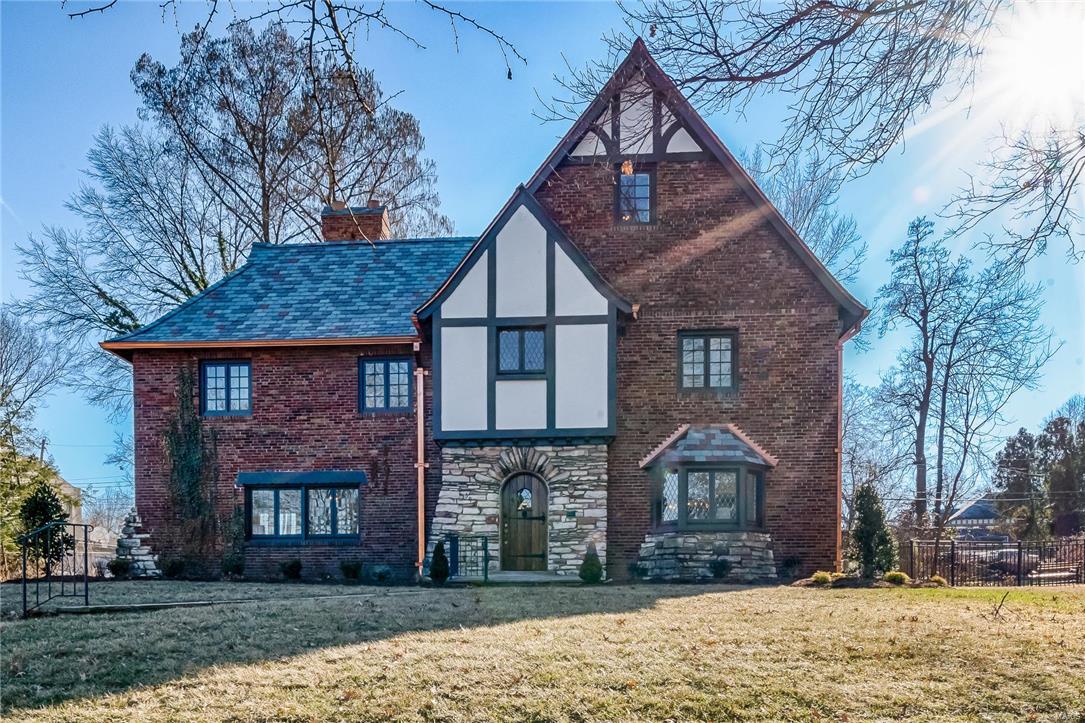
Resounding success for U City's finest! Fall in love with Saint Louis all over again in this masterfully rehabbed executive home lovingly restored by Period Restoration. At the center of everything it means to live in an urban locale at U. City's COCA Rotary and new Trolley Stop! Expansive rooms hosting a fusion of classic elegance and transitional styling. Floor plan is open and sets the stage for gathering with friends and family. Massive fireplace flanked by french doors to porch and manicured lot set the tone in the east oriented living/dining room. West oriented Chef's kitchen/family room is the new standard bearer of product and finishes. Main level den/office! Spacious Master Suite is intimate and private with oversized walk in closet and Designer Pinterest worthy bath. 2nd floor hosts large sun filled bedrooms, each with direct bath access. Third floor bonus room with full bath is ideal studio/theatre location or master alternative. Attached garage. New systems, windows, HVAC.
#16084673

St Louis

6 Princeton Avenue

4 Beds

4 Baths

4,000 Sq.Ft.

$1,050,000

MLS#: 16084673

None
#25076590

Lebanon

19451 Promise Drive

5 Beds

4 Baths

4,946 Sq.Ft.

$1,050,000

MLS#: 25076590
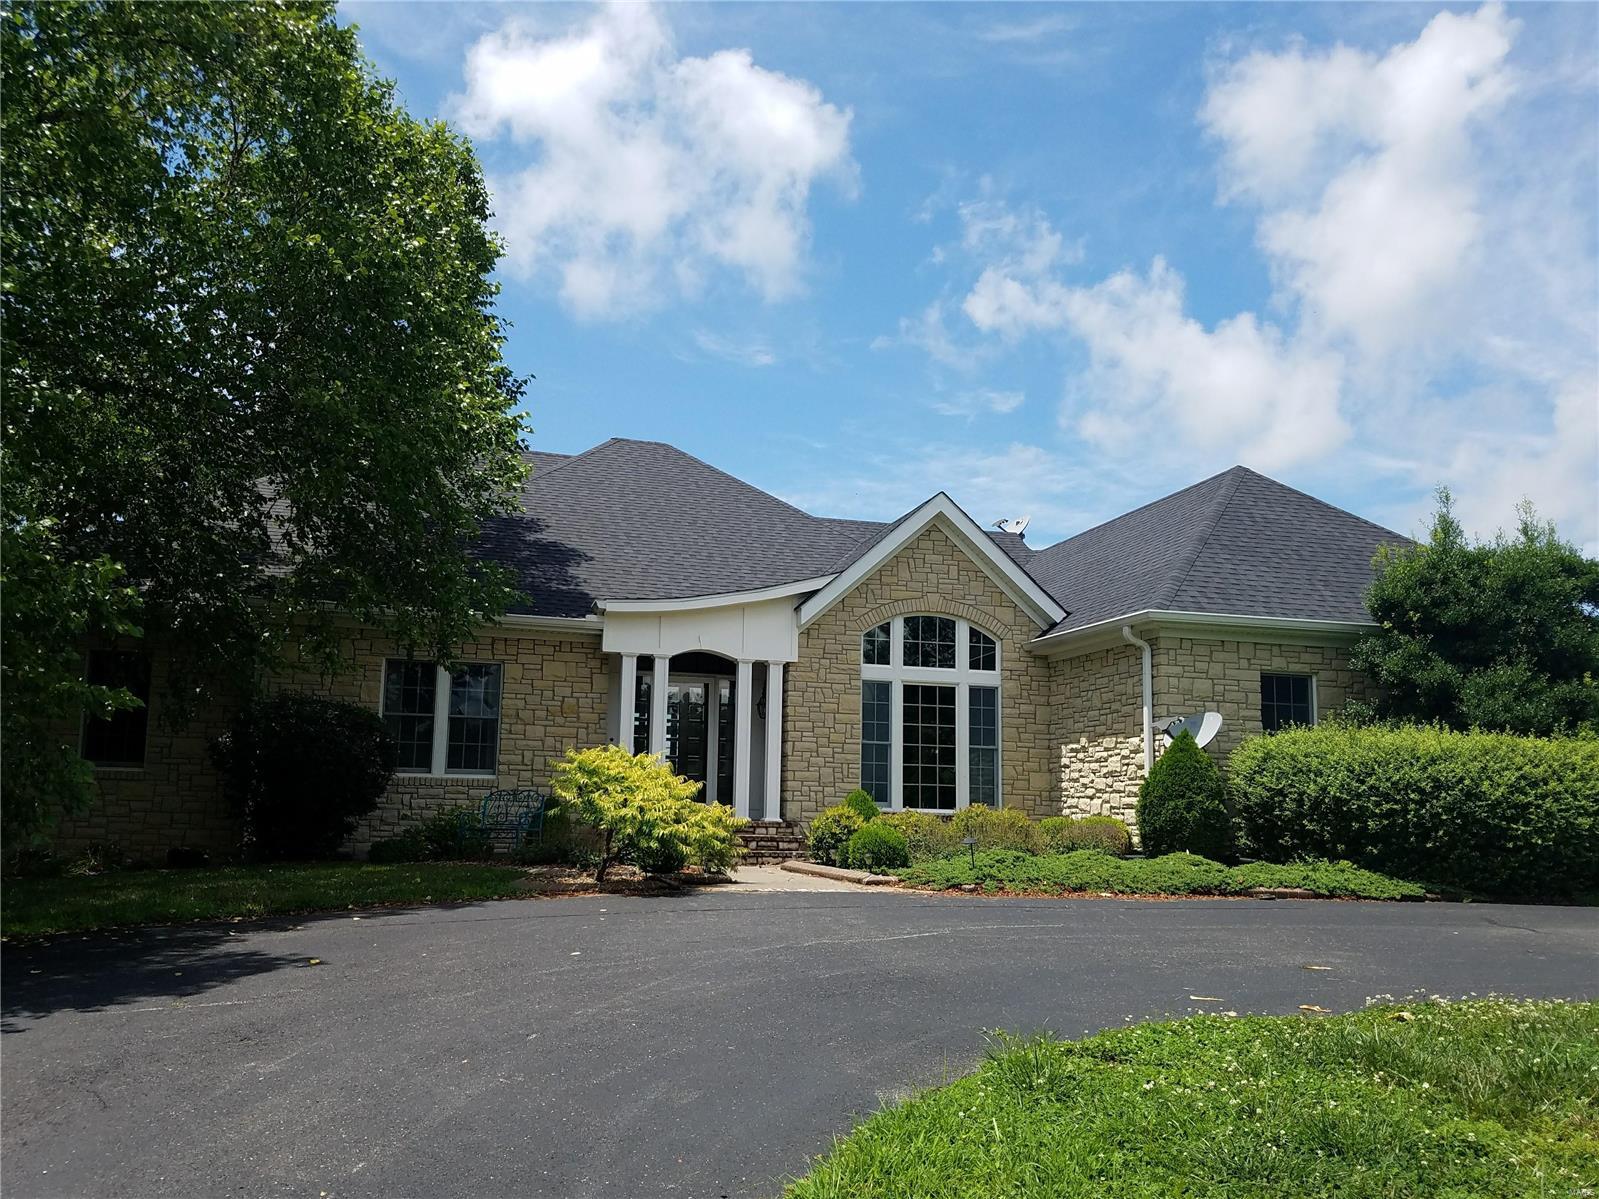
(Price increase is a reflection of the sale including 31 acres, up from 16). Truly a rare opportunity to own your own private estate in Cape! 16 acres of exclusive privacy starting with the majestic 1/2 mile asphalt drive into the property. You'll find a gorgeous stone home nestled in with custom and unique touches throughout, high vaulted shiplap style ceilings, gourmet kitchen with massive center island that overlooks the hearth room and fireplace, large master suite with sitting area overlooking the pool. Full basement offers more living space, bathrooms, and family room. Picture perfect rolling views from the in-ground pool and outdoor bathhouse. The estate also includes 2 acre stocked pond, 8 stall heated barn with kitchenette, bath, automatic waterier, and 2 additional shop buildings. Gorgeous views and privacy yet minutes from the heart of Cape. **A RARE FIND** Additional 15 acres can be purchased as well, totaling 31 acres.
#20012834

Cape Girardeau

2950 Perryville Road

4 Beds

4 Baths

5,302 Sq.Ft.

$1,050,000

MLS#: 20012834
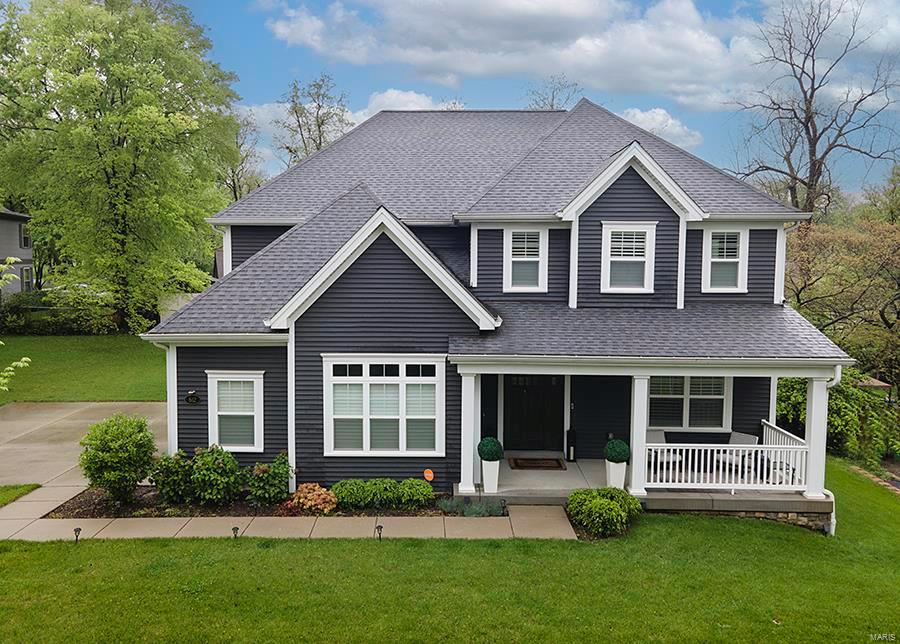
Nestled on a quiet street between Algonquin Golf Club and Larson Park, this home is simply stunning! Wood floors, crown moulding, tall baseboards, custom cabinets, granite counters, the list goes on. Pentrex built in 2018, all the bells & whistles, the current owners added Elfa shelving systems, plantation shutters and electric blinds, smart features too-Ring doorbell & Nest thermostat. The dining room is elegant and connects to a gorgeous open floor plan kitchen by the butlers pantry/bar. Large granite kitchen island & casual dining open to a family room w gas fireplace and built ins. Upstairs you'll find a generously sized primary suite w HUGE shower, 3 additional large beds, one w Jack & Jill bath, the other w full bath. The basement boasts high ceilings, a recreation room, full bath, additional bedroom and large unfinished space currently being used as a gym. The 3 car garage is accessed through a mudroom, and has a 2 charging stations (one Telsa brand). Level lot & prime location!
#22027951

Webster Groves

612 Sanguinet Avenue

5 Beds

4 Baths

3,858 Sq.Ft.

$1,050,000

MLS#: 22027951

None
#26053314

Sikeston

835 Wakefield Avenue

None Beds

None Baths

N/A

$1,050,000

MLS#: 26053314
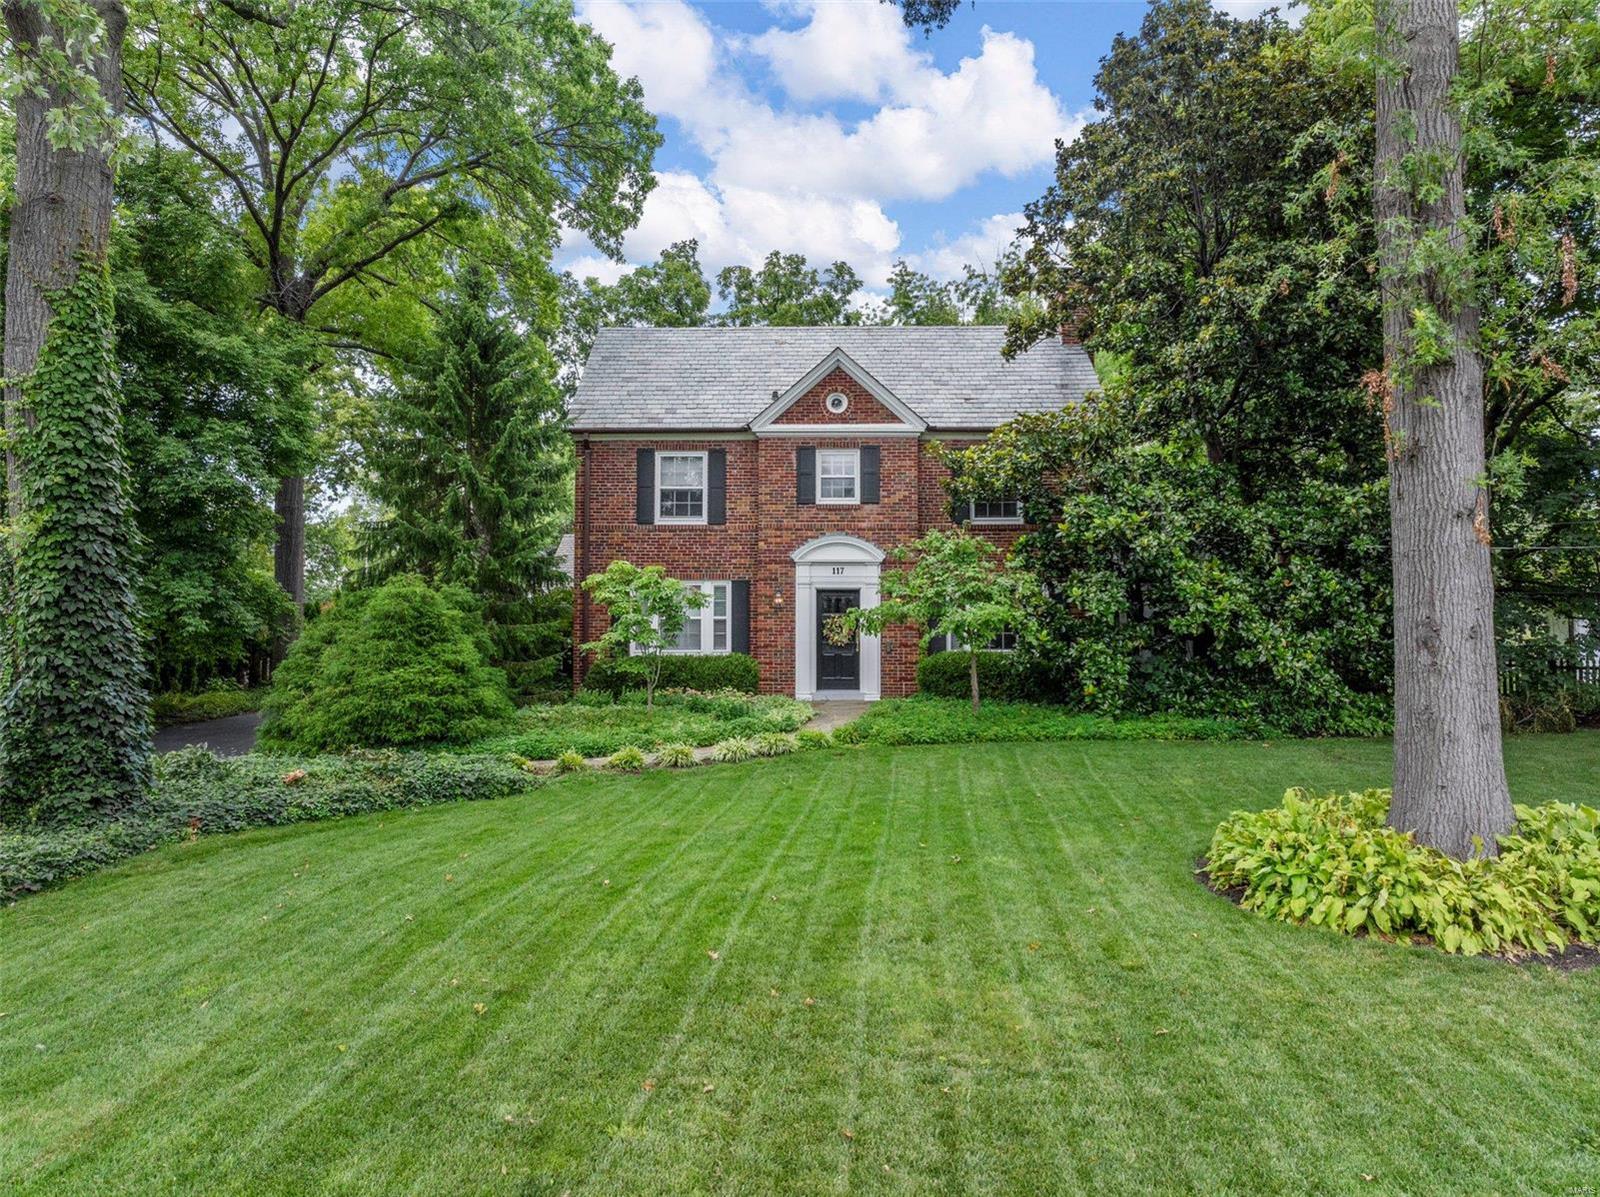
Discover timeless elegance in this stately, classic brick 4-bedroom home nestled in the heart of Kirkwood.  Once you enter through the unique entryway, you will discover a large living room with hardwood floors and beatuiful millwork, a formal dining room, spacious additional family room, and two versatile office spaces-perfect for remote work or creative projects.  Spanning over 3,000 sq ft of beautiful living space, this gem boasts a newly designed primary suite and three additional large bedrooms with custum closets on the upper floor. The large, private backyard is an oasis of tranquility, featuring a charming gazebo—ideal for outdoor entertaining or peaceful relaxation. Located just a short stroll from the vibrant downtown Kirkwood, you’ll have easy access to an array of shops, amazing restaurants, and the iconic farmers market. This home offers the perfect blend of classic charm and modern convenience, providing a truly exceptional living experience.
#24041505

St Louis

117 E Essex Avenue

4 Beds

2 Baths

3,046 Sq.Ft.

$1,050,000

MLS#: 24041505
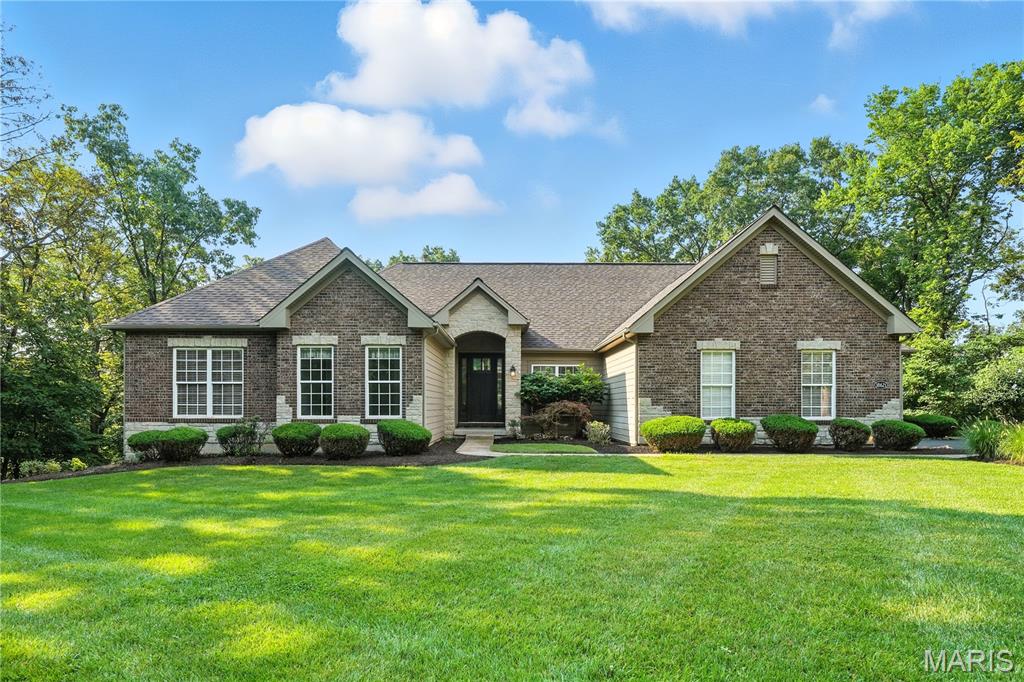
Experience architectural elegance in this thoughtfully designed custom ranch, situated on 4.5 private, wooded acres in Wildwood. With luxury finishes throughout its approx. 4,400 sq. ft. of living space, this home is a showcase of superior craftsmanship. From the moment you arrive, the quality is evident—a full brick front, James Hardie siding, and a distinguished stone-arched header. The interior unfolds with dramatic volume, where gleaming pometia smooth hardwood floors complement the soaring ceilings—including a 12' ceiling in the great room, a 10' tray in the foyer, and a beautifully coffered ceiling in the primary suite. The main floor is an ideal layout for modern living, centered around a gourmet kitchen with a granite island and double wall ovens. Relax by the gas fireplace or on the vaulted 16’x14’ screened porch with composite decking. The main-floor owner's retreat is a luxurious escape, featuring four full-height windows that bathe the space in natural light, and a spa-inspired bath. The finished walkout lower level, with a high 10' pour, offers a massive rec room, wet bar, and a full guest suite. With a 2-year-old roof, smart home technology, and a freshly resurfaced driveway (2025), this impeccably maintained home is truly turn-key. A rare convergence of privacy, luxury, and thoughtful design, all in a prime location near highways, shopping, restaurants, and the Shaw Nature Preserve. Location, size and privacy- one-level living at its absolute best!
#25052345

Wildwood

18621 Windy Hollow Lane

4 Beds

3 Baths

4,400 Sq.Ft.

$1,050,000

MLS#: 25052345
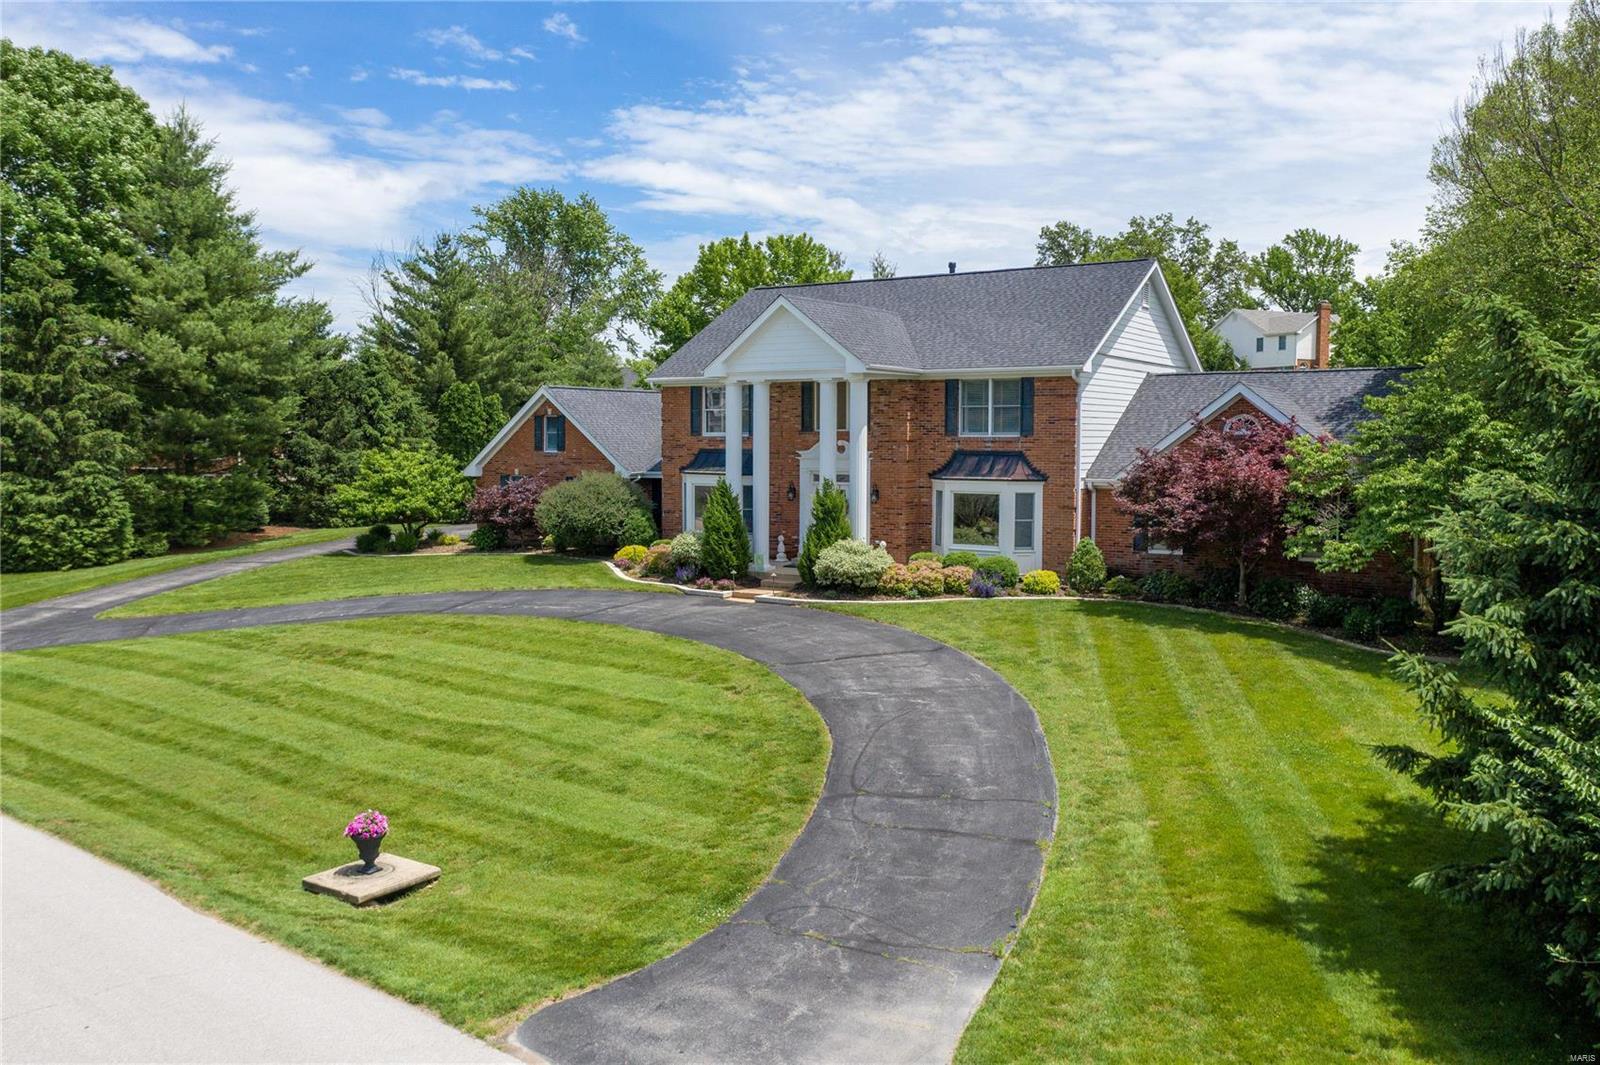
This five bedroom gem has everything! Updated eat-in kitchen with custom cabinetry, center island with tons of storage, lighted cabinetry, two pantries, KitchenAide appliances, granite counter tops & planning desk. There is a main floor laundry room as well as a large storage room, plus two main floor powder rooms, one off the laundry room that serves the pool. This home boasts both formal and informal spaces that are both light filled and classically appointed including many notable features in the family room: a wet bar, gas fireplace & in-ceiling speakers. The main floor master suite is spacious and truly a retreat with its updated bathroom and large walk-in closet. Upstairs you will find 4 huge bedrooms and 2 updated hallway bathrooms with marble accents throughout. There is a large finished lower level with new carpet, wet bar & wine cellar.Huge yard with a covered pavilion, in-ground pool & new landscaping. Roof is 3 years old, newer windows throughout most of home, Hardie siding Additional Rooms: Mud Room, Wine Cellar
#20038965

Chesterfield

950 Cabernet Drive

5 Beds

3 Baths

6,436 Sq.Ft.

$1,050,000

MLS#: 20038965

1 ... 540 541 542 543 544 ... 666
* Listings identified with the FMLS IDX logo come from FMLS and are held by brokerage firms other than the owner of this website. The listing brokerage is identified in any listing details. Information is deemed reliable but is not guaranteed. If you believe any FMLS listing contains material that infringes your copyrighted work please click here to review our DMCA policy and learn how to submit a takedown request. © 2024. First Multiple Listing Service, Inc.

Send a message

Message successfully sent.

Your message

What is 3 + 4 ?

Reason for contacting?

I agree to receive email communication and understand I can unsubscribe at any time.

I agree to be contacted by Rock Island Realty via call, email, and text for real estate services. To opt out, you can reply 'stop' at any time or reply 'help' for assistance. You can also click the unsubscribe link in the emails. Message and data rates may apply. Message frequency may vary. Privacy Policy

Sign Out

Virtual Assistant

Would you like to take the next step with this property? We can help you schedule a showing or virtual tour, or send you more details.

Yes, I would like more information.

Thank You for Your Reply, One of Our Agents will contact you as soon as possible

No, maybe later.

Thank you, you can always contact me via email, phone number or through the contact form.

Realhub AI

Lucy - Your AI-Powered Realtor

Update Your Temporary Password

Personalize your search

Enter your email and we'll notify you immediately when new listings match what you're looking for.

or enter email address

Already have an account ? Login here

Continue your home search

I agree to receive communications and understand I can unsubscribe at any time.

I agree to be contacted by Rock Island Realty via call, email, and text for real estate services. To opt out, you can reply 'stop' at any time or reply 'help' for assistance. You can also click the unsubscribe link in the emails. Message and data rates may apply. Message frequency may vary. Privacy Policy

Already have an account ? Login here

We use cookies

We use cookies primarily for analytics to enhance your experience. By accepting, you agree to our use of these cookies. You can manage your preferences or learn more about our cookies policy.
