Properties

Browse or get in touch to schedule a walkthrough.

  • Nearby me
Price range

Popular Features

Community Features

Association

Property Features

Waterfront

View

Exterior Features

Interior Features

Style

10000 properties match your criteria

Updated 1 minute ago

E-Alert name
Price reduced
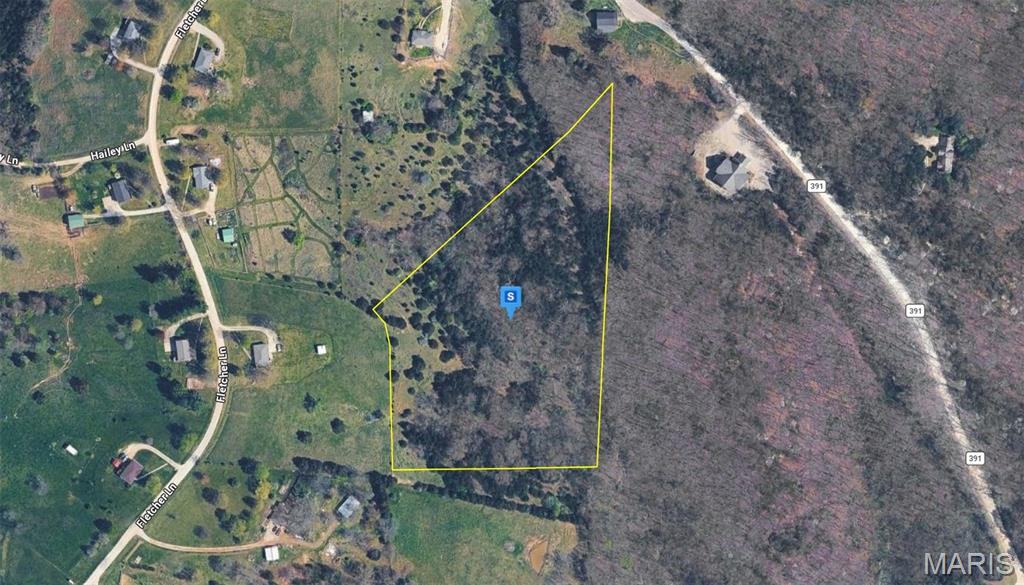
Please note- seller has lowered the price several times and are now firm at the asking price. Discover this 8.6-acre residential lot in the Holts Summit area of Callaway County. Featuring partially wooded terrain that gently slopes toward the center of the property, the lot offers a peaceful natural setting with privacy and character. With no HOA restrictions, you'll have added flexibility for future development. Located in a quiet area just minutes from Holts Summit and Jefferson City, the property offers convenient access to shopping, dining, schools, and everyday amenities while being surrounded by the scenic beauty of central Missouri. This property presents an excellent opportunity to build your future home in a tranquil setting.
#26044279

Holts Summit

392 Country Mdw Lane

None Beds

None Baths

8.6 acres

$65,999

MLS#: 26044279
Price reduced
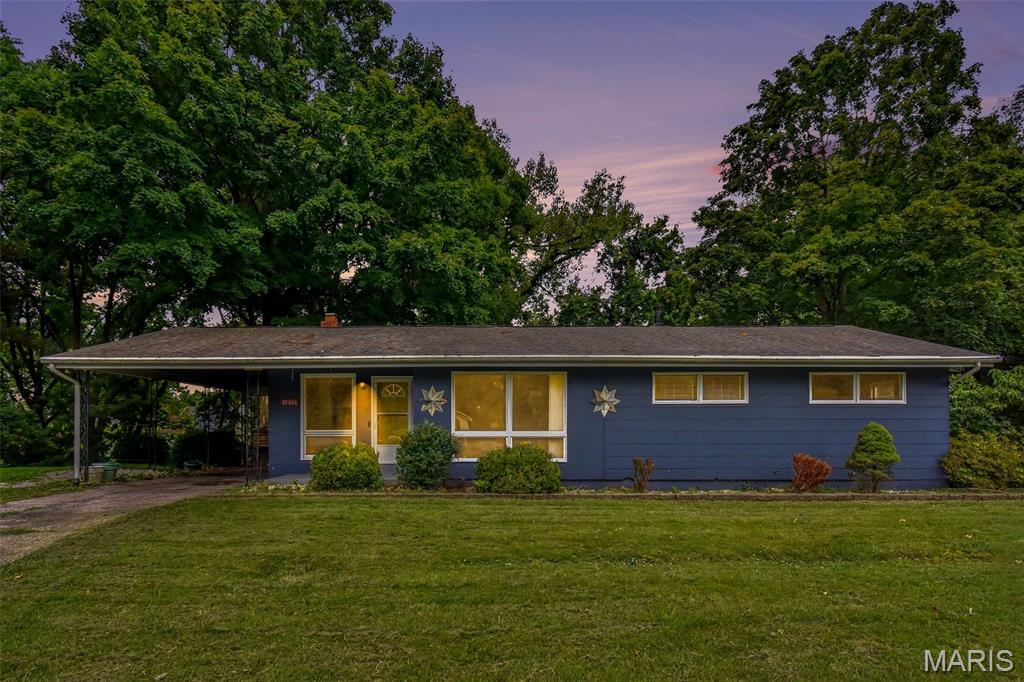
Welcome home to this charming ranch nestled on a quiet cul-de-sac in the heart of St. Ann! Set on a spacious, tree-lined lot, this home offers a wonderful blend of comfort, character, and opportunity. Step inside to find beautiful hardwood floors, a bright and inviting living room with a painted brick fireplace, and large picture windows that fill the home with natural light. The eat-in kitchen features abundant cabinetry, generous counter space, and expansive windows overlooking the private backyard. Enjoy the peaceful setting with mature trees, a covered carport, and a large backyard perfect for entertaining, gardening, or relaxing outdoors. Conveniently located near parks, shopping, restaurants, major highways, and Lambert International Airport, this home offers an excellent combination of location, value, and everyday convenience. Don't miss your opportunity to make this well-maintained home your own! Selling As/Is
#26043185

St Ann

10866 Mercer Court

4 Beds

2 Baths

1,232 Sq.Ft.

$175,000

MLS#: 26043185
Price reduced
3136 Lafayette Ave | Historic Character. Modern Possibilities.
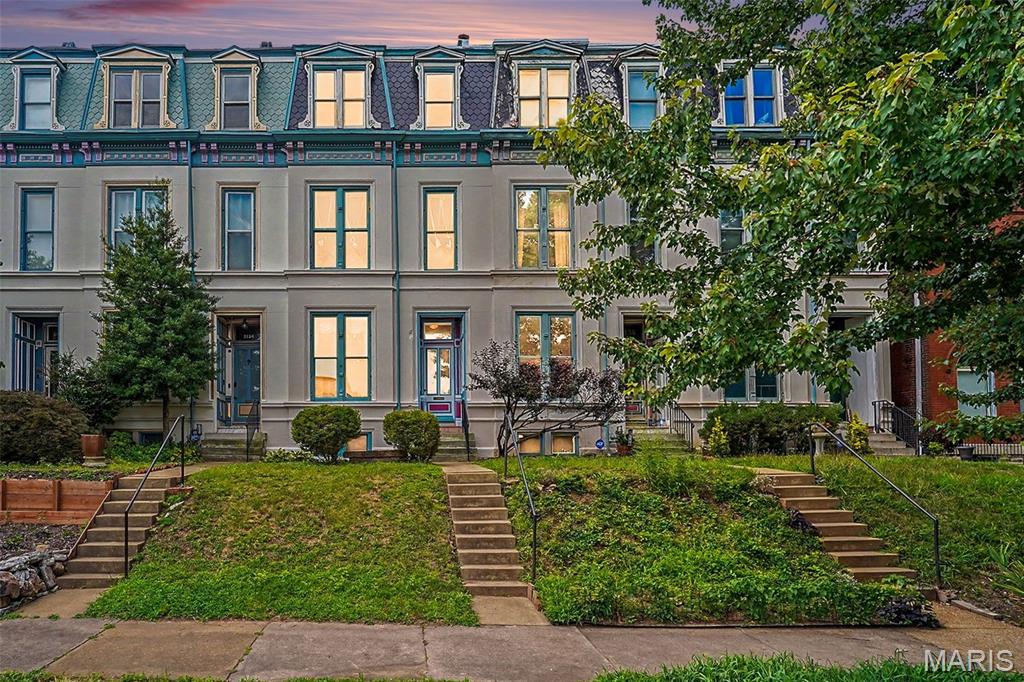
You don’t need four traditional bedrooms to fall in love with the possibilities this home offers! Welcome to 3136 Lafayette Ave, where historic St. Louis character meets flexible, modern living in the heart of Lafayette Square.
From the moment you step inside, original hardwood floors, beautiful woodwork, exposed brick details and two gas fireplaces showcase the charm that makes this home special. The remodeled kitchen brings modern convenience while complementing the character found throughout.
With 4 bedrooms, 3 baths and three levels of living space, there’s room to create a home that fits YOUR lifestyle. Need a dedicated home office? Guest retreat? Fitness room? Media room? Creative studio? The third floor offers additional flexible space ready to become whatever works for you.
Step outside to the courtyard-style backyard, perfect for relaxing, entertaining or creating your own private city retreat.
And the location? Just a short walk from beautiful Lafayette Park, with neighborhood restaurants, shops and entertainment nearby, plus convenient access to Downtown St. Louis, SLU, Harris-Stowe, area medical centers and the Missouri Botanical Garden.
This isn't simply a 4-bedroom home—it's three floors of possibilities wrapped in the timeless character of one of St. Louis' most iconic neighborhoods.
Come see 3136 Lafayette Ave and imagine how YOU would make it home.
#26043626

St Louis

3136 Lafayette Avenue

4 Beds

2 Baths

2,025 Sq.Ft.

$299,000

MLS#: 26043626
Price reduced
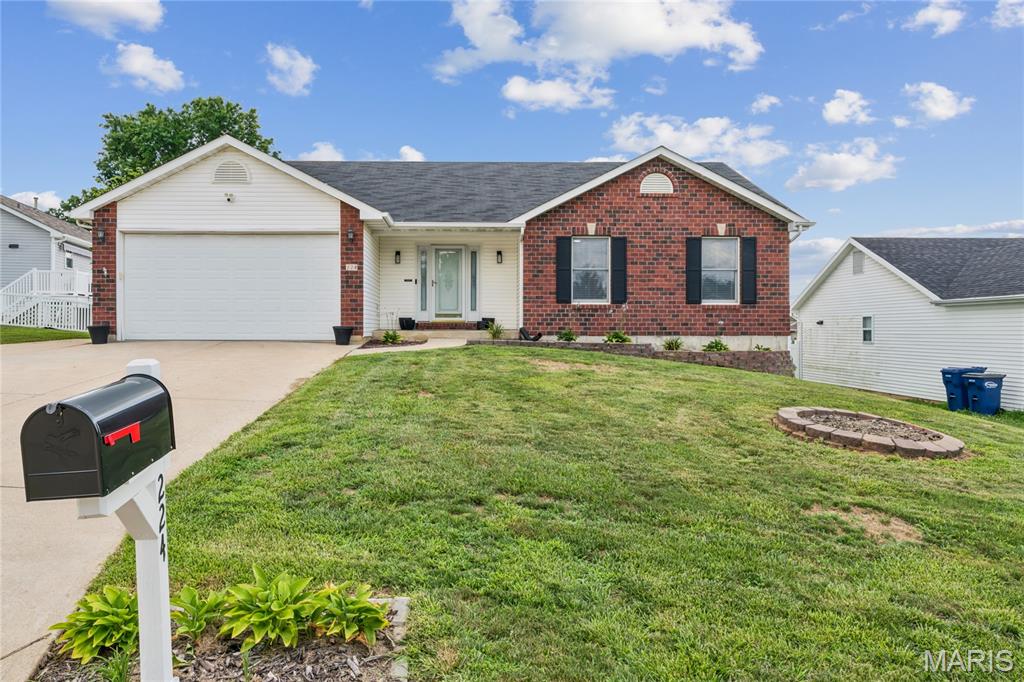
Welcome home to this beautifully updated 5-bedroom (2-bedroom of lower level), 3 full-bath ranch offering the perfect blend of comfort, style, and convenience! Featuring a desirable open floor plan, this brick and vinyl-sided home boasts a spacious living area with a cozy fireplace, main-floor laundry, and an abundance of natural light throughout. The updated interior includes newer flooring, refreshed bathrooms, fresh paint, modern light fixtures, and many additional improvements that make this home truly move-in ready. The finished walk-out basement provides extra living and entertaining space, while the deck overlooks a fully fenced backyard with low-maintenance vinyl fencing. A 2-car attached garage adds convenience and storage. Located in the highly sought-after Troy School District, this home offers easy access to Highways 70 and 47 and is just minutes from shopping, dining, parks, and everyday amenities. Don't miss this exceptional opportunity to own a beautifully updated home in a prime location!
#26042705

Troy

224 Carrington Boulevard

5 Beds

3 Baths

2,351 Sq.Ft.

$324,999

MLS#: 26042705
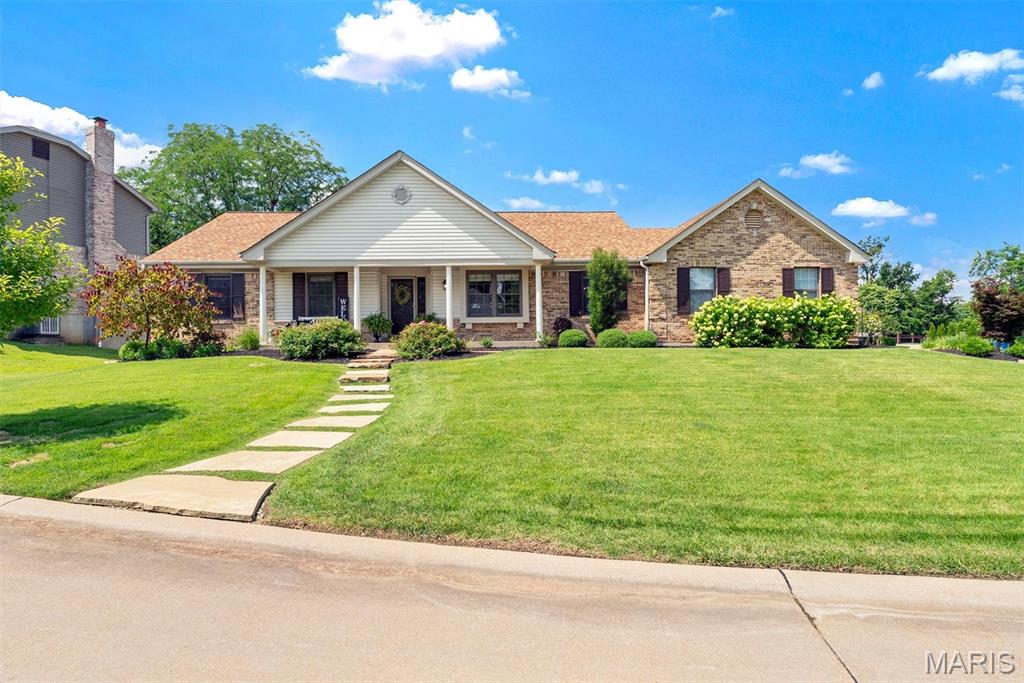
Welcome to 2348 Fairwood Forest Court, a beautifully updated 4-bedroom, 2-bath ranch in the sought-after Clarkson Crossing subdivision, served by the award-winning Rockwood School District and highly desired Marquette High School. With 2,312 square feet of true one-level living, an open floor plan, and an exceptional list of high-end improvements completed over the past several years, this home is the rare find that is genuinely move-in ready. A flagstone walkway and professionally designed landscaping welcome you to the front door. Step into the entrance foyer and take in a bright, airy interior where vaulted and cathedral ceilings, skylight, and a charming bay window flood the main living spaces with natural light. The great room, elevated by designer architectural molding, shares a striking double-sided wood-burning masonry fireplace with the breakfast room, creating a warm, inviting heart of the home. The showstopper is the completely redesigned kitchen: a smart new layout with center island, custom cabinetry, gleaming Caesarstone quartz countertops, stainless steel appliances, Blanco Silgranit sink, designer backsplash and a pantry professionally designed by St. Louis Closet Co. A separate formal dining room offers the perfect setting for holiday gatherings. Rich hardwood floors, fresh paint throughout, updated lighting fixtures on the main level, bamboo blinds, and updated door hardware create a cohesive, contemporary feel in every room. The primary suite is a true retreat, featuring a walk-in closet professionally designed by St. Louis Closet Co and a redesigned, enlarged spa-style bath with double-sink vanity topped in quartz, soaking tub, separate shower wrapped in marble tile, porcelain tile floors, updated fixtures, lighting, and mirrors, plus a space-saving pocket door to the closet. Three additional generously sized bedrooms and a fully updated hall bath. The main-floor laundry/mud room with utility sink sits conveniently off the attached two-car garage. Outside is every bit as impressive: professionally designed landscaping in both front and back yards, a backyard paver patio made for summer barbecues, flagstone walkways, a fully fenced backyard, and an in-ground sprinkler system front and rear. A recently replaced driveway and steps add fresh curb appeal. The big-ticket items are already handled: high-efficiency HVAC (2024), roof (2019). The unfinished basement is a blank canvas ready for your rec room, home gym, or workshop dreams. All of this in a community offering common ground, a lake, and a walking path, just minutes from Chesterfield and Ballwin shopping, dining, parks, and quick highway access for an easy commute. Homes with this level of thoughtful, professional updating rarely come along - schedule your private showing today before this one is gone!
#26042978

Chesterfield

2348 Fairwood Forest Court

4 Beds

2 Baths

2,312 Sq.Ft.

$550,000

MLS#: 26042978
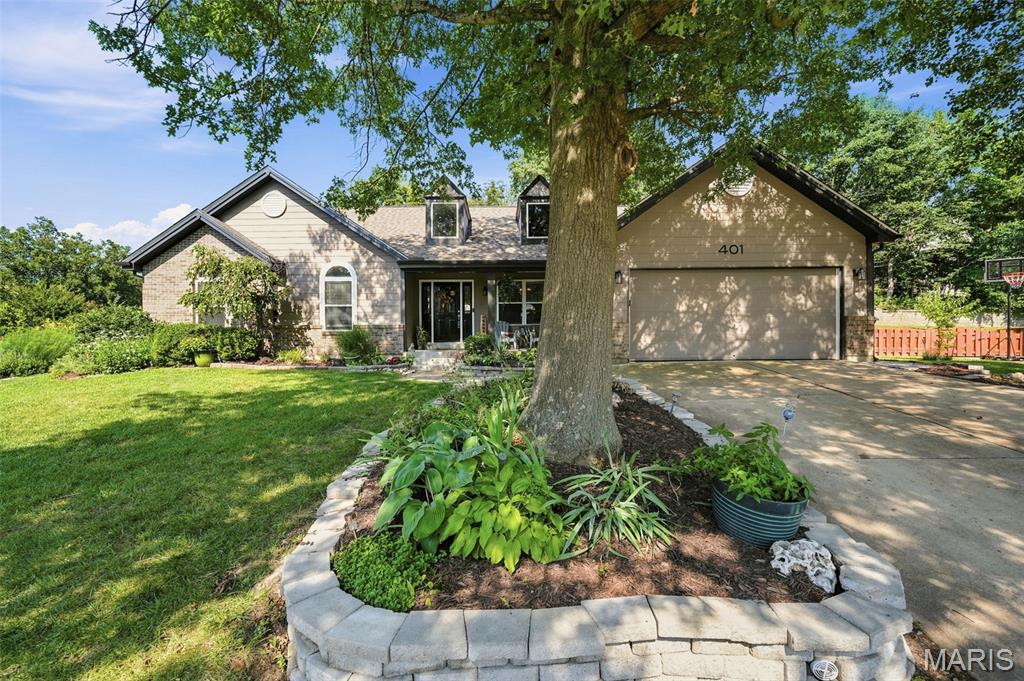
This home is absolutely FABULOUS!! Open floor plan is perfect for entertaining, easy access to a huge fenced backyard and patio! Kitchen has beautiful granite tops, newer cabinets, center island, wine rack, stainless steel appliances with glass top stove, d/w, disposal, farm sink, microwave and a pantry! Open to vaulted great room with 2 skylights--bright and light! Sitting room can be formal dining area if you'd like! Ceramic tile in kitchen, dining, and all 3 full bathrooms! Vaulted ceilings in master bedroom and spa-like bath features separate shower and soaker tub! Lower level perfect for guests or whatever your heart desires with built-in entertainment shelving, convenient sleeping room and private full bathroom! Open floor for the perfect lower level! Subdivision even comes with a club pool! Nice big back yard, with patio; great for a table with an umbrella or outdoor lounge area perfect for get togethers and BBQ setup! There is gas connection behind the stove in the kitchen if you prefer to later install a gas stove.
#26042532

Wildwood

401 Lea Harbor Court

3 Beds

3 Baths

1,824 Sq.Ft.

$475,000

MLS#: 26042532
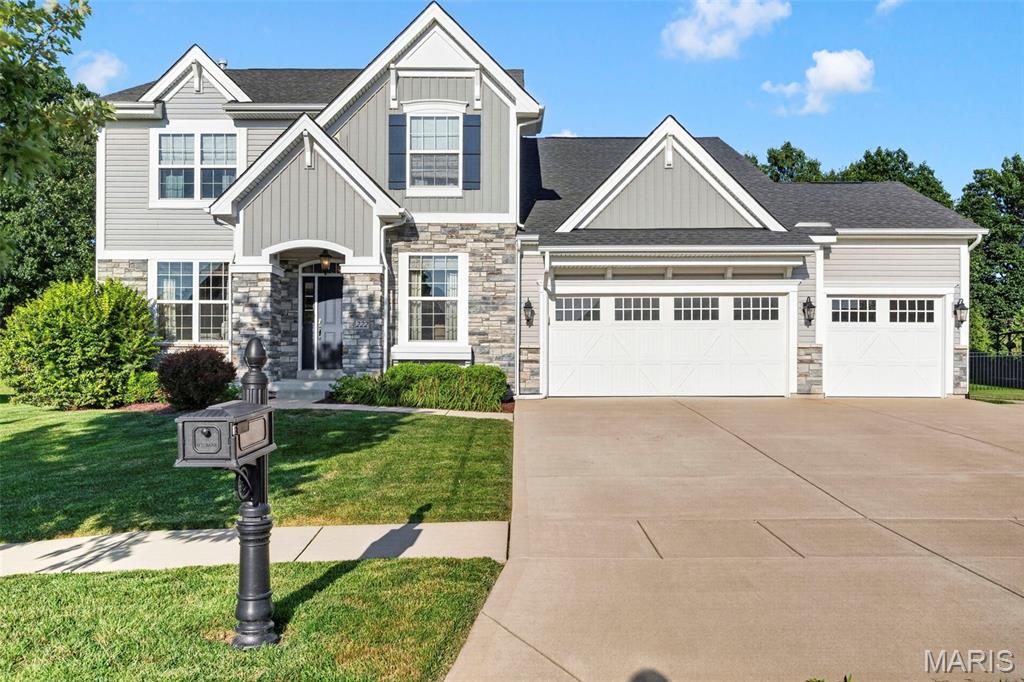
Welcome to this beautifully maintained 1.5-story home offering the perfect blend of style, comfort, and functionality. From the moment you step inside, you'll appreciate the soaring vaulted ceilings, abundant natural light, and thoughtfully designed floor plan.
The heart of the home is the upgraded kitchen featuring double ovens, ample cabinetry, generous counter space, and an open layout that's perfect for everyday living and entertaining. The main level also offers a dedicated home office, formal dining room, spacious living room, convenient laundry room, and a luxurious owner's suite complete with a spa-inspired en suite bath and an oversized walk-in closet.

Upstairs, you'll find a versatile loft, providing the perfect space for a second family room, play area, or home workspace. The upper level also includes 3 generously sized bedrooms. 

The finished lower level expands your living space with a large recreation room, wet bar, additional bedroom, an enormous walk-in closet, and plenty of storage—ideal for guests, multi-generational living, or entertaining.

Located in a desirable neighborhood close to parks, shopping, and dining, this move-in ready home offers exceptional space and amenities for today's lifestyle. Don't miss your opportunity to make 222 Grayleaf your next home!
#26024169

Wentzville

222 Grayleaf Court

5 Beds

3 Baths

4,500 Sq.Ft.

$599,900

MLS#: 26024169
Price reduced
OPEN HOUSE this Sunday 8/16 2-4 p.m. , Hurry!

Owner says "Open to offers" 

Price reduced $30,000.00! 

Property being sold "AS IS" No repairs!

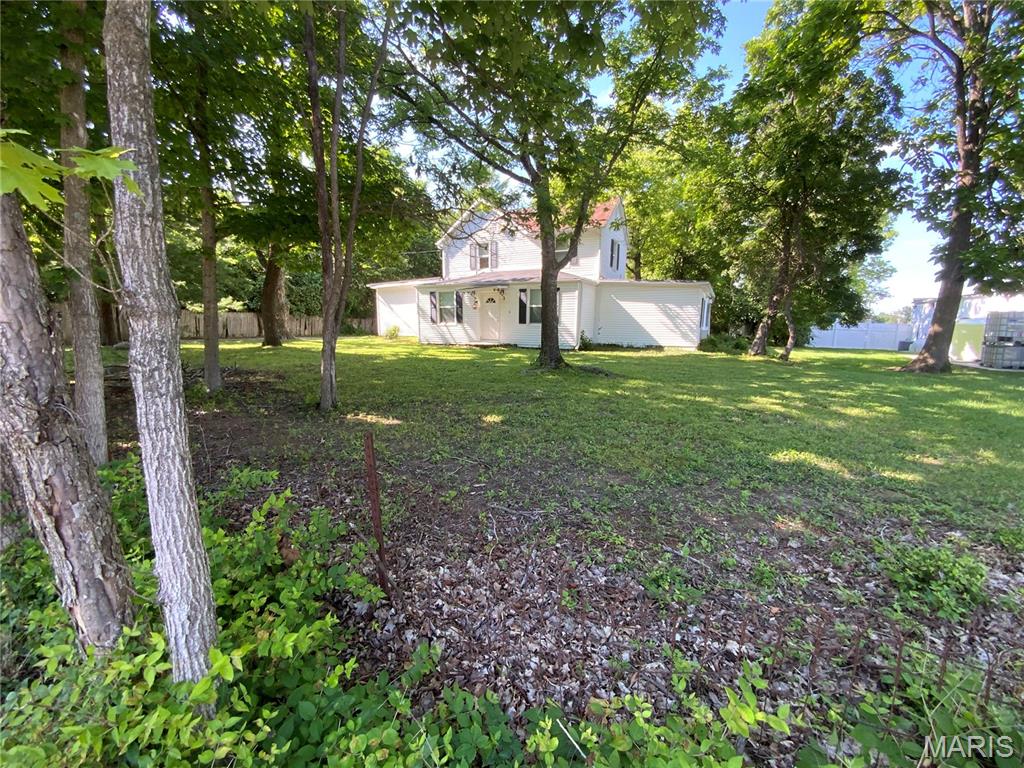
 Rare opportunity in the heart of Wildwood's Town Center Historic District! Situated on a beautiful 0.546-acre lot (23,784 sq. ft.) along Old Manchester Road, this charming circa 1880, 1.5-story home offers endless possibilities for homeowners, investors, and business owners alike.

With over 3,249 square feet of living space, this historic property features 9 rooms, 4 bedrooms, 2 full baths, and 1 half bath, including a main-floor primary bedroom, main-floor laundry, and spacious living areas throughout. The inviting living room showcases a wood buring fireplace, while the updated kitchen offers granite countertops, stainless undermount sink, GE Profile refrigerator, Whirlpool smooth-top electric range, Whirlpool dishwasher, ceramic tile flooring, and abundant cabinet space. The spacious laundry room includes a washer and dryer and features ceramic tile flooring.

Home is on a Septic system.

The second floor provides additional bedrooms, a full bath, generous closet space, and ample storage. Mature trees, a stone patio, and a detached garage enhance the property's appeal and create a picturesque setting.

Numerous improvements completed prior to 2014 include 200-amp electrical service, furnace and air conditioning, vinyl siding and replacement windows.

Currently zoned residential, the property may offer the potential for rezoning to certain commercial uses, subject to municipal approval. Its highly visible location along Old Manchester Road could make it an excellent candidate for a professional office such as a law office, insurance agency, real estate office, consulting practice, or other approved commercial use. Buyers should independently verify zoning and permitted uses with the City of Wildwood.

Adding to the property's appeal, it is located along Historic Route 66 during the highway's 100th anniversary celebration. The City of Wildwood will be hosting its Route 66 Centennial Celebration on July 17 and 18, offering residents and visitors the opportunity to enjoy this historic landmark and the community events commemorating this milestone.

The expansive lot also presents the opportunity to renovate, expand, or potentially build a custom home in one of Wildwood's most sought-after locations. Conveniently located just minutes from shopping, dining, parks, and easy access to both I-44 and Highway 64/40.

Located in the Rockwood School District, this unique property combines historic charm, modern updates, exceptional visibility, and outstanding potential. Property is being sold AS IS.

Hurry—don't miss this rare opportunity to own a piece of Wildwood history with unlimited possibilities!
#26043696

Wildwood

17303 Manchester Road

4 Beds

2 Baths

3,249 Sq.Ft.

$249,900

MLS#: 26043696

Beautiful new construction by Consort Homes in the desirable Cedarstone subdivision, located in the highly rated Wentzville R-IV School District. This thoughtfully designed 1.5-story Craftsman-style home offers 3,546 sq ft of finished living space with 5 bedrooms, 4 full baths, and a 3-car attached garage.
The main level features an open and inviting great room highlighted by an electric fireplace and ceiling fan, flowing seamlessly into the well-appointed kitchen. The kitchen is designed for both style and functionality, featuring quartz countertops, a center island, stainless steel gas appliances, custom two-tone 42" cabinetry with crown molding, soft-close dovetail drawers, full-extension drawers, pendant lighting, and breakfast bar. Adjacent breakfast and separate dining rooms provide flexible options for everyday living and entertaining. The main-floor primary suite offers comfort and convenience with a walk-in closet and private bath featuring an adult-height double wave-bowl vanity, soaking tub, and separate shower. A second bedroom and full bath on the main level add flexibility for guests. The main-level laundry room enhances everyday functionality. The upper level includes a spacious bonus room, three additional bedrooms, and two full baths, each finished with adult-height wave-bowl vanities. The full inground basement features 8-foot ceilings, egress window, sump pump, rough-in bath, and remains unfinished—offering excellent potential for future expansion. Community amenities include professionally managed common ground, clubhouse, pool, pickleball courts, dog park, playground, and walking trails. 

Photos are of a previously built Braxton, some items shown may be upgraded options.
#26026615

Dardenne Prairie

128 Cedarstone Drive

5 Beds

4 Baths

3,546 Sq.Ft.

$772,934

MLS#: 26026615
Price reduced
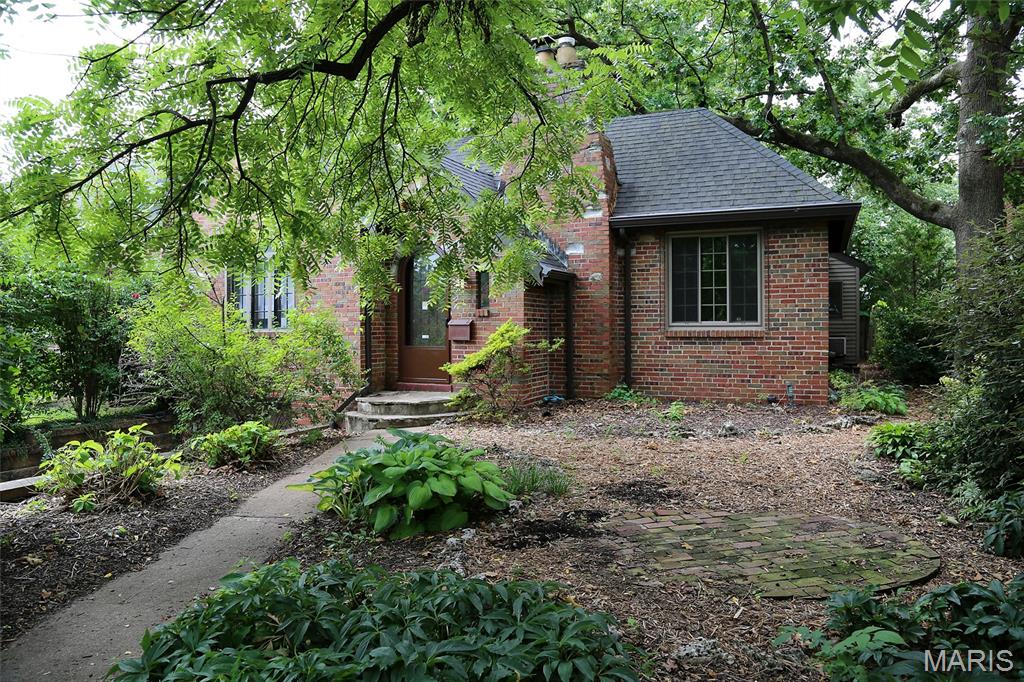
Charming 100-Year-Old Home Full of Character and Craftsmanship
Step into this charming century-old home featuring exquisite original woodwork and timeless architectural details throughout. The stunning living room showcases beautiful wood flooring, a wood-burning fireplace, and a spectacular handcrafted wood ceiling with decorative hand-painting and stenciling on arched architectural wood beams. A newer window brings in abundant natural light while highlighting the room's unique character.
The formal dining room continues the home's warm appeal with wood flooring and exposed wood beams, creating the perfect setting for family dinners and entertaining.
The spacious primary bedroom features an exact replica of the impressive wood-beamed and stenciled ceiling found in the living room, along with two large windows that fill the room with natural light. A second bedroom offers hardwood flooring and a large window overlooking the level, fenced backyard.
The hall bathroom includes a convenient tub/shower combination. The kitchen is equipped with custom wood cabinetry, an electric range, dishwasher, and refrigerator, providing both functionality and charm.
A large sun room or den offers generous windows and plenty of natural light, creating a versatile space for relaxing, working, or entertaining. Just a few steps away walk outside, enjoy the inviting porch complete with a wood-burning fireplace. The back yard and front yard features natural landscaping with no grass to mow, making outdoor maintenance a breeze.
Additional features include a one-car garage and basement, providing ample storage and utility space. This one-of-a-kind home combines historic craftsmanship, unique architectural details, and comfortable living spaces in a truly special setting. Want more....Right in your very own neighborhood walk to the Memorial Park in Brentwood with walking trails and playground for the kids. Walk to shopping, restaurants and the mall. In the middle of everything you need and minutes from everything else! You will love this home!
#25080907

St Louis

8788 Pine Avenue

2 Beds

1 Baths

1,371 Sq.Ft.

$349,500

MLS#: 25080907
Price reduced
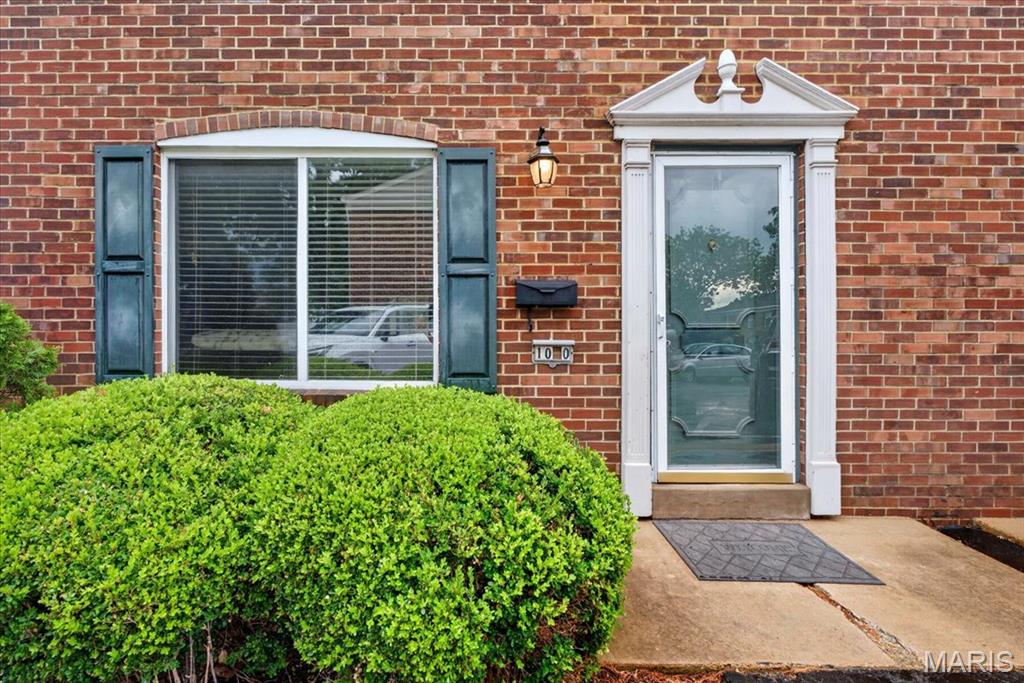
Exceptional investment opportunity featuring a five-unit condo/townhome portfolio in highly sought-after Kirkwood. This fully leased, income-producing package offers immediate cash flow with all tenants on year-to-year leases. The current owner has maintained 100% occupancy throughout ownership, making this a truly turnkey investment. The portfolio consists of four 3-bedroom units, one 2-bedroom unit. Ideally situated in the heart of Kirkwood, these properties are close to popular attractions, including the Magic House Children's Museum, Powder Valley Conservation Nature Center, downtown Kirkwood's shops and restaurants, Kirkwood Park, and the Kirkwood Performing Arts Center. This rare offering is well-positioned to attract investors seeking stable rental income in a desirable location. Showings are available only for qualified buyers with approval from both the seller and the listing agent.
Contact us today for additional details and the opportunity to add this long-term investment to your portfolio. The package includes the following five condos: 1025 Lacouer, 1030 Lacouer, 1032 Lacouer, 213 Charmers Ct, 224 Charmers
#26043859

Kirkwood

1030 Lacouer Drive

None Beds

None Baths

1,218 Sq.Ft.

$1,379,000

MLS#: 26043859
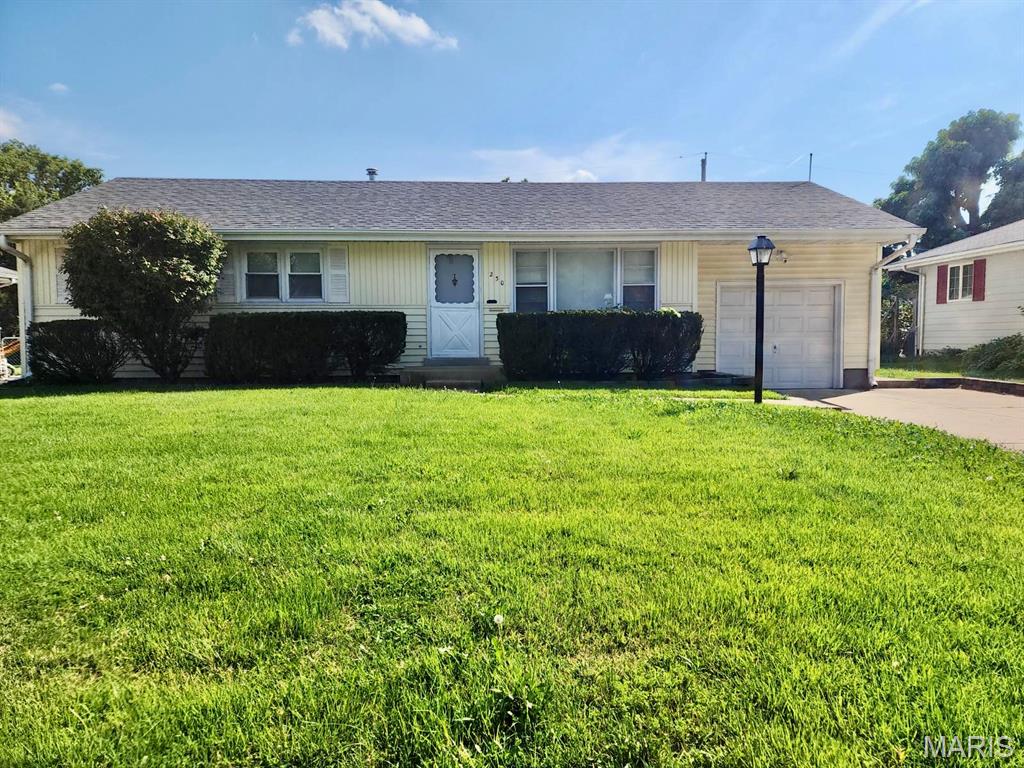
No Section 8 Vouchers please! 2 Year minimum lease is required. Renter's Insurance is required. Requirements are: Credit score of 650 and above. Income 3 x rent. Good rental history, good employment history, No evictions, no collections, No bankruptcies. Beautiful 3-bedroom 1.5 bath ranch home in Florissant. Hazelwood West School District. Fresh paint and refinished hardwood floors throughout the main level. New refrigerator and new dishwasher. Basement is finished with recreation area and one sleeping area. New Linoleum vinyl flooring in basement and kitchen and baths. New vanity and new faucet in bathroom. New smart digital thermostat. New mini blinds, New basement window and window well covers. Sump Pump. Nice covered patio. Fenced in and leveled backyard. One car attached garage.
#26044168

Florissant

230 Monterey Drive

3 Beds

1 Baths

960 Sq.Ft.

$1,500

MLS#: 26044168
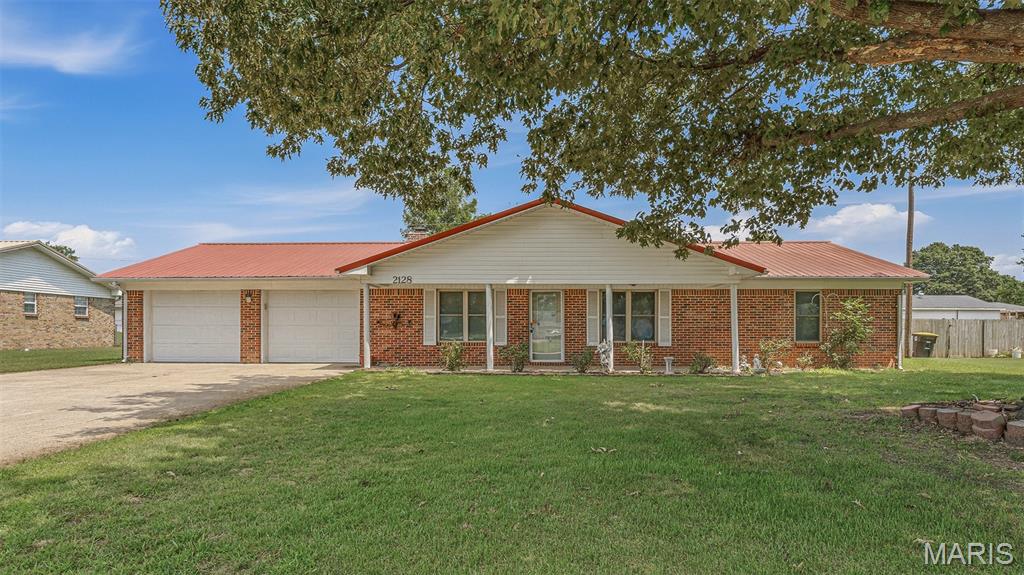
Check out this move in ready 3-bedroom 2-bathroom home located in a highly desirable subdivision in Kennett!
This well-maintained home features a large laundry room- with space to make a walk-in pantry, a wood burning fireplace, a large sunroom, storm shelter, large shop, 2 outbuildings & so much more! Call today & let me get you in this home before the end of Summer!
#26044216

Kennett

2128 Eastwood Avenue

3 Beds

2 Baths

1,618 Sq.Ft.

$160,000

MLS#: 26044216
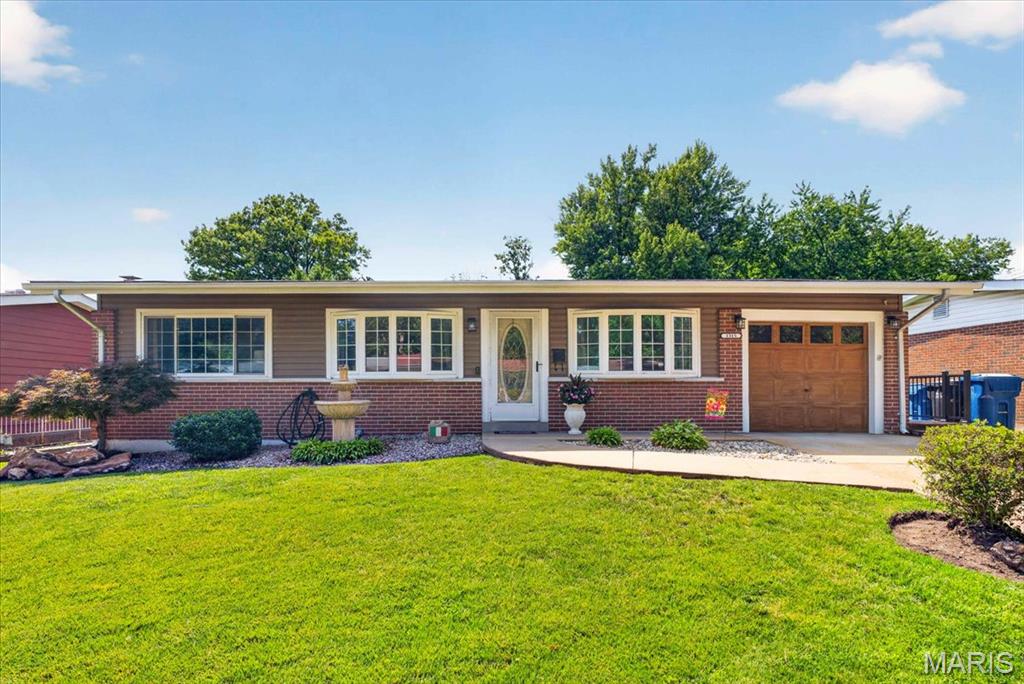
Welcome to this beautifully maintained all-brick 3 bedroom, 1.5 bath ranch, lovingly cared for by the same owners for over 40 years! Pride of ownership shines throughout.
Step inside to a warm, inviting main level with updated flooring, generous sized kitchen, 3 bed rooms and 1.5 updated baths with a comfortable flow. The fully finished lower level expands your living space and features a cozy gas fireplace, perfect for gatherings or quiet evenings at home.
Your private backyard oasis awaits—an absolutely STUNNING inground pool, surrounded by a composite deck and brand-new aluminum fencing. It’s the ideal space for summer entertaining, relaxing weekends, and making memories.
Recent upgrades include newer electrical, updated flooring, hot water heater, and more, offering peace of mind and modern convenience.
This home blends timeless construction with thoughtful updates and an outdoor retreat you’ll fall in love with. Don't wait on this one, schedule your showing today!
#26042329

St Louis

1315 Arlington Drive

3 Beds

1 Baths

2,060 Sq.Ft.

$240,000

MLS#: 26042329
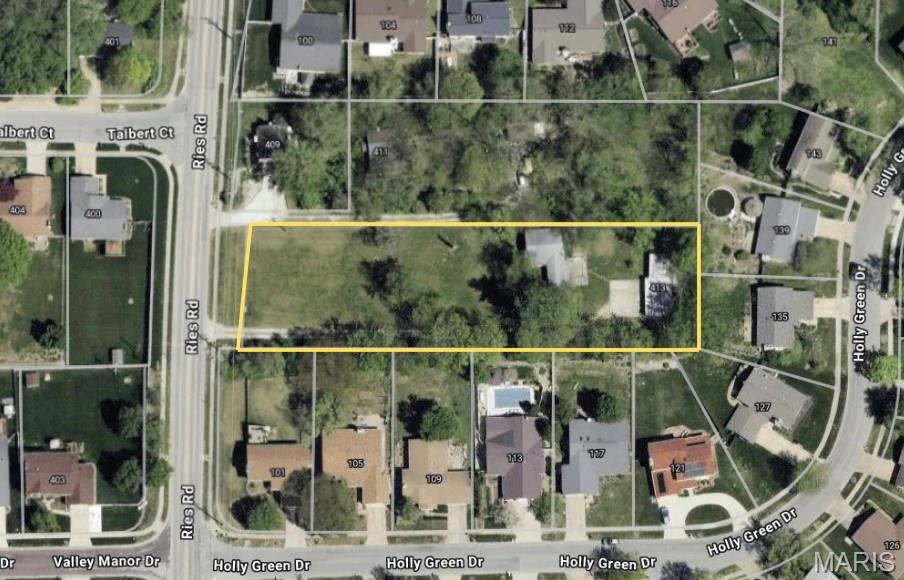
Rare opportunity to build your dream home in one of Ballwin's most desirable areas. Nestled on a beautiful lot surrounded by established homes and mature trees, this property offers endless potential. The existing home is a tear down and is being sold as is, making this the perfect opportunity for builders, investors, or anyone looking to create a custom home in a fantastic location. Enjoy the convenience of nearby parks, shopping, restaurants, and highly rated schools while designing the home you've always wanted. Opportunities like this are hard to find in Ballwin.
#26043746

Ballwin

413 Reis Road

3 Beds

1 Baths

948 Sq.Ft.

$250,000

MLS#: 26043746

1 ... 539 540 541 542 543 ... 666
* Listings identified with the FMLS IDX logo come from FMLS and are held by brokerage firms other than the owner of this website. The listing brokerage is identified in any listing details. Information is deemed reliable but is not guaranteed. If you believe any FMLS listing contains material that infringes your copyrighted work please click here to review our DMCA policy and learn how to submit a takedown request. © 2024. First Multiple Listing Service, Inc.
 - property

Send a message

Message successfully sent.

Your message

What is 3 + 4 ?

Reason for contacting?

I agree to receive email communication and understand I can unsubscribe at any time.

I agree to be contacted by Rock Island Realty via call, email, and text for real estate services. To opt out, you can reply 'stop' at any time or reply 'help' for assistance. You can also click the unsubscribe link in the emails. Message and data rates may apply. Message frequency may vary. Privacy Policy

Sign Out

Virtual Assistant

Would you like to take the next step with this property? We can help you schedule a showing or virtual tour, or send you more details.

Yes, I would like more information.

Thank You for Your Reply, One of Our Agents will contact you as soon as possible

No, maybe later.

Thank you, you can always contact me via email, phone number or through the contact form.

Realhub AI

Lucy - Your AI-Powered Realtor

Update Your Temporary Password

Personalize your search

Enter your email and we'll notify you immediately when new listings match what you're looking for.

or enter email address

Already have an account ? Login here

Continue your home search

I agree to receive communications and understand I can unsubscribe at any time.

I agree to be contacted by Rock Island Realty via call, email, and text for real estate services. To opt out, you can reply 'stop' at any time or reply 'help' for assistance. You can also click the unsubscribe link in the emails. Message and data rates may apply. Message frequency may vary. Privacy Policy

Already have an account ? Login here

We use cookies

We use cookies primarily for analytics to enhance your experience. By accepting, you agree to our use of these cookies. You can manage your preferences or learn more about our cookies policy.
