Properties

Browse or get in touch to schedule a walkthrough.

  • Nearby me
Price range

Popular Features

Community Features

Association

Property Features

Waterfront

View

Exterior Features

Interior Features

Style

10000 properties match your criteria

Updated 1 minute ago

E-Alert name
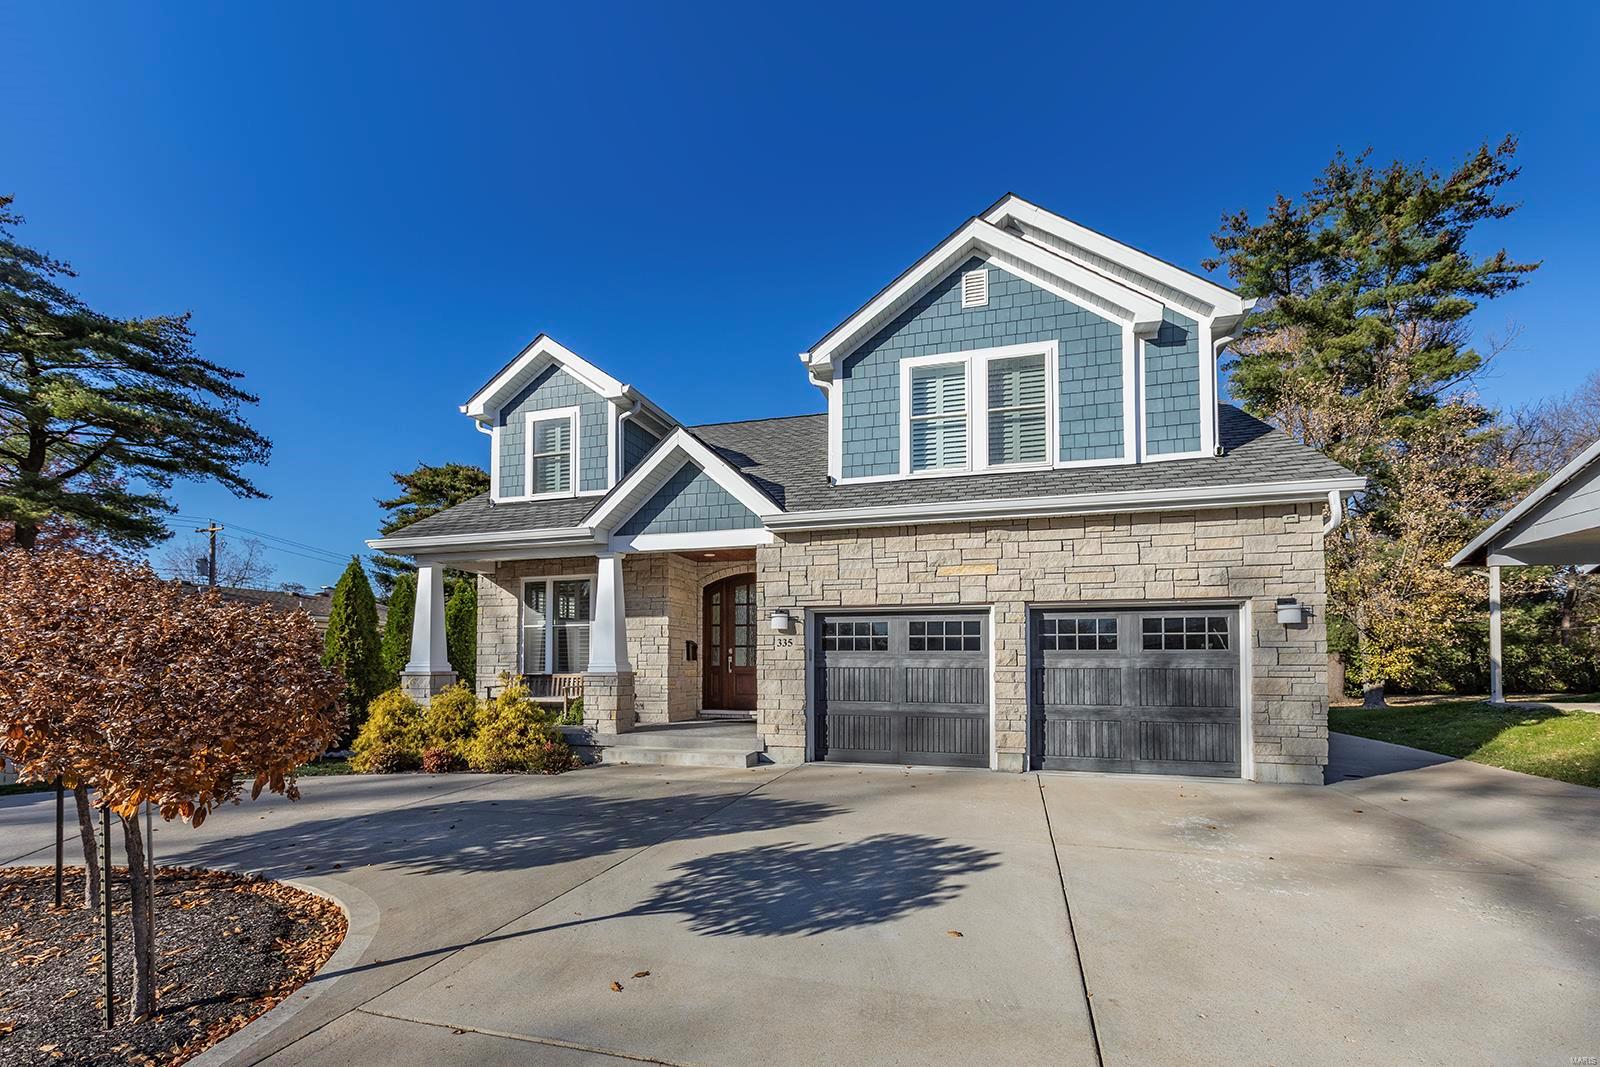
All offers due by Sun 11/19 @ 5pm, w/ acceptance deadline Mon 11/20 @ 9pm.  Remarkable, custom, 6 years new, 1.5-Story home just blocks from Downtown Kirkwood! Throughout all levels this home features the detail & finishing touches only seen in the highest of quality new construction homes. Hardwood floors flow through Main Level including the Kitchen featuring marble counters, island & SS appliances. Bright, airy & open concept ties the Living & Dining into one livable area with sliding doors to the covered patio! Main Level Master Suite features custom dual vanities, granite counters & marble tiled shower. Convenient Laundry & Powder Room! Upstairs find 3 Beds (1 with 2nd en suite Bath & Bonus Room), plus a Jack and Jill Bath. Lower Level offers large Rec Room with limestone bar, 2 additional Beds - 1 currently used as an Exercise Room. Large backyard with an additional detached 2 car garage that is finished, heated and insulated making 4 total garage spaces!
#23065933

Kirkwood

335 Heege Avenue

6 Beds

4 Baths

4,276 Sq.Ft.

$1,050,000

MLS#: 23065933
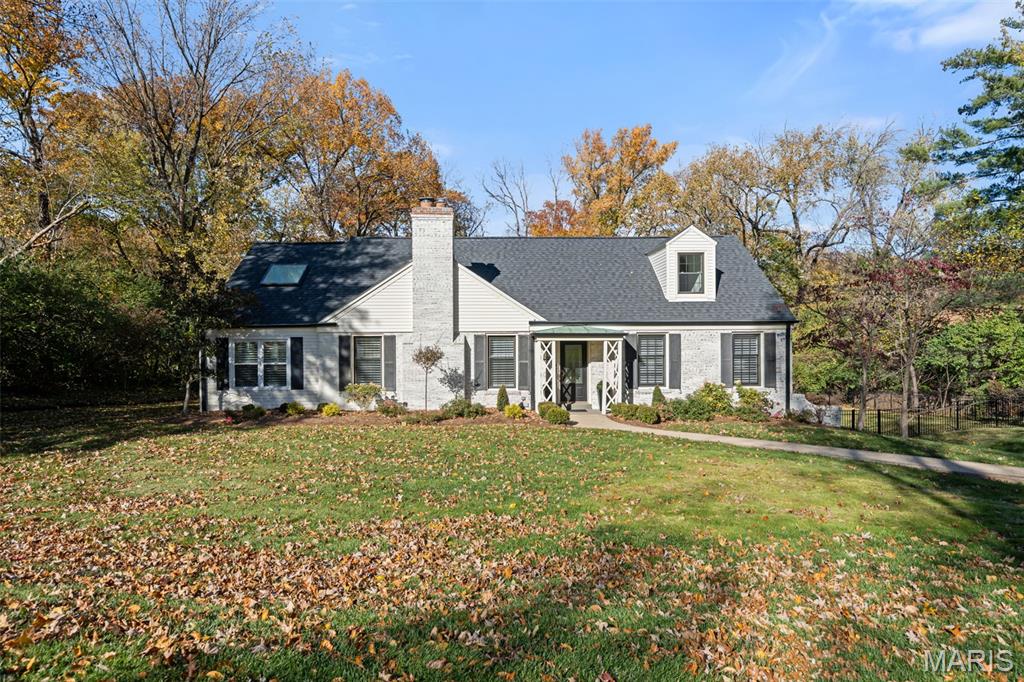
Timeless charm meets modern comfort in this beautifully updated story-and-a-half home situated on nearly a half-acre in the heart of Ladue. The main-floor primary suite offers convenience and luxury with a gorgeous, newly renovated bath. The light-filled kitchen is a standout, featuring a peninsula island, quartz countertops, newer appliances, and a eat-in area. It opens seamlessly to the backyard and covered patio—ideal for effortless entertaining and everyday living.  A gracious formal living room anchors the front of the home, while a vaulted family room provides an airy, inviting retreat. Upstairs you’ll find two oversized bedrooms and a full hall bath. The finished lower level adds flexible living space, along with a dedicated laundry area and a tuck-under two-car garage.  Set on a quiet cul-de-sac in a warm, welcoming neighborhood within the award-winning Ladue School District, this home offers painted white brick, a fully fenced rear yard, and an unbeatable location close to everything. A rare find in one of St. Louis’ most sought-after communities.
#25076750

St Louis

5 Sunny Meade

3 Beds

2 Baths

2,807 Sq.Ft.

$1,050,000

MLS#: 25076750
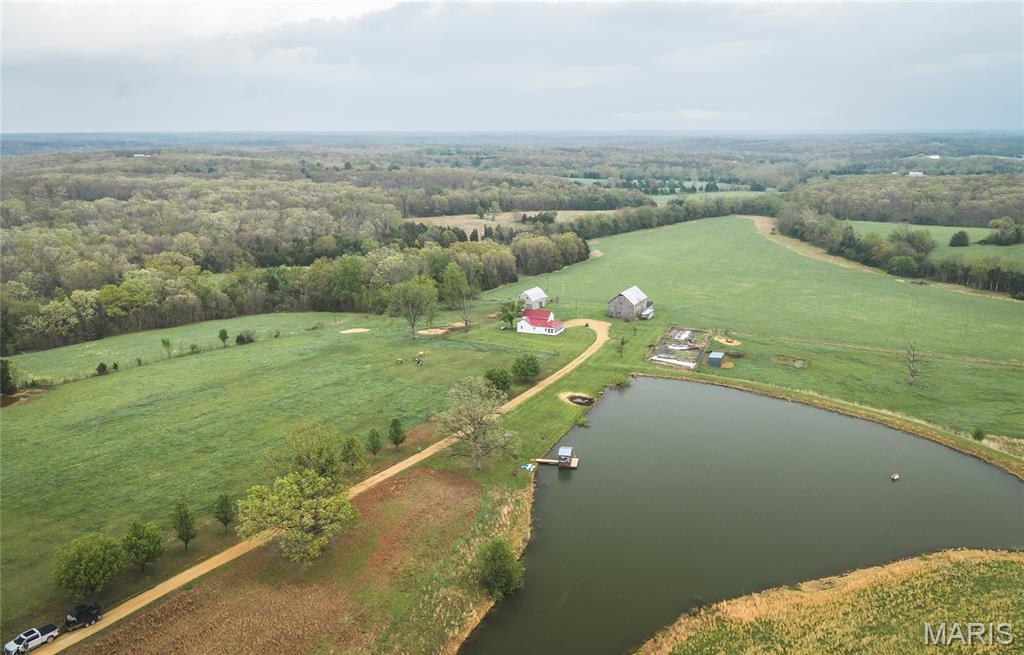
Set in the rolling countryside of Gasconade County, Quail Ridge Acres offers 160 +/- acres of well-balanced ground combining open pasture, mature timber, and multiple water features, all anchored by a classic white 2-story farmhouse. The 3 bedroom, 1 bath farmhouse offers approximately 1,600 +/- sqft and reflects a traditional design with thoughtful updates over time. The home features an updated kitchen, comfortable living spaces, and a sunroom overlooking the lake, creating a natural connection between the home and the land. Positioned to take advantage of the setting, the home overlooks a stocked 2-acre lake, with views extending across the surrounding acreage. Approximately 100 acres of the property is open and currently utilized for hay and recreation, with the remaining acreage in woods providing an excellent wildlife habitat with abundant turkey and deer. The farm has been thoughtfully improved by the current owners and is  now set up for quail management, bird dog training, and horseback riding, with established trails running throughout the property. In addition to the main lake, the property includes two smaller ponds and a wet weather creek, enhancing both usability and wildlife appeal. Improvements include a well-maintained barn with horse stalls along with an additional outbuilding suited for equipment, livestock, or recreational use. Quail Ridge Acres is an opportunity for those seeking a private, well-rounded farm offering both a comfortable home and exceptional recreational ground.
#26023208

Bland

4386 Durbin Road

3 Beds

1 Baths

1,600 Sq.Ft.

$1,050,000

MLS#: 26023208
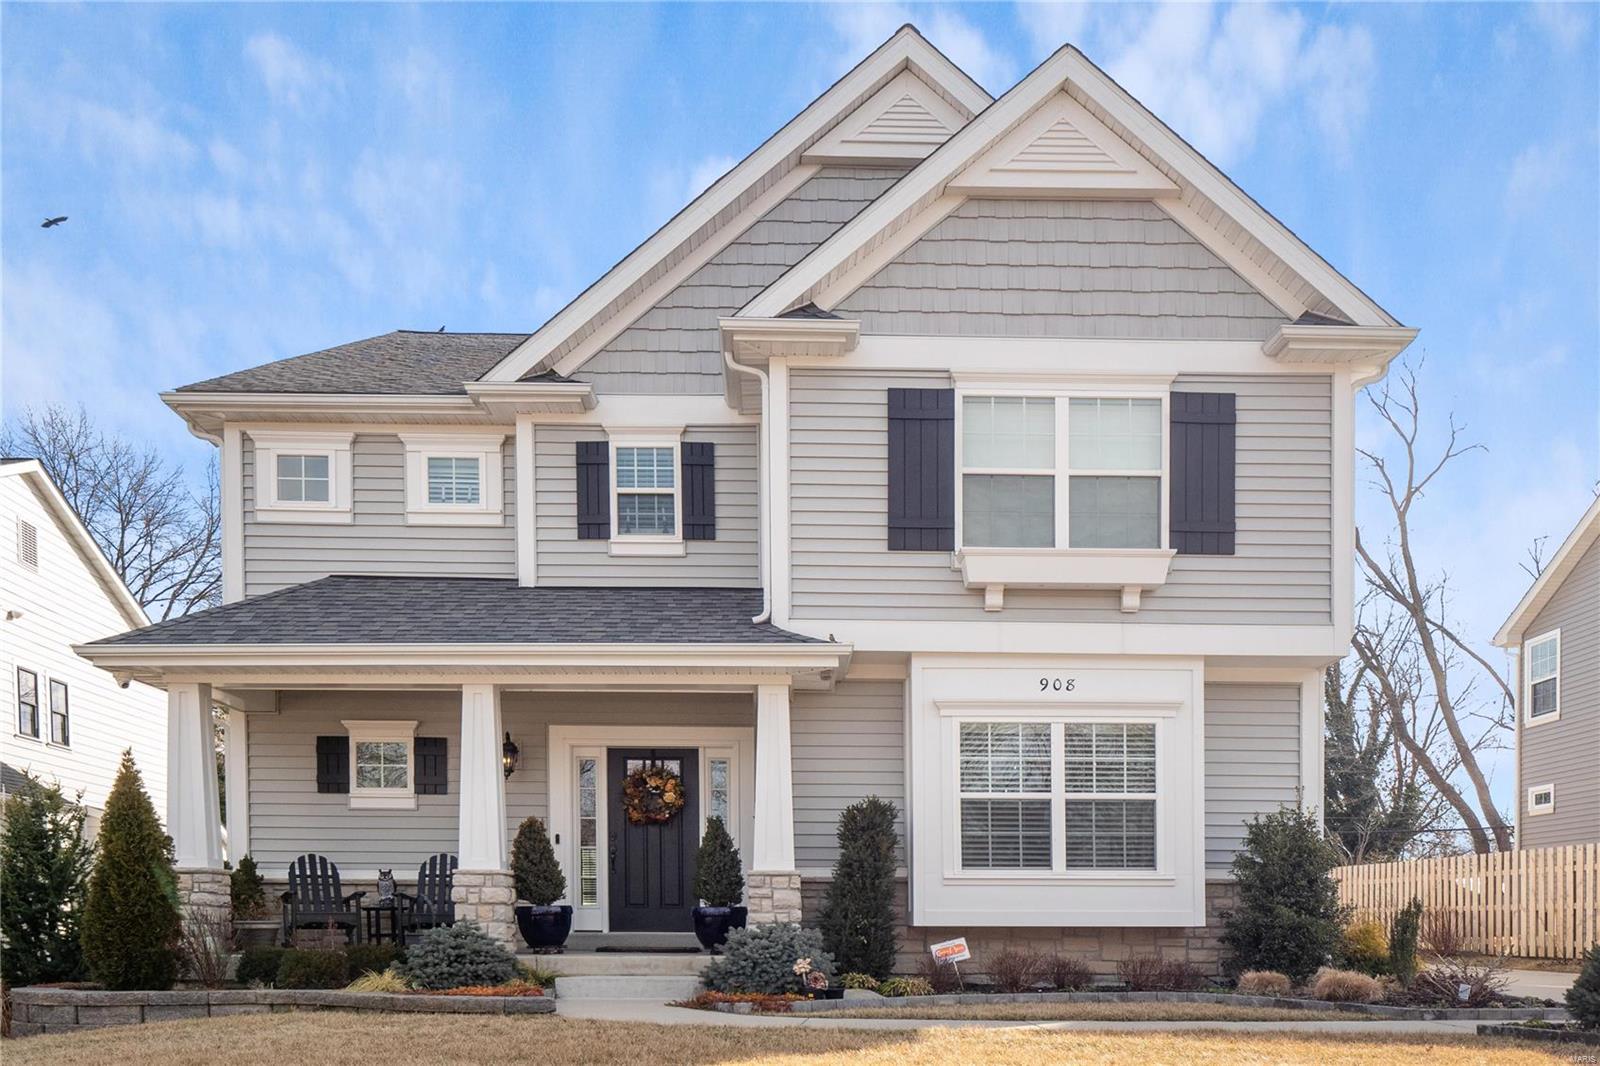
For Comp Purposes
#22010491

Kirkwood

908 N Woodlawn Avenue

5 Beds

3 Baths

3,210 Sq.Ft.

$1,050,000

MLS#: 22010491
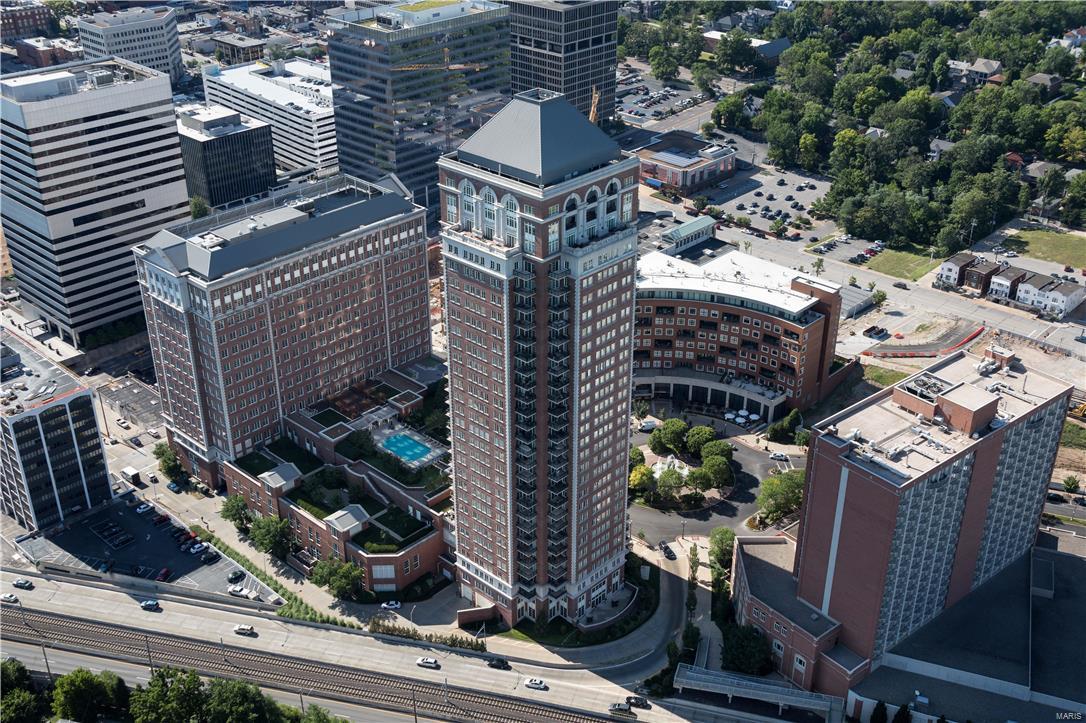
A pampered lifestyle of maximum luxury awaits, with panorama views from 2 balconies on the 9th Floor of The Plaza, Clayton's High Rise Condominium Residences, built to World Class Standards of Construction and Amenities. 2BD/3BA/2,421SF. #904, an end unit, directly overlooks the pool, gardens & walks. A foyer entry announces the expansive Living and Dining rooms. Master Suite w/room-size closet and luxurious bath. Directly off the master is a private office/den. The 2nd BR is en-suite, at opposite end of the unit, for optimum privacy. Separate laundry. The Plaza provides every appointment of comfort and convenience: Resident Valet parking, 24-hr Concierge Staff, on-site management, and modern Fitness Center. Resort extravagance engulfs the pool setting; park-like grounds, dog-walk, walking paths and grilling areas. The Ritz Carlton Hotel, exclusive boutique shopping, finest dining, casual eateries, Starbucks, banking, and more are only steps away. Location: End Unit
#17053342

Clayton

150 Carondelet Plaza 904

2 Beds

2 Baths

2,421 Sq.Ft.

$1,050,000

MLS#: 17053342
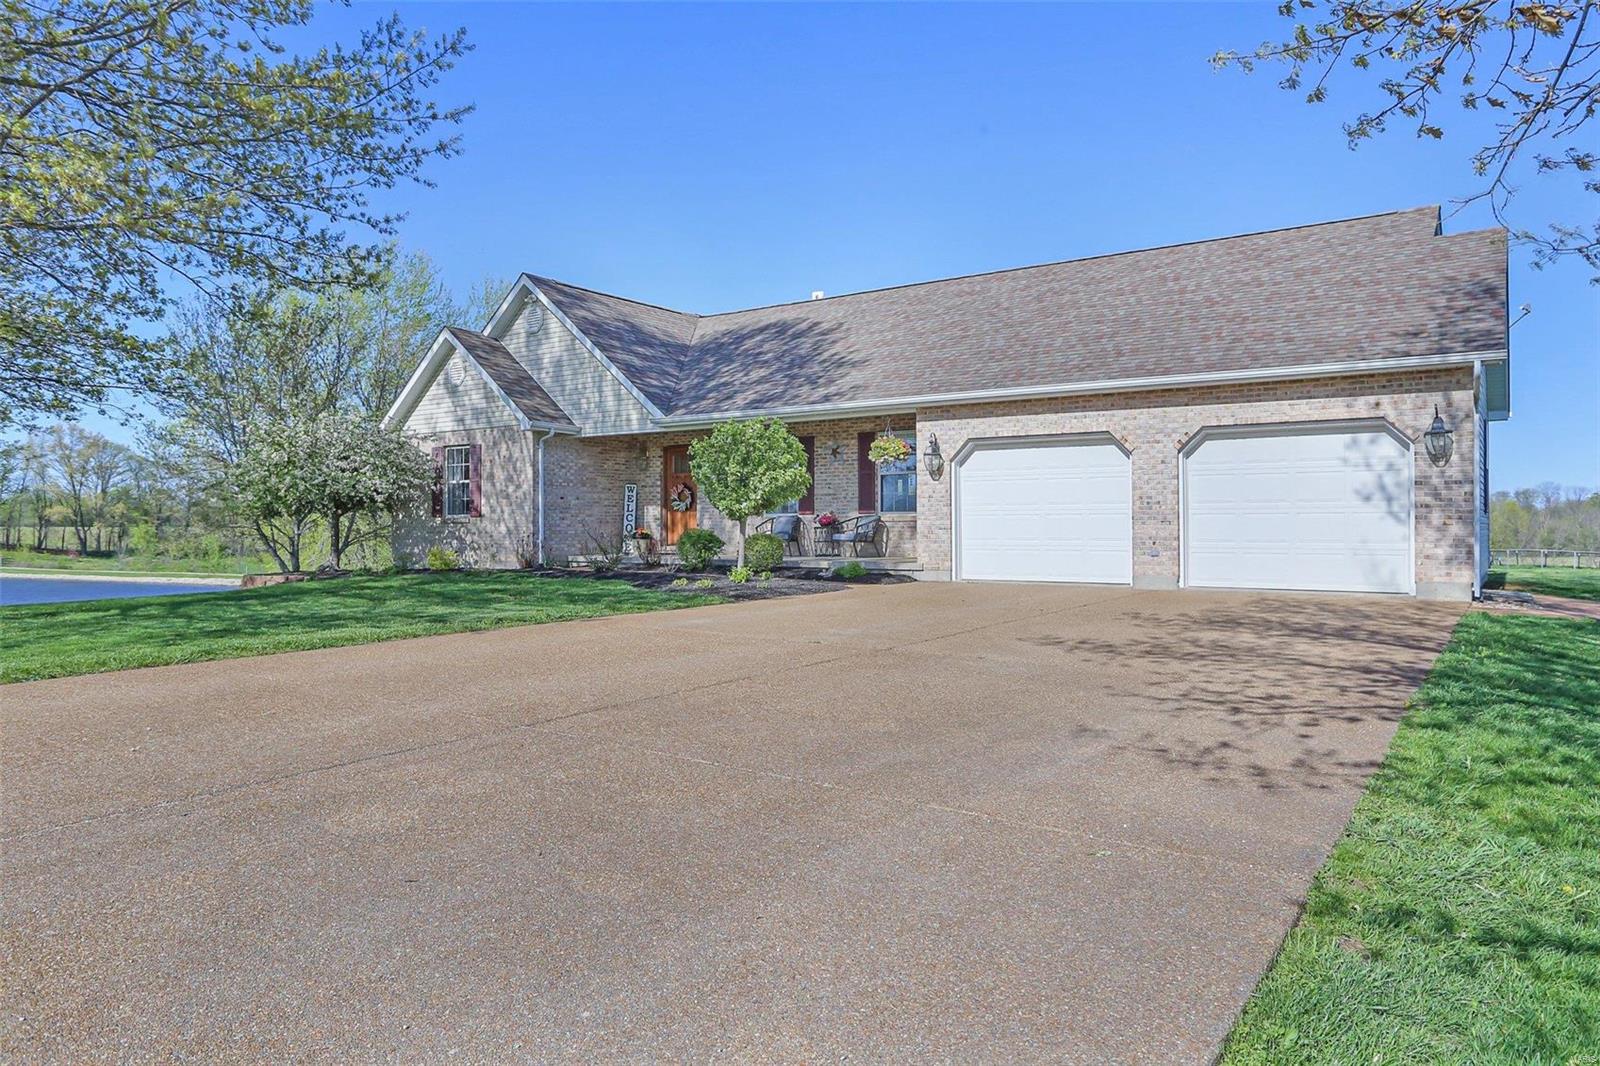
World Class sunset over your private 5-acre lake! Located in Washington School District, this remarkable property boasts a spacious ranch home, acreage with fencing, and a large outbuilding. The lake has an island, bridge, & dock. A great recreation spot for family & friends. The entry foyer opens up to a vaulted great room, spacious kitchen & dining area.  Open Floor Plan features a Divided bedroom layout. Master Bedroom Suite offers a walk-in closet, tile shower, & access to the deck. Two bedrooms & full bath off the great room. Main Level Laundry. Lower Level finished with Rec area & Bar area, Tv area with built-in fireplace, Bath, Bedroom, & Storage. Additional Features: oversized attached garage, outbuilding for animals with water & electricity, & heated & cooled shop with high doors for trucks, tractors, & campers, 1/2 bath, equipment area in back, & lean-to. The property Backs to Boeuf Creek has Tons of Wildlife, & 2 Tower Blinds included. You don't want to miss this one!
#23022019

New Haven

935 Gerling Lane

4 Beds

3 Baths

2,917 Sq.Ft.

$1,050,000

MLS#: 23022019
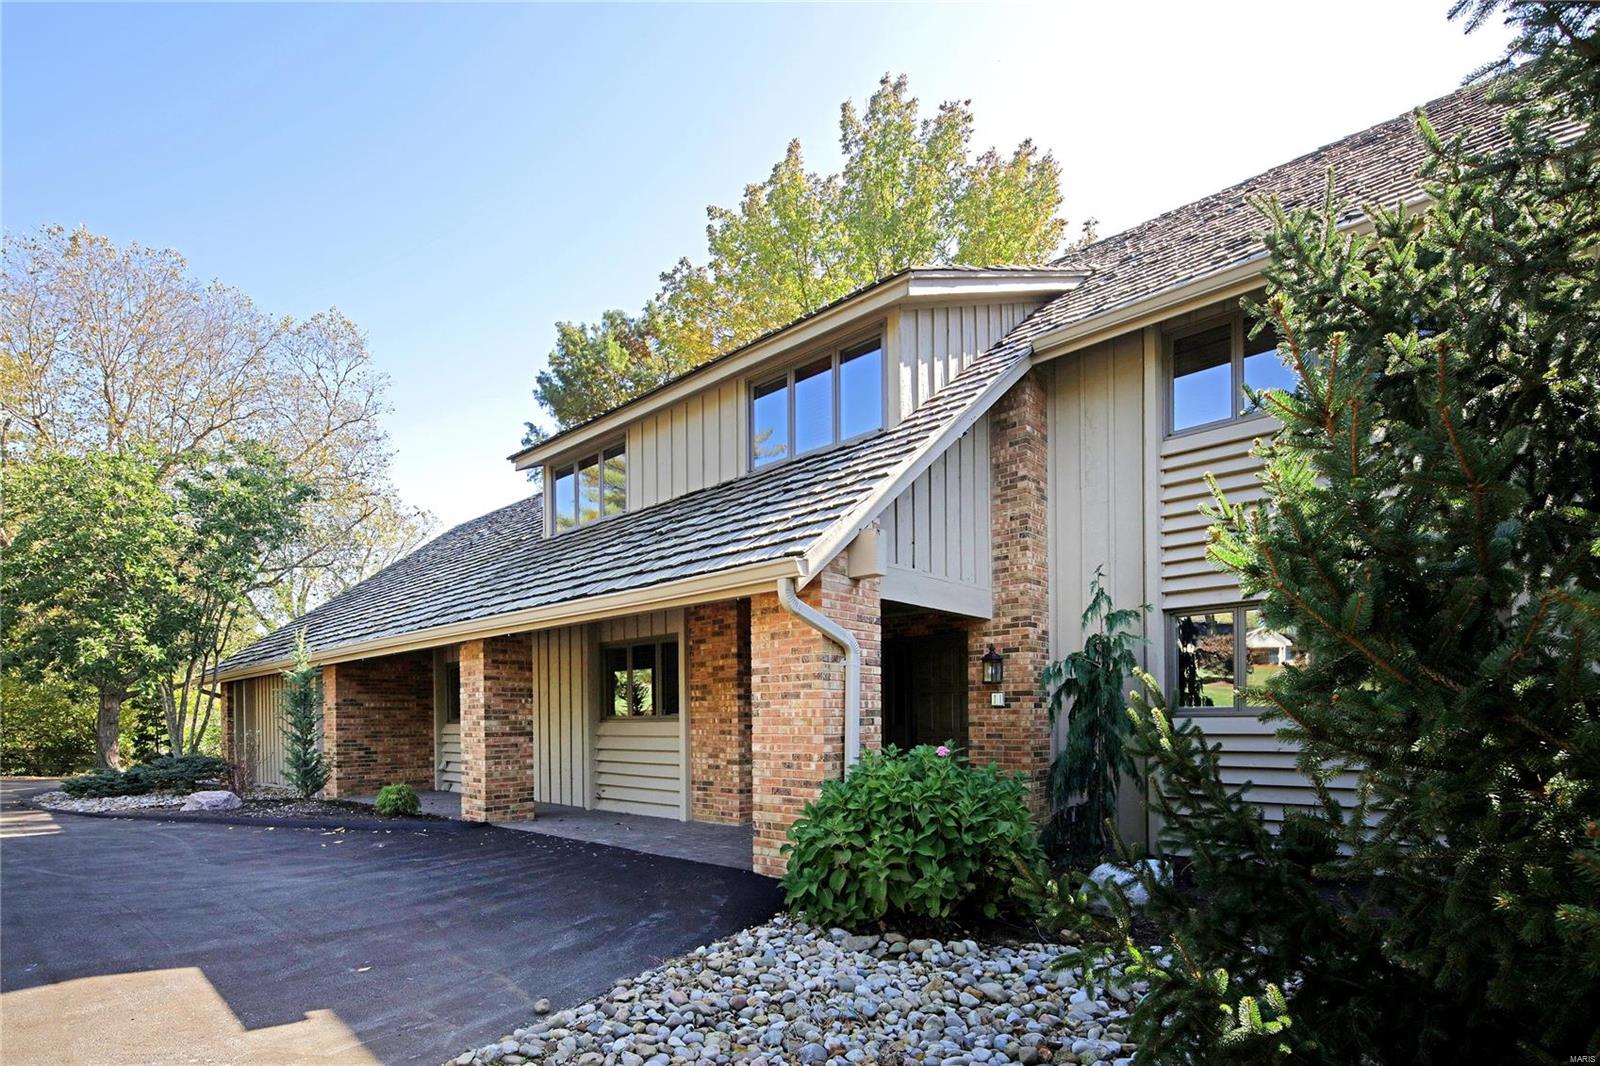
Great new price for a new year! Horse property in Kirkwood school district!! Colorado contemporary designed by Ted Christner. 3-acre property ideal for your horses or ponies with direct access to the Bridle Trails. Neighborhood is surrounded by 50 acres of equestrian property and 3-acre minimum zoning. Home features vaulted ceilings and open spaces with a rustic flavor.  Main living spaces have a southern exposure overlooking property. Kitchen and main level master suite are beautifully updated. Great room and breakfast rooms. Walkout lower level has spacious game room, custom walk-behind bar and temperature controlled wine cellar, exercise area, half bath and extensive storage. Antique billiards table stays.  Outdoor spaces include deck, screened porch, and patio.  4,498 sq. ft. plus approx. 1,300 sq. ft. finished in lower level for a total of 5,798 sq. ft. of living space. THIS IS A TERRIFIC HOUSE! DON'T OVERLOOK!
#19063656

Huntleigh

11 Denny Lane

4 Beds

4 Baths

5,798 Sq.Ft.

$1,050,000

MLS#: 19063656
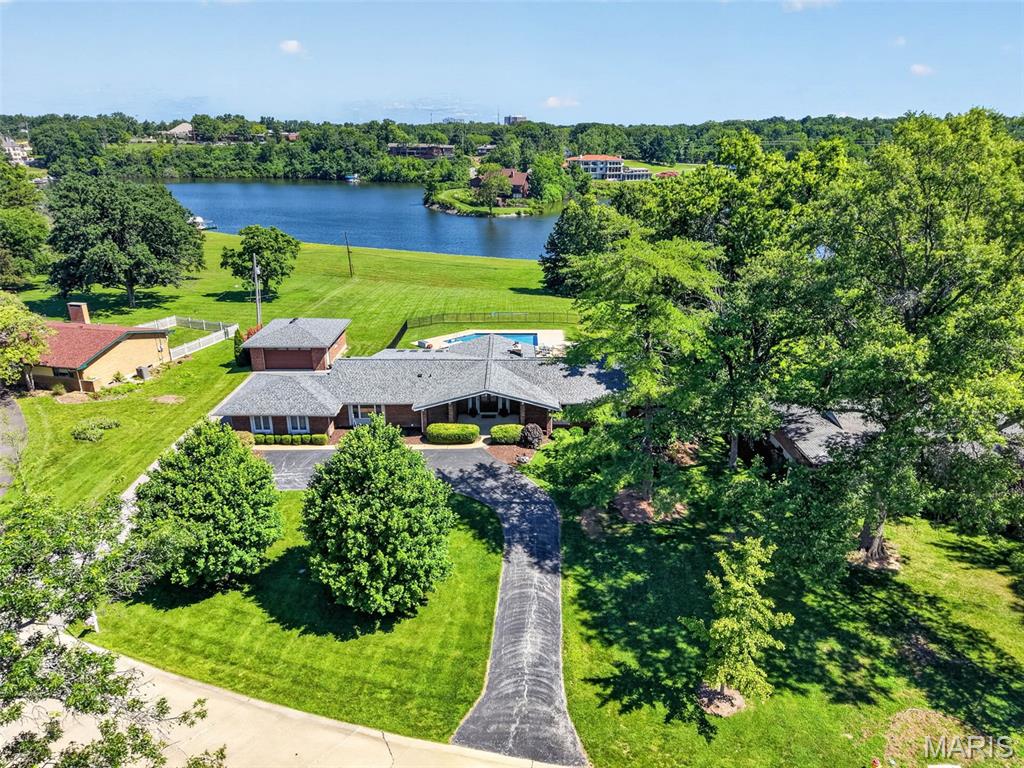
Vacation-at-home living meets an unbeatable central location in this one-of-a-kind lakefront retreat! Nestled on a gorgeous 1.2 acre lot backing to Westchester Estates' private lake, this exceptional ranch in Creve Coeur offers a rare combination of privacy, recreation & an amazing location with its close proximity to Highways 270 and 40/64. Enjoy fishing, boating or waterskiing on the lake or relax and enjoy the view of the lake from your backyard featuring an inground saltwater pool. To house all your cars and water toys, you will love the oversized 2-car attached garage PLUS the 30' deep detached garage with room for 2 additional cars and a boat. Inside, the home blends warmth, upscale finishes & wonderful natural light. The vaulted great room features hardwood flooring, 2 sets of atrium doors opening to the backyard oasis and a gorgeous tongue-and-groove ceiling with exposed beams and abundant recessed lighting. The center island kitchen boasts gorgeous Amish cabinetry, granite countertops, stainless steel appliances including a 5-burner gas stove, a stone backsplash, ceramic tile floors, a large adjoining breakfast room & a slider door to the sunroom. Hardwood flooring continues through the hallway and bedrooms, including into the spacious primary suite with its large walk-in closet featuring custom built-ins and a center island plus a beautifully renovated bathroom with heated tile floors, double bowl vanity & an oversized dual-head shower with gorgeous tile work. The hall bath that services the 2 ancillary bedrooms (both with nice-size walk-in closets) is fabulous, too, and features heated tile floors, a double bowl vanity & a zero threshold shower.  Completing the main floor are the laundry room and a 16' x 12' flex room with hardwood floors that could be converted back to a bedroom with the addition of a closet or used as a living room, dining room or home office. The finished lower level features a large rec room, another remodeled full bath with heated floors & designer tile work, an exercise room & an extra room that could be used as an office, playroom or sleeping area. The zoned HVAC and water heater were replaced in 2023, the front door & adjacent windows in 2025 and a new roof was installed just last week! This is more than a home—it’s a rare lifestyle opportunity in the heart of St. Louis!
#26032765

Creve Coeur

11601 Lakeshore Drive

3 Beds

3 Baths

2,857 Sq.Ft.

$1,050,000

MLS#: 26032765
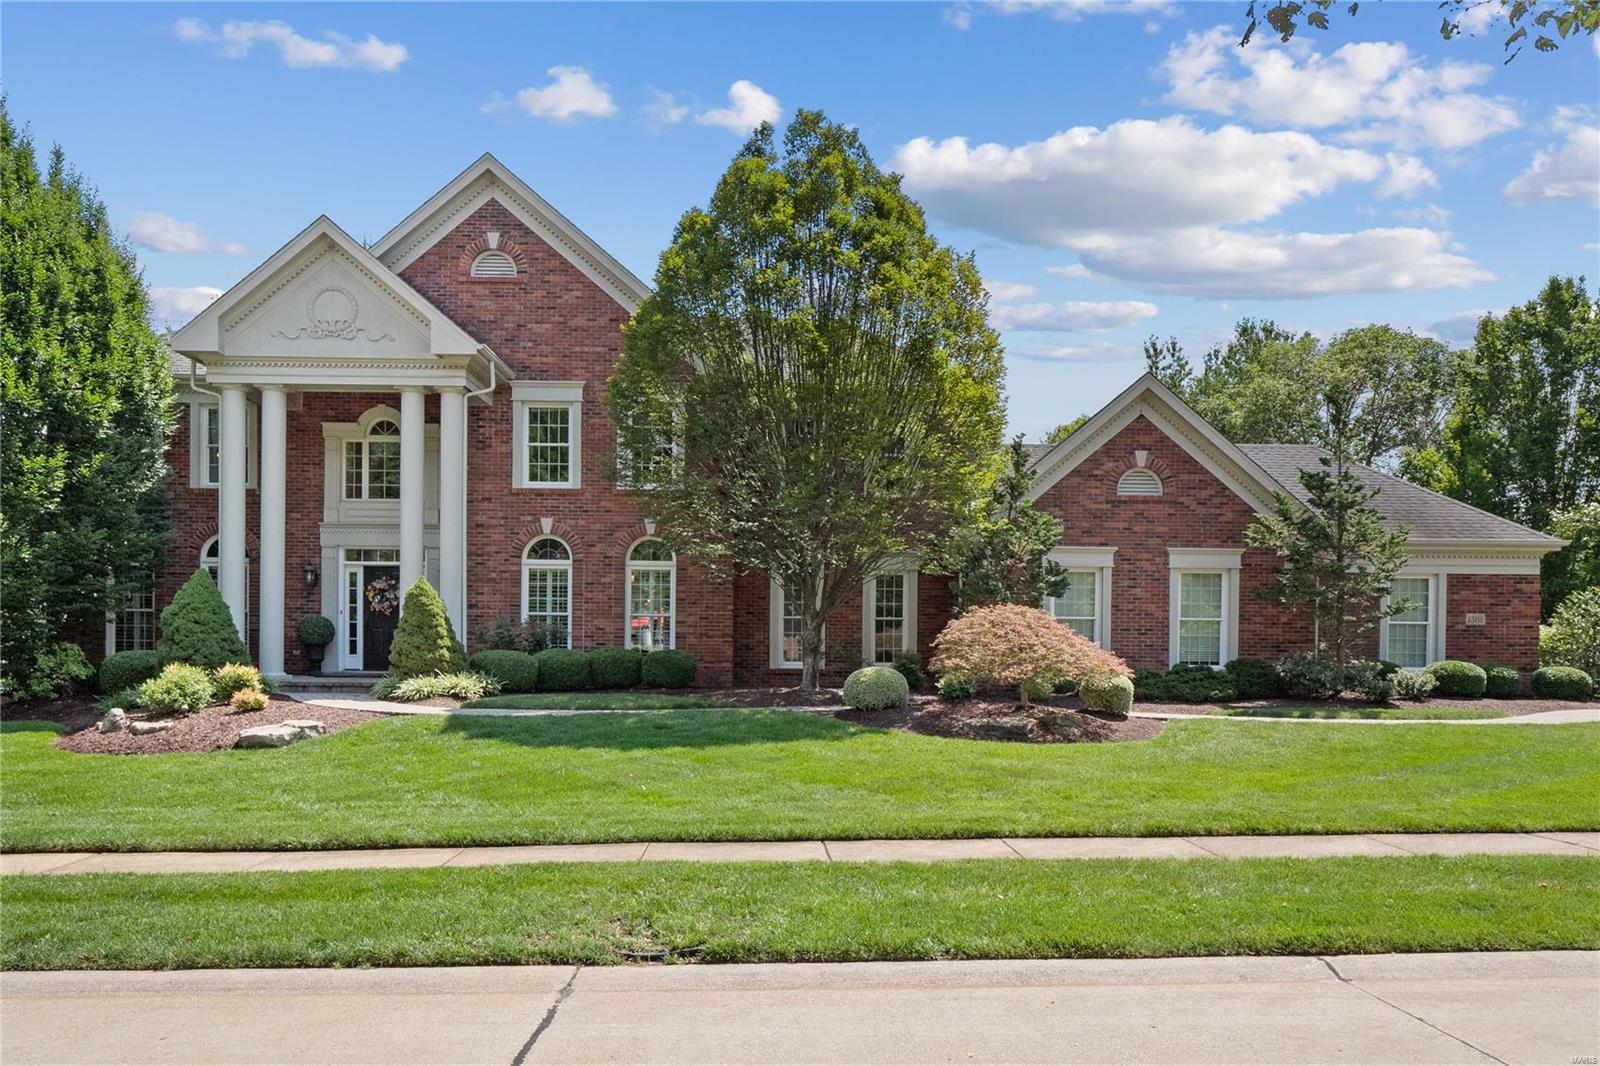
Stunning oasis on spectacular cul-de-sac lot in the heart of Chesterfield! Amazing wide plank wood flooring greets you and the journey begins. The kitchen is what dreams are made of, custom and top of the line finishes everywhere to include Wolf range, oversized center island, beautiful white cabinetry, and separate “family center” space in addition to spacious laundry room with half pool bath. Open second floor plan offers primary suite with bonus office/exercise room, completely updated oversized bath, and custom systems in walk-in closet. Two bedrooms connected via spacious jack and jill bath, third bedroom as private ensuite complete the upper level. Fabulous outdoor entertaining complete with saltwater in-ground pool, waterfall, gazebo, all professionally landscaped!  Professionally finished lower level offers brand new carpet, additional sleeping room, craft room, half bath, and theatre room, (projector, seating, sound equipment all included in sale!). Additional Rooms: Mud Room
#21056386

Chesterfield

1310 Countryside Forrest Court

4 Beds

3 Baths

4,880 Sq.Ft.

$1,050,000

MLS#: 21056386
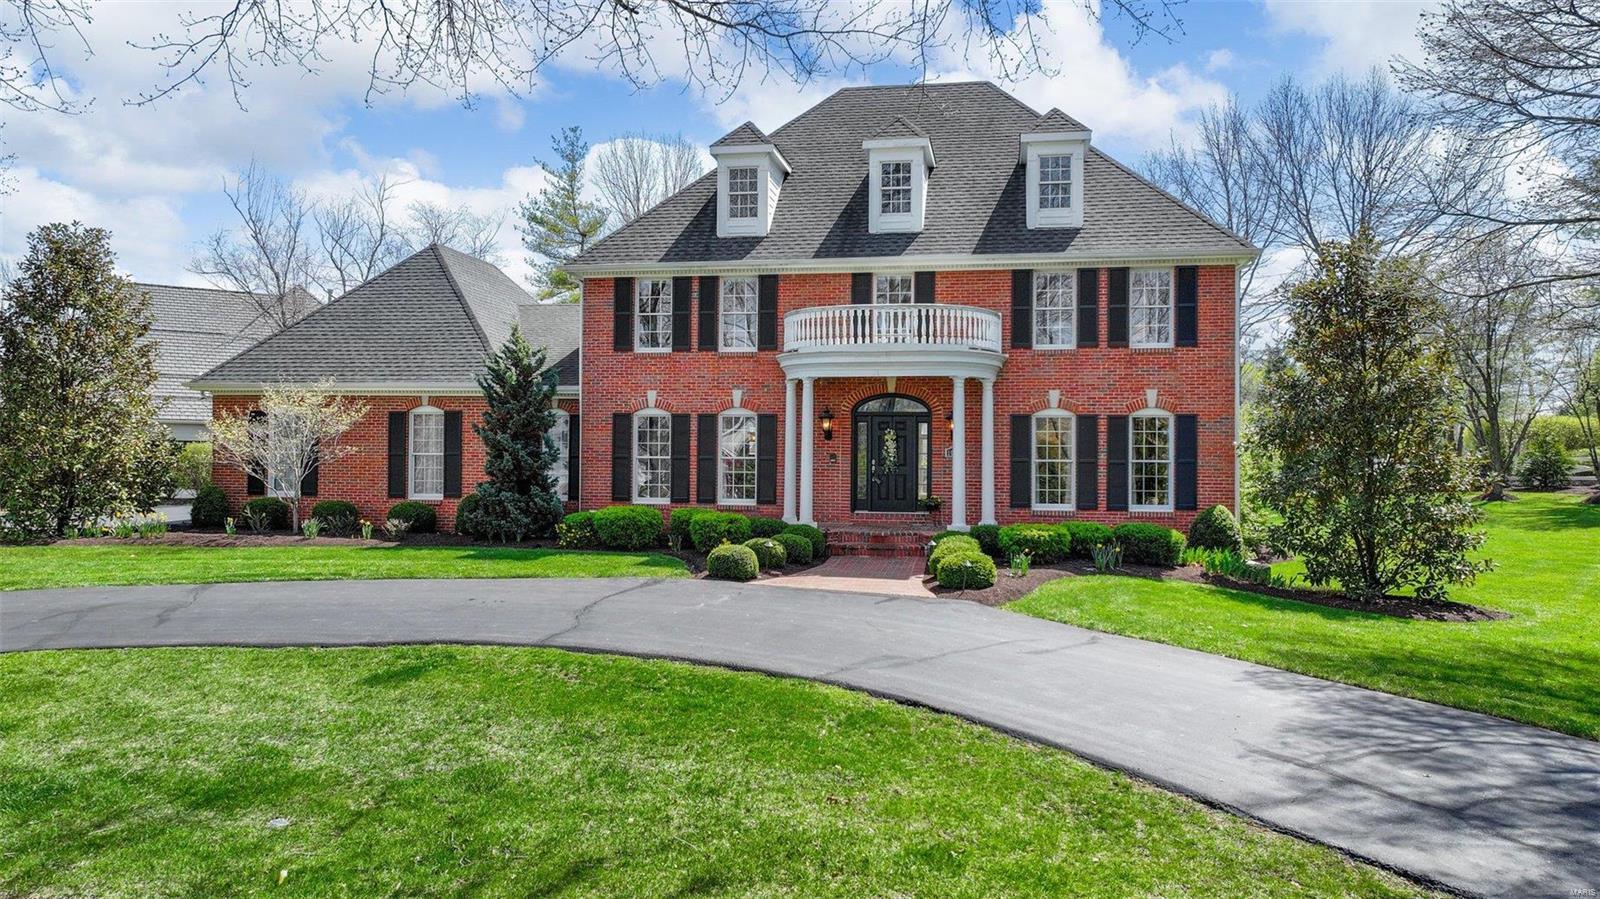
Gorgeous brick colonial on 1+ acre in sought-after Dunhill Farm. The 2-story foyer w/stunning staircase beckons you in to this elegant home. Enjoy a large dedicated office with box beam ceiling, built-ins & new french doors. Beautiful hardwood floors lead you into the family room w/gas fireplace, adjacent sitting room w/built-ins and copious amounts of light. Kitchen offers 42" cabinets, granite, stainless appliances & walk-in pantry, as well as a hearth room w/gas fireplace. New outdoor stone fireplace and patio offer a welcome respite on those chilly evenings. Four bedrooms and three full baths upstairs, including a huge master w/gas fireplace. Spa-like master bath features stand alone tub, sep. shower and dual sinks, plus walk-in closet. Professionally finished lower level offers additional living space, including a 1/2 bath, wet bar, sleeping/fitness room and lots of storage. Newer HVAC systems (2020), 2 hot water tanks (2023), new irrigation system, circle drive and so much more! Additional Rooms: Mud Room
#24014605

Chesterfield

16688 Kehrsgrove Drive

4 Beds

3 Baths

4,994 Sq.Ft.

$1,050,000

MLS#: 24014605

Spacious and ready for its next chapter, this 5 bed and 3.5 bath home delivers nearly 4,000 square feet of finished living across three levels. A covered front porch opens into an entry where rich wood flooring continues throughout the main floor. Just beyond, a formal dining room detailed with wainscoting flows into a family room anchored by a gas fireplace, recessed lighting, and built-in speakers.
The kitchen is designed for everyday cooking and gathering, featuring a center island, granite counters, ceramic tile backsplash, and stainless steel appliances including a gas range. Adjacent, a sunny breakfast area with pantry storage opens onto a wide patio and covered porch finished with a pergola. The level yard is sized for play, the patio is ideal for weekend grilling, and the covered porch invites shaded afternoons spent watching the game.
A wide staircase leads to the upper level, where brand-new carpeting runs through all four bedrooms—each with its own walk-in closet. The primary suite stands out with a coffered ceiling and dual walk-in closets, paired with a private bath that includes separate vanities, a built-in tub, and a tiled shower enclosed by a glass door. Two secondary bedrooms share a Jack-and-Jill bath, while the fourth bedroom has access to the bath. A newer tankless water heater supplies reliable hot water for full baths throughout the house, and an upstairs laundry adds everyday convenience.
The lower level features a large recreation room with bar, a full egress bedroom, a home gym with rubber matting, and a full bath.
An oversized two-car garage completes the home. Located a short distance from downtown Kirkwood and served by highly regarded schools, this property offers both space and location that can't be beat.
#26048048

Kirkwood

824 N Harrison Avenue

5 Beds

3 Baths

3,896 Sq.Ft.

$1,050,000

MLS#: 26048048
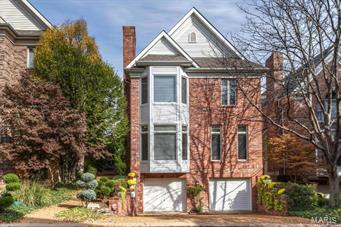
This fantastic contemporary home was featured in St. Louis Homes & Lifestyles. A stylish 2-story entry, attention to detail, &  classic architectural elements attest to the owners demanding standards. The step down living room has high ceilings, a bay window, wood floors, cove lighting & a gas fireplace. The heart of this home is the kitchen, complete with designer appliances, a breakfast bar, abundant cabinetry, built-in desk & wet bar/butler’s pantry. There is a bay windowed breakfast room & a hearth room that opens to the spacious deck. Upstairs there are 3 en-suite bedrooms. 8' French doors lead to the master, which has a tray ceiling & a bay window. In the master bath, the double sinks, jet tub, steam shower, skylight & a vaulted ceiling make bath time a joy. Additional features include an elevator, three-car garage, 2nd floor laundry, and lots of recessed lighting. Enjoy a maintenance-free, zero lot line home on a private street within walking distance to downtown Clayton!
#15060922

Clayton

8009 Clayton Lane Court

3 Beds

3 Baths

3,115 Sq.Ft.

$1,050,000

MLS#: 15060922
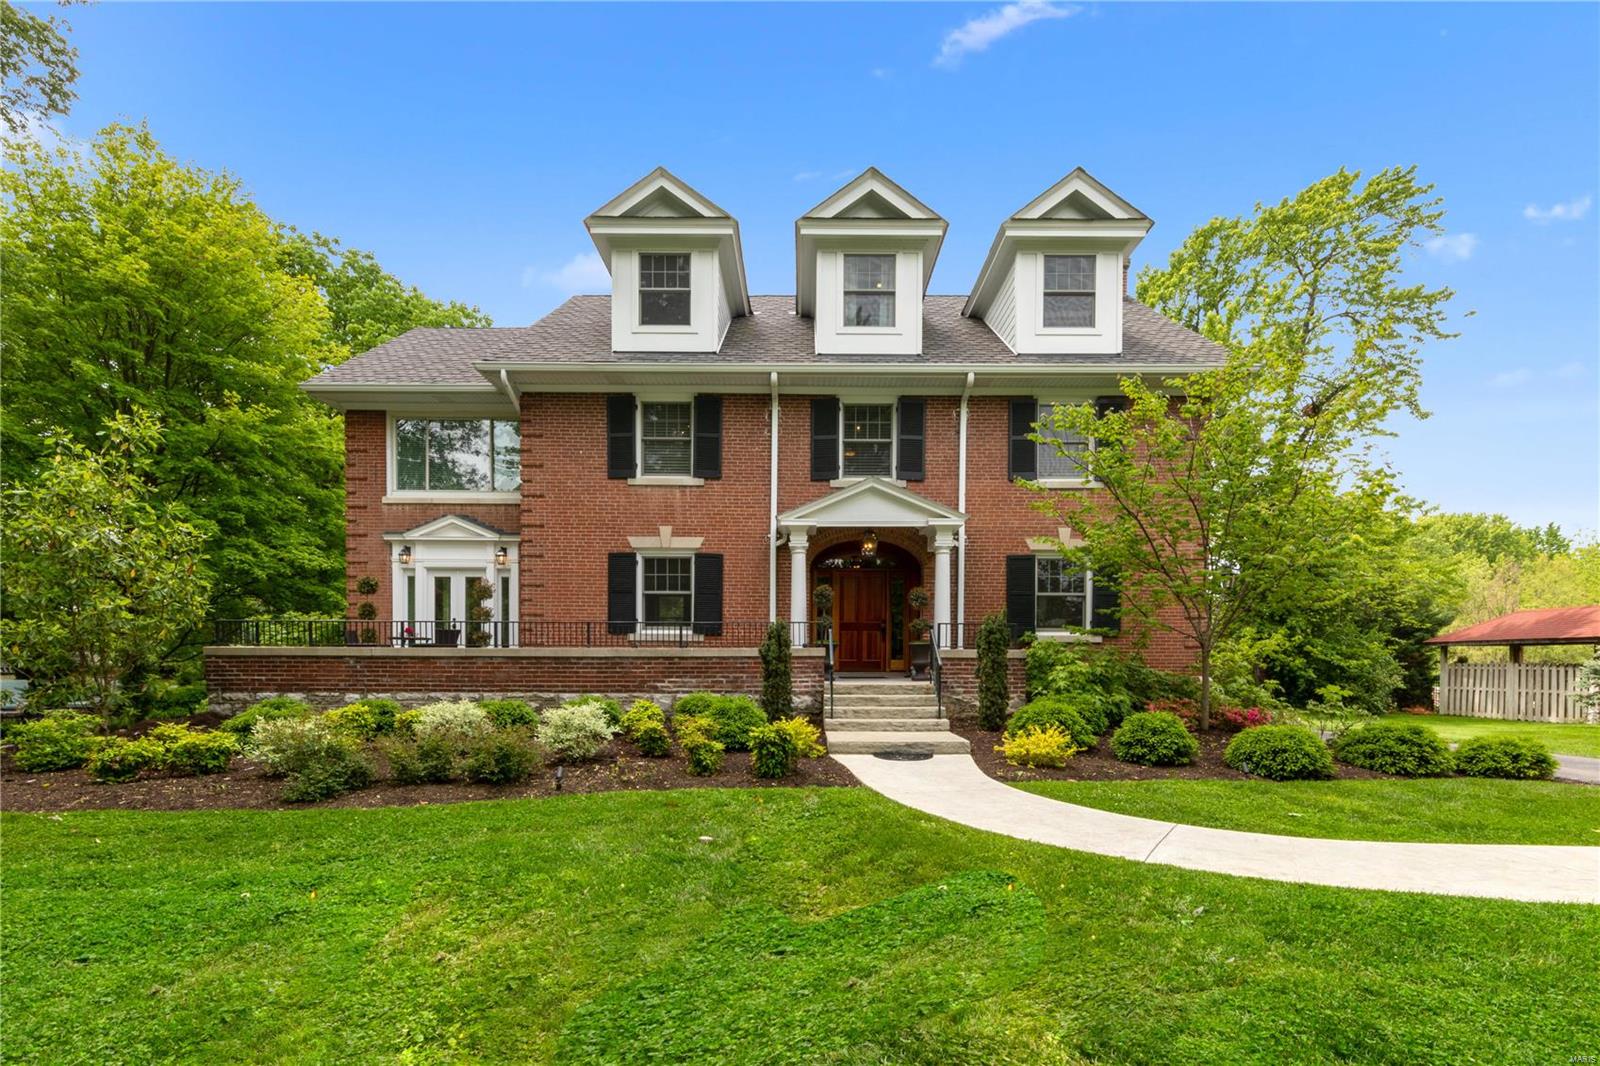
This gracious Estate, originally named "Restmore" is totally renovated. Too many updates to mention so please see the attachment for more details. This is a thrill to see! Enter this 1903 home through triple eclipse entry to new 3/4" oak floors, new windows, new lighting, fresh paint; you will question the age of the home. Then as you walk through you will see pocket doors, chunky molding and all the charm of a grand home. Some of the highlights include open, updated gourmet kitchen, updated baths, finished 3rd floor, second floor laundry, spacious master suite with a large walk in, new HVAC, electric and plumbing. Outside has lovely gardens. The one acre lot is professional landscaped, with patios, walkways, and a renovated barn turned 4+ car garage. If one acre isn't enough for you, the acre next door is available for a nice pool, pool house, tennis court... whatever you desire. Additional Rooms: Mud Room, Sun Room
#20031892

St Louis

9 Schultz Road

5 Beds

3 Baths

4,145 Sq.Ft.

$1,050,000

MLS#: 20031892
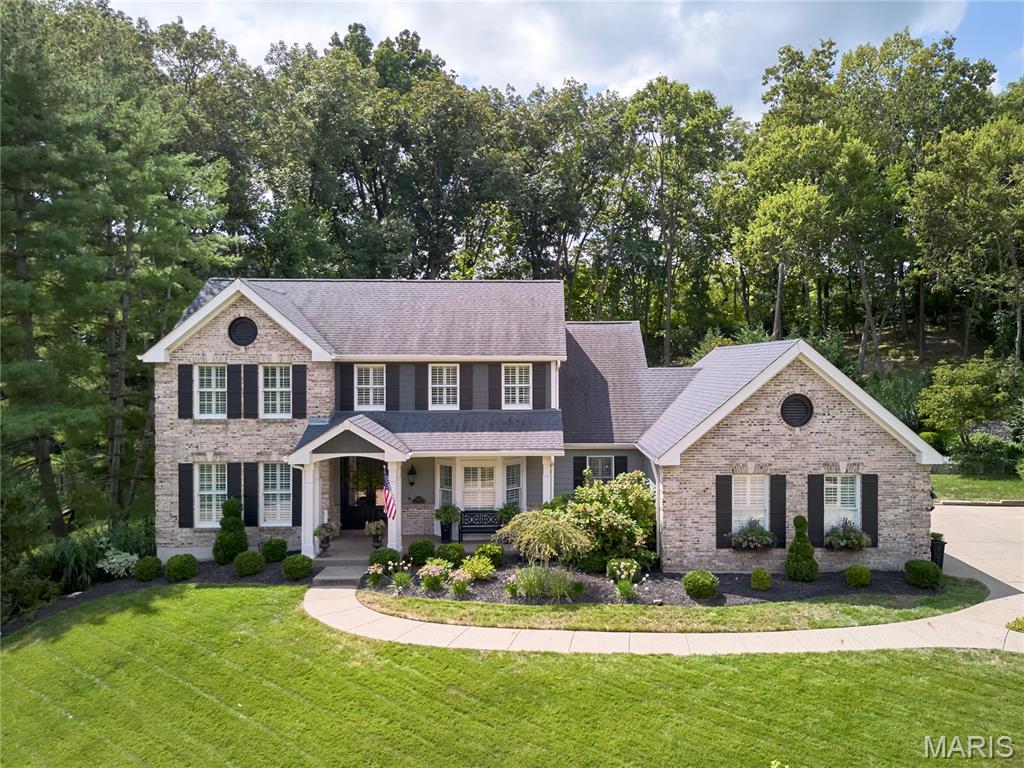
Offers due by 9pm 8/24 response time 1pm 8/25! GET READY TO FALL IN LOVE WITH THIS AMAZING AND UPDATED 1.5 STY IN THE HEART OF CHESTERFIELD. THIS TROPICAL OASIS SITS ON A .680 ACRE PRIVATE PREMIER LOT FEATURING A SALTWATER, HEATED POOL WITH WATERFALL AND TANNING LEDGE, COVERED PATIO, OUTDOOR KITCHEN, ENCLOSED SUNPORCH, PERGOLA & HOT TUB. New roof being installed, hardie board siding, exposed aggregate driveway & patio, sprinkler system, lush gardens & landscape, stone upper patio, fencing & numerous pines installed completing a true outdoor event. The interior is equally as stunning with a gourmet light & bright kitchen with Thermador appliances including induction stove, convection oven, warming drawer, & microwave. Cambria Quartz tops, large island, lighted display cabinets, soft-close cabs/drawers & new light fixtures. Hardwood floors flow thru the main floor, vaulted great room & breakfast room, spacious main floor primary with custom closet & gorgeous updated bath. Main floor Laundry with built-in utility sink, custom cabinets & central vac. Upstairs has new carpet, 3 bedrooms & 2 full baths. Lower level completely renovated w/ a partial kitchen boasting a large island, Thermador appliances, Cambria Quartz, ice maker, 2 refrigerators. Workout room, wine cellar, steam shower, LVP flooring, bookshelves, electric fireplace & tv bumpout! Epoxy flooring in 3car side entry garage! Too much more to list! Enjoy your tour & all you need to do is pack your bags and move right in.
#25057009

Chesterfield

1419 Carriage Crossing Lane

4 Beds

4 Baths

4,303 Sq.Ft.

$1,050,000

MLS#: 25057009
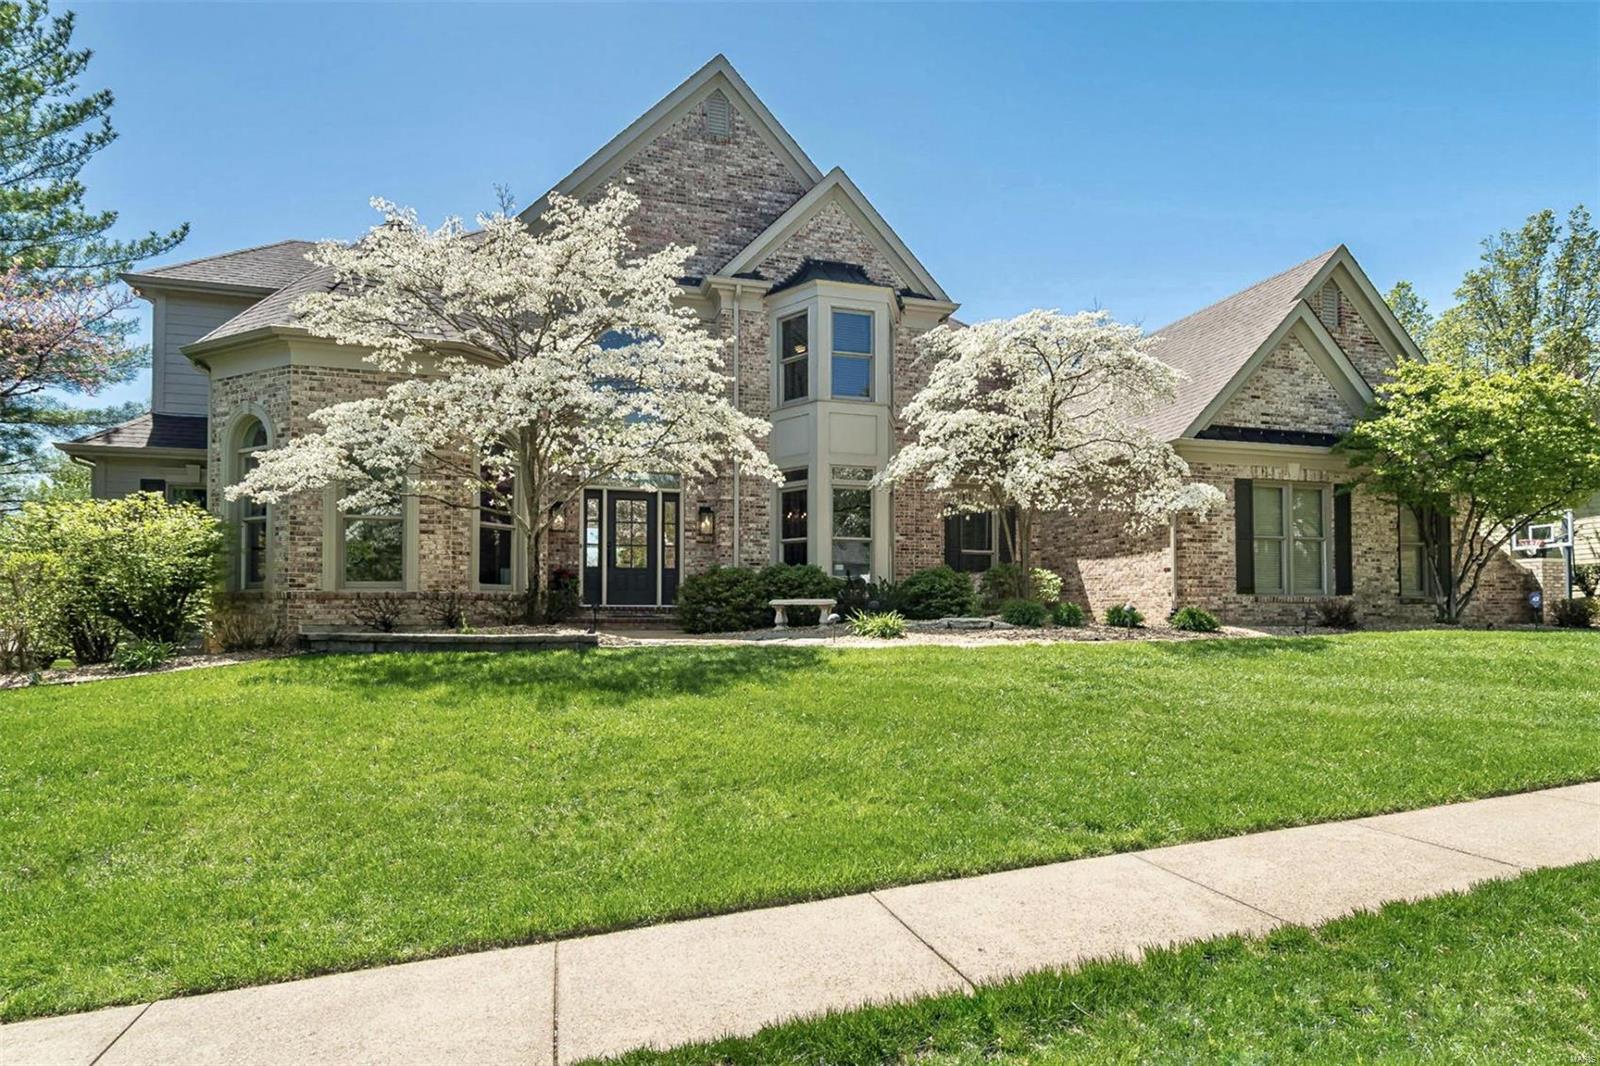
1.5 Story 5 BEDS/4 FULL + 2 HALF BATHS in Pine Creek.
Beautifully renovated. Extensive millwork including wainscoting, encased doorways, crown
& more. Vaulted beamed office, formal dining, 2 story entry w/iron spindled T-staircase. 2
story great room w/wood-burning marble surround fireplace & wet bar. Gourmet kitchen
boasts ceiling height custom cabinets, reclaimed hood, stainless appliances, 5 burner gas
cooktop & double convection wall oven, huge island & granite. Vaulted beamed breakfast
& hearth room with french doors & stacked stone gas fireplace. 1st flr laundry. Main
Floor Master with HIS/HERS walk in closets, & bath w/stand alone tub & double quartz
vanity with stunning backsplash. Upper Level includes 3 beds w/WALK IN CLOSETS, 1 onsuite & 1 Jack-n-Jill bath. WALKOUT LL includes large family rm and rec rm, exercise rm,
1/2 BATH, FULL 2nd KITCHEN, MIL SUITE W/FULL BATH & LAUNDRY. Multi level deck
w/pergola overlooks level back yard. Newer HVAC, hot water htrs & windows
#23020917

Wildwood

371 Pine Bend Drive

5 Beds

4 Baths

6,178 Sq.Ft.

$1,050,000

MLS#: 23020917

1 ... 539 540 541 542 543 ... 666
* Listings identified with the FMLS IDX logo come from FMLS and are held by brokerage firms other than the owner of this website. The listing brokerage is identified in any listing details. Information is deemed reliable but is not guaranteed. If you believe any FMLS listing contains material that infringes your copyrighted work please click here to review our DMCA policy and learn how to submit a takedown request. © 2024. First Multiple Listing Service, Inc.

Send a message

Message successfully sent.

Your message

What is 3 + 4 ?

Reason for contacting?

I agree to receive email communication and understand I can unsubscribe at any time.

I agree to be contacted by Rock Island Realty via call, email, and text for real estate services. To opt out, you can reply 'stop' at any time or reply 'help' for assistance. You can also click the unsubscribe link in the emails. Message and data rates may apply. Message frequency may vary. Privacy Policy

Sign Out

Virtual Assistant

Would you like to take the next step with this property? We can help you schedule a showing or virtual tour, or send you more details.

Yes, I would like more information.

Thank You for Your Reply, One of Our Agents will contact you as soon as possible

No, maybe later.

Thank you, you can always contact me via email, phone number or through the contact form.

Realhub AI

Lucy - Your AI-Powered Realtor

Update Your Temporary Password

Personalize your search

Enter your email and we'll notify you immediately when new listings match what you're looking for.

or enter email address

Already have an account ? Login here

Continue your home search

I agree to receive communications and understand I can unsubscribe at any time.

I agree to be contacted by Rock Island Realty via call, email, and text for real estate services. To opt out, you can reply 'stop' at any time or reply 'help' for assistance. You can also click the unsubscribe link in the emails. Message and data rates may apply. Message frequency may vary. Privacy Policy

Already have an account ? Login here

We use cookies

We use cookies primarily for analytics to enhance your experience. By accepting, you agree to our use of these cookies. You can manage your preferences or learn more about our cookies policy.
