Properties

Browse or get in touch to schedule a walkthrough.

  • Nearby me
Price range

Popular Features

Community Features

Association

Property Features

Waterfront

View

Exterior Features

Interior Features

Style

10000 properties match your criteria

Updated 1 minute ago

E-Alert name
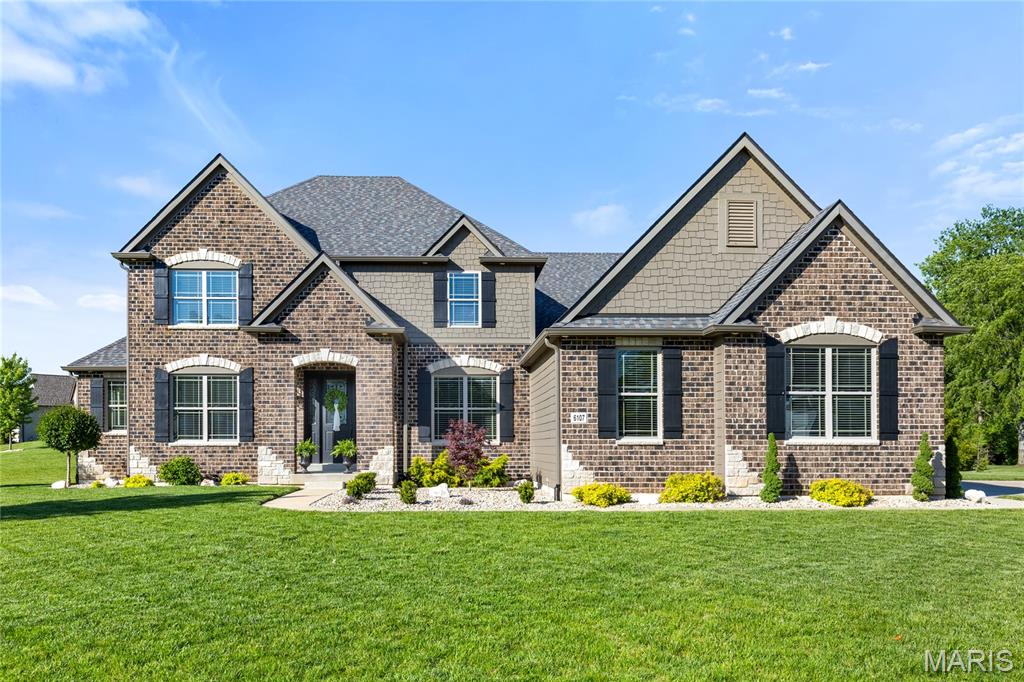
Step into timeless elegance in this exceptional WindCastle residence, where classic Lombardo craftsmanship meets refined modern living. This distinguished brick-and-stone 1.5-story home offers over 4,586 square feet of thoughtfully designed living space, blending architectural sophistication with everyday comfort in one of the area’s most prestigious communities. From the moment you arrive, the home makes a striking first impression with its dramatic covered front porch, professionally landscaped grounds, and extraordinary 8-foot entry door featuring an elegant wrought-iron glass insert. Inside, a grand foyer welcomes you with soaring ceilings, graceful arched passageways, rich acacia hardwood flooring, and finely crafted custom millwork that continues throughout the main level. Just off the entry, a private study creates the ideal setting for a home office, library, or quiet retreat. At the heart of the home, the spectacular two-story great room is designed to impress. A breathtaking wall of windows floods the space with natural light while framing serene outdoor views, and a floor-to-ceiling stone fireplace flanked by custom arched display niches creates a warm yet dramatic focal point. The open-concept layout flows seamlessly into the designer kitchen and breakfast area, creating an ideal environment for both entertaining and everyday living. The gourmet kitchen showcases an exceptional blend of beauty and function, featuring granite countertops, 42-inch espresso cabinetry, premium stainless steel appliances, a stunning stone cooking alcove, oversized 7-foot center island with seating for six, and an adjoining butler’s pantry perfect for hosting gatherings with ease. The adjoining breakfast room is filled with natural light and opens through sliding glass doors to the expansive patio. The luxurious main-floor primary suite offers a peaceful private retreat with an elegant tray ceiling, oversized walk-in closet, and spa-inspired bath complete with dual vanities, soaking tub, and separate shower. Upstairs, the open staircase leads to newly installed carpeting throughout and three generously sized secondary bedrooms, including one private ensuite and two connected by a Jack-and-Jill bath. A spacious bonus loft area provides endless versatility for a media room, playroom, or additional lounge space. The finished lower level features an expansive recreation room, stylish gathering bar, and private guest suite. Every level of the home has been carefully designed to maximize both functionality and comfort while maintaining an elevated sense of style. Perfectly positioned on an impressive .7-acre lot, the outdoor setting is equally inviting with professional landscaping, a spacious patio for outdoor entertaining, and an oversized 3-car garage. This extraordinary residence delivers an exceptional opportunity to experience sophisticated living in highly sought-after WindCastle.
#26028921

Unincorporated

6107 Knights Table Court

5 Beds

4 Baths

4,586 Sq.Ft.

$1,050,000

MLS#: 26028921
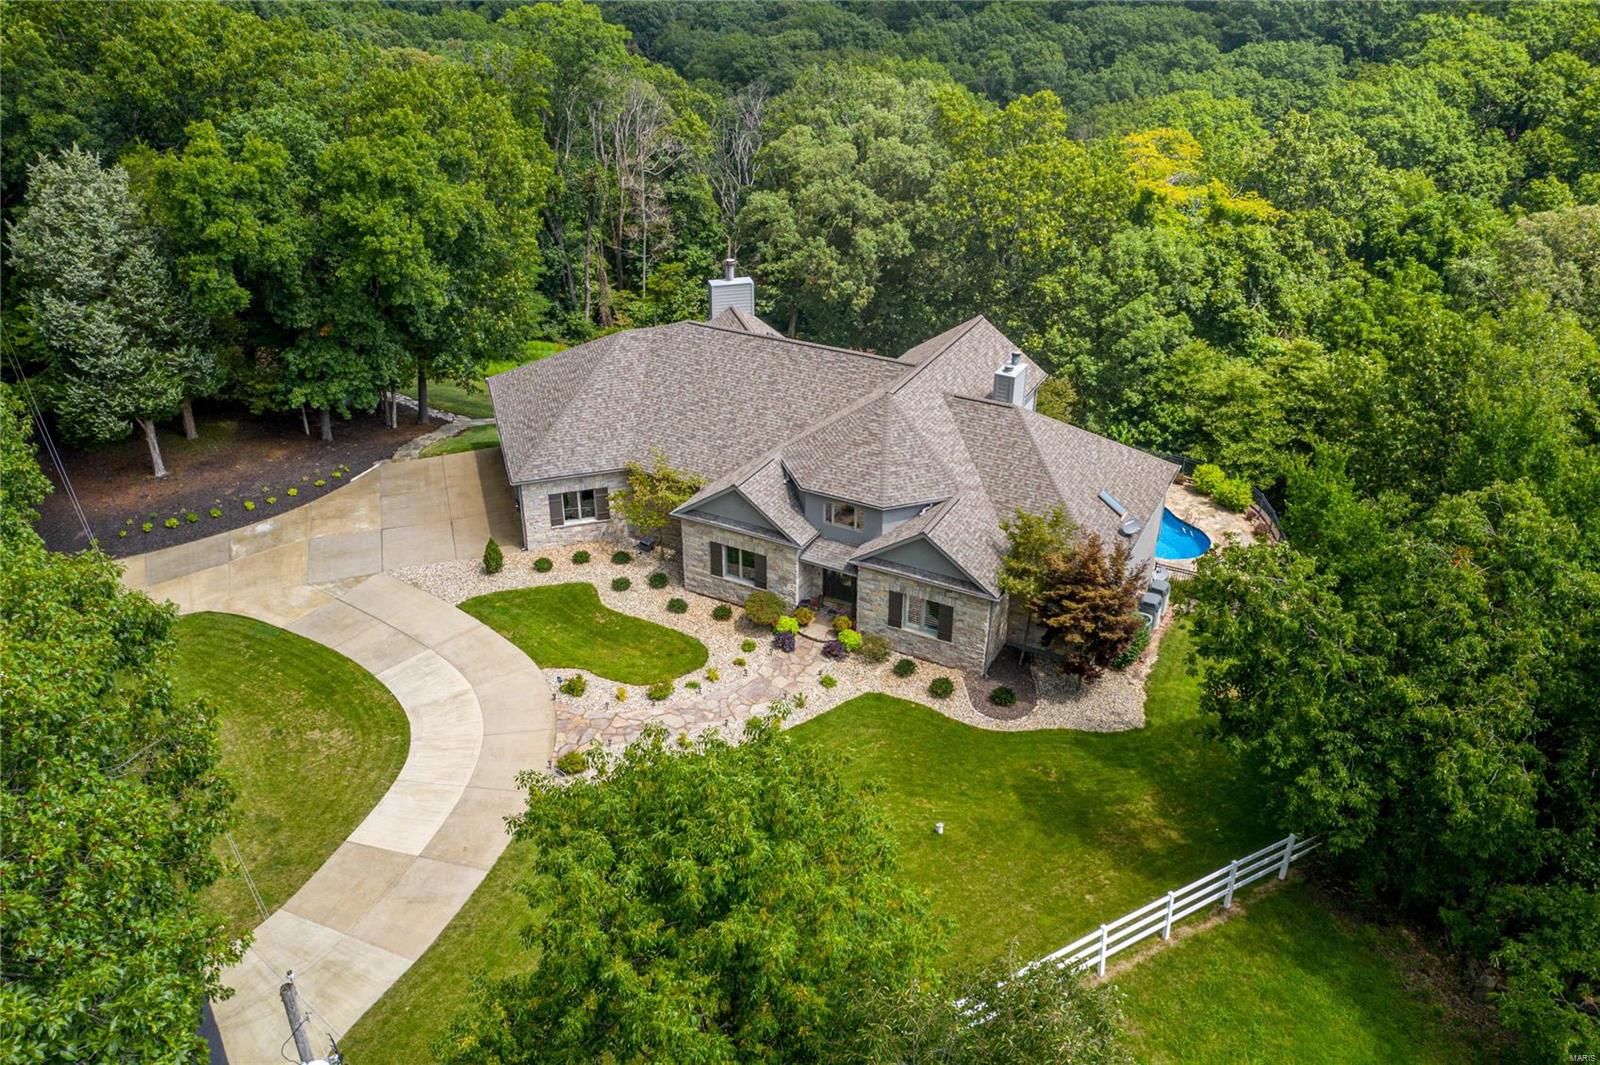
Are you ready for a home that is a private retreat with over 3 acres & every amenity on your "wish-list"? This stunning custom built atrium ranch has been completely updated & is ready for you to make new memories.  Walk into a 2 story foyer that opens to a great room w/vaulted ceilings then wind your way through this stunner and fall in love! Your gourmet kitchen w/custom cabinetry, lg. granite center island, walk-in pantry & breakfast room overlooking the pool will be the perfect spot to start/end your day.  When you aren't relaxing in your salt water pool surrounded in wooded privacy you can get cozy by your lodge-like fireplace complete with a walk-behind hearth room wet bar. MB w/jacuzzi tub & custom shower will help you unwind & enjoy the quiet, even with a house full of guests.  This spacious layout w/LL in-law quarters will quickly become the holiday favorite hang out.  Updates include: new carpet, fresh paint, built in speakers, new LL shutters, finished 3 car garage & more!
#21051877

Glencoe

18127 Melrose Road

5 Beds

3 Baths

5,150 Sq.Ft.

$1,050,000

MLS#: 21051877
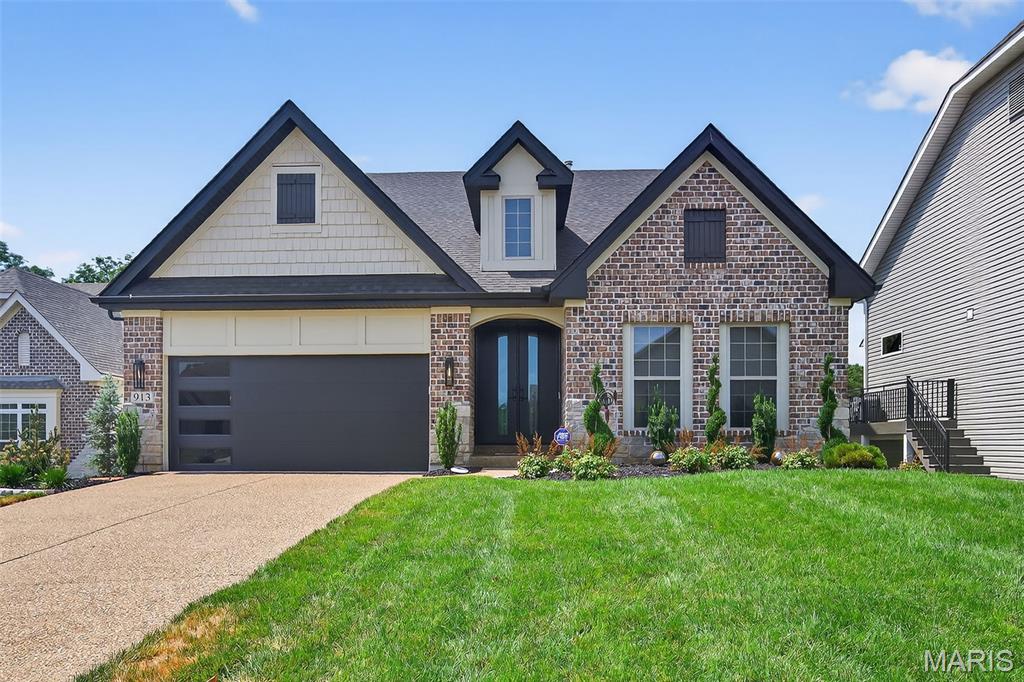
Nestled within the esteemed Grand Reserve Court in Chesterfield, this single-family residence offers an exceptional living experience with a contemporary design that embraces modern comfort. No corners were cut in the building process. Exterior features include Decorative Brick & Stone, Hardie Siding, Black Facia & Soffit, Upgraded Garage Door, Floor-to-Ceiling Front Door, Extensive Landscaping with Retaining Wall, French Drain, Sprinkler & Drip System, Flagstone Patio, and Covered Screened Porch. The wow factor when you step inside will take your breath away. Interior features include Hardwood Flooring & Upgraded Carpeting, Dreamy Bathrooms, Designer Paint, Window Tinting, Custom Shades & California Closets. The showstopper kitchen boasts Sleek Floor-to-Ceiling Black Cabinetry, Quartzite Countertops, Energy-Efficient Appliances including Sub-Zero Wine Cooler, Double Oven, Gas Cooktop with Hood, Large Island with Breakfast Bar, Lighted Pantry with Pull-Out Shelves & Breakfast Room with Wine Bar. The Great Room features a Floor-to-Ceiling Porcelain Wall with Gas Linear Fireplace & Blower. The Primary Suite has Hardwood Flooring and a stunning Bathroom with a 4x6 Walk-In Shower. An additional Main Floor Bedroom has its own private bath and walk-in shower. The Lower Level offers a spacious living or rec area, plus a large bedroom & full bath for guests. This home’s features must be seen to be fully appreciated!
#25054978

Chesterfield

913 Grand Reserve Court

3 Beds

3 Baths

2,577 Sq.Ft.

$1,050,000

MLS#: 25054978
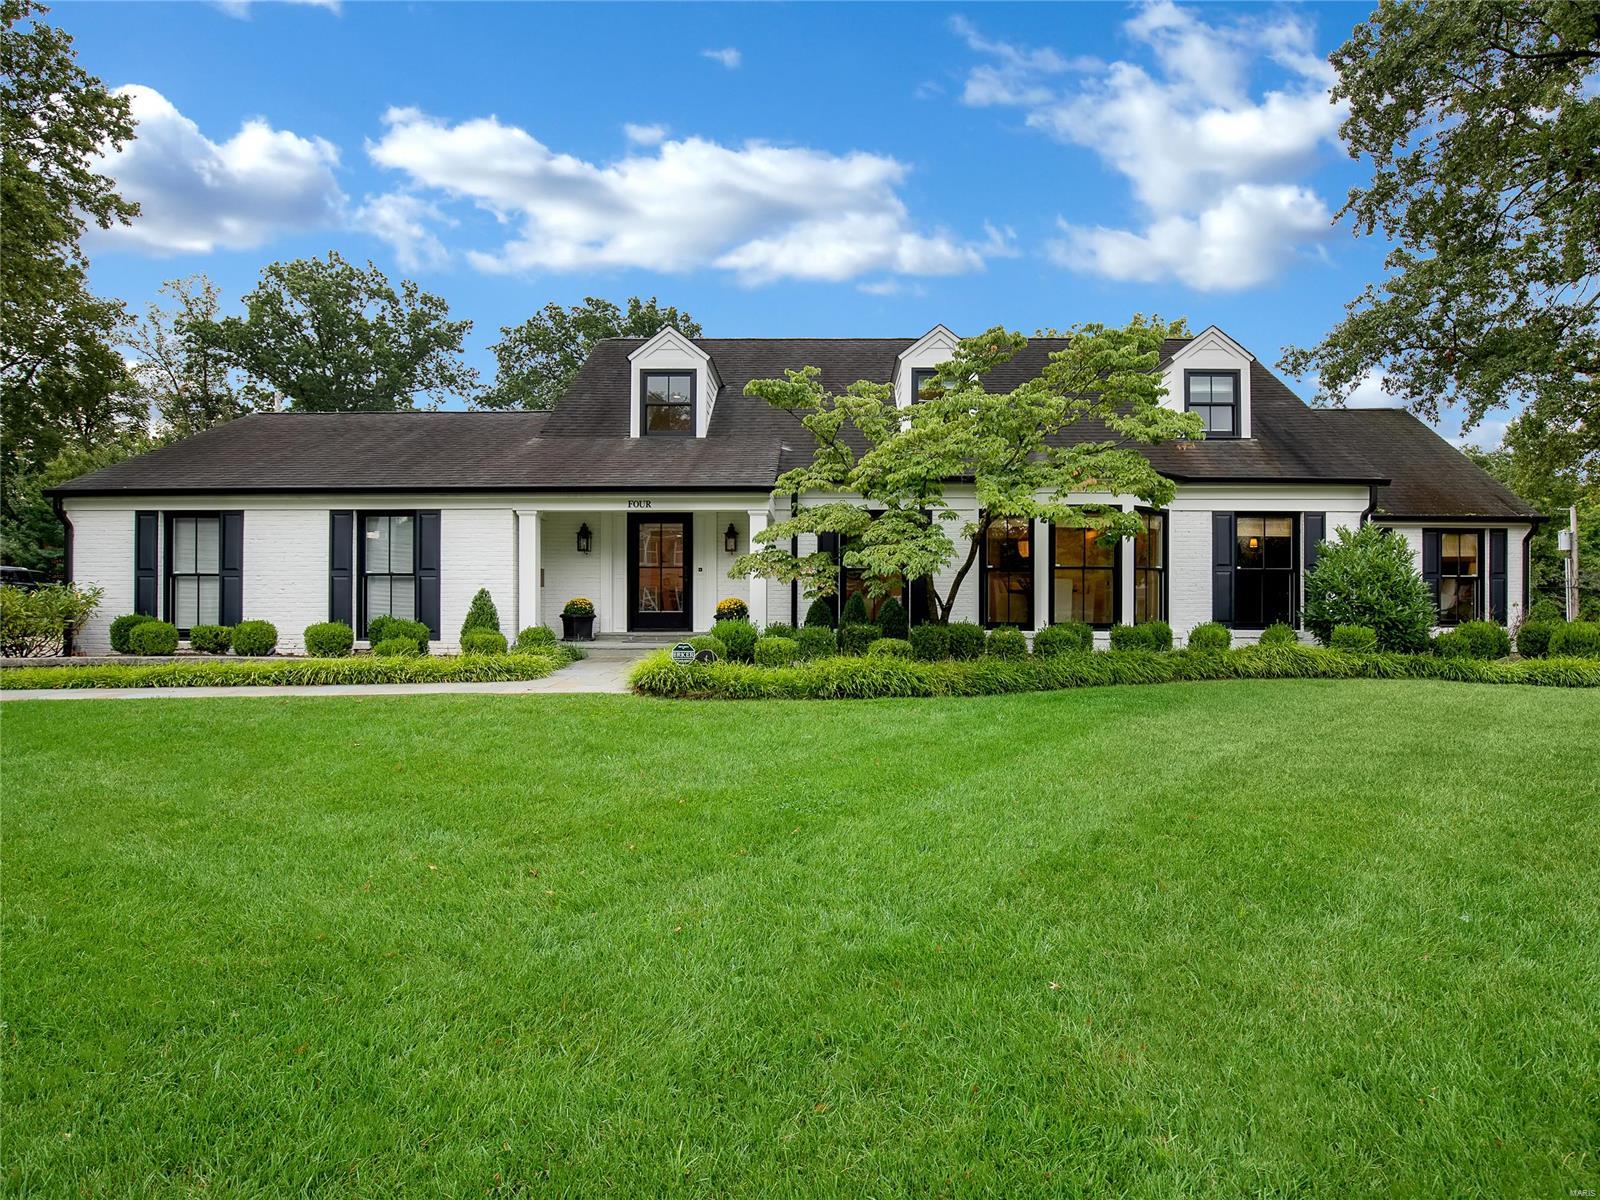
A two story foyer detailed with paneled walls sets the tone for this renovated masterpiece.  Beyond the entry, a sitting and dining room are flanked with new portrait moldings and incredible light fixtures, leading to a handsome office offering built in cabinetry.  The kitchen has thermador appliances, a custom stainless hood, beautiful cabinets and a one of a kind walk-in pantry.  The family room and master suite mimic the rest of the aforementioned with amazing closets, finishes, and more cabinetry.  Hidden laundry shares space with a wet bar adjacent to the screened in porch, perfect for entertaining.  Upstairs has additional laundry, 2 bedrooms w/ walk-in closets and full bath.  The lower level includes a powder room, game room, wine room, rec room, gym, bedroom w/full bath, bar, and kitchenette.  A new fireplace anchors the outside room with a large seating area.  Bluestone patio and walkway, professional landscaping, and a secret herb garden. Additional Rooms: Mud Room, Wine Cellar
#20067231

Glendale

4 Kings Pond Road

4 Beds

3 Baths

4,894 Sq.Ft.

$1,050,000

MLS#: 20067231
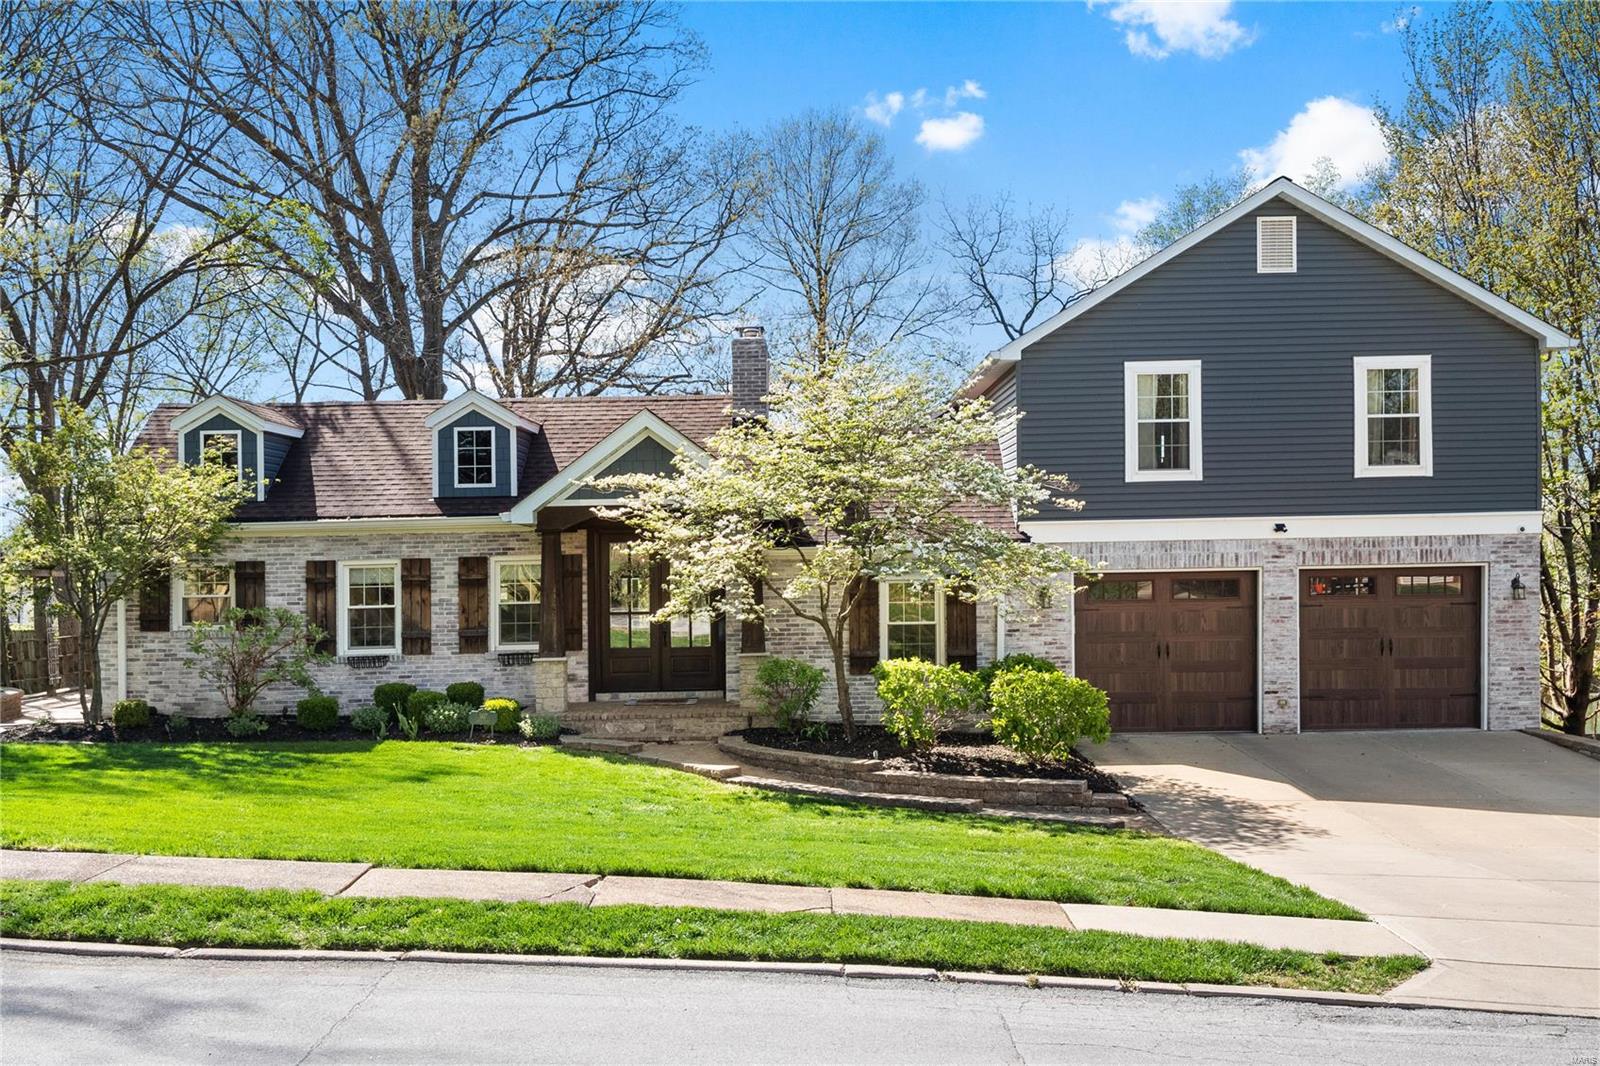
Elegance abounds in this stylish Kirkwood home. Brick/Stone exterior greet you on arrival.  Brick paver walkway leads to craftsman style Wood and Glass front door. Gleaming Wood floors throughout main floor.  Spacious home w/ over 3,440 sq ft on 1st 2 floors which has been seamlessly blended via 2018 addition and remodel project. High End Kitchen with cambria tops, stainless steel appliances including gas range, and brick tile backsplash. Spacious Main floor master suite with walk in closet.  Luxury Master bath w/ dual vanities & oversized glass encased shower with floor to ceiling tile.  4 beds upstairs for the kids.  Upstairs bath features dual vanities & double showers! Finished LL is great kid space or workout area. Watch the sunset and lounge in DREAM outdoor covered patio w/ gas fireplace and BBQ grill. Another masonry fire pit near large level backyard. Perfect for the kids! This Turnkey home w/ premium finishes near Kirkwood park is everything your family has been looking for!
#24012120

St Louis

307 Altus Place

6 Beds

3 Baths

4,090 Sq.Ft.

$1,050,000

MLS#: 24012120
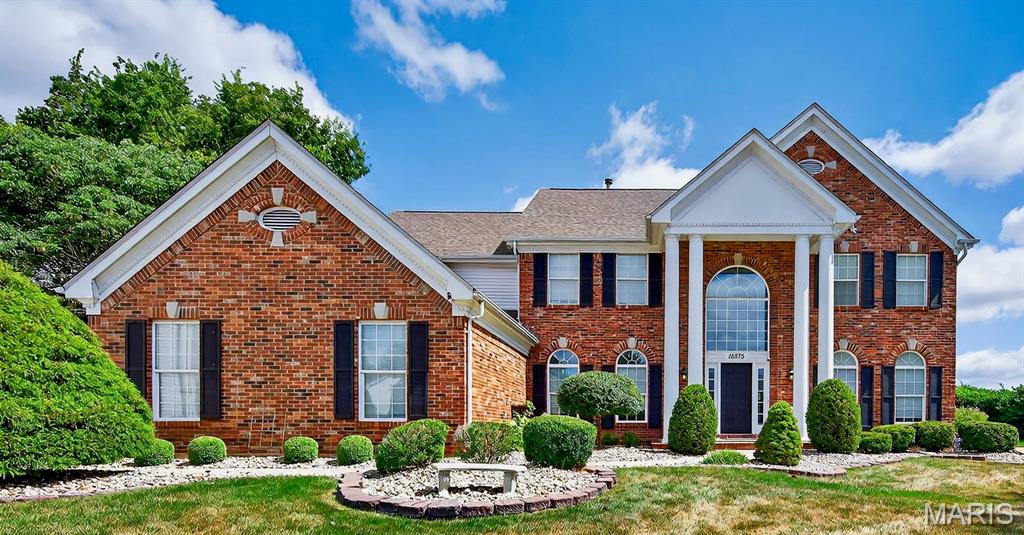
Fantastic outdoor spaces in this 5 bedroom, 4.5 bath home provides an oasis for your family and friends. Home is situated on the cul-de-sac at the back of Twin Estates at Meadowbrook subdivision backing to Meadowbrook CC! 2-Sty entry foyer has travertine tile floors & is flanked by the formal living/dining rooms. Custom stone gas fireplace, built-in bookcases, wet bar, & 5 window bay overlooking the backyard make the family room a cozy gathering place. Huge kitchen features granite counters, 5 burner Thermador gas range, Kitchen aid convection micro, center island, butler’s pantry, walk-in pantry, & adjacent breakfast room. 2-sty hearth room w/stone fireplace leads to the backyard. Upstairs is a primary suite complete w/large walk-in closet & luxury bathroom.  Add 2nd ensuite bedroom plus 3rd & 4th bedroom sharing a J & J bath in UL. Professionally finished LL boasts: movie room, game room, wet-bar, 5th bedroom, exercise/office area, full bath, & storage w/ workshop area. Large level fenced backyard has a covered patio w/wiring for outdoor TV, gazebo w/custom bench seating, heated in-ground pool with “cool deck”, fire pit area with bistro seating, playground, & professional landscaping. Add features: 3 car garage with built-ins, 220V EV charger, main floor laundry, custom millwork throughout, whole house speakers, & hand-scraped hickory floors throughout most of the main floor. All this located in the award winning Rockwood Schools makes this perfect place to call home!
#25056475

Chesterfield

15575 Meadowbrook Circle Lane

5 Beds

4 Baths

5,441 Sq.Ft.

$1,050,000

MLS#: 25056475
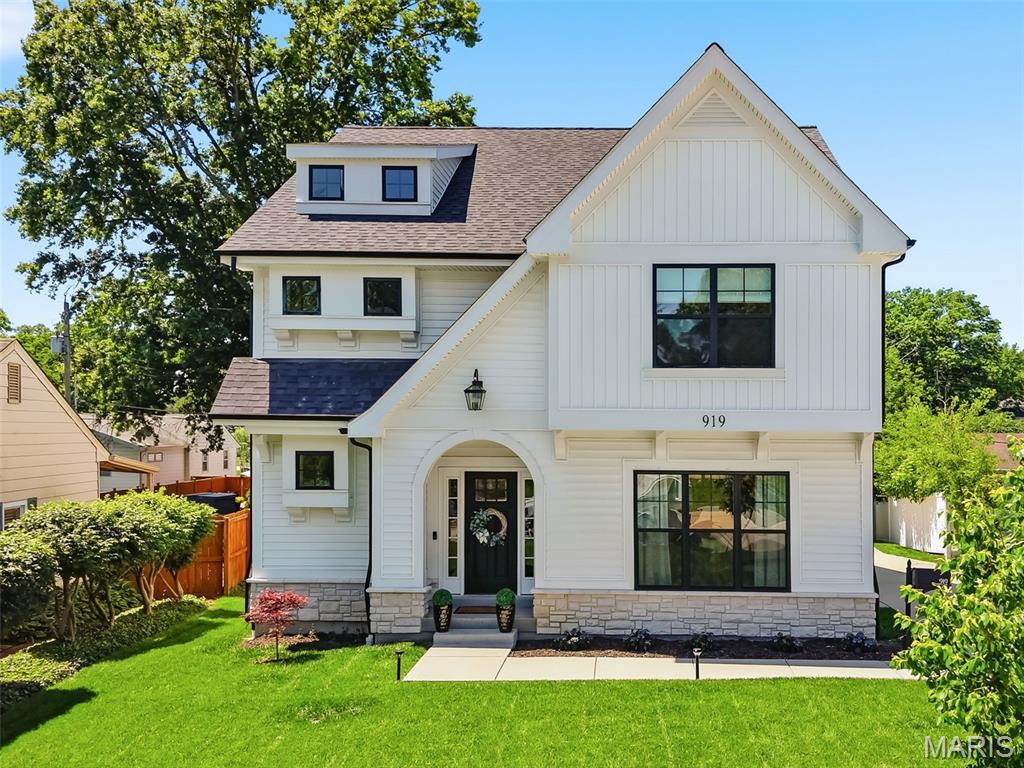
Welcome to this exceptional custom-built two-story by Boulevard Custom Homes, completed in 2021 and perfectly situated in the heart of Kirkwood. Offering over 3,700 square feet of total living space, this stunning 5-bedroom, 3.5-bath residence blends timeless craftsmanship with today’s most sought-after finishes and design features. From the moment you step inside, you’ll appreciate the soaring 9-foot ceilings, rich job-stained hardwood flooring, custom millwork, and thoughtfully designed spaces throughout. The gourmet kitchen is truly the heart of the home, showcasing beautiful custom cabinetry with soft-close doors and drawers, 42-inch upper cabinets with crown molding and light rail, quartz countertops, designer tile backsplash, stainless steel appliances, center island, and an impressive walk-in pantry. The adjoining family room is both elegant and inviting, featuring a gorgeous stone gas fireplace flanked by custom built-ins ( cabinets and drawers), along with a butler pantry, and classic wainscoting details. Everyday living is effortless with a functional drop zone complete with custom cubbies and a convenient second-floor laundry room. Retreat to the luxurious primary suite featuring tray ceilings, dual custom walk-in closets, and a spa-inspired bath with quartz vanities, ceramic tile flooring, oversized walk-in shower, and separate soaking tub.
The finished lower level adds exceptional flexibility with 9 ft ceilings, a spacious rec/family room, bedroom, and full bath — perfect for guests, entertaining, or a private home office setup. Outdoor living is just as impressive with a beautiful deck overlooking the fully fenced backyard. This beautifully crafted home offers the perfect blend of luxury, comfort, and modern living in highly sought-after Kirkwood — known for its charming downtown restaurants & shopping, a strong sense of community, award-winning schools, and timeless neighborhood appeal.
#26028163

Kirkwood

919 Poinsetta Lane

5 Beds

3 Baths

3,714 Sq.Ft.

$1,050,000

MLS#: 26028163
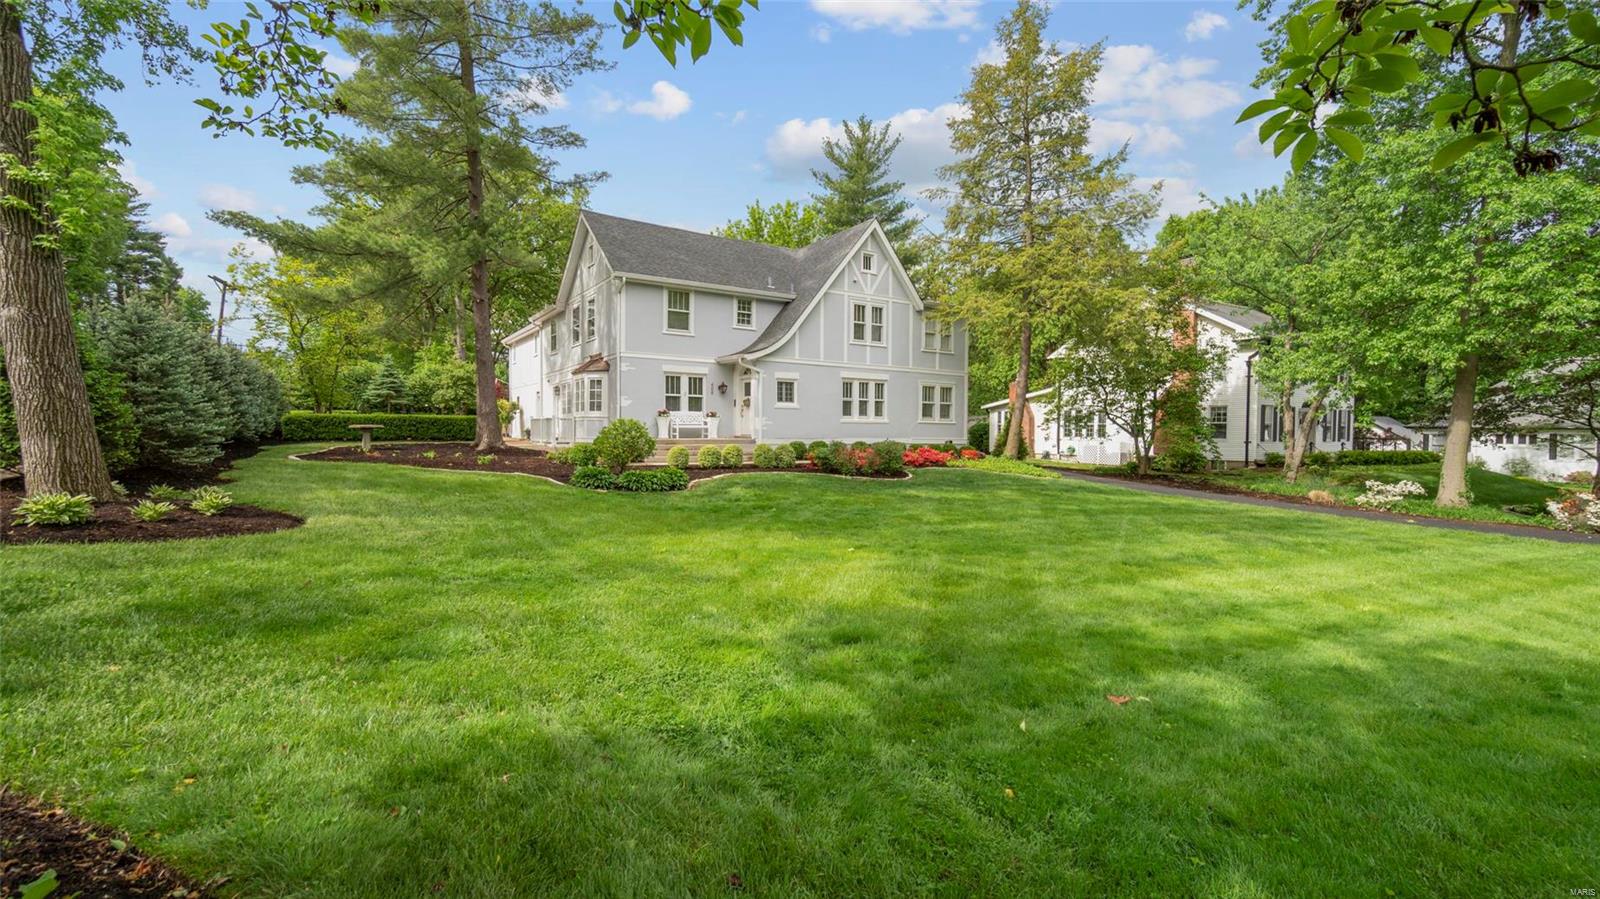
406 Baker is a sophisticated tudor in Webster Groves' Sherwood Forest neighborhood. This luxury home has been remodeled from top to bottom. The main floor has a huge great room/kitchen that overlooks the new pool and built in hot tub. There is also a new full bath that enters off of the pool with washer and dryer. This bath is connected to the office/den. The den/office could be easily converted into a nice main floor bedroom. The main floor also has a large living room and a handsome butler's pantry/bar off of the dining room that rivals most home's kitchens. Plus there is a main floor powder room. The 2nd floor features 2-master suites, both with high end finishes and two other nice sized bedrooms with a hall bath. The basement is partially finished for more entertaining space. The landscaping is immaculate and the house has lots of parking with a front and side driveway and 2-car detached garage. Over 4,400 sqft of space plus the finished basement.
#18038850

Webster Groves

406 Baker Avenue

4 Beds

4 Baths

4,922 Sq.Ft.

$1,050,000

MLS#: 18038850
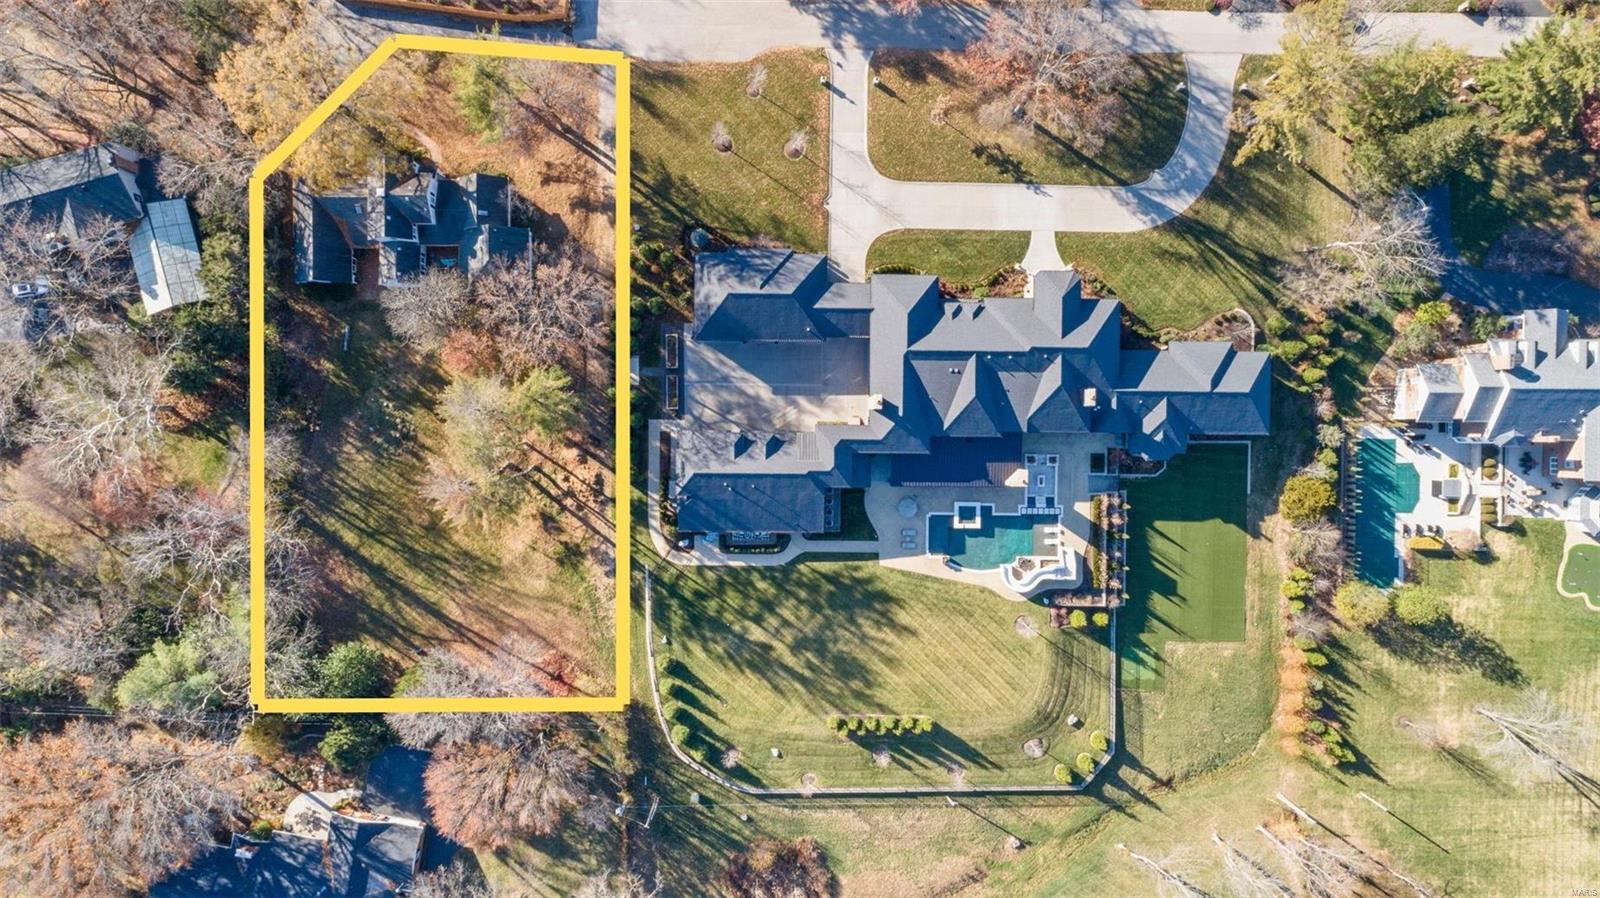
Discover the allure of 18 Bridle Lane, an exclusive haven in the beautiful Bridle Lane subdivision. This sprawling 1-acre vacant lot presents an unparalleled opportunity to build your dream home. Nestled within the prestigious Ladue school district, renowned for its academic excellence, this property offers the perfect setting for families seeking top-tier education. With its generous size and prime location, envision crafting your ideal sanctuary tailored to your every desire. Don’t miss out on this rare chance to claim your slice of luxury living in this coveted neighborhood.
#23071130

St Louis

18 Bridle Lane

None Beds

None Baths

1.071 acres

$1,050,000

MLS#: 23071130
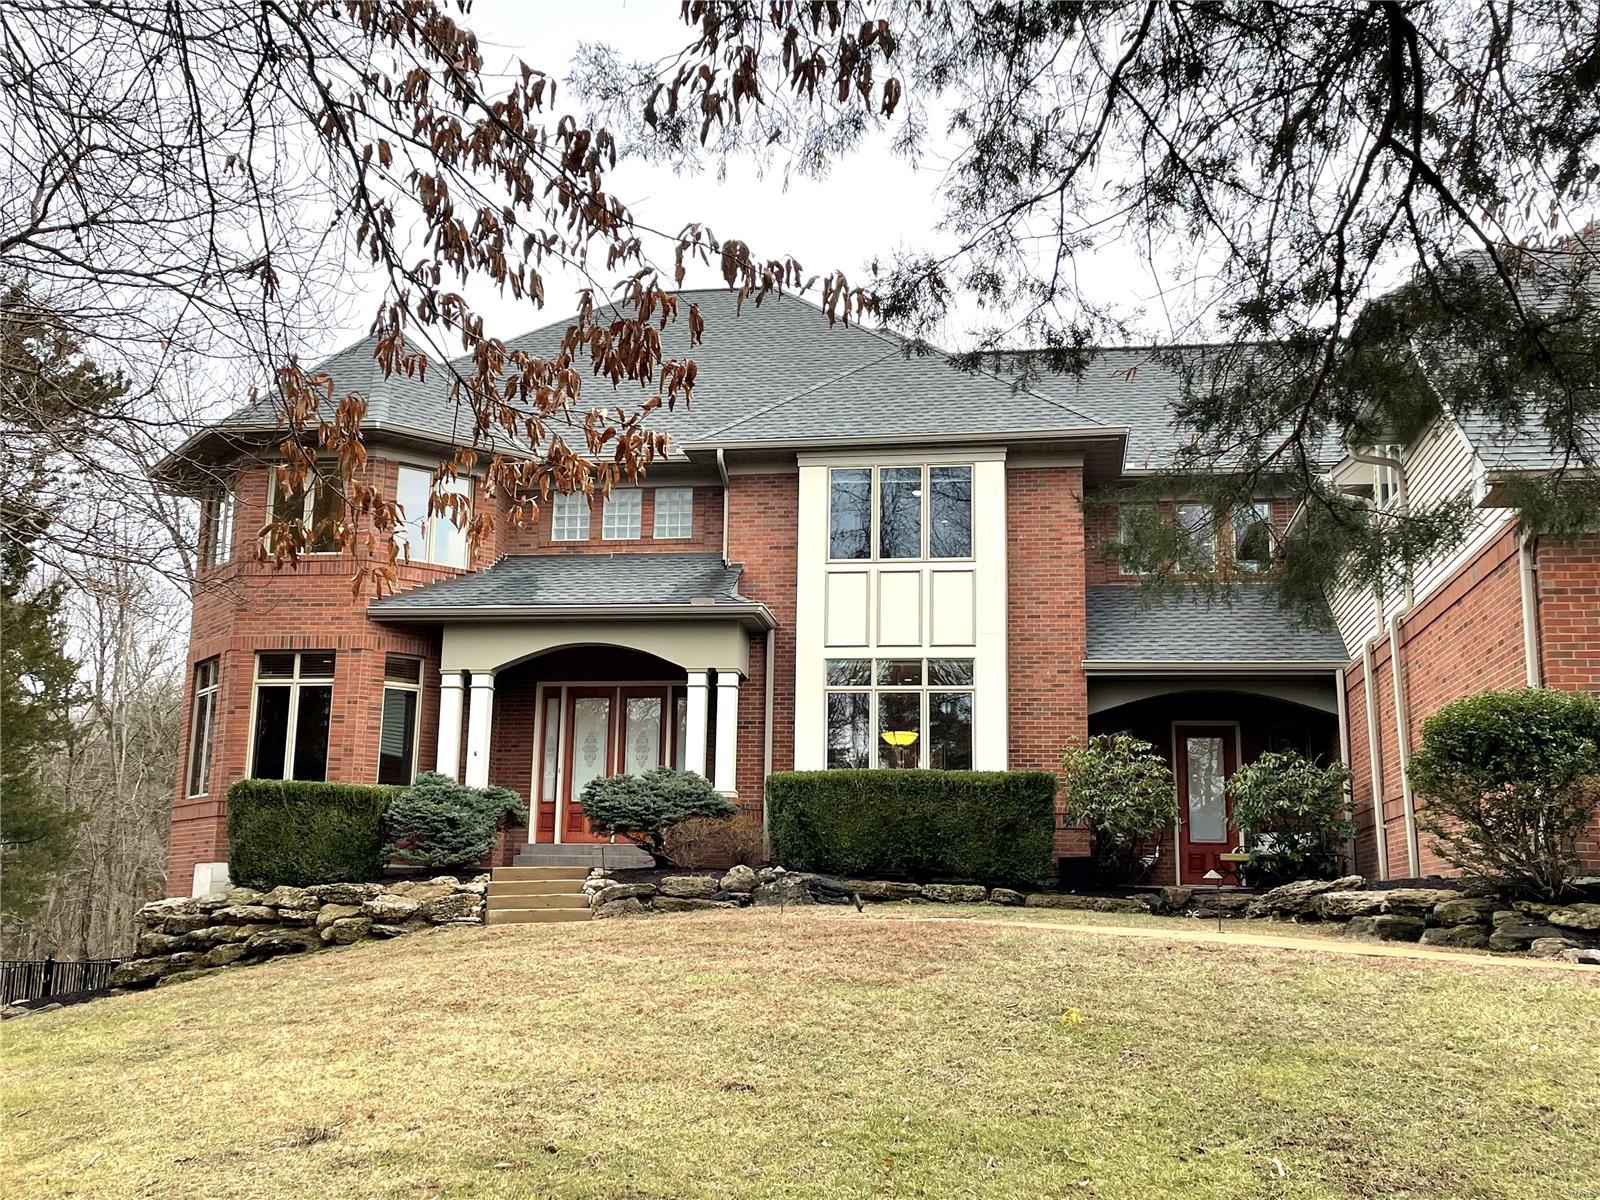
Wildwood 3-acre Estate property now available.  New pool just installed 6-months ago.  The exterior offers a fully fenced private yard, some flat areas and a screened-porch next to the pool.  Inside this is a rare 5 bedroom and 7 bath home with over 5,600 s.f. of living space.  You are greeted by a circular staircase, gorgeous trim work, marble floors and a private office. The floor plan offers a huge kitchen in the middle of Family and Hearth Rooms.  The enormous heated garage features over 1,600 s.f, a compressor, ceiling hoist, and workbench area. The saltwater pool is heated too. Hot water recirculating pump. Emergency Generator, HEPA Filtration, and heated floor in MBath.  No Septic/Well hassles as the house has public water and community sewer.  Lightening fast internet speeds. The house is not in St. Albans Country Club.  Located in St. Louis County and Rockwood Schools.
#23004568

Wildwood

19248 Saint Albans Forest Lane

5 Beds

6 Baths

5,660 Sq.Ft.

$1,050,000

MLS#: 23004568
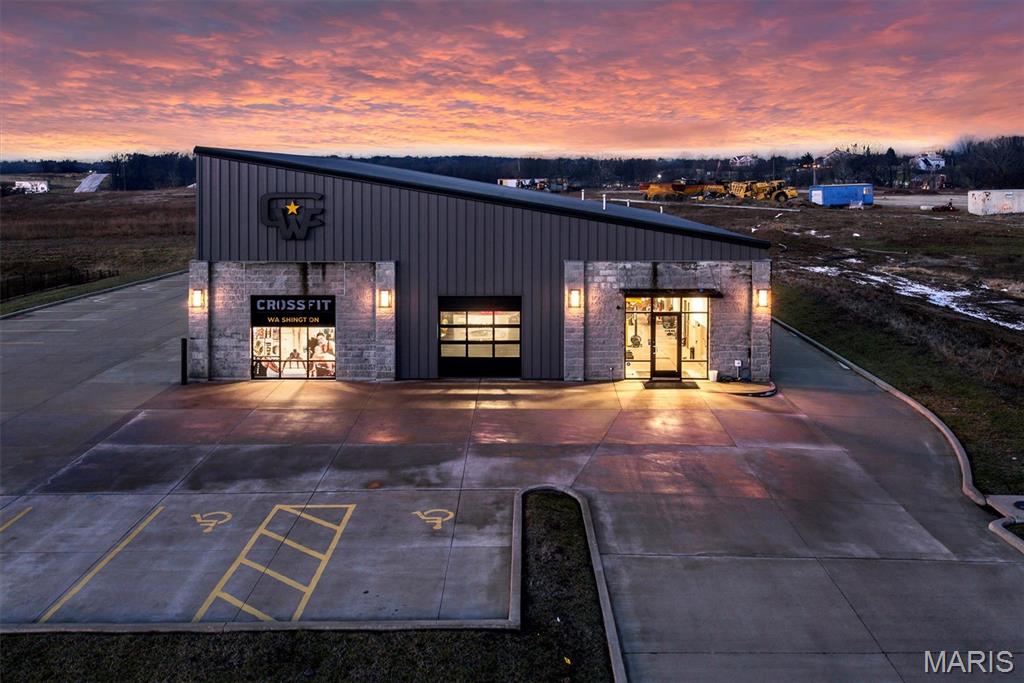
SUPERIOR COMMERCIAL PROPERTY OPPORTUNITY AVAILABLE NOW!  ENTREPRENEURS - READY TO TAKE YOUR BUSINESS TO NEW HEIGHTS? VISIT 902 Don Avenue, which presents an opportunity to create a business presence that truly turns heads in Washington, MO. This modern 4,800-square-foot commercial building is situated on a half-acre lot with excellent visibility near Highway 100, offering strong exposure to high daily traffic and an ideal setting for a wide range of business concepts. 

The building features an efficient layout with two finished office spaces, multiple glass drive-in doors, and ample on-site parking. Interior features include LED lighting, keyless security entry, automatic garage door openers, a huge 16' industrial ceiling fan designed for effective air circulation and comfort, 3 bathrooms with handicap accessible showers, drive up window in the main office. 

Additional highlights include radiant gas heating in the open areas, public utilities, modern infrastructure, and a flexible open floor plan that allows for owner-user occupancy or future multi-tenant configuration. 

The property has been thoughtfully improved to support fitness, wellness, professional services, or other creative commercial uses, subject to buyer due diligence and zoning verification. This property offers flexibility for buyers seeking to acquire the real estate alone or to purchase existing business assets separately by agreement. Opportunities of this scale and visibility are increasingly rare in the Washington market.

Put new Business roots down in Washington, Missouri.  Think BIG.  Think Modern. Think Expansion. This property is across from Highway 100 with 10k+ drive-bys a day.  Their local neighbors include Dobbs Tire and Auto Centers, Dunkin' Donuts, Casey's General Store, Modern Auto Dealership, Senior Living facilities, all ages rental facilities, two large retail plazas, and much more!  Expand your business off of one of the busiest intersections in town.  CALL TODAY FOR MORE INFORMATION.
#26006573

Washington

902 Don Avenue

None Beds

None Baths

4,800 Sq.Ft.

$1,050,000

MLS#: 26006573
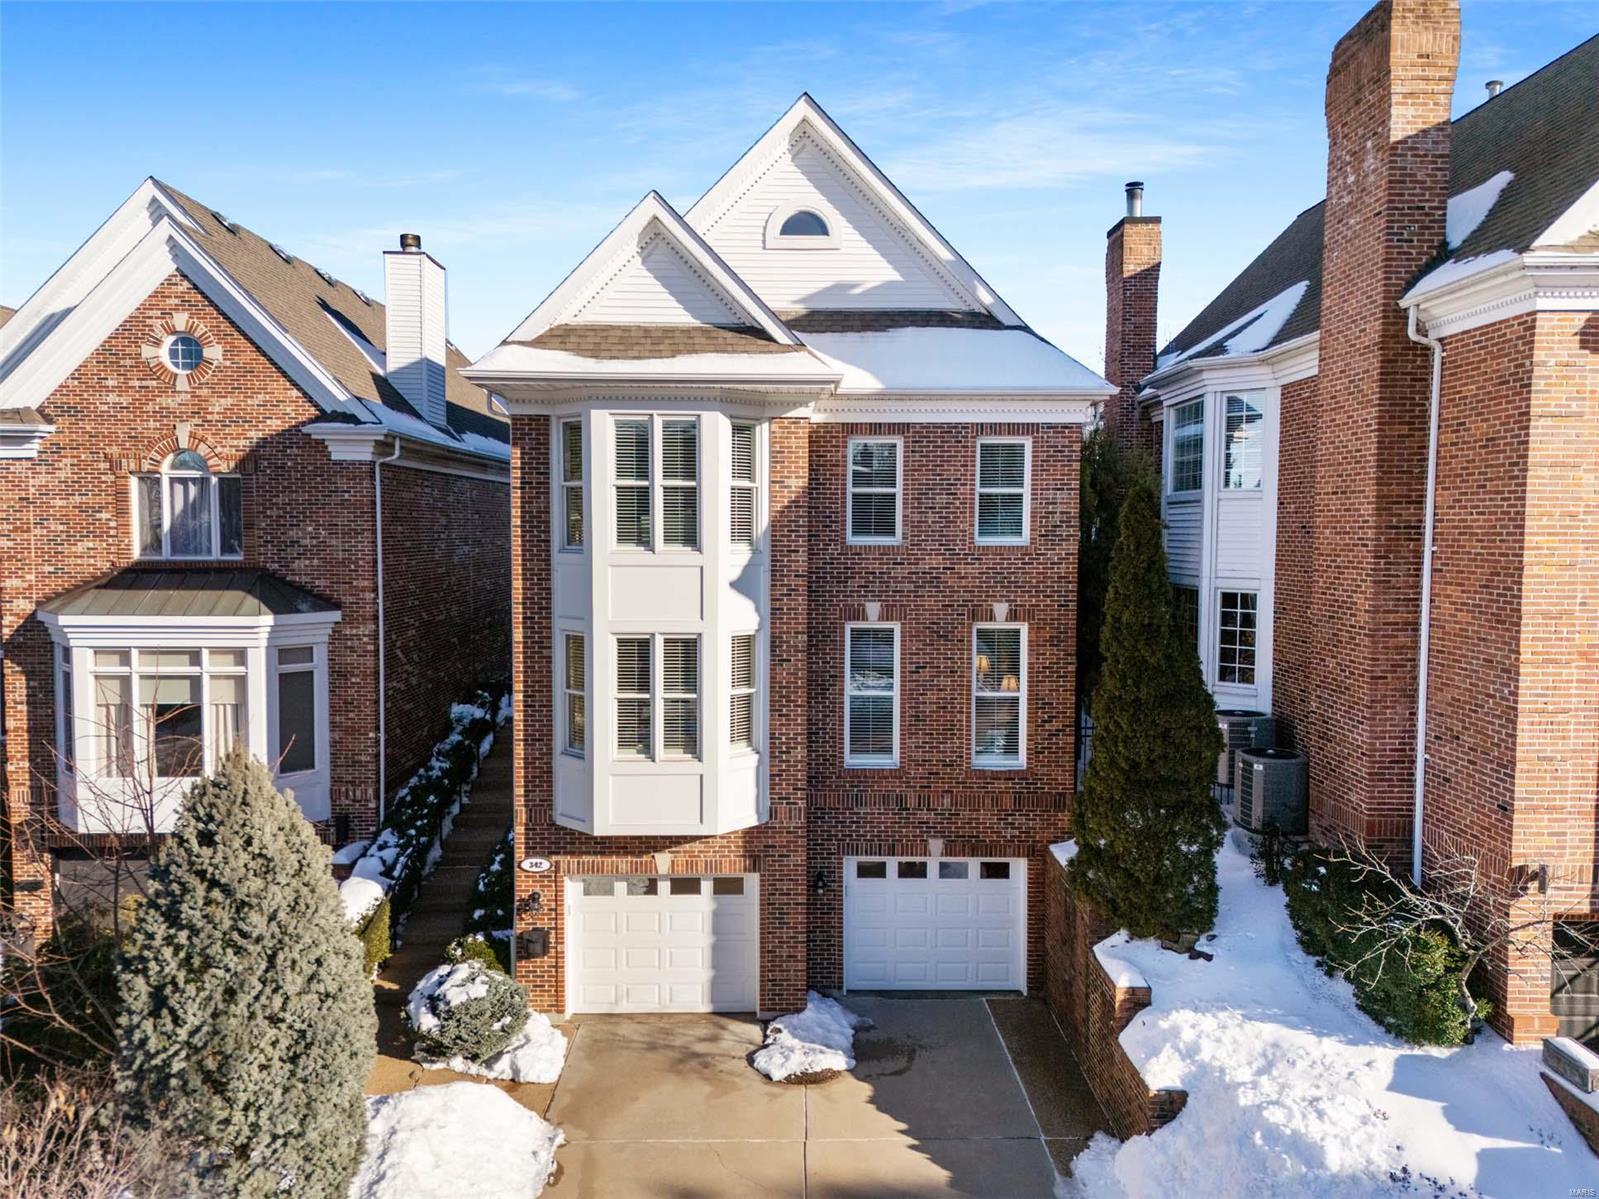
Fabulous townhome offers everything you are looking for. A Clayton location close to restaurants, shops and all the amenities of Clayton, 4 Bedrooms, 3.5 Baths this home has been updated from top to bottom. The Main Level has a two story Entry, light-filled Living/Dining Room with built-ins, bay window and wood floors, grand sunny Primary Suite with gorgeous spa/like Bath, Office with built-ins and huge custom walk-in closet. The upscale Kitchen boosts custom cabinets, newer top-of-the-line appliances, breakfast area, wet bar/butler's pantry all opening to the sunny Hearth Room with fireplace, built-in bookcases with door to the charming private patio and yard with small koi pond. The Second Level offers 3 Bedrooms, 2 Baths and a spacious Loft area for quiet computer work. Lower Level can be finished as you like. High ceilings, bath rough-in and plenty of storage. Main Floor laundry. Three car garage, one side with tandem parking. This home is a perfect condo alternative. You must see!
#25001881

Clayton

342 N Meramec Avenue

4 Beds

3 Baths

3,618 Sq.Ft.

$1,050,000

MLS#: 25001881
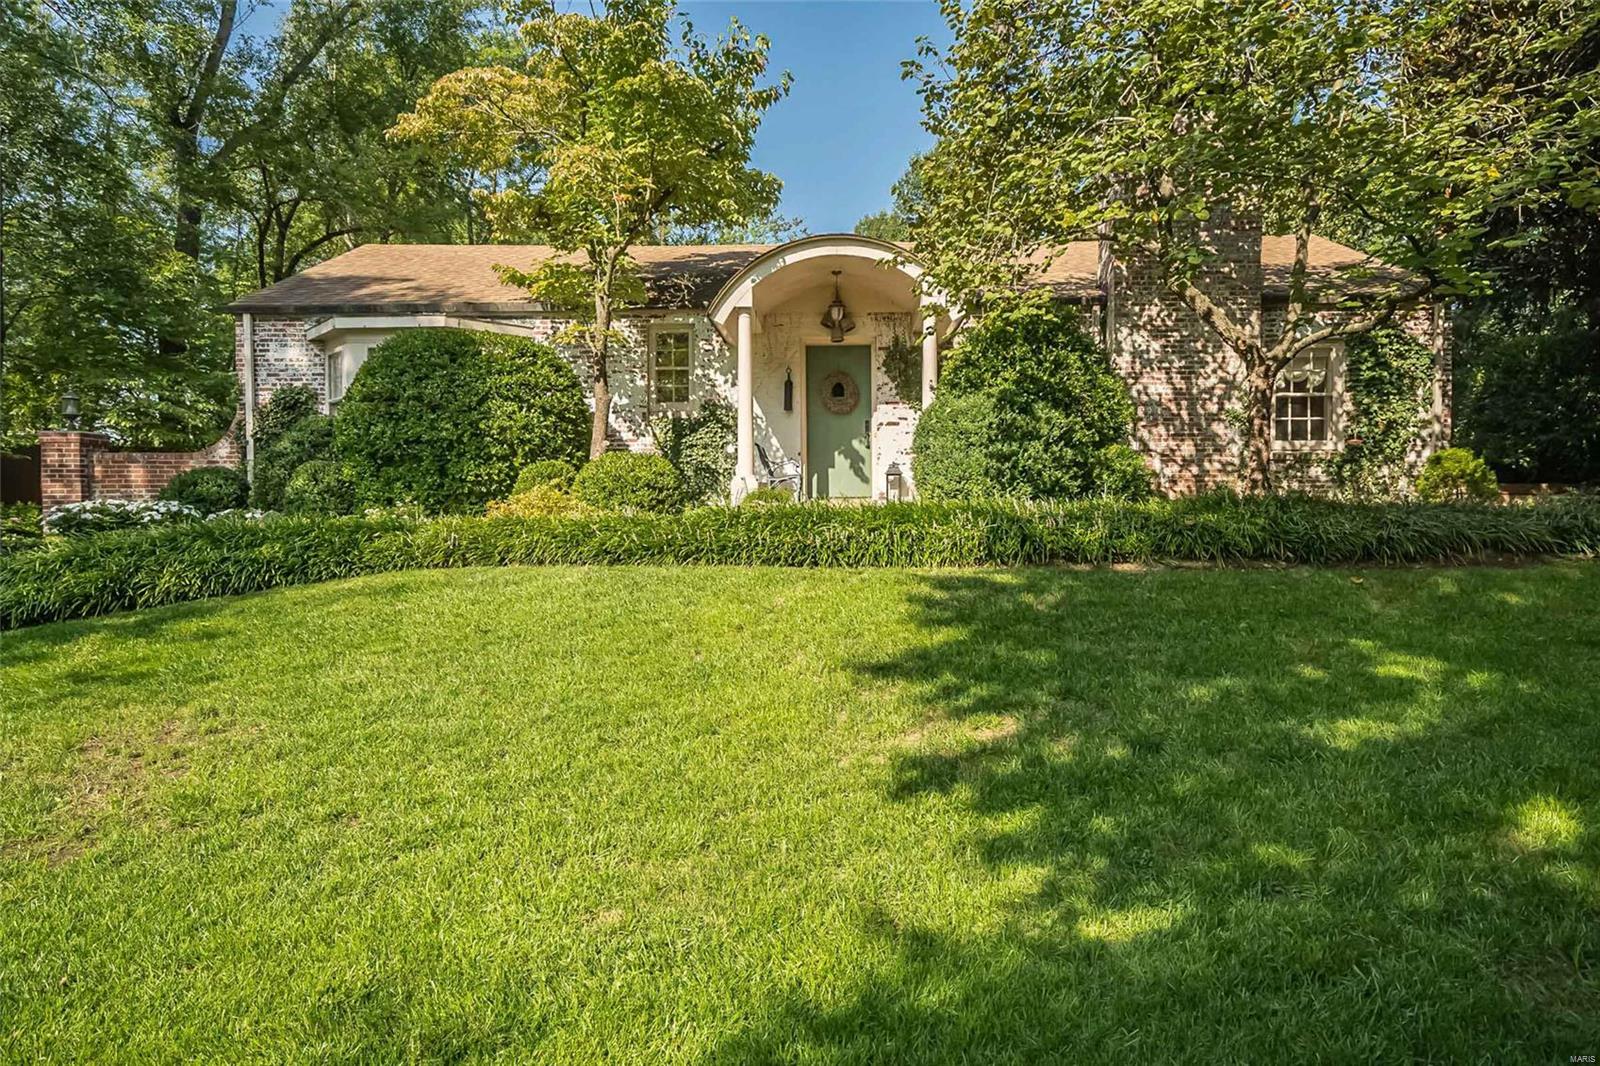
Offering a sense of serenity and sophistication throughout, the 3 bedroom, 2.5 bath "Twin Oak" cottage is truly Ladue's little jewel box. Walking up to the front door, you immediately feel the charm of the original home, once inside you see the cool, calm interiors the current owners have created. The foyer opens to the living room with gas FP, built in bookcases & dining room with doors to the private outdoor covered terrace, reflecting pool and waterfall. The open kitchen features custom cabinets, GE double ovens, Bosch dishwasher, Viking 6 burner cook-top and 48"SubZero. The primary suite has an updated bath, two closets and bay window. Two other bedrooms share an updated bath . The family room adjoins the hearth room with vaulted ceiling, 4 skylights, beautiful wall of windows and a sliding glass door to the outside terrace. The outdoor spaces  are the entertaining oasis of the home.  2 car oversized garage, new roof & skylights 2024, greenhouse/shed, flagstone walkways and more.
#25024446

Ladue

15 Daniel Road

3 Beds

2 Baths

2,512 Sq.Ft.

$1,050,000

MLS#: 25024446
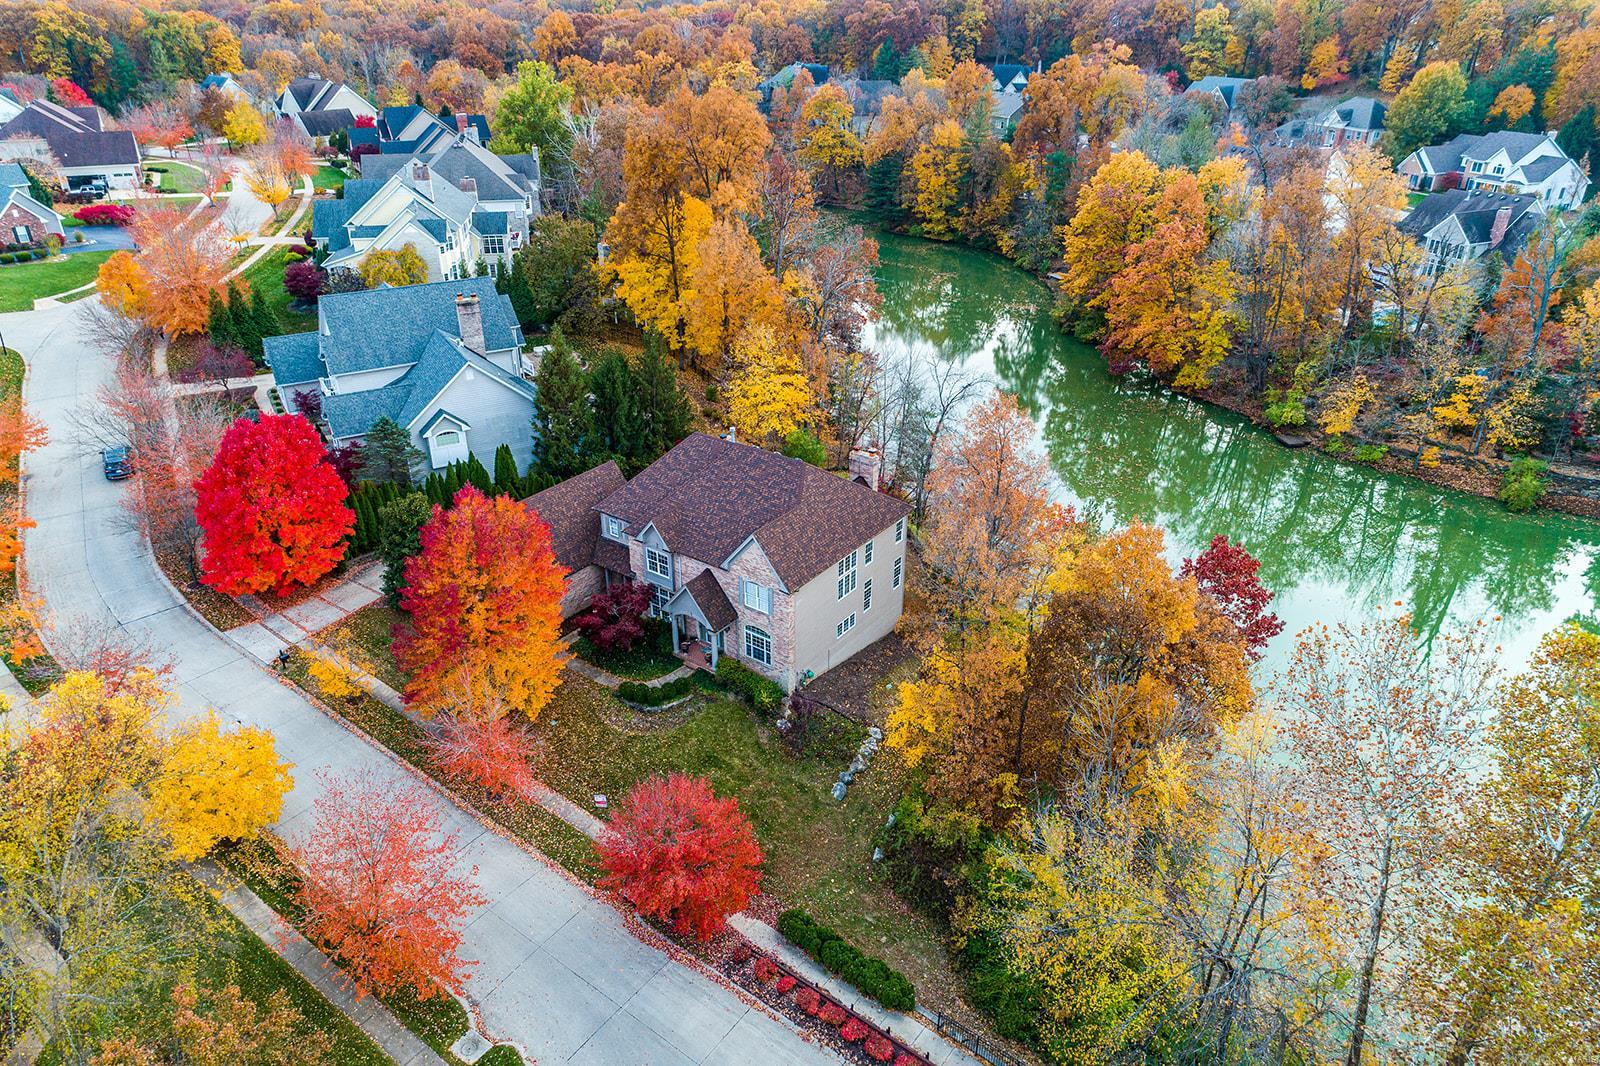
Take a peak inside this Stately Home Overlooking Scenic Lake w/ 5 expansive bedrooms, 4 full baths & 2 half baths. OPEN FLOORPLAN main floor features SOARING ceilings, hearth room, great room, & wet bar w/multiple fireplaces! Chefs kitchen w/ granite center island & plenty of counterspace. Breakfast room overlooking the lake & separate dining room. 10’ ceilings, gleaming hardwood floors & crown molding. Master Bedroom features fireplace, 18x15 Master Bath w/ jet tub overlooking lake, & MULTIPLE WALK-IN Closets. Bedroom #2 has own bathroom. Bedrooms 3 & 4 share Jack & Jill bath, all bedrooms feature large closets. Luxuriously finished walkout lower level includes media room, entertainment space, small kitchen, family room with bar, full bath w/ steam shower, 5th bedroom & storage. Newer Roof 2017. Main floor laundry & separate mud room off of 3 car garage. Deck overlooking lake & private fenced backyard oasis. Plenty of parking. Minutes To 40/64 & The Valley, Award winning schools. Additional Rooms: Mud Room
#21080287

Chesterfield

1438 Country Lake Estates

5 Beds

4 Baths

6,018 Sq.Ft.

$1,050,000

MLS#: 21080287
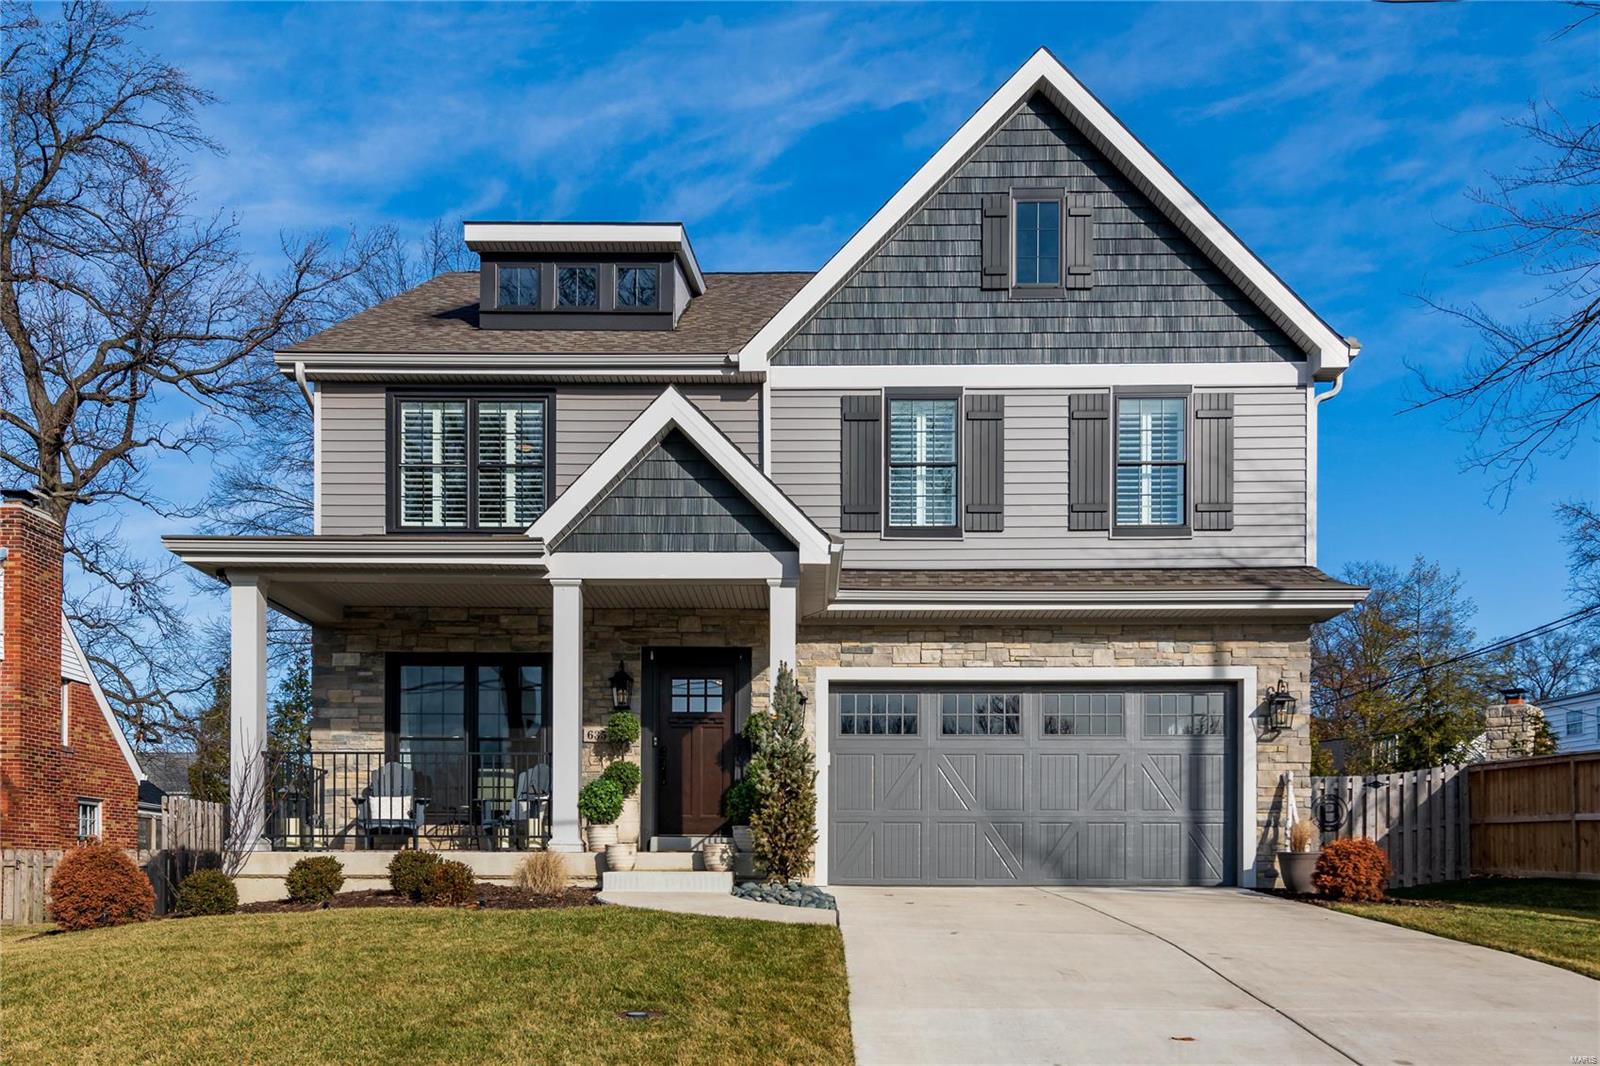
This 2.5-story newer construction home stands out from the rest with its open layout, ample fenced backyard, and finished lower level! Host all your family and friends in the spacious great room anchored by a gas fireplace flanked by built-in bookcases. The show-stopping kitchen features Quartz counters, full size refrigerator & freezer, and an abundance of cabinet storage. 2nd floor Primary Suite rivals the best of the best with dual walk-in closets, double vanities, soaking tub and separate shower. There is an additional ensuite bedroom, two bedrooms that share a bath, convenient 2nd floor laundry room, plus finished 3rd floor with bath. Not your average lower level with high ceilings, rec room, 5th bed, and bath. Enjoy the privacy of your large fenced backyard from the impressive covered patio - perfect for entertaining. Many upgrades including irrigation, established landscaping, plantation shutters and automated window coverings. Walk to N. Glendale and downtown Kirkwood! Additional Rooms: Mud Room
#23001515

St Louis

635 E Essex Avenue

5 Beds

4 Baths

4,348 Sq.Ft.

$1,050,000

MLS#: 23001515

1 ... 538 539 540 541 542 ... 666
* Listings identified with the FMLS IDX logo come from FMLS and are held by brokerage firms other than the owner of this website. The listing brokerage is identified in any listing details. Information is deemed reliable but is not guaranteed. If you believe any FMLS listing contains material that infringes your copyrighted work please click here to review our DMCA policy and learn how to submit a takedown request. © 2024. First Multiple Listing Service, Inc.

Send a message

Message successfully sent.

Your message

What is 3 + 4 ?

Reason for contacting?

I agree to receive email communication and understand I can unsubscribe at any time.

I agree to be contacted by Rock Island Realty via call, email, and text for real estate services. To opt out, you can reply 'stop' at any time or reply 'help' for assistance. You can also click the unsubscribe link in the emails. Message and data rates may apply. Message frequency may vary. Privacy Policy

Sign Out

Virtual Assistant

Would you like to take the next step with this property? We can help you schedule a showing or virtual tour, or send you more details.

Yes, I would like more information.

Thank You for Your Reply, One of Our Agents will contact you as soon as possible

No, maybe later.

Thank you, you can always contact me via email, phone number or through the contact form.

Realhub AI

Lucy - Your AI-Powered Realtor

Update Your Temporary Password

Personalize your search

Enter your email and we'll notify you immediately when new listings match what you're looking for.

or enter email address

Already have an account ? Login here

Continue your home search

I agree to receive communications and understand I can unsubscribe at any time.

I agree to be contacted by Rock Island Realty via call, email, and text for real estate services. To opt out, you can reply 'stop' at any time or reply 'help' for assistance. You can also click the unsubscribe link in the emails. Message and data rates may apply. Message frequency may vary. Privacy Policy

Already have an account ? Login here

We use cookies

We use cookies primarily for analytics to enhance your experience. By accepting, you agree to our use of these cookies. You can manage your preferences or learn more about our cookies policy.
