Properties

Browse or get in touch to schedule a walkthrough.

  • Nearby me
Price range

Popular Features

Community Features

Association

Property Features

Waterfront

View

Exterior Features

Interior Features

Style

10000 properties match your criteria

Updated 1 minute ago

E-Alert name
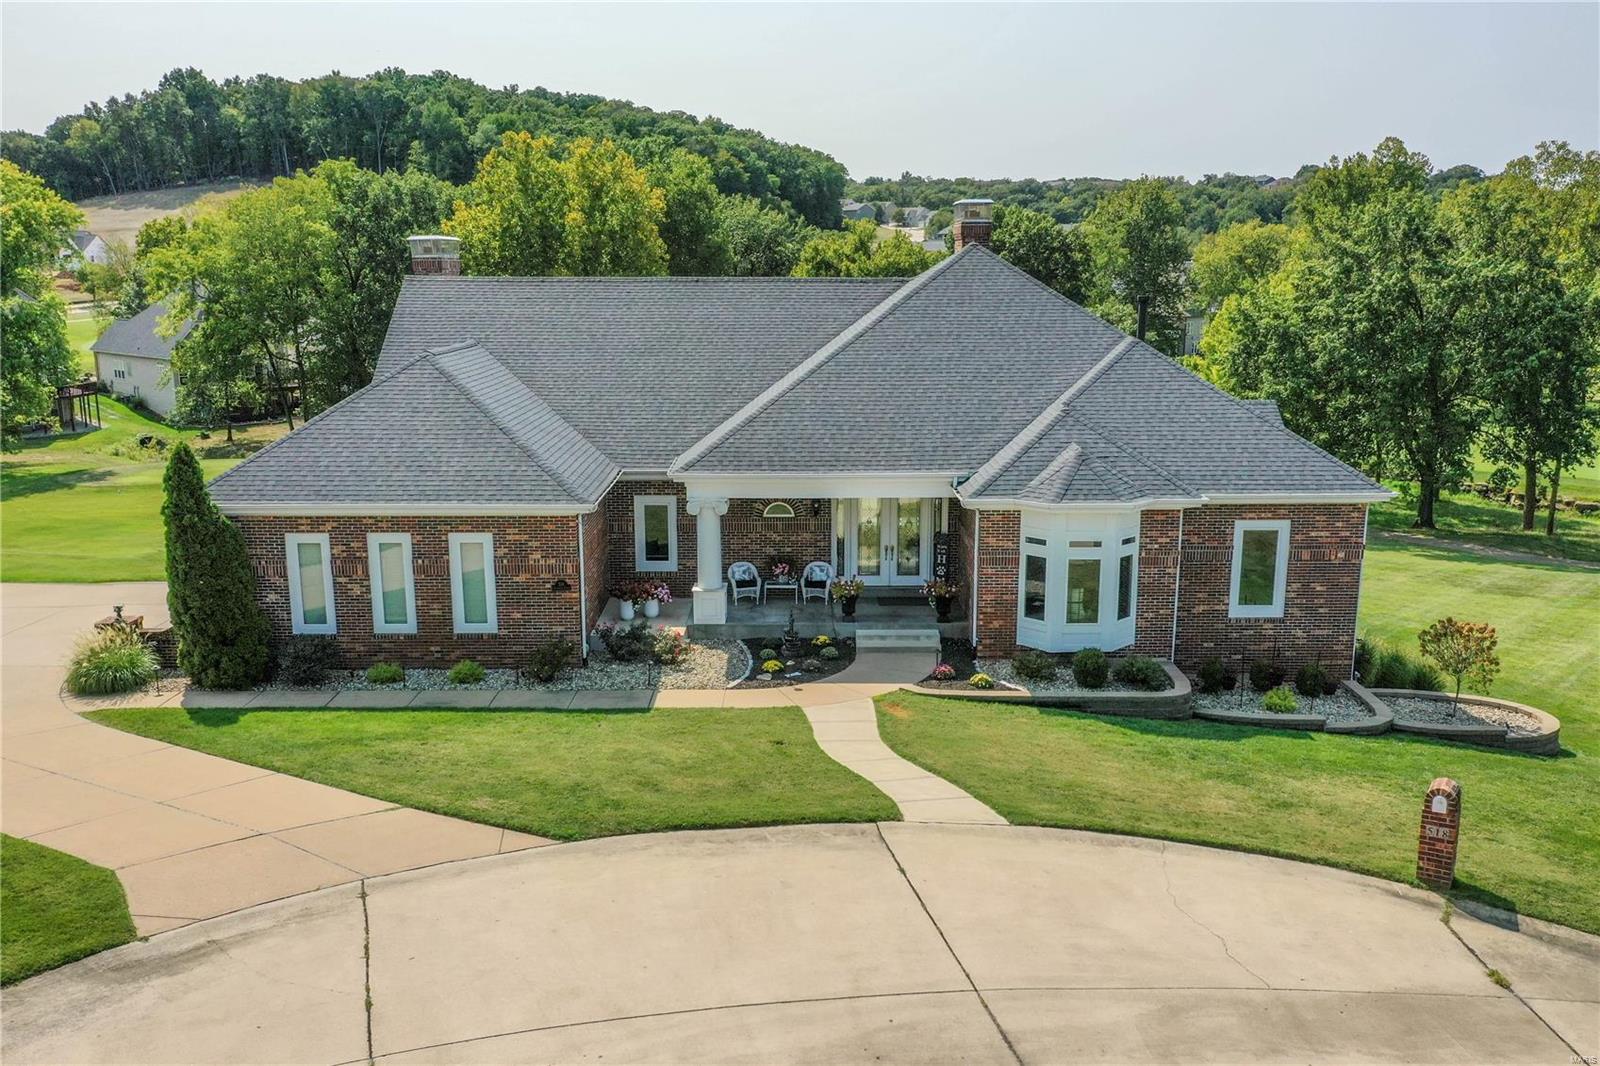
Beautiful Atrium Ranch overlooks golf course. Amazing Lot and Pool. Large entry w marble floors leads into vaulted Grt Rm
W/wall of windows, hardwood floors & gas fireplace.Kitchen w/custom cabinets, hardwood floors, granite counters skylight 
Mastered W/Coffered Ceil W/lots of windows. Light and Bright. Masterbath has Sep shower W/jacuzzi tub, Laundry Rm inside amazing walk in closet. 2nd Bedroom has full bath ensuite. Open staircase leads down to Walk Out Lower Level. Incredible entertaining space with full Bath & Bedroom, gas fireplace, Large Fam Rm, Huge Bar W/Refrigerator, dishwasher, wine cooler, granite counters, custom cabinets & Harwood floors. Custom designed Theatre Rm. Unfinished area has a hookup for additional laundry room if needed. Gunite Pool has built in Lounge deck, water feature & built in seats overlooking the 21st hole. Entire house is smart wired, 3 Car Garage. HVAC new in 2023, Roof new in 2024
#24051958

Eureka

518 Inverrary Court

3 Beds

3 Baths

5,007 Sq.Ft.

$1,050,000

MLS#: 24051958
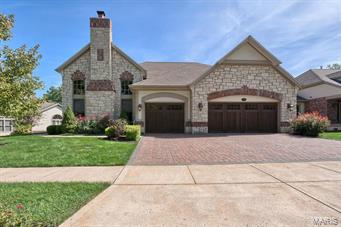
Fabulous free standing Luxury Villa! Largest plan available packed with upgraded features! Gorgeous hardwood floors,triple crown & fluted moldings,opulent dining room with large window & coffered ceiling.Two sty great room w/wall of windows, gas fireplace , built-in bookcases, 3 piece crown molding throughout. Fantastic kitchen complete w/ chocolate glaze cabinetry, huge island w/ 5 gas burner cooktop,built-in wine chiller, granite tops/backsplash & tray ceiling. Den w/ gas fireplace, upgraded mantle, stained crown molding & french doors. Master bedroom suite w/ bay window overlooks the golf course, 3 piece crown molding his & her walk-in closets. Elegant Master bath has marble vanity tops/flooring, furniture quality cabinets, Jetted tub, shower w/ body sprays. Two additional ensuite bedrooms w/ private baths. Lookout lower level has Family room, bar w/granite tops, stone fireplace 4th bed and bath. Private 3 seasons room overlooks the 5th green with nice size deck. Heated 3 car garage Location: Ground Level
#14057758

Ballwin

364 Meadowbrook Country Club

4 Beds

4 Baths

5,383 Sq.Ft.

$1,050,000

MLS#: 14057758
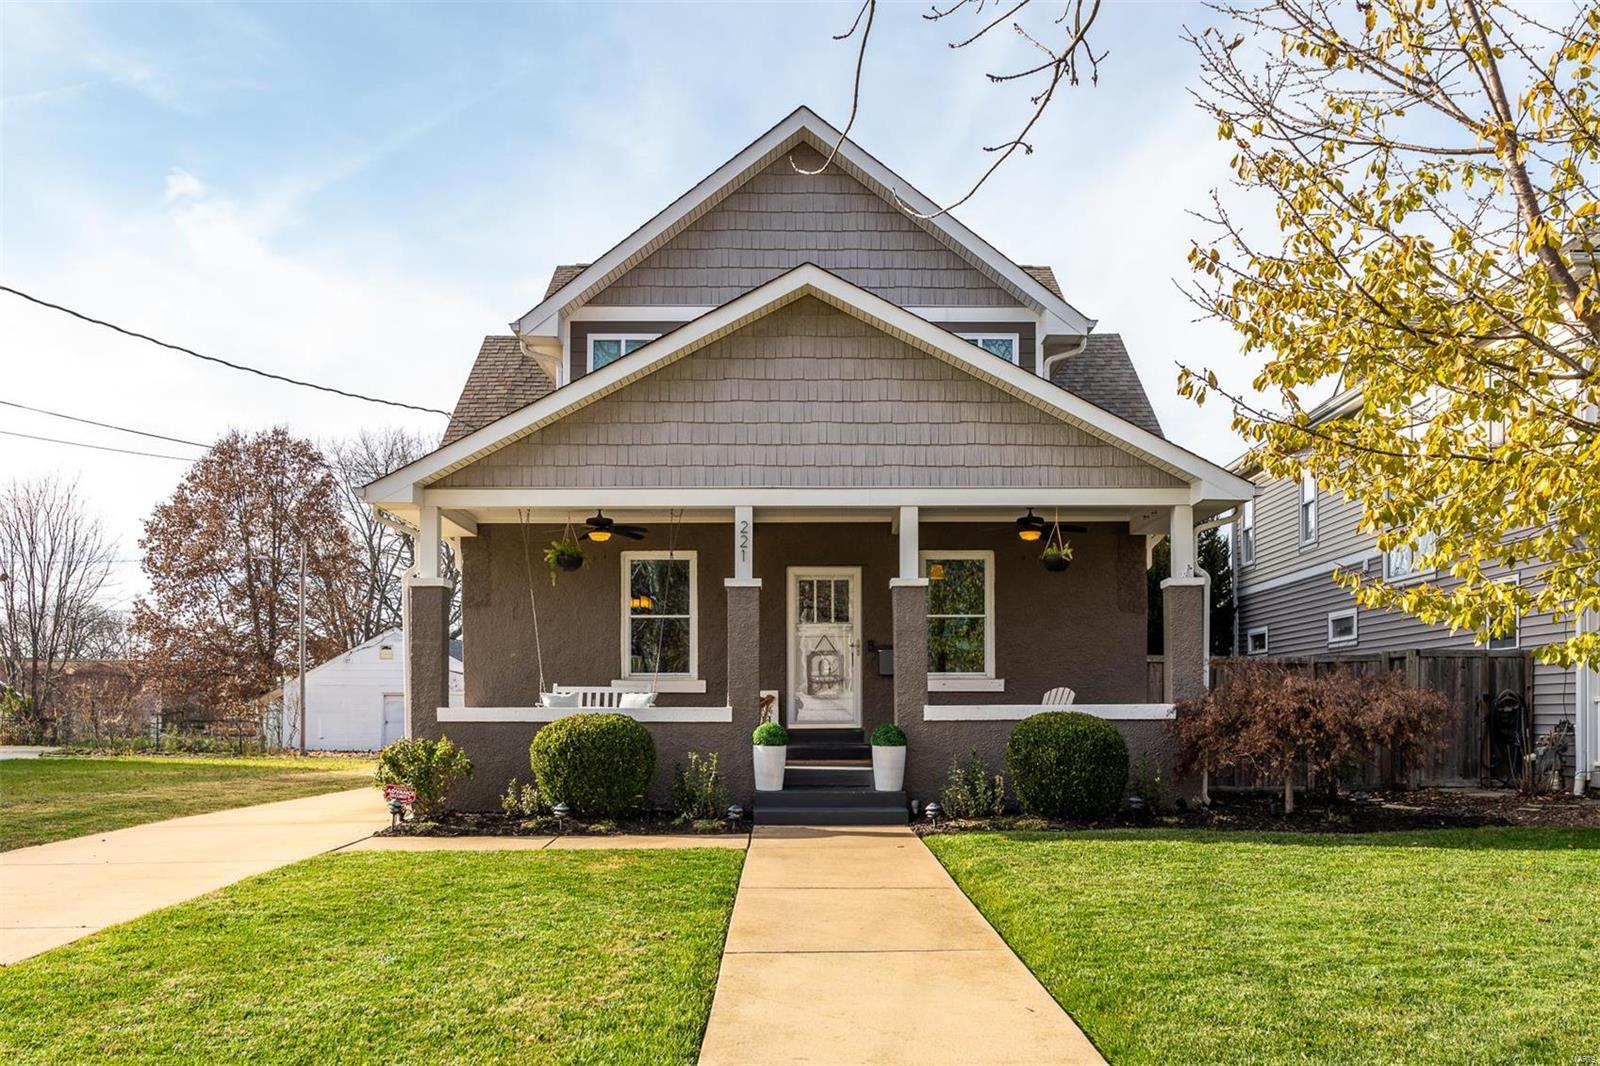
Quintessential Kirkwood home with the perfect blend of classic charm and modern upgrades. The open floor plan centers around the kitchen and flows seamlessly from one room to another. Vaulted ceilings and copious windows afford natural light throughout. The primary suite offers a beautifully renovated bathroom, organized closets, and a private screened porch - your new favorite place. Convenient, 2nd-floor laundry and 3-zones of HVAC. With over 4,500sqft of finished living space, including a sophisticated lower level and third floor rec room, this home provides an abundance of space for entertainment and relaxation. Not big enough? The 3-car garage w/ carriage house adds an extra 450 sqft of finished space, complete with 2 rooms and half bath. The fenced, professionally landscaped backyard showcases a stunning, inground heated pool, putting green, and irrigation system. Incredible location, minutes from bustling downtown Kirkwood, schools, parks and so much more! Additional Rooms: Mud Room
#23074628

St Louis

221 N Harrison Avenue

4 Beds

3 Baths

4,079 Sq.Ft.

$1,050,000

MLS#: 23074628
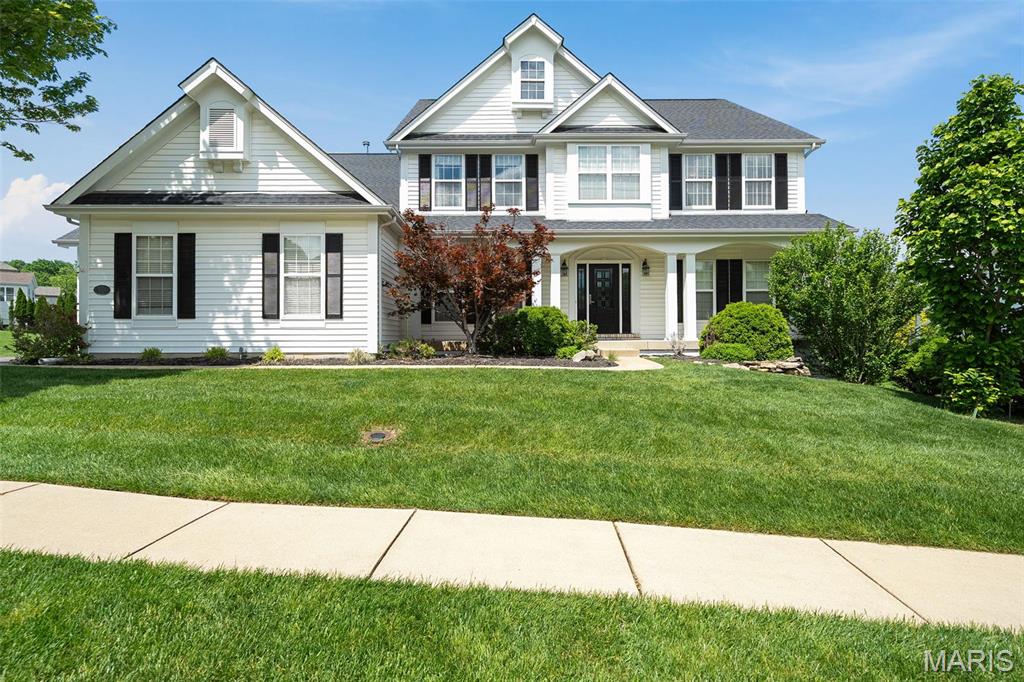
Nestled on the serene grounds of Tapawingo Golf Course, timeless elegance meets everyday comfort. Wake up in the peaceful owner’s suite, unwind in the spa-inspired bathroom, and start your day in the oversized walk-in closet designed for effortless organization. A soaring two-story great room features a gas fireplace and a wall of windows that flood the space with natural light and offer views of your private, tree-lined backyard. The chef’s kitchen, with floor-to-ceiling cabinets, a large center island, double ovens, and a gas range, is perfect for cooking and entertaining. Upstairs, three spacious bedrooms provide comfort and privacy — one with its own ensuite, two sharing a Jack and Jill bath. An ample loft with built-ins offers the ideal nook for work or play. The finished lower level adds even more versatility, with a full kitchen, rec room, bath and extra flex room. Newer HVAC (2022) ensures year-round comfort. Outside, a peaceful backyard and 3-car garage complete the package.
#25030598

St Louis

13045 Pagada Parkway

4 Beds

4 Baths

4,800 Sq.Ft.

$1,050,000

MLS#: 25030598

PRIME development opportunity. With 3 acres in a location where Wal-Mart, Aldis, Tractor Supply, Ace Hardware, and the list goes on and on calls home. Location is 3 miles from Interstate 44 and this stretch of Union is seeing continued growth and development. B-2 Commercial zoning allows a wide range of development opportunity. City utilities available (8 inch sewer available for tap in and a 10 inch water line) The existing home and garage are currently lived in and in good shape/property being marketed for value in land development. Location: High Traffic, Retail Center
#24031555

Union

1366 Denmark Road

None Beds

None Baths

1,886 Sq.Ft.

$1,050,000

MLS#: 24031555
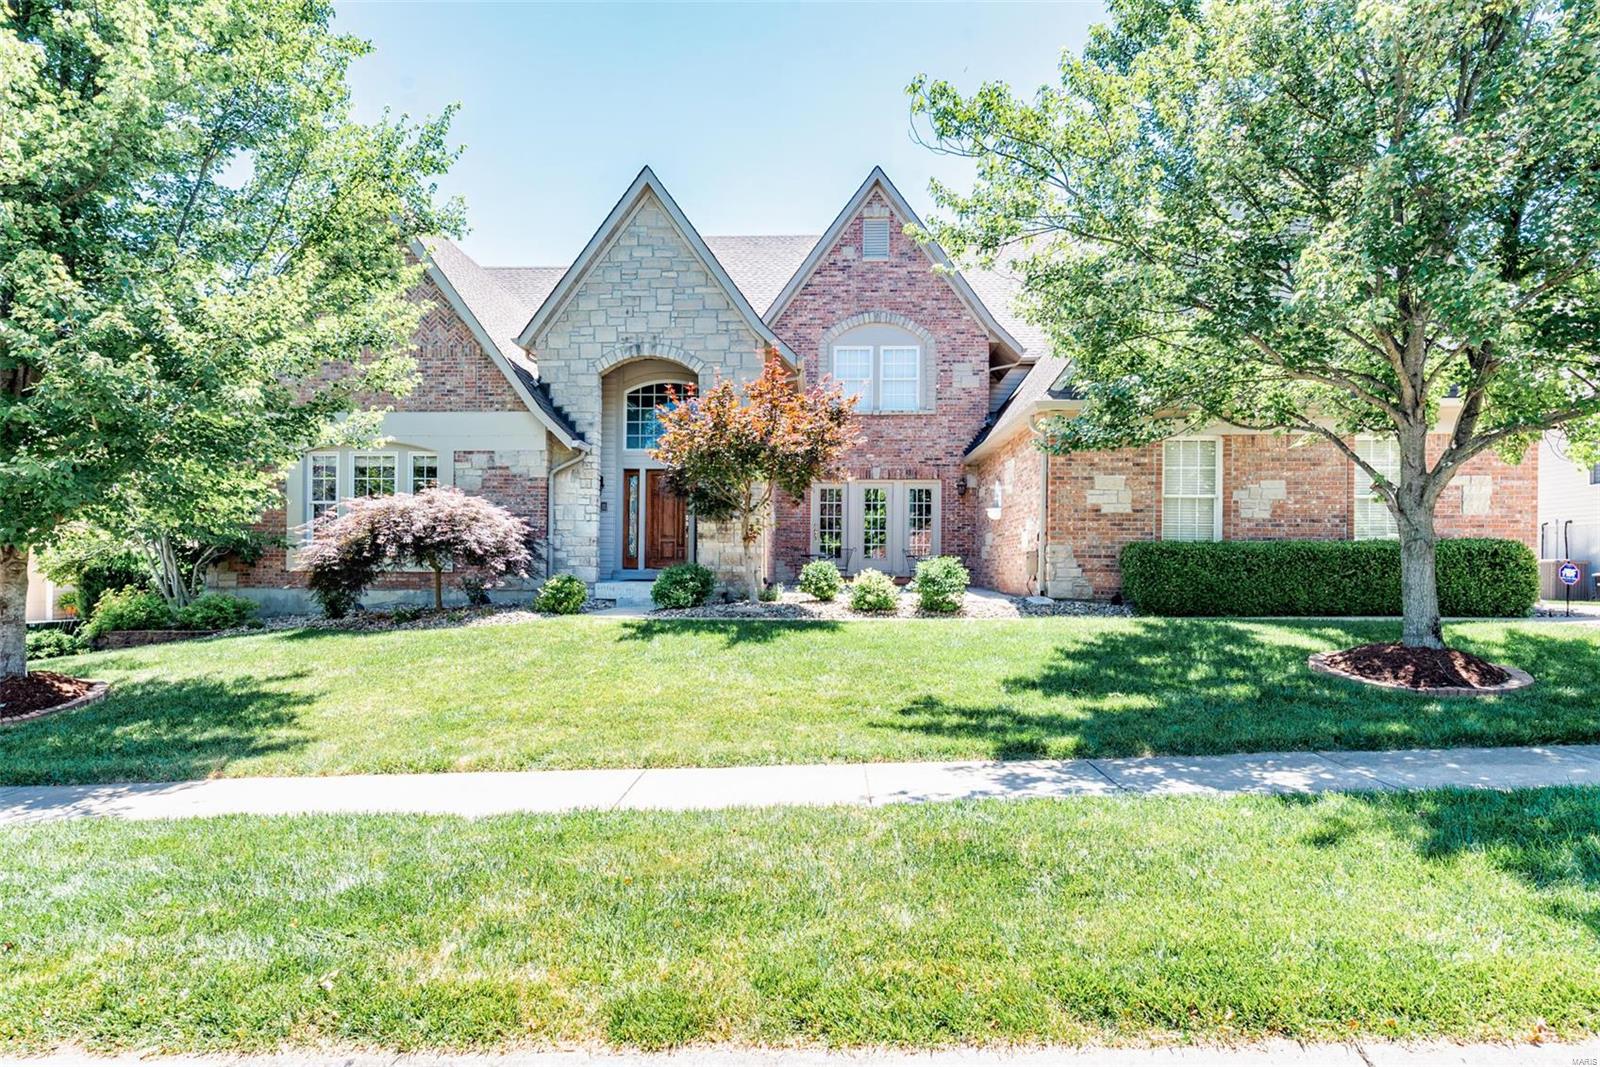
Over looking the bluffs of the Mississippi River, this home has views most dream of! A grand marble entry boast custom millwork, columns & detailed crown molding. Two story great room w/ built in bookcases, gas fireplace, floor to ceiling bow windows w/ breathtaking views overlooking Cliff Cave Park & the river. Paneled study & formal Dining flank the foyer, DR has a private patio! Chef's kitchen has just been completely remodeled w/ quartz counters, 42" cabinets, new island, Sub-zero refrigerator, 6 burner Viking gas stove, walk in pantry. Master suite is a masterful retreat w/ tray ceiling, crown molding, 2 huge walk in closets, MB just remodeled w/ separate vanities, soaker tub & vaulted ceilings frame a priceless view! LL was just completely remodeled as well and has an incredible finished LL that walks out to the pool. A private no maintenance deck above or the pool deck below, you'll see for miles while enjoying the in-ground pool. All bathrooms just updated too.
#21042652

St Louis

337 Greycliff Bluff Drive

4 Beds

4 Baths

6,555 Sq.Ft.

$1,050,000

MLS#: 21042652
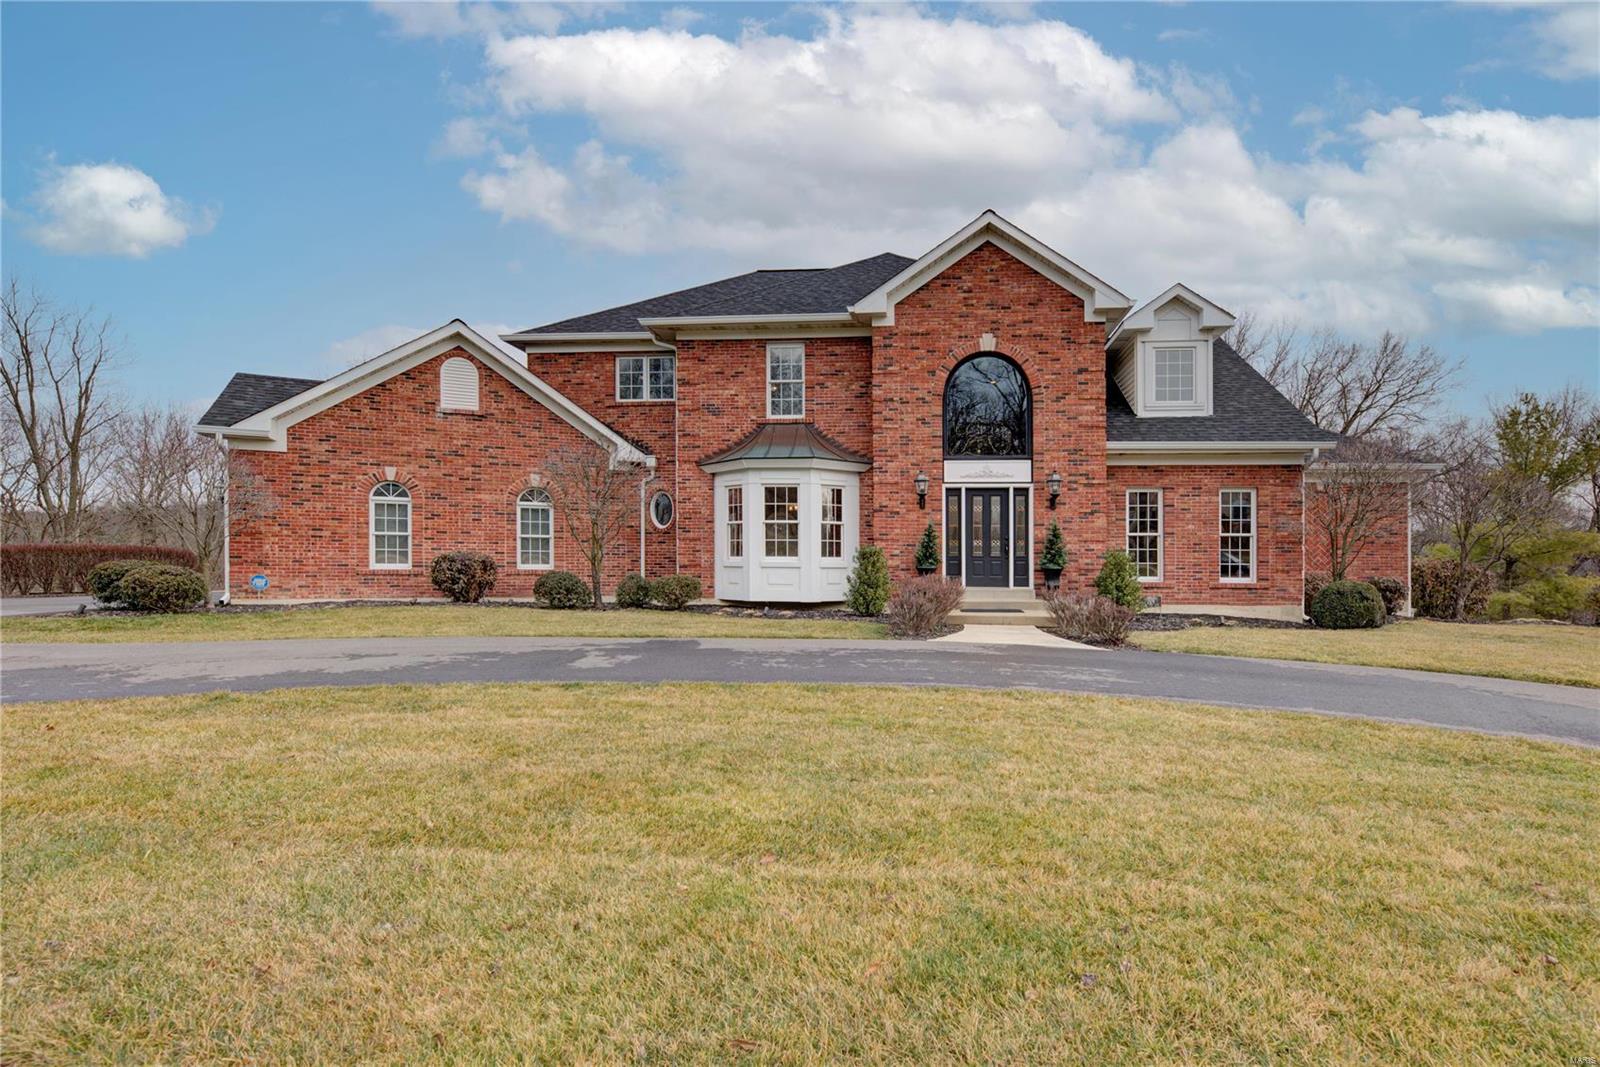
Nestled in quiet Summerset Parc, this beautiful 1.5 story home features over 6,300 Sq Ft of lovingly maintained living space! Grand 2-sty marble foyer highlighted by T-Staircase opens to handsome study surrounded by oak paneling, elegant dining room, 2 sty great room with marble fireplace, soaring windows & abundance of natural light. Updated designer kitchen features 48" Omega cherry cabinetry, quartz counter tops, Jenn-Air stainless -steel appliances, 8' center island, walk-in pantry & breakfast room. The hearth room offers a welcoming gathering place w/fireplace and leads to the covered private deck. Master bedroom suite w/work out room & new ensuite master bath w/heated tile floor, separate soaker tub and tiled shower offers a relaxing retreat. The second floor extends the living quarters w/four additional bedrooms, 1 full bath and a Jack N' Jill bath. LL entertainment space includes billiard, game, media, & family room, indoor pool, changing room, 2nd kitchen & 1.5 baths.
#21002694

Fenton

724 Deer Vue Lane

5 Beds

4 Baths

6,397 Sq.Ft.

$1,050,000

MLS#: 21002694
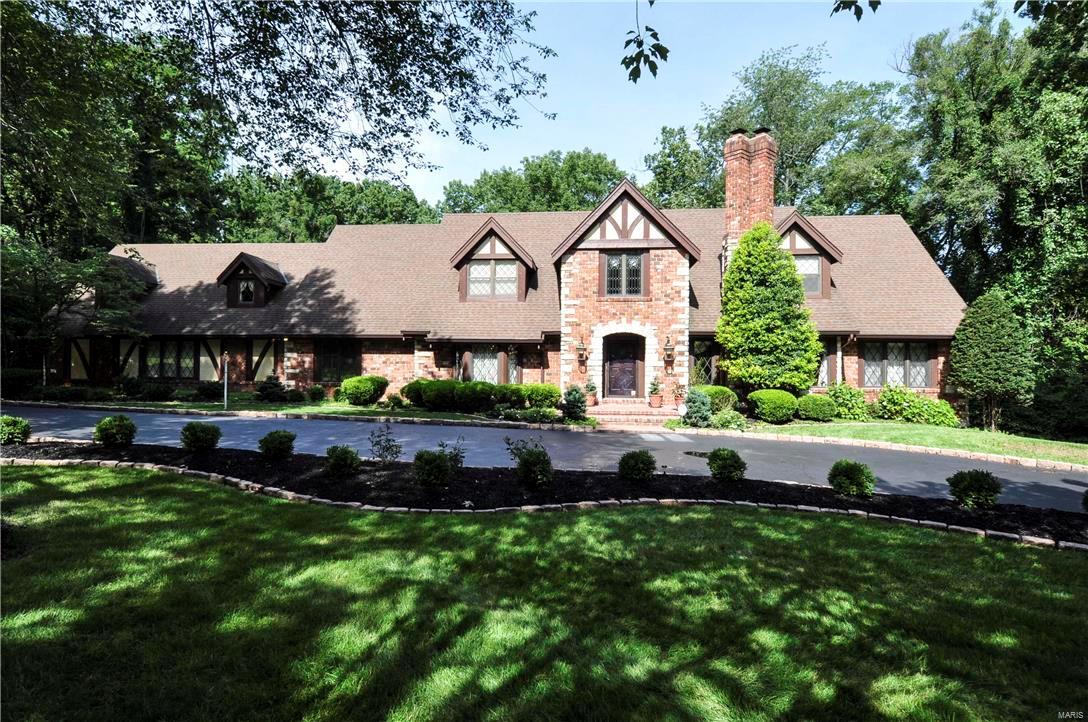
Est. 1979, Stately Elegance encompasses this One-of-a-Kind designed home by famed architect, Irwin J. Buxell Jr. Located in prestigious Ladue Lake Estates Neighborhood. 6bed/6bath 4629 sqft home situated on 1.55 acres of lush surroundings, is unsurpassed in its craftsmanship & luxury. Must see the superior finishes~Stained Glass Windows, Herringbone Floors, Antique Brass Chandeliers, Custom doorknobs, 5" crown molding, 9" baseboards, 2 Masonry Fireplaces, Kirkwood Stairs custom woodwork throughout, list is unmatched & endless! Main floor Master Suite, Great Rm w/paneled ceilings & built-in bookcases, Living Rm, Dining Rm, Chef's Kitchen, Breakfast Rm, Sun Rm, Laundry, Office/Extra Bed, 2 powder rms. 2nd Floor offer 4 beds/3 baths. Zone HVAC, 2~75gal Hot Water Htr, 9 ft pour walkout basement. Back yard perfect for a pool! Car enthusiast will appreciate the oversized 3 car attached garage+2500 sqft Carriage House large enough for a Boat, RV, or 12 Cars! Please click movie icon for video. Additional Rooms: Sun Room
#16047189

St Louis

165 Ladue Lake Drive

6 Beds

4 Baths

4,629 Sq.Ft.

$1,050,000

MLS#: 16047189
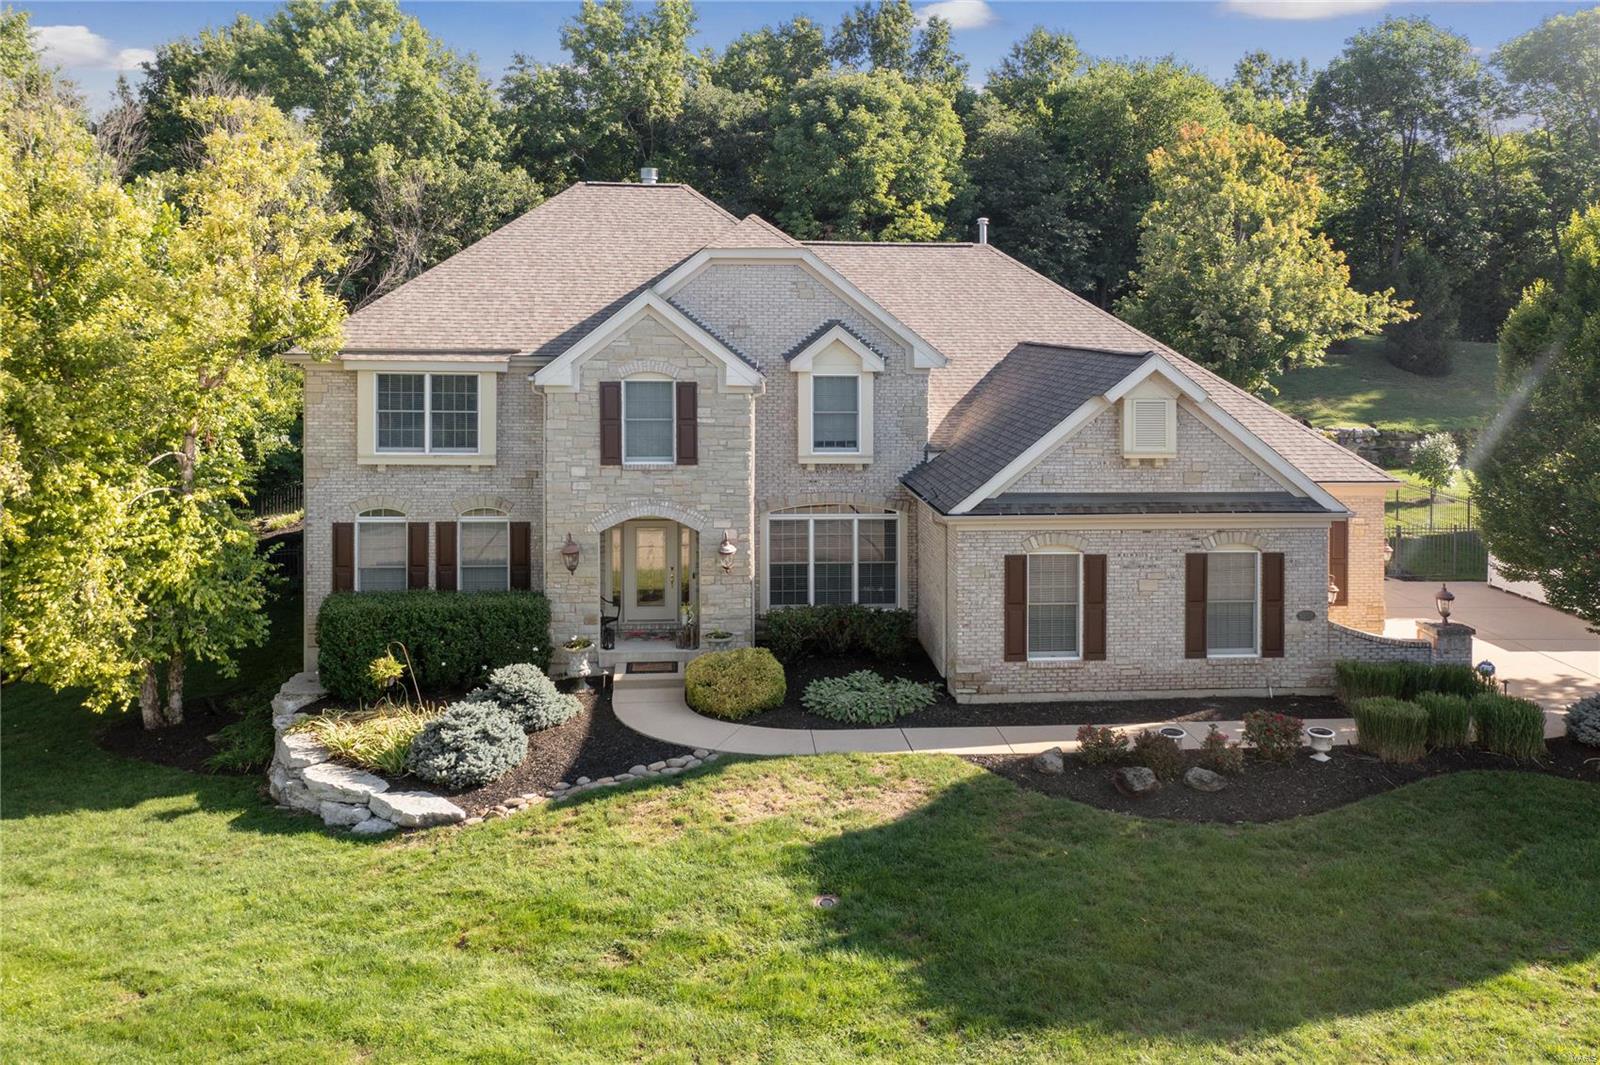
WELCOME to The Manors at Tapawingo! This location is a premium lot nestled between the Tapawingo golf course and common ground. This move-in ready, story and a half home with main floor master is loaded with upgrades when built in 2003. Custom millwork, coffered ceilings, fluted moldings, columns, archways and built-in bookcases are a few. The open floor plan has a gourmet kitchen with upgraded professional appliances, a great room with one-half story ceiling, and an adjoining hearth room with windows on all sides, ideal for entertaining. The landscaped, secluded back yard includes a saltwater vinyl covered pool that can be accessed several ways from the home. There is a designated pool bath. There is a new rec room, with an adjacent ½ bathroom, and a big storage area. The 3-car garage is oversized, HVAC is zoned and there are two 50-gallon water heaters. Not being by the main golf entrance keeps the street quiet but still close enough to enjoy all the amenities of the course. COOL: 14 SEER+
#22050201

St Louis

9252 Caddyshack Circle

4 Beds

3 Baths

4,443 Sq.Ft.

$1,050,000

MLS#: 22050201
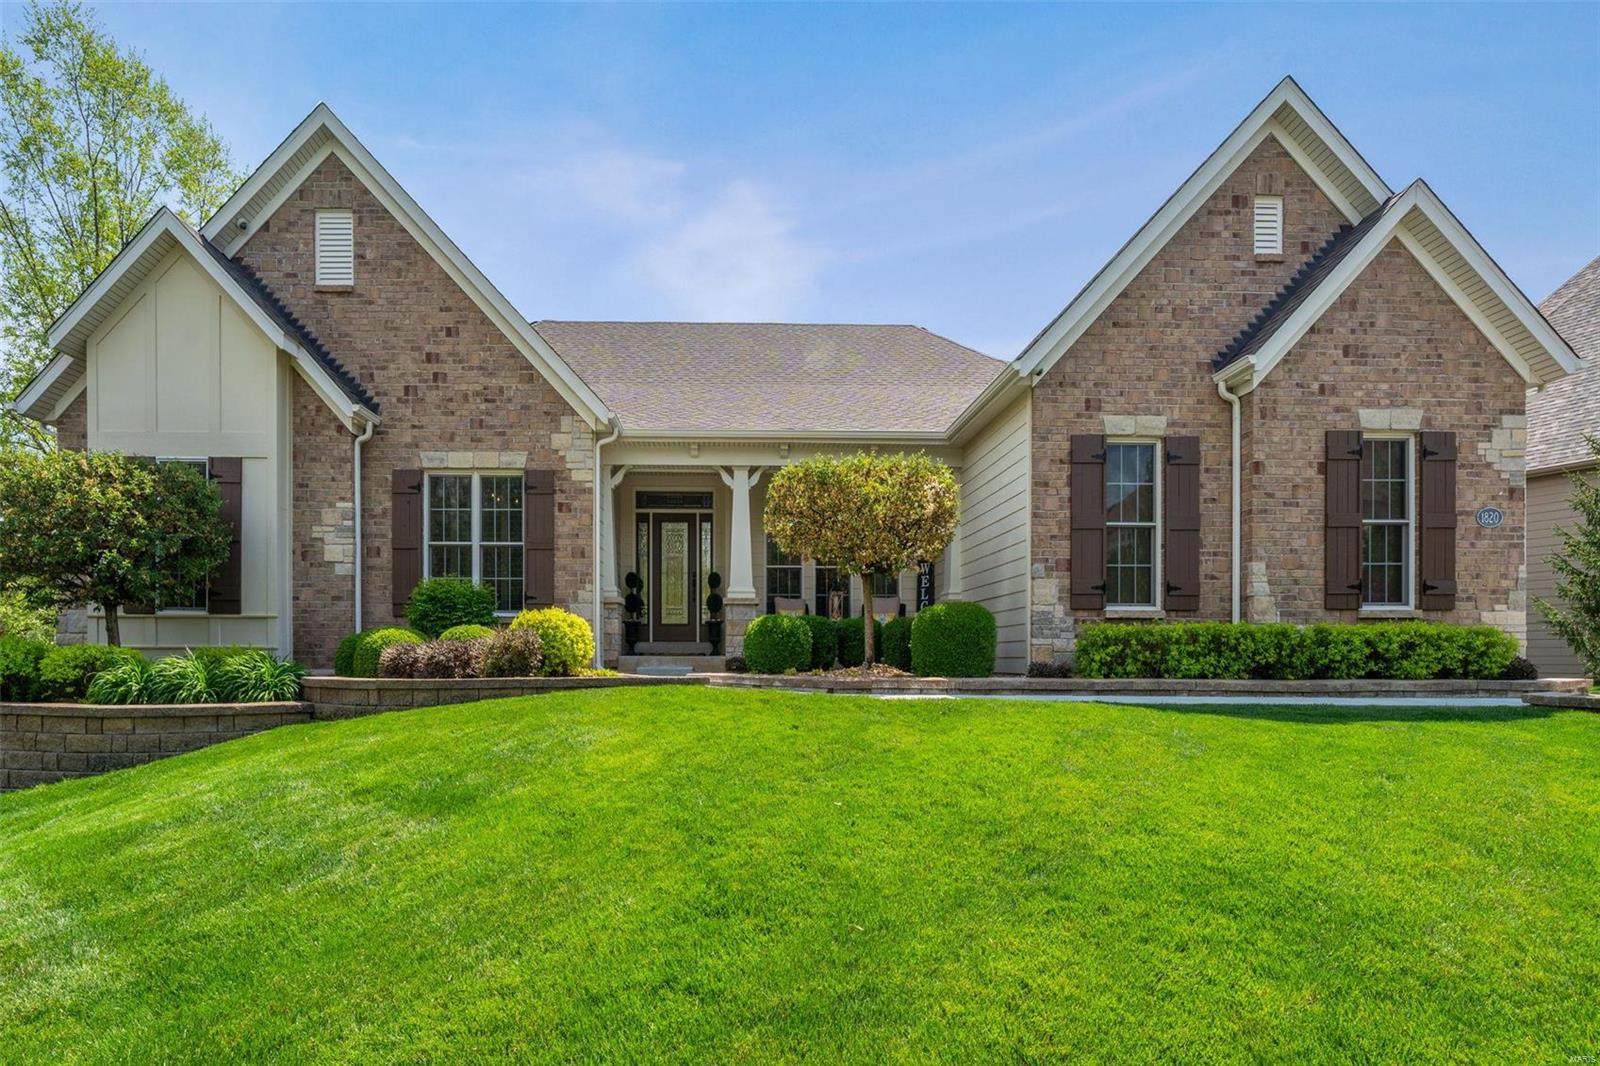
This exquisite Fischer and Frichtel former model home, in a gated community, is loaded with updates. Its outdoor haven features a saltwater pool, resurfaced cool deck, a fire pit, and a covered patio overlooking the 4-acre subdivision lake. The great room has 10ft ceilings, wall of windows, Bruce hardwood floors, serving pantry, and opens to dining room. The fabulous kitchen/hearth room is great for entertaining and everyday living.  Luxury kitchen includes granite counters, raised-panel cherry cabinets, Kitchen Aid stainless steel double ovens, 36'' gas cooktop w/hood, microwave, and cabinet faced refrigerator and dishwasher. Walk in pantry and laundry room located off kitchen. The serene lake view from the master suite feels like a private retreat! Main level is complete with an office, second bedroom and bathroom. Brightly finished walk out lower level includes entertainment room, two bedrooms, full bath, climate-controlled wine cellar and two large storage rooms. Three car garage. Additional Rooms: Wine Cellar
#24014463

St Charles

1820 Spring Mill Creek

4 Beds

3 Baths

4,208 Sq.Ft.

$1,050,000

MLS#: 24014463
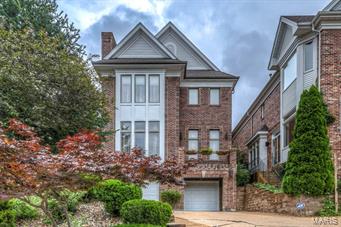
This classic side entry brick home artfully unites sophistication with a contemporary flair all within blocks of downtown Clayton. The dramatic 2 story entry greets you in style while the great room with its cozy fireplace, Bluestone accents, framed garden views and reading nook invite you in. Tray and coffered ceilings throughout provide architectural interest and ambient lighting. The kitchen includes breakfast bar, granite counters, SubZero fridge, new Jenn Air double ovens, range and dishwasher. A breakfast table fits perfectly in the bay window. Glass doors lead you to perennial gardens and a spacious deck. Upstairs are 3 en suite bedrooms, including a gracious master suite with a phenomenal walk in closet! Master bath has a granite floating double vanity, separate shower/Jacuzzi tub & skylight. Additionally, there is a family room and full bathroom in the lower level. A 3-car tandem garage completes the package with an abundance of storage.
#15033819

Clayton

350 N Meramec Avenue

3 Beds

3 Baths

3,720 Sq.Ft.

$1,050,000

MLS#: 15033819
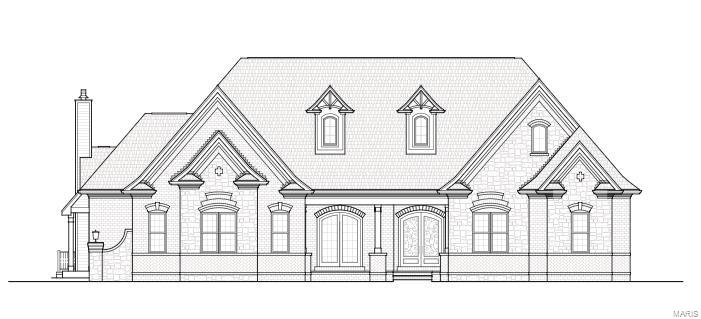
New Construction, Chesterfield, Rockwood Schools! The Arbors at Wilmas Farm, featuring our Newest Ranch Home Under Construction "The Kelly".  Purchase Now and make your selections!!! Built by one of St. Louis' premier hands-on builders Claymont Development, LLC-Wesley J. Byrne. A spacious 4br, 3.5ba 1-story w/appx 5600 sq ft of finished living space. This European Cottage elevation features a generous finish of brick and stone. 10' First Floor ceilings and an inviting 12' story great room w/gas fireplace and Atrium stairs. Gourmet kitchen w/custom cabs, stainless steel appliances & granite. The Vaulted Hearth Room is the perfect place to relax & unwind. Master suite w/ 2-pc crown & coffer ceiling, lux bath w/whirlpool tub & sep.shower. MF w/two beds with a J&J bath. LL featuring a Media Room and #4 bed and full bath. Four-car side entry garage, 10' LL found., screened-in deck & cedar sun deck, additional patio below. UNDER CONSTRUCTION! MAKE YOUR SELECTIONS AND CAN BE COMPLETED IN OCT!
#19045845

Chesterfield

1065 Wilmas Farm Drive Lot 44

4 Beds

3 Baths

5,200 Sq.Ft.

$1,050,000

MLS#: 19045845
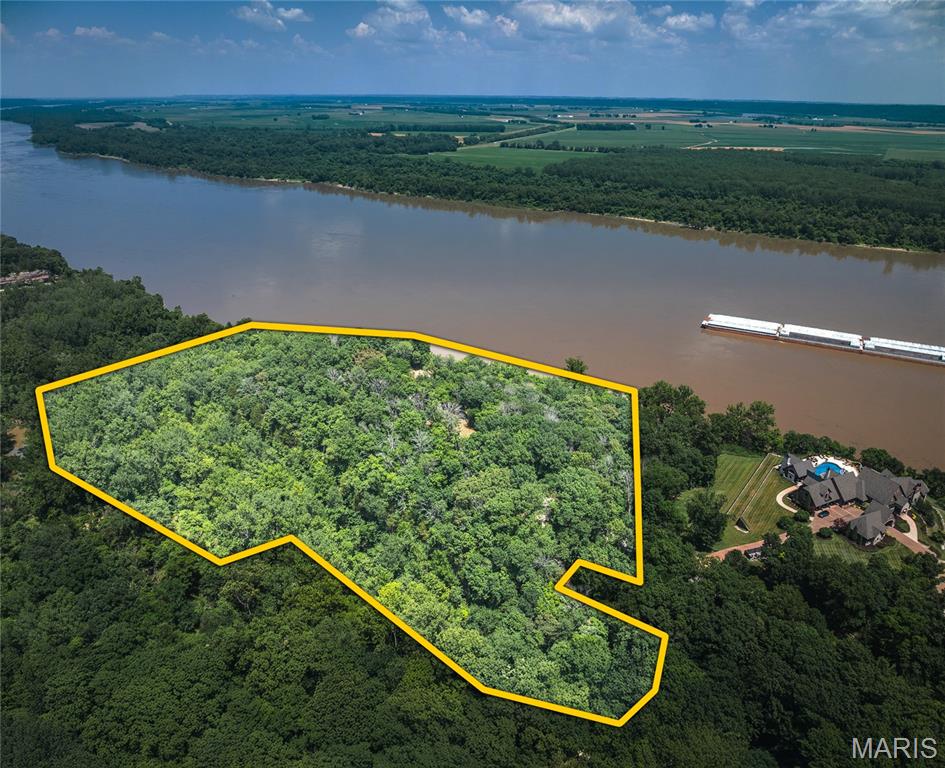
Perched high on a bluff overlooking the Mississippi River, this property offers a remarkable setting to build your dream home with elevated views that stretch for miles. The heavily wooded tract provides privacy and a natural backdrop for a custom build, while the gated subdivision and neighboring homes add to the peaceful, desirable setting. Sitting at the end of a private road, the lot features buried electric on site, with buyers responsible for their own well and septic, and is located within the Dunklin R-5 School District. A unique feature of this property is the easy access to an underground mine on the backside of the parcel, adding character you won’t find anywhere else. Conveniently located between Festus and Arnold, this rare opportunity combines seclusion, scenery, and unmatched river views—perfect for a one-of-a-kind residence or retreat.
#25078516

Pevely

900 Bluff Road

None Beds

None Baths

N/A

$1,050,000

MLS#: 25078516
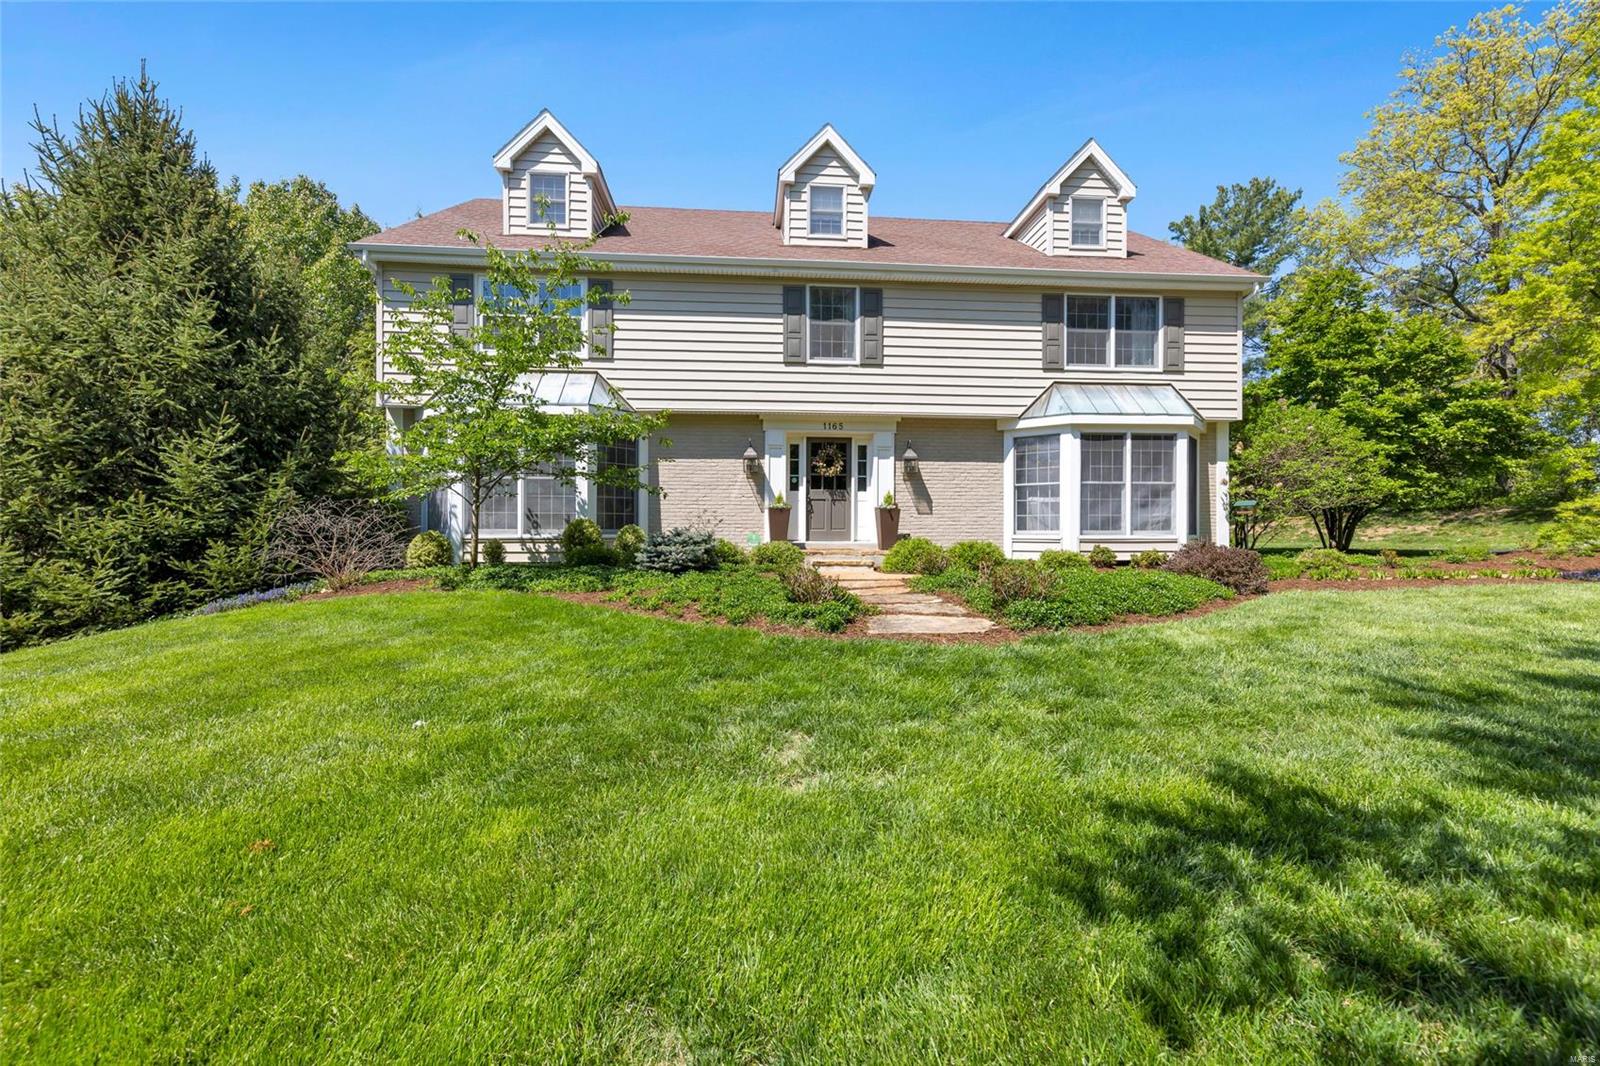
Stunning home on 1 acre lot, walkout LL & pool, in heart of Town & Country! You know you’re home when greeted by hardwood floors throughout main, light-filled living room & dining rooms each w/ large bays & custom moldings, and expansive family room that opens to your dream kitchen. Spacious family room has French doors to LR, beamed ceiling, built-ins, gas FP & flows into sunroom that is an ideal office/den overlooking yard. Gorgeous kitchen has custom cabinets, double oven, gas cooktop, breakfast bar, built-ins & access to deck for outdoor dining. This house is built to entertain in. Upstairs are 3 generous sized bedrooms, w/walk-in or custom closets. Large master suite has 2 walk-in closets & luxury bath. Perfect for work or play, the fabulous walkout LL has huge rec area, wet bar, large sleeping area/ office & full bath. Then head out to private backyard w/patio, hot tub, deck & incredible pool. Too many ideal features to list incl. custom cubbies in laundry. Parkway West schools. Additional Rooms: Sun Room
#23009259

Chesterfield

1165 Templeton Place

4 Beds

3 Baths

3,708 Sq.Ft.

$1,050,000

MLS#: 23009259
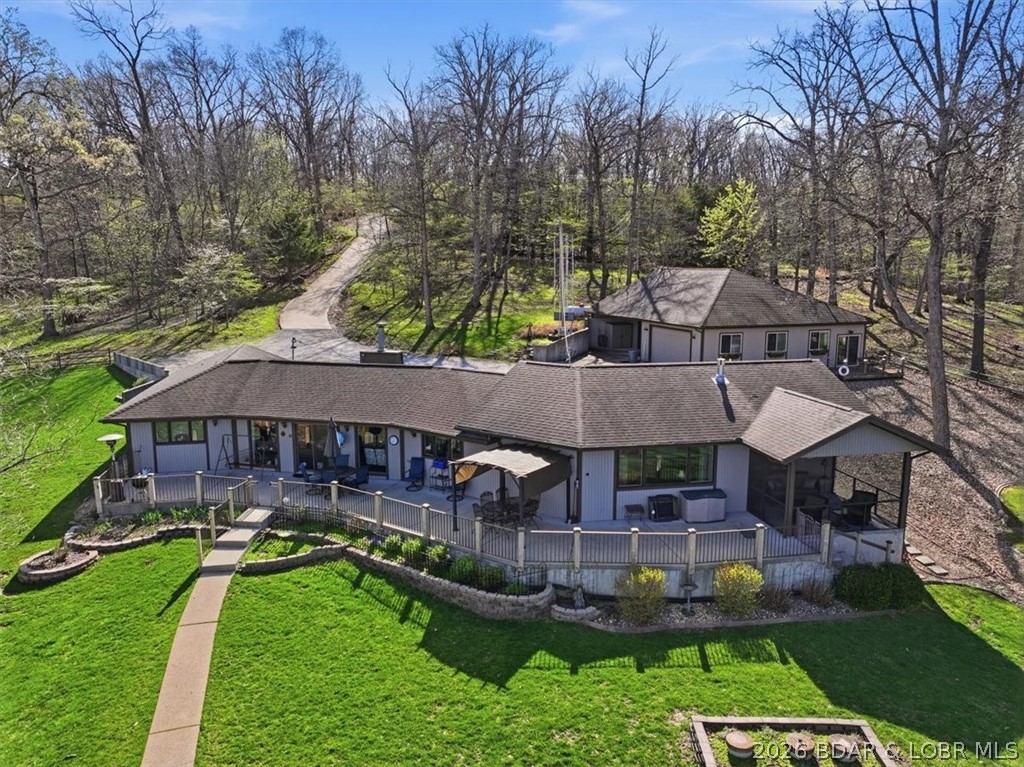
Ranch Style Lakefront Home with 300ft of Shoreline, 1.5 Acres, & Detached Shop w/ Studio Apartment! From vaulted ceilings to tons of outdoor patio space and an outstanding lake view, this is truly a rare find! Walk in to an open layout and vaulted ceiling over the updated kitchen featuring gorgeous counters and lots of pantry space, dining area lakeside, and living room with a gas fireplace. One side of the home has two bedrooms with a jack n jill bath and the other wing is the primary suite with a walk in closet, walk in shower, see through gas fireplace, and walks out to the screened patio area. The detached shop is not only a fantastic workshop area with tons of attic storage space but also has a full bath and kitchenette in the apartment area! Plus, there is a a whole house generator for peace of mind. This lot is so gentle that the walk to the dock is nice stroll on the sidewalk and the entire yard is usable space for pets, kids, and enjoying! 2 boat slips, 2 PWC slips, and a bunch of hangout space on the dock! Sandy beach along the shoreline and this area is great for fishing, swimming and all the water sports. High speed fiber optic internet is available!
#3586681

Climax Springs

163 Falcon Lane

4 Beds

3 Baths

2,730 Sq.Ft.

$1,050,000

MLS#: 3586681

1 ... 537 538 539 540 541 ... 666
* Listings identified with the FMLS IDX logo come from FMLS and are held by brokerage firms other than the owner of this website. The listing brokerage is identified in any listing details. Information is deemed reliable but is not guaranteed. If you believe any FMLS listing contains material that infringes your copyrighted work please click here to review our DMCA policy and learn how to submit a takedown request. © 2024. First Multiple Listing Service, Inc.

Send a message

Message successfully sent.

Your message

What is 3 + 4 ?

Reason for contacting?

I agree to receive email communication and understand I can unsubscribe at any time.

I agree to be contacted by Rock Island Realty via call, email, and text for real estate services. To opt out, you can reply 'stop' at any time or reply 'help' for assistance. You can also click the unsubscribe link in the emails. Message and data rates may apply. Message frequency may vary. Privacy Policy

Sign Out

Virtual Assistant

Would you like to take the next step with this property? We can help you schedule a showing or virtual tour, or send you more details.

Yes, I would like more information.

Thank You for Your Reply, One of Our Agents will contact you as soon as possible

No, maybe later.

Thank you, you can always contact me via email, phone number or through the contact form.

Realhub AI

Lucy - Your AI-Powered Realtor

Update Your Temporary Password

Personalize your search

Enter your email and we'll notify you immediately when new listings match what you're looking for.

or enter email address

Already have an account ? Login here

Continue your home search

I agree to receive communications and understand I can unsubscribe at any time.

I agree to be contacted by Rock Island Realty via call, email, and text for real estate services. To opt out, you can reply 'stop' at any time or reply 'help' for assistance. You can also click the unsubscribe link in the emails. Message and data rates may apply. Message frequency may vary. Privacy Policy

Already have an account ? Login here

We use cookies

We use cookies primarily for analytics to enhance your experience. By accepting, you agree to our use of these cookies. You can manage your preferences or learn more about our cookies policy.
