Properties

Browse or get in touch to schedule a walkthrough.

  • Nearby me
Price range

Popular Features

Community Features

Association

Property Features

Waterfront

View

Exterior Features

Interior Features

Style

10000 properties match your criteria

Updated 1 minute ago

E-Alert name
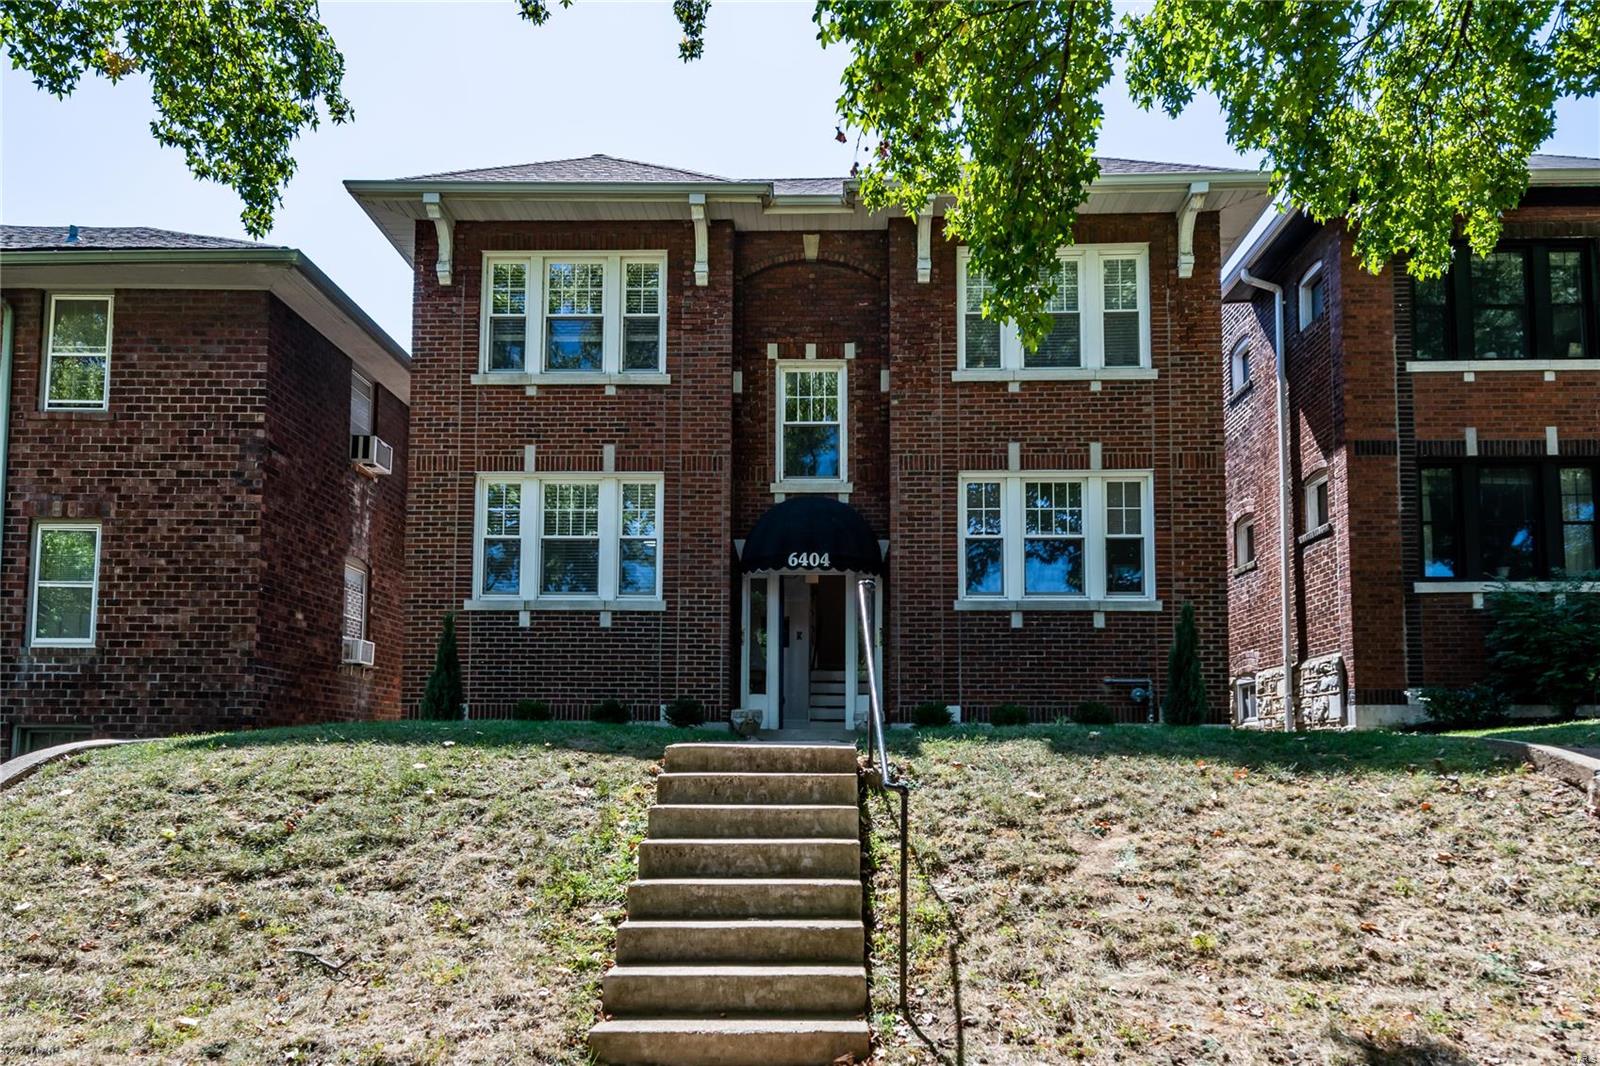
TROPHY PROPERTY in Demun Neighborhood. Rehab just completed and units look spectacular. Add this one to your portfolio and sit back and roll in the rent.
#22061962

St Louis

6404 Alamo Avenue

None Beds

None Baths

4,408 Sq.Ft.

$1,050,000

MLS#: 22061962
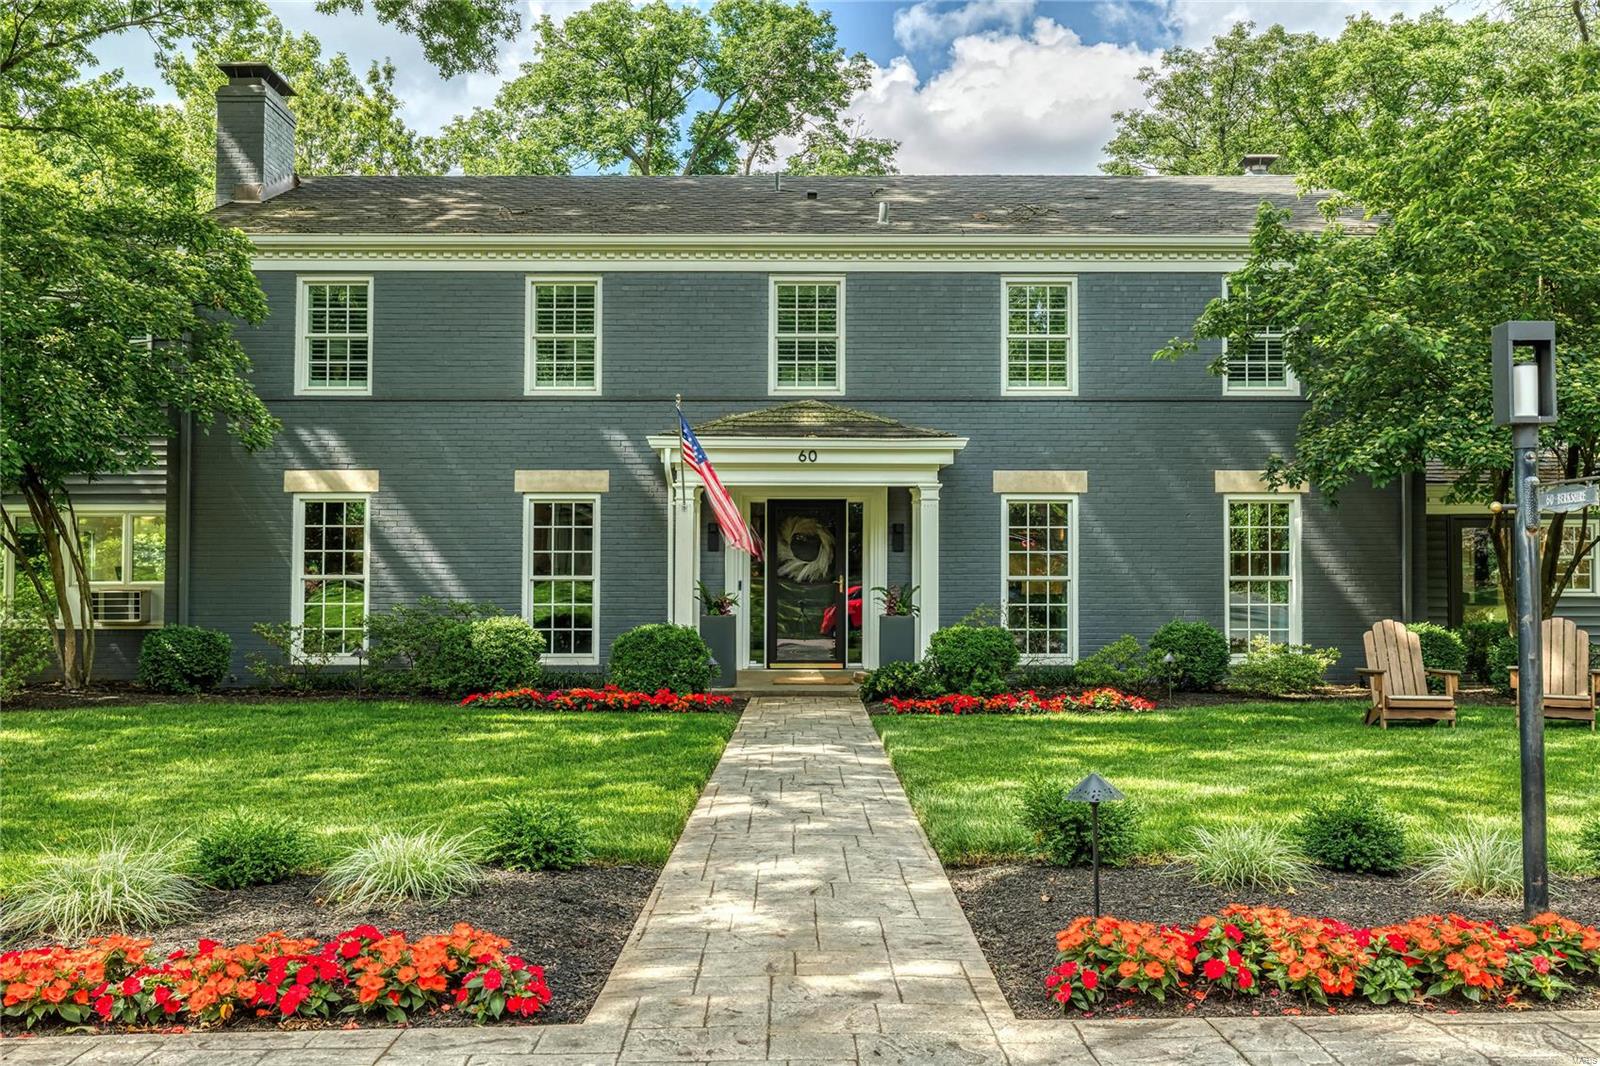
Simply stunning 2 story renovated home in highly sought-after Berkshire Neighborhood feeding Ladue school district. Impeccable redesign of the main level will please even the most meticulous of buyers. Impressive, 5-bedroom, 4.5 bath home sits on picturesque lot featuring open floorplan & on-trend designer finishes throughout. This striking residence includes signature lighting, new hardwood flooring, gas fireplace, dramatic kitchen design with full wall Neolith backsplash, custom countertops & au courant cabinetry design, large center island, stainless steel designer appliances, double oven & gas range. Detailed composition features include on-trend wall finishes, bonus family room & rec room in gorgeous fully finished lower level, & more. You’ll love entertaining in the scenic backyard w/ oversized deck, stone fireplace & outdoor kitchen. Updated bathrooms & custom closets throughout. Updated electrical, 50-year roof & gutters, façade facelift, updated systems & Marvin windows. Additional Rooms: Mud Room, Sun Room, Wine Cellar
#21041042

St Louis

60 Berkshire Drive

5 Beds

4 Baths

4,534 Sq.Ft.

$1,050,000

MLS#: 21041042
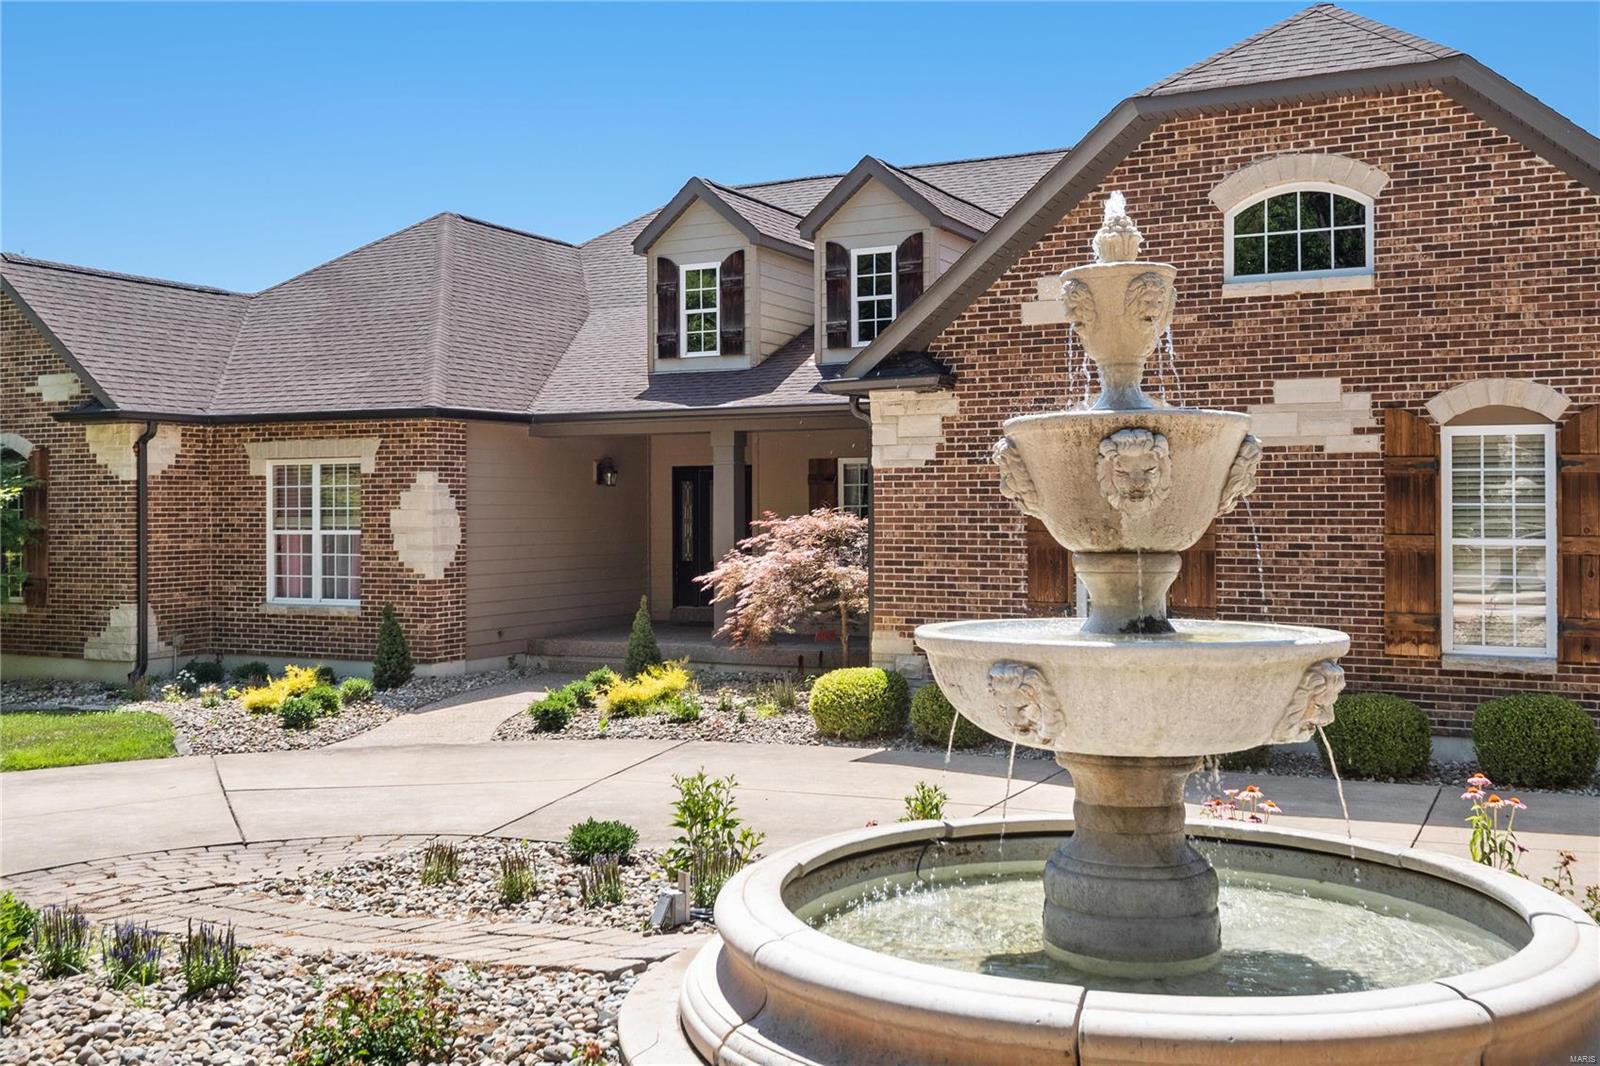
Welcome to this beautiful custom-built atrium ranch on 4 secluded acres with a Carriage House. The home features upgrades throughout, including Silestone Quartz kitchen counter tops , Brazilian Teak hardwood flooring, custom tile work, two fireplaces (one gas and one wood-burning) & much more.  The screened-in rear deck offers great sunset views.  Wonderful location, just 5 minutes outside of downtown Eureka and in the award-winning Rockwood School District. The home offers over 5,000 sq. ft. of living space, with a large walkout basement great for entertaining, and an additional 1,700 sq. ft. of storage space.  

Exterior and utility upgrades include a new roof & gutters in 2021, 400 amp electrical service, a whole-house automatic generator, two recently replaced 50-gallon hot water tanks, and three heat pumps for zoned heating and AC.  

Interior Pictures coming June 30. Additional Rooms: Sun Room
#22042119

Eureka

2527 Sunrise Drive

4 Beds

3 Baths

5,100 Sq.Ft.

$1,050,000

MLS#: 22042119
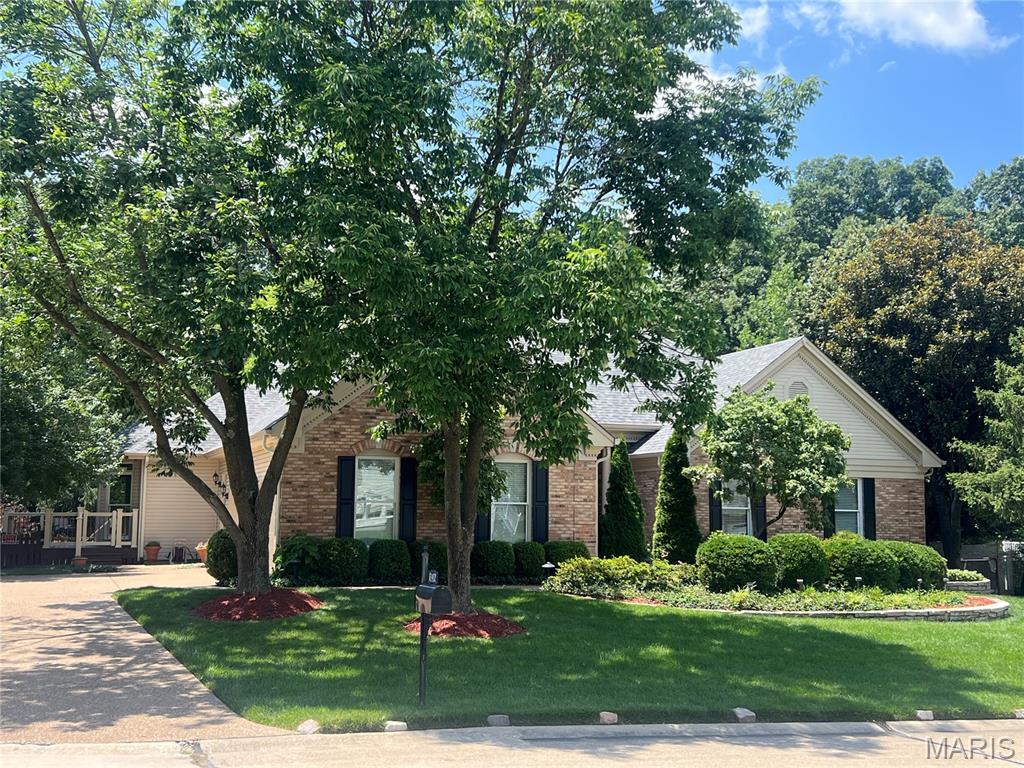
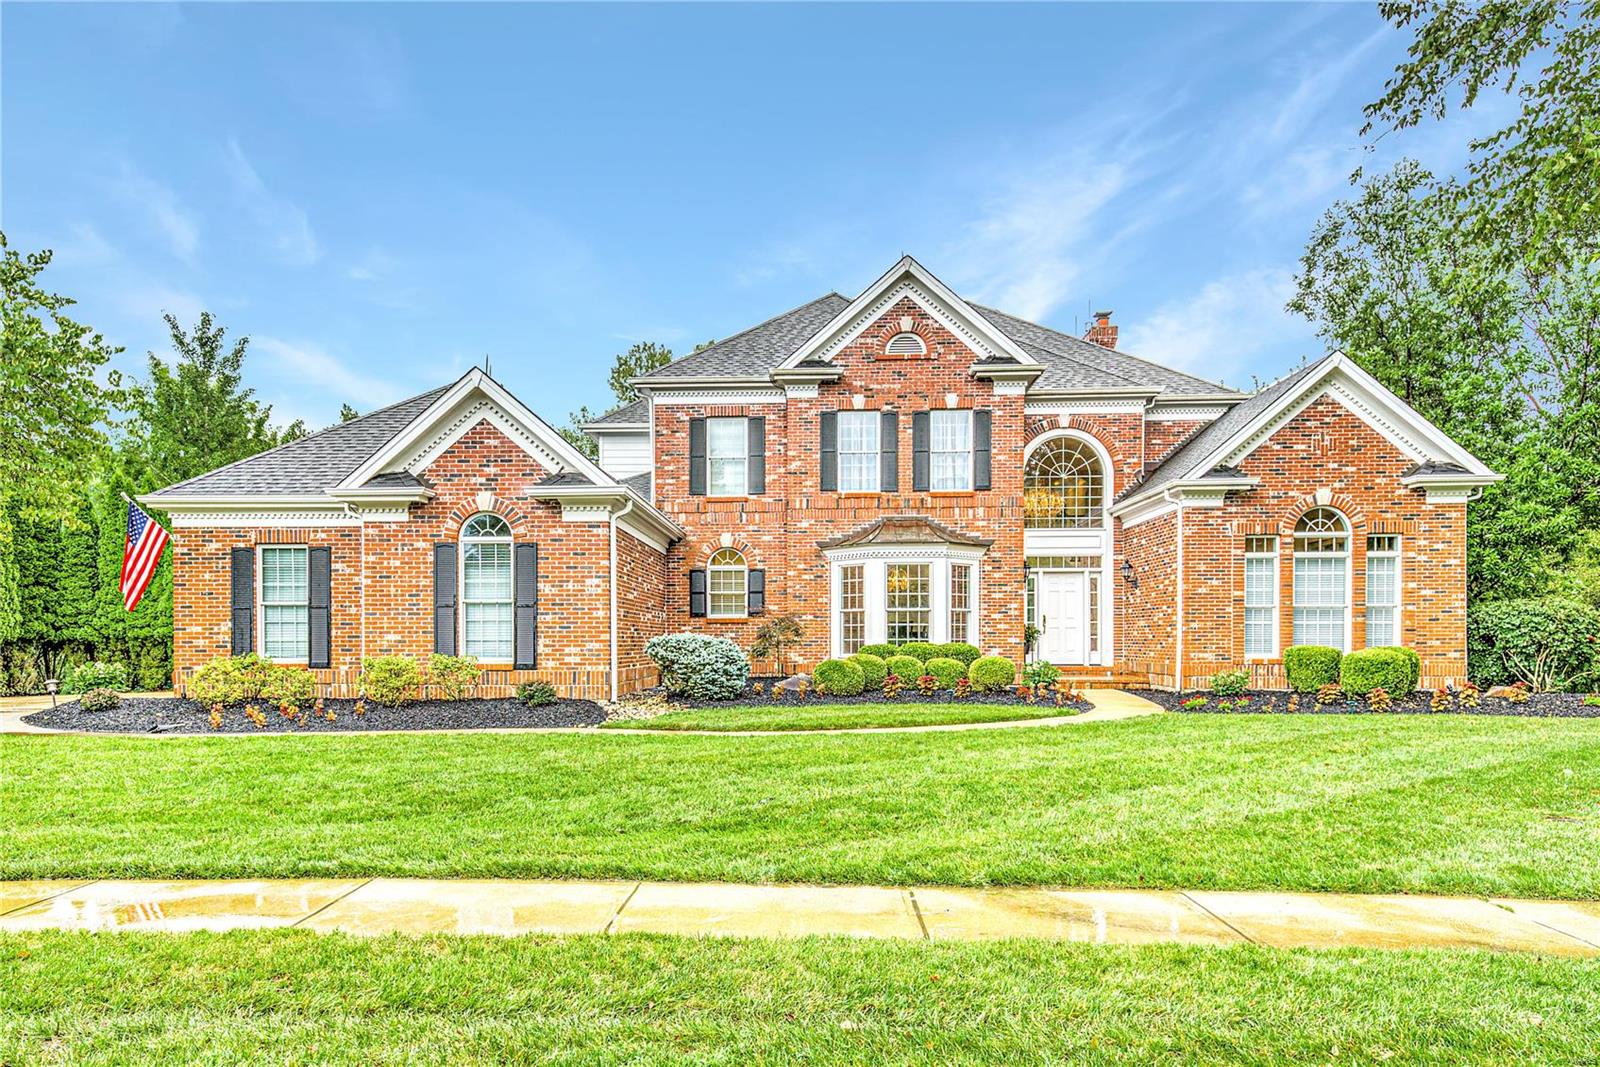
WELCOME HOME! Stunning 5bed, 4bath Atrium Ranch nestled in heart of Creve Coeur. Designed for both everyday living, effortless entertaining, this exceptional home features open floor plan, dramatic wall of windows overlooking beautifully landscaped backyard. Great room flows seamlessly into dining room/ kitchen/sunroom. Walk downstairs to finished walk-out lower level offering additional living space/bedroom/ bathroom/recreation areas. Workout room that looks out to pool to surely motivate you! Step outside to your own private backyard oasis featuring pool with waterfall, lush professional landscaping, and patio spaces ideal for summer entertaining or quiet evenings at home. Impeccably maintained, every room showcases quality finishes, and pride of one time owner. Unbeatable location close to parks/ shopping/dining/ top-rated schools. This exceptional Atrium Ranch truly has it all. Don't miss this rare opportunity to own a move-in-ready home with all the conveniences. WELCOME HOME!
#26042281

Creve Coeur

12402 Stratford Ridge Court

5 Beds

4 Baths

5,012 Sq.Ft.

$1,050,000

MLS#: 26042281
None
#20050270

Chesterfield

1102 Greystone Manor Parkway

5 Beds

4 Baths

6,734 Sq.Ft.

$1,050,000

MLS#: 20050270
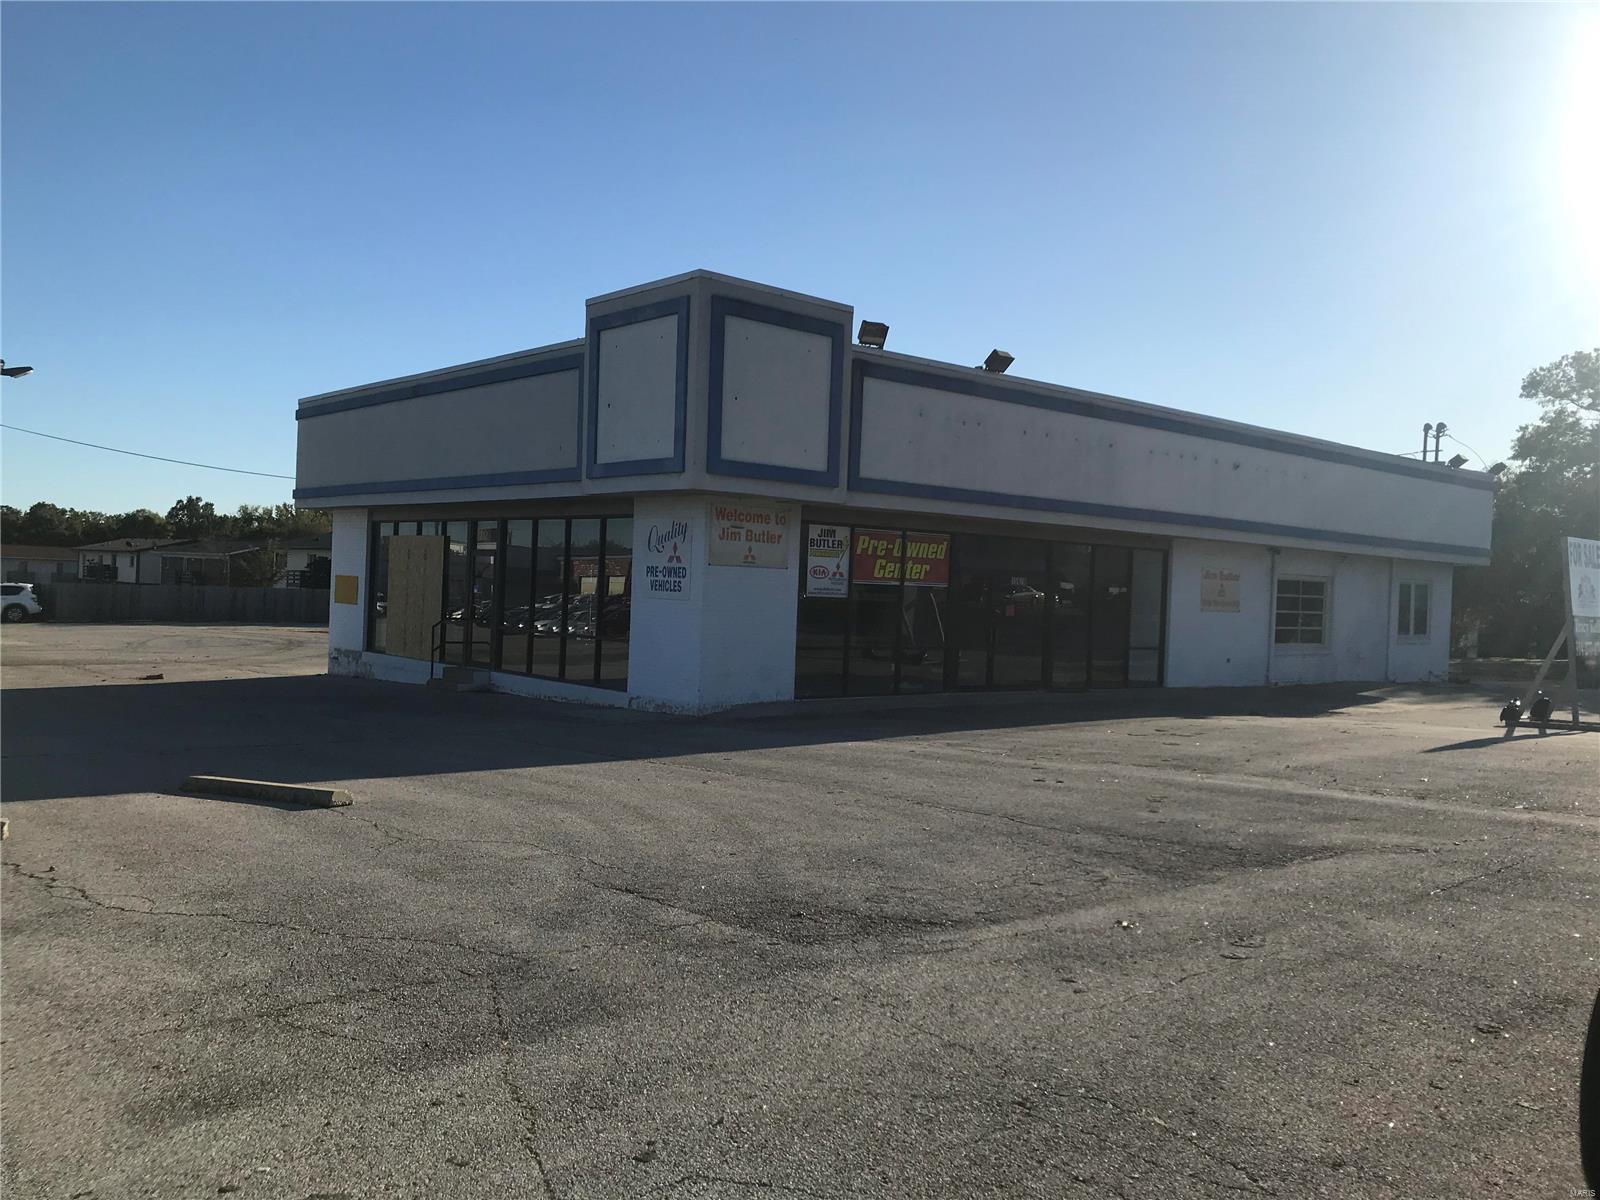
FOR COMP PURPOSES ONLY Location: High Traffic
#21081161

Ellisville

15978 Manchester Rd

None Beds

None Baths

N/A

$1,050,000

MLS#: 21081161
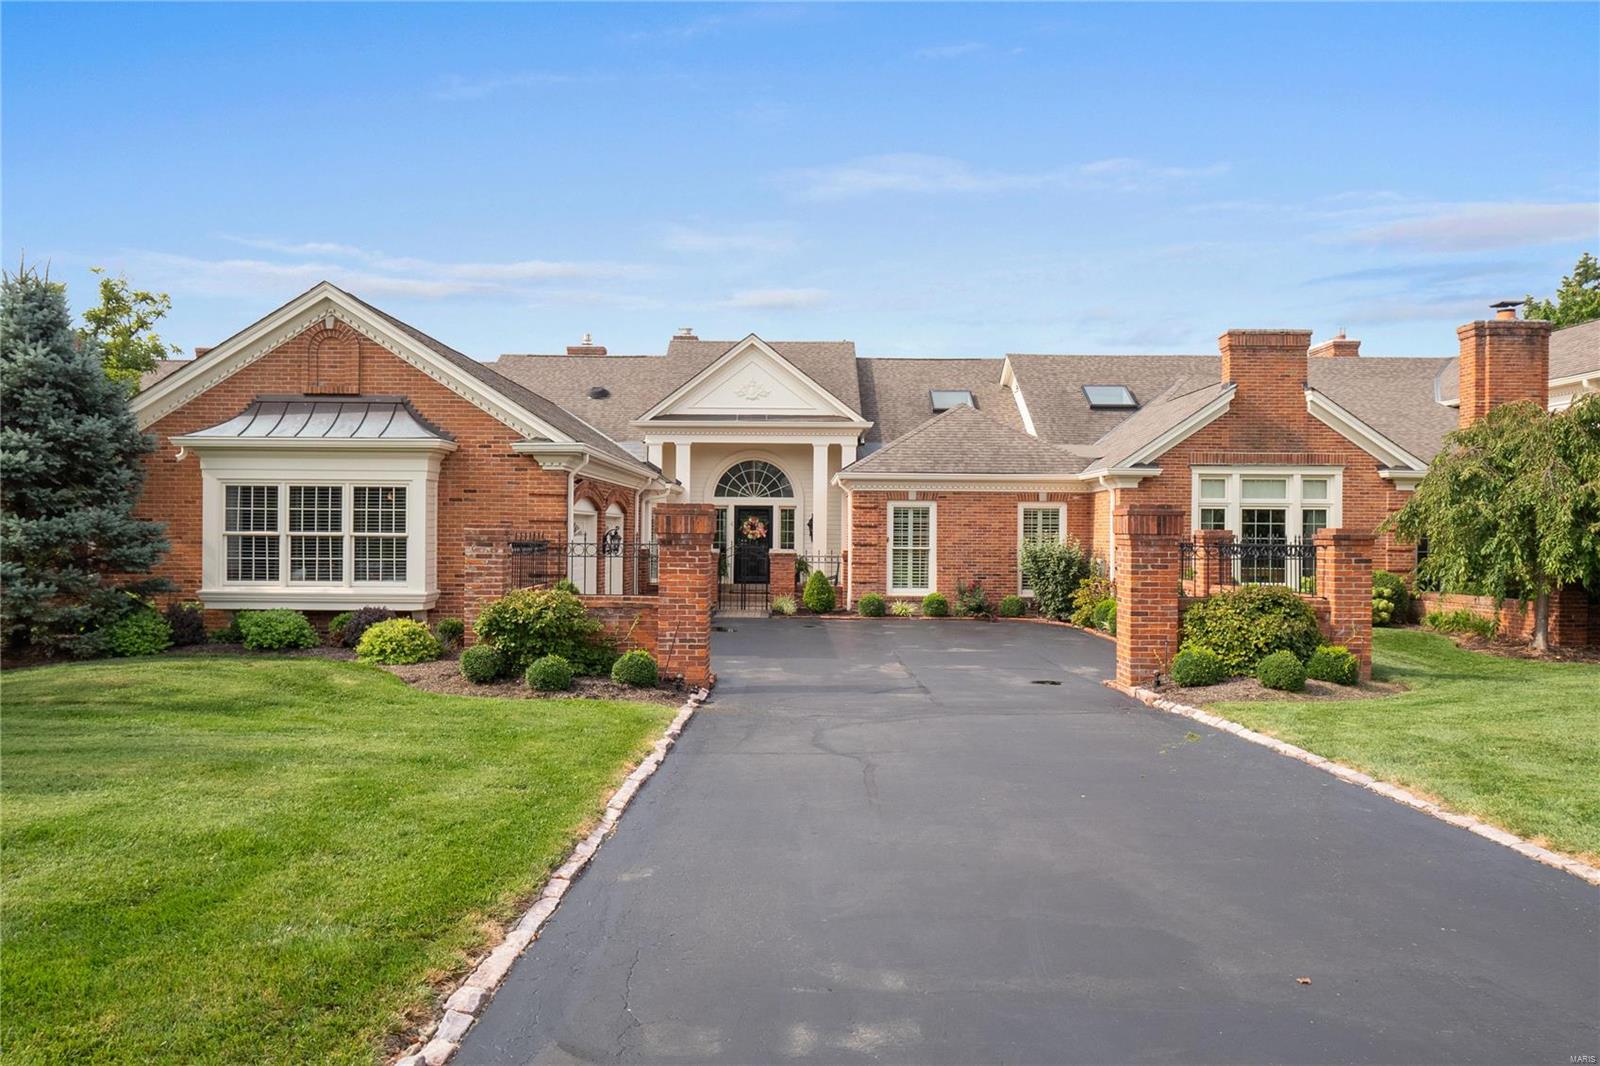
Stunning Villa in Woodbridge Manor that has been beautifully remodeled!! Every room is appointed with amazing woodwork, light fixtures, window coverings, and was features in Sophisticated Living (Mar/Apr 2022). Walk through the light filled foyer that leads to a massive great room with amazing mill-work, gas fireplace, and large doors overlooking the expansive yard and brick patio with built in BBQ. The family room is wood paneled with a gas fireplace, wet bar, built-in's, and bay window. Off the Great Room is a large Dining Room perfect for entertaining. Custom kitchen has a Wolf gas cooktop, Subzero, large island, and plenty of storage which opens to the breakfast room/den. The Master Suite also overlooks the gorgeous backyard and has an amazing custom closet and large bathroom. The Lower Level is vast with over 2,000 square feet of livable space with bar, full bathroom, wine room, office, third bedroom, and tons of additional storage. Location: End Unit
#24048026

St Louis

4 Woodbridge Manor Road

3 Beds

3 Baths

5,145 Sq.Ft.

$1,050,000

MLS#: 24048026
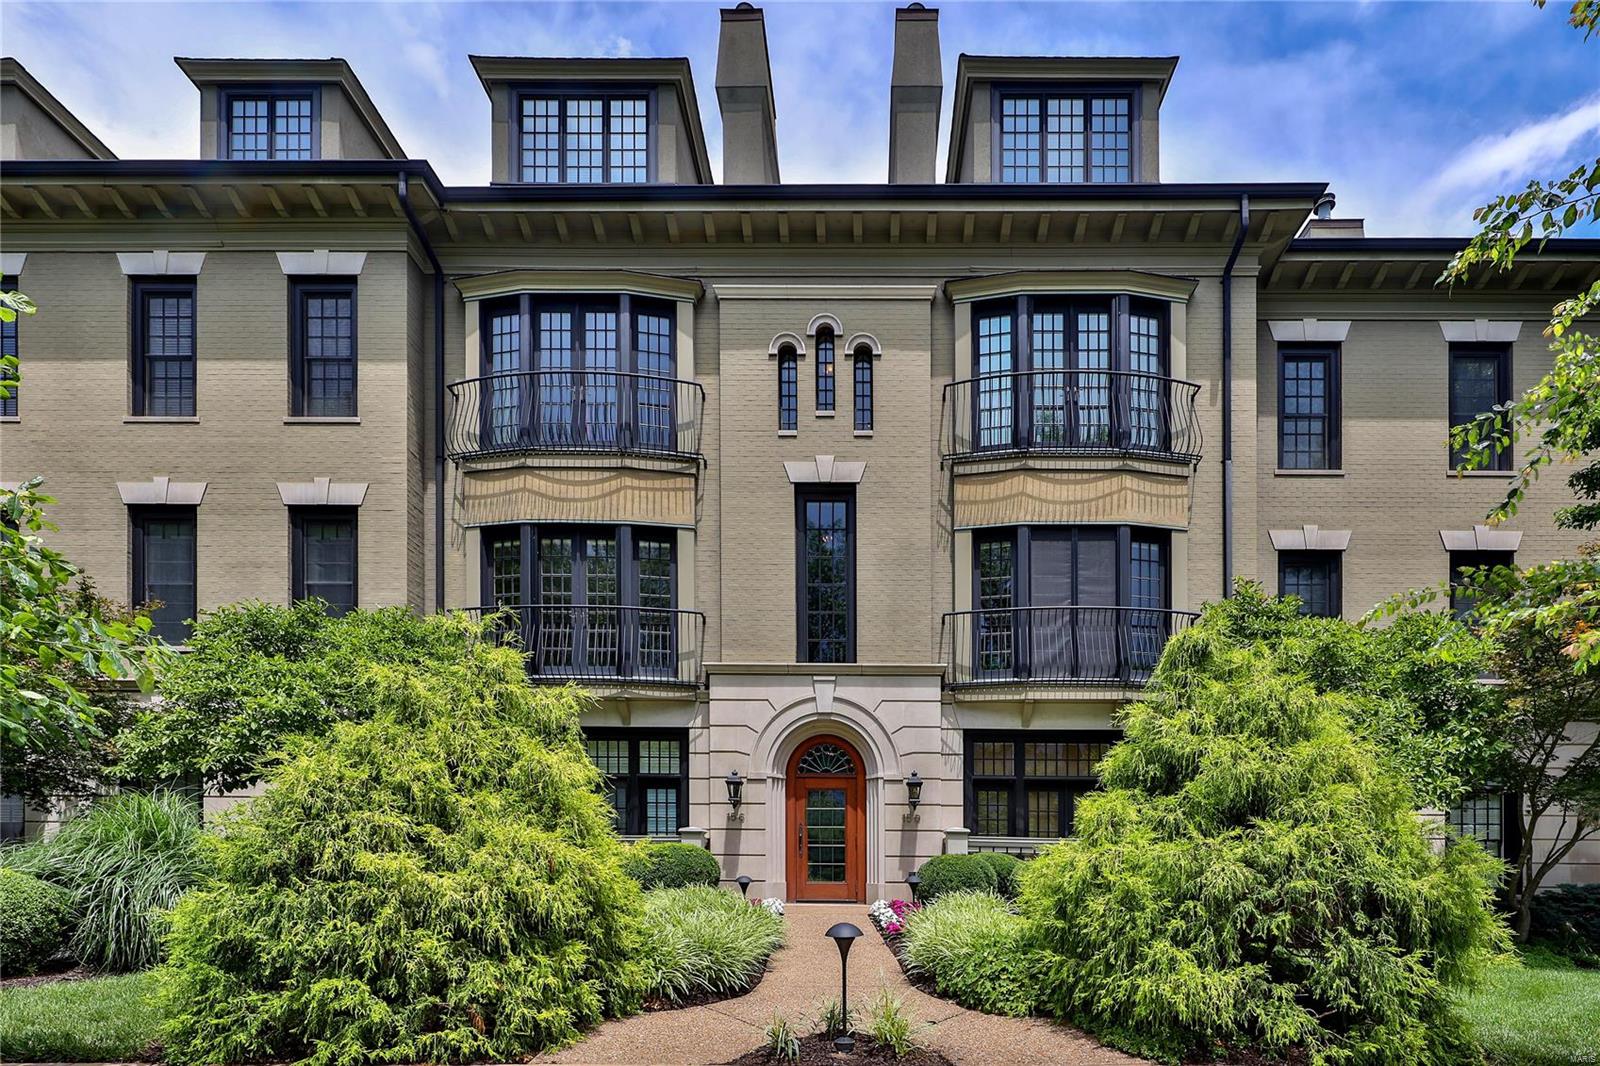
Very desirable condo in an elegant building perfectly located in the heart of Clayton.  The gracious exterior details continue in the interior, beginning with a large Entry flanked by columns opening to generously sized rooms. Inviting Living Rm features an expanse of glass with French doors & balcony with park views. The classic fireplace (gas) paired with built-in bookcases create another focal point.  Spacious Dining Rm can accommodate your guest list, large or small.  The renovated kitchen showcases Marc Christian Fine Cabinetry and gorgeous Danby marble countertops.  Wolf, Subzero and Bosch appliances. Sitting Area/Breakfast Rm features a wall of windows and atrium door leads to a large covered deck with privacy created by specimen evergreens.  An oversized Primary Bedroom provides ample space plus luxurious bath & organized walk-in closet.  2nd Bedroom could double as office/guest suite with attached bath.  Powder Rm & Laundry complete the picture for convenient one level living.
#21044990

St Louis

15 Topton Way 2C

2 Beds

2 Baths

2,373 Sq.Ft.

$1,050,000

MLS#: 21044990
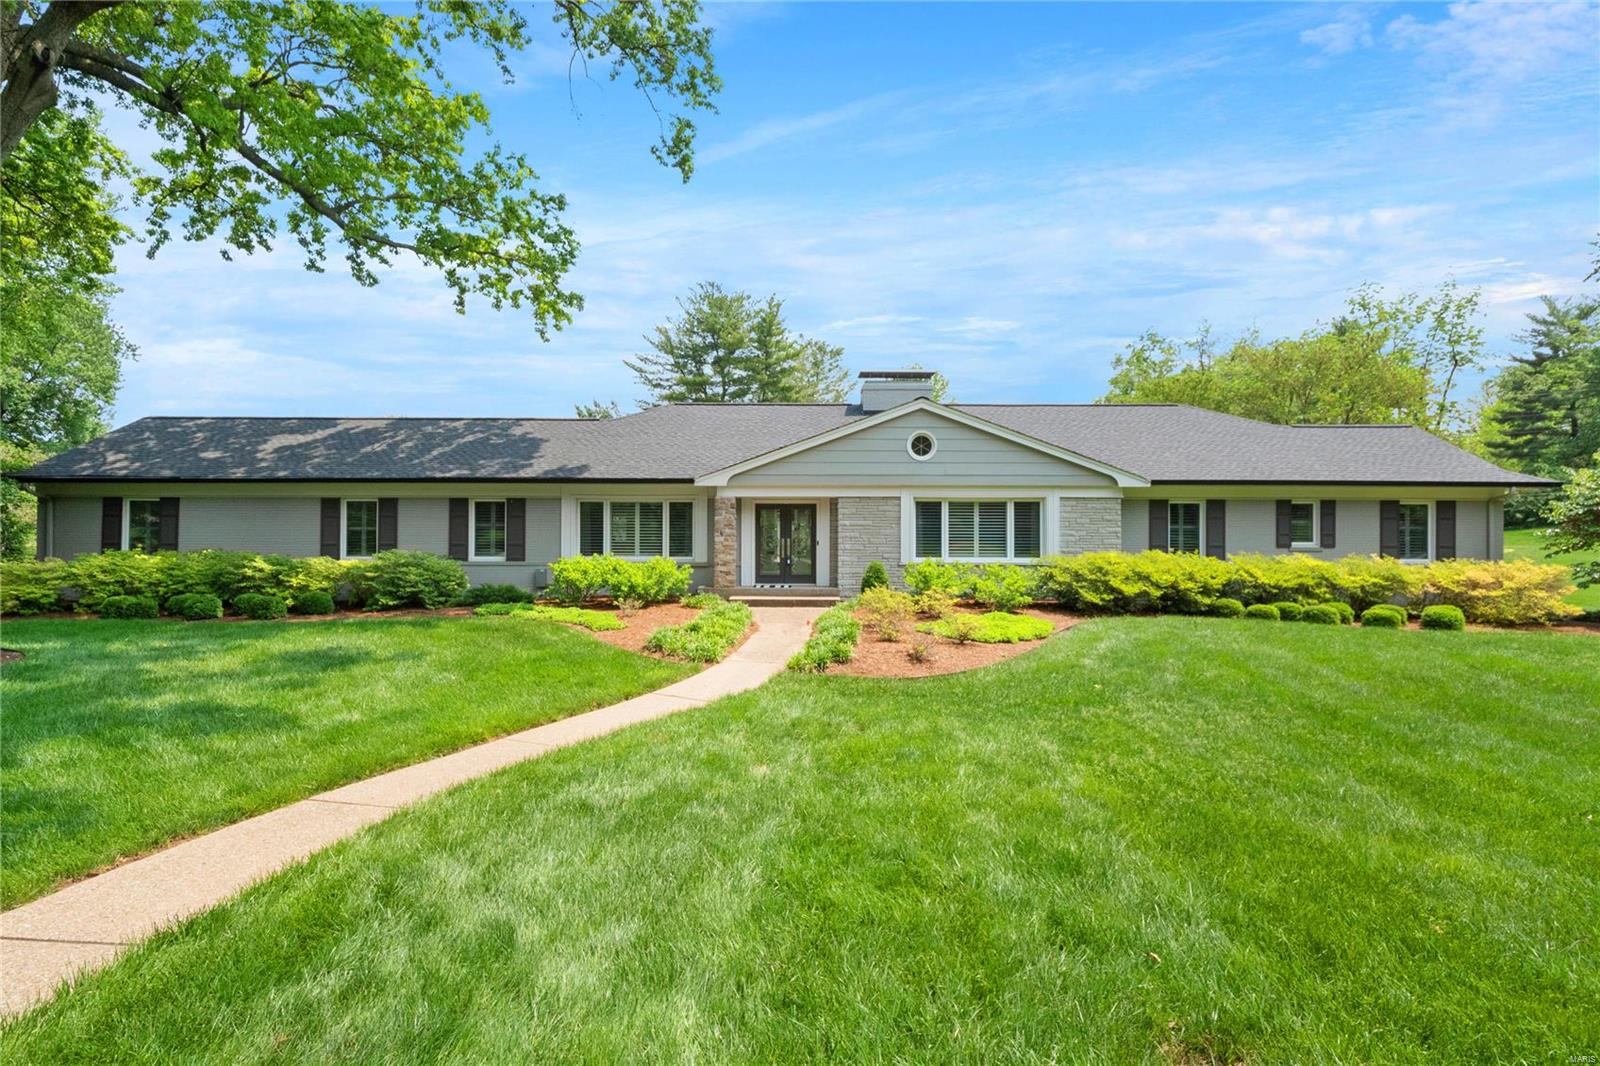
Experience the epitome of luxury living with this 4 bed 4.5 bath home on a gorgeous 1 acre+ lot. Hardwood floors throughout the main floor exude warmth and sophistication. Each bedroom boasts its own en suite bathroom, ensuring privacy and comfort for everyone. The primary bathroom has the convenience of two walk-in closets and a double sink, a stylish addition that enhances your daily routine. Newer leather granite countertops in the main kitchen add a touch of elegance along with the natural light from the multitude of windows, creating a bright and inviting space. The bonus kitchen in the walkout lower level adds versatility and flexibility for various needs, including an extra bedroom, living room, office, etc. Heading outside you’ll be greeted by the fenced in backyard with a newer composite deck that overlooks the pool, providing a picturesque setting for relaxation and entertainment. This exceptional home delivers unparalleled comfort, style, and functionality. Don't miss out!
#23026986

St Louis

11 Country Aire Drive

3 Beds

4 Baths

4,143 Sq.Ft.

$1,050,000

MLS#: 23026986
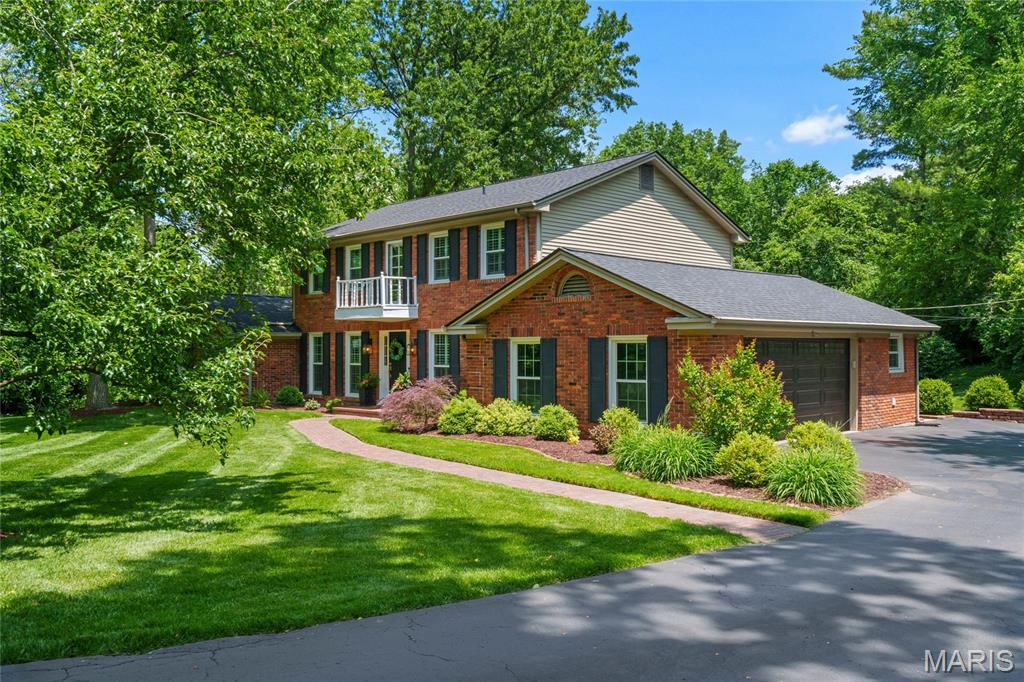
Stately All Brick Two Story on Quiet Cul De Sac in Sought After Location. Move in Ready Home features approx 3,600 sq ft of total living space.  Sellers have meticulously improved every area of house. Entry foyer is flanked by private dining room and Extra Family Room. Chef’s dream Kitchen with Cambria quartz tops, center island, Wolf and Bosch appliances, and custom cabinets.  Kitchen flows into Main Fam Room with decorative accent wall, gas fireplace, and French door to pool. Main floor laundry w/ built in lockers. Beautiful pool with new equipment (2023), New pool fence, and stamped concrete patio/walkways (2022). Incredible outdoor kitchen w/ built in Grill and cooler. Perfect spot to Watch the kids swim! Cool off in spacious screened in porch & watch the game. Summer living at its best!  Upstairs the Primary Suite features two closets.  Primary bath w/ dual vanity and glass encased shower with custom tile. Three others beds for the family and remodeled 2nd bath (2020). Finished LL with custom island, cabinets, and Fireplace/Entertainment center. 1/2 bath as well. Almost acre lot in Des Peres with Kirkwood Schools. Plus New roof (2022), new windows, plantation shutters, and Garage door!  Privacy and High End Improvements blended perfectly into your next Home!
#25041341

Des Peres

12466 Balwyck Lane

4 Beds

2 Baths

3,600 Sq.Ft.

$1,050,000

MLS#: 25041341
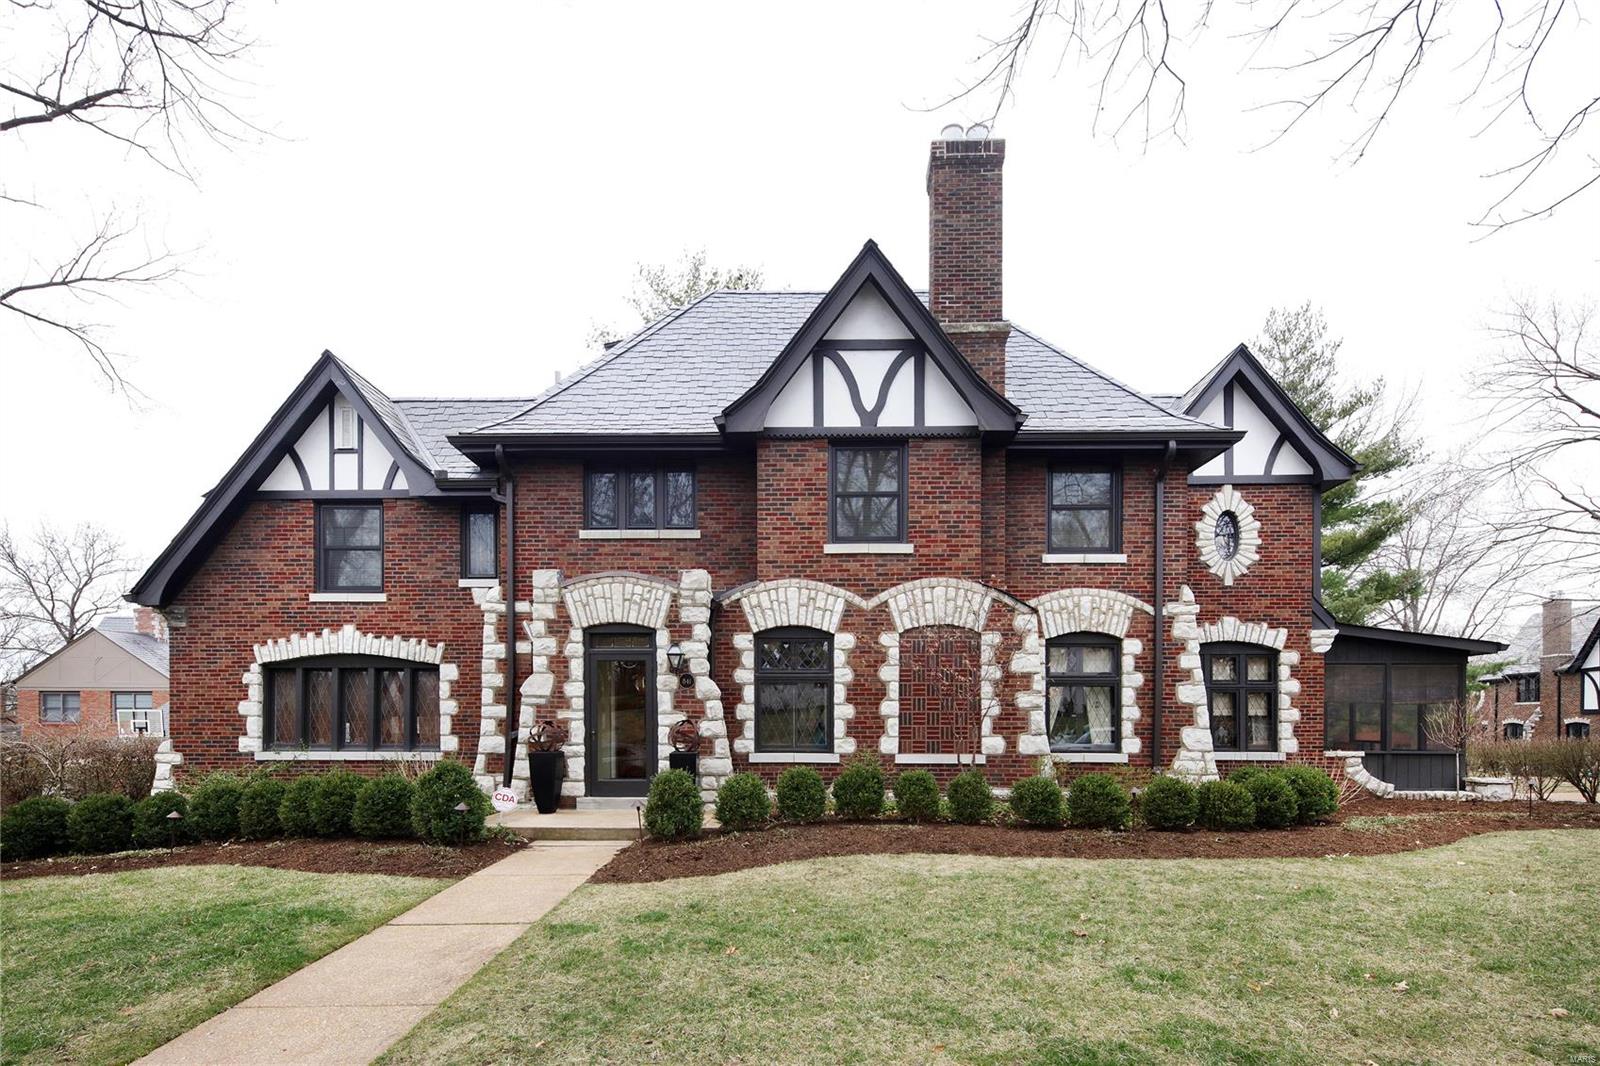
No expense was spared in tastefully updating this exquisite & immaculately maintained Clayton Tudor home.  Expansively sized rooms flow seamlessly throughout for easy entertaining.  The living room hosts a large stone fireplace, leaded glass windows & charming window seat.  The open kitchen encourages group gatherings with granite counters, a large central island with eating space, high end stainless appliances & skylights.  The adjoining family room features a gas fireplace with granite hearth, skylights & a door to the deck.  The butler's pantry boasts a wet bar, bar fridge & ample storage.  The 1st floor is completed by a 1/2 bath, breakfast, dining & laundry rooms (the latter hidden behind sandblasted glass doors), & a screen porch.  The 2nd floor features elegant master suite w/huge walk in closet & gorgeous master bath.  Three other spacious bedrooms & 2 fully updated baths finish 2nd floor.  Partially finished LL & attached 2 car garage complete this rare, move in ready package.
#19017104

Clayton

841 Audubon Drive

4 Beds

3 Baths

3,439 Sq.Ft.

$1,050,000

MLS#: 19017104
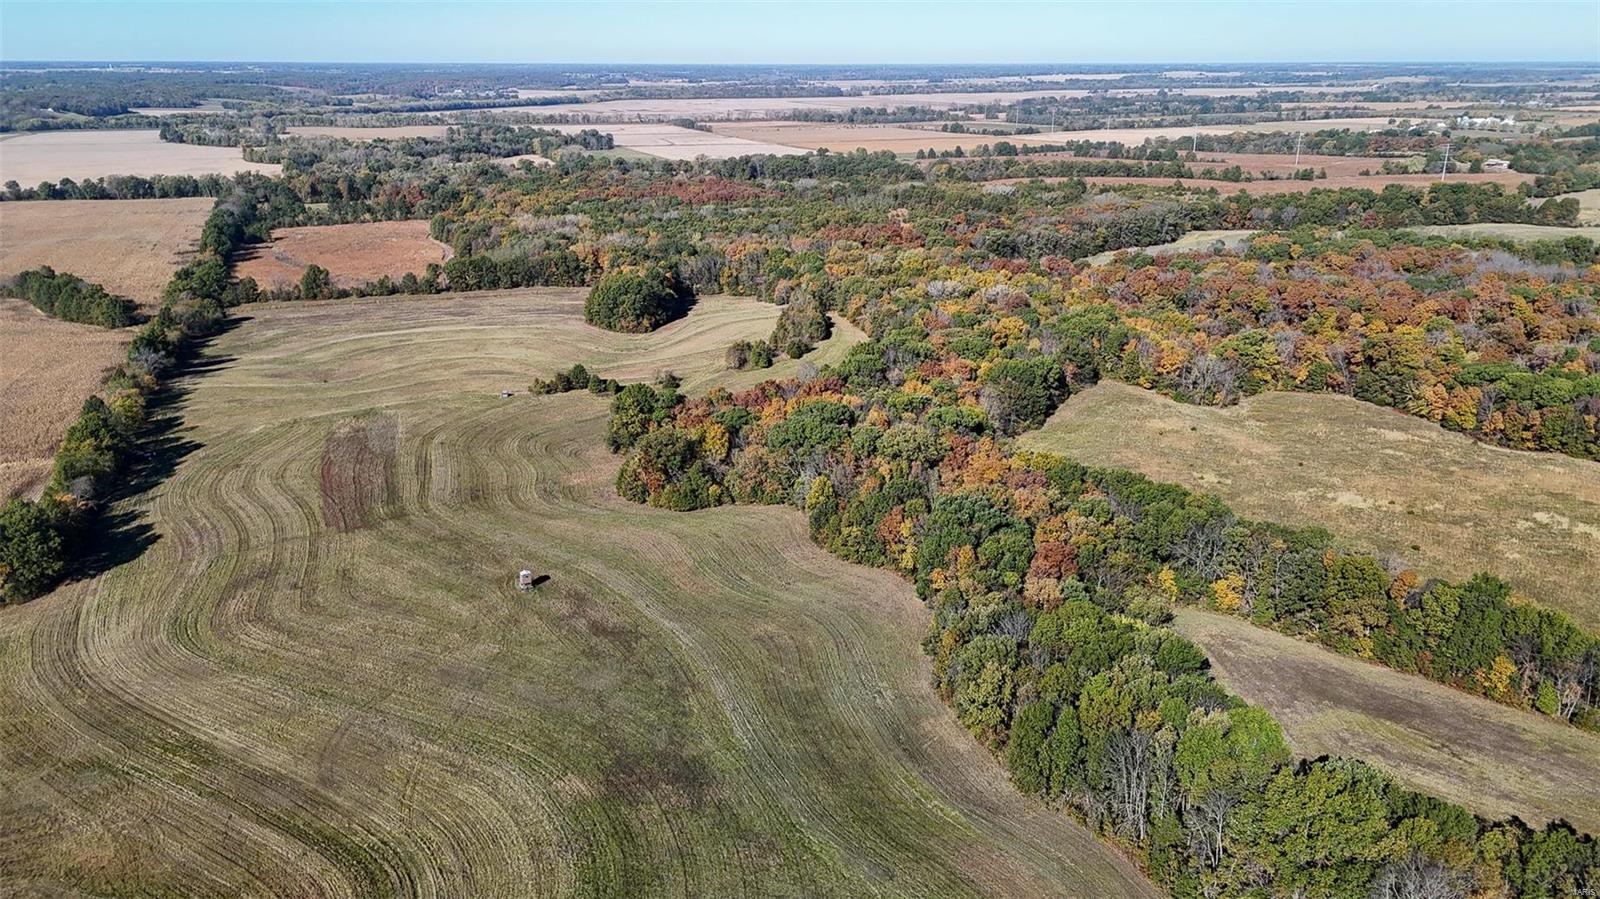
Discover this stunning 187+/- acre farm, featuring gently rolling terrain perfect for a variety of endeavors. This property offers an impressive income stream, generating $26,112 annually through the Conservation Reserve Program (CRP). 

Located approx 26 miles from Palmyra and 13 miles from Philadelphia, MO, this prime piece of land combines accessibility with tranquility. Approximately 25 acres of lush woodlands provide excellent hunting opportunities, making it an ideal retreat for outdoor enthusiasts. Water and electric at the road. Don’t miss out on this unique blend of income potential and natural beauty!
#24065712

Ewing

0 187 Acres 310th St

None Beds

None Baths

N/A

$1,050,000

MLS#: 24065712
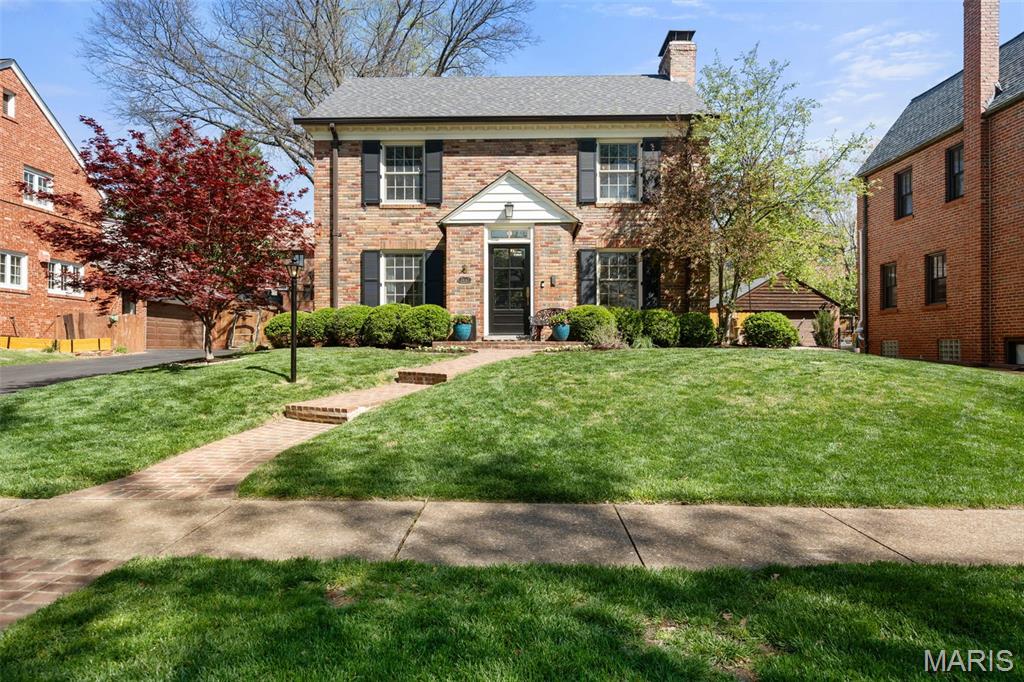
Timeless Character Meets Modern Luxury in the Heart of Clayton. Experience the perfect harmony of historic charm and contemporary sophistication in this stunningly renovated residence. This charmer has been thoughtfully reimagined to support a modern way of living while preserving its classic architectural soul. As you step inside, you are greeted by expansive rooms drenched in natural light. An abundance of newer windows ensures a sun-soaked atmosphere throughout the day, highlighting the premium finishes and meticulous attention to detail. The home’s crown jewel is the newer tranquil primary bedroom with spacious walk-in closet. The ensuite has classic marble tilework and a marble shower surround. The fresh and elegant finishes that evoke the feel of a boutique luxury hotel. A perfect blend of old-world charm and contemporary comfort. A renovated hall bath, 3 additional large bedrooms and laundry bookend the upper level. The heart of the home seamlessly connects elegant formal spaces to on trend functional areas. For additional living space, the professionally finished lower level provides the perfect footprint for a media room, home gym, or private office. Outside, the property truly shines with a spacious, level yard designed for year-round entertaining. Whether hosting summer garden parties or enjoying a quiet morning coffee, this outdoor oasis is a rare find in such a central location. Complete with a convenient mud room and attached garage, this home is a masterclass in style, comfort, and urban convenience. Located in one of the city's most coveted neighborhoods, this home offers an unparalleled lifestyle just steps from top-rated schools, prestigious universities, vibrant restaurants, and lush city parks. Don't miss the opportunity to own a "new" classic in the center of it all. Roof installed April 2026.
#26015969

Clayton

7447 York Drive

4 Beds

2 Baths

3,089 Sq.Ft.

$1,050,000

MLS#: 26015969
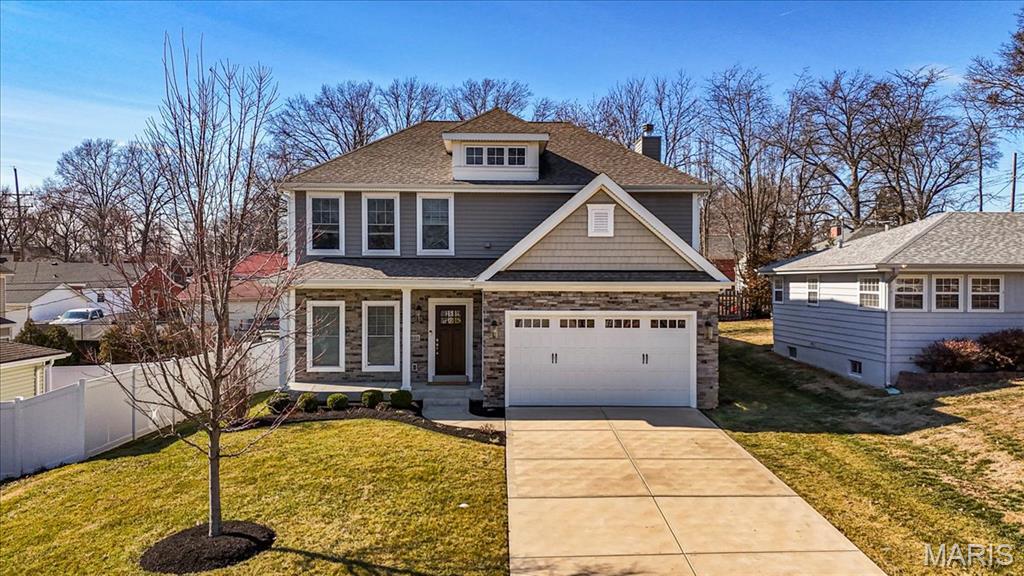
Welcome to 1025 Barry Ct — a stunning newer construction home tucked onto a quiet cul-de-sac in the heart of Kirkwood. Offering 3,420 sq ft of total living space, this 5-bedroom, 3.5-bath two-story blends thoughtful design, elevated finishes, and everyday functionality. The open floor plan is ideal for both entertaining and daily living. The main level features 9’ ceilings, rich hardwood floors, and custom crown molding and millwork throughout. The sun-filled family room and kitchen combination is the heart of the home, centered around a beautiful gas fireplace with custom mantle and a dramatic wall of windows overlooking the private, fenced backyard. The chef’s kitchen shines with 42” white cabinetry, quartz countertops, and stainless KitchenAid appliances, creating a space that is both stylish and highly functional. Just off the garage entry, built-in cubbies and a mudroom keep life organized, while a versatile flex room off the family room is perfect for a home office kids’ homework workstation. Upstairs, enjoy the convenience of second-floor laundry and retreat to the luxurious primary suite featuring two custom walk-in closets and a spa-like bath. Three additional bedrooms and a full bath complete this floor. The finished lower level provides exceptional bonus living space, including a fifth bedroom, full bath, and generous storage. Very gently lived in, this home truly feels like new — an incredible opportunity in one of Kirkwood’s most desirable locations.
#26006505

Kirkwood

1025 Barry Court

5 Beds

3 Baths

3,413 Sq.Ft.

$1,050,000

MLS#: 26006505
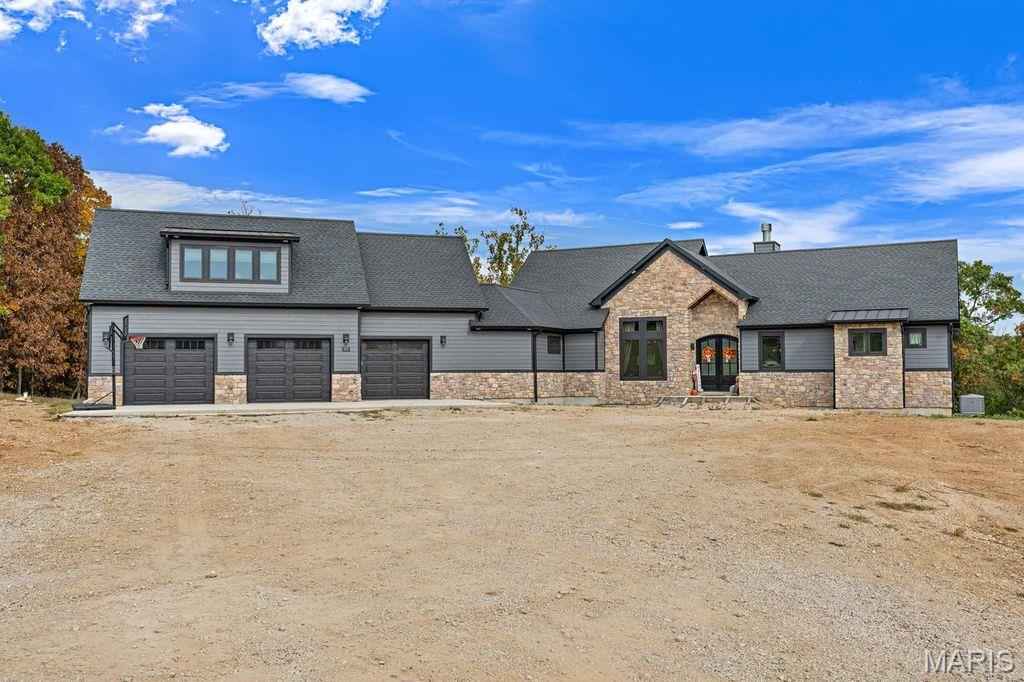
A true Masterpiece in Hidden Ridge! Nestled on 7.85 acres of rolling countryside just east of Washington, Missouri, this jaw-dropping custom-built 1.5-story home offers over 2,700 square feet of thoughtfully designed living space where craftsmanship, comfort, and natural beauty meet in perfect harmony. From the moment you arrive, the home’s commanding presence and stunning stone-and-wood exterior set the tone for what lies within. Inside, a warm yet sophisticated atmosphere unfolds—anchored by a striking floor-to-ceiling stone fireplace and enriched with custom finishes at every turn. The open-concept kitchen is a showpiece, featuring custom-painted cabinetry, an oversized island perfect for gathering, tile backsplash, solid surface tops, and a generous walk-in pantry. The great room soars with tongue-and-groove vaulted ceilings, flooding the space with light and accentuating the home’s spacious flow. The main-floor primary suite offers a serene retreat with its own vaulted ceiling, dual walk-in closets, and a luxurious ensuite bath complete with a double vanity and expansive walk-in shower. A dedicated office area provides an ideal space for working from home or creative pursuits. Upstairs, the bonus area above the garage offers incredible versatility with a family room, two additional bedrooms, a full bath, and even a laundry space—ideal for guests, older children, or extended stays. Every room has been designed to capture the breathtaking views that surround the property, creating a seamless connection between the indoors and nature’s beauty beyond. The oversized 3-car garage provides a true zero-step entry into the home for ease and accessibility. For those who dream of extra space to entertain, create, or store, the impressive 45’x140’ detached garage opens endless possibilities—from car collections to workshops, gatherings, or future expansion. This exceptional property combines the allure of modern luxury with the tranquility of a private, countryside setting. Whether enjoying a quiet evening by the fireplace, hosting gatherings under the vaulted ceilings, or taking in panoramic sunsets from your own backyard, every moment here feels extraordinary. A rare opportunity to own a custom estate of this caliber in the Hidden Ridge community—where craftsmanship meets breathtaking views and peaceful living.
#25073420

Washington

975 Foggy Court

5 Beds

3 Baths

2,700 Sq.Ft.

$1,050,000

MLS#: 25073420

1 ... 536 537 538 539 540 ... 666
* Listings identified with the FMLS IDX logo come from FMLS and are held by brokerage firms other than the owner of this website. The listing brokerage is identified in any listing details. Information is deemed reliable but is not guaranteed. If you believe any FMLS listing contains material that infringes your copyrighted work please click here to review our DMCA policy and learn how to submit a takedown request. © 2024. First Multiple Listing Service, Inc.

Send a message

Message successfully sent.

Your message

What is 3 + 4 ?

Reason for contacting?

I agree to receive email communication and understand I can unsubscribe at any time.

I agree to be contacted by Rock Island Realty via call, email, and text for real estate services. To opt out, you can reply 'stop' at any time or reply 'help' for assistance. You can also click the unsubscribe link in the emails. Message and data rates may apply. Message frequency may vary. Privacy Policy

Sign Out

Virtual Assistant

Would you like to take the next step with this property? We can help you schedule a showing or virtual tour, or send you more details.

Yes, I would like more information.

Thank You for Your Reply, One of Our Agents will contact you as soon as possible

No, maybe later.

Thank you, you can always contact me via email, phone number or through the contact form.

Realhub AI

Lucy - Your AI-Powered Realtor

Update Your Temporary Password

Personalize your search

Enter your email and we'll notify you immediately when new listings match what you're looking for.

or enter email address

Already have an account ? Login here

Continue your home search

I agree to receive communications and understand I can unsubscribe at any time.

I agree to be contacted by Rock Island Realty via call, email, and text for real estate services. To opt out, you can reply 'stop' at any time or reply 'help' for assistance. You can also click the unsubscribe link in the emails. Message and data rates may apply. Message frequency may vary. Privacy Policy

Already have an account ? Login here

We use cookies

We use cookies primarily for analytics to enhance your experience. By accepting, you agree to our use of these cookies. You can manage your preferences or learn more about our cookies policy.
