Properties

Browse or get in touch to schedule a walkthrough.

  • Nearby me
Price range

Popular Features

Community Features

Association

Property Features

Waterfront

View

Exterior Features

Interior Features

Style

10000 properties match your criteria

Updated 1 minute ago

E-Alert name
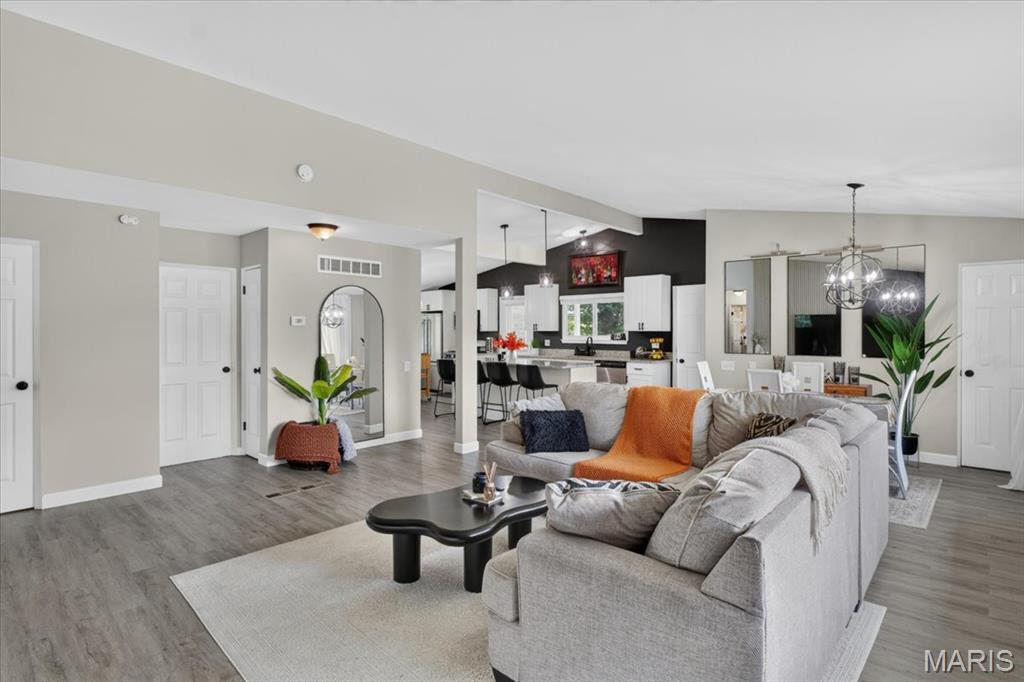
Welcome home to this beautifully updated ranch tucked away on a quiet cul-de-sac! Offering 4 bedrooms, 2 full baths, and an attached 2-car garage, this move-in ready home combines modern updates with comfortable everyday living. Step inside to an open, light-filled floor plan where large windows, fresh finishes, and stylish flooring create a bright, welcoming atmosphere. The beautifully updated kitchen is the heart of the home, featuring granite countertops, stainless steel appliances, abundant cabinetry, a center island with seating, pantry, and an inviting breakfast area that's perfect for casual meals or entertaining. The spacious primary suite offers a private ensuite bath, while three additional main-level bedrooms provide flexibility for family, guests, or a home office. The finished lower level expands your living space with brand-new carpet and endless possibilities for a recreation room, media space, fitness area, hobby room, or additional sleeping quarters. Outside, enjoy the oversized, park-like backyard with plenty of room to entertain, garden, play, or simply relax, plus a covered patio, storage shed, and low-maintenance brick and vinyl exterior. Recent improvements include updated windows, front door, smart locks, interior paint, flooring, carpet, light fixtures, and interior doors, giving buyers peace of mind and modern style throughout. Even better, the transferable Choice Home Warranty Ultimate Plan with approximately three years remaining offers added value. Conveniently located near shopping, dining, parks, and major highways, this exceptional home is the complete package. Schedule your private showing today before it's gone!
#26043231

Florissant

5 Filly Court

4 Beds

2 Baths

2,434 Sq.Ft.

$275,000

MLS#: 26043231
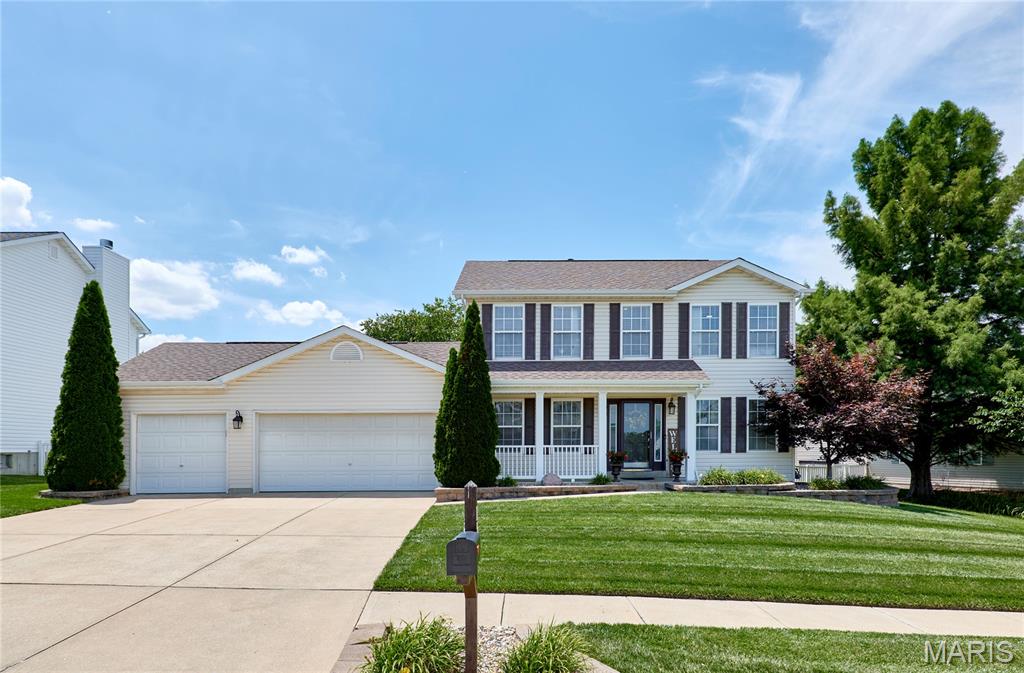
Entertainer’s dream home in the award-winning Fort Zumwalt School District! This stunning 2-story cul-de-sac residence is within walking distance of Westhoff Park, the Ozzie Smith Sports Complex, and CarShield Field, offering fast access to I-70 and premium shopping. The private backyard oasis steals the show, featuring a gorgeous 13k-gallon fiberglass kidney-shaped pool and expansive concrete patios. Inside, upgraded LVP flooring flows seamlessly through the foyer, a dedicated home office, and a formal dining room. The gourmet kitchen boasts a trendy backsplash, crown molding, and a center island, opening directly to a cozy family room anchored by a beautiful bay window and wood-burning fireplace. Upstairs, you'll find 4 spacious bedrooms, including a luxury primary suite complete with a walk-in closet, double vanity, separate soaking tub, and shower. The professionally finished  basement adds incredible value with complete in-law quarters, featuring a full kitchenette, living and dining areas, a legal bedroom with a walk-in closet, and a full bath. To top it all off, the home features a spacious 3-car garage. With extensive updates throughout, this move-in-ready gem truly has it all! All big items taken care of ready for new owners sellers are downsizing.
#26040582

O'Fallon

15 Lord Edward Court

5 Beds

3 Baths

3,006 Sq.Ft.

$485,900

MLS#: 26040582
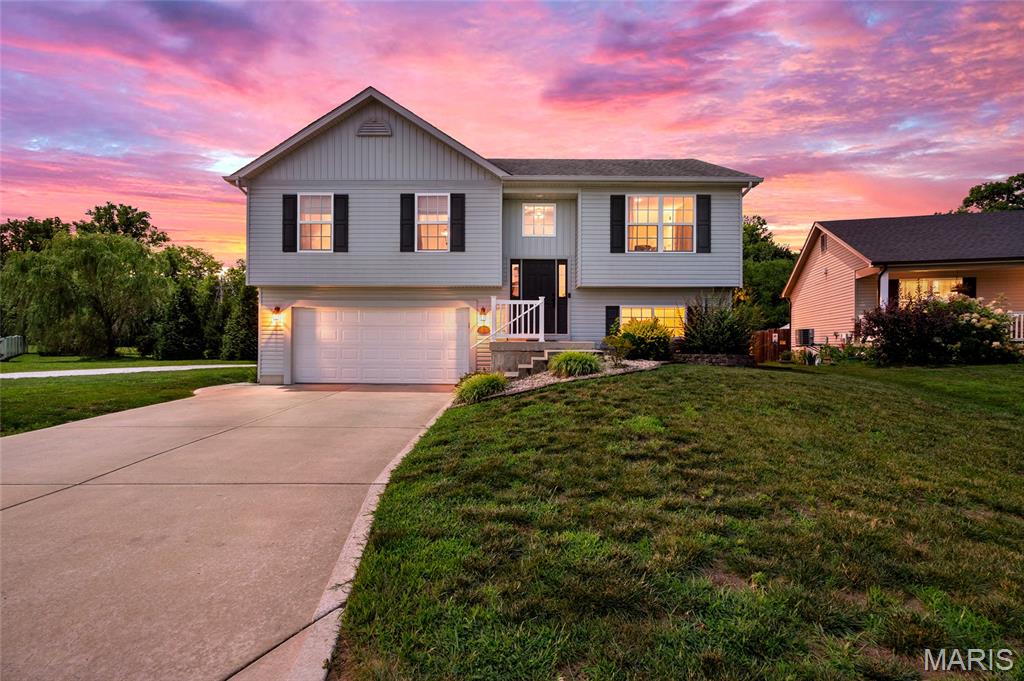
Welcome home to this adorable, budget-friendly gem in the charming Anna Meadows neighborhood! Built in 2014, this move-in ready home offers 3 bedrooms, 2.5 bathrooms, and a functional layout that's perfect for everyday living. The bright kitchen features beautiful wood-tone cabinetry, granite countertops, stainless steel appliances, and a spacious dining area for gathering with family and friends. Just off the kitchen, the inviting living room is highlighted by a stunning black shiplap electric fireplace that adds the perfect modern touch. The primary suite includes a private ensuite bathroom with an oversized shower, while two additional bedrooms share a full bathroom with a tub/shower combination. Downstairs, you'll love the finished lower level offering a second living space or rec room, plus a convenient half bath, laundry area, and plenty of storage. Outside, the oversized two-car tuck-under garage provides extra room for vehicles and storage, while the huge backyard backs to trees, offering privacy and endless potential for a future deck, fence, or outdoor entertaining space. Located with quick access to Highway 40/64, this home combines small-town charm with an easy commute. If you've been searching for an affordable home that checks all the boxes, this is one you won't want to miss!
#26042066

Moscow Mills

217 September Street

3 Beds

2 Baths

1,432 Sq.Ft.

$290,000

MLS#: 26042066
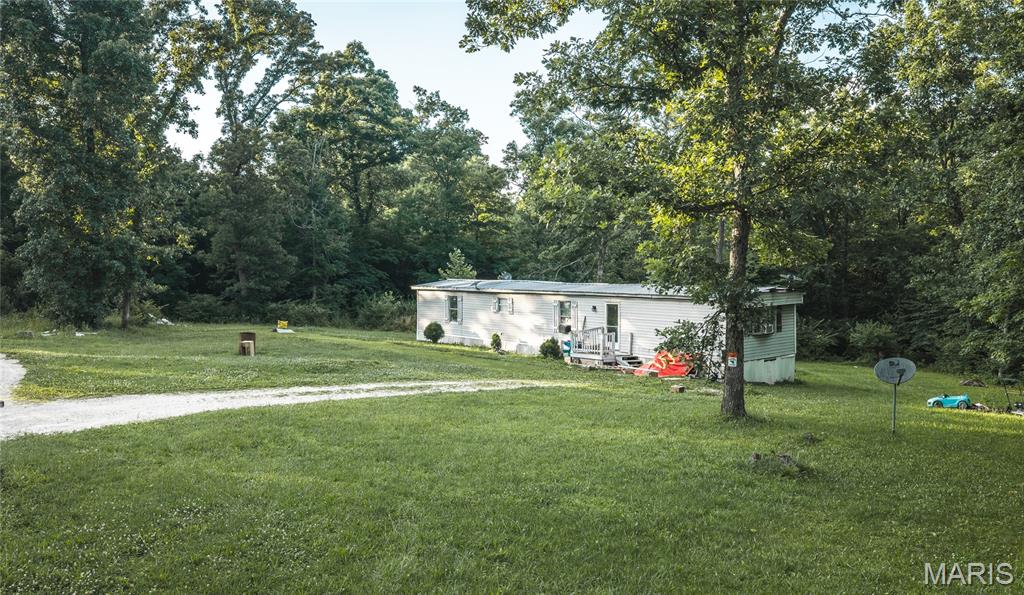
Discover the potential of this 3-bedroom, 2-bath mobile home on peaceful Abrolat Road in Warren County. Situated on a quiet gravel road, this property offers the flexibility to serve as a comfortable personal residence or a rental investment. The seller is offering the option to purchase the five adjoining properties.Enjoy the privacy of country living while remaining just a short drive from Wright City and surrounding amenities.
#26043832

Wright City

23024 Abrolat Road

3 Beds

2 Baths

1,280 Sq.Ft.

$95,000

MLS#: 26043832
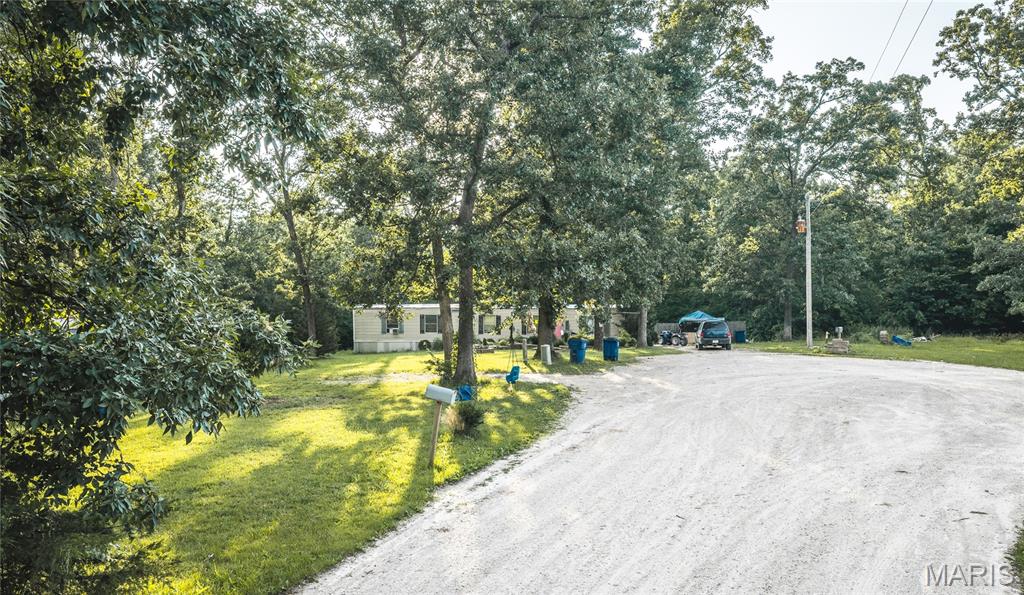
Discover the potential of this 3-bedroom, 2-bath manufactured home on peaceful Abrolat Road in Warren County. Situated on a quiet gravel road, this property offers the flexibility to serve as a comfortable personal residence or a rental investment. Looking for even more opportunity? The seller is offering the option to purchase the five adjoining properties, making this an excellent chance to expand your investment portfolio or create your own multi-property homestead. Enjoy the privacy of country living while remaining just a short drive from Wright City and surrounding amenities.
#26043827

Wright City

23040 Abrolat Road

3 Beds

2 Baths

1,280 Sq.Ft.

$95,000

MLS#: 26043827
Price reduced
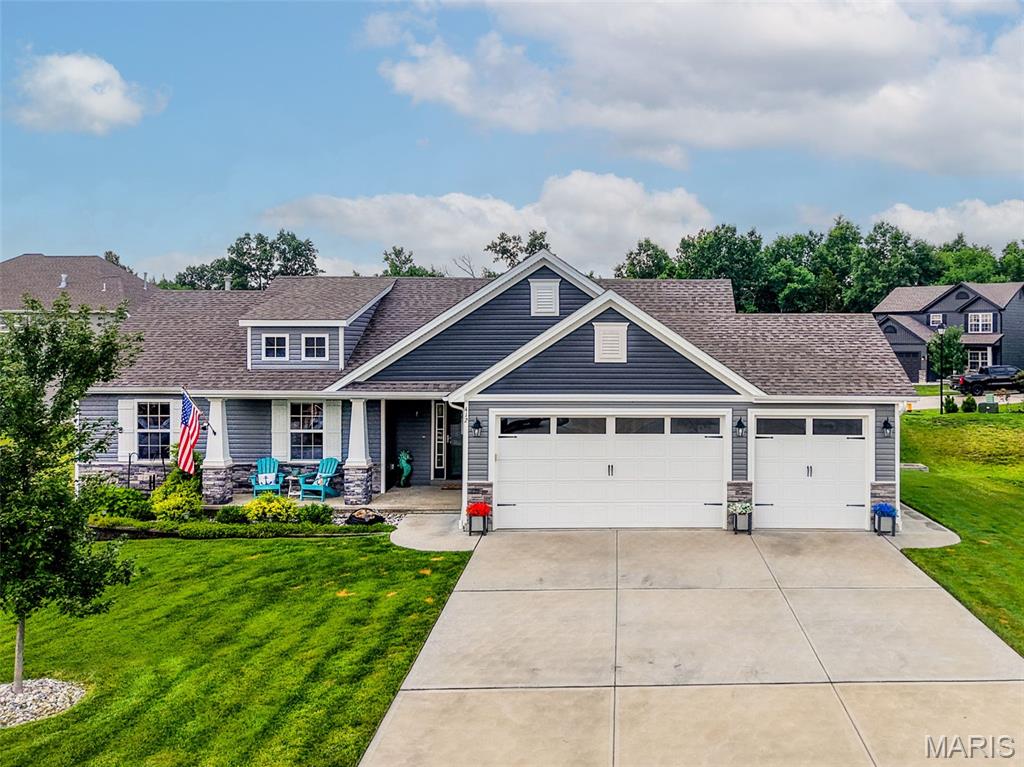
Welcome home to this gorgeous, just 4 years young, meticulously maintained 3-bed, 2-bath home nestled on a quiet cul-de-sac in the highly desirable Austin Oaks subdivision. From the moment you arrive, you'll appreciate the exceptional curb appeal, highlighted by beautiful landscaping, a welcoming front porch, and insulated 3-car garage complete with a service door, designed for both convenience and functionality. Step inside to discover an inviting open floor plan filled with natural light, soaring vaulted ceilings, spacious living areas, and an elegant open spindle staircase that creates a stunning architectural focal point. The beautiful kitchen is the heart of the home, featuring custom 42-inch cabinetry, stainless steel appliances, an elegant tile backsplash, and abundant workspace—perfect for preparing meals or entertaining family and friends. The spacious primary suite offers a peaceful retreat with a generous walk-in closet and a luxurious ensuite bath complete with a relaxing soaking tub, separate shower, and ample space to unwind. Two additional nice-sized bedrooms provide flexibility for family, guests, or a home office. Step outside to your own private outdoor oasis where the extended grilling patio overlooks the beautiful yard, creating the perfect setting for summer BBQs, morning coffee, or quiet evenings under the stars. Additional premium features include an irrigation system, a whole-house filtration system, and the pride of ownership that shines throughout every inch of this exceptional home. This is the one you've been waiting for—a move-in-ready home that perfectly blends comfort, quality, and timeless style. Don't miss your opportunity to make this Austin Oaks gem yours! It's time you LOVE WHERE YOU LIVE!
#26041337

Moscow Mills

412 Abilene Court

3 Beds

2 Baths

1,470 Sq.Ft.

$379,900

MLS#: 26041337
Price reduced
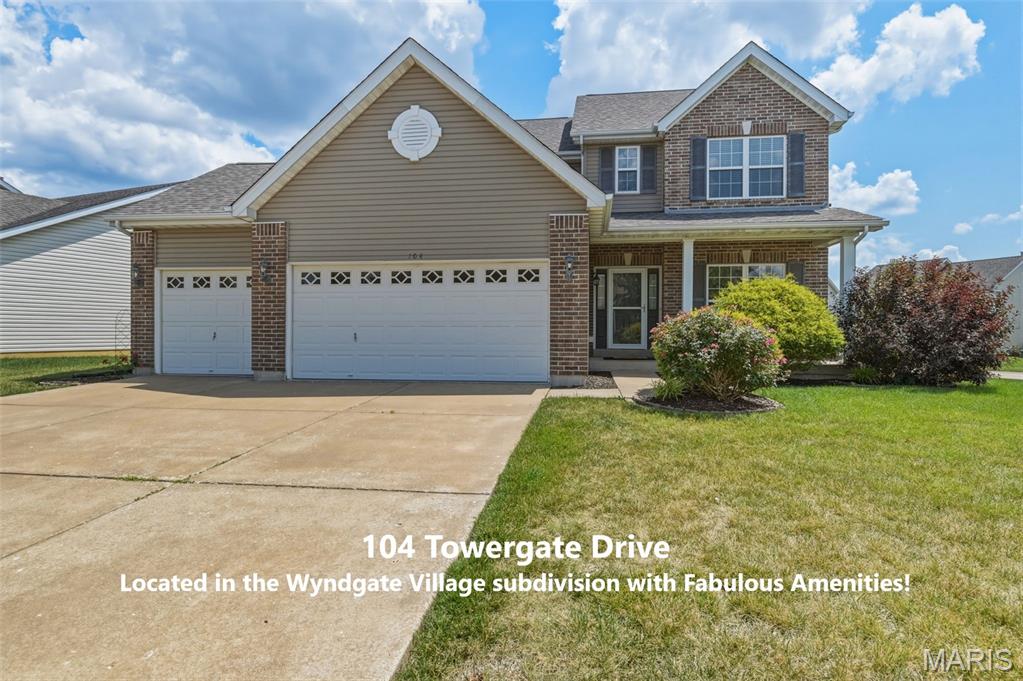
From the moment you arrive, you'll appreciate the pride of ownership that shines in this home with a Brand New Architectural Roof in June of 2026 and located in the highly sought-after Wyndgate Subdivision with amenities galore! This move-in-ready home offers the perfect blend of comfort, space, and everyday functionality with 4 spacious bedrooms, each bedroom having a walk-in closet, and 2.5 bathrooms, plus a 3-car garage.  You will enter into the spacious entry foyer with a convenient home office area to your right, and a formal dining room on your left. This home was designed for both entertaining and relaxing. The inviting great room welcomes you with an elegant 6-Window Bay that fills the home with natural light, and a warm gas fireplace that creates the perfect gathering place on cool evenings. The open layout flows effortlessly from the great room into the kitchen dining area, where a sliding glass door leads to a privately landscaped patio area and the level and fully fenced backyard, ideal for children at play, pets, or simply unwinding after a long day.  The kitchen boasts a large butterfly island and a gas stove for the chef of the home!  Upstairs, the expansive primary suite offers a peaceful retreat featuring a large walk-in closet and a private bath complete with a double-bowl vanity, a separate soaking tub, and a walk-in shower.  Every bedroom is generously sized and includes brand new carpet and pad installed in July of 2026.  You'll love having your very own 3-Car Garage and a large .24 Acre Level Corner Lot with a whole side-yard grassy field of play space by the quiet cul-de-sac!  Additional features of the home include a convenient main-floor laundry, zoned heating and cooling for year-round efficiency, tilt-in windows for easy maintenance, and an unfinished basement with rough-in plumbing, sump pit, and sump pump awaiting and ready for your future finishing ideas.  Even better, as we said, the home features a brand-new roof, offering peace of mind for years to come.  Living in Wyndgate means enjoying more than just a beautiful home.  It is a true community.  Residents have access to four neighborhood parks, scenic walking and biking trails, a spectacular 4,000-square-foot community swimming pool with pavilion and picnic area, a sport court, playground, and a picturesque 3-acre fishing lake. There's a daycare center located at the entrance of the subdivision and major shopping and restaurants just a few miles down Highway N that adds even more convenience to this exceptional location.  If you've been searching for a home that combines its curb appeal with its location on a large and quiet cul-de-sac corner lot on the outside, with quality finishes on the interior, including laminate wood-look flooring and luxury vinyl plank in the main living areas and bathrooms, brand new carpet and pad in the bedrooms, with a thoughtful and open floor plan design, outstanding amenities, and located in a neighborhood you'll love coming home to, your search ends here.
#26042872

Lake St Louis

104 Towergate Drive

4 Beds

2 Baths

2,574 Sq.Ft.

$474,000

MLS#: 26042872
Price reduced
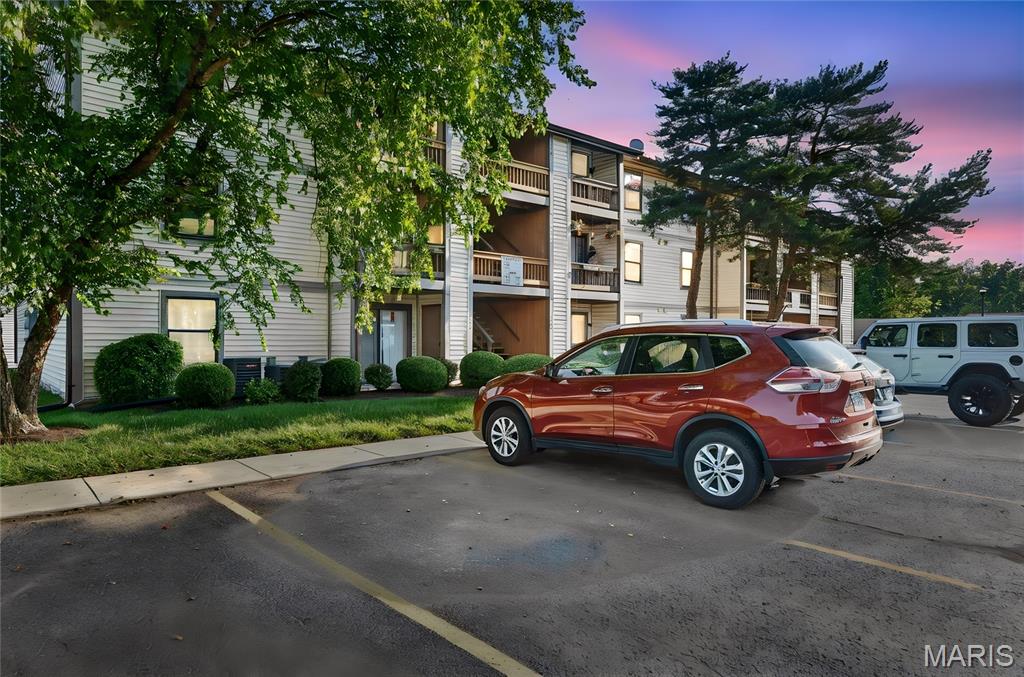
Welcome home to this beautifully updated main level condo in the heart of St. Charles! Freshly painted throughout with brand new carpet and a new kitchen backsplash, this move in ready home is perfect for first time buyers, downsizers, or anyone looking for low maintenance living.

You'll love the spacious eat-in kitchen with plenty of room for a dining table, plus a large living room that walks right out to your private patio. The oversized bedroom easily accommodates a king-size bed and features a huge walk-in closet for all your storage needs. A large full bathroom and separate laundry room add even more convenience.

Located on the first floor with no stairs to access the unit, this condo offers easy, accessible living. Enjoy the community pool, your own private covered parking space, and an unbeatable location off Harvester Road with quick access to highway 364 and everything St. Charles has to offer.

If you've been searching for an affordable, move-in-ready home in an incredible location, this is one you won't want to miss!
#26032659

St Charles

1423 Summergate Parkway H

1 Beds

1 Baths

692 Sq.Ft.

$117,000

MLS#: 26032659
Price reduced
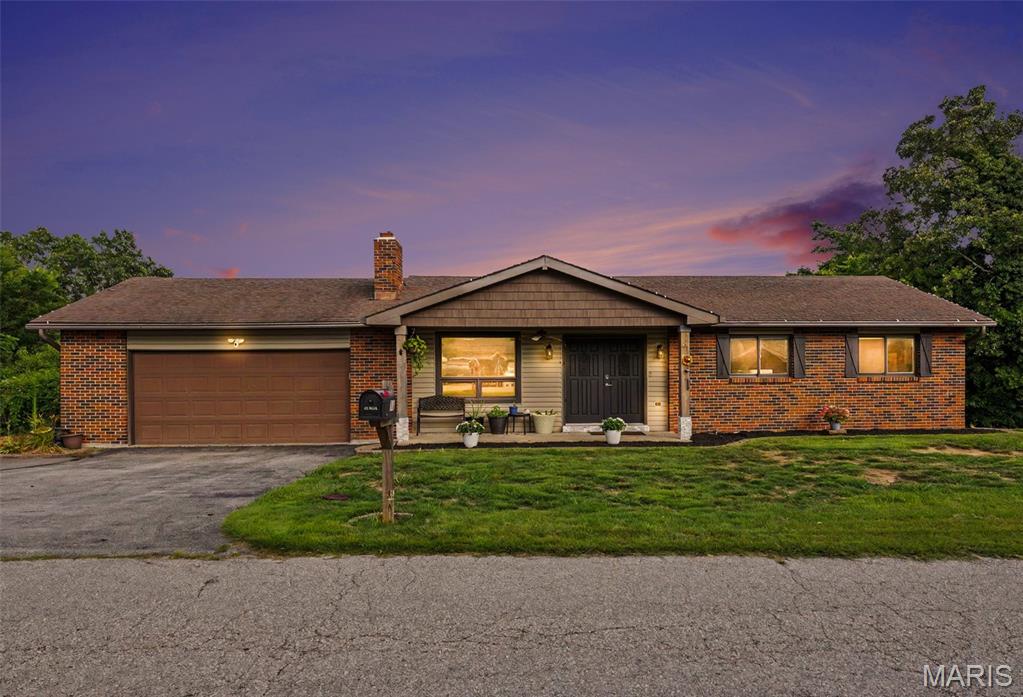
PRICE ADJUSTMENT Back on the market, no fault of the sellers!  Buyers got cold feet, but this is your chance to swoop in and make this beautiful home your own! 

Looking for a 4 bedroom, 2.5 bathroom ranch with just under 1,900 SqFt? 11 Windswept Drive is sure to blow you away!

Tucked away on a quiet street, 11 Windswept Drive offers the perfect blend of peaceful surroundings, beautiful views, and thoughtfully updated living spaces. Whether you’re enjoying your morning coffee or winding down after a long day, the back deck provides an incredible view that makes it easy to slow down and take it all in.

Inside, you’ll find a warm and welcoming layout with fresh paint throughout the main level, new carpet in the bedrooms, updated lighting, and a kitchen featuring all-new stainless steel appliances, a filtered water system, and a garbage disposal. The finished lower level has been reimagined as the ultimate entertainment space, complete with a theater room, pool room, and an additional private room that offers endless possibilities for guests, a home office, or hobbies.

Additional updates include a brand new roof (2026), refreshed landscaping, new blinds in the living room, and new ceiling fans in the dining room and guest bedroom, giving you peace of mind and allowing you to move right in.

If you’ve been searching for a home that combines a quiet location, incredible views, and spaces designed for both everyday living and entertaining, 11 Windswept Drive will SWEEP you off your feet!
#26042992

Arnold

11 Windswept Drive

4 Beds

2 Baths

1,881 Sq.Ft.

$285,000

MLS#: 26042992
Price reduced
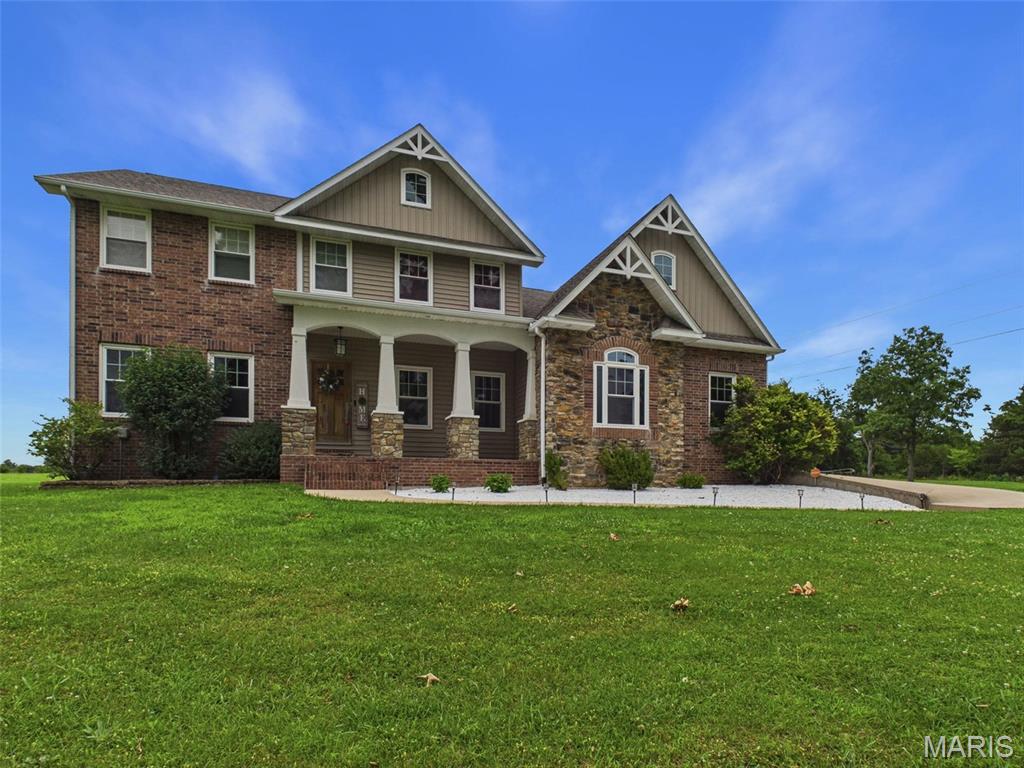
Finally, a property where you aren't forced to choose between land, luxury, and comfort! 

This amazing 4 bed, 4.5 bath home is a show stopper from the minute you pull in. Pulling on to 133, you'll notice your partially wooded 8 acres situated along the highway, wrapping all the way around to Sweet Valley road ensuring privacy from most angles! This land is partially cleared near the highway, and full of trails for walking or talking equipment! 

Pulling into the long asphalt driveway, you may be greeted by deer and other wildlife, park in your 3 car garage equipped with storage space, tool tub with water, and a workbench! Thoughtfully designed, as you walk in from your garage you'll be able to toss off your clothes from the day in the gorgeous custom built laundry room before heading to the kitchen. In the kitchen you'll find gorgeous luxury plank wooden flooring, met with custom oak cabinetry wrapping your entire open concept kitchen area. Surely, there is plenty of room to sit - with a large open dining room overlooking a fresh cut lawn and tire swing hanging outside, and another dining area in the kitchen to help keep the cook company, or to host guests! 

When you step into the master bedroom, luxury french doors that overlook your back deck - you'll find room for furniture, clothes with coupled walk in closets on each side of the room, a luxury master bathroom with a premium clawfoot tub, double headed walk in shower, and private toilet room. 

Upstairs on the north end of the home, you will find a very spacious family room, equipped to handle big families, lots of storage, or even just a rec room for yourself! This room offers privacy from the rest of the home, with a large bathroom, and walk in closet. 

Past the office, foyer half bath for guests, and the spacious livingroom overlooking the backyard, you can find the bedroom stairs - at the top a luxury guest room with walk in closet, and built in bathroom. Next door, are two spacious bedrooms jack and jilled between a full bathroom - both, equipped with walk in closets. 

Outside, remains 1.2 acres of FULLY cleared lawn, with privacy cedar trees planted to exclude the property from neighboring properties, and large partially covered back deck, and a large asphalt area. 

Ready for a showing? This property is priced to sell, call today!
#26044161

Crocker

145 Highway 133

4 Beds

4 Baths

3,641 Sq.Ft.

$489,900

MLS#: 26044161
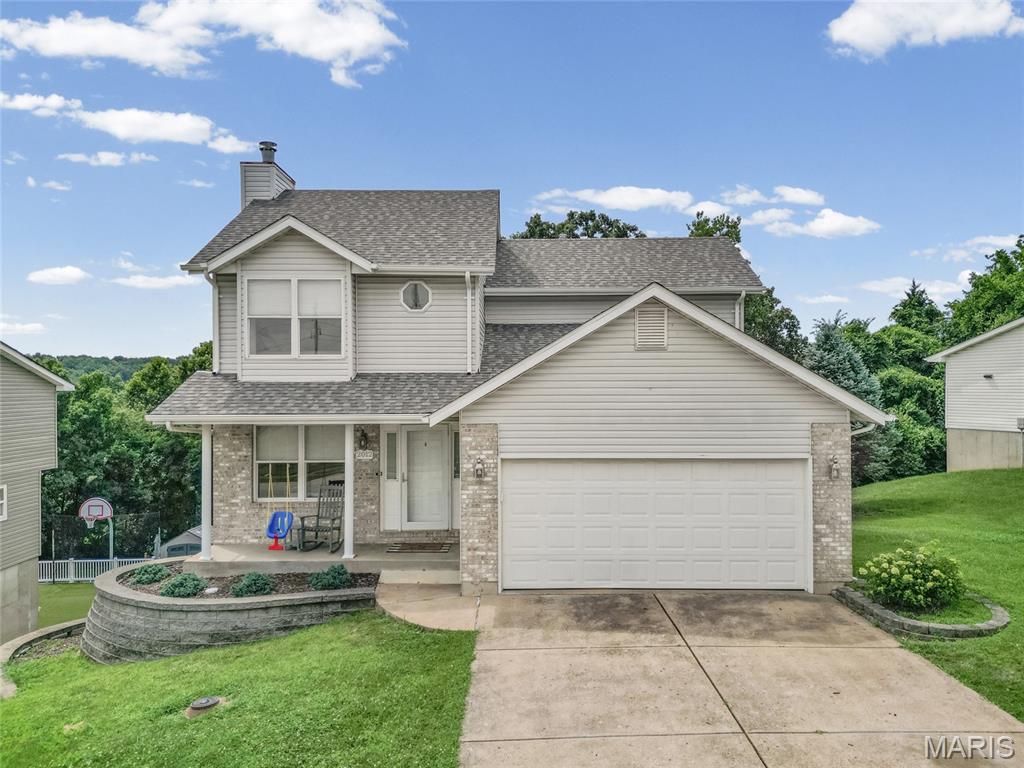
Settled on a quiet cul-de-sac and nestled among beautiful mature trees sits 2012 Kimmy Lane. This 3 bedroom/4 bathroom home is move-in ready and waiting for you! Upon entry you're greeted with natural light and a flowing, open floor plan. The fireplace with its carved wood mantel adds a warm, cozy ambiance. The spacious kitchen and dining area feature wood-finish flooring, ample wood cabinetry, granite counter tops, stainless steel appliances, and a wall of windows. A glass sliding door off of the living room leads to you the expansive wooden deck with its beautiful view of the adjoining woods. Upstairs you'll find a full bathroom and two bedrooms, one with a charming window seat and nook and the other with stylish crown molding and a nice view of the backyard. The primary bedroom features vaulted ceilings and an en suite bathroom with a beautiful wood vanity and walk in shower. The finished basement is the perfect space for a den, home gym or additional bedroom. There is another full bathroom, laundry room and ample storage space. The basement also has a walkout leading to the spacious backyard. This home is conveniently located near shopping, parks and multiple commuter routes. New roof, siding and gutters in 2025. New water heater and Bosch dishwasher in 2024. Schedule your showing today!
#26043671

Arnold

2012 Kimmy Lane

3 Beds

3 Baths

2,068 Sq.Ft.

$330,000

MLS#: 26043671
Price reduced
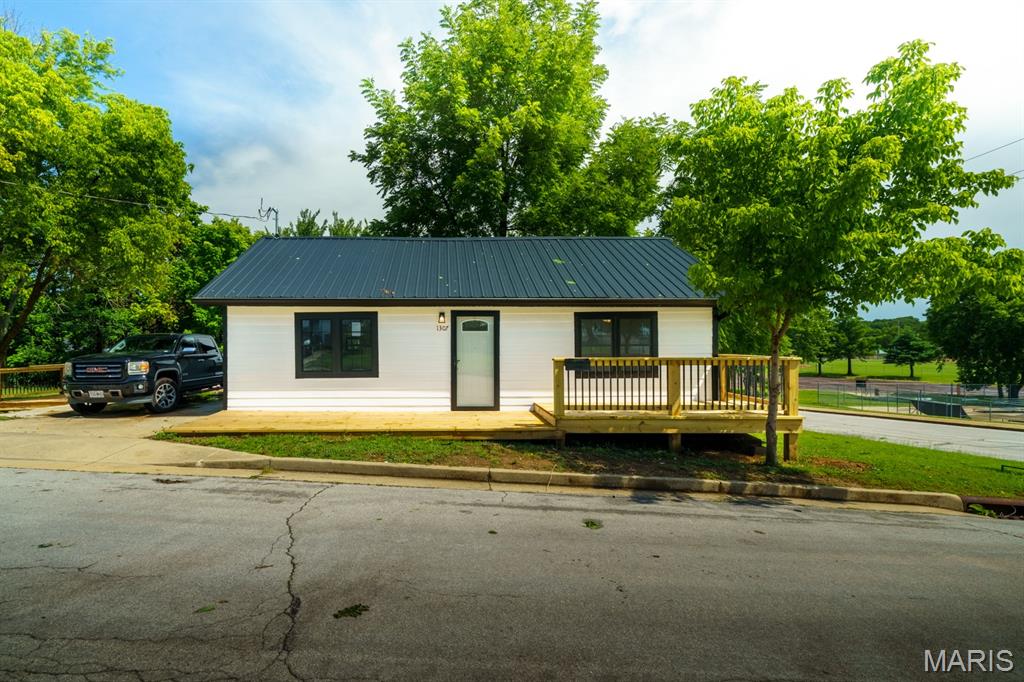
Fully updated and made beautiful!  Huge front deck and side parking area and close to the BerJuan Park!  New everything so all you have to do is move in and make it your own!  Living room has room for a table at one end, kitchen is all new with white cabinets and stainless steel appliances.  Bathroom is huge and has a washer/dryer nook.  This one won't last long!
#26044251

Rolla

1307 Gulf Avenue

2 Beds

1 Baths

704 Sq.Ft.

$149,900

MLS#: 26044251
Price reduced
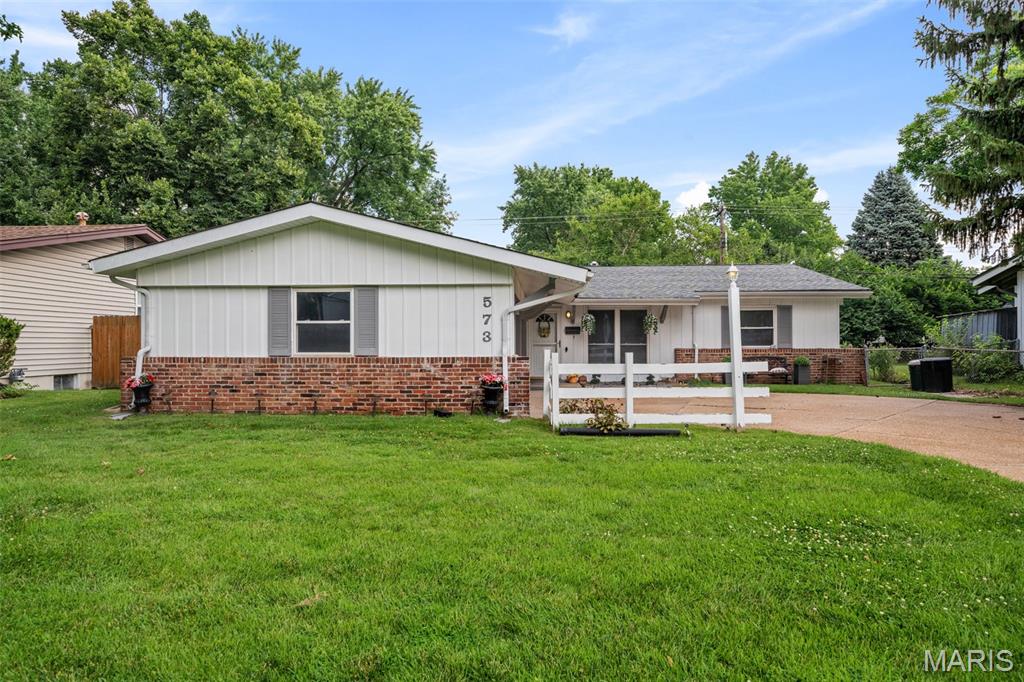
Discover this charming 4-bedroom, 2-bath ranch home in the heart of Hazelwood, MO, offering 1,568 square feet of comfortable, single-level living. Step inside to a wonderful open floor plan perfect for entertaining, anchored by a beautifully updated kitchen featuring stylish grey cabinets, stainless steel appliances, and a spacious island with abundant counter and storage space. The generous master suite boasts two large closets and an updated full bath, while three additional bedrooms provide ample closet space and share a second updated full hall bath. Outside, enjoy a level backyard ideal for gatherings with friends and family, plus an oversized attached garage with room for two vehicles and extra storage. With thoughtful updates throughout, this move-in-ready home is a fantastic find for anyone seeking space, style, and convenience in a well-established Hazelwood neighborhood.
#26043104

Hazelwood

573 Coach Light Lane

4 Beds

2 Baths

1,568 Sq.Ft.

$90,000

MLS#: 26043104
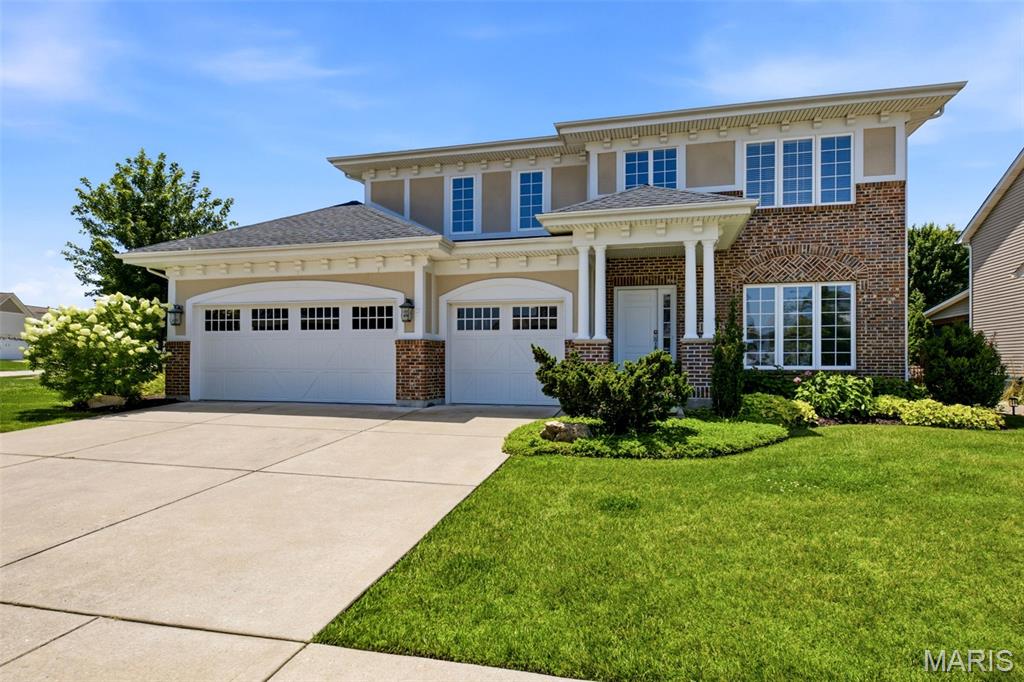
Continue to show! This gorgeous property impresses inside and out with one of the best yards in the neighborhood! The sprawling corner lot encompasses .35 acres and offers a private, tree-lined and fully-fenced level rear yard with paver patio. Inside, the beautiful hardwood flooring is complimented by freshly painted walls, offering a neutral palette throughout the entire main level. The formal dining room is spacious, bright and airy, creating a welcoming space. The open-concept kitchen offers 42” cabinetry, granite countertops, 8-foot center island with sink and dishwasher, custom stone backsplash, stainless steel appliances and breakfast room with rear-yard access and view of the patio. The kitchen flows seamlessly to the great room where the modern gas fireplace and built-in shelving are the focal point, complemented by a wall of windows and recessed lighting. Beyond the great room through an arched doorway, find 9.5' by 20.5' of bonus space illuminated with 3 windows. The mudroom off the 3-car garage and half bath with pedestal sink complete the main level. Upstairs, the primary ensuite offers a coffered ceiling and walk-in closet w/ custom shelving system. The primary bathroom offers dual sinks, soaking tub, separate shower and glass block divider. The two secondary bedrooms share a Jack and Jill bathroom with dual sinks. The upper level delivers even more function and convenience with a 19'x12' of useable loft space plus the laundry room. The unfinished lower level offers a 9'-plus pour and is equipped with an egress window and roughed-in plumbing. Pride of ownership is evident in this beautifully-maintained home located in the Talbridge neighborhood and Francis Howell School District. Roof (2024), HVAC (2021), water heater (2020) and outdoor irrigation system installed (2016). Enjoy proximity to HWY 40 and 70 as well as local St. Charles shops and restaurants.
#26018555

St Charles

1326 Shorewinds Trail

3 Beds

2 Baths

2,717 Sq.Ft.

$550,000

MLS#: 26018555
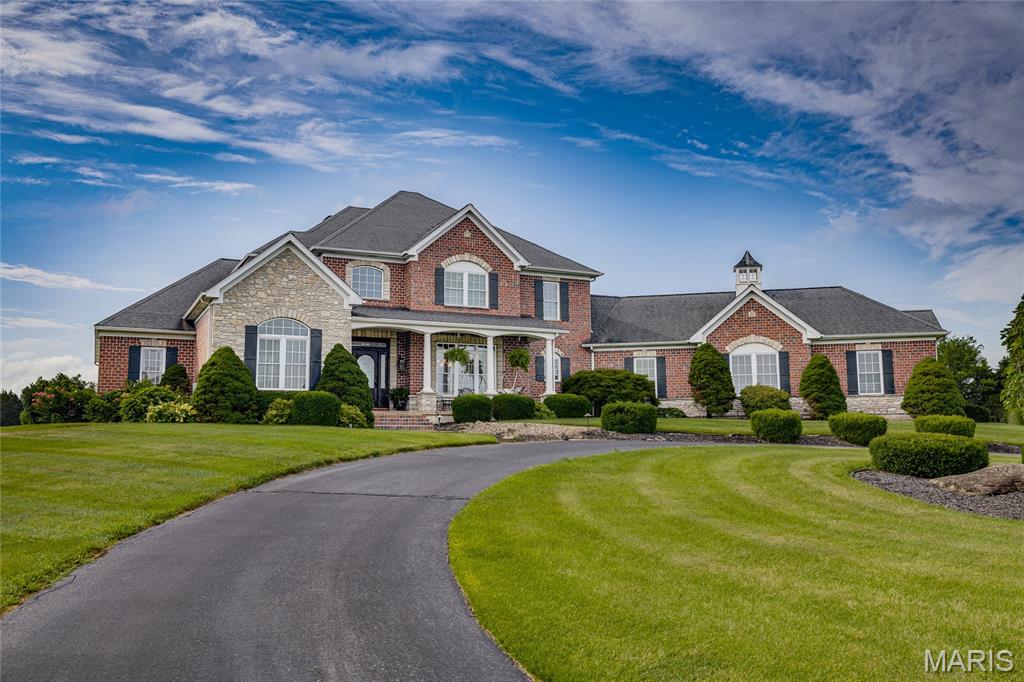
Some homes are built on a golf course. This one was designed around it. From the moment you step through the front door, your eyes are drawn through the soaring great room to sweeping views of the golf course beyond. Every major living space was thoughtfully positioned to maximize the scenery, creating a home where the landscape becomes part of the architecture itself. Perfectly situated to overlook three fairways with no future homes to interrupt the view, this extraordinary custom residence offers a rare combination of privacy, luxury, and timeless design. Outside, walls of windows give way to a backyard designed for entertaining, where a heated in-ground pool, composite deck, professionally landscaped grounds with tiered stone retaining walls and landscape lighting, and an oversized four-car rear-entry garage create a setting that feels more like a private resort than a golf course home.

Offering over 6,100 square feet across three finished levels, this home was thoughtfully designed for both everyday living and effortless entertaining. A dramatic two-story foyer welcomes you into the impressive great room with soaring ceilings and expansive windows. The main level also features a formal dining room with a coffered ceiling, a dedicated office with impressive 12-foot ceilings, a warm hearth room with one of two gas fireplaces, a bright sunroom, and a spacious breakfast area overlooking the backyard.

The beautifully updated kitchen combines elegance with functionality, featuring custom cabinetry, new quartz countertops, all new KitchenAid appliances, a trash compactor, generous center island, abundant workspace, and a walk-in pantry. Privately located on the main level, the primary suite offers a hallway connecting separate his and hers walk-in closets before leading into the luxurious ensuite bath with heated tile floors, dual vanities, a soaking tub, and a tiled walk-in shower. The adjoining main-level laundry room offers abundant cabinetry, built-in storage, and a utility sink, making everyday living as functional as it is beautiful.

Brazilian cherry hardwood floors, extensive crown molding, quality millwork, coffered and vaulted ceilings, and 9-foot ceilings throughout the main and lower levels showcase the exceptional craftsmanship found throughout the home.

Upstairs, generously sized bedrooms with walk-in closets are complemented by a spacious loft overlooking the great room and an oversized bonus room offering endless flexibility as a media room, playroom, fitness space, or additional living area. The second level provides privacy for family and guests while remaining connected to the heart of the home below.

The finished walkout lower level was designed with entertaining in mind and features a spacious family room, custom wet bar, finished golf and pool room, additional bedroom with an adjoining full bath, a second full bath with convenient pool access, a reinforced storm shelter, and generous unfinished storage for golf clubs, pool equipment, seasonal items, and more. Whether hosting game day, welcoming overnight guests, or simply enjoying time with family, this level offers exceptional flexibility.

Meticulously maintained, this home has been extensively updated with James Hardie siding with a transferable warranty, newer windows throughout, four additional great room windows scheduled for installation, a newer roof, upstairs HVAC system, French patio doors, garage doors, heated pool equipment, updated irrigation, zoned heating and cooling for all three levels, central vacuum, water softener, and numerous additional mechanical and exterior improvements that reflect exceptional pride of ownership.

From its intentional design and exceptional craftsmanship to its resort-style outdoor living and panoramic golf course views, this is more than a beautiful home. It is a home that was thoughtfully designed to be experienced.
#26043365

Farmington

107 Bogey Creek Drive

4 Beds

3 Baths

6,106 Sq.Ft.

$925,000

MLS#: 26043365

1 ... 535 536 537 538 539 ... 666
* Listings identified with the FMLS IDX logo come from FMLS and are held by brokerage firms other than the owner of this website. The listing brokerage is identified in any listing details. Information is deemed reliable but is not guaranteed. If you believe any FMLS listing contains material that infringes your copyrighted work please click here to review our DMCA policy and learn how to submit a takedown request. © 2024. First Multiple Listing Service, Inc.
 - property

Send a message

Message successfully sent.

Your message

What is 3 + 4 ?

Reason for contacting?

I agree to receive email communication and understand I can unsubscribe at any time.

I agree to be contacted by Rock Island Realty via call, email, and text for real estate services. To opt out, you can reply 'stop' at any time or reply 'help' for assistance. You can also click the unsubscribe link in the emails. Message and data rates may apply. Message frequency may vary. Privacy Policy

Sign Out

Virtual Assistant

Would you like to take the next step with this property? We can help you schedule a showing or virtual tour, or send you more details.

Yes, I would like more information.

Thank You for Your Reply, One of Our Agents will contact you as soon as possible

No, maybe later.

Thank you, you can always contact me via email, phone number or through the contact form.

Realhub AI

Lucy - Your AI-Powered Realtor

Update Your Temporary Password

Personalize your search

Enter your email and we'll notify you immediately when new listings match what you're looking for.

or enter email address

Already have an account ? Login here

Continue your home search

I agree to receive communications and understand I can unsubscribe at any time.

I agree to be contacted by Rock Island Realty via call, email, and text for real estate services. To opt out, you can reply 'stop' at any time or reply 'help' for assistance. You can also click the unsubscribe link in the emails. Message and data rates may apply. Message frequency may vary. Privacy Policy

Already have an account ? Login here

We use cookies

We use cookies primarily for analytics to enhance your experience. By accepting, you agree to our use of these cookies. You can manage your preferences or learn more about our cookies policy.
