Properties

Browse or get in touch to schedule a walkthrough.

  • Nearby me
Price range

Popular Features

Community Features

Association

Property Features

Waterfront

View

Exterior Features

Interior Features

Style

10000 properties match your criteria

Updated 1 minute ago

E-Alert name
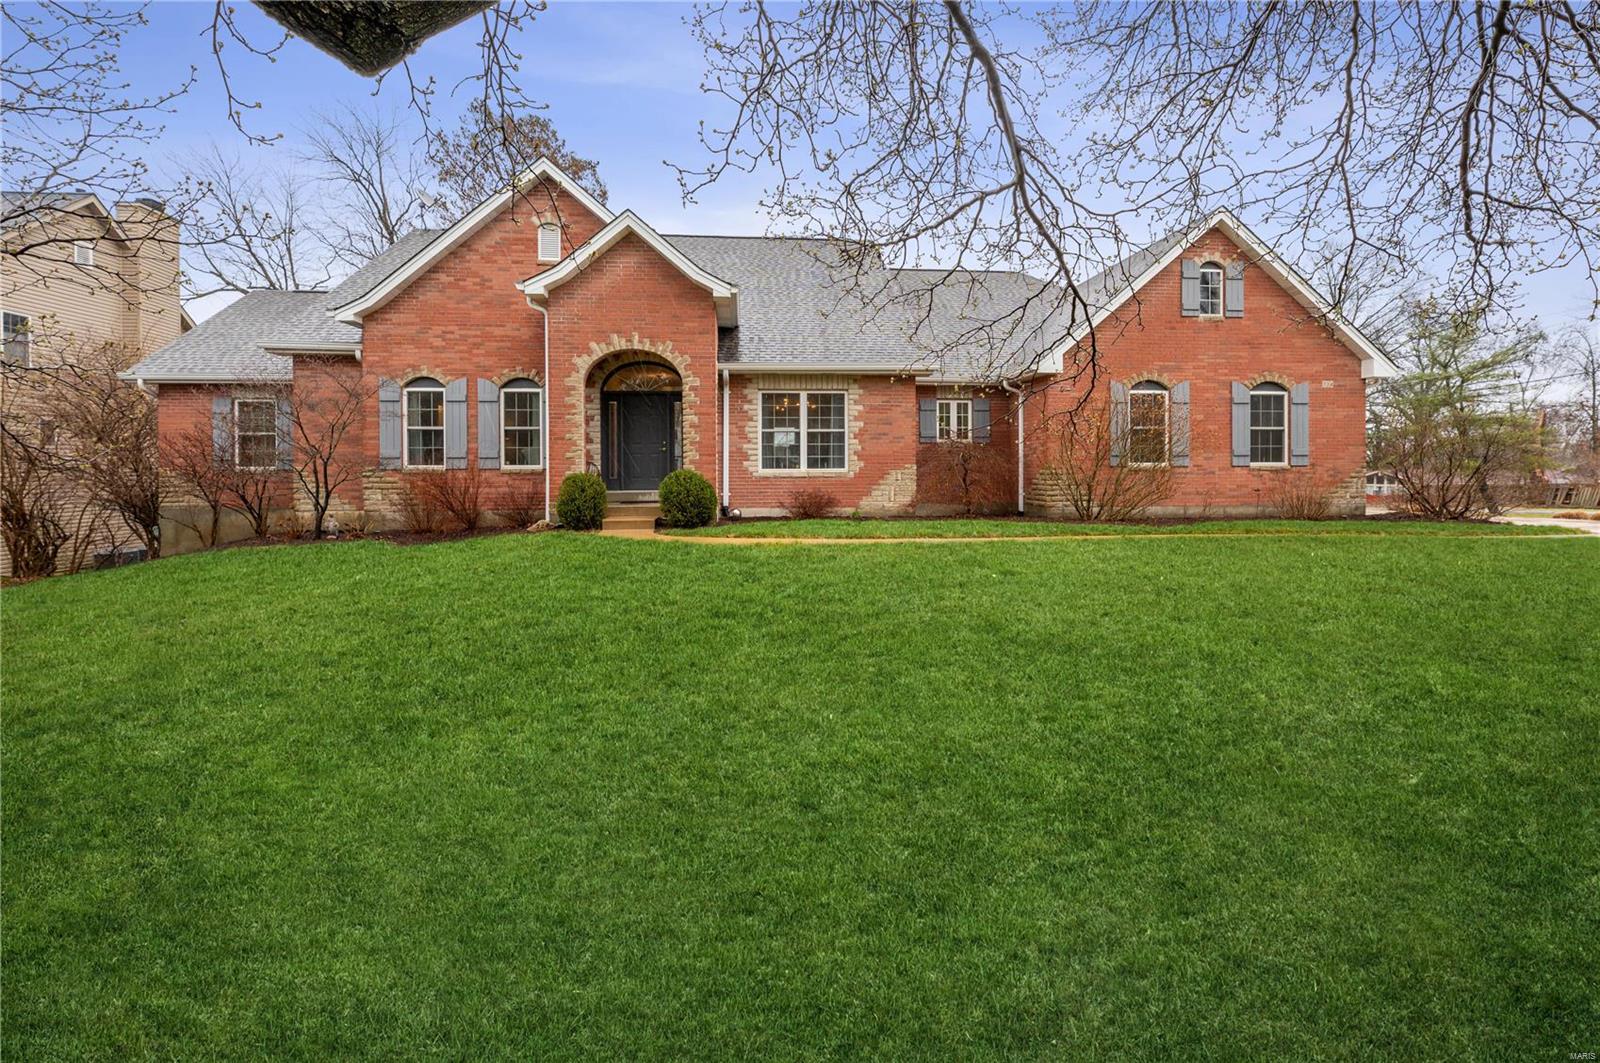
Newer Terbrock custom-built, light-filled atrium ranch with approx. 3,620 SF of living space including a finished walkout LL.  Situated on a private, wooded .64-acre lot in Ladue Schools. Complete with the HPP. Enjoy the cook’s kitchen with a granite center island, breakfast bar, & countertops, Viking gas cooktop & gas convection oven, cherry cabinets, & stainless appliances. The vaulted primary suite features a luxury double master vanity, jet tub, & separate shower. The vaulted greatroom has a wall of windows overlooking the private backyard. There are 3 BD and 2.5 baths on the main level. The beautifulL lower level features a rec room, playroom, 3rd bath, & potential to add additional bedrooms & exercise room. The lot is perfect for a swimming pool. Other amenities include wood floors in the entry, dining room, great room, kitchen, & breakfast room, a 3-car garage, main level laundry w/sink & hanging storage, 400 amp electric, & expanded 22’x14’ maintenance-free “Timber Tree” deck.
#23010215

St Louis

724 N Mosley Road

3 Beds

3 Baths

3,620 Sq.Ft.

$1,050,000

MLS#: 23010215
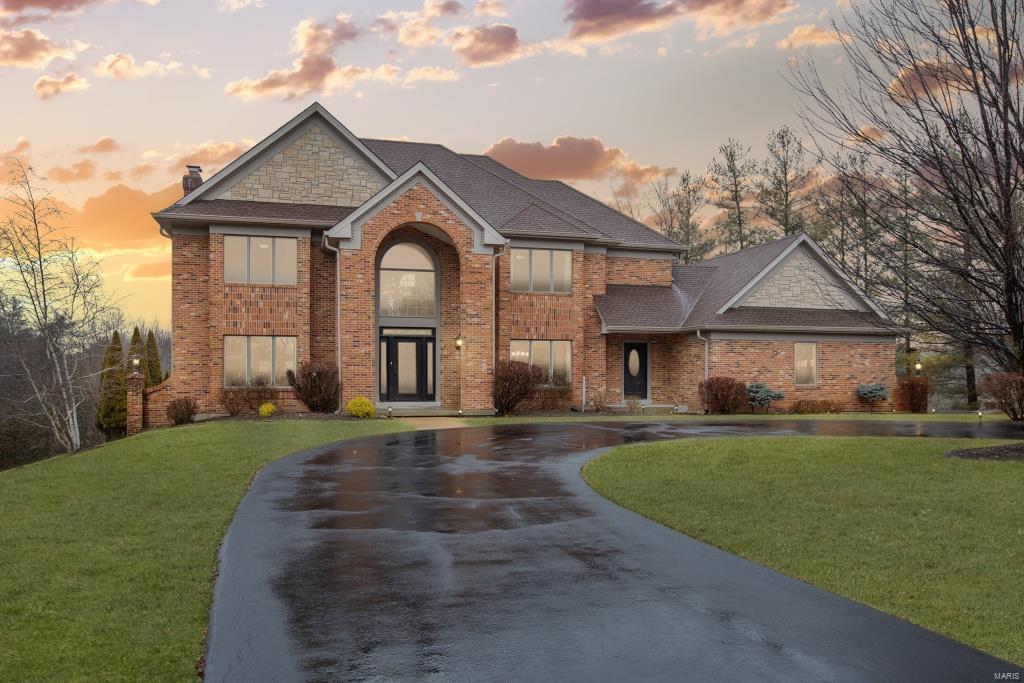
Recently featured in Saint Louis Homes and Lifestyles magazine, this fully updated 2-Sty in Clarkson Valley is sure to impress! Inviting Entry opens to formal Living & Dining Rms. Family Rm w/stunning stone FP & 3-Sty wall of windows that overlook the rear yard & pool. Gourmet Kitchen boasts a waterfall island w/prep sink, custom white shaker-style cabinets, Sub-Zero fridge, Wolf 6-burner gas range, built-in banquette dining, custom walk-in pantry & beautiful Hearth Rm w/access to deck. Main Flr Laundry & Powder Rm! T-staircase leads upstairs, featuring vaulted Master Ste w/gas FP, dual walk-ins & updated Bth w/gorgeous tilework, corner jetted tub, dual vanities & walk-in shower w/multiple heads; as well as 3 Bds, 1 w/private Bth, other 2 share Jack/Jill Bth. W/O LL w/Rec Rm, gas FP, wine fridge, 2 Bds & full Bth! Multiple outdoor living areas - enjoy the spectacular views & heated pool! Rockwood Schools & minutes to Chesterfield Valley!
#21000567

Chesterfield

2102 Kehrspoint Drive

6 Beds

4 Baths

6,142 Sq.Ft.

$1,050,000

MLS#: 21000567
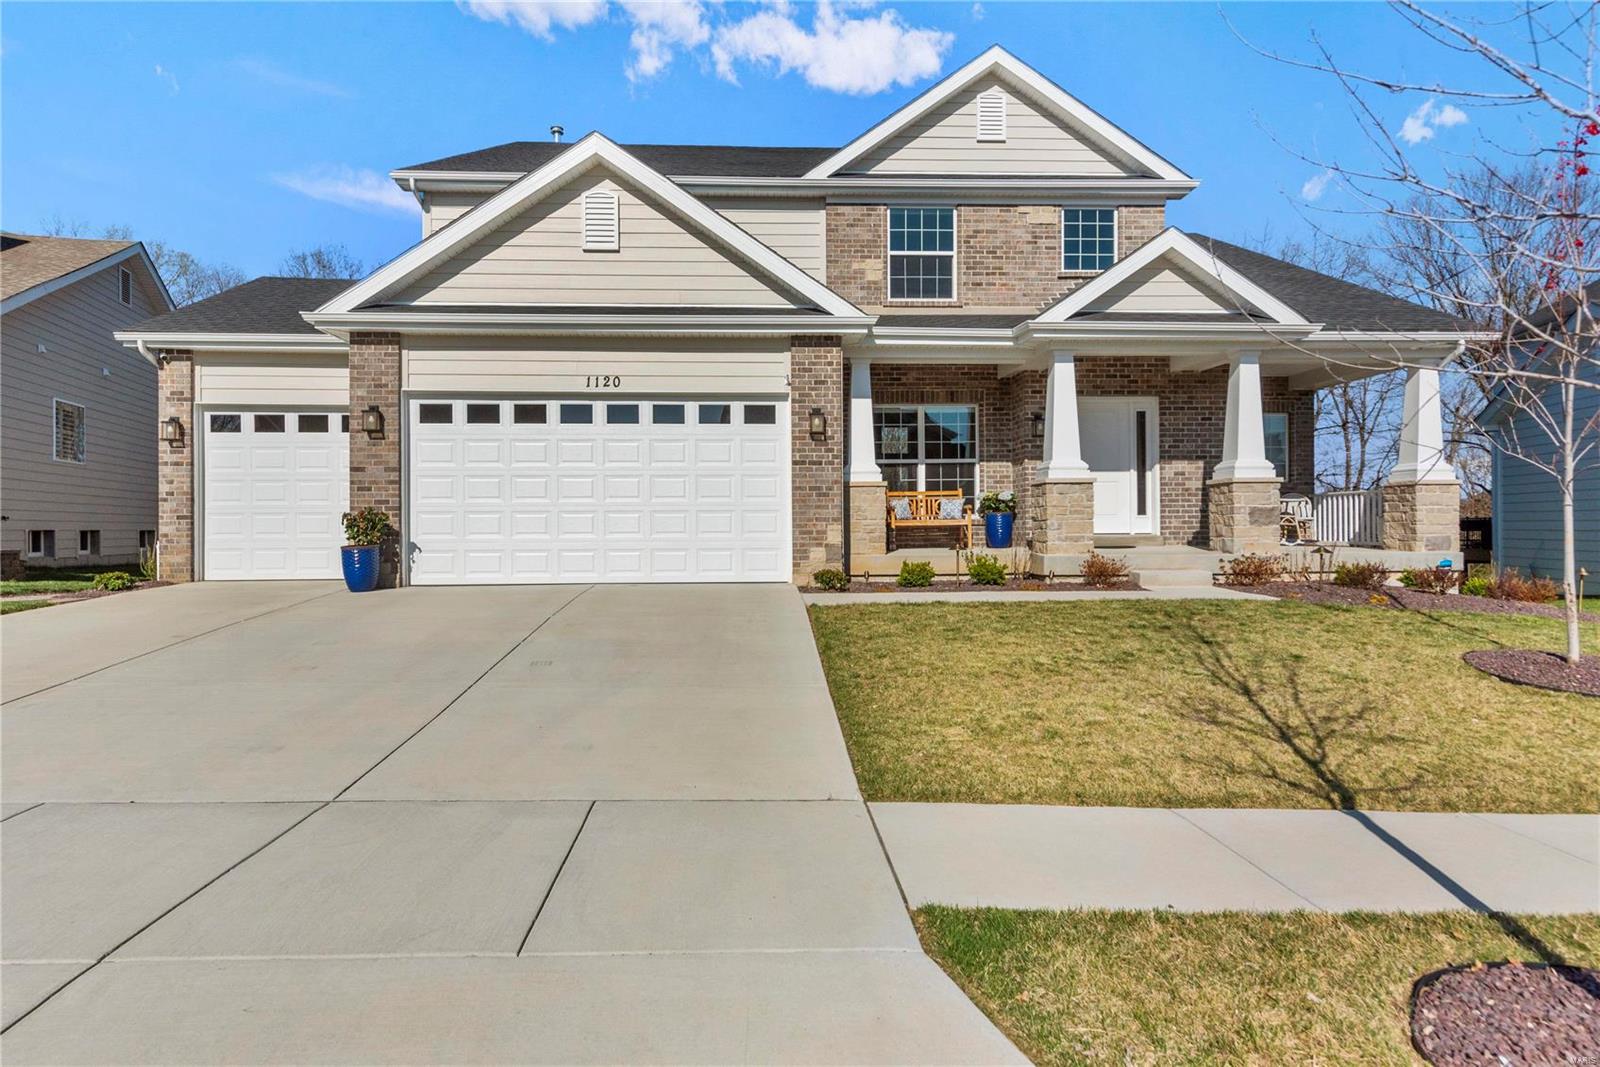
This spectacular McBride-built 1.5 Sty features best-in-class upgrades, fixtures & amenities including soaring ceilings, contemporary lighting & wide plank hickory flooring that extends throughout the main floor. Located in the premier Chesterfield community of Fienup Farms. Impressive 2-sty entry foyer leads to formal living room, striking great room with Carrara marble fireplace & dramatic wall of windows with private wooded views and adjacent dining room with quartz bar & sliding glass door that opens to deck. Culinary enthusiasts will love the designer kitchen with quartz countertops, transom cabinets, stainless steel appliances & 8’ center island. Spacious primary bedroom suite with wide bay window & luxury bath with freestanding tub & walk-in shower offers an appealing retreat. The 2nd floor extends the living quarters with 3 additional bedrooms, 1 with ensuite bath, & 2 with Jack n’ Jill bath. Situated on a premium cul-de-sac lot with deck, stamped concrete patio & 3-car garage.
#24016844

Chesterfield

1120 Patchwork Fields

4 Beds

3 Baths

3,446 Sq.Ft.

$1,050,000

MLS#: 24016844
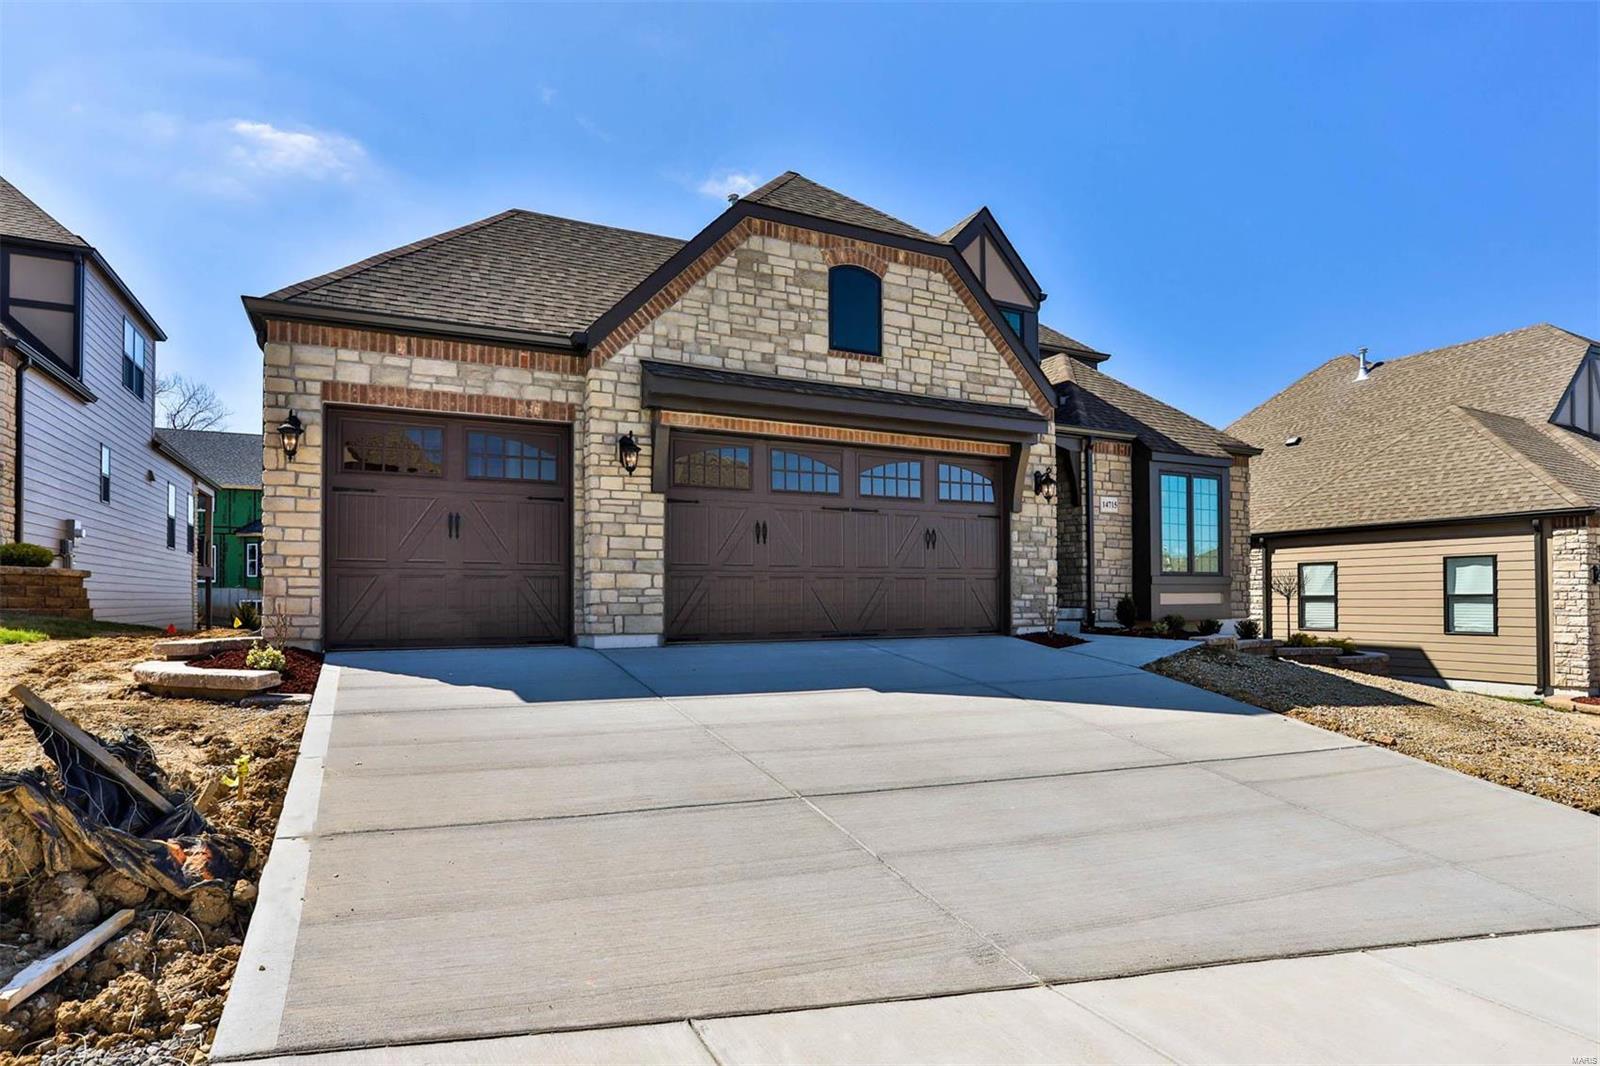
NEW CONSTRUCTION- Last one! Move In Ready! Luxury Low Maintenance Living at its finest! Enjoy a carefree lifestyle and do what you love! This Story & Half Home features Main Floor Master Suite and Office with Two Bedrooms up with full en-suite private baths! Open floor plan w/Great Rm/Breakfast Rm and Large Kitchen with oversized island. The kitchen is gorgeous with Designer Upgraded Cabinetry & Quartz Counter Tops included.  Master suite has plenty of storage with a walk in closet.  Master bath features a separate free standing tub and a tile walk in shower w/seat. Secondary Bdrooms are oversized and comfortable! Partial Finished Basement includes a Rec Rm, Bedroom, and Full Bathroom. It has the added benefit of lawn & landscaping maintenance, in ground sprinkler system, & snow removal. Easy access to schools, shopping & freeways! Come by & see! Annual HOA Fee also applies in addition to monthly fee.
#23016037

Chesterfield

14715 Schoettler Grove Court

4 Beds

4 Baths

2,498 Sq.Ft.

$1,050,000

MLS#: 23016037
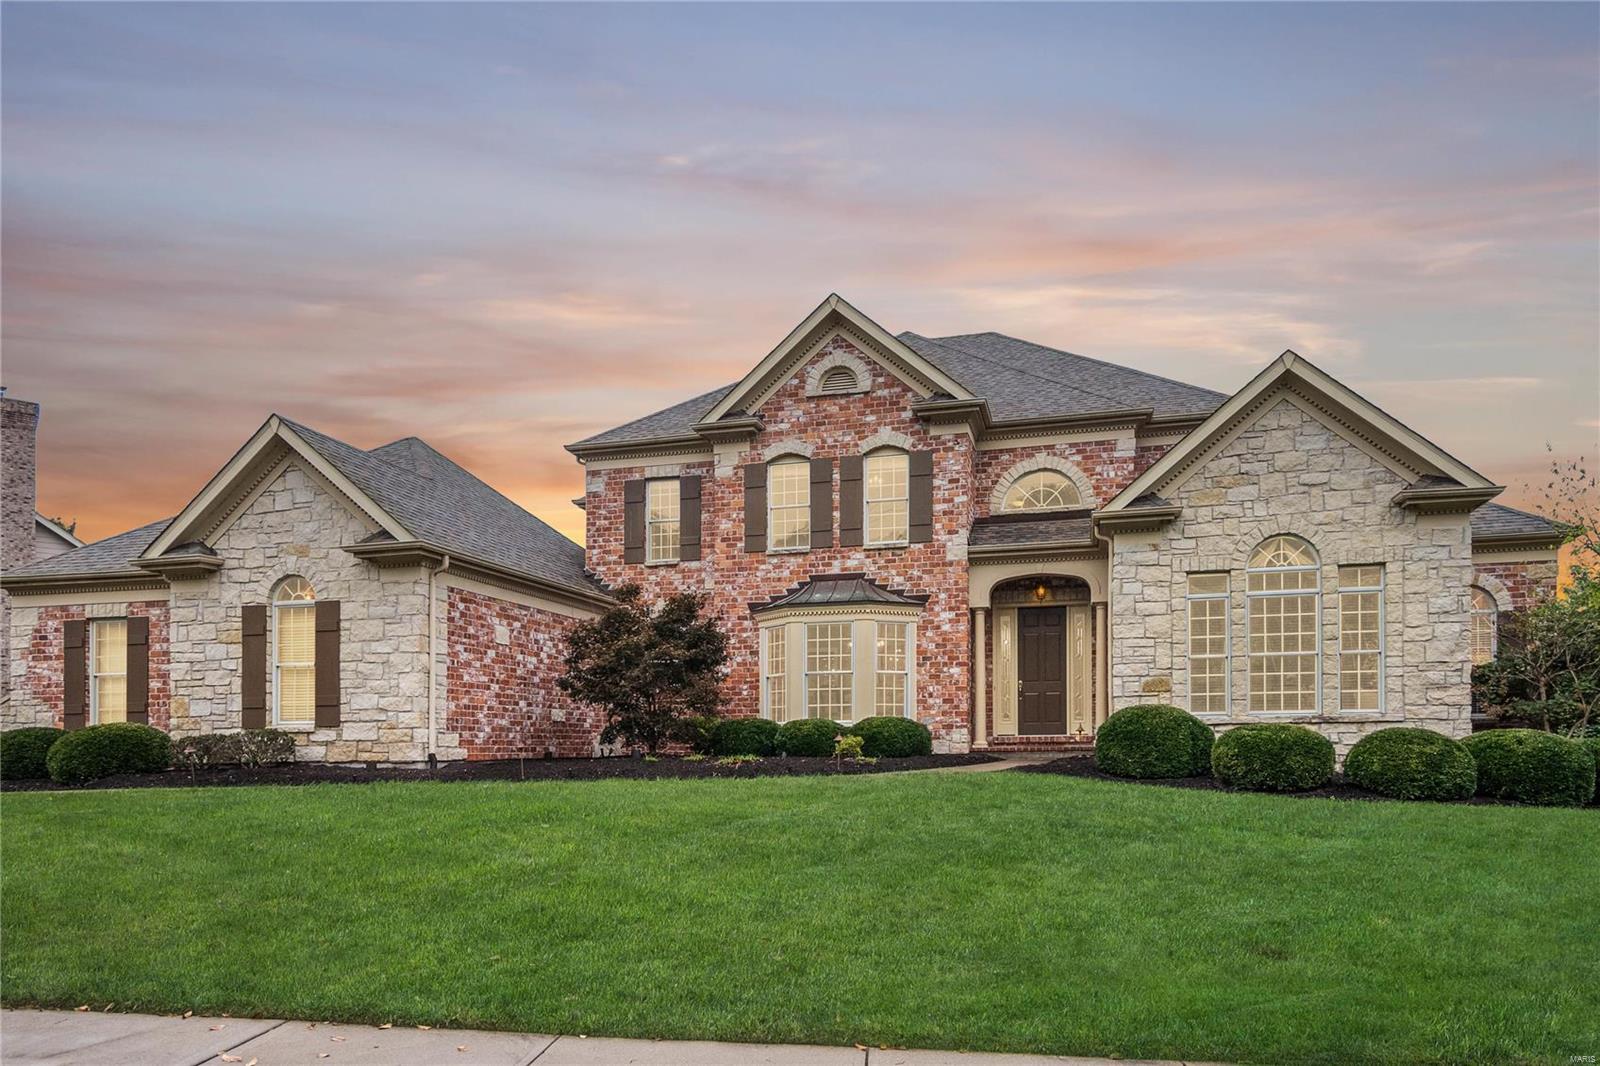
Stunning 1.5 story exec home on premium lot w/ heated, saltwater pool w/flowing waterfall and so much privacy.  Now priced below market!  Imagine floating on a raft under your waterfall, roasting marshmellows on your outdoor fireplace or relaxing under your dry below deck. All-resort living in your own backyard! More than 6000 sq ft of living space in this stone and brick beauty w/ 5 bdrs - incl. a first floor master suite w/ spa bath.  Entertainer’s basement w/ walkout, a huge bar, fireplace, bedroom and exercise room.  Rich oak flooring on the main level, and some new carpet. You will love the flow of the floor plan from the vast entry foyer to the main floor office, great room w/ fireplace, dining room w/ bay window + kitchen w/ cherry cabinets and island w/ seating all around. Gather family in the hearth room w/ stone fireplace. So much elegant space + one of the best lots in all of Greystone make this home a great value!   Plus Roof 2018, Wood Floors 2019, Carpet 2019, Paint 2019. Additional Rooms: Mud Room
#20035155

Chesterfield

1126 Greystone Manor Parkway

5 Beds

4 Baths

6,341 Sq.Ft.

$1,050,000

MLS#: 20035155
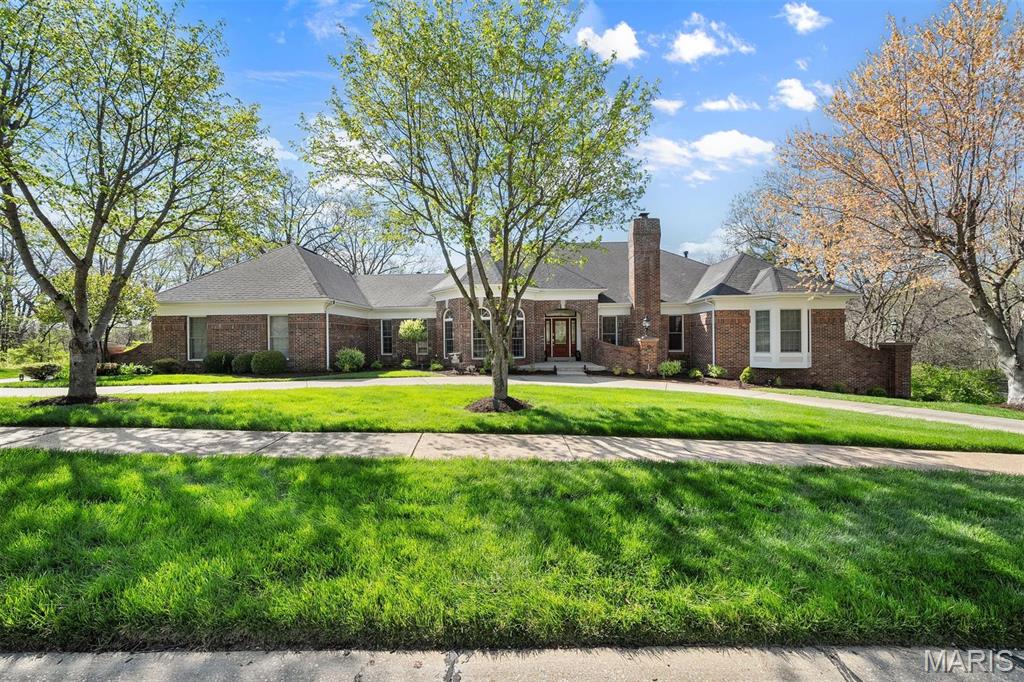
Rarely does a home strike a balance of architectural presence, privacy, & over 6,000 SF of purposeful design. Set on a wooded lot, this atrium ranch lives like a private resort. A PebbleTec pool, screened porch, and seamless indoor-outdoor flow offers everyday luxury living. The vaulted great room is flooded with natural light & the formal dining provides an elegant setting. The spacious office boasts built-in bookshelves & a fireplace, and the eat-in kitchen is adorned with stainless steel appliances, gas cooktop, custom cabinetry, & a large center island w/ quartz countertops. The main-floor primary suite is a private retreat w/ sweeping views, spa-like bath, & dual walk-ins. Two additional main-floor bedrooms, Brazilian Walnut floors, & rich architectural detail throughout. The walkout LL offers two more bedrooms, one w/ a sitting room, two full baths, wet bar, and media room. All in sought-after Wildhorse Village w/ trails, tennis, & community pools. Extensive upgrades throughout.
#25020966

Wildwood

1416 Haarman Oak Drive

5 Beds

4 Baths

6,448 Sq.Ft.

$1,050,000

MLS#: 25020966
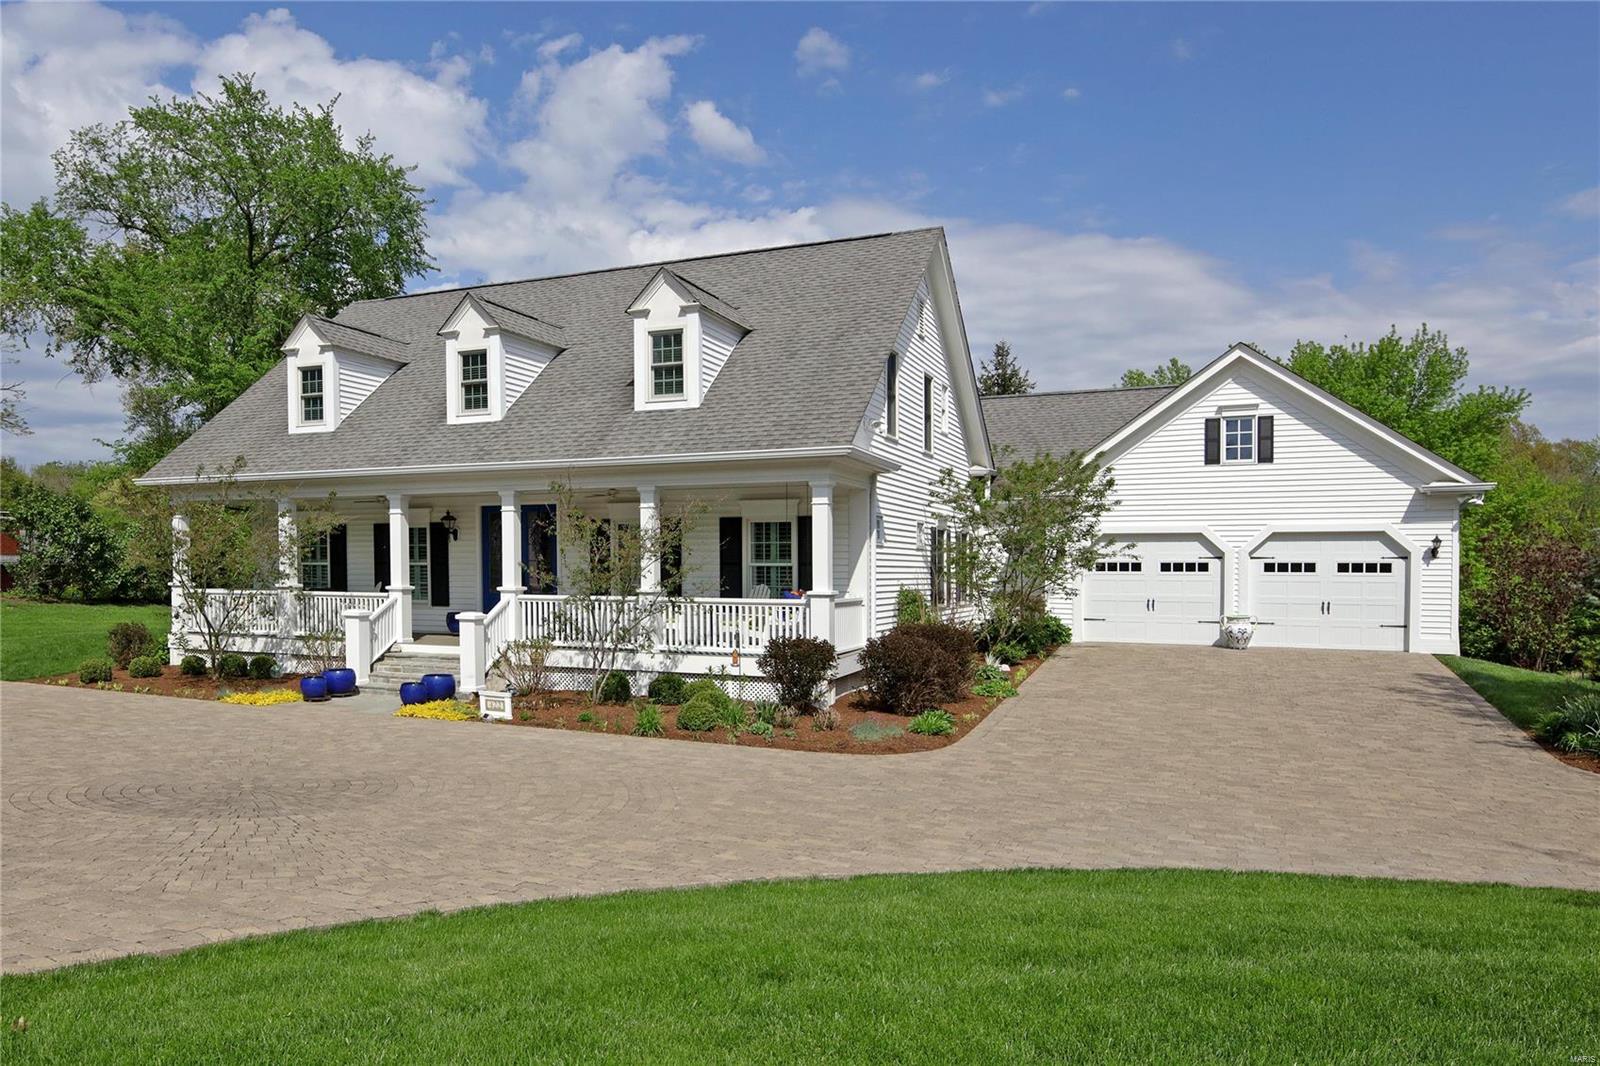
A One-of- a- kind Jewel- in the heart of Ladue! This newer construction white cottage style 1 ½ story home, boasts an inviting porch across the front w/new doors exuding superior style, quality & craftsmanship. Flowing floor plan features wood floors, gallery entry foyer, spacious living & dining rooms. The back of the home offers the casual space everyone desires – newer kitchen with custom cabinetry/breakfast room/hearth room with fireplace and built-in bookcases, opening to a private enchanting garden  designed with 2 patios, fountain & beautiful plantings. Don't miss the updated half bath, office, laundry room & attached 2 car garage. Master Suite with new wood floors, two walk-in closets & newer spa-like Master Bath. The second level includes a landing large enough for a casual sitting area, 3 bedrooms & 2 full baths.  Finished lover level provides an additional 1,100 sqft of living space including a recreation room, full bath & ample storage. Don’t miss the List of Improvements.
#20026196

Ladue

422 N Warson

4 Beds

4 Baths

4,549 Sq.Ft.

$1,050,000

MLS#: 20026196
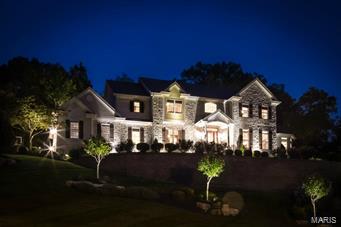
Welcome to this dream home nestled high off street for breathtaking panoramic views. You will be captivated by this remarkable setting. First floor boasts 2 story grand entry flanked by sophisticated dining room and living room that leads to an oversized den with wall of windows. The kitchen is the heart of the home, outstanding and functional with custom cabinets, granite counters, top of the line appliances. Exceptional hearth room with custom builtin beverage bar, fireplace and hardwood floors.Open the doors to a backyard that features an enviable entertainment/cooking area/outdoor fireplace and outstanding salt water pool.Magnificent views!!!The home has a seamless open flow that is richly appointed throughout. Luxurious Master Suite, deep pour LL, oversized 3 car garage, professionally landscaped and lighting. Floor plan allows for family and friends to enjoy privacy and togetherness.  Don't miss this one.
#15004025

Chesterfield

6 Kehrs Mill Glen Court

4 Beds

3 Baths

4,907 Sq.Ft.

$1,050,000

MLS#: 15004025
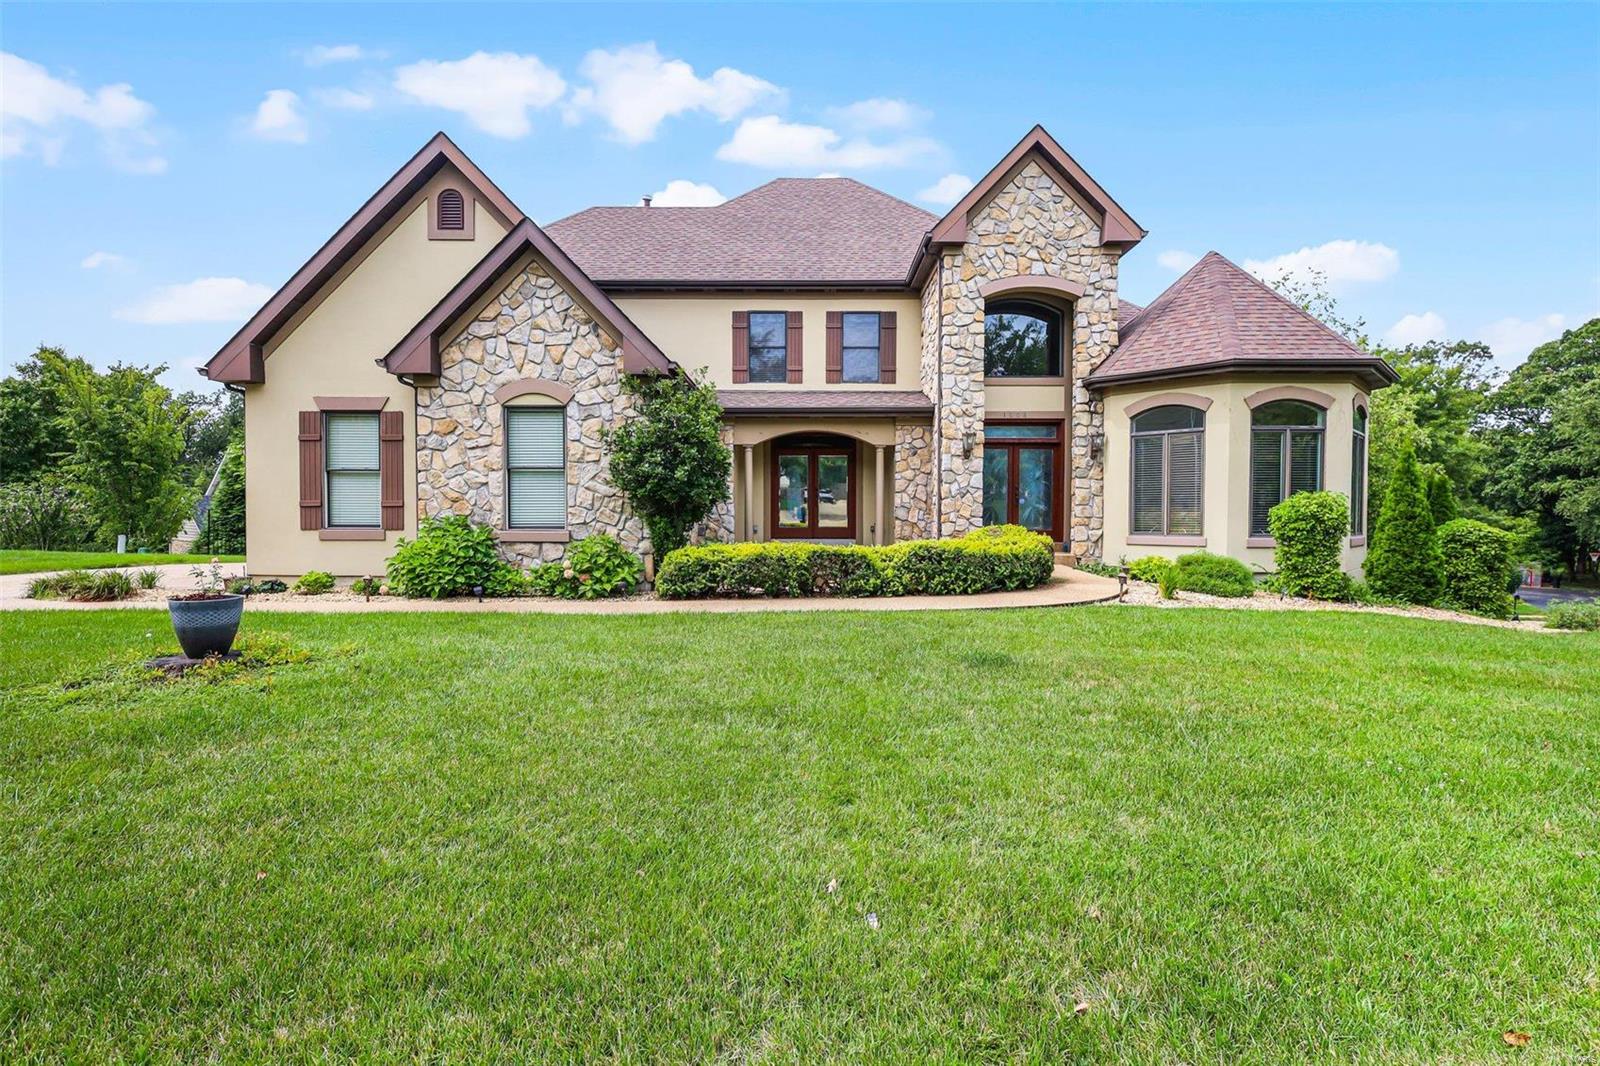
Gorgeous Kirkwood custom 1.5-story dream home opportunity. 2-story stone fireplace with upgraded millwork throughout, open flowing floor plan. The dining room boasts mahogany wood detailing, and the living room features a custom-painted ceiling and angled walls. Spacious kitchen with newer appliances, center island, upgraded cabinetry, breakfast bar, and newer custom-built sunroom. Fantastic natural light throughout. The main floor master suite has coffered ceilings, lg tube, lg closet, and a separate walk-in shower. A two-story entry foyer and a beautiful staircase lead to the upper level with tall ceilings, jack and jill bath, one private bath, and new hardwoods throughout. The finished lower-level walkout matches the top two levels, featuring a second fireplace, wet bar, rec area with projection TV, and 5th bedroom. Walk-in closets, recessed lighting, main floor mudroom, tall solid core panel wood doors, flagstone tile, built-ins, large lot, cul-de-sac, and side entry 3-car garage. Additional Rooms: Mud Room
#24047130

St Louis

1006 Laurel Bend Court

5 Beds

4 Baths

5,400 Sq.Ft.

$1,050,000

MLS#: 24047130
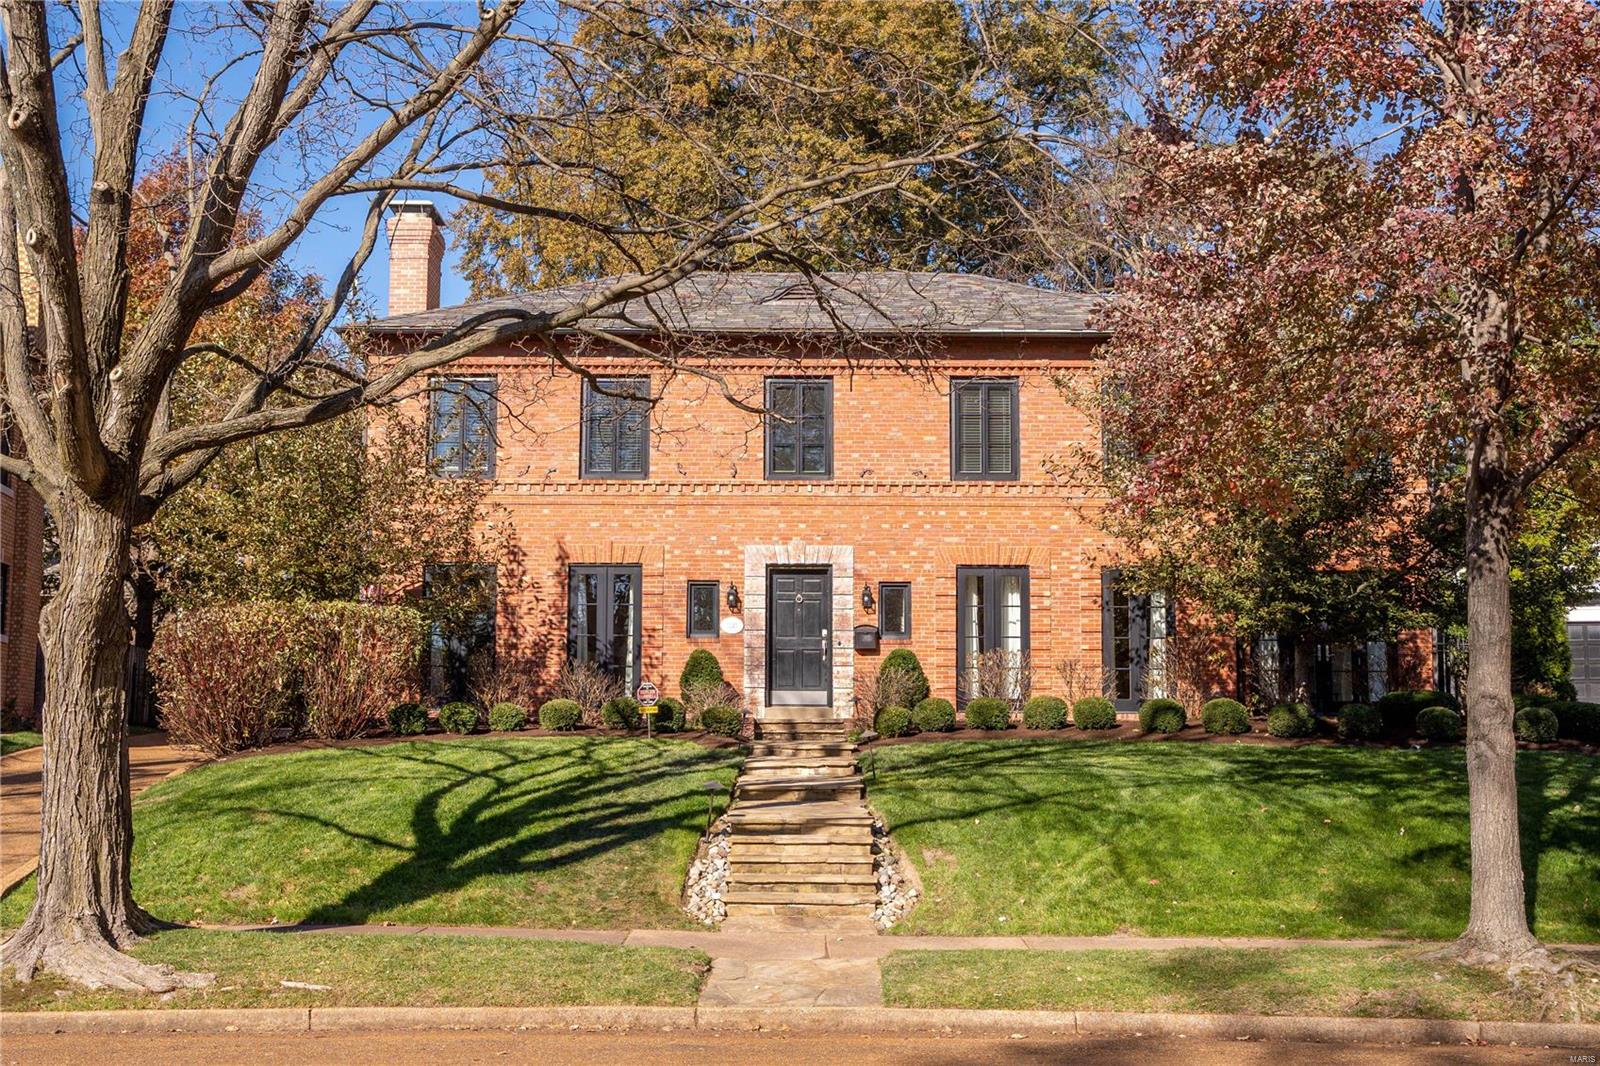
Est. 1924. Beautifully updated and impeccably maintained home in University Hills overlooks Flynn Park. Elegant, high-end updates maintain the stateliness of this historic home. Beautiful hardwood floors, crown molding, built-in cabinetry and bookshelves. Updated kitchen with plenty of cabinetry and granite counter space opens to a palatial family room. Separate formal living and dining rooms with views of the park through new (2016) fixed French doors. Charming den with floor to ceiling bookshelves and new (2016) French door opens to front porch. First floor laundry/mud room. Main floor bedroom is also great as office. Second floor primary suite consists of an updated bath with double sinks, claw foot tub and separate shower and a massive walk-in closet. Three additional beds and hall bath on second floor. Newer windows (2016 & 2019), tuckpointed 2017, three HVAC zones, smart thermostats, landscape lighting, drain tile and sump in basement, new patio, new garage floor, fully fenced.
#23000526

St Louis

7245 Kingsbury Boulevard

5 Beds

2 Baths

4,081 Sq.Ft.

$1,050,000

MLS#: 23000526
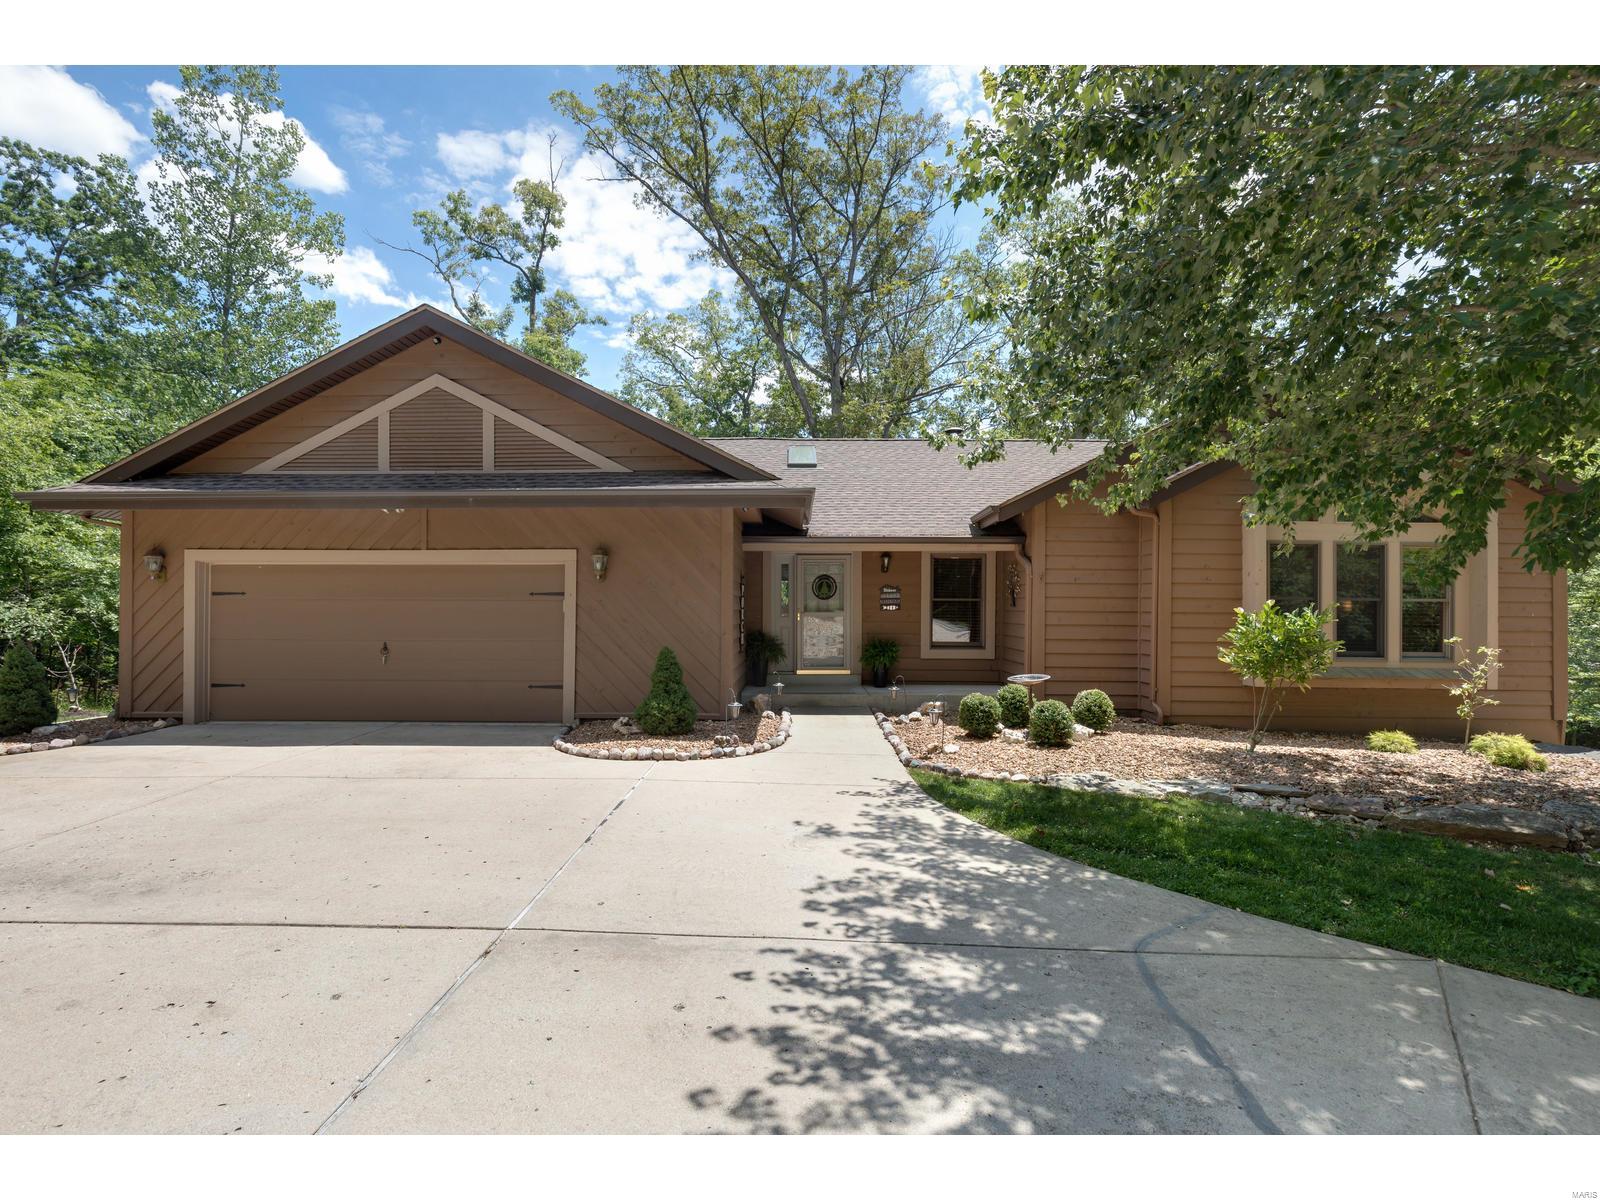
One of only 19 full time residents on Innsbrook's signature Aspen Lake.  This home is just a few minutes from the guard gate, conference center, golf course, pool, workout center and all the amenities Innsbrook has to offer. Location, location, location, this home has it all.  When you enter the home you will notice the newly renovated kitchen (2020), and beautiful large bank of windows looking over Aspen Lake!  This beautiful home has many incredible features including a large covered lower deck, an upper deck, waterside dock and patio, a pebble beach, and gentle sloping yard down to the lake. The park like setting in this back yard with it's seating areas make it easy to entertain, especially as you over look fireworks point for the yearly firework extravaganza Innsbrook is legendary for. This back yard's southern exposure, insures you just enough sun to enjoy. This home makes year round living or a vacation weekend exceptional for the whole family. Hurry this one won't last! Suitable for Bed/Brk Additional Rooms: Sun Room
#20042903

Innsbrook

558 Aspen Ridge

5 Beds

3 Baths

3,791 Sq.Ft.

$1,050,000

MLS#: 20042903
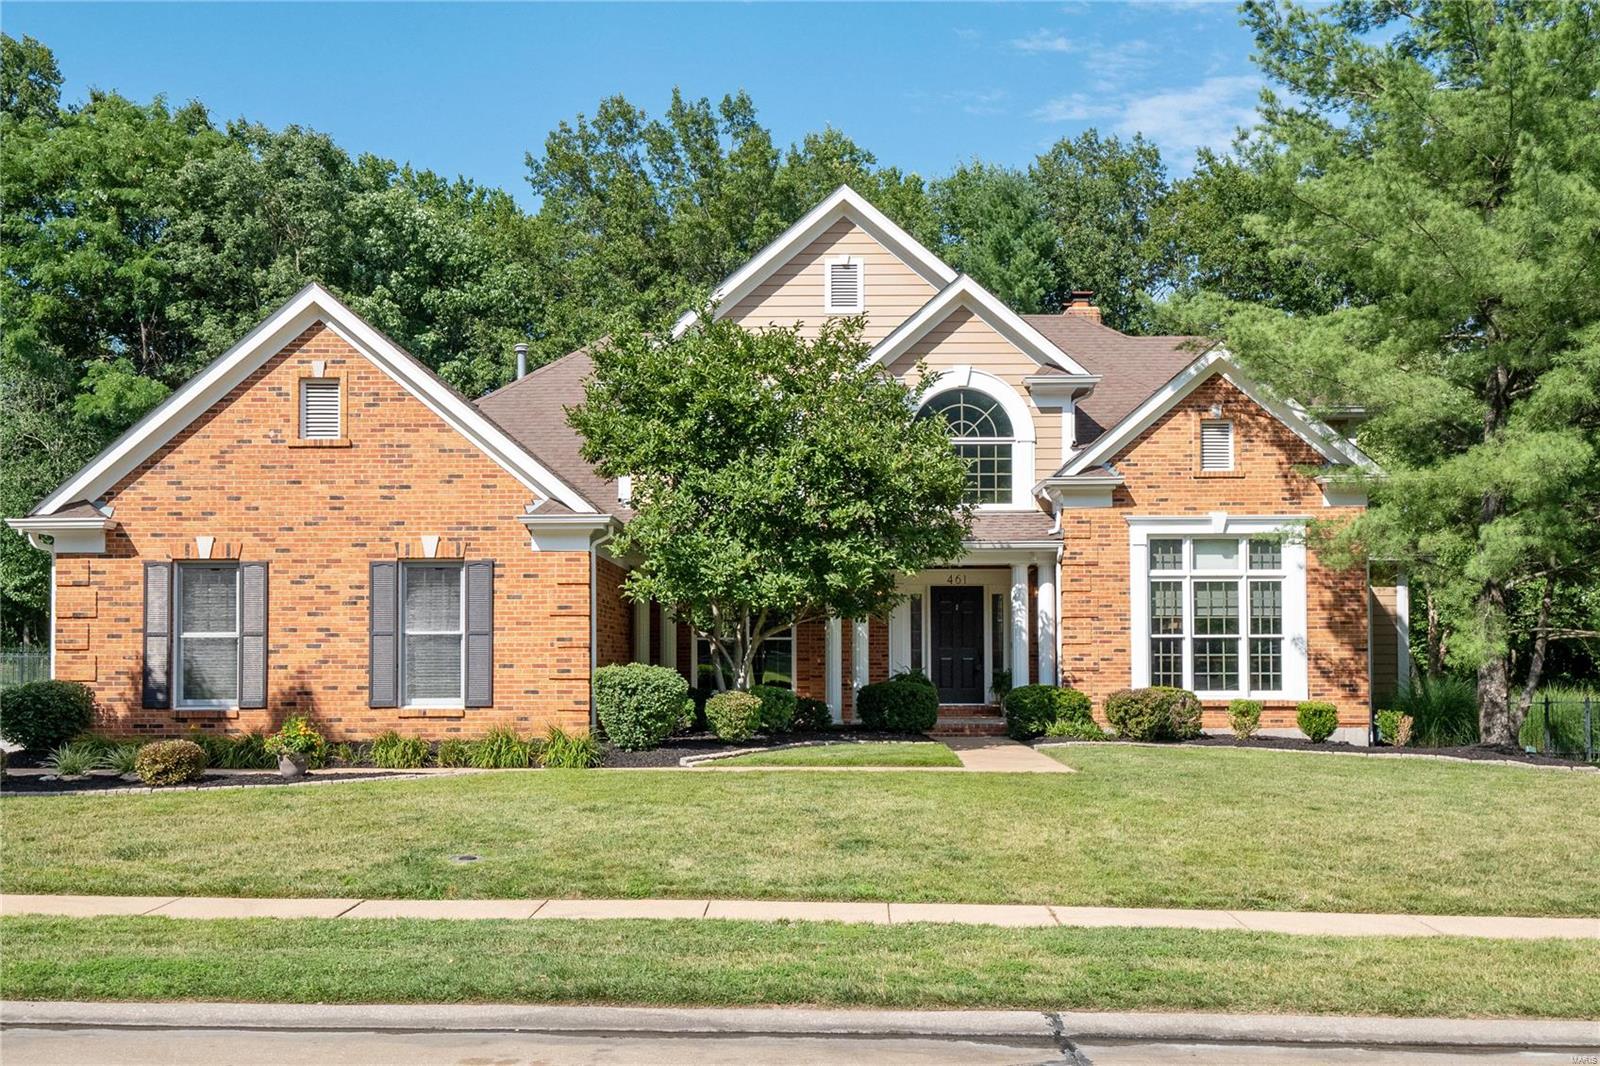
Welcome to this exquisite 1.5 story offering an array of desirable features. Situated on a level fenced lot featuring a stunning inground pool & spa. As you enter, you'll be captivated by the 2-story great rm w/ a gas fireplace & a dry bar. The dining rm offers a space for formal meals, while the separate study beckons w/ built-ins & an 11' ceiling. The kitchen features a center island, butler's pantry, planning desk, stainless appliances & double ovens. The adjoining breakfast rm & hearth rm provide a comfortable space for dining & relaxation. The primary suite boasts 2 w/i closets & a full bath w/ double vanities, a w/i shower & jetted tub. 3 addtl bedrms, each w/ a w/i closet, & 2 full baths complete the UL. The LL offers several recreational opportunities w/ a rec rm, office, family rm, walk-behind wet bar area, theater rm & a full bath. Addtl features include a covered patio, new driveway, 3-car side entry garage & more. Don't miss the opportunity to make this your dream home!
#23034086

Wildwood

461 Pine Bend Drive

4 Beds

3 Baths

5,777 Sq.Ft.

$1,050,000

MLS#: 23034086
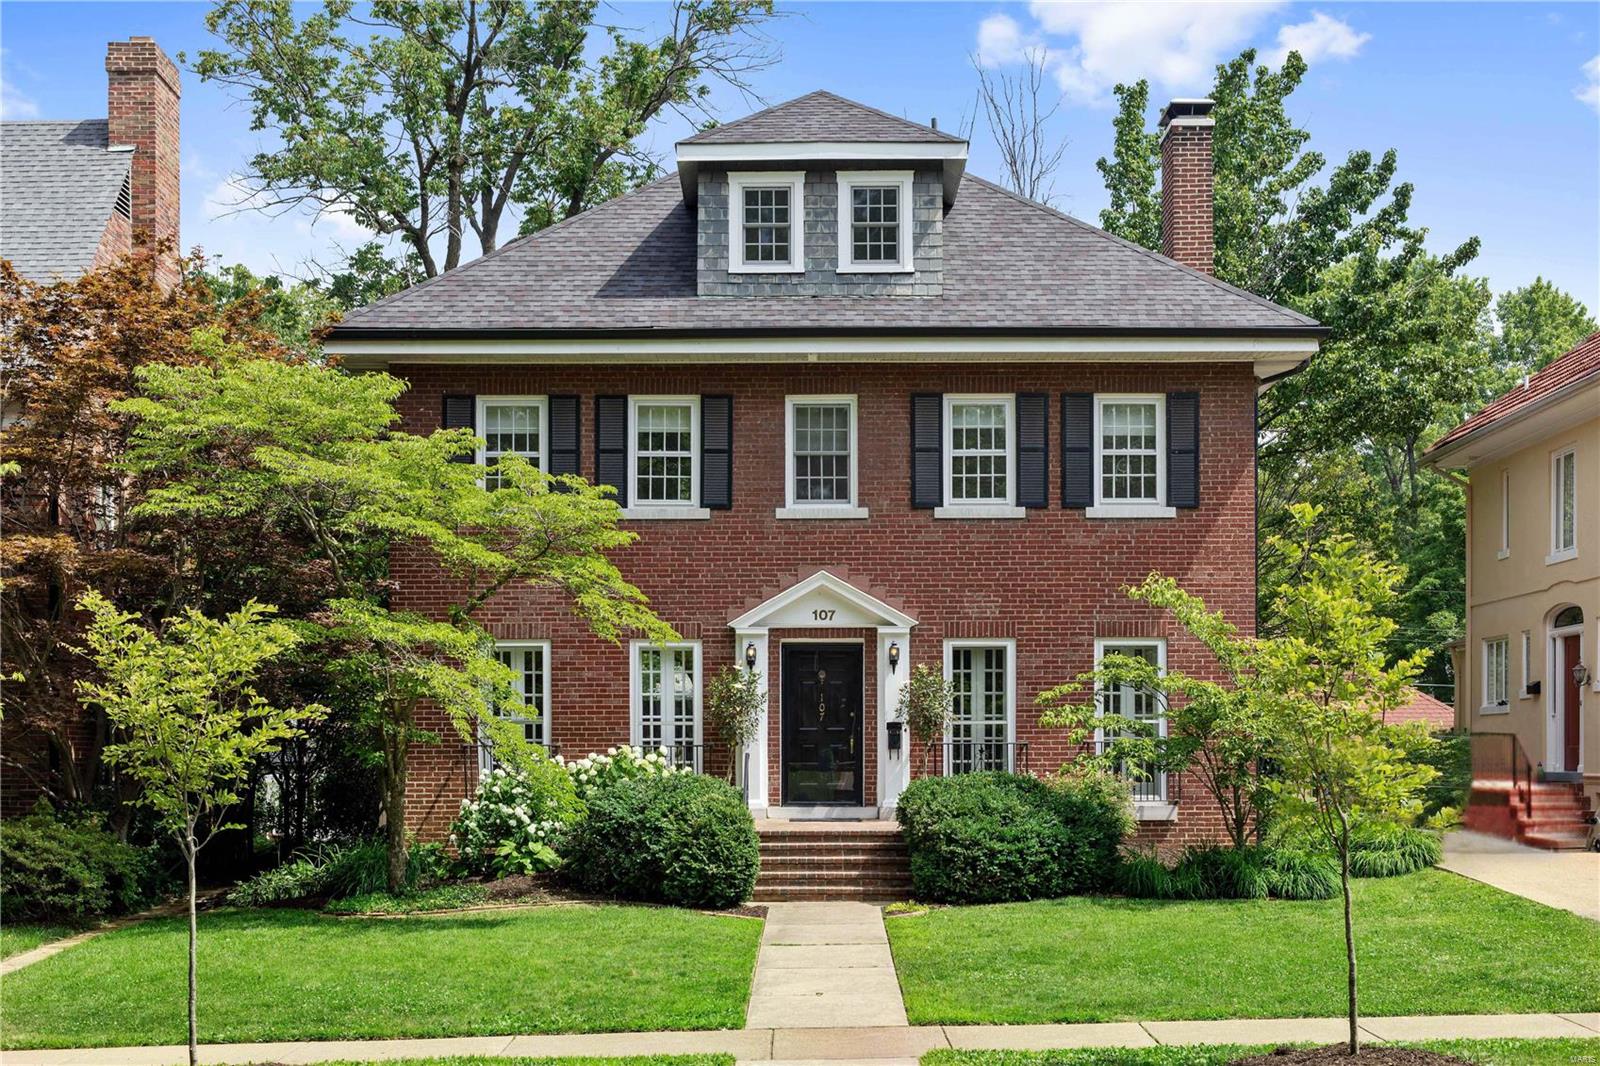
One of a kind treasure that incorporates European farmhouse charm in Clayton's most sought after location. A home equally appealing to an engineer and a poet. Cook while your family is steps away in the light-filled family room adjacent to the kitchen or while your guests enjoy a glass of wine at the kitchen counter. After dinner, retire to the sanctuary of the living room with direct access to the screened porch. Oh, the joys and confidences that will be shared in these rooms! The unique secrets of this home will reveal themselves over time -- the blossoming redbud outside the window of the master bath, the simple pleasure of breakfast on the screened porch, dining under the lights on the patio, the sun pouring into the studio space at cocktail hour. Walk among the pine trees on the Concordia Seminary grounds and stroll to the shops and restaurants in Demun. Wydown Middle School and Ralph M. Captain Elementary School are virtually a stone's throw away.
#18047037

Clayton

107 Arundel Place

4 Beds

3 Baths

2,814 Sq.Ft.

$1,050,000

MLS#: 18047037
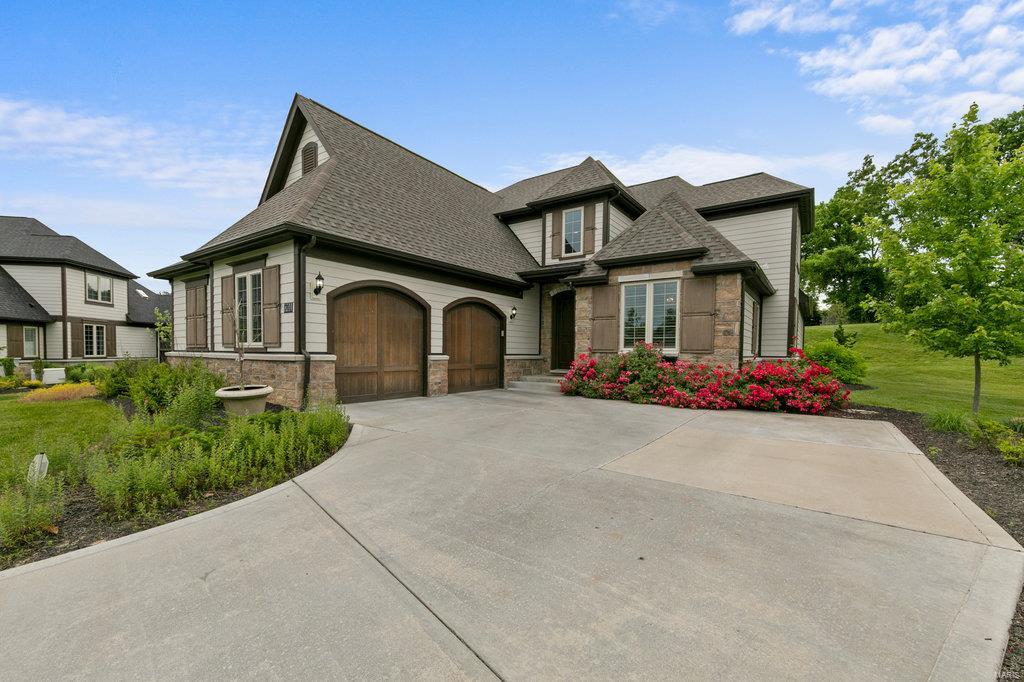
Stunning 1.5-sty home in highly sought after Ladue neighborhood! Step inside the 2-sty foyer and notice the hand-scraped wood flooring through out, chair rail, millwork & plantation shutters! The spacious open floor plan offers a gourmet kitchen with 42" cabinets, granite counters, stainless steel appliances, center island, butlers pantry, writing desk & adjoining breakfast room with convenient access to the patio and private backyard. The 2-sty great room features a custom barn wood coffered ceiling, large ceiling fan as well as a floor to ceiling stone fireplace. The master suite is on the main floor offering his/hers walk in closets as well as adjoining luxury bath with steam shower and soaking tub. The 2nd floor offers 3 additional spacious bedrooms & a full bath! Additional living space can be found in the finished lower level featuring family room, wet bar, 5th bedroom and another full bath! Additional amenities include oversize 2 car garage & main floor laundry! Sure to please!
#20039941

St Louis

701 Woods Of Ladue Lane

5 Beds

3 Baths

5,210 Sq.Ft.

$1,050,000

MLS#: 20039941
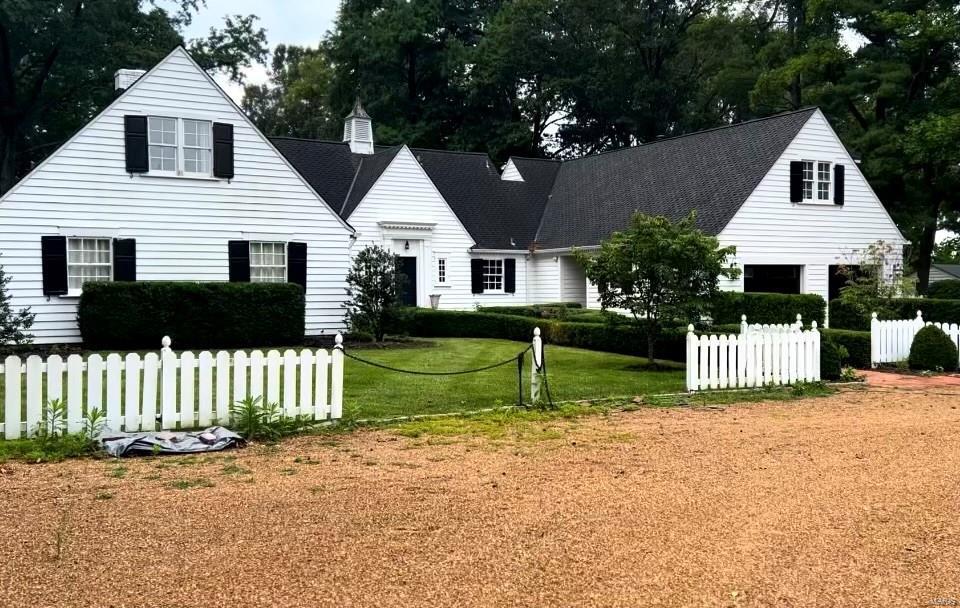
None
#24049671

Creve Coeur

10510 Ladue Road

5 Beds

4 Baths

5,263 Sq.Ft.

$1,050,000

MLS#: 24049671

1 ... 535 536 537 538 539 ... 666
* Listings identified with the FMLS IDX logo come from FMLS and are held by brokerage firms other than the owner of this website. The listing brokerage is identified in any listing details. Information is deemed reliable but is not guaranteed. If you believe any FMLS listing contains material that infringes your copyrighted work please click here to review our DMCA policy and learn how to submit a takedown request. © 2024. First Multiple Listing Service, Inc.

Send a message

Message successfully sent.

Your message

What is 3 + 4 ?

Reason for contacting?

I agree to receive email communication and understand I can unsubscribe at any time.

I agree to be contacted by Rock Island Realty via call, email, and text for real estate services. To opt out, you can reply 'stop' at any time or reply 'help' for assistance. You can also click the unsubscribe link in the emails. Message and data rates may apply. Message frequency may vary. Privacy Policy

Sign Out

Virtual Assistant

Would you like to take the next step with this property? We can help you schedule a showing or virtual tour, or send you more details.

Yes, I would like more information.

Thank You for Your Reply, One of Our Agents will contact you as soon as possible

No, maybe later.

Thank you, you can always contact me via email, phone number or through the contact form.

Realhub AI

Lucy - Your AI-Powered Realtor

Update Your Temporary Password

Personalize your search

Enter your email and we'll notify you immediately when new listings match what you're looking for.

or enter email address

Already have an account ? Login here

Continue your home search

I agree to receive communications and understand I can unsubscribe at any time.

I agree to be contacted by Rock Island Realty via call, email, and text for real estate services. To opt out, you can reply 'stop' at any time or reply 'help' for assistance. You can also click the unsubscribe link in the emails. Message and data rates may apply. Message frequency may vary. Privacy Policy

Already have an account ? Login here

We use cookies

We use cookies primarily for analytics to enhance your experience. By accepting, you agree to our use of these cookies. You can manage your preferences or learn more about our cookies policy.
