Properties

Browse or get in touch to schedule a walkthrough.

  • Nearby me
Price range

Popular Features

Community Features

Association

Property Features

Waterfront

View

Exterior Features

Interior Features

Style

10000 properties match your criteria

Updated 1 minute ago

E-Alert name
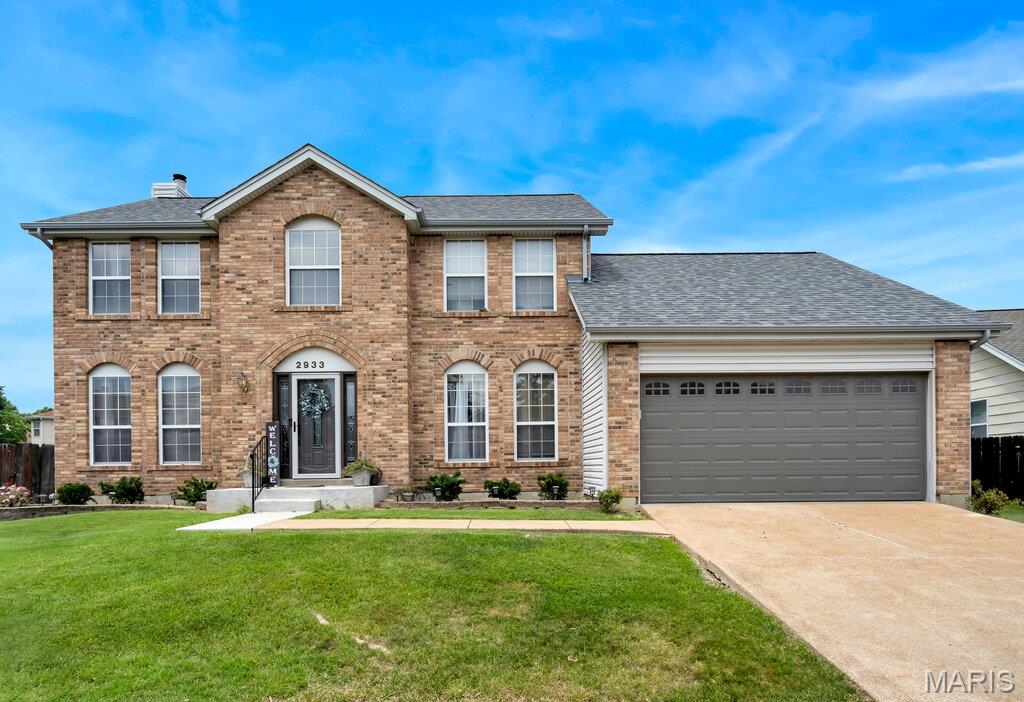
Fantastic opportunity to own this beautiful two-story brick home in the sought-after Willow Creek community!
Step inside to find a welcoming formal living room, separate dining room, and a spacious family room that flows seamlessly into the large kitchen, complete with a center island—perfect for everyday living and entertaining. Expansive windows across the front and back of the home fill the space with abundant natural light, creating a bright and inviting atmosphere.
Upstairs, you'll find a cozy loft, a spacious primary suite with a private ensuite bath, and two additional bedrooms that offer comfort and flexibility for family, guests, or a home office.
The finished lower level expands your living space with a large recreation room, a separate sleeping area, and a full bath, making it ideal for entertaining, hosting overnight guests, or creating a private retreat.
Outside, enjoy the large, fenced, park-like backyard—perfect for relaxing, gardening, pets, or outdoor gatherings.
This home also offers exceptional peace of mind with numerous recent updates, including a new roof and gutters (2020), A/C system (2020), water heater (2022), and furnace (2024). The curb appeal has been further enhanced with a new front door (2021) and garage door (2021). These major improvements provide lasting value, improved energy efficiency, and low-maintenance living for years to come.
Don't miss your chance to make this wonderful Willow Creek home your own!
#26043067

Florissant

2933 Willow Mound Lane

3 Beds

3 Baths

2,898 Sq.Ft.

$300,000

MLS#: 26043067
Price reduced
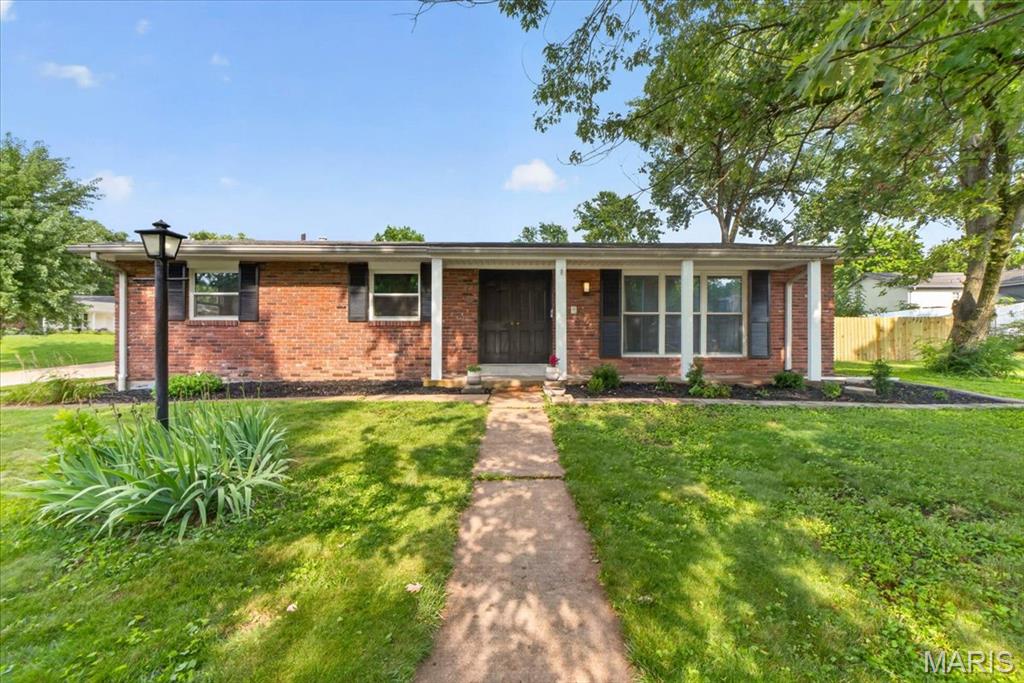
Fall in love with this gorgeous, fully renovated 3 Bed / 3 Bath ranch in St. Louis! Boasting incredible curb appeal with a flower-filled front porch, this home opens up to a bright, vaulted open-concept space. Absolutely everything has been done for you: a brand-new kitchen, stunning new countertops, new flooring throughout, completely renovated bathrooms, brand-new doors. Features a fully fenced backyard with a patio and a massive partially finished lower level with a built-in bar that is ready to make your own. Bonus peace of mind: the basement also features a partial plumbing stack replacement, taking care of the heavy lifting for you!
#26044037

St Louis

11150 Yellowstone Drive

3 Beds

3 Baths

1,600 Sq.Ft.

$345,000

MLS#: 26044037
Price reduced
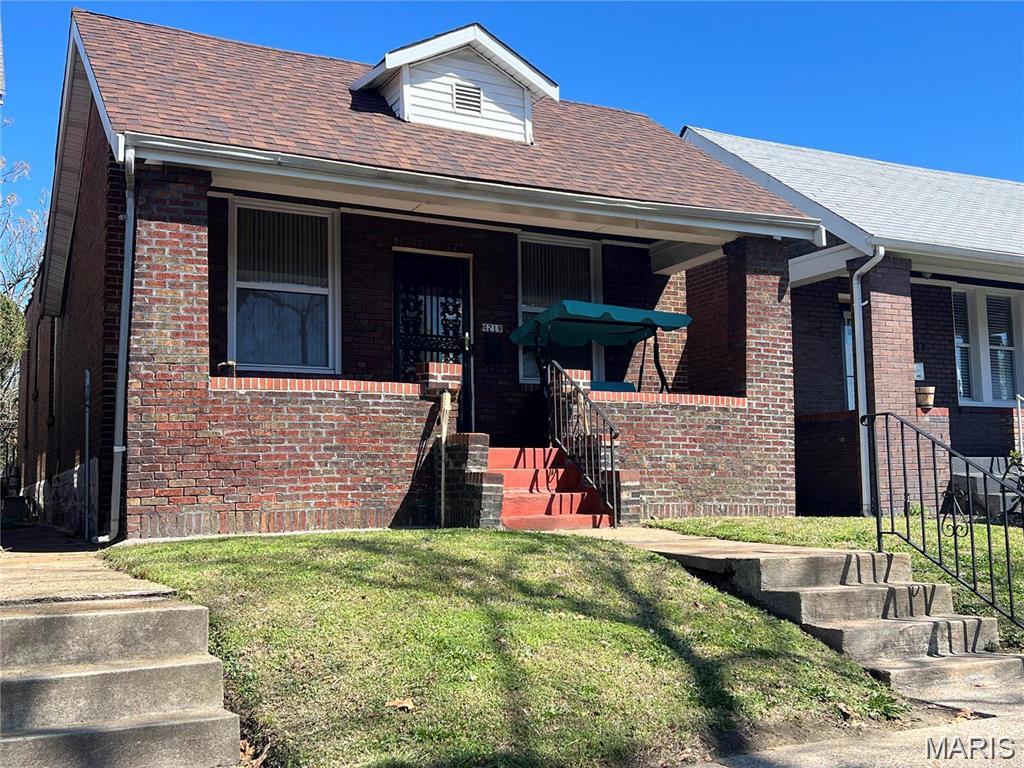
Discover the enduring charm of 4219 E Sacramento AVE, STLS MO 63115, a distinguished single-family residence built in 1924, offering a unique opportunity to embrace a lifestyle of comfort and convenience. This property invites a closer look, promising a blend of historic character and the potential for creating your ideal home. Perfect addition to an investors portfolio
#26044418

St Louis

4219 E Sacramento Avenue

2 Beds

2 Baths

1,058 Sq.Ft.

$65,000

MLS#: 26044418
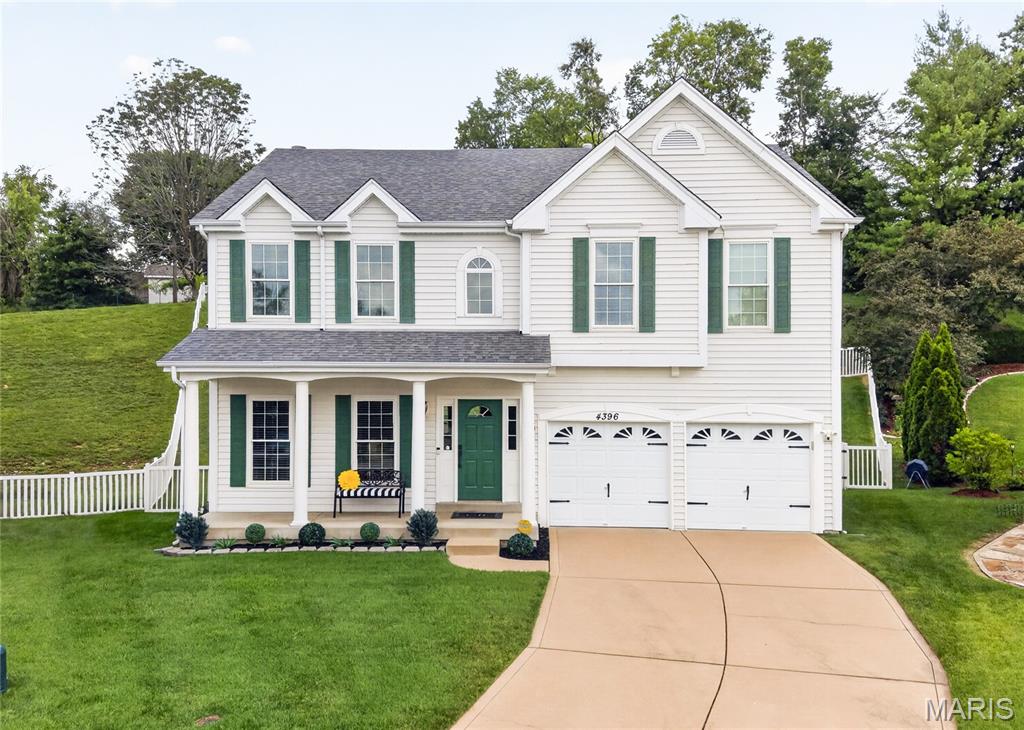
Great opportunities rarely come around more than once. Back on market at no fault of seller. Buyers got cold feet. You won't want to miss out on this meticulous home that looks like a page from a magazine. You'll love the maintenance free exterior, beautiful curb appeal, and quiet cul-de-sac before you even walk inside. Walk inside and notice how tastefully designed and decorated this home is throughout. The front room, currently being utilized as a home office, could also be a formal dining room if desired. The large great room features 9 foot ceilings, a ton of natural light with the floor to ceiling windows, and a wood burning fireplace. The dining area opens up to the beautiful kitchen featuring a ton of cabinetry, granite countertops, stainless appliances, large pantry, and center island. Main floor laundry. Walk outside through the sliding door in the dining area to the large deck overlooking the fenced yard. The lot is over 1/3 acre and extends beyond the fence line. A half bath completes the main level. Upstairs you will find 3 spacious bedrooms and a loft area (possible 4th bedroom). The primary suite is massive with a walk in closet and ensuite. The unfinished lower level, currently used for storage, has a ton of potential for future square footage with a rough in bath, tall ceilings, and upgraded electric. The 2 car attached garage is also fully finished and the property features a lawn sprinkler system. Some newer windows and an upgraded HVAC in the last few years.
#26043020

St Louis

4396 Hawkins Glen Way

3 Beds

2 Baths

2,556 Sq.Ft.

$399,900

MLS#: 26043020
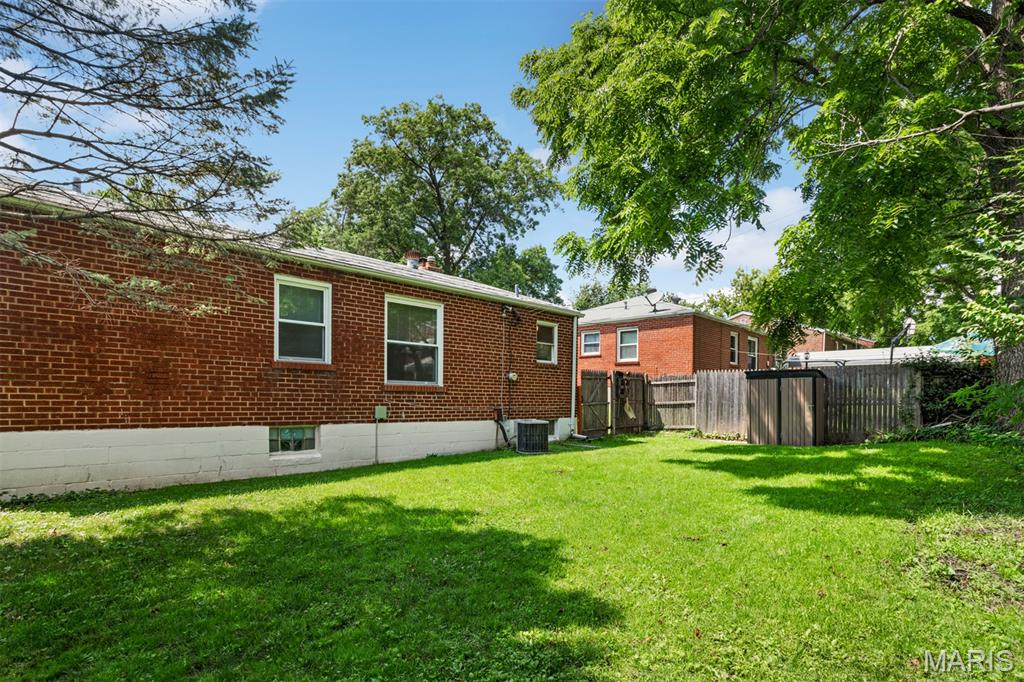
Charming 2-Bedroom Brick Home in a Convenient Location!
Welcome home to this charming brick bungalow featuring 2 bedrooms and 1 updated bathroom. The bright, updated kitchen offers granite countertops, stainless steel appliances, a pantry, and a convenient side entrance leading directly to the driveway—making unloading groceries a breeze.
Enjoy newer flooring throughout, stylish updated light fixtures, and bedrooms equipped with ceiling fans that allow you to adjust both the fan direction and the color temperature of the lighting for year-round comfort.
The partially finished lower level provides a spacious recreation/media room that’s perfect for movie nights, a home office, workout space, or entertaining. Outside, you’ll appreciate the fenced backyard, offering plenty of room to relax, play, or let pets enjoy the outdoors.
Ideally located just minutes from shopping, major retailers, restaurants, and Downtown Clayton, this home combines comfort, convenience, and value. Don’t miss this wonderful rental opportunity!
#26044215

University City

1076 Wilshire Avenue

2 Beds

1 Baths

1,530 Sq.Ft.

$1,495

MLS#: 26044215
Price reduced
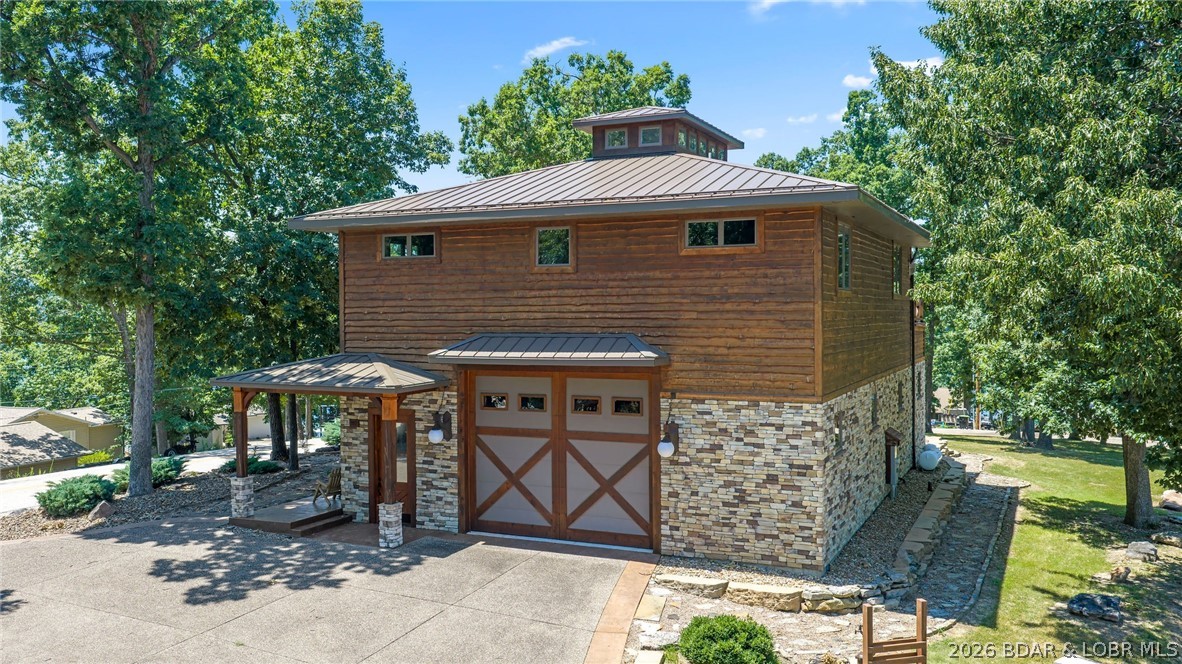
Welcome to a truly extraordinary, custom-built Saltbox architectural masterpiece in Lake Ozark. Nestled in a league of its own, this unique home offers an incredible panoramic water view that transforms every ordinary day into something breathtaking. Built with modern efficiency in mind, the property features a highly efficient geothermal heating and cooling system, two private wells, and a gas fireplace, ensuring year-round comfort with a significantly reduced carbon footprint. For the ultimate hobbyist, a dream climate-controlled garage awaits—complete with radiant heated floors, commercial-grade openers, and two massive 14x16 foot doors designed for a seamless drive-through experience. Inside, the home boasts two large, airy bedrooms and 2.5 beautifully appointed bathrooms. The gourmet kitchen shines with premium quartz countertops and high-end KitchenAid appliances. Step outside onto the expansive concrete deck, the perfect spot to enjoy your morning coffee over shimmering waters or host friends for a showcase sunset. Priced exactly at its recently appraised value, this home has too many upgrades to list. You truly have to see this one-of-a-kind design for yourself.
#3588791

Lake Ozark

287 Sunset Road

2 Beds

2 Baths

2,880 Sq.Ft.

$775,000

MLS#: 3588791
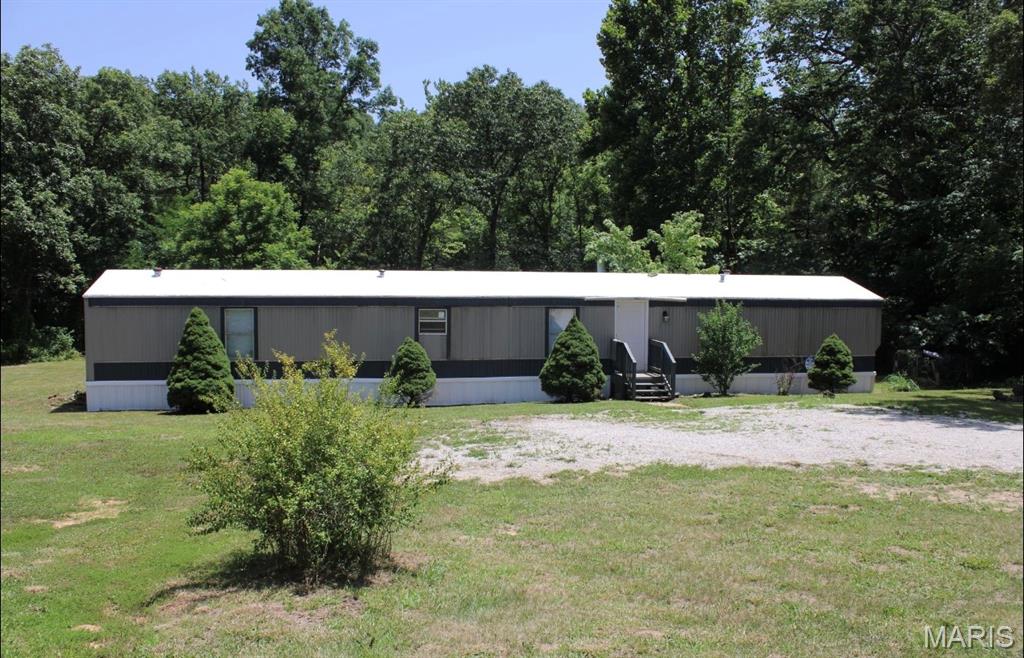
Take a look at this newly updated 3 bedroom, 2 bath home. This home is situated on 3.67 acres. Abundant wildlife, small creek at the back of the property, with plenty of open ground and wooded areas. The updates include...
All new Electric and Plumbing updated to code , new lights, ceiling fans, vanities, roof has been sealed and new flooring throughout . Seller is also paying for a 1-year Choice home warranty and any staging furniture you see can stay with home at no additional value to home. Make your appointment today!
#26044419

Lonedell

600 Oakmont Drive

3 Beds

2 Baths

1,216 Sq.Ft.

$109,900

MLS#: 26044419

Enjoy the perfect blend of historic charm and modern updates in this beautifully renovated 2-story home located in the highly sought-after Shaw neighborhood. Featuring 4 bedrooms and 3 full baths, this home offers character-filled living with today’s conveniences, including wood flooring, custom shutters, granite countertops, and beautifully updated bathrooms with marble and subway tile finishes. Relax on the covered front porch or unwind on the spacious upper-level deck just off the primary bedroom, the perfect spot to start your morning! The secluded fenced yard offers plenty of room for pets, outdoor entertaining, gardening, or simply unwinding in your own outdoor retreat. The 2-car garage provides ample parking, storage, and protection from the elements. If you're looking for extra space and functionality, this property delivers everything you need to feel right at home! It doesn't end with this gorgeous home though .. step outside and experience everything Shaw Living has to offer! Walk to local restaurants, bars, coffee shops, and food trucks, or spend Saturdays exploring the Tower Grove Farmers’ Market in nearby Tower Grove Park, just a short walk away. This home is also just 3 miles from Barnes-Jewish Hospital and Washington University, 1 mile from SLU Hospital and SSM, 5 miles from downtown STL, and steps away from the iconic Missouri Botanical Gardens making this location truly unbeatable!
#26044384

St Louis

4161 Flad Avenue

4 Beds

3 Baths

2,700 Sq.Ft.

$3,200

MLS#: 26044384
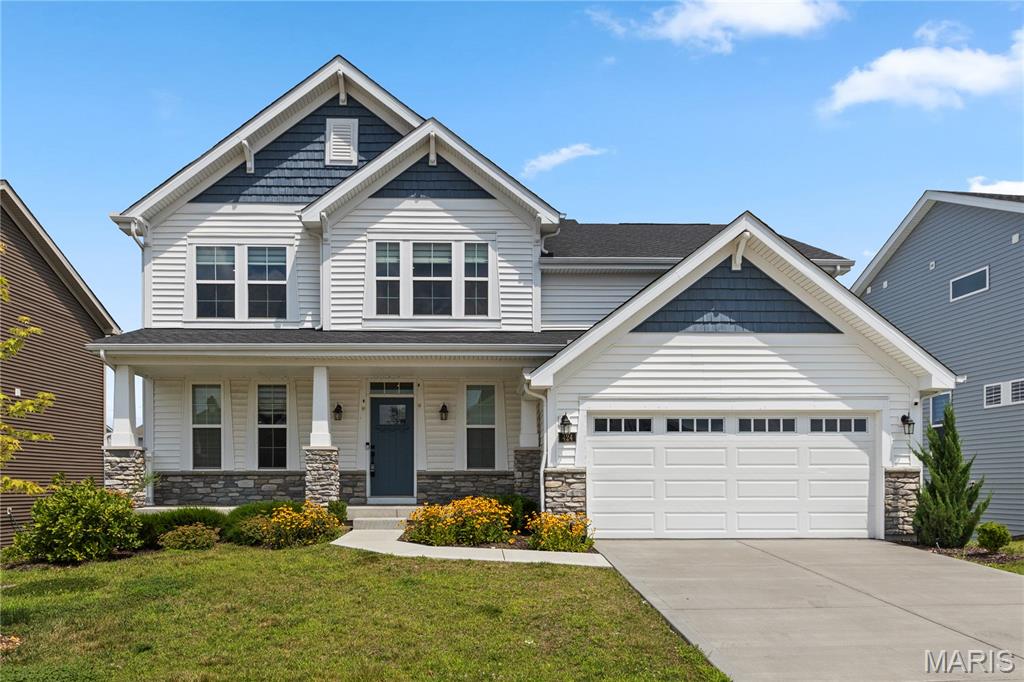
Welcome to this beautiful, nearly new 4-bedroom, 2.5-bath two-story home located in the highly desirable Streets of Caledonia subdivision. Offering 2,537 square feet of thoughtfully designed living space, this home combines modern finishes, spacious living areas, and an excellent location within the award-winning Wentzville School District.

The open and functional floor plan features two separate family/living areas, providing plenty of room for relaxing, entertaining, or working from home. The spacious kitchen comes fully equipped with an electric range, microwave, refrigerator, and dishwasher, while the convenient second-floor laundry room includes a washer and dryer.

Additional features include:

Attached 2-car garage
In-ground sprinkler system
Unfinished walk out basement offering abundant storage space
Gas furnace and central air conditioning
Convenient access to shopping, restaurants, schools, and major highways
220 Volt connection in garage for electric cars
Whole house water softener system

Rental Information:

Monthly Rent: $3,150
Security Deposit: $3,150
Available for occupancy almost immediately
Minimum one-year lease required
Tenant is responsible for all utilities, including electric, gas, water, sewer, and trash
Pets are negotiable with owner approval and may require an additional pet deposit based on the number, size, and breed
This property is for rent only and is not available as a lease purchase or option to buy

Schools (Wentzville School District):

Crossroads Elementary
Frontier Middle School
Liberty High School
#26042552

O'Fallon

424 Smithton Boulevard

4 Beds

2 Baths

2,537 Sq.Ft.

$3,150

MLS#: 26042552
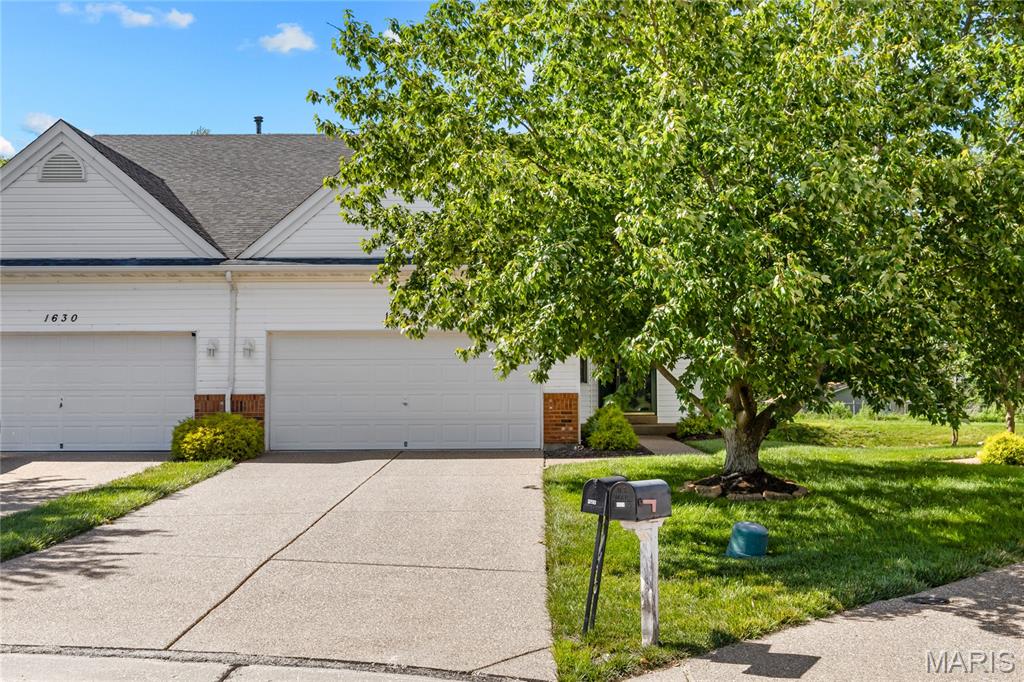
Large windows, neutral interiors freshly painted walls & newly installed carpeting give this well-designed 2 BR, 2.5 BA 1-sty villa a move-in ready appeal. The open, light-filled layout features a spacious living room that transitions seamlessly into the dining area and chef-style kitchen with oak cabinetry, quality appliances, and ample work space. The primary bedroom offers a walk-in closet and ensuite bath, creating a relaxing retreat. A second bedroom, & half bath & convenient laundry complete the main floor living quarters. Open staircase accesses Lower Level entertainment space with recreation room plus office & full bath. Situated on a premium cul-de-sac lot with 2-car garage & private deck that overlooks open green space. Enjoy low-maintenance living with lawn care and snow removal included. Community amenities include a theme pool, lake & walking trail.
#26033594

O'Fallon

1628 Thurston Court

2 Beds

2 Baths

1,724 Sq.Ft.

$269,000

MLS#: 26033594
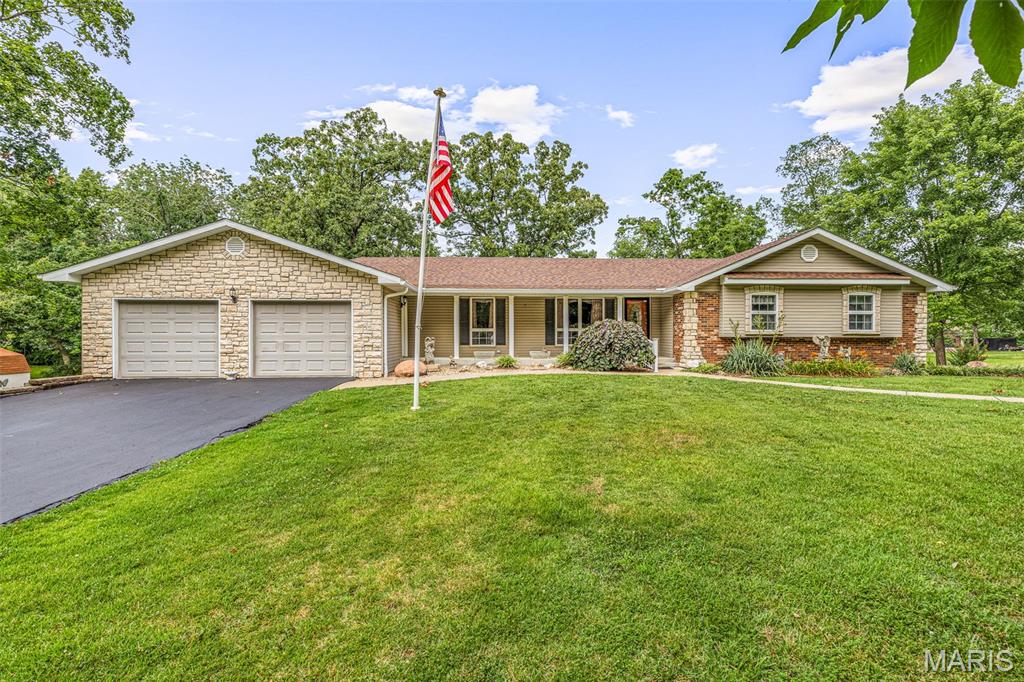
Welcome home! This spacious ranch style home is nestled on approximately 1.3 beautifully landscaped acres just outside the city limits. Surrounded by mature trees, this property offers the perfect blend of privacy with the convenience of town minutes away. The main level features 3 bedrooms, 2 full baths, a welcoming living room centered around a cozy fireplace, and a formal dining room just off the kitchen—ideal for everyday living or entertaining. Step outside to the large back deck, where you can enjoy the peaceful views while sipping your coffee. The walk-out lower level expands the home's possibilities with a second full kitchen, a spacious family room featuring a second fireplace, a full bath, and direct access to the backyard. Whether you're looking for guest quarters, multi-generational living, or additional entertaining space, this flexible layout has you covered.
Car enthusiasts, hobbyists, or those needing extra storage will appreciate the attached 2-car front-entry garage along with an additional 2-car drive-under garage and carport accessible from the rear of the home.
Outside, you'll love relaxing beneath the gazebo while taking in the beauty of the mature shade trees and a beautiful yard. Enjoy the peaceful setting of country living with the convenience of being just minutes from town, call today for your personal tour- won't last long!
#26043798

Farmington

545 Lindsey Lane

3 Beds

3 Baths

2,500 Sq.Ft.

$329,900

MLS#: 26043798

Price reduced
Need room to spread out without sacrificing location? This one checks every box. With five true bedrooms, three full baths, multiple living areas, and incredible potential for multigenerational living, this beautifully updated ranch offers the space today's buyers have been searching for.

Move-in ready and offering exceptional space, flexibility, and kitchen updates in a highly desirable Lake St. Louis location! Freshly painted throughout with luxury vinyl plank flooring spanning the main living areas, this inviting ranch features an open-concept floor plan designed for comfortable everyday living. Vaulted ceilings and natural light make this space feel inviting, and features gas fireplace, perfect for the cold winter months.  Spacious kitchen showcases freshly painted cabinetry, crisp granite countertops, double sink, ample prep space, and a large breakfast room with direct access to the deck—perfect for morning coffee or outdoor entertaining.

The desirable divided-bedroom floor plan offers privacy for the primary suite, complete with a private en-suite and walk-in closet. Two additional main-floor bedrooms have new carpet plus walk-in closets, while a second full bath and convenient main-floor laundry complete the level. (Washer and Dryer stay!)

The finished walkout lower level is where this home truly shines! An expansive ceramic tile family room provides endless possibilities for recreation, entertaining, or multigenerational living. Existing upper cabinetry makes it easy to add a kitchenette for an ideal guest or in-law suite. Two additional oversized bedrooms, a third full bath, plus a separate bonus room perfect for a home office, craft room, fitness space, or extra storage provide incredible flexibility to fit your lifestyle.

Outside, enjoy a spacious level backyard with room to play, garden, or entertain. Conveniently located near top-rated schools, parks, shopping, restaurants, and everyday amenities with quick access to Hwy. 40/61 for an easy commute. A rare opportunity to own a home offering over five bedrooms, three full baths, multiple living spaces, and room to grow—all in an outstanding location!
#26042645

Lake St Louis

8085 Glen Arbor Drive

5 Beds

3 Baths

3,290 Sq.Ft.

$425,000

MLS#: 26042645
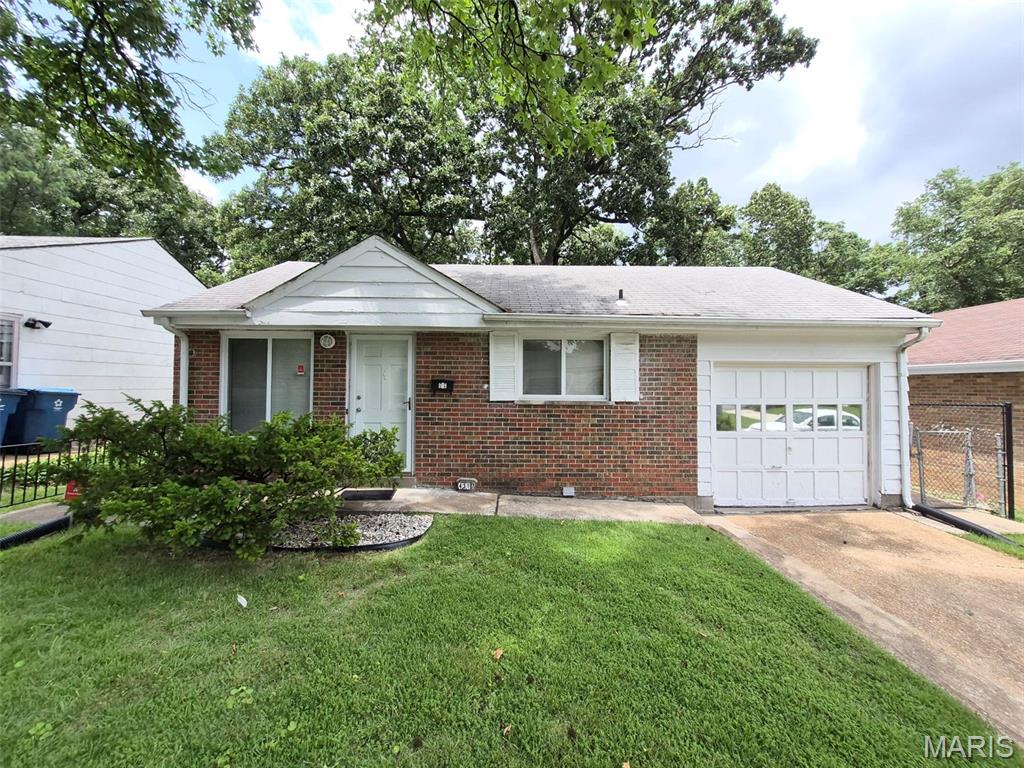
Price reduced
Calling All Investors!! Welcome to 4317 Melba Avenue! This three Bedroom, one Bath home is the perfect addition to your portfolio. With Rental Comps approaching $1300 per month!  The property is conveniently located near I-70 with easy access to Downtown St Louis, the UMSL Campus, Norwood Hills & Glen Echo Countyr Clubs and Lambert International Airport. The property is being sold in its current, "AS-IS" condition and will require lender approval of Short Sale. Seller will not provide for any inspections or pay for any repairs. Please include Short Sale Rider to Sale Contract on any offers.  Don't wait around and wish you would have pulled the trigger! This one won't last!
#26034986

St Louis

4317 Melba Avenue

3 Beds

1 Baths

950 Sq.Ft.

$89,900

MLS#: 26034986
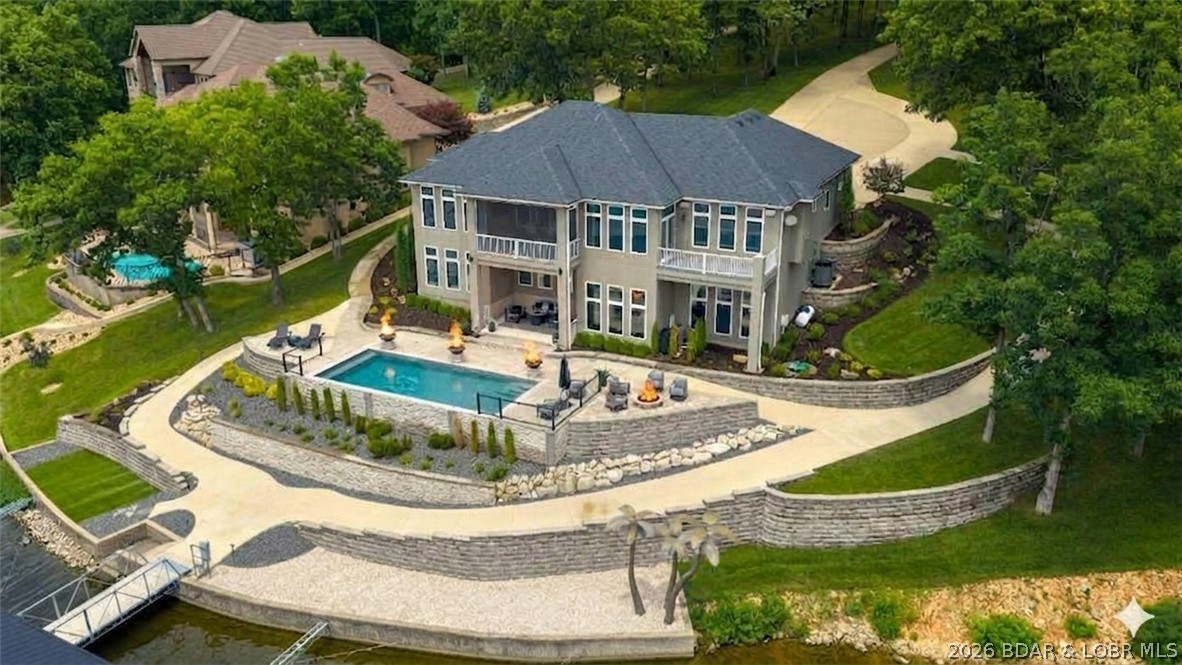
Price reduced
Discover luxury in The Villages at Shawnee Bend, the lake's premier luxury home development. Situated in the gated enclave of Forestridge Village on a rare estate of nearly 2 acres with almost 300 feet of gentle shoreline, this masterfully updated 4,200 sq ft residence blends elegance with lake functionality. Designed for effortless living, the main level boasts a sleek chef’s kitchen with a massive quartz-fall island, a luxurious primary ensuite with heated bathroom floors, and seamless access to a private, screened covered deck. The walkout lower level is an entertainer’s dream, featuring a family room, full wet bar, billiards room, and three additional private ensuite bedrooms. Outside, a private pool steps down to an absolute powerhouse of a dock. Engineered for serious boaters and high-performance watercraft, this massive 4-well setup sits in exceptionally calm water with striking main channel views, boasting 50’+ slips and 4 PWC ports. This secure property features all-underground utilities for complete peace of mind. Exclusive amenities include pickleball courts, a pool, and access to the world-class Harbor 19 Marina.
#3588672

Villages

279 Forestridge Lane

4 Beds

4 Baths

3,957 Sq.Ft.

$3,595,000

MLS#: 3588672
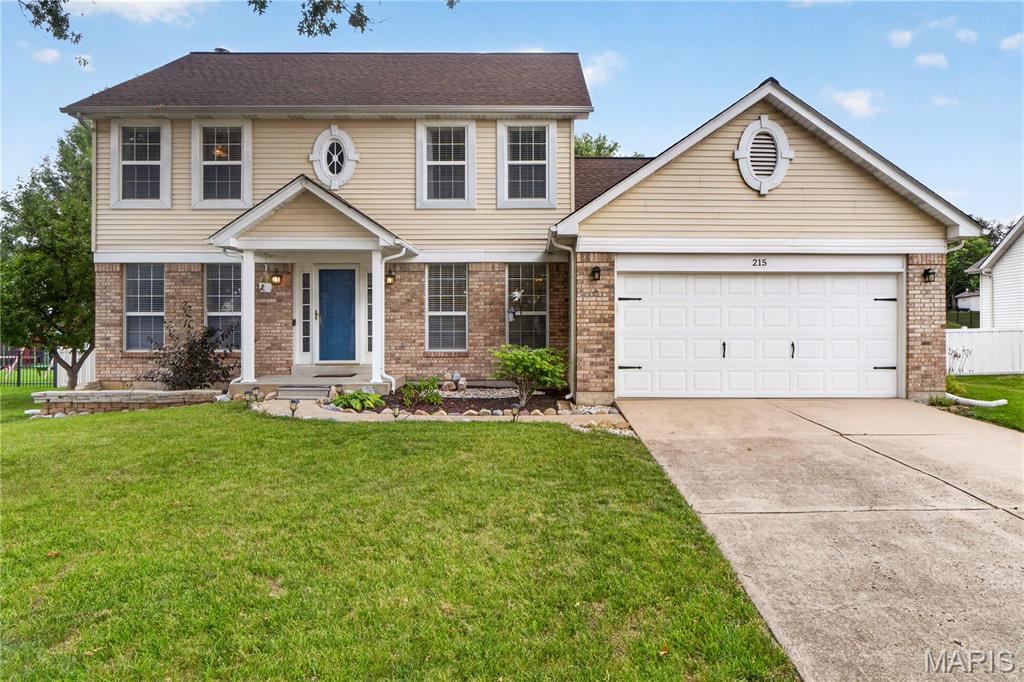
Price reduced
MOTIVATED SELLER! Price adjusted to $375,000! Seller is relocating out of state and priced for a fast, straightforward transaction. Clean, easy to show, and ready for a quick closing. Bring all reasonable offers, seller is motivated and ready to work with qualified buyers!

Welcome to 215 Waterford Crossing Drive - a lovely, well-maintained 4 bedroom home featuring an ideal open floorplan, warm wood floors, and a dedicated main floor study/formal living room.  The spacious family room with 5 window bay and fireplace flows seamlessly into the gourmet kitchen complete with granite counters, center island, stainless appliances, and a sunlit dining area opening to a covered back patio and beautiful back yard!   The upper level has 4 bedrooms with a large primary suite with dual closets and an executive bath with a soaking tub and separate shower.  The lower level has an unfinished full basement and offers unlimited expansion potential!  Enjoy fantastic outdoor living, a 2 car garage, and close proximity to top schools, shopping, golf course, soccer fields and the beautiful Renaud Fitness/Recreation Center!
#26043709

Dardenne Prairie

215 Waterford Crossing Drive

4 Beds

2 Baths

1,912 Sq.Ft.

$375,000

MLS#: 26043709

1 ... 526 527 528 529 530 ... 666
* Listings identified with the FMLS IDX logo come from FMLS and are held by brokerage firms other than the owner of this website. The listing brokerage is identified in any listing details. Information is deemed reliable but is not guaranteed. If you believe any FMLS listing contains material that infringes your copyrighted work please click here to review our DMCA policy and learn how to submit a takedown request. © 2024. First Multiple Listing Service, Inc.
 - property

Send a message

Message successfully sent.

Your message

What is 3 + 4 ?

Reason for contacting?

I agree to receive email communication and understand I can unsubscribe at any time.

I agree to be contacted by Rock Island Realty via call, email, and text for real estate services. To opt out, you can reply 'stop' at any time or reply 'help' for assistance. You can also click the unsubscribe link in the emails. Message and data rates may apply. Message frequency may vary. Privacy Policy

Sign Out

Virtual Assistant

Would you like to take the next step with this property? We can help you schedule a showing or virtual tour, or send you more details.

Yes, I would like more information.

Thank You for Your Reply, One of Our Agents will contact you as soon as possible

No, maybe later.

Thank you, you can always contact me via email, phone number or through the contact form.

Realhub AI

Lucy - Your AI-Powered Realtor

Update Your Temporary Password

Personalize your search

Enter your email and we'll notify you immediately when new listings match what you're looking for.

or enter email address

Already have an account ? Login here

Continue your home search

I agree to receive communications and understand I can unsubscribe at any time.

I agree to be contacted by Rock Island Realty via call, email, and text for real estate services. To opt out, you can reply 'stop' at any time or reply 'help' for assistance. You can also click the unsubscribe link in the emails. Message and data rates may apply. Message frequency may vary. Privacy Policy

Already have an account ? Login here

We use cookies

We use cookies primarily for analytics to enhance your experience. By accepting, you agree to our use of these cookies. You can manage your preferences or learn more about our cookies policy.
