Properties

Browse or get in touch to schedule a walkthrough.

  • Nearby me
Price range

Popular Features

Community Features

Association

Property Features

Waterfront

View

Exterior Features

Interior Features

Style

10000 properties match your criteria

Updated 1 minute ago

E-Alert name
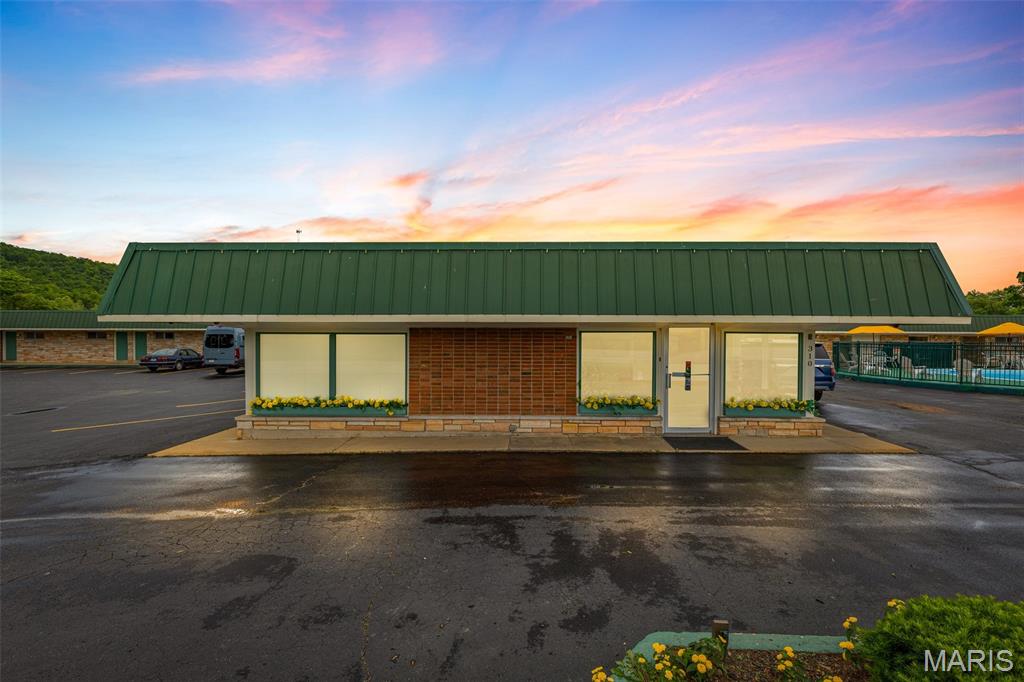
Charming Hotel in the Heart of Missouri’s Beautiful Arcadia Valley! Location, History & Adventure — All in One Investment! Nestled in scenic Arcadia Valley, this well-maintained hotel offers a rare chance to own a piece of hospitality heritage in one of Missouri’s most picturesque and adventure-rich regions. Prime Location: Directly across from the historic Fort Davidson State Historic Site, and steps from new mountain biking and hiking trails. A short drive takes you to Johnson’s Shut-Ins, Elephant Rocks, and Taum Sauk Mountain. Property Highlights: 22 guest rooms • Onsite Manager’s suite • Office/reception area • Outdoor swimming pool • High-visibility location on a major route • Growth potential through upgrades or expansions. With rising interest in outdoor and heritage tourism, this is a turnkey business with strong upside in a charming, welcoming community.
#25029985

Pilot Knob

310 N McCune

None Beds

None Baths

N/A

$1,075,000

MLS#: 25029985
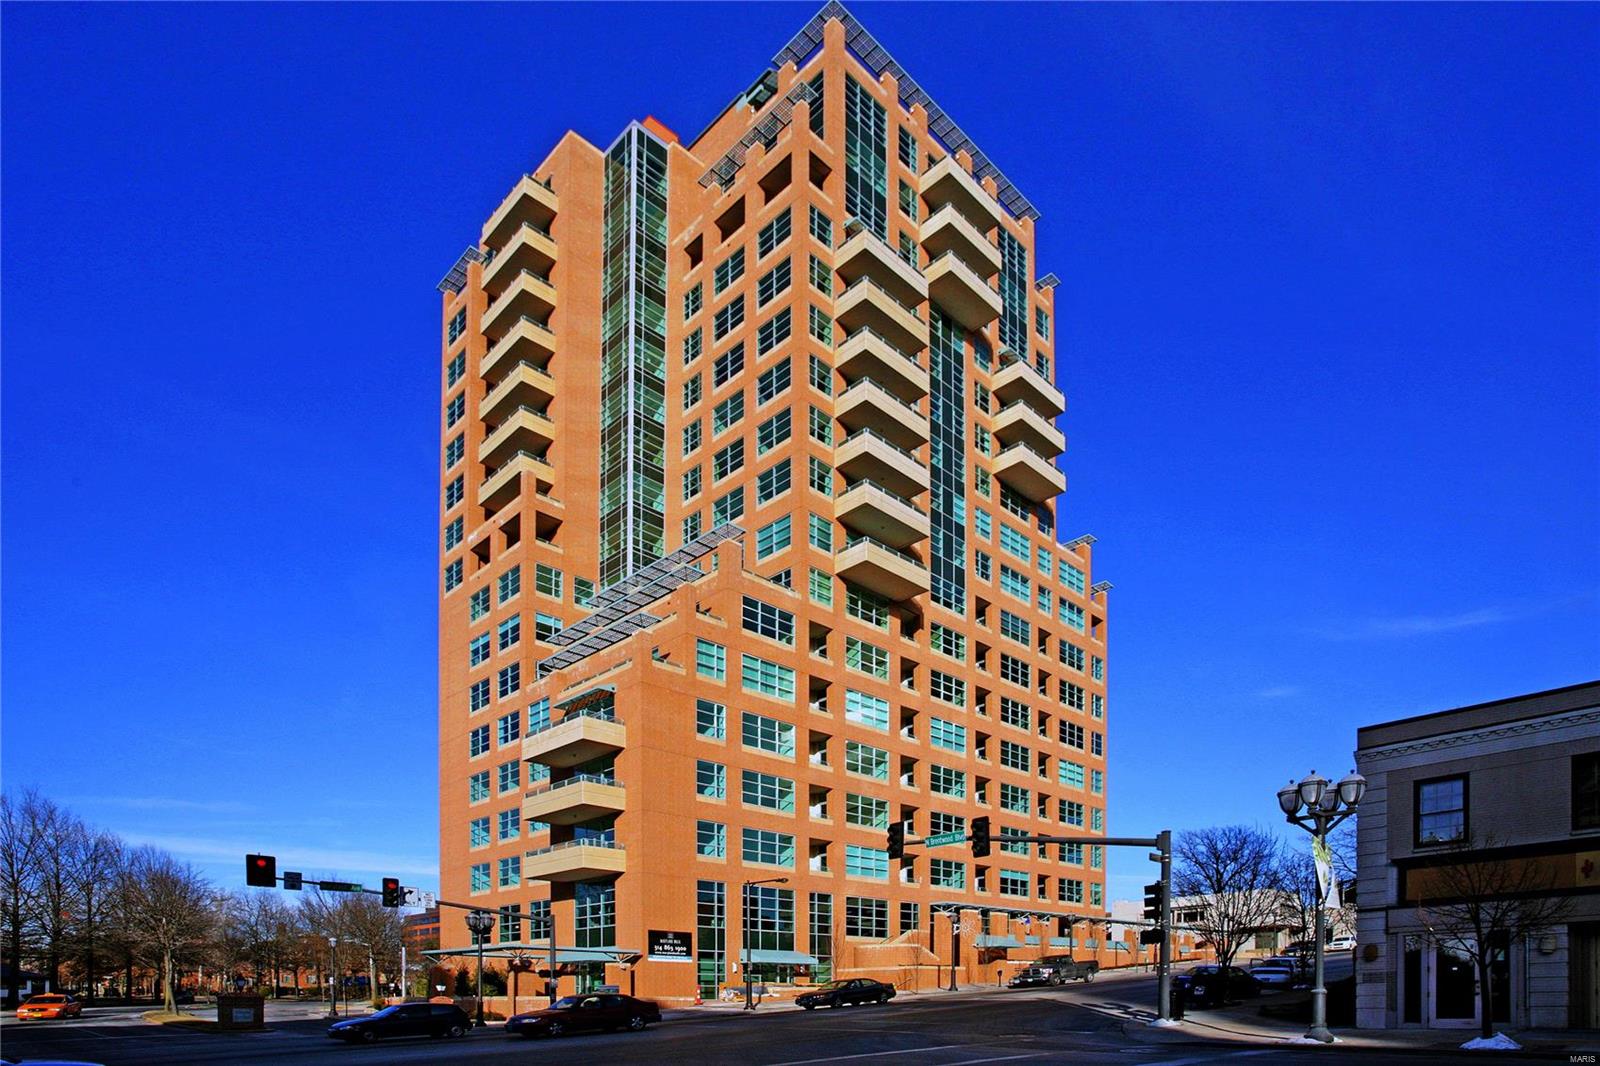
This 3 BD 3.5 BA home is the embodiment of urban chic and is the only floor plan of it’s kind in the entire building! Located on the SW corner and bathed in sunlight with wonderful views through those fantastic windows – the signature of Maryland Walk. The entry features a curved wall that opens to the expansive main living space. The kitchen includes full height cabinets with granite counters and SS appliances. The living room has French doors leading the terrace perfect for watching sunsets while entertaining. The master suite is generous with a walk-in closet. Relax in the master bath with double sinks, walk-in shower and jetted tub. Both guest bedrooms have an en suite bath, walk-in closets and access to a 2nd outdoor space – perfect for guest or a home office. This fabulous home boasts soaring 11” ceiling heights, wood floors, Grohe faucets and so much more. A sophisticated and open floor plan this is a one-of-a kind very special residence in an amazing location and building. Some Accessible Features Location: Corner Location, End Unit
#18040376

Clayton

8025 Maryland Avenue 5K

3 Beds

3 Baths

2,813 Sq.Ft.

$1,075,000

MLS#: 18040376
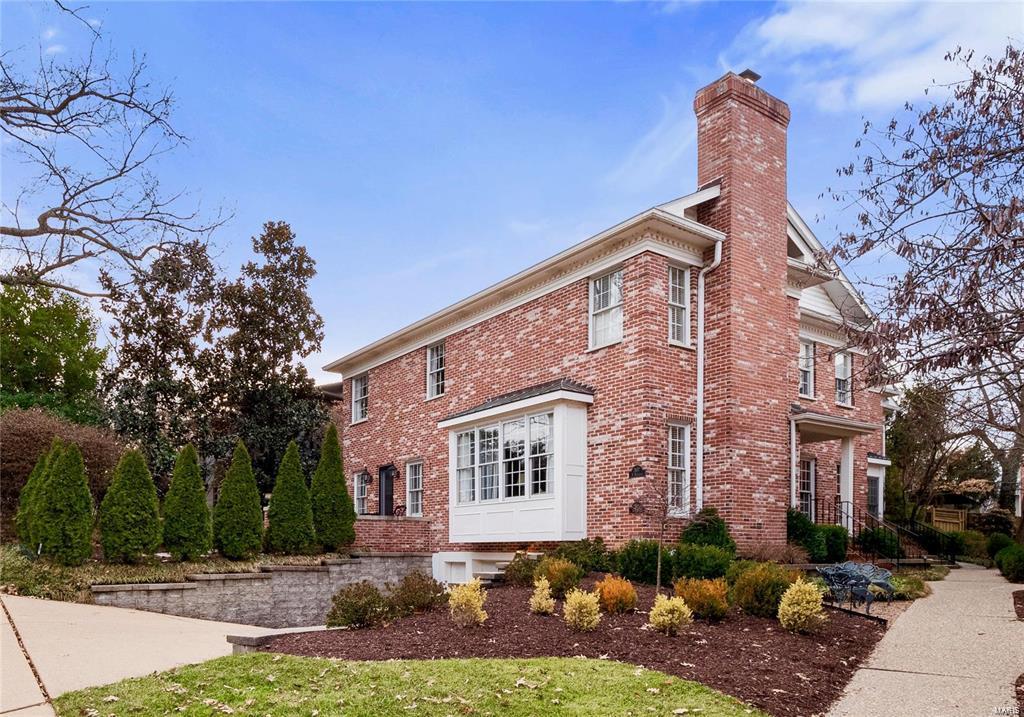
Beautifully updated Old Town residence offers a grand, two-story entrance that leads to a spacious living and dining area, complete with custom built ins and a cozy den, currently utilized as an executive office. The kitchen is a culinary delight, featuring custom cabinetry, granite countertops, and top-of-the-line appliances. The upstairs primary suite features a luxurious bathroom, complete with a steam shower, double sinks, and heated floors. Two additional bedrooms and a newer bathroom, as well as a laundry room and ample closets, can also be found on the upper level. This home is adorned with custom woodwork, including deep moldings, paneling in the den, and bookcases. The living room features a fireplace as well as a stunning bay window that floods the space with natural light. Private terrace featuring lush gardens. Additional amenities include 9-foot main level ceilings, zoned HVAC system, and an oversized two-car garage w extra storage. A magnificent place to call home.
#23003111

St Louis

305 N Bemiston Avenue

3 Beds

2 Baths

3,328 Sq.Ft.

$1,075,000

MLS#: 23003111
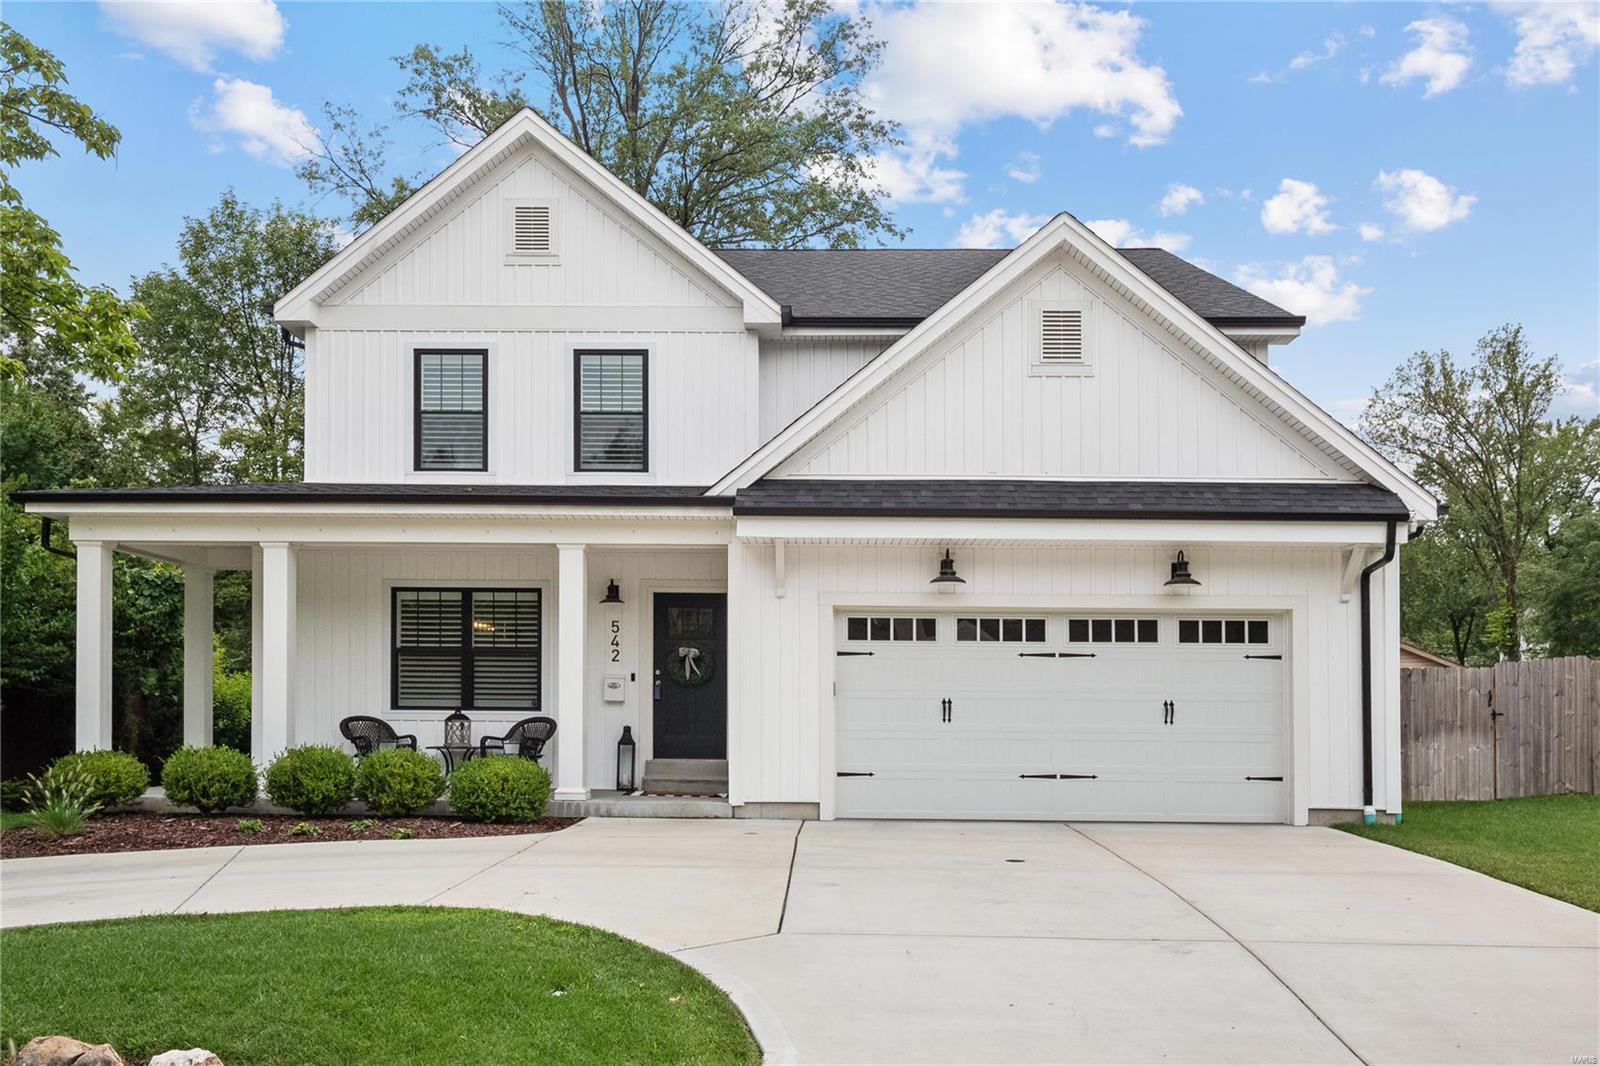
Welcome to this exquisite 2-story home built in 2020, boasting the perfect blend of modern luxury & elegance from the moment you step inside. As you enter, you are greeted by a dining rm. The spacious great rm features built-in bookcases & a gas fireplace creating an inviting ambiance. With both style & functionality, the kitchen offers a center island, granite countertops, white cabinets, a gas range & ss appliances. A lg mud room completes the ML. Upstairs you will find the primary suite w/ a coffered ceiling, lg WIC & full bath w/ double sinks, walk-in shower & a tub. 3 addtl bedrms, 2 full baths & for added convenience, a loft area & laundry rm complete the UL. The LL offers a rec rm, bedrm & a full bath, making it a versatile & functional area. A 2-car garage & a circle driveway provide ample parking space. The patio & a large covered front porch invites you to sit back & enjoy the outdoors. Don't miss the opportunity to experience all the comfort & beauty this home has to offer. Additional Rooms: Mud Room
#23045133

St Louis

542 E Adams Avenue

5 Beds

4 Baths

3,812 Sq.Ft.

$1,075,000

MLS#: 23045133
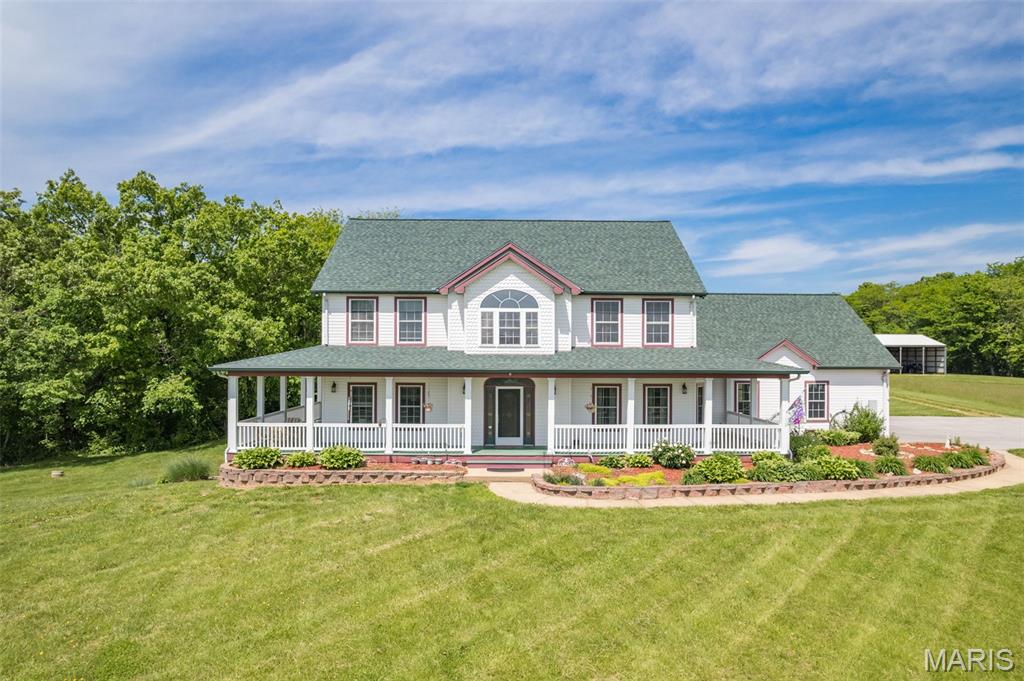
Price Improvement! Custom 1.5-story home on 52+ picturesque acres, just 30 mins from St. Louis County. Quality craftsmanship throughout. A 2-story foyer opens to a dining room and great room with floor-to-ceiling windows and a striking stone wood-burning fireplace. The chef’s kitchen offers a large island w/ cooktop, built-in oven, ample cabinetry & high-end stainless appliances. Breakfast room features bay window & patio access. Main-floor primary suite boasts a spa-like bath, walk-in closet & wraparound porch access. Upstairs: loft + 3 beds w/ private baths. Finished lower level w/ family room, bonus room & full bath. Property includes 42x60 barn w/ water, tack room, 6 stalls (1 birthing), 42x50 outbuilding, 16x16 outbuilding w/ electric, arena w/ lights, trails & 25+/- acres pasture. RV hookups: 30 amp at garage, 50 amp at barn. Active horse community w/ 3 show venues within 10 miles. Bed & breakfast potential!
#25013572

Hillsboro

11400 State Road C

4 Beds

4 Baths

4,442 Sq.Ft.

$1,075,000

MLS#: 25013572
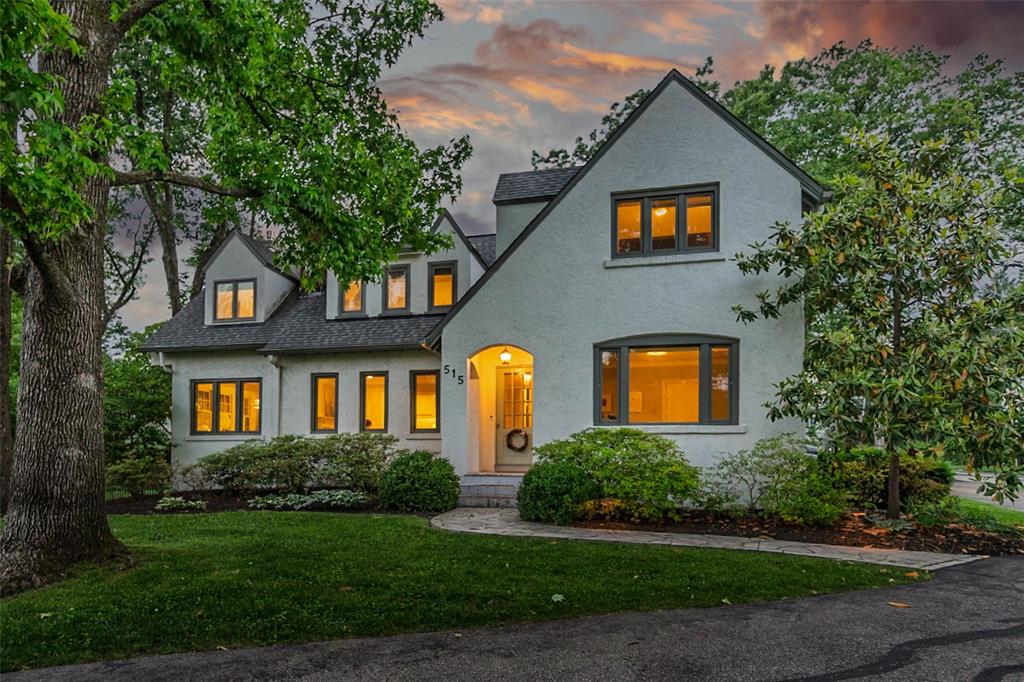
Nestled in the heart of Kirkwood, this gorgeous modern farmhouse offers a rare blend of historical charm & contemporary luxury, meticulously renovated to create a truly exceptional living experience. Main level features an open floor plan, perfect for entertaining. Chef's kitchen, complete with a double range/oven, an expansive center island, and a 66-inch refrigerator/freezer combo, quartz countertops & custom cabinetry. Key bonus spaces such as a spacious mudroom, a main floor full bathroom, a lovely home office, a convenient main floor laundry, and a generous Butler's pantry. Upstairs offers the large master suite with dual closets and full bathroom. Three additional bedrooms and another full bathroom round out the second level. The lower level features a walkout and ready for your finishing touches. Outside enjoy the oversized patio and a beautiful estate-like setting on a large, private lot with ample space for a pool or recreational activities and a detached 2 car garage.
#25033355

Kirkwood

515 Dickson Street

4 Beds

3 Baths

3,550 Sq.Ft.

$1,075,000

MLS#: 25033355
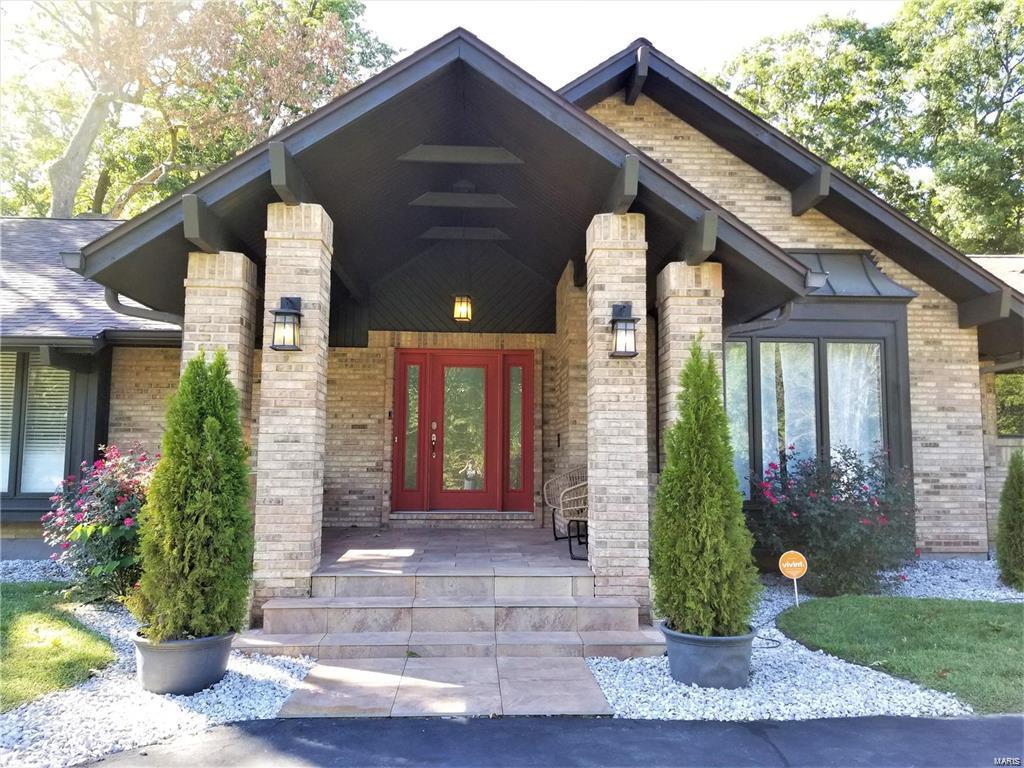
Stunning, resort like remodeled home in exclusive Meadowbrook Country Club Estates golf club community. Heated inside pool with retractable roof for year round enjoyment. Hot tub. Home Elevator. Walk out lower lever with maid quarters, kitchen and bedrooms. Finished entertainment area with a movie theater and a bar. Complete privacy on one acre lot with beautiful resort like setup with over 1500 sf porcelain patio that leads to over 1700 sf inside area to the pool with a waterfall and a hot tub. Beautiful imported travertine and porcelain deck. New designer interior finishes including floors, kitchen and bathrooms. Open floor plan is ideal for living and entertainment. Wet bar, next to fireplace room for your relaxing evenings. Beautiful spa like master suite. This home has been completely remodeled including new roof, new HVAC systems, updated plumbing and electrical systems. Complete pool rehab with new equipment 18-19. Exclusive home at exclusive community can be yours! Additional Rooms: Sun Room
#19031973

Ballwin

59 Meadowbrook Country Club Est

4 Beds

4 Baths

7,131 Sq.Ft.

$1,075,000

MLS#: 19031973
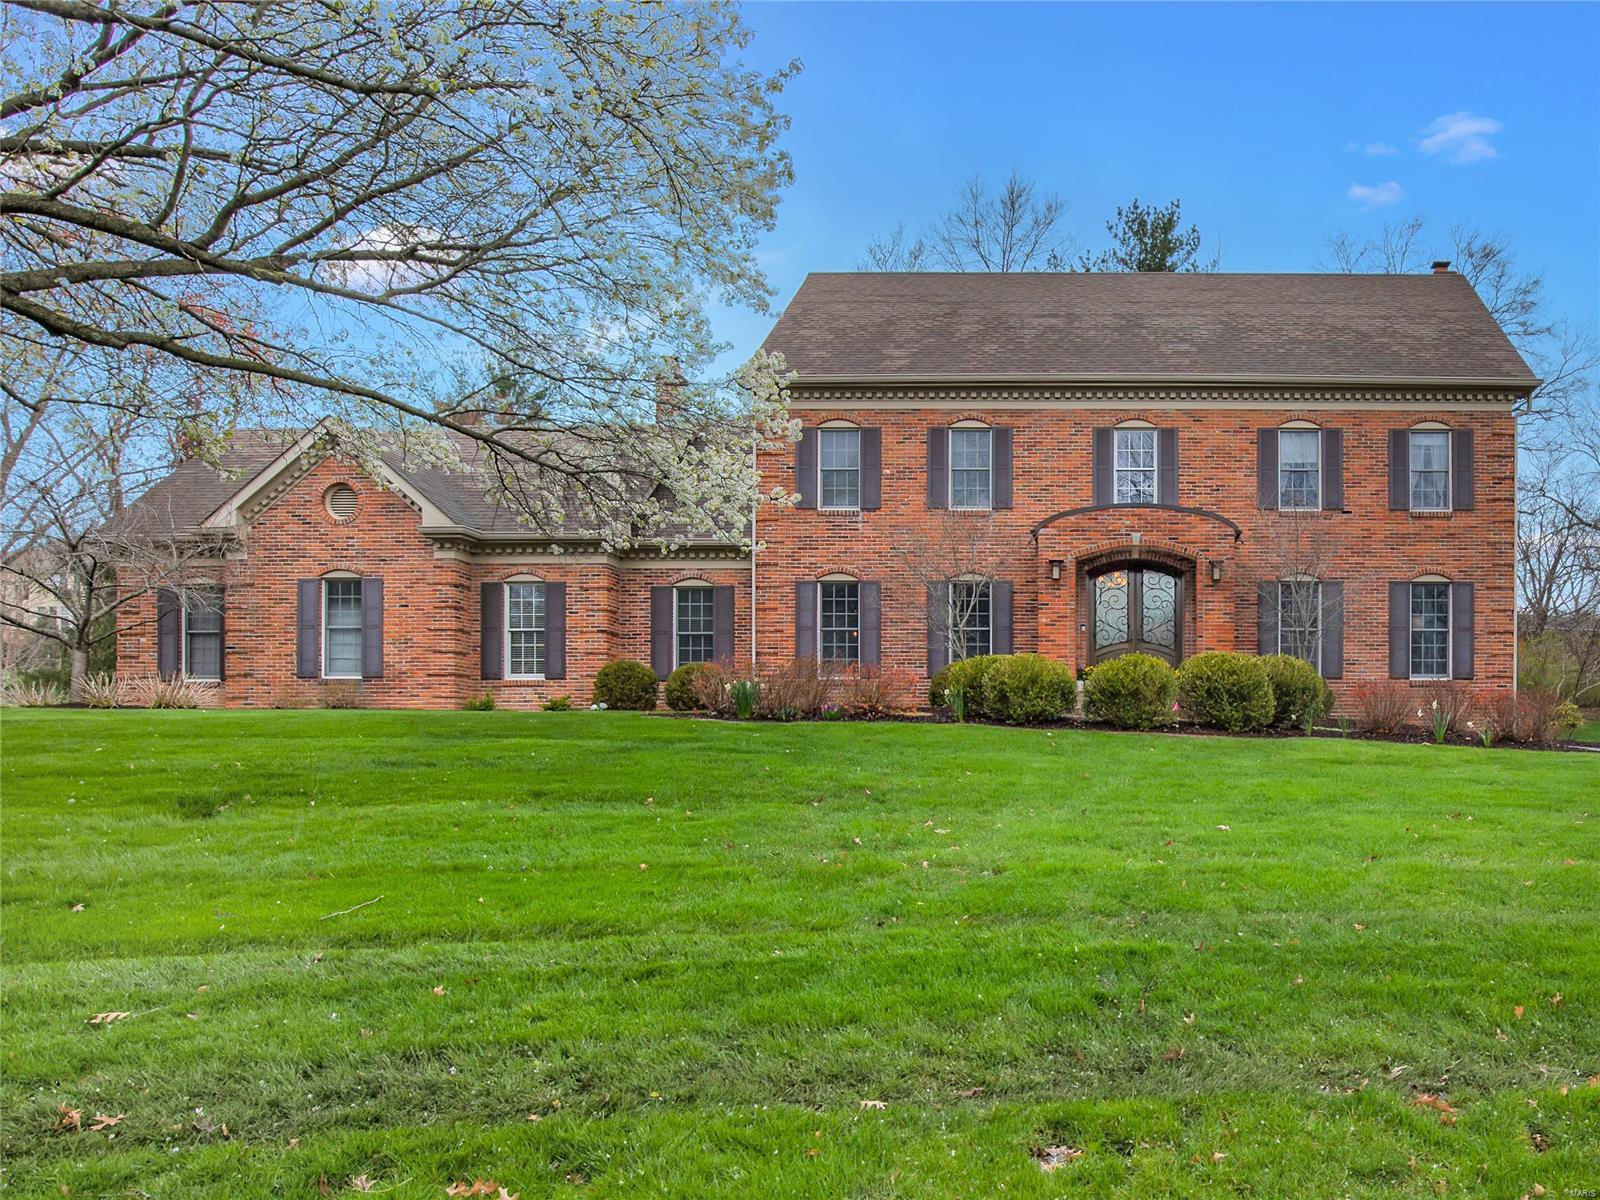
Simplicity reigns supreme when blended with this crisp fresh pallette and the custom designed floorplan. Everything is current, modern, light, bright and immaculate.This house has a subtle yet breathtaking personality, from the handsome traditional exterior to the dramatic flow. Sumptuous Sunrm/greatrm with heated floors, fireplace and one of a kind octagonal ceiling framed by clerestory windows and french doors to beautiful patio and treed lot. Up to the minute family room with bookcases & second fireplace, sleek open kitchen set up for guests and entertaining that features honed granite, and top end stainless appliances. Even a beautiful Laundry/mudrm.  And oh the millwork… Dentil moldings, wainscotting and more. Such quality, with so many spaces to enjoy... living room, bucolic primary bedroom suite w/ refurbished magazine quality bath and the fully developed and outfitted lower level with glamourous bar & exercise area. You simply can’t miss, This is the home of your dreams! Additional Rooms: Sun Room
#22016364

St Louis

991 Delvin

4 Beds

4 Baths

4,711 Sq.Ft.

$1,075,000

MLS#: 22016364
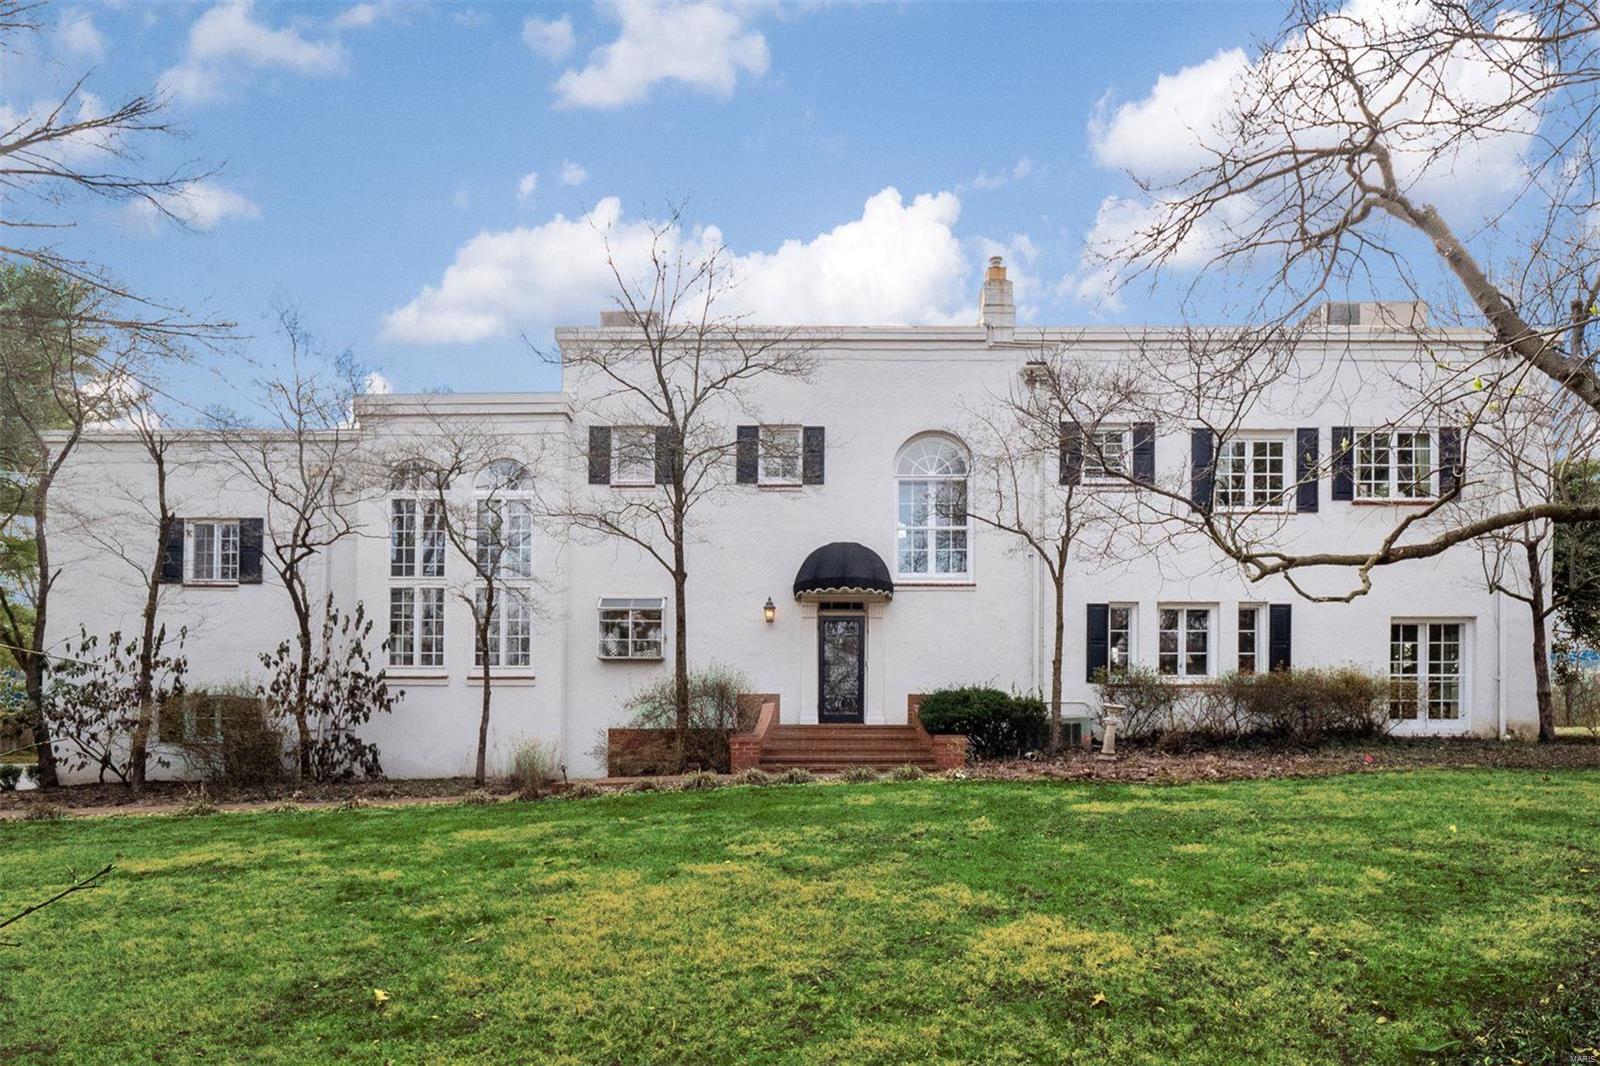
Lights, camera, action! Right out of the Hollywood Hills comes this eclectic property with an artistic vibe. Built to capture the sun, French doors stretch across much of the rear and side of the home, bathing it in natural light. The elegant 2-story entry leads to serenity in every direction: Stage right, stunning living room with fireplace and cocktail porch open to a large brick patio. Beyond the living room is a den perfect for lounging and reading. Stage forward, a formal dining room with captivating views and access to patio. Stage left, an updated kitchen opens to breakfast area and family room. The primary suite encompasses the entire western wing of the 2nd floor, featuring both a fireplace and sunroom, and an oversized dressing room and ensuite bath. Additional bedrooms and hall bath are spacious. East end of 2nd floor offers a second ensuite bedroom with plenty of privacy for guests or noisy teens. Spacious yard provides lots of privacy and endless upgrade potential!
#23009108

Ladue

4 Litzsinger Lane

4 Beds

3 Baths

3,918 Sq.Ft.

$1,075,000

MLS#: 23009108
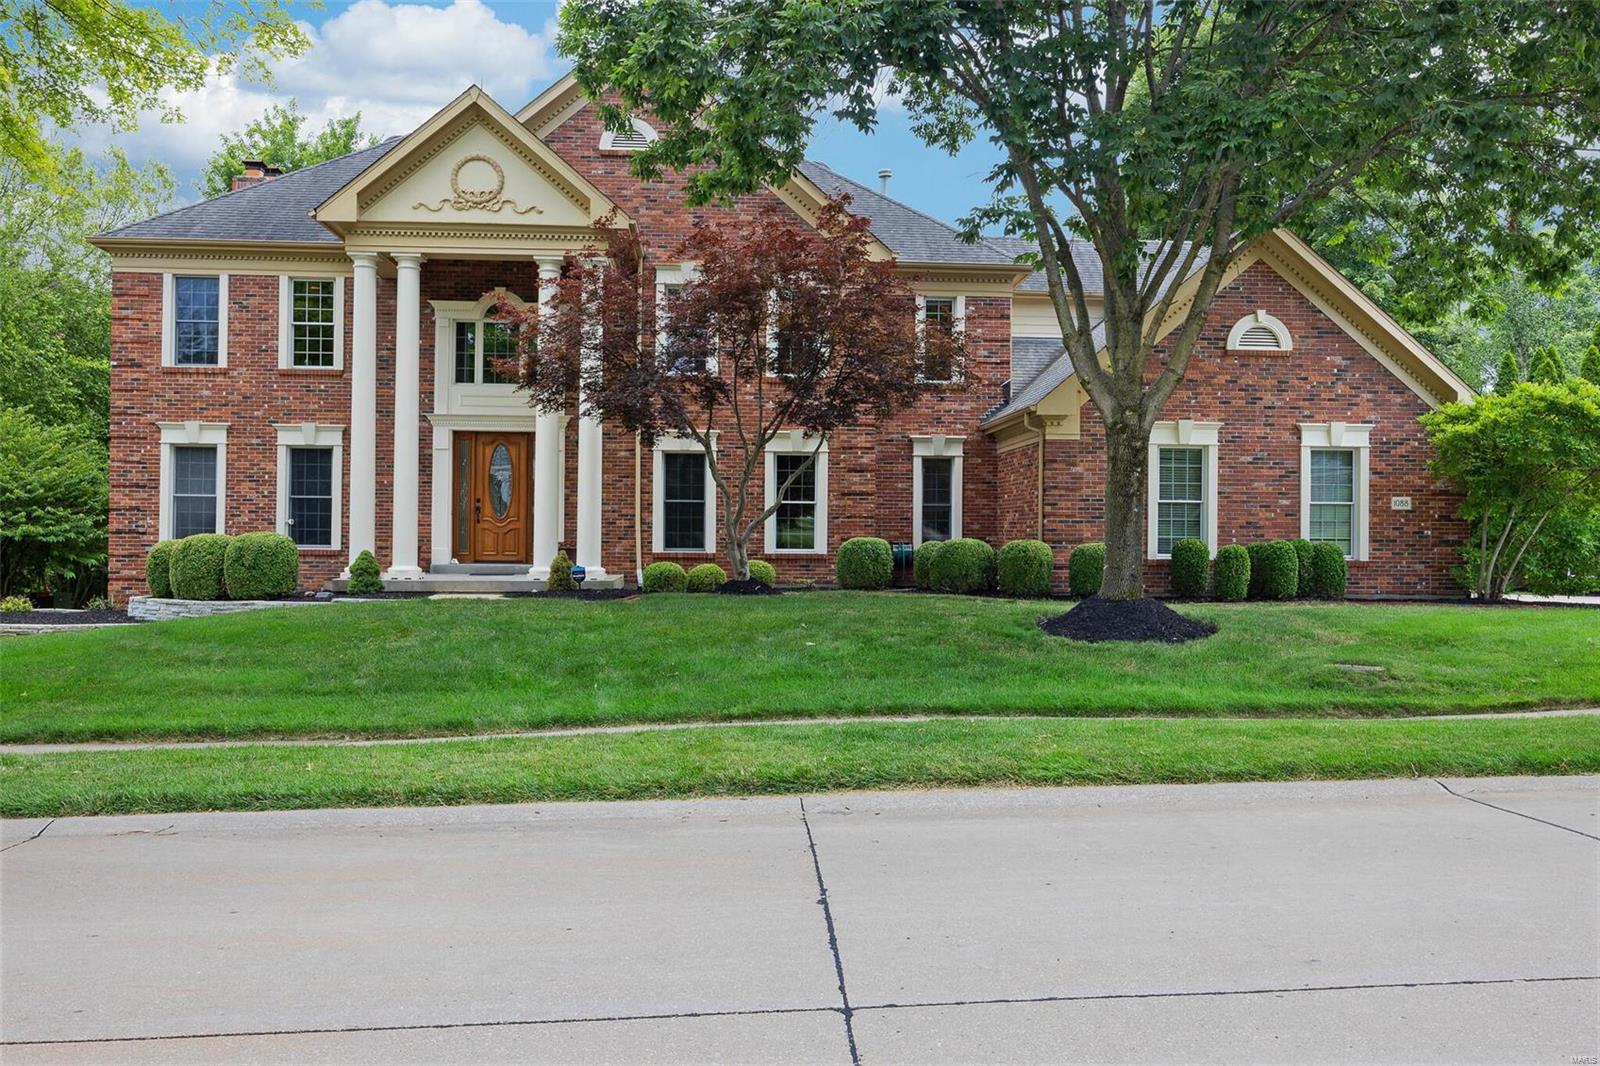
Entertain poolside in your own backyard resort at this stunning exec estate home in the premier Greystone of Chesterfield. 5700 square ft on a lush, private, premium lot backs to trees w/ sparkling pool, fountains, slide, waterfall + wading pool for sunning or relaxing.  Vast 20 ft ceiling in the foyer, job finished wood floors, main floor office, expanded chef’s kitchen w/ 6 cm granite counters + huge island w/ seating. Dacor and KitchenAid appliances incl. 2 dishwashers. Light-filled hearth room w/ views.  Enjoy evenings in the w/o basement w/ custom bar, grab a bottle from the 1,000 bottle wine cellar plus cozy stone fireplace, pool table area and spa bath w/ steam shower.  The 2nd floor boasts 4 bedrooms incl. huge master suite w/ coffered ceiling and posh spa bath w/ built-in vanity + his and hers closets. 3 more bedrooms, 1 en-suite and 2 share a shower/tub (jack-n-jill),  all w/ walk-in closets. Upgrades incl. sound system + tankless H20 heater.  Walk to Chesterfield Elementary! Additional Rooms: Wine Cellar
#22039248

Chesterfield

1088 Greystone Manor Parkway

5 Beds

5 Baths

5,670 Sq.Ft.

$1,075,000

MLS#: 22039248
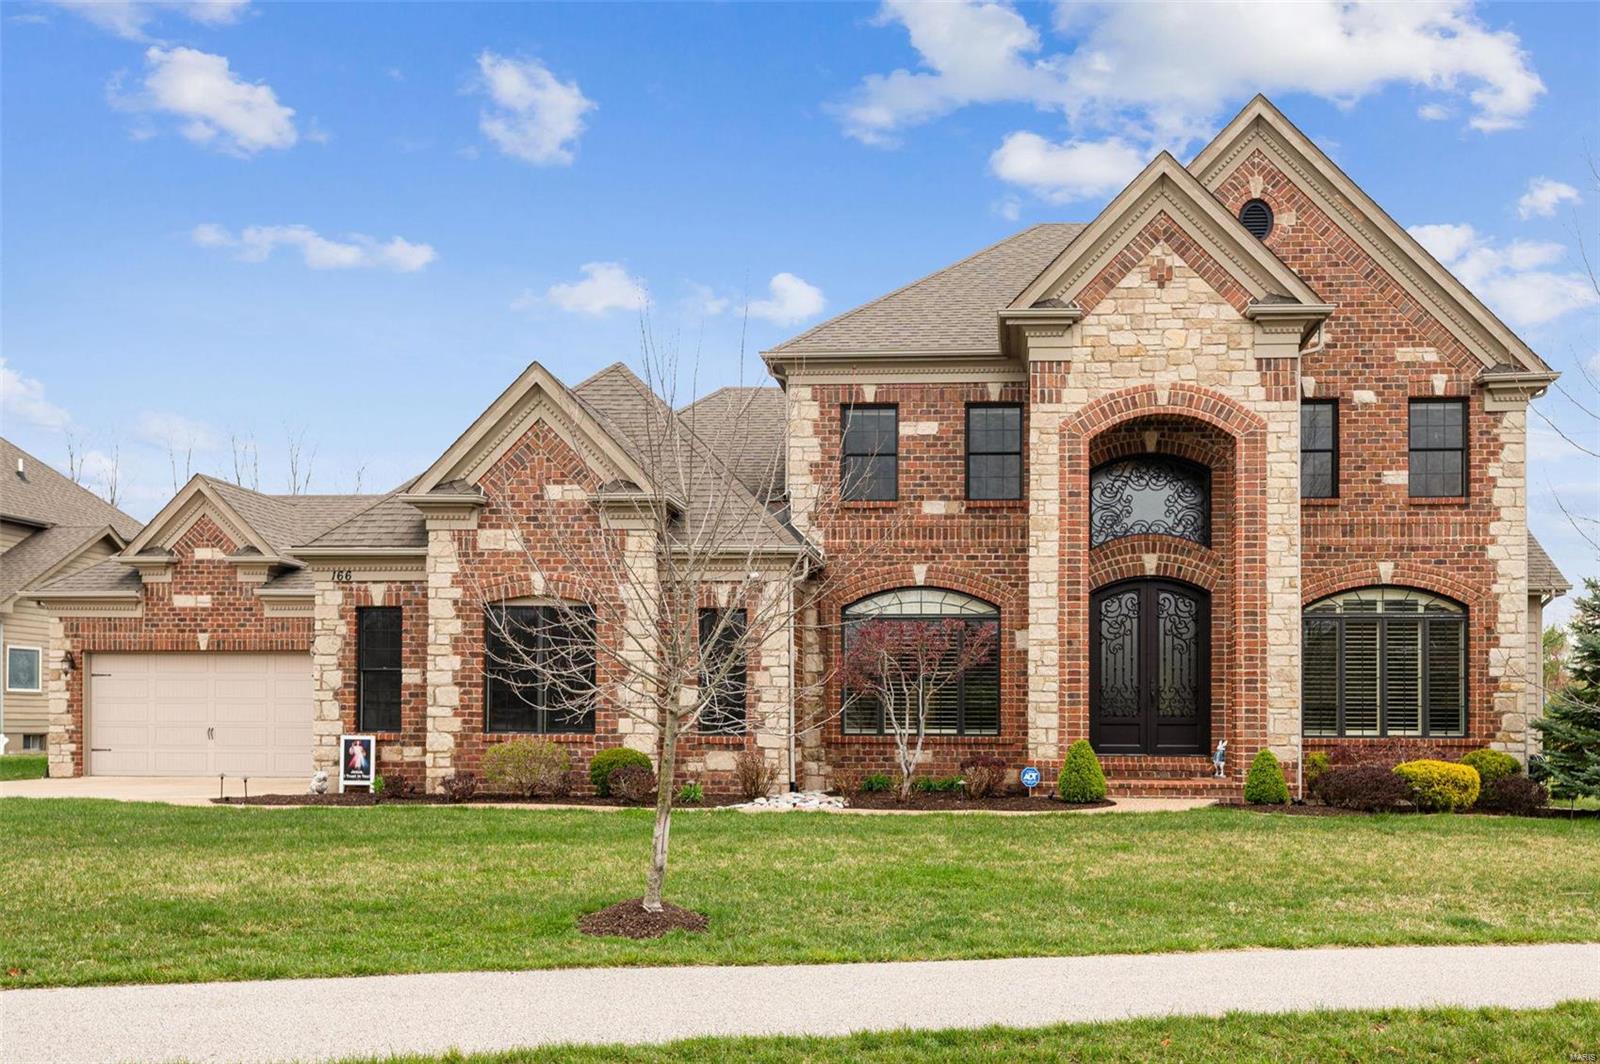
Prepare to fall in love with this 1.5 story showstopper! You’re welcomed inside by a two-story entry foyer and continue to be wowed as you head through to a great room with windows nearly to the ceiling, gas fireplace, & built-ins. The beautiful kitchen is the heart of the home and has high-end appliances, granite countertops, large center island, & is open to the bright breakfast room & cozy hearth room. The separate dining room offers a place to host more formal meals. Enjoy warm weather al fresco dining and cool evenings around the fire outside on the gorgeous patio. The main floor primary bedroom offers a luxury ensuite with a separate shower, two vanities, and two walk-in closets. Upstairs you’ll find 3 additional bedrooms, 2 which share a jack and jill bathroom and a 3rd with its own full bath. The finished lower level has a 5th bedroom, full bath, large rec room with wet bar, & an additional flex space for whatever use you can dream up. A 4-car garage is the icing on the cake!
#24017092

Wildwood

166 Kode Manors Court

5 Beds

4 Baths

5,057 Sq.Ft.

$1,075,000

MLS#: 24017092
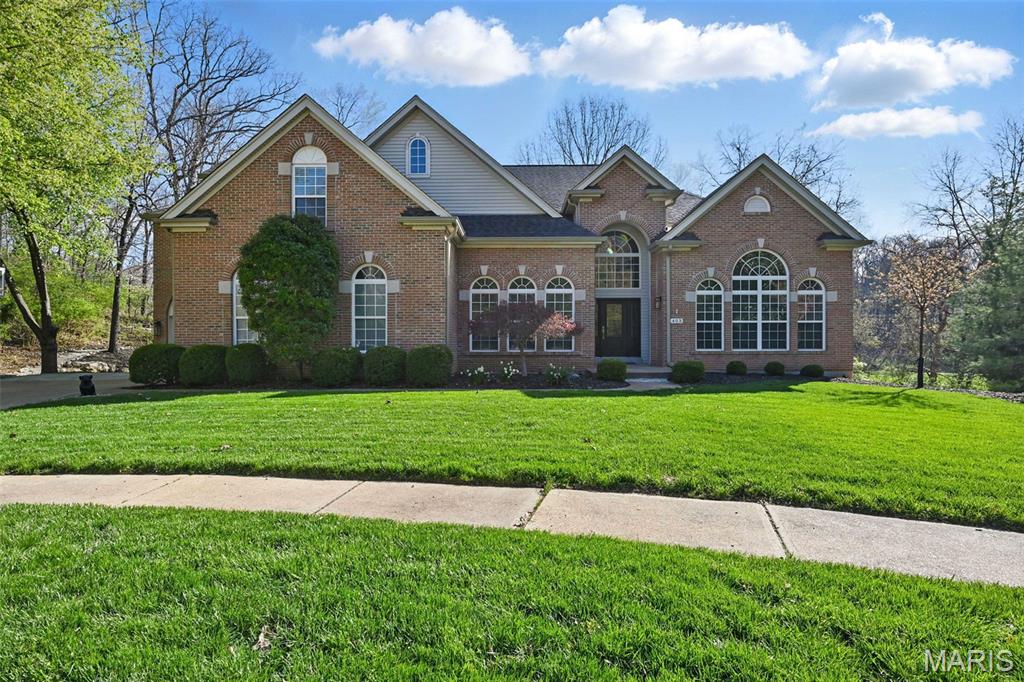
Walk into this gorgeous fully updated 1.5-story home located on a quiet culdesac.  Be immediately impressed by the dramatic two-story entry foyer, soaring ceilings, and expansive window walls that flood the home with natural light while showcasing the picturesque backyard and peaceful wooded views. The formal dining room is conveniently located just off the gourmet kitchen, creating the perfect setting for intimate dinners or larger gatherings.  The kitchen includes high end KitchenAid appliances like the 6-burner gas stove and oven, built in wall oven and microwave combo, 2 sinks, plus granite countertops, custom cabinetry, and a large walk-in pantry.  Three fireplaces throughout the main floor can keep you cozy on the cold winter nights. The main-floor primary suite is a true luxury retreat, with soaring ceilings, a private sitting room, luxury master bath with a free-standing tub, walk in shower and quartz countertops.  Upstairs, you’ll find four generously sized bedrooms, providing ample space for family and guests, along with a wonderful loft area perfect for a playroom, homework zone, or media area. Two full bathrooms serve the upper level, including a thoughtfully designed Jack-and-Jill bathroom. The 4th bedroom is perfect for a bonus/TV room and has a large walk-in closet. The walk-out unfinished basement with lots of windows offers endless potential for future living space ready for your personal vision. Outside, enjoy a serene .5-acre private backyard with a spacious lawn that gently transitions into mature woods. Gather around the fire pit, relax under the stars, and create lasting memories in this peaceful outdoor setting.  Recent updates include newly remodeled maintenance free deck, new front door, new glass sliding back door, whole house humidifier, new roof, gutters and downspouts.  Ideally located near AAA Rockwood schools, shopping, dining, and everyday conveniences. This exceptional home offers the perfect blend of luxury, space, location, and lifestyle.
#26000824

Ellisville

403 Chukker Valley

5 Beds

3 Baths

5,569 Sq.Ft.

$1,075,000

MLS#: 26000824
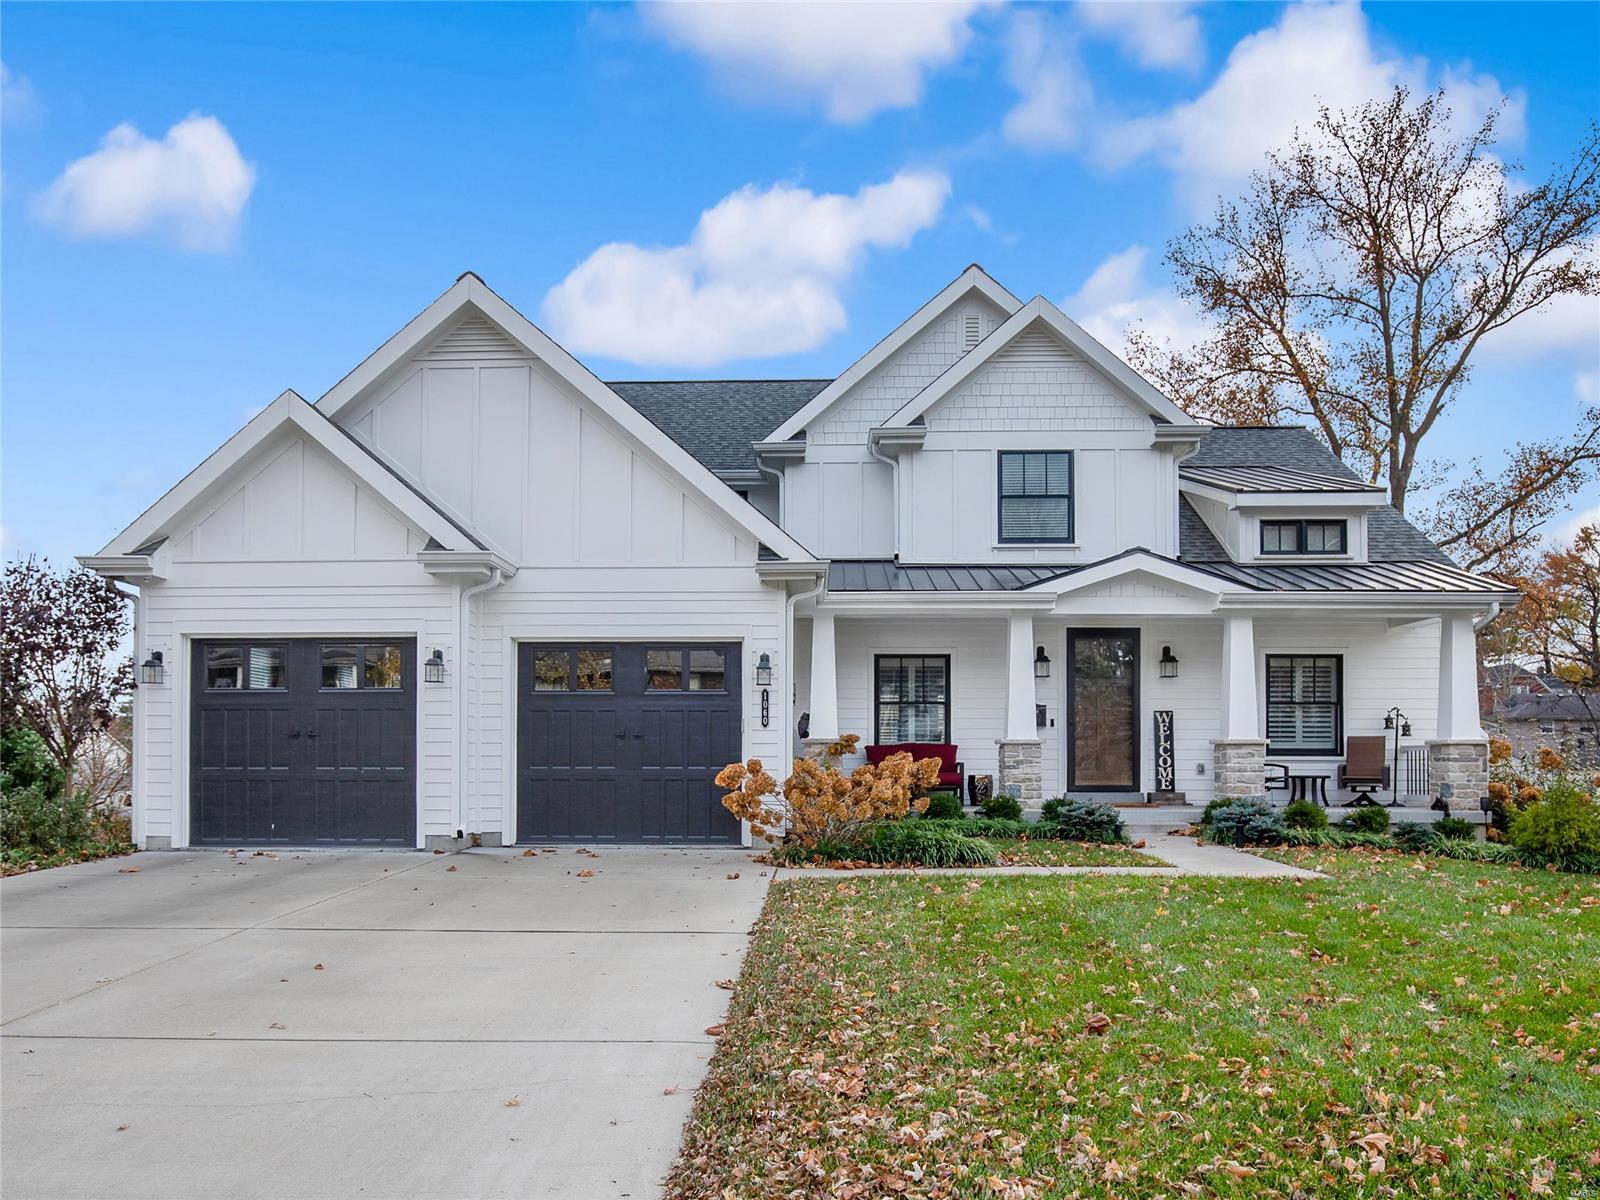
FOR COMPS PURPOSES - This 4 year old Craftsman Style 1.5 story home is nicely situated in desirable Glendale. A generous entry welcomes you to this convenient, open floorplan. A dining room on your left, with a kitchen and hearth room that span the back of the home. The kitchen offers shaker style cabinets, stone countertops, high end stainless appliances & a farmhouse sink. French doors lead out to a deck overlooking the newer pool. Also on the main floor - laundry/mudroom, a powder room and a large master suite with vaulted ceilings, his/her walk-in closet, & a beautiful master bath. Upstairs you will find 3 additional bedrooms with 2 full baths, a large bonus room & an additional laundry. The lower level is incredible with a kitchenette, entertainment & rec room, gym, bedroom, full bath, & addl storage. LL walks out to the pool - Tuff Shed for any additional storage. 2 car garage with garage flooring and pulldown for more storage. Please see feature sheet for more information.
#21076523

St Louis

1060 Chelsea Avenue

5 Beds

4 Baths

4,065 Sq.Ft.

$1,075,000

MLS#: 21076523
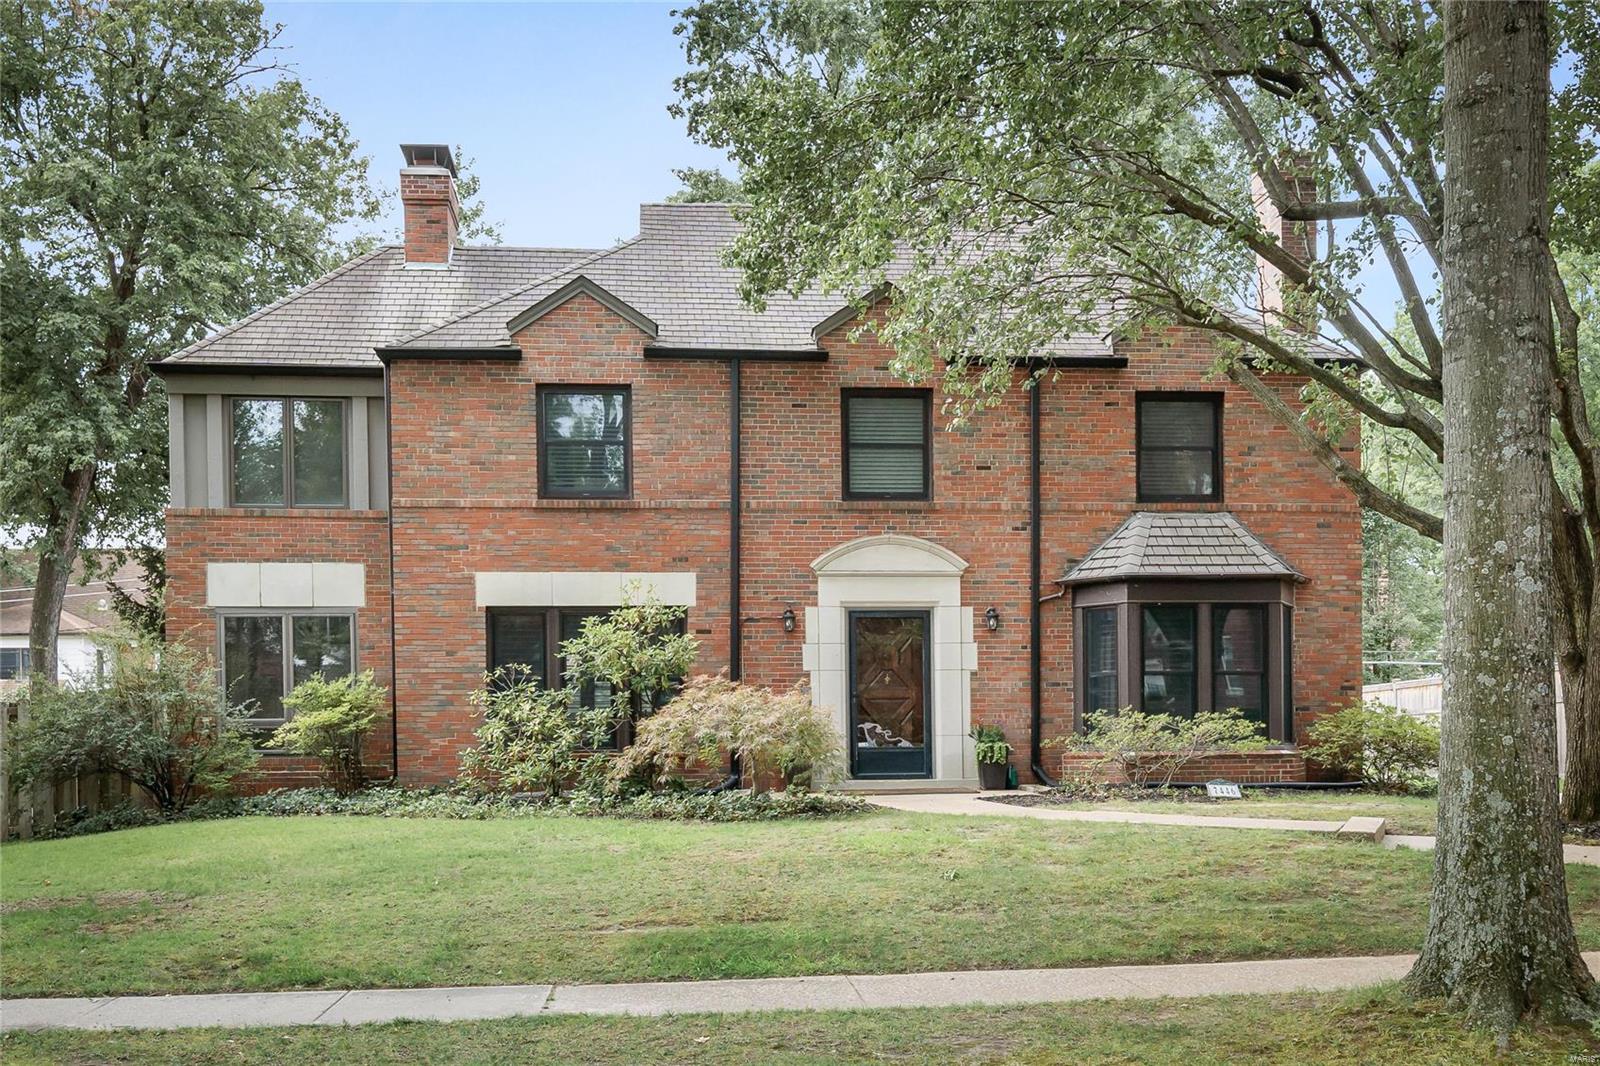
Enter into the enchanting world of the Moorlands, nestled in Clayton's heart—a suburban gem blending the best of residential living w/ a vibrant hub of restaurants, galleries, boutiques, & bustling businesses. Terrazzo flooring, graceful arched doorways, & architectural elements tell tales of the past. Host in the spacious dining room, or let your culinary skills shine in the sunlit custom kitchen w/its inviting glass doors leading to a tranquil deck/private fenced yard. Unwind in the cozy study or revel in the family room. The office offers a focused haven for professional endeavors or creative pursuits like homework & crafting. The primary bedroom is a luxurious retreat w/a walk-in closet, two addt'l custom closets, & private office. Ensuite w/dual sinks, a jetted tub, & separate shower. Full bath & 3 bedrooms complete the upstairs. Residing in one of the nation's finest school districts & minutes away from downtown attractions, the Moorlands offers boundless adventures. Welcome Home
#23014994

Clayton

7446 Parkdale Ave

4 Beds

2 Baths

3,905 Sq.Ft.

$1,075,000

MLS#: 23014994
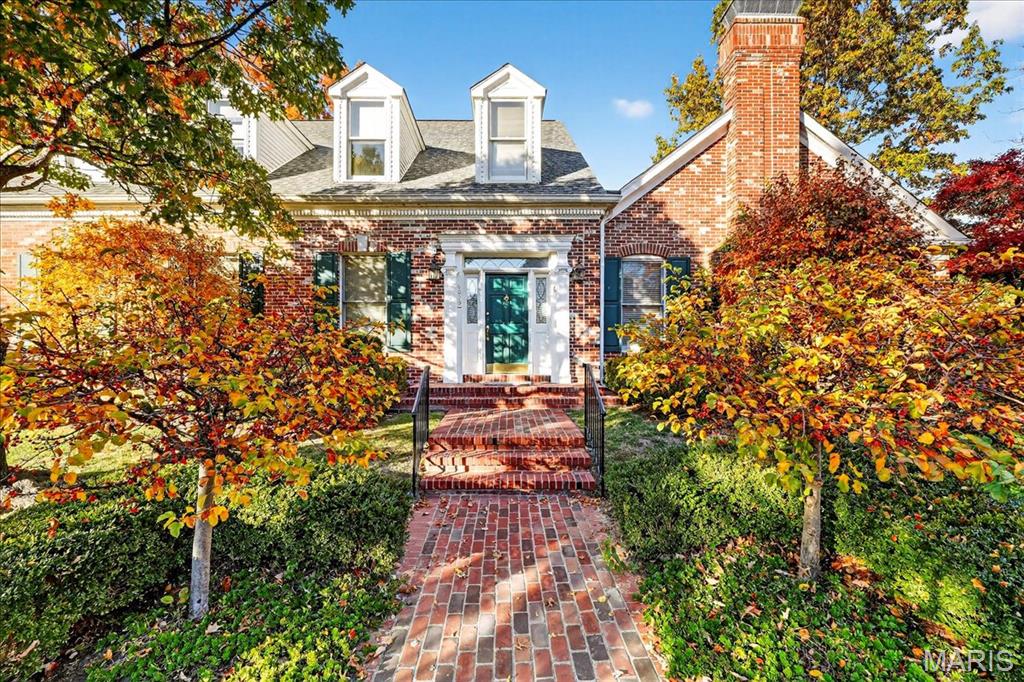
Located between Ladue and Clayton, this gracious home offers large light filled rooms for formal and informal living paired with quaint private outdoor spaces with just the right amount of space to enjoy those sunny days and breezy evenings.  A 2 story entry with commanding staircase sets a tone that is both gracious and sophisticated.  This sought after floorplan highlights a large main floor primary suite with his/her closets, an updated kitchen with high end appliances and custom Rutt cabinetry and main floor laundry.  A wet bar is located smartly between the dining room and kitchen for easy entertaining.  A cozy family room/den with fireplace, custom built ins and 2 French doors step out to the second private courtyard.  A guest powder room completes the main floor.  Upstairs you will find 2 large bedrms and large double vanity bath.  The unfinished lower level offers the opportunity for even more living space if desired and tons of storage space.   The HOA maintains grass cutting and snow removal of common areas as well as each home.  A 2 car attached garage and more.
#25072059

Richmond Heights

9029 Haverford Terrace Lane

3 Beds

2 Baths

3,548 Sq.Ft.

$1,075,000

MLS#: 25072059

1 ... 525 526 527 528 529 ... 666
* Listings identified with the FMLS IDX logo come from FMLS and are held by brokerage firms other than the owner of this website. The listing brokerage is identified in any listing details. Information is deemed reliable but is not guaranteed. If you believe any FMLS listing contains material that infringes your copyrighted work please click here to review our DMCA policy and learn how to submit a takedown request. © 2024. First Multiple Listing Service, Inc.

Send a message

Message successfully sent.

Your message

What is 3 + 4 ?

Reason for contacting?

I agree to receive email communication and understand I can unsubscribe at any time.

I agree to be contacted by Rock Island Realty via call, email, and text for real estate services. To opt out, you can reply 'stop' at any time or reply 'help' for assistance. You can also click the unsubscribe link in the emails. Message and data rates may apply. Message frequency may vary. Privacy Policy

Sign Out

Virtual Assistant

Would you like to take the next step with this property? We can help you schedule a showing or virtual tour, or send you more details.

Yes, I would like more information.

Thank You for Your Reply, One of Our Agents will contact you as soon as possible

No, maybe later.

Thank you, you can always contact me via email, phone number or through the contact form.

Realhub AI

Lucy - Your AI-Powered Realtor

Update Your Temporary Password

Personalize your search

Enter your email and we'll notify you immediately when new listings match what you're looking for.

or enter email address

Already have an account ? Login here

Continue your home search

I agree to receive communications and understand I can unsubscribe at any time.

I agree to be contacted by Rock Island Realty via call, email, and text for real estate services. To opt out, you can reply 'stop' at any time or reply 'help' for assistance. You can also click the unsubscribe link in the emails. Message and data rates may apply. Message frequency may vary. Privacy Policy

Already have an account ? Login here

We use cookies

We use cookies primarily for analytics to enhance your experience. By accepting, you agree to our use of these cookies. You can manage your preferences or learn more about our cookies policy.
