Properties

Browse or get in touch to schedule a walkthrough.

  • Nearby me
Price range

Popular Features

Community Features

Association

Property Features

Waterfront

View

Exterior Features

Interior Features

Style

10000 properties match your criteria

Updated 1 minute ago

E-Alert name
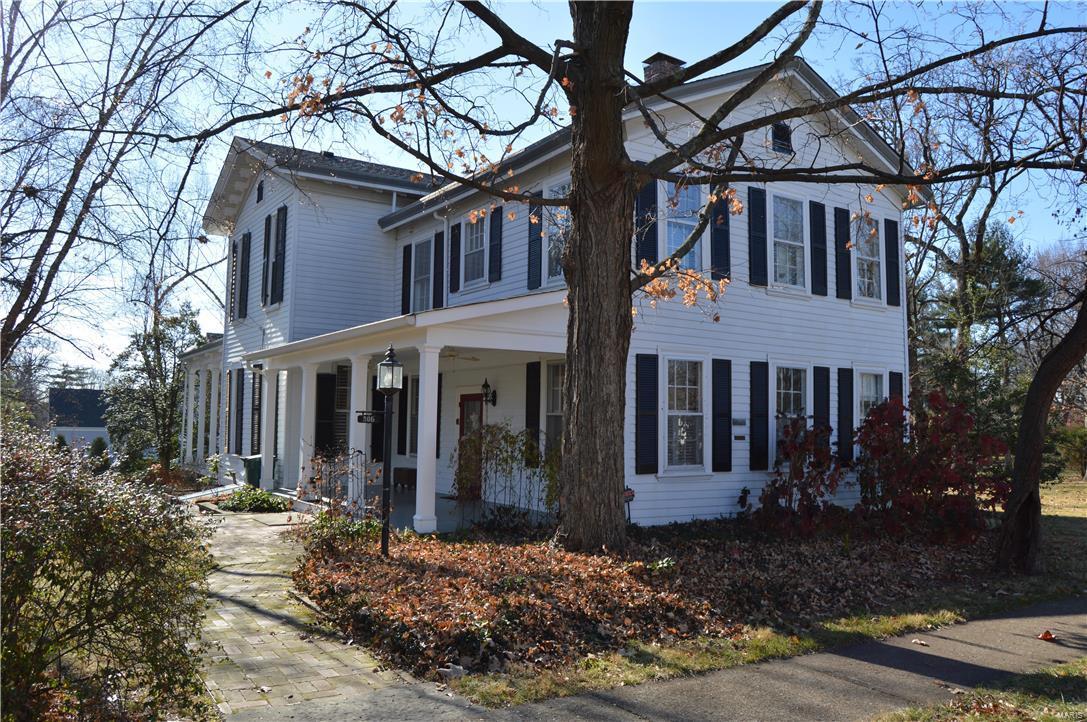
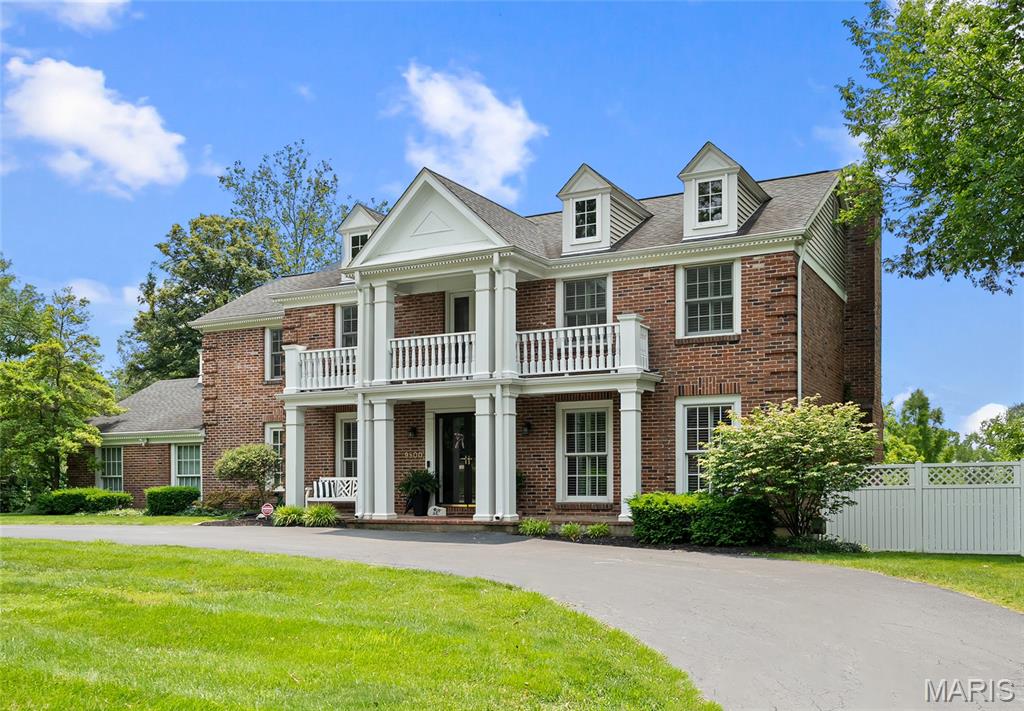
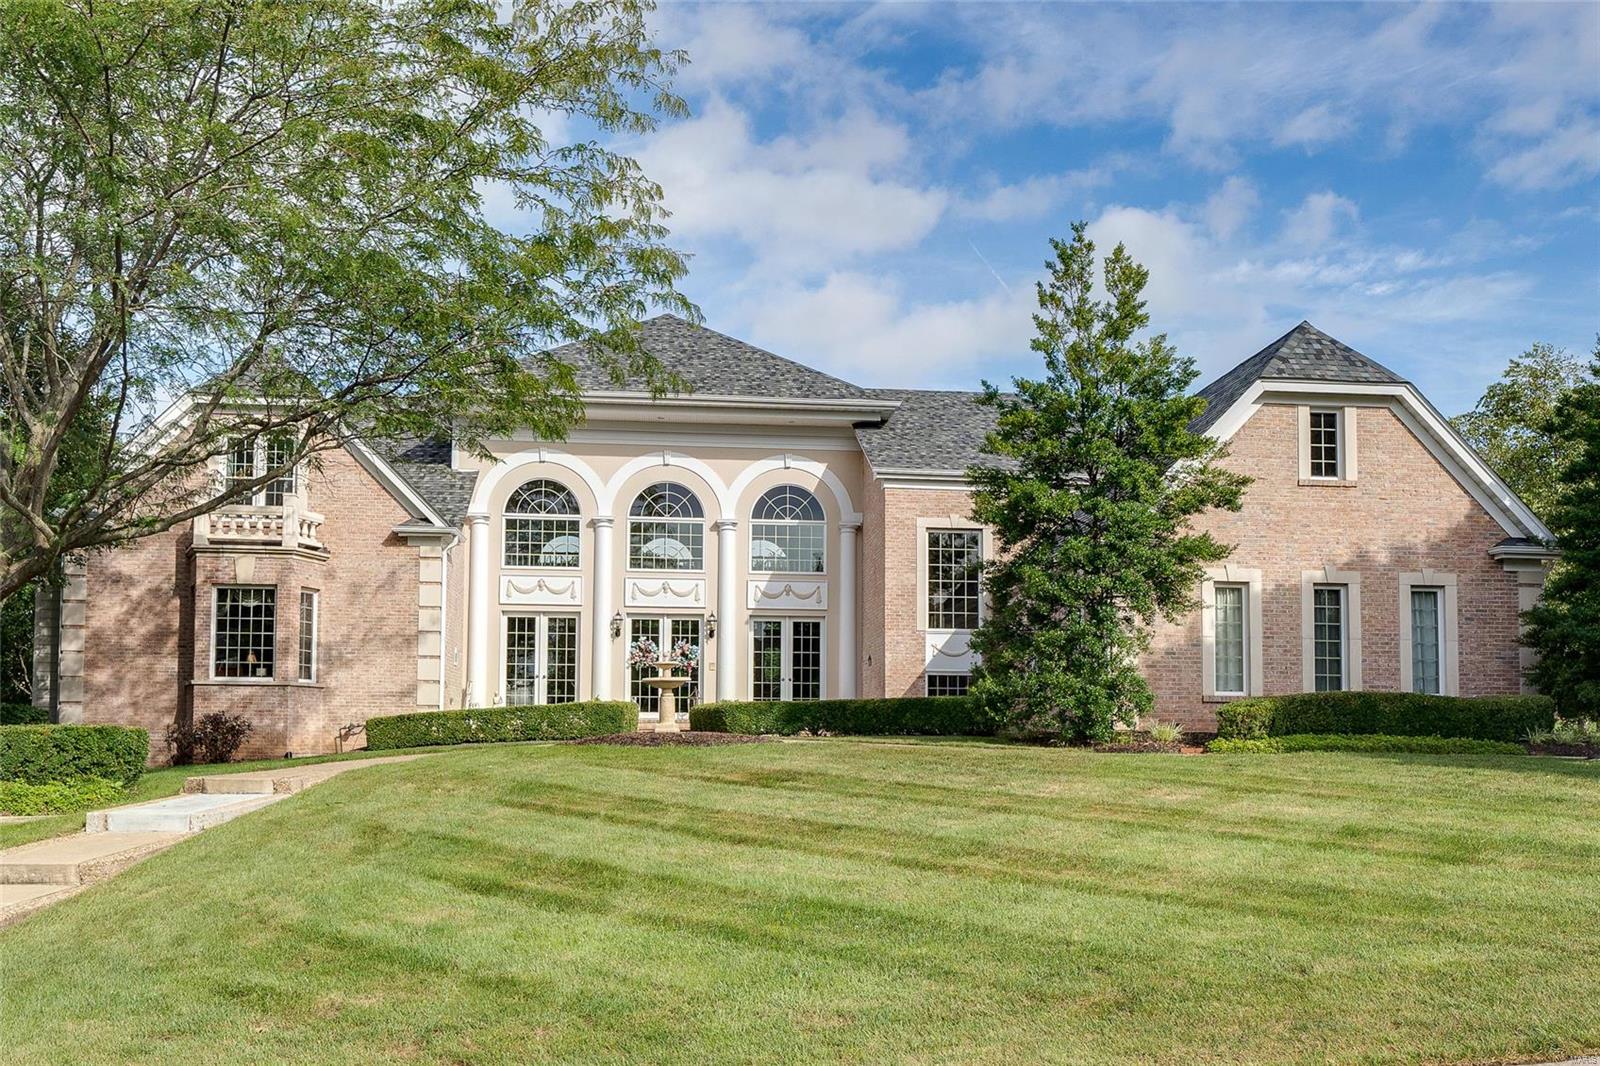
Perfectly Perched atop the lot sits this Renovated 1.5 story with high end finishes thru-out!  From the moment you enter this home you will love the oversized windows & doors allowing natural light to fill the rooms.  Open floor plan for today's lifestyle plus all the charm of yesteryear! Large front porch w/ french doors and gorgeous veranda in the back with well landscaped yard & room for play! Very welcoming 13x11 entry foyer! Top of the line kitchen w/ marble counters/backsplash all open to huge family room w/ french doors to covered porch! Unique 2 bedroom suites on the Main Floor with stunning master suite featuring large windows/ french doors to lush grounds! Main flr laundry. Second floor Boasts huge family room opens to charming terrace overlooking lot. Plus 3 bdrms & lots of storage!  Unfin Spotless basement w/ full bath. A lush & charming landscaped lot completes this special home! Truly a Delight to see! This home was completely renovated in 2008 w/ 85% NEW construction! Additional Rooms: Mud Room
#20030116

Ladue

10185 Springwood Drive

5 Beds

4 Baths

4,292 Sq.Ft.

$1,045,000

MLS#: 20030116

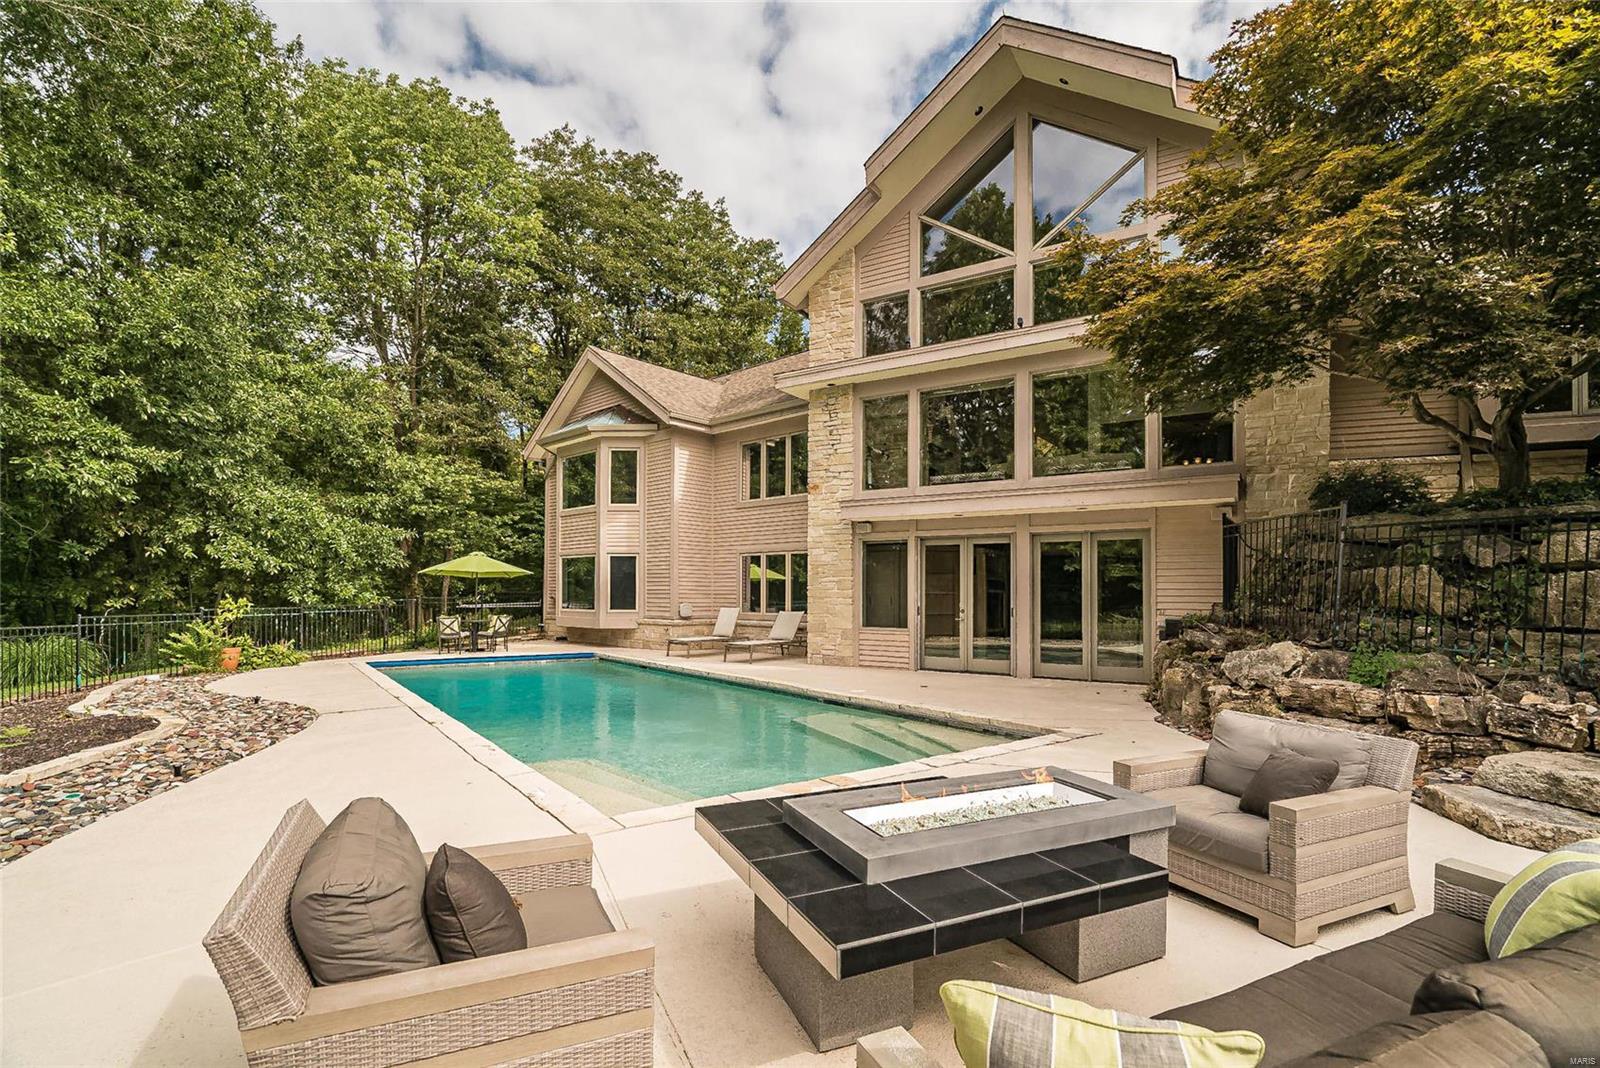
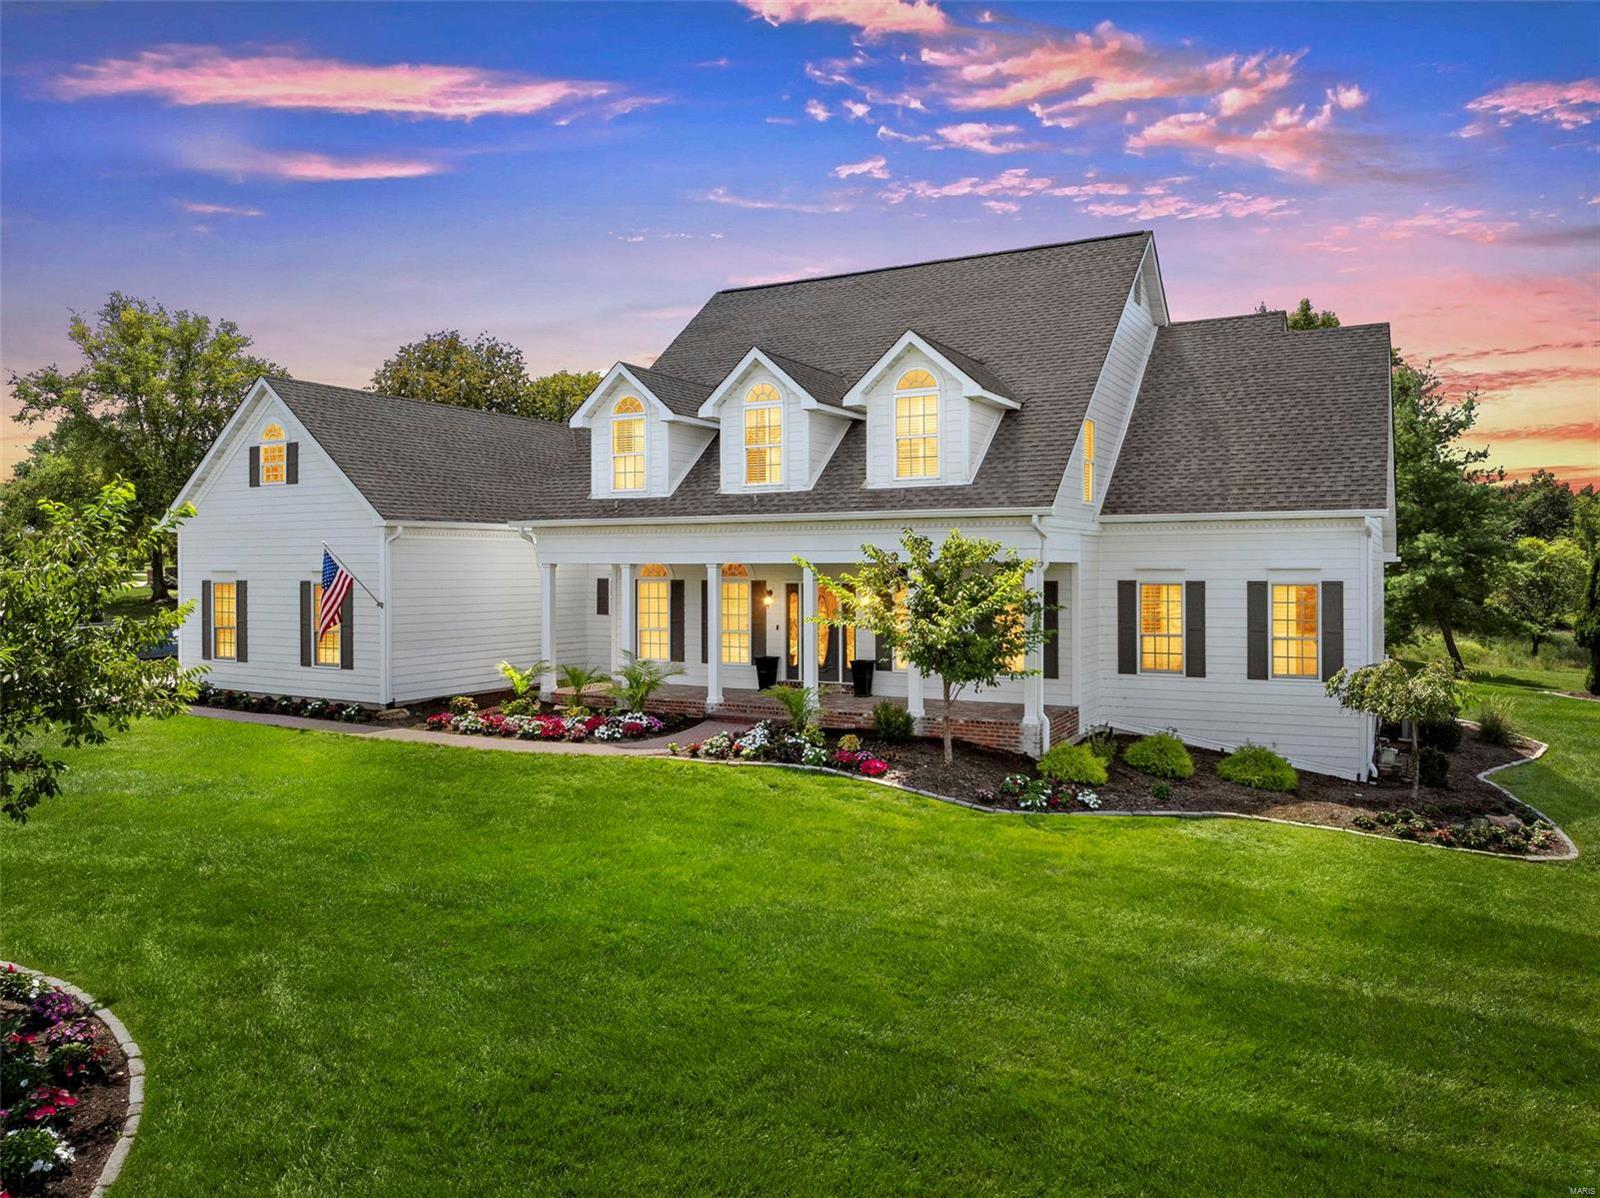
WOW! Custom built ATRIUM 2 story on 1 acre level lot in heart of Town & Country. 6 bedrooms, all with walk-in closets, 5 full/2 half baths. The main floor boasts living-dining rooms, crown molding, great room, gas fplc, atrium stairs to lower level, built-ins, butler pantry/wet bar, vaulted hearth room with gas fplc, spacious kitchen with 42" cherry cabinetry, Corian counters, island, stainless appliances, 6 burner gas range, double oven, breakfast room, planning desk, walk in pantry, main floor laundry, mud room/rear foyer. T-staircase to upper level features the master suite w/ private bath, whirlpool tub, 2 walk-in closets and coffered ceiling. 3 additional bedrooms, 1 with a private bath and 2 share a jack/jill bath. Gorgeous open atrium lower level has 2 more XL bedrooms each w/private baths, plentiful closets, wet bar, family room, gas fplc, media room, home gym, atrium pond. Recessed lighting, screened in porch, 2 sty entry, circle drive, 3 car garage, sprinkler system and more.
#18065930

Town and Country

13850 Clayton Road

6 Beds

5 Baths

6,997 Sq.Ft.

$1,045,000

MLS#: 18065930

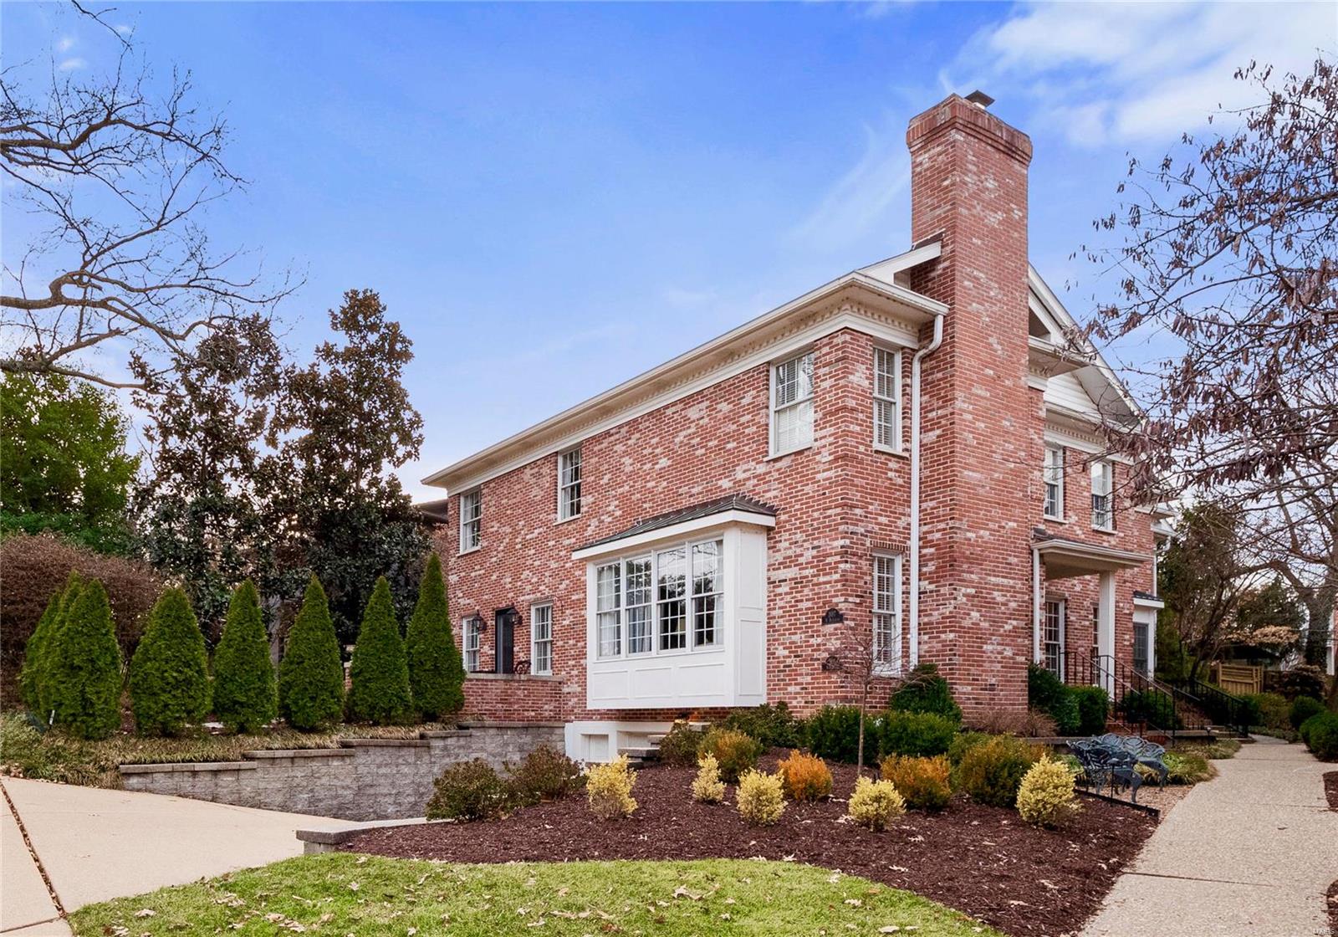
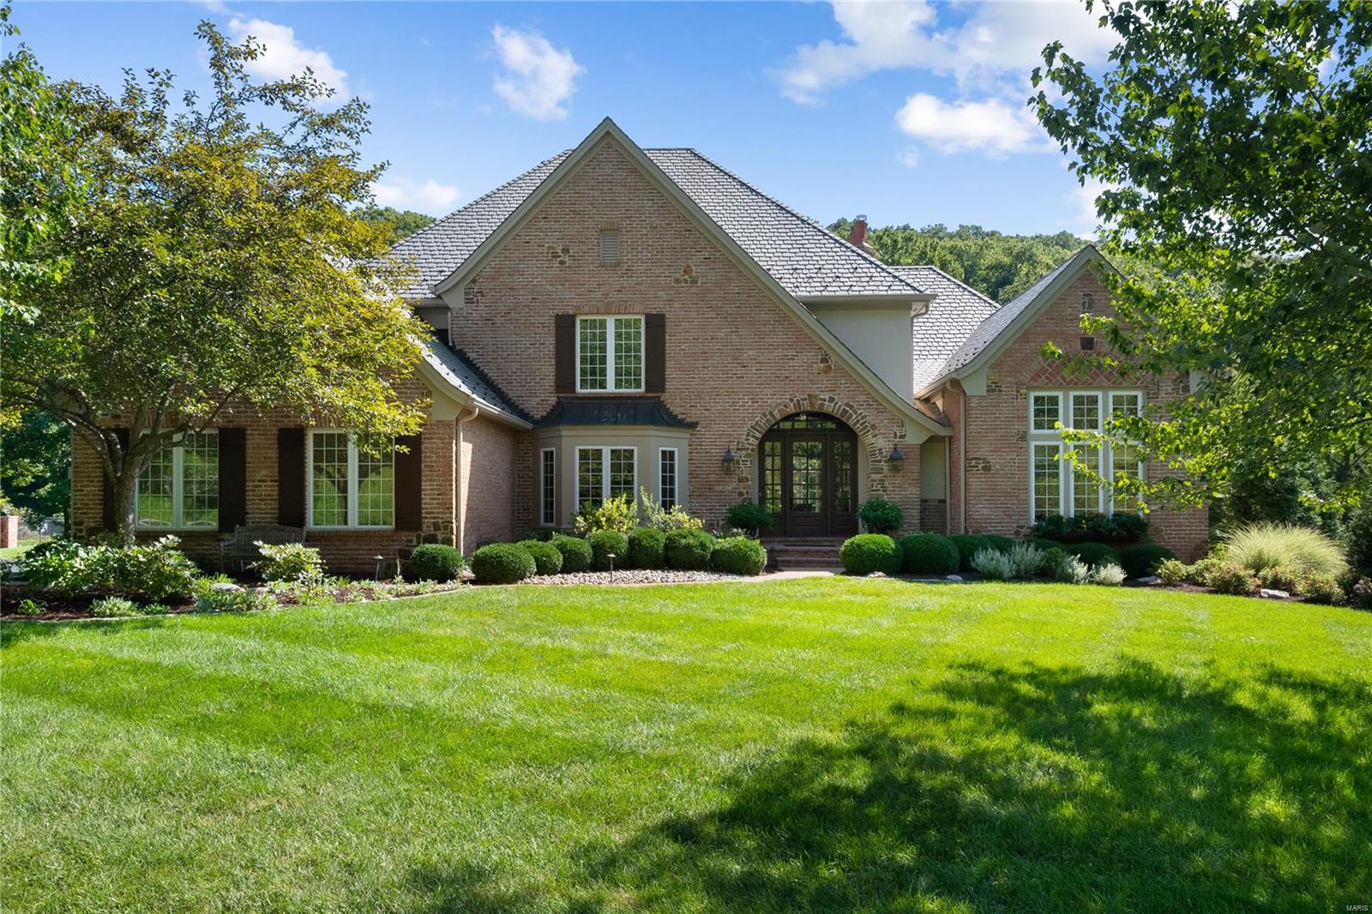
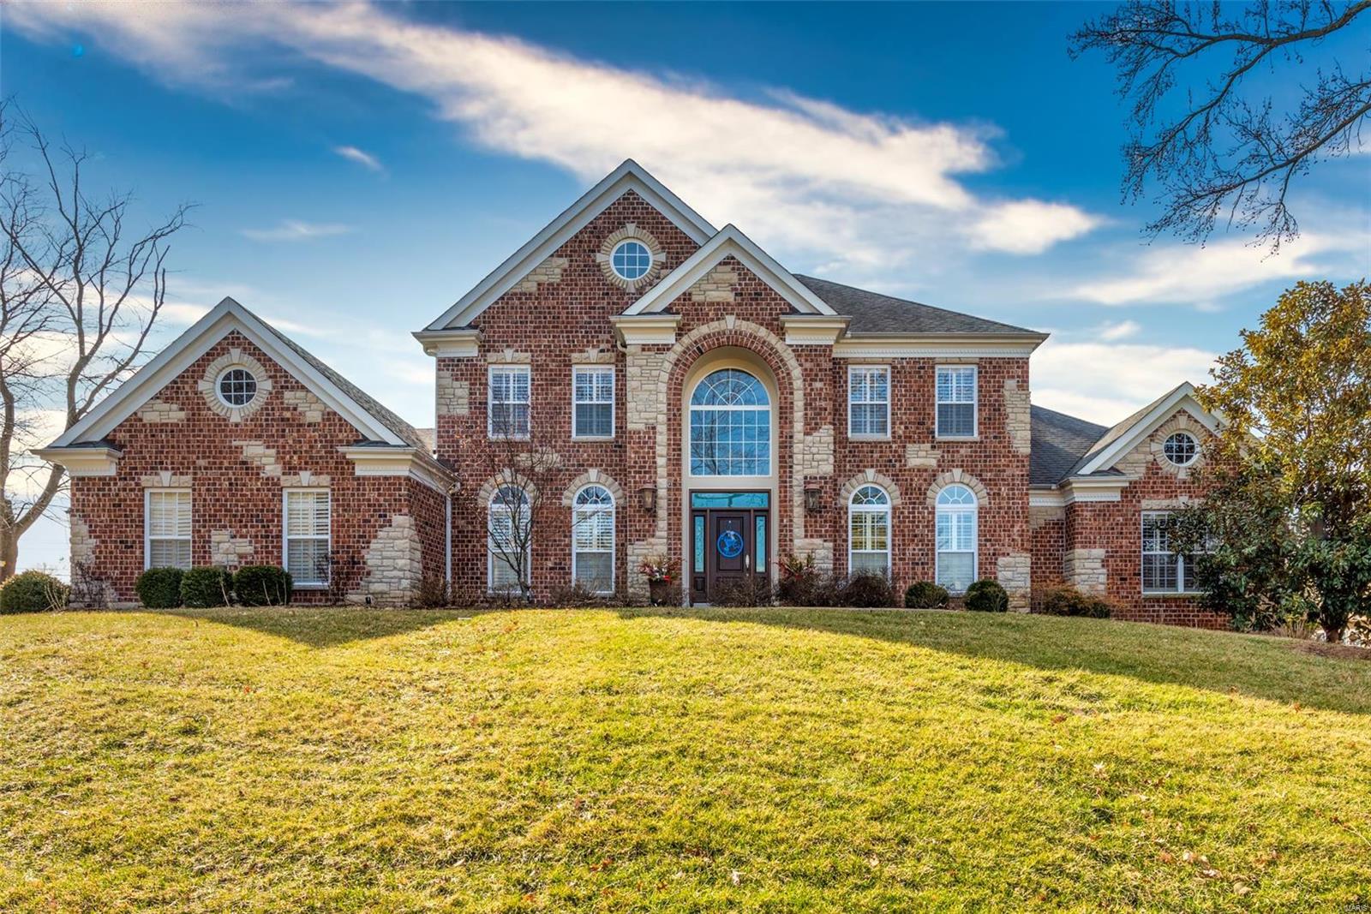
Please welcome back on stage and steeped in the charms of bygone days, is a circa 1929 home whose sturdy bones once echoed with the searing serenades of the original owner, an opera singer. This quaint 4-bedroom residence with a brick facade blends traditional architectural detail: exposed timber beams, original millwork, Victorian windows, rustic fireplace, textured wall & sweeping staircase; with contemporary design: open-plan layout, modern kitchen, light-filled living, large bedrooms (master + ensuite + jet tub, shower/dual vanity). Yet, there’s still ample scope for a revamp. Two relaxing terraces flow from the kitchen/breakfast rooms, plus you have 3300sqft+ of living/storage space over 3 levels at your disposal, including a 2-car garage. Ideally positioned in an enviable tree-lined suburb, you’re minutes from popular shops, restaurants & schools and the impressive Forest Park. Act now to secure this character-filled home and begin to layer your family’s own precious history.
#20070731

Clayton

52 Hillvale Drive

4 Beds

2 Baths

3,325 Sq.Ft.

$1,045,000

MLS#: 20070731

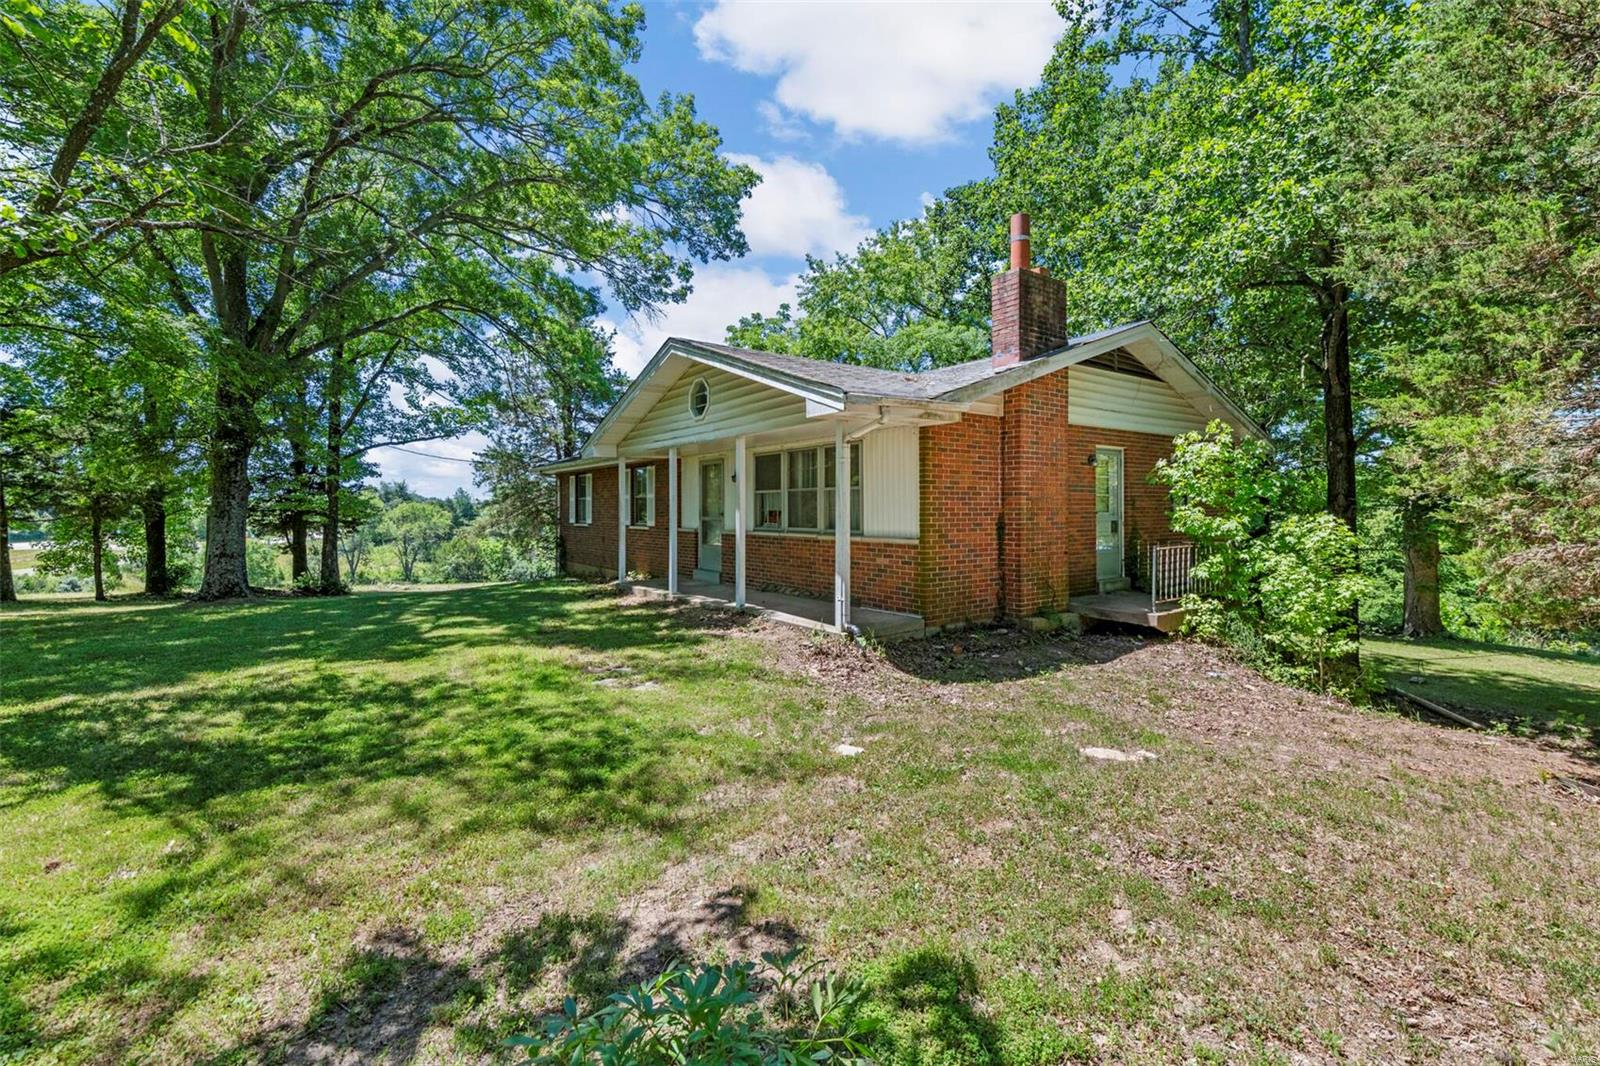
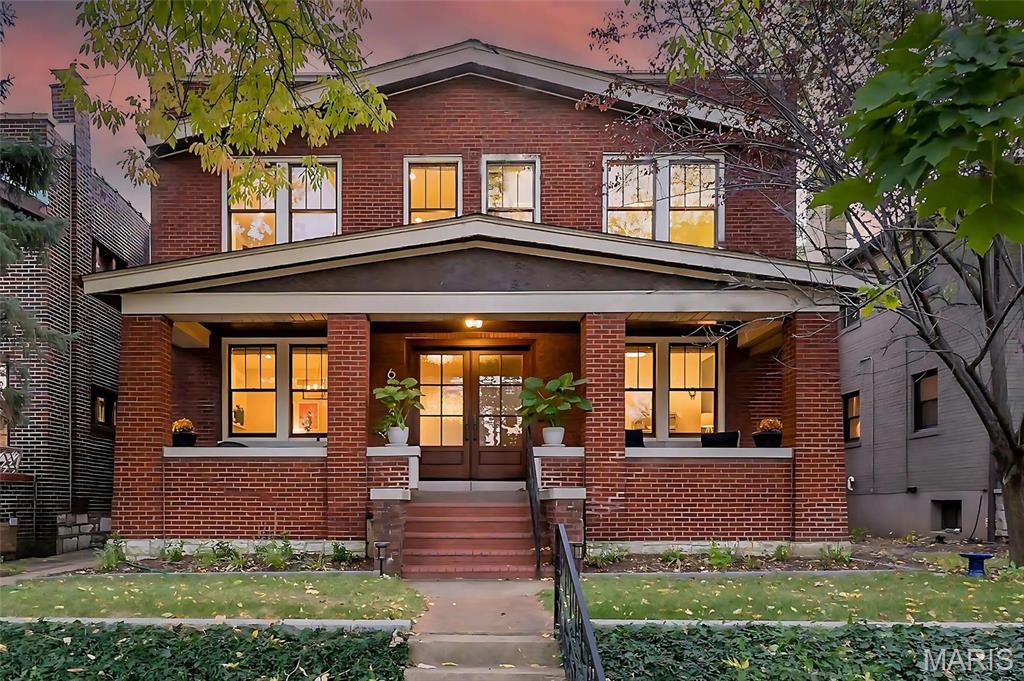
Welcome to 434 Cheshire Farm Lane. This sprawling Town and Country brick ranch boasts almost 4000 sq feet and has room for everyone. Located in the prestigous Cheshire Farms Subdivision it is situated on a 1 acre+  level lot.  Upon entry you are greeted with wood beamed, vaulted ceilings and full masonry fireplace in your step down great room. Opening up to your updated gourmet kitchen with custom cabinetry, granite countertops, large island, wet bar and breakfast room (all appliances included) and separate dining room.  Fantasic primary bedroom with sitting area and luxurious primary bath and three additional spacious bedrooms (2 ensuite) plus 3 half baths.  Fantastic lower level with rec room, pool table included, family room with bar, gym area and plenty of storage space. Main floor laundry with extra storage.  Large brick patio perfect for summer evenings and entertaining. 3 car rear entry garage. Original owners of this custom built home.
#23020486

St Louis

434 Cheshire Farm Lane

4 Beds

3 Baths

3,966 Sq.Ft.

$1,044,900

MLS#: 23020486

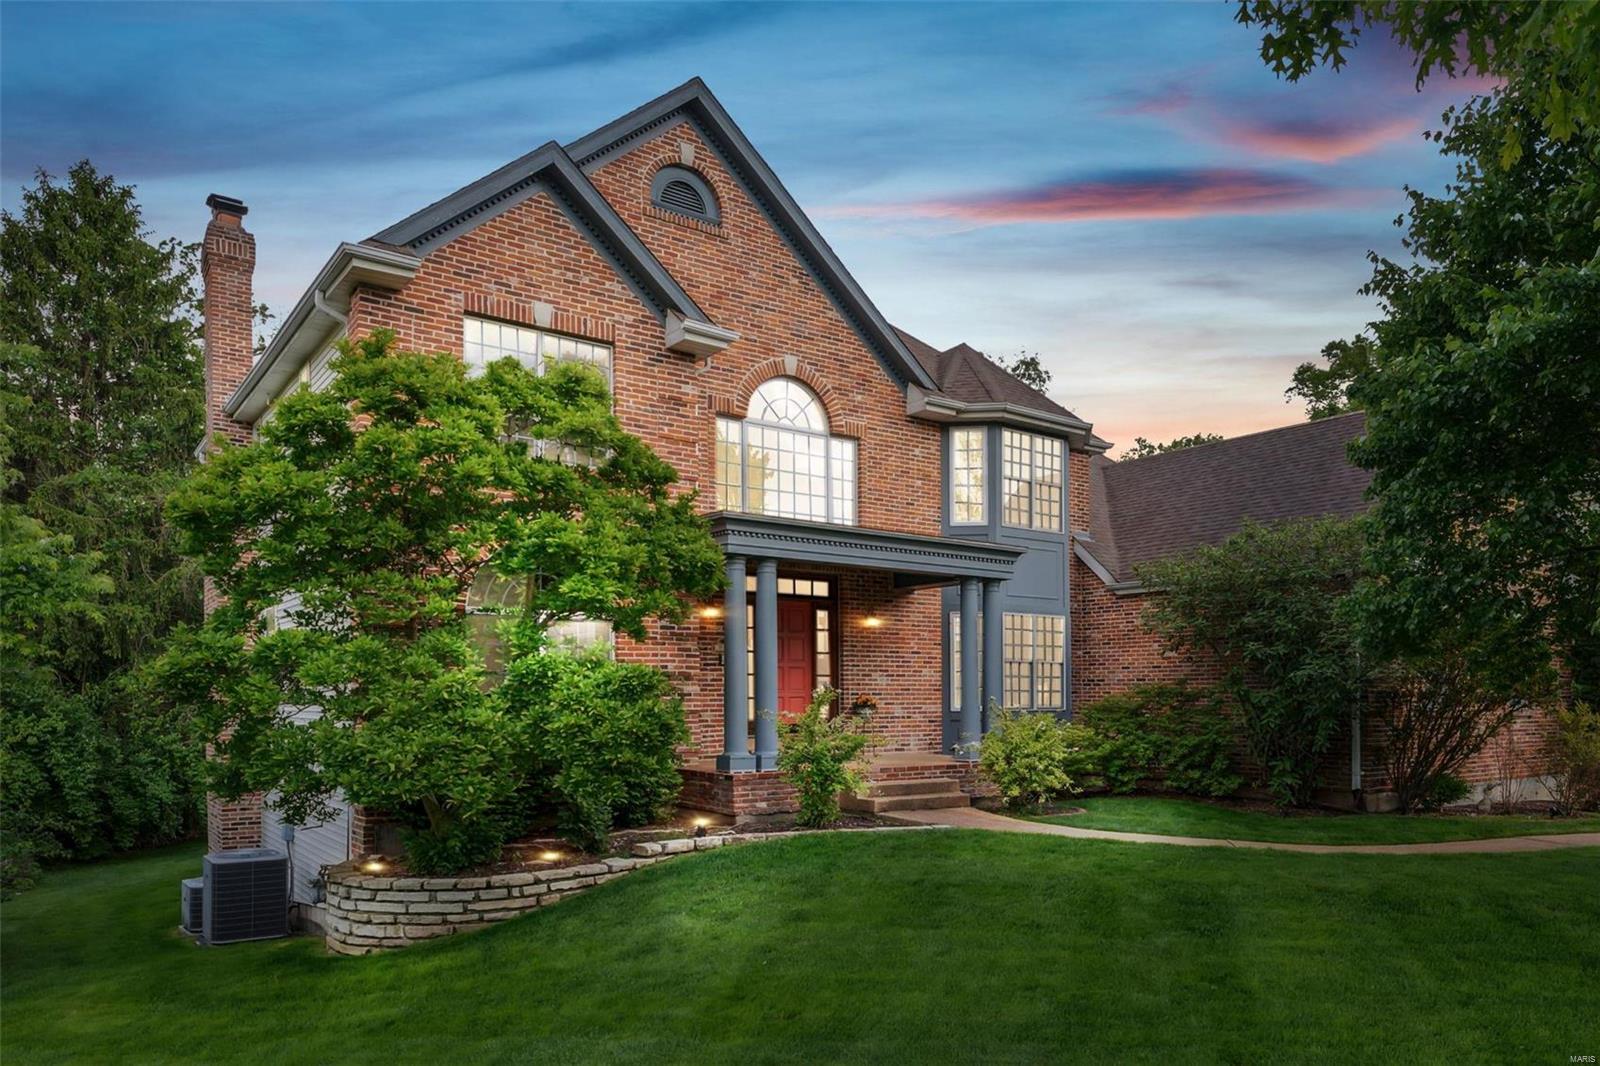
Stately 1.5 story New Home on a 3/4 acre walk-out homesite. Located on a cul-de-sac street in the highly desired Belle Maison community off Ladue Rd. This beautiful home features: Far reaching views, Very open floor plan with a huge Gourmet kitchen w/ custom cabinets, large granite Island, desk, granite counter tops, custom pulls, Hearth Rm with stone front fireplace & vaulted ceiling, 2-story Great Rm, Expansive laundry w/ cabinets, Large composite deck, 24 x 24 game rm w/ balcony, 3 piece crown molding at foyer, Great Rm and upstairs Hallway. Sculptured ceiling and chair rail w/ wainscoting in dining room, 3 car side-entry garage. Spacious Luxury Master Bathroom. 4 Bedroom 3.5 bath, jack & Jill bath plus much more! 9Ft Framed Walkout, 9Ft Ceilings on the First Floor, Gas Fireplace in Family Room, Upgraded Stainless Steel Appliances with 36 Inch Gas Cooktop and Double Oven, Riverwood Staircase with Iron Balusters, Custom Wall Color Throughout, 30 Year Architectural Shingles.
#15017183

Creve Coeur

168 Belle Maison Lane

4 Beds

3 Baths

4,311 Sq.Ft.

$1,044,000

MLS#: 15017183

Price reduced
BRAND NEW!! This stunning home offers an abundance of space and comfort. You will love the effect the wooden beams create in the great room. This main level features large windows and custom full glass moving wall doors that afford killer views and open the house to accommodate inside /outside entertaining. Let the kids enjoy themselves in their own private bunkroom, keeping the lower level open for guests. The concrete cart path to the waterfront is currently being installed.  Don't miss out on this great home.  Cove location in an upscale subdivision. Private boat ramp and community area for trailer storage.
#3586135

Roach

573 Arrowridge Lane

4 Beds

3 Baths

2,742 Sq.Ft.

$1,043,000

MLS#: 3586135

Katy Trail Place redefines luxury townhome living in the heart of historic St. Charles. Tucked along picturesque cobblestone Historic Main Street and set directly on the Katy Trail and Missouri Riverfront, this exclusive enclave of just 14 custom townhomes built by NJL Homes and developed by St Charles Strategic Development combines timeless architecture with modern sophistication in he area’s most walkable and vibrant location. This stunning home offers more than 2,700 square feet of thoughtfully designed living space featuring 3 bedrooms, 3.5 baths, and a private 3-car garage with optional elevators in each home. Expansive open-concept interiors, high-end designer-selected finishes, and customizable options allow buyers to create a home tailored to their lifestyle. The generous entertaining areas add to the home’s elevated appeal. Designed for those seeking a low-maintenance “Lock & Leave” lifestyle without sacrificing space or luxury, Katy Trail Place offers the ease of townhome living paired with curated high-end design and exceptional craftsmanship. Located directly on Historic Main Street, residents can enjoy boutique shopping, renowned restaurants, breweries, coffee shops, parks, and seasonal festivals right outside their door. Blending luxury, convenience, and historic charm, Katy Trail Place presents a rare opportunity to own new construction in one of St. Charles’ most desirable destinations. Townhome purchases qualify for 1031 Exchange. Reserve your home at Katy Trail Place and create a lasting legacy for you and your family. Construction begins in May 2026!
#26024289

St Charles

1070 S Main Street

3 Beds

3 Baths

2,714 Sq.Ft.

$1,042,900

MLS#: 26024289

Price reduced
This stunning McKelvey Custom home showcases our sought-after LaSalle Floorplan, designed with both elegance and functionality in mind. The heart of the home is a large, expanded gourmet kitchen complete with an elegant butler’s pantry. A built-in microwave and oven combo, gas cooktop, and stainless steel vent hood create a chef’s dream space, while thoughtful design ensures every detail is as beautiful as it is practical. The great room boasts soaring 11-foot ceilings and a wall of large windows that flood the space with natural light, opening to a 20' x 13' covered back porch—perfect for relaxing or entertaining. A stone-surround gas fireplace, flanked by custom wood bookshelves, adds warmth and grandeur to the room. Elegant oak handrails with wrought iron spindles complete the staircase, adding a refined architectural touch. The owner’s suite is a true retreat, embodying the designer style McKelvey Homes is known for. The luxury owner’s bath features an oversized shower you’ll never want to leave. With custom options and opulent upgrades throughout, this one-of-a-kind home offers the perfect blend of comfort, sophistication, and craftsmanship. Don’t miss your opportunity to make 74 Weis Avenue your dream home.
#26015909

Ellisville

74 Weis Avenue

3 Beds

2 Baths

2,809 Sq.Ft.

$1,041,968

MLS#: 26015909

FOR COMP PURPOSES ONLY. The BRAXTON by Consort Homes. THIS HOME FEATURES: Luxury Kitchen w/Quartz counters & sink, custom staggered cabinets w/crown molding/some glass fronts/hardware/soft close/dovetail/roll trays/deco panels, built-in gas/stainless appliances, 8' pantry doors, backsplash, island with pendant; Two-story Great Room- fixed window wall & gas fireplace;
Luxury Primary bath-adult height double vanity, freestanding tub, cultured marble shower with 5" shelf, wood look flooring; 
Study ILO Bedroom; Sunroom; Finished/walk-out lower level with bed, bath & rec room; wood look flooring on main floor; bracing & wiring for Great Room & Bonus room, Primary/bedrooms/sunroom for future ceiling fan; Irrigation system; Upgraded garage door, wireless key, coach lights; recess lighting; gas line for future use; 10x10 patio; and more. INCLUDED: HE HVAC & appliances, Air infiltration/Energy seal package, Premium wood construction, Low E vinyl windows, 50-gal water tank, sump/pit & more. Additional Rooms: Sun Room COOL: 14 SEER+
#24033932

Cottleville

8034 Cotswald Trail

4 Beds

3 Baths

3,546 Sq.Ft.

$1,041,717

MLS#: 24033932

This stately brick and wonderfully updated home offers 4,564+ of sq ft of living and entertaining space in DTK! Entry opens to cozy living room and the 30X13 dining room with fireplace. Private office with built-ins and fireplace. Great room with fireplace and wet bar that opens to amazing gourmet kitchen. Two half baths and 2nd office/mud room. Upstairs you'll find a master suite with vaulted ceiling, balcony, walk-in closet, luxury bath. Another 4 bedrooms, 2 full baths and conveniently located laundry room! Lower level has family room, half bath and storage. Park-like .42 ac yard has been professionally designed and boasts gardens, lighting, walkways, new driveway and incredible outdoor family space complete with pergola, fireplace and wired for TV and sound. Other features include wood floors, dentil and cove moldings, plantation shutters, paneled doors, custom closets, zoned HVAC, electric gate, irrigation system, invisible pet fence, gutter guards. Tons of updates including roof! Additional Rooms: Mud Room
#17021190

St Louis

137 W Mermod Place

5 Beds

3 Baths

4,564 Sq.Ft.

$1,040,000

MLS#: 17021190

For comp purposes only.
#16025670

Town and Country

2739 Bopp Road

5 Beds

4 Baths

4,148 Sq.Ft.

$1,040,000

MLS#: 16025670

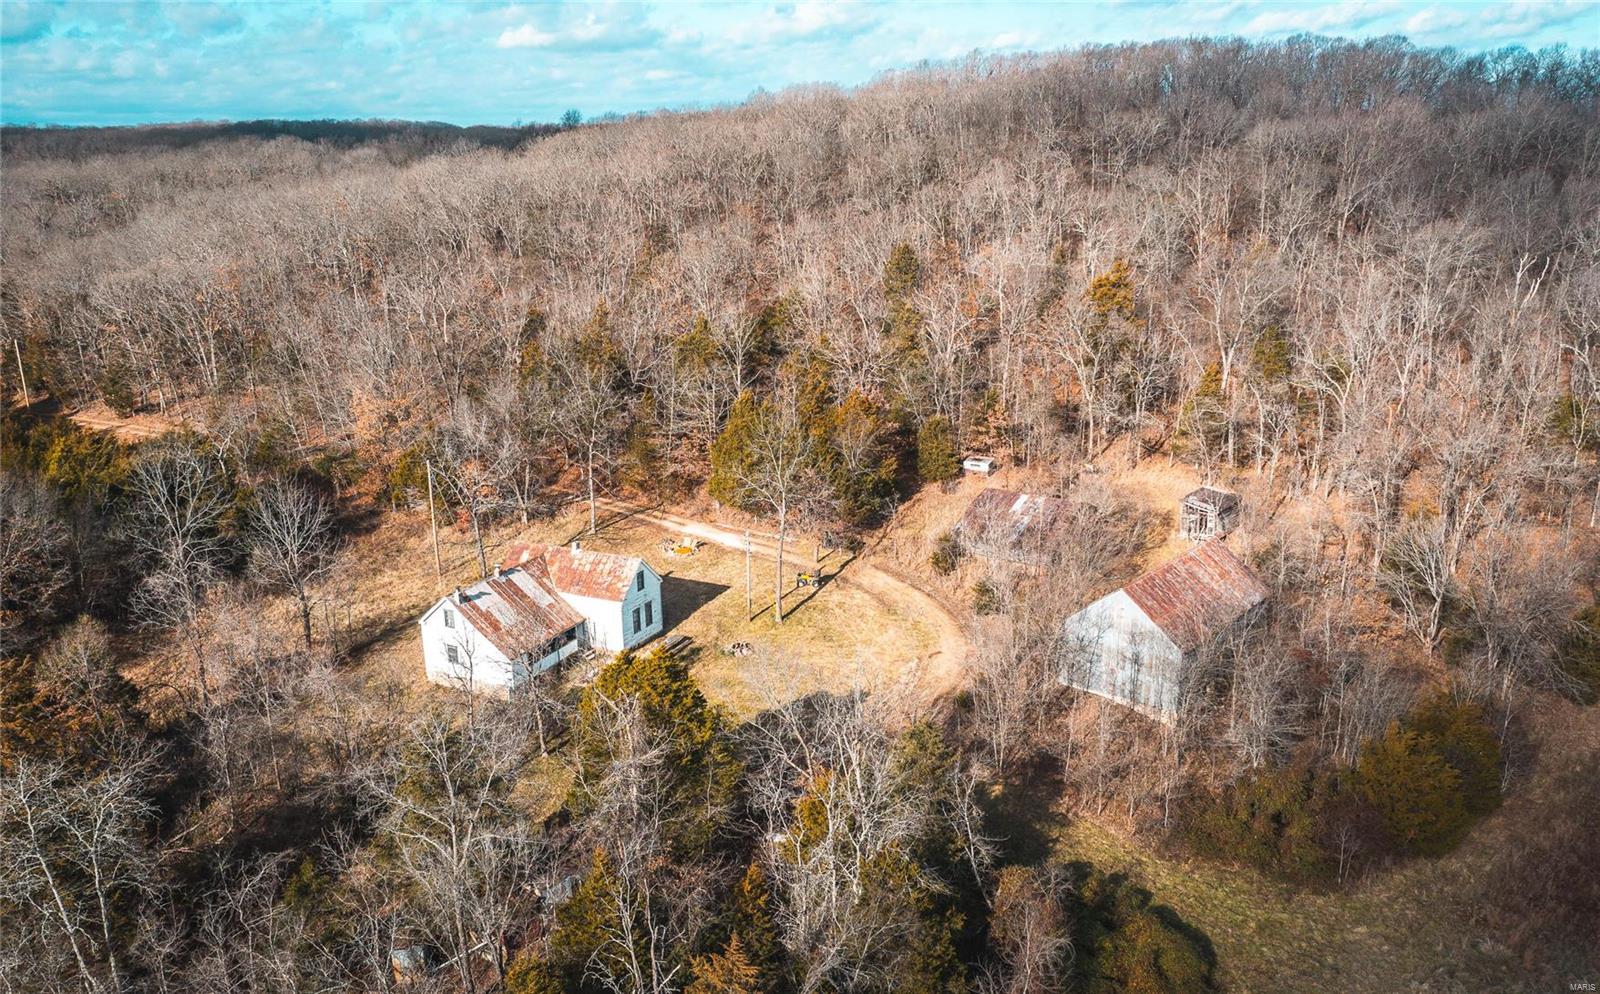
A great opportunity awaits with this remarkable 156.83 acre property offering the perfect blend of seclusion, natural beauty, and future potential. Anchored by a stunning 12-acre private lake, this tract features rolling terrain, and numerous premium build sites overlooking the water and surrounding landscape.
Whether you’re looking to create a private estate, develop income-producing rentals, establish a subdivision, or build a one of a kind recreational retreat for hunting, fishing, and outdoor enjoyment, this property delivers endless possibilities. As you enter the property, the front 5.26 acres sits within city limits along the right side of the road. The lake sits just off the main drive on the left, providing multiple scenic locations for a dream home or additional residences. Electric service is already in place near the entrance. With its combination of fantastic location, water, utilities, and development flexibility, this is a one-of-a-kind tract located near the heart of Potosi, MO is ready for your vision. Opportunities like this don’t come around often. Call today to schedule your private showing
#26008337

Potosi

000 Mill Street

None Beds

None Baths

N/A

$1,040,000

MLS#: 26008337

None
#18007968

Jonesburg

130 North Service Rd.

None Beds

None Baths

N/A

$1,040,000

MLS#: 18007968

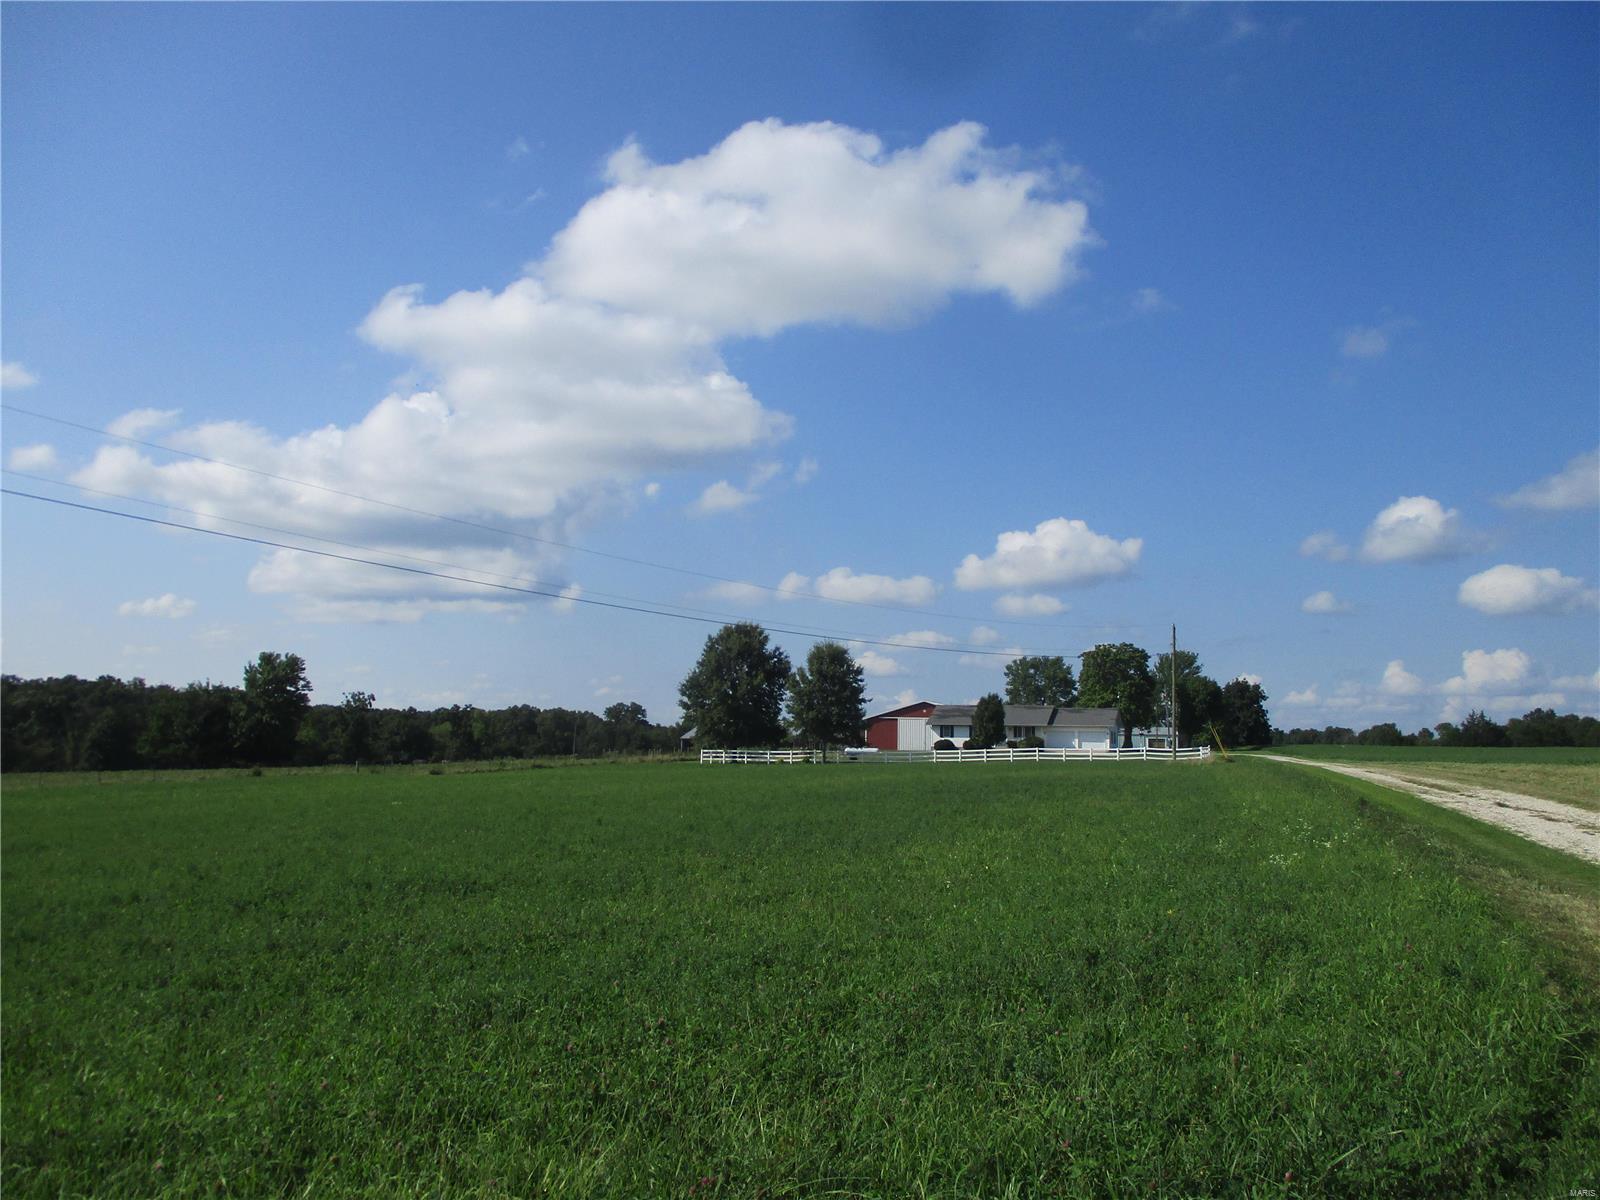
ENJOY A 5AC LAKE WITH A LOT OF WILD LIFE. GREAT FOR A WEEK END GETAWAY.
PRIVATE ESTATE, GOOD FOR HORSES WITH PLENTY OF POTENTAL PASTURE.
 25AC-30AC IN CROPS. CREEK RUNING THROUGH PROPERTY.
#17024960

Unincorporated

2167 Schnarre 80ac Road

None Beds

None Baths

N/A

$1,040,000

MLS#: 17024960

520 acres m/l of vacant land situated in an area of prime hunting. Located near Black River and Clearwater Lake and many other attractions Southeast Missouri has to offer. No restrictions and direct access to property. The possibilities with this vast acreage are endless! There is also a purchasing option of any combination of the two -160 acre tracts or 200 acre tract.
#26003574

Ellington

0 County Road 422

None Beds

None Baths

N/A

$1,040,000

MLS#: 26003574

1 ... 524 525 526 527 528 ... 666
* Listings identified with the FMLS IDX logo come from FMLS and are held by brokerage firms other than the owner of this website. The listing brokerage is identified in any listing details. Information is deemed reliable but is not guaranteed. If you believe any FMLS listing contains material that infringes your copyrighted work please click here to review our DMCA policy and learn how to submit a takedown request. © 2024. First Multiple Listing Service, Inc.
 - property

Send a message

Message successfully sent.

Your message

What is 3 + 4 ?

Reason for contacting?

I agree to receive email communication and understand I can unsubscribe at any time.

I agree to be contacted by Colleen Brown via call, email, and text for real estate services. To opt out, you can reply 'stop' at any time or reply 'help' for assistance. You can also click the unsubscribe link in the emails. Message and data rates may apply. Message frequency may vary. Privacy Policy

Sign Out

Virtual Assistant

Would you like to take the next step with this property? We can help you schedule a showing or virtual tour, or send you more details.

Yes, I would like more information.

Thank You for Your Reply, One of Our Agents will contact you as soon as possible

No, maybe later.

Thank you, you can always contact me via email, phone number or through the contact form.

Realhub AI

Lucy - Your AI-Powered Realtor

Update Your Temporary Password

Personalize your search

Enter your email and we'll notify you immediately when new listings match what you're looking for.

or enter email address

Already have an account ? Login here

Continue your home search

I agree to receive communications and understand I can unsubscribe at any time.

I agree to be contacted by Colleen Brown via call, email, and text for real estate services. To opt out, you can reply 'stop' at any time or reply 'help' for assistance. You can also click the unsubscribe link in the emails. Message and data rates may apply. Message frequency may vary. Privacy Policy

Already have an account ? Login here

We use cookies

We use cookies primarily for analytics to enhance your experience. By accepting, you agree to our use of these cookies. You can manage your preferences or learn more about our cookies policy.