Properties

Browse or get in touch to schedule a walkthrough.

  • Nearby me
Price range

Popular Features

Community Features

Association

Property Features

Waterfront

View

Exterior Features

Interior Features

Style

10000 properties match your criteria

Updated 1 minute ago

E-Alert name

Sold As Is    Great opportunity
#18026751

St Louis

4364 Eminence Avenue

2 Beds

1 Baths

936 Sq.Ft.

$32,900

MLS#: 18026751

Ranch Home Featuring: 2 Bedrooms, 1 Bathrooms, A Deck and Storage Shed in the Fenced Backyard, And Much More!  HUD Homes are Sold As Is.
#16047771

St Louis

8332 Archer Avenue

2 Beds

1 Baths

900 Sq.Ft.

$20,800

MLS#: 16047771

Looking for a great opportunity?  One with amazing potential......Look no further!  This 3 bedroom 1 bath ranch home has all the charm and possibilities and is looking for a new owner.  This gem is sitting on a 2/3 acre level lot featuring a 2 car attached carport plus a 24x30 detached dream sized garage.  Inside the home offers a large custom designed kitchen featuring oak cabinets, desk/workstation area, electric wall ovens & is open to the dining area.  The family room is the perfect size and offers load of winds that make it light & bright plus features a wood burning fireplace with a wall of brick & stone hearth.
#16080257

Arnold

2119 Pearl

3 Beds

1 Baths

1,176 Sq.Ft.

$119,900

MLS#: 16080257

Well maintained spacious house for sale! The property has 4 bedrooms with 2 full bathrooms and 2 half bathrooms.  It has a 18' X 13' wooden deck on the back side. The finished lower-level area is very specious. The house is in a nice and quiet area in the Villages at Springhurst. The subdivision has a swimming pool, dog park, walking trails, park, and basketball court!   The house is only minutes away from shopping areas and restaurants! Close to I-64 and 364.
#21055327

O'Fallon

710 English Ivy

4 Beds

2 Baths

2,809 Sq.Ft.

$310,000

MLS#: 21055327

3 bed 1 1/2 bath split level ranch in Bayless.  Brick gas fireplace in family room on lower level. Great family home. SpecialListingConditions: Foreclosure
#16008846

St Louis

1212 Marchi

3 Beds

1 Baths

1,555 Sq.Ft.

$85,000

MLS#: 16008846

NEW HOME IN A HURRY! Open Spaces for the way you live today! The Maple Ranch Model by McBride & Son Homes. Homesite backs to common ground. Includes: Large Kitchen Island with Extended Countertop, Level 2 Aristokraft Cabinets, 42 inch Kitchen Wall Cabinets, Stainless Steel Appliances Including Gas Range, Luxury Master Bath with Adult Height Vanity, White 6 Panel Doors with Venetian Bronze Hardware, Oil Bronze Rubbed Lighting Package, Open Spindled Staircase, Carriage Lights at Garage, Enclosed Soffit and Fascia, Vaulted Ceilings in Great Room, Carriage Lights at Garage. This beautiful, master planned community is designed with all of the special amenities right in the neighborhood. • 167 acres of common ground • Stocked lake • Walking and biking trails • Pocket Parks • Picnic pavilions • Dog park • Proposed Rockwood elementary school.  Pix are of similar home and not exact model. Some pix may have optional features not included in this home. Consult Sales agent for more information.
#17002466

Eureka

5128 Eagle Wind Court

3 Beds

2 Baths

N/A

$289,662

MLS#: 17002466

Must See this beauty that is renovated inside & out! (Completion in Process/Photos to come) Located in Fenton, private setting that sits on almost half acre. Features include 10ft ceilings, newer systems, windows, doors, siding, roof, custom detail, the list goes on. Living Area w/vaulted ceiling, fireplace, hardwood flooring. 3 bdrms, 2 full bath. Kitchen has custom cabinets, counters, backsplash, vinyl plank flooring, center island w/cabinets, & will have appliances. From Kitchen/Dining area are doors to the side patio. Off kitchen is the laundry room, that leads into the garage. The primary suite is huge & has those amazing 10ft ceilings, door out to the back patio, full en-suite bath, large walk in closet. The walk out LL has storage space, & could add bonus room etc. So many features! Home is expected to be fully completed soon. Seller will provide 1 year home warranty. Get in today to Make this one Yours!
#23050442

Fenton

210 Laverne Drive

3 Beds

2 Baths

3,090 Sq.Ft.

$270,000

MLS#: 23050442

Beautiful wood floors and Custom Tile set this 2 bedroom 1.5 bath house apart with a big 2 car garage, central air, extra mud room, washer/dryer hookups, and much more! SpecialListingConditions: Foreclosure
#16078744

St Louis

4761 Idaho Avenue

2 Beds

1 Baths

N/A

$850

MLS#: 16078744

A home with character and no shortage of space here.  3 levels to spread the family out.  Quiet neighborhood, close to the highway and downtown.  This home has 5 bedrms and 2 full baths.  Plenty of closet space, pocket doors, ceiling fans, beautiful hard wood floors, some new windows, and newly painted.  All rooms are spacious and ready for your personal touches.  Come live here.
#17078630

St Louis

1430 N Park

5 Beds

2 Baths

3,730 Sq.Ft.

$1,050

MLS#: 17078630

Charming 1 bedroom Villa with 1 car garage. Spacious living/dining combo, washer & dryer included, nice & private courtyard. Easy access to Hwy's 94, 364 & 70. 650 minimum credit score & good rental references required, No pets. Location: End Unit
#18070617

St Peters

1639 Claydell

1 Beds

1 Baths

640 Sq.Ft.

$795

MLS#: 18070617

Close to the schools, this 1300 sq ft, 3 bd, 2 bath vinyl sided home has been completely remodeled and is move-in ready. This home has plenty of extras. You will love the wood burning fireplace in the living room, the jetted tub in the master bath, the large 20X25 shop and storage shed with covered patio. The property has been well maintained and is a great starter home or investment property.
#9939799

Van Buren

105 College

3 Beds

None Baths

1,352 Sq.Ft.

$96,500

MLS#: 9939799

Improved Price! Remodeled with attention to every detail, lies a spacious ranch which offers 3600+sf & smart modern floor plan. Once inside you are sure to be impressed with long list of improvements.  Hardwood floors, new wndws, doors & lighting. Impressive LR w/ wainscoting & crown molding. Inviting DR flows nicely in vaulted family rm featuring skylights & floor to ceiling brick F/P. Whip up a culinary delight in center island kitchen complete w/ granite, SS appl incl 5 burner gas cooktop, custom cabs galore, W/I pantry & 3 wndw bayed brkfst rm. A stunning mstr suite features new carpet, renovated mstr bth & W/I closet. 3 additional BR’s & full bth on the main floor.  Unparalleled laundry rm provides access to new 25x22 deck overlooking well-manicured, beautifully landscaped & fenced backyard. Luxury continues in sensationally spacious LL w/ rec rm, wet bar, built-in bookcases, office, W/I closet & bth. Diamond like quality, Rockwood Schools & minutes to Chesterfield Valley.
#17079925

Chesterfield

2197 Willow Forest Court

4 Beds

3 Baths

3,618 Sq.Ft.

$387,000

MLS#: 17079925

Simply charming two-story unit exceptionally maintained. Nestled in a corner lot backed to woods, this serene townhome offers a large living room with large windows providing abundant light, good-sized kitchen with an eating nook and a half bath completes your first floor.  Upstairs you'll find two large bedrooms and a full bath.  The unit offers an extra large patio space with extra outdoor storage. 
No maintenance lifestyle at such an affordable price, this popular PUD community is well managed with affordable condo fees and a number of amenities.  One assigned and one un-assigned spot conveyed with the unit.  Easy access to highways, plus one-year premium Home Protection Plan and all appliances included -- Move-in ready!  (owner-occupants only) Location: Ground Level, Other
#24047960

St Louis

2412 Forest Shadows Drive

2 Beds

1 Baths

1,008 Sq.Ft.

$110,000

MLS#: 24047960

Rare Find...6 Bedroom, 3.5 Bath executive 2-story home backing to trees on a .55 acre lot with access to the Katy Trail. Over 4100 sq.ft. of living space enhanced by superb craftsmanship & custom amenities. True 6 bedrooms & above average storage amenities, this classic home is ideal for the large family. Interior amenities include: 5 bedrooms on the same level, den/formal living room with French doors, dining room with tray ceiling & unique candle/linen closet, fabulous boxed beam family room with gas fireplace, huge kitchen with breakfast bar, custom cabinetry w/2 pantries, main floor laundry, master suite with separate His & Hers walk-in closets. Lower level, with 2 walk-outs, features another spacious, light-filled bedroom (currently office), bonus room, full bath & a lovely gathering room w/cozy gas fireplace. Step outside to the spacious composite deck or 2 patios; one covered, to enjoy your park-like backyard. Newer light fixtures, stair rails, ceiling fans, garage door openers.
#18093881

St Charles

346 Woodmere Drive

6 Beds

3 Baths

4,138 Sq.Ft.

$489,900

MLS#: 18093881
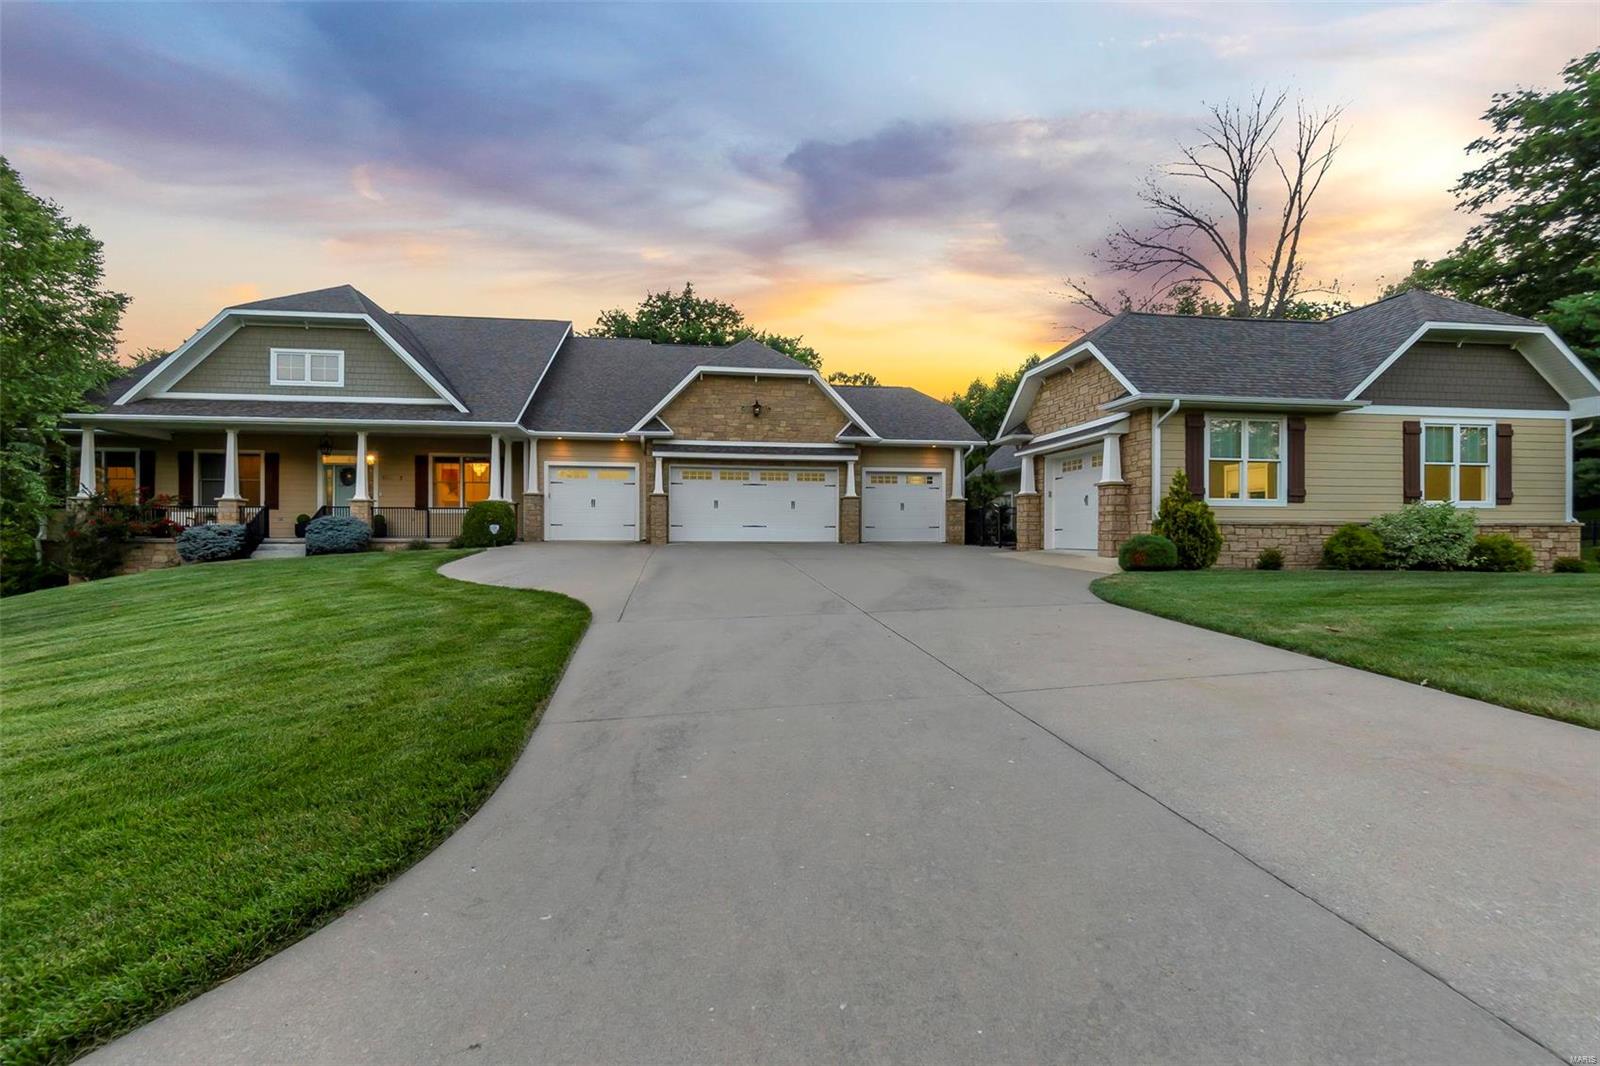
Welcome to 161 Prestonwood Trail, a captivating sprawling home nestled on 1.8 acres in a private & quaint development, Cape address, Jackson Schools. The stage is set by the impressive & meticulously manicured, irrigated grounds. Step inside to discover a stunning interior that seamlessly blends elegance and comfort.  This property offers a serene and private retreat with a host of luxurious features and amenities, a true masterpiece of modern living. The gourmet kitchen is the heart of the home, a haven for culinary enthusiast equipped with top-of-the-line appliances, 4 dishwashers, S&W custom cabinetry, open to a large living area and flanked with a spacious 4 season room that has easy access to the in-ground salt water pool. This exceptional floor plan makes living easy with a luxurious primary en-suite & w/in double closet, heated floors & more. The lower level offers a kitchen, 2 bedrooms and spacious living space, a safe room and John Deere room. 4 car attached, 4 car detached. Additional Rooms: Mud Room
#23042533

Cape Girardeau

161 Prestonwood Trail

5 Beds

3 Baths

5,260 Sq.Ft.

$1,100,000

MLS#: 23042533

1 ... 522 523 524 525 526 ... 666
* Listings identified with the FMLS IDX logo come from FMLS and are held by brokerage firms other than the owner of this website. The listing brokerage is identified in any listing details. Information is deemed reliable but is not guaranteed. If you believe any FMLS listing contains material that infringes your copyrighted work please click here to review our DMCA policy and learn how to submit a takedown request. © 2024. First Multiple Listing Service, Inc.

Send a message

Message successfully sent.

Your message

What is 3 + 4 ?

Reason for contacting?

I agree to receive email communication and understand I can unsubscribe at any time.

I agree to be contacted by Rock Island Realty via call, email, and text for real estate services. To opt out, you can reply 'stop' at any time or reply 'help' for assistance. You can also click the unsubscribe link in the emails. Message and data rates may apply. Message frequency may vary. Privacy Policy

Sign Out

Virtual Assistant

Would you like to take the next step with this property? We can help you schedule a showing or virtual tour, or send you more details.

Yes, I would like more information.

Thank You for Your Reply, One of Our Agents will contact you as soon as possible

No, maybe later.

Thank you, you can always contact me via email, phone number or through the contact form.

Realhub AI

Lucy - Your AI-Powered Realtor

Update Your Temporary Password

Personalize your search

Enter your email and we'll notify you immediately when new listings match what you're looking for.

or enter email address

Already have an account ? Login here

Continue your home search

I agree to receive communications and understand I can unsubscribe at any time.

I agree to be contacted by Rock Island Realty via call, email, and text for real estate services. To opt out, you can reply 'stop' at any time or reply 'help' for assistance. You can also click the unsubscribe link in the emails. Message and data rates may apply. Message frequency may vary. Privacy Policy

Already have an account ? Login here

We use cookies

We use cookies primarily for analytics to enhance your experience. By accepting, you agree to our use of these cookies. You can manage your preferences or learn more about our cookies policy.
