Properties

Browse or get in touch to schedule a walkthrough.

  • Nearby me
Price range

Popular Features

Community Features

Association

Property Features

Waterfront

View

Exterior Features

Interior Features

Style

10000 properties match your criteria

Updated 1 minute ago

E-Alert name
New on site 3 days ago
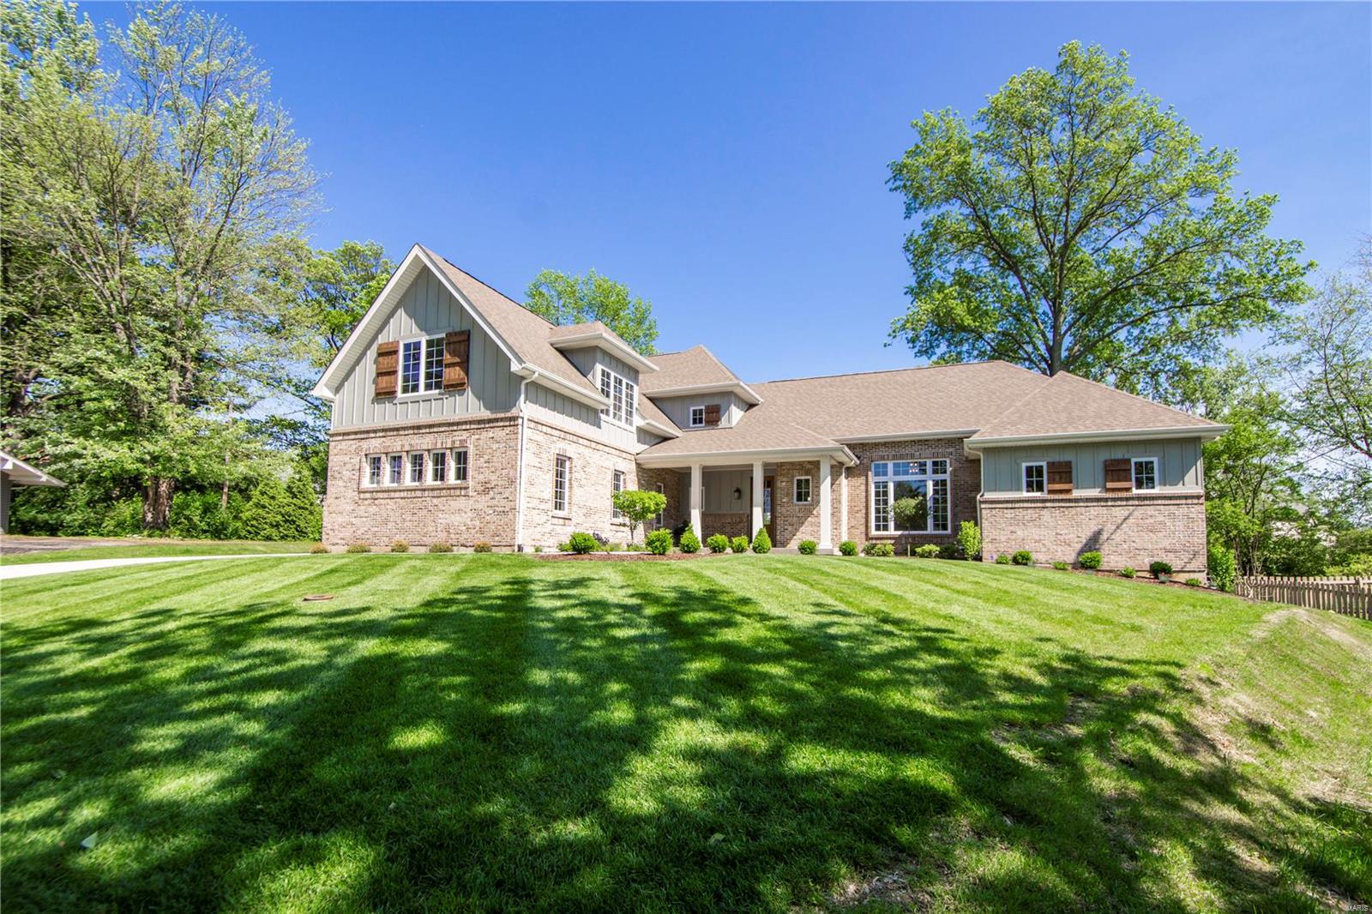
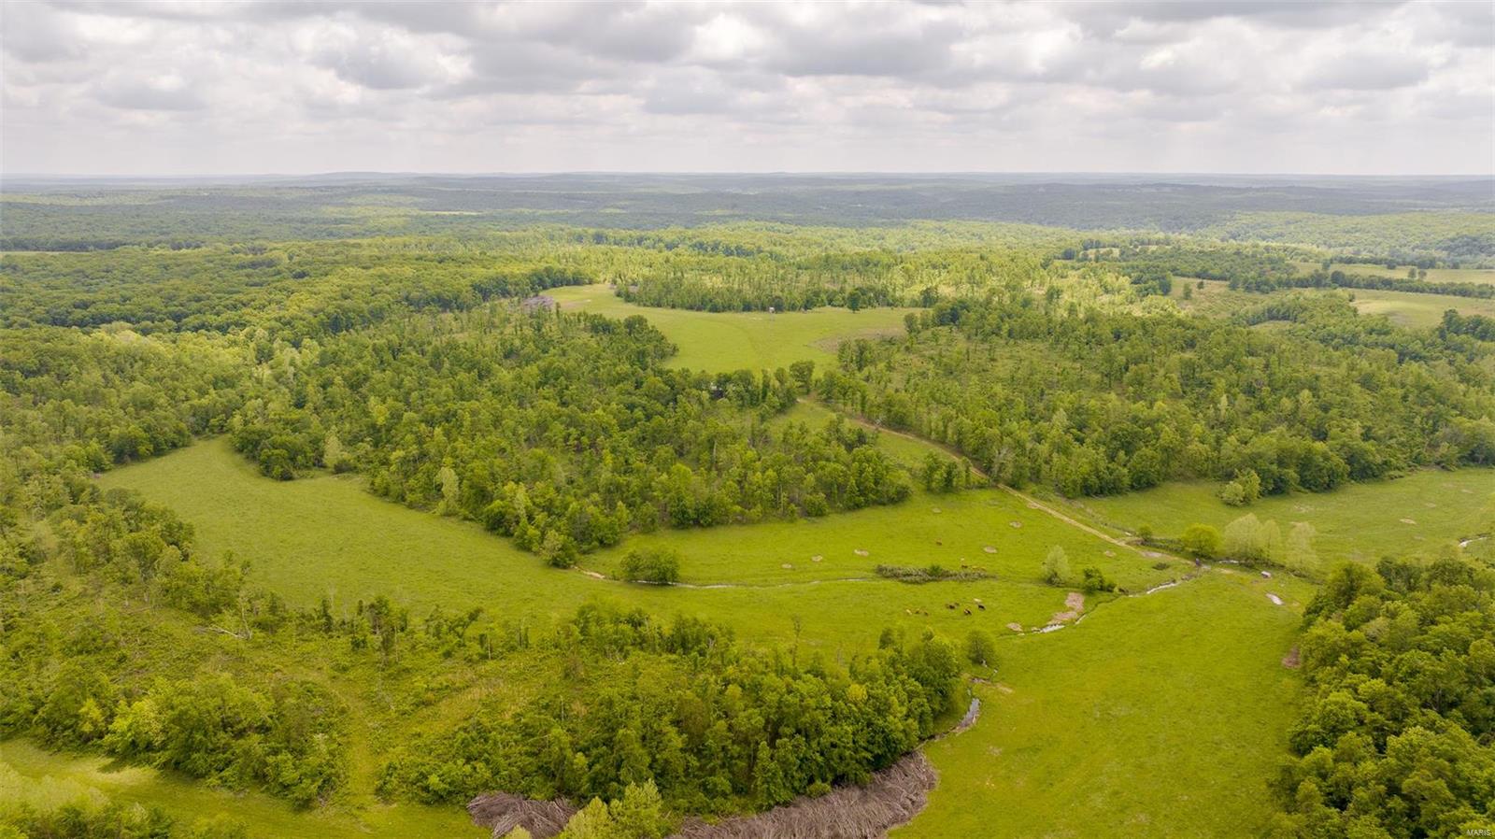
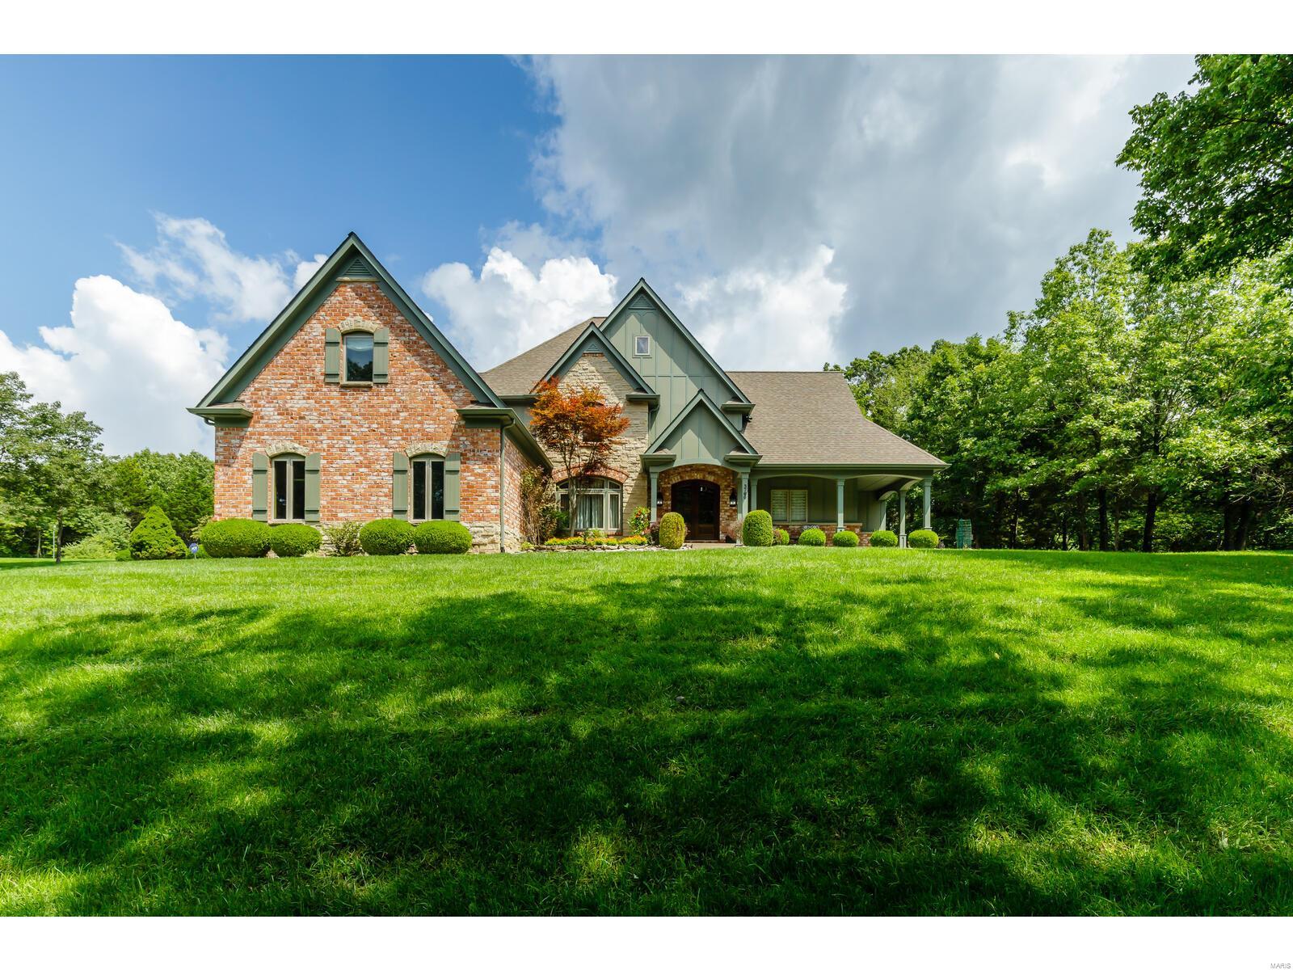
102+/-acres with 2 homes! Convenient location a few miles from Sedalia and only 1/4 mile of county maintained gravel from a paved highway. One of the poultry barns was destroyed by a storm, however remaining buildings just had the last flock sold in May, 2025. They could be also be used for storage or replaced with new buildings. There is a second well for the buildings, propane tanks, and a dedicated generator. The land is mixed open and wooded, with over a 1,00 feet of county road frontage providing multiple entrance opportunities! 2022 Shouse has 7 bedrooms, 3 bathrooms, family room, entertaining area or exercise room, office, and 2 laundry areas. Exceptional features are the granite countertops in kitchen and bathrooms, heated concrete floors on the main level and vaulted ceiling. The attached shop/garage is large with 4 overhead garage doors, 2 that are 14' x12', a 10'x10', and an 8'x8' for vehicles from large to small! The floors are heated concrete! 2nd home is a 3 bedroom, 2 bathroom, ranch style home on a full basement, that can be a rental, guest home or for granny or in-laws. You need to see this amazing property!
Features
#3588469

Florence

6565&6567 Jaybird Road

7 Beds

3 Baths

3,564 Sq.Ft.

$1,050,000

MLS#: 3588469

This fully leased multi-tenant retail plaza is a rare opportunity in the highly desirable Saint Charles market. Located along Campus Drive, this established multi-tenant property consists of eight occupied storefronts serving a diverse mix of local businesses, including restaurant, wellness, professional services, chiropractic, beauty, and personal care tenants.
The property generates $103,455 in annual gross rental income and delivers a strong Net Operating Income (NOI) of $75,348, providing investors with immediate cash flow and stable in-place tenancy. Monthly rents include CAM reimbursements, helping support consistent operating performance and expense recovery. 
Strategically positioned in a growing commercial corridor with convenient access to major thoroughfares, the plaza benefits from strong visibility, ample parking, and a tenant roster that serves the surrounding residential and business communities. The diversified tenant mix reduces vacancy risk while creating a dependable income stream for investors seeking a stabilized asset.
Whether you are completing a 1031 exchange, expanding your investment portfolio, or seeking a management-friendly commercial asset, this neighborhood retail center offers an attractive combination of income, stability, and upside potential. Offered For Sale – Contact Listing Agent for Pricing, Financials, and Showing Information.
#26042524

St Charles

2040 Campus Drive

None Beds

None Baths

N/A

$1,050,000

MLS#: 26042524

Price reduced
An extraordinary opportunity to own a fully reimagined custom atrium ranch with breathtaking views of Lake St. Louis in the highly sought-after Moorings subdivision. Perfectly positioned to capture picturesque water views, this exceptional residence blends timeless architecture with sophisticated updates and access to the unparalleled lifestyle and amenities offered through Lake St. Louis Community Association.

Designed to maximize natural light and showcase the stunning backdrop, the atrium-style floor plan creates a seamless connection between indoor and outdoor living. Expansive windows overlook the beautifully landscaped grounds, sparkling saltwater pool with newer liner, heater, and filter, covered patio, sprinkler system and spacious composite deck—creating the ideal setting for entertaining or simply enjoying the serene lake views.

At the heart of the home is a stunning designer kitchen featuring premium Cafe appliances, including double ovens with air fryer functionality, warming drawer, built-in microwave, dishwasher, pot filler, and custom finishes that elevate both form and function. New luxury plank flooring extends throughout the main level, complemented by a striking stone fireplace with new gas insert and custom mantel.

The luxurious primary suite offers a true spa-like retreat with an expansive walk-in shower, vessel soaking tub, and dual vanity. A rare feature, the main level includes two private owner’s suites, providing exceptional flexibility for multi-generational living, guests, or accessibility needs, with the secondary suite offering handicap-accessible features. Every bathroom, along with the laundry and powder rooms, has been thoughtfully renovated with quality craftsmanship and designer selections.

The finished walkout lower level expands the living experience with a spacious recreation room, second gas fireplace, bar area, two additional bedrooms, updated full bath, and a dedicated fitness room designed for today’s wellness-focused lifestyle.

Significant recent improvements include a newer roof and gutters ('23), two new HVAC systems, new water heater, updated pool equipment, and extensive interior renovations, offering the next owner the rare benefit of a truly turnkey luxury home.

An oversized garage provides exceptional space for multiple vehicles, a boat, RV, workshop, or hobby storage—an uncommon feature in this price point. 

Residents enjoy access to the exceptional amenities of Lake St. Louis Community Association, including two lakes, marinas, championship golf courses, swimming pools, tennis and pickleball courts, parks, trails, and year-round community events.

This is luxury lake-view living at its finest—where timeless design, modern updates, resort-style outdoor living, and an unmatched lifestyle come together in one exceptional property.
#26010074

Lake St Louis

52 Moorings Drive

4 Beds

3 Baths

4,545 Sq.Ft.

$1,050,000

MLS#: 26010074

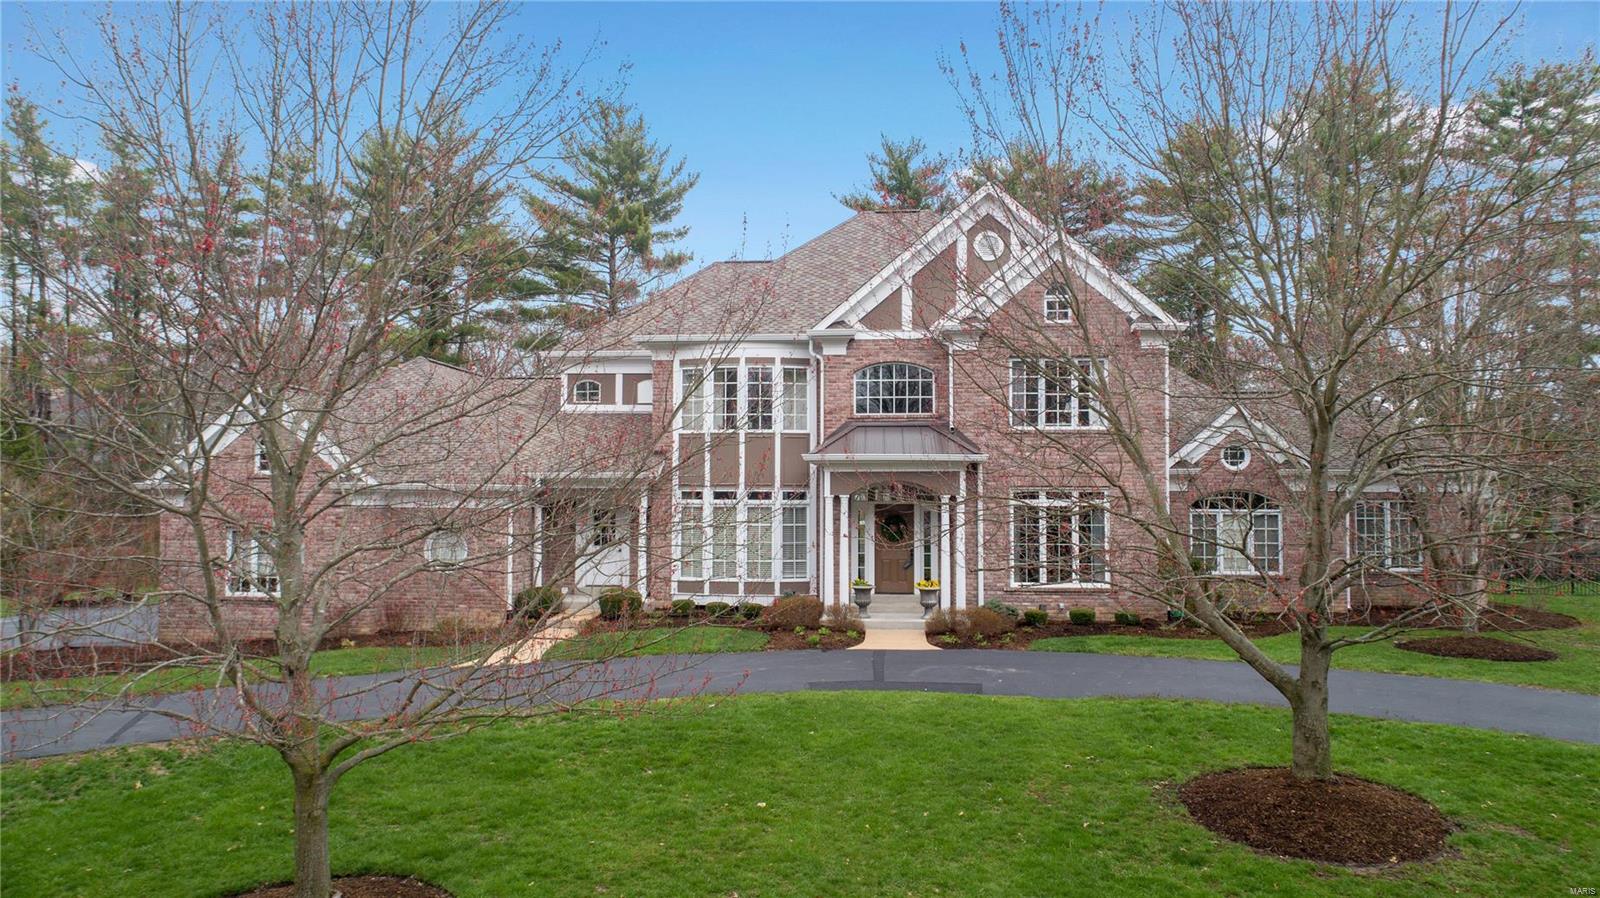
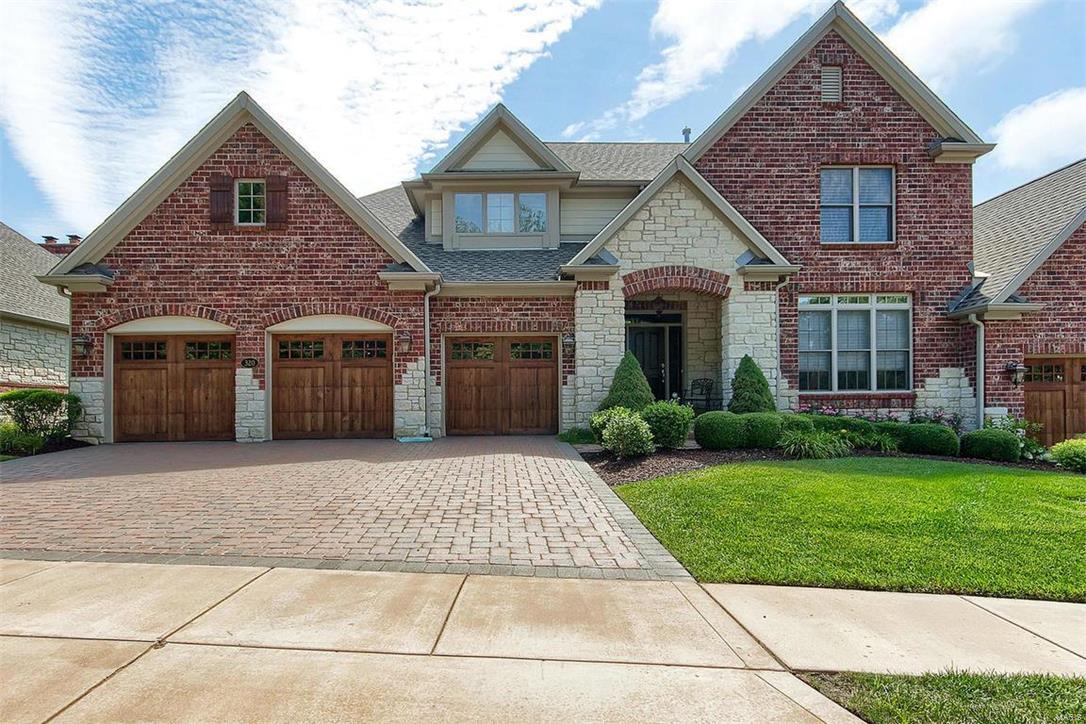
BACK ON THE MARKET NO FAULT OF SELLERS!  There is no better location!! This is your chance to live in your dream home! Welcome to 14014 Clairette — the one you’ve been waiting for.

This stunning luxury home offers 5 bedrooms, 4 full bathrooms and more, giving everyone the space and comfort they deserve. Tucked away on a quiet cul-de-sac in the highly sought-after Town and Country municipality, this home combines elegance, function, and room to grow.

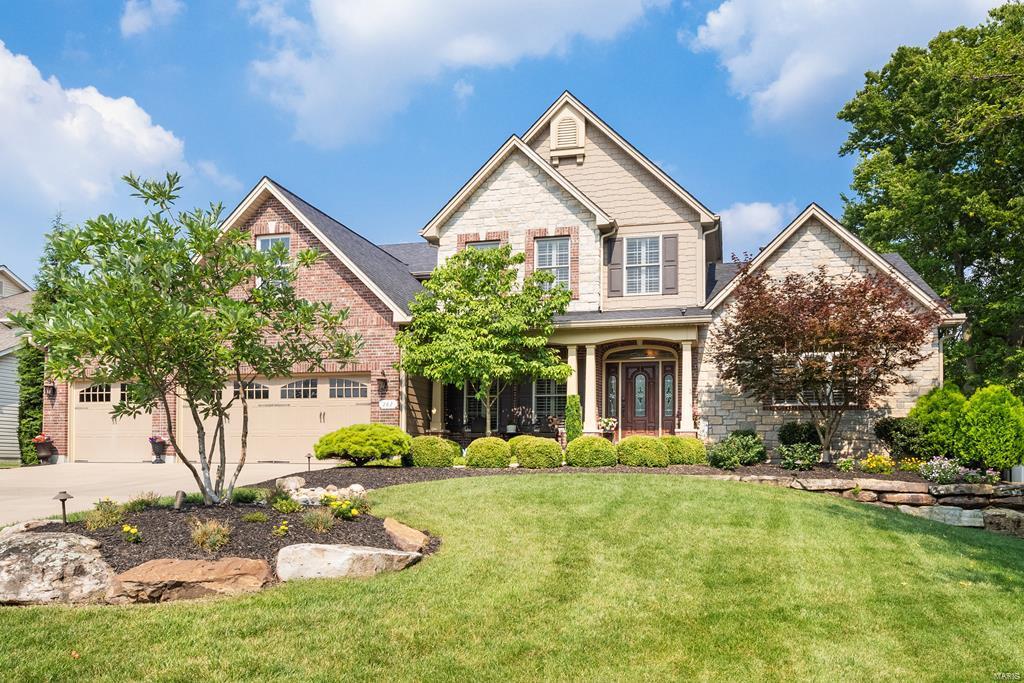
From the moment you arrive, the new circular driveway and beautiful stone and Hardie board exterior create a stately first impression. Inside, the main level features a spacious layout with a kitchen, dining room, living room, and family room with a gorgeous stone fireplace, offering plenty of room for everyday living and entertaining.

The finished lower level provides even more versatile living space for family, guests, hobbies, or recreation. The primary suite is a true retreat, complete with a luxurious ensuite bathroom and jacuzzi tub — the perfect place to relax at the end of the day.

Additional highlights include an oversized 3-car garage, a level, gorgeous lot, and a beautiful patio that is ideal for outdoor entertaining, cooking out, or simply enjoying a glass of wine while watching the kids play.

14014 Clairette is truly a beauty. Schedule your appointment today.
#26022245

Chesterfield

14014 Clairette Lane

5 Beds

4 Baths

3,857 Sq.Ft.

$1,050,000

MLS#: 26022245

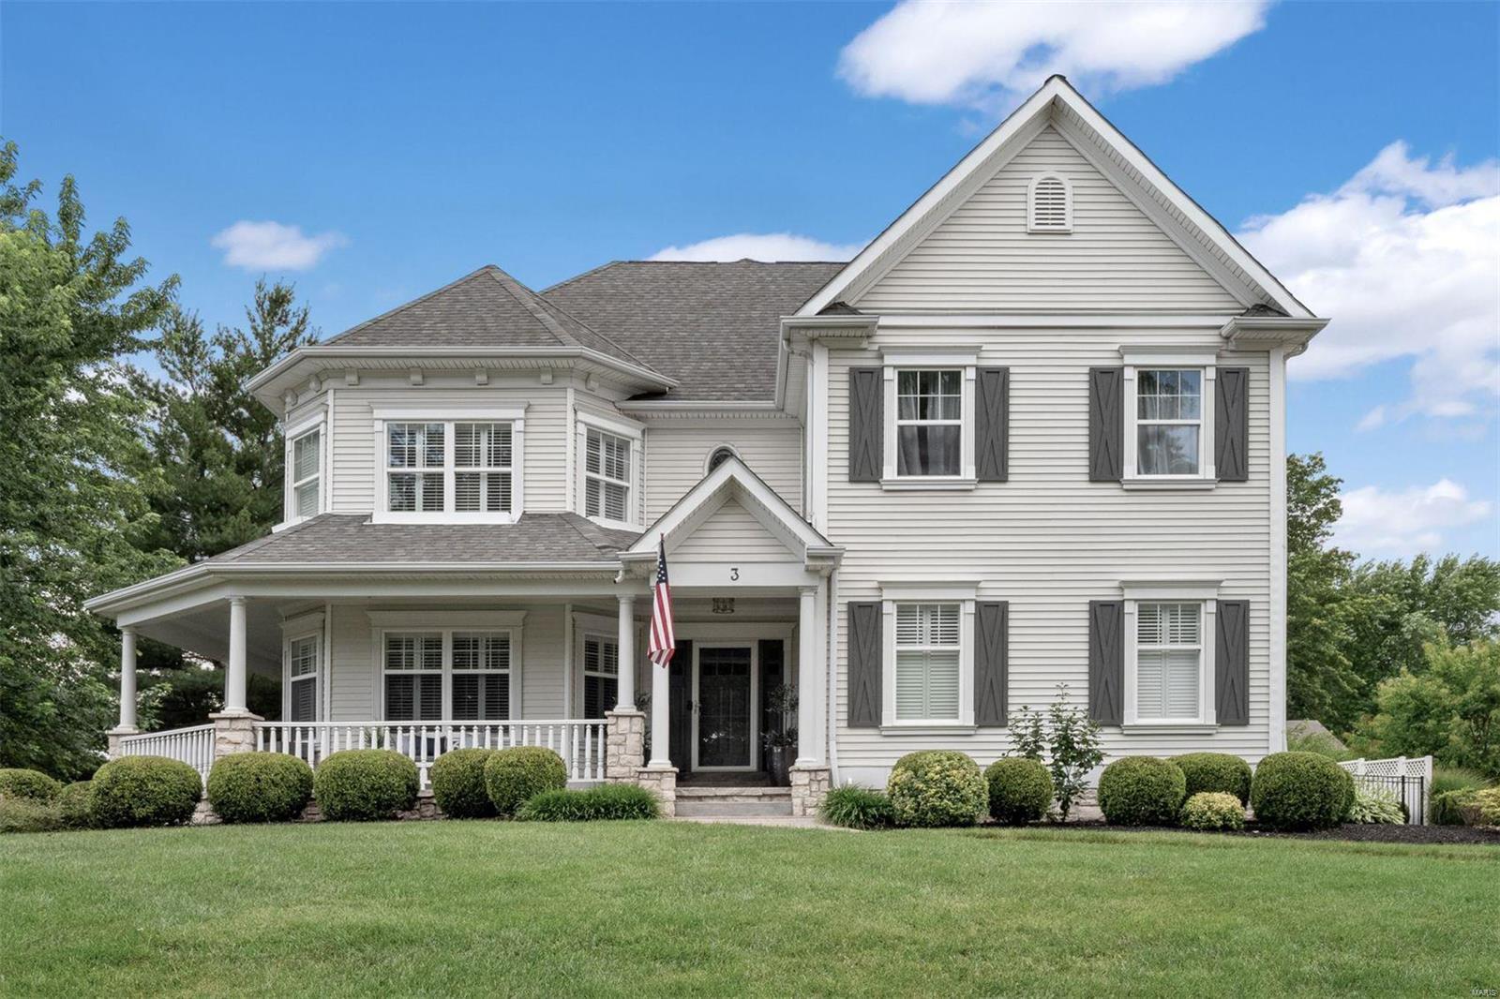
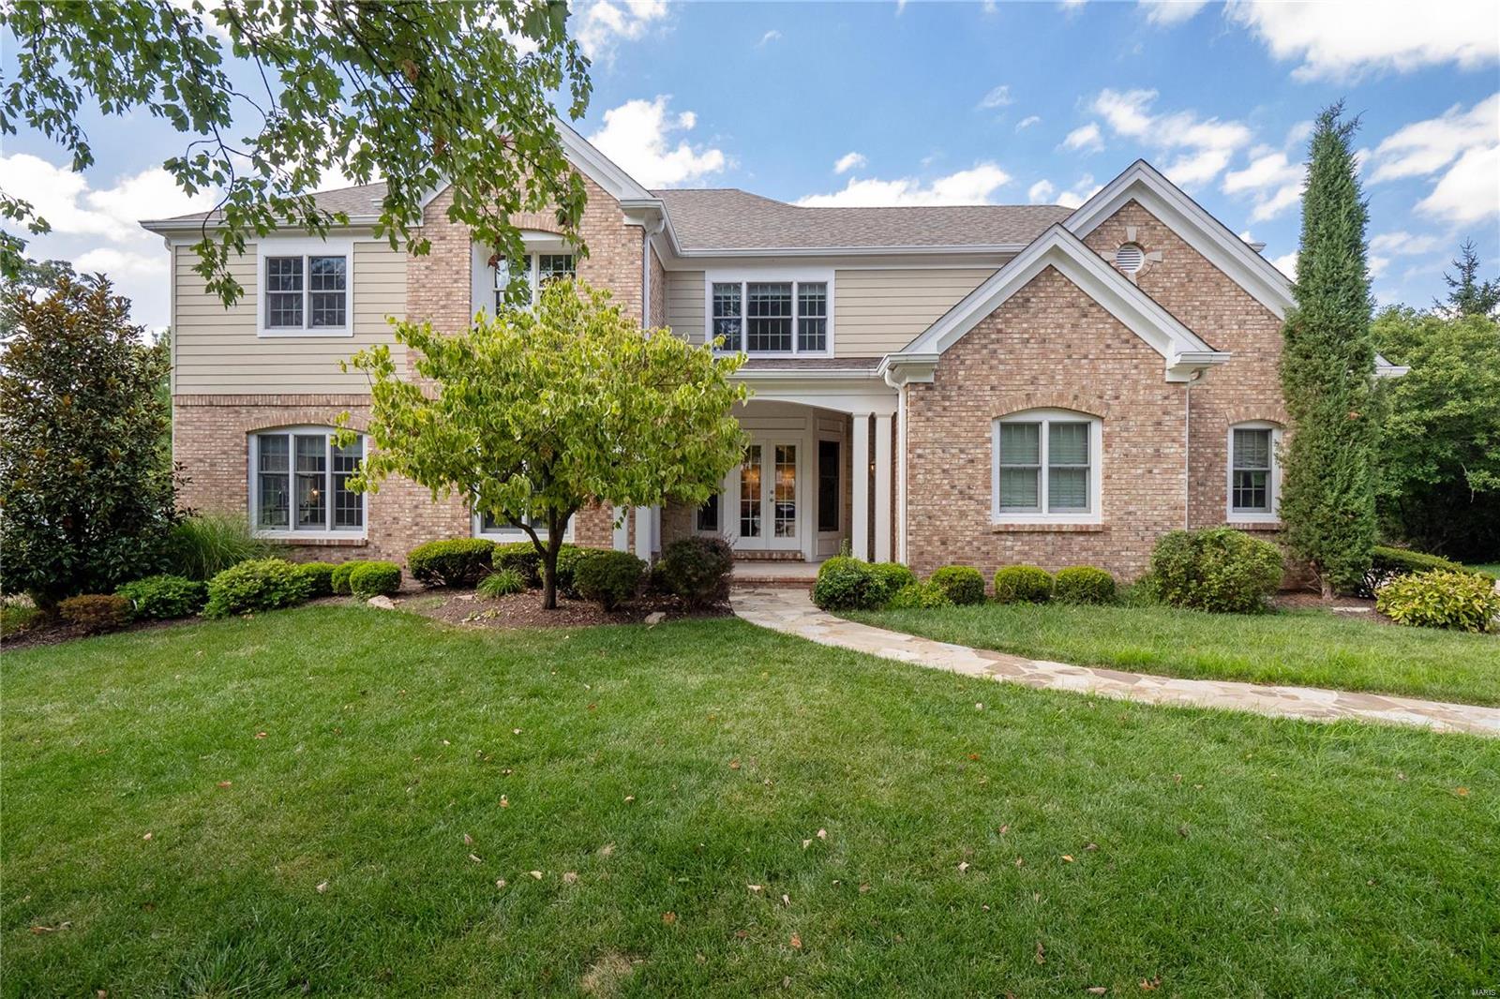
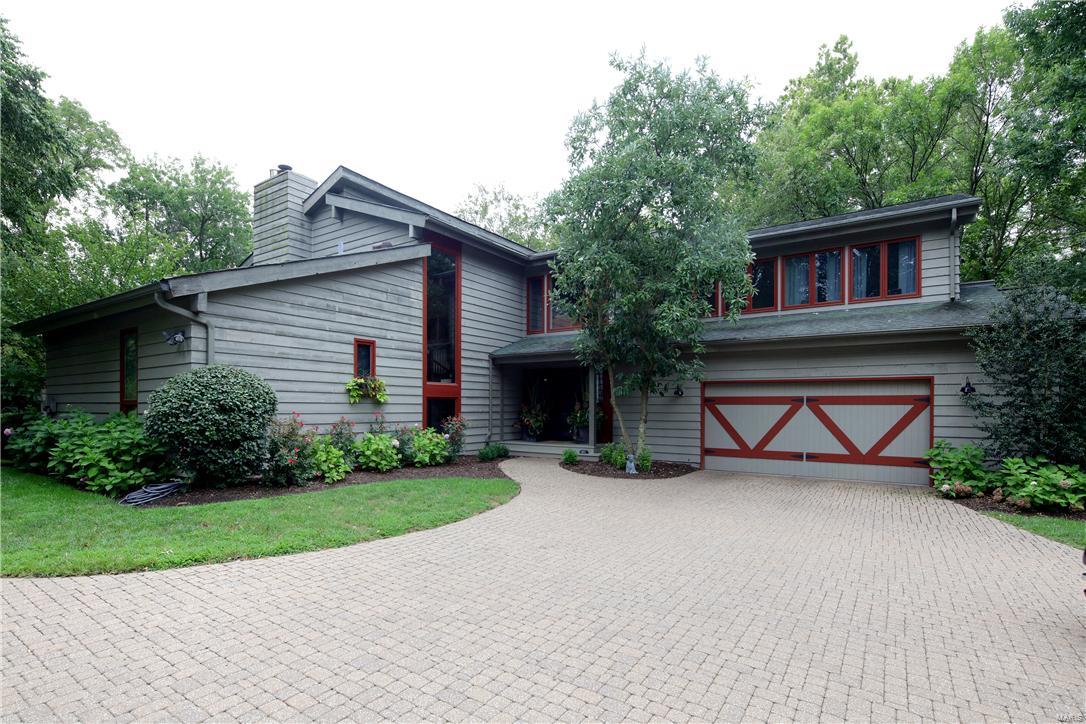
Enjoy the privacy and beauty of this sophisticated European-inspired home, positioned in one of the most desirable areas of St. Louis. This rare 4-story, fee simple townhome with elevator is a handsome setting for escape or entertainment.  Graceful, aesthetic standards have been applied to all finishes:  marvelous ceiling heights, spacious rooms, stunning fireplace, gorgeous hardwood floors and unique interior elements.  The see-thru kitchen cabinets are magical. The dramatic renovated MBR suite features stunning granite and a stand-alone soaking tub.  The spectacular landscaping is graced by one of Clayton’s legendary oak trees. Enjoy morning coffee or an afternoon beverage on the private front porch accessible thru beautiful French doors.  Unique to neighborhood is the side entry garage.  The walkout LL includes a spacious sitting room with built-ins which could easily transform into bunk room or game room. The heated garage is installed with EV-ready charging. Location: Suburban
#21043719

St Louis

329 N Central Avenue

4 Beds

3 Baths

3,362 Sq.Ft.

$1,049,999

MLS#: 21043719

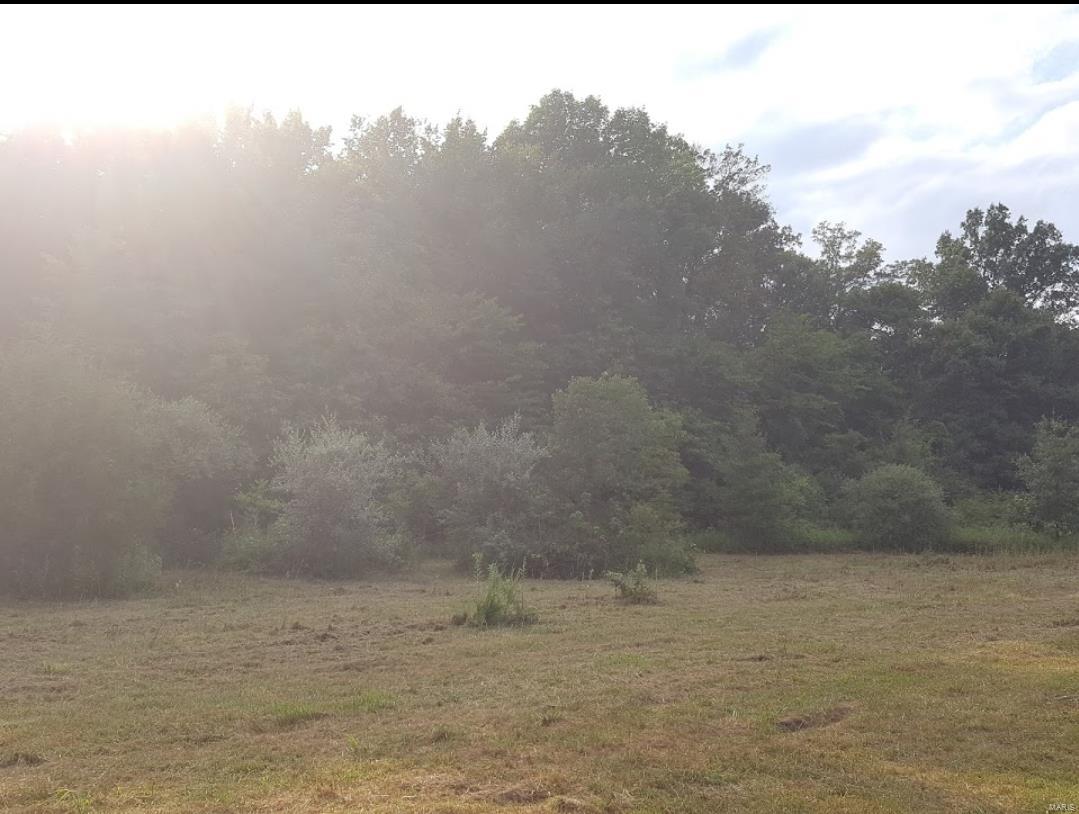
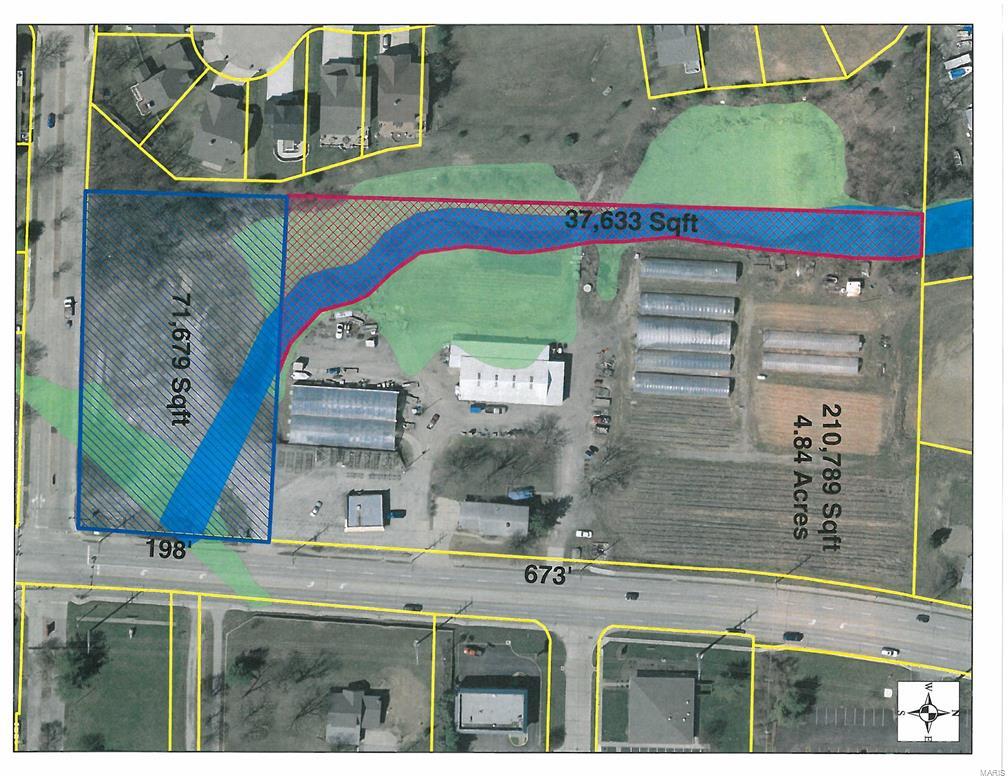
Welcome to the rolling hills of Lincoln county! Tired of the hustle and bustle of the city? This beautiful piece of land is your own little oasis with spectacular views, abundant wildlife and the peacefulness you have been craving, all just minutes from St. Charles county. Calling all builders, this 74.69 acre tract has already been annexed into the City of Winfield. There is currently a verbal share crop agreement in place for the year 2024 with the potential to continue if you are looking for an income generating property as well. The possibilities are endless!
#23070379

Winfield

0 74.69+/- Acres Kitson Rd

None Beds

None Baths

N/A

$1,049,999

MLS#: 23070379

Exquisite Luxury Living in the Prestigious Whitmoor Country Club!

Majestically poised on a serene cul-de-sac within the sought-after Whitmoor Country Club, this breathtaking two-story estate defines refined sophistication and luxury-style living. Perfectly sited on nearly a half-acre walk-out lot with spectacular water and golf course views, this exceptional home offers six bedrooms, three and a half bathrooms, and over 5,300 square feet of flawlessly designed living space plus a beautifully finished lower level designed for entertaining and multi-generational living.

As you step inside, a grand entry sets the tone with gleaming Brazilian teak hardwood floors, custom millwork, intricate crown molding, and elegant window wainscotting. Every detail unveils a symphony of craftsmanship and elegance. A dramatic staircase with oak black-and-white treads, paired with grand Palladian windows, floods the home with natural light and timeless charm.

The main level offers a blend of classic elegance and modern comfort. A formal dining room sets the stage for sophisticated gatherings, while the private office/den with French doors provides a tranquil setting for study or work. The spacious family room features a gas fireplace and picturesque wide bow window, offering both warmth and style. A transitional butler’s pantry/coffee bar leads into the gourmet eat-in kitchen, complete with 42” cabinetry, granite countertops, designer tile backsplash, stainless steel appliances, recessed lighting, and a large center island with a five-burner gas cooktop. The adjoining sunroom, highlighted by a tray ceiling and a wall of windows that offers breathtaking panoramic views, with direct access to the relaxing deck.

Upstairs, the luxurious primary suite impresses with tray ceiling, serene sitting area, expansive walk-in closet, and spa-inspired ensuite bath featuring dual vanities, custom cabinetry, jetted tub, and separate shower. Four additional bedrooms, a sophisticated full bath with dual vanities and separate tub and shower, an upper-level laundry room, and a versatile loft provide ample space for family and guests.

The walkout lower level is an entertainer’s paradise boasting Italian designer tile, a media room, grass accent wall, full kitchenette with wet bar, stainless steel refrigerator, large bedroom, luxurious full bath, bonus room, and utility room complete with metal cabinetry and workbenches.

Step outside to a spacious covered patio and meticulously landscaped backyard offering stunning golf course views. Premium updates include a new roof (2025), gutters (2025), downspouts (2025), and shutters (2025), two new HVAC systems (2024), new hardwood floors (2023), an upgraded water filtration and reverse osmosis system, freshly painted interior, designer lighting, enhanced outdoor illumination, custom-added shelving in closets, updated landscaping, 3 newly installed screen safety doors— ensuring this residence is as functional as it is beautiful.

Situated within the exclusive Whitmoor Country Club community, residents enjoy premier access to world-class amenities including two championship golf courses, sparkling pools, tennis courts, a magnificent clubhouse, and tranquil walking paths - all just minutes from Highway 94, fine dining, boutique shopping, parks, and top-rated schools.
#26009659

Weldon Spring

50 Crocknaraw Lane

6 Beds

3 Baths

5,316 Sq.Ft.

$1,049,990

MLS#: 26009659

Luxury abounds in this exquisite home located in the private Fox Meadows neighborhood. Renovated throughout with a bright open floor plan to meet everyone's needs. The formal entry, dining, family, hearth, breakfast rm, & kitchen all flow together perfectly. The kitchen is awesome with a large center isle which opens to the hearth rm; custom cabinets, gas cook top, custom hood, high-end fixtures & appliances. The breakfast rm opens to the family & dining rm; has a wine bar and double ovens. The main floor master has a bedroom with fireplace/sitting area, closet with built-in shelving, granite isle top and dressing area, and master bath with custom marble tile and walk-in shower. There is also a main floor laundry/mud room located off the oversized 3 car garage. The second level has 3 large bedrooms with ample closet space, 2 full bathrooms, laundry room, and a playroom/office area.  The lower level is finished with a half bath. Over 1 acre lot. Too much to list. This one is a must see. Additional Rooms: Mud Room
#21010984

St Louis

7 Fox Meadows Lane

4 Beds

3 Baths

4,561 Sq.Ft.

$1,049,900

MLS#: 21010984

Coming soon
ONE OF A KIND CUSTOM 2021 LOMBARDO RANCH LOOKOUT W/SCREENED IN PATIO! Enjoy quiet mornings and serene evenings in your own tranquil, tree-lined oasis offering unparalleled privacy nestled in the back of the highly sought after Sandfort Farms subdivision! An ideal setting with 360 degree peaceful views of nature including subdivision pond w/fountain. Conveniently located near I-70, lets you be just 10 minutes from downtown St. Charles & 20 minutes to the airport! You'll find DESIGNER FINISHES throughout the nearly 4500 sq ft of living space which offers 5 bedrooms & 4.5 baths! Open concept floor plan featuring 11' ceilings in Great Rm, Breakfast Rm, Kitchen & Sunroom + 9' on the remaining 1st floor and lower level. Upgraded taller windows + transom toppers fill the main living areas with lots of natural lighting highlighting the rich ENGINEERED HARDWOOD FLOORING! 
STUNNING SIGNATURE LOMBARDO KITCHEN featuring ARCHED STONE surrounding professional series 5-burner gas cooktop and SS chimney hood accented with large subway tile backsplash in the herringbone pattern. Walk-in pantry and 42" soft close white cabinetry w/crown molding offer many pull outs for pots & pans, spice rack, full Lazy Susan & DBL trash cans. Above & below cabinetry lighting to brighten up your work area is an added plus! BEAUTIFUL QUARTZ COUNTERTOPS! Huge center island w/breakfast bar seating also houses upgraded SS drawer microwave. Custom wine bar area w/display cabinetry, wine storage & frig. Add the DBL wall ovens + DW and you have the perfect chef's kitchen for your family's enjoyment! Cozy up this winter next to the STONE FLOOR TO CEILING GAS FIREPLACE in the spacious Great Rm! Entertaining here is a breeze with the expanded Savannah floor plan adding a SUNROOM full of windows!
Double doors leads to spacious primary suite w/tray ceiling & DBL crn molding adjoins a spa-like retreat bathroom complete with shower featuring regular and rain shower head, designer tile, full view shower doors & upgraded black fixtures.
Separate soaking tub with tile accent surround. DBL undermount bowl vanity with quartz top + storage tower. Primary large walk-in closet connects to both bathroom AND easy pass thru laundry room w/pocket doors. 2 additional good sized bedrooms, both with walk-in closets plus home office accessed by French doors are serviced by 2nd full bath featuring sliding barn style shower doors. Powder rm + laundry room w/sink complete main level. The recently finished lower level adds tons of extra living space w/an enormous family room, 2nd owner's suite complete w/private upgraded bath & good sized walk-in closet, 5th bedroom/office & 4th full bath - so perfect for entertaining or extended family w/4 lookout windows + an egress window. Believe it or not there is still plenty of storage area! Home features Crown Molding & Recessed lighting throughout! Dual high energy efficient Lennox HVAC systems plus 50 gallon hot water heater with recirculator. Inground sprinkler system in both front & back yard. 8' white panel doors! Taller baseboards on both levels! Oversized 36x28 3-car HEATED GARAGE! Improved insulation with R 15 walls & R 40 ceilings! Lower level finished with sound proofing boards and stamped foundation walls to look like brick.  Dehumidifier with ultraviolet bacteria remover. 400 amp total electrical service. CAT 6 wiring!
#26042110

St Charles

312 Deep Ravine Court

5 Beds

4 Baths

4,500 Sq.Ft.

$1,049,900

MLS#: 26042110

This is a great opportunity for investors or owner occupant!! Turnkey 18 family building!  Gross rent roll of $10,655 per month.
#21016713

St Louis

3862 S Spring Avenue

None Beds

None Baths

20,416 Sq.Ft.

$1,049,900

MLS#: 21016713

This classic Claverach Park home exudes Old World charm and elegance.  Four floors provide an abundant amount of gracious living and entertaining space.  (Unclear if tax records reflect the 3rd floor in square footage.)  The present owners gut rehabbed/expanded the kitchen to include custom cherry cabinetry, granite counter tops and mostly Viking stainless appliances.  They also built the breezeway to the garage (which makes a great mudroom) and they created a covered porch off the first floor sun room which includes a ceiling fan to make entertaining a joy, even in the summer months.  First floor powder room was updated as well as the master bath.  Sparkling refinished wood floors dominate the first & second floors and are present under the carpet on the third floor.  Mostly newer windows, others are leaded glass with storms. Rec room in LL contains custom built oak bar.  Exterior sprinkler system added to keep yard at it's best.  Many other updates, too numerous to mention. Additional Rooms: Sun Room
#15028420

Clayton

29 Crestwood Drive

6 Beds

3 Baths

N/A

$1,049,900

MLS#: 15028420

Nothing is better to celebrate a return to normalcy than an incredible home! Architect designed, 100 year old home adapted for today’s active lifestyles. The home is a comfortable, connected to nature through daylight and views, beautifully proportioned place that brings joy to those who experience it. There is joy in how comfortably the new and the historic meld, in how the spaces flow from one to the other and to the outdoors. There is nothing ordinary about the house. Each space takes advantage of the beauty of the architecture and the natural surroundings in a way that surprises and delights. Remarkable conversion of former sunroom with fireplace into a Chef’s kitchen with attached dining room and entertainment hub creates a use of space never before seen in a home of this era. Private master suite with remodeled bath and terrace. Additional bedrooms and or office/studios are spacious and unique. All bathrooms are meticulously remodeled. 3 car garage/carriage house with office. Additional Rooms: Mud Room
#21017156

University City

14 Princeton Avenue

4 Beds

3 Baths

4,348 Sq.Ft.

$1,049,900

MLS#: 21017156

Escape to your own private retreat with this gorgeous 4-bedroom, 3-bath estate, featuring modern upgrades, upscale finishes, and breathtaking views from every angle. This fully renovated, brick ranch offers a bright open floor plan and stylish interior designed for both everyday comfort and high-end living. Nestled on 13.22 acres, the property offers multi-use zoning—.99 acre commercial, 1.1 acre residential, and 11.22 acres agricultural—providing a unique opportunity to live, work, and unwind all in one location. Enjoy stunning countryside views, fishing in your private lake, and abundant wildlife for hunting, right outside your door! A separate gated entrance leads to a premium 70' x 50' outbuilding with two finished office spaces, and a half bath, ideal for a home business or creative space. Enjoy sweeping views of the countryside, one-acre stocked lake, and the peace of a private, wooded backdrop. This exceptional estate offers the perfect balance of luxury and functionality. COOL: 14 SEER+
#25023235

Foristell

636 Schultz Court

4 Beds

3 Baths

2,812 Sq.Ft.

$1,049,900

MLS#: 25023235

Welcome to your new luxury condo!  As you walk through the door you will be pleasantly surprised by the abundant amount of natural light. With its open entry way/kitchen/living area concept, this condo is terrific for entertaining.  The primary suite is privately tucked away down its' own hallway, with two large walk-in closets and a lovely bathroom with double sinks. Two additional bedrooms and another full bathroom are located on the opposite side of the condo. A built-in office space, powder room and a laundry room complete the floor plan. The fantastic outdoor living space has two separate terraces and a private gate entrance from the pool and BBQ areas. Anything and everything you can imagine is at your fingertips from the building amenities to the great restaurants within walking distance and nearby shops. Location: End Unit
#21064129

Clayton

150 Carondelet Plaza 501

3 Beds

2 Baths

2,098 Sq.Ft.

$1,049,500

MLS#: 21064129

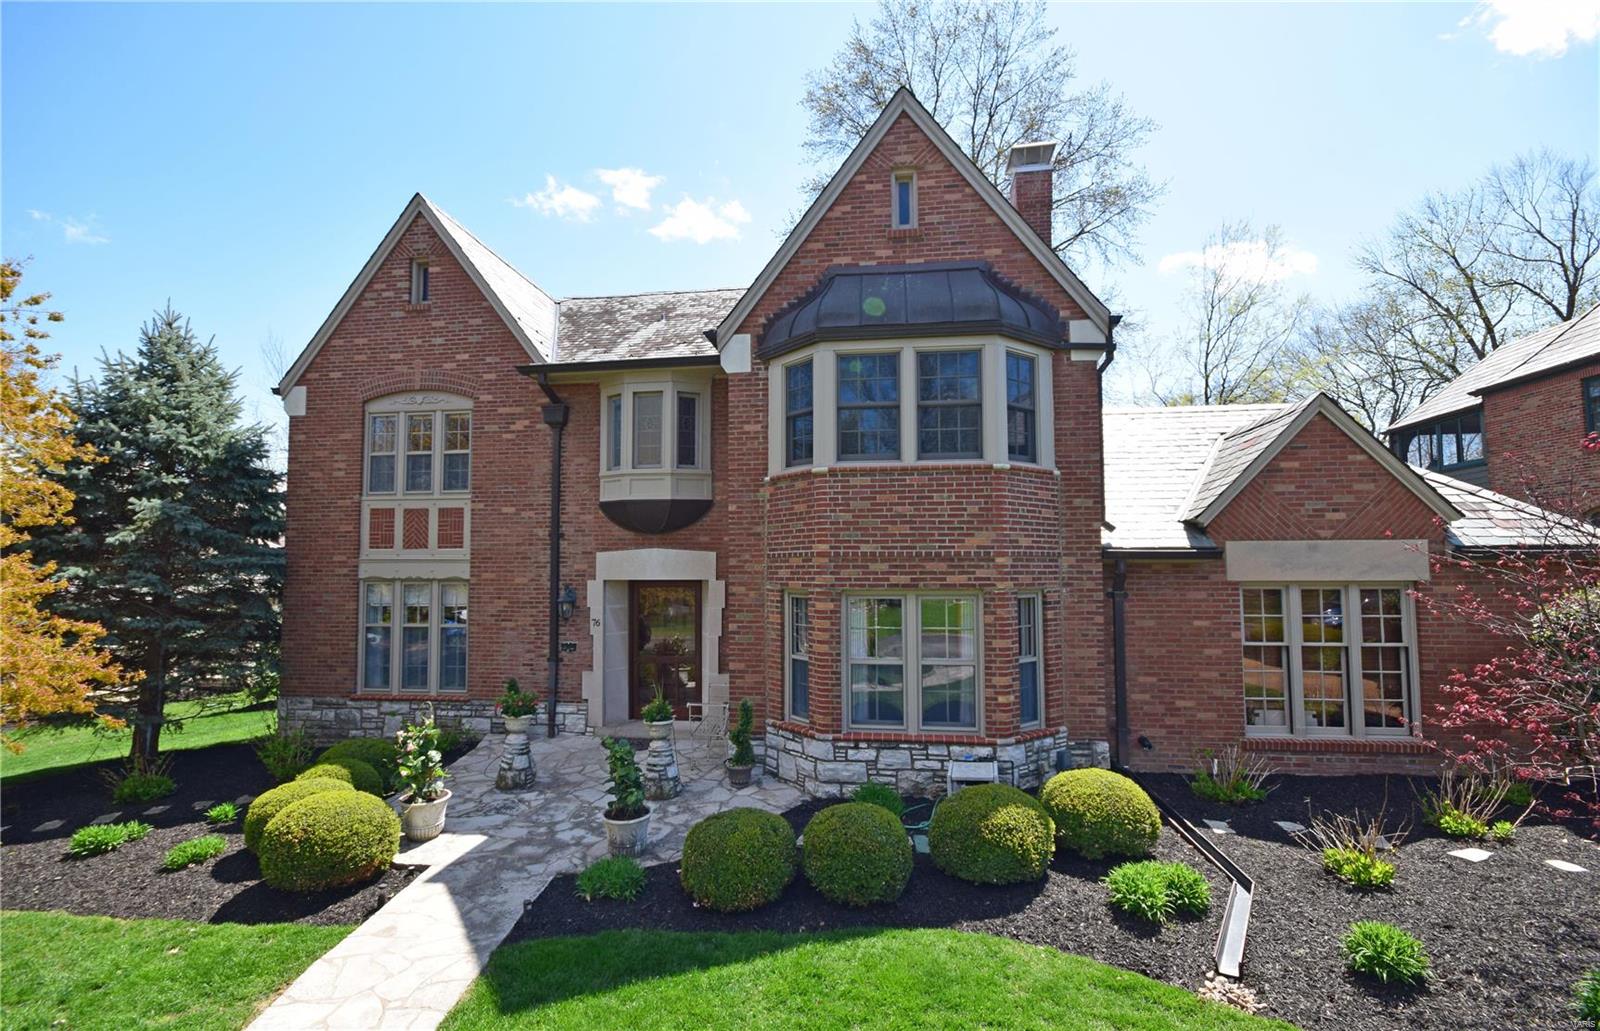
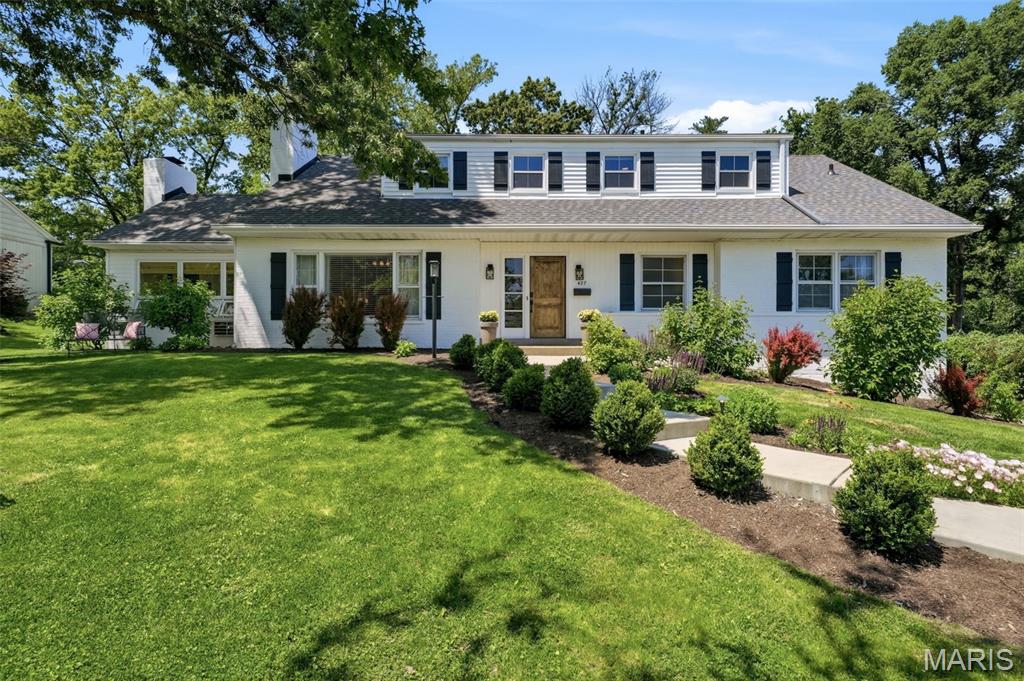
Opportunity to experience life from one of the City of St. Louis' most desirable gated streets, Westmoreland Place, adjacent to Forest Park, and walking distance to the vibrant Central West End, in a haven of striking homes rich in history and architectural detail, where  many of the city's most accomplished residents call home. 53 Westmoreland Place features a perfect balance of renovation and expanded spaces, while maintaining integrity of artisan details and craft of a bygone era. This gracious home abounds in elegant details with expansive ceilings, fine millwork, stained glass, and oversized windows. The eat-in kitchen opens to a hearth room, that steps out to a brick outdoor living space. The Master Suite enjoys a separate staircase and private laundry, sitting room, walk-in closet, and Juliet balcony. Also on 2nd level: 3 add'l bedrooms (one en-suite, and 2 with jack & jill bath), 2nd floor family room, and office/den. Fenced yard with electronic gated driveway. Additional Rooms: Mud Room
#19025684

St Louis

53 Westmoreland Place

4 Beds

4 Baths

6,252 Sq.Ft.

$1,049,500

MLS#: 19025684

1 ... 519 520 521 522 523 ... 666
* Listings identified with the FMLS IDX logo come from FMLS and are held by brokerage firms other than the owner of this website. The listing brokerage is identified in any listing details. Information is deemed reliable but is not guaranteed. If you believe any FMLS listing contains material that infringes your copyrighted work please click here to review our DMCA policy and learn how to submit a takedown request. © 2024. First Multiple Listing Service, Inc.
 - property

Send a message

Message successfully sent.

Your message

What is 3 + 4 ?

Reason for contacting?

I agree to receive email communication and understand I can unsubscribe at any time.

I agree to be contacted by Colleen Brown via call, email, and text for real estate services. To opt out, you can reply 'stop' at any time or reply 'help' for assistance. You can also click the unsubscribe link in the emails. Message and data rates may apply. Message frequency may vary. Privacy Policy

Sign Out

Virtual Assistant

Would you like to take the next step with this property? We can help you schedule a showing or virtual tour, or send you more details.

Yes, I would like more information.

Thank You for Your Reply, One of Our Agents will contact you as soon as possible

No, maybe later.

Thank you, you can always contact me via email, phone number or through the contact form.

Realhub AI

Lucy - Your AI-Powered Realtor

Update Your Temporary Password

Personalize your search

Enter your email and we'll notify you immediately when new listings match what you're looking for.

or enter email address

Already have an account ? Login here

Continue your home search

I agree to receive communications and understand I can unsubscribe at any time.

I agree to be contacted by Colleen Brown via call, email, and text for real estate services. To opt out, you can reply 'stop' at any time or reply 'help' for assistance. You can also click the unsubscribe link in the emails. Message and data rates may apply. Message frequency may vary. Privacy Policy

Already have an account ? Login here

We use cookies

We use cookies primarily for analytics to enhance your experience. By accepting, you agree to our use of these cookies. You can manage your preferences or learn more about our cookies policy.