Properties

Browse or get in touch to schedule a walkthrough.

  • Nearby me
Price range

Popular Features

Community Features

Association

Property Features

Waterfront

View

Exterior Features

Interior Features

Style

10000 properties match your criteria

Updated 1 minute ago

E-Alert name
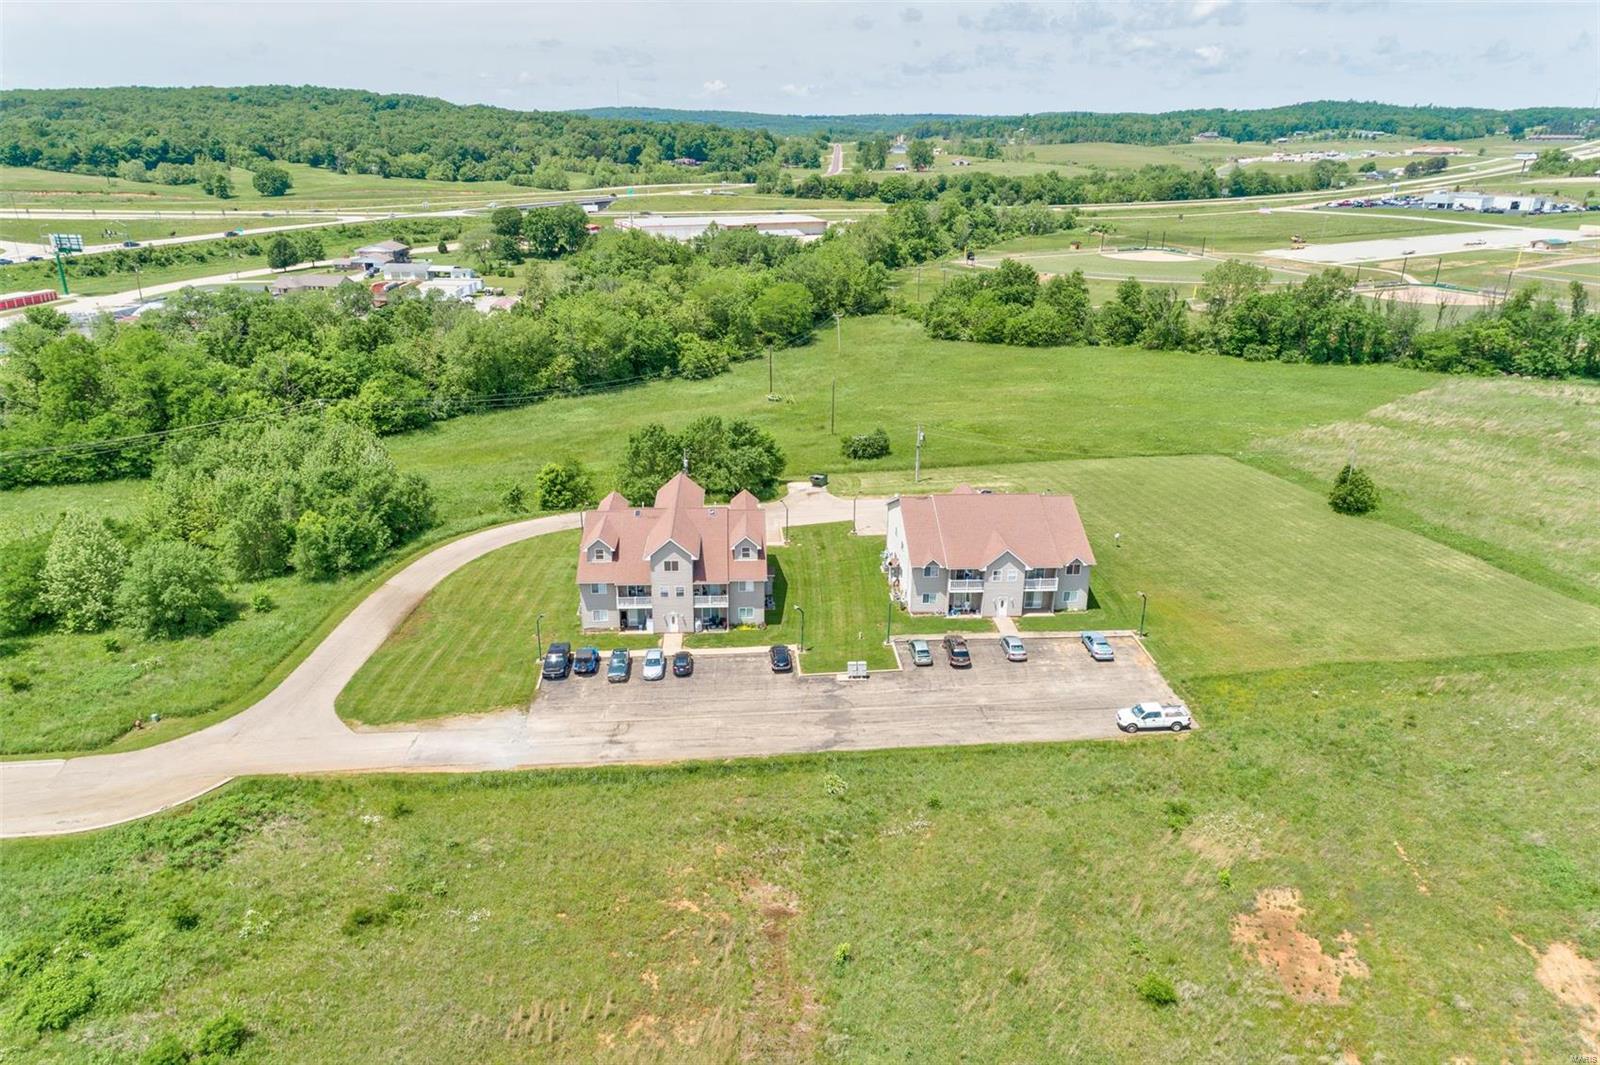
Industrial/Warehousing Site in Jonesburg, MO. 64,000 Sq. ft of Manufacturing and Warehouse facility with 3,000 Sq. ft of Office Space. Facility includes 5 Buildings. 16’ Clear Height Steel Buildings, insulated, multiple dock doors and drive-in doors, concrete floors to handle heavy loads, high capacity electric, public water & sewer and propane gas. Additional 6 acres of available ground with I-70 Frontage. Property location provides easy access to I-70. 60 miles west of St. Louis. All equipment and inventory can be included at a negotiated price. Property includes billboard sign on I-70 with current lease income. Location: Hwy/Interstate Frntg
#19069653

Jonesburg

693 W Booneslick Road

None Beds

None Baths

64,000 Sq.Ft.

$1,050,000

MLS#: 19069653

This picturesque storybook Tudor home in Ladue exudes charm with its traditional layout. It features spacious formal living and dining rooms, a large family room for entertaining, and a sun porch for lounging. The designated private office offers a quiet retreat, and beautiful hardwood floors run throughout. The four-bedroom, three-and-a-half-bathroom home includes a tastefully updated primary bathroom, complete with a Bain Ultra Thermomasseur Tub and heated floors. Outside, enjoy a private yard with a brick patio and outdoor lighting by Hanover Lighting, adding to the home’s ambiance. The three-car garage and renovation design details by the late Paul Doerner of Lawrence Group Architects make this home stand out. Located on a private cul-de-sac and just steps from Reed Elementary School, this impeccably maintained home is a true gem. Additional Rooms: Sun Room
#25006710

Ladue

7 Brookside Lane

4 Beds

3 Baths

3,625 Sq.Ft.

$1,050,000

MLS#: 25006710

This 4 bed, 3½ bath villa offers the perfect blend of convenience & comfort. Great rm features a cozy wood-burning fpl & opens to a maintenance-free deck. Enjoy the main level office/library w/see-thrgh gas fpl to the primary suite w/deck access & bath w/heated floors, shared tub/shower & sep his & her sinks/toilets/walk-in closets. The kitchen is complete w/brkfst rm, hearth rm w/gas fireplace & features hickory flrs, center island, gas cooktop & newer SS appliances. Walk-in pantry, sep dining, lrg laundry rm & half bath complete the main level. Uppr level incl 2 spacious bdrms & full bath providing ample space for family or guests. The fin w/o LL is perfect for recreation & relaxation feat a rec room w/gas fpl, bar area, game rm, bdrm, full bath & unfinished spaces w/wrkshp & addl storage. Relax outdoors on the screened deck or patio area. All this in a perfect cul-de-sac location backing to trees. 3 car garage, newer zoned HVAC. Don't miss the opportunity to make this your new home! Location: End Unit
#24016556

Chesterfield

821 Stonebluff Court

4 Beds

3 Baths

5,155 Sq.Ft.

$1,050,000

MLS#: 24016556

Gracious room sizes & a sensible flow are two of the many hallmarks that make this home special. Upon entering, you are struck by the 10 foot ceilings and lovely millwork in most rooms. A formal living room with bay window & gas fireplace opens to the formal dining room which flows into the large eat-in kitchen. The heart of the home has a huge island, high-end appliances, including a brand new Wolf Range & vented hood, Sub-Zero dual zone wine chiller & Sub-Zero refrigerator. The family room features a gas fireplace, bookcases and has a French door that opens to the deck and private patio. Upstairs, you will land at a convenient sitting room with skylights.The primary suite features a large walk-in closet, gas fplc, a bath with two sinks, soaking tub & shower. The add'l 2 bedrooms are both en suite. The 3 car tandem tuck-under garage opens to a finished entry with tons of closet space. An unfinished space with a rough-in for a full bath is just waiting your finishing touches.
#21078692

Clayton

8025 Clayton Lane Court

3 Beds

3 Baths

3,119 Sq.Ft.

$1,050,000

MLS#: 21078692

This stunning home with over 4,100 sq. feet of living space is located on Innsbrook Resort's premier Alpine Lake. Enjoy lakeside living at its finest with four separate master suites and towering ceilings. You'll notice substantial windows in every room of the home, allowing views of the surrounding woods and lake. Plus, the soaring entry hallway with antique stained glass church windows adds a charming touch. The upper loft offers premium bird's eye views - perfect for stargazing or reading. Entertaining is a breeze in the magnificent kitchen, two covered decks or patio. The finished lower level has tall ceilings, a huge living space with a wet bar, and two large bedrooms. Geothermal HVAC will keep your utility costs down. Plus, you can fish, swim, sail and boat with the easy lake access. Launch the kayaks and go! This home is perfect for a residence or second home. Low-maintenance exterior allows you time to spend having fun, not working! Call for a tour today.
#17027640

Innsbrook

2306 Alpine Lake Drive

4 Beds

4 Baths

4,130 Sq.Ft.

$1,050,000

MLS#: 17027640

World Class sunset over your private 5-acre lake! Located in Washington School District, this remarkable property boasts a spacious ranch home, acreage with fencing, and a large outbuilding. The lake has an island, bridge, & dock. A great recreation spot for family & friends. The entry foyer opens up to a vaulted great room, spacious kitchen & dining area.  Open Floor Plan features a Divided bedroom layout. Master Bedroom Suite offers a walk-in closet, tile shower, & access to the deck. Two bedrooms & full bath off the great room. Main Level Laundry. Lower Level finished with Rec area & Bar area, Tv area with built-in fireplace, Bath, Bedroom, & Storage. Additional Features: oversized attached garage, outbuilding for animals with water & electricity, & heated & cooled shop with high doors for trucks, tractors, & campers, 1/2 bath, equipment area in back, & lean-to. The property Backs to Boeuf Creek has Tons of Wildlife, & 2 Tower Blinds included. You don't want to miss this one!
#23021917

New Haven

935 Gerling Lane

4 Beds

3 Baths

2,617 Sq.Ft.

$1,050,000

MLS#: 23021917

The Maryland Walk complex speaks for itself - meticulous management, superior service, A-list amenities and best location in Clayton! 3 bedrooms, 3 full baths, open kitchen to living room and a west facing terrace. This home lives and feels like a residence with an updated master bath and a walk in closet fit for a king. Whether you're considering your first purchase in this sought after complex or perhaps you are like many residents in the community just looking to change things up with an interior move, this residence may just have that extra amenity or space you've been looking for! Two assigned covered parking spots #272 & #255 and storage unit included. Location: City, Upper Level
#19047493

Clayton

8025 Maryland Avenue 4J

3 Beds

3 Baths

2,181 Sq.Ft.

$1,050,000

MLS#: 19047493

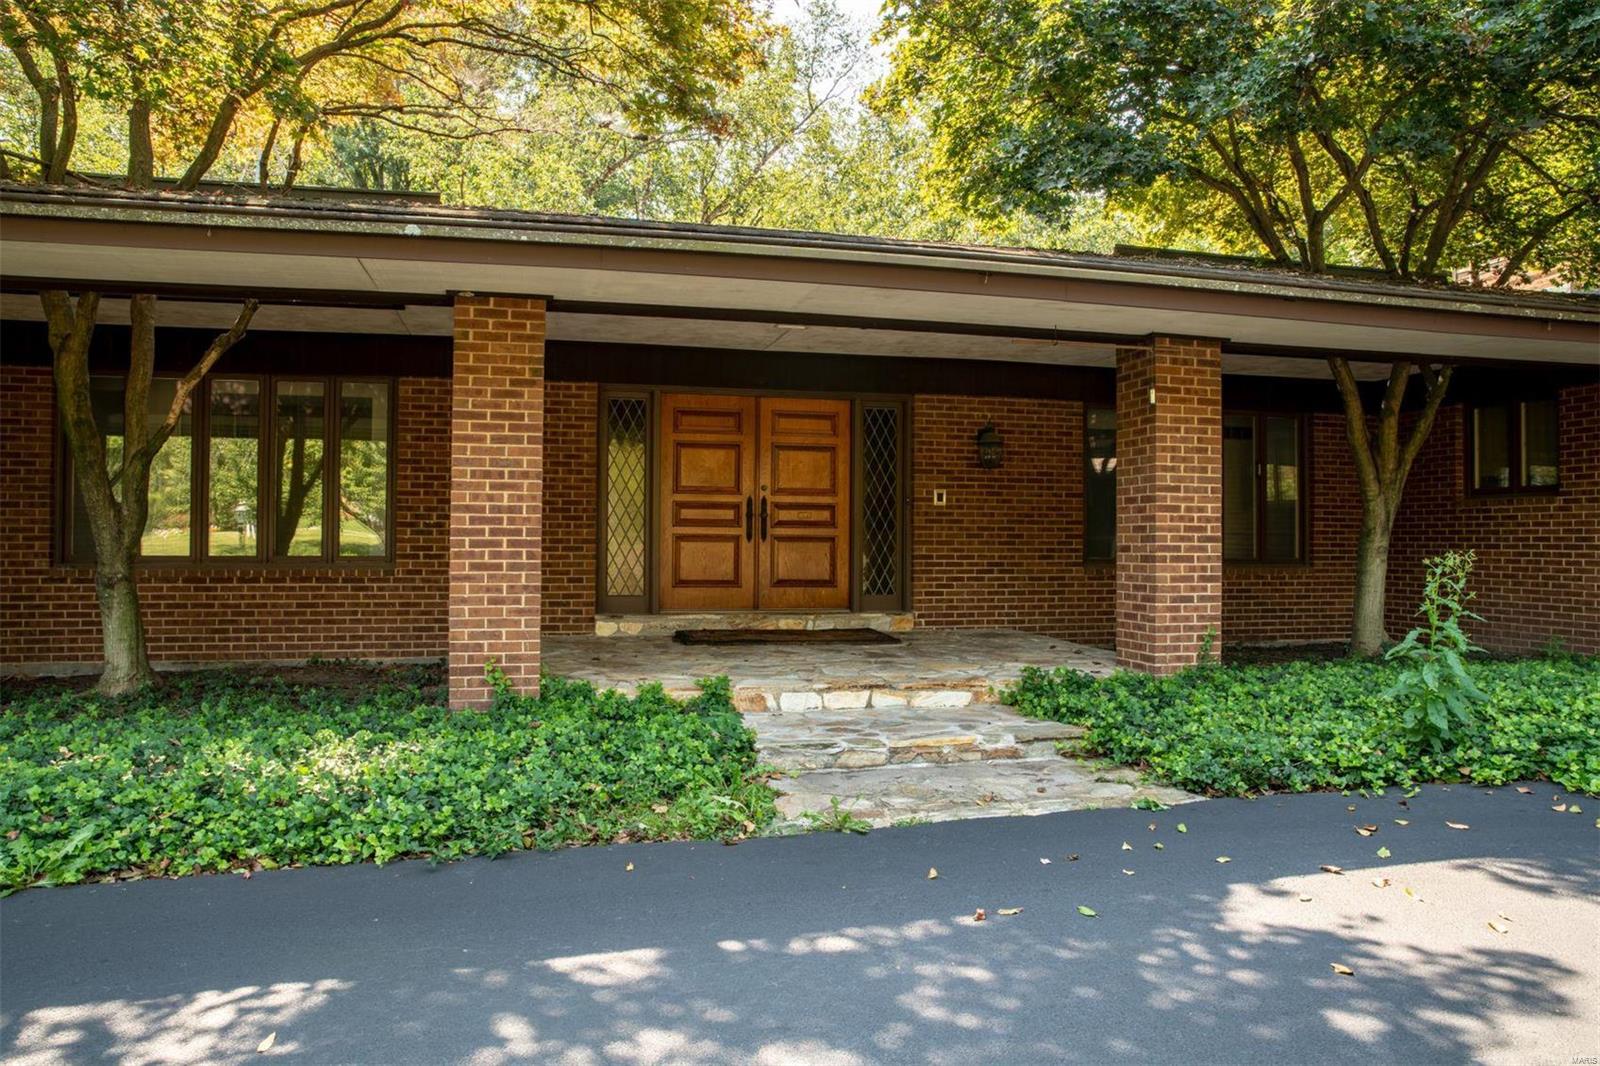
None
#22019032

St Louis

9501 Fringe

4 Beds

4 Baths

5,792 Sq.Ft.

$1,050,000

MLS#: 22019032

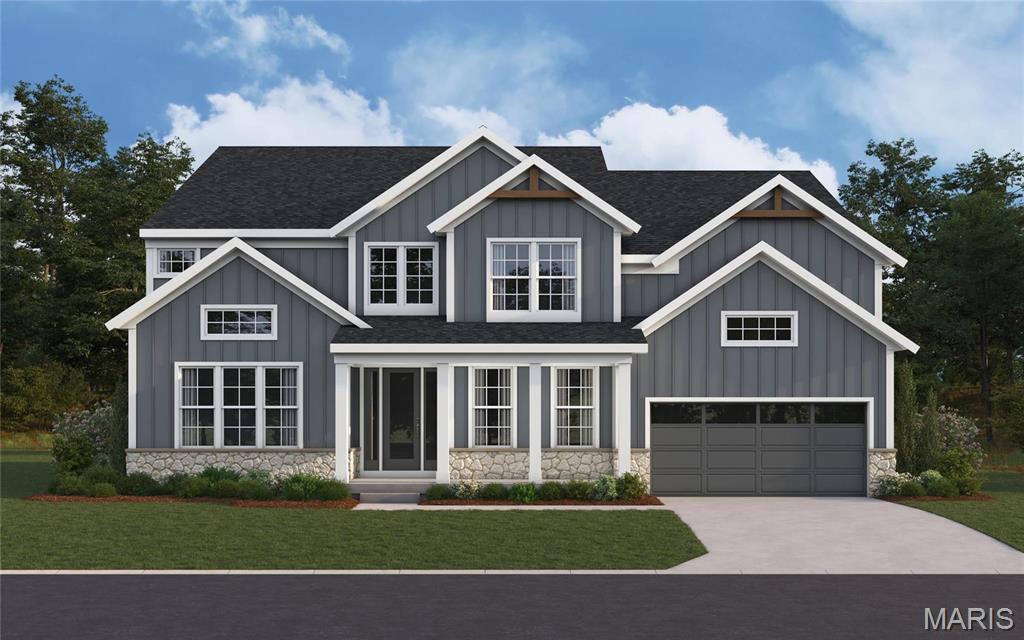
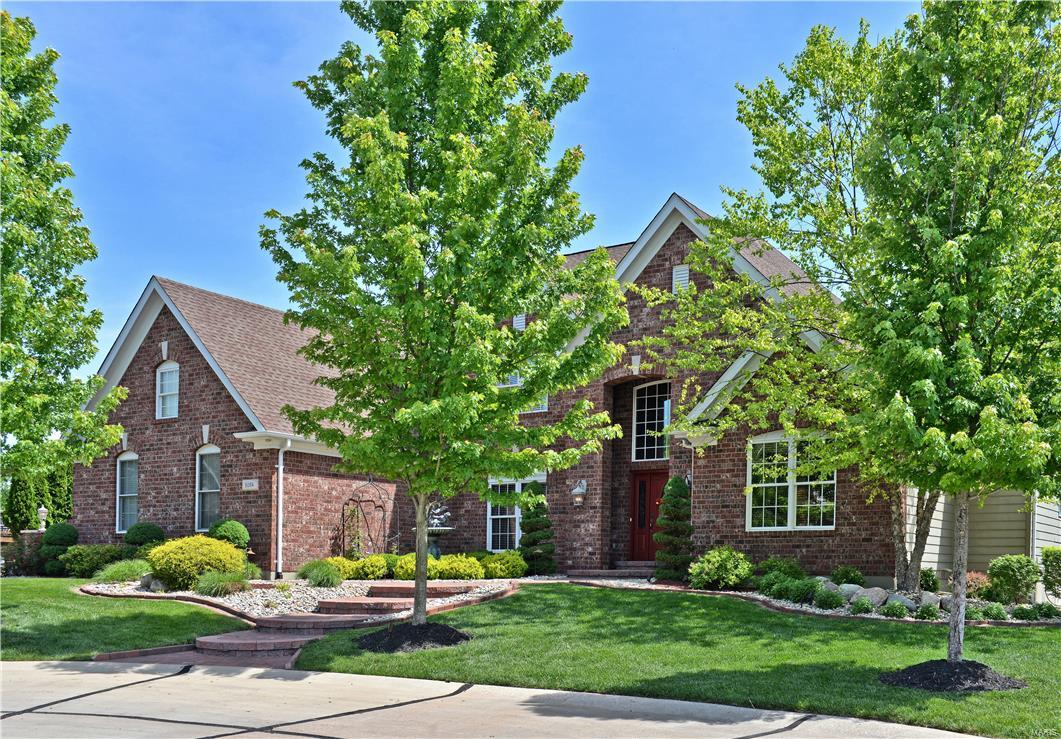
NOT ON MAIN ROAD-Take the Private Lane to an Awesome 3 ACRE SETTING!  Custom 1 1/2 Story Home with So Much to Offer! Elegant. Private Setting yet minutes to Suburbia. 2 Story Entry Opens to Spacious 2 Story Great Room with Fireplace & Lots of Windows for Natural Light.  Beautiful Kitchen is Open to Great Room & Breakfast Room & Vaulted Hearth Room-Perfect for Relaxing & For Entertaining! Breakfast Room Opens to Large Covered Outdoor Patio w/Fireplace-Perfect Outdoor Entertainment Space!  Main Floor Master Suite with Coffered Ceiling and Huge Luxury Bath with Double Walk in Closets. Upstairs features Loft Area overlooking Great Room + 3 more Bedrooms & 2 More Baths & Lots of Walk in Closets. HUGE Finished Lower Level with Recreation Room + Multiple Bonus Rooms & Full Bath.  Outside is great for entertaining  w/Large Covered Patio, Inground Pool and So Much Green Space for Play & Enjoying Nature. 3 Car Garage..NEW ROOF-FALL, 2019..Lots of Fresh Paint & New Carpet..Tasteful Decor & More!
#19045881

Chesterfield

1528 Kehrs Mill Road

4 Beds

4 Baths

6,500 Sq.Ft.

$1,050,000

MLS#: 19045881

None
#24058924

Eureka

542 Inverrary Court

4 Beds

3 Baths

4,924 Sq.Ft.

$1,050,000

MLS#: 24058924

Set on a private 1.5-acre lot amid an enclave of custom homes, this luxuriously chic, 6 bedrooms, 6 baths, 1.5 story estate is the perfect package of space, style, and comfort. Upon entering, a two-story great room with arched floor-to-ceiling windows ushers in wooded sightlines and a backyard oasis complete with a pool, hot tub, and fireplace. The elegant formal dining room boasts coffered ceilings, deep crown molding, and opens to the great room. A welcoming hearth room with a cozy gas fireplace is located off the gourmet kitchen which boasts granite countertops and center island, 42" cabinets, top-of-the-line stainless steel appliances, and an oversized breakfast nook. The main level primary suite boasts a tray-vault ceiling, 2 walk-in closets, and an updated luxury bath. A handsome study completes the main level. The second level boasts four spacious bedrooms and two full baths. The walkout lower level features a walk behind bar, bedroom, full bath, family, and exercise rooms. Additional Rooms: Mud Room
#22000253

Wildwood

16687 Annas Way

6 Beds

4 Baths

6,343 Sq.Ft.

$1,050,000

MLS#: 22000253

Stately New England style home sitting on over 1.5 acres in coveted Hampton Park. The timeless charm is never-ending between the unique millwork, hardwood floors, and gathering areas found throughout. A generous entry welcomes you into the stunning center hall. You will love the elegant living room with bright windows and fabulous space. The dining room is unique with incredible millwork and great space for a large dinner party. The eat-in kitchen has granite counter tops, double ovens, a gas cooktop, a built in dog bed cabinet, and hosts plenty of storage.  One of a kind basketball court/playroom can also double as a fabulous party room, and this spectacular space walks out to the beautiful pool patio complete with a gazebo and a pool bath. Second floor offers a large master suite with an updated bath and office.  There are 3 more bedrooms and a full bath found on this level. The third floor has two additional bedrooms and another full bath.  Prepare to fall in love! Additional Rooms: Sun Room
#18028882

Richmond Heights

1146 Hampton Park

6 Beds

3 Baths

5,527 Sq.Ft.

$1,050,000

MLS#: 18028882

This five bedroom gem has everything! Updated eat-in kitchen with custom cabinetry, center island with tons of storage, lighted cabinetry, two pantries, KitchenAide appliances, granite counter tops & planning desk. There is a main floor laundry room as well as a large storage room, plus two main floor powder rooms, one off the laundry room that serves the pool. This home boasts both formal and informal spaces that are both light filled and classically appointed including many notable features in the family room: a wet bar, gas fireplace & in-ceiling speakers. The main floor master suite is spacious and truly a retreat with its updated bathroom and large walk-in closet. Upstairs you will find 4 huge bedrooms and 2 updated hallway bathrooms with marble accents throughout. There is a large finished lower level with new carpet, wet bar & wine cellar.Huge yard with a covered pavilion, in-ground pool & new landscaping. Roof is 3 years old, newer windows throughout most of home, Hardie siding Additional Rooms: Mud Room, Wine Cellar
#20038965

Chesterfield

950 Cabernet Drive

5 Beds

3 Baths

6,436 Sq.Ft.

$1,050,000

MLS#: 20038965

Resounding success for U City's finest! Fall in love with Saint Louis all over again in this masterfully rehabbed executive home lovingly restored by Period Restoration. At the center of everything it means to live in an urban locale at U. City's COCA Rotary and new Trolley Stop! Expansive rooms hosting a fusion of classic elegance and transitional styling. Floor plan is open and sets the stage for gathering with friends and family. Massive fireplace flanked by french doors to porch and manicured lot set the tone in the east oriented living/dining room. West oriented Chef's kitchen/family room is the new standard bearer of product and finishes. Main level den/office! Spacious Master Suite is intimate and private with oversized walk in closet and Designer Pinterest worthy bath. 2nd floor hosts large sun filled bedrooms, each with direct bath access. Third floor bonus room with full bath is ideal studio/theatre location or master alternative. Attached garage. New systems, windows, HVAC.
#16084673

St Louis

6 Princeton Avenue

4 Beds

4 Baths

4,000 Sq.Ft.

$1,050,000

MLS#: 16084673

This One-of-a-Kind Designer Home steps from Charming Downtown Webster has it ALL. Custom & high-end finishes thru-out. Perfectly updated for a Chic Lifestyle! Light & Bright w/Soaring ceilings, this home has all the ideal spaces for gathering w/ family & friends. Custom main flr laundry/mudroom. High-End Dream Gourmet Kitchen w/ Custom Cabinetry & storage to give a clean & minimal feel. Top of the line appliances, center island & marble counters. Window-filled FR w/ custom built-ins, frpl & views of the Backyard of your Dreams! Lush landscaping surrounds expansive lot w/ a lrge new patio, stunning pond & ample green space. 2nd flr offers 3 Generous sized bdms & 2 full bths, including Primary Suite w/ sit rm, bath, FP & beam vaulted ceiling. NEW LRG 2+car detached garage w/ BONUS Game rm currently used as fully loaded golf simulator hangout. Fenced yard & remote gate in driveway for add. privacy. ALL new exterior incl: siding/windows/copper gutters etc! LIVE YOUR Happily Ever After.
#23022691

St Louis

119 S Gore Avenue

3 Beds

2 Baths

3,338 Sq.Ft.

$1,050,000

MLS#: 23022691

1 ... 517 518 519 520 521 ... 666
* Listings identified with the FMLS IDX logo come from FMLS and are held by brokerage firms other than the owner of this website. The listing brokerage is identified in any listing details. Information is deemed reliable but is not guaranteed. If you believe any FMLS listing contains material that infringes your copyrighted work please click here to review our DMCA policy and learn how to submit a takedown request. © 2024. First Multiple Listing Service, Inc.
 - property

Send a message

Message successfully sent.

Your message

What is 3 + 4 ?

Reason for contacting?

I agree to receive email communication and understand I can unsubscribe at any time.

I agree to be contacted by Colleen Brown via call, email, and text for real estate services. To opt out, you can reply 'stop' at any time or reply 'help' for assistance. You can also click the unsubscribe link in the emails. Message and data rates may apply. Message frequency may vary. Privacy Policy

Sign Out

Virtual Assistant

Would you like to take the next step with this property? We can help you schedule a showing or virtual tour, or send you more details.

Yes, I would like more information.

Thank You for Your Reply, One of Our Agents will contact you as soon as possible

No, maybe later.

Thank you, you can always contact me via email, phone number or through the contact form.

Realhub AI

Lucy - Your AI-Powered Realtor

Update Your Temporary Password

Personalize your search

Enter your email and we'll notify you immediately when new listings match what you're looking for.

or enter email address

Already have an account ? Login here

Continue your home search

I agree to receive communications and understand I can unsubscribe at any time.

I agree to be contacted by Colleen Brown via call, email, and text for real estate services. To opt out, you can reply 'stop' at any time or reply 'help' for assistance. You can also click the unsubscribe link in the emails. Message and data rates may apply. Message frequency may vary. Privacy Policy

Already have an account ? Login here

We use cookies

We use cookies primarily for analytics to enhance your experience. By accepting, you agree to our use of these cookies. You can manage your preferences or learn more about our cookies policy.