Properties

Browse or get in touch to schedule a walkthrough.

  • Nearby me
Price range

Popular Features

Community Features

Association

Property Features

Waterfront

View

Exterior Features

Interior Features

Style

10000 properties match your criteria

Updated 1 minute ago

E-Alert name
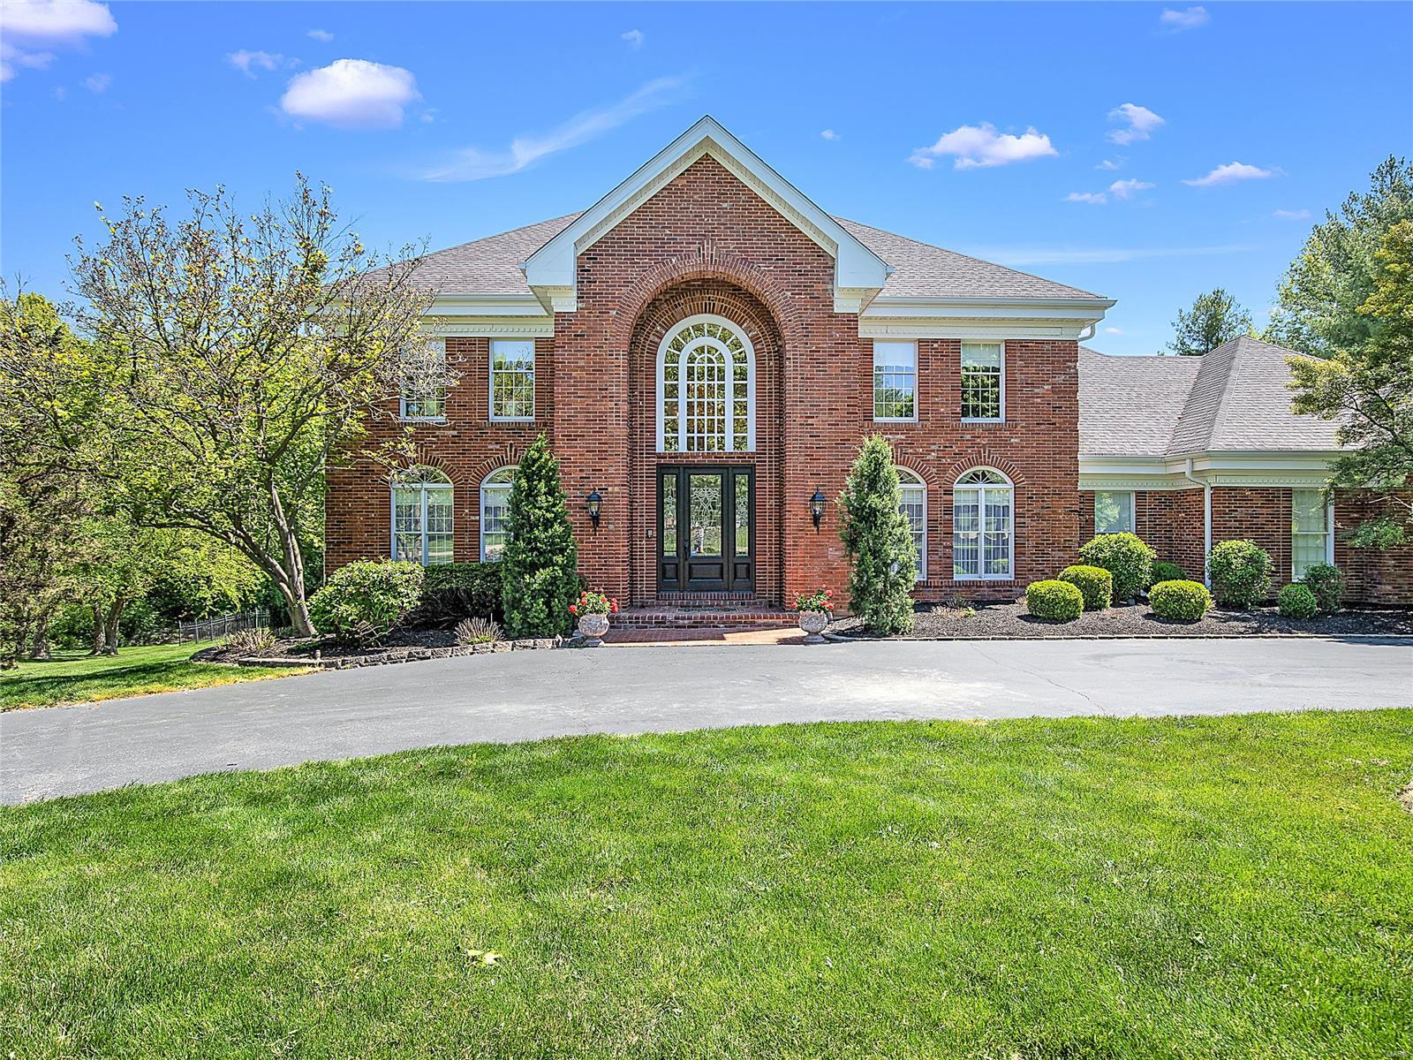
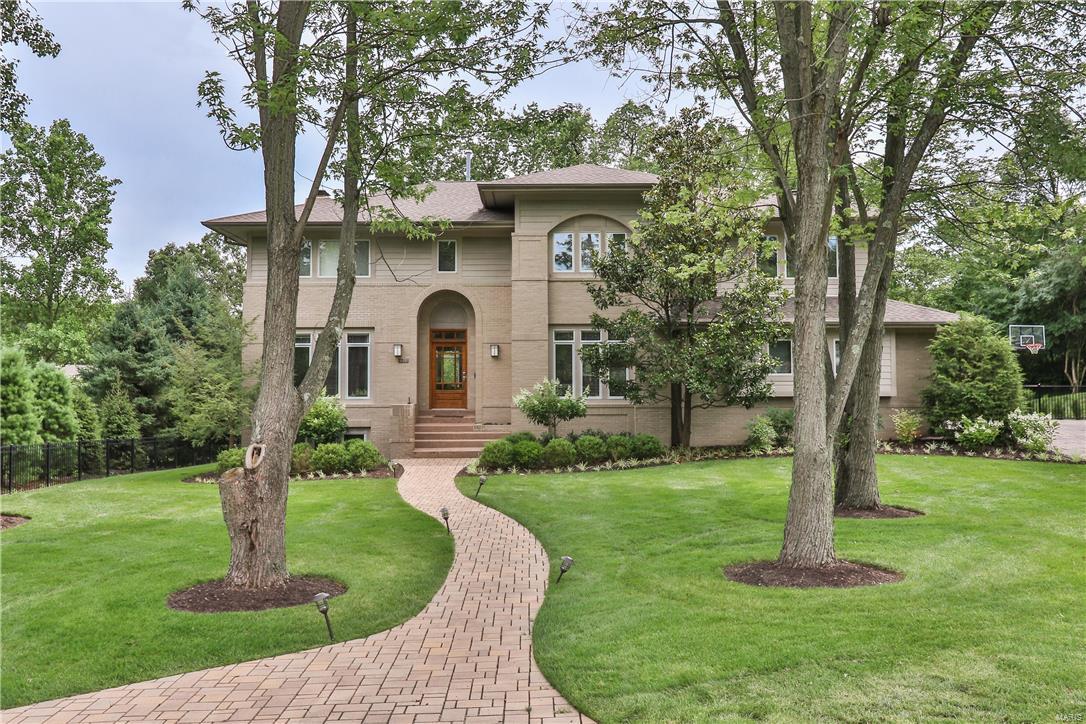
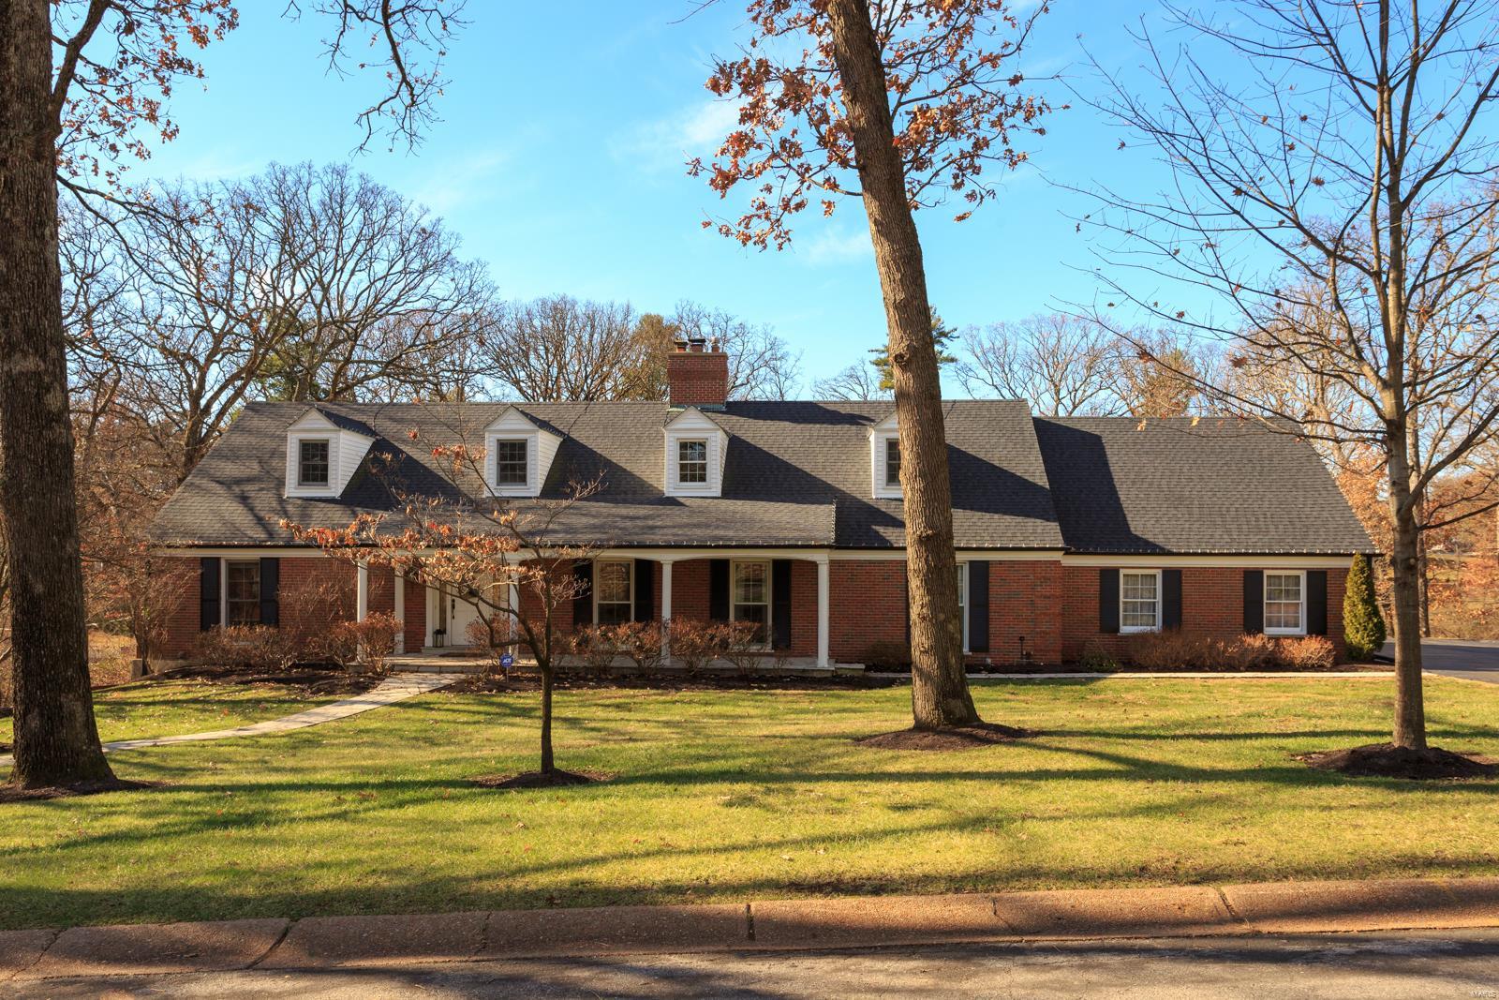
Step into timeless elegance in this exceptional WindCastle residence, where classic Lombardo craftsmanship meets refined modern living. This distinguished brick-and-stone 1.5-story home offers over 4,586 square feet of thoughtfully designed living space, blending architectural sophistication with everyday comfort in one of the area’s most prestigious communities. From the moment you arrive, the home makes a striking first impression with its dramatic covered front porch, professionally landscaped grounds, and extraordinary 8-foot entry door featuring an elegant wrought-iron glass insert. Inside, a grand foyer welcomes you with soaring ceilings, graceful arched passageways, rich acacia hardwood flooring, and finely crafted custom millwork that continues throughout the main level. Just off the entry, a private study creates the ideal setting for a home office, library, or quiet retreat. At the heart of the home, the spectacular two-story great room is designed to impress. A breathtaking wall of windows floods the space with natural light while framing serene outdoor views, and a floor-to-ceiling stone fireplace flanked by custom arched display niches creates a warm yet dramatic focal point. The open-concept layout flows seamlessly into the designer kitchen and breakfast area, creating an ideal environment for both entertaining and everyday living. The gourmet kitchen showcases an exceptional blend of beauty and function, featuring granite countertops, 42-inch espresso cabinetry, premium stainless steel appliances, a stunning stone cooking alcove, oversized 7-foot center island with seating for six, and an adjoining butler’s pantry perfect for hosting gatherings with ease. The adjoining breakfast room is filled with natural light and opens through sliding glass doors to the expansive patio. The luxurious main-floor primary suite offers a peaceful private retreat with an elegant tray ceiling, oversized walk-in closet, and spa-inspired bath complete with dual vanities, soaking tub, and separate shower. Upstairs, the open staircase leads to newly installed carpeting throughout and three generously sized secondary bedrooms, including one private ensuite and two connected by a Jack-and-Jill bath. A spacious bonus loft area provides endless versatility for a media room, playroom, or additional lounge space. The finished lower level features an expansive recreation room, stylish gathering bar, and private guest suite. Every level of the home has been carefully designed to maximize both functionality and comfort while maintaining an elevated sense of style. Perfectly positioned on an impressive .7-acre lot, the outdoor setting is equally inviting with professional landscaping, a spacious patio for outdoor entertaining, and an oversized 3-car garage. This extraordinary residence delivers an exceptional opportunity to experience sophisticated living in highly sought-after WindCastle.
#26028921

Unincorporated

6107 Knights Table Court

5 Beds

4 Baths

4,586 Sq.Ft.

$1,050,000

MLS#: 26028921

Ranch Style Lakefront Home with 300ft of Shoreline, 1.5 Acres, & Detached Shop w/ Studio Apartment! From vaulted ceilings to tons of outdoor patio space and an outstanding lake view, this is truly a rare find! Walk in to an open layout and vaulted ceiling over the updated kitchen featuring gorgeous counters and lots of pantry space, dining area lakeside, and living room with a gas fireplace. One side of the home has two bedrooms with a jack n jill bath and the other wing is the primary suite with a walk in closet, walk in shower, see through gas fireplace, and walks out to the screened patio area. The detached shop is not only a fantastic workshop area with tons of attic storage space but also has a full bath and kitchenette in the apartment area! Plus, there is a a whole house generator for peace of mind. This lot is so gentle that the walk to the dock is nice stroll on the sidewalk and the entire yard is usable space for pets, kids, and enjoying! 2 boat slips, 2 PWC slips, and a bunch of hangout space on the dock! Sandy beach along the shoreline and this area is great for fishing, swimming and all the water sports. High speed fiber optic internet is available!
#3586681

Climax Springs

163 Falcon Lane

4 Beds

3 Baths

2,730 Sq.Ft.

$1,050,000

MLS#: 3586681

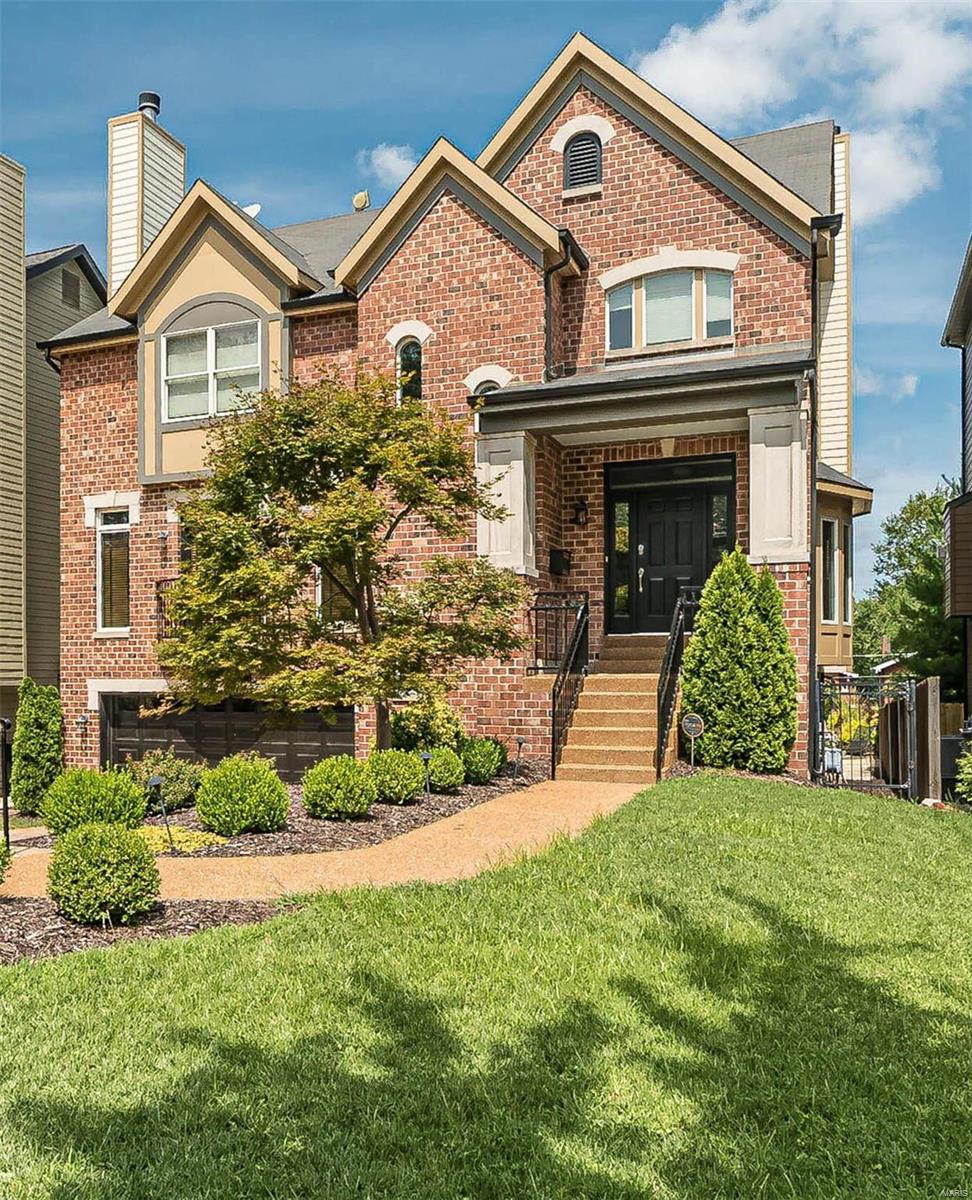
Located just a short walk from Downtown Kirkwood, 350 S. Van Buren delivers the space, layout, and updates today’s buyers are looking for. Built in 2011 by Kingbridge Homes, this 2-story offers over 3,000 sq. ft. above grade with a thoughtful floor plan and fresh, move-in ready feel. Hardwood floors have just been refinished, the interior freshly painted, and new carpet installed—creating a crisp, updated look throughout. The kitchen anchors the main level with abundant cabinetry, a large center island, and seamless connection to the breakfast room and family room—ideal for both everyday living and entertaining. Upstairs, you’ll find four spacious bedrooms including a generous primary suite, while the finished lower level adds a fifth bedroom, full bath, and additional living space. Step outside to a large, fenced backyard with a patio and fireplace area—perfect for relaxing or hosting. A two-car garage and unbeatable walkable location round out this exceptional opportunity.
#26006510

Kirkwood

350 S Van Buren Avenue

5 Beds

3 Baths

3,636 Sq.Ft.

$1,050,000

MLS#: 26006510

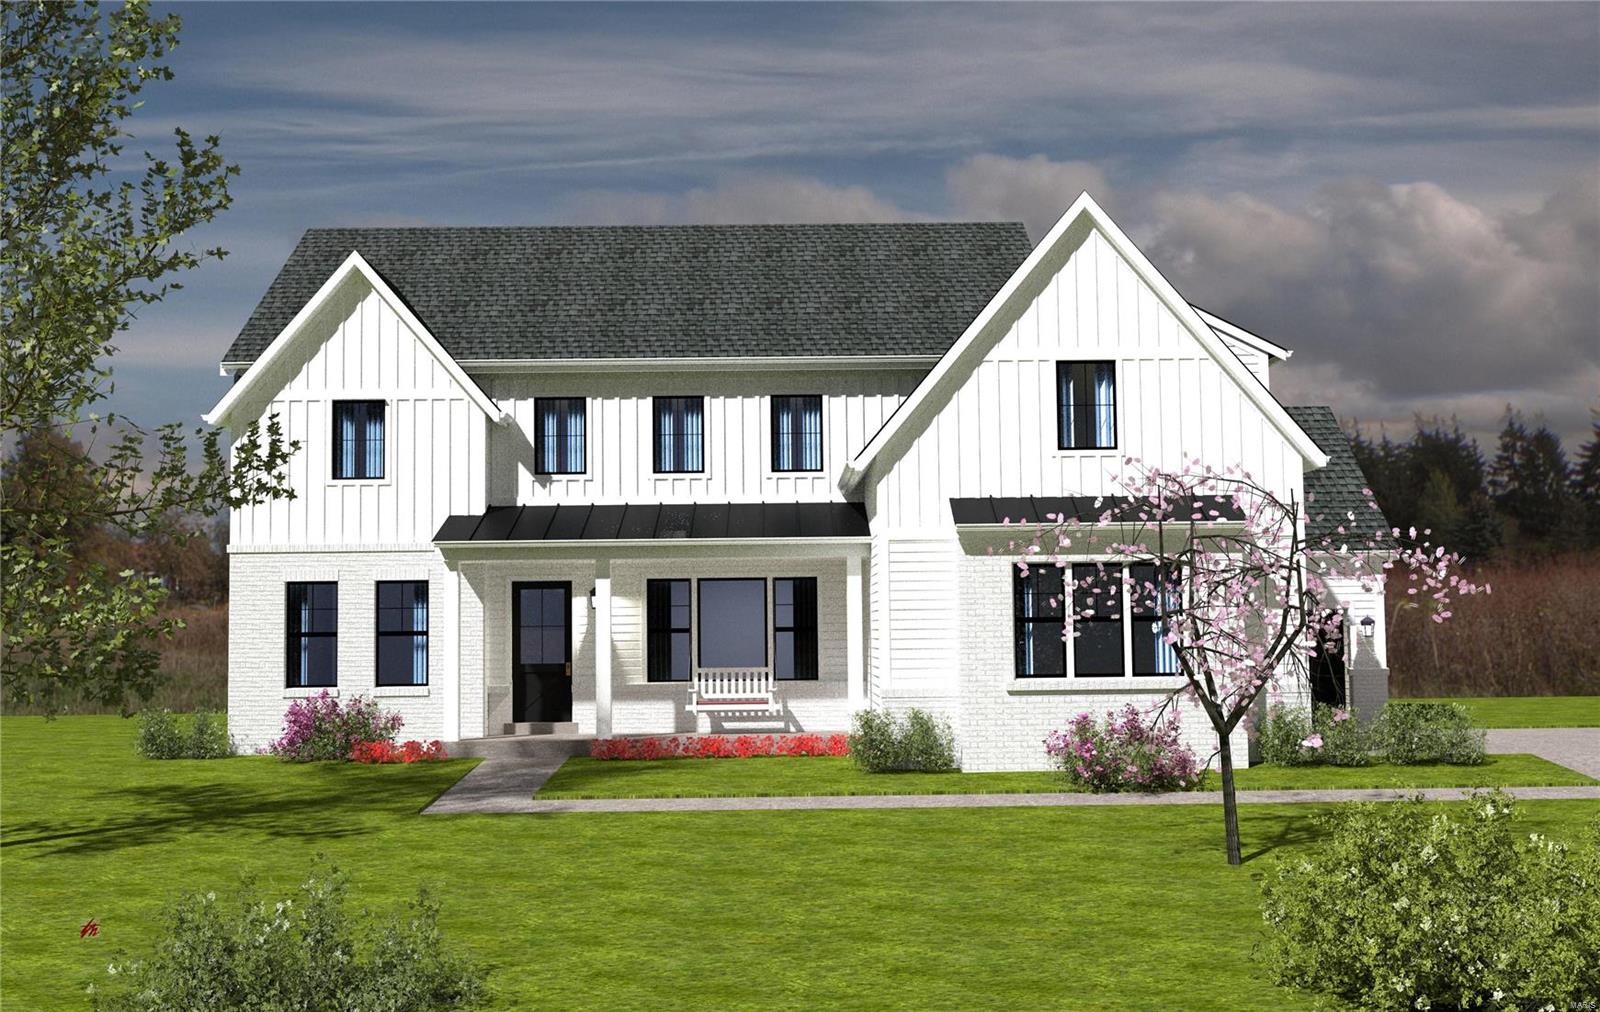
One of the most sought after homes in Lake Sherwoood is now available! This gorgeous 1.5 story lodge style home offers lake front access to 135 acres of boating & swimming paradise just out your back door at the end of your 2 private docks fully equipped w/boat lifts making your dream of easy lake life living a reality! This home was built to impress w/a fabulous great room, 2 story wall of windows, floor to ceiling stone fireplace & custom wood carvings throughout. The kitchen boasts solid wood cabinetry, granite counters & large center island. The main floor owner's suite boasts a walk-in closet, full bath & french doors leading to peaceful views of the lake right off your bedroom. 2nd floor offers 2 bedroom suites plus loft space overlooking the great room. LL offers a 4th bedroom, full bath & a great atmosphere for entertaining w/a wet bar, game room, living room & easy access to the patio/docks. Additionally, the oversized garage is built w/a LL offering plenty of storage space.
#24022158

Marthasville

1794 N Lake Sherwood Drive

4 Beds

4 Baths

4,658 Sq.Ft.

$1,050,000

MLS#: 24022158

Nestled on a quiet street between Algonquin Golf Club and Larson Park, this home is simply stunning! Wood floors, crown moulding, tall baseboards, custom cabinets, granite counters, the list goes on. Pentrex built in 2018, all the bells & whistles, the current owners added Elfa shelving systems, plantation shutters and electric blinds, smart features too-Ring doorbell & Nest thermostat. The dining room is elegant and connects to a gorgeous open floor plan kitchen by the butlers pantry/bar. Large granite kitchen island & casual dining open to a family room w gas fireplace and built ins. Upstairs you'll find a generously sized primary suite w HUGE shower, 3 additional large beds, one w Jack & Jill bath, the other w full bath. The basement boasts high ceilings, a recreation room, full bath, additional bedroom and large unfinished space currently being used as a gym. The 3 car garage is accessed through a mudroom, and has a 2 charging stations (one Telsa brand). Level lot & prime location!
#22027951

Webster Groves

612 Sanguinet Avenue

5 Beds

4 Baths

3,858 Sq.Ft.

$1,050,000

MLS#: 22027951

Have you dreamed of owning a Victorian home within walking distance to downtown Webster Groves without the caretaking? This dream can become a reality with this 34 year old beauty. With over 4600 sqft of living space, 128 S Elm gives an old-world feel with updated amenities. With 10 ft ceilings, custom woodwork, & hardwood floors, the home offers a charming eat-in kitchen, open living area, parlor/office area, & separate dining room on the main level. The upper-level primary suite has a fireplace, custom walk-in closet, & bathroom with double vanities, separate shower, & a claw foot jetted tub. Three more bedrooms (one ensuite), two full baths, & a laundry area complete the upper level. A finished basement has space for multiple activities & includes a full bath and a separate room, which could be used as sleeping quarters. For outdoor entertaining, choose from the wrap-around front porch or the private backyard patio. Don't miss this beauty that provides all that Webster has to offer.
#23016791

Webster Groves

128 S Elm Avenue

4 Beds

4 Baths

4,647 Sq.Ft.

$1,050,000

MLS#: 23016791

Eight year Young Home in the Heart of Kirkwood!  5 bed, 3.5 bath Turnkey Two Story w/ almost 4,000 sq ft of total living space. Hardwood floors run thru-out Main level.  Dining Room greets you off entry foyer and connects to kitchen via coffee bar.  Chef’s kitchen w/ center island, tile backsplash, and stainless steel appliances with gas range.  Flowing floor plan opens to Family Room w/ gas fireplace and built in bookshelves.  Main floor den is great flex space for home office or kids play Room.  Walk out to enlarged patio and fenced in yard.  Perfect place to BBQ and watch the kids play!  Primary Bedroom w/ wood floors, cased ceiling, and large walk in closet. Primary bath w/ dual vanities, sep tub, and glass encased shower. Three other beds for the kids. Plus upstairs laundry. Finished LL with Rec Room , 5th Bedroom and full bath. Movie Room as well!  Attractive curb appeal with craftsmen garage door and stone accent pillars. Walkable to Keysor Elementary and all amazing things KWD!
#24056268

St Louis

911 Evans Avenue

5 Beds

3 Baths

3,993 Sq.Ft.

$1,050,000

MLS#: 24056268

(Price increase is a reflection of the sale including 31 acres, up from 16). Truly a rare opportunity to own your own private estate in Cape! 16 acres of exclusive privacy starting with the majestic 1/2 mile asphalt drive into the property. You'll find a gorgeous stone home nestled in with custom and unique touches throughout, high vaulted shiplap style ceilings, gourmet kitchen with massive center island that overlooks the hearth room and fireplace, large master suite with sitting area overlooking the pool. Full basement offers more living space, bathrooms, and family room. Picture perfect rolling views from the in-ground pool and outdoor bathhouse. The estate also includes 2 acre stocked pond, 8 stall heated barn with kitchenette, bath, automatic waterier, and 2 additional shop buildings. Gorgeous views and privacy yet minutes from the heart of Cape. **A RARE FIND** Additional 15 acres can be purchased as well, totaling 31 acres.
#20012834

Cape Girardeau

2950 Perryville Road

4 Beds

4 Baths

5,302 Sq.Ft.

$1,050,000

MLS#: 20012834

Classic 2-sty brick Colonial on parklike 1.7-acre grounds. Located in one of Frontenac’s most desirable neighborhoods. Gracious hardwood entry foyer leads to spacious living room with marble fireplace flanked by built-in bookcases, formal dining room and step-down family room with floor-to-ceiling brick fireplace, lighted bookcase & 2 walls of windows. Designer kitchen with bisque glaze cabinetry, granite countertops, commercial grade appliances & butler’s pantry adjoins light-filled breakfast room with custom breakfront. 2 Generous-sized bedrooms, 1 with ensuite bath, & office complete the main floor living quarters. Oak staircase accesses master bedroom suite with His & Hers customized closets & travertine marble bath with shower spa plus an additional ensuite bedroom. Lower Level entertainment space includes recreation room with gathering bar, game room & ½ bath. French doors open to outdoor living area with salt water pool & stamped concrete patio surrounded by landscaped gardens.
#20080024

St Louis

35 Countryside

4 Beds

4 Baths

5,092 Sq.Ft.

$1,050,000

MLS#: 20080024

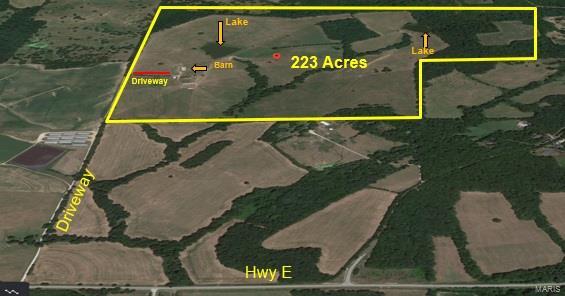
This hunting paradise doesn't come along often.  Hard to fine 578 +/- acres w/ approximately 125 acres of good pasture, 453 acres of harvestable timber, Barren Fork Creek runs through it, spring that feeds into the creek, 3 ponds, outbuildings,  mostly perimeter fenced & a small amount of cross fencing.  Perfect hunting retreat with a 3 bedroom ranch, 1.5 baths, 2-car attached garage, central air & heat, fireplace, full unfinished basement.  Lots of deer & turkey to complete the package.  Very private & secluded location.   Plenty of room for food plots and tree stands.  Plant corn and/or beans to further entice the wildlife.    When you are not hunting,  go play in the creek & enjoy the natural spring.  I cannot begin to describe the beauty & features of this property.  The property & timber were appraised in 2016 and 2019.  Own a piece of history as this property has been in the same family for over 90 years.  Joins government land on south.  Close to Current River and Echo Bluff.
#18078840

Salem

12455 County Road 261

3 Beds

2 Baths

1,400 Sq.Ft.

$1,050,000

MLS#: 18078840

FOR COMPS PURPOSES ONLY Additional Rooms: Wine Cellar
#22044800

St Louis

4931 Pershing Place

6 Beds

3 Baths

6,192 Sq.Ft.

$1,050,000

MLS#: 22044800

This 1.5 story Tapawingo Golf Club brick home exudes elegance w/ a rich beautiful red brick complemented by large windows and a covered front porch. The entryway leads into an open living area with high ceilings and large windows which flood the space with natural light. This kitchen is a dream with granite counters custom cabinetry and beautiful appliances. A family room off the kitchen provides additional family space or seating. 1st floor; a luxurious primary suite with its own living room to relax alone, or cuddle up and watch a movie. The primary bath is complete with 2 walk-in closets, double vanities and an extravagant stone shower. 2nd; youll find 3 generously sized bedrooms with their own private bathrooms making this home ideal for family living. An open loft perfect for a library or home office. Outside is a patio and large stone fire pit perfect for entertaining. The lower level includes another bedroom bathroom, kitchen, wine cellar, rec room, theatre. In Lindbergh Schools Additional Rooms: Wine Cellar
#24070908

St Louis

9386 Caddyshack Circle

5 Beds

5 Baths

6,506 Sq.Ft.

$1,050,000

MLS#: 24070908

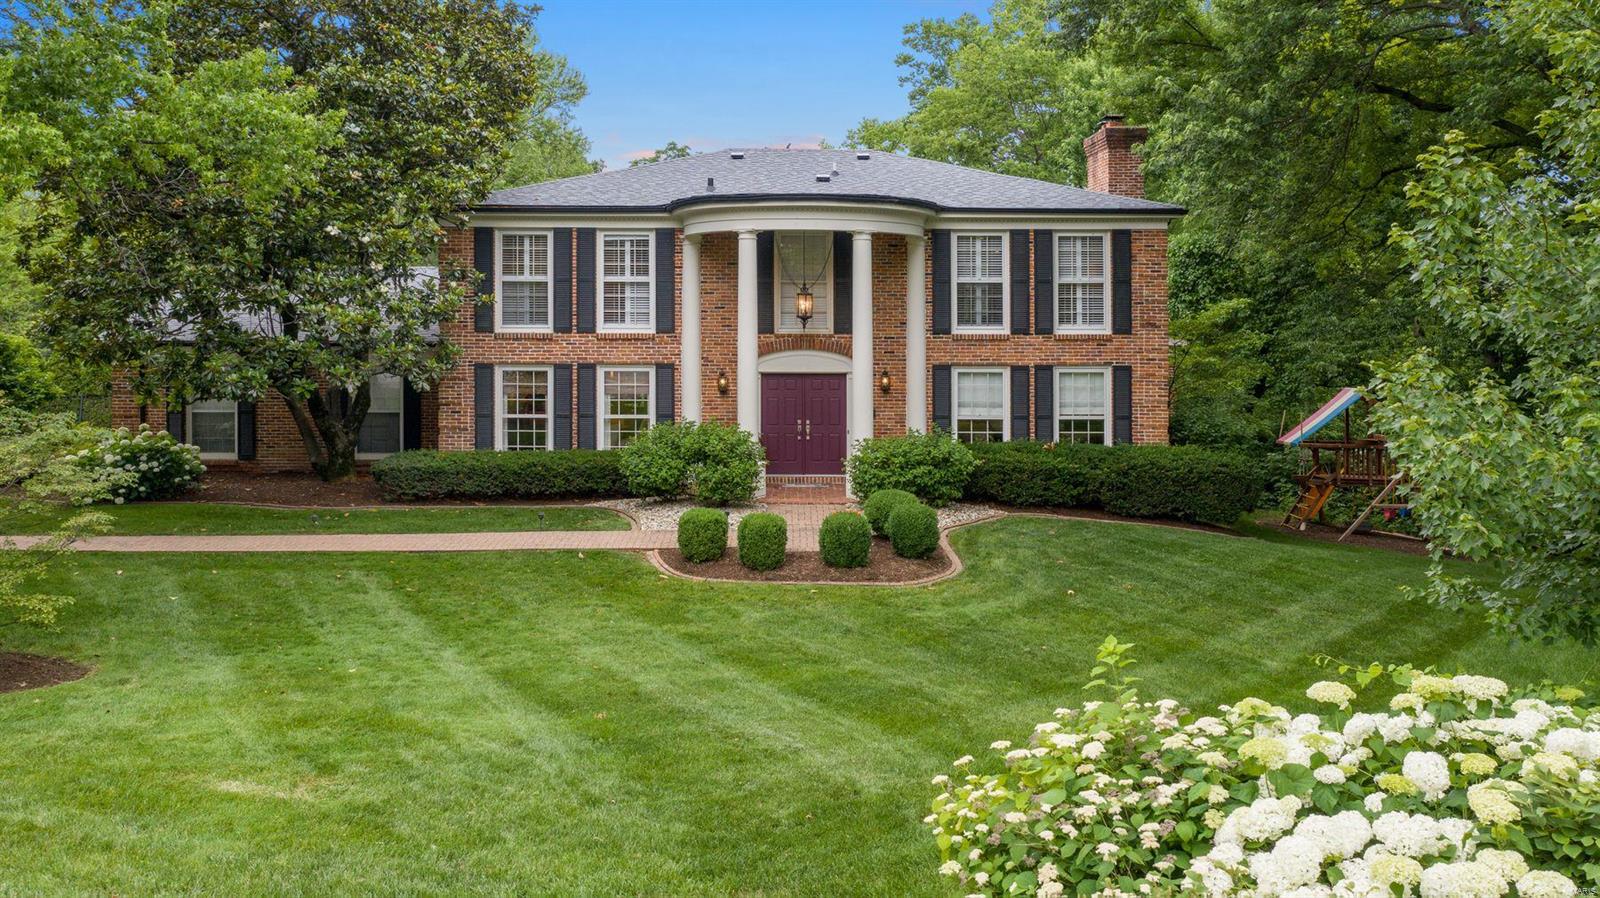
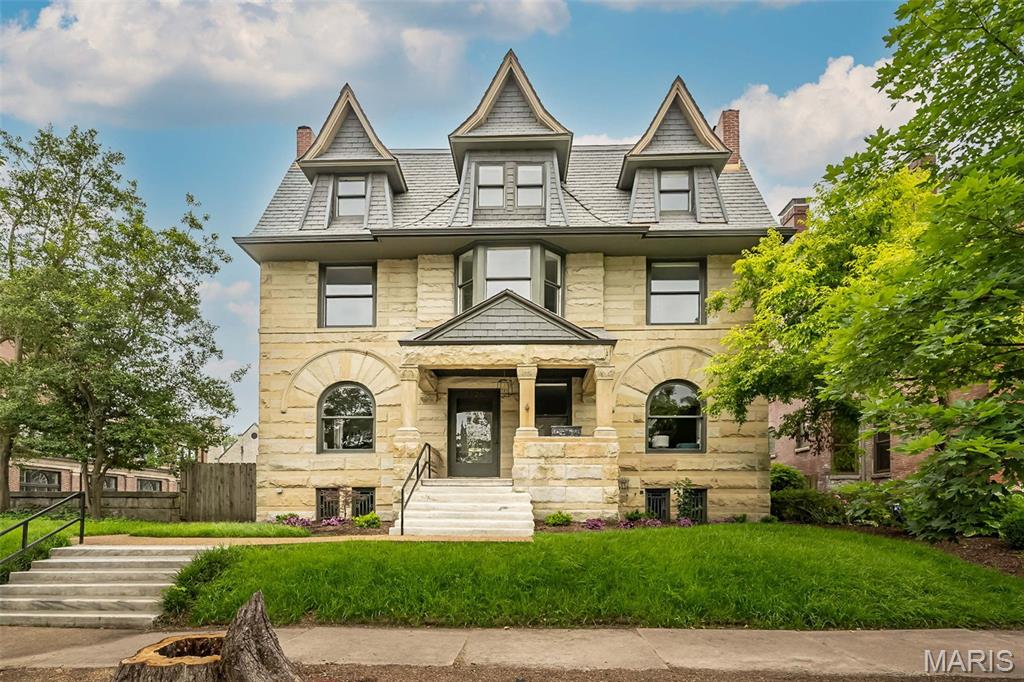
Discover timeless elegance in this stately, classic brick 4-bedroom home nestled in the heart of Kirkwood.  Once you enter through the unique entryway, you will discover a large living room with hardwood floors and beatuiful millwork, a formal dining room, spacious additional family room, and two versatile office spaces-perfect for remote work or creative projects.  Spanning over 3,000 sq ft of beautiful living space, this gem boasts a newly designed primary suite and three additional large bedrooms with custum closets on the upper floor. The large, private backyard is an oasis of tranquility, featuring a charming gazebo—ideal for outdoor entertaining or peaceful relaxation. Located just a short stroll from the vibrant downtown Kirkwood, you’ll have easy access to an array of shops, amazing restaurants, and the iconic farmers market. This home offers the perfect blend of classic charm and modern convenience, providing a truly exceptional living experience.
#24041505

St Louis

117 E Essex Avenue

4 Beds

2 Baths

3,046 Sq.Ft.

$1,050,000

MLS#: 24041505

Beautifully appointed with exquisite design detail. This home sits on 6 acres on the end of a cul-de sac, suitable for horses and extremely private. A leaded glass front door and granite entry floor welcomes you to a 4000+ sq ft ranch boasting an open floorplan. Chef’s kitchen featuring a sub-zero refrig, Miele oven, high-speed oven/microwave, Pot filler faucet and a stunning banquette. A screen-in porch completes the hearth room/family room. An enormous Master suite and bath on the main floor features custom closets, spa jacuzzi bath, and large walk-in shower. 2 other bedrooms and laundry room compete the main floor and 3 car garage. This home could be suitable for a multi-generational family as the walk-out lower-level finish space has 2 bedrooms and a kitchenette. The lower level has tons of storage, and an office. Make sure you see the video as it shows the expanse of this property. Additional Rooms: Mud Room
#21019457

Chesterfield

1204 Walnut Hill Farm Drive

5 Beds

3 Baths

4,110 Sq.Ft.

$1,050,000

MLS#: 21019457

Exquisite Fischer-Frichtel former display is a true trophy property showcasing unparalleled scale, luxury and sophistication. The stunning 2 story foyer has stone floors and offers a view into the light filled great room w/flr to ceiling stone hearth, 20 ft ceilings, new wide plank hardwood floors & bowed floor to ceiling windows. The updated kitchen also features wide plank wood flooring, an immense island, quartz counters, professional grade Wolf appliances w/stylish backsplash, hearth rm, breakfast rm, butler's pantry & wet bar. The spacious MF primary has an elegant tray ceiling, large bath and custom closet. Upstairs you'll find 3 generous bedrooms with walk-in closets, 2 full baths and a bonus/play room. Amazing LL is highlighted by box beam ceilings, stone fireplace w/custom built-ins, custom walk-behind bar, exercise room, 2 beautiful bedrooms & 2 full baths. The yard is large & level with a new patio w/firepit and fully fenced. Pool plans, approved by Wildwood, are available. COOL: 14 SEER+
#25010175

Wildwood

2770 Wynncrest Manor Drive

6 Beds

5 Baths

7,220 Sq.Ft.

$1,050,000

MLS#: 25010175

1 ... 516 517 518 519 520 ... 666
* Listings identified with the FMLS IDX logo come from FMLS and are held by brokerage firms other than the owner of this website. The listing brokerage is identified in any listing details. Information is deemed reliable but is not guaranteed. If you believe any FMLS listing contains material that infringes your copyrighted work please click here to review our DMCA policy and learn how to submit a takedown request. © 2024. First Multiple Listing Service, Inc.
 - property

Send a message

Message successfully sent.

Your message

What is 3 + 4 ?

Reason for contacting?

I agree to receive email communication and understand I can unsubscribe at any time.

I agree to be contacted by Colleen Brown via call, email, and text for real estate services. To opt out, you can reply 'stop' at any time or reply 'help' for assistance. You can also click the unsubscribe link in the emails. Message and data rates may apply. Message frequency may vary. Privacy Policy

Sign Out

Virtual Assistant

Would you like to take the next step with this property? We can help you schedule a showing or virtual tour, or send you more details.

Yes, I would like more information.

Thank You for Your Reply, One of Our Agents will contact you as soon as possible

No, maybe later.

Thank you, you can always contact me via email, phone number or through the contact form.

Realhub AI

Lucy - Your AI-Powered Realtor

Update Your Temporary Password

Personalize your search

Enter your email and we'll notify you immediately when new listings match what you're looking for.

or enter email address

Already have an account ? Login here

Continue your home search

I agree to receive communications and understand I can unsubscribe at any time.

I agree to be contacted by Colleen Brown via call, email, and text for real estate services. To opt out, you can reply 'stop' at any time or reply 'help' for assistance. You can also click the unsubscribe link in the emails. Message and data rates may apply. Message frequency may vary. Privacy Policy

Already have an account ? Login here

We use cookies

We use cookies primarily for analytics to enhance your experience. By accepting, you agree to our use of these cookies. You can manage your preferences or learn more about our cookies policy.