Properties

Browse or get in touch to schedule a walkthrough.

  • Nearby me
Price range

Popular Features

Community Features

Association

Property Features

Waterfront

View

Exterior Features

Interior Features

Style

10000 properties match your criteria

Updated 1 minute ago

E-Alert name
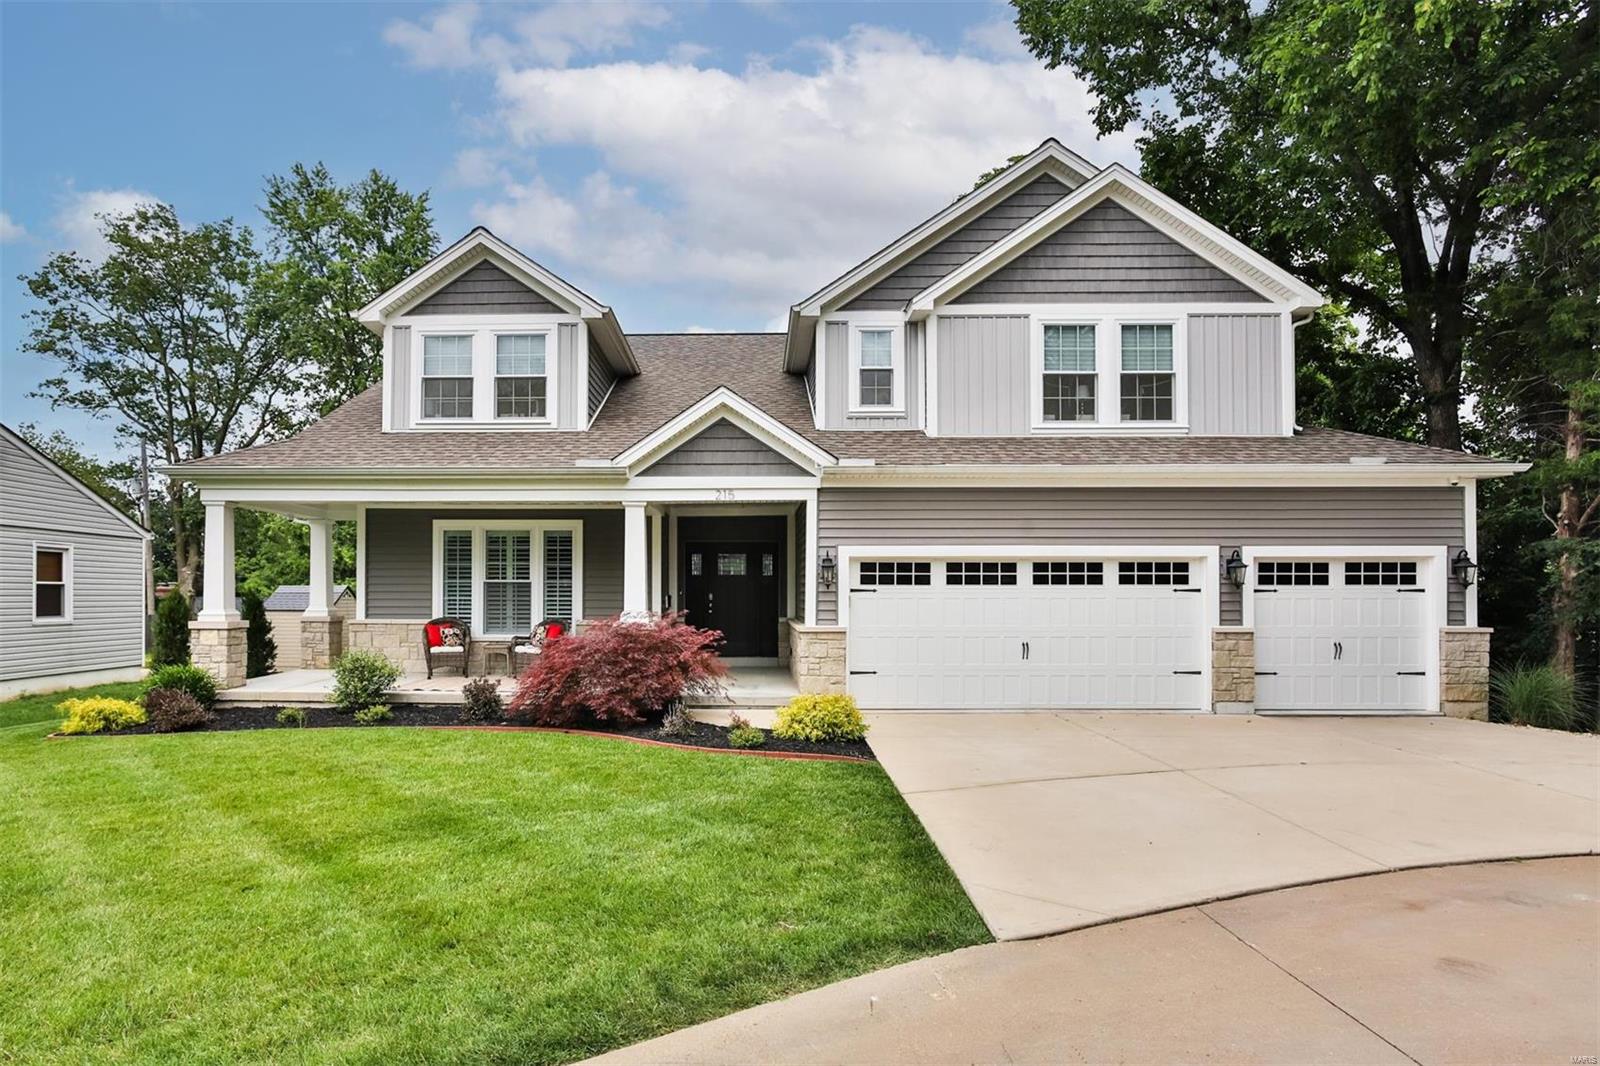
Just Listed! Perfect Kirkwood craftsman on a quiet cul-de-sac! Fantastic open floor plan with hardwoods throughout, spacious living room with gas fireplace, gorgeous kitchen with granite counters, stainless appliances, custom walk-in pantry, center island breakfast bar & dining room open to covered deck & patio - perfect for entertaining! French doors to fantastic den/office, powder room, main floor laundry with built-ins, plus spotless 3 car garage. Light & bright main floor primary suite with custom walk-in closet/dressing area & full bath with double vanity, soaking tub, custom tile shower & water closet. 3 more spacious bedrooms, plus 2 more full baths, deep pour lower level with finished rec room, tons of storage & potential to create even more living space with 4 egress windows & rough in plumbing. 6 years young, zoned HVAC, custom closets throughout, fully fenced yard, covered front porch, 3 car garage, plus all the convenience of downtown Kirkwood!
#24037201

St Louis

215 Reedway Lane

4 Beds

3 Baths

3,914 Sq.Ft.

$1,095,000

MLS#: 24037201
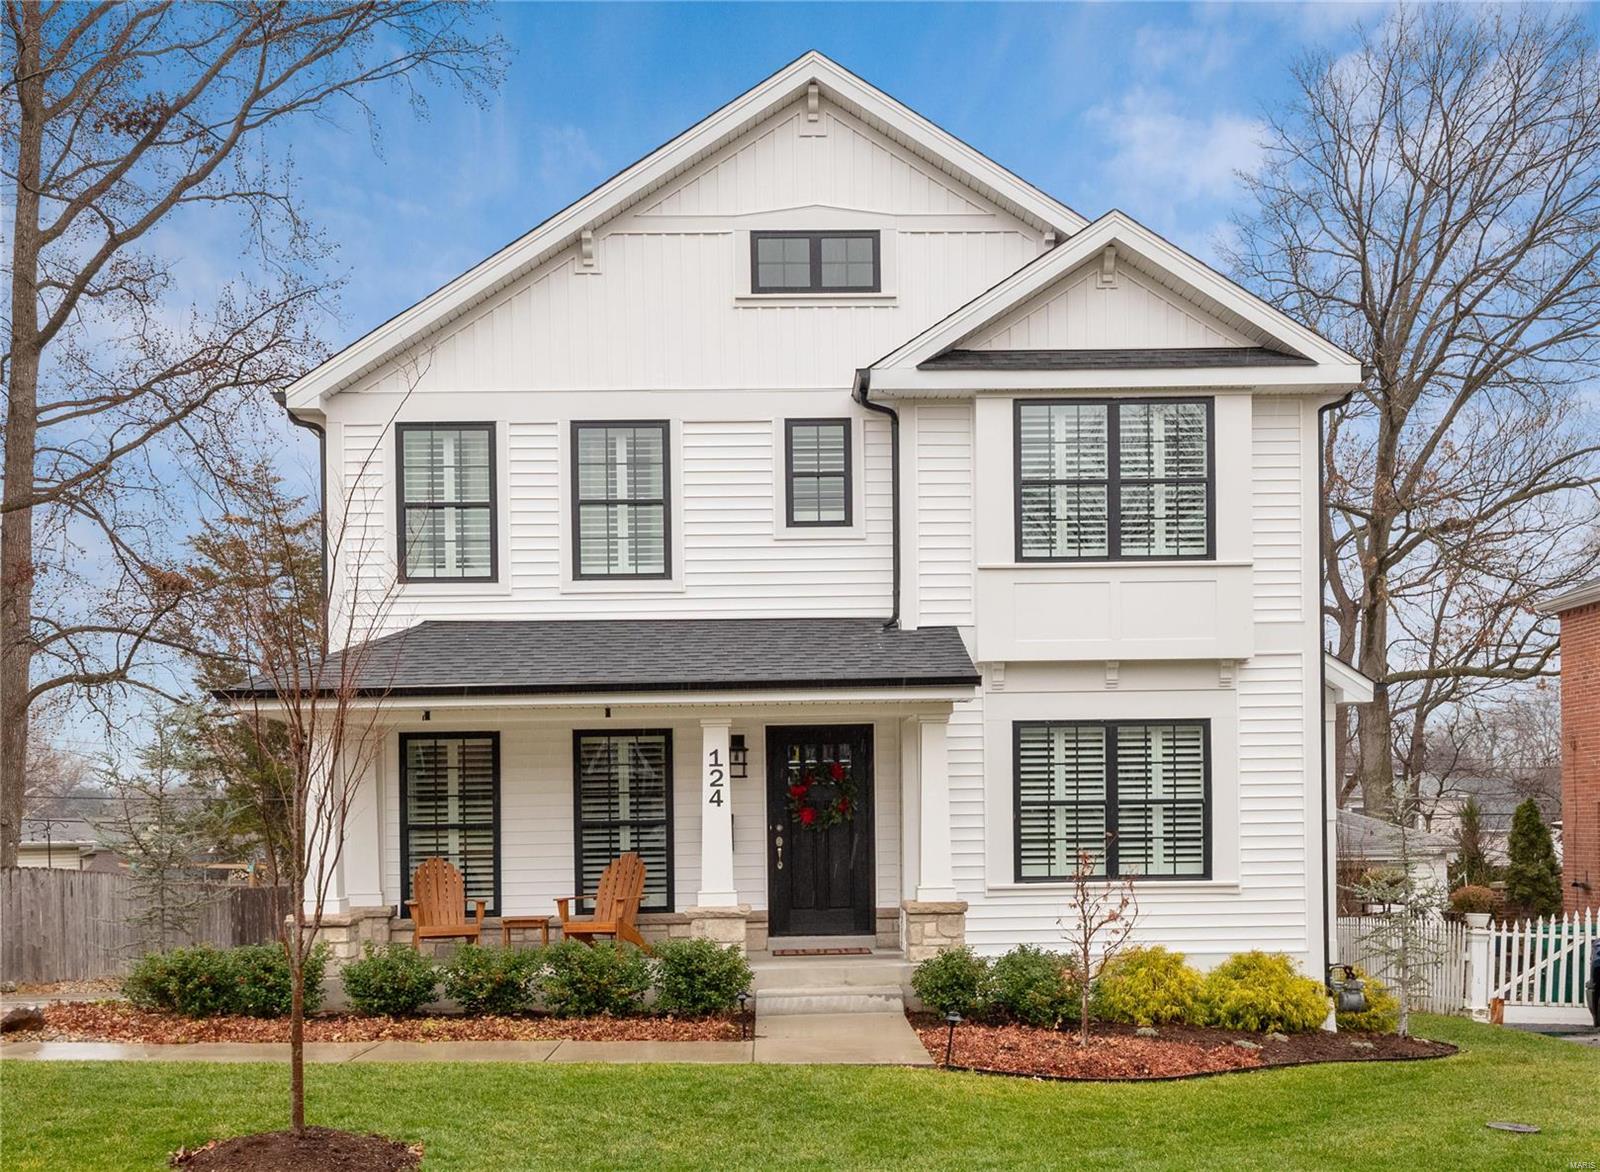
Good news! If you’ve considered building a new home, you don’t have to wait a year to enjoy it. This brilliant 3-year-old home at 124 N. Holmes is 100% “better than new”. What started as a classic, white 2-story built by Prestige Homes in 2019 has now added meticulous detail after detail so all that’s left to do is unpack and enjoy! The interior is crisp and clean and you can feel the quality from your first step over the threshold. The main level includes formal living and dining rooms, a beautiful kitchen, a breakfast area, and family room. The second floor offers 4 spacious bedrooms and 3 full baths, including the master suite, another as a “jack-and-jill”, and the third as a private ensuite. The details in the finished lower level match those of the main living area and include a large rec area, a 5th bedroom, 4th full bathroom and high ceilings with plenty of storage space. Please note: Laundry room on the main floor. 2-car detached garage includes electric vehicle chg. station. Additional Rooms: Mud Room
#23074705

Oakland

124 N Holmes Avenue

5 Beds

4 Baths

3,559 Sq.Ft.

$1,095,000

MLS#: 23074705
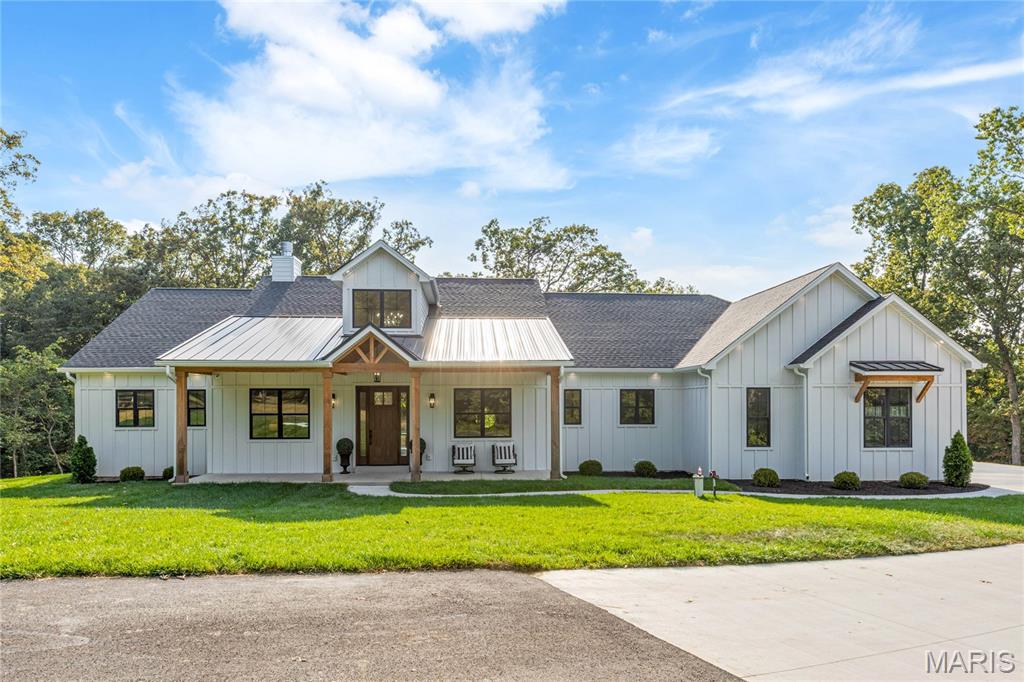
New construction in the newly developed Woods of Sandy Creek. This spectacular transitional home features light-filled rooms with oak hardwoods, 10’ ceilings & expansive windows that offer continuous vista views throughout the home’s interior. Wide covered porch entrance leads to impressive 2-sty foyer, private study, formal dining room and stunning great room highlighted by brick fireplace. Culinary enthusiasts will love the state-of-the-art kitchen with quartz countertops, custom white cabinetry, Cafe appliances, 12’ center island & butler’s pantry. Vaulted primary bedroom suite with luxury bath with freestanding tub provides an appealing retreat. 3 Additional bedrooms, 1 with ensuite bath & 2 with Jack n’ Jill bath, complete the main floor living quarters. Lower Level entertainment space includes recreation room, office & full bath. Situated on a wooded 5-acre double lot adjacent to Sandy Creek with composite deck, covered patio & oversized 3-car garage.
#25061154

Unincorporated

30 Sandy Creek Drive

4 Beds

5 Baths

5,300 Sq.Ft.

$1,095,000

MLS#: 25061154
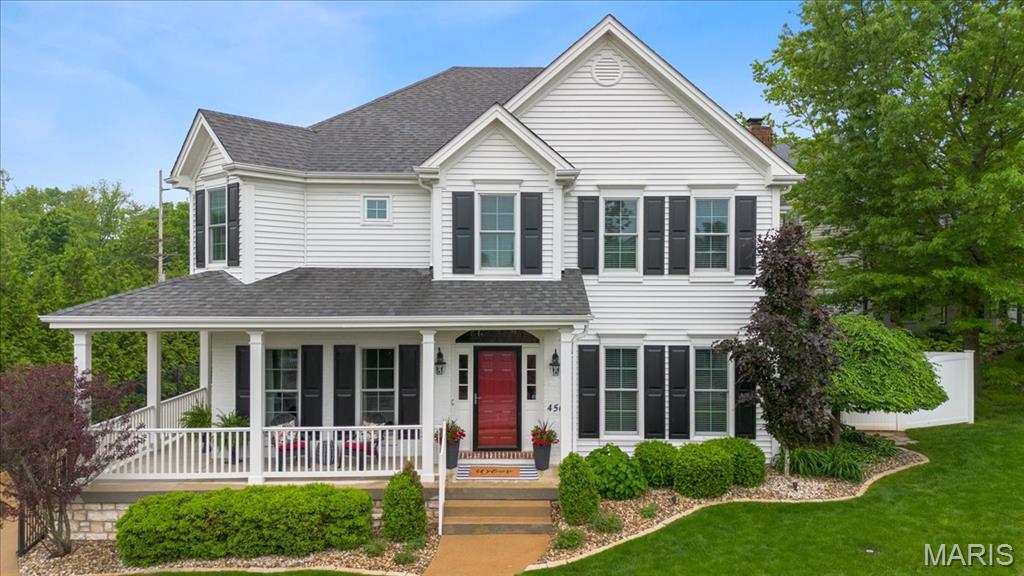
Welcome to this stunning two-story home in Kirkwood, just a short walk to Tillman Elementary, local grocery stores, & 5 minute-drive to some of the area’s favorite restaurants. Perfectly blending timeless charm with modern updates, this home offers exceptional curb appeal with a classic wraparound porch & beautifully landscaped grounds. Step inside to discover a thoughtfully renovated interior featuring a completely remodeled kitchen with custom cabinetry, high-end appliances, refinished hardwood floors, crown molding, & a dry bar with beverage fridge. The renovated primary bathroom offers a spa-like retreat. Enjoy outdoor living at its finest with a gorgeous in-ground saltwater pool, a new high-efficiency filter pump, & recent upgrades to the heater. Every detail has been meticulously maintained & upgraded—from smart garage doors & LED lighting to full exterior painting. This home is truly move-in ready & offers the perfect combination of location, luxury, & lifestyle.
#25028374

St Louis

450 Woodlawn Grove Lane

4 Beds

3 Baths

4,222 Sq.Ft.

$1,095,000

MLS#: 25028374
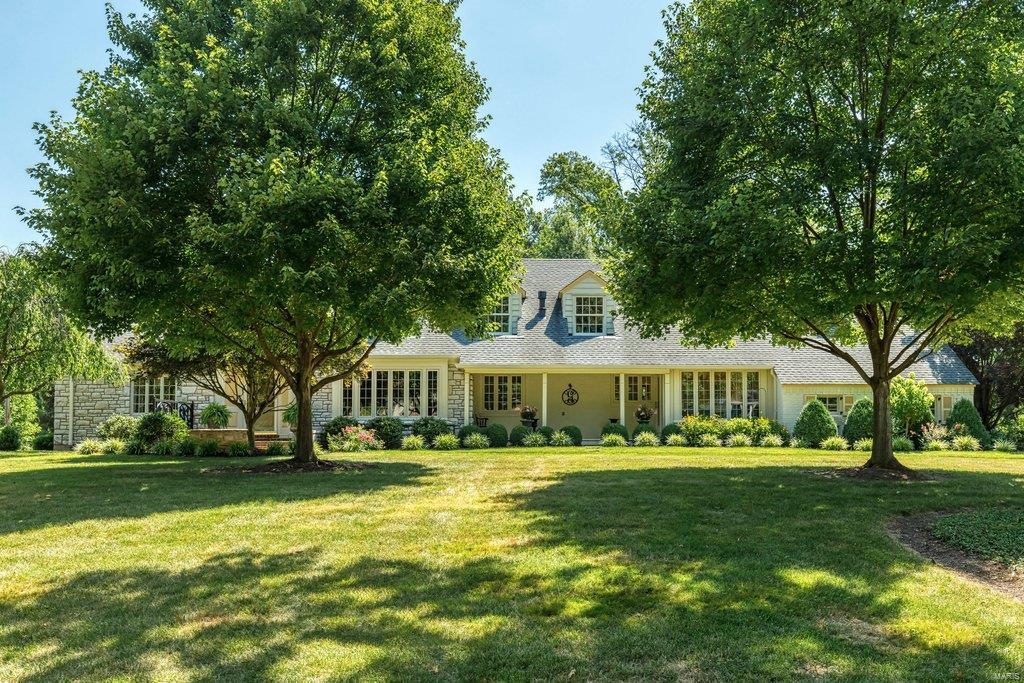
Picture perfect Cape Cod. Located in one of Frontenac’s most desirable neighborhoods. Gracious slate entry foyer leads to formal living room highlighted by marble fireplace, elegant dining room and spacious family room. Chef’s kitchen with 42” white cabinetry, Corian countertops, premium appliances & center island adjoins light-filled breakfast room with butler’s pantry and hearth room with beamed cathedral ceiling, brick fireplace & sliding glass door that opens to tiled porch. A large bedroom & hall full bath complete the main floor living quarters. Oak staircase accesses master bedroom suite with brick fireplace, customized walk-in closet & luxury bath with His & Hers vanities & shower spa plus 2 generous-sized additional bedrooms with Jack & Jill bath & sitting room. Walk-out Lower Level is ideal for casual entertaining with recreation room & half bath. Situated on a parklike 1+ acre lot with paver patio surrounded by landscaped gardens. Award-winning Ladue School district.
#22050411

Frontenac

19 Frontenac Estates Drive

4 Beds

3 Baths

3,284 Sq.Ft.

$1,095,000

MLS#: 22050411
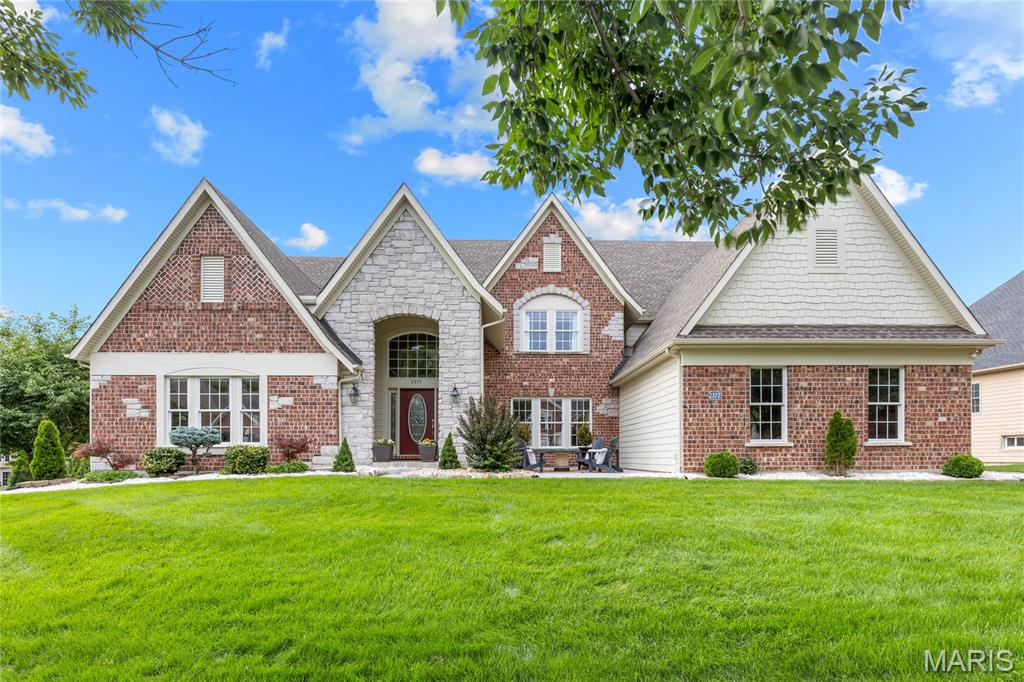
Spectacular Fischer & Frichtel-built 1.5 Sty situated on a premium lakefront lot in gated Spring Mill Estates. This beautifully designed residence blends classic architecture with carefully curated details for a refined living experience. Entering from the courtyard through the covered front porch & leaded glass entry door, the impressive oak-lined foyer leads to a private study and elegant dining room with octagonal ceiling. A 2-sty bow window provides a dramatic backdrop for the stunning great room filling the space with an abundance of natural light while offering expansive lake views. Off the main living area, the designer kitchen features 42-inch maple cabinetry, granite countertops, premium stainless steel appliances, butterfly center island & a convenient planning center. The adjoining breakfast room with wide bay window & hearth room highlighted by a brick & stone fireplace provide a welcoming gathering place. The coffered primary suite offers an appealing retreat with 2 walk-in closets and luxury bath with jetted tub. The 2nd floor extends the living area with 3 additional ensuite bedrooms. Atrium doors open to an inviting outdoor living area with composite deck and covered & open patios surrounded by professionally landscaped gardens. Located within walking distance of Wapelhorst Park with pavilions, trails & water park.
#26035766

St Charles

2377 Spring Mill Estates Drive

4 Beds

4 Baths

4,623 Sq.Ft.

$1,095,000

MLS#: 26035766
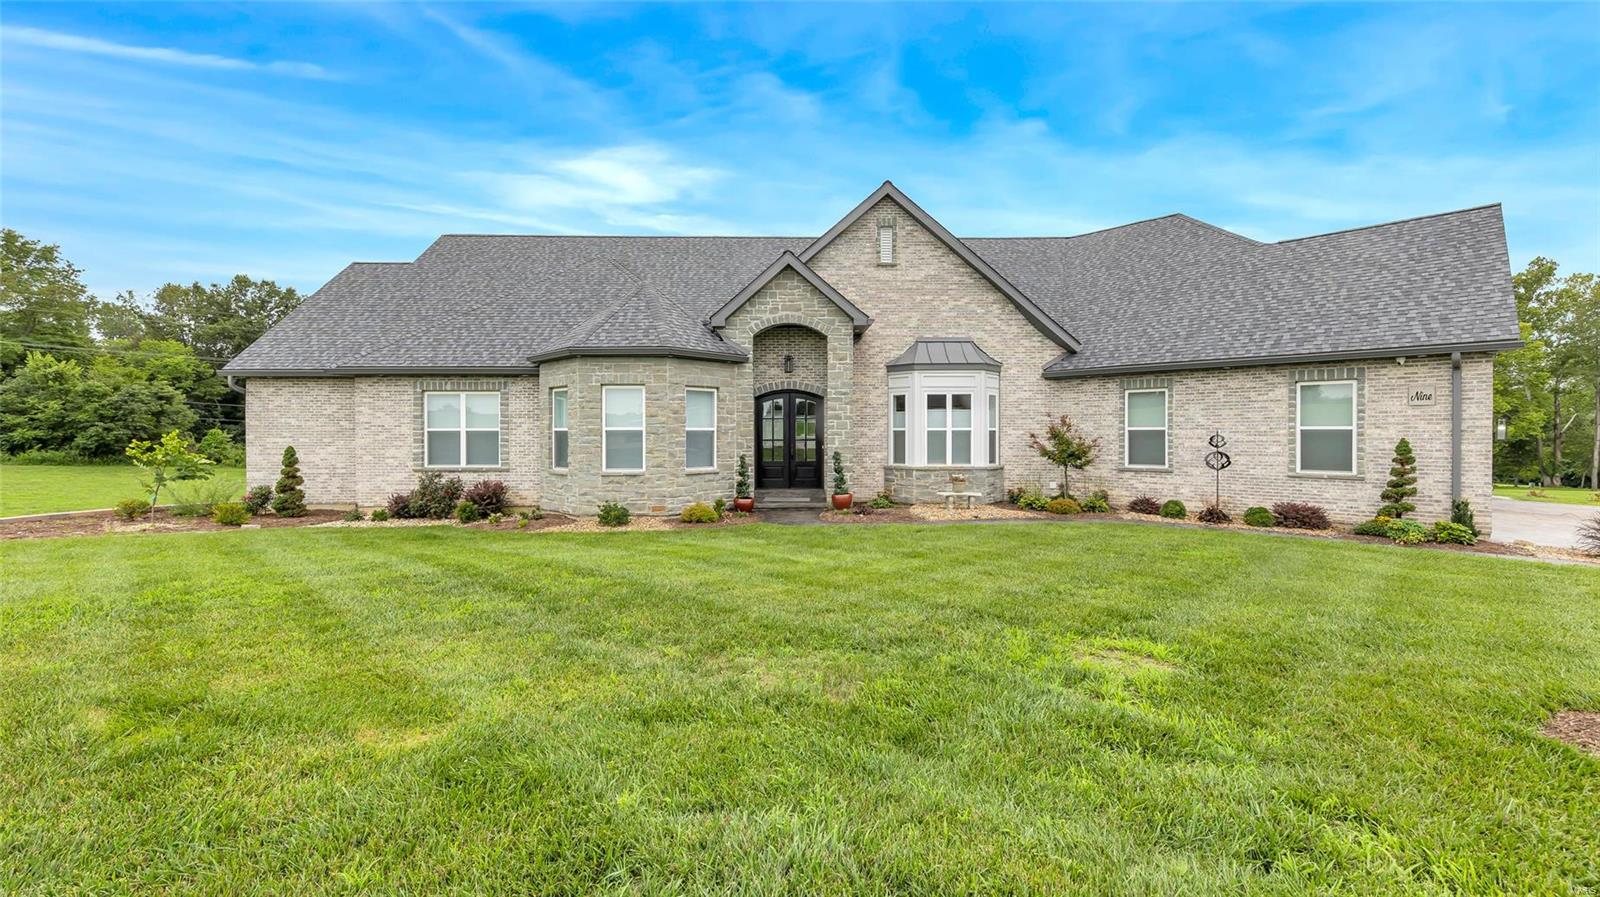
Located near three golf courses w/ wildlife, this home offers the best of both worlds—secluded country living & convenient access to nearby amenities. Enjoy this newly built beautiful ranch home featuring 4 beds, 5 baths & over 4,000 sqft of living space nestled on over 3 acres of picturesque land! This home was designed w/ accessibility in mind, featuring a handicap accessible en suite. Whether you're hosting lively gatherings or seeking tranquility the beautiful pool w/ water & fire features offers the perfect oasis! This home embraces modern luxury while honoring the charm of a classic ranch. Beautiful floors & Gorgeous Lighting throughout the home, neutral paint, S/S appliances, 2 Dishwashers & Dual Ovens, Quartz Counters, 2 Gas Fireplaces, Custom Shades, 10ft Ceilings, 8ft Doors, Gorgeous Stamped Concrete, Putting Green, Practice Green, sand traps & MORE! Don't miss your chance to own this exquisite luxury ranch home, where accessibility, beauty, & entertainment merge seamlessly!
#23030474

Eureka

9 Crescent Meadows Court

4 Beds

4 Baths

4,002 Sq.Ft.

$1,095,000

MLS#: 23030474
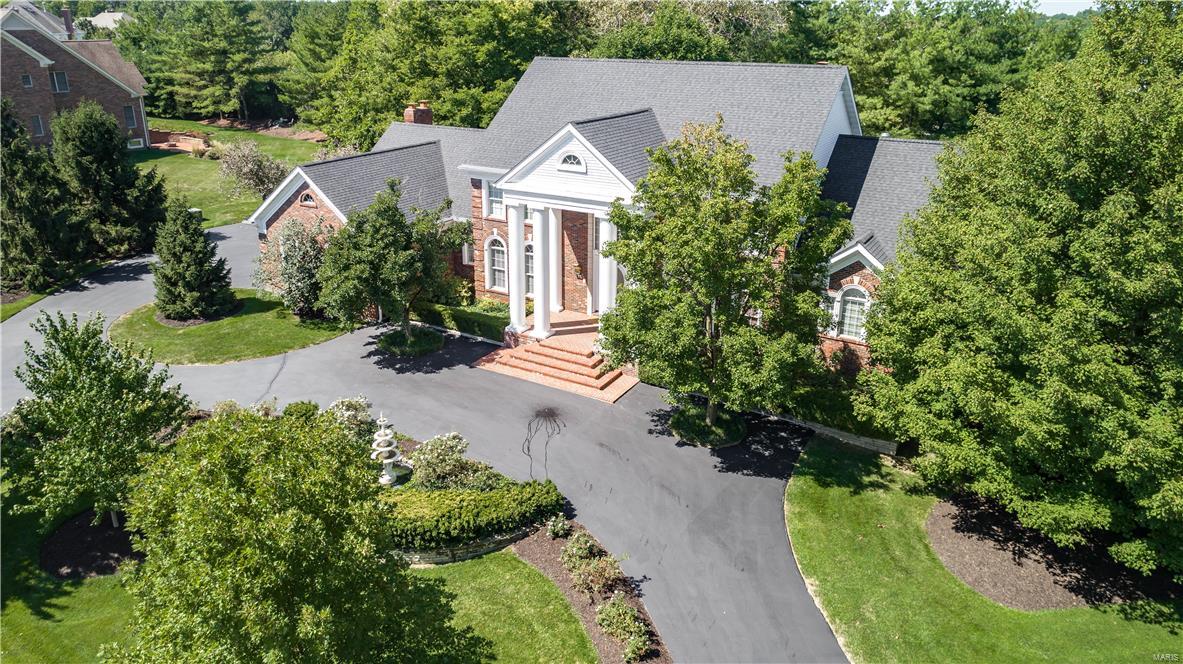
Reduced !! Exquisite & Elegant Custom 1.5 Story Estate Home on over 1+ Acre Grounds in Premier Gated Community!! Offering over 7400 sq ft of Luxury Living, Enhanced by the Finest Craftsmanship w/Meticulous Attention to Detail ! Grand 2 Story Foyer w/Gorgeous Sweeping Staircase, Marble Floors Extending into The Dining Rm. w/Upgraded Ceiling & Molding. Library w/ Bookcases & Wood Tray Ceiling. Dramatic Great Rm. w/ 2 Story Palladium Windows, Fireplace & Walk Behind Wet Bar. Amazing Master Bed. w/ Fireplace, Refrigerator, Tray Wood Ceiling & His & Her Closets. Mast. Bath offers His & Her Vanities, Jetted Tub & Shower w/Multiple Jets. Gourmet Kitchen Offers High End Appl. Granite Counters & Adjoins the Light Filled Breakfast Rm. & Vaulted Hearth Rm w/ Fireplace. Incredible ! L.L W/O Offers Stone Walls & Fireplace, Walk behind Bar, Dishwasher, Refrig. Granite, Game Rm. Family Rm, Workout Rm, Billiard Rm & a Aspen Spa ! Prof. Landscaped Lot w/ Circular Dr. Sun Rm & Deck
#18014468

Town and Country

701 The Hamptons Lane

4 Beds

4 Baths

7,423 Sq.Ft.

$1,095,000

MLS#: 18014468
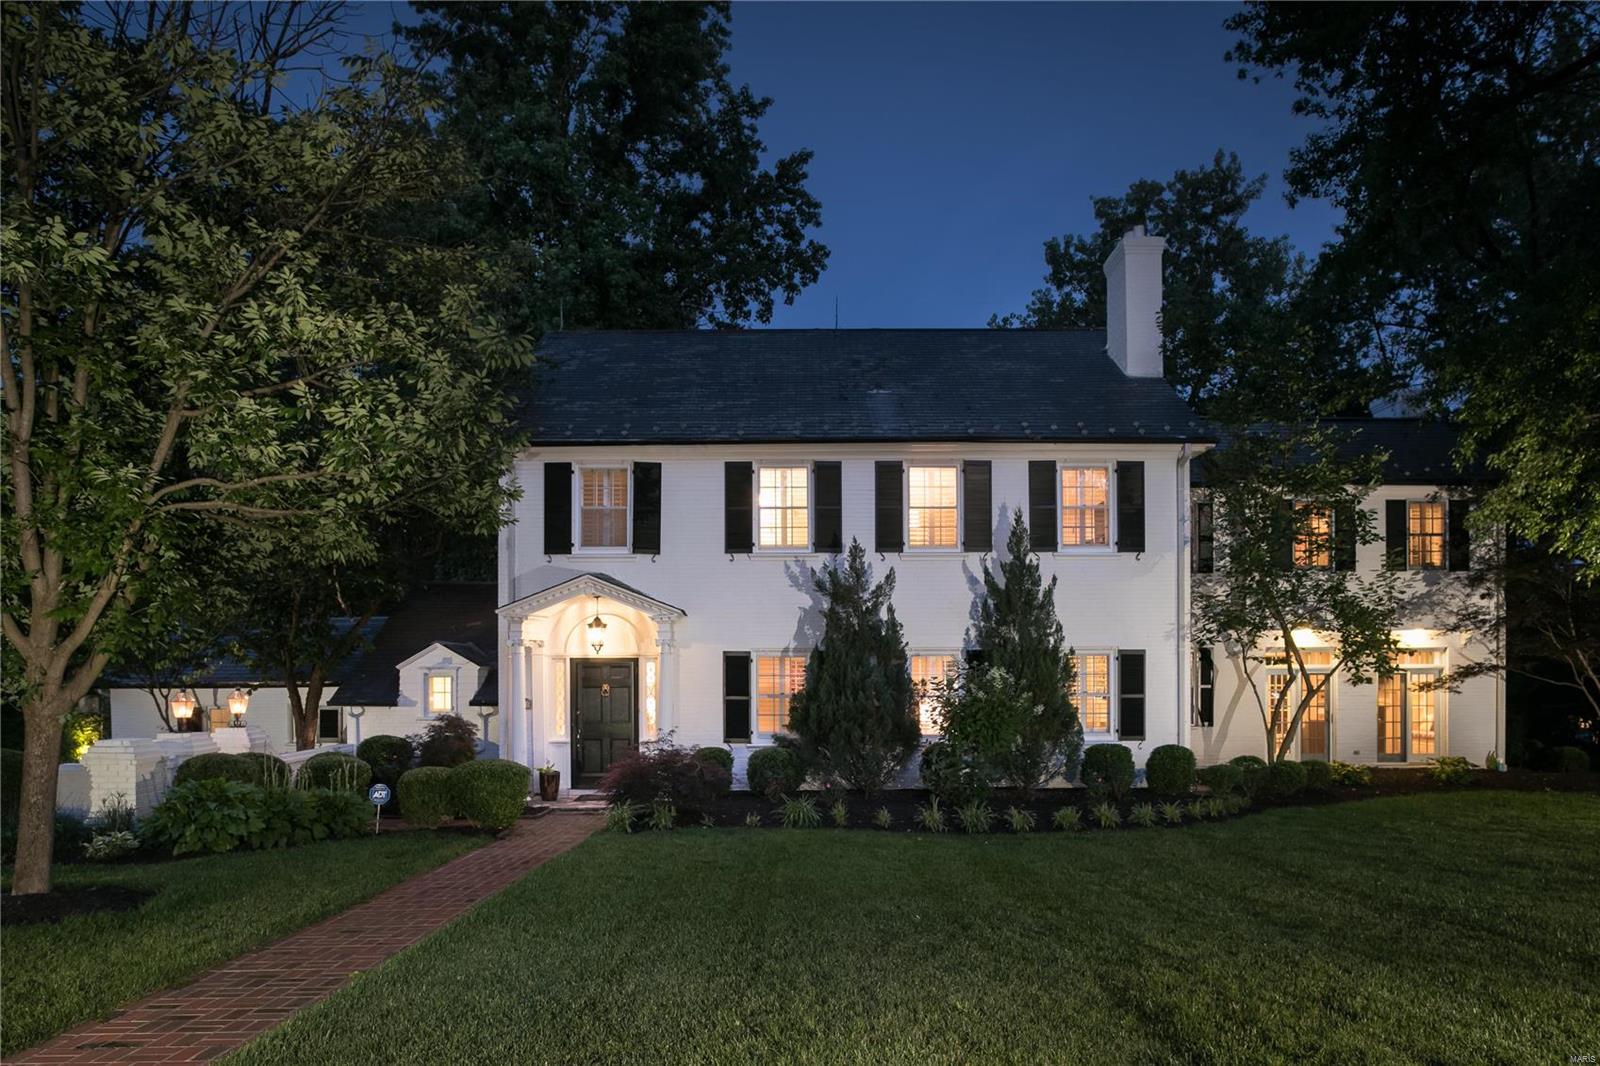
Rare offering on one of Ladue's most distinguished lanes, smartly priced for fast sale. Current owners touched every aspect of the house since purchase, to create a fresh, modern look. New paint, both inside and out, carpet and wallpaper removal, refinished floors, updated lighting, added gas fireplaces, enhanced landscape, and built an all-new main level laundry. A true turn key experience. Main level includes formal living room, oversize dining room, comfortable family room with 4 sets of french doors, and a well equipped kitchen, pantry, breakfast room and 2 powder rooms. Second level features 4 bedrooms with a separate and spacious  master wing, with dressing room, sitting room, and large bath. Nearly 4,000 square feet of living, just under an acre. Expansive and  level yard with brick patio,and ample room to add a pool. An exceptional neighborhood, only steps from Clayton amenities, with quick highway access. Extensive waterproofing recently completed. 2nd laundry in lower level.
#19052513

Ladue

12 Dromara Road

4 Beds

3 Baths

3,853 Sq.Ft.

$1,095,000

MLS#: 19052513
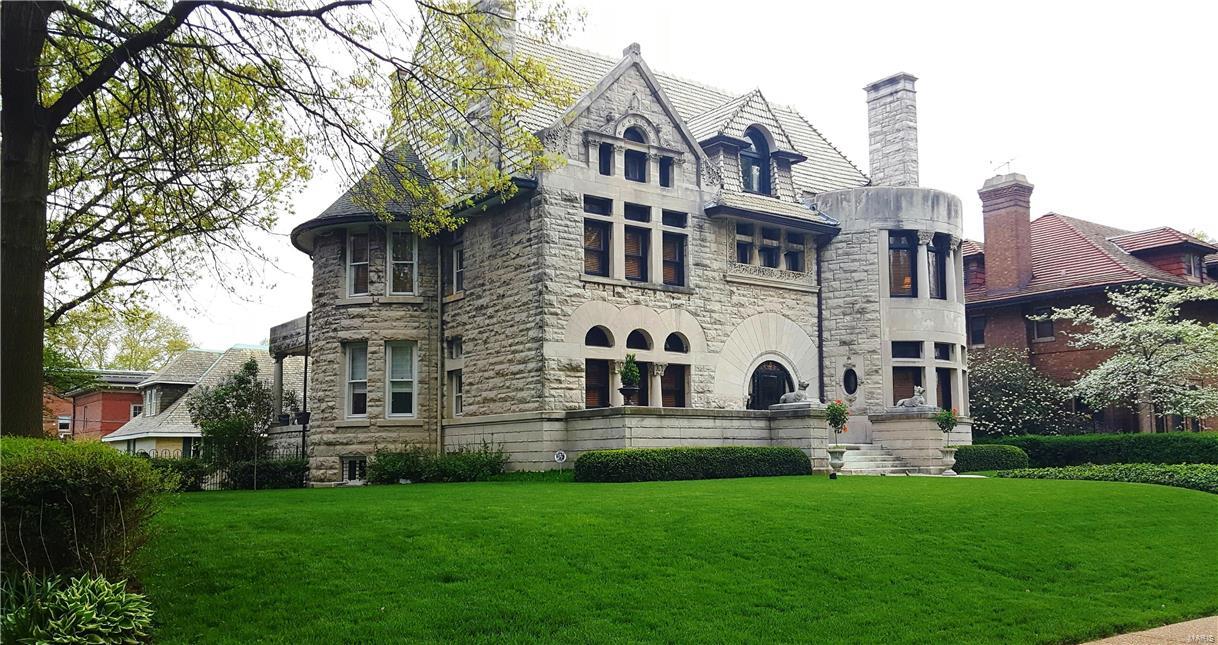
APPRAISED@$1,250,000 VERY MOTIVATED SELLER! 10 Washington Terrace is an architectural masterpiece on one of St. Louis's most spectacular private streets. Built in the Romanesque Revival style, this home features a full limestone exterior, Ludowici tile roof, and unparalleled architectural details throughout. The grand hall is stunning, wrapped in exquisite rare Satinwood and featuring a fireplace and grand staircase to the second floor. The parlor features another hand carved fireplace. The music room has a fireplace carved with stringed instruments and features the original wallcovering. The library has an addl' fireplace and features bookcases with leaded glass door fronts. The dining room has rounded china cabinets with glass doors and wallcovering of hand etched leather. The updated, yet preserved kitchen features a French Lacanche range. Large master ste. on the second floor. 3 add'll bedrooms and baths. 3 more beds, a bath and large rec room on 3rd floor.
#16028040

St Louis

10 Washington Terrace

7 Beds

4 Baths

7,644 Sq.Ft.

$1,095,000

MLS#: 16028040
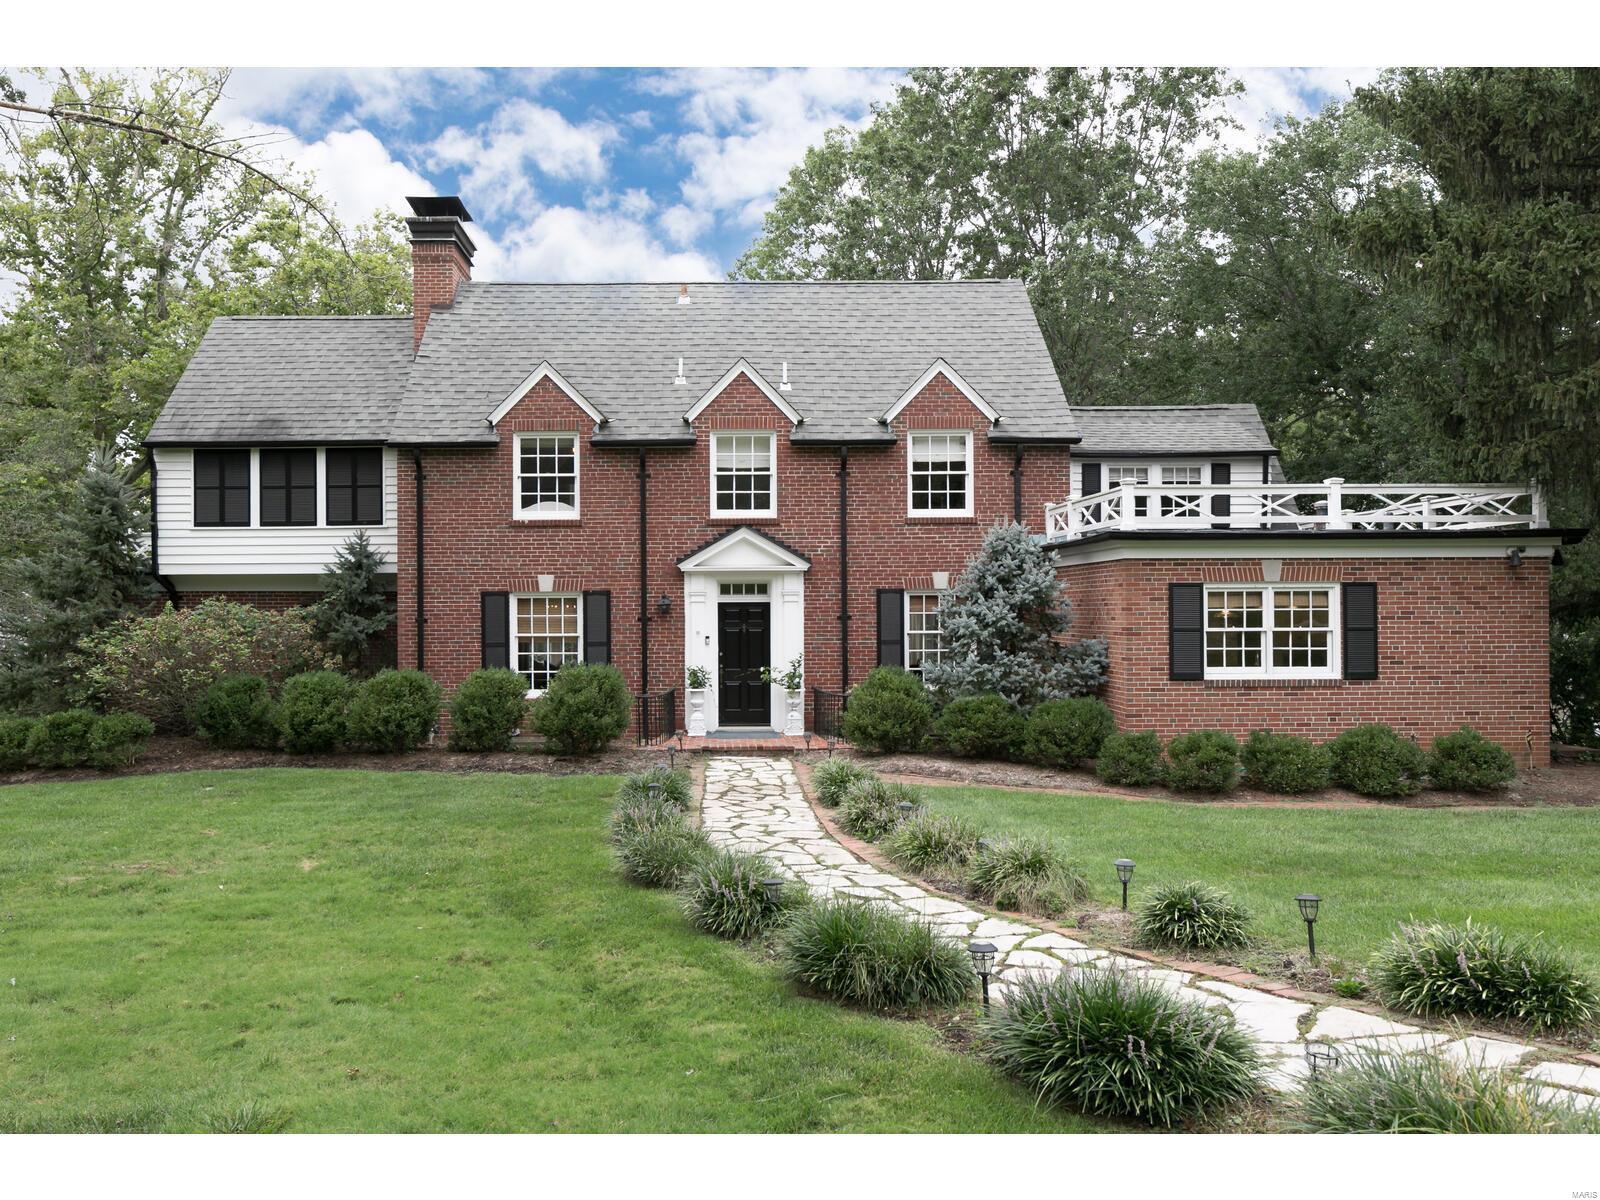
Stunning architectural details & charm throughout this updated home in sought after Ladue neighborhood.  The entry leads to the gorgeous living room w/wood beamed 10 ft. ceilings, bay window, wall of built -in bookcases, designer chandelier & show stopping wood burning fireplace. Updated kitchen w/Viking stainless steel appliances, center island, and open to the spacious family room with a wall of windows & wet bar.  This is the modern floor plan that everyone wants! Office(or potential 4th bedroom) has a wall of French doors that walks out to the newly rebuilt deck with pergola and patio.  The master suite has a beautiful adjoining dressing room & newly renovated master bath w/double sinks, heated floors & marble countertops.  Two additional bedrooms (with dormers and filled with character) share a jack and jill bath. Multiple entertaining spaces inside & out w/amazing wood work & molding at every turn.  This light filled home is a special one! Showings start 9/25 at 10 am.
#21063904

Ladue

28 Picardy Lane

3 Beds

2 Baths

3,337 Sq.Ft.

$1,095,000

MLS#: 21063904
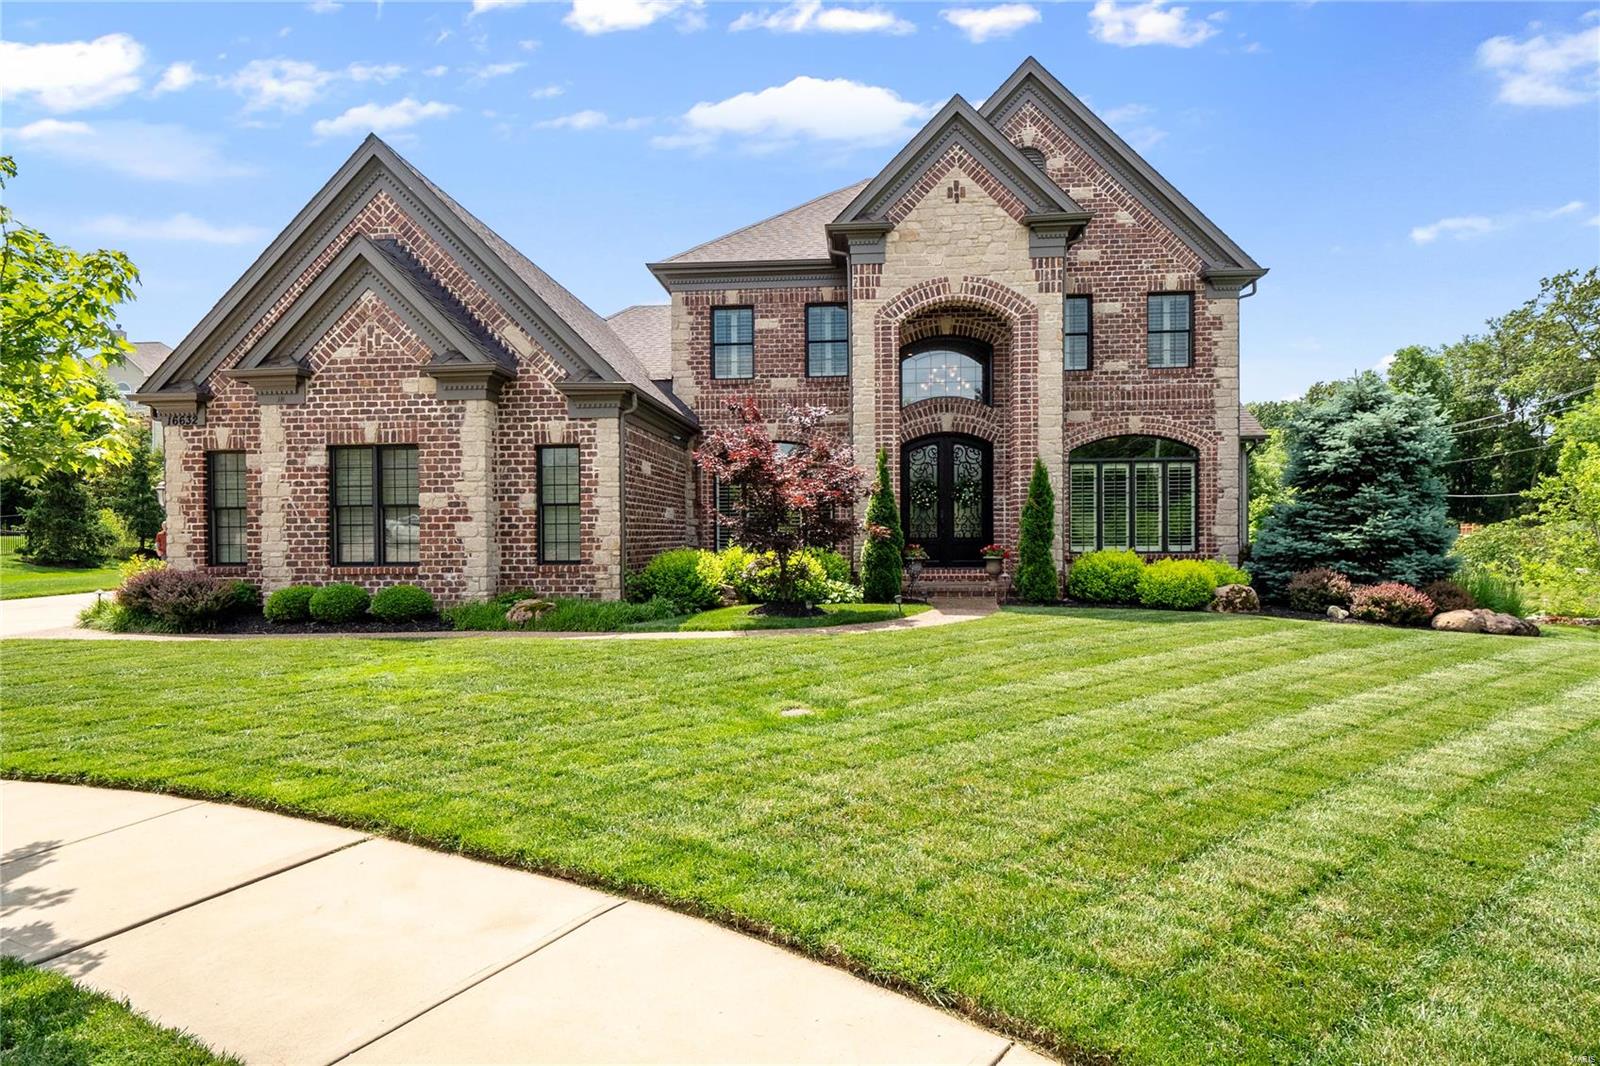
Nestled in the Enclaves of Cherry Hills on a private cul-de-sac, this stunning luxury home features 5 bdms, 4.5 baths, 4 car garage & over 5,500 sq ft. 2 sty foyer w/formal dining rm & office leads into a soaring great room featuring a wall of windows overlooking the meticulously landscaped backyard. Beautifully designed kitchen offers granite countertops, SS appliances, & center island w/breakfast bar opening to a hearth room w/ a cozy fireplace, perfect for entertaining. The outdoor area is equally impressive w/ level yard, covered patio w/ gas fireplace, outdoor kitchen, & fire pit area. Finishing out the main level is the luxurious primary bedroom & ensuite. Upstairs are 3 addtl bdms & 2 full baths. The basement is an entertainer's dream, showcasing a full bar, rec space, workout rm, 5th bdm, full bath & theatre room. Located w/in walking distance to WW Town Center, shops, restaurants, subdivision pool, & walking trails, this home perfectly blends luxury, convenience, & community. Additional Rooms: Mud Room
#24025605

Wildwood

16632 Kolbie Manors Court

5 Beds

4 Baths

5,752 Sq.Ft.

$1,095,000

MLS#: 24025605
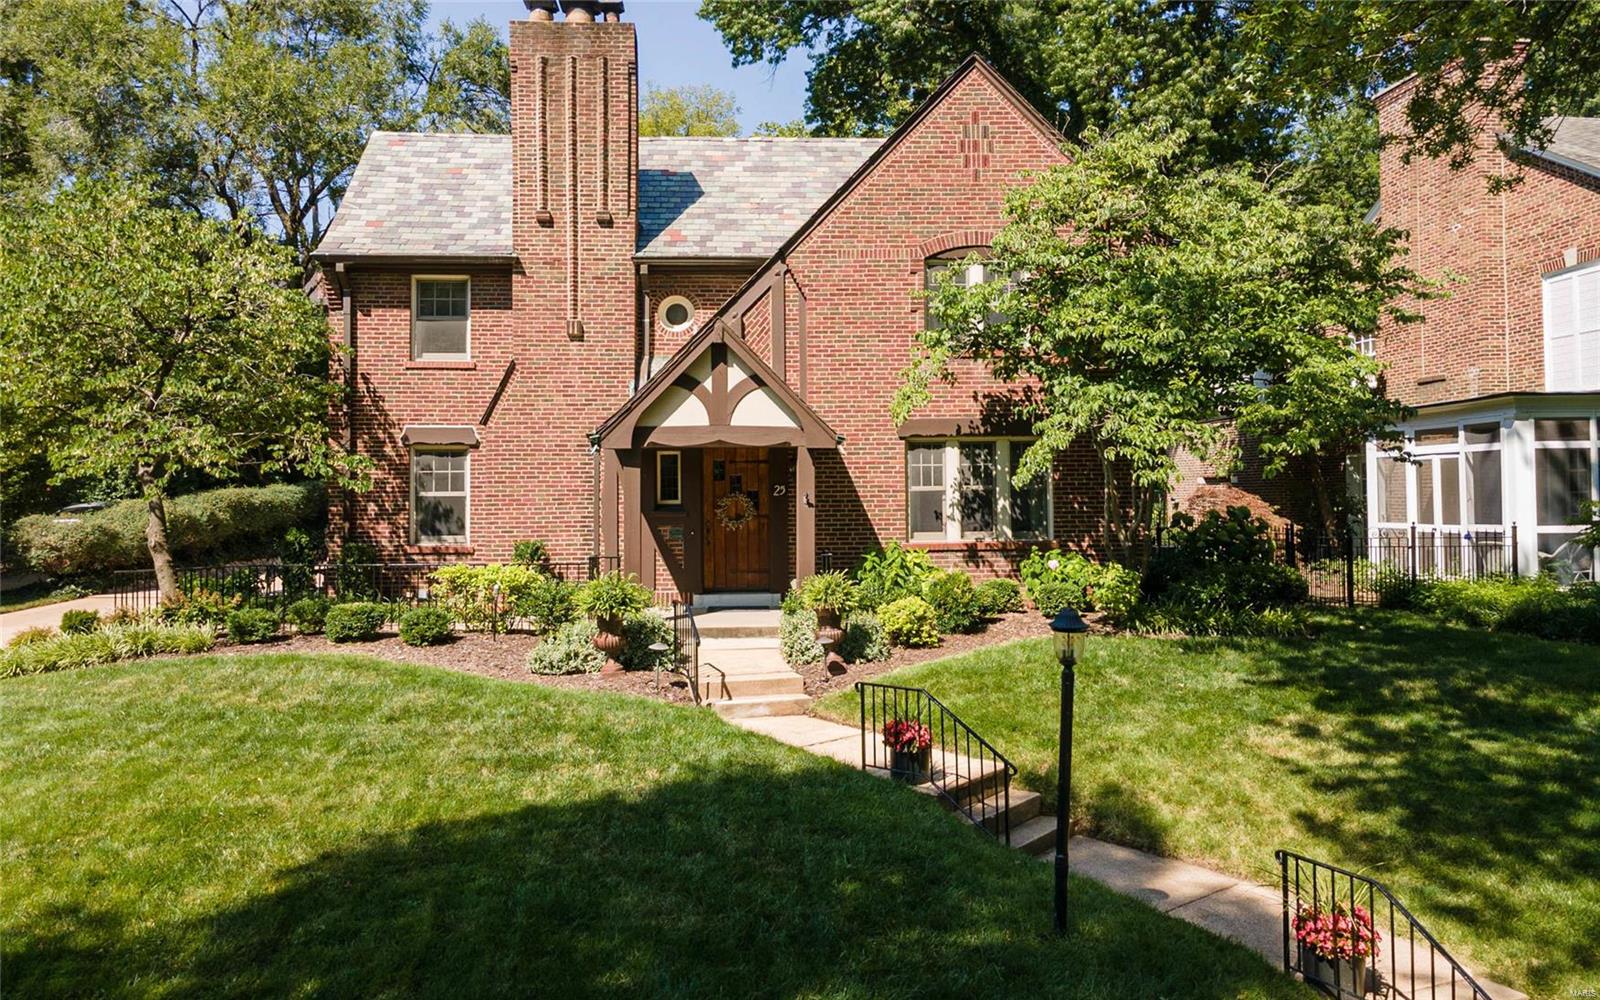
Welcome home! Gorgeous & impeccably maintained 4 bed, 2.5 bath light-filled home in Claverach Park, one of Clayton’s most beautiful & desirable neighborhoods. This home features the best of both worlds...traditional architectural details, craftsmanship and design perfectly coupled with an open floor plan...terrific for both formal & casual entertaining. Speaking of which, the family chef is sure to enjoy the large kitchen which features newer high end stainless steel appliances including a Wolf steam oven.  At the heart of the home is the large butler's pantry/wet bar, refrigerator and even more counter space. Both the family & breakfast rooms open to the beautifully landscaped yard which includes several cozy spots to enjoy the views, conversations with friends & maybe a glass of whatever ails you. The master suite is amazing, tons of closet space, renovated bathroom including stone counter tops, separate shower/bath & double sinks. Main floor laundry & updates galore (see attached).
#20056600

St Louis

25 Hillvale

4 Beds

2 Baths

3,725 Sq.Ft.

$1,095,000

MLS#: 20056600

Price reduced
Built circa 1869 and rooted in more than 150 years of St. Louis history, 1840 South 8th Street is a remarkable Soulard residence where the architecture tells a story all its own. Historical research traces the home to German born bricklayer and stonemason Charles Eyermann, with later two story additions made during the ownership of prominent commission merchant Julius Petersen. The property has evolved through generations while retaining the craftsmanship and character that make historic Soulard homes so distinctive. Extensive whole house renovations have been completed inside and out with particular attention paid to preserving the architectural integrity of the residence. Exterior improvements include intricate mansard shingles and gutters thoughtfully executed to remain consistent with the home’s historic architecture, while comprehensive interior renovations allow the house to function beautifully for modern living without sacrificing the details that give it its identity. Inside, original wood floors, substantial millwork, exposed brick, soaring ceilings and an extraordinary carved stone fireplace create a dramatic backdrop for a home that is anything but ordinary. Rich color, statement lighting and thoughtfully selected finishes bring a sophisticated, collected sensibility to the historic interiors. The expansive living and dining spaces flow together beautifully, equally suited to entertaining a crowd or enjoying the intimacy of the home’s architectural details. The kitchen offers an unexpected amount of space for a home of this vintage, with extensive cabinetry, stone countertops, a large center island with seating, stainless appliances, abundant storage and a casual dining area surrounded by natural light. Original wood floors continue throughout, while the adjoining staircase, period trim and preserved architectural elements provide a constant connection to the home’s past. Perhaps most compelling is the juxtaposition of old and new. Ornate millwork meets contemporary art. Exposed brick sits alongside jewel toned walls. Historic woodwork, distinctive lighting and modern furnishings give the interiors a personality rarely found in a conventional renovation. Even the hallways have been treated as architectural moments, with dramatic wallcoverings, custom lighting and carefully preserved trim. The documented history of 1840 South 8th stretches from its likely construction around 1869 through generations of owners and uses, including more than five decades associated with the Petersen family. The historical record also documents two story additions dating to the 1880s, adding another layer to the story of a residence that has continually adapted while remaining unmistakably connected to its origins. This is not a reproduction of historic St. Louis. It is the real thing. Meticulously renovated, architecturally significant and unmistakably individual, 1840 South 8th offers the increasingly rare opportunity to own a piece of Soulard history that has been carefully stewarded for its next chapter.
#26053676

St Louis

1840 S 8th Street

5 Beds

2 Baths

3,959 Sq.Ft.

$1,095,000

MLS#: 26053676

Coming soon
Welcome to 312 Oak Tree, where thoughtful design, elevated finishes, and everyday livability come together in this striking new construction Webster Groves home. From the moment you step through the modern 8-foot black Marvin front door, the home makes a statement with soaring 9-foot ceilings, wide-plank white oak flooring, dramatic windows, and a beautifully designed stair tower that creates an architectural focal point. The heart of the home is the sophisticated kitchen, featuring custom floor-to-ceiling walnut cabinetry, quartz countertops, Mother of Pearl mosaic backsplash, oversized island with seating for four, walk-in pantry, beverage refrigerator, and a full suite of premium KitchenAid appliances. Designed for both quiet mornings and effortless entertaining, the kitchen flows naturally into the dining room and light-filled living room, where a direct-vent gas fireplace and oversized patio doors invite you outside to the 15' x 20' rear patio and professionally landscaped backyard. The main-level primary suite offers a peaceful retreat with wide-plank flooring, a custom closet system, and a spa-inspired bath featuring a double vanity, enlarged fluted-tile shower, dual rain showerheads, bench seating, and frameless glass. Upstairs, three additional bedrooms include generous walk-in closets, with the second bedroom offering its own private en suite bath. A convenient upper-level laundry room, spacious landing/sitting area, hall bath, and additional unfinished room provide flexibility for the way life evolves. Need even more space? The lower level offers an oversized tandem three-car garage plus two substantial unfinished areas ready to become a media room, fitness space, office, additional living area, or bedroom. Outside, professional landscaping, new trees, a sodded yard, maintenance-free LP SmartSide siding, architectural shingle roof, and underground utilities complete the picture. Every detail has been considered to create a home that is as beautiful as it is functional—and ready for the next chapter. Pictures are A.I. generated and resemble the room finishes and scale. Tentative completion date in 2-3 weeks! Don't wait!
#26062915

St Louis

312 Oak Tree Drive

4 Beds

3 Baths

2,704 Sq.Ft.

$1,095,000

MLS#: 26062915

1 ... 514 515 516 517 518 ... 666
* Listings identified with the FMLS IDX logo come from FMLS and are held by brokerage firms other than the owner of this website. The listing brokerage is identified in any listing details. Information is deemed reliable but is not guaranteed. If you believe any FMLS listing contains material that infringes your copyrighted work please click here to review our DMCA policy and learn how to submit a takedown request. © 2024. First Multiple Listing Service, Inc.

Send a message

Message successfully sent.

Your message

What is 3 + 4 ?

Reason for contacting?

I agree to receive email communication and understand I can unsubscribe at any time.

I agree to be contacted by Rock Island Realty via call, email, and text for real estate services. To opt out, you can reply 'stop' at any time or reply 'help' for assistance. You can also click the unsubscribe link in the emails. Message and data rates may apply. Message frequency may vary. Privacy Policy

Sign Out

Virtual Assistant

Would you like to take the next step with this property? We can help you schedule a showing or virtual tour, or send you more details.

Yes, I would like more information.

Thank You for Your Reply, One of Our Agents will contact you as soon as possible

No, maybe later.

Thank you, you can always contact me via email, phone number or through the contact form.

Realhub AI

Lucy - Your AI-Powered Realtor

Update Your Temporary Password

Personalize your search

Enter your email and we'll notify you immediately when new listings match what you're looking for.

or enter email address

Already have an account ? Login here

Continue your home search

I agree to receive communications and understand I can unsubscribe at any time.

I agree to be contacted by Rock Island Realty via call, email, and text for real estate services. To opt out, you can reply 'stop' at any time or reply 'help' for assistance. You can also click the unsubscribe link in the emails. Message and data rates may apply. Message frequency may vary. Privacy Policy

Already have an account ? Login here

We use cookies

We use cookies primarily for analytics to enhance your experience. By accepting, you agree to our use of these cookies. You can manage your preferences or learn more about our cookies policy.
