Properties

Browse or get in touch to schedule a walkthrough.

  • Nearby me
Price range

Popular Features

Community Features

Association

Property Features

Waterfront

View

Exterior Features

Interior Features

Style

10000 properties match your criteria

Updated 1 minute ago

E-Alert name
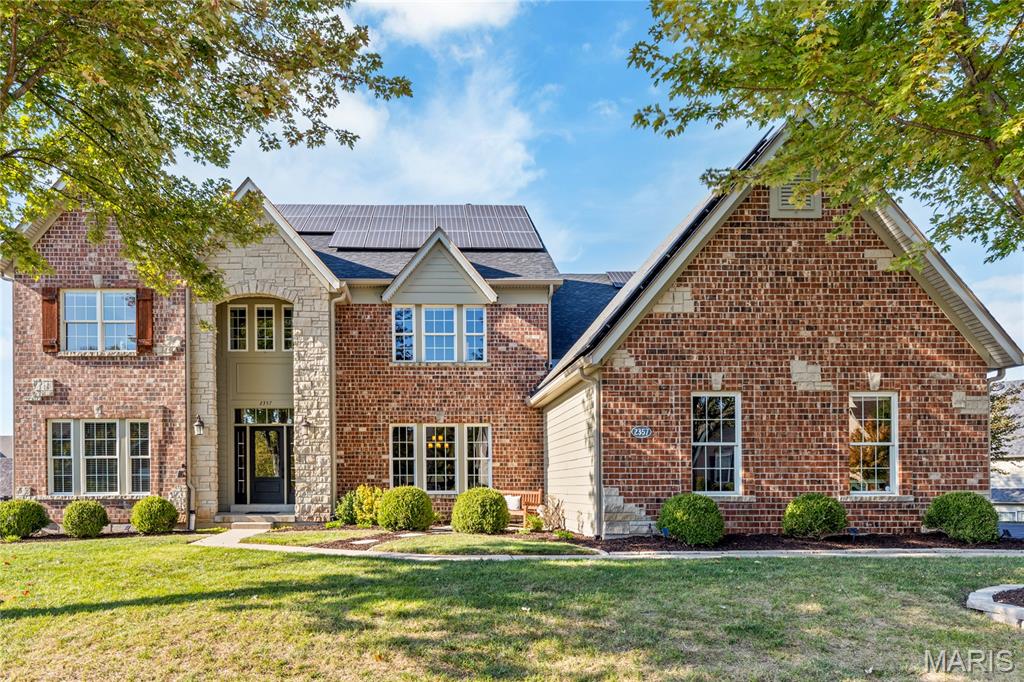
Spectacular brick & stone 2 Sty in gated Spring Mill Estates. This Fischer & Frichtel-built home features well-proportioned rooms with oak & marble flooring, soaring ceilings & detailed trim work. Impressive 2-sty foyer highlighted by flared oak staircase leads to well-appointed study, elegant dining room, private office and stunning great room with dramatic wall of windows. Designer kitchen with 42” cherry cabinetry, stainless steel appliances, center island & butler’s pantry adjoins light-filled breakfast room with atrium door to screened porch & hearth room with stone fireplace. Front & rear staircases access spacious primary bedroom suite with luxury bath with freestanding tub plus 3 additional bedrooms, 1 with ensuite bath & 2 with Jack n’ Jill bath. Lower Level entertainment space includes recreation room with floor-to-ceiling fireplace, game room, gathering bar, office, workout room & full bath. Sliding glass doors open to outdoor living area with deck & covered & open patios.
#25074584

St Charles

2357 Spring Mill Estates Drive

4 Beds

4 Baths

5,741 Sq.Ft.

$1,095,000

MLS#: 25074584
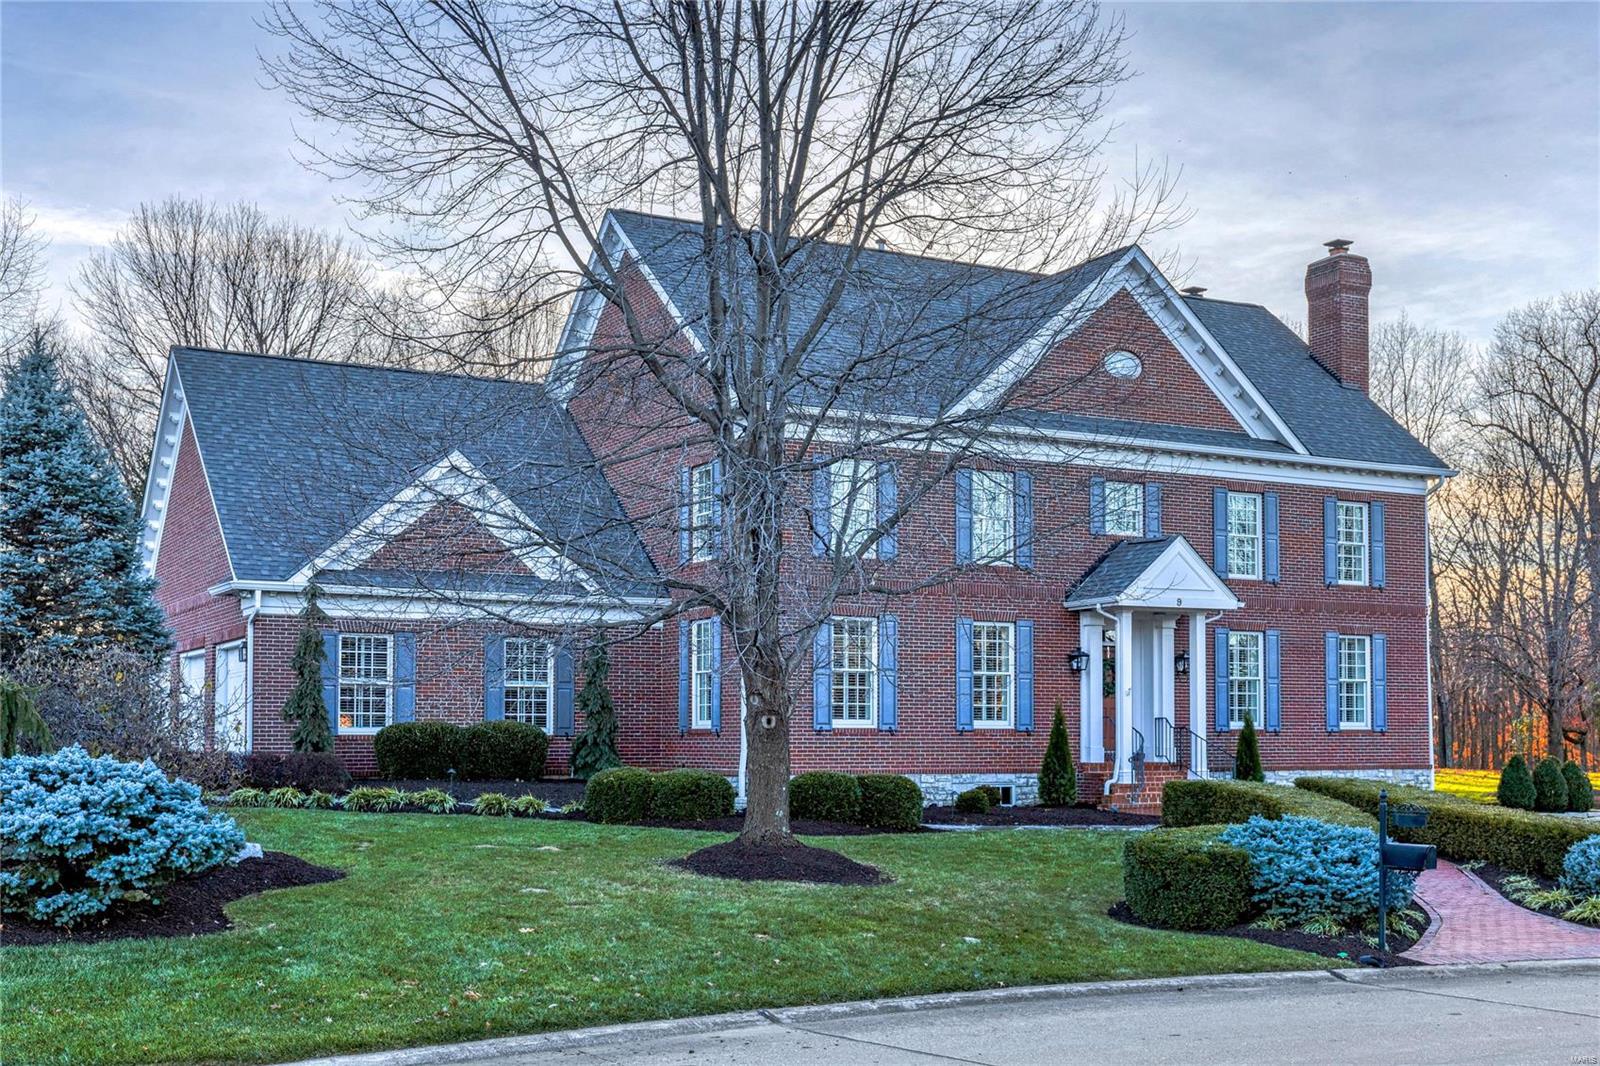
Spectacular 2-sty Vermont Colonial from award-winning Schaeffer Homes. This Lauren Strutman-design home features exceptional craftsmanship & distinctive architectural elements throughout including reclaimed pine flooring, detailed trim work, transoms & authentic West Rupert lighting. Impressive 2-sty hardwood foyer leads to formal dining room, living room with brick fireplace flanked by built-in bookcases & spacious family room with 2nd fireplace, bookcases & French pocket doors. Designer kitchen with 42” white cabinetry, granite countertops, commercial grade appliances, 8’ center island & butler’s pantry adjoins light-filled breakfast room & sunroom with full-height windows with private wooded views. Broad pine staircase accesses sumptuous primary bedroom suite with marble bath with jetted tub & shower spa & adjacent office plus 3 generous-sized additional bedrooms & hall full bath. Situated on an extensively landscaped .8-acre lot with stamped concrete patio & oversized 3-car garage. Additional Rooms: Sun Room
#23073821

St Charles

9 Windcastle Place

4 Beds

2 Baths

3,610 Sq.Ft.

$1,095,000

MLS#: 23073821
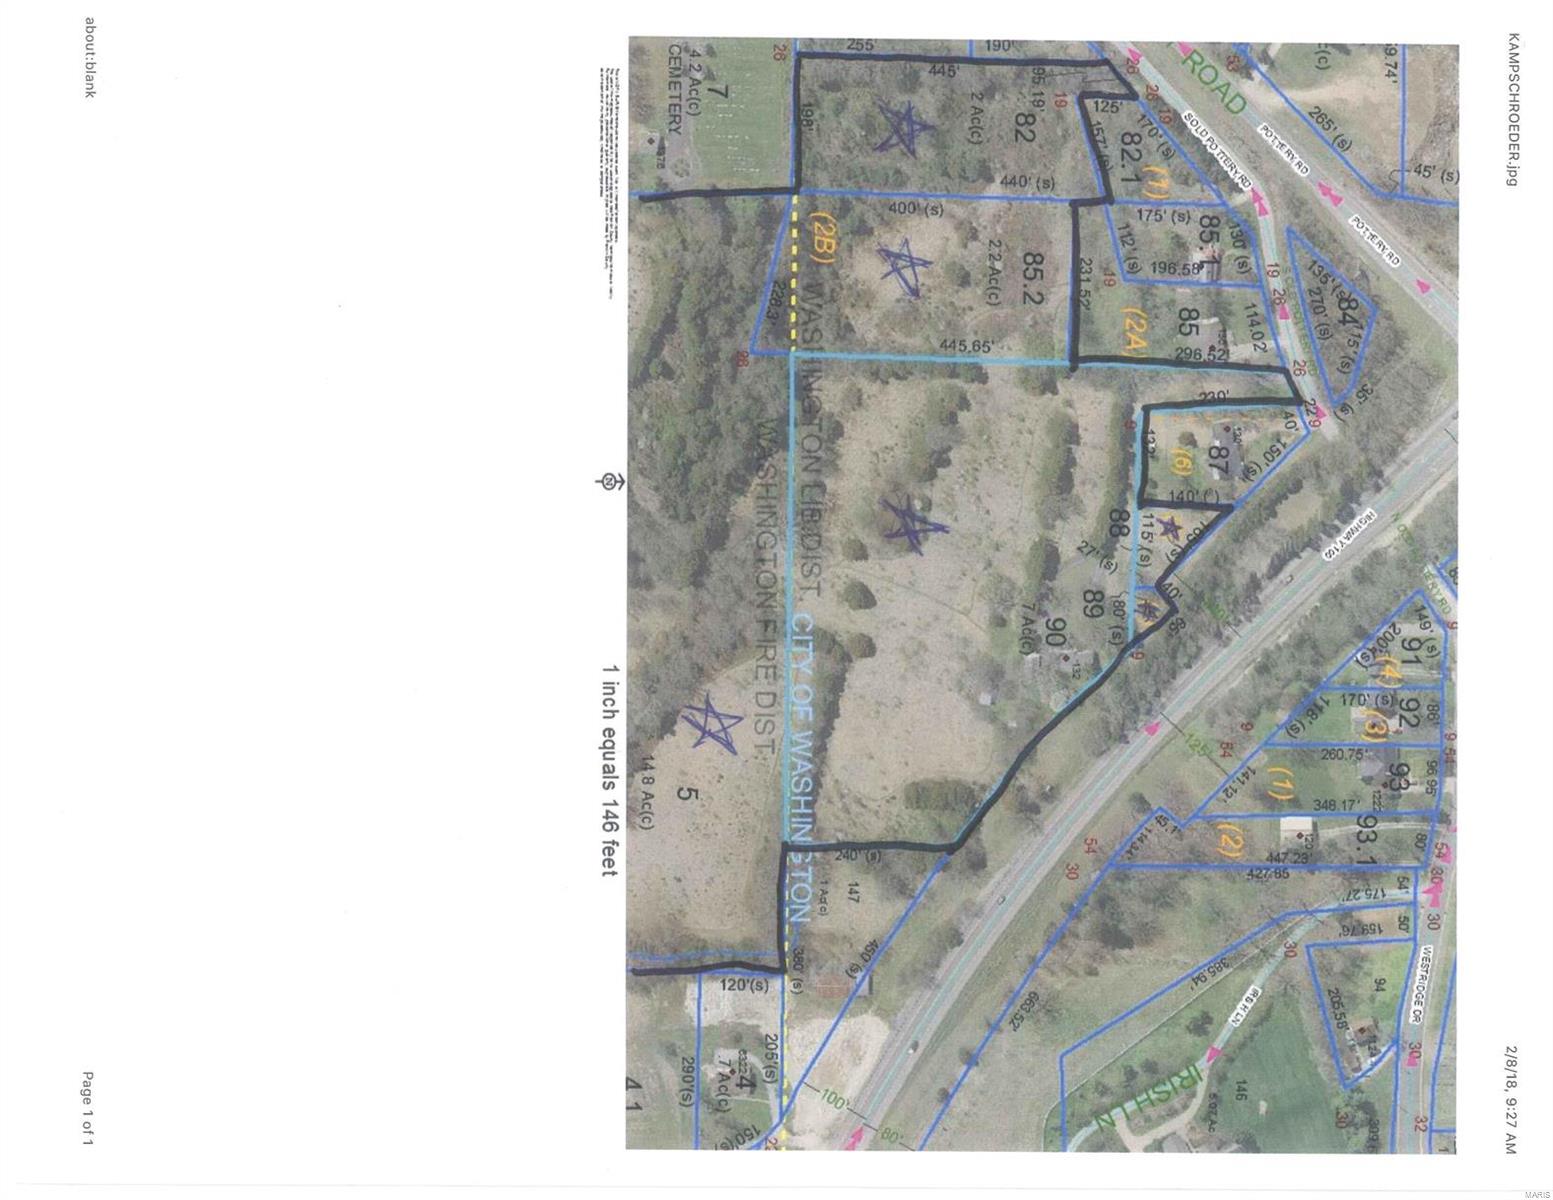
Ready to build your dream house?

This mostly cleared property is just waiting for you to bring your dreams into a reality! The 26+/- acres is located in Washington School District. This property is great for development!
#18028186

Washington

132 S Old Pottery

None Beds

None Baths

N/A

$1,095,000

MLS#: 18028186
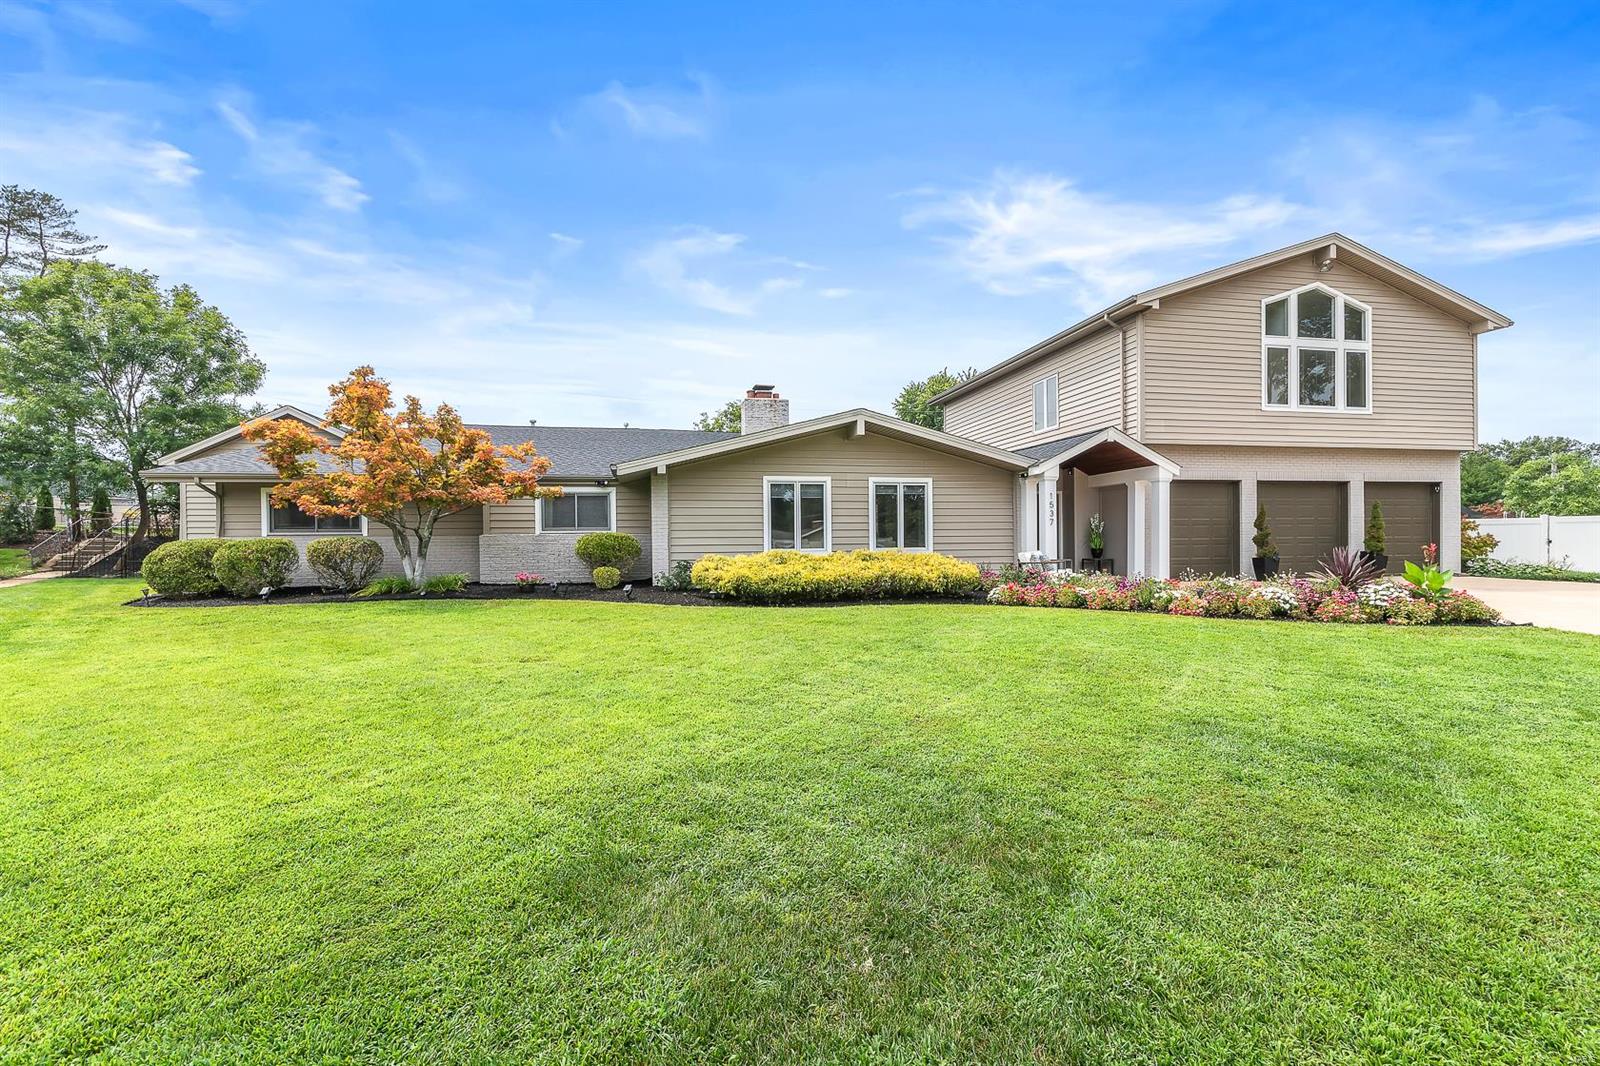
Stunning 4 bed, 3 bath, 1.5 sty in Harwood Hills Subdivision. Extensively updated/upgraded interior + pool! Dream kitchen w/ custom cabinets, crown, Viking appliances, subzero built in fridge, + u/c wine fridge, granite/butcher block counters, double oven, oversized island, pot filler, 3 sinks & custom tile splash. Designer lighting/plumbing fixtures throughout! Master suite w/ 2 walk in closets, luxury bath features his & hers private bathrooms w/ connecting oversized steam shower and jetted tub. Upper level features rec room, 4th bedroom & new bathroom. Exterior: Professional landscape, fenced yard, pool & your own putting green, irrigation, oversized 3 car garage & newer roof! Kitchen, flooring, plumbing/light fixtures, baths, and more all professionally redone. Large, bright, meticulously clean, professionally finished & it shows. Too many features/ upgrades to list. Great for family life or entertaining and within walking distance to St. Clement school.
#24051255

St Louis

1537 Windridge Court

4 Beds

3 Baths

4,662 Sq.Ft.

$1,095,000

MLS#: 24051255
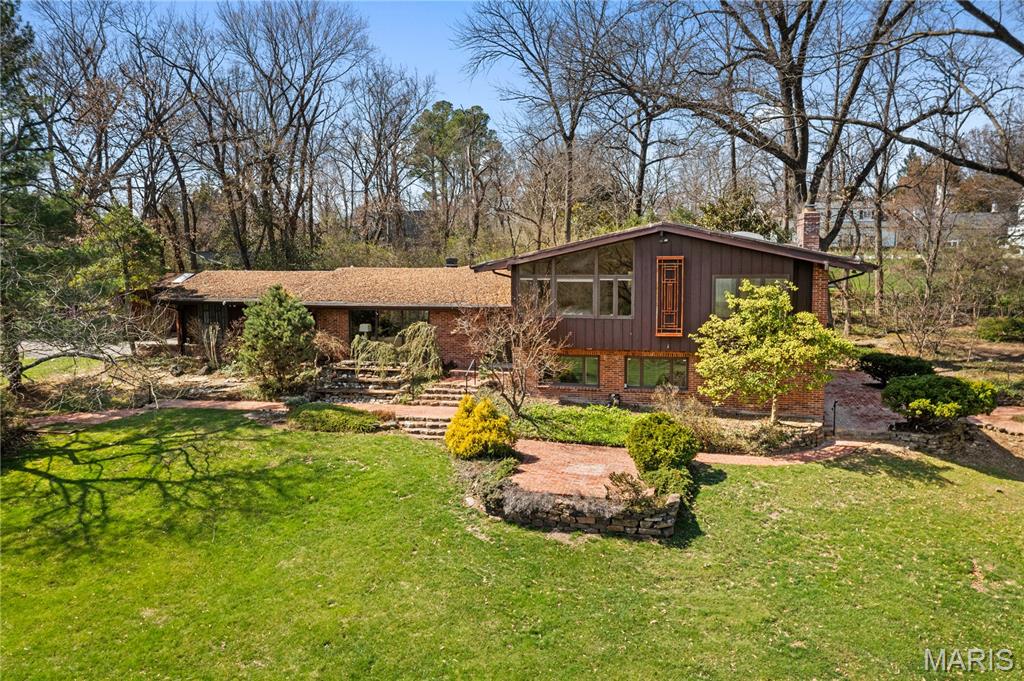
Nestled on 1.24 acres in the heart of Ladue, this private property blends generous space with the convenience of walking to Ladue High, Conway Elementary, MICDS, and nearby shops and restaurants. The split-level ranch offers more than 3,500 square feet of living space, featuring over five bedrooms, three and a half baths, a two-car attached garage, and an additional detached space. Step outside to beautifully landscaped grounds with a tranquil waterfall, goldfish ponds, and a spacious lawn complete with a tee box for practicing your golf swing. Inside, recently refinished oak hardwood floors are paired with new carpeting and fresh paint throughout. The kitchen is outfitted with custom cabinetry, granite countertops, and a cozy breakfast area that overlooks the garden. The walk-out lower level adds flexibility, with a family room with a fireplace, a bar area, a fifth bedroom, and a sixth bedroom or office option. An additional shed provides extra storage. Private road shared and maintained by only two homes.
#25064208

Ladue

233 S Warson Road

5 Beds

3 Baths

3,532 Sq.Ft.

$1,095,000

MLS#: 25064208
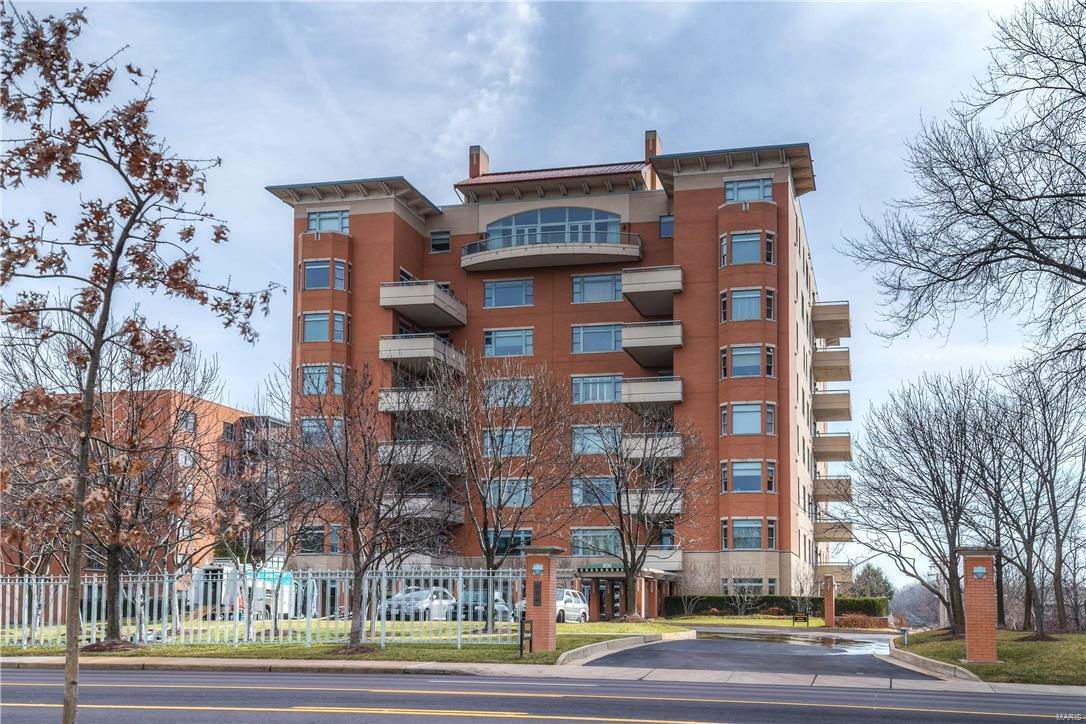
FOR COMPARABLE PURPOSES ONLY. Special one-of-a-kind custom designed condo in "The Residence" one of Clayton's premier and most sought-after condo buildings. Open floor plan. Master bedroom suite with huge room size walk-in closet. Custom built-in dresser and headboard in the master bedroom. Office with built-in shelves. Large open kitchen with breakfast room and sitting area opening to a private terrace. In unit laundry room. 2 deeded garage spaces and a private storage locker in the heated garage. Building amenities include 24 hour door attendant, party room, exercise room, elevator to all levels, inground pool.
#21076622

Clayton

800 S Hanley Road 4D

2 Beds

2 Baths

2,893 Sq.Ft.

$1,095,000

MLS#: 21076622
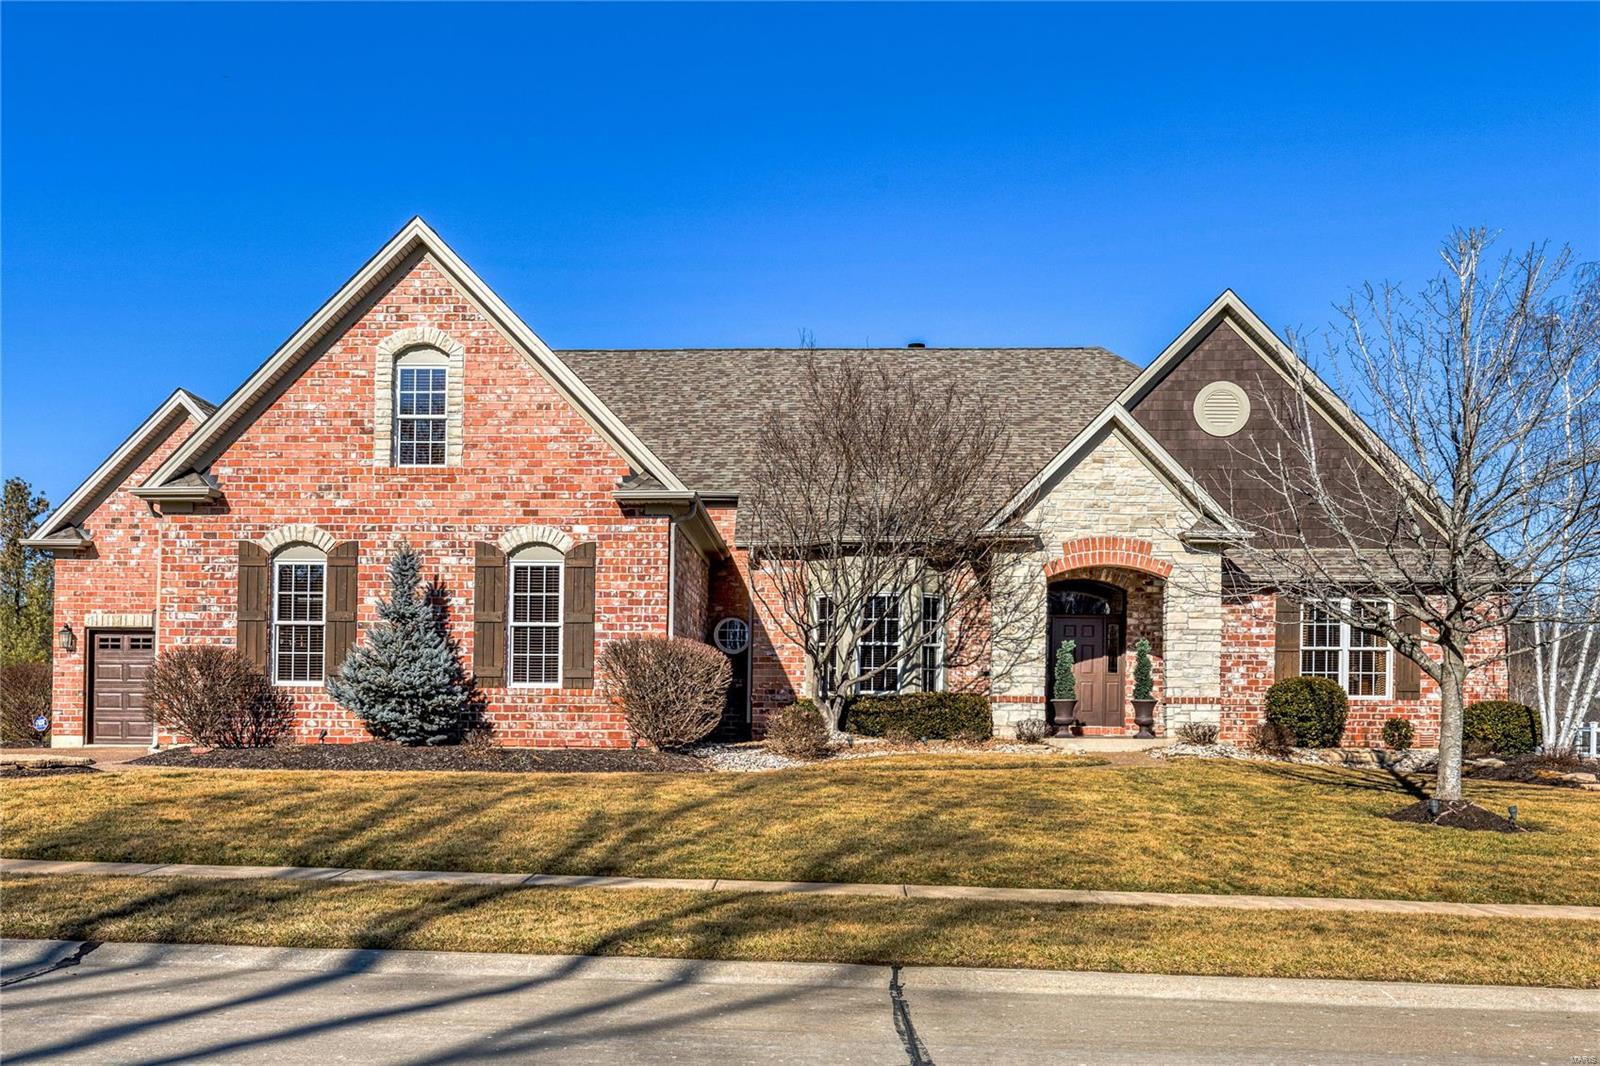
Beautifully designed brick & stone ranch home from award-winning builder Arbor Homes. Split floor plan features wide plank hickory flooring, extensive millwork & 11' ceilings. Impressive hardwood foyer opens to sophisticated dining room with tray ceiling & stunning great room with see-through fireplace & wall of windows with private wooded views. Designer kitchen with custom cabinetry, granite countertops & professional grade appliances adjoins light-filled breakfast room with sliding door to screened porch & hearth room highlighted by stone fireplace. Spacious master bedroom suite with luxury bath with walk-in shower offers a relaxing retreat. 2 Additional bedrooms with Jack n’ Jill bath complete the main floor living quarters. Rear staircase accesses bonus room, study & full bath. Lower Level includes recreation room with granite bar, game room, media room & fitness studio plus sleeping area & full bath. Situated on an extensively landscaped .5-acre lot with pool & 3-car garage.
#24002714

St Charles

4312 Austin Pass Court

4 Beds

4 Baths

5,285 Sq.Ft.

$1,095,000

MLS#: 24002714
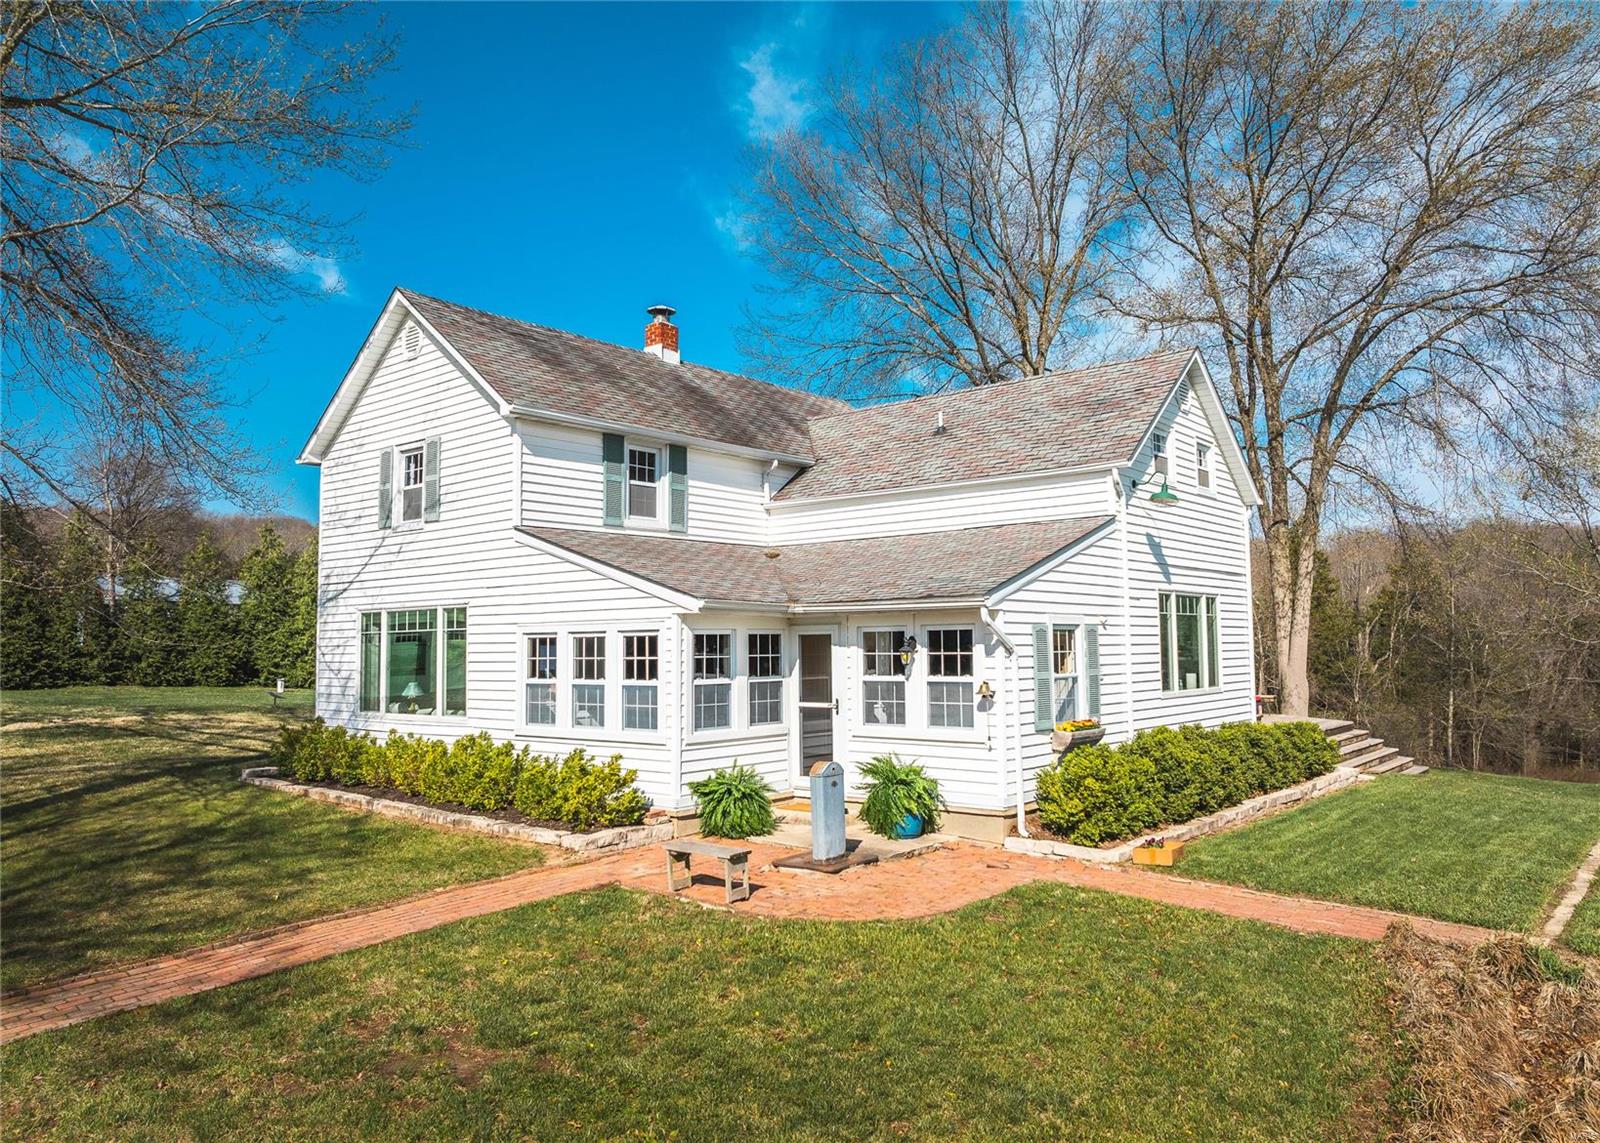
Harvest Moon Farm in Hermann, a 20-acre estate in wine country. At the heart of the estate a 1915 Midwest farmhouse renovated in 2017. The 4bed, 2bath main home has custom cabinets, countertops, original woodwork & re-finished original pine floor planking, new appliances, a whole-house generator and a 1000 gallon buried propane tank. A 40 x 40 detached 2-car garage provides space for vehicles, storage, tools and landscaping equipment.  Apart from the main residence is an 1800 sq ft newly constructed building, which serves as an art studio/workshop/"in law" suite w/bed, full bath, full kitchen & central HVAC. Workshop area of building fully heated and room for farm equipment. Furthermore, the renovated original 1850s log cabin graces the estate. Also, a 1-acre stocked lake with a charming bridge and dock. A 900 sq ft cedar “infinity deck".  Partially fenced with 9.5 acres of lush pasture for deer & turkey, which easily could be made a horse facility.
#24020890

Hermann

2357 Clifty Road

4 Beds

2 Baths

2,650 Sq.Ft.

$1,095,000

MLS#: 24020890
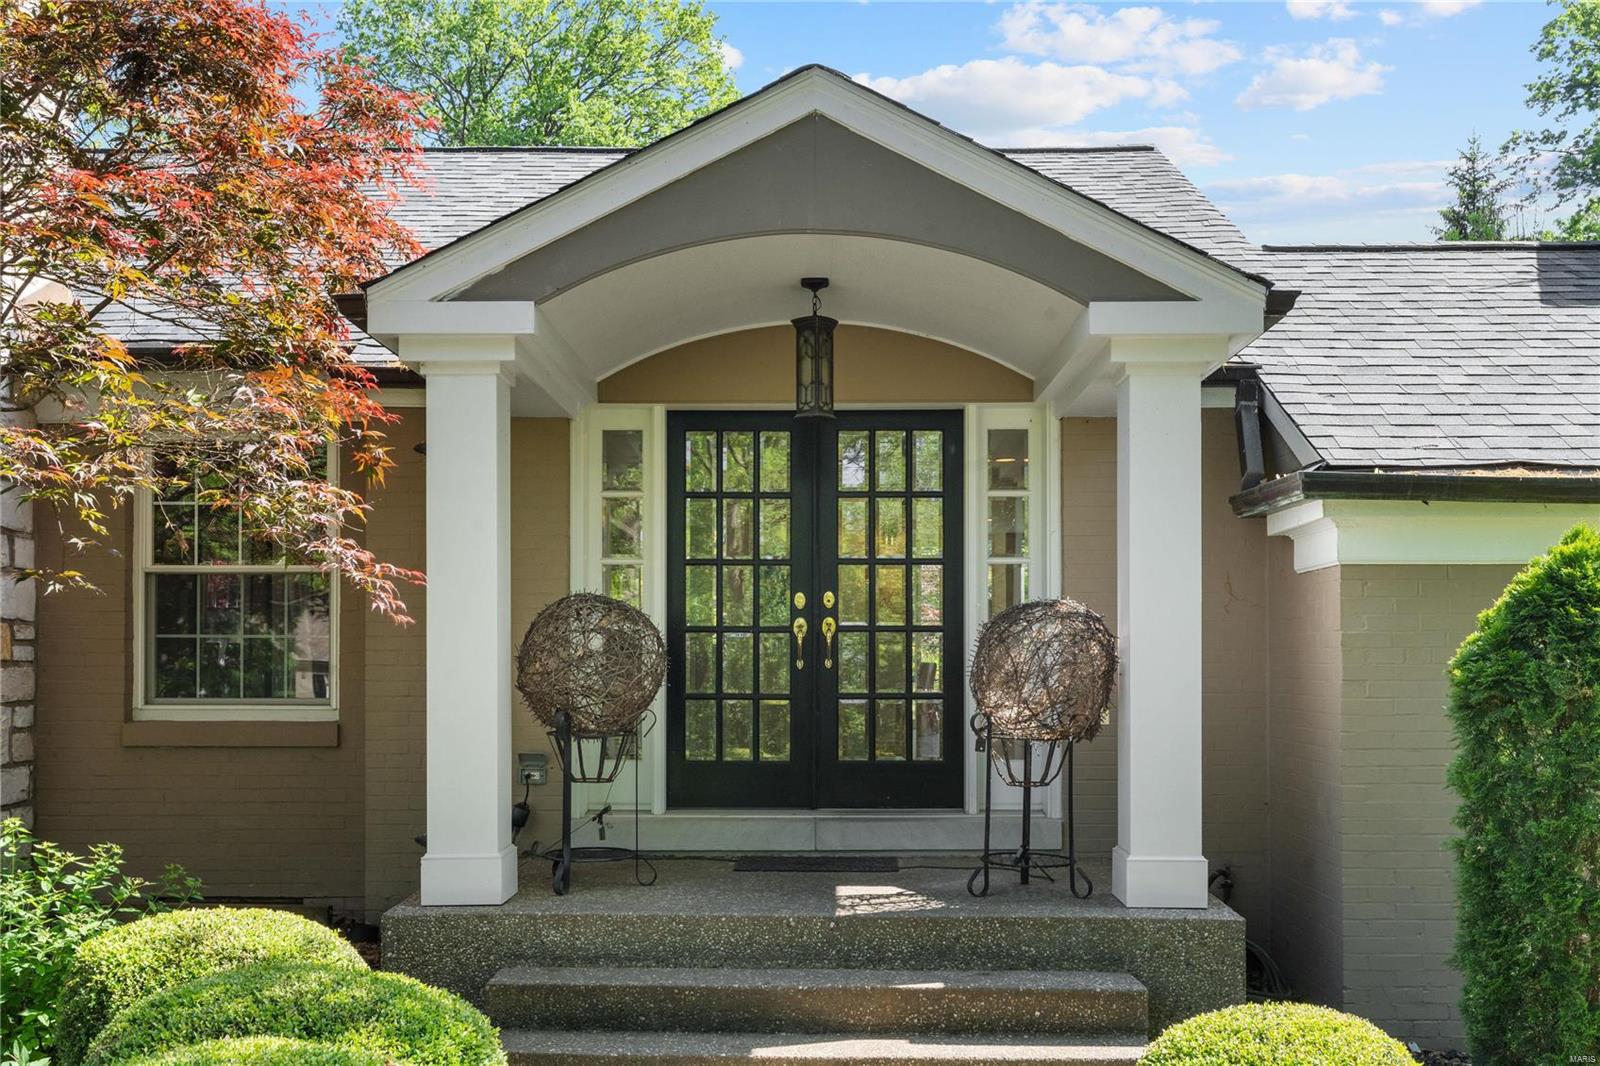
Welcome to this well appointed, gracious home on nearly an acre in Ladue. Designed for today’s lifestyle, 10 Lindworth Drive incorporates the outside, park-like setting, mature trees and extensive gardens with pool into the interior living spaces through floor to ceiling windows and sliding  doors. Step into a large entry Foyer with double glass entry doors, pillowed limestone floors & a descending staircase to Lower Level with private Office & tons of storage. Formal step-down Living Room with fireplace, Dining Room, gourmet Kitchen, custom cabinetry, top of the line appliances, granite countertops, breakfast bar and separate breakfast area opening to a stunning Great Room with built-in bookshelves, fireplace, soaring vaulted ceiling and doors opening to pool. Expanded Master Bedroom Suite offers a vaulted ceiling, gas fireplace and sliding doors leading to a private patio and rose garden. There are two additional Bedrooms, full bath, powder room and wine cellar. Walk to Tilles Park.
#23022802

St Louis

10 Lindworth Drive

3 Beds

2 Baths

4,806 Sq.Ft.

$1,095,000

MLS#: 23022802
Price reduced
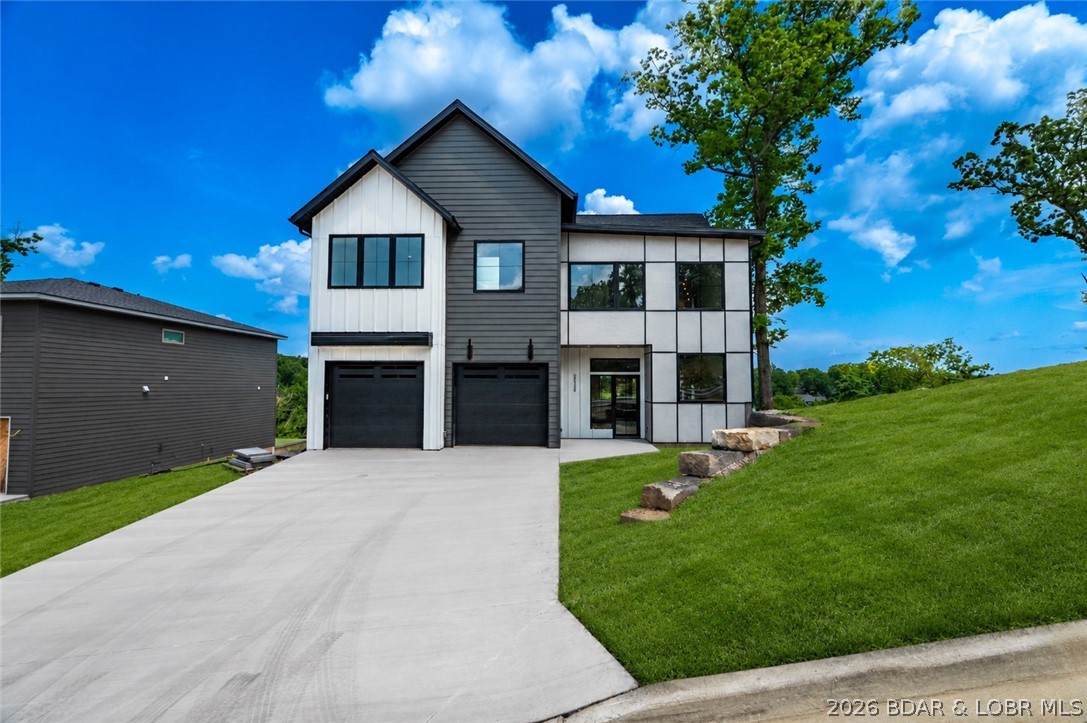
New construction with a flat driveway, beautiful lake views, lake access, and an INCLUDED 12x32 boat slip in the heart of Osage Beach at Harpers Cov! Ideally located by land and water at the Osage 19 mile marker, this desirable community offers convenient golf cart access to the docks, additional slip options, a lakeside pool, park, streetlights, community trash, and city water/sewer. Designed for modern lake living, this 4-bedroom, 3.5-bath home features two en-suite bedrooms, a spacious laundry room, and an open-concept floor plan. The primary suite includes a walk-in closet and spa-inspired bath with a luxurious wet room, soaking tub, and tiled walk-in shower. The gourmet kitchen offers high-end appliances, abundant cabinetry, and a walk-in pantry. A spacious great room that opens to an oversized deck and firepit area, perfect for entertaining. Quality craftsmanship, upscale finishes, thoughtful design, and an oversized garage complete this exceptional home—ideal for full-time living, a vacation retreat, or investment.Open to trades, call for details. Larger boat slips available.
#3587815

Osage Beach

5539 Deephaven Lane

4 Beds

3 Baths

3,022 Sq.Ft.

$1,095,000

MLS#: 3587815
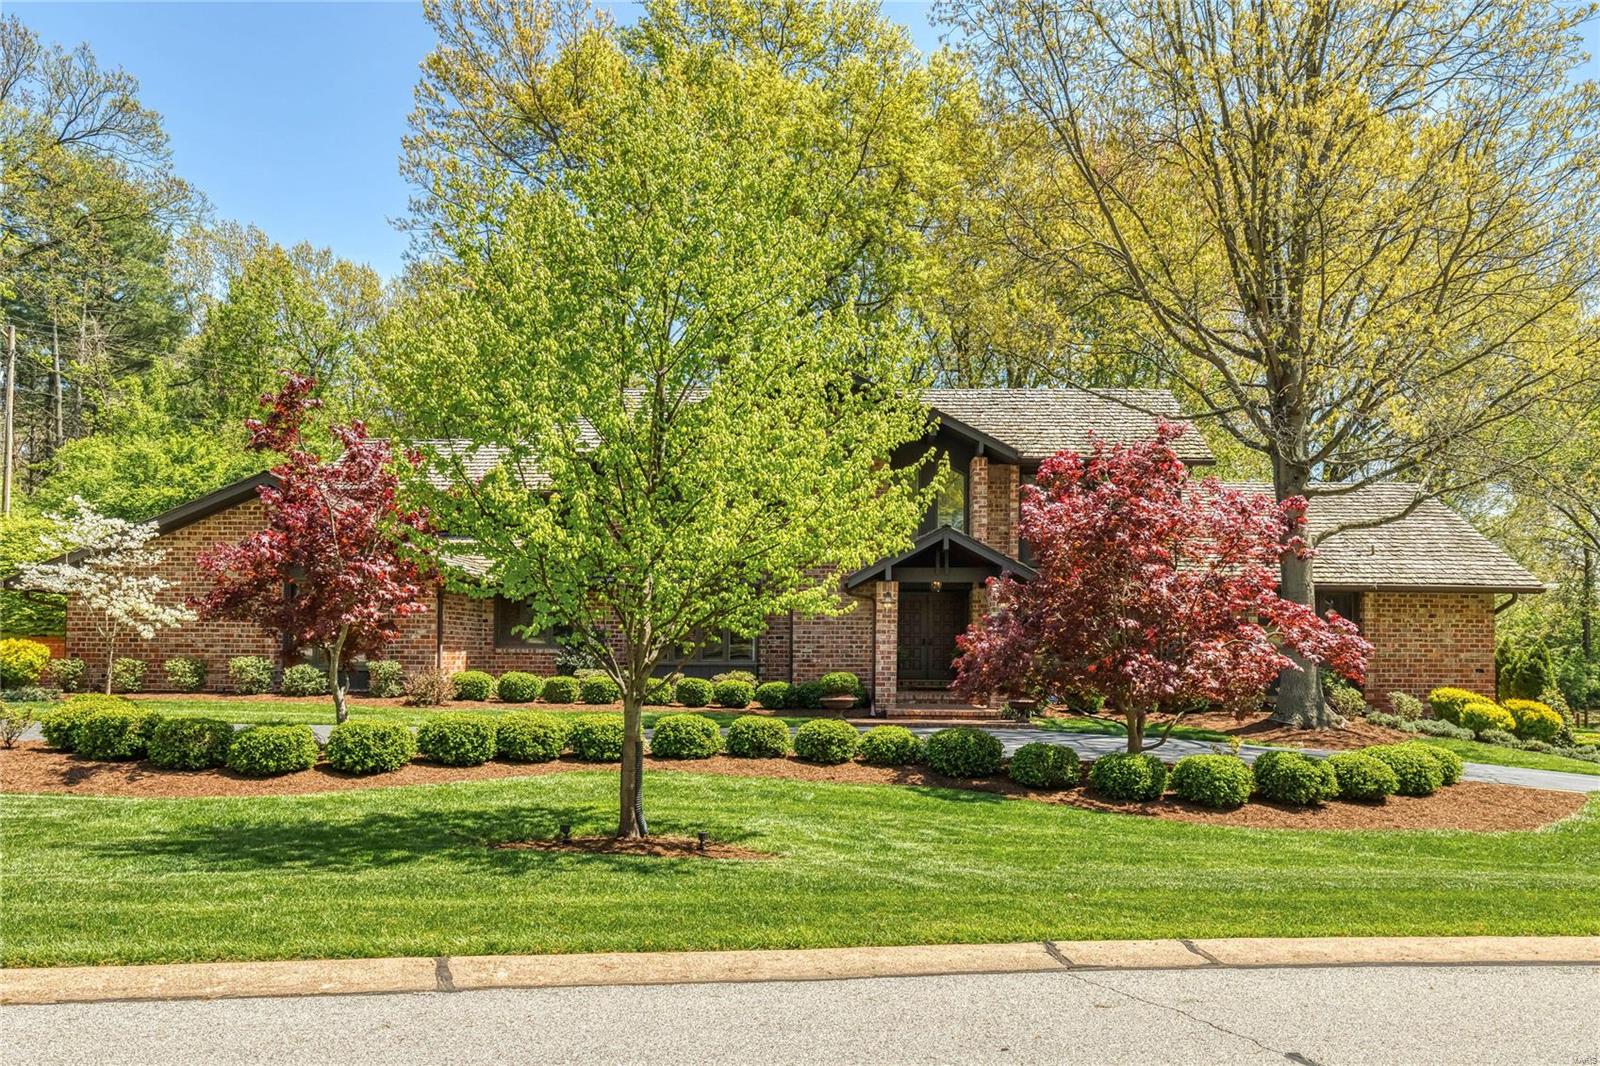
Spectacular brick contemporary in premier Town & Country location. This custom-designed 1.5 Sty features vaulted ceilings, elaborate millwork, plantation shutters & oak hardwoods that extend throughout the main floor. Impressive 2-sty foyer highlighted by dramatic curved staircase leads to formal dining room & library-paneled study with built-in bookcase. Beamed cathedral ceilings & floor-to-ceiling brick fireplaces set the tone for the stunning living room & adjacent family room. Newly designed kitchen with white Shaker cabinetry, marble countertops, commercial grade appliances & 12' center island adjoins breakfast room with wide bay windows. Coffered master bedroom suite offers an appealing retreat with customized walk-in closet & luxury bath with Jacuzzi.  3 Additional bedrooms with ensuite baths plus a 4th bedroom & bath with private entrance complete the 2nd floor living quarters. Situated on an impeccably landscaped 1.4-acre lot with brick terraces, circular drive & 3-car garage.
#21026527

Town and Country

470 Killearn Lane

5 Beds

5 Baths

4,403 Sq.Ft.

$1,095,000

MLS#: 21026527
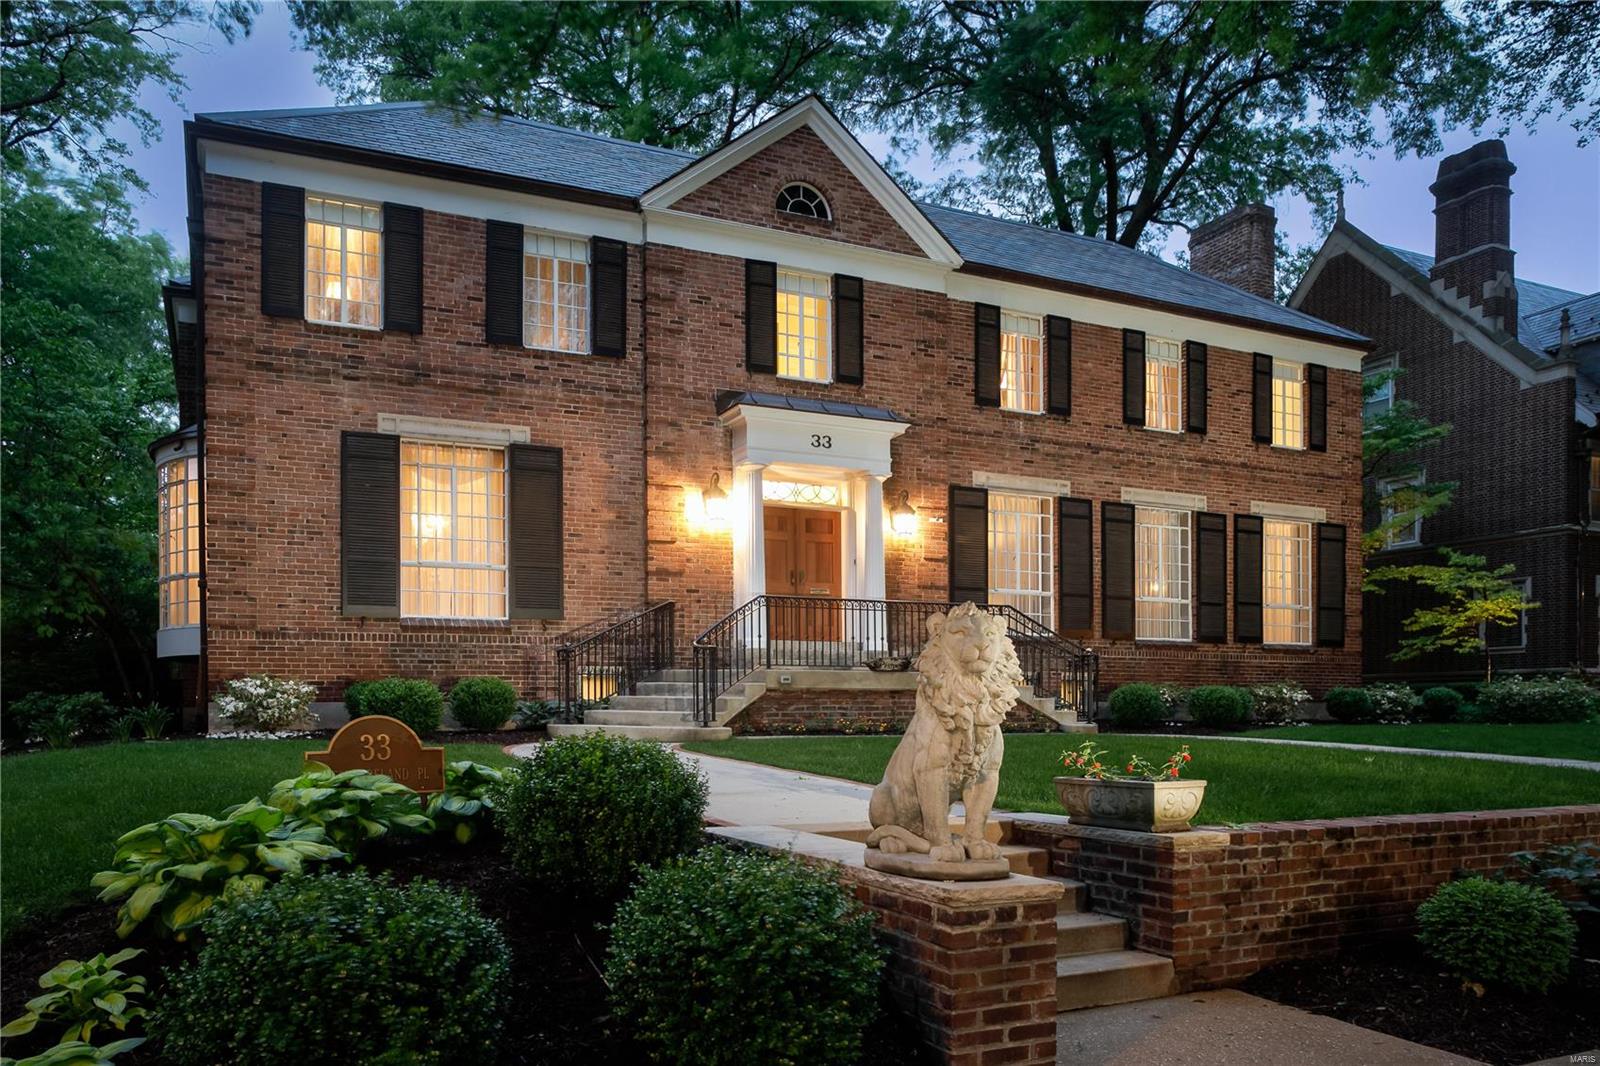
A stately architectural jewel, at the epicenter of Central West End's Westmoreland and Portland Place. Sellers have added over $300,000 in functional improvements to this Maritz and Young signature home. Entry through new solid mahogany doors welcomes visitors to a gracious foyer and floating circular staircase. Large open light filled rooms in over 5,000 square feet of living space. The Main level features an expansive Living room that opens to a patio detailed in pavers, elegant dining room, family room, kitchen, and main level guest/in-law suite. The second level hosts the spacious primary suite, 3 additional bedrooms and 3 full baths. Lower level provides a large finished rec room, ideally suited for media and billiards, kitchenette, and wine cellar. 4 car tandem tuck-under garage is both heated and cooled. The grounds are lush and private, with a level fenced yard, brick walking path and professional landscaping. A new slate roof with copper gutters, in 2016, completes the home. Additional Rooms: Wine Cellar
#21034015

St Louis

33 Westmoreland Place

5 Beds

4 Baths

5,300 Sq.Ft.

$1,095,000

MLS#: 21034015
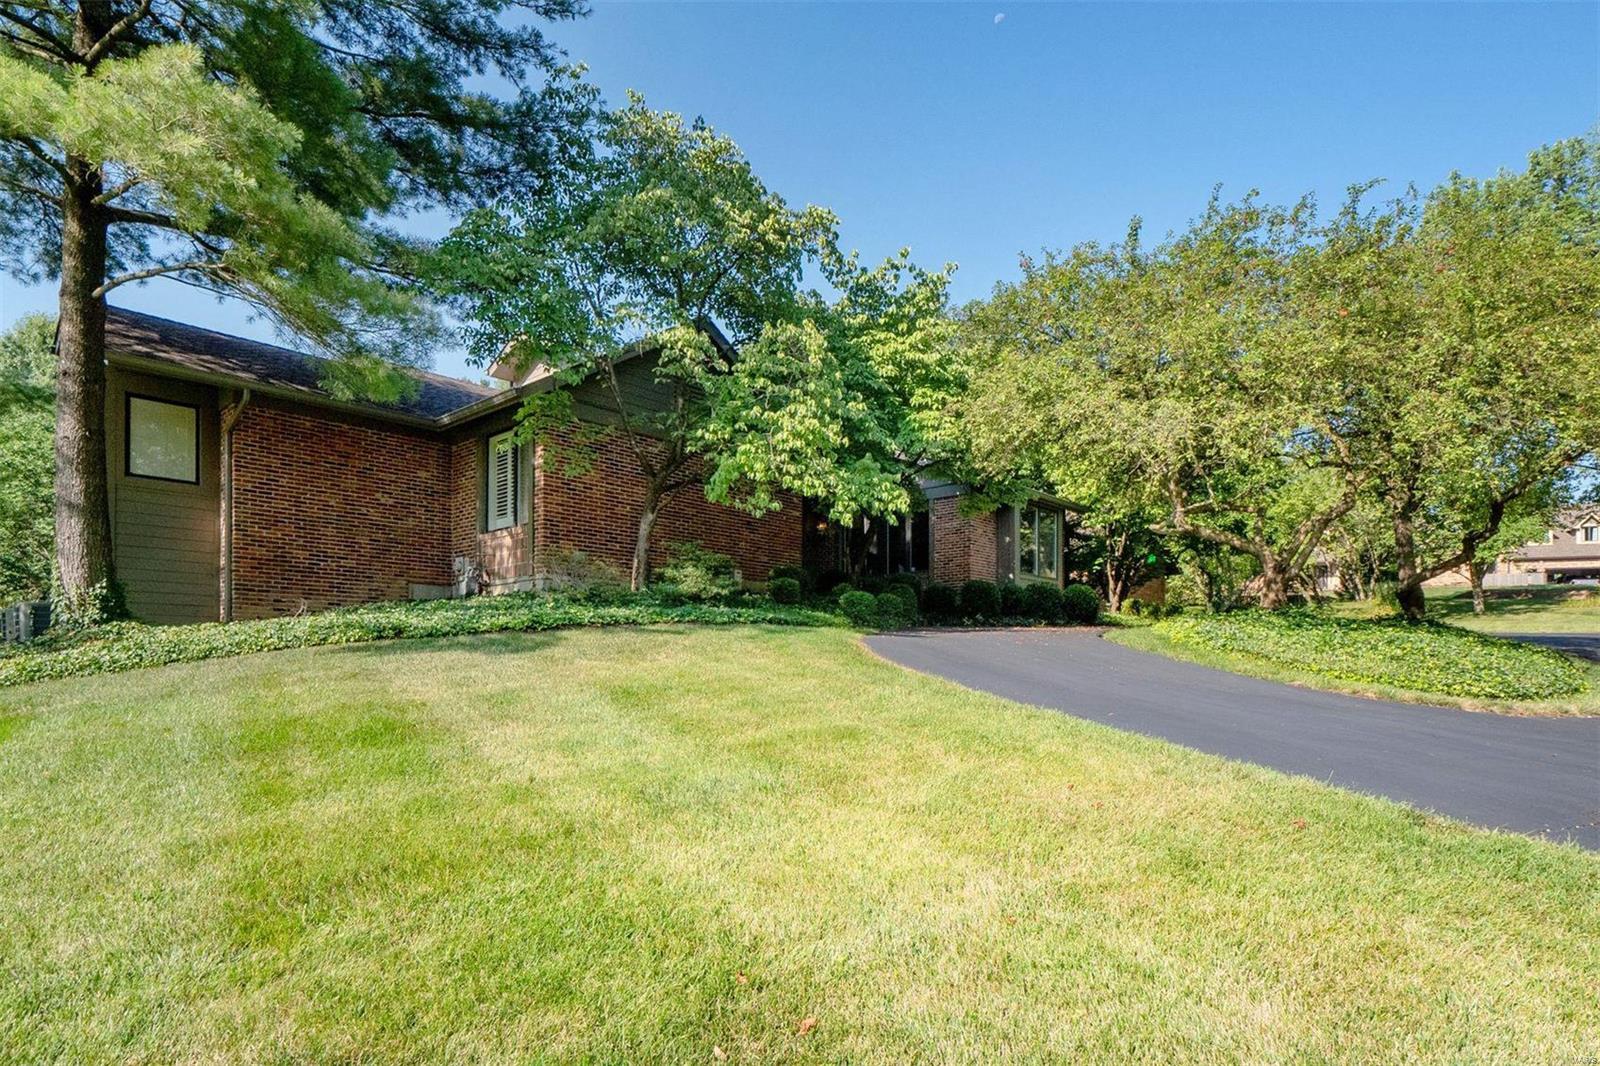
Refined sophistication is on full display in this impeccable 4+ Bdr., 4 Bath home w/over 5,000 sq/ft of living space on a 1-acre retreat in Terry Hill Lane. This home has been lovingly renovated. A large great rm welcomes you w/vaulted ceilings, custom millwork, wood flooring, floor-to-ceiling windows, fireplace, & neutral palette. The dining rm has a china cabinet & windows providing a view of the property. The gourmet kitchen is perfection w/custom white cabinetry, center island, quartz counters, high-end appliances, & walk-in pantry. Eat-in breakfast rm w/butler’s pantry, beverage center, display shelving opens to 4-season rm that overlooks in-ground pool. Primary bedroom complete w/ built-ins, 2 walk-in closets, bathroom w/ 2 sinks, makeup vanity, 2 person jetted tub, walk-in glass shower, water closet w/ bidet, & separate office. LL walk-out has 3 large bedrooms w/ walk-in closets, built-ins, jack-and-jill bath, rec room, fireplace, work-out rm, & storage. This is one of a kind. Additional Rooms: Sun Room
#22047426

St Louis

12 Terry Hill Lane

4 Beds

2 Baths

5,120 Sq.Ft.

$1,095,000

MLS#: 22047426
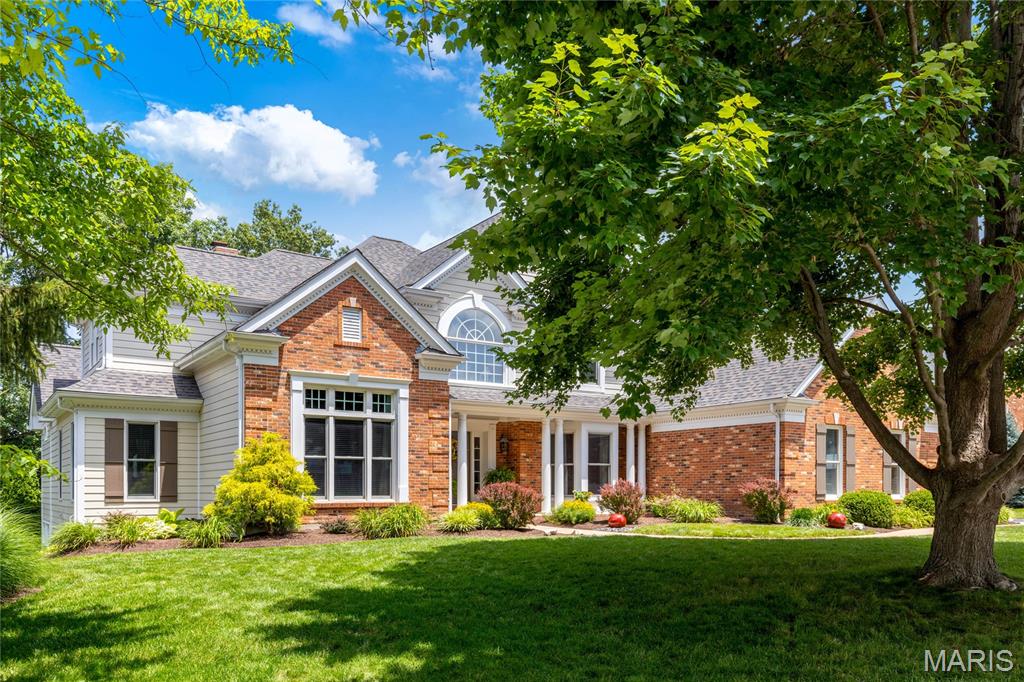
This beautifully designed Miceli-built brick 1.5 Sty features 5040 sq ft of living space enhanced by oak hardwoods, soaring ceilings & detailed trim work. Impressive 2-sty hardwood foyer leads to private study with arched French doors, elegant dining room and spectacular great room with brick fireplace & dramatic wall of windows. Designer kitchen with 42” cabinetry, granite countertops, premium appliances, 8’ center island, butler’s pantry & convenient planning center adjoins breakfast room with French doors to patio & vaulted hearth room highlighted by floor-to-ceiling fireplace & tongue and groove ceiling. Spacious primary bedroom suite offers an appealing retreat with 2 walk-in closets & lavish bath with heated floor & shower spa. T-staircase accesses 3 additional bedrooms, 1 with ensuite bath & 2 with Jack n’ Jill bath. Walk-out Lower Level includes recreation room with entertainment center & wet bar, game room & wine cellar plus 5th bedroom & full bath. Extensively landscaped cul-de-sac lot with 2 patios & 3-car garage.
#25042749

Town and Country

743 Kraffel Lane

5 Beds

4 Baths

5,040 Sq.Ft.

$1,095,000

MLS#: 25042749
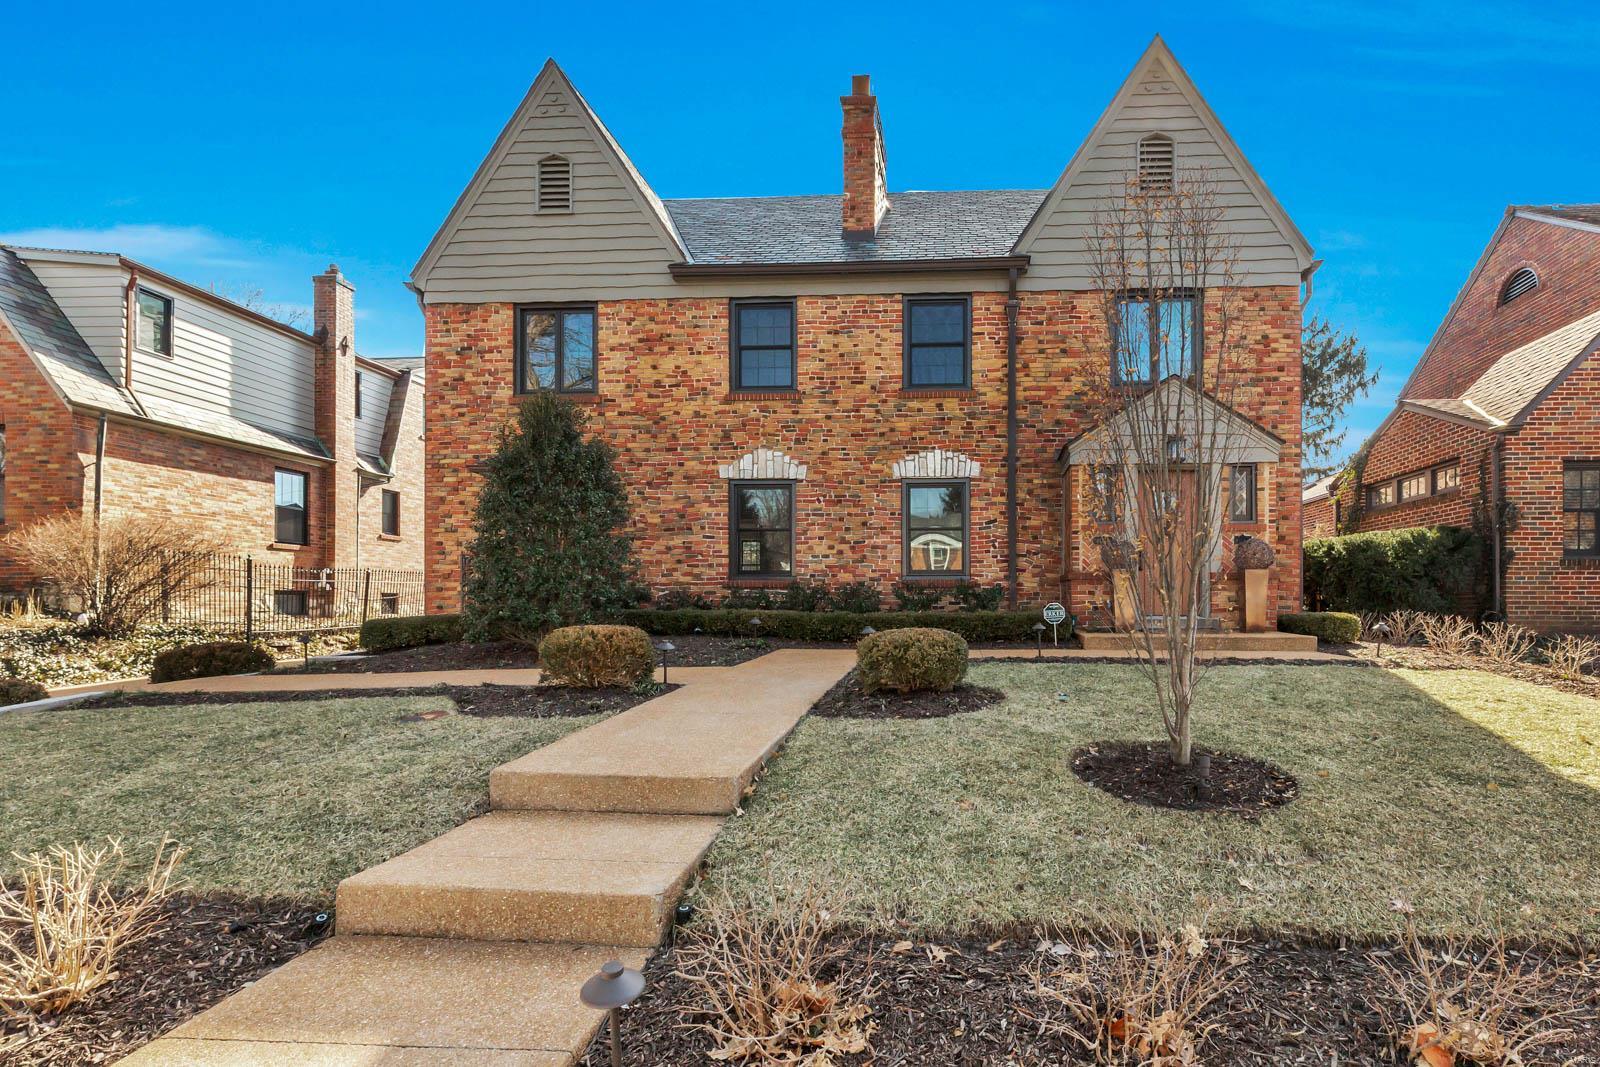
Welcome to the ultimate in modern luxury and style all in a walkable Clayton location. 8008 Venetian, in desirable Davis Place, was completely renovated in 2015 by Mehlman Brothers Development. The result is a stunning combination of designer finishes and impeccable attention to custom details. The quintessential Tudor exterior remains, while inside you'll find the perfect blend of sophistication and functionality ideal for both entertaining and everyday living. The first floor features an open layout leading to the impressive chef's eat-in-kitchen with chic walnut cabinetry, Cambria quartz countertops and a wall of windows to the expansive, outdoor stamped-concrete patio. Equally as impressive, the second floor is an indulgent escape highlighted by the incredible master suite with walk-in closet and spa-like bath, complete with heated floors and steam shower.
Don't miss the lower level rec room and bar, 3-car detached garage, and a 2nd floor laundry. This home is absolute perfection!
#19008754

Clayton

8008 Venetian Drive

4 Beds

4 Baths

3,640 Sq.Ft.

$1,095,000

MLS#: 19008754

1 ... 513 514 515 516 517 ... 666
* Listings identified with the FMLS IDX logo come from FMLS and are held by brokerage firms other than the owner of this website. The listing brokerage is identified in any listing details. Information is deemed reliable but is not guaranteed. If you believe any FMLS listing contains material that infringes your copyrighted work please click here to review our DMCA policy and learn how to submit a takedown request. © 2024. First Multiple Listing Service, Inc.

Send a message

Message successfully sent.

Your message

What is 3 + 4 ?

Reason for contacting?

I agree to receive email communication and understand I can unsubscribe at any time.

I agree to be contacted by Rock Island Realty via call, email, and text for real estate services. To opt out, you can reply 'stop' at any time or reply 'help' for assistance. You can also click the unsubscribe link in the emails. Message and data rates may apply. Message frequency may vary. Privacy Policy

Sign Out

Virtual Assistant

Would you like to take the next step with this property? We can help you schedule a showing or virtual tour, or send you more details.

Yes, I would like more information.

Thank You for Your Reply, One of Our Agents will contact you as soon as possible

No, maybe later.

Thank you, you can always contact me via email, phone number or through the contact form.

Realhub AI

Lucy - Your AI-Powered Realtor

Update Your Temporary Password

Personalize your search

Enter your email and we'll notify you immediately when new listings match what you're looking for.

or enter email address

Already have an account ? Login here

Continue your home search

I agree to receive communications and understand I can unsubscribe at any time.

I agree to be contacted by Rock Island Realty via call, email, and text for real estate services. To opt out, you can reply 'stop' at any time or reply 'help' for assistance. You can also click the unsubscribe link in the emails. Message and data rates may apply. Message frequency may vary. Privacy Policy

Already have an account ? Login here

We use cookies

We use cookies primarily for analytics to enhance your experience. By accepting, you agree to our use of these cookies. You can manage your preferences or learn more about our cookies policy.
