Properties

Browse or get in touch to schedule a walkthrough.

  • Nearby me
Price range

Popular Features

Community Features

Association

Property Features

Waterfront

View

Exterior Features

Interior Features

Style

10000 properties match your criteria

Updated 1 minute ago

E-Alert name
Price reduced
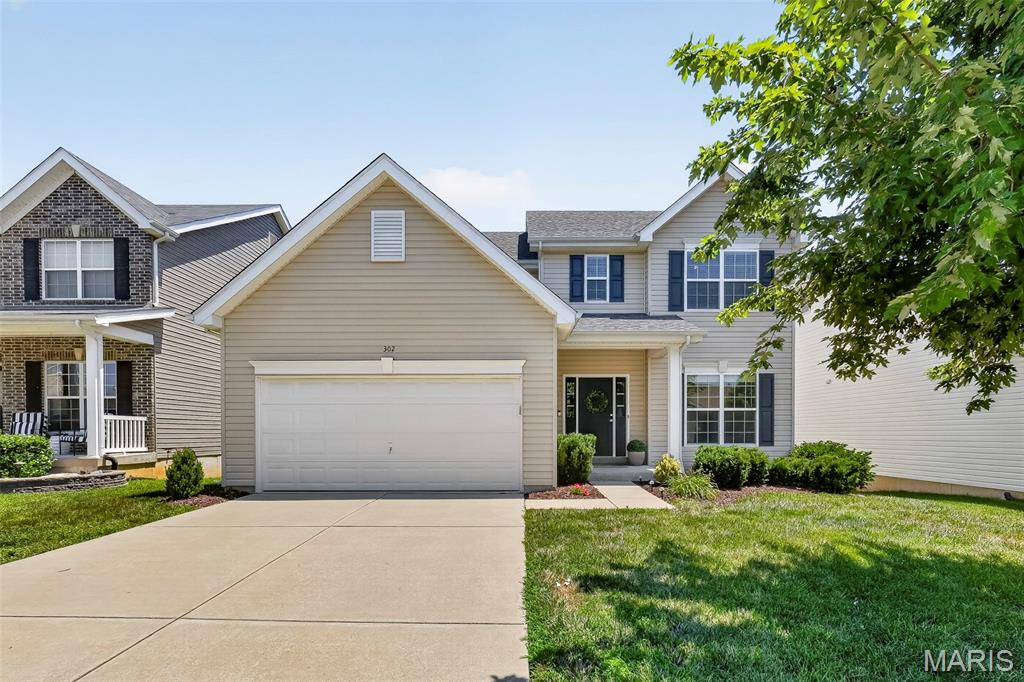
Welcome home to this beautifully updated 2-story home in the heart of Wentzville offering over 2,500 square feet of move-in ready living space! Featuring 4 bedrooms, 2.5 bathrooms, fresh paint, and new flooring throughout the main level, this home truly feels like new. A new roof was installed last year, and the deck has been freshly stained with new spindles, creating the perfect outdoor space to enjoy the peaceful common ground views.

Step inside to find a versatile flex room off the entry—ideal for a home office, playroom, formal living room, or whatever best fits your lifestyle. The light-filled family room features plush new carpet, an open spindle staircase, and an abundance of windows that flood the home with natural light.

The open-concept living room, breakfast room, and kitchen provide the perfect layout for everyday living and entertaining. The kitchen boasts hardwood floors, espresso cabinetry, stainless steel appliances, a center island, recessed lighting, and a corner sink overlooking the backyard. A separate dining room offers additional space for hosting family dinners and holiday gatherings. Just off the kitchen, you'll find a convenient main-floor laundry room, a half bath, and a sliding glass door leading to the freshly updated deck overlooking a large common area.

Upstairs, you'll find four spacious bedrooms, including a generously sized primary suite with a vaulted ceiling, oversized walk-in closet, and an expansive ensuite bath featuring dual sinks, a dedicated makeup vanity, a soaking tub, and a separate shower with built-in bench. Three additional bedrooms all offer fresh paint, carpet, and walk-in closets, while the shared full bath includes a double vanity and tub/shower combination.

The walk-out lower level is ready for your finishing touches and includes a rough-in for a future full bathroom, ample storage space, and endless possibilities for additional living space.

Located in a desirable Wentzville neighborhood, this immaculate home combines space, style, and thoughtful updates with a beautiful backdrop of common ground. All that's left to do is move in and enjoy!
#26044875

Wentzville

302 Pecan Bluffs Drive

4 Beds

2 Baths

2,544 Sq.Ft.

$400,000

MLS#: 26044875
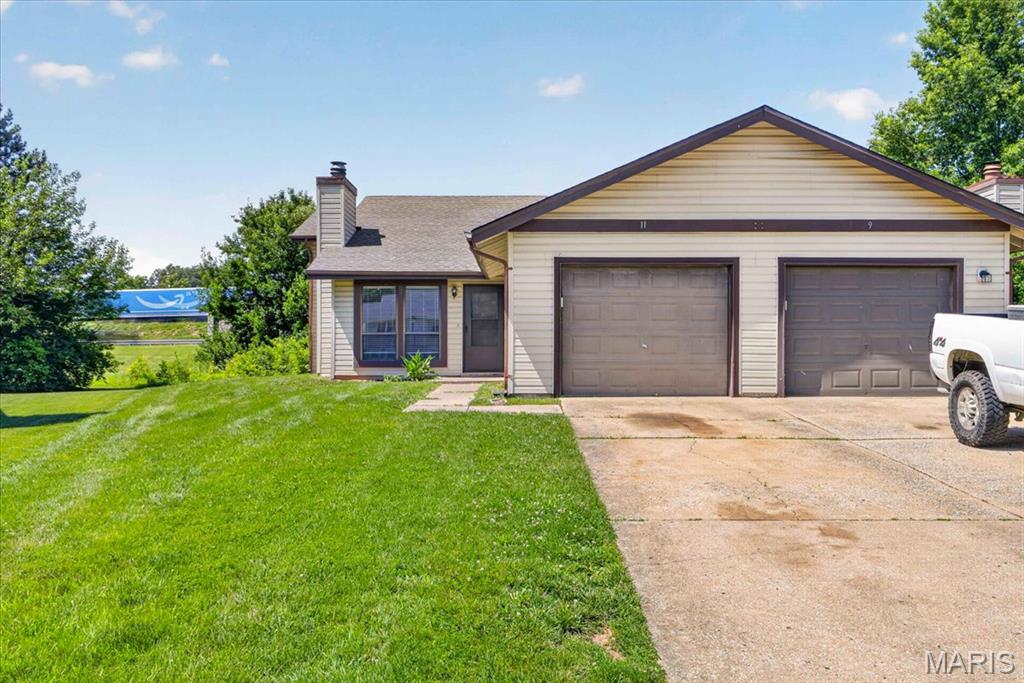
3 BR / 2 BA Home in Lake St. Louis with Lake Rights! Available Now! Don't miss this bright and spacious 3-bedroom duplex/townhome at 11 Bayside Ct! Nicely updated kitchen and bathrooms, and wood-look floors throughout, this home is entirely move-in ready.  Why You'll Love It: Vaulted ceilings , Kitchen with two pantries and excellent cabinet space, Finished lower level with 3rd bedroom and large laundry area, Two-car garage with keyless entry.  Access to Lake St. Louis community amenities and lake rights. Super close to Citi, MasterCard, and major area hospitals Lease Terms: 1-year lease. Pets allowed with approval/deposit. Application requires a 600+ credit score and income at 3x the monthly rent. Tenant handles utilities (all electric), trash, and yard care. Call today to view!
#26038161

Lake St Louis

11 Bayside Court 11

3 Beds

1 Baths

1,100 Sq.Ft.

$1,795

MLS#: 26038161
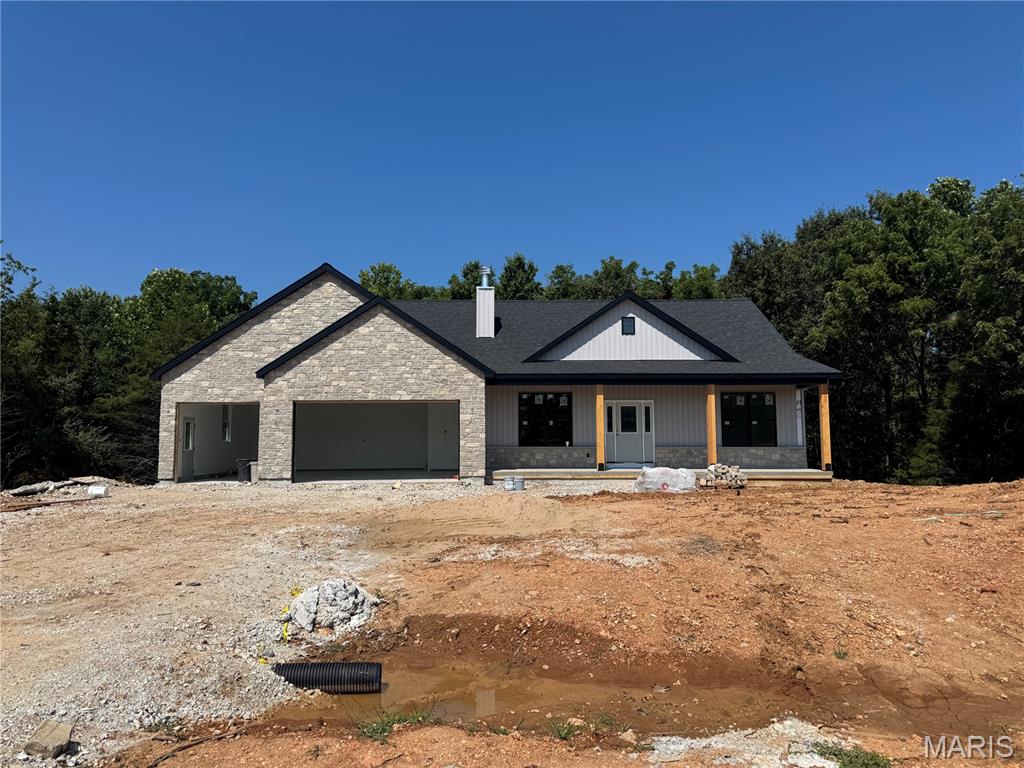
Welcome home to country living in Lincoln Counties newest subdivision Hickory Heits. Nestled in a family friendly small community is the Sierra model custom ranch home in extreme southern Lincoln county with early September completion date. Step inside to an open, inviting floor plan where everyone can stay connected while hosting guest, helping with homework, or keeping an eye on what's cooking. Your 1765 sq ft, 3 bedroom, 2 bath new home will impress your guests with the top notch finishes but more importantly it will be a great place for your family. The farmhouse style front of the home includes stone, maintenance free vertical vinyl and an enormous covered front porch to enjoy the evenings on. As soon as you enter the home you will notice the attention to detail, 9 ft main floor, wood burning fireplace, and the openness in the great room, kitchen, and dining room. The kitchen has soft close drawers and doors, granite countertops, and the full stainless steel appliance package. Just past the dining room is a sliding door that leads to a covered deck that overlooks the back yard and the trees behind the house. There is an open field beyond the trees for added area to play. The divided floor plan has the master bedroom on one end and bedrooms 2 and 3 on the other end. All bedrooms are a comfortable size with plenty of natural light. The primary bedroom suite is complete with the large marble shower and double vanity in the master bathroom that all leads to the large walk in closet. Plan for the future with the full 9 ft pour walkout basement that includes a bathroom rough in and plenty of options for finishing it down the road. The Sierra model is energy efficient with the Trane electric HVAC, blown-in insulation in the ceiling and double pane insulated windows. Enjoy parking your large vehicles and toys inside the oversized 28'x32' three car finished garage complete with garage door openers, keypad for easy entry, service door and plenty of natural light from the windows in both garage doors. Don't miss out on this high quality home in a great neighborhood. Builder has been told by Lincoln County that Patton Road will be paved this year. Hickory Heits Court will be hard surfaced after all 10 homes are complete.
#26044856

Moscow Mills

115 Hickory Heits Court

3 Beds

2 Baths

1,765 Sq.Ft.

$610,000

MLS#: 26044856
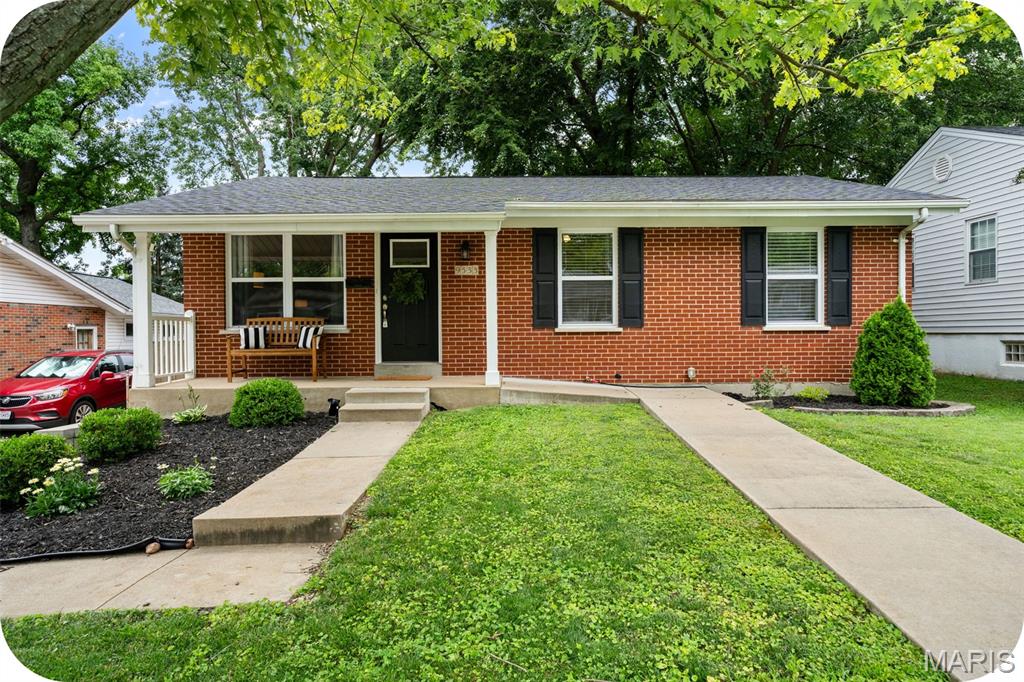
Looking for an adorable starter home or ready to downsize? This low-maintenance Bayless charmer is the one you’ve been waiting for! The main level features light-filled rooms, beautiful hardwood floors, a spacious living room, and three comfortable bedrooms. The primary bedroom includes a cheerful attached half bath for added convenience. You’ll love the classy, updated kitchen with plenty of room for a dining table or center island. Timeless finishes include popular white shaker-style cabinets, dark hardware, stainless steel appliances, white subway tile backsplash, chic granite counters, and tile flooring.
Need extra space? The lower level is perfect for relaxing, entertaining, or cheering on your favorite team. Outside, enjoy a large fenced backyard with room for everyone — even Fido will approve! There’s plenty of space for playing catch, kicking a ball, a game of bags, gardening, or gathering around a fire pit. The oversized driveway provides ample off-street parking, too.
Easy living, extra space, and plenty of charm — this Bayless cutie is ready to welcome you home. Come quick!
#26044888

Unincorporated

9533 Port Drive

3 Beds

1 Baths

936 Sq.Ft.

$239,900

MLS#: 26044888
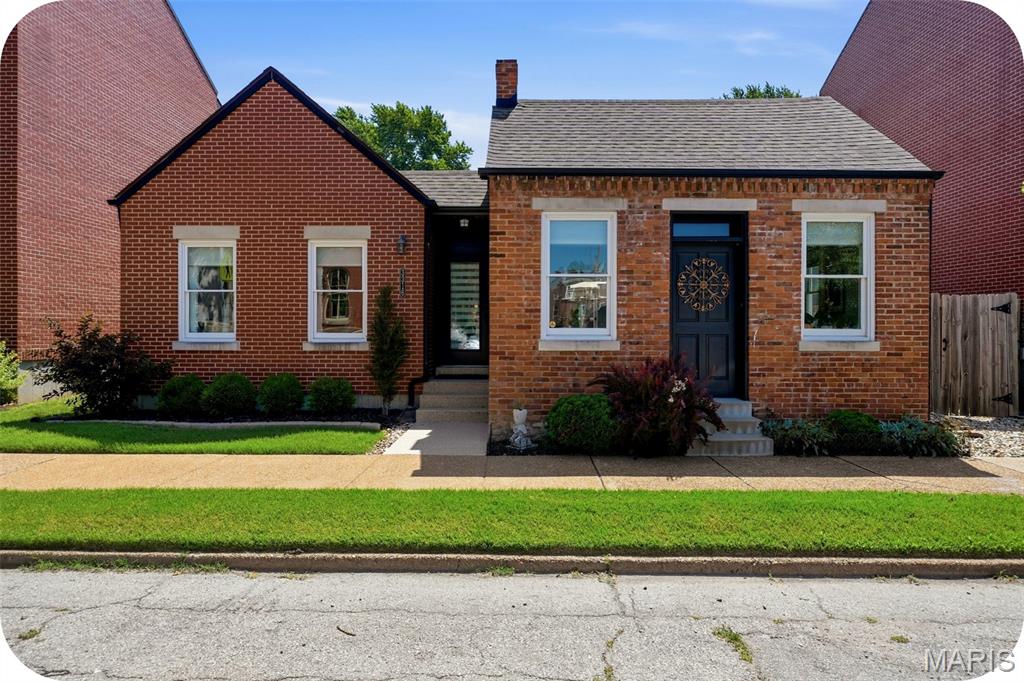
Every once in a while, a home comes to market that simply can't be compared to anything else. This extraordinary home incorporates an original 1879 historic cottage rumored to have served as a stop on the Underground Railroad. Through an extensive architectural restoration, it was thoughtfully transformed into a stunning energy-efficient residence that perfectly blends history with modern design. Created for effortless single-story living, this immaculate 3 bedroom, 2 bathroom home features wood floors, original exposed brick, fireplace, custom blinds, and high-end finishes throughout. At the heart of the home is a striking U-shaped floor plan centered around a private interior courtyard patio, creating an exceptional indoor/outdoor living experience with direct access from both the living room and kitchen area. The sleek, open kitchen is beautifully appointed with new quartz countertops, premium appliances, including an induction range, and abundant workspace for cooking and entertaining. Outside, the large and professionally landscaped, fully fenced backyard offers raised garden beds and a two-car garage. The poured concrete basement provides incredible expansion potential with tall ceilings, an egress window, and plumbing already roughed in for a future bathroom, making it ideal for adding another bedroom and additional living space. Meticulously maintained and truly unlike anything else on the market, this is a rare opportunity to own a home that seamlessly combines architectural significance, modern efficiency, and exceptional design in the heart of historic Benton Park.
#26044882

St Louis

3316 Lemp Avenue

3 Beds

2 Baths

1,796 Sq.Ft.

$475,000

MLS#: 26044882
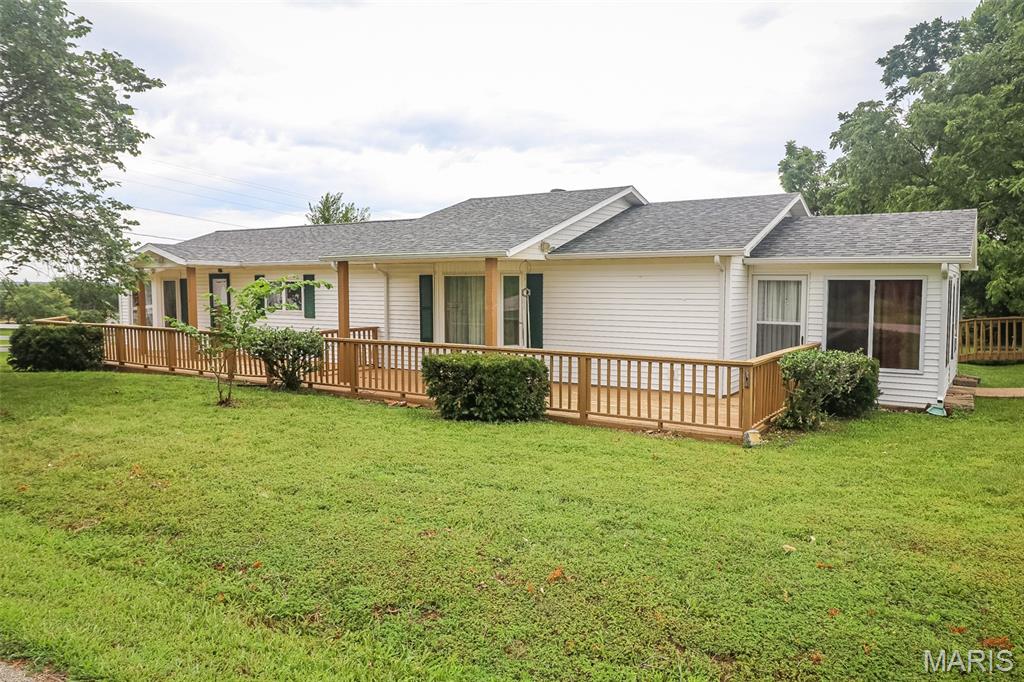
Welcome to this beautifully maintained 2-bedroom, 2-bathroom home offering plenty of space and flexibility to fit your lifestyle. From the moment you step inside, you'll appreciate the bright and inviting front living room that flows seamlessly into the kitchen. Just beyond the kitchen, you'll find an impressive oversized bonus room that's perfect for entertaining, a game room, home office, or could easily serve as a third bedroom if needed. Down the hall, the spacious primary suite is a true retreat, featuring an expansive bathroom with abundant natural light and plenty of room to get ready for the day. The home also offers a generously sized second bedroom, a separate laundry room, and a cozy sunroom that's perfect for enjoying your morning coffee or relaxing with a good book.

Outside, the property continues to impress with a well-maintained yard designed for both enjoyment and functionality. Gardening enthusiasts will appreciate the three outdoor water spigots, while the included carport, storage shed, and connex container,  provide ample space for tools, equipment, vehicles, and hobbies. If you're looking for a move-in ready home that's been exceptionally cared for and offers both comfort and versatility, this Iberia property is one you won't want to miss.
#26044909

Iberia

700 N High Street

2 Beds

2 Baths

2,180 Sq.Ft.

$192,500

MLS#: 26044909
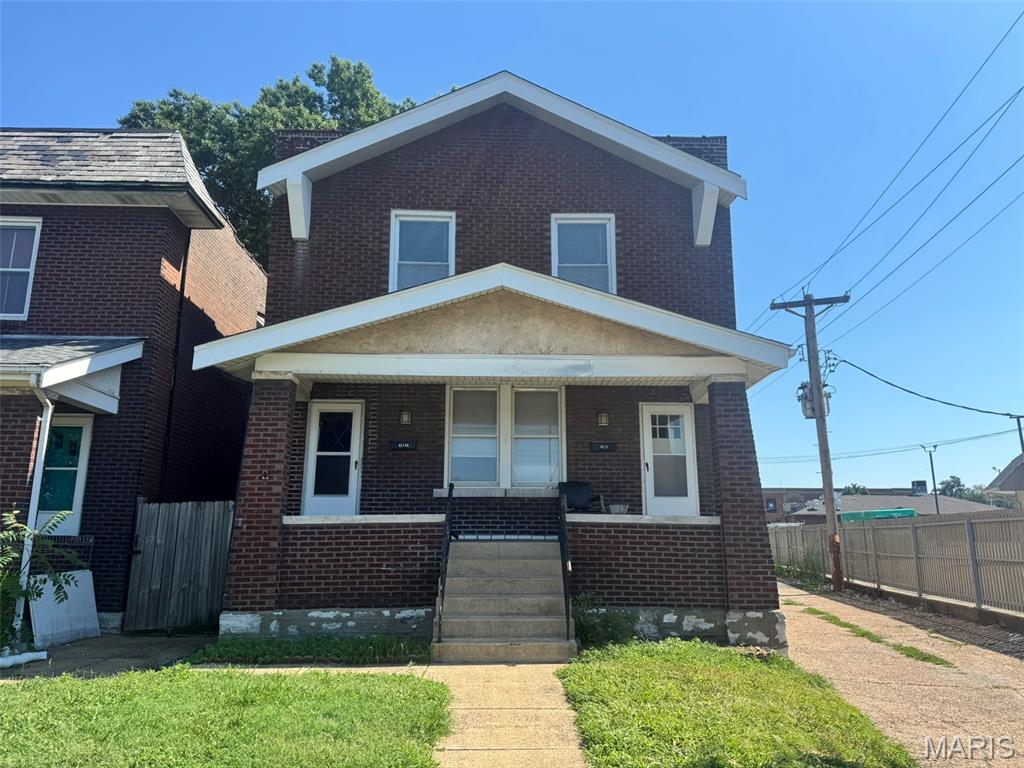
Strong opportunity for an investor or owner occupant. This 2-family offers passive cash flow when fully rented or a way to cut your living costs while you occupy one side. Both units have recent renovations. The 1st floor was recently leased at $1,025/month on a 12-month term. The 2nd floor is vacant and ready for immediate move-in. Fenced backyard with a patio. Garage sold as-is. Unfinished basement provides shared laundry and storage. If you've been waiting on the right turn-key duplex, this is it.
#26027731

St Louis

4215 Gannett Street

None Beds

None Baths

2,296 Sq.Ft.

$197,500

MLS#: 26027731

Price reduced
Affordable living… well here you go!!! Welcome to this newly renovated, 3bed/2 bath brick home. Entry foyer w/closet, living room featuring an electric fireplace. Kitchen features new cabinets, appliances, peninsula overlooking dining room creating an open floor plan concept.  3rd bedroom is versatile, can be used as an office space, sitting area to 2nd bedroom or play area. Head on down to the partially finished basement with separate laundry and utility room and another full bathroom. Tuck under garage, carport, driveway and fenced in backyard. This home features new roof, plumbing, HVAC system, electric service/complete re-wire, cabinetry, appliances, light fixtures, Smart garage door opener w/camera and remote, new siding(back) freshly painted… not convinced yet… stop by and take a look! 
Agent Owned, transferrable warranties available.
#26041507

St Louis

6707 Perry Avenue

3 Beds

2 Baths

1,210 Sq.Ft.

$160,000

MLS#: 26041507
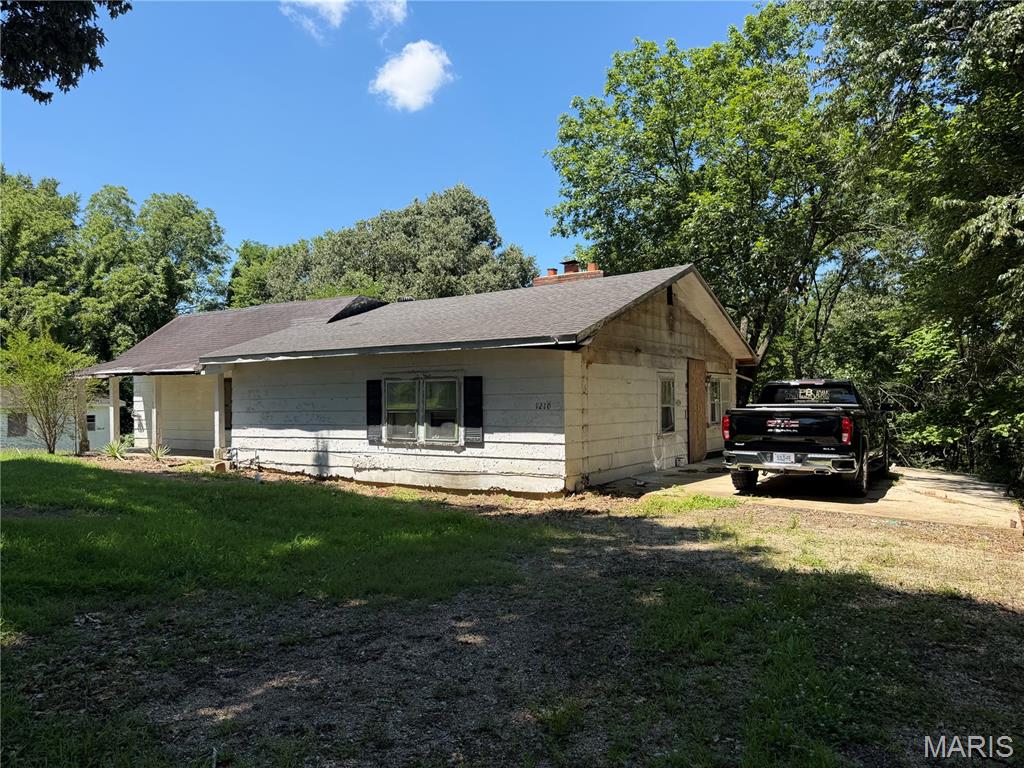
Whether you’re looking to expand your investment portfolio, take on your next renovation project, or build equity while staying within budget, this unique opportunity offers exceptional potential. Featuring two neighboring homes with shared land and ample room for future expansion, the possibilities are endless. The primary residence offers three bedrooms, two full bathrooms, and the potential for a fourth bedroom, while the second home features two bedrooms and one full bathroom. Both properties boast spacious room sizes, generous yards, and brand-new roofs, providing a solid foundation for future improvements. With multiple income-producing possibilities and attractive pricing, this rare package is ideal for investors, owner-occupants, or anyone seeking long-term value and growth potential.
#26044921

Poplar Bluff

1210 & 1214 S 14th Street

3 Beds

1 Baths

1,832 Sq.Ft.

$26,000

MLS#: 26044921
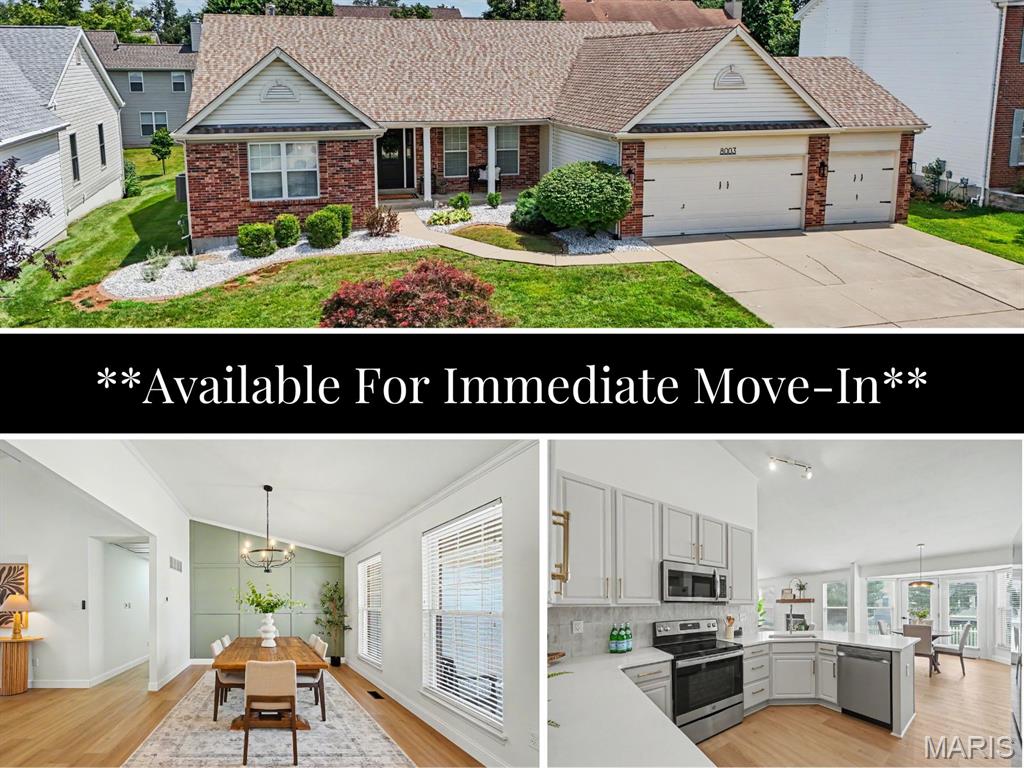
**AVAILABLE FOR IMMEDIATE MOVE-IN** 
This beautifully updated rental home offers modern finishes, functional living space, and an unbeatable location. From the moment you arrive, you'll appreciate the inviting covered front porch, refreshed landscaping, new front door, and oversized 3-car garage. Inside, you'll find new luxury vinyl plank flooring, new carpet, fresh paint, and updated light fixtures throughout. The open floor plan features 3 bedrooms, 2 bathrooms, plus a versatile den/flex space that's perfect for a home office, playroom, second living area, or whatever best fits your lifestyle. The kitchen is equipped with quartz countertops, a stylish tile backsplash, stainless steel appliances, and ample cabinet space. Both bathrooms have been tastefully updated with new vanities, toilets, and flooring, creating a fresh, contemporary feel. The unfinished basement provides abundant storage space, giving you plenty of room for seasonal items, hobbies, or recreational equipment. Located in the highly sought-after Francis Howell School District, this home offers access to top-rated schools while being just minutes from Highways 40/64, Highway 364, and Technology Drive. Enjoy a convenient commute to major employers including Mastercard, Citi, World Wide Technology (WWT), Boeing, and the growing technology and business corridor throughout St. Charles County. Shopping, dining, parks, and everyday conveniences are all just around the corner. Residents also enjoy access to the neighborhood community pool. Don't miss the opportunity to lease this move-in ready home in one of St. Charles County's most desirable locations.
#26045092

O'Fallon

8003 Knights Crossing Drive

3 Beds

2 Baths

2,382 Sq.Ft.

$3,500

MLS#: 26045092
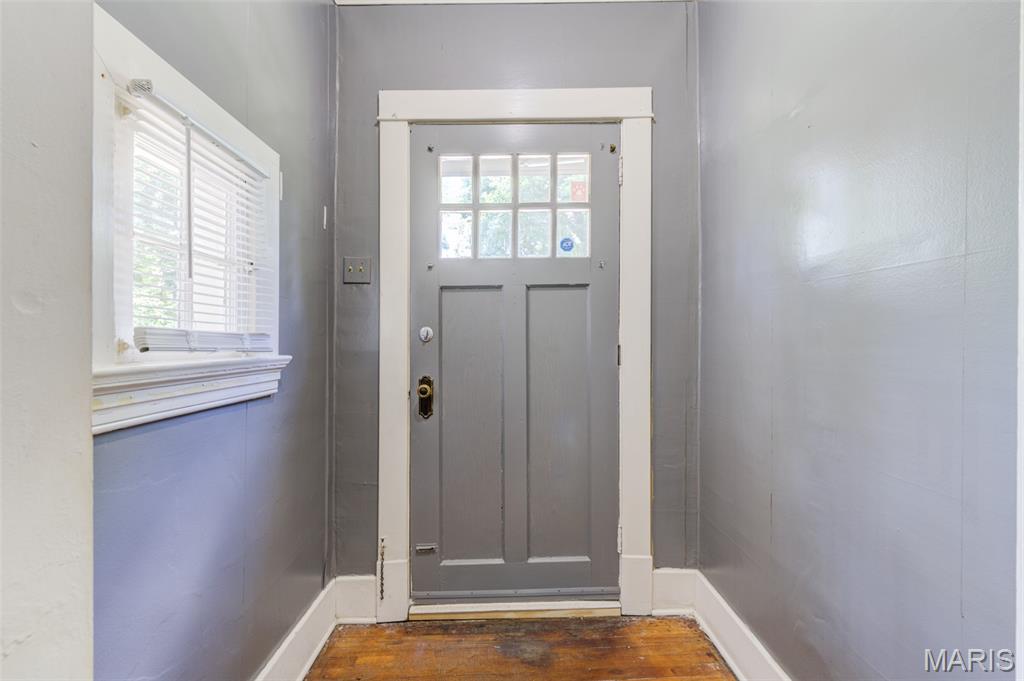
Don't miss this incredible opportunity to own a well-priced home with endless potential! Listed at $87,500, this property is perfect for an investor seeking an income-producing rental or an owner-occupant ready to make it their own.

The home offers generous living space along with a full unfinished basement that provides endless possibilities. Whether you envision additional living space, a recreation room, workshop, home gym, or extra storage, the basement is ready for your personal touch.

Being sold AS IS, this vacant property is ready for its next owner to unlock its full potential. Conveniently located with easy access to shopping, schools, parks, and major highways, this is an excellent opportunity to build equity or expand your investment portfolio. Schedule your showing today!
#26042284

St Louis

2428 Mary Avenue

2 Beds

1 Baths

1,224 Sq.Ft.

$87,500

MLS#: 26042284
Price reduced
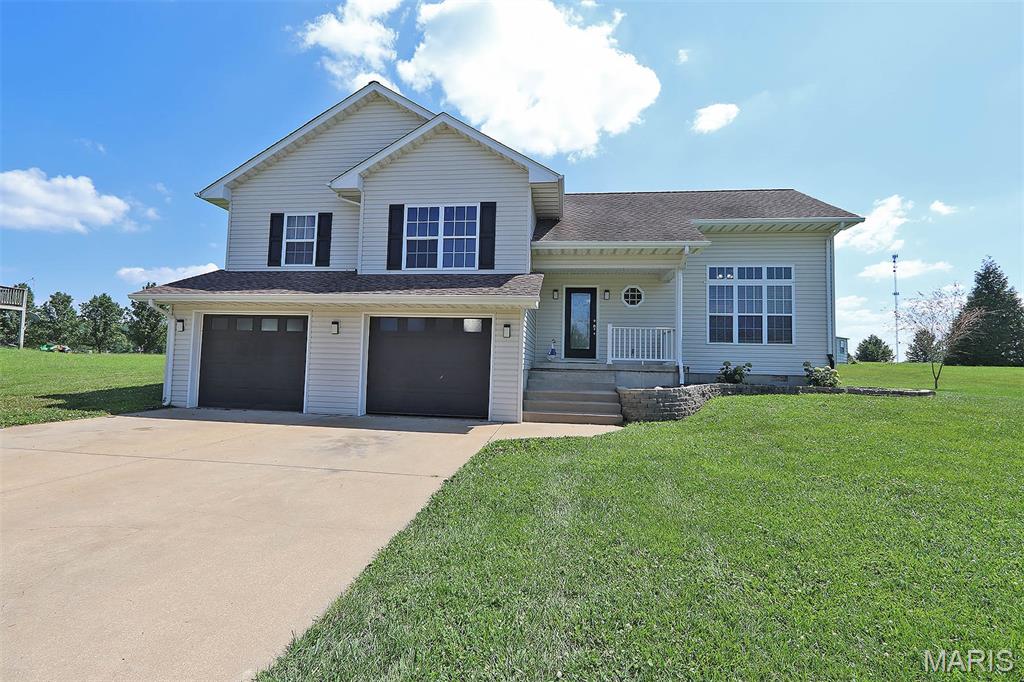
Presenting an exceptional opportunity at 109 Sunset Court, Farmington MO, a single-family residence constructed in 2007. This property has been meticulously maintained, offering a refined living experience. The residence encompasses four well-appointed bedrooms, providing ample private accommodations. Complementing these are three bathrooms, thoughtfully integrated to serve both residents and guests with convenience and sophistication. This property represents an unparalleled opportunity for sophisticated living. We invite you to schedule a private viewing to fully appreciate its unique appeal.
#26044411

Farmington

109 Sunset Court

4 Beds

3 Baths

1,955 Sq.Ft.

$299,000

MLS#: 26044411
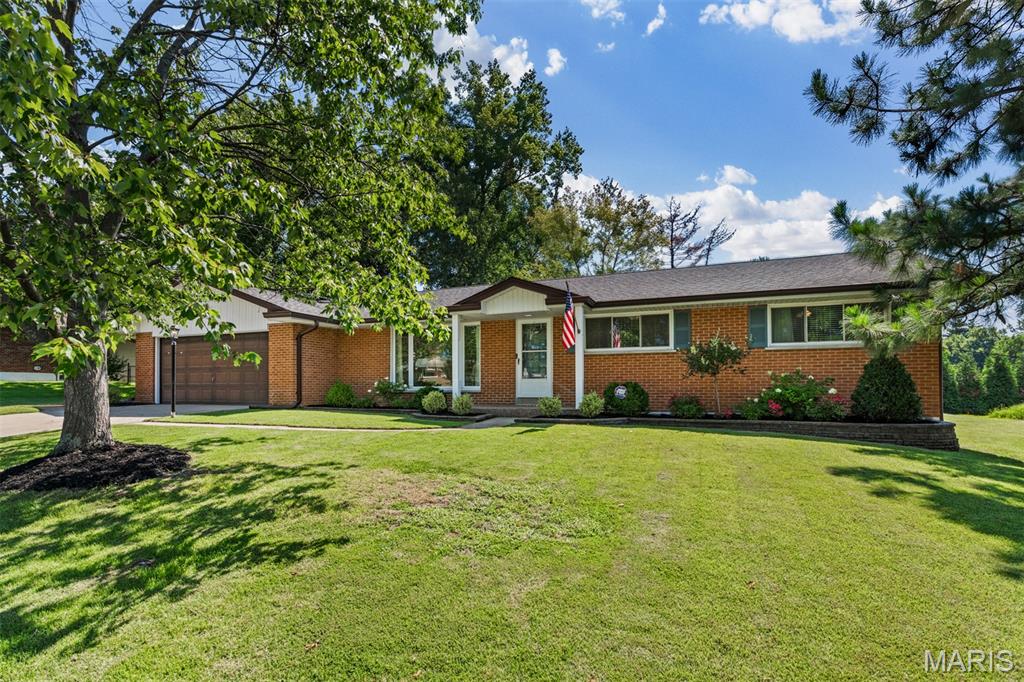
Spacious ranch in super sought after Lindbergh School District!  Move in ready, light and bright with big windows letting in lots of natural light.  Wood floors throughout,  neutral decor, gorgeous updates including kitchen and baths.  Kitchen wide open to family room, looking out to SPECTACULAR yard.  The basement doubles your living space with huge rec room, half bath and loads of storage space.  Walkable to elementary, middle and high school.  Showings start Thursday 7/16 at 2:00, come by and take a look, but you better hurry.....
#26044535

St Louis

10522 Roxanna Drive

3 Beds

2 Baths

2,170 Sq.Ft.

$525,000

MLS#: 26044535

Price reduced
OPEN SUN. 8/16 FROM 12-2PM! GREAT NEW PRICE! Stunning home featuring an exceptional floor plan with generous room sizes, vaulted ceilings, open living spaces, abundant natural light, and a recently renovated gourmet kitchen.  
A grand two-story foyer showcases a sweeping staircase and curved balcony. The formal dining room and current den/office are inviting spaces, while the dramatic great room is the centerpiece, offering a full bar, built-in shelving, gas fireplace, and outstanding access to the outdoor living areas.  The gorgeous kitchen features a large island with a downdraft gas cooktop, quartz countertops, white cabinetry, stainless steel appliances (including refrigerator, double ovens, and built-in microwave), a breakfast area, built-in desk, and back staircase.  A main-floor laundry room leads to the oversized, fully drywalled three-car garage, and a beautifully updated half bath completes the main level.  
Upstairs, the sumptuous primary suite offers coffered ceilings, a large walk-in closet, and a luxurious bath with dual vanities, separate tub and shower, and a private water closet. Three additional spacious bedrooms, each with a walk-in closet, and two pristine full baths provide plenty of room for family and guests.  The finished walk-out lower level is truly a showpiece, featuring a full bar with abundant seating, a vaulted atrium-style game area with extensive built-ins for displaying memorabilia and watching the big game, plus a projection theater system that stays with the home. A full bedroom and full bath make it ideal for guests, teens, or extended family.  The sellers also installed a maintenance-free composite deck with stairs leading to the fenced backyard, covered patio, and fire pit, all backing to a beautiful stand of mature trees.  An incredible value in a spacious family home located in the award-winning Kirkwood School District, with sought-after Westchester Elementary.  Owner's are negotiable HUGE house for the price.
#26044244

Des Peres

12743 Wynfield Pines Court

5 Beds

4 Baths

5,255 Sq.Ft.

$995,000

MLS#: 26044244

Imagine owning a piece of Missouri history.

More than 250 years ago, the Osage people traveled these valleys, and pioneers like Daniel Boone, his son Nathan and adopted son Jonathan Bryan helped shape this remarkable landscape. Today, you have the rare opportunity to own approximately 80 acres of beautiful, untouched land just off Highway F, conveniently located near Augusta and Defiance, with over $1,000,000 of road and infrastructure improvements completed creating multiple opportunities for building sites on the property with electric, well and septic in place.

With breathtaking ridge-top views and rolling countryside, this property is the perfect setting for a private family retreat, a picturesque mini ranch, or private equestrian estate. Create a legacy where your children and grandchildren can reconnect with nature—plant gardens, raise animals, ride horses, explore miles of side-by-side trails, or simply enjoy the peace and beauty that only a property like this can offer.

Opportunities to own a tract with this combination of history, natural beauty, privacy, and location are exceptionally rare, especially with frontage on the coveted Hwy F.   This isn't just land—it's a place where your family's next chapter can begin and memories can be made for generations to come.
#26043767

Defiance

2323 Highway F

None Beds

None Baths

N/A

$4,422,000

MLS#: 26043767

1 ... 508 509 510 511 512 ... 666
* Listings identified with the FMLS IDX logo come from FMLS and are held by brokerage firms other than the owner of this website. The listing brokerage is identified in any listing details. Information is deemed reliable but is not guaranteed. If you believe any FMLS listing contains material that infringes your copyrighted work please click here to review our DMCA policy and learn how to submit a takedown request. © 2024. First Multiple Listing Service, Inc.
 - property

Send a message

Message successfully sent.

Your message

What is 3 + 4 ?

Reason for contacting?

I agree to receive email communication and understand I can unsubscribe at any time.

I agree to be contacted by Rock Island Realty via call, email, and text for real estate services. To opt out, you can reply 'stop' at any time or reply 'help' for assistance. You can also click the unsubscribe link in the emails. Message and data rates may apply. Message frequency may vary. Privacy Policy

Sign Out

Virtual Assistant

Would you like to take the next step with this property? We can help you schedule a showing or virtual tour, or send you more details.

Yes, I would like more information.

Thank You for Your Reply, One of Our Agents will contact you as soon as possible

No, maybe later.

Thank you, you can always contact me via email, phone number or through the contact form.

Realhub AI

Lucy - Your AI-Powered Realtor

Update Your Temporary Password

Personalize your search

Enter your email and we'll notify you immediately when new listings match what you're looking for.

or enter email address

Already have an account ? Login here

Continue your home search

I agree to receive communications and understand I can unsubscribe at any time.

I agree to be contacted by Rock Island Realty via call, email, and text for real estate services. To opt out, you can reply 'stop' at any time or reply 'help' for assistance. You can also click the unsubscribe link in the emails. Message and data rates may apply. Message frequency may vary. Privacy Policy

Already have an account ? Login here

We use cookies

We use cookies primarily for analytics to enhance your experience. By accepting, you agree to our use of these cookies. You can manage your preferences or learn more about our cookies policy.
