Properties

Browse or get in touch to schedule a walkthrough.

  • Nearby me
Price range

Popular Features

Community Features

Association

Property Features

Waterfront

View

Exterior Features

Interior Features

Style

10000 properties match your criteria

Updated 1 minute ago

E-Alert name
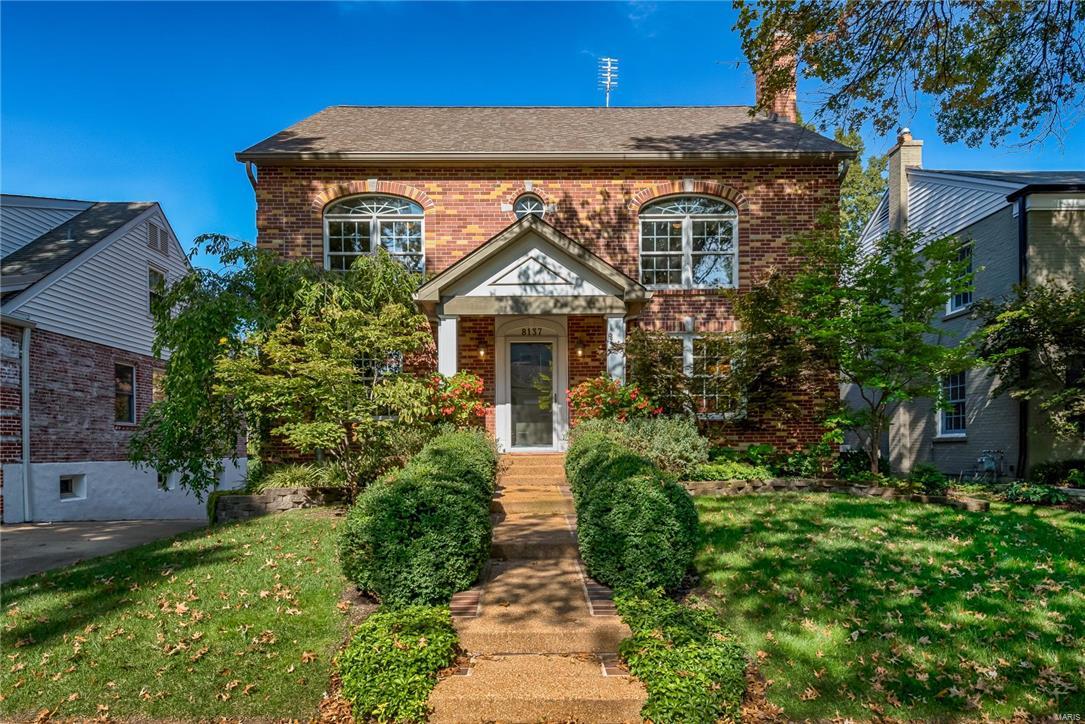
Clayton Gardens at it’s very best!  Walk to your favorite restaurants, Clayton Center & Straub’s. The home has been totally renovated with an addition growing the house to 3,400 sq. ft. Living Room with gas fireplace that opens to a formal Dining Room. The kitchen features granite counters, custom wood cabinets, center island, double ovens & a gas cook-top. You will love the large family room on the back of the house that opens to a fenced backyard with gardens, a pergola & patio. The main floor has a guest bedroom & full bath. The 2nd level features an expansive master bedroom that looks out onto the gardens. The master bathroom has a Jacuzzi tub, separate shower & a 2-sink vanity. Large walk-in closet with extra wall closets.  The 2nd floor has dramatic Palladian windows, 3 additional bedrooms for a total of 5 bedrooms with walk-in closets & 2 more full baths for a total of 4 full baths. 9’ ceilings on the 2nd level. Partially finished LL with a cedar closet & walkout. 2 car garage.
#16072594

Clayton

8137 Westmoreland Avenue

5 Beds

4 Baths

3,400 Sq.Ft.

$1,099,000

MLS#: 16072594
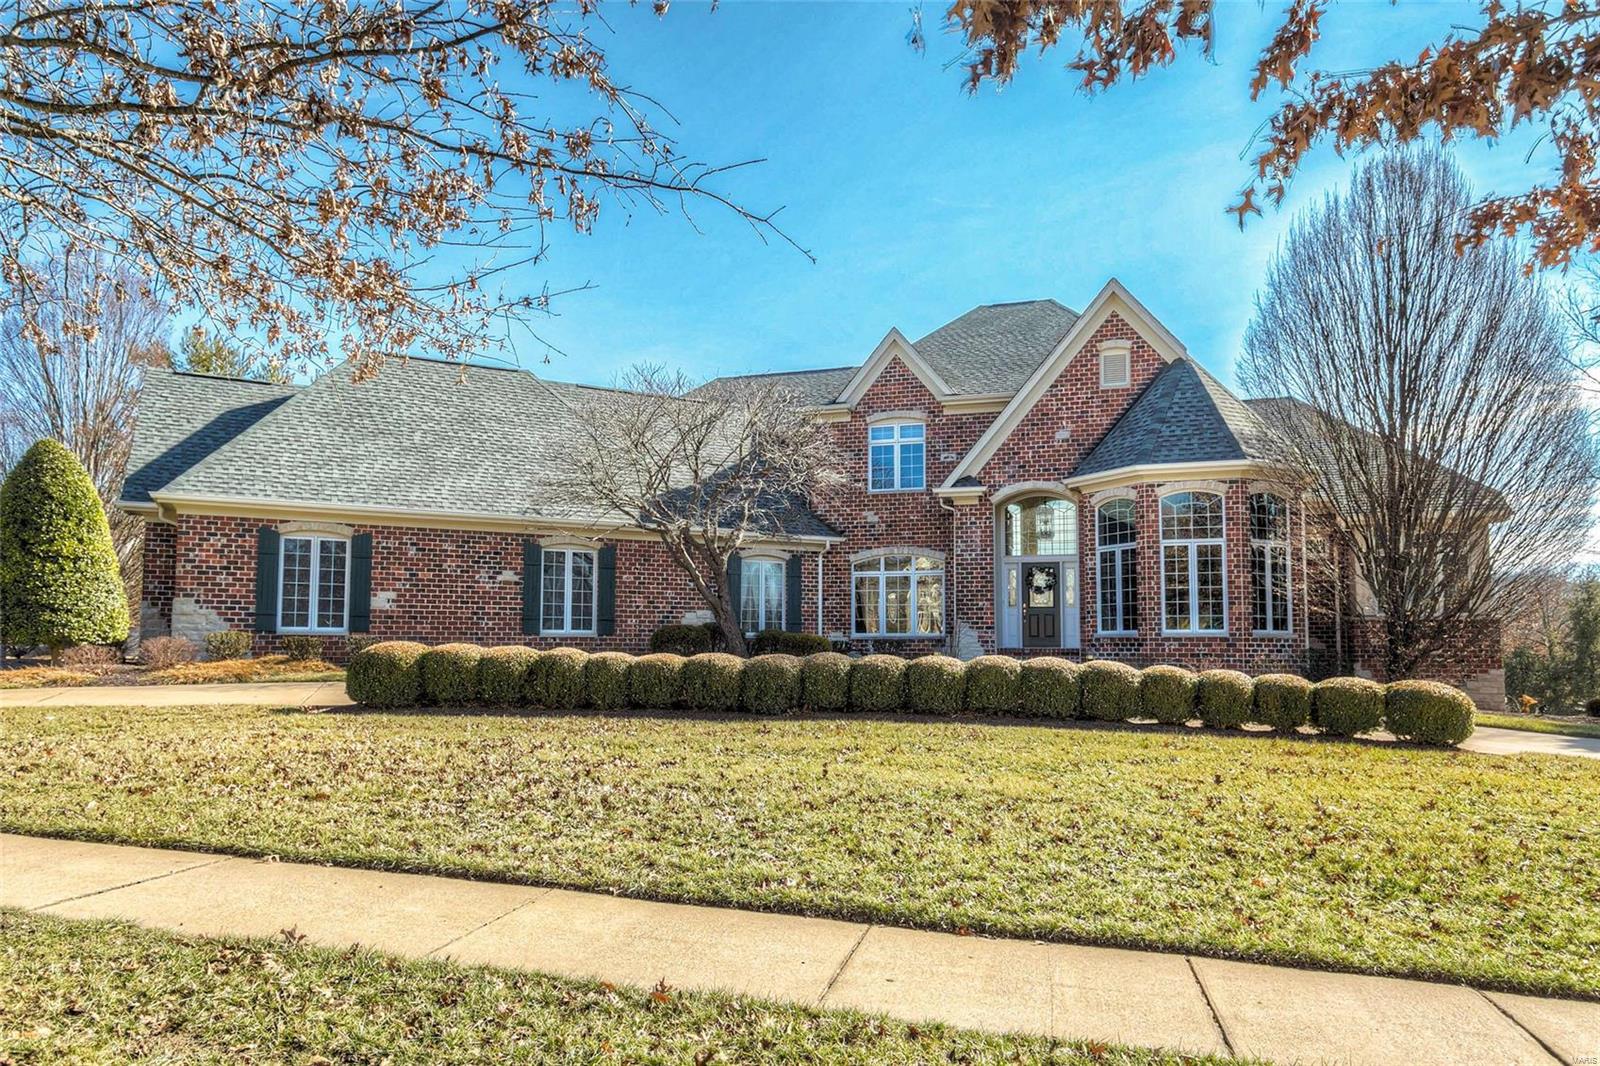
FOR COMP PURPOSES ONLY
#18049054

Chesterfield

1154 Greystone Manor Parkway Drive

5 Beds

4 Baths

5,399 Sq.Ft.

$1,099,000

MLS#: 18049054

Tucked into one of Clayton's most coveted, walkable pockets near Wydown & Hanley, 7747 Mohawk Place blends timeless character with a designer-level renovation. Original woodwork, soaring beamed ceilings, and gorgeous leaded-glass windows set a tone of craftsmanship you simply can't replicate — while refinished hardwood floors, custom stone countertops, and designer tile and finishes throughout bring it beautifully into the present. The light-filled main level offers multiple living spaces, including a dramatic great room beneath vaulted, beamed ceilings and a sun-drenched garden room wrapped in walls of windows overlooking the yard. The updated kitchen showcases custom cabinetry, stone counters, and designer appliances, flowing into a generous dining area made for gathering. Step out to the stamped concrete patio and unwind in a private, quarter-acre setting. Four bedrooms and three and a half beautifully updated baths deliver comfort and style, while the full finished lower level adds 700+ square feet of flexible living space — ideal for a rec room, gym, or home office. With over 3,000 square feet of living space, there's room to live, work, and entertain in every season. All within top-rated Clayton schools and extraordinary walkability to Box Hill Grocers, Akar, Peno, Wright's Tavern, and neighborhood favorites. A rare offering in an unbeatable location.
#26060946

Clayton

7747 Mohawk Place

4 Beds

3 Baths

2,633 Sq.Ft.

$1,099,000

MLS#: 26060946
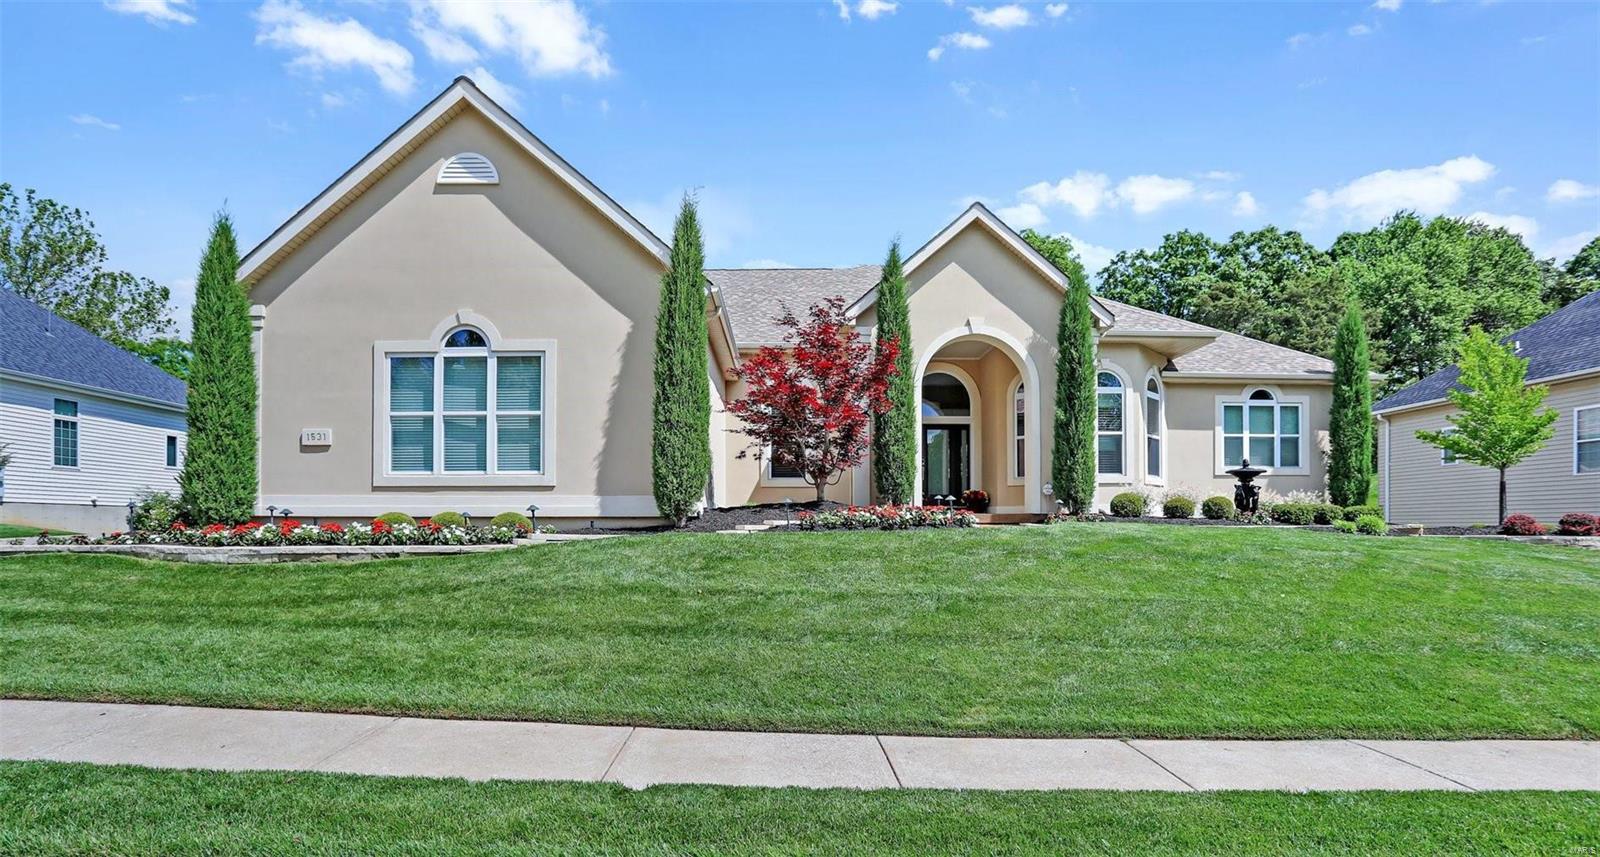
STUNNING, COMPLETELY REMODELED, professionally designed Atrium Ranch within desired subdivision of Garden Valley Farms in Wildwood! STL Magazine AWARD WINNING luxury bathroom. Boasting a private inground heated saltwater pool. 3-car garage side entry, 4 bedrooms & 3.5 baths w/3,927 sqft. SONOS controlled speaker system inside & out. A private oasis w/ 30’ tall trees lining the backyard overlooking majestic farmland. Rich, warm wood engineered flooring, 12’ ceilings, gas stone FP, & abundance of natural light. Wall of windows in great room overlook pool. Designer kitchen flaunts custom inset cabinetry, island, walk-in butlers pantry w/custom shelving. Custom closets throughout home. Primary features 2 custom closets. Bedroom w/ensuite full bath, dining room, hearth room, laundry room, office, & half bath complete the main level. Walk-out lower level expands living quarters w/2 bedrooms, full bath, large rec room w/wet bar, & storage space. Privacy galore!
#24017503

Wildwood

1631 Garden Valley Drive

4 Beds

3 Baths

3,927 Sq.Ft.

$1,099,000

MLS#: 24017503
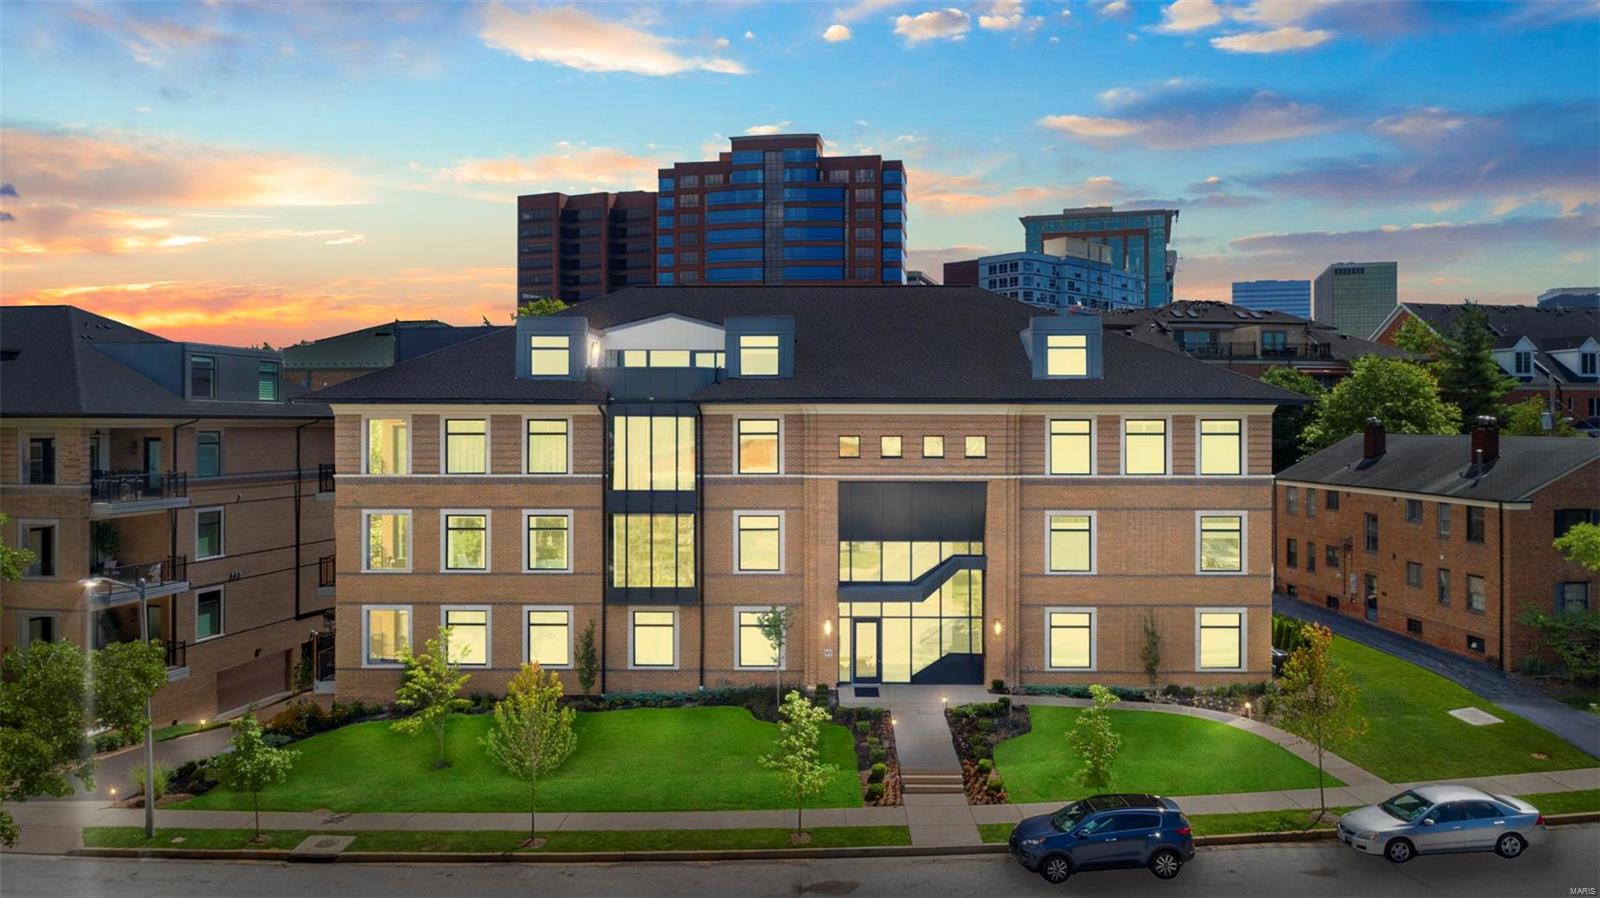
NEW PRICE! Extraordinary opportunity to own at Clayton's newest luxury condo development in over 10 years. Completed in Jan of '22, "The Pearl" sits on desirable Topton Way, just on the edge of downtown Clayton within eyesight of majestic Shaw Park and The Center of Clayton. Every feature was thought of in this expansive condo to allow for modern low-maintenance living. Open floorplan ideal for entertaining, 10' ceilings, 8' solid Masonite doors, wood flooring in main areas, custom draperies in lr and dr,  Hunter Douglas roman shades and sunshade, Closet Factory custom entry hall, primary bdrm and guest bdrm closets, gas fp with built-in bookcases, and Sonos Sound System. Enjoy the top-of-line kitchen with quartz counters, 42" SubZero fridge, 36" 5 burner Wolf Transitional cooktop, Zephyr range hood, and 30" Wolf Transitional double ovens. The large covered patio opens to both lr and bdrm with gas line for grill. Ample storage with a storage rm, spacious laundry rm, and bsmt locker. Location: City, Upper Level
#22052656

Clayton

47 Topton Way 203

2 Beds

2 Baths

2,228 Sq.Ft.

$1,099,000

MLS#: 22052656
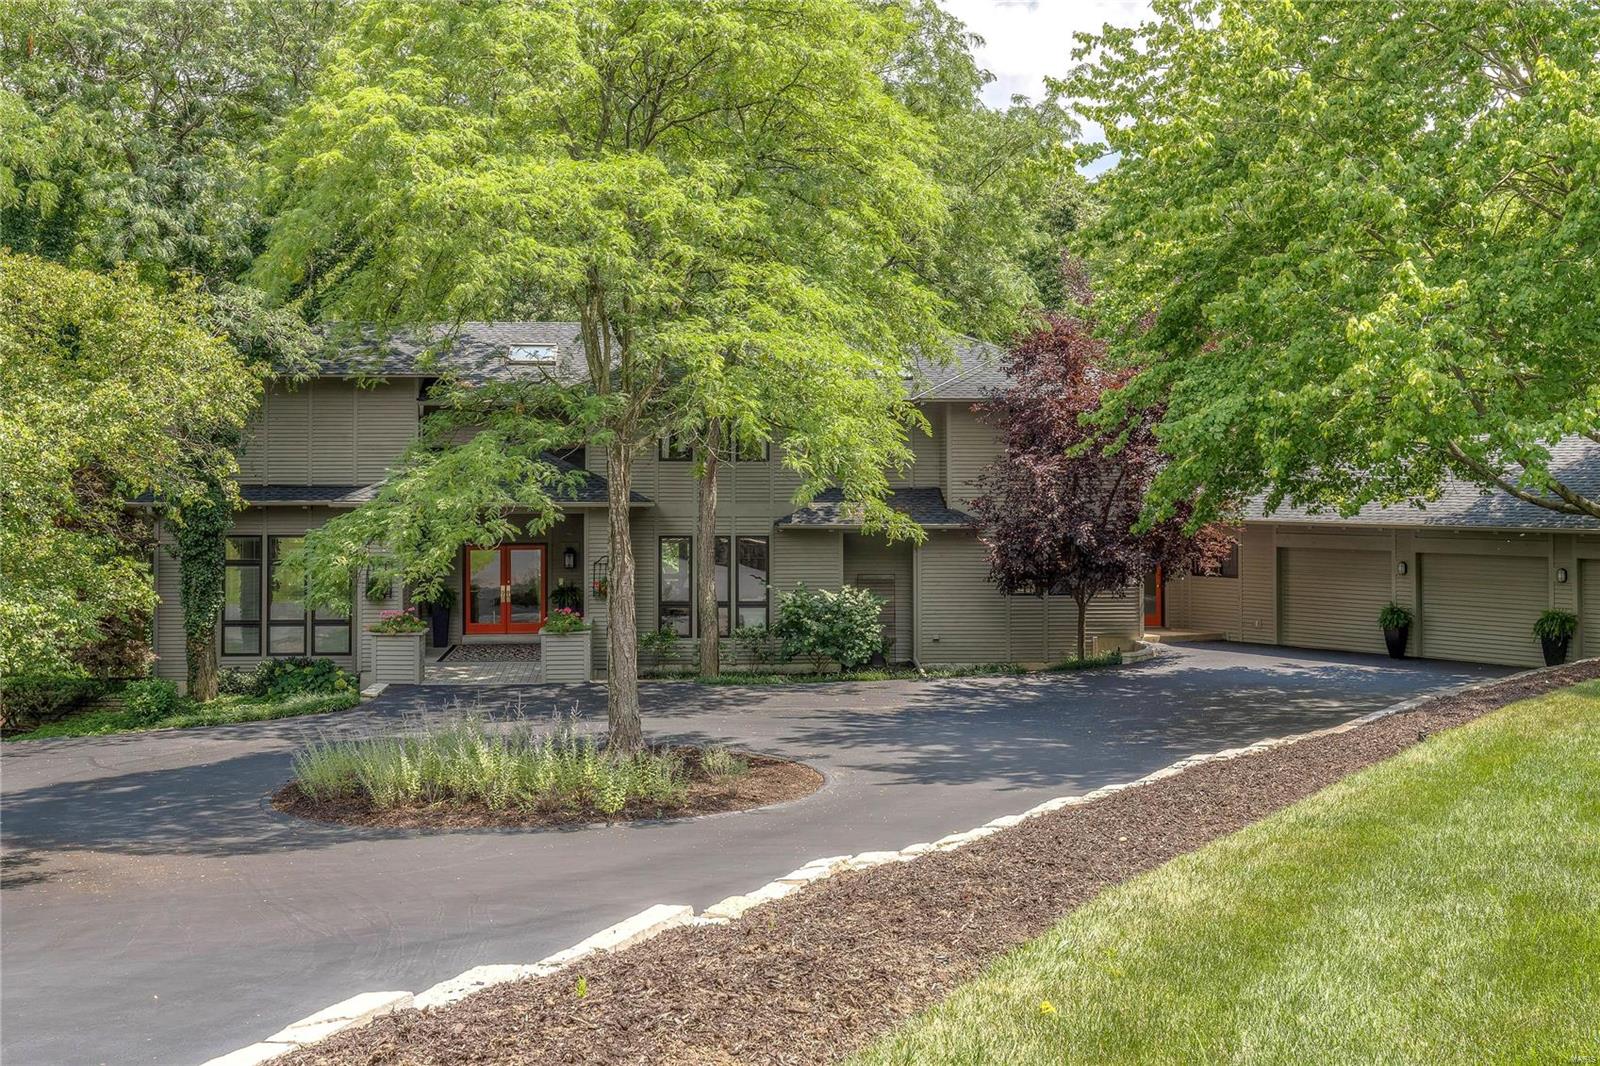
BRAND NEW ROOF! Spectacular 2 Sty! Expansive windows provide intimate views of the natural surroundings while gleaming wood floors, soaring ceilings & skylights add to the home’s graceful ambiance. Impressive hardwood foyer highlighted by floating staircase leads to paneled library with built-in bookcases, step-down great room & sophisticated dining room with built-in sideboard. Euro-styled kitchen featuring custom cabinetry, stainless steel countertops, professional quality appliances & Carrera marble island adjoins vaulted breakfast room & hearth room with granite fireplace. The 2nd floor extends the living quarters with sumptuous master bedroom suite with 2 walk-in closets & marble bath with Jacuzzi plus 4 generous-sized additional bedrooms & 2 full baths. Walk-out Lower Level includes family room with entertainment center & fireplace, game room with wet bar & full bath.  Situated on a set back 3.5 acre lot with multi-level decks, pool & 3-car garage. Additional Rooms: Mud Room
#18017638

Chesterfield

14790 Sugarwood Trail Drive

5 Beds

5 Baths

5,948 Sq.Ft.

$1,099,000

MLS#: 18017638
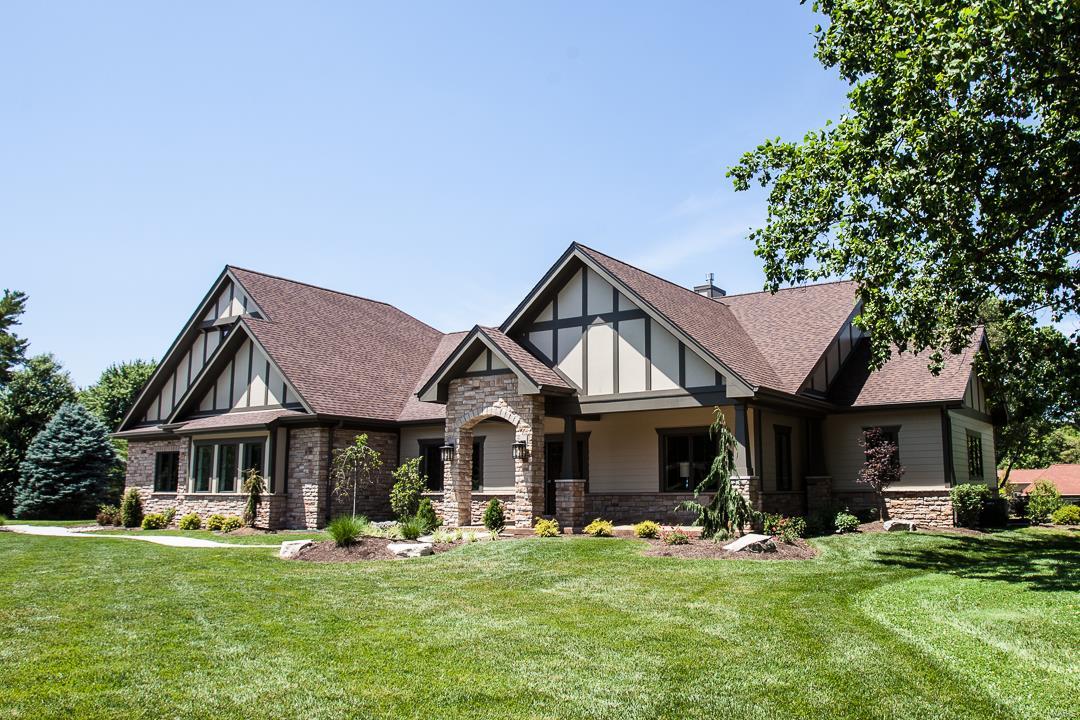
Open Flr plan features sep. bedroom for kids with lounge, lg master ste with lighted coffer ceiling, his/her closets, heated tile floor, sep tub/shower. Gourmet kitchen wows you with white shaker cabinets, Wolf/Sub Zero appl package and lrg island. Buyer can customize closets, pantry, cubbies and laundry room. All this, plus today’s “must haves” - vaulted ceiling, barn doors, flex space, central vacuum. VAC system, humidifier zoned for comfort, ducts sealed to provide efficiency. Low flow plumb fixt, Energy Star appl, lights and windows. Several lg new const homes in desirable neighborhood. SAVE THOUSANDS! Save est. $2,600 on yearly utility bills with this RESNET Energy Smart home, that features a HERS (Home Energy Rating System) index of 52. This light, bright and open home that sits on a large 1.4 acre lot in River Bend Estates.
#21004676

Chesterfield

92 River Bend

4 Beds

3 Baths

3,800 Sq.Ft.

$1,099,000

MLS#: 21004676
Turn-key home & farm! Beautiful home & outbuildings on 175 acres. Well-maintained residence features wrap around porch & gorgeous views. New roof, new floors, fresh paint, & other updates. Numerous outbuildings including 45x90x16 heated & cooled building, 30x40x12 insulated shop, 50x100 3-sided storage shed & large livestock barn w/ tack room. Farm currently has 80 acres in row crop production, 16 m/l acres of fenced & crossed fenced pasture currently used for horses, w/ remainder in timber, brush, and 1 small pond. 2 potential lake sites. Add'l acres could be cleaned up & converted to tillable if desired. Farm has previously been used for cattle production, offers an extensive underground water system tied to the main well and could easily be converted back into a cattle operation if desired. Wildlife thrives in this area & top-notch hunting opportunities are right outside your back door. 3 miles E of 61, 5 miles SE of Perryville, 30 min N of Cape, 1 hour 30 min south of St. Louis.
#18025931

Perryville

595 Leisure Lane

6 Beds

4 Baths

5,600 Sq.Ft.

$1,099,000

MLS#: 18025931
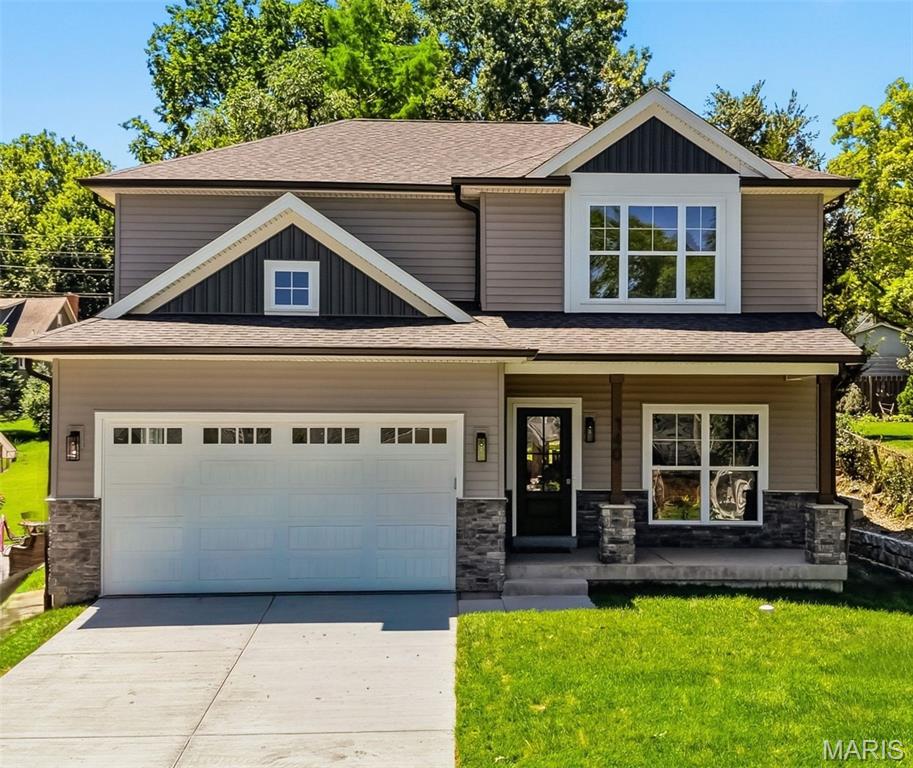
Exquisite custom new construction in the heart of Kirkwood, offering timeless design, elevated finishes, and exceptional craftsmanship throughout. This stunning two-story home features over 3,400 square feet of thoughtfully designed living space, including five bedrooms and 3.5 baths, ideal for both everyday living and elegant entertaining. A welcoming covered front porch opens to a light-filled interior highlighted by nine-foot ceilings on the main level, custom base molding, wainscoting, window casings, white french oak wide plank wood floors throughout the first and second-floor hallway and primary suite, a designer lighting package, and upgraded 3 panel doors with lever hardware. The open-concept floor plan flows seamlessly into the spacious family room with a 36-inch gas fireplace and stone surround, creating a warm and inviting focal point. The chef’s kitchen is a true showstopper, complete with upgraded 42-inch custom cabinetry with crown molding, quartz countertops, backsplash, soft-close drawers and doors, custom range hood, oversized center island with seating, breakfast bar, large pantry, and adjoining breakfast room. A custom mudroom with built-in cubbies adds everyday convenience, while the second-floor laundry offers custom shelving and functional design.
The luxurious primary suite is a private retreat, featuring tray ceilings, a spa-inspired bath with soaking tub, tiled glass-enclosed shower, adult-height dual vanities with individual mirrors, ceramic tile flooring, and closet with custom customized wood organization system . Four additional generously sized bedrooms offer double-deep closets, ceiling lighting, and are wired for ceiling fans. The finished lower level expands the living space with luxury vinyl plank flooring, a fifth bedroom with a private entrance to a full bath, and a drain system with sump pump and pit—perfect for guests, a private office, or multi-generational living. Additional highlights include high-efficiency zoned HVAC, 200-amp electrical service, hardwired smoke alarms, custom stair rail system, vaulted ceilings, covered rear patio with Hardy soffits and can lighting, and a two-car attached garage. A rare opportunity to own a meticulously built, custom home that blends modern luxury with the charm, walkability, and lifestyle Kirkwood is known for.
#26036061

Kirkwood

140 W Sarah Avenue

5 Beds

3 Baths

3,408 Sq.Ft.

$1,099,000

MLS#: 26036061
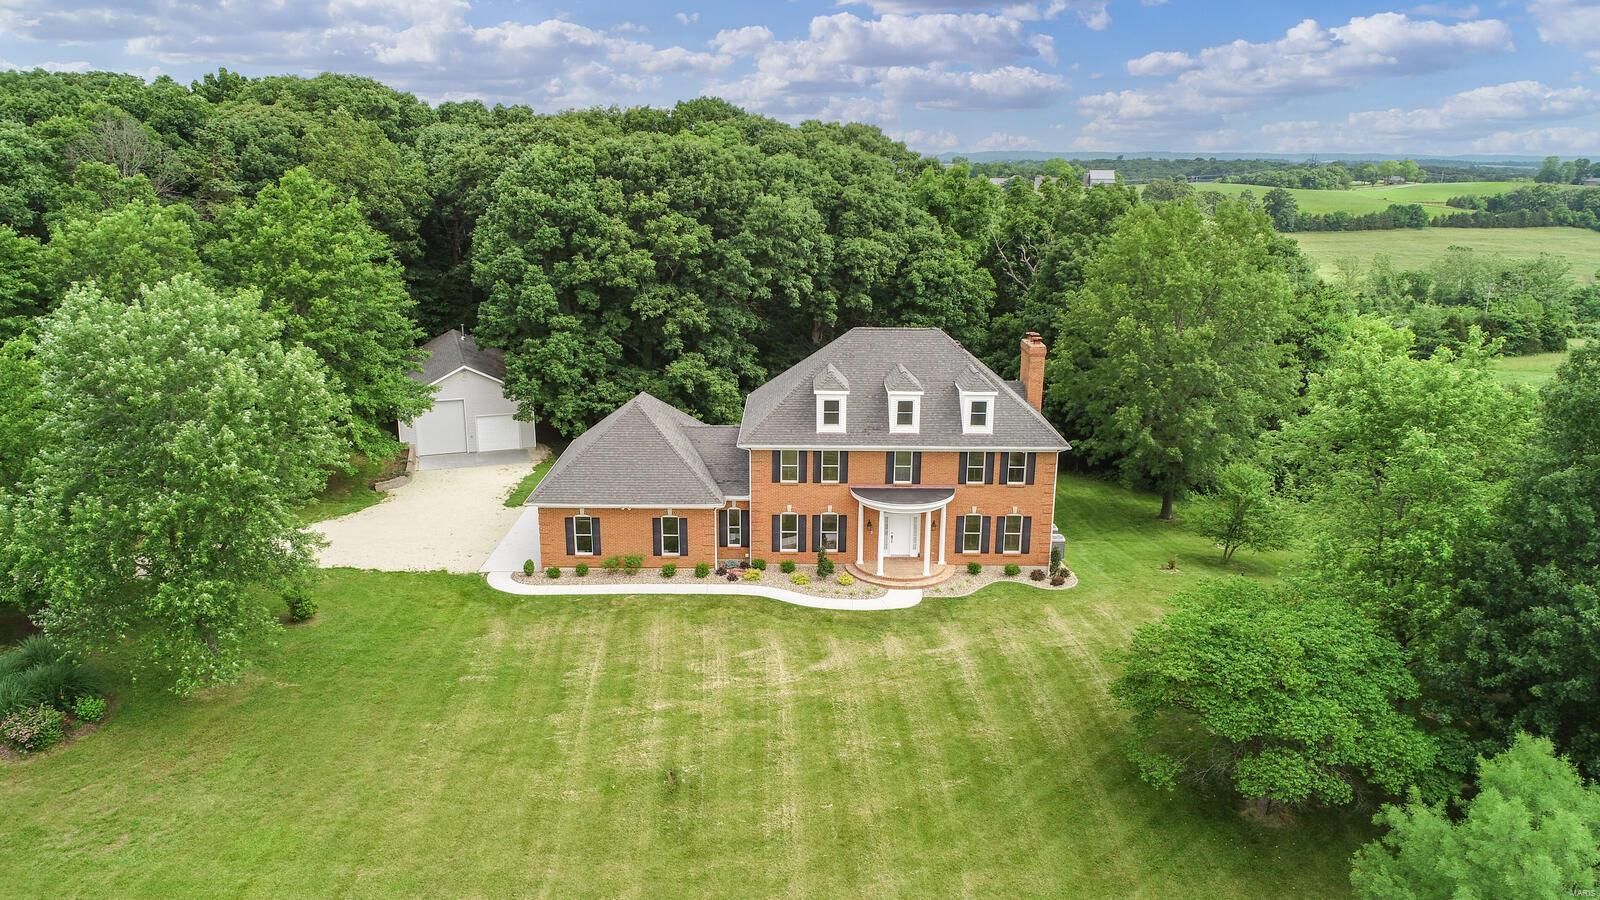
Elegant 2 1/2 story home is situated on 43 +/- acres w/GORGEOUS PANORAMEC VIEW ! GREAT FOR HORSES/RECREATION/FARMING/WEEK-END GETAWAY OR RESIDENTIAL! Land is mostly open pasture & some scattered woods. 28 x 48 detached outbuilding w/100 amp service, car lift, woodstove & concrete floor. Stepping thru the doorway of this beautiful home entering the main level offers a splendid foyer, formal living room & separate dining room. Kitchen w/custom cabinets, quartz tops, pantry, backsplash, stainless steel appliances & breakfast room. A great room w/wood burning fireplace, leading to large deck. Laundry room & 1/2 bath. Upper level finds you Master suite w/walk-in closet, tub/separate shower & dual sinks, 2 add'l bedrooms, office & hall bath. 3rd level offers a spacious rec room, office etc.. Walk-out lower level features a family room w/wood burning insert fireplace. mud room & full bath. 3 car oversized garage & 1 tuck under garage. MUST SEE THIS PRIVATE SCENIC COUNTRY SIDE PROPERTY ! Additional Rooms: Mud Room
#21017309

Washington

5511 Highway V

3 Beds

3 Baths

4,075 Sq.Ft.

$1,099,000

MLS#: 21017309
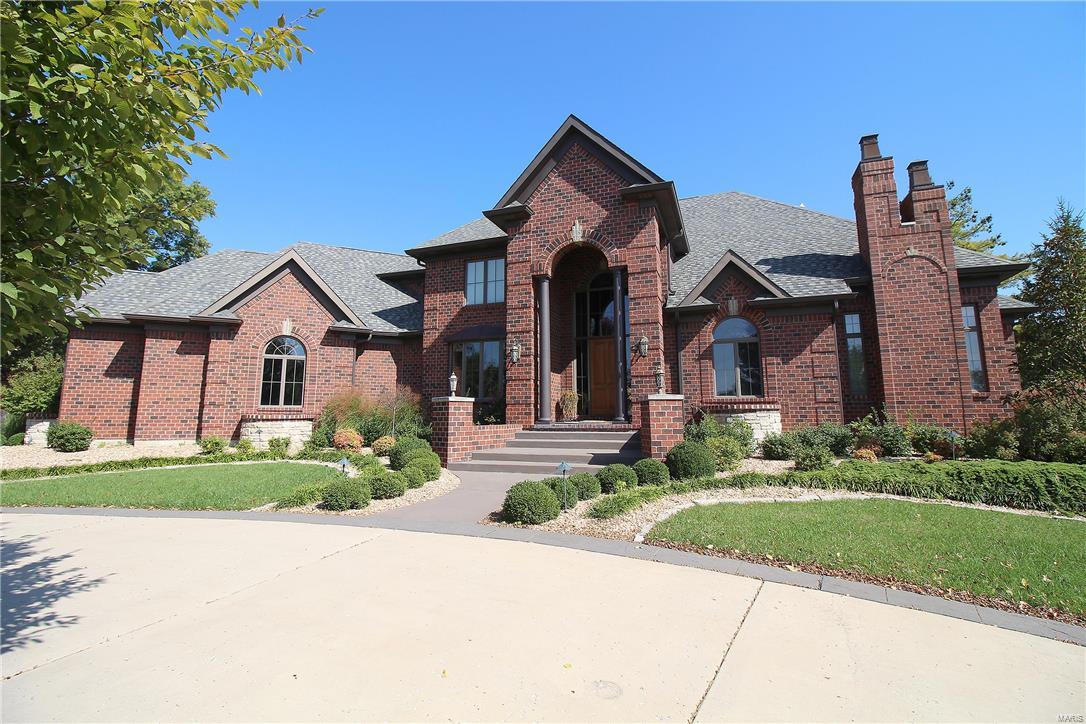
Chance of a lifetime! Move-In-Ready Luxury! Custom built 4 bdrm, 5 full, 2 half bath home is waiting for you! Spectacular 1.5 story all brick, has it all: Custom gourmet kitchen, Viking 4 burner, 2 griddle gas stove with pot filler, 2 ovens, NEW: microwave, dishwasher, fridge, ice machine, 2 wine chillers. 54" custom cabinets offer tons of storage, huge island, granite counter tops. Imagine entertaining in this gorgeous home.  Breakfast rm, hearth rm, living rm, formal dining, office w/ built-ins.  The flow of this home is open and wonderful, an entertainer's dream. Main floor master suite with a sitting area, luxurious master bath, HUGE walk-in closet with closet system, motion sensor light. Three large upstairs bedrooms have private baths and walk-in closets.  2 Laundry rooms (ML & upstairs).  A well thought out floor plan lends to space for all. Upstairs bonus room really is a bonus. Finished basement, workout room, bar and walk-in safe. Gazebo, 4 car garage + more.
#16054965

St Louis

10711 Kennerly Road

4 Beds

5 Baths

6,207 Sq.Ft.

$1,099,000

MLS#: 16054965
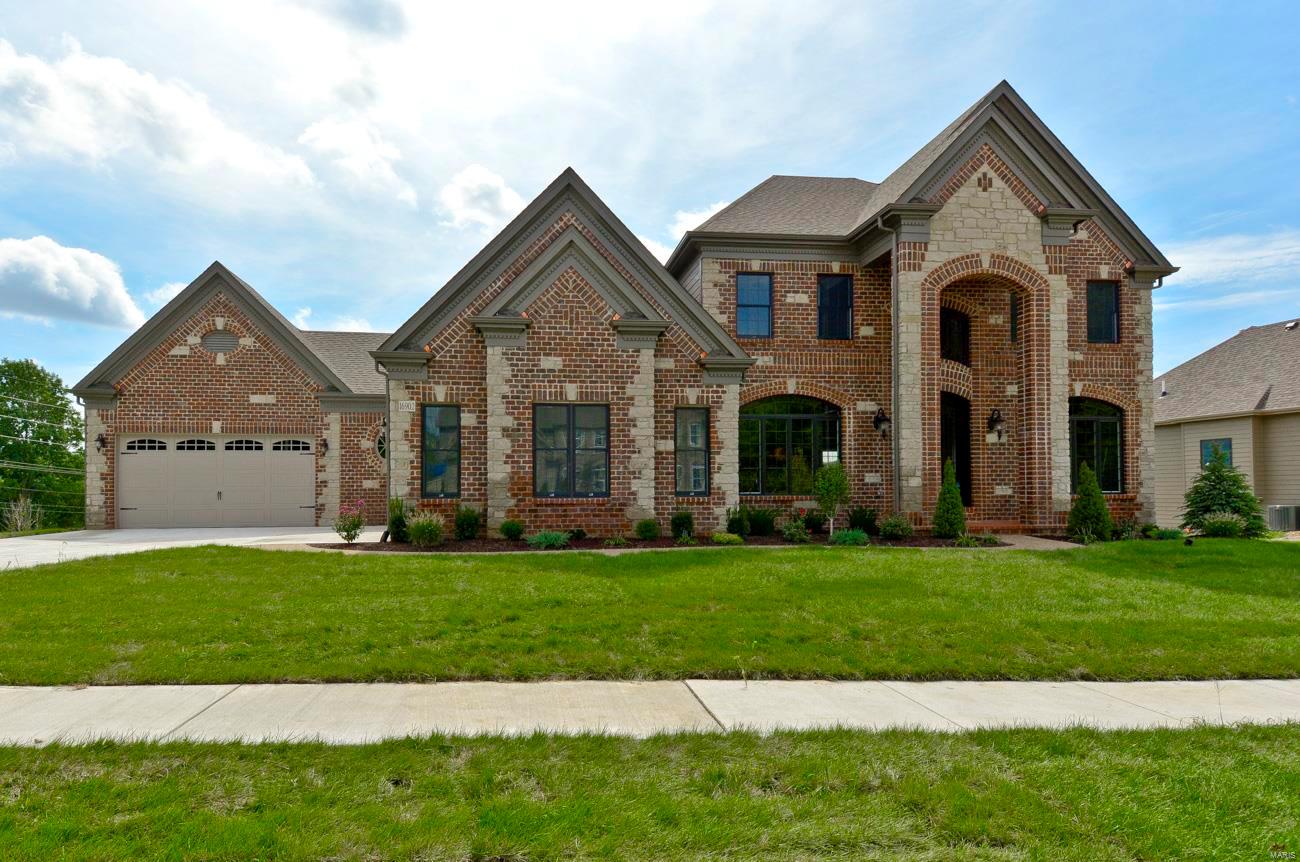
UNDER CONSTRUCTION NOW! Chesterfield, Rockwood Schools! MAGNIFICENT 1.5 Story Signature Wingate III Home with Finished Walk-out Lower Level in a The Arbors at Wilmas Farm! Crafted by St. Louis' premier hands-on builder, Wesley Byrne of Claymont Development, LLC. A stunning 5BR, 4.5Bath w/over 5800sf of fin. living space. Brick & stone front elevation & 2-Sty Entry Foyer makes a striking first impression! Dining Room and Study on either side of the Foyer; 2-Story Great Room w/gas fireplace & built-in shelving. Gourmet Kitchen features high-end cabs, JennAir appliances, granite counters & Enormous island! Master Suite with His/Hers closets. Upper Level offers a 19'x20 Bonus Rm, 3BRs & 2 baths; 10' main floor ceiling, 8' 2-panel doors, 4-car courtyard garage; Screened porch & deck overlooks common ground! Sensational 10' found. LL includes brick/stone wet bar, media room, huge rec-room, 5th Bed and full bath. MAKE YOUR SELECTIONS & MOVE IN THIS OCTOBER! *Photos demonstrate options avail.
#19045833

Chesterfield

1069 Wilmas Farm Drive Lot 43

5 Beds

4 Baths

5,600 Sq.Ft.

$1,099,000

MLS#: 19045833
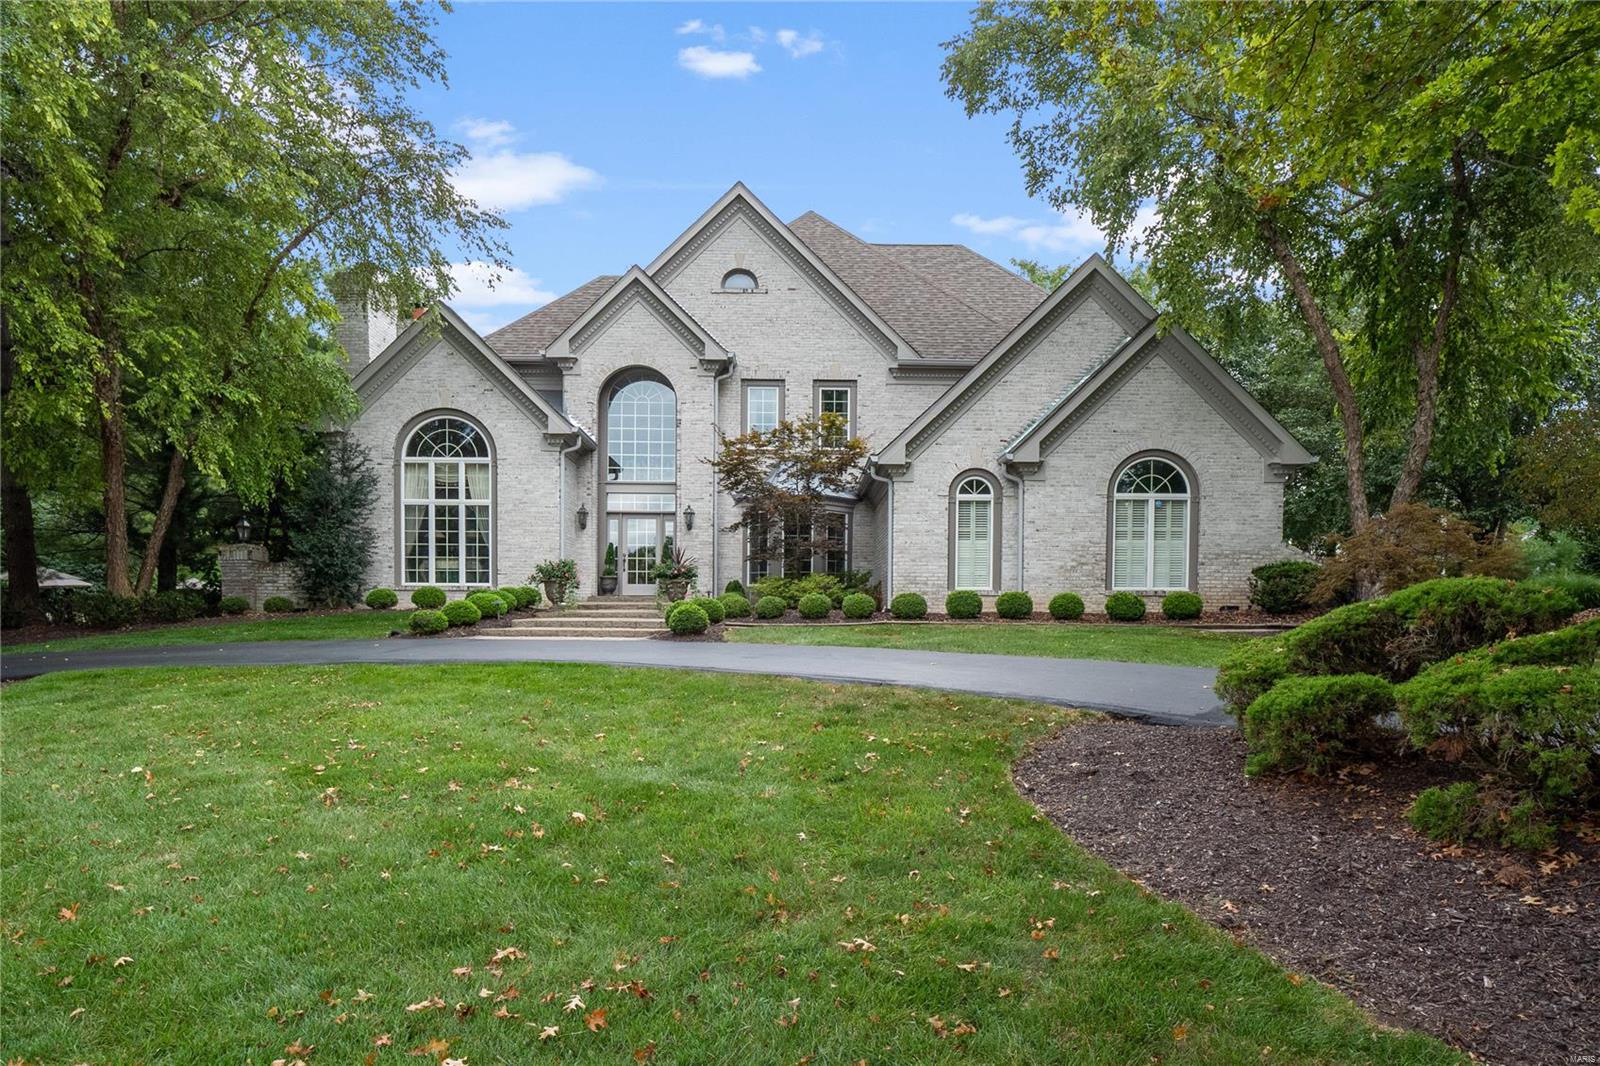
Exquisite 1.5 story situated on an acre lot with breathtaking views, patios, decking, outdoor fireplace & an inground pool. Updated throughout! Enter to find the formal dining rm & a study with a gas fireplace & wet bar. The 2 story great rm boasts a fireplace with gas logs, a walk-up wet bar & French doors to the patio. Stunning kitchen with granite countertops, center island, custom butler's pantry & adjoining breakfast rm with 3 sliders to the outside. Spacious master suite with vaulted ceiling, gas fireplace, access to a private deck overlooking the pool & luxury bath with his & her vanities, Jacuzzi tub & walk-in shower. 3 addtl bedrms, jack & jill bath & full bath on the UL. Finished walk-out LL, perfect for entertaining, with a rec rm with a walk-behind wet bar, card/game rm, billiard rm, exercise rm, office/bedrm &  full bath. Addtl features include 2 cedar closets, 3 car side entry garage, extensive landscaping, circle driveway & so much more. Beautifully appointed throughout!
#20064383

Chesterfield

2011 Kingspointe Drive

5 Beds

4 Baths

6,415 Sq.Ft.

$1,099,000

MLS#: 20064383
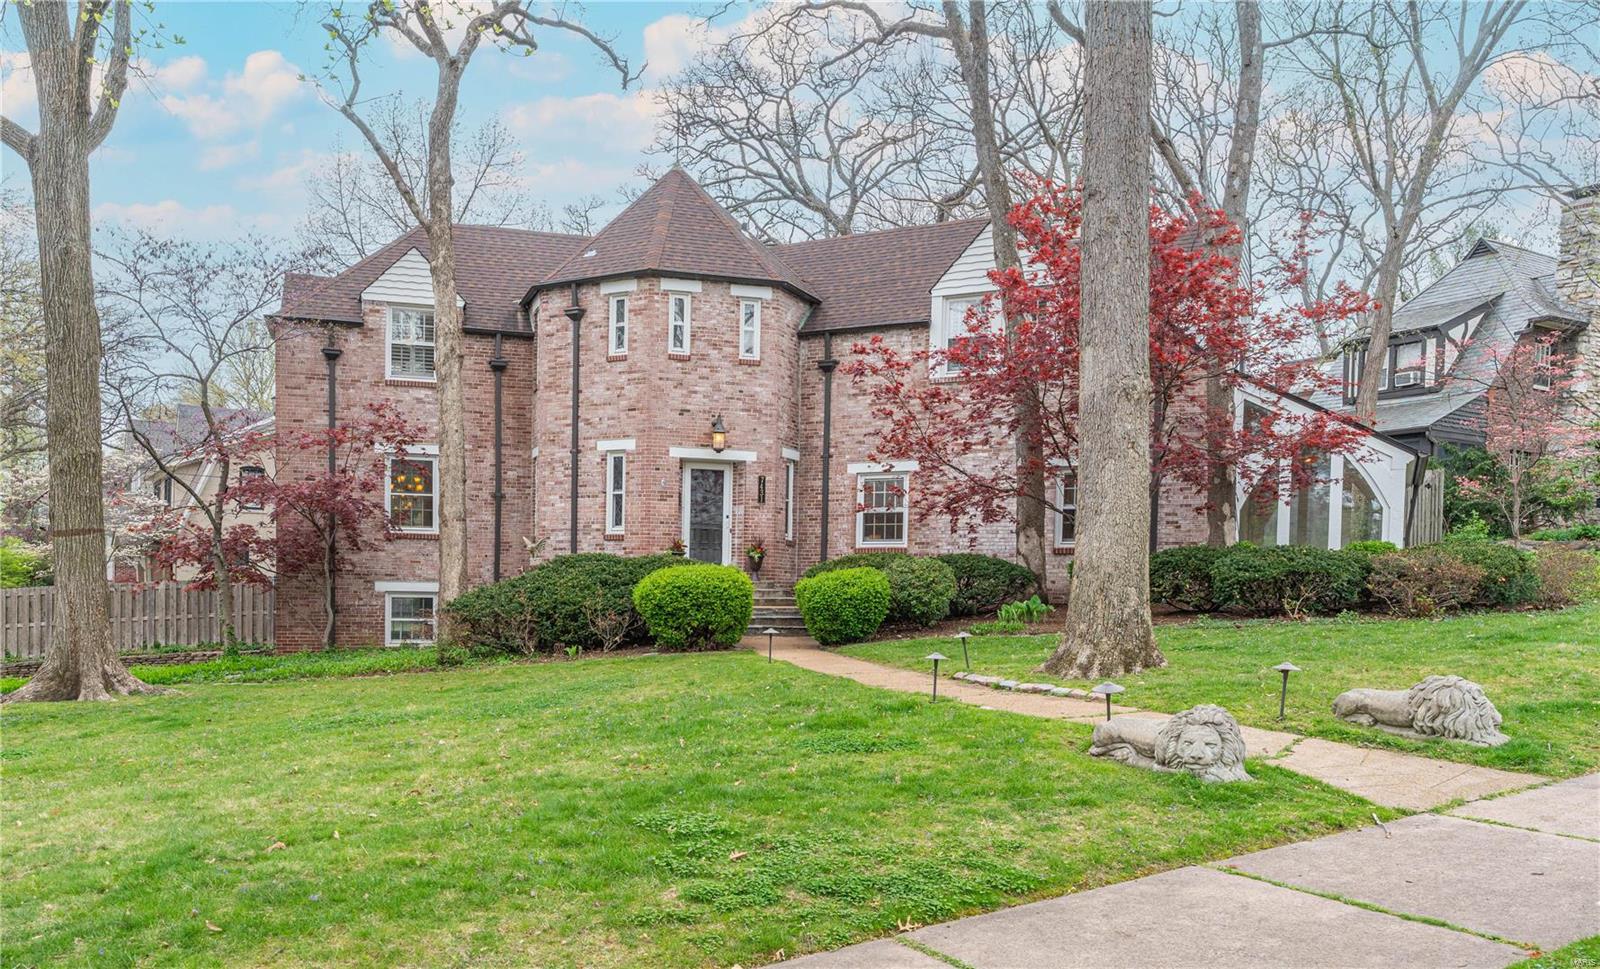
Oh, what a house! Enter to find an impressive foyer with sweeping stair that opens to large formal rooms that include a living room with 12' ceilings, built-ins, handsome FP, very charming attached sunroom & finally a grand dining room. The kitchen, with butler pantry off the DR, has abundant natural light & includes a center island w/breakfast bar & prep sink, stone counters, 2015 subzero frig & is open to a large room used as a bfast room w/doors to the deck on one end & FR/den at the other. Completing the 1st floor is a half bath with very cool teak sink & home office. Upstairs are 4 BRs. The primary is large & includes 4 closets & window seat. The primary bath includes heated floor and steam shower. Three other BRs, 2 full baths & laundry complete this floor. The lower level is finished with mudroom entry from the garage, study area, workshop & wine cellar. Outdoors is a big fenced yard & wonderful neighborhood for walking to Clayton & UCity for local dining. See Improvements List. Additional Rooms: Sun Room, Wine Cellar
#24019532

University City

7431 Washington Avenue

4 Beds

3 Baths

5,314 Sq.Ft.

$1,099,000

MLS#: 24019532
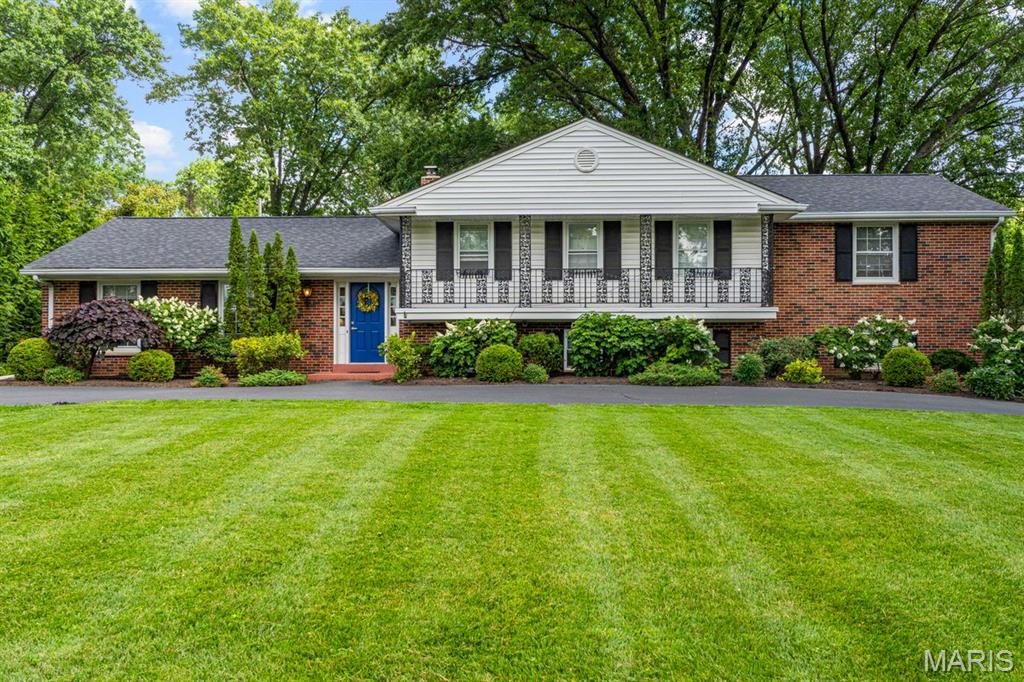
Tucked at the end of a private cul-de-sac on a level 0.89-acre lot in Ladue, this five-bedroom, four-bath residence offers the ideal blend of refined updates and comfortable everyday living. Recently refreshed and truly move-in ready, the home spans three thoughtfully designed levels with an easy flow that is well suited for both entertaining and day-to-day life. Warm wood floors and expansive gathering spaces define the main level, where the updated kitchen serves as the heart of the home. Orchestrated with both style and function in mind, it features a massive island with seating, white and navy cabinetry, a six-burner gas range, abundant prep space, and seamless connectivity to the surrounding living areas. Just beyond, the vaulted family room showcases exposed wood beams and a storybook-inspired library lined with floor-to-ceiling bookcases that are both impressive and welcoming. Walls of windows and easy access to the patio blur the line between indoors and out, extending the living space into the expansive backyard. Upstairs, the primary suite offers a peaceful retreat with generous closet space and a well-appointed bath featuring a dual-sink vanity, soaking tub, and walk-in shower. Three additional bedrooms and an updated full bath provide comfort and privacy for family and guests. The finished lower level adds flexibility, with an ensuite bedroom, a spacious family room with a fireplace and large windows overlooking the backyard, and a stylish laundry room. An additional bonus room is ideal for a playroom or fitness area, while the unfinished space provides ample storage and a workshop area. Outside, enjoy dinners under the pergola or a game of catch in the level backyard, all framed by mature landscaping and a sense of privacy rarely found in such a convenient location. Walking paths connect directly to Conway and Dogwood Lane, providing easy access to Ladue schools and the shops and restaurants along Clayton Road. Located within the highly regarded Ladue School District and moments from several of St. Louis’ premier private schools, this is a rare opportunity to enjoy a beautifully updated, move-in-ready home in one of the area's most sought-after neighborhoods.
#26033725

Ladue

8 Clerbrook Lane

5 Beds

4 Baths

N/A

$1,099,000

MLS#: 26033725

1 ... 507 508 509 510 511 ... 666
* Listings identified with the FMLS IDX logo come from FMLS and are held by brokerage firms other than the owner of this website. The listing brokerage is identified in any listing details. Information is deemed reliable but is not guaranteed. If you believe any FMLS listing contains material that infringes your copyrighted work please click here to review our DMCA policy and learn how to submit a takedown request. © 2024. First Multiple Listing Service, Inc.

Send a message

Message successfully sent.

Your message

What is 3 + 4 ?

Reason for contacting?

I agree to receive email communication and understand I can unsubscribe at any time.

I agree to be contacted by Rock Island Realty via call, email, and text for real estate services. To opt out, you can reply 'stop' at any time or reply 'help' for assistance. You can also click the unsubscribe link in the emails. Message and data rates may apply. Message frequency may vary. Privacy Policy

Sign Out

Virtual Assistant

Would you like to take the next step with this property? We can help you schedule a showing or virtual tour, or send you more details.

Yes, I would like more information.

Thank You for Your Reply, One of Our Agents will contact you as soon as possible

No, maybe later.

Thank you, you can always contact me via email, phone number or through the contact form.

Realhub AI

Lucy - Your AI-Powered Realtor

Update Your Temporary Password

Personalize your search

Enter your email and we'll notify you immediately when new listings match what you're looking for.

or enter email address

Already have an account ? Login here

Continue your home search

I agree to receive communications and understand I can unsubscribe at any time.

I agree to be contacted by Rock Island Realty via call, email, and text for real estate services. To opt out, you can reply 'stop' at any time or reply 'help' for assistance. You can also click the unsubscribe link in the emails. Message and data rates may apply. Message frequency may vary. Privacy Policy

Already have an account ? Login here

We use cookies

We use cookies primarily for analytics to enhance your experience. By accepting, you agree to our use of these cookies. You can manage your preferences or learn more about our cookies policy.
