Properties

Browse or get in touch to schedule a walkthrough.

  • Nearby me
Price range

Popular Features

Community Features

Association

Property Features

Waterfront

View

Exterior Features

Interior Features

Style

10000 properties match your criteria

Updated 1 minute ago

E-Alert name
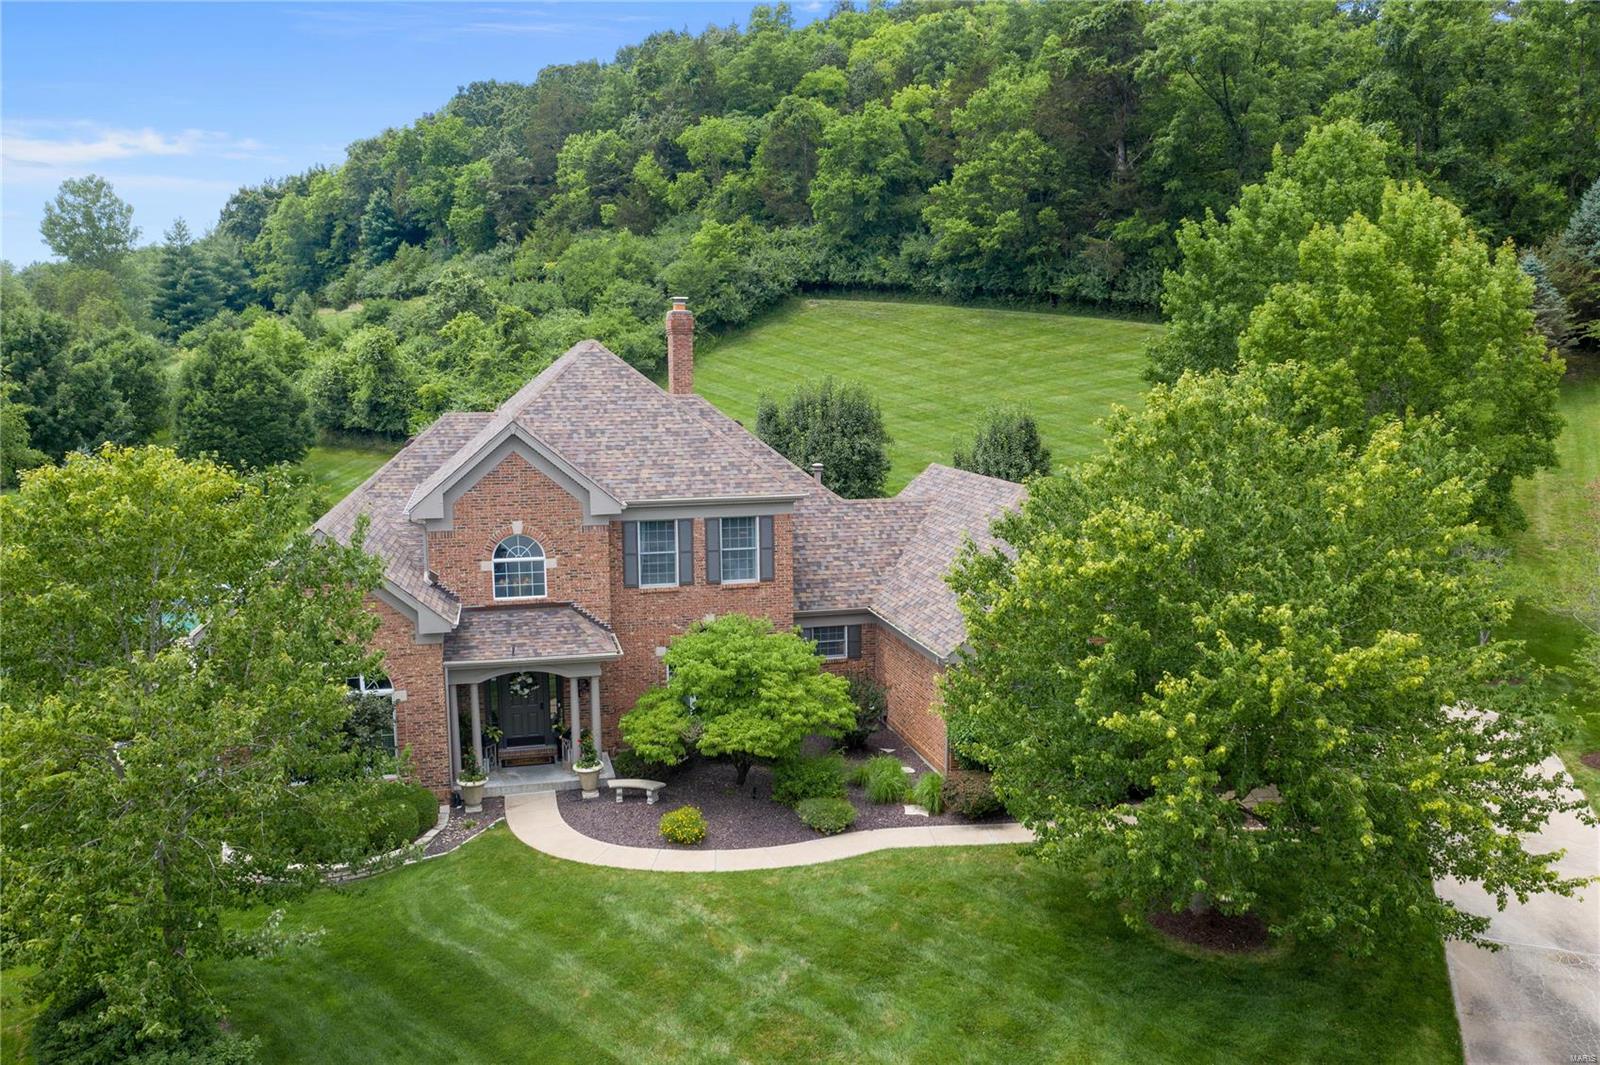
Move over Joanna Gaines! The owner has created a level of perfection found only in magazines or on HGTV! The attention to detail is humbling, with every room a beautiful backdrop for a photo shoot. Wonderful flow, both architecturally and artistically makes this the turnkey residence you’ve been longing for. Designer Kitchen flows through to the Family Room where a majestic window wall overlooks one of the largest and most magnificent private pools we’ve seen. This magical ambiance will make you dream of lovely gatherings with friends and family. A 1st floor Master Suite w/ Office and Spa Bath, is the prefect retreat. Upstairs 3 BR’s and 2 Baths. Who wouldn’t love the huge LL, which could be a separate apartment or teenage heaven with 2 bedroom areas, bath, game room, bar, and best of all, a killer craft room! This home is all about Lifestyle and its many charms casts you in a scene from “It’s A Wonderful Life”. Living the Dream: Brilliant…
#21051041

Chesterfield

17903 White Robin Court

4 Beds

4 Baths

5,000 Sq.Ft.

$1,099,000

MLS#: 21051041
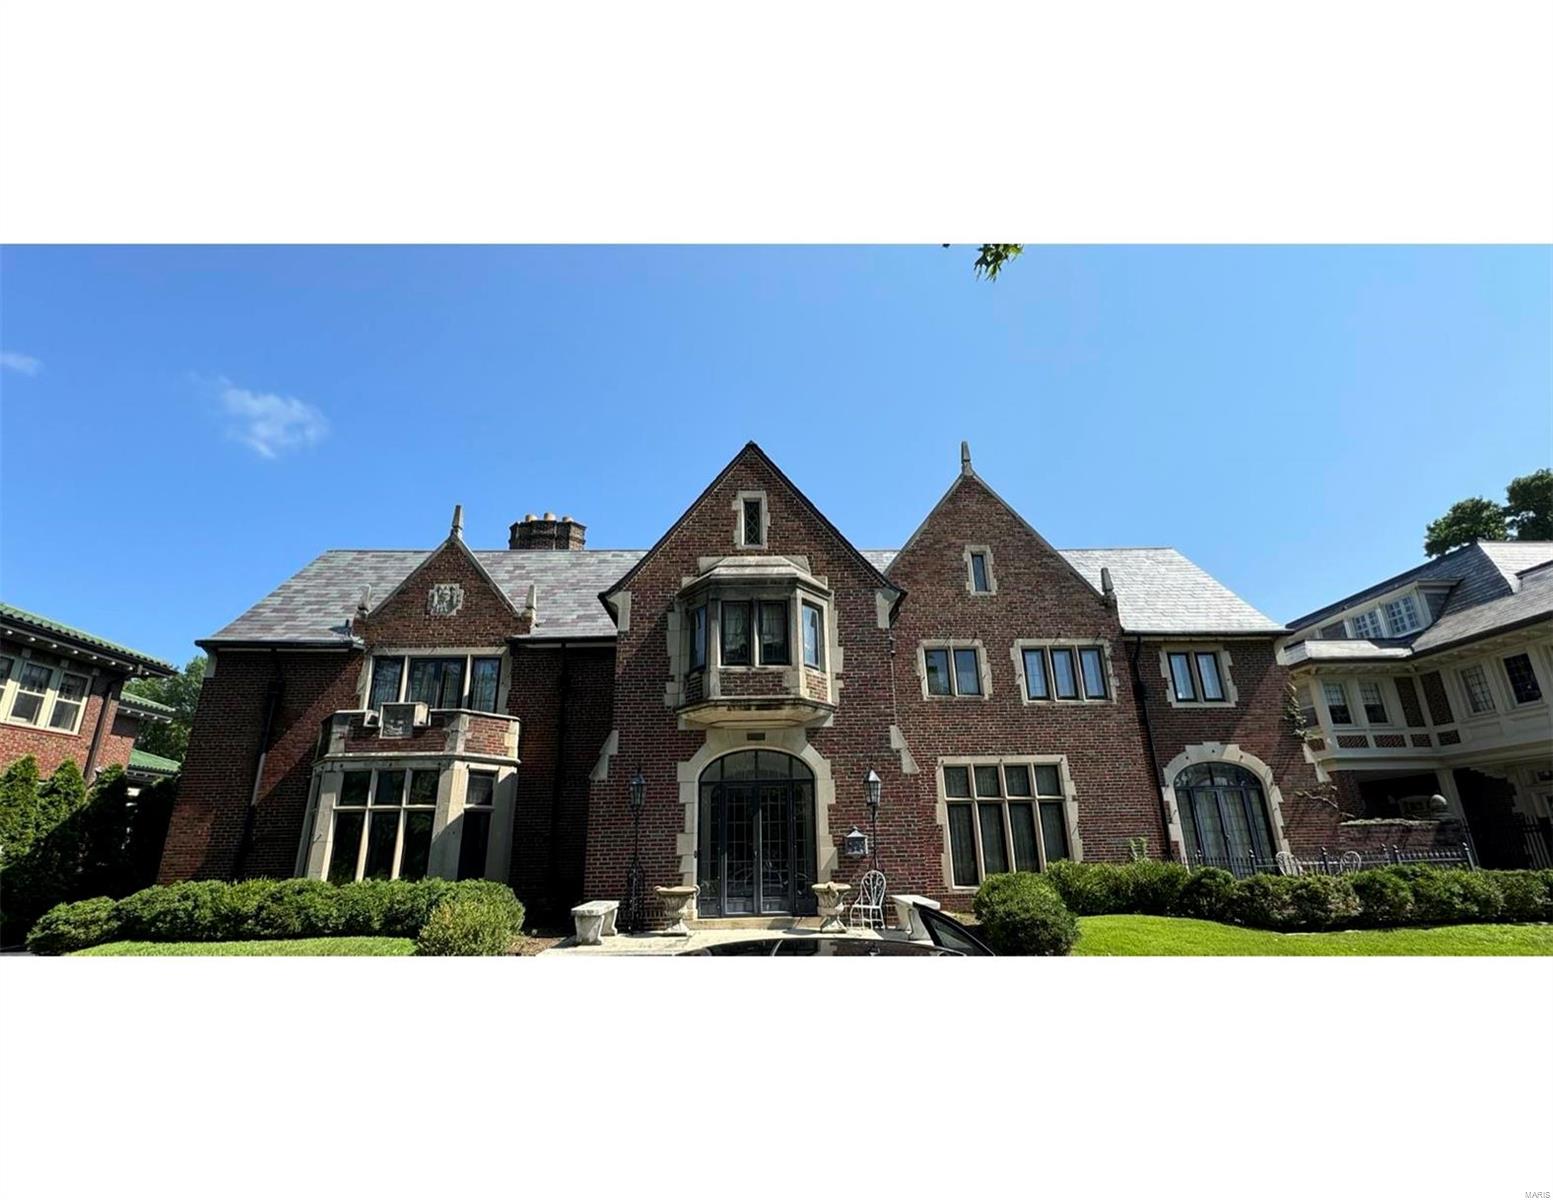
Classic Maritz & Young Tudor Revival built in 1929 across from 1,300+ acre Forest Park  This home has amazing architectural details through-out! Terrazzo floors, grand, circular staircase, elegant plaster moldings, intricately carved wood work & paneling. Gracious principal rooms, 2 enclosed sunrooms. Large primary w/ ensuite. Bonus room w/ vaulted ceiling on 2nd floor ideal for home office.  The living room is a classic English interpretation w/ its decorative plaster ceiling, simple wood-paneled design, & fine carved stone fireplace. The historic rear gardens complete w/ sunken garden, huge pool, large greenhouse + pool house w/ kitchen & full bath. Over 1+ acres just footsteps to the Washington University Danforth Campus & 5 min. to the BJC Med Complex.  This home displays some of the most unique interior & exterior fountains + 3 car ATTACHED garage.  This manse has such unlimited potential, it could be your dream home + offers everything that only the CWE can offer their residents. Additional Rooms: Sun Room
#24043644

St Louis

6145 Lindell Boulevard

4 Beds

4 Baths

5,166 Sq.Ft.

$1,099,000

MLS#: 24043644
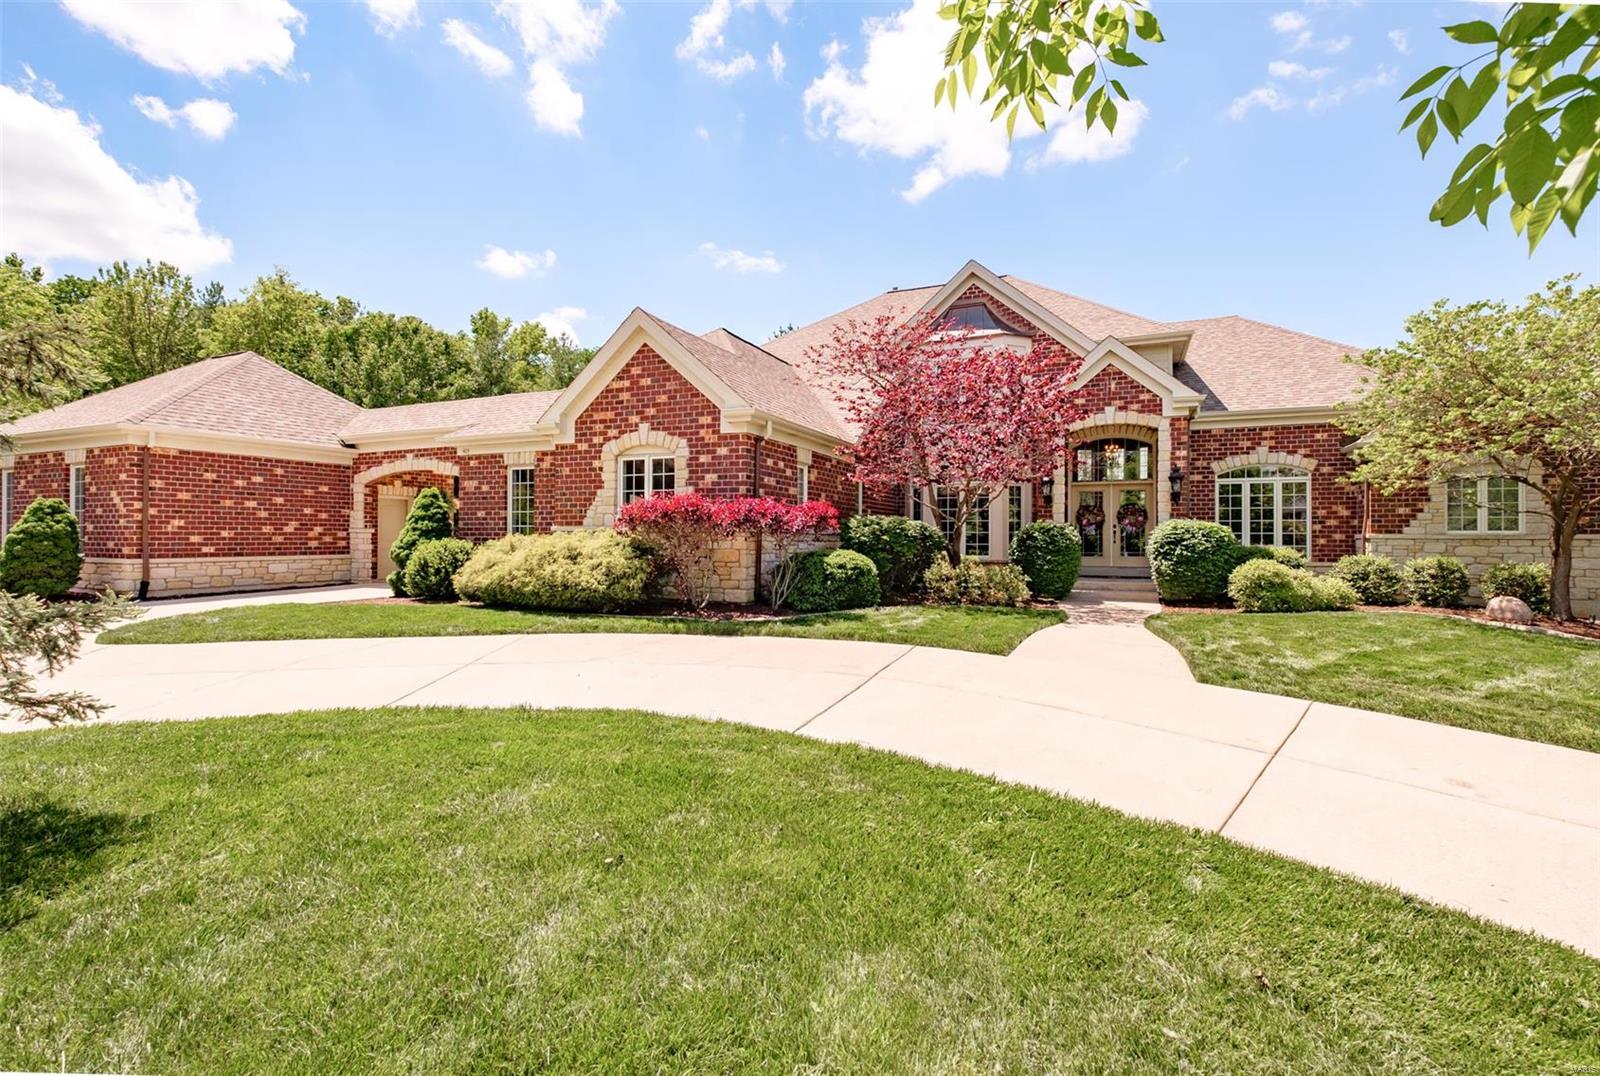
PRICED WELL BELOW VALUE, Seller has over $1.5MM into this property. Spectacular custom built 1.5 story home w/ a freshly painted interior, refinished flooring, some new carpet & much more . Located in a private gated, 3 home cul-de-sac! Gorgeous 2 story entry & 2 story great room along w/ a wall of windows, crown molding & see through gas fireplace. The open & spacious hearth room joins a custom gourmet kitchen w/ custom 42" cabinetry, smooth cook top, custom hood, large center island/breakfast bar & walk in pantry. You’ll enjoy convenient access to screened in deck overlooking a beautiful, professionally landscaped yard w/ a very private in-ground pool for entertaining. Main floor master w/ coffered ceilings, private sitting area w/ cozy gas fireplace & a luxury master bath w/ shower & separate soaking tub & large walk in closet! Additional amenities include crown molding t/o, wainscoting, theater room w/ 2 level seating, exercise room, family/rec room, den/office, loft & finished LL.
#19034836

Weldon Spring

403 Tudor Trace Court

5 Beds

4 Baths

5,700 Sq.Ft.

$1,099,000

MLS#: 19034836
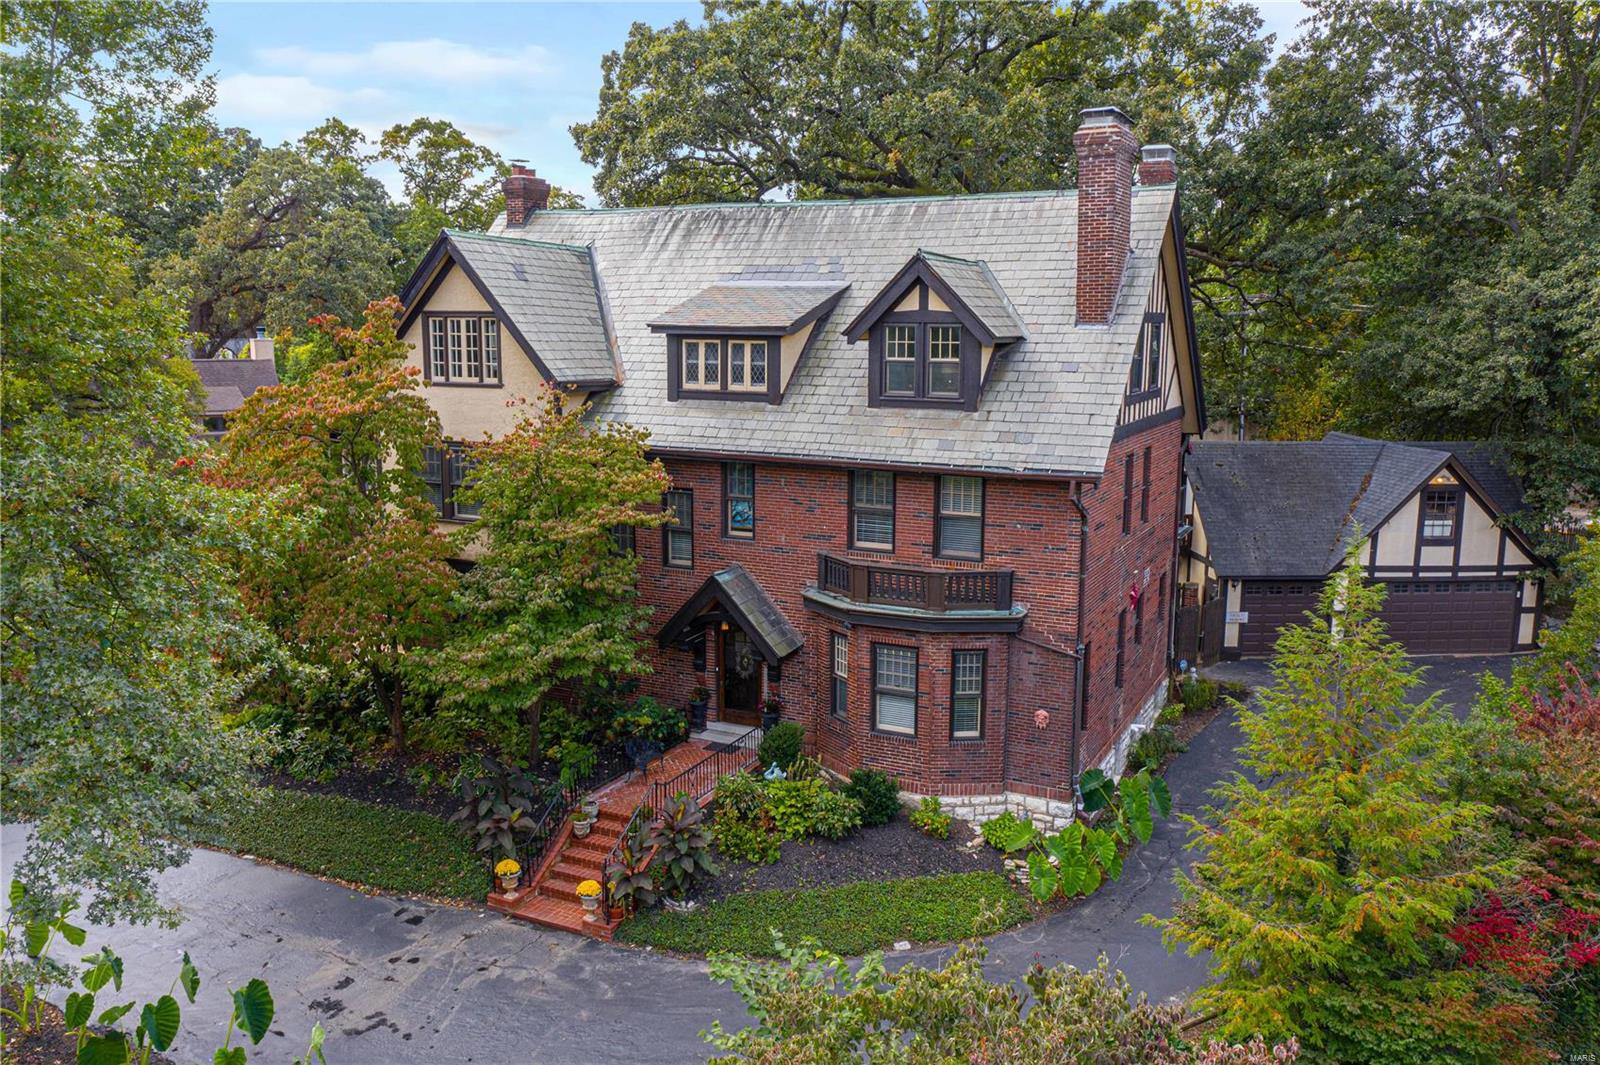
This gracious 5,173 sq. ft. home sits upon a hill in the popular Hampton Park neighborhood. Residents enjoy walking in their neighborhood & being centrally located with the bonus of larger lots than are available in Clayton. The living room is spacious & bright with a gas fireplace & rich architectural details. Off of the living room is a sunroom that looks out onto the yard & opens to a covered flagstone patio. The dining room is beautiful with a wood-burning fireplace. The kitchen has been updated with new cabinets, granite counter & tile floor, though also features the original butler’s pantry & Virtolite tiled walls. The 2nd floor has a primary bedroom with a large walk-in closet in addition to other closets & a sunroom. The primary bedroom bathroom has been updated with new vanity, tile work & jacuzzi tub. The 2nd & 3rd floors have 5 more bedrooms & 2 full baths. The 3rd floor also features a billiards room. Detached carriage house with 3 garage spaces & a living area above.
#20073996

St Louis

1183 Hampton Park

6 Beds

3 Baths

5,173 Sq.Ft.

$1,099,000

MLS#: 20073996
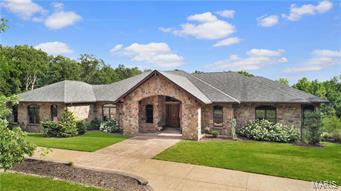
Incredible custom stone ranch situated on 32 breathtaking acres. Tucked away on your own private estate as you enter the home you will find soaring vaulted ceiling and an open stairway to the lower level. Off the foyer you will find a private study with built ins and a large dining room perfect for family gatherings. The vaulted great room with custom ceiling has a charming stone see thru fireplace to hearth room. Gourmet kitchen has custom cabinets, huge island/breakfast bar, granite and sub zero refrigerator and opens to breakfast room and hearth room. Main floor master suite with luxury bath and huge walk in closet. Additional main floor bedroom and full bath. Finished walk out lower level with 2nd kitchen, game room, rec room, bedroom and bath. Screened porch, 3 car garage & more. Your very own private retreat awaits you!
#17049788

Villa Ridge

4609 Elder Road

3 Beds

4 Baths

7,266 Sq.Ft.

$1,099,000

MLS#: 17049788
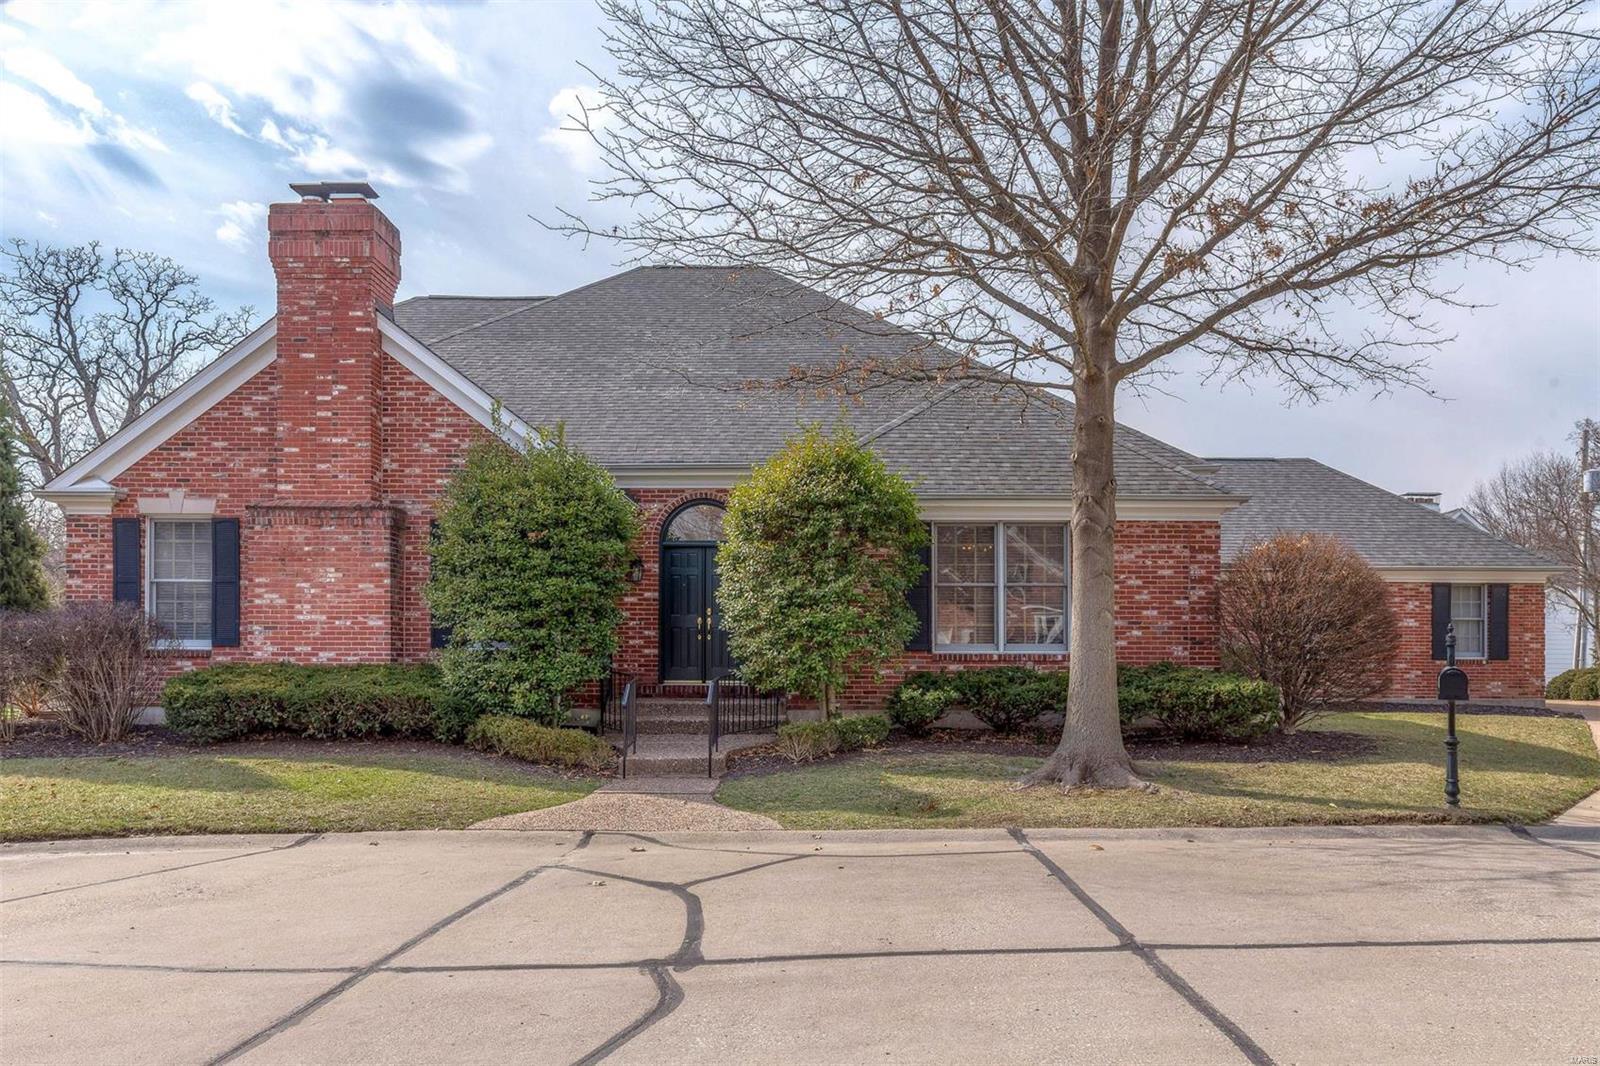
For the first time in 3 years a home in the desirable Haverford Terrace neighborhood is ready for its new owner. This gracious property provides a lovely living space with limited upkeep. The living room has a gas fireplace and custom millwork. Off of the living room is a den with bookshelves and French doors leading to a terrace. The formal dining room has a bright window and can handle entertaining in a grand way. Wet bar in the foyer. The main floor master bedroom is expansive featuring a bright bay window, spacious walk-in closet and a luxurious master bathroom. The kitchen features granite counters, center island and a breakfast room with doors that lead to a terrace. Main floor laundry. Upstairs are 3 large bedrooms. The lower level is finished with a recreation room, full bath, bedroom, bonus room and tons of storage. The association covers all landscaping and street maintenance.  Ladue Schools.
#18018335

St Louis

9024 Haverford Terrace Lane

5 Beds

3 Baths

4,574 Sq.Ft.

$1,099,000

MLS#: 18018335
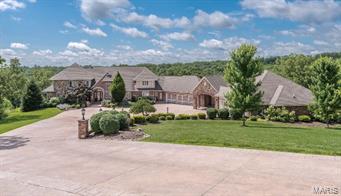
PRIVACY EXTRAORDINAIRE! Elegant & refined home in Sullivan resides on 18.1ac of beautifully landscaped grounds. Enjoy breathtaking views year round. 6BR/6BTH  home offers the ultimate in privacy & gracious living. You are greeted w/ a large tiled entry way, elegant dining rm & dramatic vaulted great rm w/ floor to ceiling F/P, wet bar & 3 window bay. Main floor master features F/P, luxurious bath & sitting rm used as a study.  Cook's dream kitchen w/ granite, SS appliances, 42” custom cabs, gas range & brkfst rm that provides access to party perfect patio overlooking sparkling pool. Den boasts built-ins & F/P perfect for family gatherings. 4 generous BRs with W/I closets, 2 full bths & loft upstairs. Finished walk-out LL will blow you away! Rec rm, fam rm, full kitchen, BR & full BTH plus fitness rm. MFL & second floor laundry, custom pool house w/ kitchen, full bath & laundry unit. Hot tub, basketball court, 6 car garage. EXTREMELY UNIQUE OPPORTUNITY - THE VIEWS ALONE WORTH THE PRICE!
#15035047

Sullivan

1 Ruby Lane

6 Beds

4 Baths

11,746 Sq.Ft.

$1,099,000

MLS#: 15035047
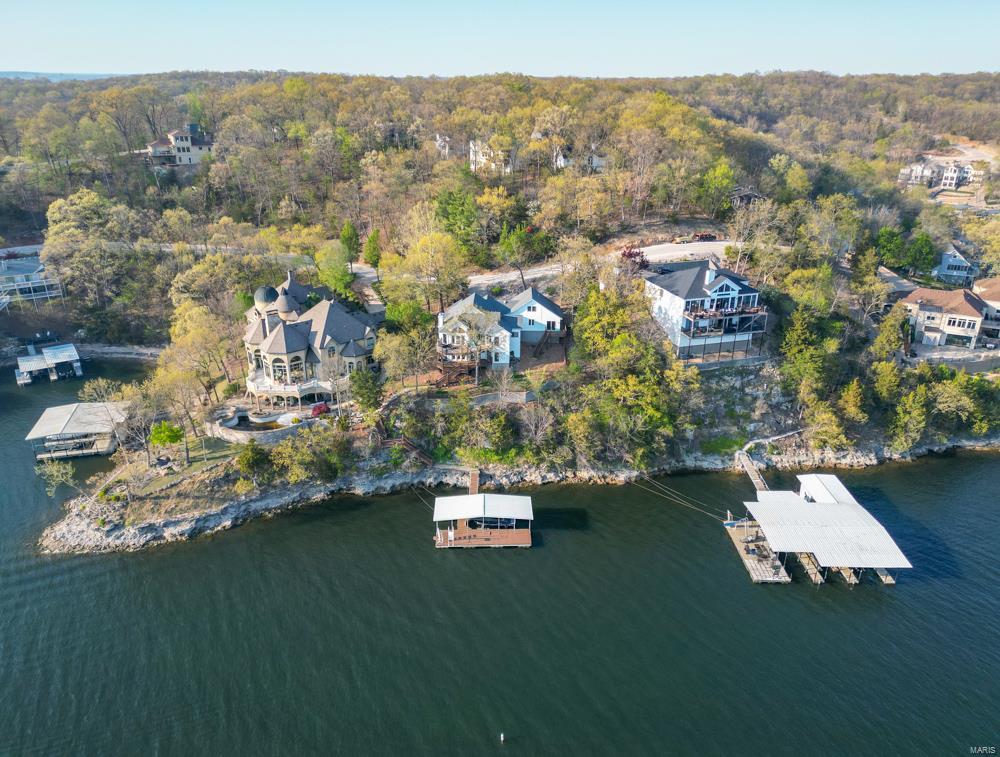
BEAUTIFUL CONTEMPORARY  LAKE FRONT HOME in FOUR SEASONS OFFERING GREAT VIEWS OF THE LAKE OF THE OZARKS !! 
THIS RECENTLY UPDATED HOME OFFERS 5 BEDROOMS, 3.5 BATHROOMS , 3 CAR GARAGE.  LARGE OPEN LIVING ROOM W/VOLUME CEILINGS & WINDOWS.  NEW UPDATES INCLUDE: NEW FLOORING,PAINT, BATHROOM UPDATES, LIGHTING and PLUMBING FIXTURES AS WELL RECENTLY STAINED DECKS. A SPACIOUS 4193 SQ FT  FLOOR PLAN with MAIN LEVEL LIVING. FIREPLACE, ACCESS TO YOUR 2 LARGE DECKS. NEW CUSTOM WALK in TILE SHOWER in the LAKESIDE MASTER SUITE, CORNER FREE STANDING TUB W/AMAZING VIEWS OF THE LAKE. A GREAT LOWER LEVEL OFFERS,  A FAMILY- RECREATION ROOM, 2 BEDROOMS,  FULL BATH,  WETBAR, A 2ND MASTER SUITE OR TEENAGER RETREAT LOCATED on THE 2ND LEVEL.  IT offers  A LARGE WALK in CLOSET  & PRIVATE FULL BATH. WALK DOWN FROM  YOUR LOWER DECK to YOUR OWN PRIVATE BOAT DOCK.
 THE FOUR SEASONS COMMUNITY  OFFERS, POOL, CLUBHOUSE, and GOLF ! 
THIS VERY DESIRABLE AREA, A GREAT LOCATION NEAR MANY RESTAURANTS & SHOPPING
#24066063

Four Seasons

810 PALISADES Drive

5 Beds

4 Baths

4,193 Sq.Ft.

$1,099,000

MLS#: 24066063
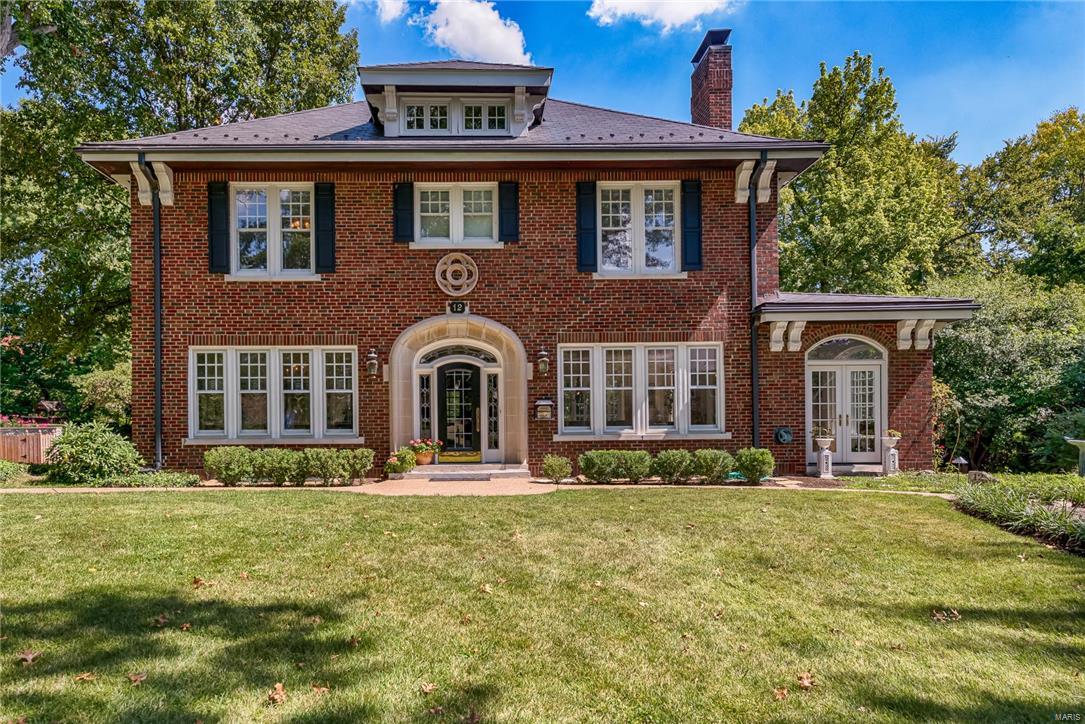
This elegant Georgian home in Claverach Park is available for the first time in over 40 years. The home has a large level backyard that is totally private backing to an estate. As you enter the home into the gracious foyer, you will be enchanted by the old-world charm & abundant light. The Living Room features beautiful molding, an ornate limestone fireplace, an adjoining sunroom  & a bright sitting room. The Dining Room is perfect for entertaining. The kitchen features a massive La Cornue French stove that will impress even the most discriminating chef with 4 gas & 2 electric burners, grill, French eye & 2 ovens. Also featured are blue granite counters, Delph tile backsplash, farm sink, Fischer & Paykel dishwashers, SubZero refrigerator & butler’s pantry/breakfast room. The 2nd level has 4 bedrooms & 2 full baths. The 3rd level features a Family Room, 5th bedroom, skylights & a full bath. New aggregate driveway, AC & slate roof. Fenced backyard with charming gardens & patio.
#17074658

St Louis

12 Ridgemoor Drive

5 Beds

3 Baths

4,019 Sq.Ft.

$1,099,000

MLS#: 17074658
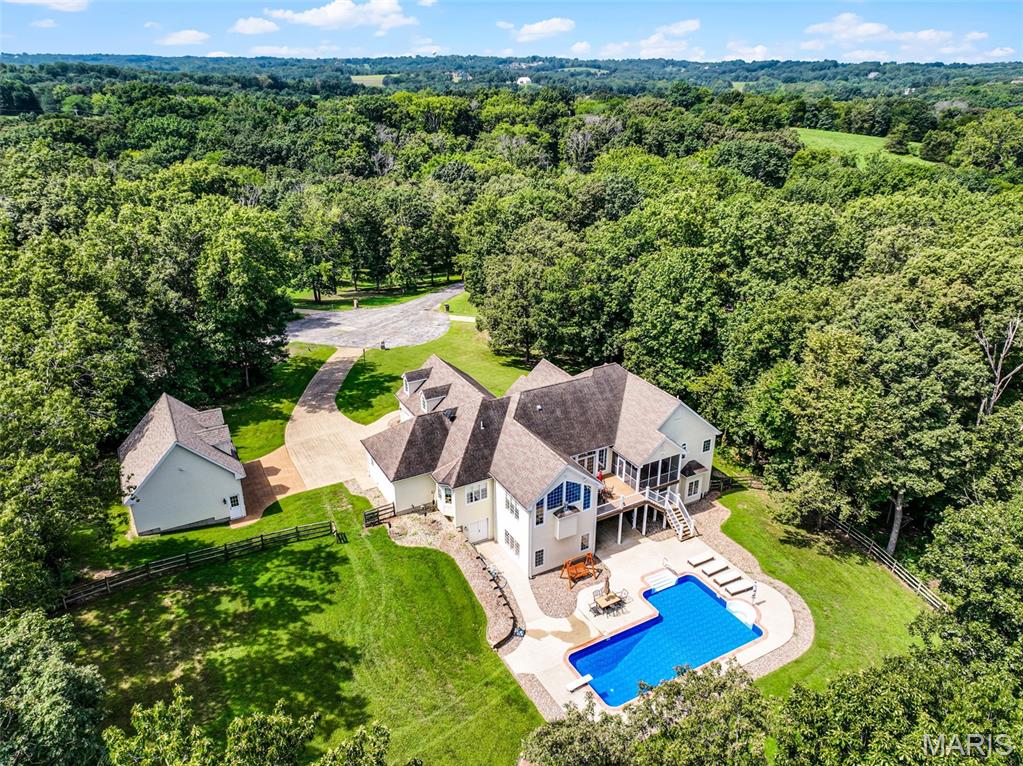
Nestled in a Peaceful Hollow, this expansive European ranch boasts privacy, luxury, & convenience.  Just minutes to Washington, this prestigious & revered subdivision features just 4 Lots, all with 5 acres. This sprawling Ranch Home offers luxurious design & features like Great Natural Light with Low-E Anderson Windows throughout both levels, which total 5200sqft of total living area. The Foyer open to the Office, Living Room, & Stairwell to lower level. Down from the Foyer, the HUGE primary Bedroom Suite features access to covered porch, walk-in closet with laundry, & sweet bathroom with shower, jetted tub, & two vanities. Extra main floor bedroom offers en suite bath as well. Living Room with pillars could serve many purposes as it leads to the deck, foyer, & kitchen. Luxury Kitchen offers Island, Thermador Appliances like cafe-style oven & access to Hearth Room & Dining Area with Pantry. Main Hall connects open Living space with Mud Room & 3-car attached garage. Lower level offers sprawling entertainment from the large Game Area to Bar Area with Wine Cooler to the Family Room with surround sound. Down the hall, 2 large bedrooms offer walk-in closets & shared jack-&-jill bathroom, plus a Craft Room. LL Bathroom can be accessed from Game Area & patio to pool area.  Oops, almost forgot to mention the POOL!! What about a detached garage with Loft, a fenced yard enclosed by trees, or Smart Features!? Lucky For YOU, these are included, which make this a true 'MUST SEE PROPERTY'!
#25057089

Washington

371 Peaceful Hollow Drive

4 Beds

4 Baths

5,294 Sq.Ft.

$1,099,000

MLS#: 25057089
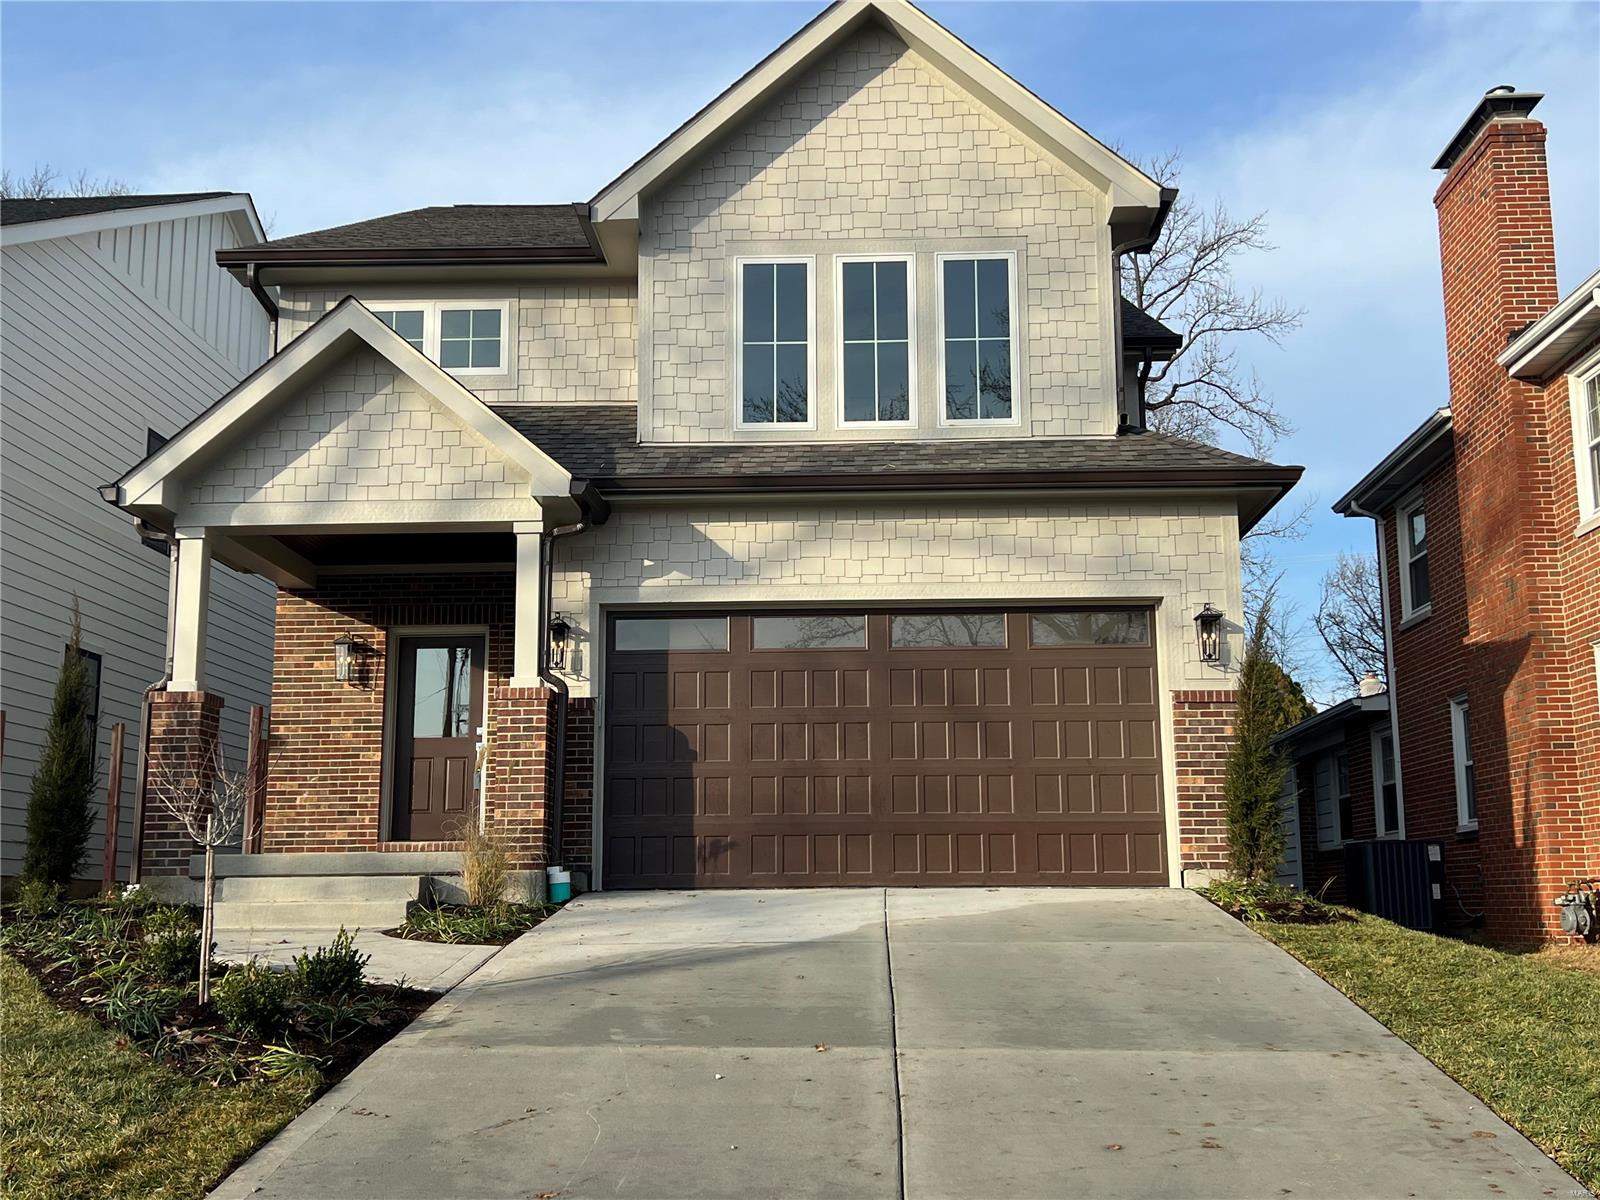
Terrific opportunity to buy a brand new luxury home in the ever-growing city of Brentwood. Join dozens of new homes within the neighborhood and live within minutes of Tilles Park.  There are two new homes built side by side.  One home is already sold. This five bedroom home features 2,899 sq feet on the 1st / 2nd floors with another 900 ft of finish in the lower level.  You can expect all of the special details from this builder as you have seen in many new homes throughout town. Spacious kitchen with Bosch appliances, island for four and a walk in pantry. Primary bedroom is spacious with a luxury bath and a walk in closet. Two fireplaces included with one in the hearth room with a vaulted ceiling, and 2nd fireplace in the living room.  There is a  finished lower level included with rec room, full bath & bedroom. Professionally landscaped, fencing, & sod is included. Across the street will be soccer fields as existing school is set to be demolished
First open house 1:30-3:30 Dec 10-23
#23072780

Brentwood

2339 St Clair Avenue

5 Beds

4 Baths

3,881 Sq.Ft.

$1,099,000

MLS#: 23072780
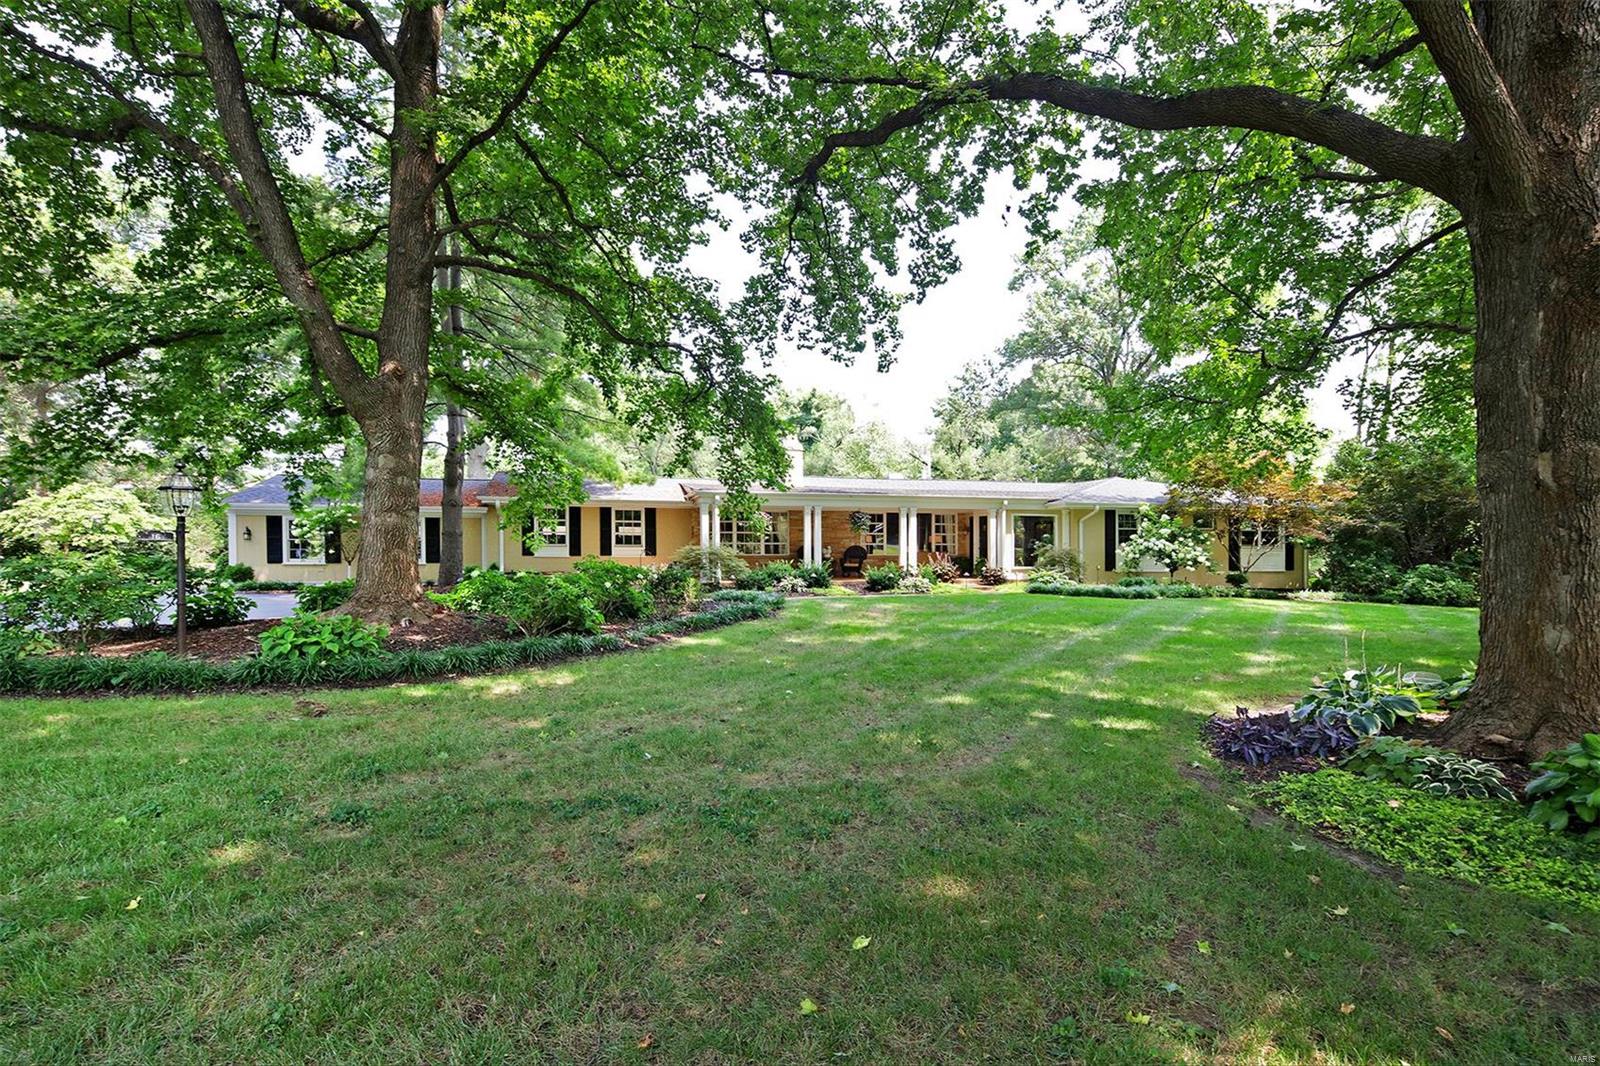
Immaculate,updated & thoughtfully expanded ranch, nestled on a quiet Lane in Frontenac-- perfect for the discriminating buyer. Discover this 4 bed, 3 full & 2 half bath home w/ multiple generous living spaces, in addition to a 4 car + garage, stunning pool & spa,custom patio, screened porch & multi-use workout rm/main flr laundry. The flow thruout this home lends itself to fabulous entertaining space as well as everyday living.  Luxury all on one level plus fin LL.Custom high-end kitchen opens to spacious light-filled Great rm flanked w a wall of French drs opening to pool. Large private Master Suite w sitting area & door leading to pool.  3 additional bedrooms/ 2 full baths on separate wing. Present owner did a MULTITUDE of upgrades: gorgeous new pool & landscaping, fence,remodeled master bath, new carpet in Master, recessed lights thruout, new roof & driveway,3 new ac units,new freplace surround, total powder rm remodel, stone wall in basement,new garage doors, ETC. Additional Rooms: Sun Room
#18069146

Frontenac

16 Terrace Gardens

4 Beds

3 Baths

4,691 Sq.Ft.

$1,099,000

MLS#: 18069146
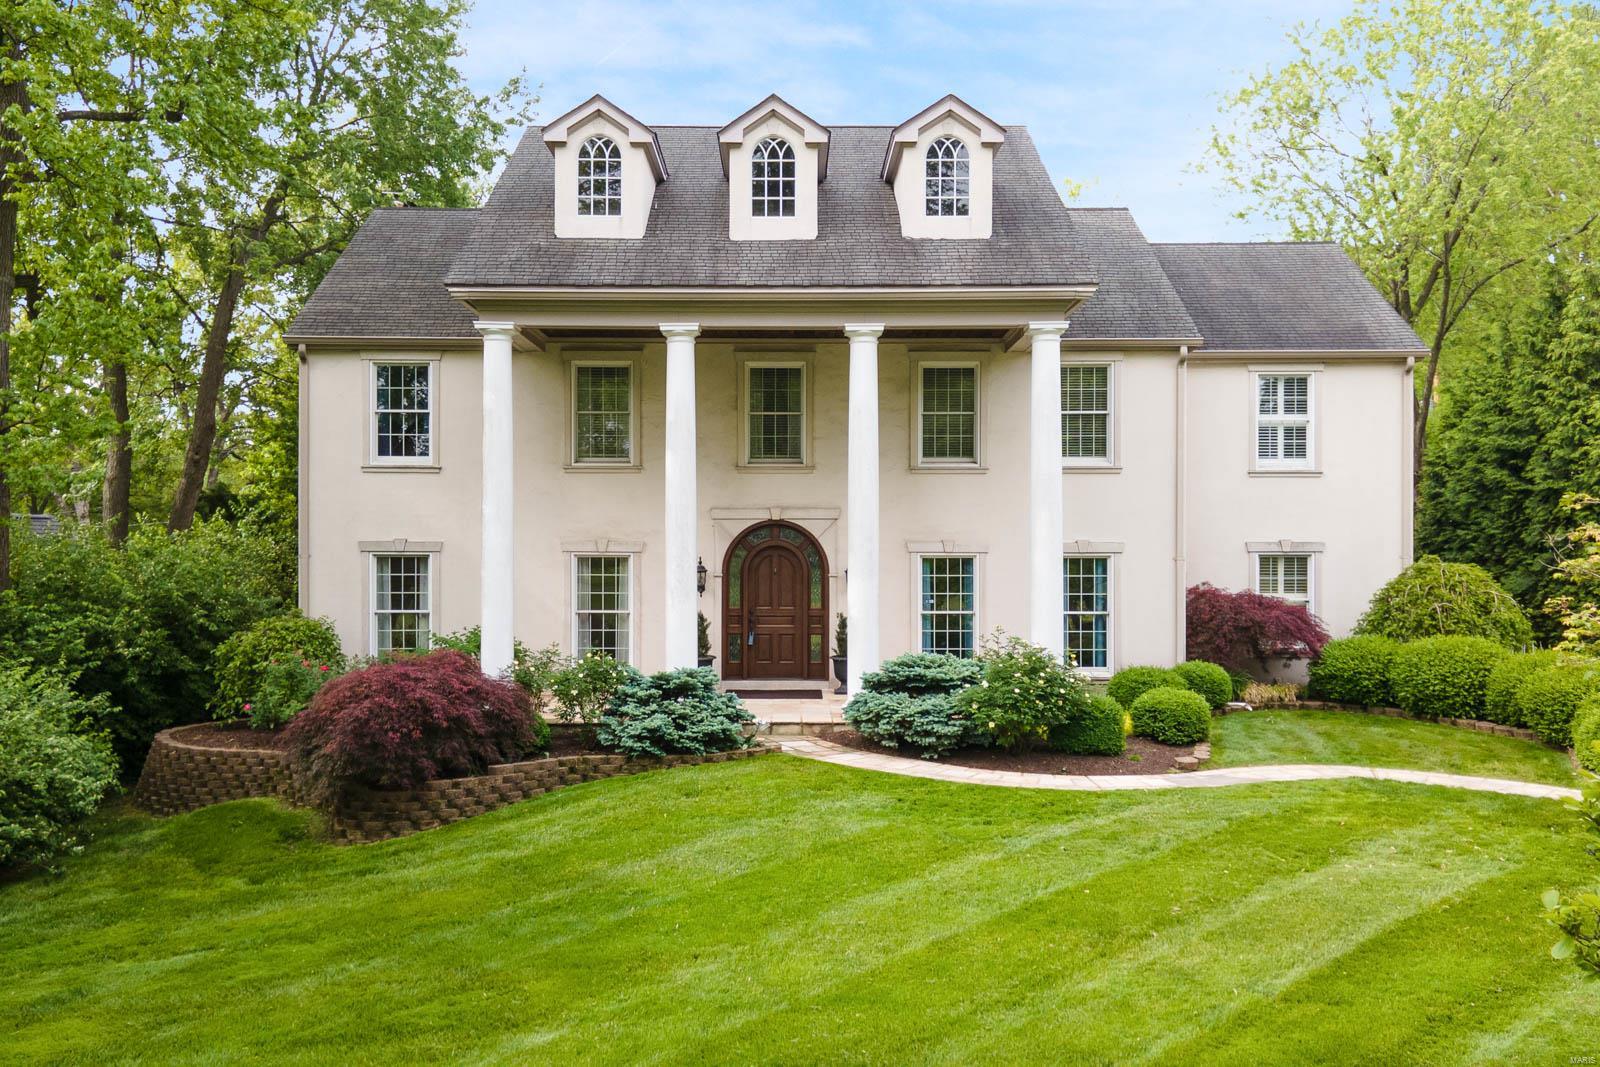
A rare chance to own a home on Webster's Premier Private Lane, overlooking the private golf course and country club grounds. This gracious home offers more than 4,600 sq ft of living and entertaining. The main floor features a formal living and dining room, and a hearth room which opens to an impressive great room with soaring ceilings. 2nd level offers 4 spacious bedrooms with an additional flex area. The lower level boasts a truly dynamic recreational space with shuffleboard, pool table, bar and exercise room. There is also a fully equipped theatre room with extensive seating, sound proofing. Large detached garage and plenty of outdoor entertaining space.
#21031849

St Louis

6 Algonquin Lane

4 Beds

2 Baths

4,672 Sq.Ft.

$1,099,000

MLS#: 21031849
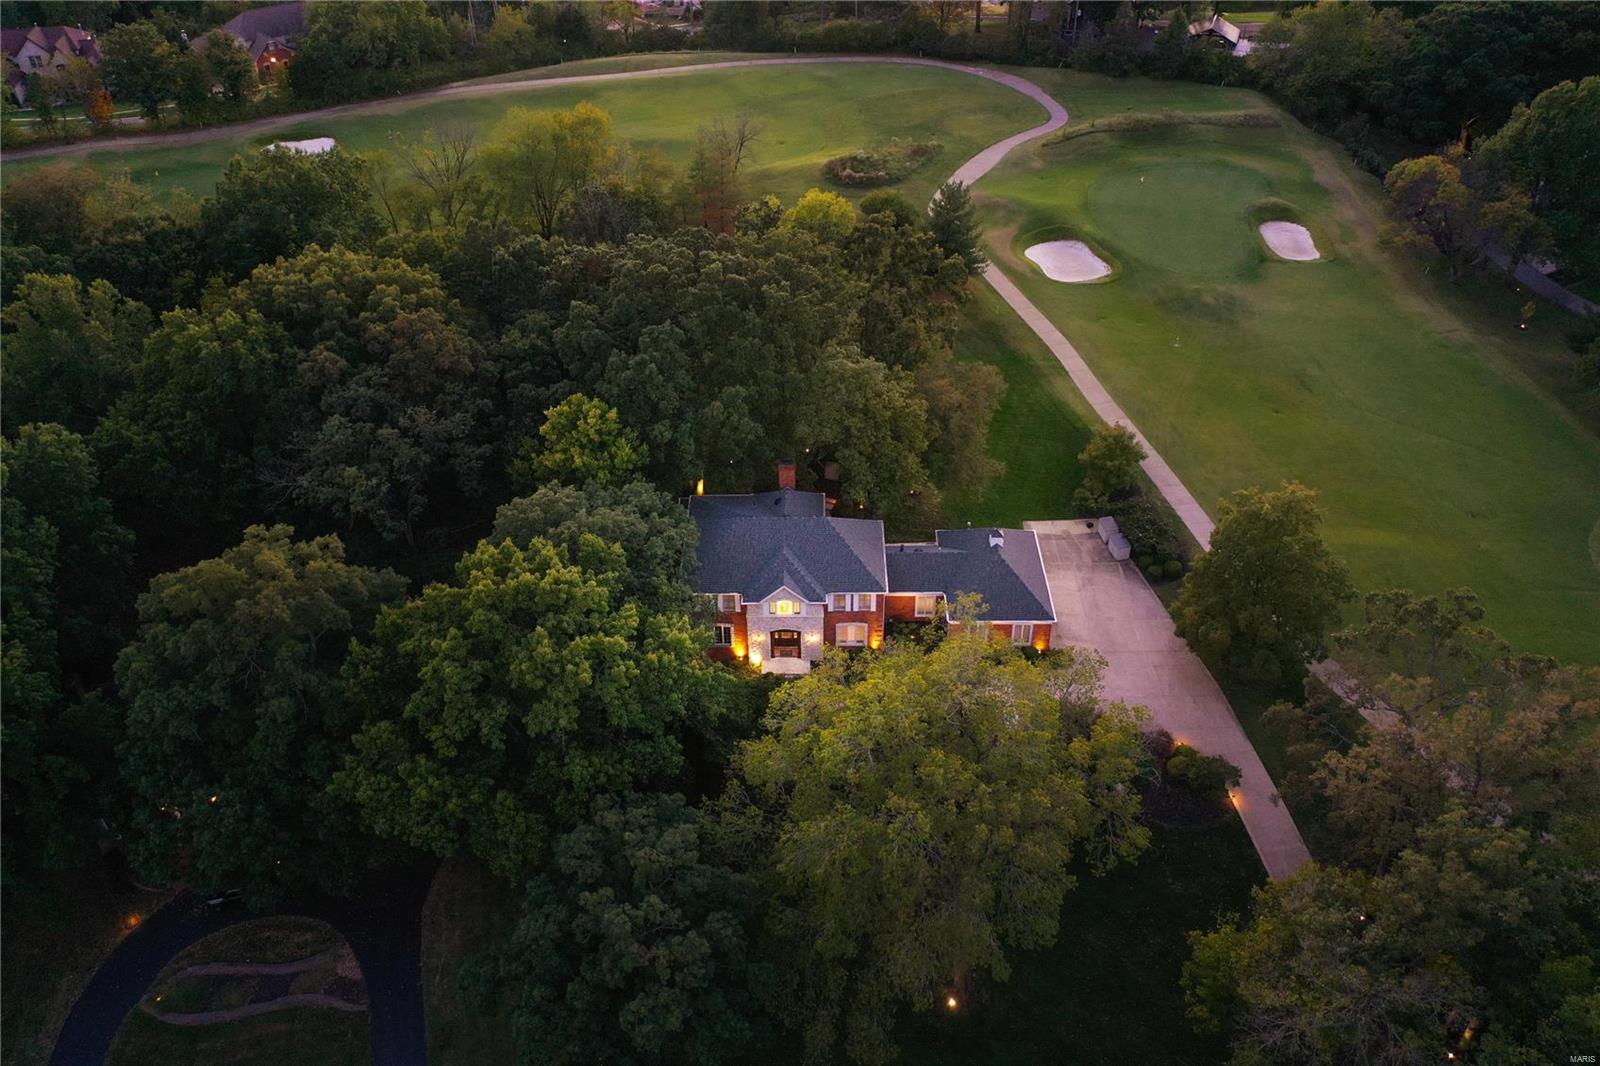
Pristine, picturesque, private, Open, Bright & light describes this Elegantly updated 2sty 4 bedroom home in Forest Hills Country Club Estates. Simply Spectacular Lot backing to 3rd & 4th Hole of the Valley Course. Plenty of level yard room to add a pool! Sellers Pride of ownership and attention to detail shows throughout. Cooks Dream Kitchen w/ Stainless appliances, Pro Gas Range, DBL Ovens, Granite tops, Custom Cabs, wood floors, designer back-splash. Opens to Elegant Dining Room crown molding and upgraded lighting. Magnificent Library Office with old world charm and class.  Family Room has Bev Center. walk-out to Screened porch and large patio w/ Heaters and an incredible view. Gazebo w/ electric. Glamorous Master Suite w/ vaulted ceiling, 3 walk-in closets, dble sink, Whirlpool tub. Large Secondary Bedrooms w/ 2 full baths. Pro Fin WO Lower level with Game Room, Rec Room, Custom wood bar , Full bath. This is an amazing home and lot!  Country Club Living at its finest. Walk to FHCC.
#23061219

Chesterfield

298 Herworth Drive

4 Beds

4 Baths

4,550 Sq.Ft.

$1,099,000

MLS#: 23061219
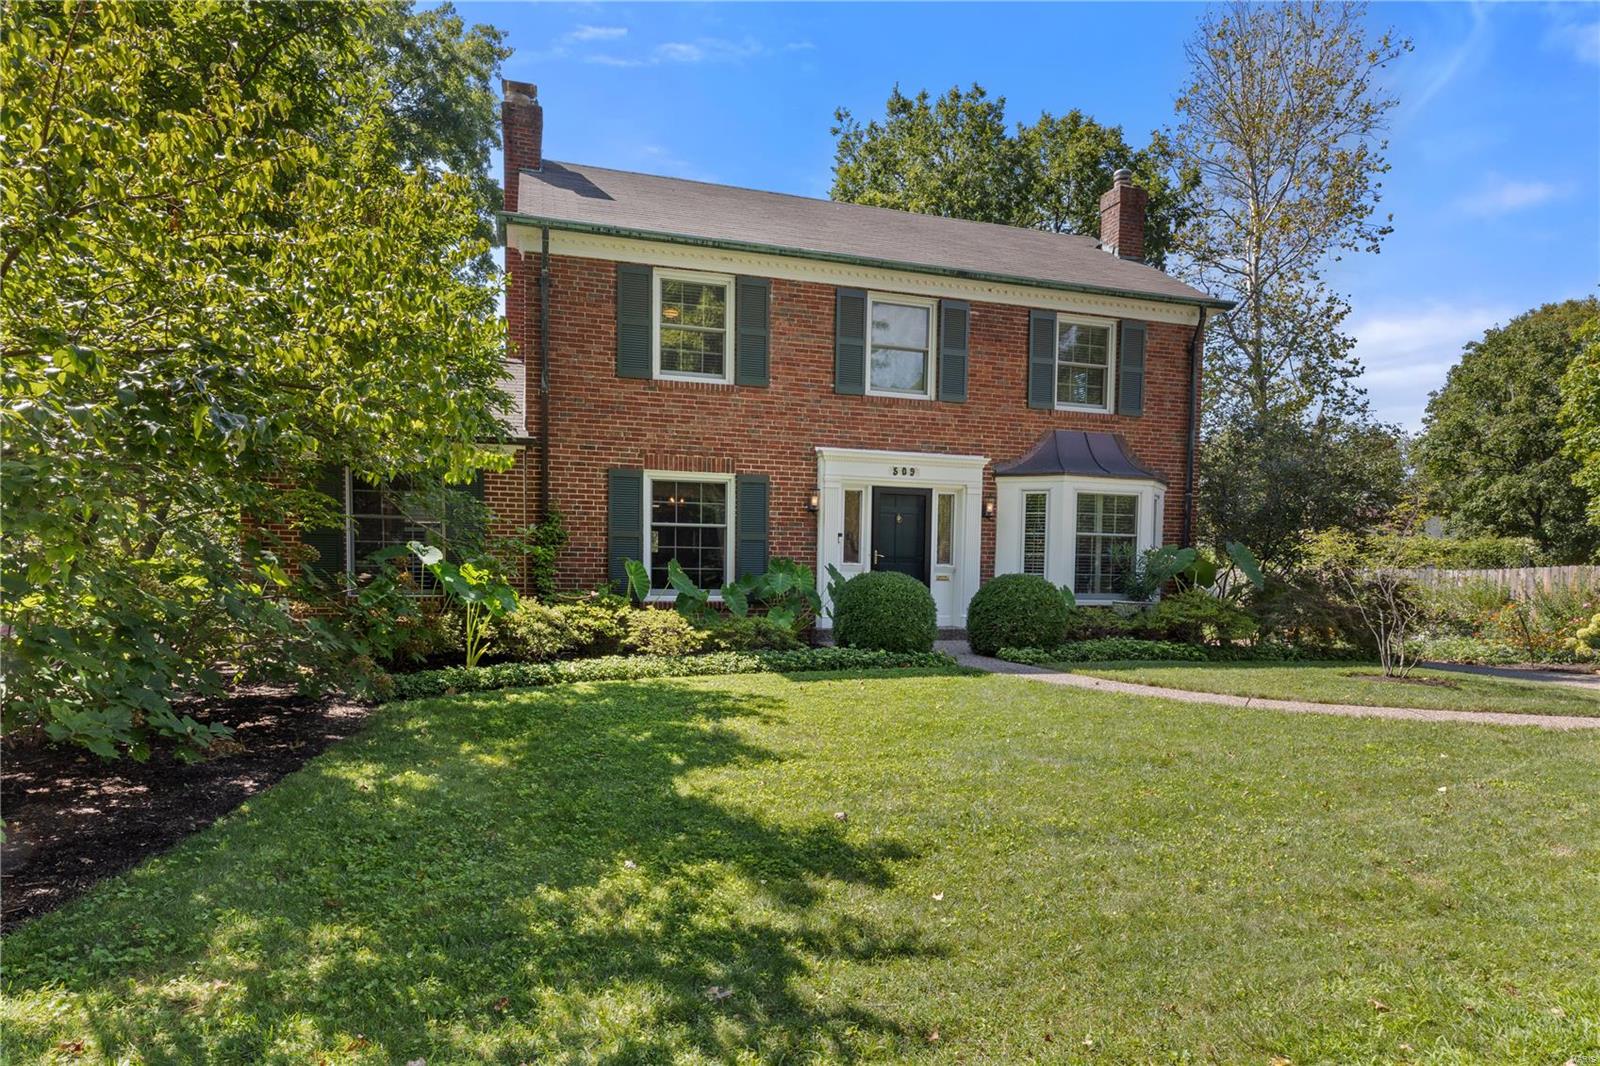
Welcome to 509 South Central Ave in the heart of the sought-after Davis Place neighborhood, Clayton! This charming and updated home, has been LOVED by its owners for 38 years! Main Floor offers a bright and vaulted office with serene backyard views. Elegant LR with FP. Gourmet eat-in kitchen w/center island, custom built-in bar & desk and stainless appliances. Spacious GREAT ROOM off the kitchen w/ bay window & built-in bench seat. You will love the outdoor oasis w/walk-out deck, patio, & lush gardens. 2 car attached garage w/rear entry leading into a convenient landing area. 2nd Fl boasts 4 spacious brms, 3 full ba, including a luxurious primary suite w/ 2 custom closets & spa-like ba featuring double sinks, walk-in shower, water closet. Bonus landing office nook, perfect for work or study. Enjoy the LL rec rm complete w/ half ba, laundry, & office. Award winning Meramec Elem is your neighbor, and just a stone’s throw from downtown Clayton. Move right in, you'll never want to leave!
#25001967

St Louis

509 S Central Avenue

4 Beds

3 Baths

3,913 Sq.Ft.

$1,099,000

MLS#: 25001967

1 ... 506 507 508 509 510 ... 666
* Listings identified with the FMLS IDX logo come from FMLS and are held by brokerage firms other than the owner of this website. The listing brokerage is identified in any listing details. Information is deemed reliable but is not guaranteed. If you believe any FMLS listing contains material that infringes your copyrighted work please click here to review our DMCA policy and learn how to submit a takedown request. © 2024. First Multiple Listing Service, Inc.

Send a message

Message successfully sent.

Your message

What is 3 + 4 ?

Reason for contacting?

I agree to receive email communication and understand I can unsubscribe at any time.

I agree to be contacted by Rock Island Realty via call, email, and text for real estate services. To opt out, you can reply 'stop' at any time or reply 'help' for assistance. You can also click the unsubscribe link in the emails. Message and data rates may apply. Message frequency may vary. Privacy Policy

Sign Out

Virtual Assistant

Would you like to take the next step with this property? We can help you schedule a showing or virtual tour, or send you more details.

Yes, I would like more information.

Thank You for Your Reply, One of Our Agents will contact you as soon as possible

No, maybe later.

Thank you, you can always contact me via email, phone number or through the contact form.

Realhub AI

Lucy - Your AI-Powered Realtor

Update Your Temporary Password

Personalize your search

Enter your email and we'll notify you immediately when new listings match what you're looking for.

or enter email address

Already have an account ? Login here

Continue your home search

I agree to receive communications and understand I can unsubscribe at any time.

I agree to be contacted by Rock Island Realty via call, email, and text for real estate services. To opt out, you can reply 'stop' at any time or reply 'help' for assistance. You can also click the unsubscribe link in the emails. Message and data rates may apply. Message frequency may vary. Privacy Policy

Already have an account ? Login here

We use cookies

We use cookies primarily for analytics to enhance your experience. By accepting, you agree to our use of these cookies. You can manage your preferences or learn more about our cookies policy.
