Properties

Browse or get in touch to schedule a walkthrough.

  • Nearby me
Price range

Popular Features

Community Features

Association

Property Features

Waterfront

View

Exterior Features

Interior Features

Style

10000 properties match your criteria

Updated 1 minute ago

E-Alert name
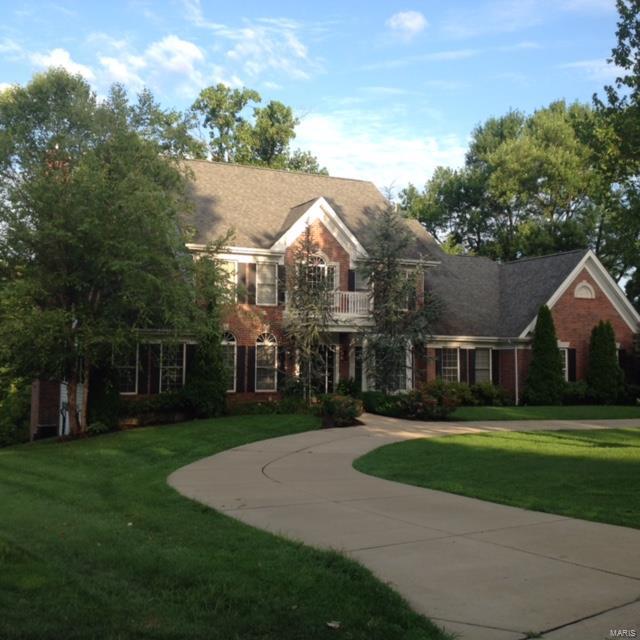
Ladue school on beautiful 1 acre homesite that backs to trees. This is the personal residence of one of the areas premier home builders. Short walking distance to Beirne Park and Spoede elementary school. Four(4) second floor bedrooms with three(3) full second floor bathrooms (6 total baths). Master bedroom includes vaulted ceilings and private sitting room. Master bath includes jetted tub, steam shower, and marble vanity tops(2). Main floor includes an open spacious breakfast room and kitchen with stainless steel appliances, a walk in pantry, and tile floor. Dining room includes a bay window with a stunning temperature controlled built in wine cellar. Lower level (walkout) includes a workout room, office/sleeping room, rec room and plenty of storage. Outside rear dining area with pergola (and ceiling fan) and separate composite deck. Over 4500 square feet of living space.
#17033671

Creve Coeur

10664 Country View Drive

4 Beds

3 Baths

4,772 Sq.Ft.

$1,100,000

MLS#: 17033671
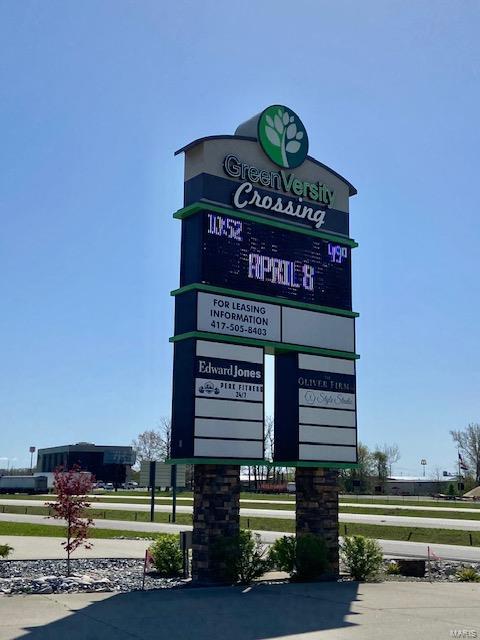
SALE PENDING Location: Hwy/Interstate Frntg
#25021937

Dexter

1402 N N. Outer Rd.

None Beds

None Baths

7,500 Sq.Ft.

$1,100,000

MLS#: 25021937
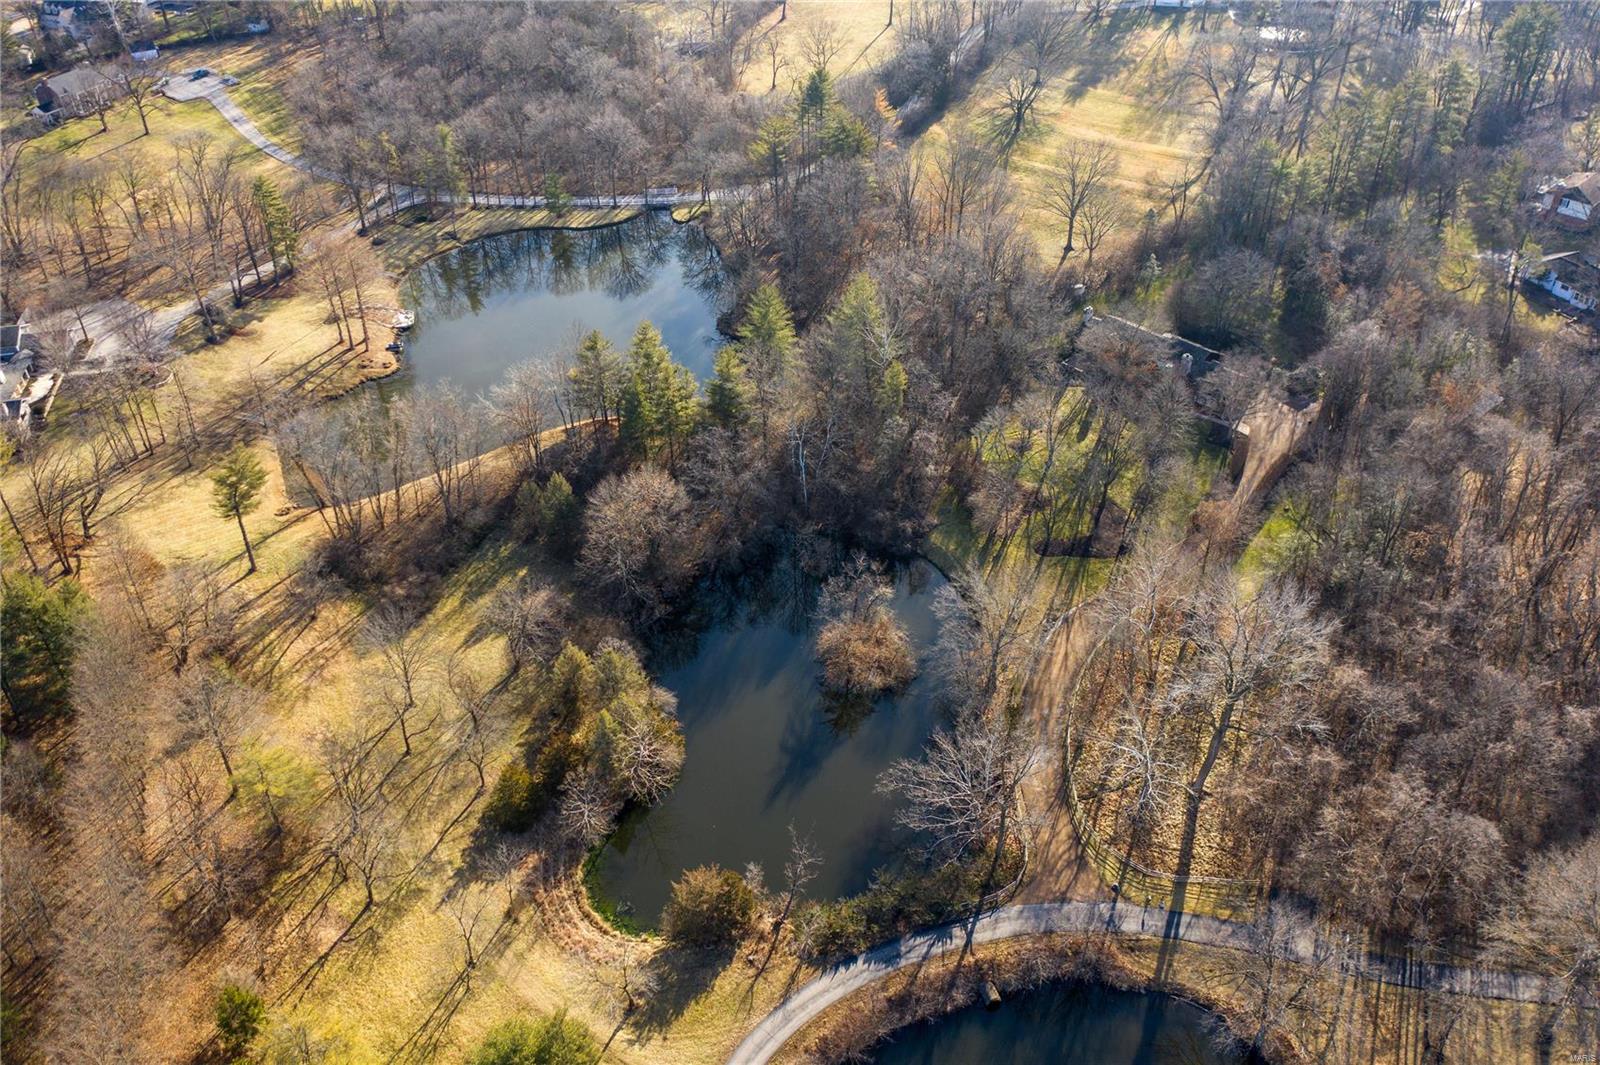
Rare opportunity to purchase a very special, 4.3-acre property in Town & Country…ideal for someone who longs for privacy and for whom location is everything. As you turn onto Tecumseh Drive from Conway Road, you are immediately enveloped by trees to the left and right until you round the turn and a 3+ acre lake unfolds in front of you. LOCATION, LOCATION, LOCATION! The property is located less than 5 minutes Bellerive Country Club to the north, Straub’s to the so., Mercy hospital to the east, and St.Luke’s hospital to the west with a range of private and public schools nearby as well as Maryville University. The land is lightly wooded with a small pond view, rustic home and dog kennel, and an Emergency Generator. Choose your own architect and builder to create your dream home, or make improvements to the existing 2-bedroom home. Med-Lake Estates indentures and property survey available. Additional Rooms: Mud Room
#21006944

St Louis

568 Tecumseh Drive

2 Beds

3 Baths

2,439 Sq.Ft.

$1,100,000

MLS#: 21006944
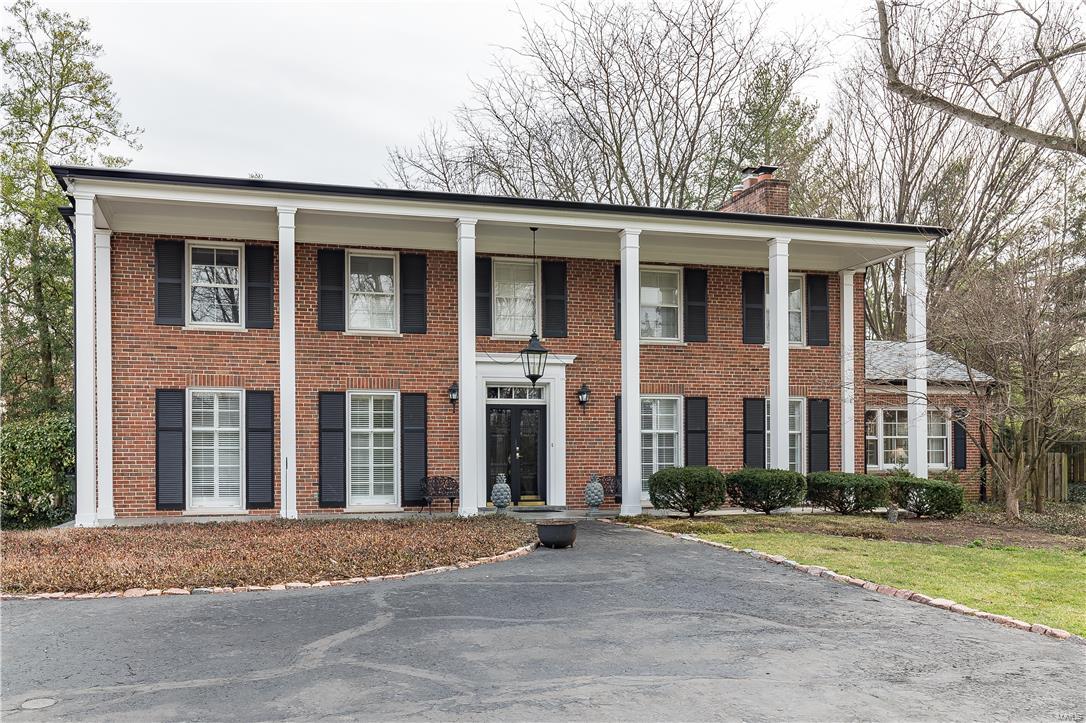
The sweeping front lawn welcomes you to this classic traditional home in a premier Ladue neighborhood! The large dining and living areas feature beautiful trim work and built-ins.  The kitchen with granite countertops and updated cabinetry opens to a large living area that overlooks the extraordinary backyard.  Sip coffee on the large brick patio while you listen to the lovely water feature and admire the beautiful landscaping.  On cool nights cozy up in the hearth room by the fire.  Master suite and four additional bedrooms complete the upper level with 3 full baths. Lower level has two living spaces and an additional bathroom.  Whole house generator is also included! Fantastic location walking distance to Conway Elementary, Ladue Middle School and Ladue Horton Watkins High School!
#17013133

Ladue

29 Picardy Lane

4 Beds

3 Baths

3,714 Sq.Ft.

$1,100,000

MLS#: 17013133
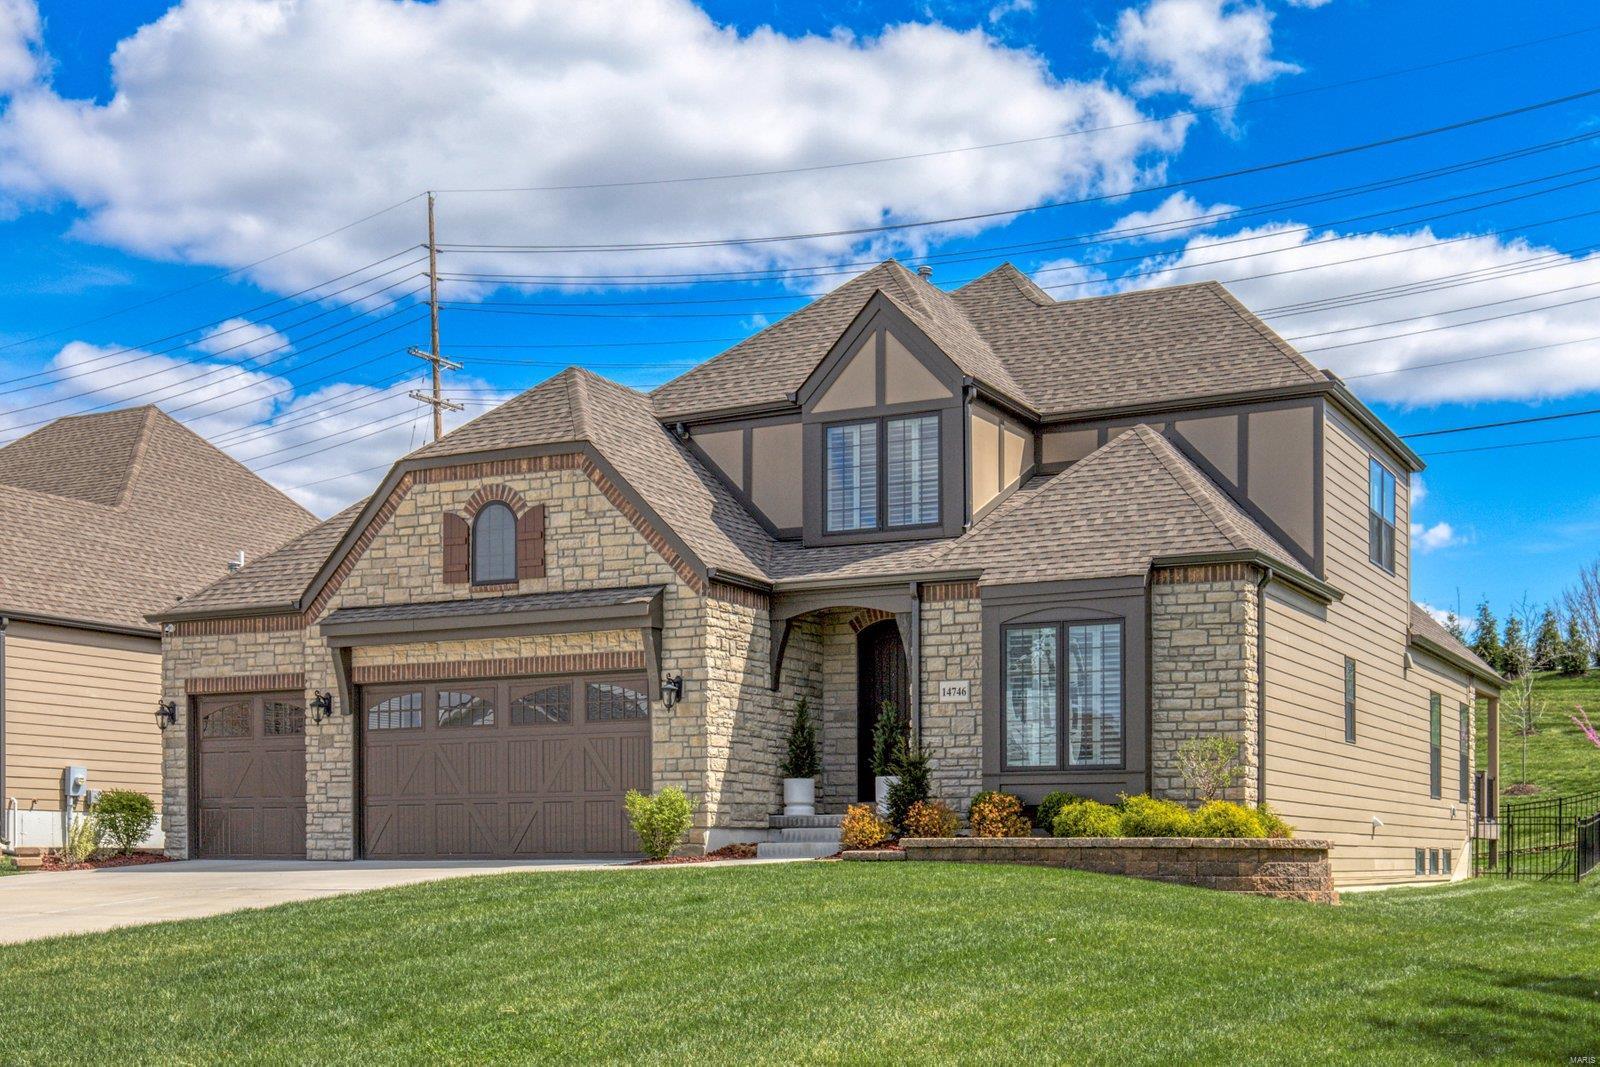
Built in 2021, this beautifully appointed home offers premium features in an ideal location. The low-maintenance exterior invites you into the foyer adjoining a study with French doors. Beautiful wood flooring covers most of the first floor. The stunning kitchen includes top-of-the-line GE Monogram appliances, nugget ice machine, quartz counters and pot filler. A gas fireplace anchors the great room with plantation shutters and premium lighting. Step onto the covered composite deck with an extension that leads down to the fenced yard planted with dozens of trees. The main-floor primary suite includes one of multiple custom closets and a bathroom with double vanities, separate tub and shower, plus a heated floor. Two second-floor suites include upgraded baths. Another bed and full bath in the lower level join a large recreation space with a wet bar. Among many other upgrades, a Smart Home package provides peace of mind and convenience. HOA fee covers the lawn and snow. Don’t miss out!
#24012354

Chesterfield

14746 Schoettler Grove Court

4 Beds

4 Baths

3,369 Sq.Ft.

$1,100,000

MLS#: 24012354
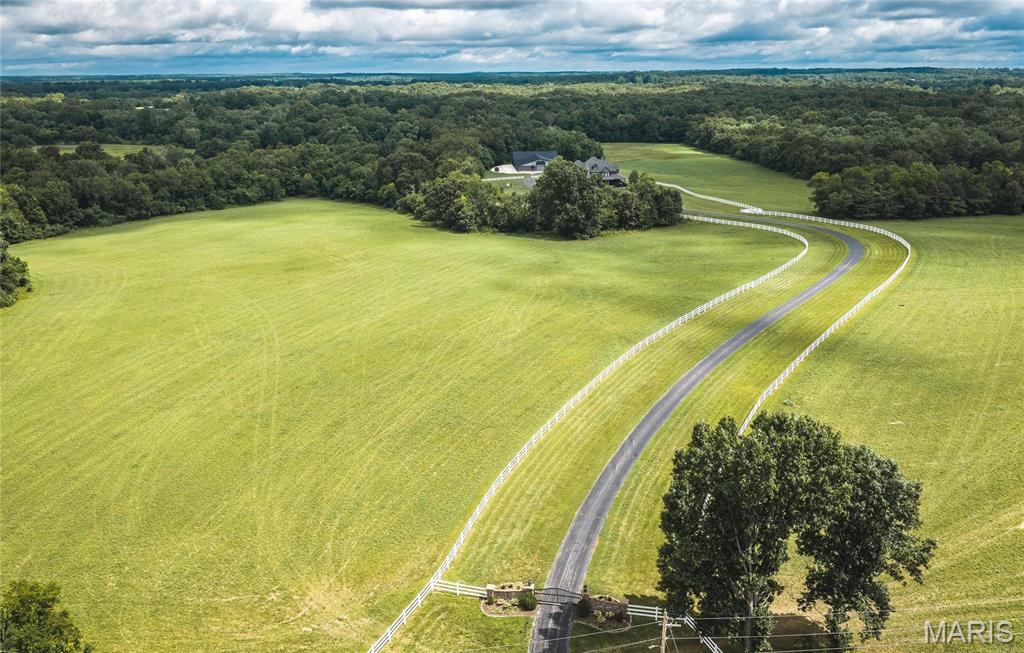
Experience the perfect blend of luxury, privacy, and outdoor recreation with this exceptional 50 +/- acre Ozark estate. The beautifully crafted home offers over 4,000 square feet of thoughtfully designed living space and features energy-efficient geothermal heating and cooling for year-round comfort. The property showcases an ideal mix of open pasture and mature timber, creating outstanding habitat for deer and turkey while providing plenty of room to enjoy the outdoors. Spend warm summer days relaxing by the in-ground swimming pool and unwind each evening with breathtaking Ozark sunsets from the screened-in porch. A gated, paved driveway leads you off the main road to a private setting accented by attractive vinyl fencing. Those needing exceptional storage or workspace will appreciate the impressive outbuildings, including a new 80x80 temperature-controlled building connected to an existing 80x70 machine shed—ideal for equipment, vehicles, hobbies, or even a home business. Outdoor enthusiasts will love the location, just minutes from Shawnee Mac Lakes Conservation Area for excellent fishing and a short drive to Indian Trail Conservation Area for hunting, hiking, and other outdoor recreation. Bring your kayaks and canoes and enjoy easy access to the Current River, renowned for floating, jet boating, smallmouth, largemouth, and trout fishing. You're also within easy reach of several of the Ozarks' most beautiful spring-fed streams, including the Upper Meramec River, Huzzah Creek, Big Piney River. So bring your fly rods.  The area just South of town is known for endless equestrian trails and horseback trail riding so Spring Creek offers opportunity to have your equestrian estate or raise your own beef.  Additional acreage available, up to 300 +/-  acres if you choose to add additional acreage. Call for pricing.  Montauk State Park is home to one of Missouri's premier trout fisheries, while millions of acres of Mark Twain National Forest provide outstanding public hunting opportunities. Dent County is renowned for exceptional turkey hunting, with impressive gobblers, as well as excellent Missouri whitetail deer hunting for both archery and rifle seasons. Golf enthusiasts will appreciate having Spring Creek Golf Course just across the road, making it easy to hop in your golf cart and head to the first tee. Properties of this caliber rarely become available. The Missouri Ozarks offers a welcoming rural lifestyle, low property taxes, and endless opportunities to enjoy the outdoors while remaining conveniently close to town. This executive-style home has been meticulously maintained and is truly move-in ready. Whether you're searching for a luxury country home, a premier hunting retreat, a working farm, or a family estate, this remarkable property offers the space, amenities, and location to experience the very best of the Missouri Ozarks.
#26045272

Salem

1200 N Park Avenue

6 Beds

4 Baths

4,140 Sq.Ft.

$1,100,000

MLS#: 26045272
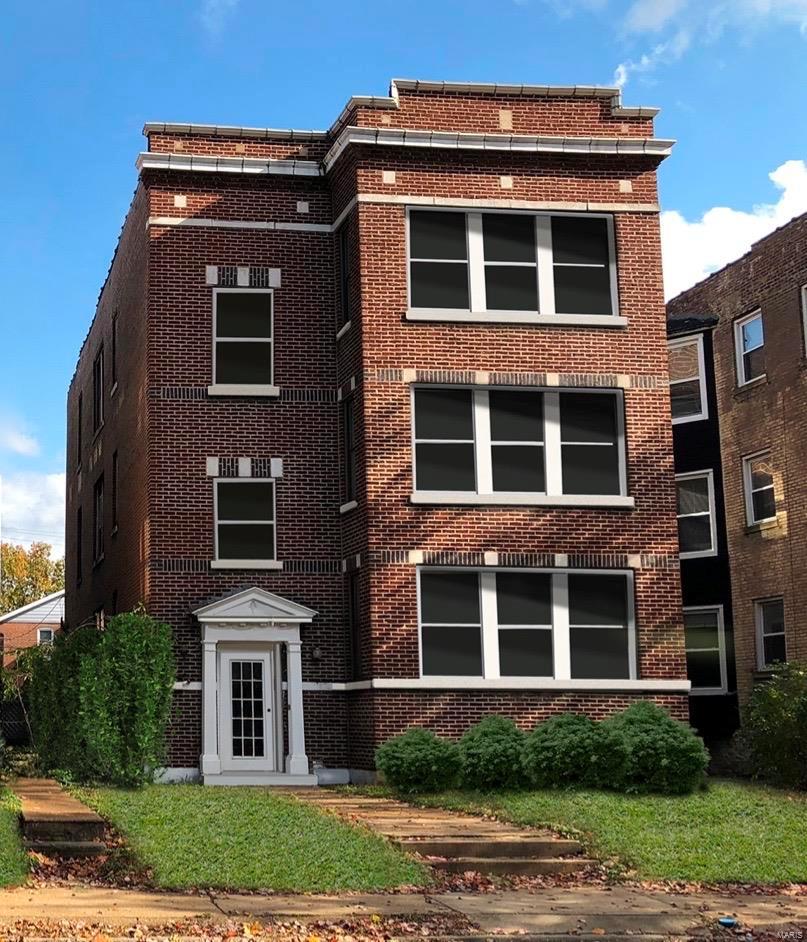
Three newly renovated 3 BD/2BA apartments with new roof, new electric wiring, new plumbing, new thermal pane windows, new fire escapes, Lennox Central A/C, individual wired security systems & intercom/door system. Each unit features in-unit W/D, 9 foot ceilings, granite countertops w/ceramic bowl, 18 cu. Ft. refrigerator, dishwasher, garbage disposal, microwave w/range hood, ceiling fans, mini-blinds, keyless entry systems, internet & cable ready, original hardwood flooring, custom designed closets, six-panel period interior style doors, walk-in showers with glass doors, new "comfort height" toilet, custom vanities, new ceramic plank flooring, dedicated phone & cable lines, hard wired smoke detectors & energy efficient LED lighting. Value Add Potential: Sunroom can be converted to 4th Bedroom. Walking distance from the University City Loop, Washington University in St. Louis, Forest Park, MetroLink, and easy access to Downtown Clayton, Central West End and all Major Highways.
#23071588

St Louis

714 Westgate Avenue

None Beds

None Baths

4,500 Sq.Ft.

$1,100,000

MLS#: 23071588
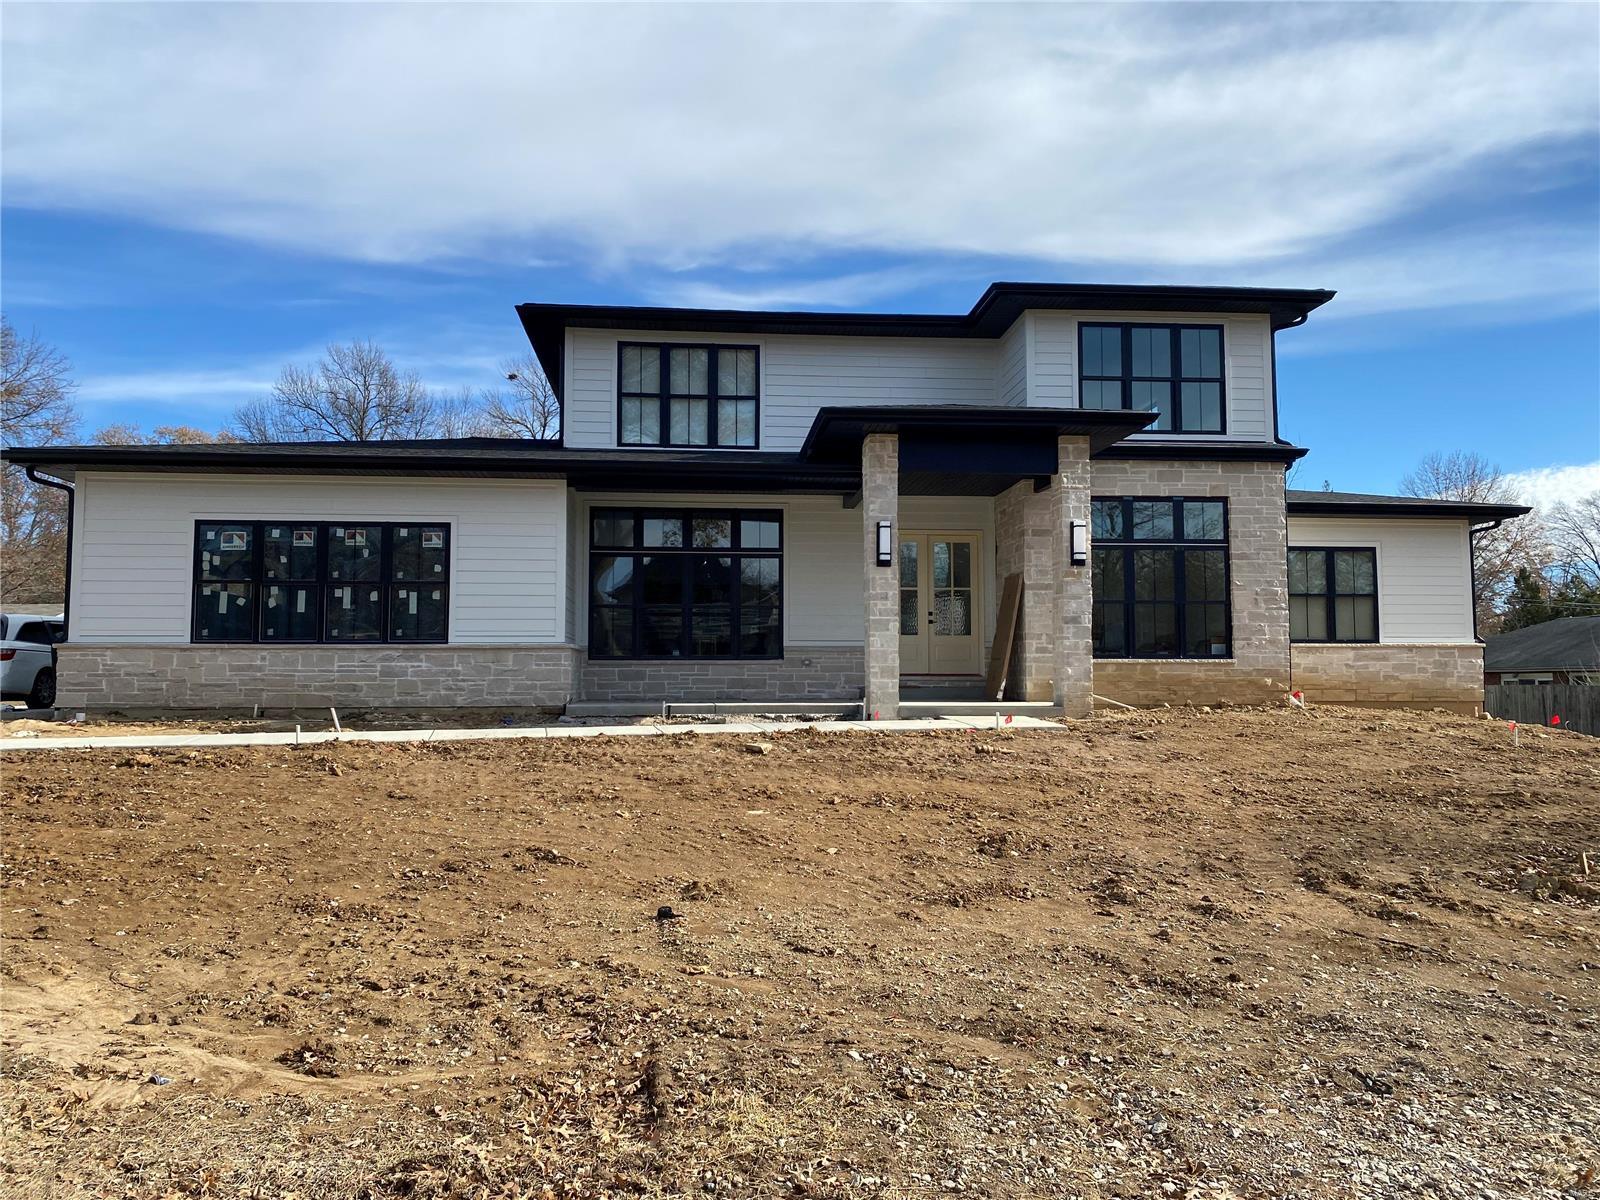
for comps purposes only
#22075824

St Louis

90 Stoneyside Lane

4 Beds

5 Baths

4,000 Sq.Ft.

$1,100,000

MLS#: 22075824

Price reduced
Welcome to your dream home in Augusta! This gorgeous custom-built lake house in the heart of Missouri's wine country is everything you've been waiting for! Nestled in the rolling hills just north of the Missouri River, this luxurious ranch in the Augusta Shores community features over 5,200 square feet of living space on 1.3 acres of picturesque property with direct access to the main lake in Augusta Shores, Hickory Lake. You'll have great curb appeal with a brick and stone exterior, oversized 3-car side-entry garage, and professional landscaping leading to the covered front porch. The foyer opens to the stunning 2-story living room, accented by columns and featuring a floor-to-ceiling stone-surround gas fireplace, hardwood floors, and a wall of windows to capture the amazing view of the lake. Off the living room is a charming sitting room with crown molding and 2-story windows. You'll love hosting gatherings in the gourmet kitchen, featuring granite counters, tile floors, beautiful cabinets with crown molding and glass-front accents, stainless steel appliances, and a tile backsplash. The light-filled breakfast room, breakfast bar, and expansive dining room provide plenty of space to eat, relax, and spend time with friends and family. No detail has been overlooked: archways, recessed lighting, chandeliers, wrought-iron spindles, art alcoves, and gleaming hardwood flooring. The primary suite is a retreat with vaulted ceilings, walk-in closet w/organizers, and a showstopper bathroom w/dual vanities, tile-surround step-in shower, and jet tub flanked by columns. You'll have three more bedrooms on the main level, each with their own en-suite bathroom and walk-in closet. A convenient laundry room w/utility sink and a half bath complete the space. The walk-out finished lower level adds a large rec room, kitchenette w/granite bar, family room w/gas fireplace, 5th bedroom w/walk-in closet, a bathroom w/step-in shower, and even a theater room! The thoughtful design of the interior continues outside. The giant ipe deck spans the back of the home, with unobstructed views of the lake and wooded hills surrounding you. You'll also have a covered patio, screened-in covered porch, and beautiful landscaping. In addition, the community amenities provide resident access to a pool, clubhouse w/exercise facility, tennis/pickleball courts, basketball courts, walking trails, pavilion, three stocked lakes, and fiber optic internet. Augusta Shores HOA fee includes gated security, pool and court maintenance, lake upkeep, snow removal, common ground upkeep, and internet service. The home is located moments away from Klondike Park and the Katy Trail, a short drive to the heart of Augusta and Defiance wine country, and only 25 minutes from shopping and restaurants in Washington or Weldon Spring. Don't miss out on this wonderful opportunity!
#26053057

Augusta

4412 Arrowhead Ridge Lane

5 Beds

5 Baths

5,226 Sq.Ft.

$1,100,000

MLS#: 26053057

Experience turnkey luxury lakefront living at its finest in this stunning 3-bedroom, 3-bath condo at the 13-mile marker of Lake of the Ozarks, complete with a private garage and a massive 12x40 boat slip ready for your cruiser. Professionally decorated and sold fully furnished, this move-in-ready residence opens to a sunlit floor plan showcasing panoramic water views. The designer kitchen anchors the living space with custom cabinetry, high-end finishes, and an effortless flow tailored for hosting. Each generous bedroom features its own walk-in closet, complemented by modern bathrooms with sleek walk-in showers. Thoughtfully engineered for effortless accessibility, the home is ADA compliant, serviced by an elevator, and offers step-free convenience from your door to the water—hop in your golf cart and cruise directly down to the community pool and dock without taking a single step. Step outside to unwind on your private lakeside deck, gather around the firepit, or take in front-row seats to the iconic July 4th fireworks right over the water.
#3589866

Four Seasons

182 Havens Place Drive 3H

3 Beds

3 Baths

1,700 Sq.Ft.

$1,100,000

MLS#: 3589866
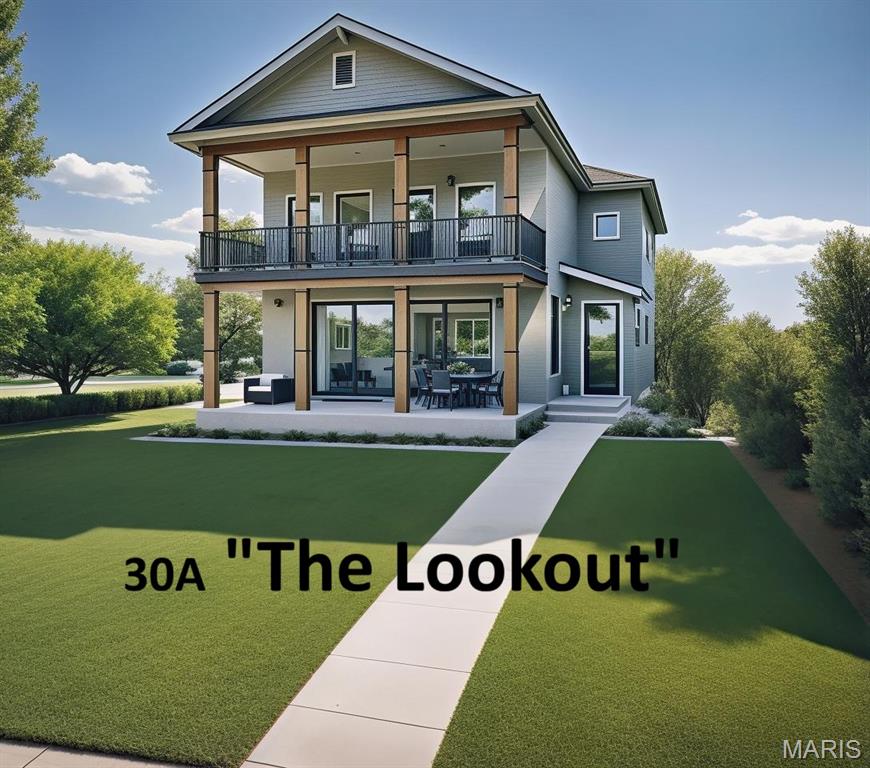
Introducing "The Lookout - 30A", a stunning to-be-built contemporary home inspired by the iconic beachfront retreats of Florida’s Scenic 30A. This custom home offers unmatched curb appeal boasting a large covered patio & a stacked balcony designed to capture panoramic views of Brentwood Park! Step inside to an open-concept main level featuring an abundance of natural light, 9ft ceilings, engineered hardwood floors, and a gas fireplace as the heart of the living space. The kitchen features an oversized quartz island, custom cabinetry, tiled backsplash, a walk-in pantry, & seamless flow into the large dining room overlooking yet another covered patio! Custom built-in cubbies, a convenient walk-up office & half bath completes the main level. Upstairs, retreat to 2 junior suites, each with walk-in closets & private en-suite baths. The primary suite is a true sanctuary, boasting a spa-like master bath with a freestanding soaking tub, oversized shower, dual vanities, and a private balcony overlooking the treetops and park. The detached 2-car garage includes a rare flex studio suite complete with a full kitchen & bath plus washer/dryer hookups—ideal as a home office, guest quarters, in-law suite, or an income-producing rental. Located in the heart of Brentwood, enjoy walkable access to parks, trails, and top-rated schools while living in a home that feels like a permanent vacation. "The Lookout - 30A" isn’t just a home—it’s a lifestyle. Customize your finishes and make it yours today! Pricing subject to change.
#25076149

St Louis

2905 Brazeau Avenue

4 Beds

4 Baths

3,037 Sq.Ft.

$1,099,990

MLS#: 25076149
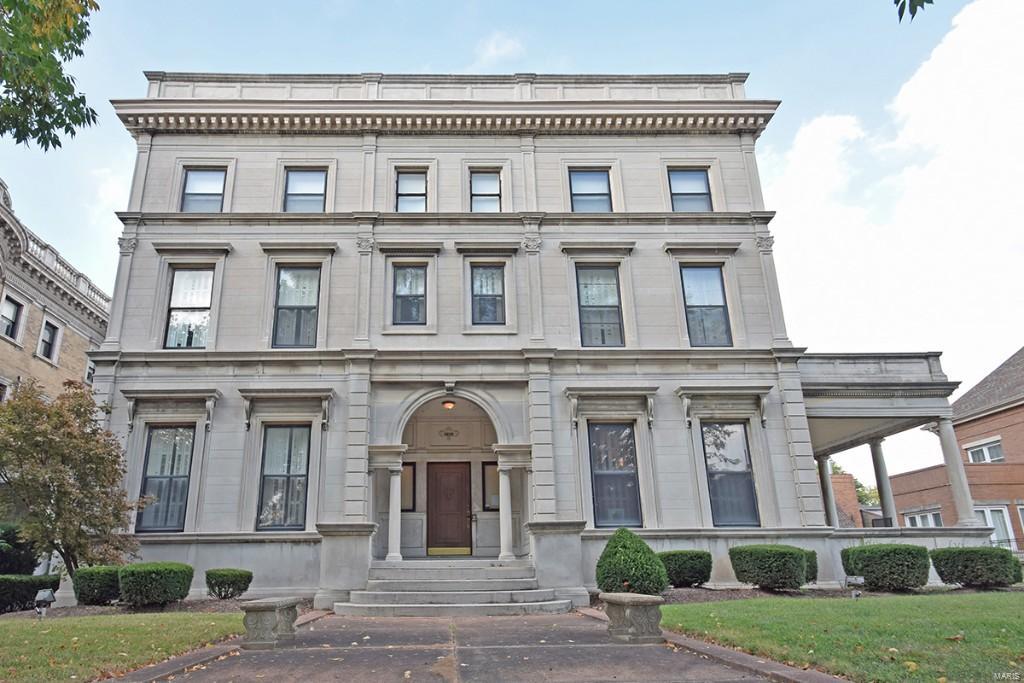
Own a true Saint Louis Mansion, and a part of history. This Italian Renaissance masterpiece was renovated in 2001.  Stunning millwork, Ceilings are 12' on Main and 10' on floors 2 and 3, elegant plaster. Inspiring quality and attention to detail, marble, granite and original wood floors, perfectly functioning pocket doors, 8 fireplaces, a paneled library with original built-ins, formal Living Room, music room, dining room an ornate plaster ceiling and seating room for 25 diners. Huge butler pantry with original built-ins, a modern kitchen/family combo with center island, custom cabinets, and solid surface counters. You will be floored by triptych Tiffany style windows on second AND third floor landings, spacious and elegant bedrooms and a billiard room. Another level up provides additional living space with another family room with fireplace and 6 additional bedrooms. A level lot of nearly half an acre, swimming pool and systems redone in 2001, this home is impressive but manageable.
#15057153

St Louis

5035 Lindell Blvd

10 Beds

4 Baths

10,686 Sq.Ft.

$1,099,989

MLS#: 15057153
None
#15016887

St Louis

2722 N Geyer

5 Beds

4 Baths

4,070 Sq.Ft.

$1,099,989

MLS#: 15016887
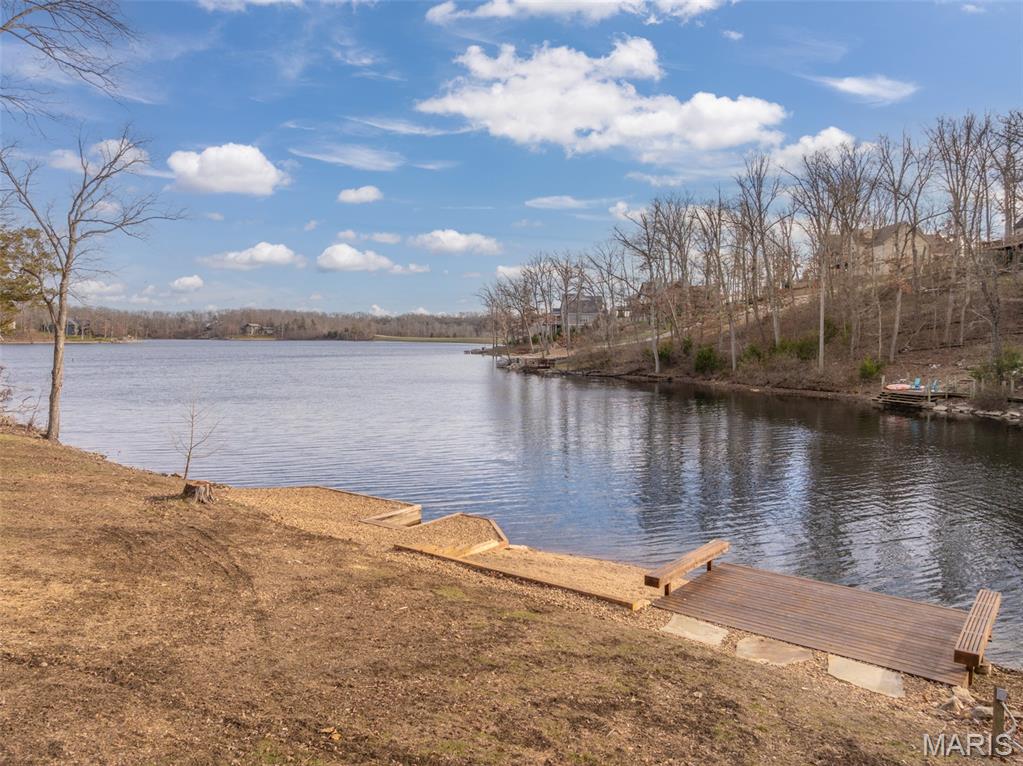
Discover the ideal setting for your future lakeside retreat with this beautiful 1+ acre lot on the shores of Lake Alpine—one of Missouri’s most scenic and best-fishing private lakes. Offering coveted southern exposure, the property welcomes warm sunlight throughout the winter months. A gentle slope leads effortlessly to the water’s edge, creating easy access for swimming, fishing, kayaking, and quiet boating. (Lake Alpine allows only electric trolling motors—no gas-powered boats—ensuring a peaceful, nature-filled experience.) The lot already features a private dock with electric, a boat mooring area, and a beach—so you can use and enjoy the lake even before building your home. The terrain is perfect for a custom home design with a walk-out lower level, and with no required construction timeline (restrictions and guidelines apply), you can build at your own pace. Nestled on a quiet, dead-end cul-de-sac and accessed by a blacktop road, the property offers both privacy and convenience. Nearby hiking trails, a community sand beach, and a gated entrance complete the setting. Serene, sunlit, and surrounded by natural beauty, this is your chance to own a truly special piece of lakeside paradise in Innsbrook.
#25080678

Innsbrook

2336 Alpine Overlook Drive

None Beds

None Baths

1.4 acres

$1,099,900

MLS#: 25080678
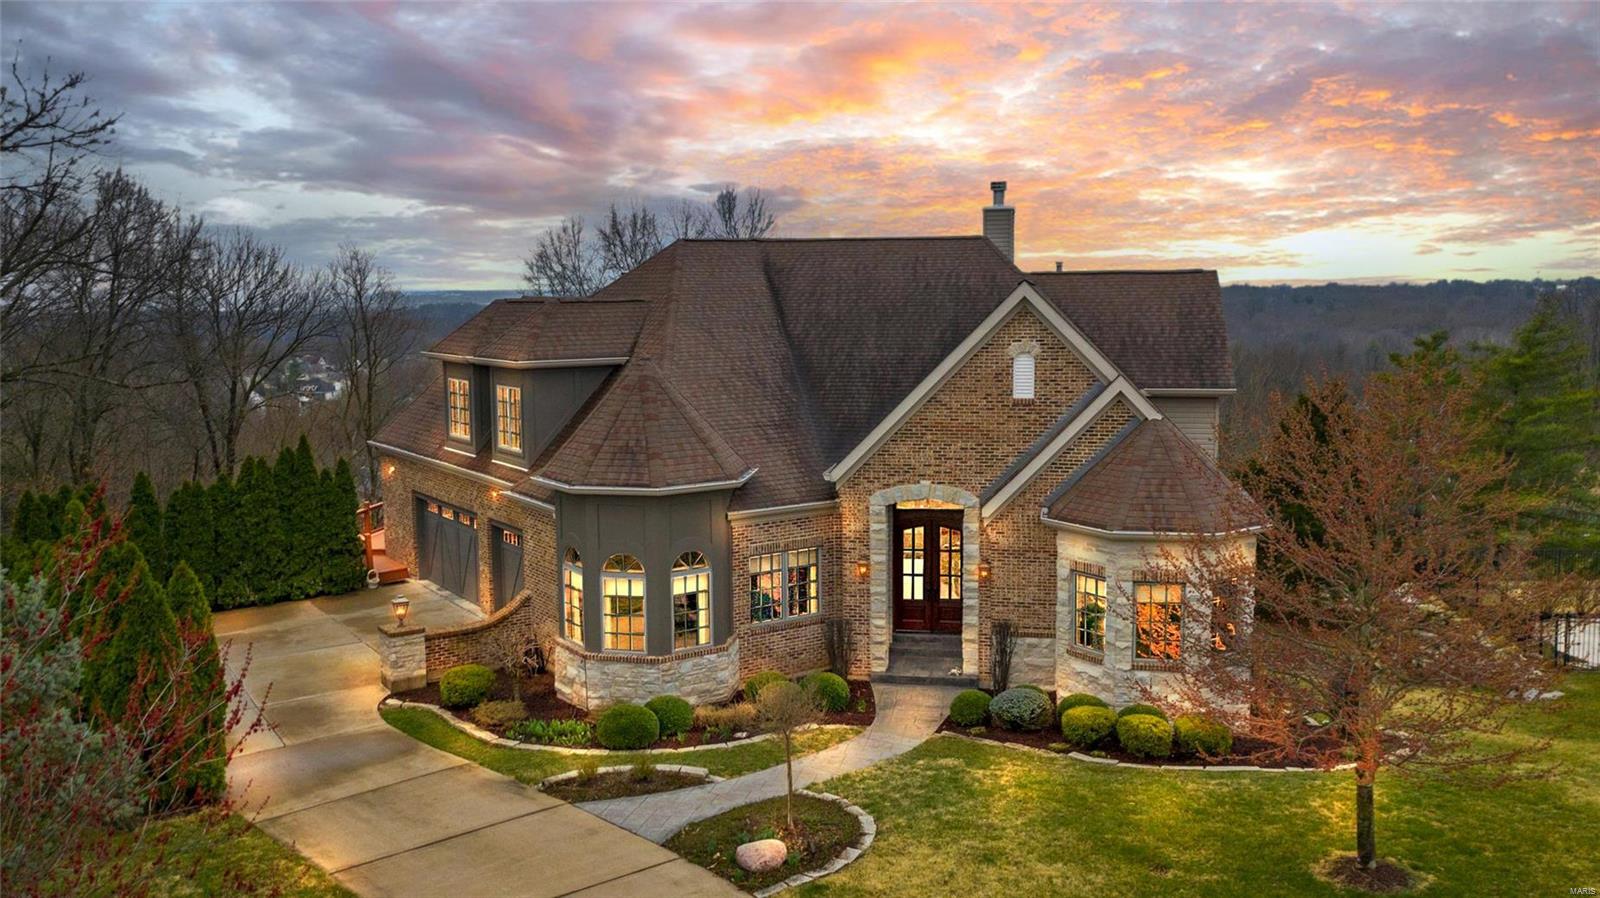
Wow! Look at that view!! Gorgeous custom built home with 5 beds/4 full and 1 half baths. Beautiful wood floors and crown molding throughout the home. Cozy home office perfect for all your zoom calls. Enjoy all your family dinners in the large DR with accent lighting. Great Room has floor to ceiling windows with a spectacular view. Kitchen features SS appliances, DBL oven, granite counters, breakfast bar, custom built-ins, wine cooler and cozy breakfast room. Hearth room has stone surround FP and access to your double tiered deck. Master en-suite is truly amazing with walk in closet, and luxurious bath with his and her sinks, jacuzzi tub and sep shower. Upstairs you'll find two beds with shared Jack n Jill bath plus 4th bed. The kids can sprawl out in LL  rec room with gas fireplace and more amazing views. 5th bed and another full bath. In any season home has spectacular views! July 4th brings a wonderful firework display across the skyline. Furnace 1 year NEW! AC 4 Years! Rapid HWH.
#21014340

Manchester

608 Mulberry Grove Court

5 Beds

4 Baths

5,362 Sq.Ft.

$1,099,900

MLS#: 21014340

1 ... 502 503 504 505 506 ... 666
* Listings identified with the FMLS IDX logo come from FMLS and are held by brokerage firms other than the owner of this website. The listing brokerage is identified in any listing details. Information is deemed reliable but is not guaranteed. If you believe any FMLS listing contains material that infringes your copyrighted work please click here to review our DMCA policy and learn how to submit a takedown request. © 2024. First Multiple Listing Service, Inc.

Send a message

Message successfully sent.

Your message

What is 3 + 4 ?

Reason for contacting?

I agree to receive email communication and understand I can unsubscribe at any time.

I agree to be contacted by Rock Island Realty via call, email, and text for real estate services. To opt out, you can reply 'stop' at any time or reply 'help' for assistance. You can also click the unsubscribe link in the emails. Message and data rates may apply. Message frequency may vary. Privacy Policy

Sign Out

Virtual Assistant

Would you like to take the next step with this property? We can help you schedule a showing or virtual tour, or send you more details.

Yes, I would like more information.

Thank You for Your Reply, One of Our Agents will contact you as soon as possible

No, maybe later.

Thank you, you can always contact me via email, phone number or through the contact form.

Realhub AI

Lucy - Your AI-Powered Realtor

Update Your Temporary Password

Personalize your search

Enter your email and we'll notify you immediately when new listings match what you're looking for.

or enter email address

Already have an account ? Login here

Continue your home search

I agree to receive communications and understand I can unsubscribe at any time.

I agree to be contacted by Rock Island Realty via call, email, and text for real estate services. To opt out, you can reply 'stop' at any time or reply 'help' for assistance. You can also click the unsubscribe link in the emails. Message and data rates may apply. Message frequency may vary. Privacy Policy

Already have an account ? Login here

We use cookies

We use cookies primarily for analytics to enhance your experience. By accepting, you agree to our use of these cookies. You can manage your preferences or learn more about our cookies policy.
