Properties

Browse or get in touch to schedule a walkthrough.

  • Nearby me
Price range

Popular Features

Community Features

Association

Property Features

Waterfront

View

Exterior Features

Interior Features

Style

10000 properties match your criteria

Updated 1 minute ago

E-Alert name

DEVELOPMENT LAND FOR SALE.  17.42 ACRES.  650' OF HIGHWAY J BLACKTOP ROAD FRONTAGE. ALL PUBLIC UTILITIES LOCATED ON
SITE. 8' WATER MAIN RUNS ALONG ENTIRE FRONT OF SITE. GRAVITY FLOW SANITARY SEWER LOCATED ON REAR OF SITE.
NATURAL GAS AND ELECTRIC ON SITE.  LEVEL TO GENTLY SLOPING TOPOGRAPHY.  EASY ACCESS AND VISIBILITY TO/FROM HIGHWAY 70. CLOSE TO LOCATION OF NEW AMERICAN FOOD GROUP MEAT PROCESSING FACILITY PROJECTED TO OPEN IN 2024,
 (EXPECTED TO CREATE 1300 NEW JOBS)  THE MEAT PROCESSING FACILITY WILL BE LOCATED BETWEEN WRIGHT CITY AND FORISTELL @VETERANS MEMORIAL PARKWAY AND ARCHER ROAD.  
PROPERTY  IS CURRENTLY ZONED LIGHT INDUSTRIAL. LOCATED IN CITY LIMITS OF WRIGHT CITY.  
EXCELLENT SITE FOR SINGLE FAMILY RESIDENTIAL, MULTI-FAMILY OR COMMERCIAL.  CALL LISTING AGENT, SHOW AT WILL Location: Hwy/Interstate Frntg
#23044911

Wright City

0 Highway J

None Beds

None Baths

17.42 acres

$1,100,000

MLS#: 23044911
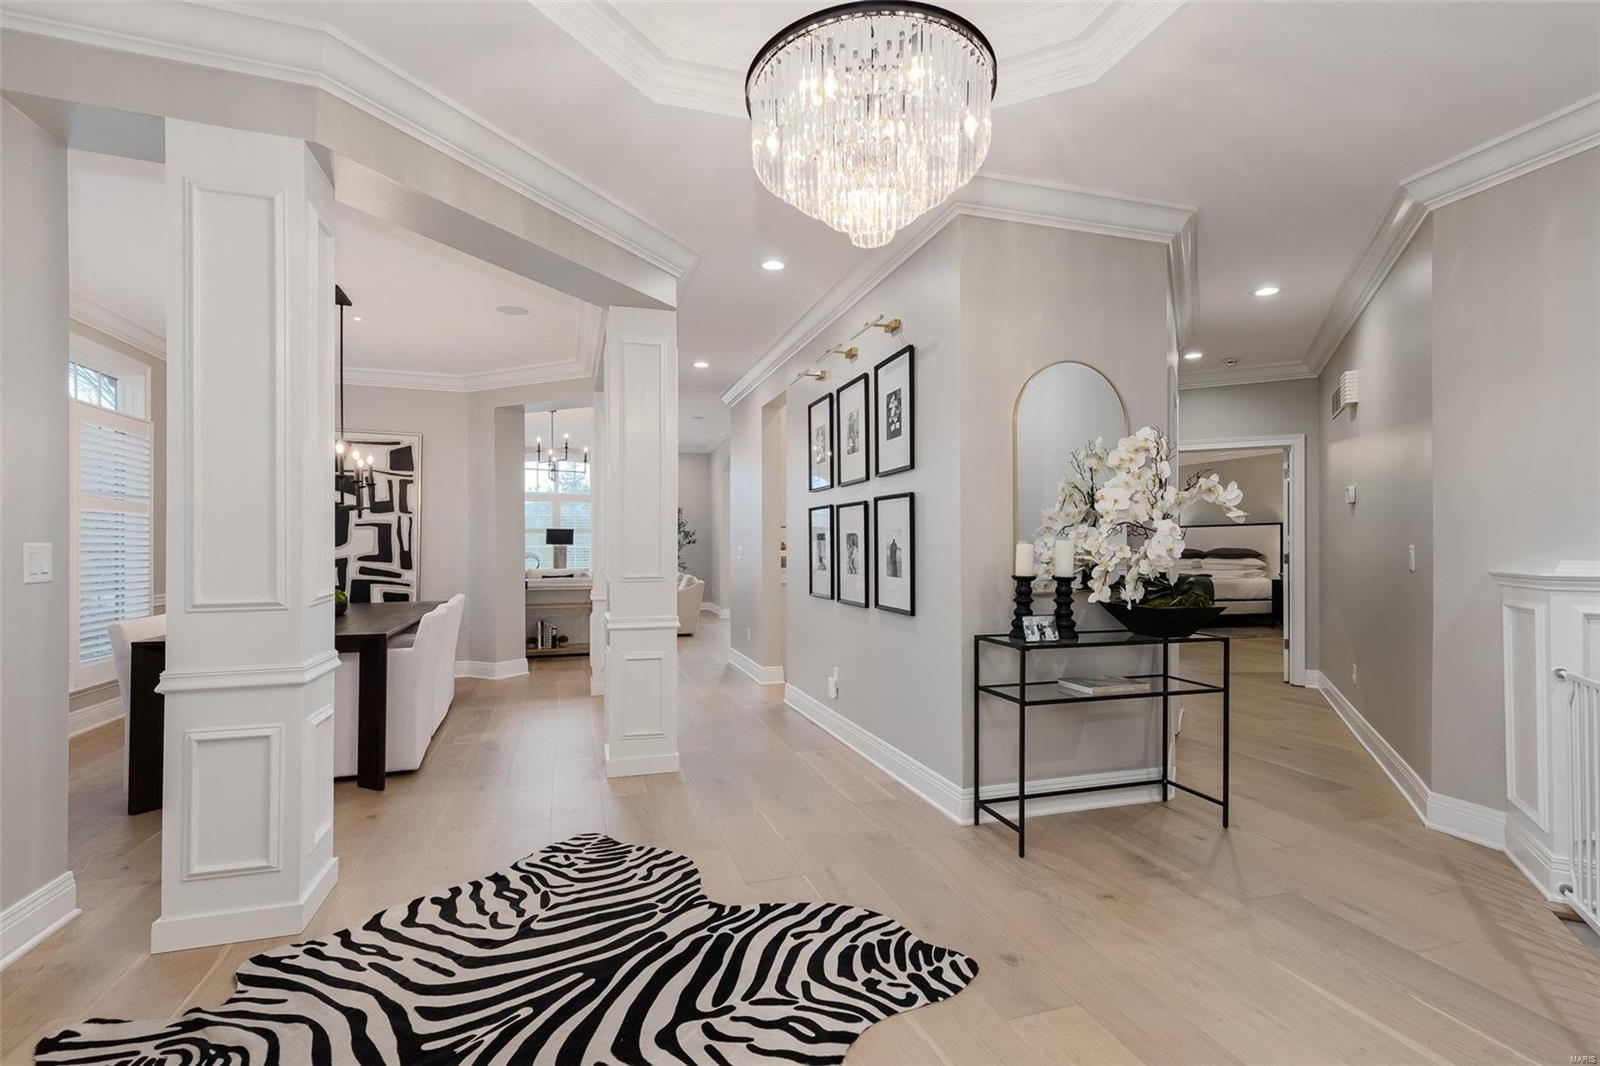
Fantastic Price Adjustment! Do not miss this stunning renovation! This is an incredible opportunity to live in a luxurious gated community in a executive ranch style home with a laid back lifestyle perfect for busy jetsetters!  This home has been beautifully updated featuring new engineered hardwood flooring throughout the main level, high end quartz countertops featuring a waterfall backsplash, new custom built kitchen, newer appliances, new lighting, new custom built in shelves in the main floor office, new millwork to name a few of the upgrades.  This home features over 4200 square feet of living space with two fireplaces, multiple entertaining spaces, a wet bar in the lower level and a main floor laundry. Located on a premium cul-de-sac lot with terrace, covered patio and 2 car garage.  Do not miss an opportunity to see this gorgeous home! Location: End Unit
#23011903

Chesterfield

597 Upper Conway Circle

3 Beds

3 Baths

4,229 Sq.Ft.

$1,100,000

MLS#: 23011903
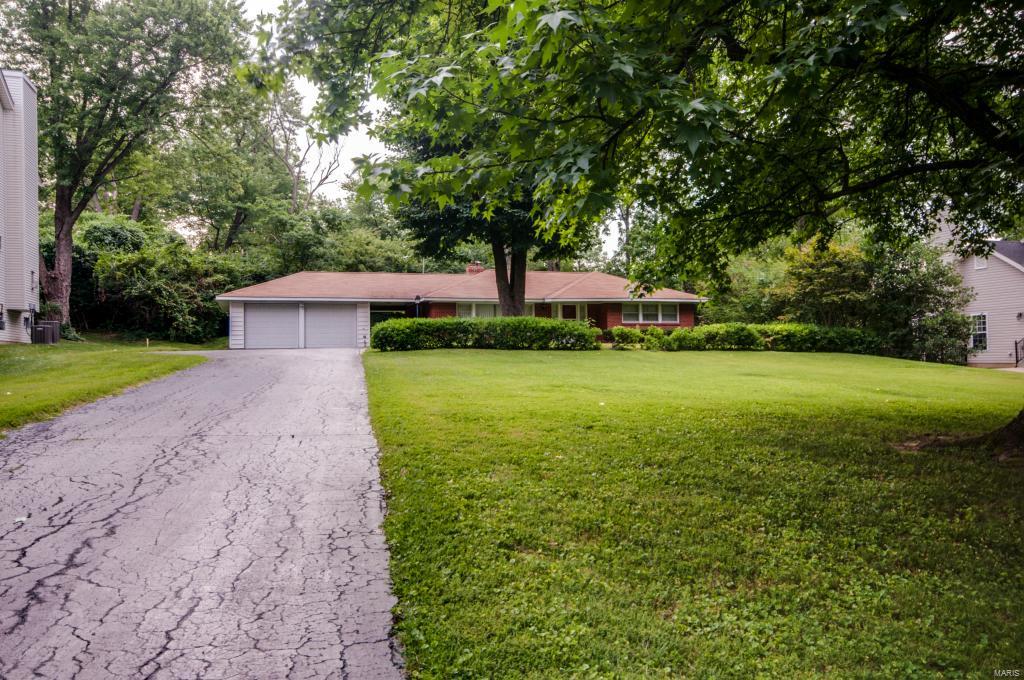
NEW CONSTRUCTION – Stunning custom home being built by award winning Jeffrey Homes, located on a very desirable tree lined street in the Ladue school district. Jeffrey Homes provides outstanding quality and attention to detail.  There is still time to meet with the builder and design your custom home with all the unique features you desire to fit your lifestyle. This home will include all the specials features and upgrades you would expect in a home built by Jeffrey Homes.  Many other million dollar homes on the street. Located close to Clayton and Airport,  Walking distance to local parks.   Call agent to meet with the builder.  PHOTOS ARE EXAMPLES OF OTHER HOMES AND FEATURES BUILT BY JEFFREY HOMES. Contact agent for a list of all the special features included in base price, as well as, a list of optional features, which could be add to this home.
#14041576

St Louis

15 Arbor Road

4 Beds

4 Baths

4,200 Sq.Ft.

$1,100,000

MLS#: 14041576
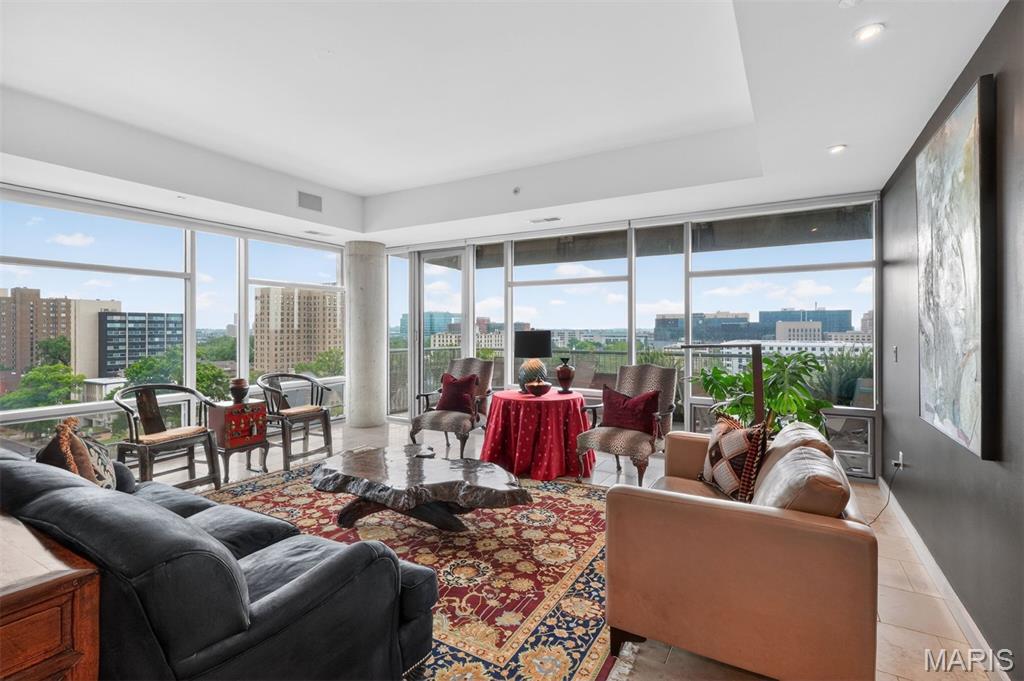
PRICE IMPROVED! High above the Central West End, this sophisticated 9th-floor corner residence offers a rare and cinematic way to live - wrapped in sky, treetops, city lights, sunrise, sunset, and sweeping unobstructed views to the East, South, and West. From the Great Room, primary suite, or expansive private balcony, the world feels open, luminous, and entirely your own. A secure elevator opens directly into a private foyer, setting the tone for a residence that feels exclusive, intimate, and quietly glamorous. Inside, 10’ ceilings, Spanish limestone and marble floors, marble countertops, designer lighting, and a sleek European-style kitchen create a seductive backdrop for elegant nights in, effortless entertaining, and everyday indulgence. This two-bedroom, two-and-a-half bath condo with a den has been beautifully enhanced with a Sub-Zero refrigerator, custom cabinet installation, a Wolf cooktop and hood, an added ice maker, automatic living room and primary bedroom shades, new balcony lighting, and custom closet systems. The lifestyle is seamless and elevated, featuring two assigned garage parking spaces directly next to the elevator, a storage unit, a door person, a fitness room, a guest suite, and a party/conference room with a wet bar and kitchen. Step outside and the best of the Central West End is at your feet—beloved cafés, acclaimed restaurants, galleries, boutiques, Forest Park, BJC/WashU Medical Campus, and the vibrant pulse of one of St. Louis’ most iconic neighborhoods. A sultry, sky-lit sanctuary for those who want beauty, privacy, convenience, and the city shimmering just beyond the concrete and glass.
#26026763

St Louis

4545 Lindell Boulevard 29

2 Beds

2 Baths

2,262 Sq.Ft.

$1,100,000

MLS#: 26026763
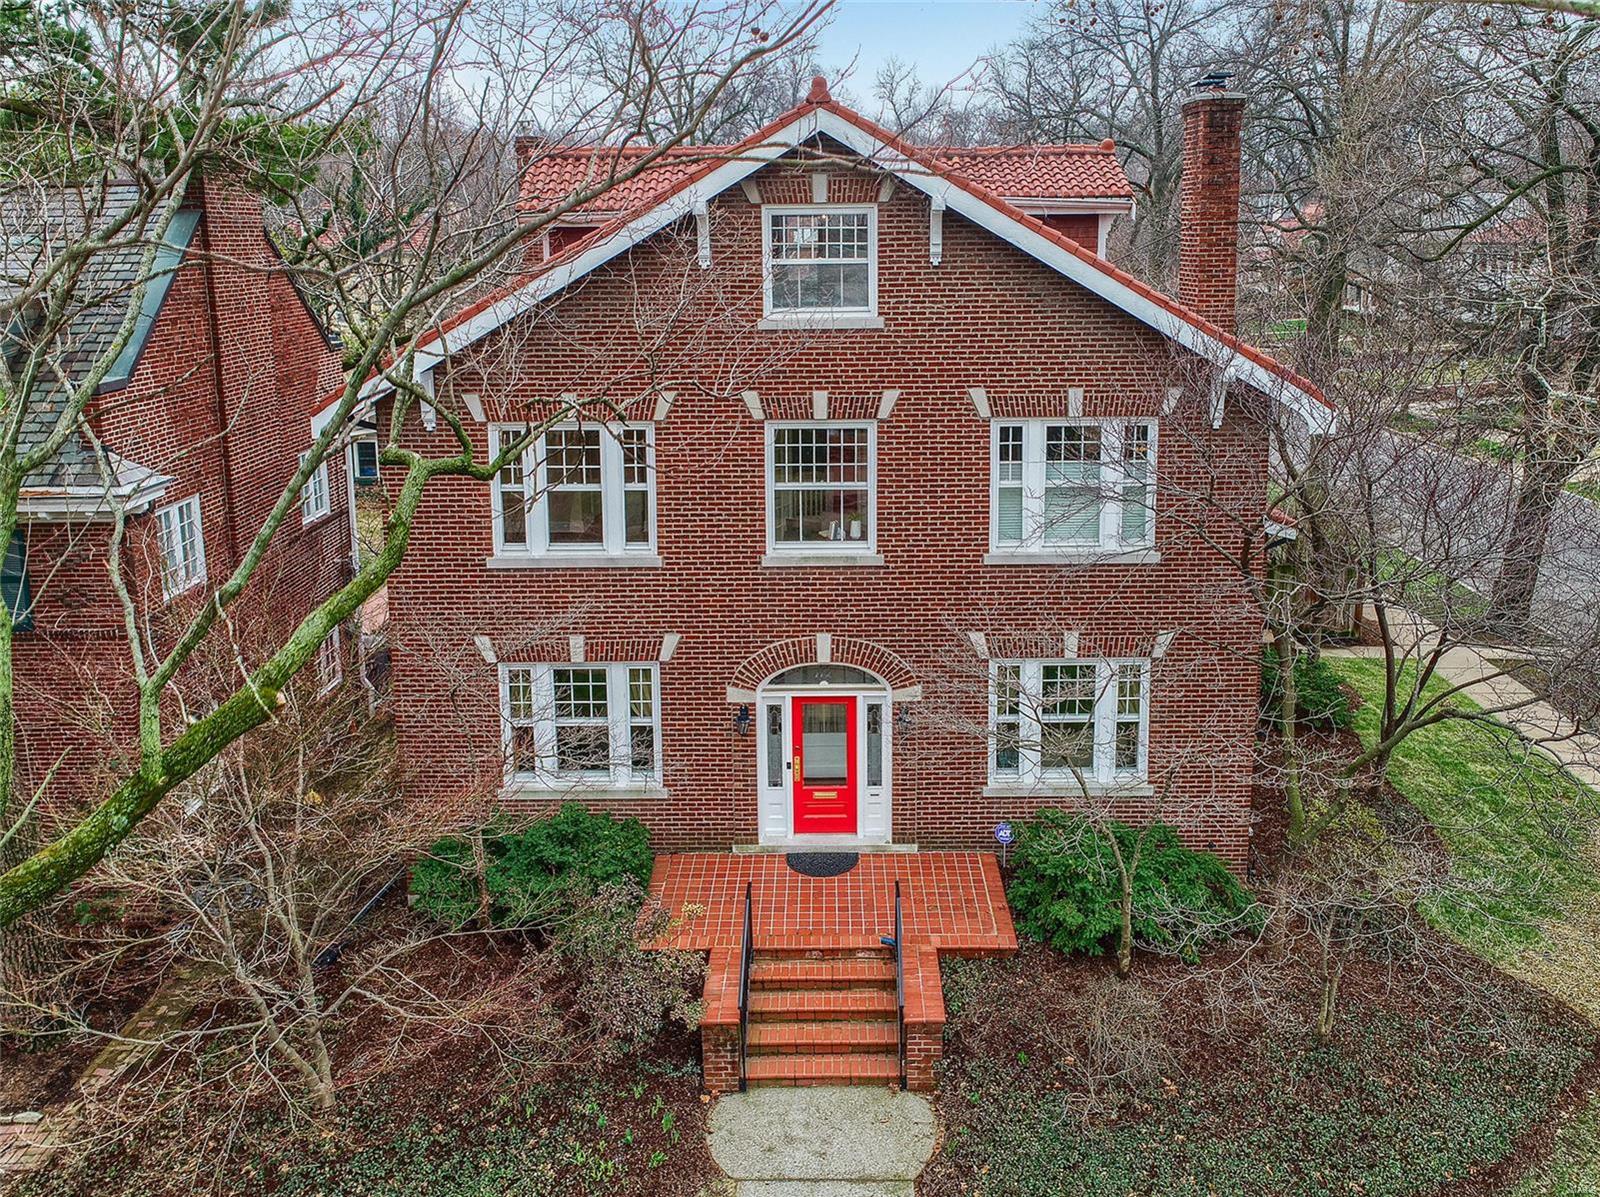
Pride of ownership resonates from this handsome Hillcrest classic. This residence is situated on a quarter acre, corner parcel at the West end of Aberdeen Place.  While the listing details and photo tour speak to the profile of the property, this century home has so much more than you see here.  4 spacious bedrooms and 3 1/2 baths are the perfect scale.  Spanning over 3,500 square feet, it has a symmetry and flow that accommodates today's demands for daily living and entertainment.  112 Aberdeen boasts numerous quality updates in recent years.  They include a smart, second floor master en suite, family bath, powder room, and yet, another updated third floor bedroom suite.  Professionally hardscaped and landscaped with 2 patios, this is the quintessential space for most anything you desire.  This neighborhood is known for its walk-ability.  Whether it's to Forest Park, the DeMun area, downtown Clayton, or Washington University, they are all nearby.  Curiosity piqued?  See it today. Additional Rooms: Mud Room
#18025449

Clayton

112 Aberdeen Place

4 Beds

3 Baths

3,546 Sq.Ft.

$1,100,000

MLS#: 18025449
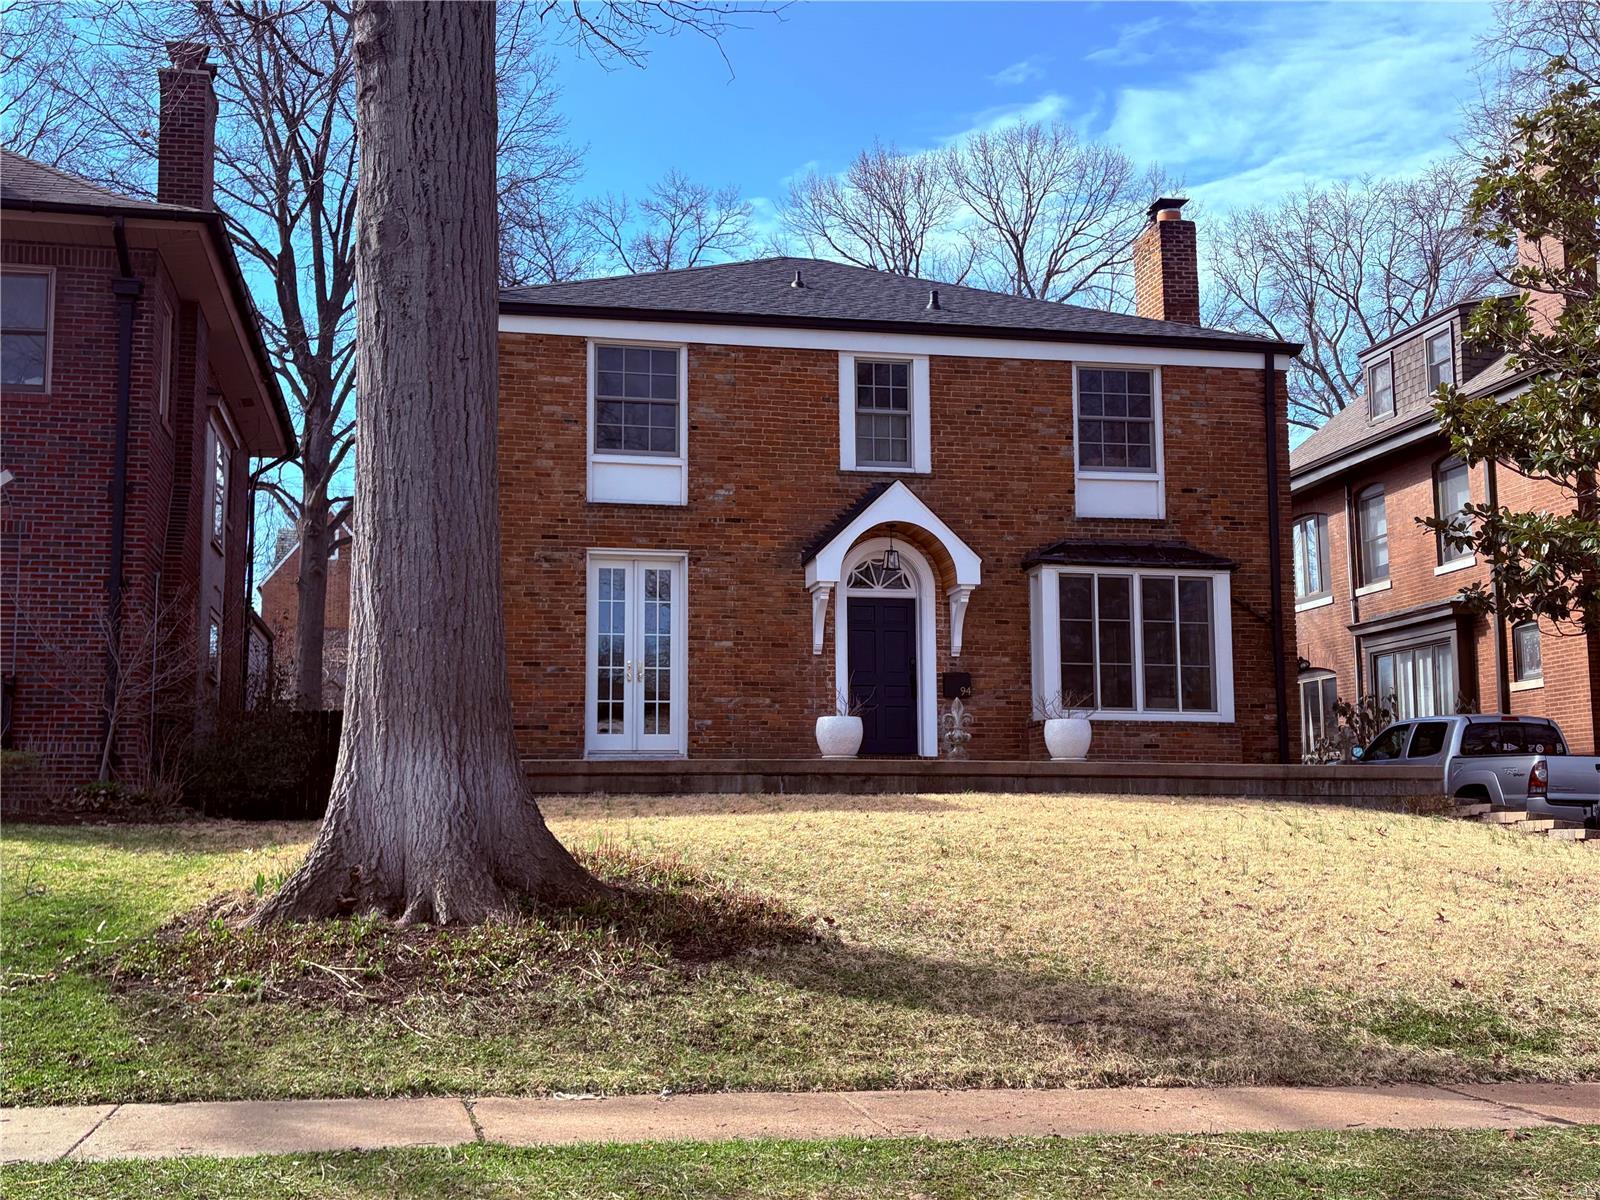
Hillcrest neighborhood, home to one of the most sought after location in all of St. Louis. Once in a lifetime opportunity to own a piece of St. Louis History, walk to Forest Park, ice cream, acclaimed restaurants, all within a few blocks. Vibrant living among the most beautiful surroundings showcasing finest in old-world craftsmanship. Soaring ceilings, elegant foyer, LR w/fireplace opening to a den/library, family room addition with built in wall of cabinets for ample storage. Overlook the outdoor landscape with a patio and privacy perfect for entertaining, formal dining room w/crystal chandelier, original staircase. Kitchen updated with center island, double ovens, stainless appliances. Newer windows. 4 beds/4 baths, L/L ready to be finished for more living space. Primary suite w/shower. In a word, Spectacular.  Now is your chance to own your DREAM HOME in a DREAM LOCATION! Let your creative juices flow!
#25007494

St Louis

94 Arundel Place

4 Beds

2 Baths

2,894 Sq.Ft.

$1,100,000

MLS#: 25007494
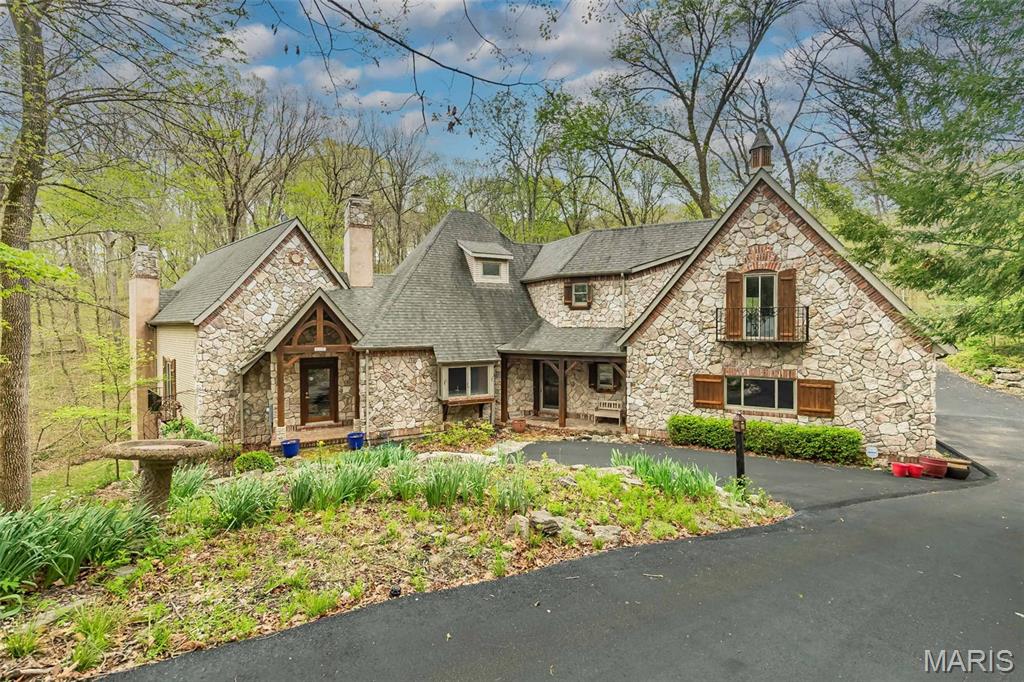
SELLER IS OFFERING UP TO 20K TOWARD YOUR CLOSING COST OR PREPAIDS WITH AN ACCEPTABLE OFFER BY AUGUST 30TH. This unique French country home features 5 bedrooms and 6 bathrooms (3 full and 3 half) and was designed by artist John Pils in collaboration with Timberland Design. Set on 3 serene acres of wooded land, this architectural gem seamlessly combines artistry, craftsmanship, and comfort. The home boasts soaring cathedral ceilings, natural pine and red oak details, and thoughtfully crafted elements that reflect the tranquility of the surrounding landscape.
The updated kitchen includes granite countertops and stainless-steel appliances, flowing effortlessly into a breakfast area and hearth room anchored by a stone wood-burning fireplace. A dramatic 2.5-story wall of windows floods the dining room and the adjacent two-story great room with natural light, providing breathtaking views of the property.
The primary suite features cathedral ceilings, two spacious walk-in closets, and a spa-like bathroom complete with dual vanities, a separate shower, and a private water closet. Upstairs, you'll find two more bedrooms, a loft, and John Pils’ hidden study. The walkout lower level offers impressive entertaining space, including a wine bar, a custom wine cellar, a tasting room, two additional bedrooms, and 1.5 baths.
Two screened porches span both levels, creating the perfect setting for enjoying nature, sipping morning coffee, or unwinding with an evening cocktail. Additional highlights of this exceptional property include a mudroom and a 3-car garage, making it a rare offering that balances character and comfort in a private yet convenient location, minutes from the Valley. 64/40 makes this an ideal location, offering a sense of escape from your daily demands. Updates include Brand new septic system sintalled, 8/2025 new pump and drain field, new flooring in upstairs bathroom, main floor half bath and LL half bath, new showers in primary and LL, added stone and split rail fence and lights along driveway, installed retianing rock walls in backyard and along driveway, new asphalt driveway, custom wine cellar, HWH 2022, water softener installed, irrigation system installed, Roof is aprox 11 years.
#26009608

Wildwood

832 Stone Bridge Springs Drive

5 Beds

3 Baths

5,807 Sq.Ft.

$1,100,000

MLS#: 26009608
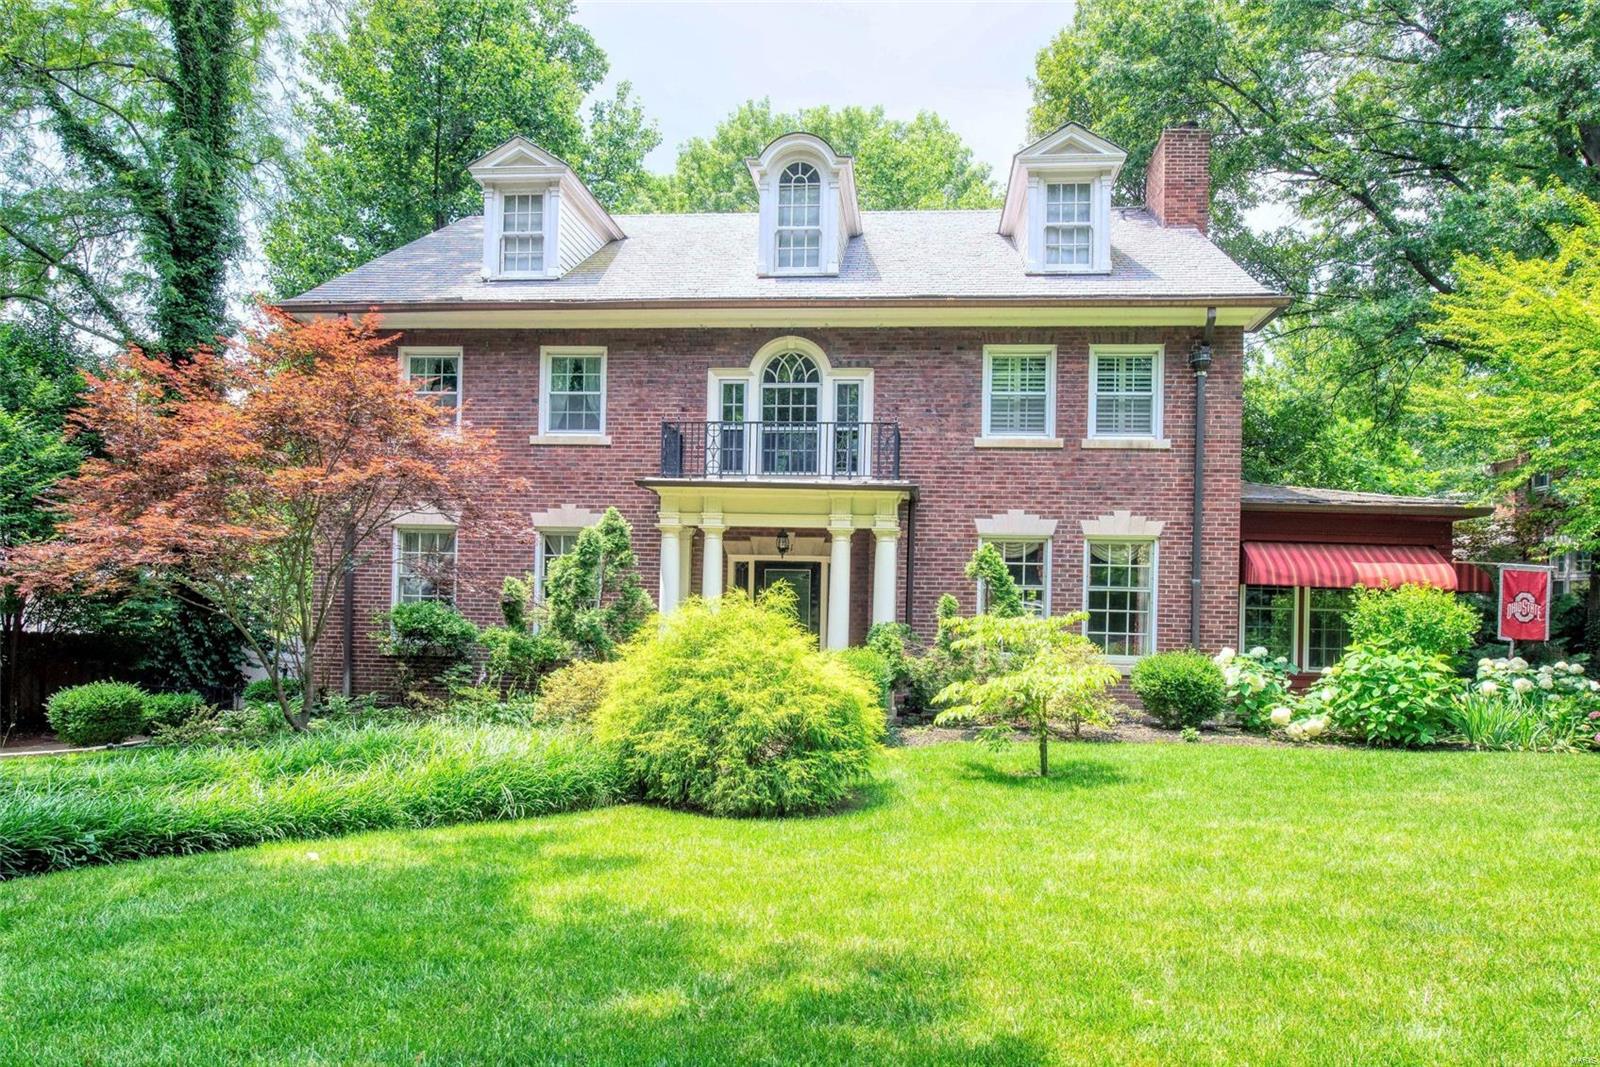
*JUST REDUCED* Exquisite Home in the sought-after Polo Neighborhood of Downtown Clayton! A lovely 2.5 Story Home with 6 Bedrooms, 6 Baths, and over 4,000 square feet of finished living area. Features include stunning Entry Foyer with Beautiful Staircase,  Formal Living Room and Dining Room with fireplaces, and Glassed-in Porch. The Gourmet Kitchen has been Remodeled with Granite Counters, top-of the line stainless steel appliances and Sub-Zero refrigerator. Gleaming Hardwood floors and custom mill work on 1st and 2nd floors. Master bedroom with fireplace and a beautiful luxury Master Bath. 3 additional bedrooms and 2 updated baths complete the second floor.  The 3rd floor is a perfect getaway for guests or family with 2 Bedrooms and Full bath. The lower level is nicely finished with Rec room, kitchenette, utility room, and updated half bath. Beautiful deck and paver patio, level backyard, newer landscaping with garden house for additional storage.  This is Truly A MUST SEE HOME!
#19047577

St Louis

641 W Polo Drive

6 Beds

4 Baths

4,085 Sq.Ft.

$1,100,000

MLS#: 19047577
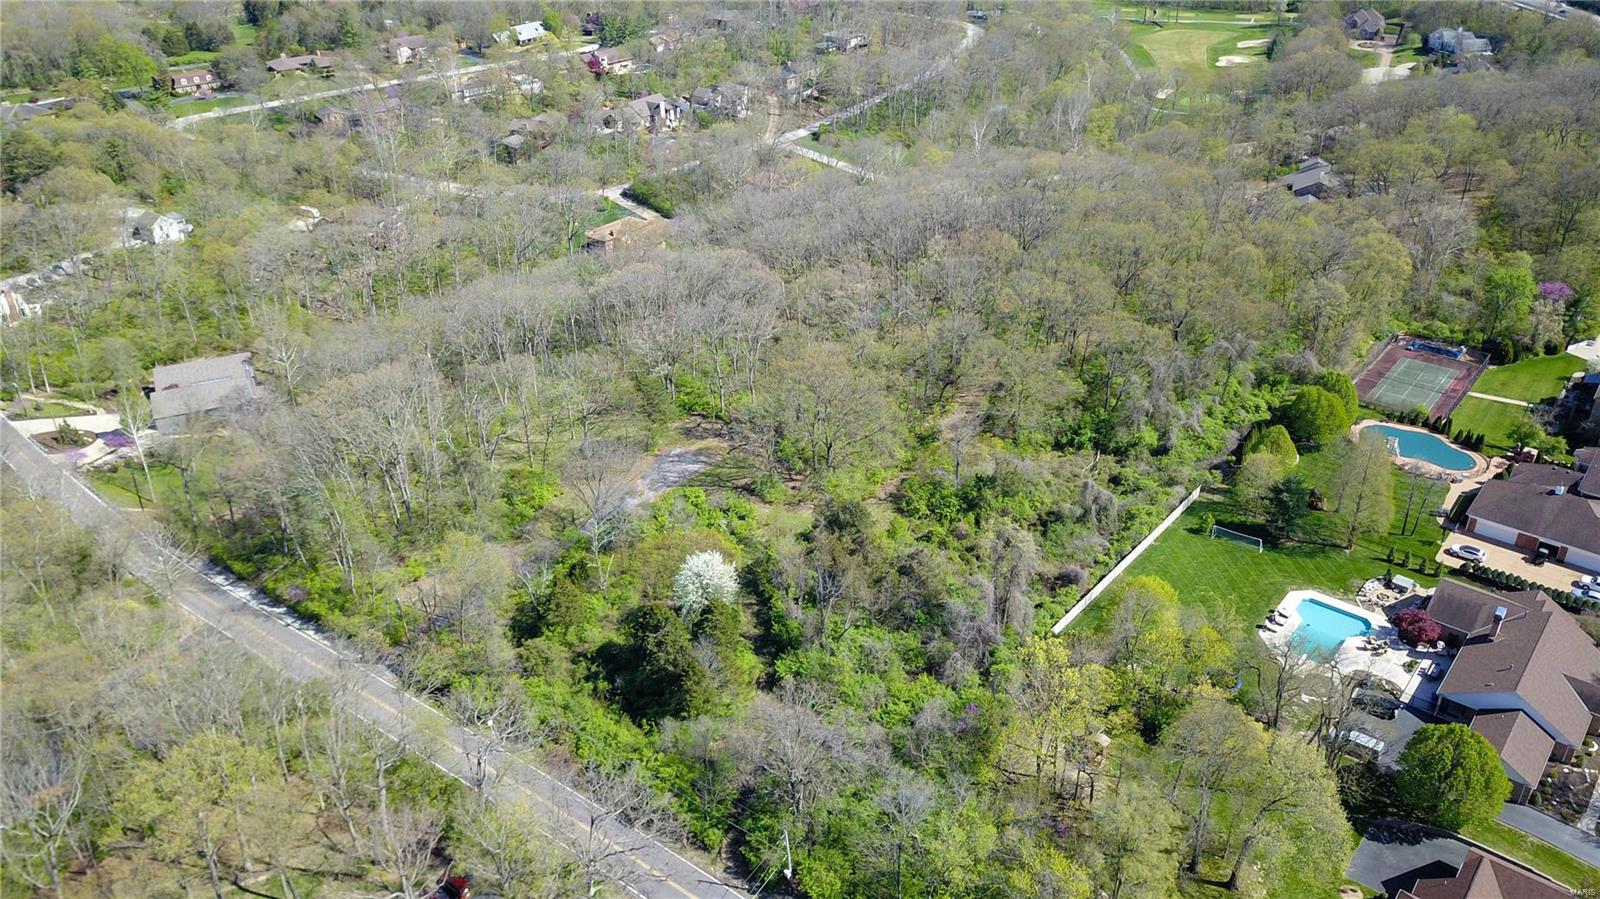
Looking for a great piece of property in a terrific location?  Wonderful Opportunity to Be Your Own General Contractor in Sunset Hills,  Lindbergh School District. on approx. 8.9 Acres of land available for single family development. Build your dream home or up to seven Custom Built Homes. The land has been partially cleared and is partially wooded. You’ll find that other beautiful Subdivisions surround the property. Opportunity knocks with potential for 7 one acre lots, if you’re an investor this is a great opportunity!  Show at Will-three parcels being sold as one. Tax ID for all three lots, 1# - 27M-44-0056 (12490 Robyn)..#2-27M-44-0364 (12480 Robyn)..#3 27M-44-0375 )12488 Robyn).
#18033717

Sunset Hills

12480 Robyn Road

None Beds

None Baths

N/A

$1,100,000

MLS#: 18033717
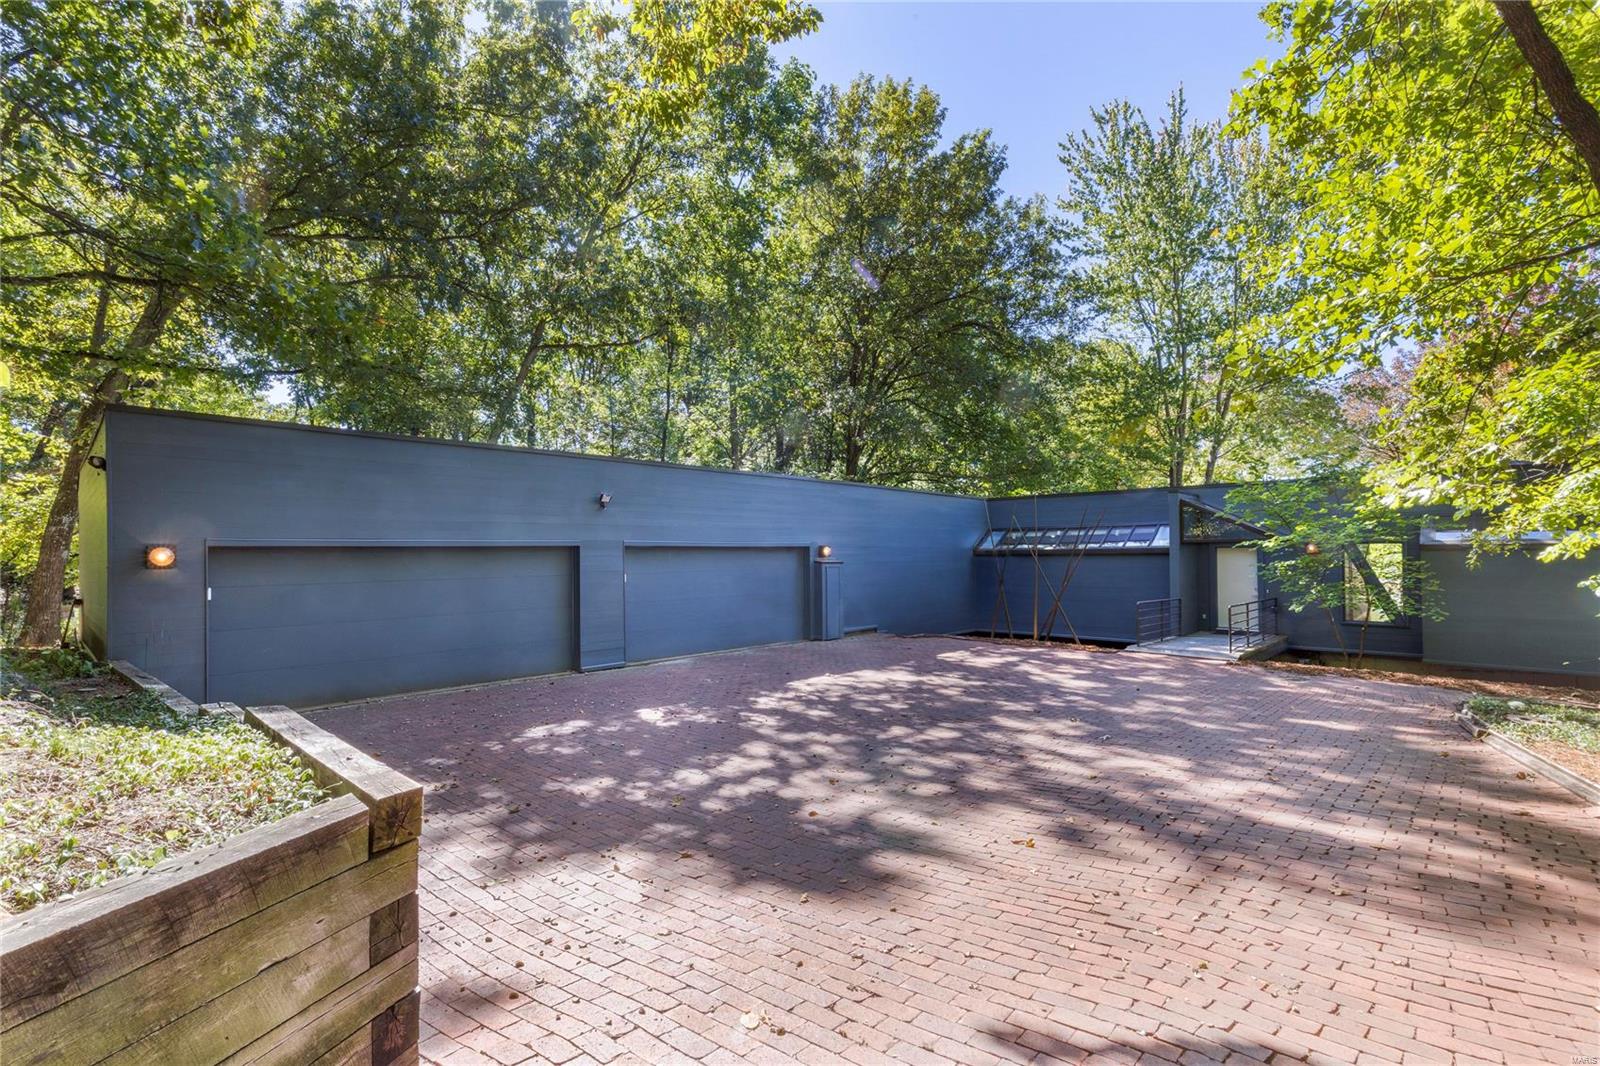
Modern elegance dovetailed w/contemporary architecture transcending styles & fashion. In a word, Obsession. Set amongst 3.21 acres, enjoy peaceful living & warm sense of community. One-of-a-kind masterpiece bringing a lifestyle of calm & nature within the streets of Kirkwood. Once in a lifetime opportunity to own over 4000 sq ft of artistic inspiration, open floorpan draws you in, interior flows effortlessly from living space to a wall of windows spanning 48-feet for panoramic views flooded w/natural light overlooking garden of eden; your own slice of serenity. Sleek kitchen connecting great room & outdoor patio for al fresco dining. Drenched in sophistication, main floor primary suite easily mistaken for mountain chalet perfect for watching seasons change. Lower level complete w/2 beds, 2 baths, family room, 2nd laundry & walks out to a stunning pond w/bronze statue. 4 car attached garage, 3 fireplaces, every inch meticulously restored & cared for. Live your dream, this is the one.
#22012550

St Louis

6 Sugar Creek Trail

4 Beds

3 Baths

4,293 Sq.Ft.

$1,100,000

MLS#: 22012550
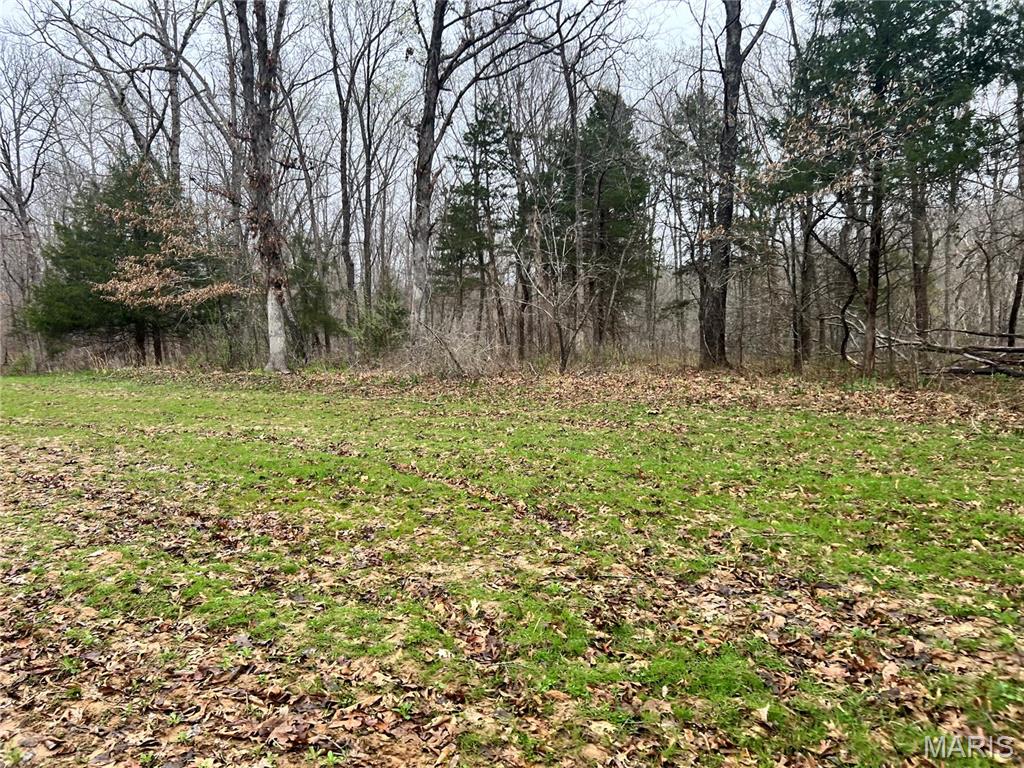
Welcome to Hunters Paradise. 85+/- wooded acres with custom built 4 year new home. Enjoy the views from the Full wrap around composite porch overlooking the lakes and wooded property. 2 bed, 2 bath, w/main floor laundry Trophy room and o/s garage. Enjoy the vaulted great room and open kitchen, custom solid wood cabinets and granite counter tops.  The lower level partial walk out basement offers a full concrete safe room and processing area with commercial sink. The roof is top of the line "standing seam" metal. Want to cook out - the outdoor kitchen & bar is perfect for entertaining. After a long day, walk out of the owners suite, into the 8 person hot tub. There is plenty of room to store your equipment in the outbuildings and lean to. Check out the stone retaining wall and beach area that overlooks the stocked lakes. Prime deer and turkey hunting, maintenance of food plots and prescribed burning. Trails take you around the majority of the land. It's perfect peaceful country living.
#25021040

Williamsburg

8880 County Road 138

2 Beds

2 Baths

1,435 Sq.Ft.

$1,100,000

MLS#: 25021040
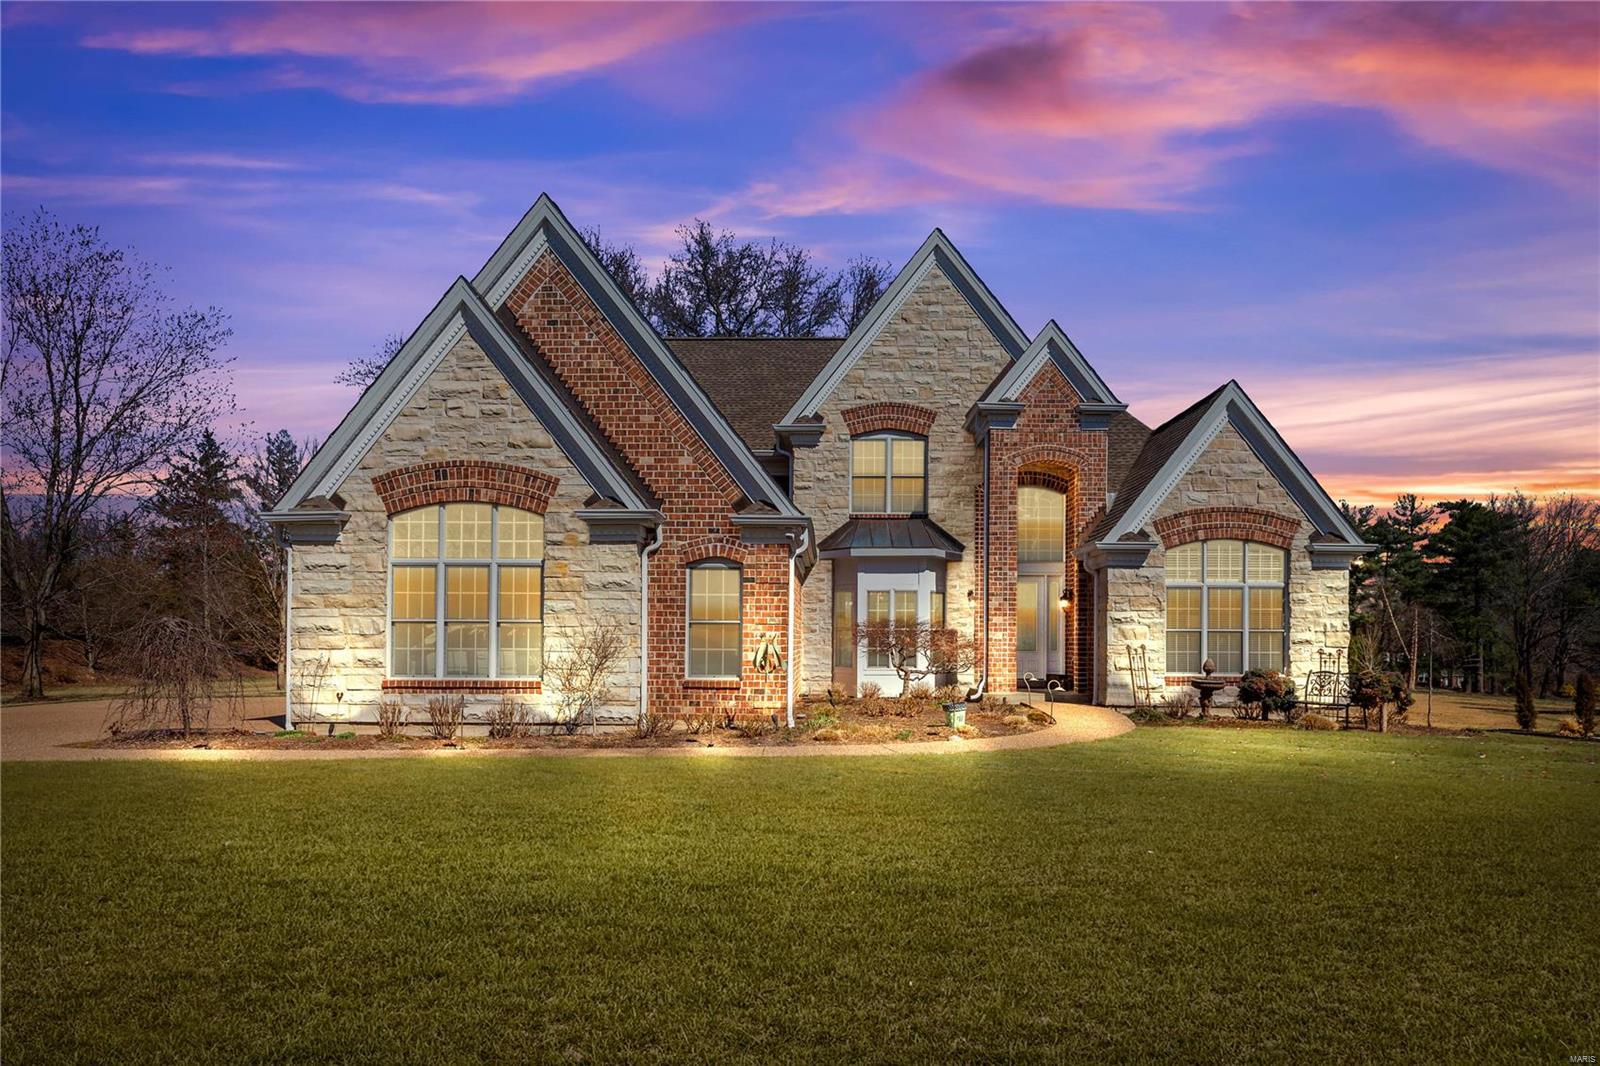
This fabulous 5bd/ 5ba Chesterfield dream home is gorgeous inside and out and is sure to sell fast. Nestled on an expansive 1.75 acre lot this home boasts plenty of curb appeal with low maintenance stone/brick veneer, also includes a large parking area, car garage, spacious back yard and concrete pad for your next gathering. A soaring foyer w/chandelier welcomes you home. The main floor features formal dining rm, laundry rm, hearth rm, office and impressive great room w/fireplace, build-ins, soaring windows and cherry hardwood floors (throughout). A large eat-in kitchen will impress any cook and includes tile floor, tons of custom cabs, large island, double oven, s.s. apps, and breakfast nook. The elegant primary includes coffered ceiling, dual walk-in closets and ensuite w/dual vanity, stand-up shower and jetted oval tub. Upstairs are 3 large bedrooms and two baths. Entertainment will be a breeze in the finished lower level that includes a full bar and quiet cork flooring.
#22010563

Chesterfield

15999 Kettington Road

5 Beds

4 Baths

4,971 Sq.Ft.

$1,100,000

MLS#: 22010563
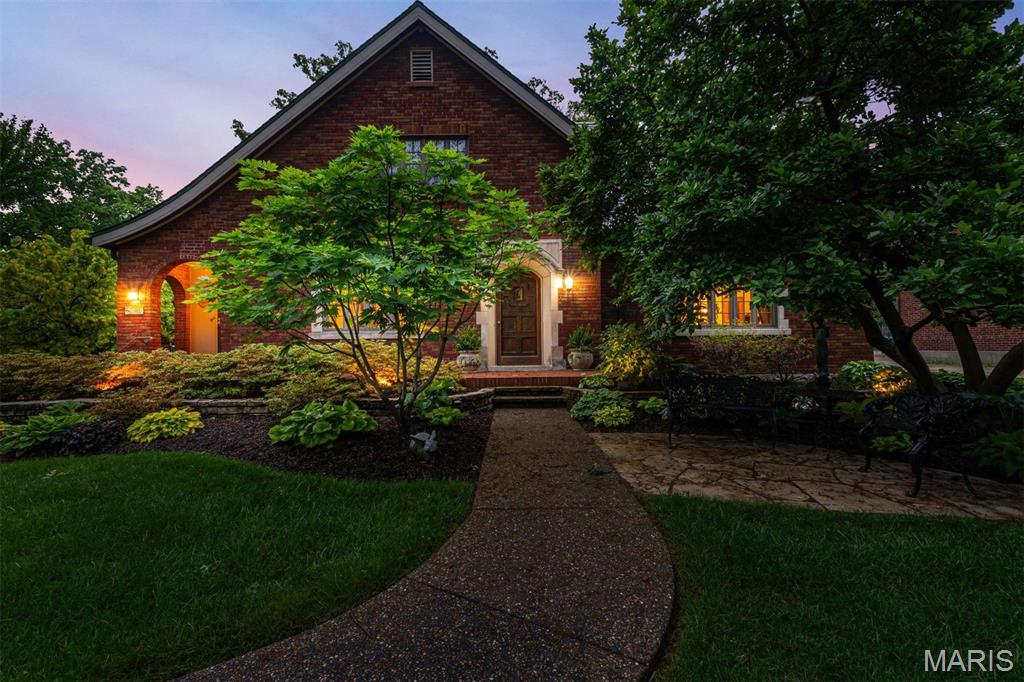
A once-in-a-lifetime opportunity to own the defining home of the neighborhood—the one admired by all who pass, where architecture, gardens, and timeless charm come together as living art. This is that rare, shining star.
Masterfully conceived and crafted over a century ago, this residence reflects an era when every detail was executed to the highest Euro-American standards. Lovingly stewarded for decades, the current owner has thoughtfully enhanced the home with a sun-drenched solarium, beautifully remodeled baths, and numerous significant upgrades—while preserving its original character.
The grounds are nothing short of extraordinary. Created by a master gardener, they have evolved into Sherwood Forest’s own botanical sanctuary, celebrated with countless accolades and awards. Every path, planting, and vista is curated to inspire.
Inside, the home reveals a collection of irreplaceable architectural treasures. A breathtaking barrel-vaulted great room anchored by a stunning fireplace. An expansive dining room awash in natural light. A heated conservatory that offers year-round serenity. Together, they create a true retreat for both entertaining and everyday living.
A main-floor bedroom and full bath provide flexibility for guests, aging in place, or convenient single-level living. The charming gallery connecting the secondary entry and kitchen invites relaxed moments—perfect for morning coffee or evening cocktails. The well-designed kitchen offers an ideal work triangle, abundant storage, and picturesque garden views.
Upstairs, three spacious bedrooms await, including an oversized primary with generous closets, a bright and cheerful secondary room, and a truly unforgettable showpiece: an authentic Pullman train car replica, commissioned by the original Missouri Pacific Railroad executive owner—a conversation piece unlike anything else.
Additional highlights include a substantial lower level for storage and an attached garage.
Homes of this caliber, provenance, and distinction rarely come to market. This is more than a residence—it’s a legacy.  
Hold on! There's more! Don't miss the enchanting free standing Gardener's Tea Room/getaway/at home office!
#26024271

Webster Groves

624 Locksley Place

4 Beds

3 Baths

2,624 Sq.Ft.

$1,100,000

MLS#: 26024271
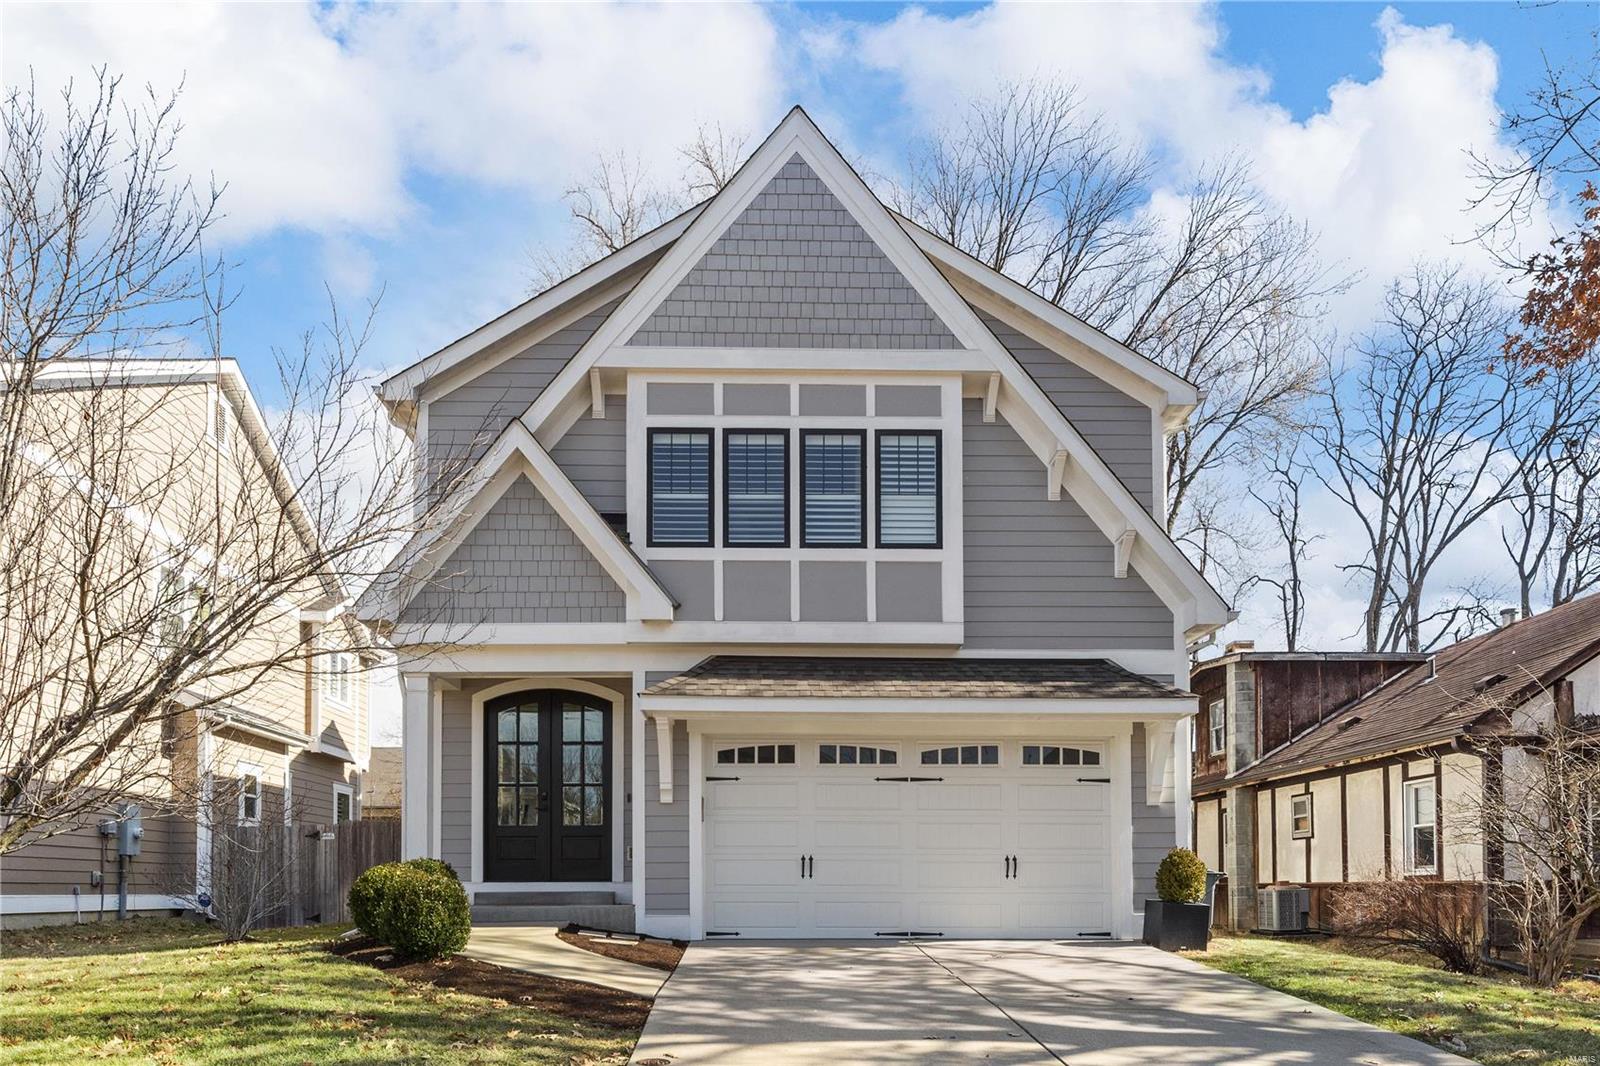
Discover the perfect blend of comfort and elegance in this charming 5-bedroom, 4.5-bath home, nestled in a prime location.  This 6-year-old gem offers hardwood floors throughout the 1st floor, an open kitchen/ hearth room, and a separate dining room for those special gatherings. Upstairs, find a master suite, a bedroom suite, and 2 other bedrooms with a Jack and Jill bath. Convenience meets luxury with a second-floor laundry room. The finished lower level adds flexibility with an extra bedroom, full bath, and a recreation room – perfect for entertainment or guests. Step outside to a private backyard, easy to maintain, complete with fencing and an inground sprinkler system. The 2-car garage adds practicality, and the proximity to Conway School, Ladue Middle School, High School, shops, and restaurants makes this home a rare find. Don't miss the opportunity to make this your dream home!
#23069305

Ladue

18 Dwyer Place

5 Beds

4 Baths

3,498 Sq.Ft.

$1,100,000

MLS#: 23069305
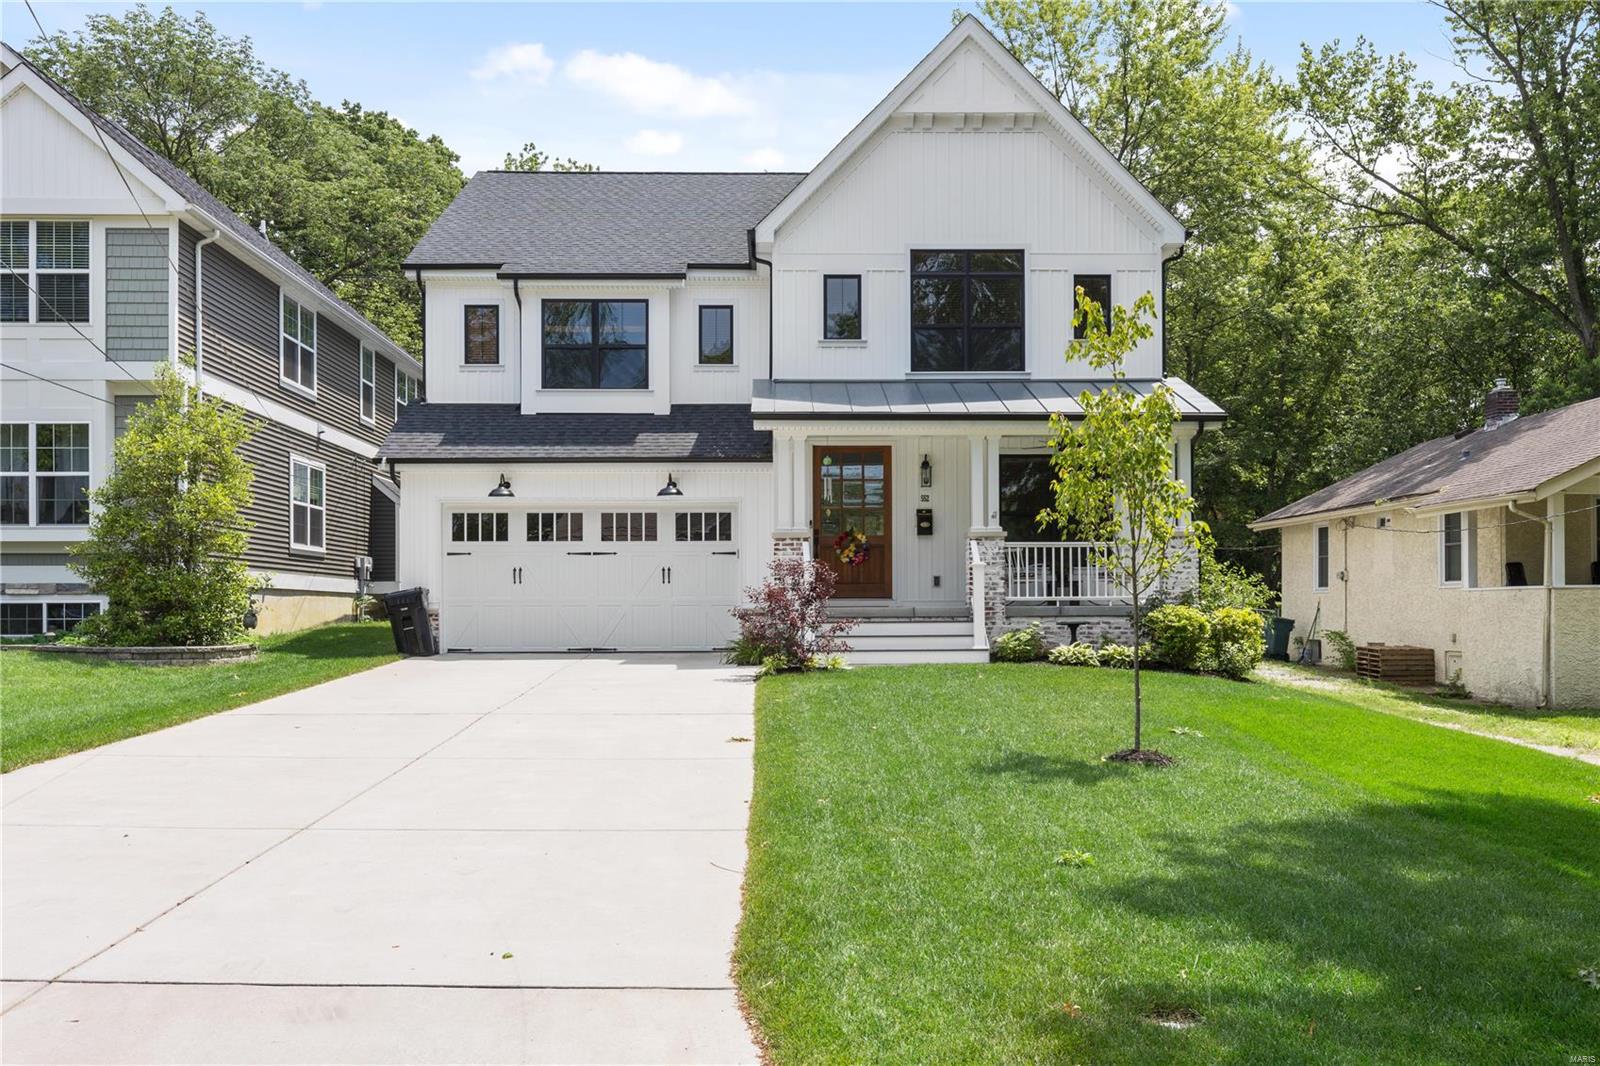
This fabulous newer construction (2019) sits on a walkable street just outside of downtown Kirkwood. This incredible home features very unique finishes not found in other homes made by this builder. The incredible kitchen is a mix of chantilly lace white and knotty alder capped off w/ cambria quartz counter tops. It's a beautiful blend of elegant refinement while still emitting a casual atmosphere. The true greatness of this home is not just in it's breath taking warmth in design but also in it's utility. The 7.5" wide white oak flooring is easy to keep clean because just off the mud room features a gardening room w/ floor to ceiling tile, a cast iron farm style sink, and DOG SHOWER! This home has been curated with unique finishes and selections from the lighting to plumbing fixtures, a master bath w/wet room that boasts perfectly matched floor to ceiling tile, a spacious outdoor covered seating area, and modern touches throughout. Come be the lucky one and make this home yours today! Additional Rooms: Mud Room
#21041332

St Louis

552 S Harrison Avenue

5 Beds

4 Baths

3,978 Sq.Ft.

$1,100,000

MLS#: 21041332

1 ... 500 501 502 503 504 ... 666
* Listings identified with the FMLS IDX logo come from FMLS and are held by brokerage firms other than the owner of this website. The listing brokerage is identified in any listing details. Information is deemed reliable but is not guaranteed. If you believe any FMLS listing contains material that infringes your copyrighted work please click here to review our DMCA policy and learn how to submit a takedown request. © 2024. First Multiple Listing Service, Inc.

Send a message

Message successfully sent.

Your message

What is 3 + 4 ?

Reason for contacting?

I agree to receive email communication and understand I can unsubscribe at any time.

I agree to be contacted by Rock Island Realty via call, email, and text for real estate services. To opt out, you can reply 'stop' at any time or reply 'help' for assistance. You can also click the unsubscribe link in the emails. Message and data rates may apply. Message frequency may vary. Privacy Policy

Sign Out

Virtual Assistant

Would you like to take the next step with this property? We can help you schedule a showing or virtual tour, or send you more details.

Yes, I would like more information.

Thank You for Your Reply, One of Our Agents will contact you as soon as possible

No, maybe later.

Thank you, you can always contact me via email, phone number or through the contact form.

Realhub AI

Lucy - Your AI-Powered Realtor

Update Your Temporary Password

Personalize your search

Enter your email and we'll notify you immediately when new listings match what you're looking for.

or enter email address

Already have an account ? Login here

Continue your home search

I agree to receive communications and understand I can unsubscribe at any time.

I agree to be contacted by Rock Island Realty via call, email, and text for real estate services. To opt out, you can reply 'stop' at any time or reply 'help' for assistance. You can also click the unsubscribe link in the emails. Message and data rates may apply. Message frequency may vary. Privacy Policy

Already have an account ? Login here

We use cookies

We use cookies primarily for analytics to enhance your experience. By accepting, you agree to our use of these cookies. You can manage your preferences or learn more about our cookies policy.
