Properties

Browse or get in touch to schedule a walkthrough.

  • Nearby me
Price range

Popular Features

Community Features

Association

Property Features

Waterfront

View

Exterior Features

Interior Features

Style

10000 properties match your criteria

Updated 1 minute ago

E-Alert name
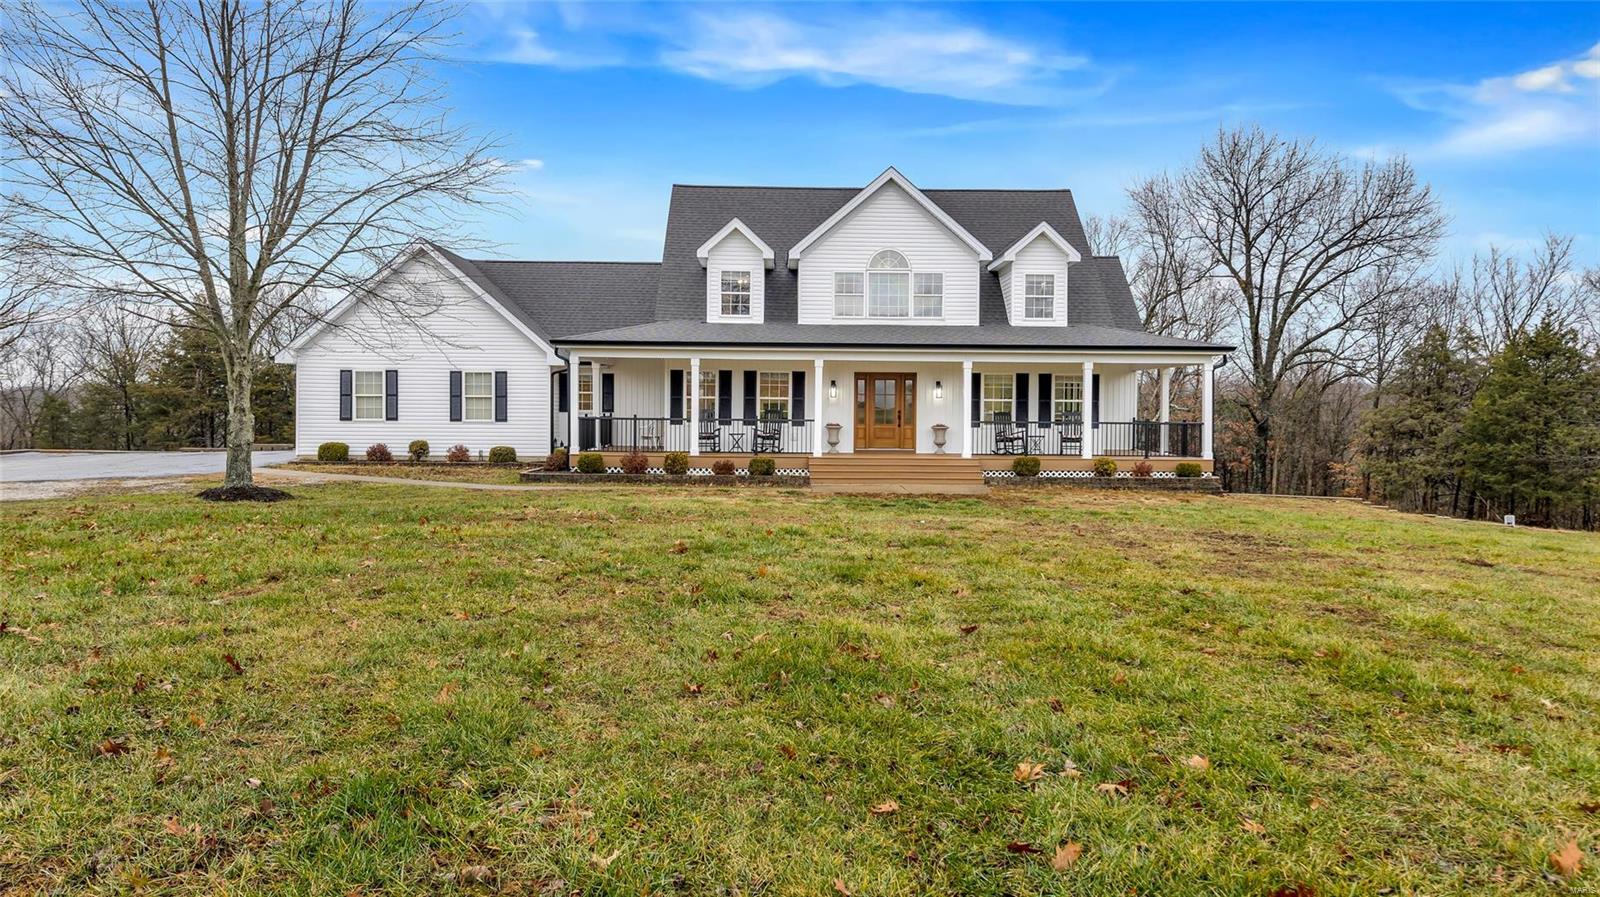
This home is the total package! 4 Beds 3.5 baths set atop 11+ park-like acres offering gorgeous views a 40x50 pole barn & the perfect mix of open & wooded ground. This 1.5 story home has been expanded & tastefully updated throughout! The front porch is so inviting, plenty of space to relax & enjoy the peaceful views. The main floor boasts gleaming hardwood floors and an impressive vaulted great room. The kitchen is a chef & entertainers dream with a massive island and multiple ovens ready for you to cook a feast! The butlers pantry offers 2 additional customizable refrigerator/freezers. The owner’s suite with his & hers closets & a fabulous bathroom is conveniently located on the main floor. Upstairs you will find 3 generously sized bedrooms & full bath. The walkout basement is equipped with a theater room, rec space, workout room, full bath & a wet bar. Out back you'll find a massive patio & maintenance free decking overlooking the open yard space leading to acres of wooded privacy.
#25001755

Augusta

114 Ricmarlin Drive

4 Beds

3 Baths

3,747 Sq.Ft.

$1,100,000

MLS#: 25001755
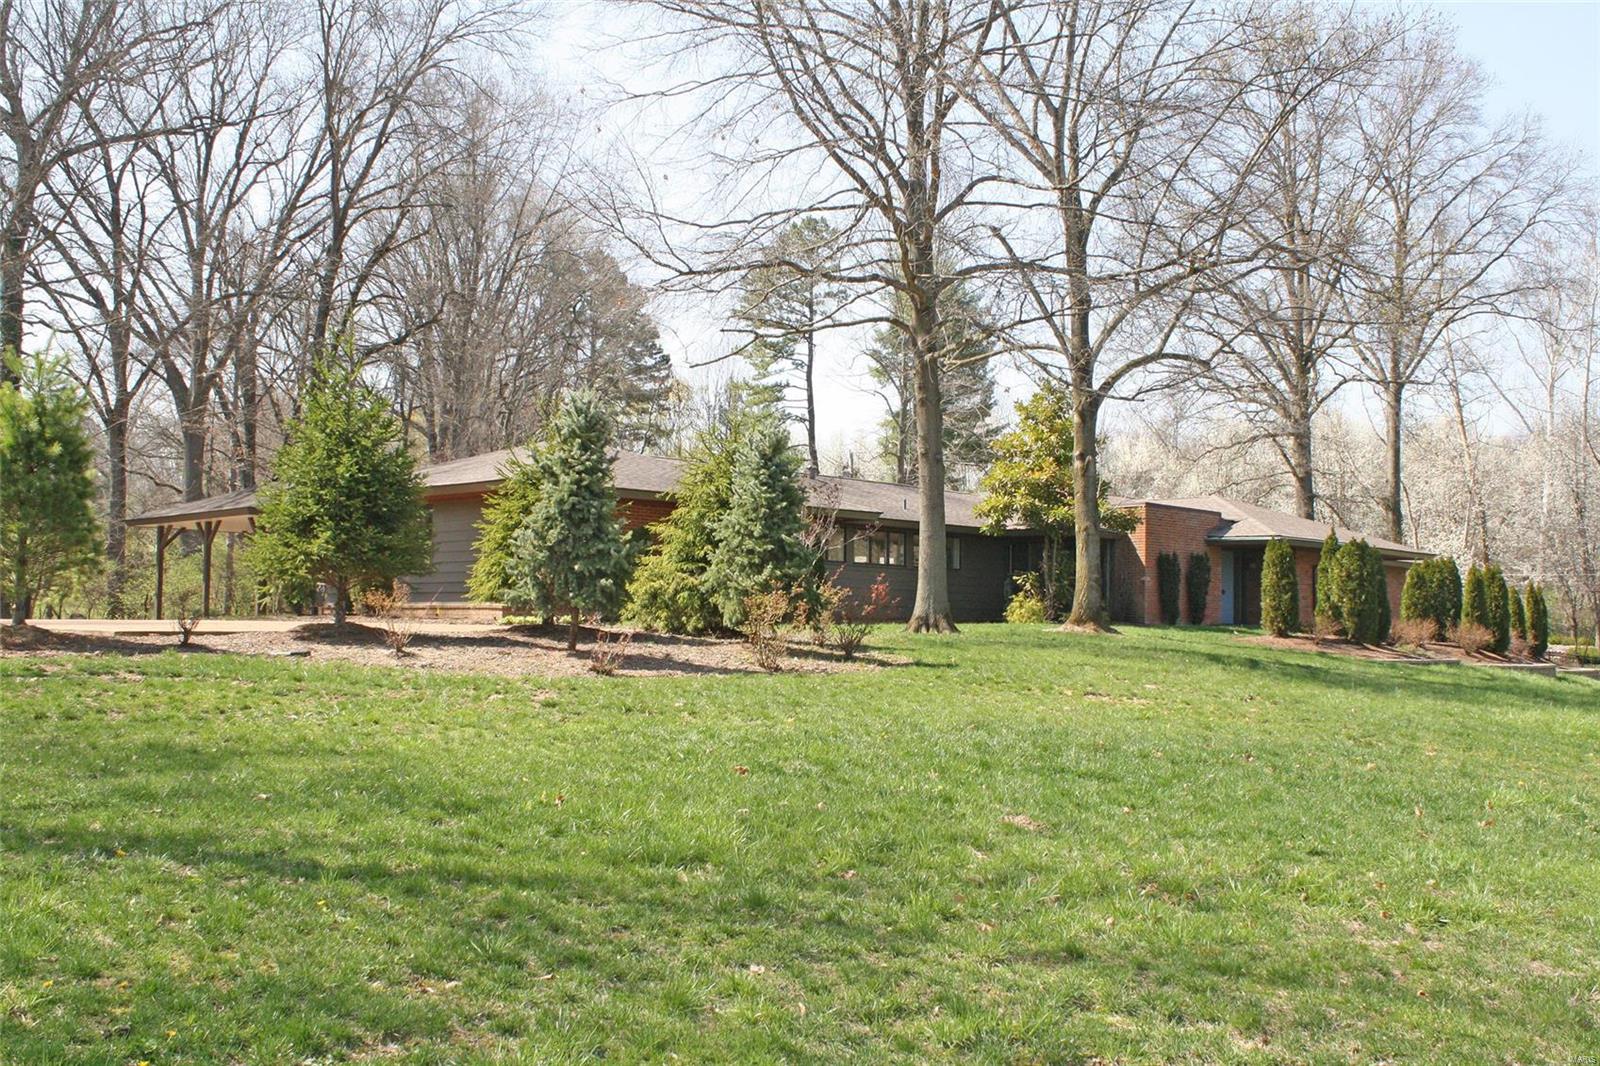
For Comp Purposes Only Additional Rooms: Mud Room
#18051151

Ladue

1 Somerset Downs Drive

4 Beds

4 Baths

4,178 Sq.Ft.

$1,100,000

MLS#: 18051151

Welcome to 14814 Straub Hill Lane, a beautifully maintained two-story home situated on a spacious .42-acre lot in desirable Brook Hill Estates in the heart of Chesterfield. Offering over 4,200 square feet of living space, this impressive 4-bedroom, 3.5-bath residence combines timeless traditional style with generous living and entertaining spaces throughout. Step inside to a dramatic two-story entrance foyer that sets the tone for the home’s bright and inviting interior. Hardwood flooring, high ceilings, recessed lighting, built-in features and an open, flowing floor plan create a wonderful setting for both everyday living and entertaining. A separate dining room provides an elegant space for gatherings, while the spacious family room is anchored by a wood-burning fireplace and custom built-in bookcases. The kitchen serves as the heart of the home, featuring abundant white cabinetry, dark countertops, a large center island with seating, electric cooktop, wall oven, microwave and dishwasher. The adjoining breakfast area is surrounded by natural light and offers direct access to the outdoor living space, creating an effortless flow between the kitchen, dining and family room areas. Upstairs, you'll find all four bedrooms, including a spacious primary suite with a tray ceiling, walk-in closet and an expansive private bath. The primary bath offers dual vanities, extensive cabinetry and a large separate shower. Three additional bedrooms and another full bath complete the upper level. The partially finished lower level adds approximately 1,000 square feet of additional living space and offers incredible versatility. Enjoy a large recreation area, built-in cabinetry and workspace, wet bar, additional sleeping area and a full bathroom—ideal for entertaining, overnight guests, a home office, fitness space or game room. Outdoor living is equally impressive. The expansive paver patio provides multiple areas for dining, lounging and entertaining, complete with a built-in barbecue and fire pit. Mature landscaping, established trees and a large, level lawn create a beautiful backyard setting with plenty of room to enjoy the outdoors. A three-car attached garage adds even more convenience and storage. Located within the Parkway School District and served by Claymont Elementary, West Middle and Parkway West High School, this exceptional Chesterfield property offers abundant space, a functional floor plan and impressive indoor and outdoor entertaining areas—all in an established neighborhood setting.
#26045330

Chesterfield

14814 Straub Hill Lane

4 Beds

3 Baths

4,203 Sq.Ft.

$1,100,000

MLS#: 26045330
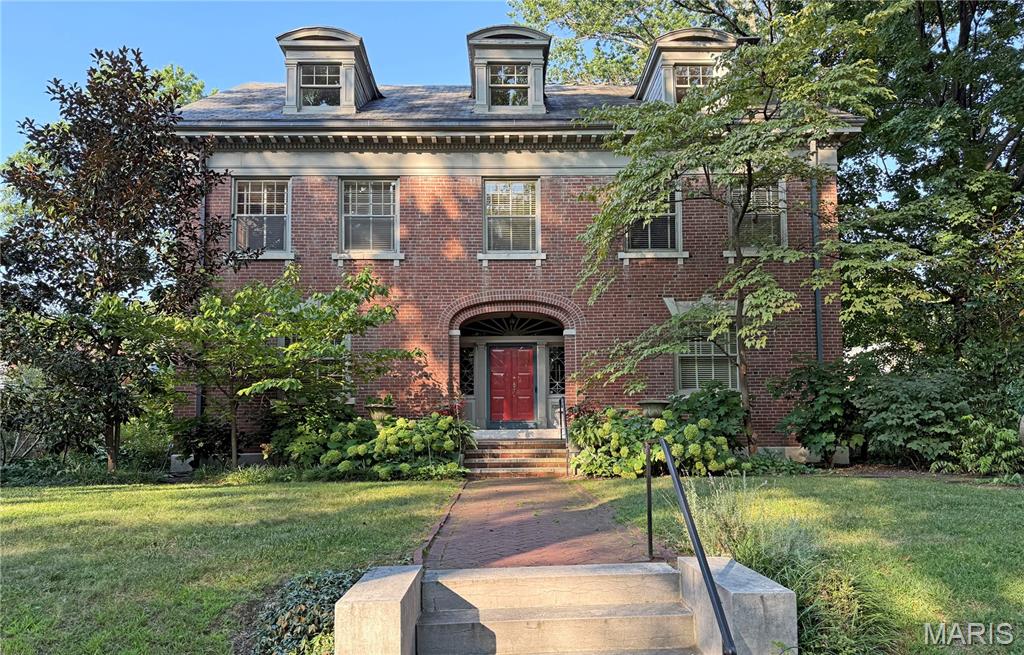
Don't miss this elegant home in Parkview. Large rooms with leaded glass windows, gleaming wood floors, original millwork -- all surrounded by a garden paradise. One of the few Parkview homes on a double lot with an oversized, two-story, two-car garage.  You'll enter into the large central hall, framed by a gorgeous dining room, with its bay window and built-in china cabinets. Turn right to enter the large living room, with its gas-log fireplace. Double doors open to a large screening porch.  Enjoy the cozy landing sitting room with its diamond shaped windows and mirror lined display cabinets.  On the second floor you'll find:  an ensuite primary with a wood-burning fireplace and 3 walk-in closets;  plus 3 other bedrooms (one with a laundry closet (new washer/dryer)) and a hall bath.  Hall bathrooms have original claw-foot tubs.  Third floor boasts four large bedrooms with dormer windows and an adorable hall bath.  Large dry basement.  Home sits across from one of Parkview's neighborhood parks.  Walking distance to Washington University, the Loop, Forest Park and the metro. Parkview is a lively neighborhood that hosts concerts and events.  On the National Register of Historic Places, see its website www.ParkviewNeighborhood.org for Indentures (single-family occupancy only) and renovation guidelines.
#25057302

University City

6369 Pershing Avenue

7 Beds

3 Baths

4,339 Sq.Ft.

$1,100,000

MLS#: 25057302
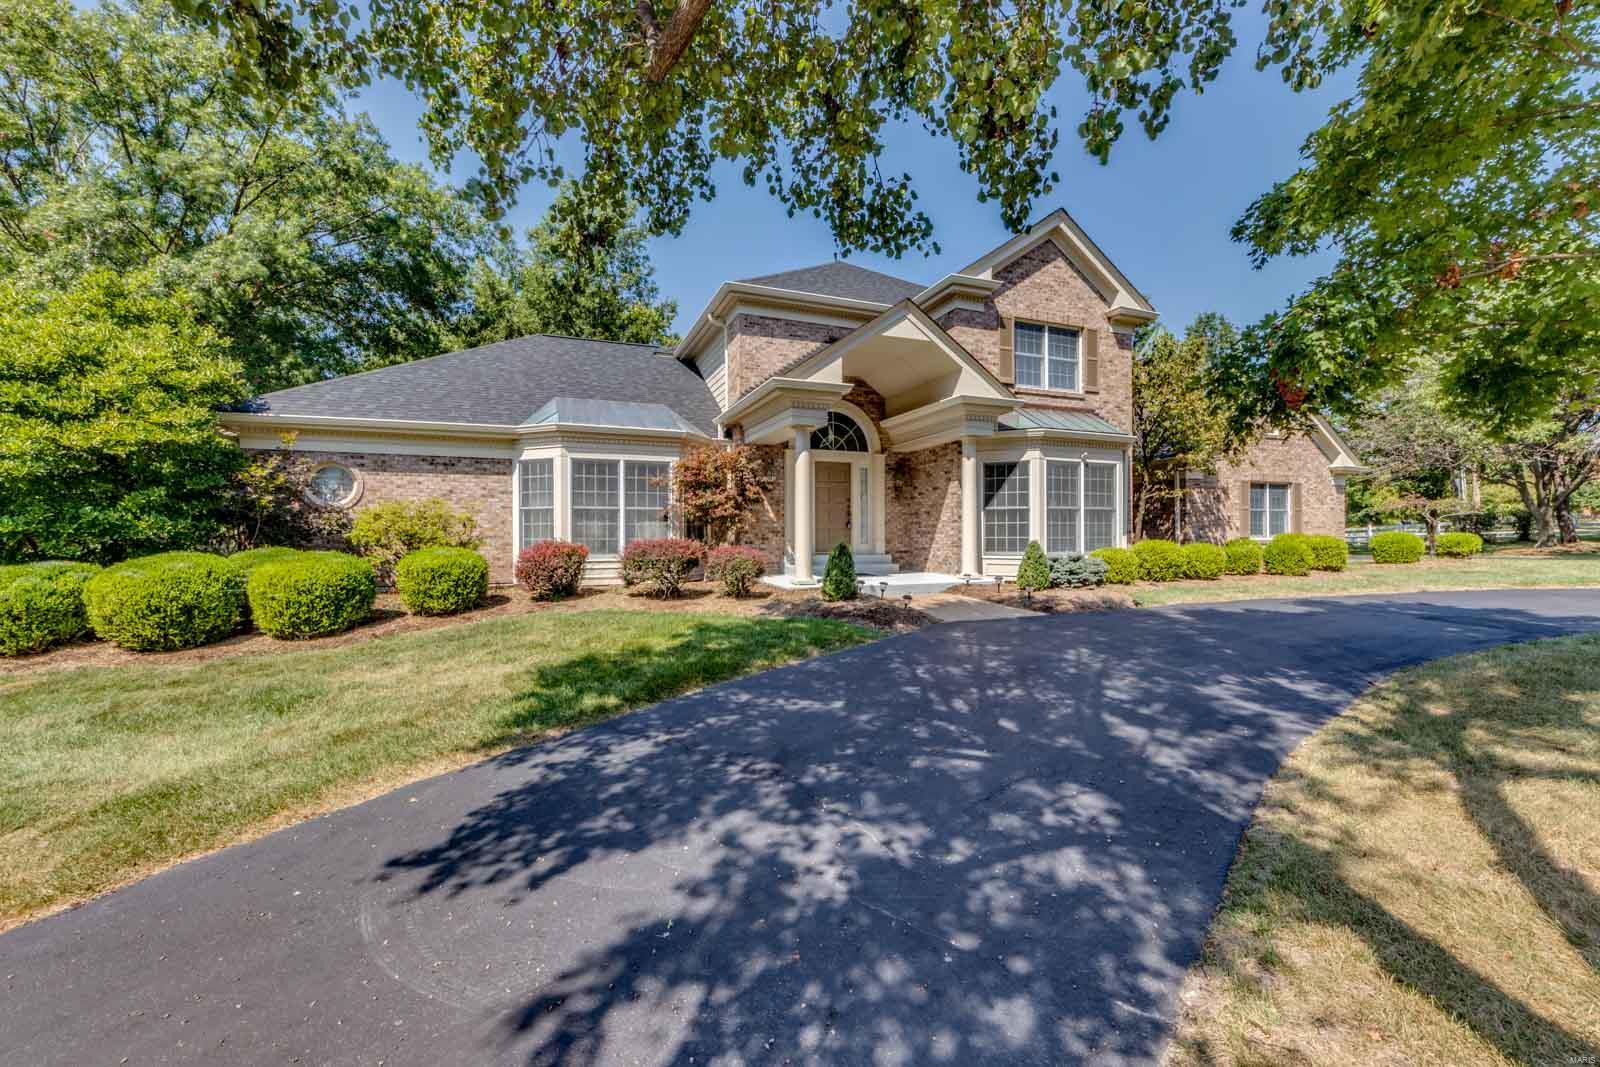
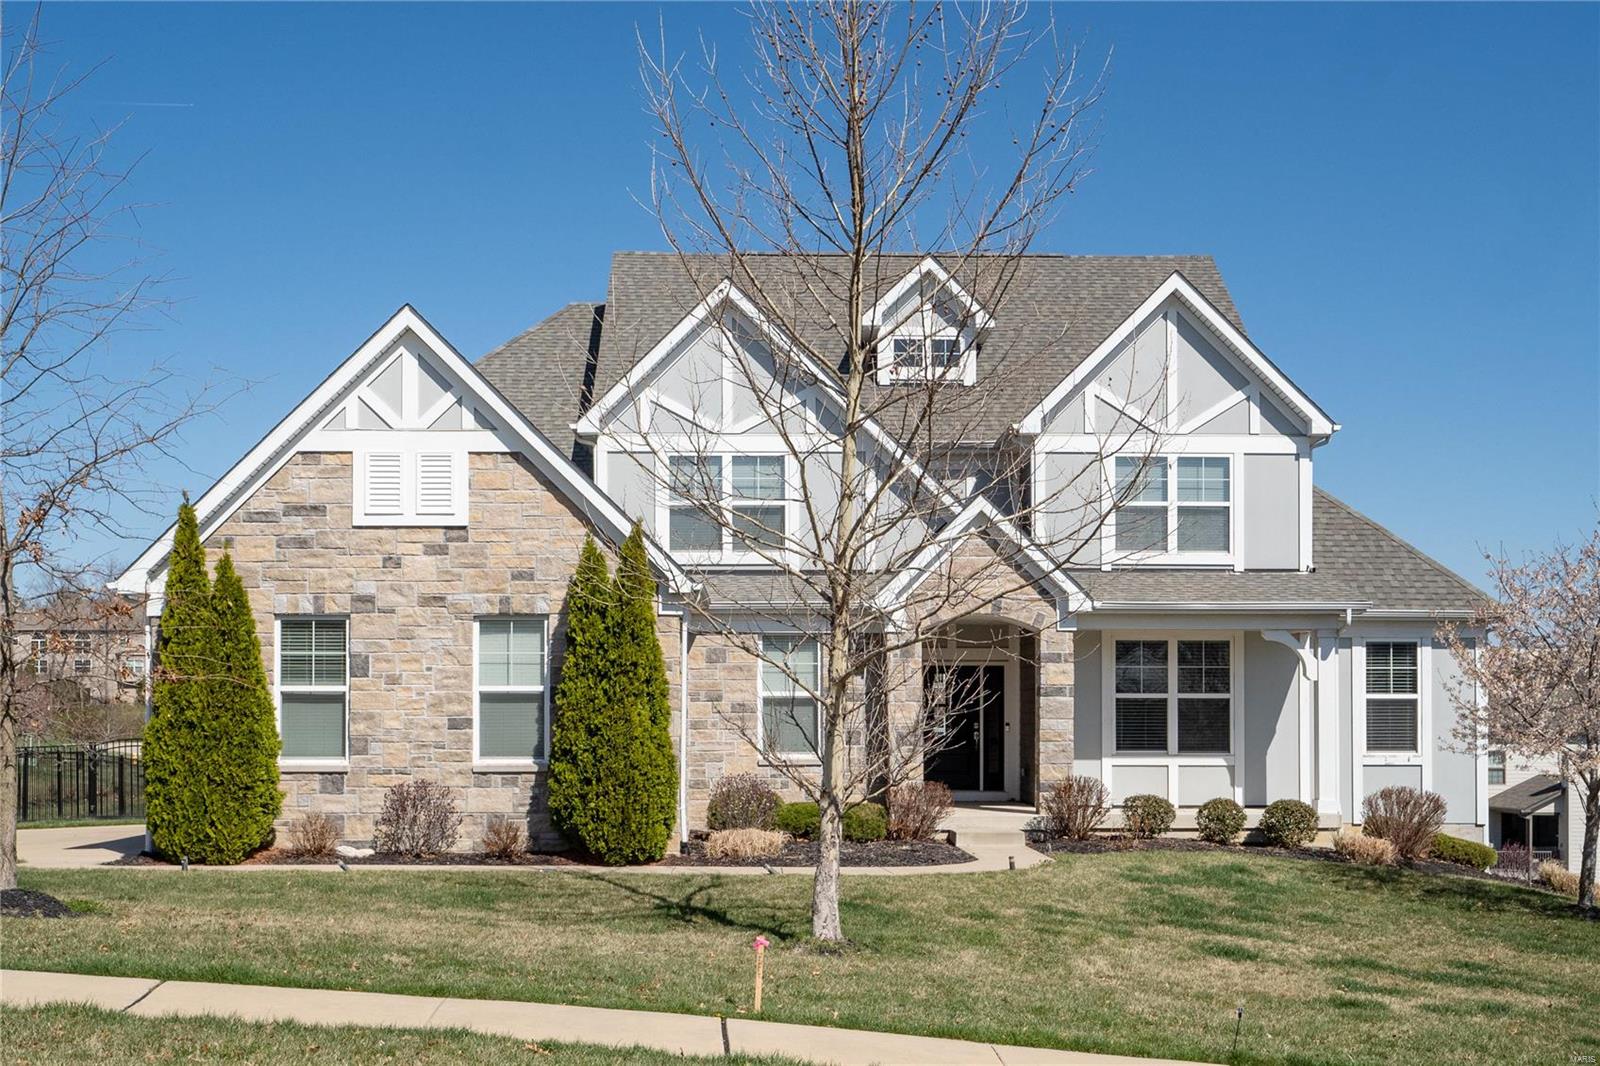
Exceptional opportunity to live in this impressive 1.5 story set within an enclave of 8 homes. 2 story foyer leads to the study with beautiful woodwork & built-in bookcases, a formal dining rm & stunning vaulted great rm with a floor-to-ceiling brick fireplace & Palladian window. The well-appointed kitchen has beautiful 42' cherry cabinets, skylights and oak flooring that span the adjoining breakfast rm and family rm. The coffered primary suite offers a spa like luxury bath with jet tub/shower and French doors opening to a private patio. Upstairs, three additional bedrooms, 1 with en suite bath and 2 with Jack Jill bath. The professionally finished lower level has 2 rec rooms, a 5th bedroom, office, bath and full kitchen. Notable features: extensive stained millwork, newly painted, 2 bay windows, solid wood doors, zoned heating & cooling- high efficiency Furnace (2017,2020), Water heater-2022, Roof-2022, 3 car drywalled garage. Walk to Rossman. Minutes to hospitals & highway 64/270.
#24044016

Creve Coeur

403 Conway Pine Court

5 Beds

4 Baths

5,292 Sq.Ft.

$1,100,000

MLS#: 24044016
None
#24003995

St Louis

12743 Chandler Ridge Drive

4 Beds

3 Baths

3,883 Sq.Ft.

$1,100,000

MLS#: 24003995
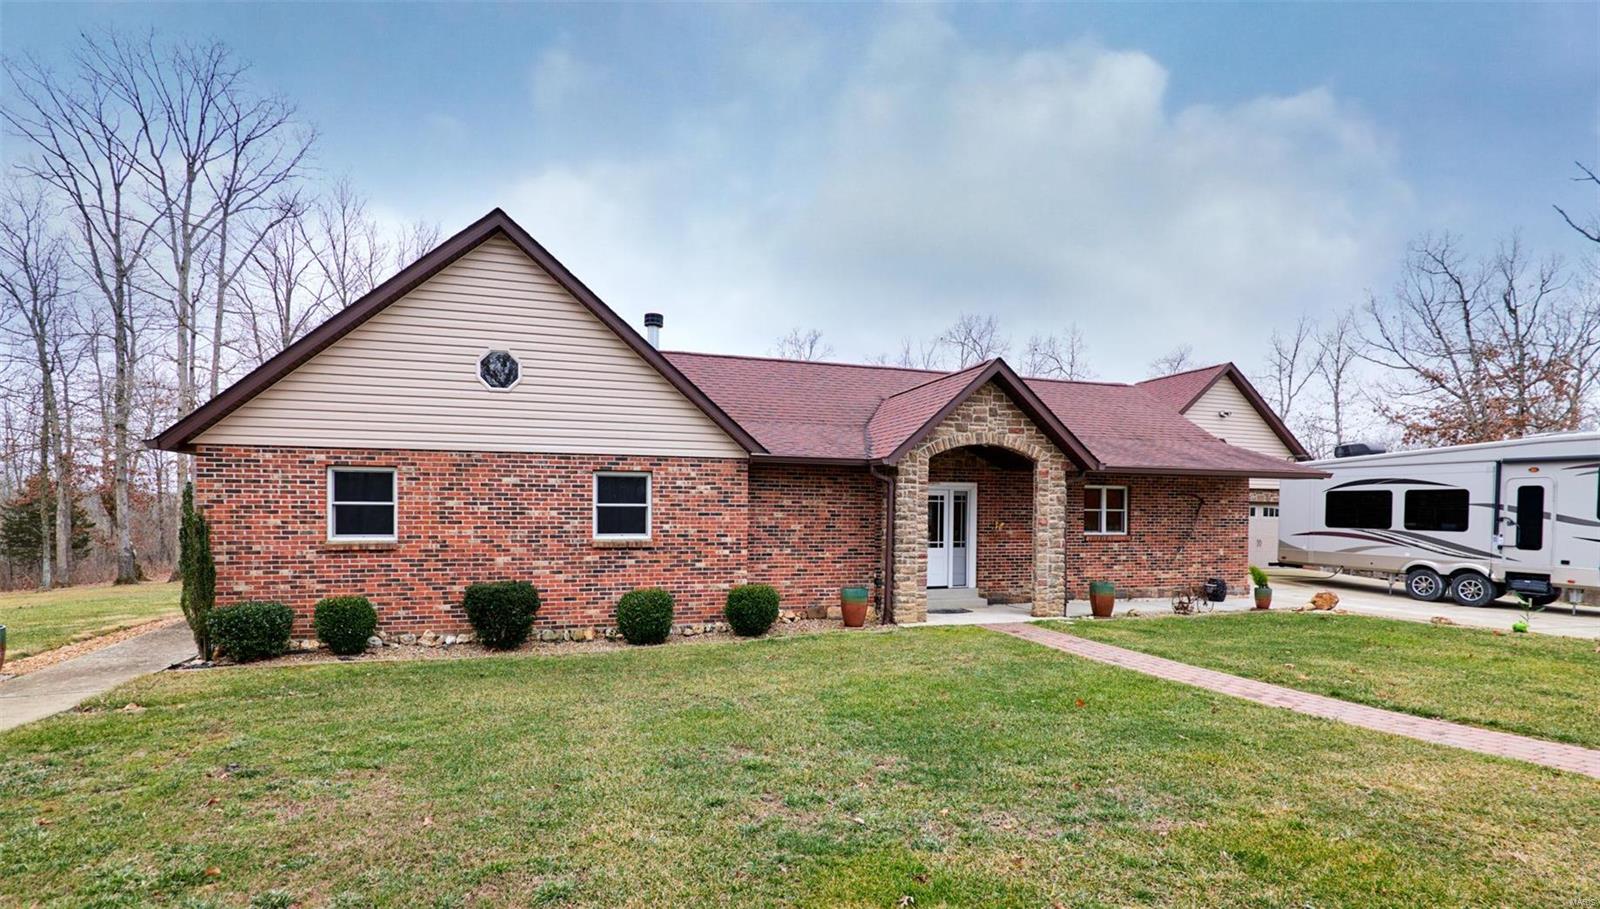
Incredible opportunity to own 89+/- acres within 10 minutes of Warrenton and I-70.  Recreate where you live!  Beautiful custom 3 bedroom ranch home that shows the pride of home ownership!  The open concept features a spacious kitchen with large center island, quartz countertops, custom knotty alder cabinetry and doors and SS appliances.  Great room features a full masonry wood burning fireplace with blower for additional heat & savings on your electric bills.  Mostly finished basement offers a recreation room, full bath with heated floors, wet bar, exercise & office space.  Outside there is a 28 x 22 stamped patio off the breakfast room, and a covered deck with composite flooring off the dining room giving you plenty of space to entertain and enjoy nature in your own private retreat.  For the outdoor enthusiast, there are 89+/- acres full of trails, deer, food plots, year round live creek and a stocked pond for fishing.  Additional 30x30 outbuilding to store all your toys!
#21006766

Warrenton

33191 N Palmyra Rd.

3 Beds

3 Baths

3,611 Sq.Ft.

$1,100,000

MLS#: 21006766
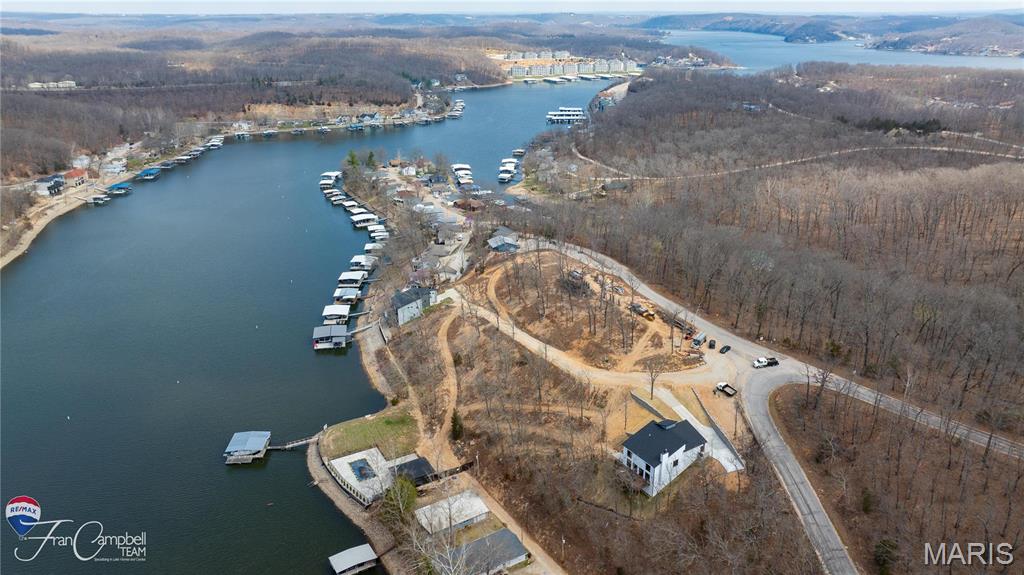
Don't miss your opportunity to build in the beautiful gated community!  Anchor Bend Estates which is located off MM35.  Private Gated 9 Home enclave with community pool, dock, and golf cart path.  Lot 22 is a second tier lot overlooking the calm deep water cove.  This open floorplan features 3 large ensuite bedrooms, beautiful gourmet kitchen with oversized island, wood burning fireplace. Pictures are of model home. Seller is open to selling lot and bring your own builder and all HOA guidelines must be followed.
#26037486

Camdenton

22 Lot 22 Anchor Bend Drive

3 Beds

3 Baths

2,400 Sq.Ft.

$1,100,000

MLS#: 26037486
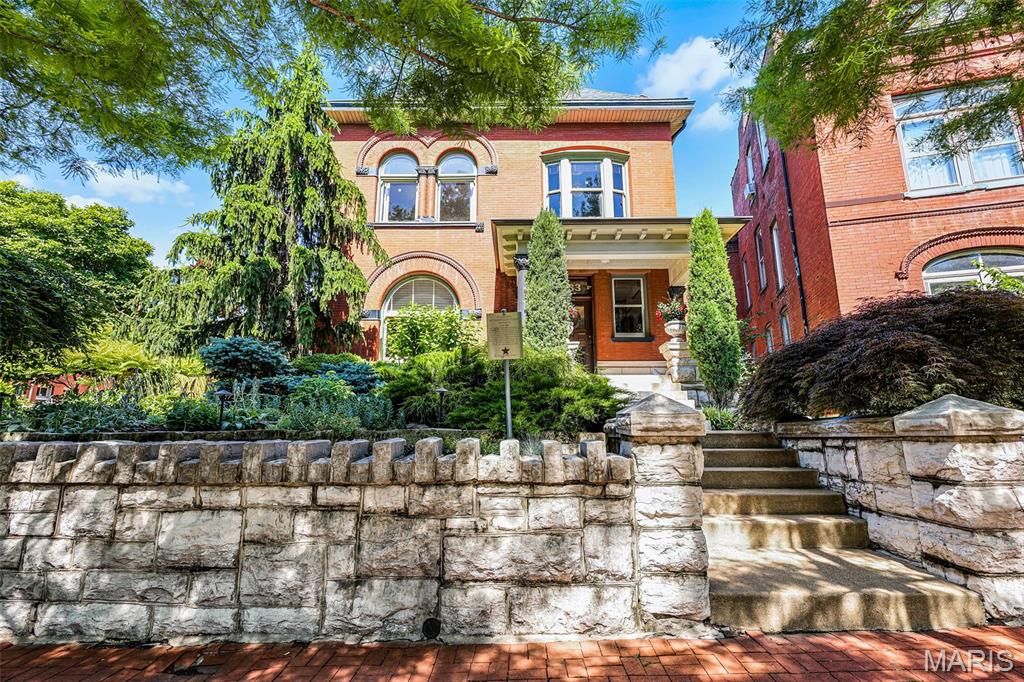
This rare Soulard home offers 2 distinct buildings on one lot: a beautifully preserved historic residence and a fully renovated contemporary carriage house. The primary home is light and bright with soaring ceilings, wood floors, 6 mantels, and room to entertain a crowd. Greeting you is a large foyer with a fireplace mantel, magnificent moldings, and a stunning staircase, framed by a large stained-glass window. The living room with a large half-circle window flows into a large dining room with a bayed window wall. A huge eat-in kitchen with a drop zone is perfect to demonstrate chef skills. Off the kitchen is a covered side porch overlooking private mature gardens, a paved patio, a fountain, and sun-dappled shaded areas perfect for BBQs, events, or entertaining family and friends. Literally a private oasis! Upstairs is the primary bedroom with a glass-enclosed sunporch and primary bath with walk-thru dressing room. 2 large bedrooms and a hall full bath complete the floor. The 3rd floor consists of two more bedrooms, a full bath, and an attic storage room. In the rear of the property is the large finished contemporary loft carriage house, perfect for extended family, a rental, or business. This location could not be better, 1 block to Soulard Farmers Market, BBQ, coffee shops, bars, live music, and walkable to Busch Stadium and the Arch. Celebrate Mardi Gras as you are 1 block from the parade route! Historic Soulard is a friendly neighborhood with a strong sense of community.
#25036270

St Louis

1833 S 8th

6 Beds

4 Baths

6,680 Sq.Ft.

$1,100,000

MLS#: 25036270
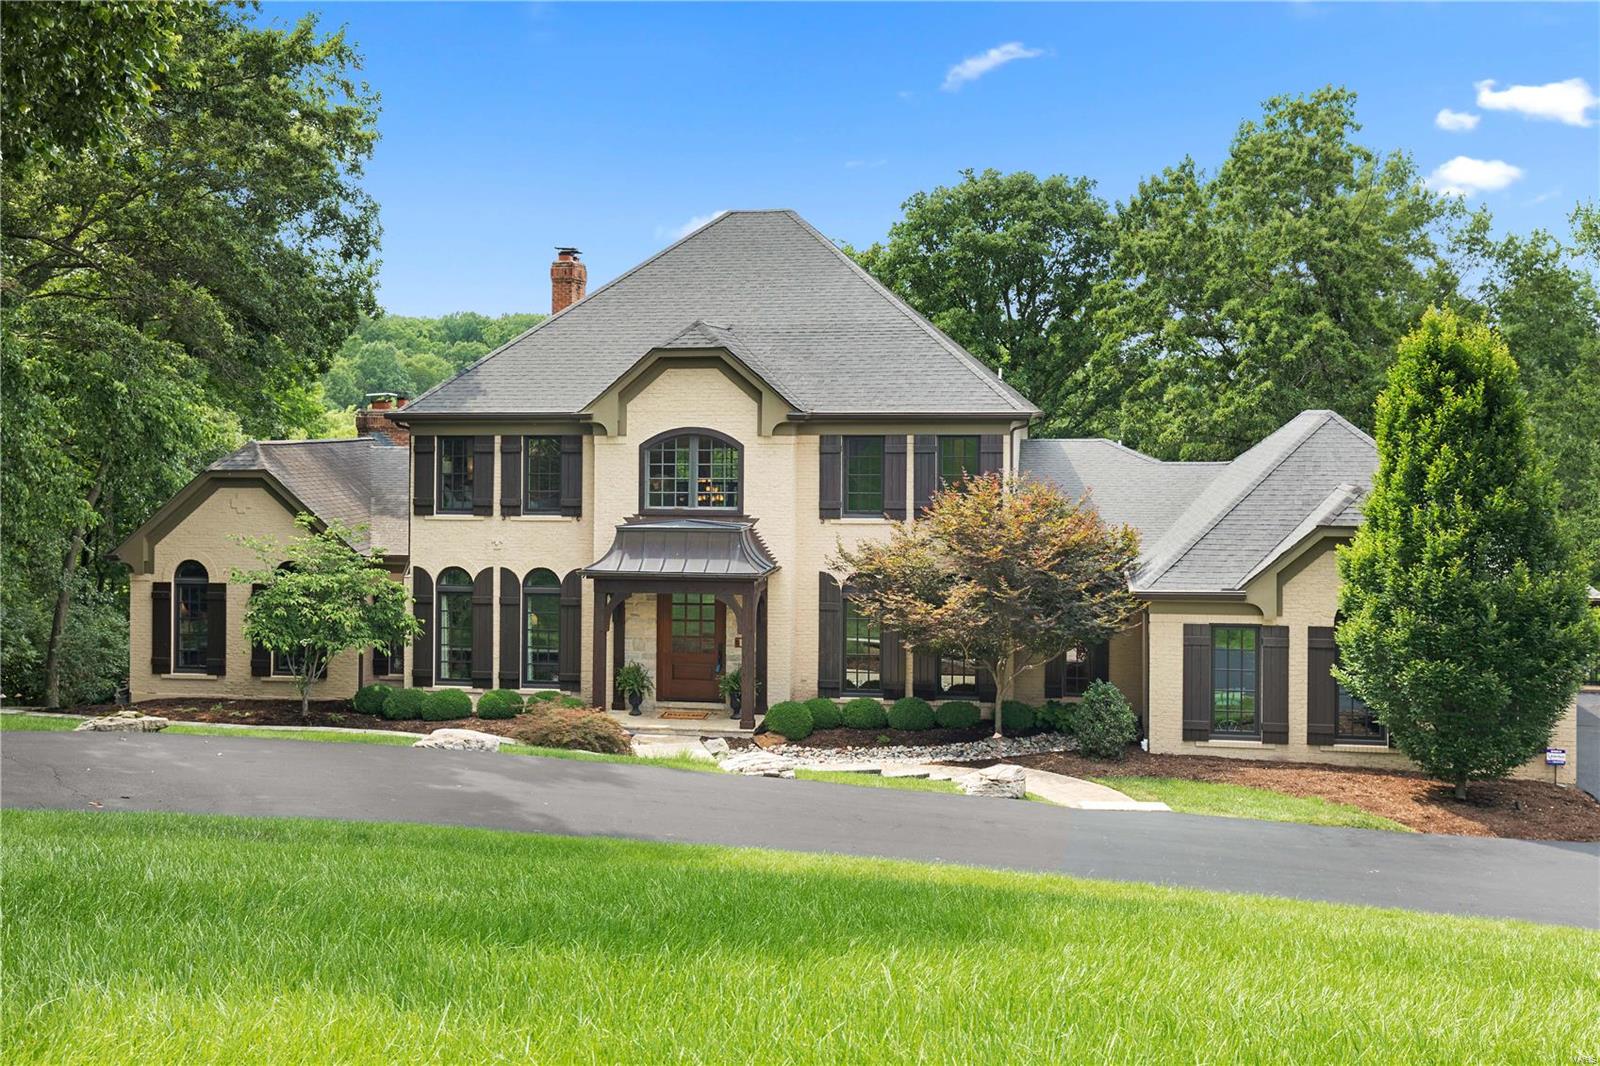
For comp purposes only
#18065844

Chesterfield

42 Chesterfield Lakes Road

5 Beds

4 Baths

3,918 Sq.Ft.

$1,100,000

MLS#: 18065844
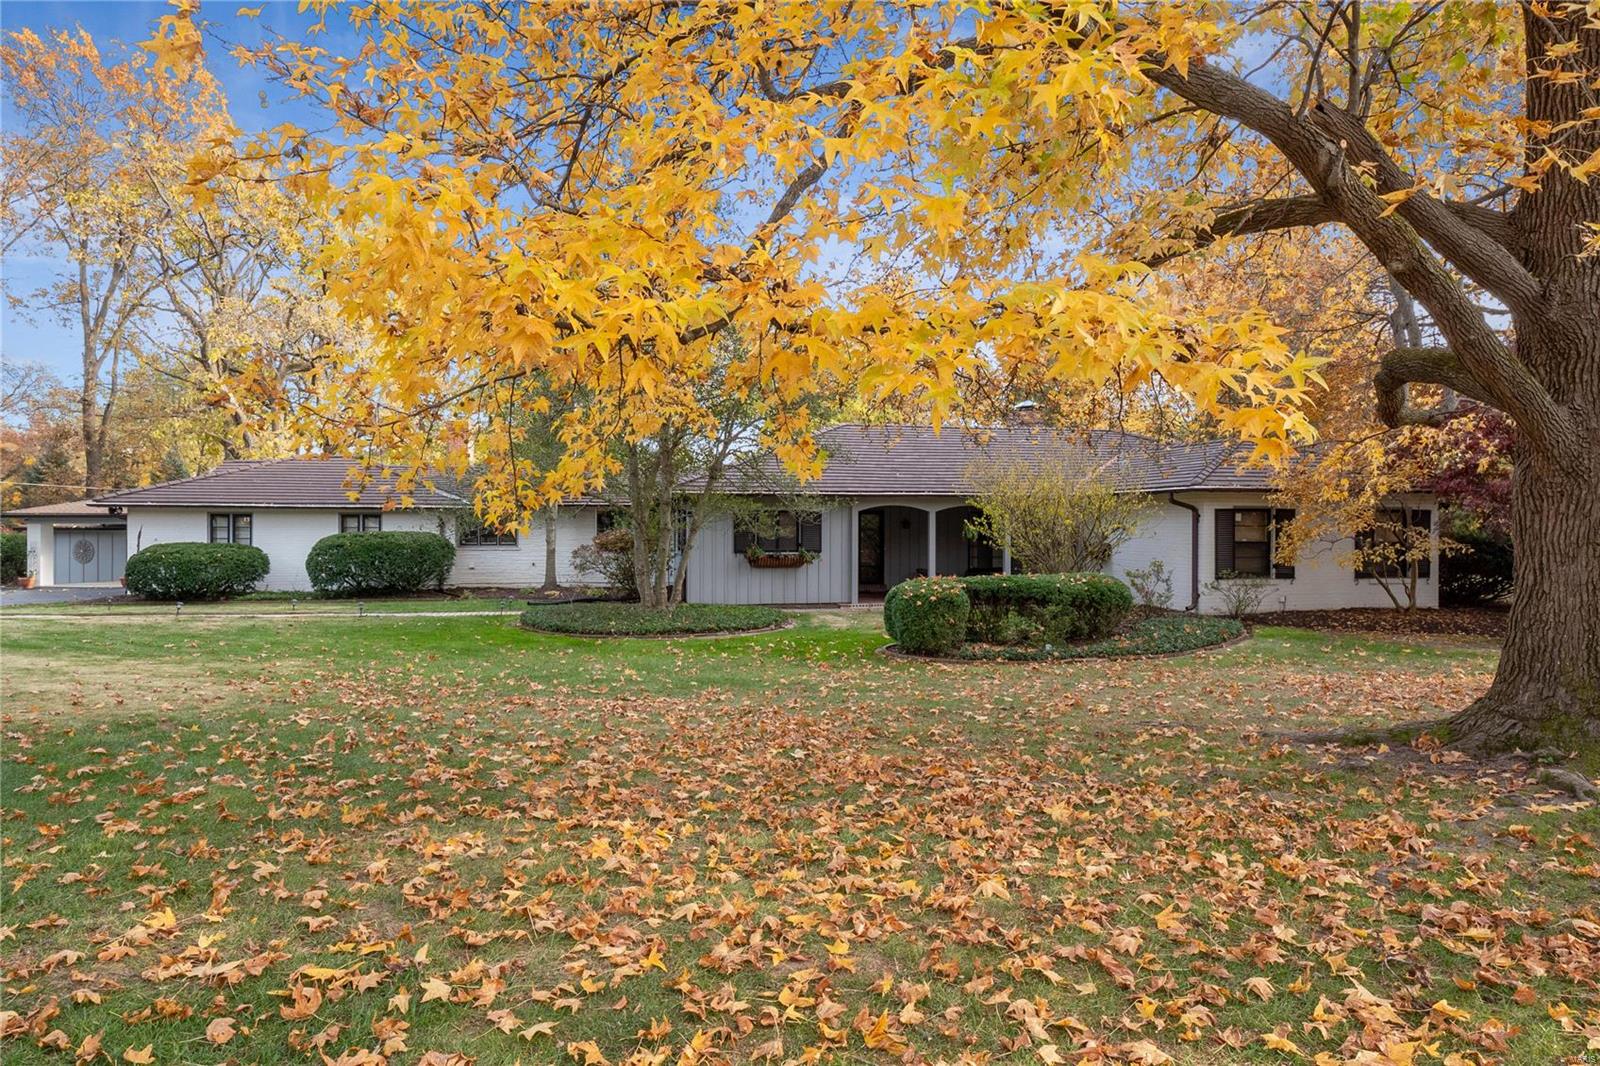
*Showings begin Thurs. Dec. 2*Enjoy one-level living at its finest! This stunning ranch home, thoughtfully renovated, is situated on 1.54 private acres in Ladue school district offering beautiful views from all rooms. The flowing floor plan features: neutral decor, Living Room & Dining Room both with wood ceilings, gourmet Kitchen with Breakfast Area, stainless appliances, Wolf gas range, Thermador double ovens, Fischer & Paykel dishwasher drawers, Sub-Zero refrigerator, Sub-Zero wine fridge, Scotsman ice maker, open to Family Room with custom built-in cabinetry, atrium door to patio, spacious Master Bedroom Suite with 3 walk-in closets, spa-like Master Bath, Bedroom 2, Jack-n-Jill bath, Bedroom 3 currently used as exercise rm, Bedroom 4 suite currently used as Home Office with full bath, Den/Office, Powder Room with glass bowl sink, Laundry Room, Mud Room, 3 storage closets. Attached 2 car garage plus carport with storage shed. 4 Year old hand cut tile roof. This home is a “Must See”! Additional Rooms: Mud Room
#21082279

St Louis

10408 White Bridge

4 Beds

3 Baths

4,292 Sq.Ft.

$1,100,000

MLS#: 21082279
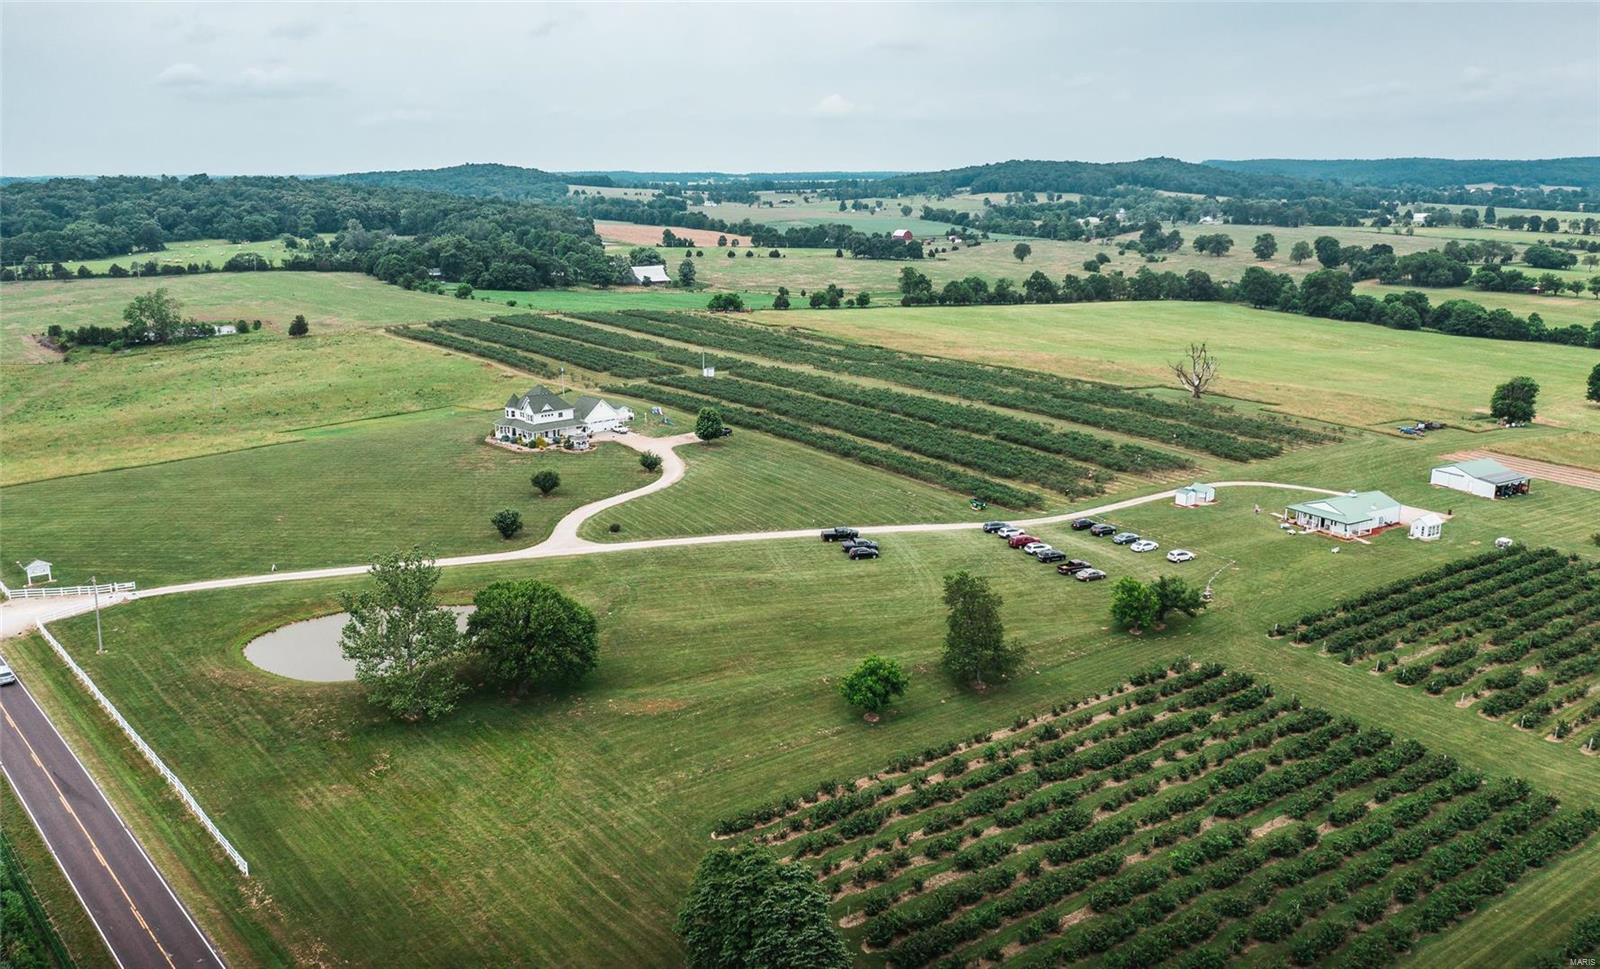
A true Farmington icon, Liberty Blueberry Farms has been an essential family summer destination for 30+ years. This well established business is one of the largest blueberry farms in Missouri. Top of the line facilities keep this farm running smoothly all through picking season, including a large shop equipped with everything you'll need to hit the ground running, as well as an in ground irrigation system that runs throughout all of the berry patches, all run by eco friendly solar panels. The true eyecatcher driving up to the property is the gorgeous farmhouse that stands tall above the farm. This 3700+ sq ft residence boasts an old charm rarely found in newer homes, including beautiful hardwood flooring, Tiffany chandeliers, crown molding, and french doors. The kitchen features granite countertops, a commercial fridge, built in espresso maker, double wall ovens and more. In the summertime be sure to take a dip in the luxurious in-ground pool. This is a once in a lifetime opportunity.
#22063436

Farmington

1450 State Highway OO

4 Beds

3 Baths

3,750 Sq.Ft.

$1,100,000

MLS#: 22063436
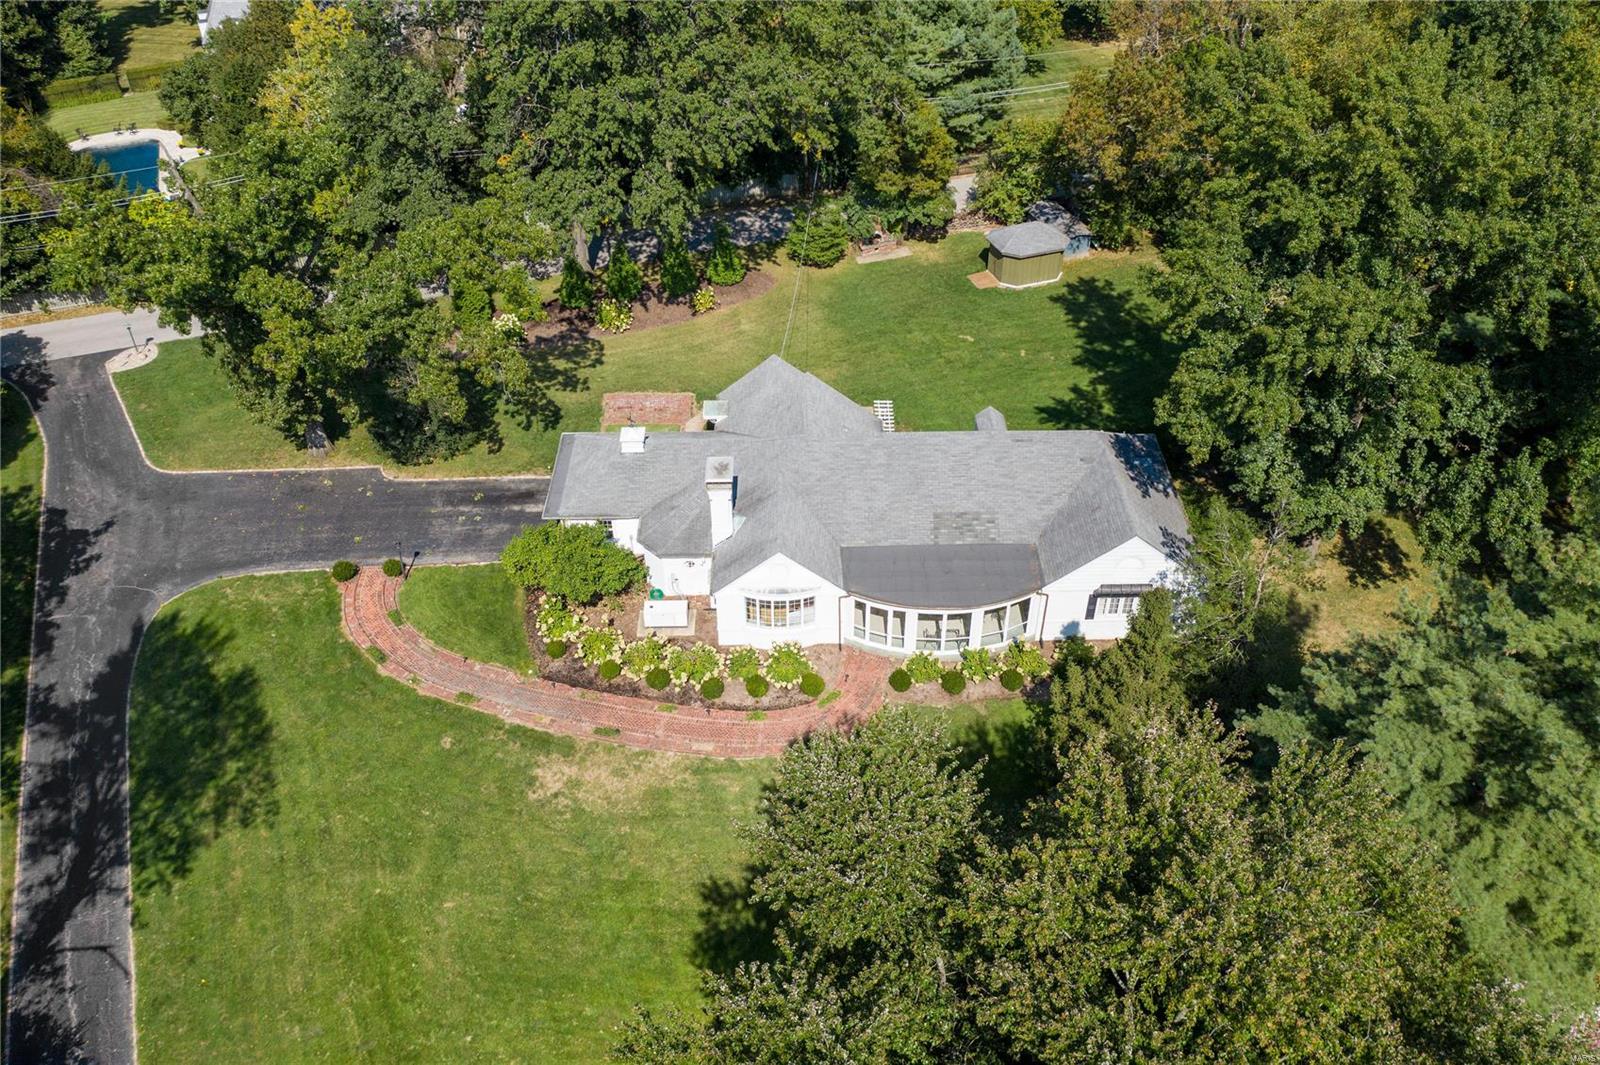
Fabulous opportunity to rehab a cottage home build in 1939 and owned by one family, or build your dream home on this private 1.95 acre lot in the heart of Ladue located off Price Road. The property features beautiful mature trees and plantings is quite and serene with rolling green space offering a phenomenal setting for new construction. Home is being sold "as is" and seller will make no repairs or improvements or pay for inspections. Please submit offers on a special sale contract. Supra on front door. See duplicate listing #20072307
#20072084

Ladue

2 Sheraton Drive

3 Beds

2 Baths

2,534 Sq.Ft.

$1,100,000

MLS#: 20072084
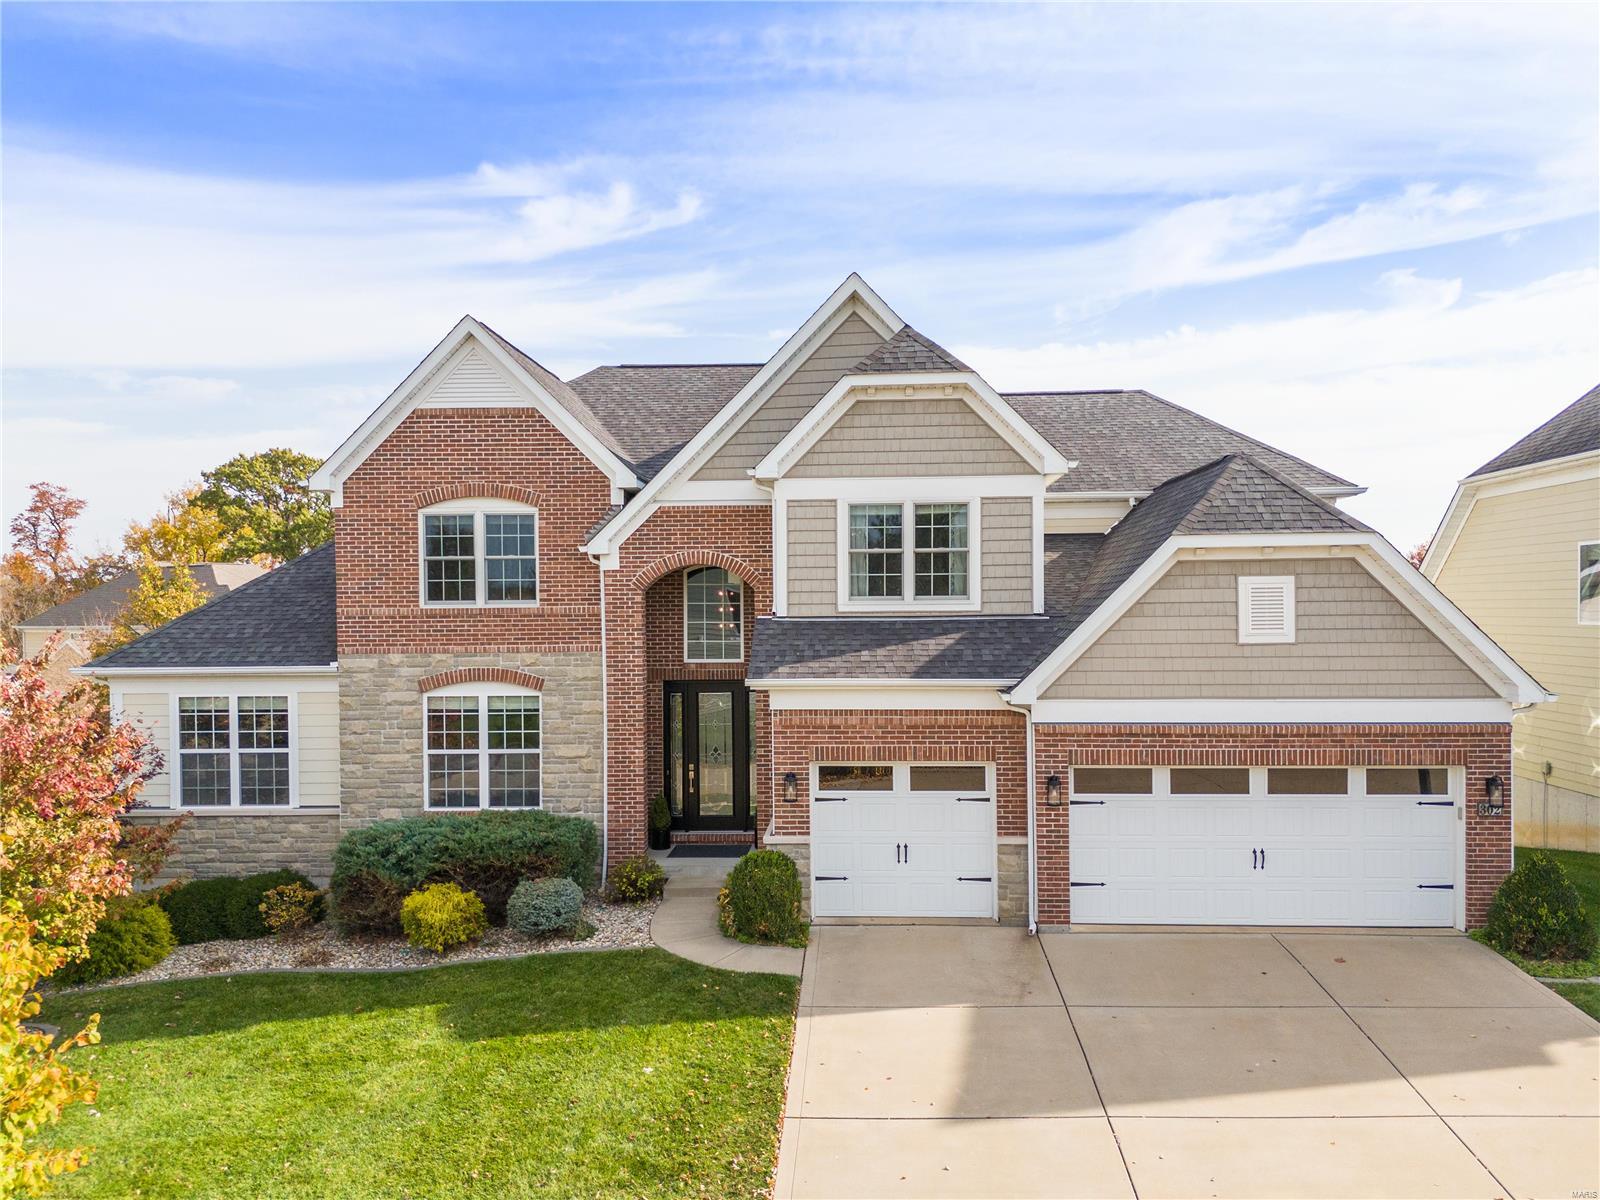
Located in the heart of Chesterfield, this 5-bed, 4.5-bath, 1.5-story home blends comfort & style in a desirable neighborhood. Upon entry, a spacious foyer with hardwood floors leads to a formal dining room & inviting family room with a stone-accented fireplace, vaulted ceilings, & large windows that fill the space with natural light. The gourmet kitchen features granite countertops, stainless steel appliances, and ample cabinet space. Enjoy casual meals at the breakfast bar or in the eat-in area, with easy flow to the living spaces. The main-floor master suite boasts a tray ceiling, walk-in closet, and a spa-like bath with a soaking tub, separate shower, and double vanities. Upstairs, three bedrooms, a rec area, and a loft offer additional space. The walkout lower level has an in-law suite with a living room, kitchen, bedroom, bath & laundry. Outside, enjoy a large deck, patio, & private, landscaped yard. This home offers both luxury and functionality, perfect for Chesterfield living.
#24058259

Chesterfield

302 Oak Stand Court

5 Beds

4 Baths

6,714 Sq.Ft.

$1,100,000

MLS#: 24058259
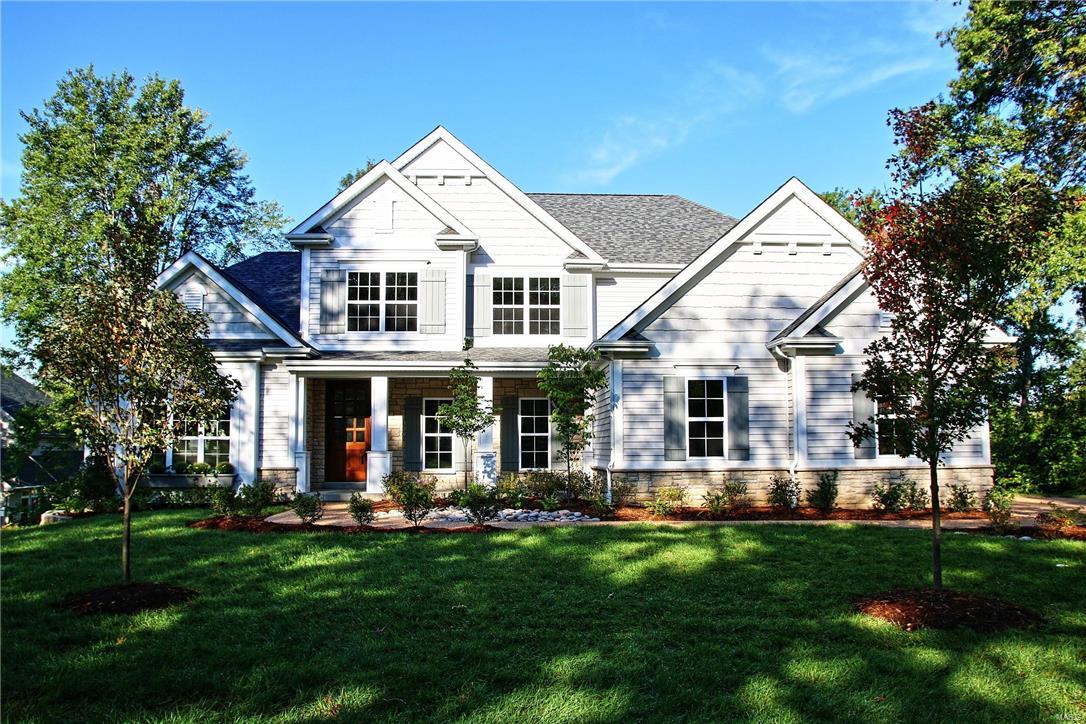
New custom 1.5 story home just completed in beautiful Harwood Hills subdivision.  Join numerous newer homes on this wonderful Des Peres street. This stunning 4 bedroom home features 9' first floor ceilings, job stained hardwood floors, custom millwork, built-in cubbies and 1st floor laundry.  Gourmet kitchen boasts custom built cabinets w/soft close drawers and doors, 42" wall cabinets with crown molding and light rail, backsplash, stainless steel appliances, double ovens, granite countertops, two large islands, and walk-in pantry.  Custom built cabinets and bookcases flank the gas fireplace in the family room which also features a built-in butlers pantry and wainscot trim.  Luxurious master suite has coffered ceiling, walk-in closet,  spacious master bath with granite countertops, wonderful large shower, and ceramic tile floors. Second floor has wood in hallway, spacious bonus room, hall bath includes double bowl granite countertops, ceramic tile floors and oil rubbed bronze faucets.
#16067404

Des Peres

1417 Fairbrook Drive

4 Beds

3 Baths

4,397 Sq.Ft.

$1,100,000

MLS#: 16067404

1 ... 499 500 501 502 503 ... 666
* Listings identified with the FMLS IDX logo come from FMLS and are held by brokerage firms other than the owner of this website. The listing brokerage is identified in any listing details. Information is deemed reliable but is not guaranteed. If you believe any FMLS listing contains material that infringes your copyrighted work please click here to review our DMCA policy and learn how to submit a takedown request. © 2024. First Multiple Listing Service, Inc.

Send a message

Message successfully sent.

Your message

What is 3 + 4 ?

Reason for contacting?

I agree to receive email communication and understand I can unsubscribe at any time.

I agree to be contacted by Rock Island Realty via call, email, and text for real estate services. To opt out, you can reply 'stop' at any time or reply 'help' for assistance. You can also click the unsubscribe link in the emails. Message and data rates may apply. Message frequency may vary. Privacy Policy

Sign Out

Virtual Assistant

Would you like to take the next step with this property? We can help you schedule a showing or virtual tour, or send you more details.

Yes, I would like more information.

Thank You for Your Reply, One of Our Agents will contact you as soon as possible

No, maybe later.

Thank you, you can always contact me via email, phone number or through the contact form.

Realhub AI

Lucy - Your AI-Powered Realtor

Update Your Temporary Password

Personalize your search

Enter your email and we'll notify you immediately when new listings match what you're looking for.

or enter email address

Already have an account ? Login here

Continue your home search

I agree to receive communications and understand I can unsubscribe at any time.

I agree to be contacted by Rock Island Realty via call, email, and text for real estate services. To opt out, you can reply 'stop' at any time or reply 'help' for assistance. You can also click the unsubscribe link in the emails. Message and data rates may apply. Message frequency may vary. Privacy Policy

Already have an account ? Login here

We use cookies

We use cookies primarily for analytics to enhance your experience. By accepting, you agree to our use of these cookies. You can manage your preferences or learn more about our cookies policy.
