Properties

Browse or get in touch to schedule a walkthrough.

  • Nearby me
Price range

Popular Features

Community Features

Association

Property Features

Waterfront

View

Exterior Features

Interior Features

Style

10000 properties match your criteria

Updated 1 minute ago

E-Alert name

Price reduced
HUNTERS PARADISE!! Abundant deer, turkey, and small game. Nestled in the heart of the Ozarks with one mile bordered by the scenic Mark Twain National Forest, this exceptional 166 (+/-) acre property offers the perfect blend of comfort, privacy, and outdoor recreation. The land is fully fenced and thoughtfully maintained. Featuring four established food plots, a maintained firebreak system, ATV trails, and four ponds! The large pond is an acre, stocked, and has a one room cabin that overlooks it. The custom built home features 2-3 bedrooms and 2 full bathrooms. The kitchen boasts beautiful custom maple cabinets and stainless steel appliances. Energy efficient 6 ft tall windows opening into the sunroom offer tons of natural light and views of the abundant wildlife and stunning views. This home also has a large multilevel back deck with a hot tub making it perfect for entertaining or just enjoying nature. The garden is fenced with 6 ft chain link fence and has established blueberry and asparagus beds. Two outbuildings that are ideal for a workshop and storing your equipment. Newer roof, siding, HVAC, 16 KW emergency propane generator, FEMA design storm room, plus so much more! All this conveniently located less than 5 miles from I-44 with easy access to Fort Leonard Wood and only 3.5 miles from a blue ribbon trout stream. Big and Little Piney river are close by along with lots of other floating and fishing parks. This remarkable property is truly one you have to see to believe! Call to schedule a showing today.
#26019809

Newburg

21500 County Road 7670

3 Beds

2 Baths

1,678 Sq.Ft.

$1,100,000

MLS#: 26019809

A truly special property where Tudor character meets resort-style living, tucked into a lush, wooded lot in one of the area's most private settings. This 4-bedroom, 3.5-bath home pairs a striking gabled façade, handsome brick accents and a richly textured shake-style roof with mature landscaping and a stacked-stone waterfall built into the hillside.

Step inside to a soaring two-story foyer with a wraparound balcony, skylights and fluted columns. The great room features a brick fireplace and stained-glass transom windows — a detail that repeats throughout the home. French doors lead to a formal living room. The kitchen offers ornate custom cabinetry, solid-surface counters, a professional-grade range and a hand-carved butcher-block island, with a window over the sink framing the waterfall and pool beyond. A breakfast nook, a vaulted skylit sunroom and a main-floor laundry room finished with matching custom cabinetry round out the main level.

The main-level primary suite includes its own gas fireplace and a spa-like bath: a corner soaking tub in a bay window, an oversized walk-in shower, dual vanities, a separate water closet and a stained-glass accent window. An exceptional walk-in closet boasts extensive custom built-ins, creating a beautifully organized dressing space with abundant storage. Upstairs, a second primary suite offers its own bath, dual closets and a private composite deck overlooking the grounds — ideal for guests or family.

The finished lower level adds a spacious rec room and a custom wet bar with brass hardware and a mirrored back bar, built for movie nights and gatherings.

Outside, a flagstone patio wraps a free-form pool, with the stacked-stone waterfall cascading into its own pond just steps away — all framed by mature trees and total privacy.

The detached, heated 3-car garage connects to the home via a covered breezeway and hides a bonus: a finished upper loft with new luxury vinyl flooring, built-in storage and its own dedicated furnace — ideal as a home gym, hobby space or flex room. Central vacuum runs through both the home and garage.

Architecturally distinctive and set on one of the most private lots around, this is a home that has to be walked through to be believed.
#26057636

Chesterfield

16463 Dapple Gray Court

4 Beds

3 Baths

3,903 Sq.Ft.

$1,100,000

MLS#: 26057636

New on site 1 day ago
Properties offering this much versatility don't come around often! Spanning 142 +/- acres, this exceptional farm brings together two residences, productive pasture and hay ground, live water, outstanding hunting opportunities, and an impressive lineup of outbuildings. Whether you're looking to expand a cattle operation, establish a multi-generational family farm, or simply enjoy the privacy and freedom of country living, this property has something for everyone.

The land itself is a standout feature, offering approximately 65 acres of pasture and an additional 32 +/- acres of creek bottom ground currently utilized for hay production. Fencing and cross-fencing are already in place for cattle, while attractive pipe fencing lines the front hay pasture along State Highway H. A gated entrance welcomes you onto the property, where an established network of trails provides easy access throughout the open ground and timber. The diverse landscape features mature hardwoods, cedars, and scattered openings that create excellent habitat for deer and turkey. A stocked pond measuring a quarter acre offers fishing opportunities, while Black Oak Creek winds through the northeastern portion of the farm, adding another desirable feature.

At the heart of the property sits the primary residence, offering 2,076 square feet of living space with 4 bedrooms and 2.5 bathrooms. This inviting home was designed to take advantage of its beautiful surroundings, with abundant windows bringing in natural light and showcasing views of the farm. A spacious kitchen features an oversized island and plenty of cabinet storage, and generously sized bedrooms and a fully finished walkout basement provide comfortable living space for the entire family. Outside, the wraparound porch and expansive patio create ideal spaces for entertaining, relaxing, or simply taking in the scenery. An attached two-car garage adds everyday convenience.

The improvements don't stop at the house. A 30'x50' climate-controlled shop features additional garage space and a full bathroom with shower, making it an excellent option for a workshop, hobby space, or equipment storage. Just across the circle drive sits a second 33'x55' shop complete with concrete floors, electricity, and oversized overhead doors tall enough to accommodate an RV. Adjacent to this building is a massive 33'x100' hoop building, providing ample room for machinery, hay, equipment, or sheltering livestock from the elements.

Another attractive feature is the second residence, located 150 yards north of the main home. Offering roughly 1,500 square feet of finished living space, this home includes 2 bedrooms, 2 bathrooms, vaulted ceilings, a spacious kitchen, and a finished basement with an additional living area that could serve as a third non-conforming bedroom. Decks on both the east and west sides of the home provide incredible vantage points for enjoying sunrises and sunsets over the farm. With its separation from the primary residence, this home presents an outstanding opportunity for extended family, guests, or potential short- or long-term rental income.

What truly sets this property apart is the combination of improvements and land diversity. From productive cattle pasture and fertile creek bottom hay ground to secluded timber, live water, and recreational trails, nearly every acre offers something unique. Add in two comfortable residences, multiple substantial outbuildings, and the pride of ownership evident throughout the farm, and you have a property that is increasingly difficult to find.

Enjoy the privacy of country living without sacrificing convenience. The property is located approximately 20 minutes from Salem, 25 minutes from Licking, and 35 minutes from Rolla, Missouri, providing convenient access to shopping, dining, schools, and everyday necessities while allowing you to enjoy the peace and quiet of your own farm.
#26066607

Edgar Springs

13962 Highway H

6 Beds

3 Baths

3,566 Sq.Ft.

$1,100,000

MLS#: 26066607
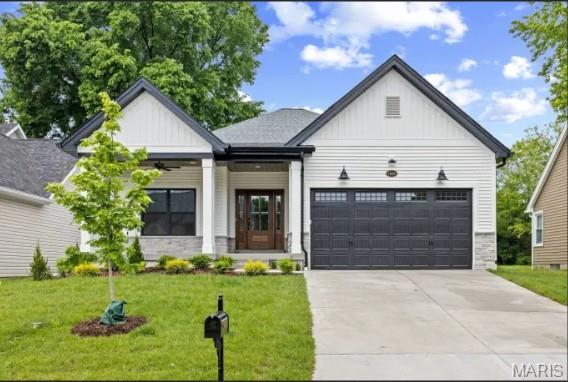
Stunning off-market custom ranch in Des Peres featuring high-end finishes, open floor plan, finished lower level, and quality craftsmanship throughout by Pentrex Development.
#26030524

Des Peres

1143 Vinetta Drive

None Beds

None Baths

1,028 Sq.Ft.

$1,100,000

MLS#: 26030524
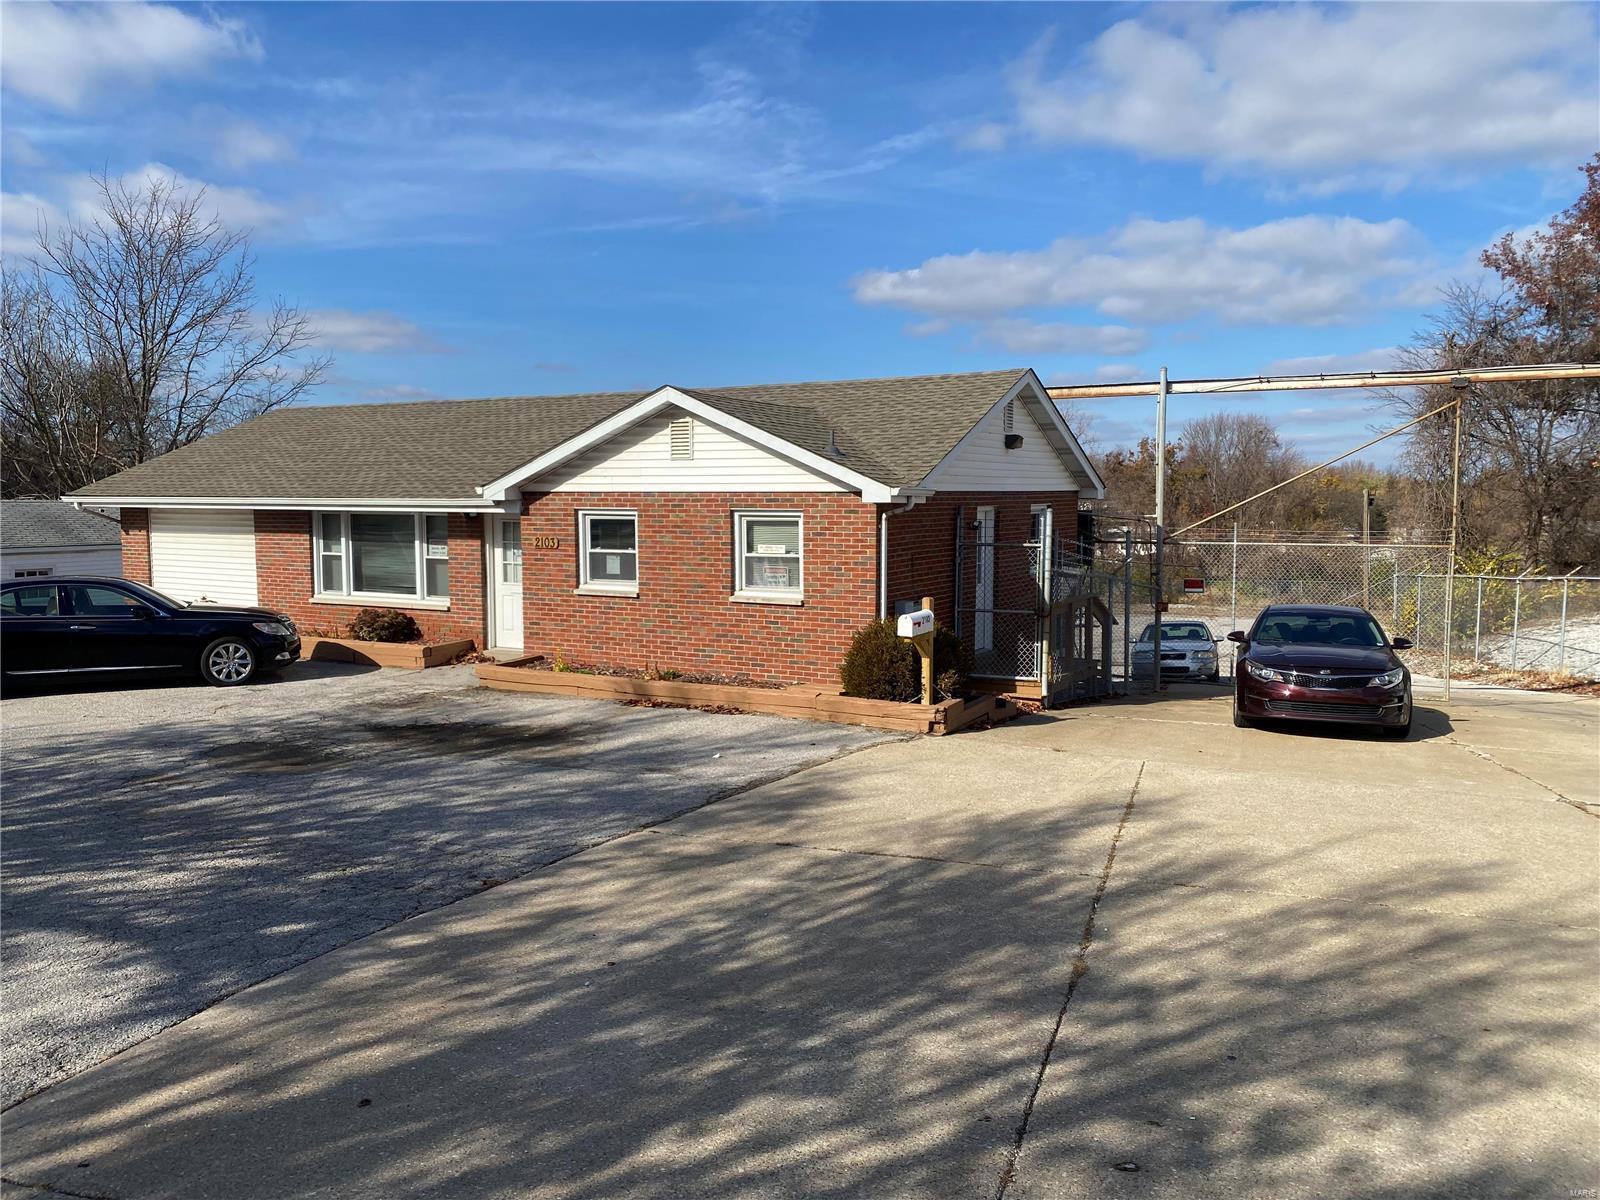
3.47 acre commercial property for sale in St. Charles, MO.  Quick and easy access to HWY 364, 94, 40, and I-70. The property currently has a ~3140sf office building with 5 offices, single drive in and walk out basement.  The property also has a ~1890sf warehouse shop with 3 drive in's, 15' ceilings, gas heat, 220v with outdoor RV hookup, restroom and air liner.  The property is fully fenced with a motorized gate and has lots of outdoor storage. Location: City, High Traffic, Suburban
#23069363

St Charles

2103 S Old Highway 94

None Beds

None Baths

3,140 Sq.Ft.

$1,100,000

MLS#: 23069363
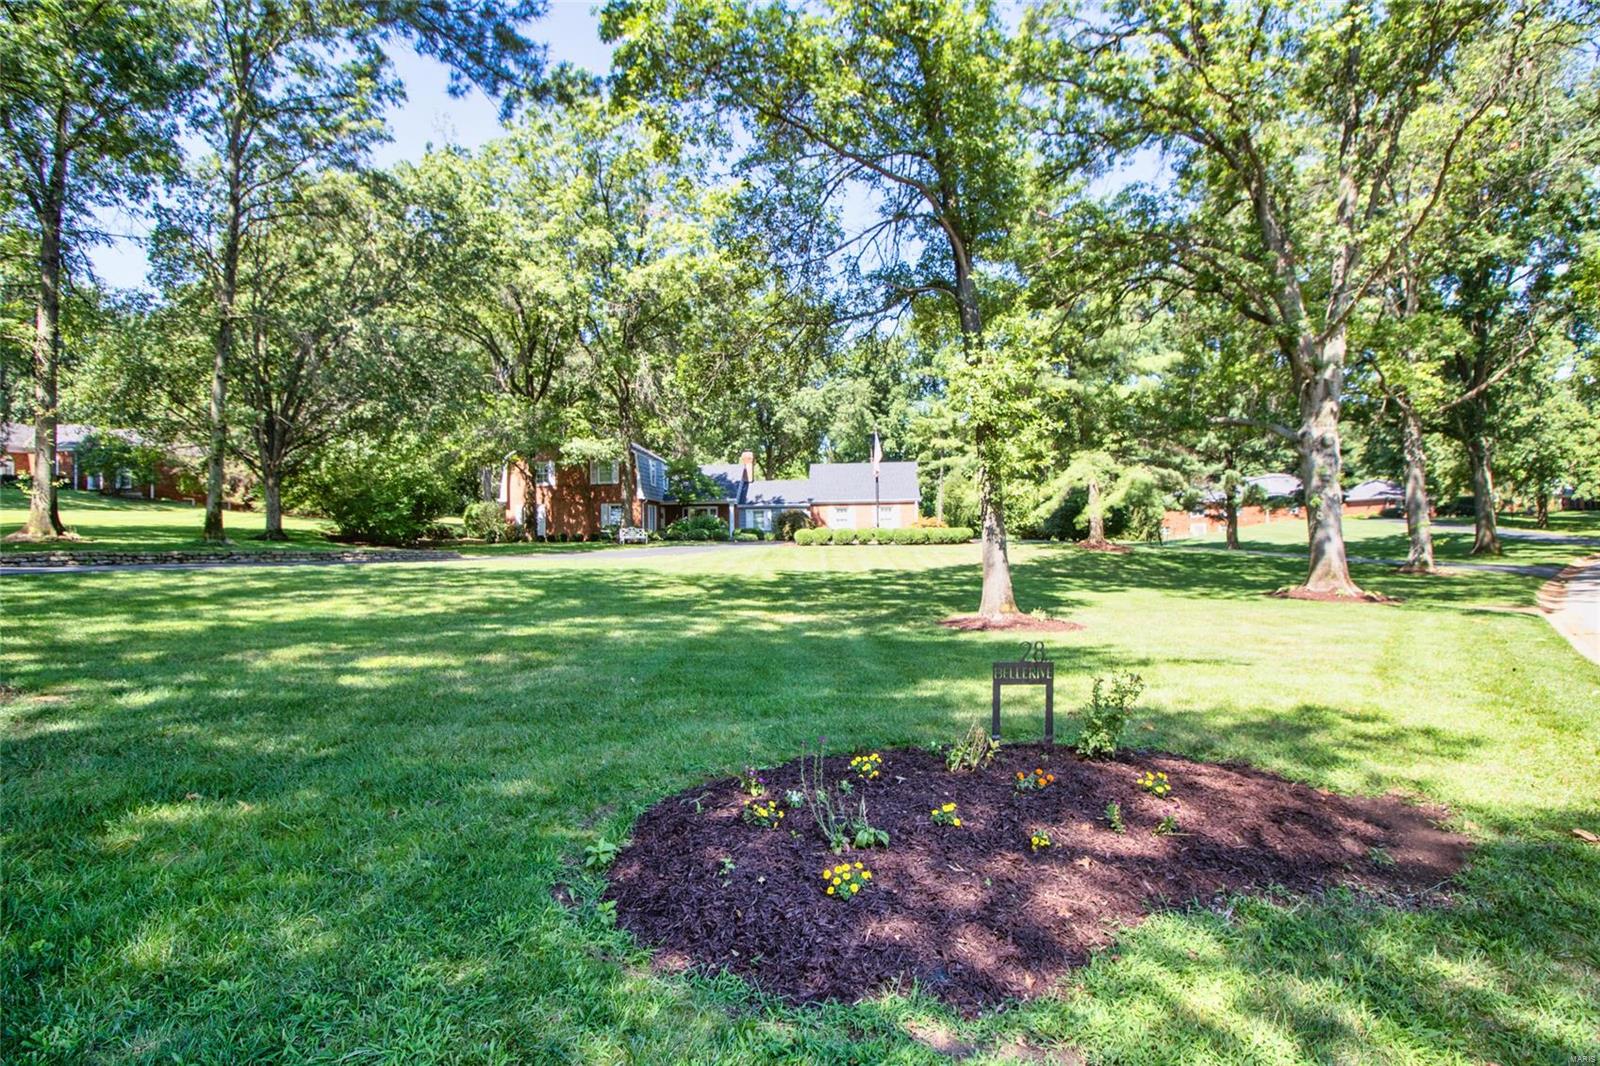
Welcome to this truly special home with a park like setting on 1.3 acre lot in the distinguished Bellerive Country Club Grounds – Town & Country. Incredible setting with pool, hot tub, expansive yard and professional landscaping. Upon entry, you're greeted with updates throughout, fantastic main floor office with built-ins and view of pool, 4 seasons room, great room with hardwood floors, vaulted ceiling, gas fireplace and updated wet bar. The gorgeous custom kitchen was designed to entertain - 42" cabinets, GE Monogram appliances, built-in refrigerator, gas cooktop with custom hood, two ovens, warming drawer & center island with seating.  Luxury master suite with updated bath including soaking tub, new tile shower surround with frameless glass door and his/hers walk-in closets with custom built-ins. Finished lower level boasts a media area and dry bar. Convenient location close to Hwy 40/270 with all the amenities Town and Country has to offer. Additional Rooms: Sun Room
#22061529

Town and Country

28 Bellerive Country Club Grounds

3 Beds

3 Baths

4,698 Sq.Ft.

$1,100,000

MLS#: 22061529
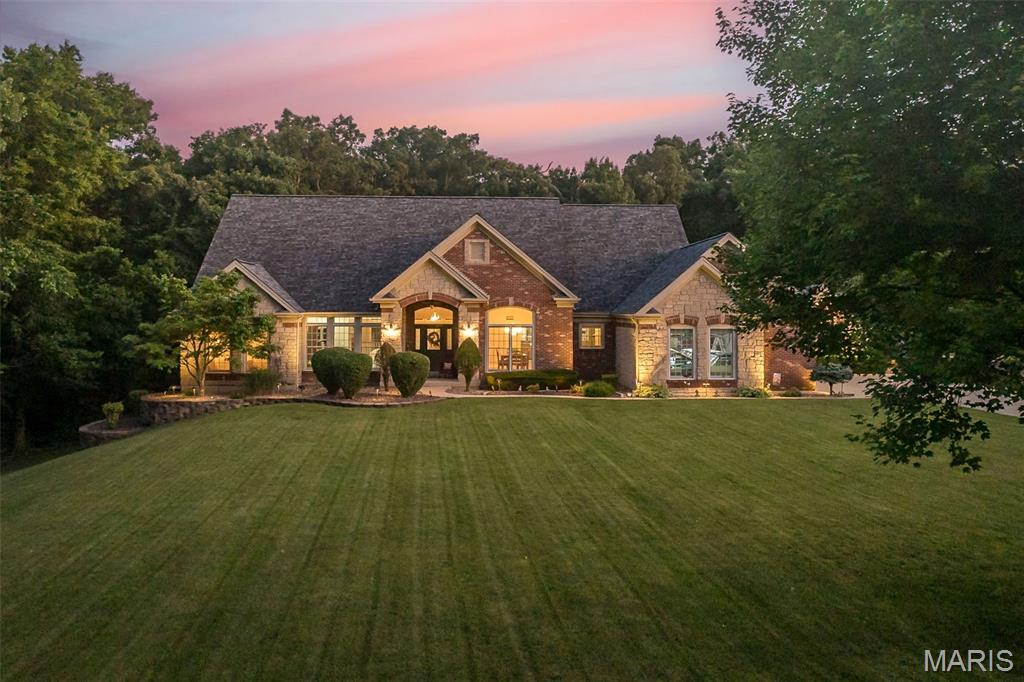
Award-winning custom home by Schneider nestled on 3 stunning acres with a resort-style POOL in prestigious Summit Estates! This exquisite atrium ranch features an open floor plan with elegant columns, marble fireplace, custom built-ins, and plumbing for a wet bar. The gourmet kitchen offers a large center island, gas cooktop, stainless appliances, and stylish backsplash, opening to a cozy hearth room with a striking stone fireplace. 
The spacious primary suite boasts French doors to a private deck (wired for a hot tub), his & her closets, and a coffered ceiling. Entertain with ease in the lower level featuring two bedrooms, a full bath, wet bar, generous living space, and huge game room. Step outside to your private backyard oasis complete with a sparkling pool, pool house, firepit, and beautifully manicured grounds. A 4-car garage leads to a functional mudroom with laundry sink, cabinetry, and a convenient half bath for pool guests. Irrigation, fresh paint, professional landscaping, and brick mailbox complete this one-of-a-kind estate.

Luxury. Privacy. Lifestyle. Welcome Home
#25040190

St Paul

6 Matterhorn Court

6 Beds

3 Baths

3,131 Sq.Ft.

$1,100,000

MLS#: 25040190
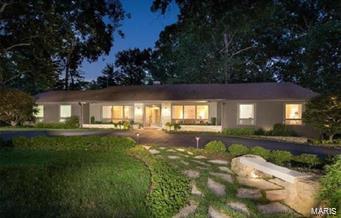
None
#25028476

St Louis

7 Dogwood Lane

3 Beds

3 Baths

2,585 Sq.Ft.

$1,100,000

MLS#: 25028476
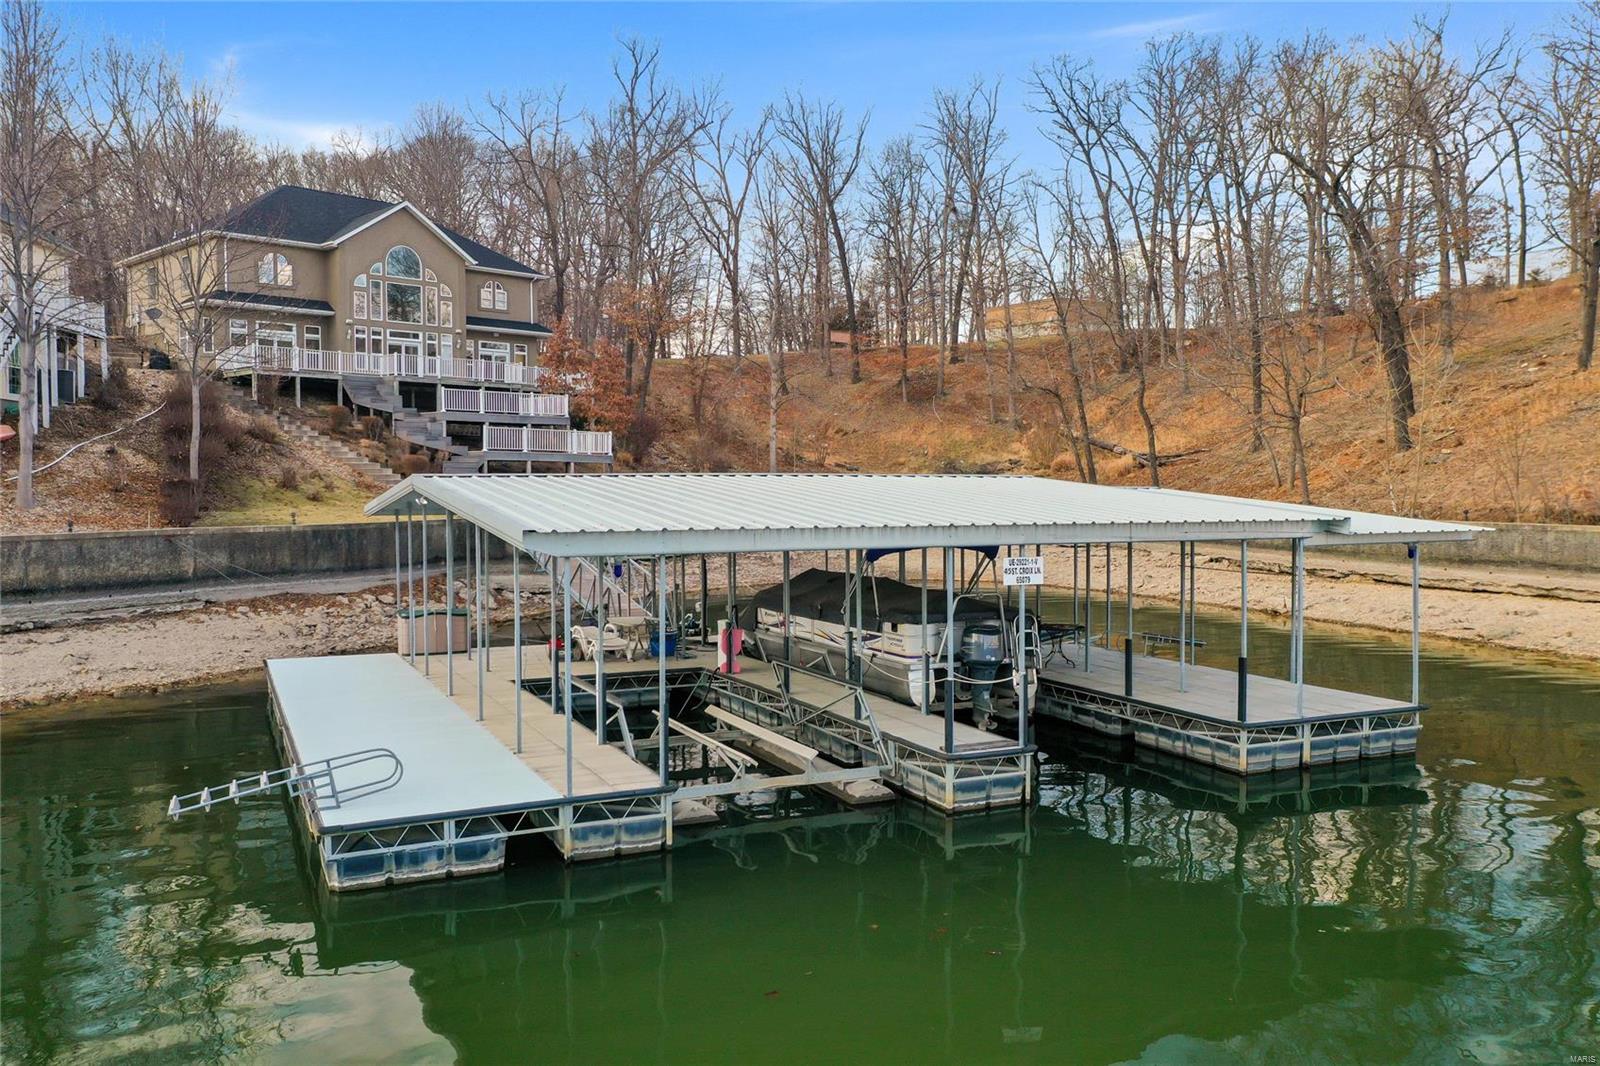
WOW! That's what you'll think when you walk in the front door and look over the great room to a view of your dock and the lake. 24' vaulted ceiling with windows from floor to ceiling and a gas fireplace. Just across from Margaritaville at the 26 MM of Lake of the Ozarks. This beautiful 5 bedroom 3.5 bath Lake home has a three well dock, (largest slip 12'x40'), 3 lifts stay, for your boats and PWC's.  Room for entertaining, or sunning, on both sides of this 52'x44' dock,. Blacktop to the home and concrete parking in front of your three car garage. One bay is 25' deep for storage of Your extended vehicle, a boat, or a great place for a hobby bench. Huge master bedroom with coffered and back lit ceiling as well as a large master bathroom  w/large walk in closet. Bathroom has  double sink vanity, a jetted soaking tub, large step in shower and a water closet. Dining and Kitchen is well lit from the large window area over looking the decks and the lake. Call me for your private showing.
#22016185

Sunrise Beach

45 ST Croix

6 Beds

4 Baths

3,758 Sq.Ft.

$1,100,000

MLS#: 22016185
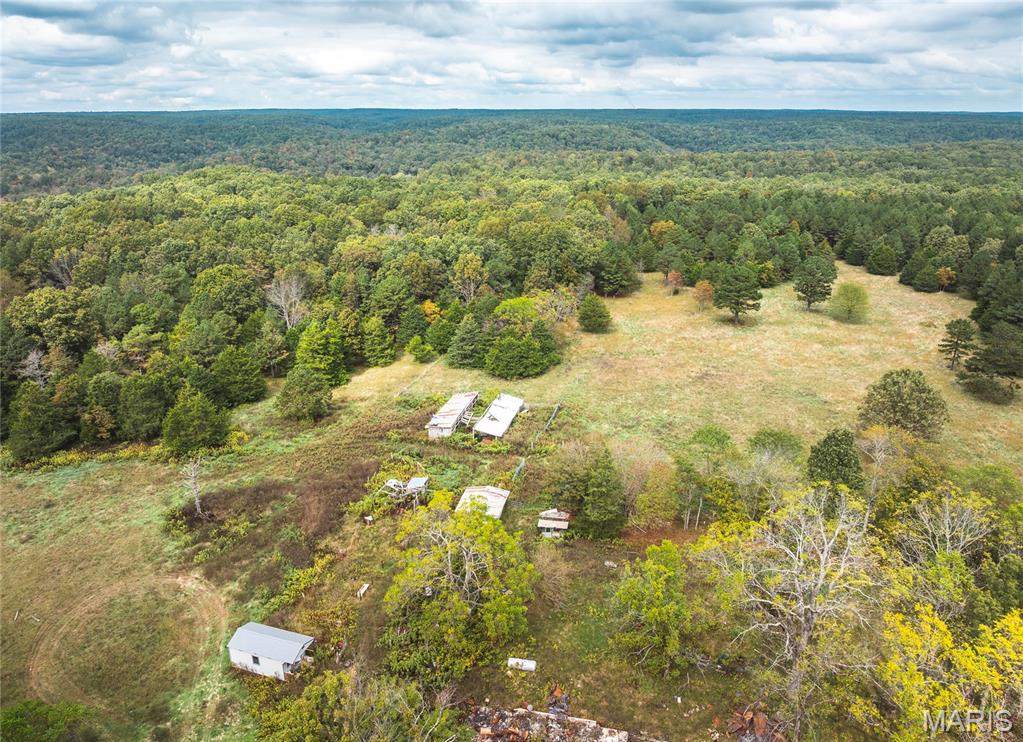
Discover your own slice of Ozark heaven on this 284-acre private retreat, offering the perfect mix of mature timber, open pastureland, and scenic beauty. This property is an outdoorsman's dream, featuring 4 rustic hunting cabins – ready for your weekend getaways or hunting trips. Two year-round creeks and a natural spring with a 5-foot waterfall. Extensive trail system – ideal for UTVs, horseback riding, or hiking. Abundant wildlife whitetail deer, wild turkey, and small game abound. Fenced pastures, ponds, and loafing sheds ready for horses, cattle, or other livestock. The property sits at the end of a quiet road no through traffic just peace and nature. Located in the heart of the Ozarks, you’re only a short drive from the Ozark National Scenic Riverways and Peck Ranch Conservation Area, home to Missouri’s elk herd. Despite its remote feel, this property is conveniently close to towns offering shopping, hospitals, and restaurants. Whether you’re dreaming of a self-sufficient homestead, hunting lodge, or private nature retreat, this property truly has it all. A must-see for anyone seeking beauty, privacy, and freedom in the Ozarks.
#25069511

Summersville

6186 Pine Flats Drive

None Beds

None Baths

284.0 acres

$1,100,000

MLS#: 25069511
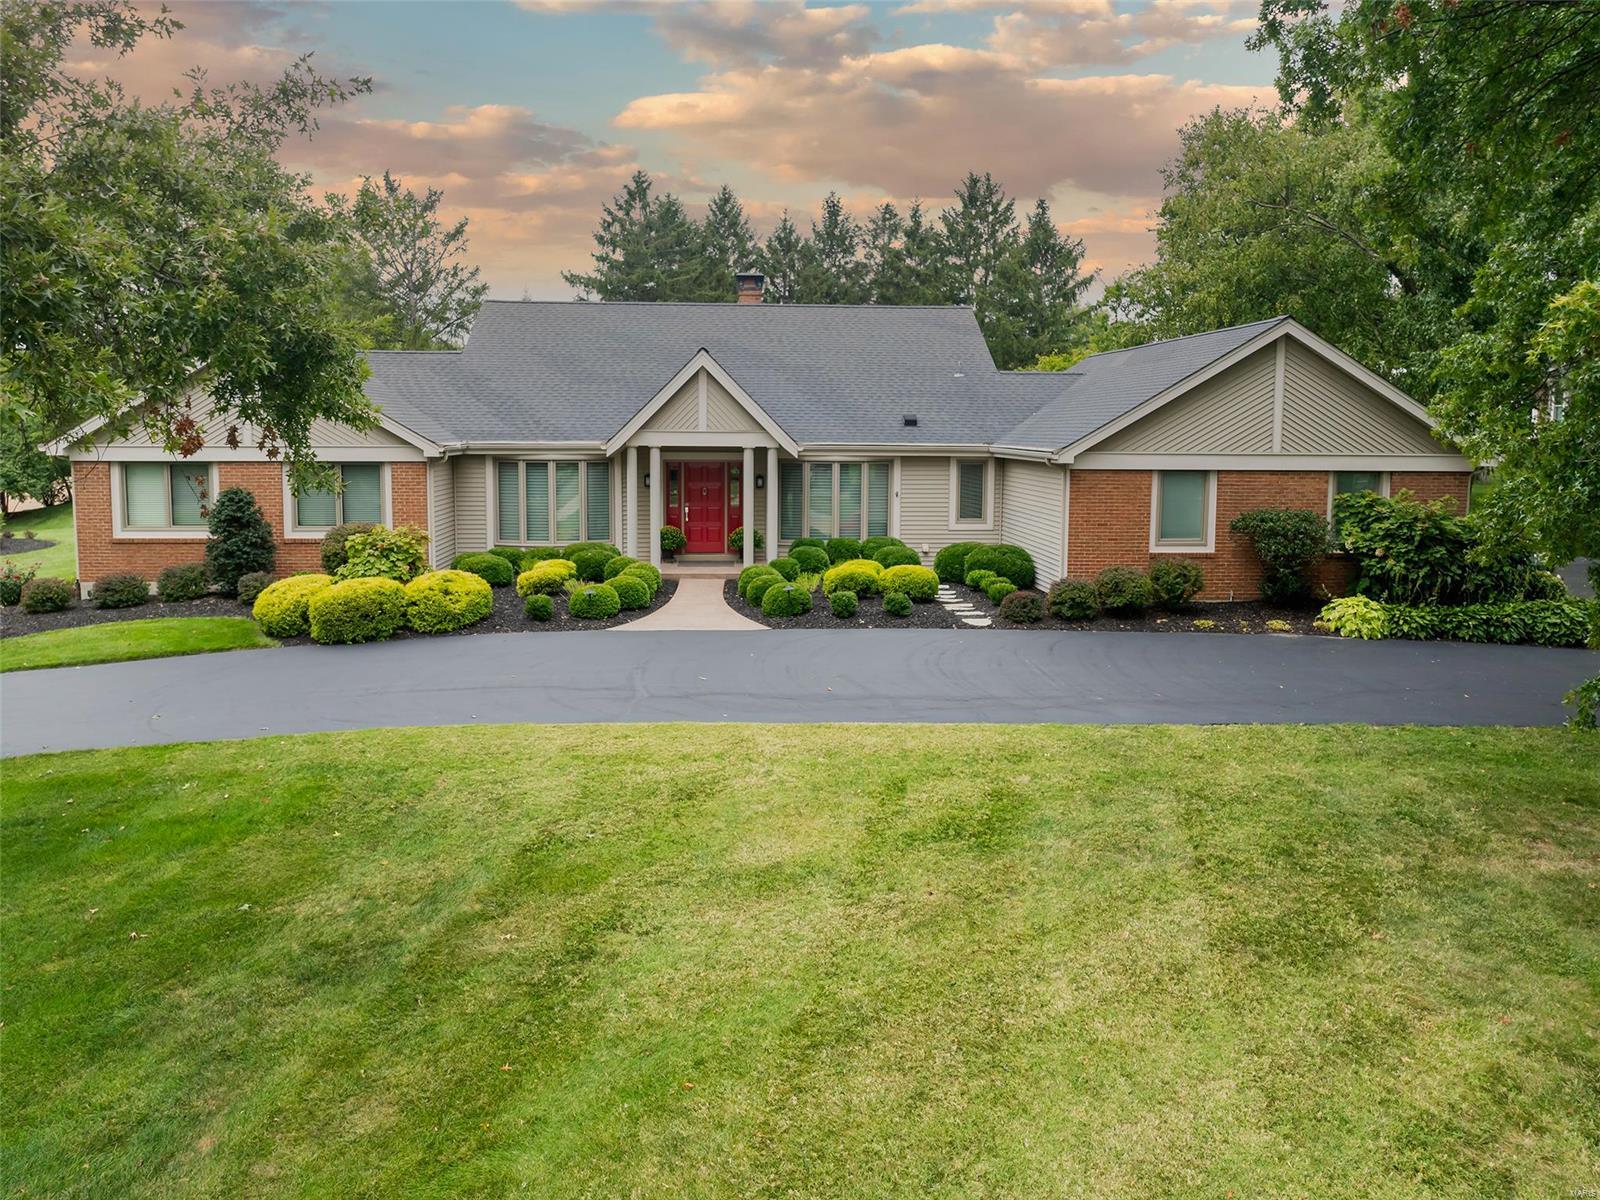
Welcome to Your New Home. We do mean "new." Although 40 years old by the calendar, this beautiful, open, ranch residence has been totally renovated with an eye for excellence. Your friends and family will gather in the gorgeous white kitchen with its massive island and gas fireplace, It opens to the light-filled, vaulted-ceiling great room. Whether gathered around an additional fireplace to watch the game or stepping outdoors through the newly installed French doors to a covered deck and adjoining patio, it is a room for all seasons. The spacious, fully renovated primary suite with a vaulted ceiling and lux bath opens to the deck as well. While the main floor is fabulous, there is 1800 sqft of newly finished living space in the lower level including a possible fifth bedroom/office, full bath and charming wine room. The beautiful landscaping makes this home a private retreat on a one-acre lot. Make sure you take note of the list of improvements to his wonderful truly move-in-ready home. Additional Rooms: Wine Cellar
#24054004

Town and Country

12031 Carberry Place

5 Beds

3 Baths

4,747 Sq.Ft.

$1,100,000

MLS#: 24054004
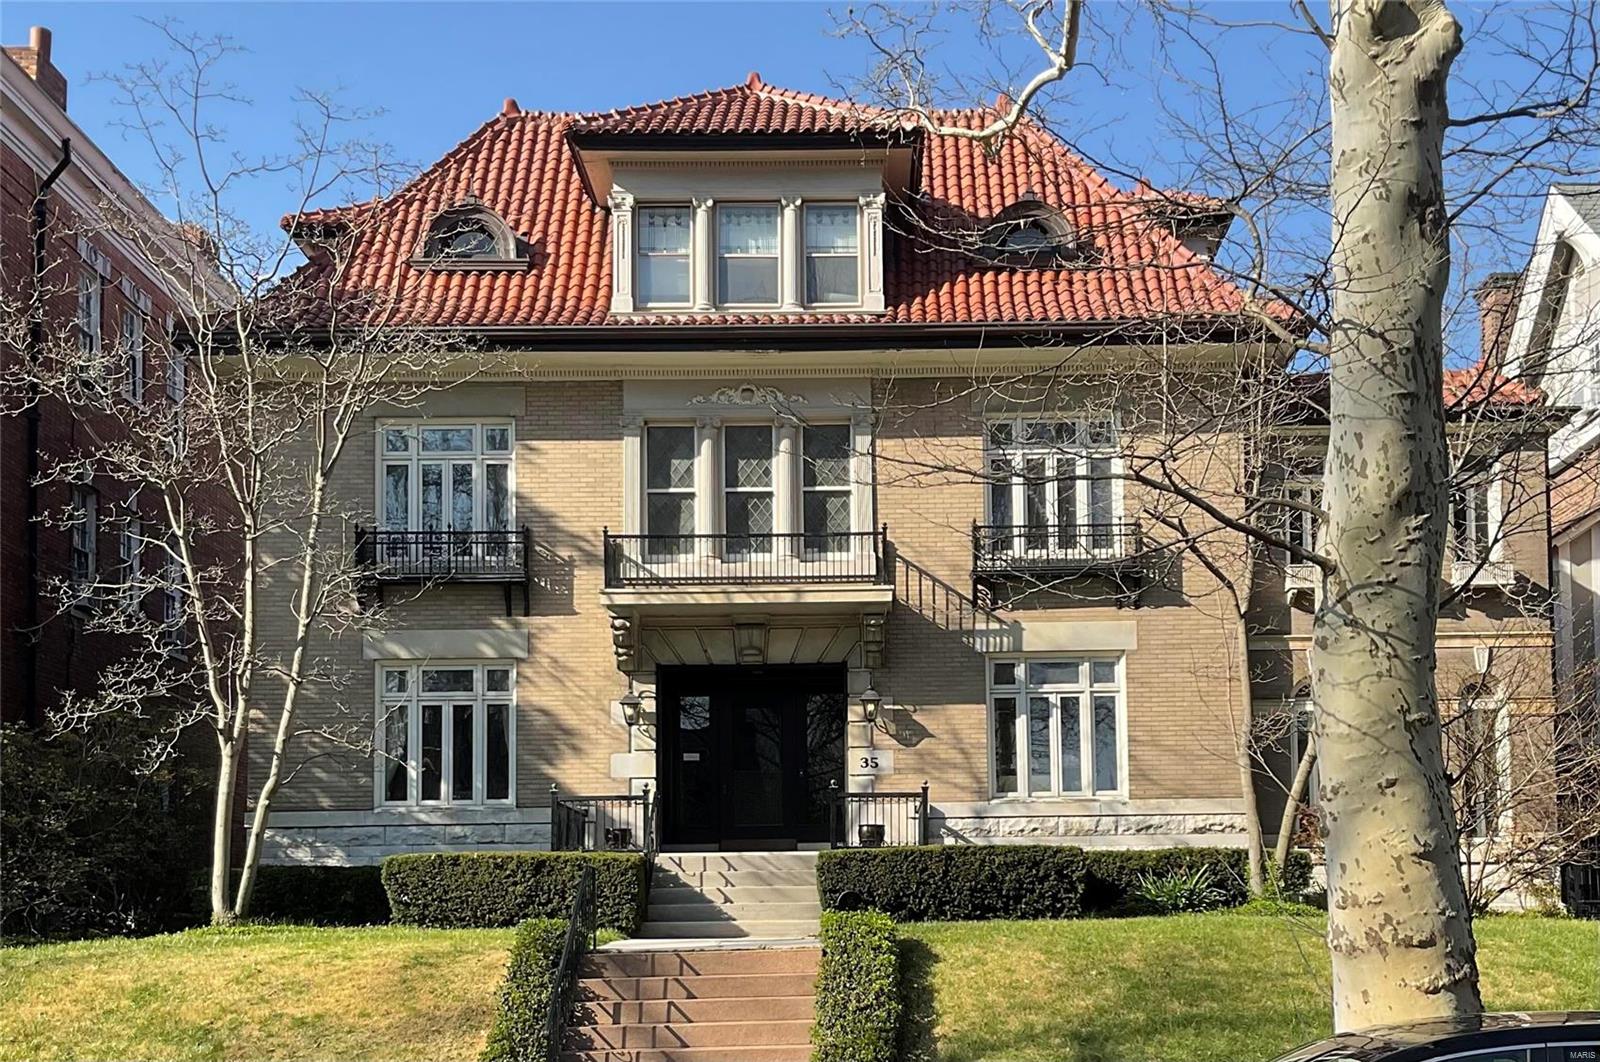
WELCOME HOME to the premier KINGSBURY PLACE. This handsome residence features remarkable architectural detailing and impressive millwork throughout. The experience begins as you enter the grand foyer with a dramatic chocolate marble floor with radiant heat. The Hearth room has an outstanding hand carved fireplace mantel and French doors that open to the spectacular patio where you can enjoy the outdoor rock fireplace and beautiful garden. This home offers comfortable living areas that include the formal dining room, living, hearth, and solarium on the first floor. Library and a sitting room that adjoins the master bedroom on the second floor. A spacious playroom, bedroom, and full bath are on the third floor. Walking distance to Forest Park. A true treasure and a wonderful home for family living and entertaining!
#22008730

St Louis

35 Kingsbury

6 Beds

3 Baths

5,129 Sq.Ft.

$1,100,000

MLS#: 22008730
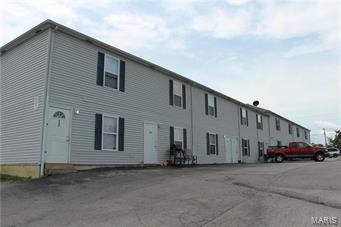
24 Fully Leased and Well Maintained Rental Units in Warrenton, MO. This is a cash flowing income property with growth potential. Property includes a 24-unit apartment/townhome complex with a mix of 1, 2 and 3 bedroom studios, handicapped accessible apartments and 2-story townhomes.  Units are located in 5 buildings on the same block built in 2003 & 2004.  They are 100% leased with a generous proportion of long-term tenants and a waiting list. Most units have updated kitchens with built-in microwaves, tile backsplash, stoves and refrigerators.  Call agent for more details. Some Accessible Features
#17060374

Truesdale

770 Smith Street

None Beds

None Baths

N/A

$1,100,000

MLS#: 17060374

Take a hike! This updated brick ranch home sits on more than an acre lot with direct access to Queeny Park out its back gate. Lovely pool with covered patio and outdoor kitchen for idyllic private gatherings. Beautifully landscaped back yard. Kitchen and family room are open, yet feel private, with large windows connecting the indoor and outdoor spaces. Bedrooms are well appointed, primary suite feels both private and offers wide views toward the yard and pool. Entering from 3 car garage, pass the ample laundry room on the main floor toward the kitchen, filled with light from vaulted ceiling and skylight. Lower level is largely finished with full bathroom, kitchenette and walkout exit from the rear of the home. Seller would be grateful for offers to arrive no later than Sunday August 2nd by 9PM, not to expire before Monday August 3rd 9PM. Ideal close date is 9/1/2026.
#26044718

Town and Country

13 Summerhill Lane

4 Beds

4 Baths

5,418 Sq.Ft.

$1,100,000

MLS#: 26044718
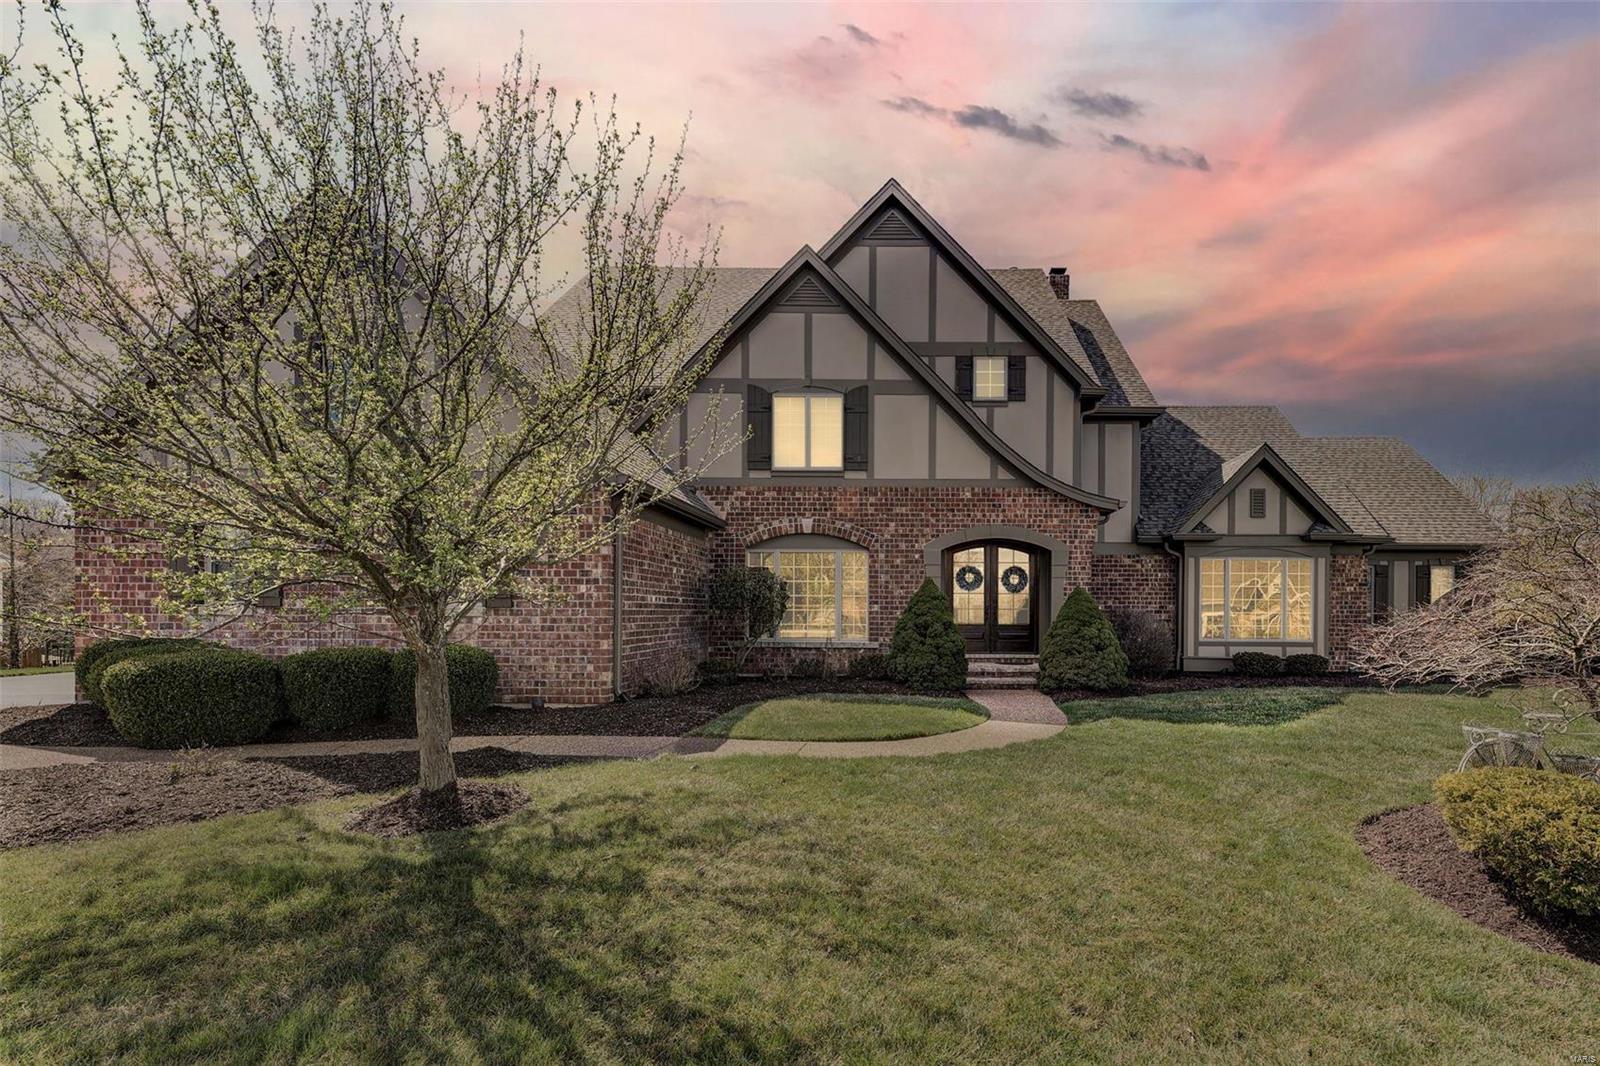
Treat your family to this gorgeous home - shows like a new display. Thru handsome double-doors you'll find a spacious center-hall design that shows so well you may recall Architectural Digest's homes that boast gleaming hardwoods & high ceilings w/large rooms trimmed out from top to bottom, offering beautiful views from nearly every window. Great Room has plush carpeting & stone fpl. In the Dining Room - stone flooring. The Kitchen - 42" wood cabinets w/granite countertops, dbl ovens, center island w/brkfst bar + brkfst rm! Hearth Rm has vaulted & beamed ceiling w/stone fpl, a barrel vault hallway to office, wet bar, laundry & powder rooms. The Master is large & displays a unique coffered beam ceiling + Master Bath has a free-standing modern tub + huge walk-in shower. Bdrms 2 & 3 have Jack-N-Jill bath & bdrm 4 is en suite. LL is attractive w/stone fpl, bar, rec rm, 2 bdrms, 1 bath, game rm, & Home Gym. From the walk-out, thru the trees, you're at the 10th green! Welcome home.
#21018036

Eureka

321 Barn Side Lane

6 Beds

4 Baths

7,014 Sq.Ft.

$1,100,000

MLS#: 21018036

1 ... 498 499 500 501 502 ... 666
* Listings identified with the FMLS IDX logo come from FMLS and are held by brokerage firms other than the owner of this website. The listing brokerage is identified in any listing details. Information is deemed reliable but is not guaranteed. If you believe any FMLS listing contains material that infringes your copyrighted work please click here to review our DMCA policy and learn how to submit a takedown request. © 2024. First Multiple Listing Service, Inc.

Send a message

Message successfully sent.

Your message

What is 3 + 4 ?

Reason for contacting?

I agree to receive email communication and understand I can unsubscribe at any time.

I agree to be contacted by Rock Island Realty via call, email, and text for real estate services. To opt out, you can reply 'stop' at any time or reply 'help' for assistance. You can also click the unsubscribe link in the emails. Message and data rates may apply. Message frequency may vary. Privacy Policy

Sign Out

Virtual Assistant

Would you like to take the next step with this property? We can help you schedule a showing or virtual tour, or send you more details.

Yes, I would like more information.

Thank You for Your Reply, One of Our Agents will contact you as soon as possible

No, maybe later.

Thank you, you can always contact me via email, phone number or through the contact form.

Realhub AI

Lucy - Your AI-Powered Realtor

Update Your Temporary Password

Personalize your search

Enter your email and we'll notify you immediately when new listings match what you're looking for.

or enter email address

Already have an account ? Login here

Continue your home search

I agree to receive communications and understand I can unsubscribe at any time.

I agree to be contacted by Rock Island Realty via call, email, and text for real estate services. To opt out, you can reply 'stop' at any time or reply 'help' for assistance. You can also click the unsubscribe link in the emails. Message and data rates may apply. Message frequency may vary. Privacy Policy

Already have an account ? Login here

We use cookies

We use cookies primarily for analytics to enhance your experience. By accepting, you agree to our use of these cookies. You can manage your preferences or learn more about our cookies policy.
