Properties

Browse or get in touch to schedule a walkthrough.

  • Nearby me
Price range

Popular Features

Community Features

Association

Property Features

Waterfront

View

Exterior Features

Interior Features

Style

10000 properties match your criteria

Updated 1 minute ago

E-Alert name
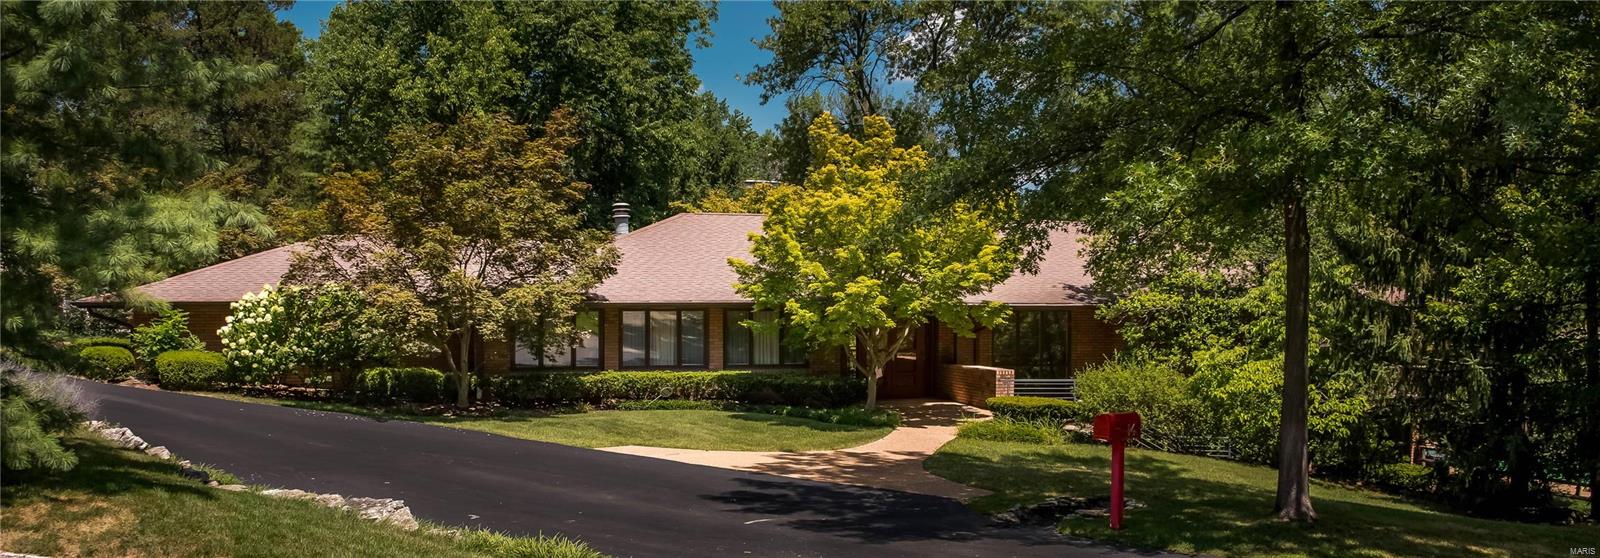
FOR COMPS PURPOSES ONLY.
 Multi level home with many special features.  Mid century modern with many Current updates.
Lower level was above grade, 1196 square footage.
#18064265

Ladue

14 Brazillian Court

4 Beds

3 Baths

4,163 Sq.Ft.

$1,100,000

MLS#: 18064265
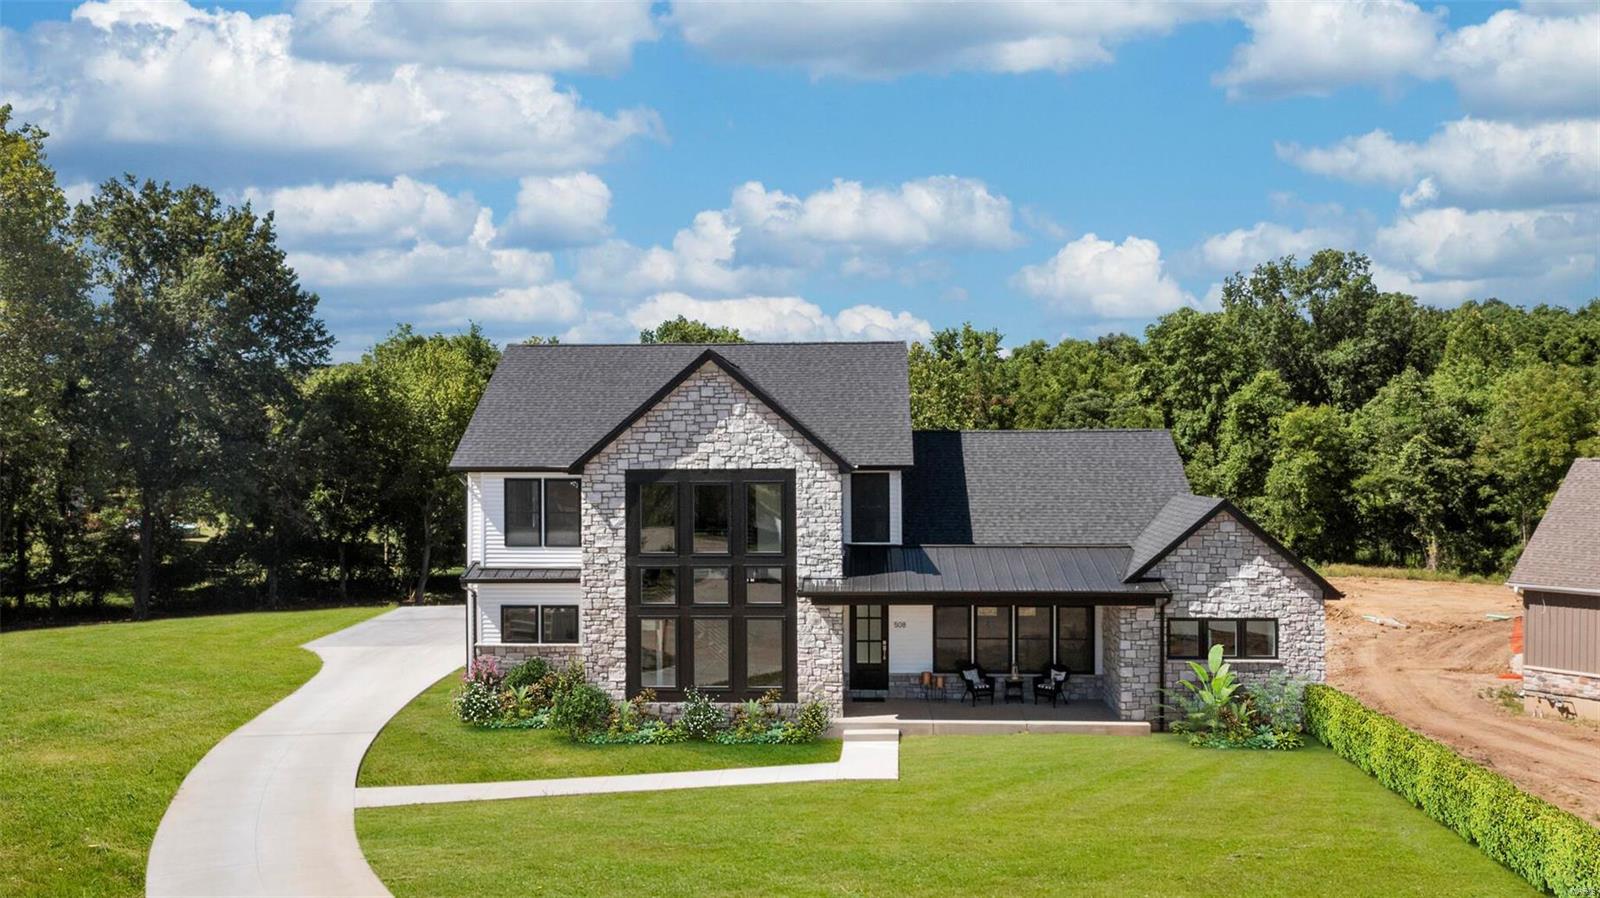
ALMOST DONE! Move-in ready in less than 2 weeks! You need to see the luxury & quality in this thoughtfully designed & meticulously built, 5000 sq ft, 5 Bed/4.5 Bath custom modern farmhouse! When you walk in surrounded by sunlight & luxurious fixtures, you will feel right at home. Cozy up in the Great Room w/ floor to ceiling stone fireplace & watch deer play in your huge private backyard. Check out the feature Window Wall showcasing one of a kind staircase. Gourmet Kitchen with quartz countertops, Thomasville cabinets, & State-of-the-Art SS appliance package; Bonus pot filler over the 5 Burner Range & hidden walk-in pantry. Split floor plan offers privacy for Main Floor Master Suite w/ its free standing tub, double sinks, & walk-in closet. Main Floor Laundry & MudRoom w/ access to 24 ft deep 3-car side entry garage w/ 8ft high extra wide doors. Finished LL w/ 5th Bed plus Bath & Rec Room. Smart Home Technology throughout. Beat the bidding wars & make this your new home today! Additional Rooms: Mud Room
#21087755

Fenton

508 Fleetwood Meadows Court

5 Beds

4 Baths

5,315 Sq.Ft.

$1,100,000

MLS#: 21087755
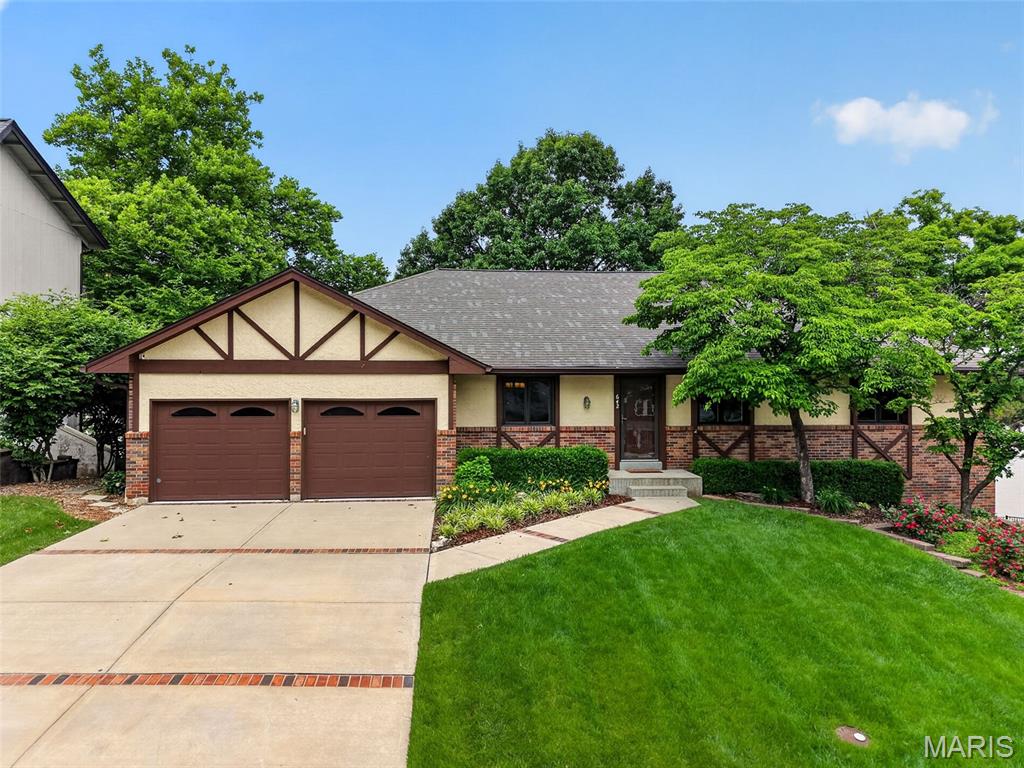
Experience lakefront luxury at its finest in this stunning 4-bedroom, 3.5-bath ranch perfectly positioned on the shores of Lake St. Louis. With breathtaking water views, a private dock just steps away, and resort-style community amenities, this is more than a home—it’s a lifestyle designed for those who want every day to feel like a getaway.
From the moment you step inside, walls of windows draw your eye to the sparkling lake beyond. Hardwood flooring flows through much of the main level, while the inviting living room offers a cozy gas fireplace flanked by windows showcasing panoramic water views. A glass slider opens to the expansive screened porch, creating the perfect place to enjoy morning coffee, sunset dinners, or simply unwind while overlooking the water. Convenient exterior access and stairs leading directly down to the dock make lake living effortless.
The beautifully updated kitchen is truly the heart of the home, featuring Quartz countertops, stainless steel appliances, under-cabinet lighting, tile backsplash, and soft-close cabinetry. The adjoining breakfast room is wrapped in windows, allowing spectacular lake views to become part of everyday living. A formal dining room with tray ceiling adds elegance for entertaining.
Wake each morning to serene waterfront views in the luxurious primary suite, complete with a wall of windows, crown molding, and an impressive walk-in closet with custom organizer system. The spa-inspired bath features a seated tile shower with dual shower heads. Two additional bedrooms and a beautifully updated hall bath with dual sinks and tile shower complete the main level, along with a laundry room and powder room.

The finished lower level was designed for entertaining and relaxed lake living. Gather around the wood burning fireplace in the family room or host unforgettable evenings in the expansive rec room featuring a wet bar with beverage/wine fridge, full-size refrigerator, and sink. A fourth bedroom and stunning full bath with tiled shower provide ideal guest accommodations. The unique three-way access to the lower-level bath allows direct entry from the rec room, bedroom, or outside patio—perfect for rinsing off after a day on the lake before heading indoors. A versatile bonus room behind rolling doors offers endless possibilities for a home office, fitness studio, media room, or game space.
Outside, the 2nd oversized tuck-under garage provides exceptional storage for lake toys, golf cart, or workshop space. Just a few steps away, your private dock invites endless days of boating, fishing, kayaking, and sunset cruises. Life in Lake St. Louis is truly unmatched. Residents enjoy an incredible resort-style community featuring an 18,000-square-foot clubhouse with restaurant, bar, live music, ballroom, and lakeside dining patio, along with golf, tennis, pickleball, beaches, pools, fitness center, ski clubs, fishing, kayaking, social events, and year-round activities. Whether you’re relaxing on the water, entertaining friends, or enjoying the vibrant community atmosphere, this extraordinary property offers the ultimate luxury lake lifestyle. True lakefront opportunities on Lake St. Louis rarely become available, making this exceptional property an opportunity not to be missed.
#26031368

Lake St Louis

642 Woodchuck Lane

4 Beds

3 Baths

3,289 Sq.Ft.

$1,100,000

MLS#: 26031368
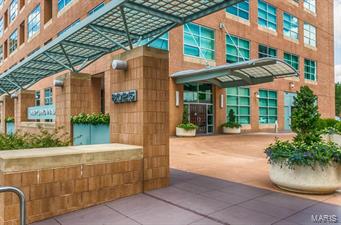
Located on the 14th floor’s northwest corner, this two bedroom, two and a half bathroom home is sure to impress. Custom millwork, walnut flooring and Calcatta Gold marble accentuate this pristine residence. With more than 2,800 square feet, casual living and formal entertaining are effortless, hosting  a formal living room, separate dining and family room. The kitchen features custom cabinetry, Viking double ovens, warming drawer, gas range and dishwasher. Additionally, there are a den/library, master bedroom, guest suite, large terrace, 2 parking spaces and storage on the 14th floor! Maryland Walk’s services include doorman, swimming pool, media room, club room, roof terrace, fitness center and 3 guest suites. Location: Corner Location, Downtown, End Unit, Upper Level
#15035627

Clayton

8025 Maryland Avenue 14A

2 Beds

2 Baths

2,870 Sq.Ft.

$1,100,000

MLS#: 15035627
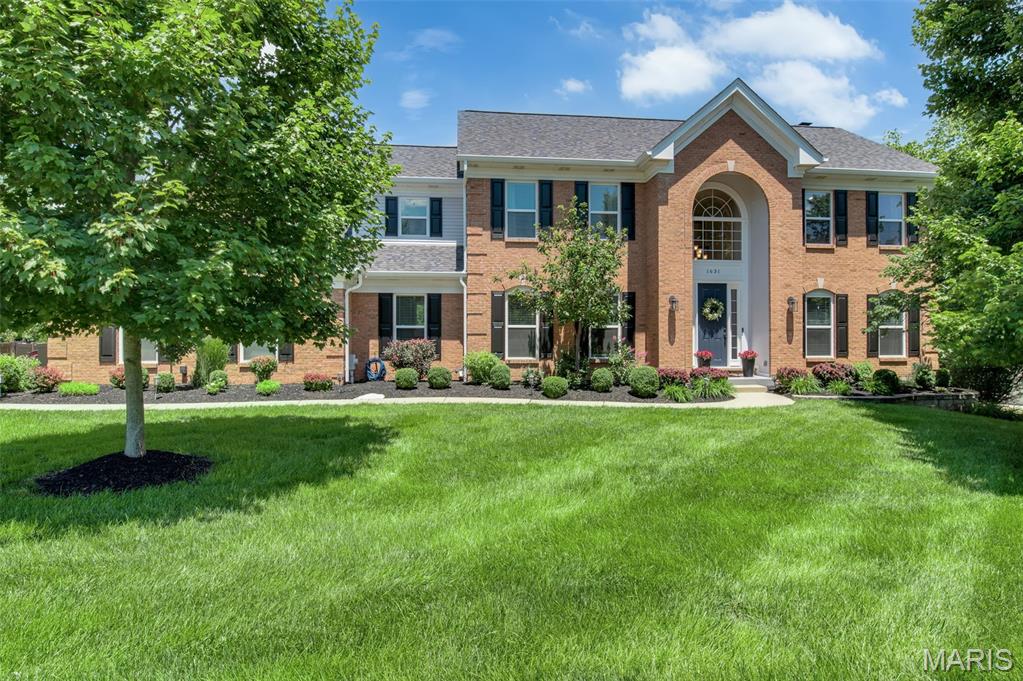
Elegantly updated 2-STY in sought-after Highlands Subdivision! Situated on a private .51-acre lot, the resort-style backyard features a custom Pebble Sheen saltwater pool w/waterfall, luxury hot tub, Kool Deck surround, Veka Lifetime deck, prof landscaping, irrigation system, landscape lighting & 3-zone Bluetooth sound system. Renovated kitchen showcases Cambria quartz countertops, custom 42" cabinetry, center island, breakfast rm, bistro counter & SS appliances. Light-filled sunroom overlooks the backyard oasis.  Vaulted primary suite offers dual CA Closets & spa-like bath w/soaking tub, tiled shower & dbl vanities. Three add'l upper-level BRs each enjoy access to an updated baths. Finished W/O LL includes 5th BR, full BA, rec rm, wet bar & exercise rm. Add'l updates include new roof & siding (2026), hardwood floors, updated staircases, custom fireplace surround, new electrical panel w/surge protection, EV charger, security system, Blink cameras & custom CA Closets throughout including pantry, laundry & mudroom, freshly painted. Move-in ready!
#26038864

Wildwood

1631 Highland Valley Circle

5 Beds

4 Baths

4,677 Sq.Ft.

$1,100,000

MLS#: 26038864
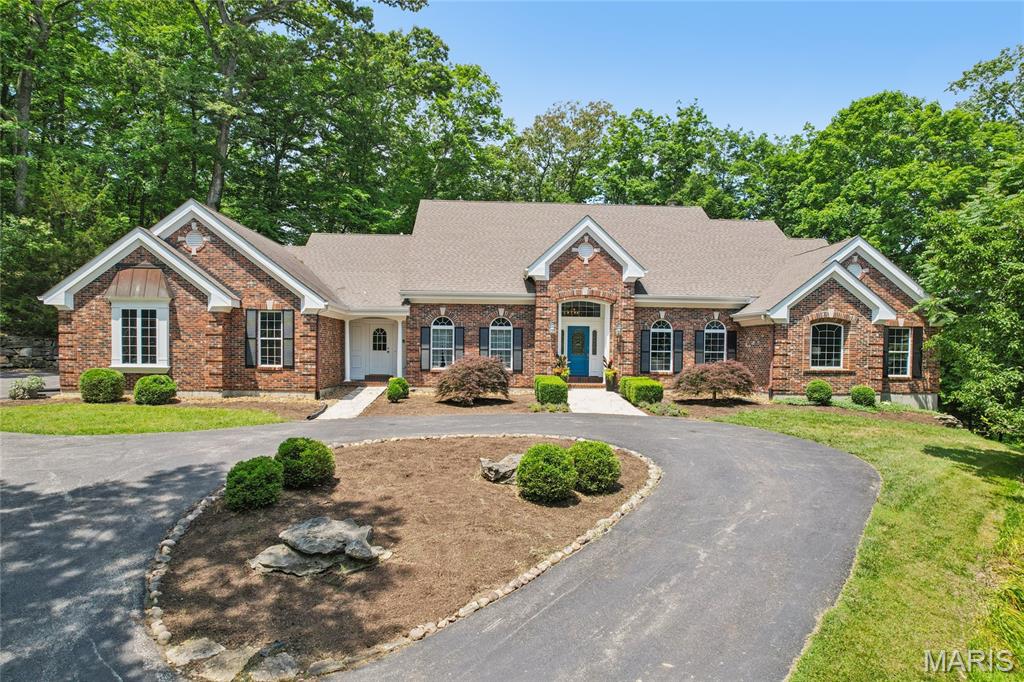
Welcome to your private retreat nestled on three peaceful, wooded acres in the heart of Wildwood, Missouri. This one-of-a-kind, one-owner estate offers the perfect blend of luxury, comfort, and nature—just minutes from top-rated Lafayette Schools and all the conveniences of West County.

This spacious home features five bedrooms and six bathrooms, including four private en-suites, providing ideal accommodations for family, guests, or multigenerational living. You'll find hardwood floors throughout, brand-new carpet, and fresh paint from top to bottom—making this home truly move-in ready.

Enjoy three cozy fireplaces throughout the main living spaces and lower level, creating inviting areas to gather and relax. The finished walk-out basement is an entertainer’s dream, complete with a full second kitchen, a bar area, and impressive nine-foot ceilings that make the space feel open and bright.

Step outside to your own wooded paradise. Surrounded by mature trees and natural landscaping, this private and tranquil estate is perfect for those who crave peace and privacy, yet want to stay connected to the amenities of suburban life. An oversized three-car garage and circle drive add convenience.

Don’t miss this rare opportunity to call this tranquil Wildwood estate your home.

Schedule your private showing today!
#25029074

Wildwood

805 Stone Bridge Springs Drive

5 Beds

5 Baths

5,796 Sq.Ft.

$1,100,000

MLS#: 25029074
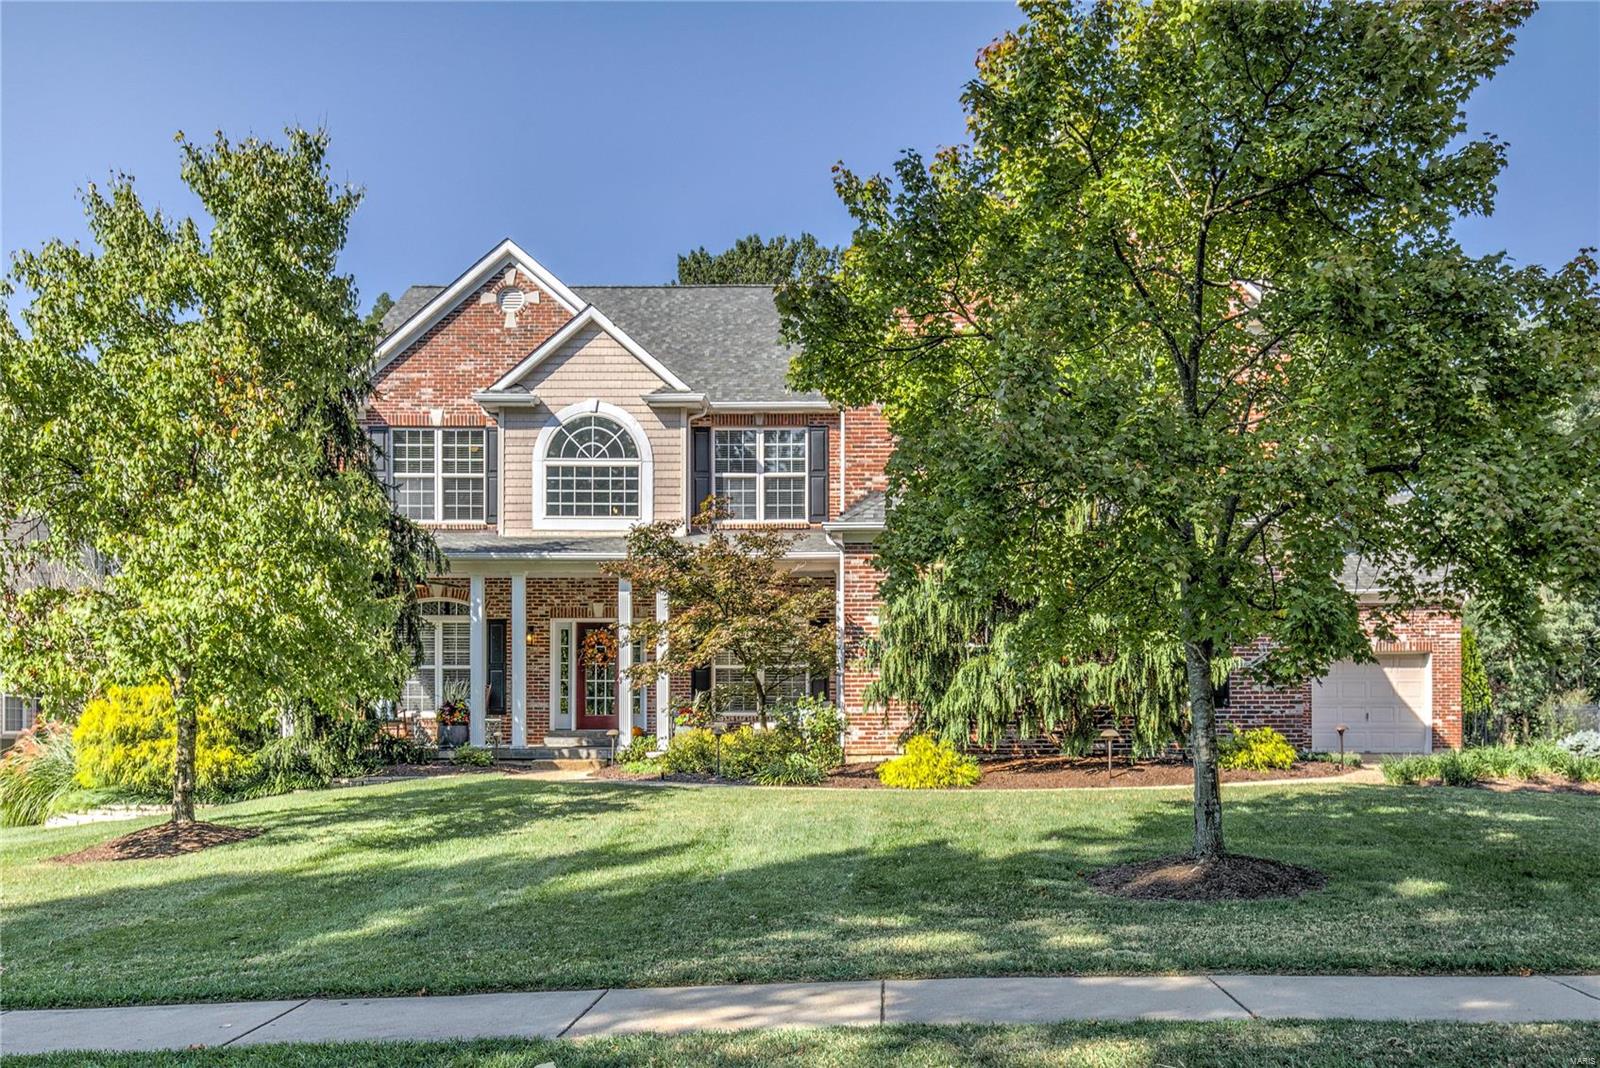
Absolutely stunning Kirkwood two story home on a quiet, cul-de-sac street; loaded with luxury updates and high-end finishes. Spacious, covered front porch leads to a delightful entryway, formal living and dining rooms, and large family room space with built-in audio system, gas fireplace, and new lighting. Kitchen features new, gourmet, Jenn Air stainless steel appliances, a walk-in pantry, large breakfast room, center island with additional seating, laundry room, and adjacent first floor bedroom suite. A den and 4 bedrooms on the second floor include a large master bedroom with his/hers walk-in closets, gas fireplace, sitting room, and large bath with his/hers vanities. Basement is completely finished with a bar, family room, home gym, and another full bath adding an additional 1,400 square feet of living space. Improvements also include updated HVAC, three car garage, heated, in-ground pool with cooling deck, outdoor kitchen/pergola, firepit, and entire home Control4 audio system.
#20066348

St Louis

467 Oakshire

5 Beds

5 Baths

5,989 Sq.Ft.

$1,100,000

MLS#: 20066348
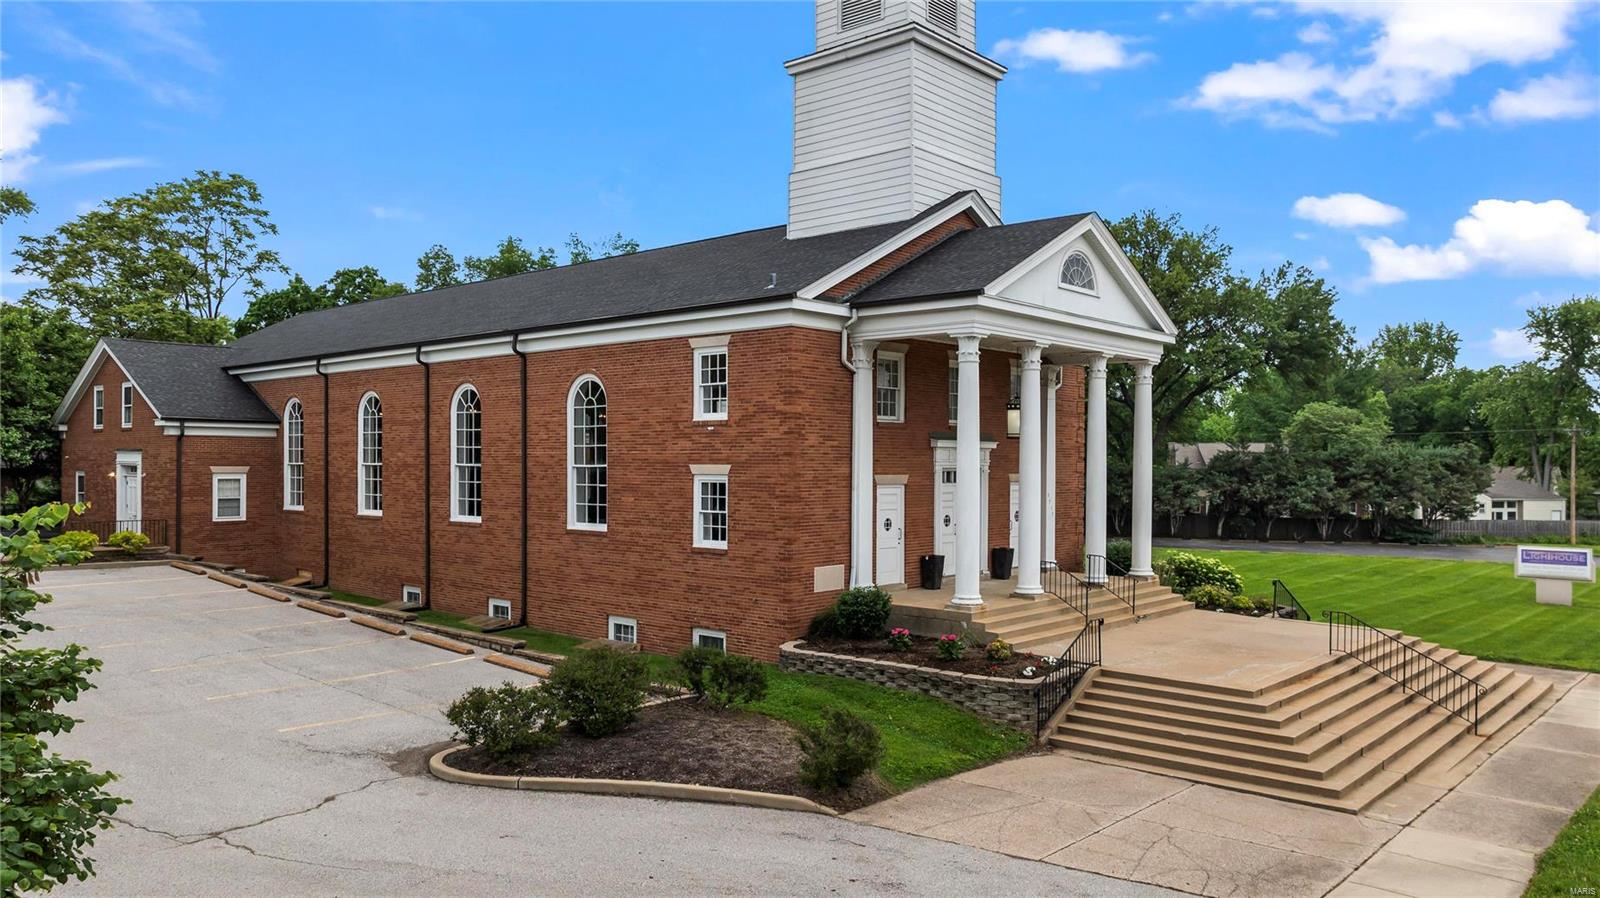
Prominent visibility at the intersection of Big Bend and Laclede Station in Webster Groves, and just a few minutes from interstate 44! What a wonderful church property. Walk into a lovely foyer, and approx. 300 seat church with pew seating and baptismal pool! Main floor executive suite with 5 offices, 2 classrooms, and a conference room! 2nd floor has 3 classrooms, and additonal 5 in lower level. Accessible ramp entry to main floor, anccessible restrooms, and a Wheelchair lift to the lower level!  Approx. 71 car parking, additional 13 parking spaces possible. Finished lower level not included in total square footage. This is a large building with so much to offer! This is your opportunity to buy a beautiful church with all the amenities, and great value added like the fully finished lower level, accessible lift to LL , and Warming kitchen. This property has been lovingly maintained and thoughtfully updated. Don’t miss this opportunity to be a part of the community in Webster Groves! Some Accessible Features Location: City, High Traffic
#24028135

Webster Groves

7717 Big Bend Boulevard

None Beds

None Baths

7,531 Sq.Ft.

$1,100,000

MLS#: 24028135
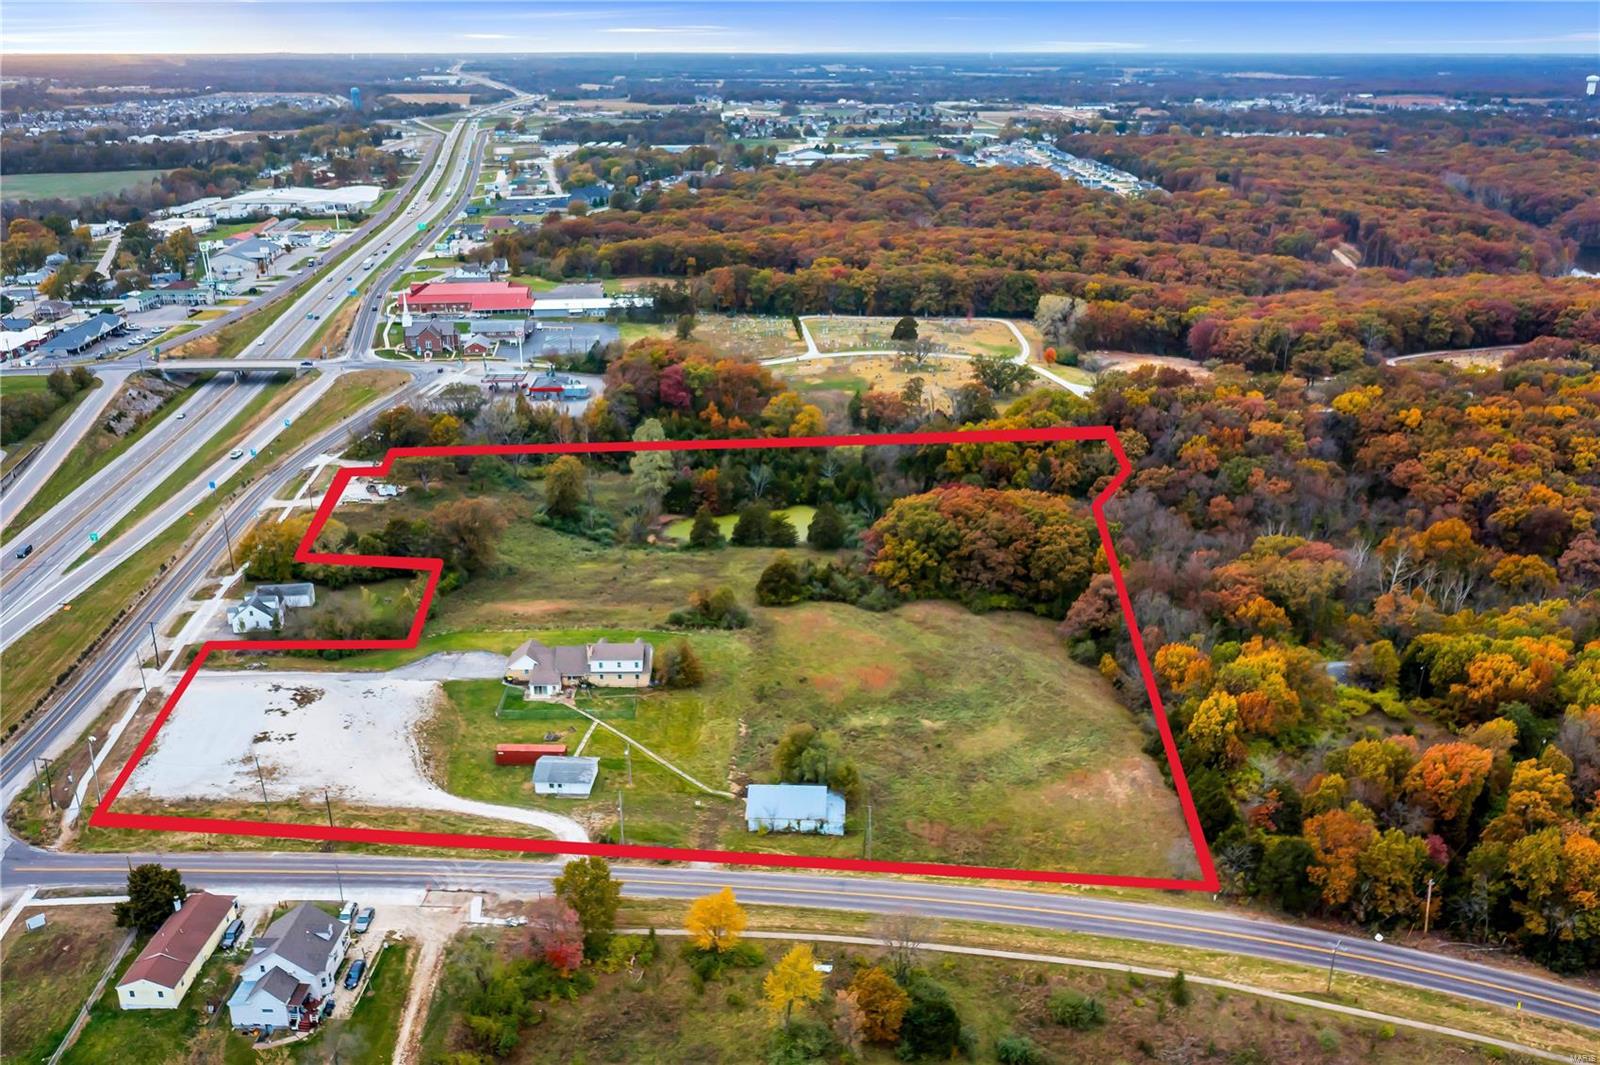
11 ACRES....ADJACENT TO EXIT RAMP....APPROXIMATELY 600 FEET OF HWY 70 FRONTAGE....WRIGHT CITY EXIT!  Property is zoned C-4, Commercial, General and Highway Business. This fantastic corner lot with incredible Hwy 70 visibility offers great commercial or multifamily opportunities.  Property fronts on a Hwy 70 exit ramp in fast growing Wright City just on the outskirts of St. Charles County. This property also has current rental income with a 4 bedroom, 2.5 bathroom residence that could also be used as office space with multiple outbuildings perfect for workshops or storage. Service station, hotel, commercial storage, apartments, you name it, the opportunities are endless. The biggest news yet is the $800,000,000 plus meat packing plant coming to Wright City with over 1300 NEW JOBS! Zoned C-4 Call agent for full details.  Appointment only, please do not disturb tenants. Location: City, Corner Location, High Traffic, Hwy/Interstate Frntg
#23064556

Wright City

209 East Service Road North

None Beds

None Baths

3,800 Sq.Ft.

$1,100,000

MLS#: 23064556
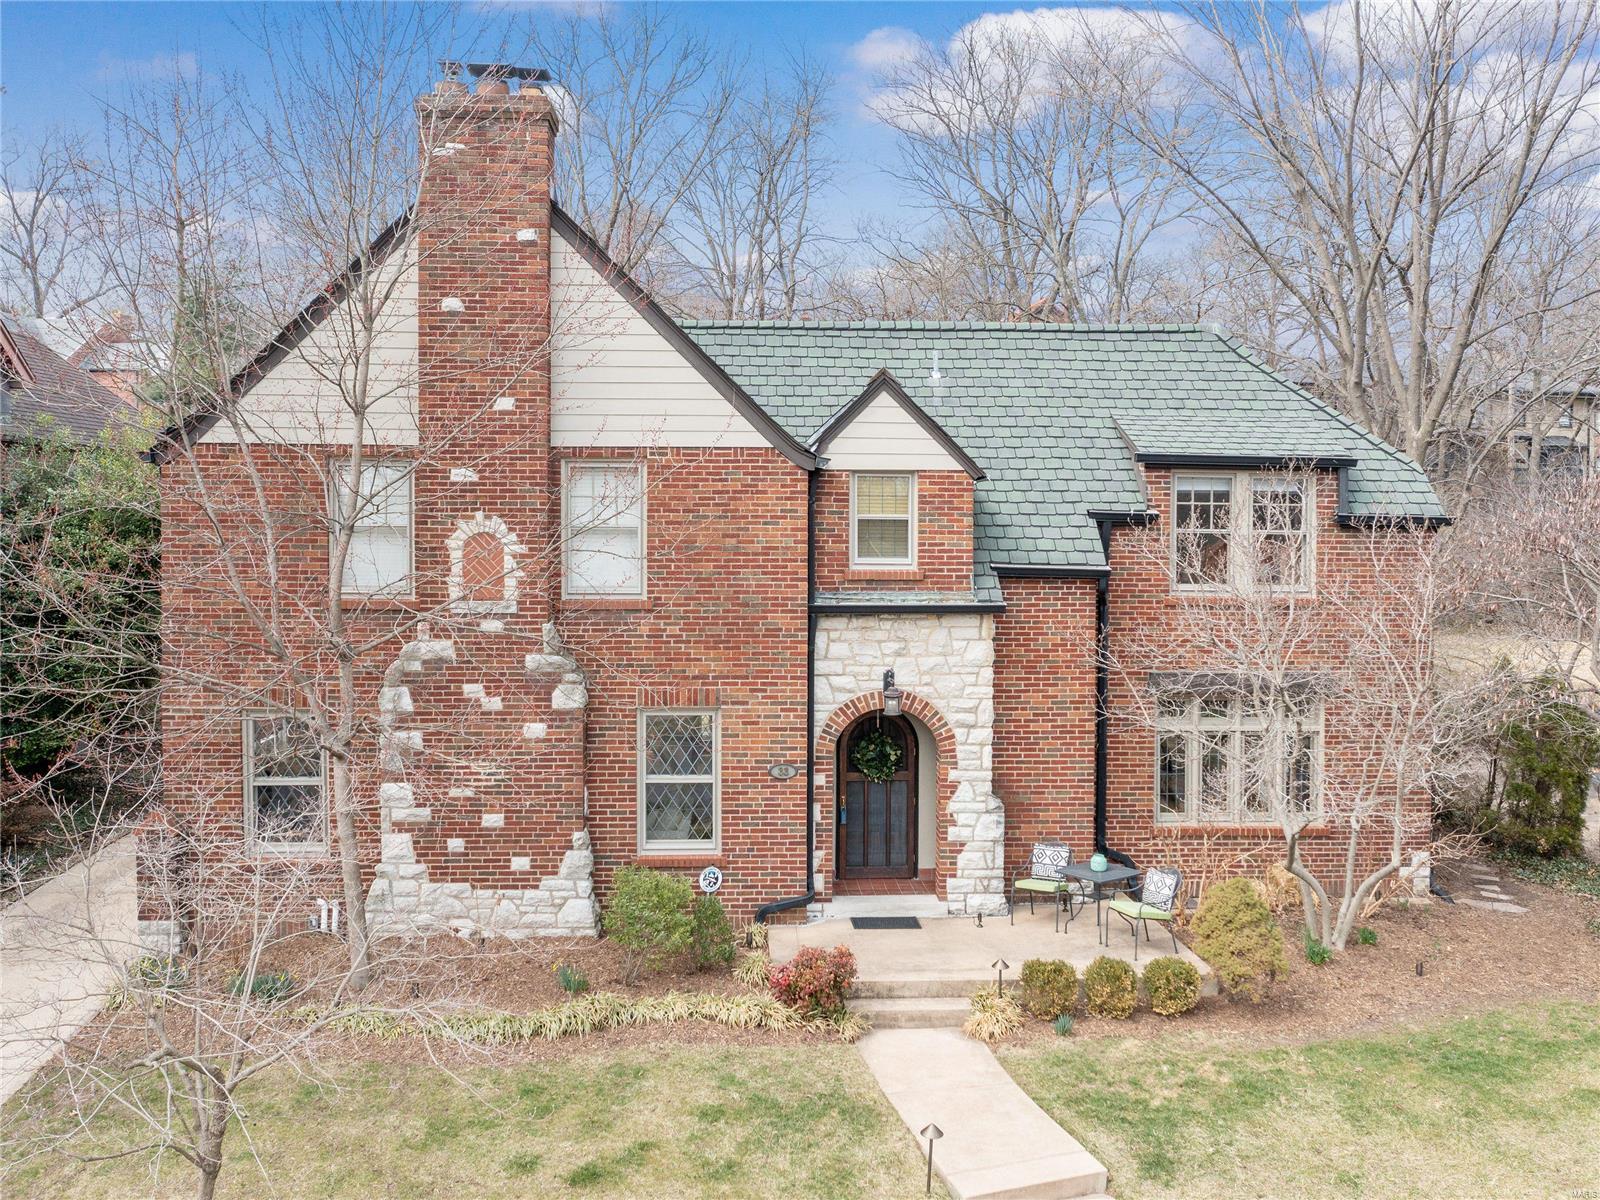
Gorgeously-scaled, traditional home in Claverach Park…This beloved Clayton neighborhood enjoys a location providing unmatched convenience & security. The stately curb appeal is framed by ornamental trees, leading to a bright, eclectic neutral interior. Intuitive floor plan includes a living room with a fireplace, a charming tile-floored office, formal dining room, and a large light-filled  family room with French doors that open to a gorgeous new patio with integrated landscape lighting. The updated kitchen has been made even more functional with a new Cove dishwasher and tile backsplash. Upstairs, there are 3 secondary bedrooms, a new hall bathroom, and an exceptional primary suite with a tray ceiling. The new primary ensuite features a glass enclosed shower and dual sinks. Functionally, the house has had major upgrades such as a completely rewired electrical system and a new landscape lighting scheme. Find the ideal combination of comfort and timeless style in this premier location.
#22007672

Clayton

33 Hillvale Drive

4 Beds

2 Baths

3,076 Sq.Ft.

$1,100,000

MLS#: 22007672
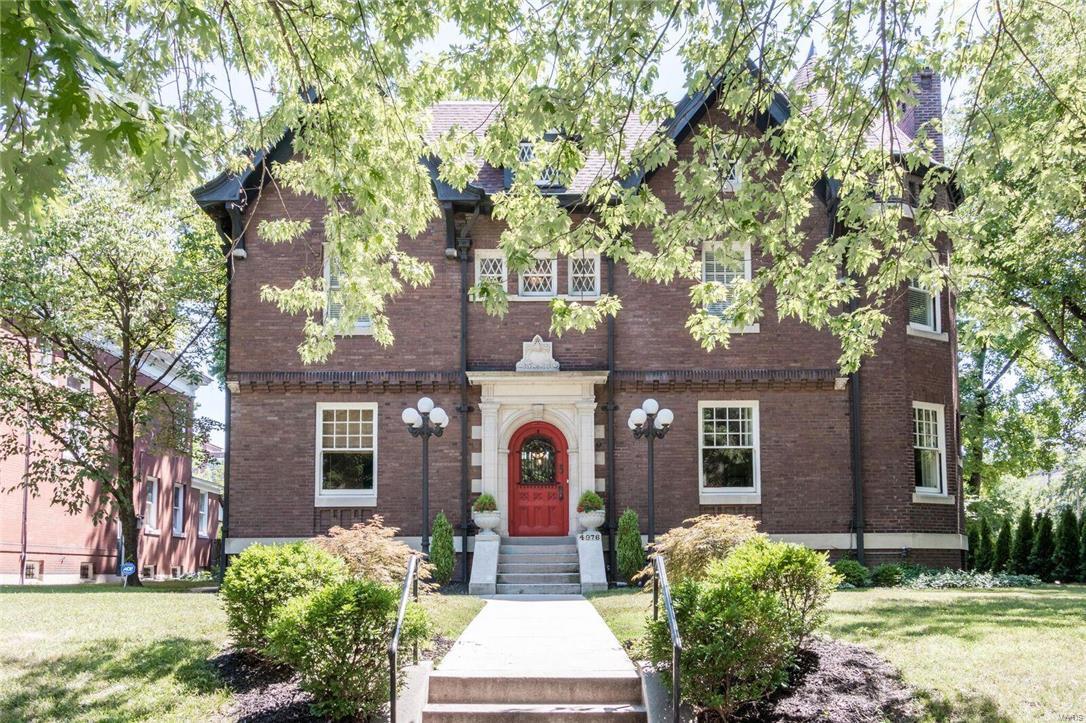
MUST SEE DRONE TOUR- https://youtu.be/H7L0JreZTFA  Walk to all that the CWE has to offer! Renovated to perfection, this tastefully appointed home will surely exceed your expectations!PRIME LOCATION in CWE at Forest Park's edge.Renovations are fabulous and too many to list-must see Feature Sheet.Dramatically transformed throughout,bestowing a chic and refined vibe,this "111 year NEW" home offers a rare opportunity to live in a prominent CWE residence without the maintenance hassles of a century home.System improvements incl new:partial roof,3 hvac units/ductwork,boiler,stack/plumbing lines,400amp buried svc,etc.Interior transformations are profound with tasteful and top of the line finishes incl:new,sleek & elegant kitchen,3 stunning new baths, 2nd floor laundry,and thoughtfully landscaped for max privacy.Mstr suite,3 addt'l bdrms,3 baths,& bonus room.Fabulous and functional 3rd floor space incl rec room/kitchen/bar,2 bdrms/baths and bonus space.Patio views of the majestic Chase!
#16043051

St Louis

4976 Pershing Place

6 Beds

4 Baths

N/A

$1,100,000

MLS#: 16043051
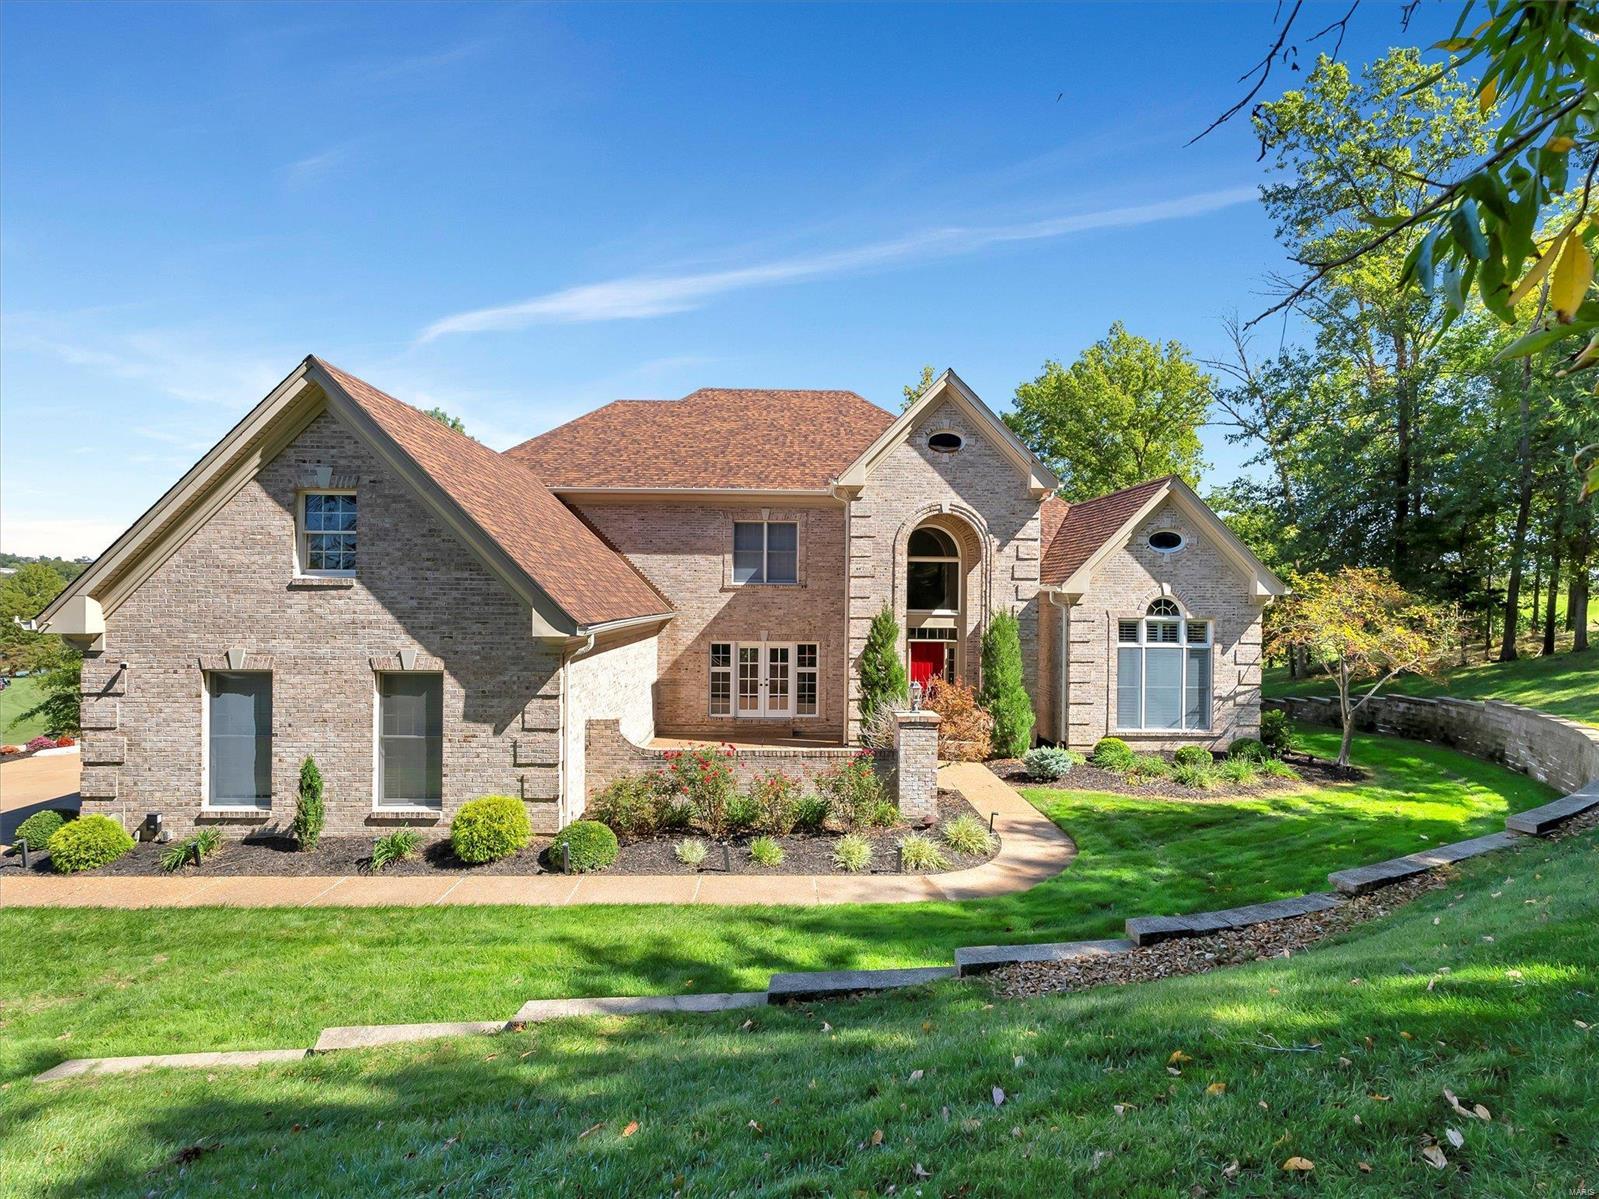
Rare opportunity, 1.5 story, 4750 sq ft custom, 4 sides brick home that overlooks the picturesque 16th fairway, green and lake at the private Legends Country Club. Located at the end of a cul-de-sac in the exclusive KNOLL neighborhood within the Legends community. Enjoy the saltwater pool in your own private oasis, on almost a 1 acre lot. Inside, the gleaming hardwood floors greet you at the 2 story entrance. The large dining room has french doors that lead to the private courtyard. The 2sty great room features an impressive fireplace and a wall of windows that frame the breathtaking view. The kitchen/breakfast room is large and features a double oven, pantry and solid surface countertops and is attached to the vaulted hearth room w fireplace. Features 2 staircases, upper level 2nd primary suite, 2 upper bedroom with jack-n-jill bath, composite decking, expanded driveway, NEW ROOF, LL walk out. Club golf, pool, tennis/ pickelball with membership. Additional Rooms: Mud Room
#24064932

Eureka

555 Inverrary Court

4 Beds

3 Baths

4,750 Sq.Ft.

$1,100,000

MLS#: 24064932
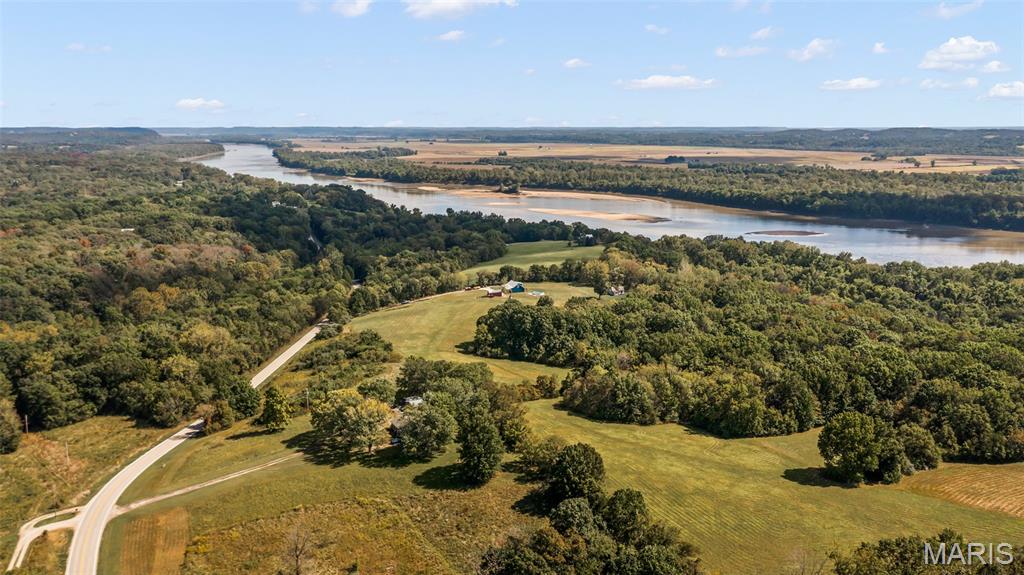
70 +- Acres of the most unique & rare properties to be offered to your family. 60 % rests elevated overlooking Missouri's awesome scenery that is highlighted with a phenomenal view of the Missouri River. Incredible mix of acreage that includes heavy woods, clear & open spaces. The balance of the property is heavily wooded river bottom land with 1000' +/- of Missouri River shoreline.  Absolutely a hunter paradise to include duck and you pick the animal hunting and fishing. Also a very special bonus to horse lovers with  direct access to the Katy Trail with 15 miles of riding from Portland to Tebbetts. The "Icing on the Cake" is a very special custom built, 8 years new, 1 1/2 story home featuring 4 bedrooms (plus sleeping room), 4 baths, vaulted Family Room, custom open Kitchen with home framed with a 8 x 24 front porch and extensive back deck. along with an in creditably large fenced back yard. Truly a MUST SEE.
#25066106

Portland

10200 State Route 94

4 Beds

4 Baths

2,611 Sq.Ft.

$1,100,000

MLS#: 25066106
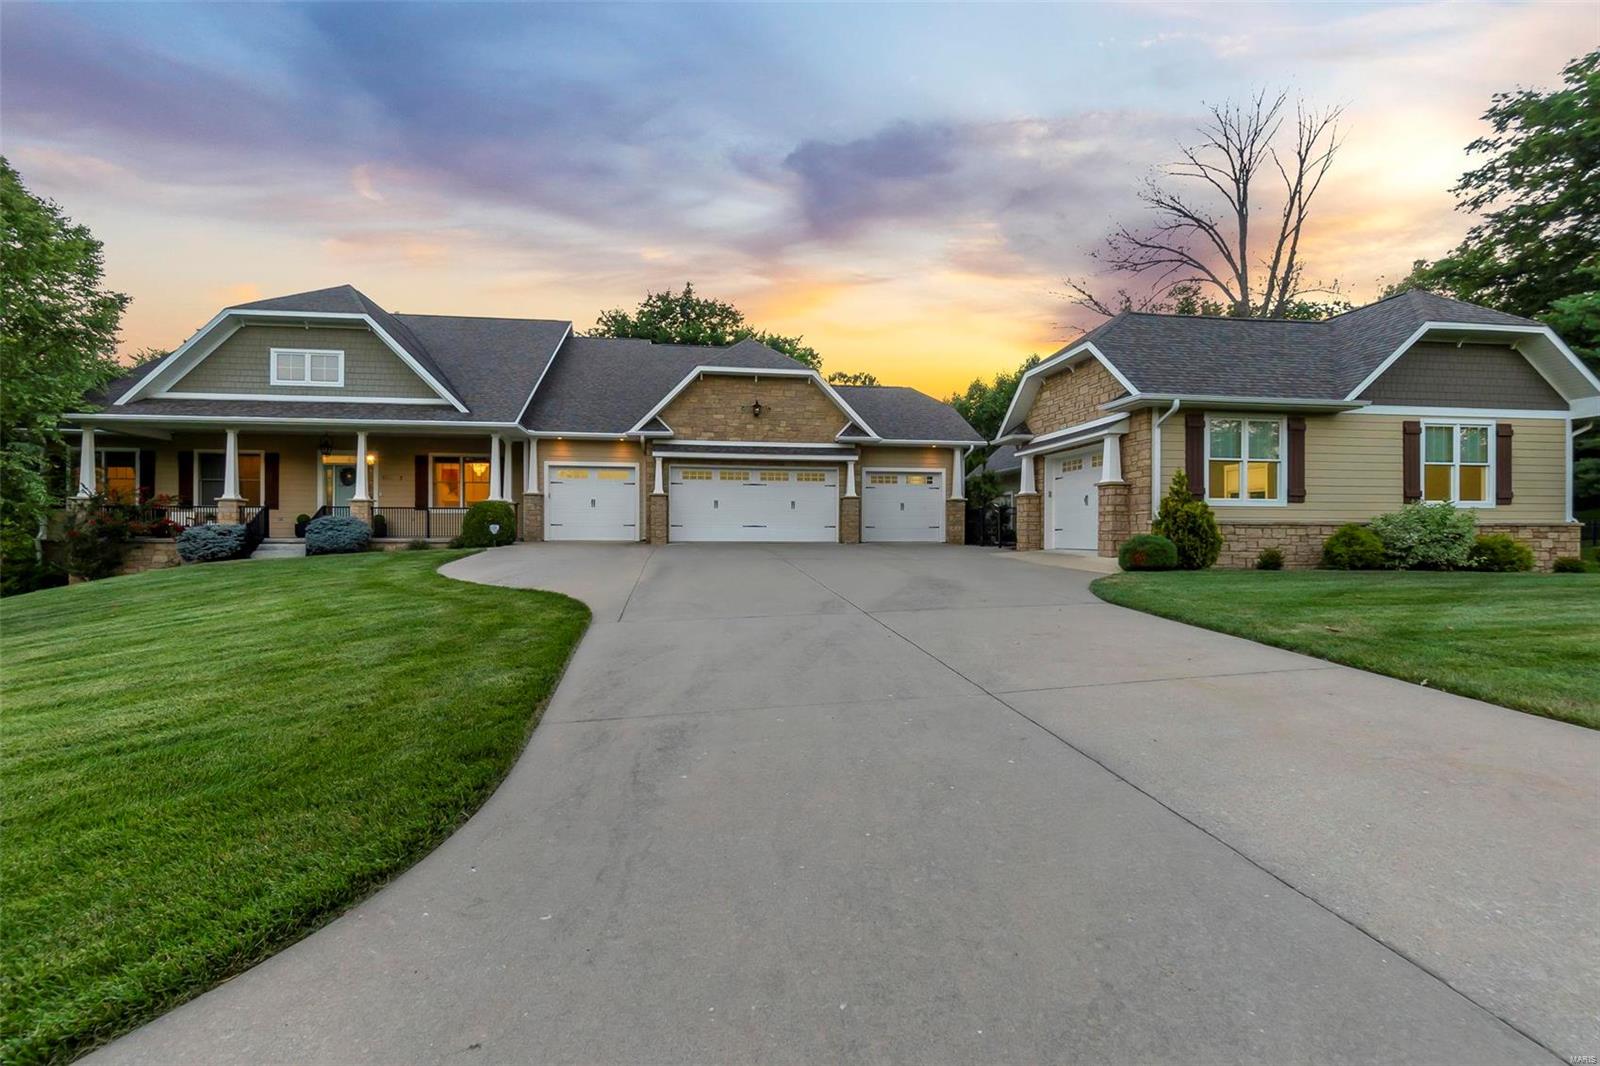
Welcome to 161 Prestonwood Trail, a captivating sprawling home nestled on 1.8 acres in a private & quaint development, Cape address, Jackson Schools. The stage is set by the impressive & meticulously manicured, irrigated grounds. Step inside to discover a stunning interior that seamlessly blends elegance and comfort.  This property offers a serene and private retreat with a host of luxurious features and amenities, a true masterpiece of modern living. The gourmet kitchen is the heart of the home, a haven for culinary enthusiast equipped with top-of-the-line appliances, 4 dishwashers, S&W custom cabinetry, open to a large living area and flanked with a spacious 4 season room that has easy access to the in-ground salt water pool. This exceptional floor plan makes living easy with a luxurious primary en-suite & w/in double closet, heated floors & more. The lower level offers a kitchen, 2 bedrooms and spacious living space, a safe room and John Deere room. 4 car attached, 4 car detached. Additional Rooms: Mud Room
#23042533

Cape Girardeau

161 Prestonwood Trail

5 Beds

3 Baths

5,260 Sq.Ft.

$1,100,000

MLS#: 23042533
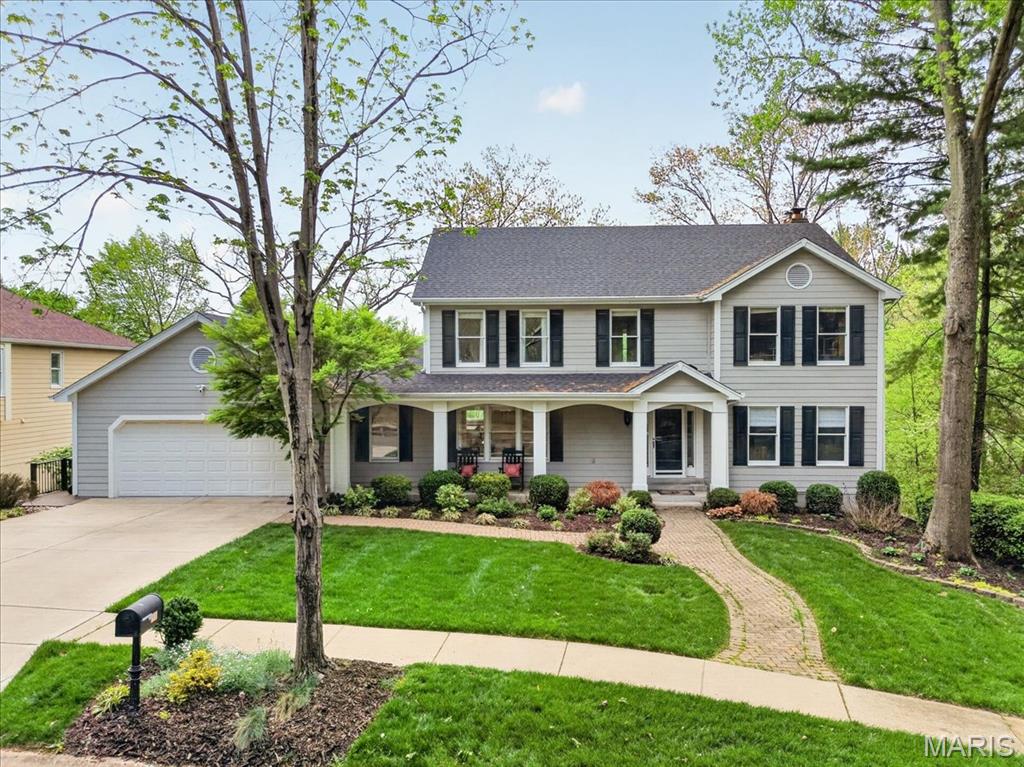
GREAT NEW PRICE! If you are searching for a home with truly breathtaking views, this stunning property overlooking Greenbriar Hills Country Club is a must-see. Perfectly positioned to capture the beauty of the course, this home offers both elegance and comfort in an exceptional setting. Upon entry, you’re welcomed by gorgeous new wood flooring that flows throughout the first and second floors, along with beautifully updated staircases that add a modern touch. The dining room is ideal for hosting gatherings, while the living room provides a versatile space perfect for a home office. The spacious family room is filled with natural light from a wall of windows and features a cozy fireplace. The kitchen is a true highlight, offering a charming breakfast area with a bay window seat, vaulted ceiling with skylight, a large island, professional-grade appliances, and incredible views of the golf course. Four-season room opens to a large deck—perfect for enjoying the peaceful surroundings year-round.Upstairs, the expansive primary suite serves as a private retreat with its own fireplace, custom closet, and beautifully updated ensuite bath. Three additional bedrooms and a full bath provide ample space for family or guests. The finished lower level is ideal for guest or in-law quarters, featuring a second kitchen complete with oven, refrigerator, microwave, and dishwasher, along with a large living area, full bath, and bedroom. This level also offers its own private deck. There is a large storage room underneath that deck. This exceptional home combines thoughtful updates, flexible living space, and truly priceless views—making it a rare opportunity you won’t want to miss.
#26023282

St Louis

303 Greenbriar Estates Drive

5 Beds

3 Baths

4,769 Sq.Ft.

$1,100,000

MLS#: 26023282

1 ... 496 497 498 499 500 ... 666
* Listings identified with the FMLS IDX logo come from FMLS and are held by brokerage firms other than the owner of this website. The listing brokerage is identified in any listing details. Information is deemed reliable but is not guaranteed. If you believe any FMLS listing contains material that infringes your copyrighted work please click here to review our DMCA policy and learn how to submit a takedown request. © 2024. First Multiple Listing Service, Inc.

Send a message

Message successfully sent.

Your message

What is 3 + 4 ?

Reason for contacting?

I agree to receive email communication and understand I can unsubscribe at any time.

I agree to be contacted by Rock Island Realty via call, email, and text for real estate services. To opt out, you can reply 'stop' at any time or reply 'help' for assistance. You can also click the unsubscribe link in the emails. Message and data rates may apply. Message frequency may vary. Privacy Policy

Sign Out

Virtual Assistant

Would you like to take the next step with this property? We can help you schedule a showing or virtual tour, or send you more details.

Yes, I would like more information.

Thank You for Your Reply, One of Our Agents will contact you as soon as possible

No, maybe later.

Thank you, you can always contact me via email, phone number or through the contact form.

Realhub AI

Lucy - Your AI-Powered Realtor

Update Your Temporary Password

Personalize your search

Enter your email and we'll notify you immediately when new listings match what you're looking for.

or enter email address

Already have an account ? Login here

Continue your home search

I agree to receive communications and understand I can unsubscribe at any time.

I agree to be contacted by Rock Island Realty via call, email, and text for real estate services. To opt out, you can reply 'stop' at any time or reply 'help' for assistance. You can also click the unsubscribe link in the emails. Message and data rates may apply. Message frequency may vary. Privacy Policy

Already have an account ? Login here

We use cookies

We use cookies primarily for analytics to enhance your experience. By accepting, you agree to our use of these cookies. You can manage your preferences or learn more about our cookies policy.
