Properties

Browse or get in touch to schedule a walkthrough.

  • Nearby me
Price range

Popular Features

Community Features

Association

Property Features

Waterfront

View

Exterior Features

Interior Features

Style

10000 properties match your criteria

Updated 1 minute ago

E-Alert name
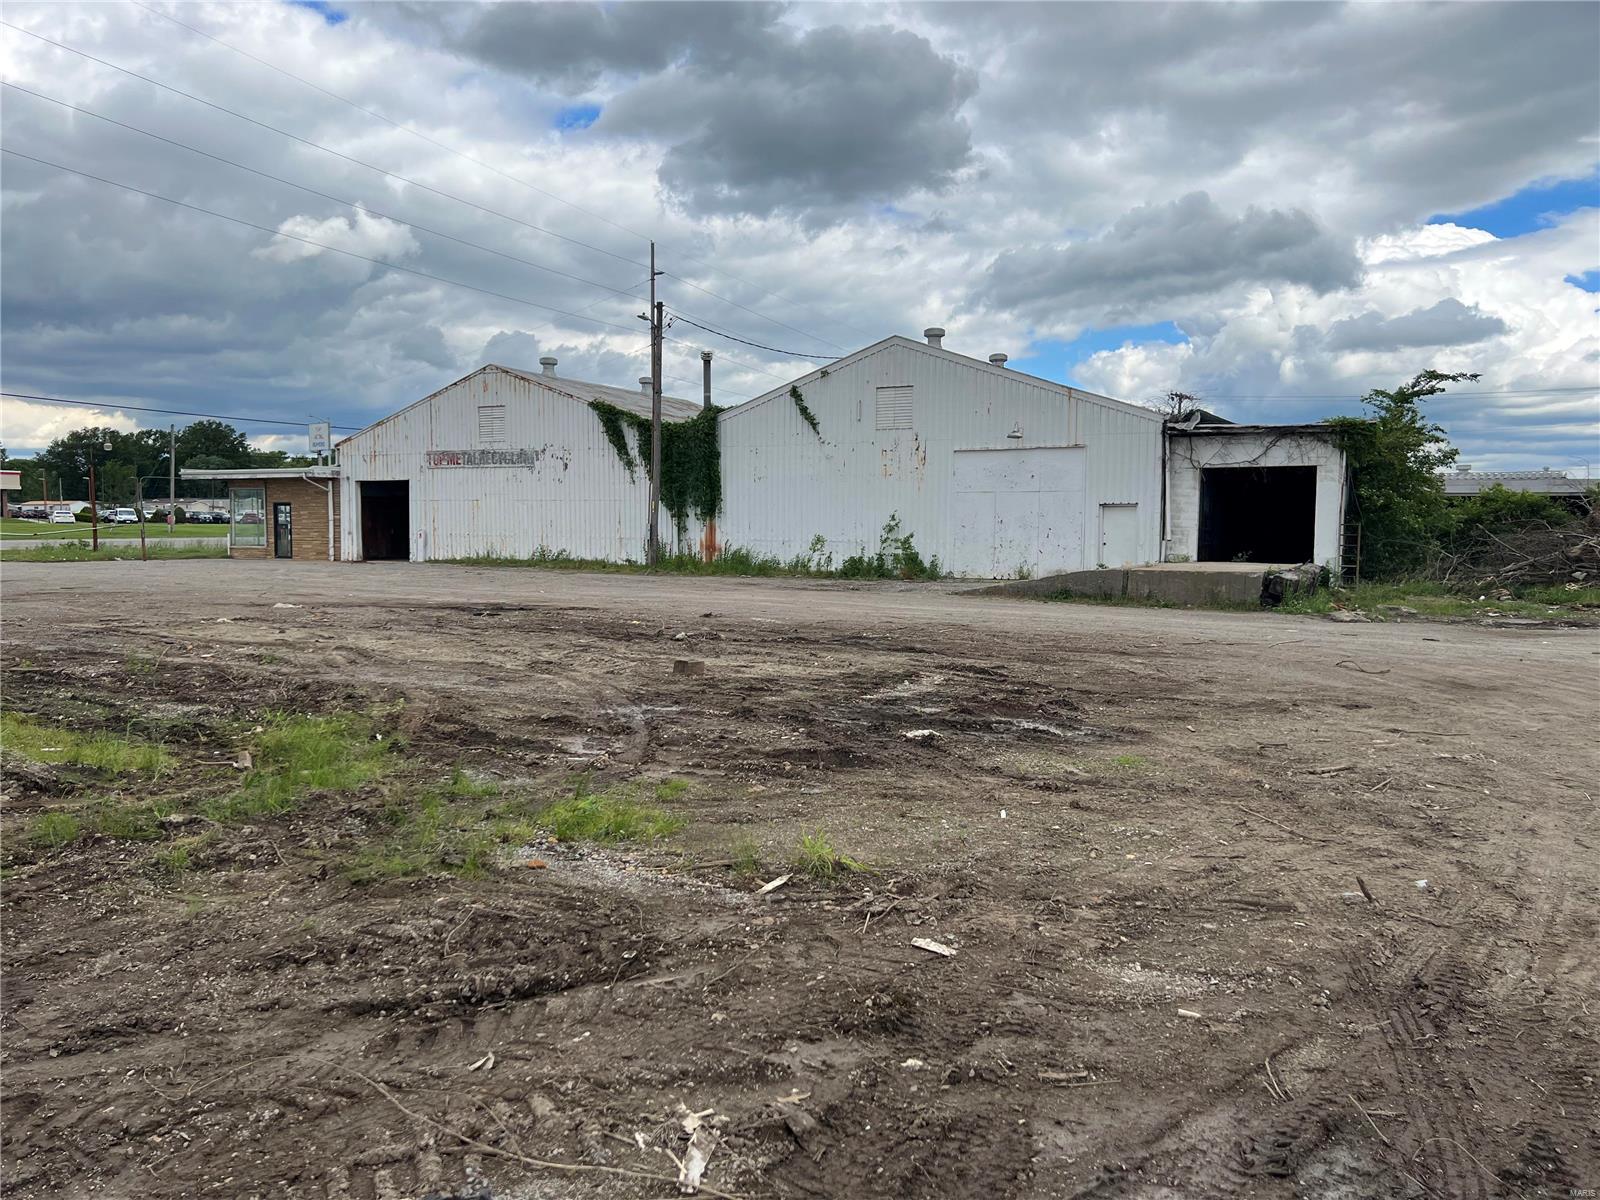
If you want your business to be seen, then this is the perfect location for you!  Sitting on the corner of Kingshighway and Hwy 74 in Cape Girardeau makes this location the most visible location in town! Location: Hwy/Interstate Frntg
#22034098

Cape Girardeau

622 S Kingshighway

None Beds

None Baths

N/A

$1,100,000

MLS#: 22034098

New Construction with a private pool in prestigious Porto Cima! This stunning 4BD/2.5BA home combines modern luxury, seasonal lake views and a private wooded setting with the resort lifestyle Porto Cima is known for. Beautifully designed with upscale finishes throughout, the main level features impressive tile flooring, a sophisticated dining room and stylish coffee bar. Step outside to your own backyard oasis, where a sparkling pool surrounded by mature trees creates the perfect setting for relaxing, entertaining and summer days at the Lake. The primary suite is a true retreat with floating vanities, a freestanding tub and versatile flex space ideal for a custom closet, dressing room or fitness area. Enjoy evenings on the upper deck taking in seasonal lake views or stargazing, with an indoor bar conveniently located just inside. An epoxy-finished garage adds the finishing touch. With membership, The Club at Porto Cima is just a short golf cart ride away, offering championship golf, dining, pool, fitness center and marina. Luxury, privacy and the Porto Cima lifestyle—all in one exceptional new home. Taxes will be adjusted - current taxes are for lot only.
#3590293

Sunrise Beach

1521 Via Appia Drive

4 Beds

2 Baths

3,150 Sq.Ft.

$1,100,000

MLS#: 3590293
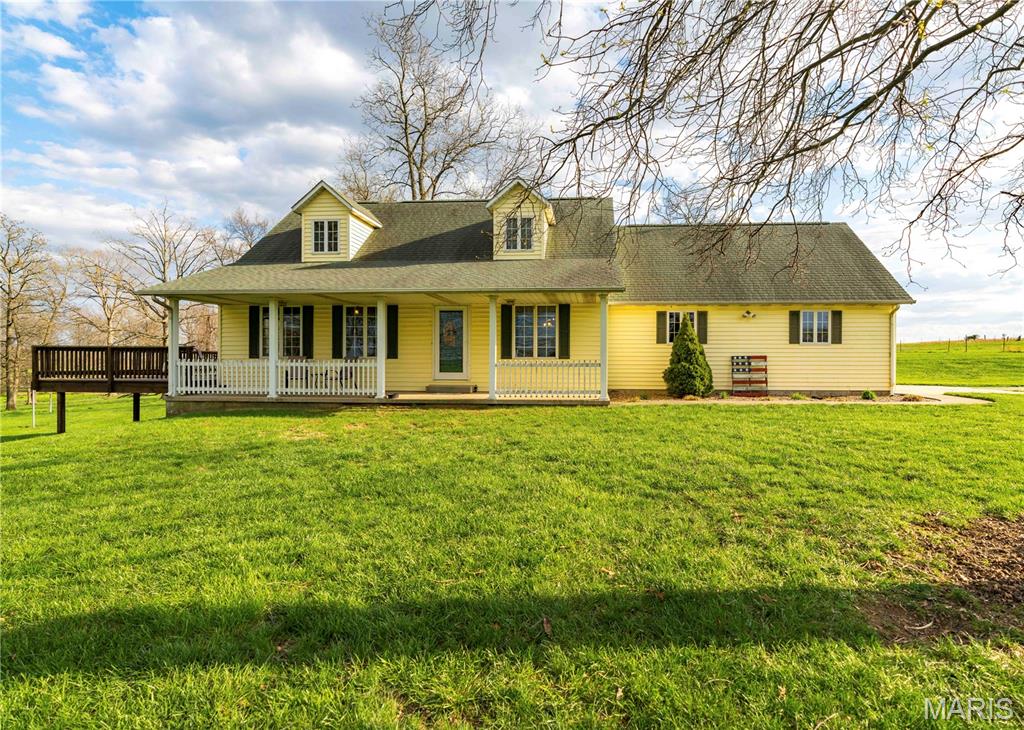
70 ACRES!! 60 x 61 BARN w 6" CONCRETE FLOOR!! 2 1/2 ACRE STOCKED LAKE!! LAND GREAT FOR CROPS, LIVESTOCK OR HUNTING!...On these 70 Acres sits a stunning 4 bedroom, 3 bath home estate set with a whole house generator.   This beautifully designed home offers a grand family room with a stunning floor to ceiling stone fireplace, vaulted ceiling, gorgeous views of the property, a bedroom used as a spacious office area, large kitchen with a new backsplash, gleaming hardwood floors, master bedroom on main level and much more! Step outside and unwind in the peaceful surroundings, perfect for evening relaxation or entertaining guests. The property also includes a large shop, ideal for storing your mower, tractor, tools, and outdoor equipment. Whether you're looking for a space to spread out or simply a quiet retreat, this home offers the best of country living with all the modern comforts! Make an appointment today to see the Farm and Home today.   (Home, shop and 6.23 acres available for $479,900.)
#26046373

Sedgewickville

18320 State Highway KK

4 Beds

3 Baths

3,077 Sq.Ft.

$1,100,000

MLS#: 26046373
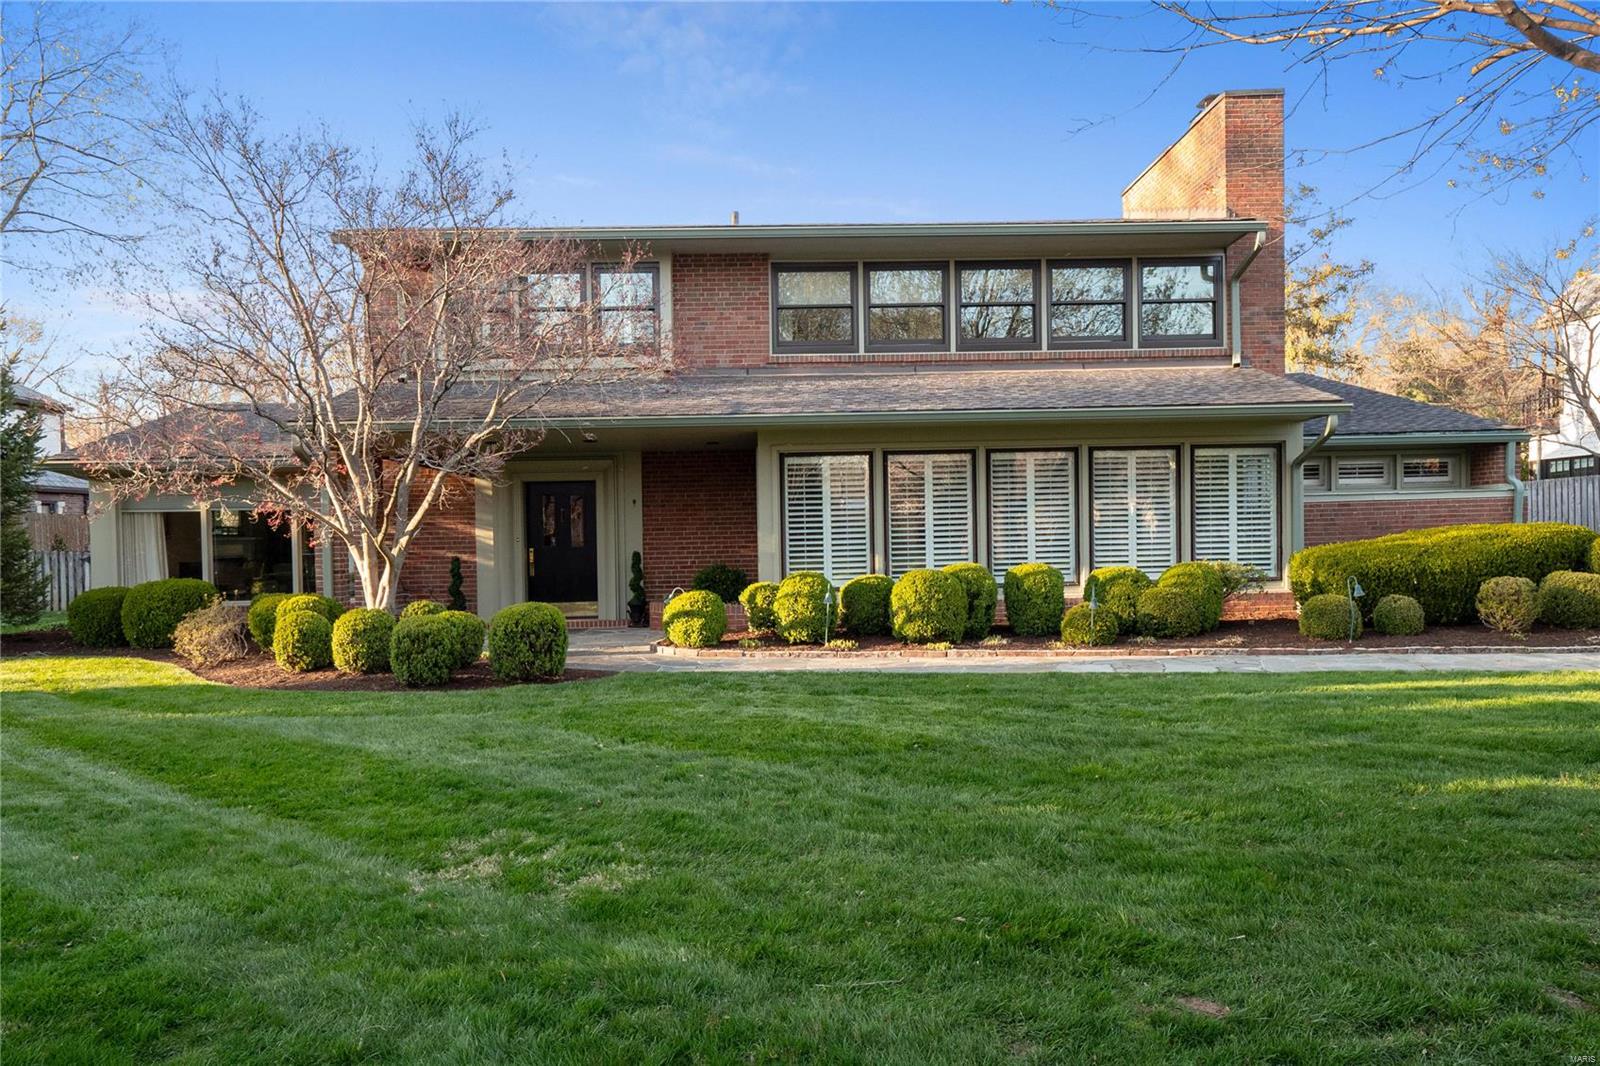
Nestled in Ladue, this exquisite 3-bedroom, 2.5-bathroom home embodies the epitome of luxury living. A haven for entertainers, it boasts a seamless flow from the stunning living room with fireplace through the large dining room, opening into a sunroom that bathes the space in natural light. The family room, enjoys a wall of windows, fireplace and walk-up wet bar & adjoins the updated kitchen featuring a sprawling 9-foot island, custom cabinetry, butler's pantry, and top-of-the-line appliances. A breakfast bar and window seat offer cozy spots to enjoy morning coffee. This home also features an office for remote work and a mudroom plus a utility room for added convenience. Upstairs, the primary suite is a sanctuary with two expansive closets and an ensuite marble bath for ultimate relaxation. Two additional large bedrooms share an updated bath. A large two-car attached garage completes this impeccable residence, promising both elegance and functionality for discerning homeowners. Additional Rooms: Mud Room, Sun Room
#24014443

Ladue

3 Hacienda Drive

3 Beds

2 Baths

3,834 Sq.Ft.

$1,100,000

MLS#: 24014443
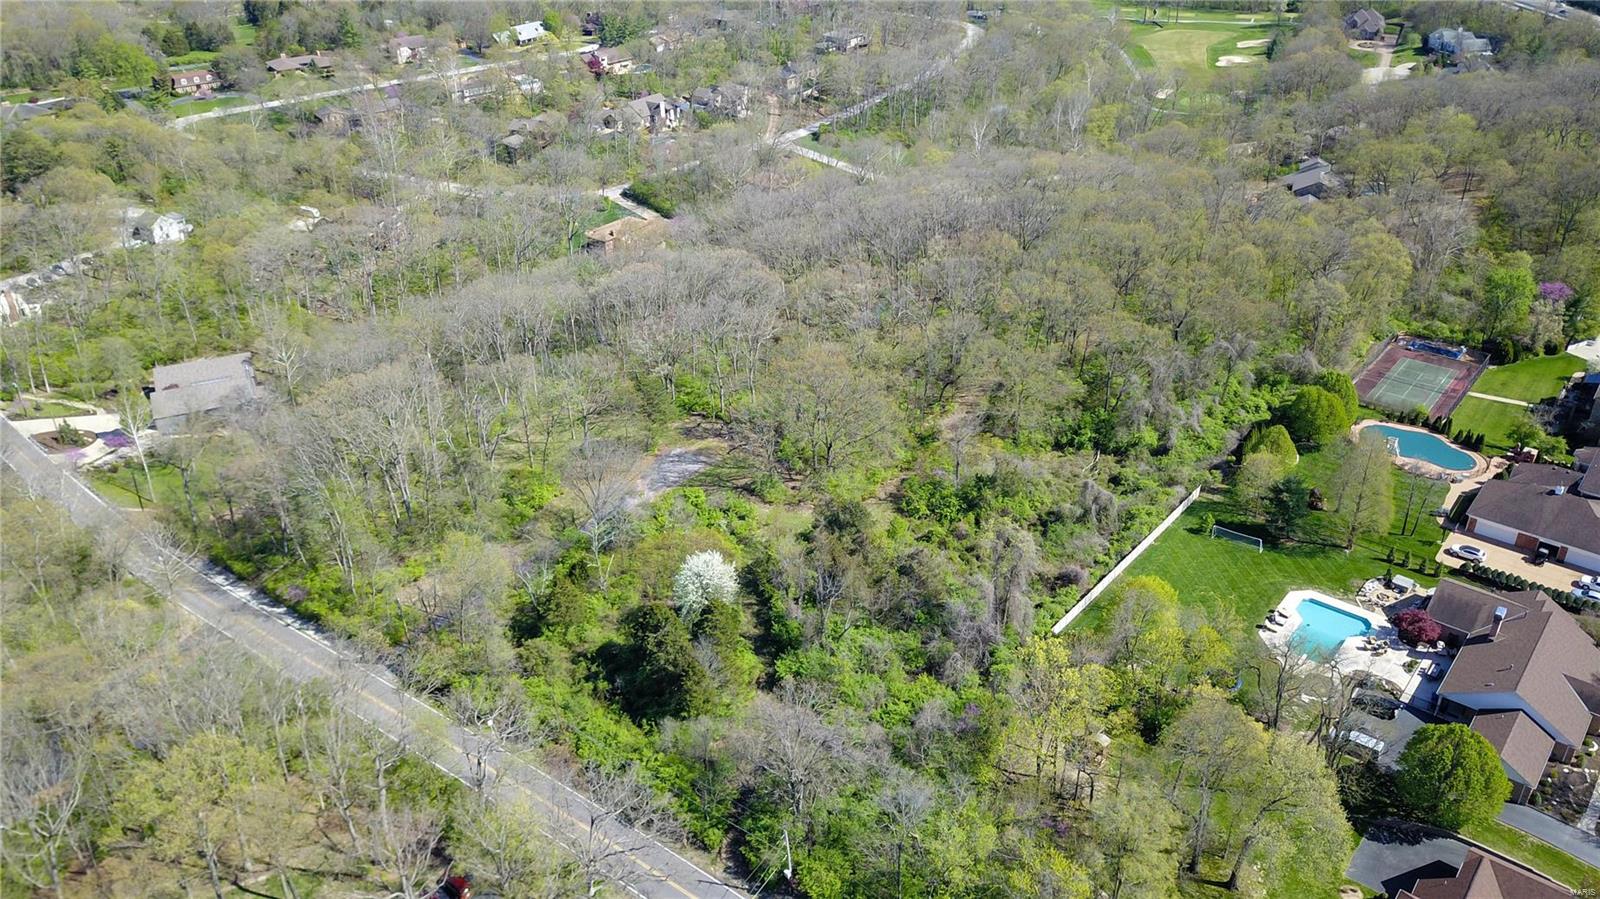
Looking for a great piece of property in a terrific location?  Wonderful Opportunity to Be Your Own General Contractor in Sunset Hills,  Lindbergh School District. on approx. 8.9 Acres of land available for single family development. Build your dream home or up to seven Custom Built Homes. The land has been partially cleared and is partially wooded. You’ll find that other beautiful Subdivisions surround the property. Opportunity knocks with potential for 7 one acre lots, if you’re an investor this is a great opportunity!  Show at Will-three parcels being sold as one. Tax ID for all three lots, 1# - 27M-44-0056 (12490 Robyn)..#2-27M-44-0364 (12480 Robyn)..#3 27M-44-0375 )12488 Robyn).
#18034544

Sunset Hills

12488 Robyn Road

None Beds

None Baths

N/A

$1,100,000

MLS#: 18034544
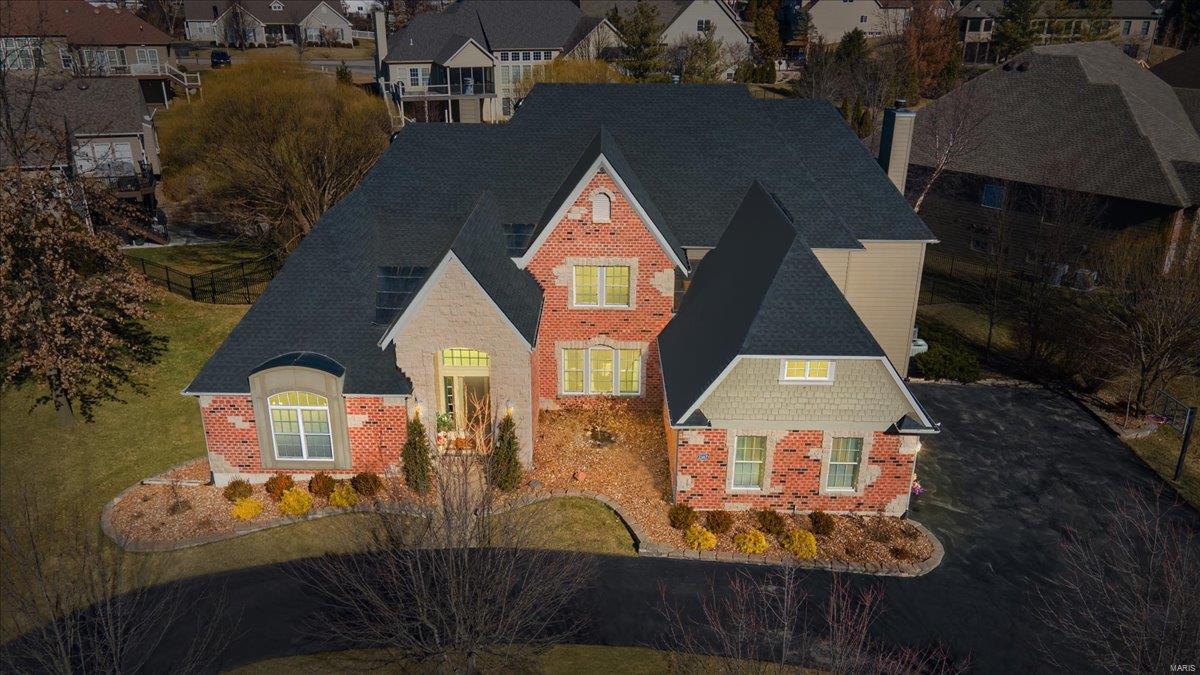
This stunning, custom-built home offers apprx 7,000 sqt of luxurious living space, situated on an oversized corner lot w/ a circular driveway in a gated community, this exquisite residence features a 3-car gar, Roof (2/21), new fence,new LVP fl & an incredible new pool w/ heating, lighting, a waterfall & patio.The grand 2-sty foyer boasts soaring ceilings & is flanked by a den & formal DR.A breathtaking great rm showcases a 2-story wall of windows.The gourmet eat-in kitchen includes a bkfst bar, a massive curved center island, custom cabinetry, granite countertops, SS appl & flow into a cozy hearth rm w/ a stone FP. The main-floor master suite offers a whirlpool tub, a sep shower, His/ Hers vanities & a spectacular walk-in closet. Upstairs, you’ll find 3 addtl BR, all w/ walk-in closets—1 w/ an ensuite bath & 2 sharing a Jack/Jill bath. The fully finished LL is an entertainer’s dream w/ a theater room, a spacious game rm, a workout rm, an office, a bonus rm & an addl full kitchen 2022.
#25009433

St Charles

2387 Chad Xing

4 Beds

4 Baths

7,683 Sq.Ft.

$1,100,000

MLS#: 25009433
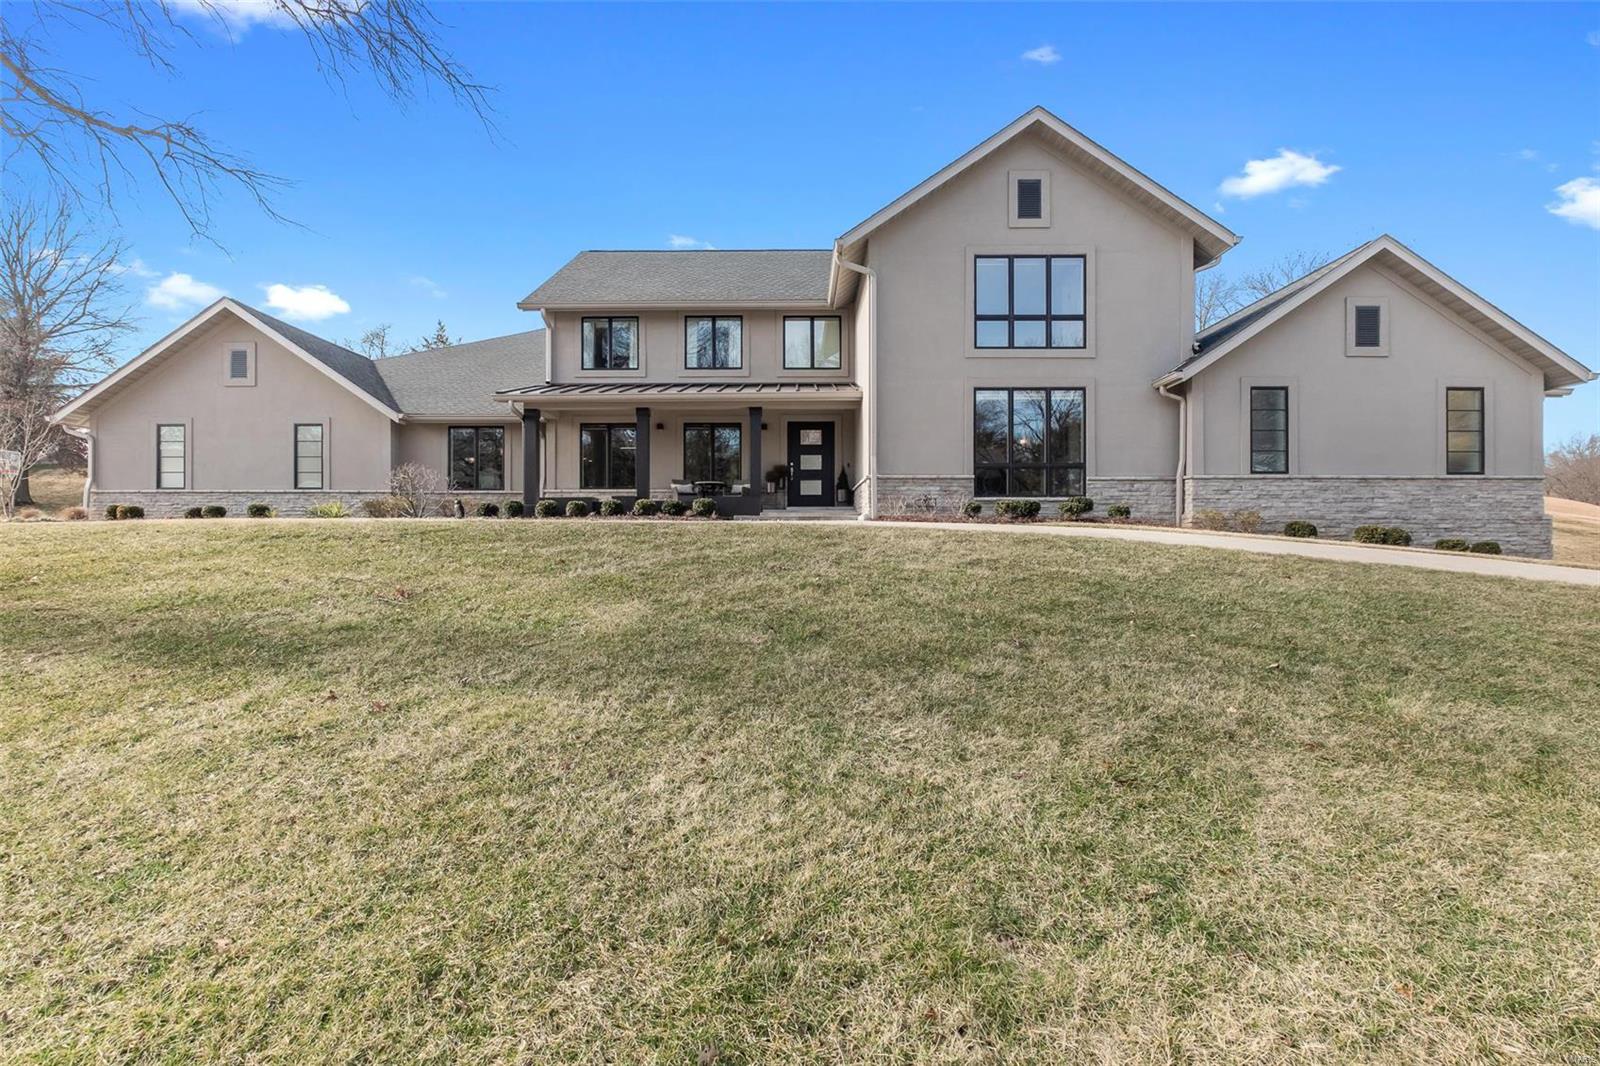
Luxury abounds in this completely renovated 1.5 story home. Every detail has been thoughtfully attended to from the heated 4 car garage w/charging station to home automation. Kitchen has Omega weighted self closing cabinets, Miele 6 burner dual fuel range w/grill plate, prep area w/sink, dual dishwashers, large island, & banquette. Laundry room has dual pantries, dog washing station, folding station, & access to the deck. Dual master bedrooms giving you the flexibility for a home office, nanny quarters, or generational living. Main floor master suite has custom designer dream closet, heated bathroom floors & towel bar, soaking tub, & some accessible features such as roll in shower. Included upstairs: 2nd master suite, 3 additional bedrooms, 3 full baths, & loft/study area. LL is finished w/home theater, game room, full bath, playroom, & kitchenette. Fenced backyard has a retractable screen room & grilling station. Home sides to the golf course & is steps from Forest Hills country club. Some Accessible Features Additional Rooms: Mud Room
#21011230

Chesterfield

110 Forest Club Drive

5 Beds

5 Baths

5,442 Sq.Ft.

$1,100,000

MLS#: 21011230
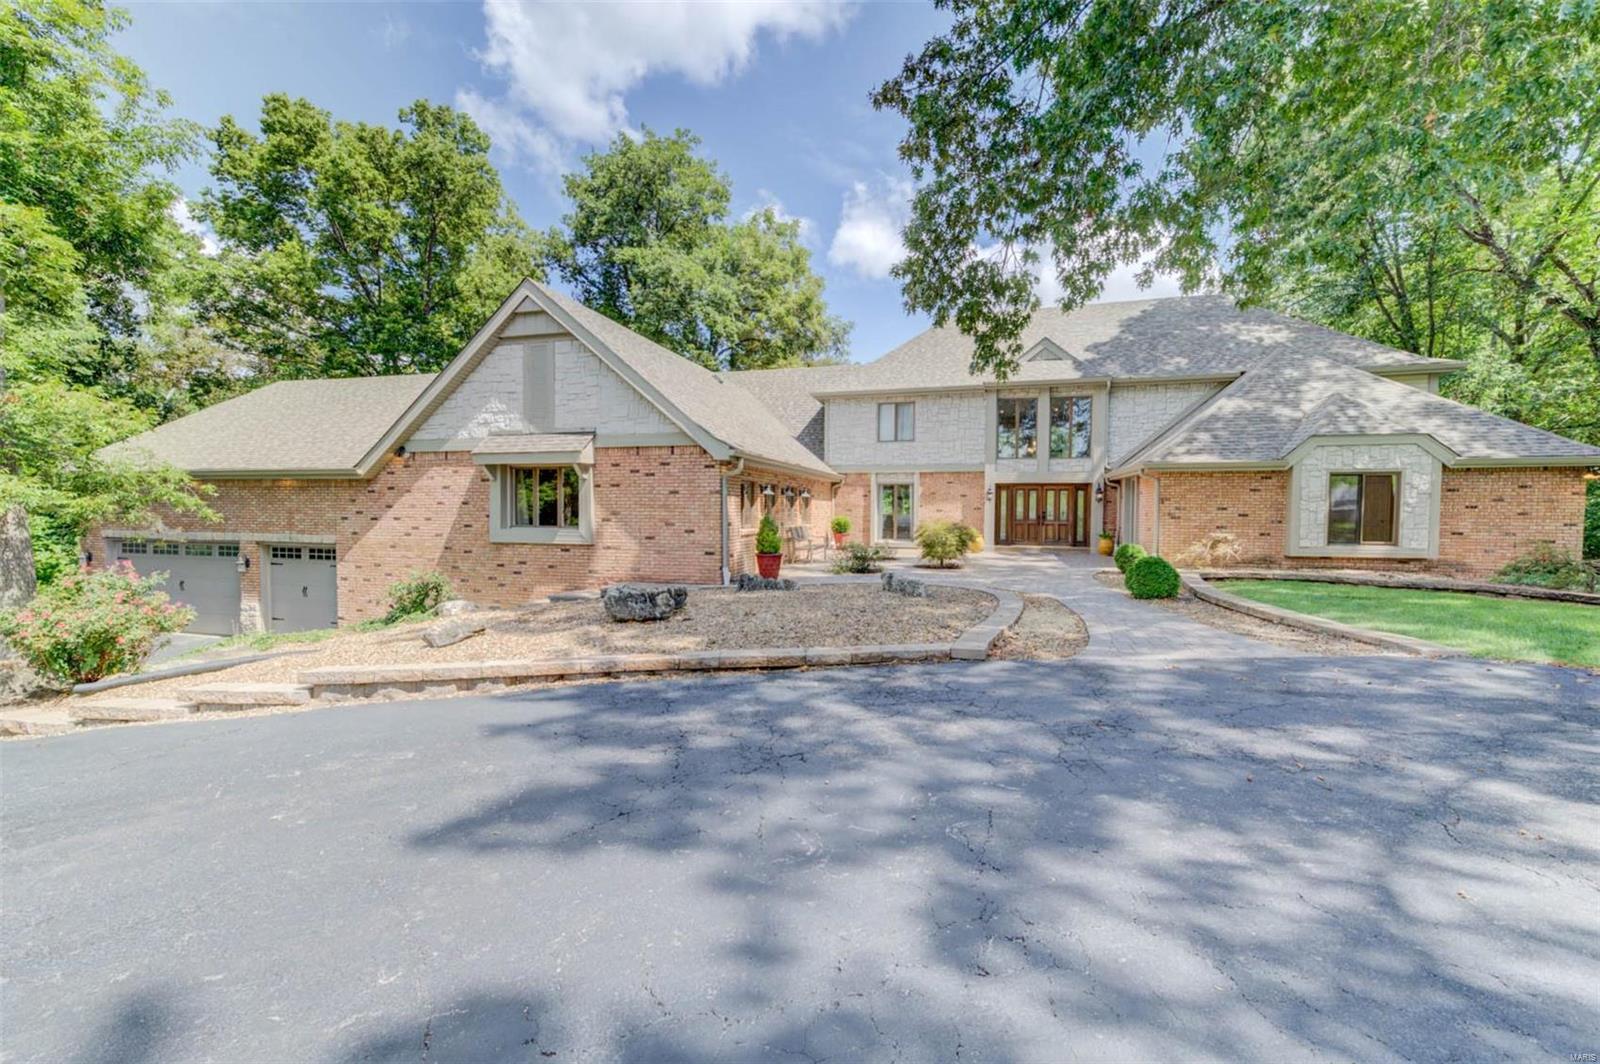
WATERFRONT Estate on private 1.8 ACRES. SPACIOUS 1.5 story residence w/open floorplan & gorgeous updates. Majestic 2 story entry w/views of iron spindled stairway & balcony, elegant sunken living room & the scenic wooded lot beyond. Lots of beautiful WOOD & marble floors. 5 bedrooms, 2 up & 3 on the main level w/a possible master on both levels. The impressive kitchen & hearth room combo w/soaring vaults must be seen to be appreciated! Formal dining room, huge family room & upper-level theatre room. Walkout L/L is beautifully finished offering large rec room w/fireplace, wet bar & exercise room. Screened in porch & 2 levels of decking overlook attractive inground POOL w/pool house & wooded lot that leads to your private DOCK on the large lake. LSLCA Amenities. Did I mention the tandem garage that could house 5 or 6 vehicles? Association fees are $150/yr. to Timberlaine Trails and $600/yr. to LSL Community Association. This home is truly one-of-a-kind!
#21063671

Lake St Louis

10 Lakeview Drive

5 Beds

4 Baths

7,200 Sq.Ft.

$1,100,000

MLS#: 21063671
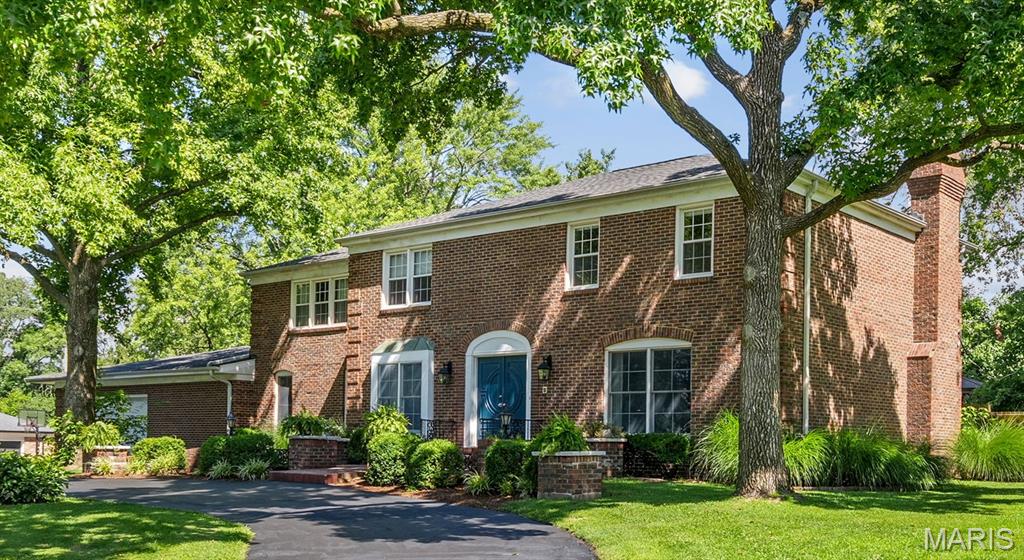
*Showings begin by appointment Sat. Aug. 9th* Don't miss this exceptional opportunity to own a stunning 5 bedroom, 4 full/2 half bath home with over 4700 sqft of total living area and a pool, in the Ladue school district. Meticulously maintained,and thoughtfully updated, this home offers a flowing, flexible floor plan designed for today's lifestyle. Enjoy picturesque views of the private pool and professionally landscaped backyard from nearly every room along the back of the home. The main level includes an entry foyer, expansive living room with wood floors, formal dining room, and a gourmet kitchen with stainless appliances-including a Viking 6 burner gas range, center island, and bright breakfast area with bay/bow window. The kitchen opens to a welcoming family room with wood floors. A mudroom, full bath, and half bath complete this level. Upstairs, the spacious primary suite features wood floors, walk-in closet, and updated en suite bath with whirlpool tub and stall shower. Four additional bedrooms - two used as home offices, and two full baths provide ideal flexibility. The finished lower level includes a generous recreation room and half bath. Step outside to your private backyard oasis with pool, patio, and gazebo-perfect for relaxing or entertaining. Conveniently located near Ladue's top-rated public and private schools, shopping, and dining. This is a must-see home that blends sophistication, comfort, and location!
#25049534

St Louis

9817 Countryshire Place

5 Beds

4 Baths

4,728 Sq.Ft.

$1,100,000

MLS#: 25049534
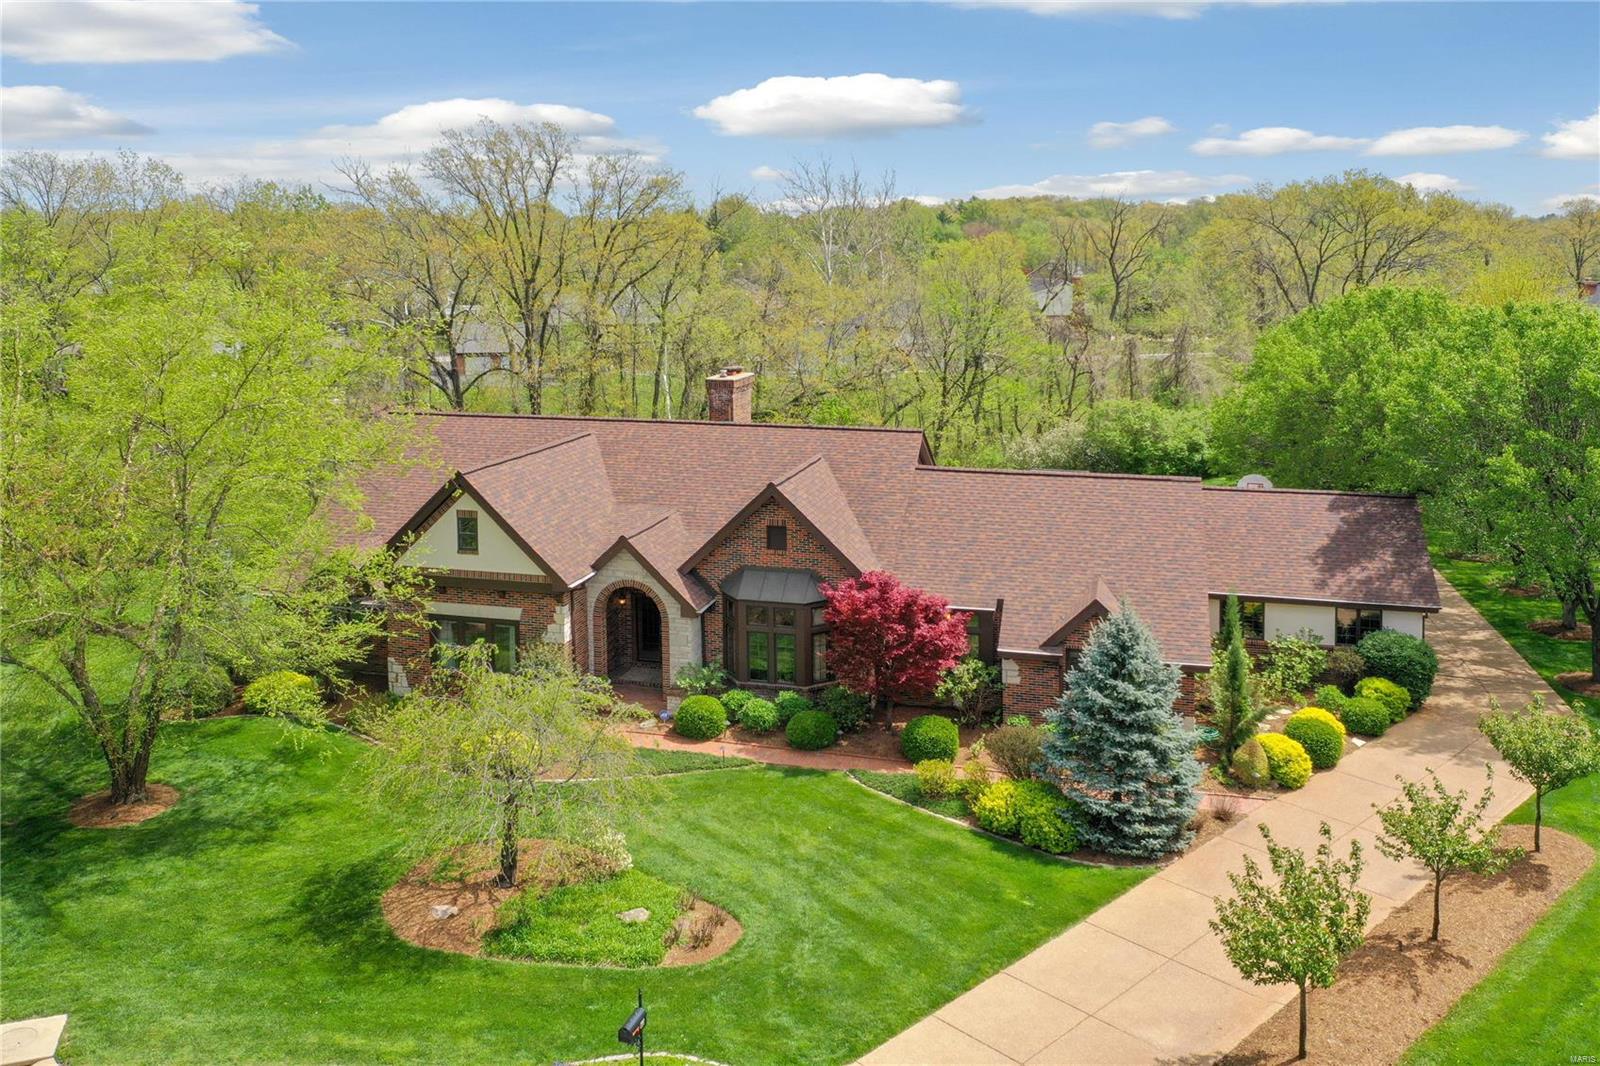
H2177 Brick & Stone Executive home in sought after Town & Country location. .78 acre level private lot on cul-de-sac. Adjoins common ground. Beautifully landscaped w/back yard fountain that cascades down to a pool & firepit. Three car garage. 3400+ SF ranch home w/4 bedrooms, 2 full, 2 half baths on ML. Lovely cherry cabinets with granite tops. Island eating bar. Dacor double ovens w/5 burner gas range. Sub-Zero refrig, Bosch dishw, Sub-Zero wine cooler & icemaker in the wet bar area of kitchen. Porcelain floor tiles. Cumaru Wood floors. 2-sided stone fireplace warms the living & library areas. Built-in book shelving. Cathedral ceiling w/beams in living room. Formal dining w/bay. Fabulously updated master suite offers 2 WI closets, 5' shower, soaking tub & 2 separate lg vanities. W/O LL has multiple entertaining areas w/wet bar & brick fireplace, bath, bedroom & several bonus rooms. Tiger Wood Deck w/pergola & built-in smoker, gas grill, eating bar & flat screen. See att detail sheet.
#23022017

St Louis

565 Conway Village Drive

5 Beds

3 Baths

6,600 Sq.Ft.

$1,100,000

MLS#: 23022017
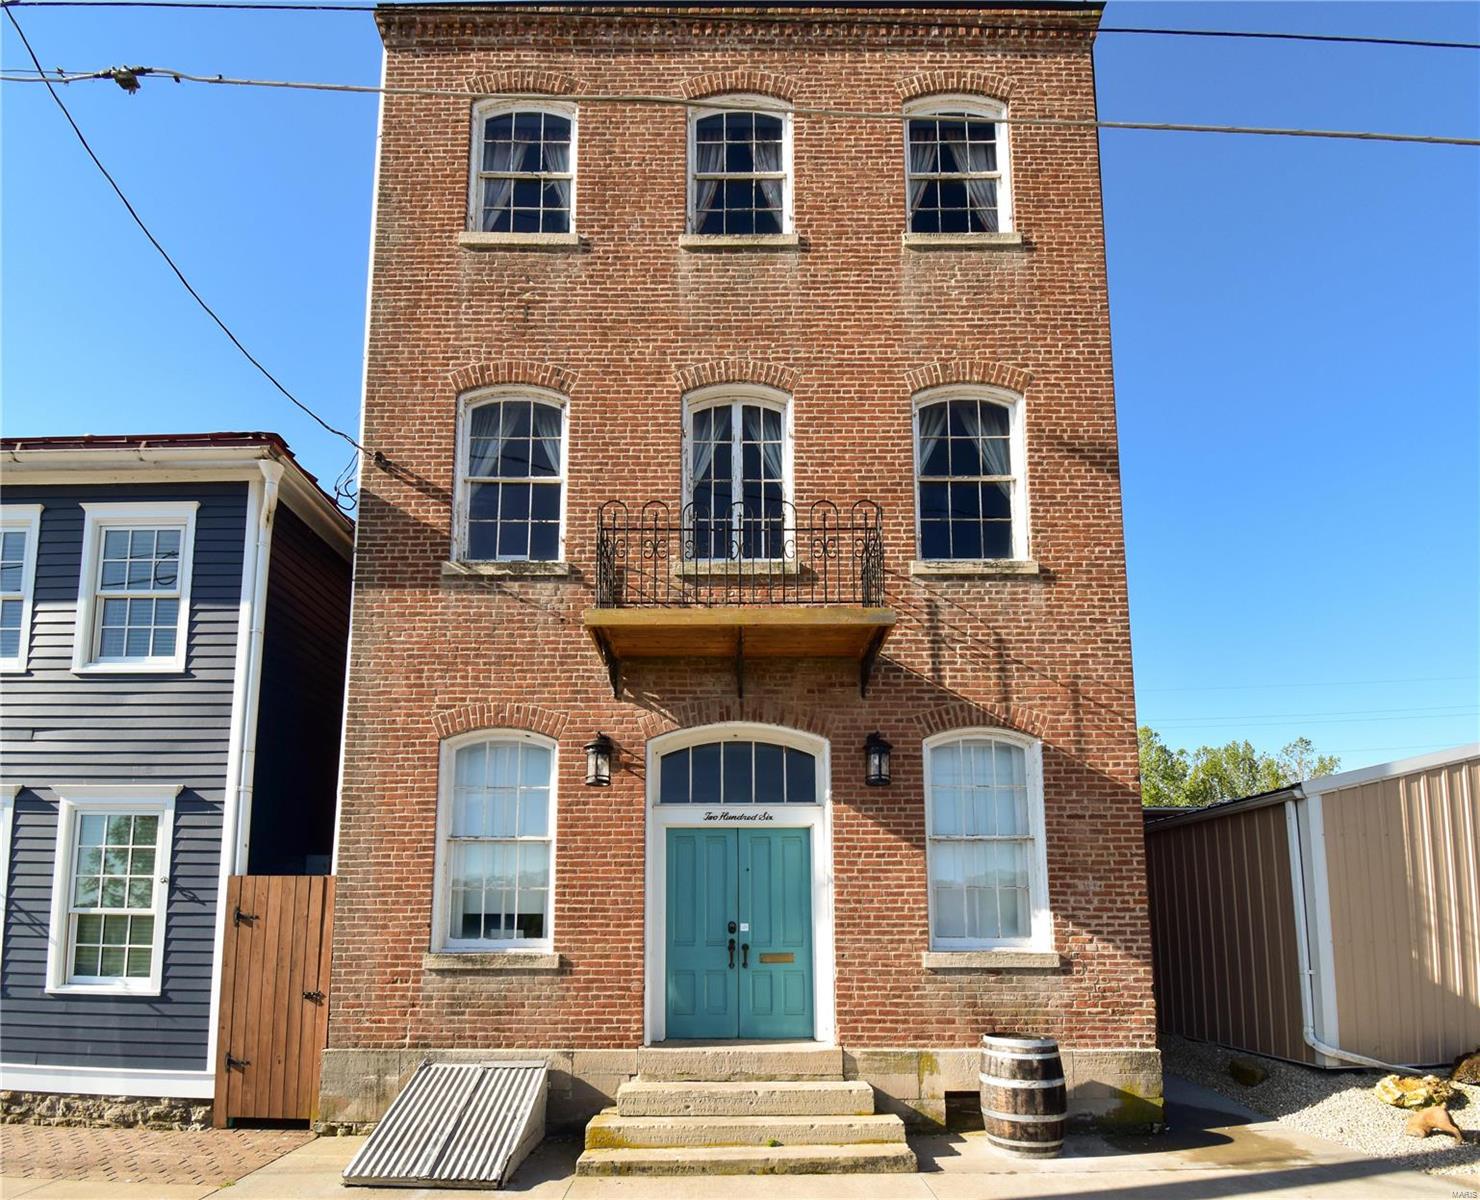
Three story, three unit guesthouse on the riverfront in Hermann, Mo.  Immaculate, Turnkey guest house with new mattresses, new pillows, linens and bedding. C1 zoning.  These units are set up for groups and has strong demand with attractive location on the riverfront, next door to the Hermann Trolley. Sale includes all furniture, linens & bedding, and all other items to run this turnkey guesthouse. Location: Downtown
#22019504

Hermann

206 Wharf Street

None Beds

None Baths

4,320 Sq.Ft.

$1,100,000

MLS#: 22019504
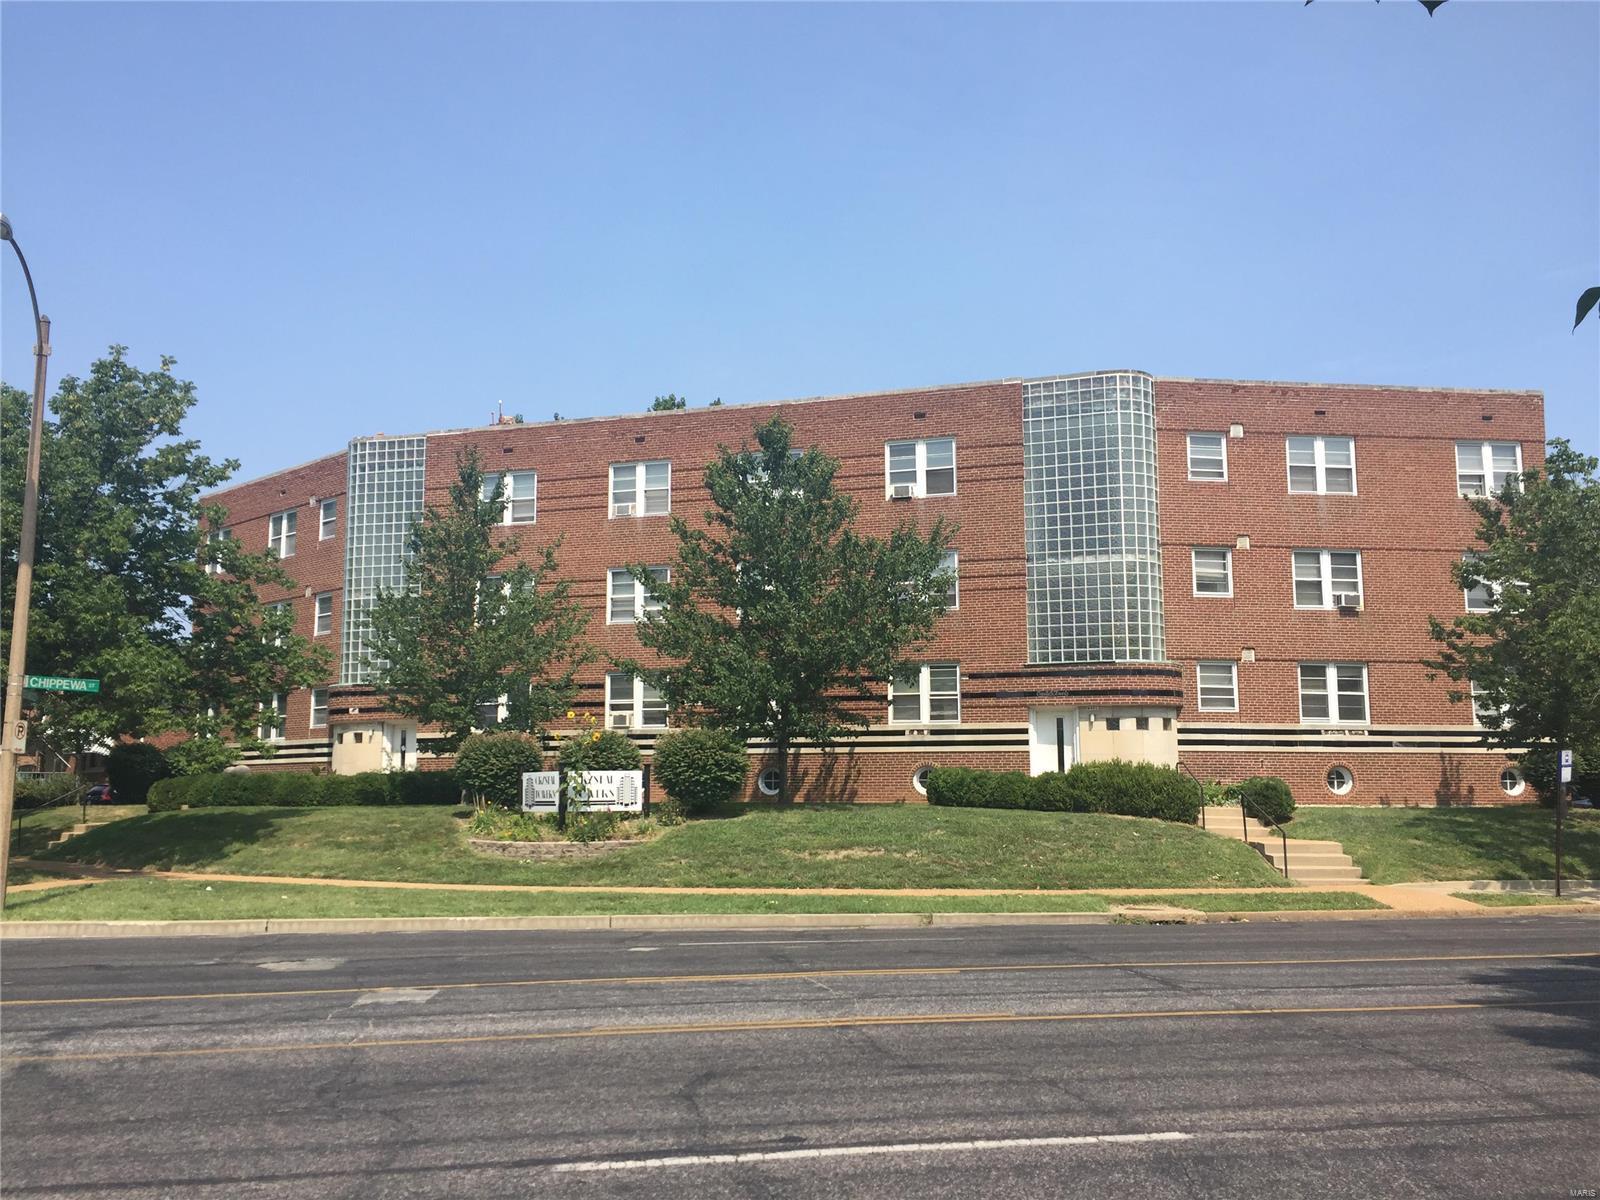
Wow! What an opportunity for a fully occupied 12-1 bed and 6-2 bed building in a desirable area that cash flows!
Currently the building is fully occupied. It is a unique building with strong curb.
Over the last 2 years owner has completed many capital improvements
Replaced the sewer lateral line
Rebuilt the Glass block towers (using the most experienced glass block company in st. louis)
Replaced the entire roof
Various plumbing replacement including new hot water heaters in one wing
Completely restored all the vitrolite (1939 black glass) trim around the building (using the only vitrolite supplier in st. louis)
Showings begin Monday June 4 at 10AM
#18042855

St Louis

6401 Lindenwood

None Beds

None Baths

24,720 Sq.Ft.

$1,100,000

MLS#: 18042855
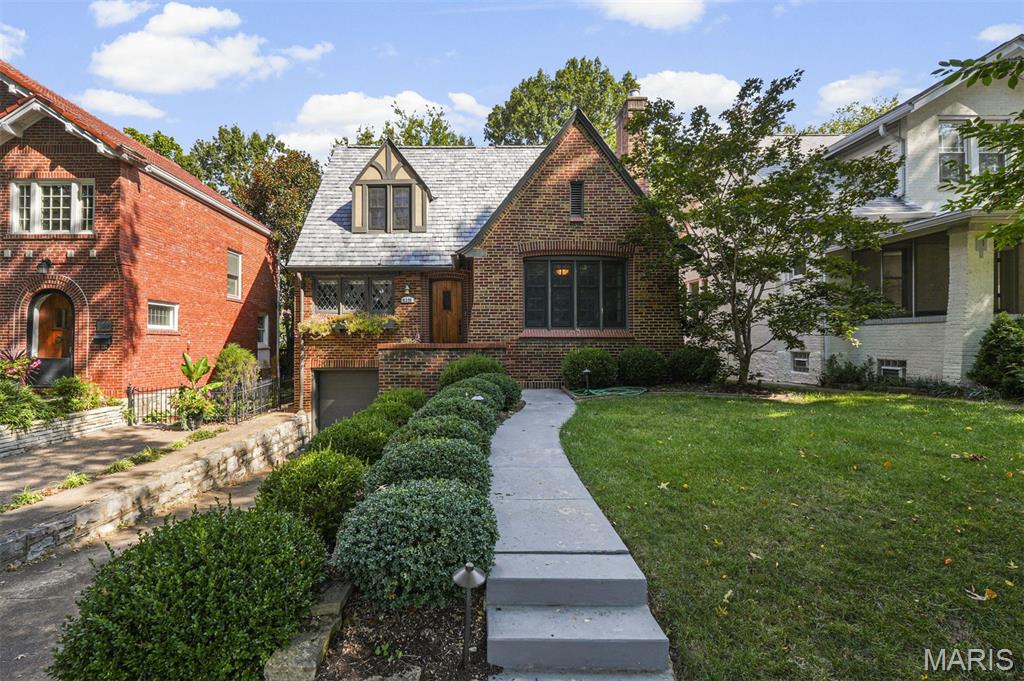
Positioned at the western edge of Forest Park, this fully renovated historic bungalow offers a rare blend of architectural charm, modern functionality, and walkable urban lifestyle in one of St. Louis’ most sought-after neighborhoods, Hi-Pointe DeMun.

Thoughtfully reimagined while preserving its original character, the home features expansive, light-filled living spaces, generously sized bedrooms, and a flexible main-level bedroom ideal for guests, office use, or long-term livability. The interiors balance historic detail with contemporary design, highlighted by refined finishes and cohesive, high-quality updates throughout.

At the center of the home, a chef’s kitchen anchors the main living space—designed for both everyday living and entertaining, with a seamless connection to dining and gathering areas. Bathrooms have been carefully curated with timeless materials and clean, modern functionality.

Outdoor living is equally compelling. Lush, established gardens and inviting exterior spaces create a private, tranquil setting—well suited for entertaining or quiet retreat.

Located just moments from the shops and restaurants of Hi-Pointe–DeMun neighborhood and within close proximity to Washington University in St. Louis, this home offers a unique combination of historic integrity, modern comfort, and enduring location value.

A rare opportunity to own a fully restored bungalow in one of St. Louis’ most connected and character-rich enclaves.
#25058986

Clayton

6329 San Bonita Avenue

4 Beds

3 Baths

2,899 Sq.Ft.

$1,100,000

MLS#: 25058986
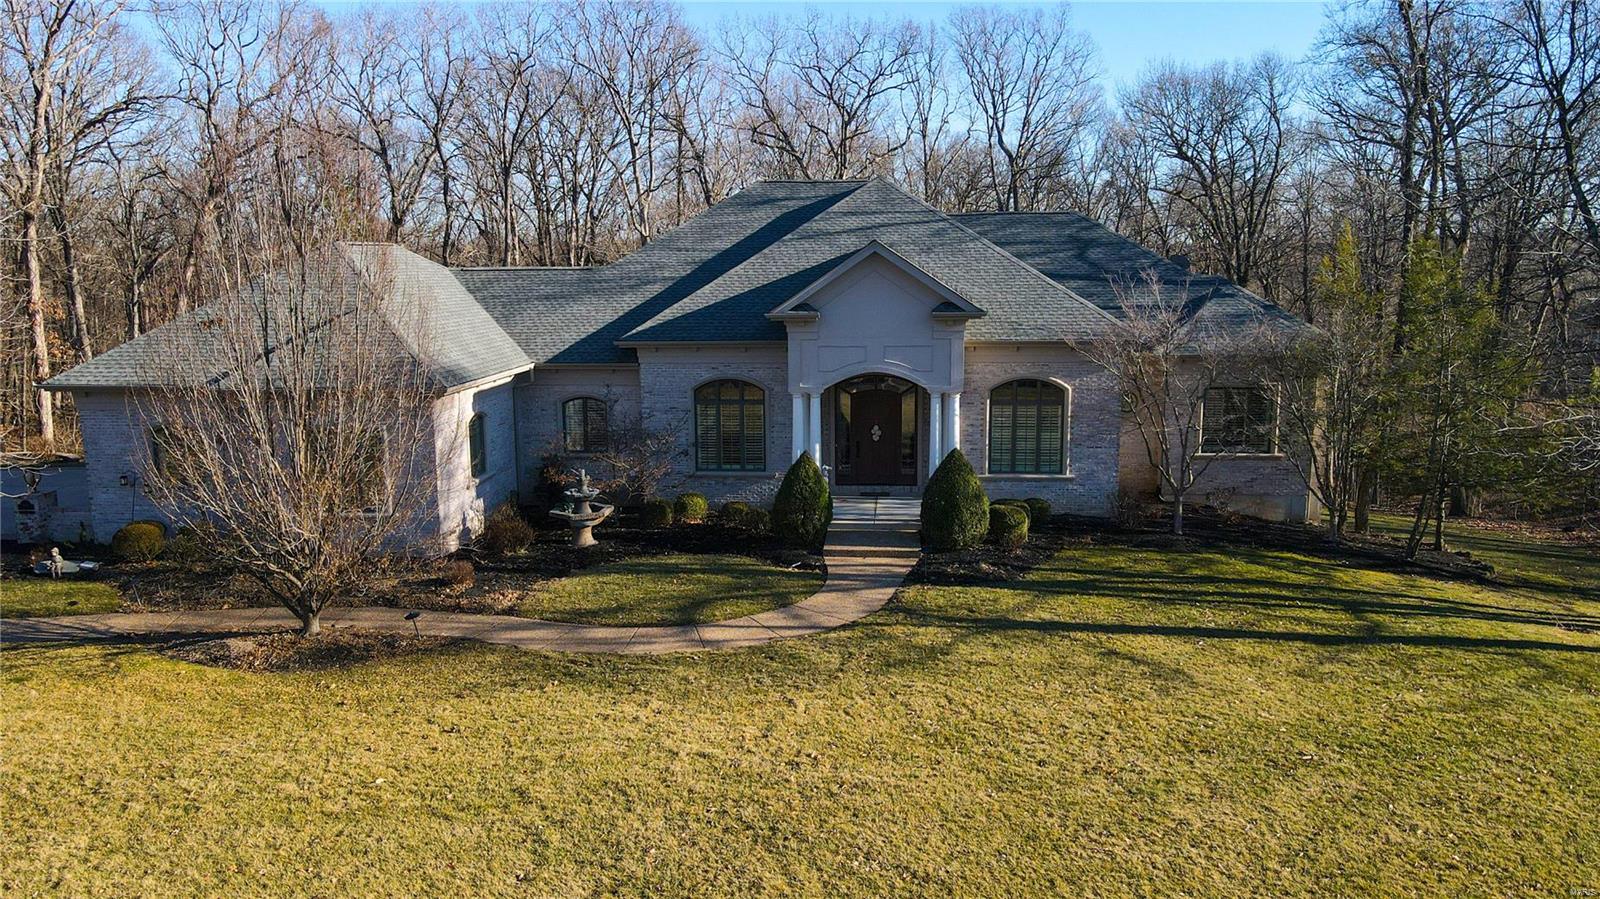
Contemporary Elegance In A 3 Acre Country Setting. Elegance Begins In The Luxurious Foyer Leads To Fantastic Features Throughout This Alluring Ranch Home Including Coffered Ceilings, 12' Ceilings, Wood Floors, Crown Molding, Panel Doors W/ Encased Doorways, Plantation Shutters, Elegant Lighting, Arched Casement Windows. Kitchen Features Stainless Appliances, 2 Ovens, Gas Range, Quartz Counters, Custom Cabinets, Large Walk-In Pantry, Tile Backsplash & Spacious Breakfast Room. Amazing Living Room Includes Wood Burning Fireplace, Custom Mantle, Along W/ Delightful Wooded Views. Dining Room & Butlers Pantry, Perfect For Formal Dining. Main Floor Is Complete With An Office W/ Built-In Bookshelves, Plus A Comfy Sun Room Filled W/ Natural Light. Master Bedroom Suite Features His & Her Walk-In Closets, Master Bath W/ Enticing Garden Jetted Tub, Double Vanities, Large Walk-In Shower. Walk Out Lower Level W/ 2200+ Living Space w/2 Bedroom Suites, 10' Ceilings, Fireplace. Geothermal HVAC. Additional Rooms: Sun Room
#23002663

Wentzville

9747 Avondale Hills Lane

3 Beds

3 Baths

5,500 Sq.Ft.

$1,100,000

MLS#: 23002663
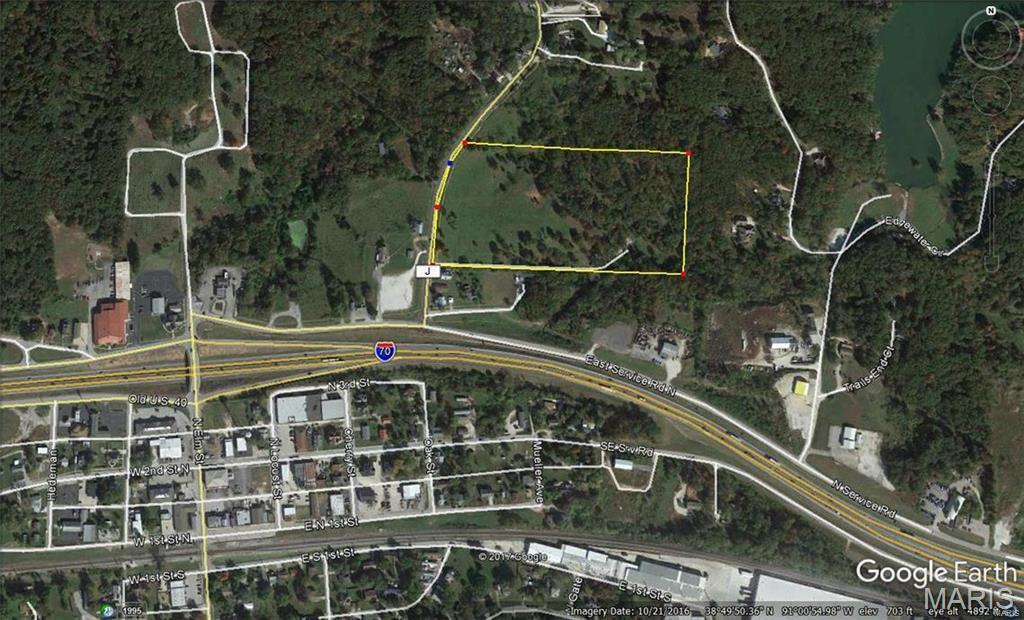
DEVELOPMENT LAND FOR SALE.  17.42 ACRES.  650' OF HIGHWAY J BLACKTOP ROAD FRONTAGE. ALL PUBLIC UTILITIES LOCATED ON SITE. 8' WATER MAIN RUNS ALONG ENTIRE FRONT OF SITE. GRAVITY FLOW SANITARY SEWER LOCATED ON REAR OF SITE.  NATURAL GAS AND ELECTRIC ON SITE.  LEVEL TO GENTLY SLOPING TOPOGRAPHY.  EASY ACCESS AND VISIBILITY TO/FROM HIGHWAY 70. CLOSE TO LOCATION TO NEW MEAT PROCESSING FACILITY LOCATED BETWEEN WRIGHT CITY AND FORISTELL @VETERANS MEMORIAL PARKWAY AND ARCHER ROAD.  PROPERTY  IS CURRENTLY ZONED LIGHT INDUSTRIAL.  LOCATED IN CITY LIMITS OF WRIGHT CITY.   CALL LISTING AGENT.  SHOW AT WILL.  LISTING BROKER RELATED TO SELLER.
#26020368

Wright City

0 Highway J

None Beds

None Baths

N/A

$1,100,000

MLS#: 26020368

1 ... 492 493 494 495 496 ... 666
* Listings identified with the FMLS IDX logo come from FMLS and are held by brokerage firms other than the owner of this website. The listing brokerage is identified in any listing details. Information is deemed reliable but is not guaranteed. If you believe any FMLS listing contains material that infringes your copyrighted work please click here to review our DMCA policy and learn how to submit a takedown request. © 2024. First Multiple Listing Service, Inc.

Send a message

Message successfully sent.

Your message

What is 3 + 4 ?

Reason for contacting?

I agree to receive email communication and understand I can unsubscribe at any time.

I agree to be contacted by Rock Island Realty via call, email, and text for real estate services. To opt out, you can reply 'stop' at any time or reply 'help' for assistance. You can also click the unsubscribe link in the emails. Message and data rates may apply. Message frequency may vary. Privacy Policy

Sign Out

Virtual Assistant

Would you like to take the next step with this property? We can help you schedule a showing or virtual tour, or send you more details.

Yes, I would like more information.

Thank You for Your Reply, One of Our Agents will contact you as soon as possible

No, maybe later.

Thank you, you can always contact me via email, phone number or through the contact form.

Realhub AI

Lucy - Your AI-Powered Realtor

Update Your Temporary Password

Personalize your search

Enter your email and we'll notify you immediately when new listings match what you're looking for.

or enter email address

Already have an account ? Login here

Continue your home search

I agree to receive communications and understand I can unsubscribe at any time.

I agree to be contacted by Rock Island Realty via call, email, and text for real estate services. To opt out, you can reply 'stop' at any time or reply 'help' for assistance. You can also click the unsubscribe link in the emails. Message and data rates may apply. Message frequency may vary. Privacy Policy

Already have an account ? Login here

We use cookies

We use cookies primarily for analytics to enhance your experience. By accepting, you agree to our use of these cookies. You can manage your preferences or learn more about our cookies policy.
