Properties

Browse or get in touch to schedule a walkthrough.

  • Nearby me
Price range

Popular Features

Community Features

Association

Property Features

Waterfront

View

Exterior Features

Interior Features

Style

10000 properties match your criteria

Updated 1 minute ago

E-Alert name
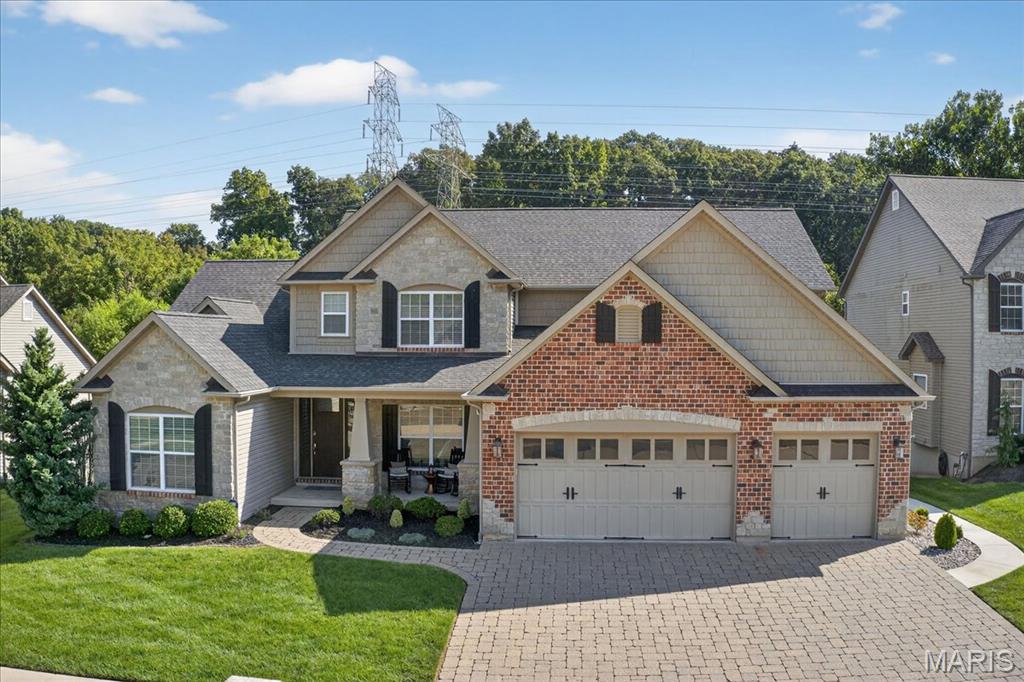
Discover a home where luxury, comfort, and unforgettable design come together in a way that’s truly one-of-a-kind. Thoughtfully upgraded from top to bottom, this property blends everyday practicality with custom entertainment spaces, advanced smart-home infrastructure, and resort-style outdoor living — creating a lifestyle that’s hard to replicate. The generously sized main floor has two living rooms, a breakfast area, separate dining, full custom kitchen & the primary bedroom. The primary bedroom is spacious & includes an ensuite that features dual custom closets with Alpha organization systems and a spa-caliber bathroom anchored by a fully custom 4' x 4' steam shower. At approximately 14' x 11', the laundry room offers exceptional functionality with extensive cabinetry, granite surfaces, a dedicated folding station, and a built-in office nook. The second floor offers 3 bedrooms and 2 full baths. A well-appointed secondary bedroom includes its own bathroom with a tub, separate shower, private toilet, and built-in linen cabinetry — perfect for guests, older children, or extended family. There is a third floor- This vaulted level provides approximately 400 feet of additional living/gaming space! The finished lower level delivers a fully realized Harry Potter–inspired design with hand-etched and hand-painted concrete floors, custom bar tops and bar back, faux beams, themed décor, and warm, immersive lighting. Unfinished oak trim around windows, archways, and baseboards adds handcrafted charm. A hidden theater room — accessed through a full oak bookshelf with a Murphy-door entry — features double drywall, mineral wool insulation, commercial-grade acoustic panels, and space for up to 10 theater recliners. It’s a standout space for movie nights, sports, and gaming.  Kids will love the secret under-stairs hideaway complete with lighting and outlets, while an additional finished bonus room offers flexible use as an office, wine room, hobby space, or more. Lastly, step outside to a 38' x 16' heated Cancun-style pool with smartphone-enabled controls. The TimberTech deck features lighted posts and steps, while the covered lower patio includes a rain-tight ceiling system, ceiling fan, 70" TV on an extendable swivel mount, and two 4,500-watt electric patio heaters with wall-mounted controls. Smart-controlled patio and fence lighting complete the ambiance.  A landscaped walkway provides easy guest access from front to back, and the fenced yard opens to a secluded flat common ground area perfect for play, sports, and outdoor activities. Don't wait on this one, schedule your showing today!
#25061671

High Ridge

1026 Bridleridge Crossing Spur

4 Beds

4 Baths

5,172 Sq.Ft.

$1,100,000

MLS#: 25061671
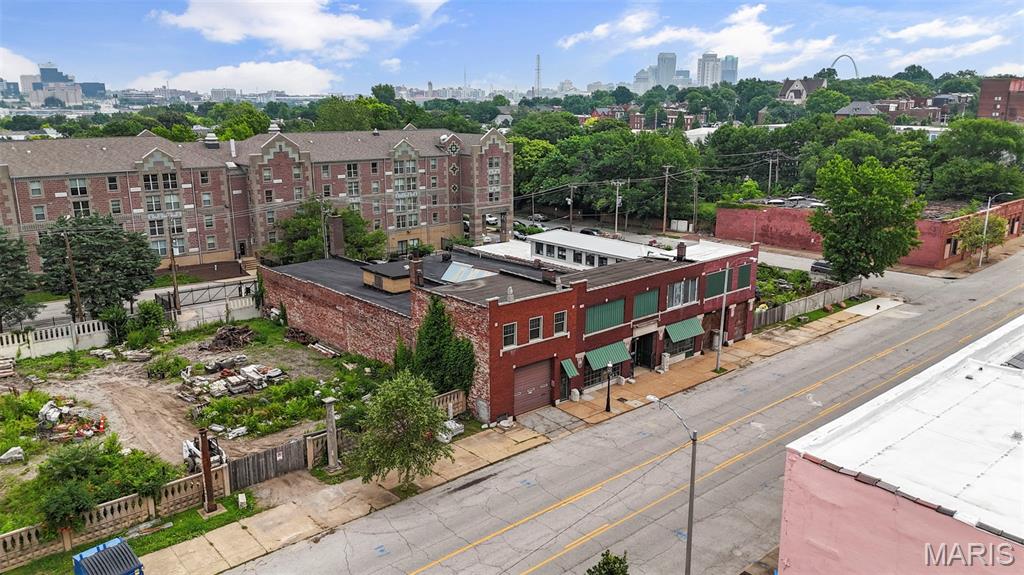
Prime Lafayette Ave Opportunity being sold as a package or individual lots | 13,490 SF architectural Gem + 8 Vacant Lots Welcome to 2701-2729 Lafayette —an architecturally striking 13,490 square foot building bursting with potential in one of St. Louis’ most vibrant, walkable neighborhoods. Just one block from Lafayette Square, this stunning structure sits at the heart of a rare, multi-lot offering that includes five vacant lots on one side and three on the other. With its soaring ceilings, ornate detailing, and grand presence, the space is a dream canvas for visionary developers, entrepreneurs, and hospitality professionals. Imagine an upscale event venue, boutique hotel, wedding hall, or restaurant and patio concept, with ample room to incorporate on-site parking and lush outdoor entertaining areas, thanks to the adjacent lots. Alternatively, the footprint and location are ideal for residential development—whether luxury townhomes, single-family residences, or a boutique apartment conversion. The building’s interior features stunning original elements that can be creatively repurposed or restored, offering character you simply can’t recreate. Zoned for flexibility and surrounded by sought-after architecture, local amenities, and booming development, this property presents a one-of-a-kind opportunity to make a lasting mark in the heart of St. Louis.
#25044918

St Louis

2701-2729 Lafayette Ave

None Beds

None Baths

0.83 acres

$1,100,000

MLS#: 25044918
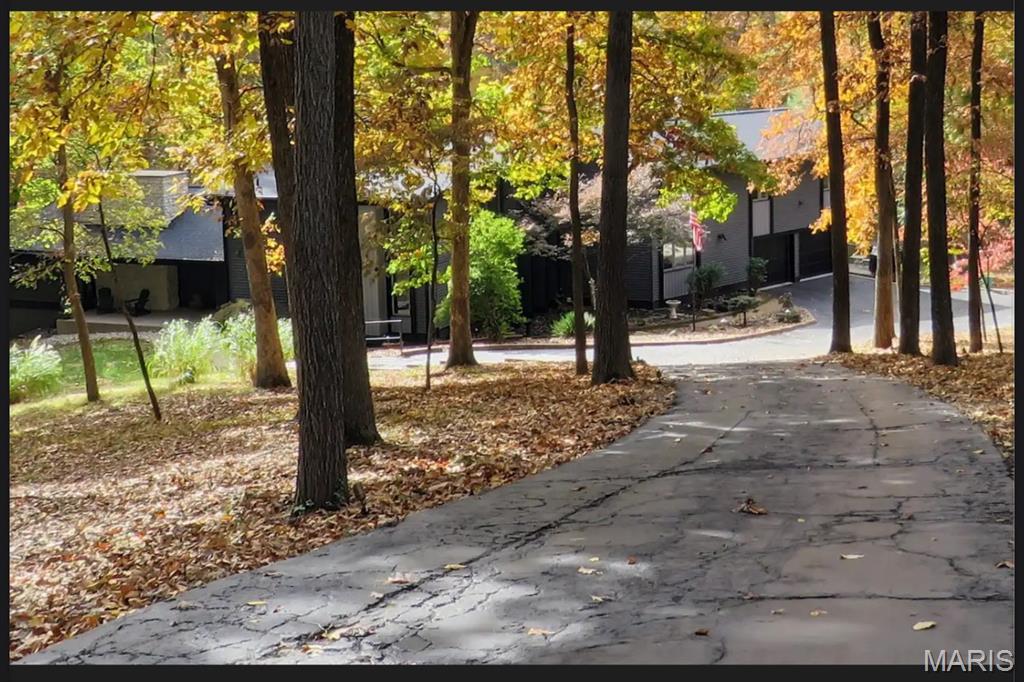
Luxury Lakefront Living in the Heart of Chesterfield
Welcome to your private retreat nestled on 3 acres in an exclusive gated community in central Chesterfield, Missouri. This stunning estate offers the perfect blend of serene country living with convenient city access, just minutes from premier shopping, dining, top-rated schools, and major highways. Homes in this highly desired neighborhood do not come up for sale very often.
 
Step through the custom front door into a breathtaking vaulted and beamed great room with a cozy gas fireplace and panoramic views of the lush backyard and tranquil lake. The main floor features a sophisticated den with an additional gas fireplace, a spacious dining area ideal for entertaining, an eat-in kitchen, and a comfortable family room. Enjoy the convenience of main floor laundry and a stylish half bath.
 
Upstairs, discover four generous bedrooms, including a luxurious primary suite with a spa-inspired bathroom with double sinks, a two-station separate shower, soaking tub, and heated floors. You will be wowed by the huge primary walk-in closet. The second floor also boasts an additional full bath with separate shower and soaking tub.
 
The walkout lower level offers an open office area including a large living space, a half bath, and ample storage. Step outside to experience the beauty of the surrounding forest from the expansive wrap-around deck, with wide steps leading to the backyard oasis.
 
Additional features include a two-car garage and a well-appointed outbuilding for all your yard equipment. This exceptional property combines privacy, elegance, and natural beauty, making it one of Chesterfield’s most desirable homes.
#25078961

Chesterfield

5 Chesterfield Lakes Road

4 Beds

2 Baths

5,536 Sq.Ft.

$1,100,000

MLS#: 25078961
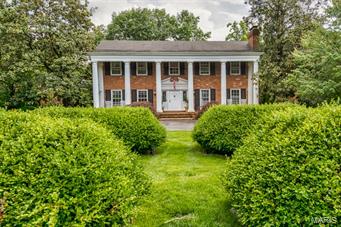
Immediately you will be drawn to this pillared Ladue home on 1.19 acres. The front porch is gracious & will make you feel like you are at a Southern estate home. The front foyer, Living Room & Dining Room feature intricate millwork. The kitchen boasts a 6-burner Viking stove, Sub Zero refrigerator, dual ovens, granite counters, custom wood cabinets & a breakfast room w/bar that leads into the wood-paneled family room. Fireplaces in the Living Room & family room. The master bedroom has a walk-in closet with custom shelving & an updated bathroom with dual sinks. Doors from the breakfast room lead to a covered porch & a large patio.The custom T-shaped pool is newer & features a 20-meter swimming lane, large shallow end, fountains, Cool Deck & heater. Large, deep, private yard. Finished Lower Level w/walkout, media room, 300 bottle, temperature controlled wine closet, granite-topped cabinets & 1/2 bath. 3-car attached garage. Trails End residents have a private entrance from Litzsinger Rd.
#15031625

Ladue

20 Roan Lane

4 Beds

2 Baths

3,333 Sq.Ft.

$1,100,000

MLS#: 15031625
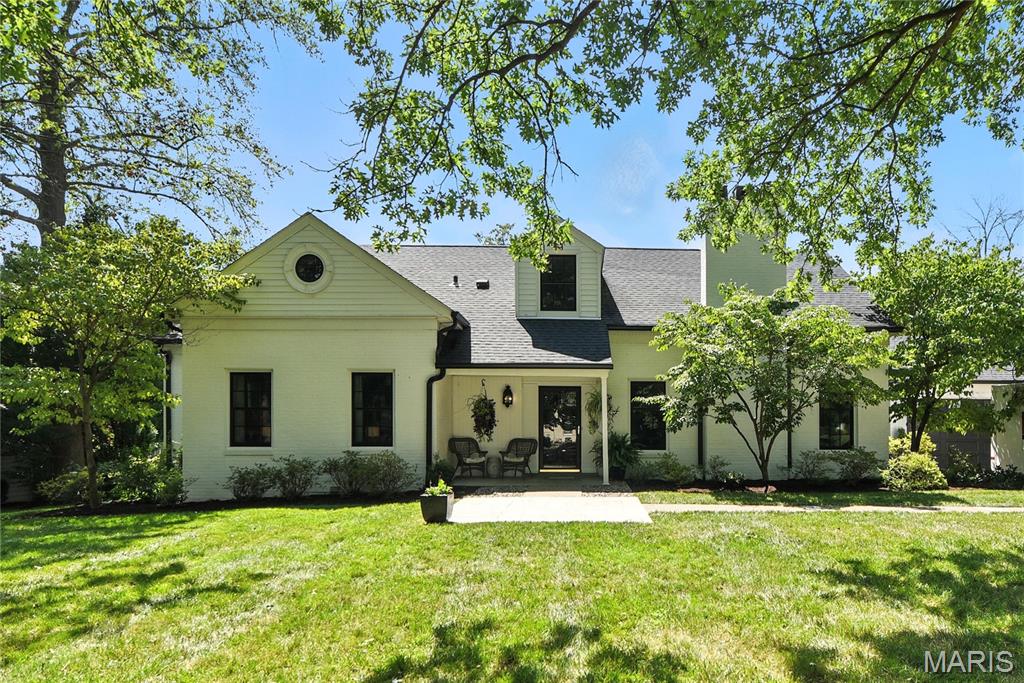
Renovated 4 BD, 3.5 Bath, 1.5 Story gem in the sought after Chevy Chase neighborhood in Ladue Schools. This white-washed brick charmer offers two spacious primary bedrooms- one on each of the first and second floors. Flexible floor plan with broad appeal to buyers of all ages.  Beautiful spacious level .42/ acre site- one of just three double lots in the subdivision. Eat-in kitchen with granite countertops, and wood floors. Main level includes 2 BD, 1.5 Baths with two custom closets in the primary bedroom, and the second floor features 2BD, 1 Bath plus a sitting area and two walk in closets in the upper level primary bedroom plus a loft/den area upstairs, and the finished walk-up lower level features a Rec room, playroom, and third bathroom with a shower. You will enjoy approx. 3880 SF of living space on three levels. Beautifully maintained lawn and landscaping.  Other amenities include a custom bluestone and aggregate driveway/patio, a double wide driveway to an attached 2 car garage.  First floor includes both a formal living room and dining room, and expansive picture windows with motorized shades     overlooking the private level wooded fenced rear yard, just perfect for a swimming pool.  Convenient to highways, airport, and Clayton. Nearby access to bike and walking path to Stacy Park and Old Bonhomme School. Close to both public and private schools.  Location, size, condition, and neighborhood-this one has it all!
#25046443

Olivette

43 Highgate Road

4 Beds

3 Baths

3,880 Sq.Ft.

$1,100,000

MLS#: 25046443
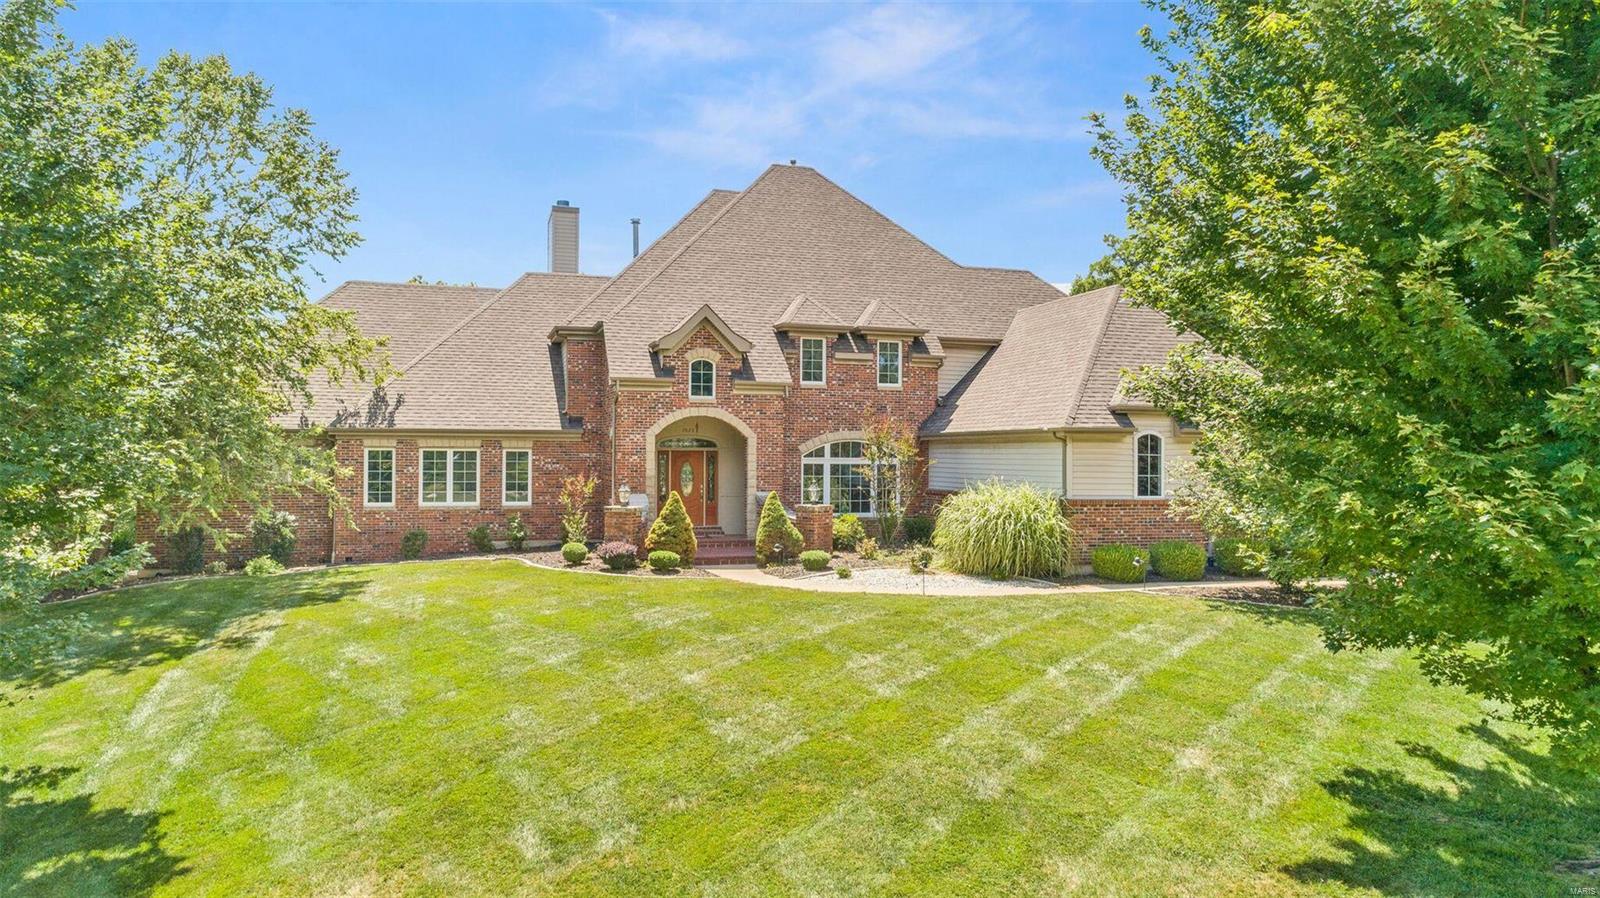
Remarkable Fischer & Frichtel signature home with Mississippi Bluff views. Just reduced by $49,000. Stunning 1.5 story with 6 bedrooms & 7 baths and a 2 sty grt room on main floor, fantastic kitchen boasts Decora cabinetry, granite counter tops, very large 2 tier breakfast bar & room with numerous windows to overlook the water view of river bluffs & inground salt water pool, walk in pantry, stainless steel appliances & inviting hearth room leads to fantastic composite deck. On to the formal dining room & the beautiful great rm with massive windows overlooking pool. Main floor master suite, with a luxury bath & 2 walk in closets, excellent study off the main foyer. 2nd flr features 3 bed rms with en-suite baths. Next the outstanding finished lower level with private custom cinema/media room, w/ theatre seating, family room with bar, full bath, 5th & 6th bedrooms, wonderful home for large parties & entertaining.
4 zones HVAC, 2 50 gal wh, central vac, security & lawn irrigation system.
#18065851

St Louis

2826 Christopher Bluffs Lane

6 Beds

5 Baths

7,759 Sq.Ft.

$1,100,000

MLS#: 18065851
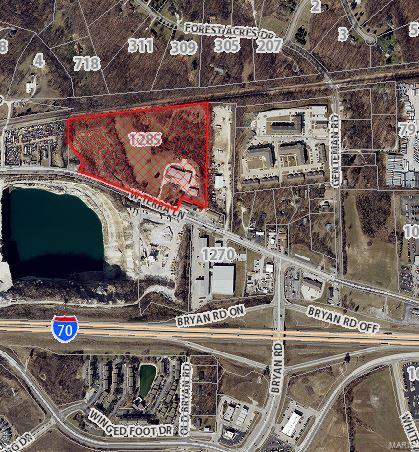
Location: Industrial Area
#15061024

O'Fallon

1285 W Terra Lane

None Beds

None Baths

18,858 Sq.Ft.

$1,100,000

MLS#: 15061024
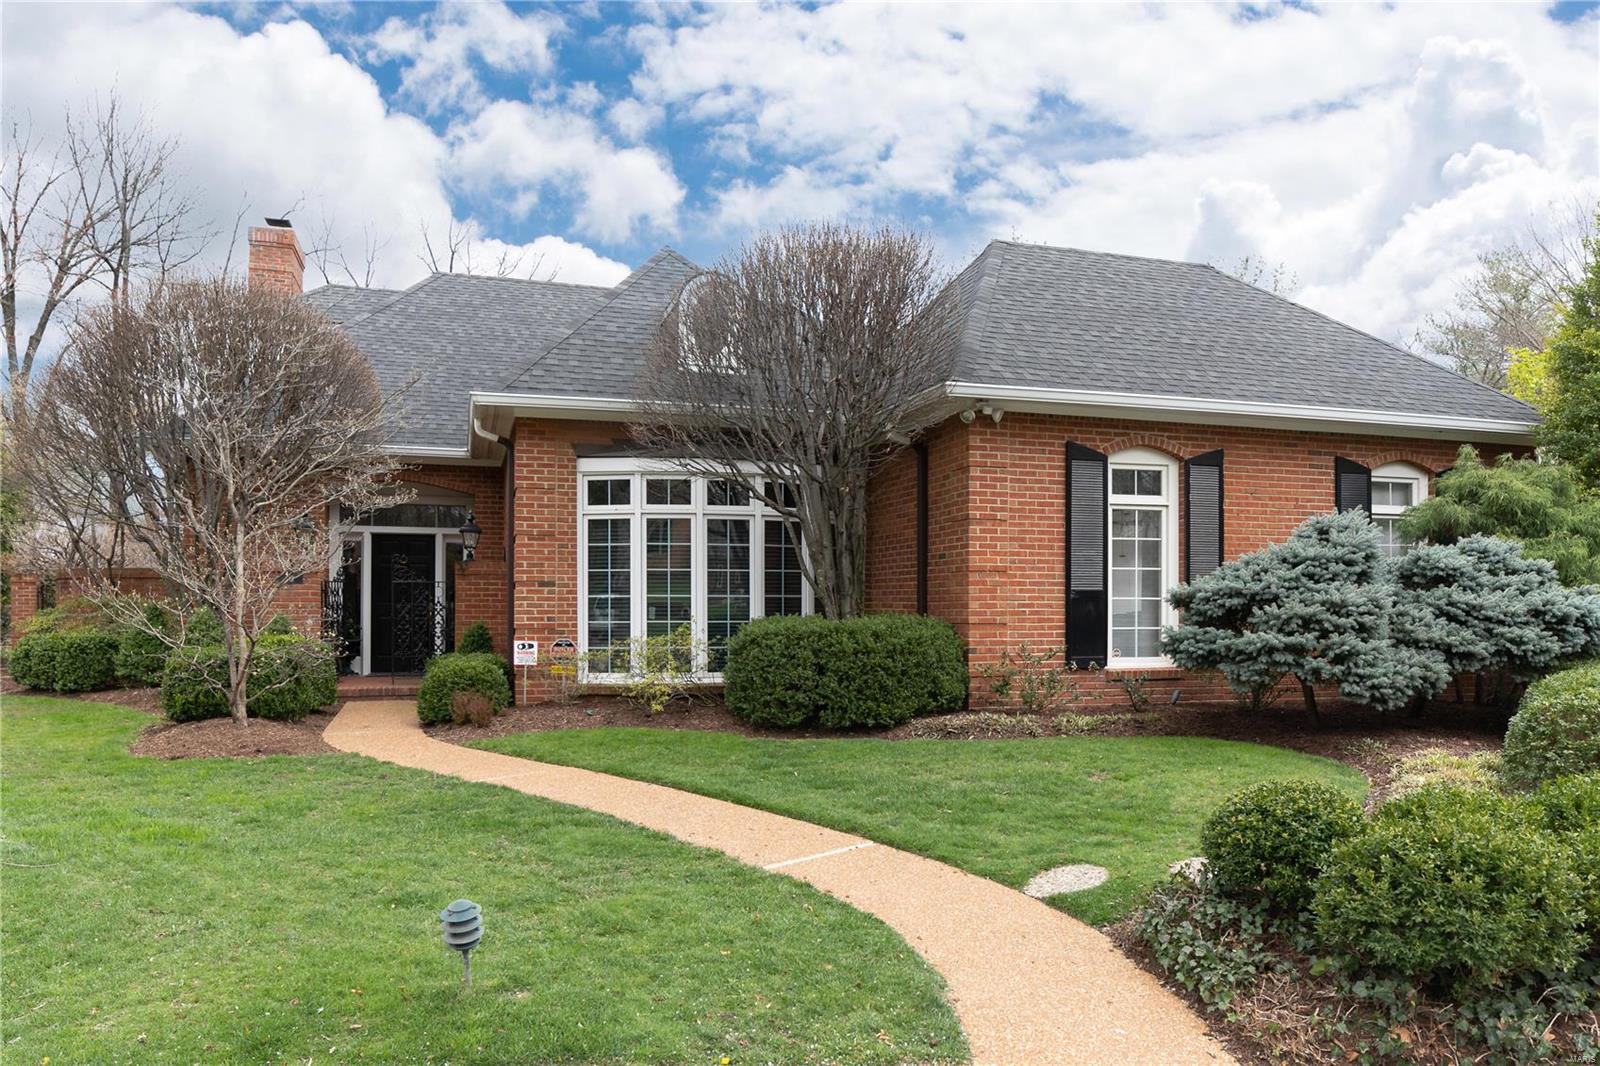
Do not miss this opportunity to live in a most desirable area in a 3 bed, 2.5 bath villa located on a cul-de-sac.  A roomy entry leads to a gracious living room with fireplace and opens to the large den offering easy flow for entertaining. Two private brick terraces. Spacious dining room with bay window and western exposure.  Fully equipped bright kitchen with center island, granite counter tops, and storage galore.  Kitchen is open to hearth room with fireplace and built- in bookshelves.  Main floor ensuite master bedroom with built- in cabinetry.   Master bathroom has extra storage and walk- in closet. Second floor has 2 bedrooms, 1 bath and loft office with built-in desk.   Tastefully landscaped.  Complete house generator.  Storage cabinets in heated garage can be removed to allow for 2 car garage as built.  2 fireplaces and chimneys are sold in their present condition, with Seller to make no repairs nor provide credits.  Charming and gracious, a must see!
#22017840

Olivette

10 Upper Price Road

3 Beds

2 Baths

3,935 Sq.Ft.

$1,100,000

MLS#: 22017840
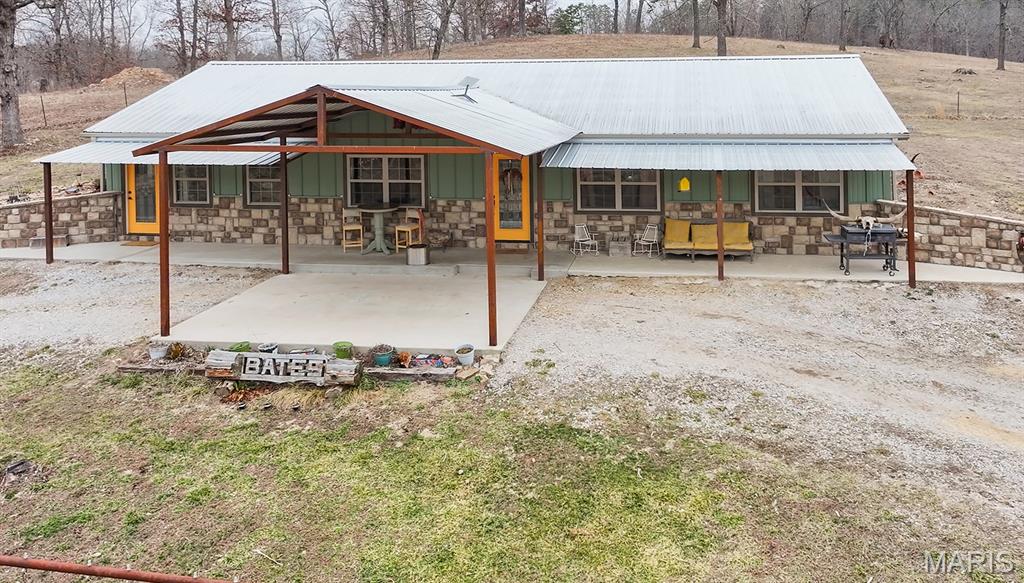
Welcome to your dream ranch! This 228-acre property near Licking, Missouri, boasts year-round Bean Creek and is perfect for running up to 60 cow/calf pairs. Enjoy 8 rotational pastures, 5 miles of new fencing, water lines, and multiple waterers, making it turnkey for livestock. Outbuildings include a 40x64 barn with stalls, hay storage, and a vet room, plus a cattle working facility and 80x240 arena. Abundant wildlife and beautiful scenery offer great hunting and recreation. The fully renovated 4-bed, 2-bath earth-berm home is modern and move-in ready. A charming historic schoolhouse adds potential for a guesthouse. Just 5 miles from Licking and close to Mark Twain National Forest, this exceptional property is ready for you to enjoy!
#25040243

Licking

12198 Kitchem Drive

4 Beds

2 Baths

1,980 Sq.Ft.

$1,100,000

MLS#: 25040243
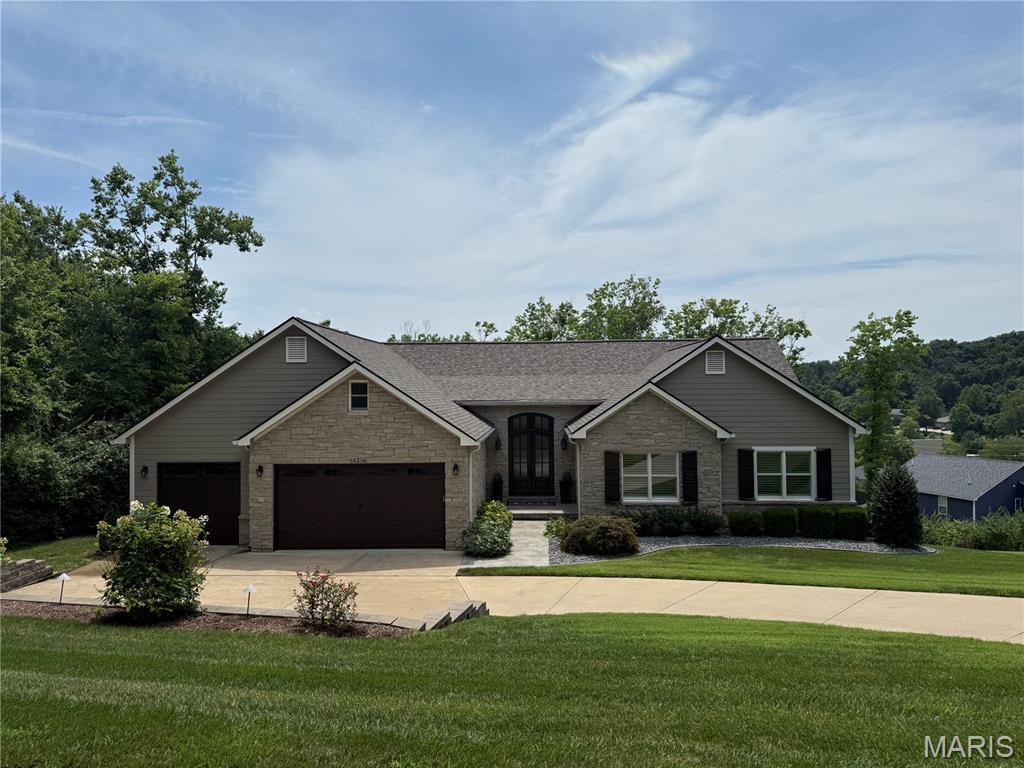
Stunning ranch home that truly shows like a display, perfectly blending style, comfort, cozy, functionality & gorgeous! 
Featuring 4 bedrooms, 3 full baths, 2 half baths, walk in closets, curved drywall corners throughout, extra high ceilings.   expansive living & entertaining spaces, this home has it all.
The large gourmet kitchen is a showstopper with stainless steel appliances, custom cabinetry, gas stove, oversized island, hard surface countertops, large laundry room & the most beautiful barn door you have ever seen! The kitchen opens to the cozy hearth room—boasting one of the three beautiful fireplaces in the home—you also have direct access to the spacious maintenance-free deck overlooking the serene backyard. Just off the kitchen, you'll also find a convenient half bath, laundry/mudroom & large pantry space for everyday ease. 
The main level also includes a welcoming foyer, spacious family room with a gas fireplace, wall of windows, a large formal dining room, the luxurious primary suite with two walk-in closets, two additional bedrooms, a full bath, and generous closet space.
Down the stairs, the finished walkout lower level is designed for fun & functionality, featuring a full bar, recreation area with a pool table & shuffleboard, a spacious fourth bedroom with spa-like full bath, and ample storage.
Step outside to enjoy the covered patio, perfect for entertaining or simply relaxing. The oversized 3-car garage provides plenty of room for vehicles & storage. The very best siding and roofing you could desire, high efficiency furnace, even a timer on the exhaust fan, new fixtures, high end, flooring throughout home.
Located in a beautiful setting filled with natural light, this home is truly a rare find. You MUST tour this stately home because it is simply stunning! No showings today or tomorrow- showings can begin Saturday, 12-13-2025
#25057497

Unincorporated

13226 Cozyhill Drive

4 Beds

3 Baths

4,933 Sq.Ft.

$1,100,000

MLS#: 25057497
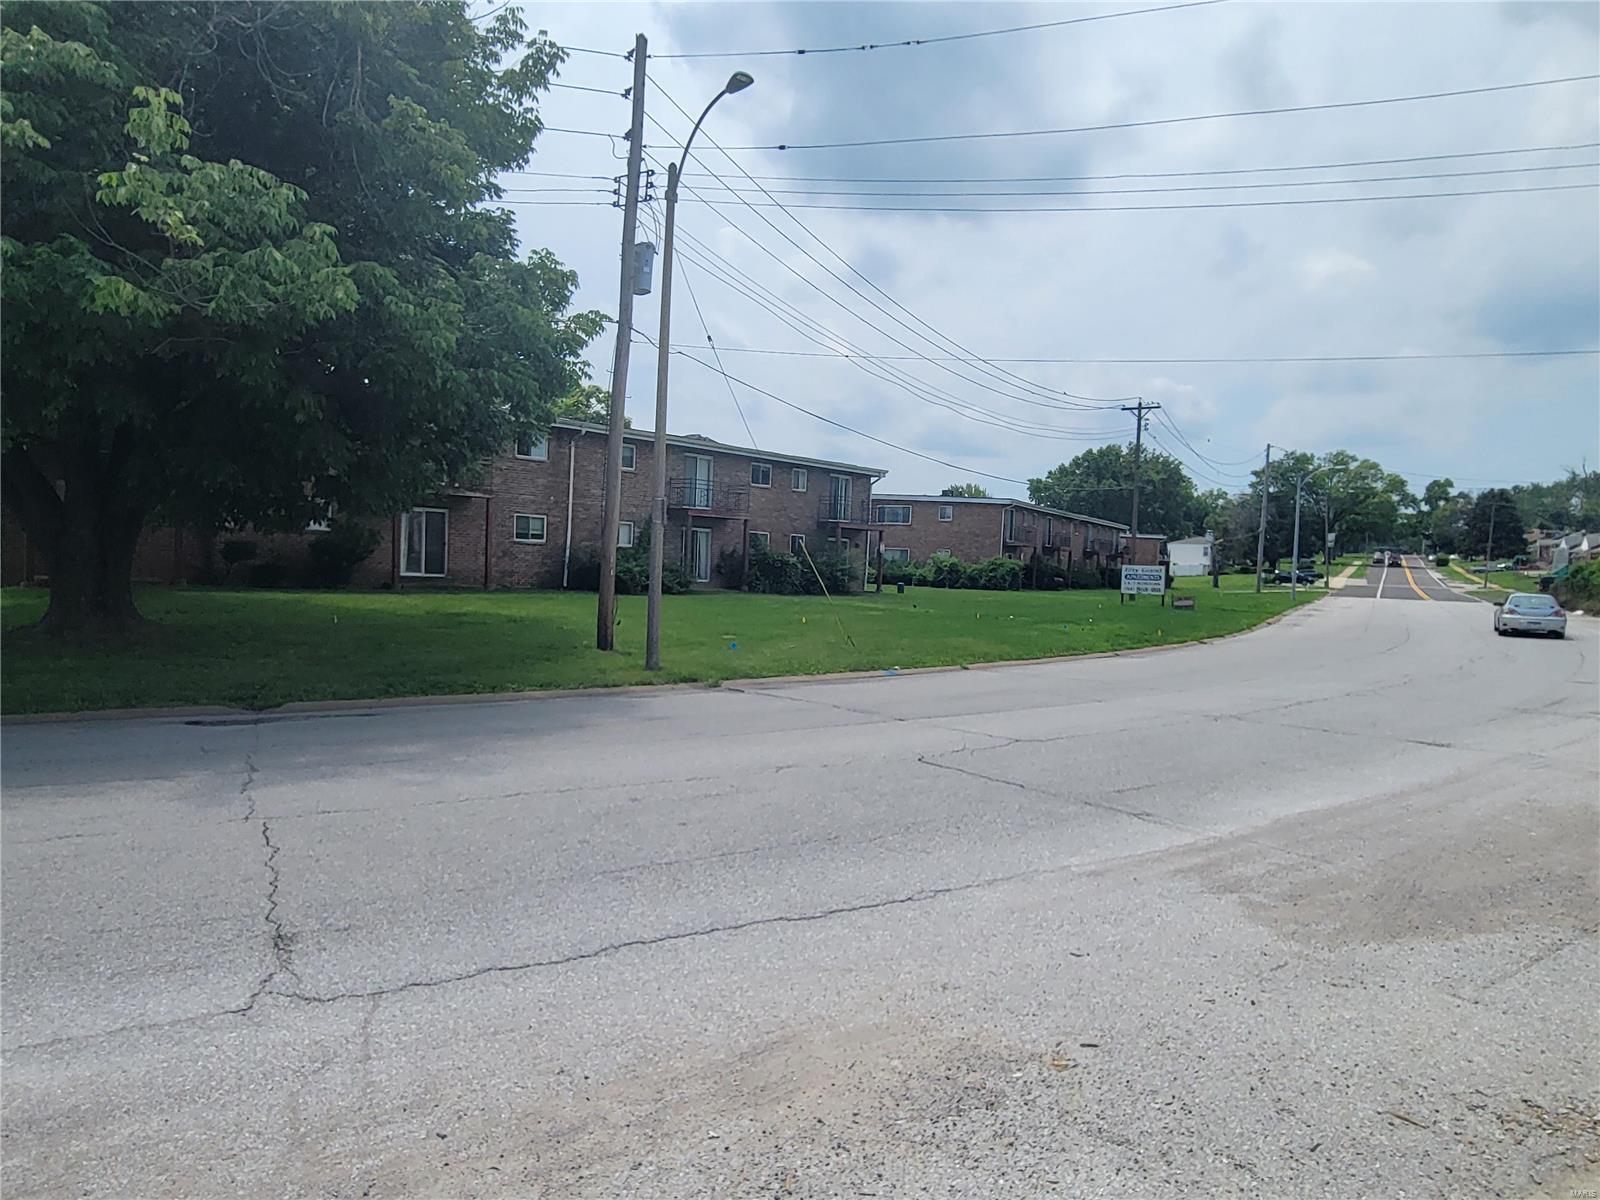
51 units located in an Opportunity Zone, and just minutes from the new defense mapping agency, Downtown St Louis and is also close to many businesses near the waterfront. Spacious one and two bedroom, apartments, all units have individual furnaces and central air, and individual water heaters, the property has 12 garage spaces that can be rented for additional income and onsite laundry for tenant convenience. The new owner needs to have with the vision and ability to rehab the units to take the property to the next level. This property needs work and has a high level of vacancy. Detailed financials and additional pictures are coming soon.
#24045052

St Louis

620 Chain of Rocks Drive

None Beds

None Baths

45,235 Sq.Ft.

$1,100,000

MLS#: 24045052
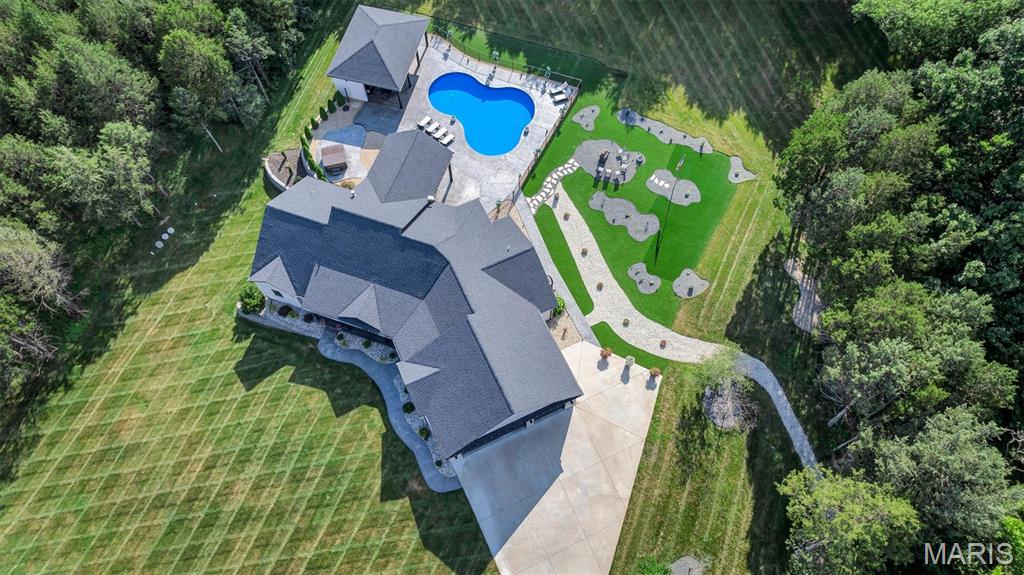
Welcome to your family's dream home. Step through elegant double doors into a sun-filled great room that feels both warm and impressive. Imagine hosting holidays and dinner parties around oversized islands, with sleek quartz countertops, under and over cabinet lighting, and a spacious hidden pantry that keeps everything organized and out of sight. Master Suite, featuring a luxurious curb-less shower with five shower heads, a separate water closet, and double vanities topped with quartz.  Set on 10 acres—7 of which are beautifully wooded—this home is located on a private gated road. Vibrant landscaping welcomes you outside, where sidewalks lead to patios finished in eye-catching stamped and stained concrete. The backyard is built for entertaining: splash in the sparkling 36’x20’ in ground pool, relax in the six-person hot tub, perfect your golf game on the chipping green, or gather under two covered patios one with an electric fireplace, perfect for cozy evenings. Pool house offers a half bath for guests. The walkout basement, has a theater seating platform, game room, full bath and bedroom, three large storage areas, and an oversized safe room all with stunning stamped concrete floors. A detached 48’x64’ garage, fully insulated, a wood-burning stove, a wet bar, 1/2 bath, three garage doors, and a camper hookup. This is more than just a house—it’s a place to relax, entertain, and enjoy the best of country living with friends and family. Welcome home.
#25045893

Robertsville

4689 Bergman Road

4 Beds

4 Baths

5,200 Sq.Ft.

$1,100,000

MLS#: 25045893

Price reduced
HUNTERS PARADISE!! Abundant deer, turkey, and small game. Nestled in the heart of the Ozarks with one mile bordered by the scenic Mark Twain National Forest, this exceptional 166 (+/-) acre property offers the perfect blend of comfort, privacy, and outdoor recreation. The land is fully fenced and thoughtfully maintained. Featuring four established food plots, a maintained firebreak system, ATV trails, and four ponds! The large pond is an acre, stocked, and has a one room cabin that overlooks it. The custom built home features 2-3 bedrooms and 2 full bathrooms. The kitchen boasts beautiful custom maple cabinets and stainless steel appliances. Energy efficient 6 ft tall windows opening into the sunroom offer tons of natural light and views of the abundant wildlife and stunning views. This home also has a large multilevel back deck with a hot tub making it perfect for entertaining or just enjoying nature. The garden is fenced with 6 ft chain link fence and has established blueberry and asparagus beds. Two outbuildings that are ideal for a workshop and storing your equipment. Newer roof, siding, HVAC, 16 KW emergency propane generator, FEMA design storm room, plus so much more! All this conveniently located less than 5 miles from I-44 with easy access to Fort Leonard Wood and only 3.5 miles from a blue ribbon trout stream. Big and Little Piney river are close by along with lots of other floating and fishing parks. This remarkable property is truly one you have to see to believe! Call to schedule a showing today.
#26019871

Newburg

21500 County Road 7670

3 Beds

2 Baths

1,678 Sq.Ft.

$1,100,000

MLS#: 26019871
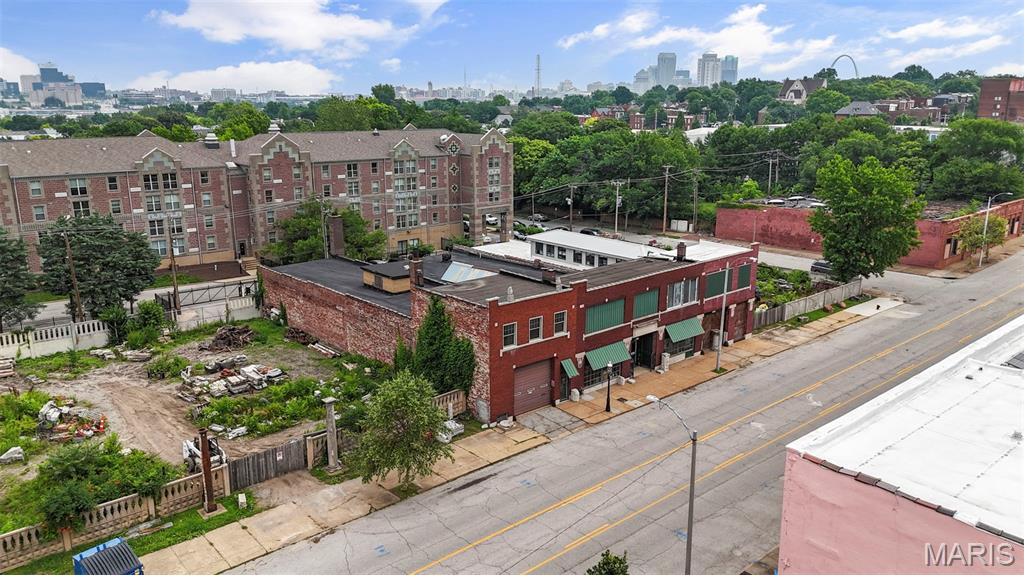
Prime Lafayette Ave Opportunity | 11,360 SF architectural Gem + 8 Vacant Lots

Welcome to 2701-2729 Lafayette —an architecturally striking 11,360 square foot building bursting with potential in one of St. Louis’ most vibrant, walkable neighborhoods. Just one block from Lafayette Square, this stunning structure sits at the heart of a rare, multi-lot offering that includes five vacant lots on one side and three on the other. 

With its soaring ceilings, ornate detailing, and grand presence, the space is a dream canvas for visionary developers, entrepreneurs, and hospitality professionals. Imagine an upscale event venue, boutique hotel, wedding hall, or restaurant and patio concept—with ample room to incorporate on-site parking and lush outdoor entertaining areas thanks to the adjacent lots.

Alternatively, the footprint and location are ideal for residential development—whether luxury townhomes, single-family residences, or a boutique apartment conversion. The building’s interior features stunning original elements that can be creatively repurposed or restored, offering character you simply can’t recreate.

Zoned for flexibility and surrounded by sought-after architecture, local amenities, and booming development, this property presents a one-of-a-kind opportunity to make a lasting mark in the heart of St. Louis.
#25042861

St Louis

2701-2729 Lafayette Avenue

None Beds

None Baths

N/A

$1,100,000

MLS#: 25042861
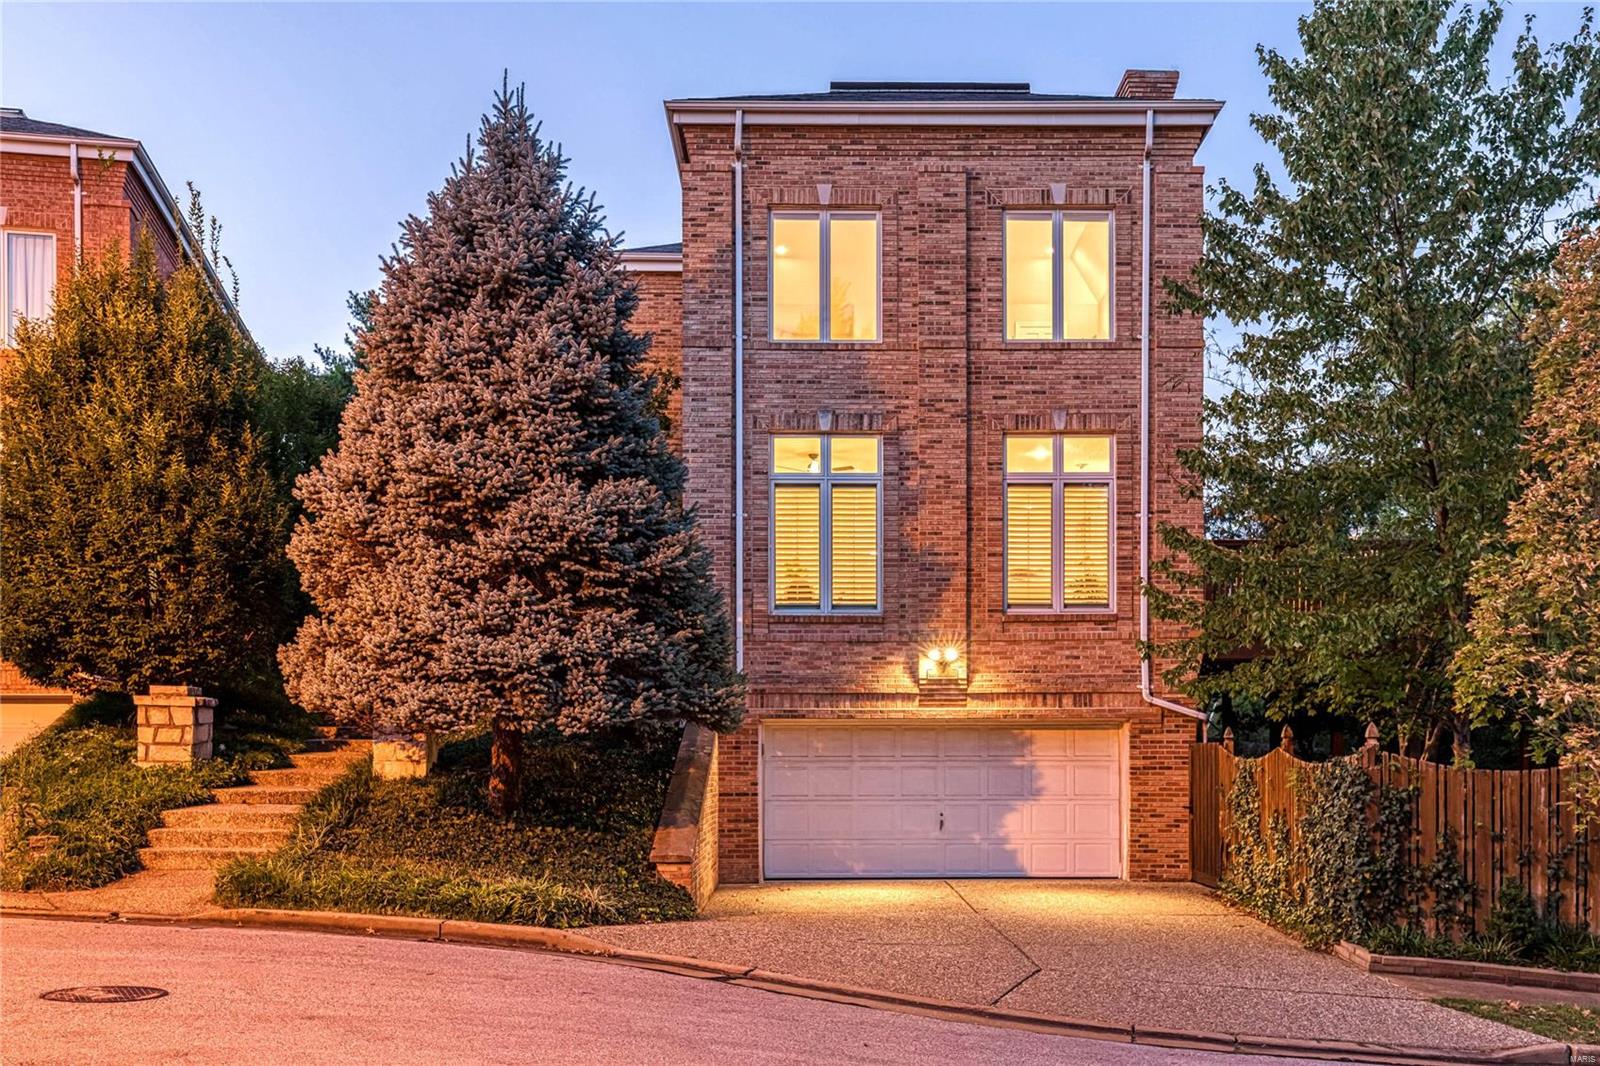
This rare & contemporary single family Clayton Townhouse has no HOA no fees. This beautiful, architecturally significant residence is perched quietly on a cul-de-sac in Clayton Missouri. All the luxuries & comforts & none of the hassle are here awaiting your arrival. Experience the unique art-glass entry & the fully appointed interiors of this home. Open concept, contemporary floor plan & spacious rooms flow from level to level. This subtle city manor features accessible amenities including a no-step entry & an elevator. 4 bed, 3.5 baths, refinished hardwoods, new plush carpeting, new freshly painted surfaces & mechanical excellence compliment this extraordinary townhome. 10' ceilings, custom millwork, Kolbe windows, 2 gas fireplaces, zoned HVAC, central vacuum, oversized 2 car garage & an expanded backyard (extra lot purchased 1999) invite you to stay in this "forever home" front runner! Soaring light filled spaces & the easiest accessibility in the Central Corridor welcomes you home! Some Accessible Features Additional Rooms: Mud Room
#21068841

St Louis

2 W Walinca Walk

4 Beds

3 Baths

3,786 Sq.Ft.

$1,100,000

MLS#: 21068841

1 ... 489 490 491 492 493 ... 666
* Listings identified with the FMLS IDX logo come from FMLS and are held by brokerage firms other than the owner of this website. The listing brokerage is identified in any listing details. Information is deemed reliable but is not guaranteed. If you believe any FMLS listing contains material that infringes your copyrighted work please click here to review our DMCA policy and learn how to submit a takedown request. © 2024. First Multiple Listing Service, Inc.

Send a message

Message successfully sent.

Your message

What is 3 + 4 ?

Reason for contacting?

I agree to receive email communication and understand I can unsubscribe at any time.

I agree to be contacted by Rock Island Realty via call, email, and text for real estate services. To opt out, you can reply 'stop' at any time or reply 'help' for assistance. You can also click the unsubscribe link in the emails. Message and data rates may apply. Message frequency may vary. Privacy Policy

Sign Out

Virtual Assistant

Would you like to take the next step with this property? We can help you schedule a showing or virtual tour, or send you more details.

Yes, I would like more information.

Thank You for Your Reply, One of Our Agents will contact you as soon as possible

No, maybe later.

Thank you, you can always contact me via email, phone number or through the contact form.

Realhub AI

Lucy - Your AI-Powered Realtor

Update Your Temporary Password

Personalize your search

Enter your email and we'll notify you immediately when new listings match what you're looking for.

or enter email address

Already have an account ? Login here

Continue your home search

I agree to receive communications and understand I can unsubscribe at any time.

I agree to be contacted by Rock Island Realty via call, email, and text for real estate services. To opt out, you can reply 'stop' at any time or reply 'help' for assistance. You can also click the unsubscribe link in the emails. Message and data rates may apply. Message frequency may vary. Privacy Policy

Already have an account ? Login here

We use cookies

We use cookies primarily for analytics to enhance your experience. By accepting, you agree to our use of these cookies. You can manage your preferences or learn more about our cookies policy.
