Properties

Browse or get in touch to schedule a walkthrough.

  • Nearby me
Price range

Popular Features

Community Features

Association

Property Features

Waterfront

View

Exterior Features

Interior Features

Style

10000 properties match your criteria

Updated 1 minute ago

E-Alert name
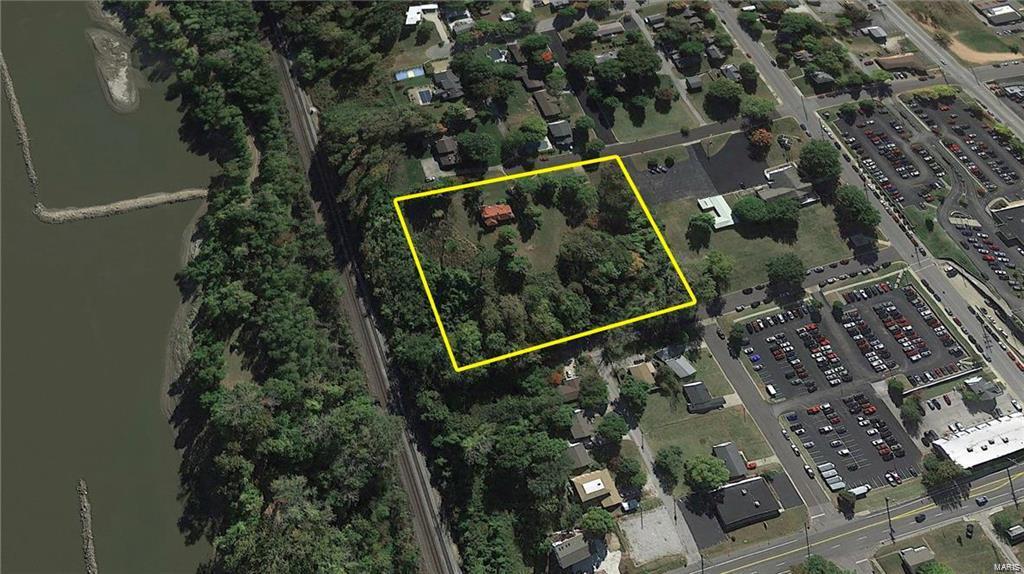
For Comp Purposes Only. Home is a tear down. One of the last lots left in Washington with GREAT River views! Townhomes coming soon! Sale includes 15 & 17 Washington Ave. totaling 3.2 acres.
#22079281

Washington

15 Washington Avenue

None Beds

None Baths

1,073 Sq.Ft.

$1,100,000

MLS#: 22079281
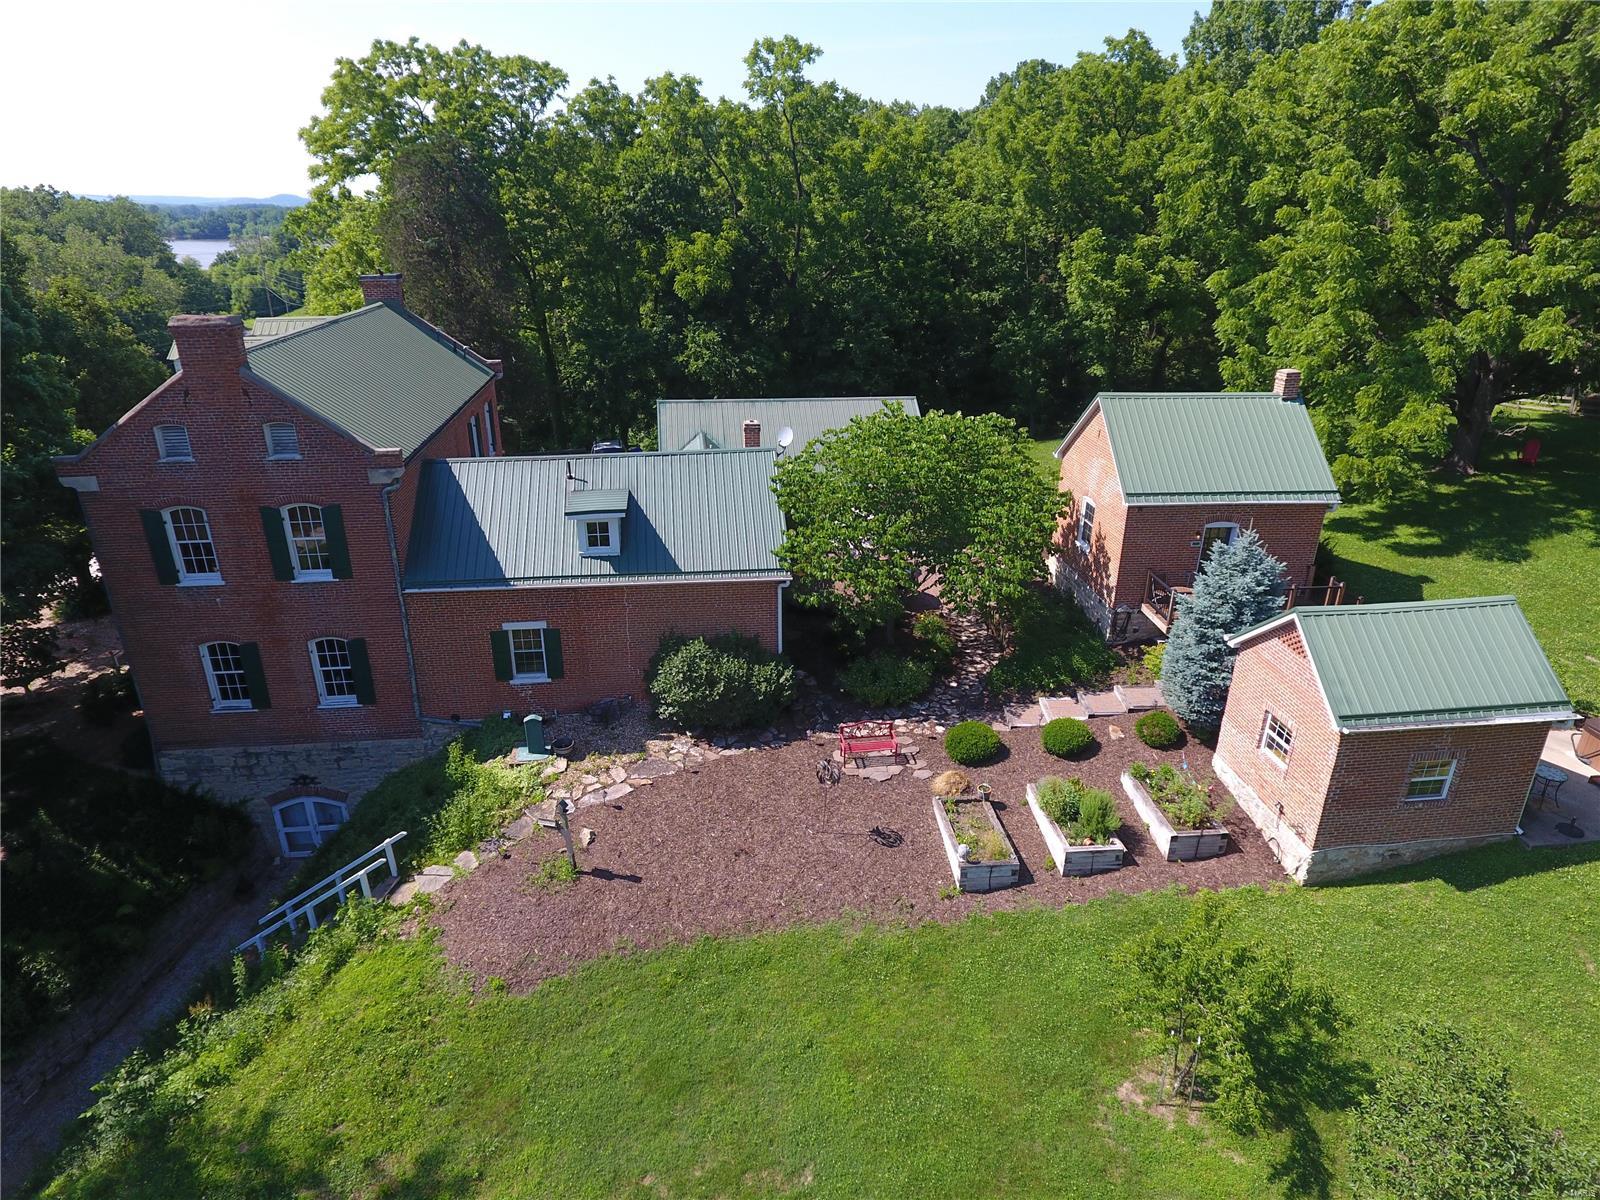
An opportunity to own part of Hermann History and your own Bed & Breakfast. This high-end B&B is located in the heart of Missouri Wine Country and rich with history and character. Property offers approx 8 acres, four private rooms for guests, innkeeper quarters, full kitchen, vineyard and a wine cellar that any wine lover will appreciate. Elegant upscale restaurant on property is open to Inn guests as well as general public. Property has been extremely well cared for and updated. Currently operating as B & B with outstanding ratings/reviews from previous guests, but could easily be converted to Wedding Venue, Winery, Distillery, or Craft Brewery. Sale includes all bookings, furniture, systems, supplies and non-personal assets - turn-key business opportunity! Location: Rural
#20042614

Hermann

179 E Highway 100

None Beds

None Baths

N/A

$1,100,000

MLS#: 20042614
None
#24067928

Clayton

57 aberdeen Place

4 Beds

2 Baths

3,802 Sq.Ft.

$1,100,000

MLS#: 24067928
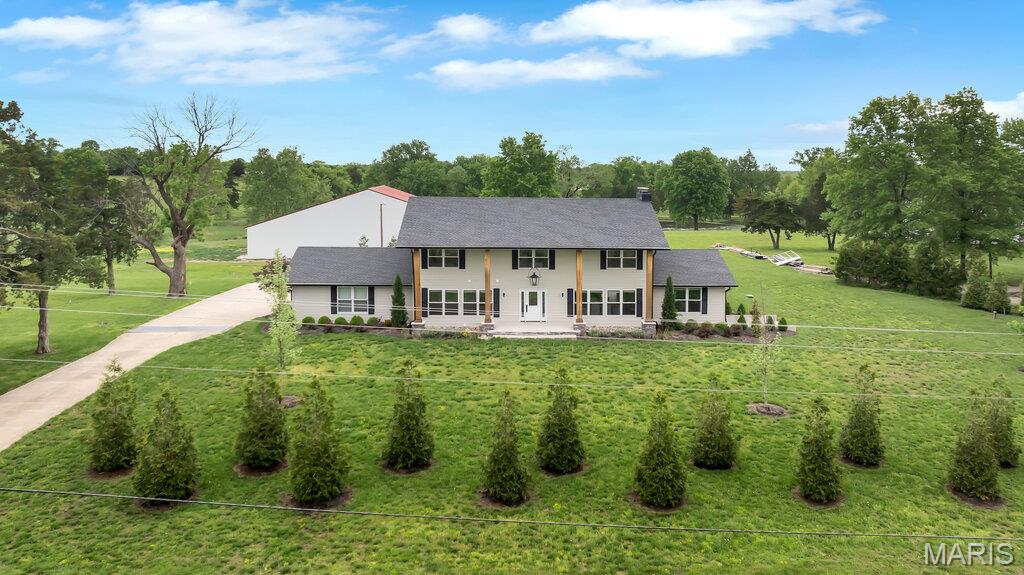
Experience refined country living in this exceptional luxury estate set on 9+ scenic acres complete with a private pond, breathtaking views, and an impressive 88x55outbuilding designed to accommodate hobbies, recreation, business needs and more. Every detail of this custom residence was thoughtfully curated to blend timeless craftsmanship with upscale modern comfort. Inside, the home showcases extraordinary architectural character with soaring ceilings, exposed wood beams, rich flooring, and a stunning floor-to-ceiling stone fireplace that anchors the main living space. The gourmet kitchen is truly magazine-worthy, featuring custom cabinetry, a statement Wolf gas range framed by a custom stone backdrop and artisan wood hood, an oversized island and designer finishes. The open-concept layout was designed for both everyday living and grand-scale entertaining, offering seamless flow between the kitchen, dining, and living areas while capturing picturesque views of the surrounding acreage. Expansive windows flood the home with natural light and bring the outdoors in while you relax or entertain in your large hearth room with its own private entry and bathroom. Retreat to a private luxury primary suite and enjoy the peace and privacy only an estate property can offer - featuring a large walk-in custom closet and a spa inspired bathroom with warm wood cabinetry, polished stone countertops, custom tile work & frameless glass shower.  Finished walk up lower level is ready for your finishing touches to suit your needs with a second stone fireplace, custom stained concrete floors and a half bath. Outdoors, the possibilities are endless — fish by the pond, entertain under the stars, store equipment and toys with ease, or create the ultimate workshop inside the massive outbuilding.  This home has been crafted for style and function and is more than a home — it is a private estate lifestyle offering luxury, space, and versatility rarely found in one property.
#26023022

Wright City

11069 State Highway OO

5 Beds

3 Baths

3,800 Sq.Ft.

$1,100,000

MLS#: 26023022
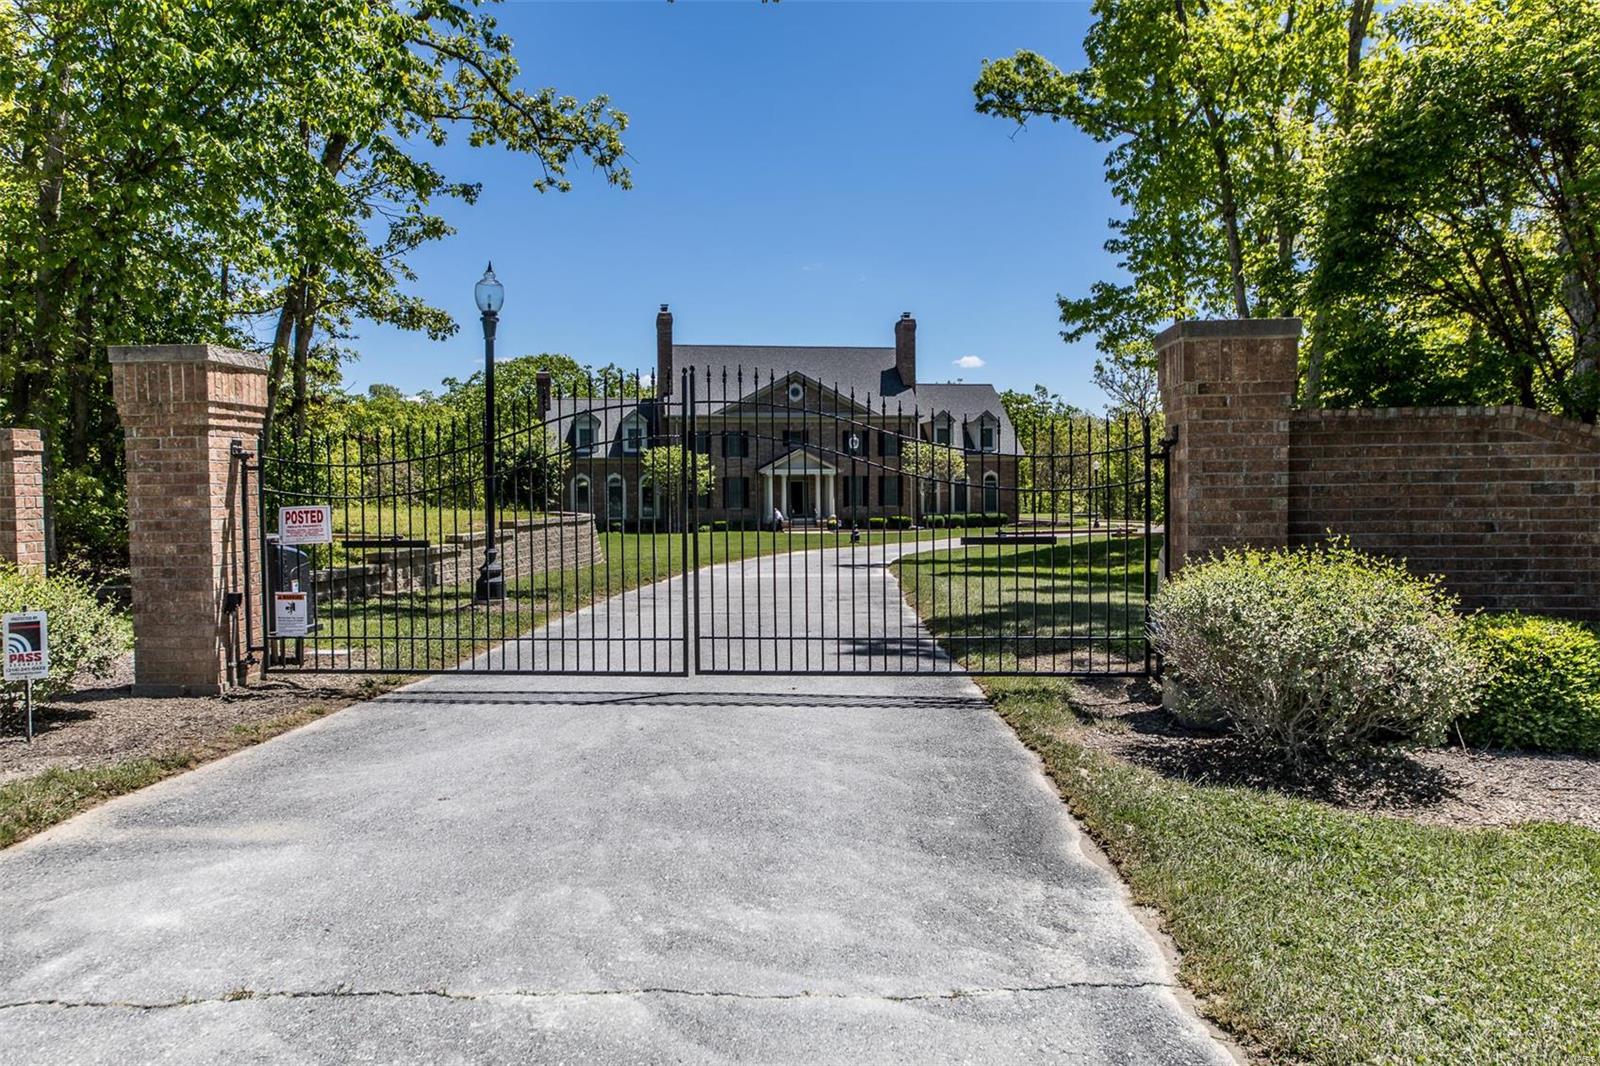
Prepare to be AMAZED..as you enter this Gated Estate and Driveway of this custom built all brick home on 29.57 acres.  Every detail has been taken care of for you! Each room has upgrades that add to the comfort and visual impact.  From the Crown molding to the wood floors the quality of materials will impress. There are 4 full masonry FP's with gas log inserts, custom cabinets, High End DACOR SS Appliances, 2 Geothermal units, 600 AMP electric service, emergency generator, purified water system, wet bar, built-in bookcases, laundry room, wash & folding area, MBR Suite with sitting room, Anderson Windows and much more. There is a inground sprinkler system for the landscaping and two large Patios.  The O/S 3 car garage is finished. Schedule a showing to see this Beautiful Gated Estate on 30 acres with a stocked lake & walking trails.... CLICK MEDIA ICON FOR VITUAL TOUR OR COPY & PASTE the link below... MUST SEE VIDEO & PRE-QUALIFY BUYERS BEFORE SHOWING! 
https://youtu.be/MWdHHSkAZxM
#20082853

Silex

1356 Beck

5 Beds

4 Baths

5,526 Sq.Ft.

$1,100,000

MLS#: 20082853
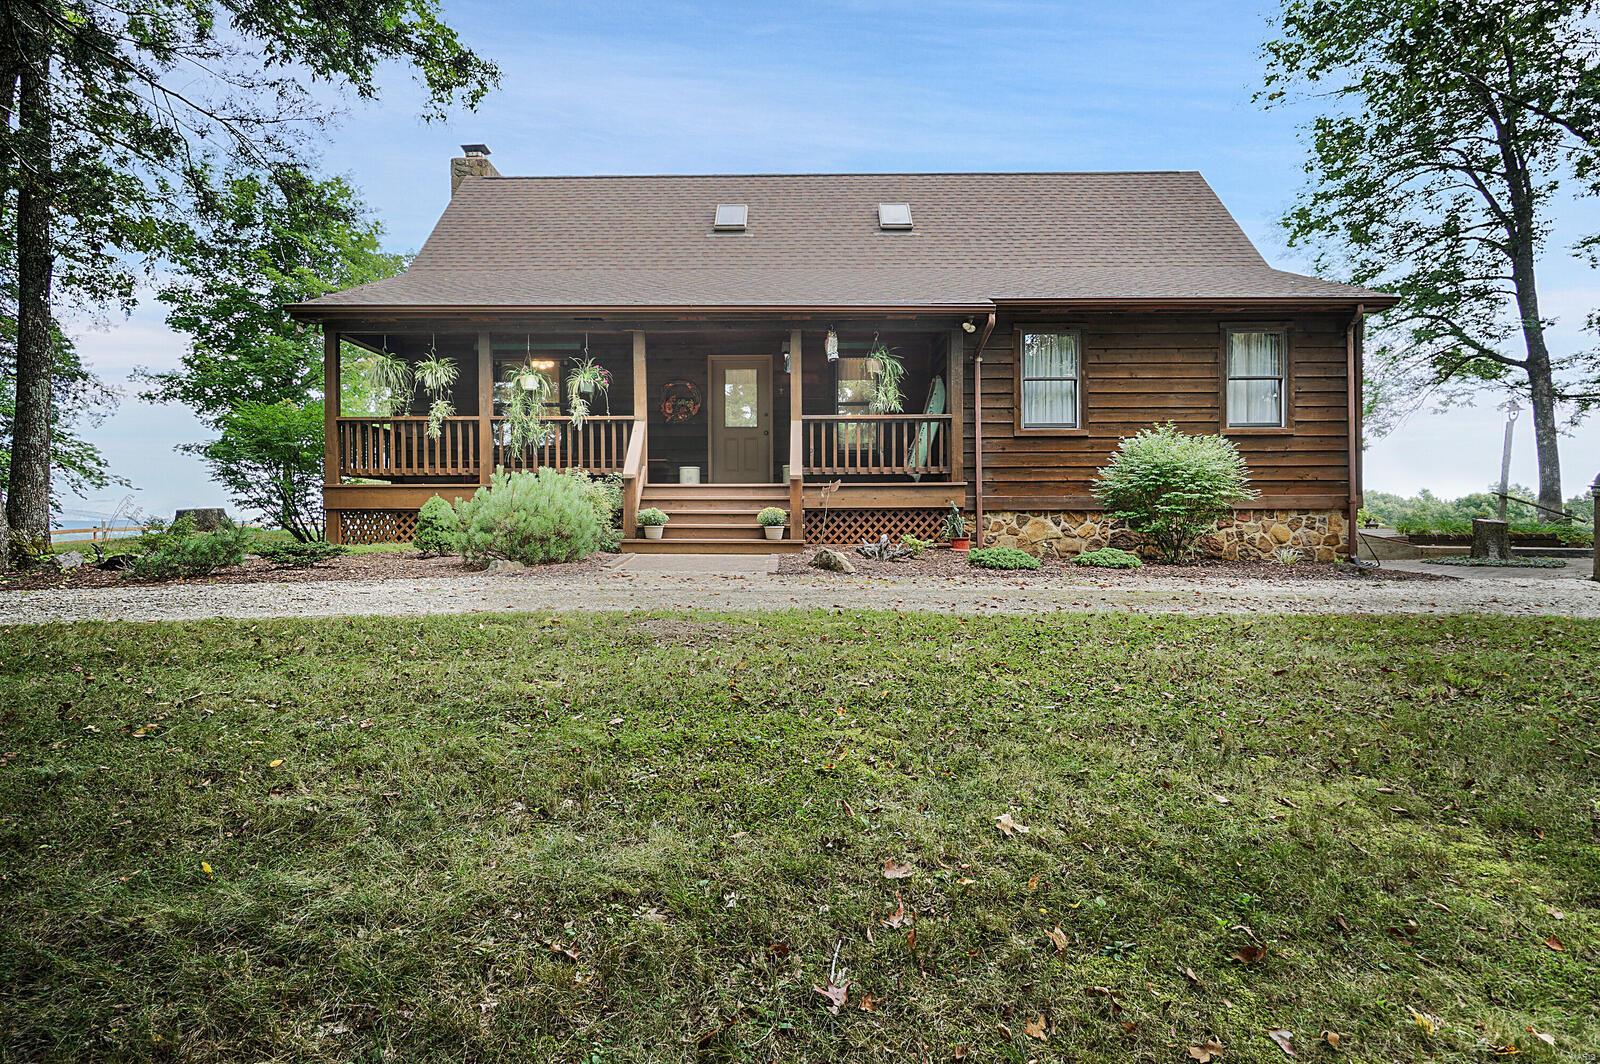
Gorgeous Farm perfect for cattle or just enjoying your view of the river bluffs in Franklin county Missouri. Beautiful Wine County. Setting pretty this one is. 158 acres M/L open and wooded. 2 large buildings. 1 1/2 story custom home approx. 1944 sq ft. Main Level Master bedroom. Open Great room/ Hearth Room to Dining area and Kitchen, Hearth room has masonary fireplace. Kitchen has old Kitchen stove that burns wood with a flue. Office off front entry, Upstairs 2 bedrooms and a bath. Basement has walk out and unfinished with lots of shelves. Spectaular Views. Open ground for pasture or grapes or cultivation. Wooded great for the wildlife. 2 Ponds. Fenced and 3 auto waterers. This is a must see! "As Is"
#21084226

Berger

2321 Diederich Road

4 Beds

2 Baths

1,944 Sq.Ft.

$1,100,000

MLS#: 21084226
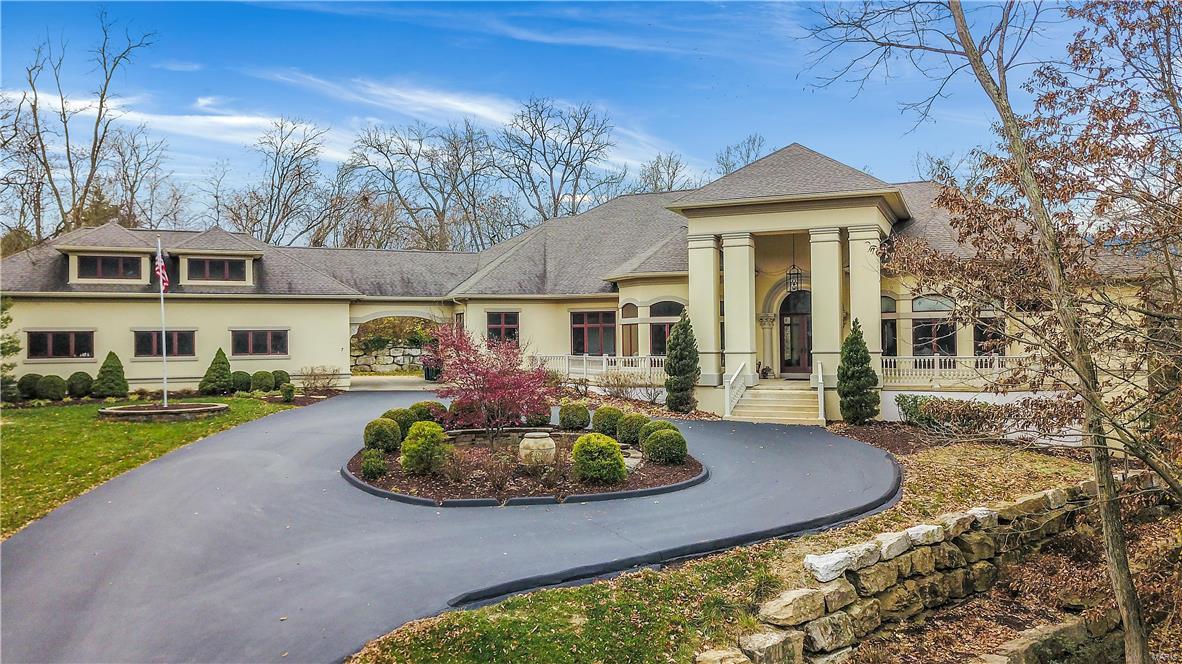
Custom designed home overlooking 16th green/17th tee at Sunset Country Club. During prohabition, Eberhard Anheuser & Augustus Busch tried to gain entry into St. Louis Country Club, only to be denied because of prohabition due to manuf. alcohol. So they created Sunset CC. AB house stands next to this house today, across the golf course is another home that Busch built. In this yard the Anheuser's hosted parties along w/ skeet shooting. Incredible history, their stone built fireplaces still stand on the property today. CUSTOM & UNIQUE floor plan w/ an abundance of natural light, high ceilings, floor to ceiling windows & views t/o of the large in-ground SW pool & golf course. EXCEPTIONAL features incl., 4 car garage, divided bdrm. floor plan, library, office, sound proof music room, exercise room,hot tub,sauna, fin. LL W/ bar, bed & bath. HUGE kitchen w/ top-of-the-line app., butlers pantry, break. bar/island & open to hearth room w/access to veranda/pool. NEW interior paint, PRIVATE lot. Additional Rooms: Mud Room
#17093801

St Louis

7 Timber Creek

4 Beds

4 Baths

7,303 Sq.Ft.

$1,100,000

MLS#: 17093801
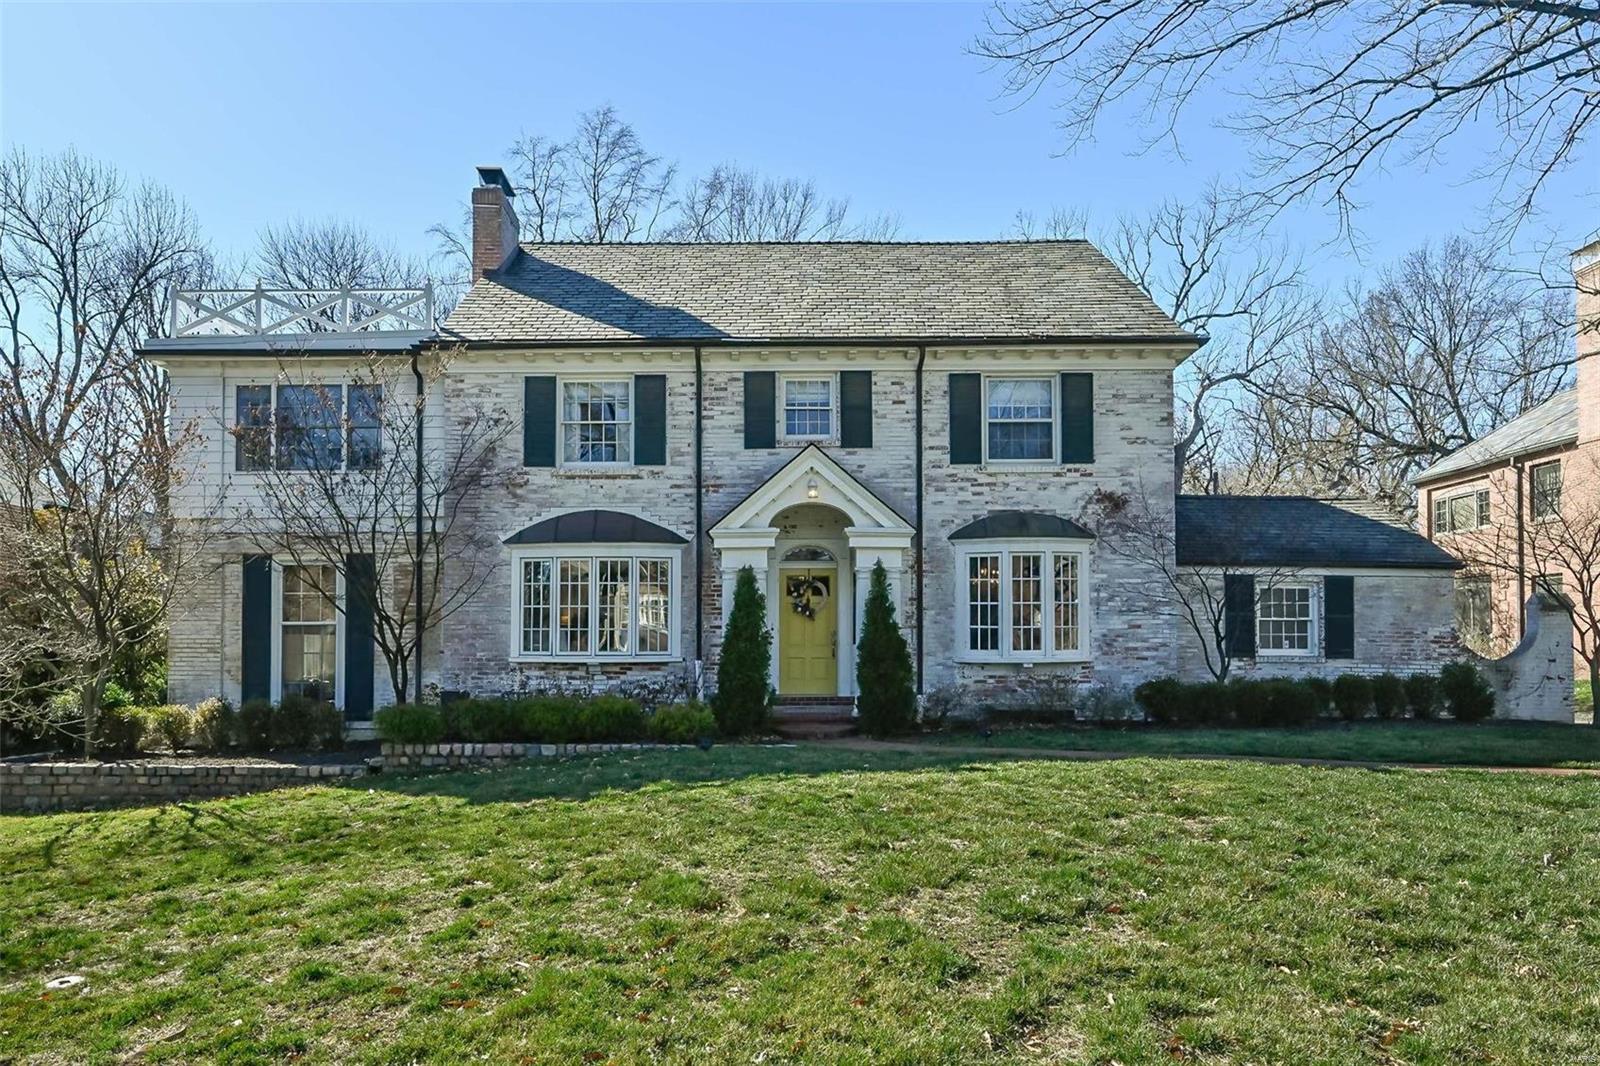
Welcome to 17 Granada Way! In the sought after neighborhood of Hacienda in Ladue, this gorgeous home offers 4bed/3.5bth, ample living space and an expansive patio/deck, ready for all of the outdoor fun! Main level features traditional center hall floor plan with wood floors and architectural details throughout: spacious dining room on right of entry foyer & living room on left, both with bay windows. This home offers two fireplaces in living room and in the step down family room which also has  built-in bookcase! Eat-in kitchen with granite counters & stainless appliances is accompanied by main floor powder room. The second level: master bedroom suite, 2 additional bedrooms, full bath, plus bonus room (currently used as a nursery but great office space).  Third floor has the 4th bedroom & full bath. Lastly, the lower level offers a recreation room and abundant storage ...and don't forget the 2 car attached garage!
#24003169

Ladue

17 Granada Way

4 Beds

3 Baths

3,701 Sq.Ft.

$1,100,000

MLS#: 24003169
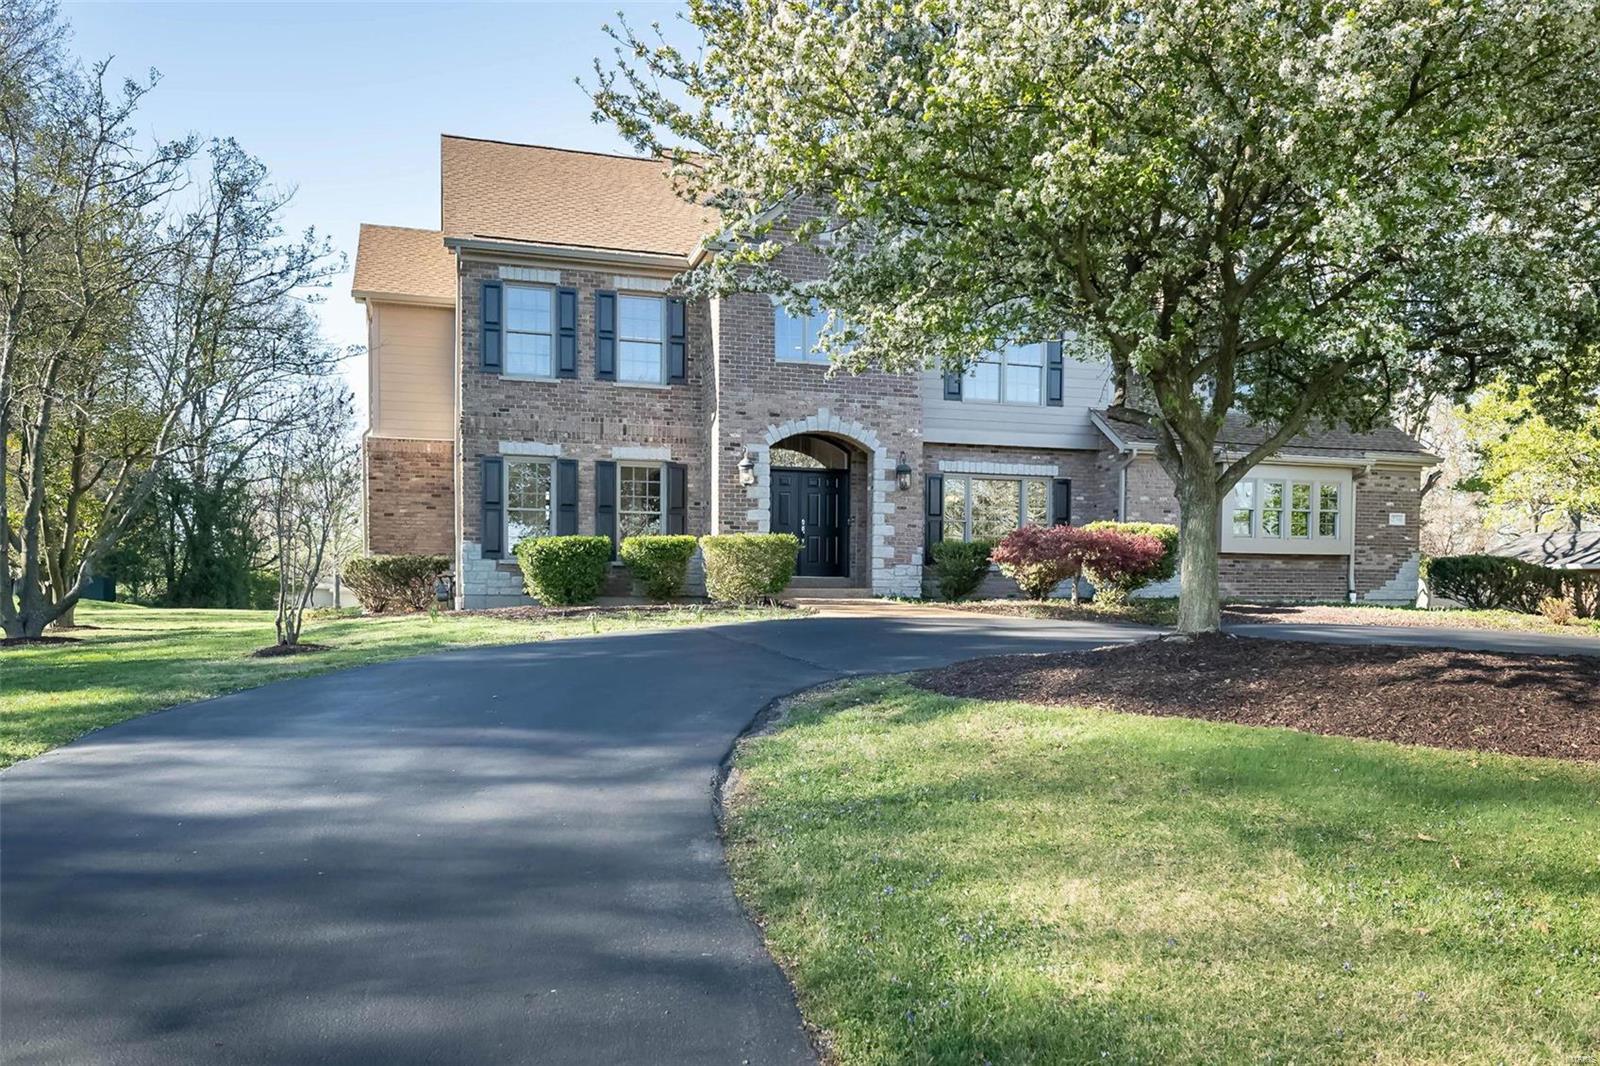
Curb appeal & so much more! 4900+ sq ft. Circle drive, open floor plan, 9’ ceilings 1st & 2nd flrs, abundant archways & beautiful wood floors. Acre + level lot. Gracious 2 story entry w decorator ledges, lovely inlaid wood floor, T-stairs. LR or office leads to FR w built-in cabinetry, gas fpl, window wall w transoms overlook expansive rear yard. Chef’s delight kitchen w lg center island, granite counters, stainless appl, Bosch dbl oven & dishwasher, 5 burner gas cooktop, micro ’24, frig ’22. Brk Rm & spacious Hearth Rm w tall cathedral ceiling & gas fpl lead to lg aggregate patio. Spacious dbl door owner suite w cathedral ceiling, 2 lg custom walk-in closets & luxury bath. Guest suite w bath, 3 additional bdrms – lg dbl door one could be bonus rm, compartmentalized bath w dbl bowl vanity w granite top & laundry rm complete 2nd flr. Abundant recessed cans. Move-in ready neutral décor. Deep pour LL w full bath. 3 car garage. Convenient to hospitals, restaurants, shopping, park, highways
#24020378

Creve Coeur

12760 Mason Manor Road

5 Beds

4 Baths

4,941 Sq.Ft.

$1,100,000

MLS#: 24020378
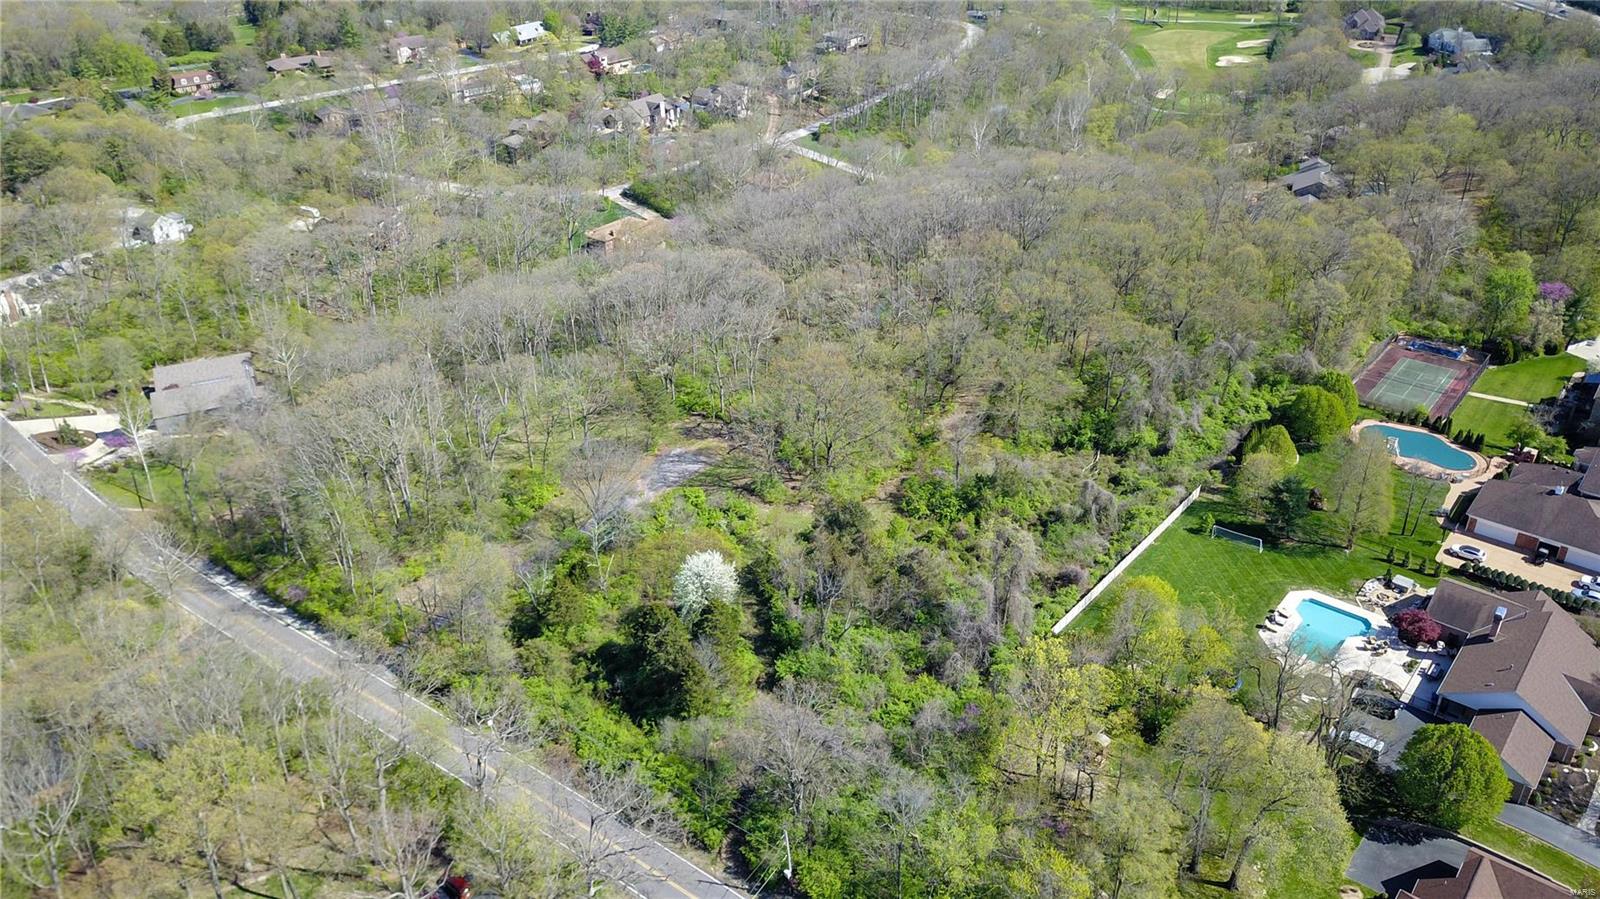
Looking for a great piece of property in a terrific location?  Wonderful Opportunity to Be Your Own General Contractor in Sunset Hills,  Lindbergh School District. on approx. 8.9 Acres of land available for single family development. Build your dream home or up to seven Custom Built Homes. The land has been partially cleared and is partially wooded. You’ll find that other beautiful Subdivisions surround the property. Opportunity knocks with potential for 7 one acre lots, if you’re an investor this is a great opportunity!  Show at Will-three parcels being sold as one. Tax ID for all three lots, 1# - 27M-44-0056 (12490 Robyn)..#2-27M-44-0364 (12480 Robyn)..#3 27M-44-0375 )12488 Robyn).
#18034542

Sunset Hills

12490 Robyn Road

None Beds

None Baths

N/A

$1,100,000

MLS#: 18034542
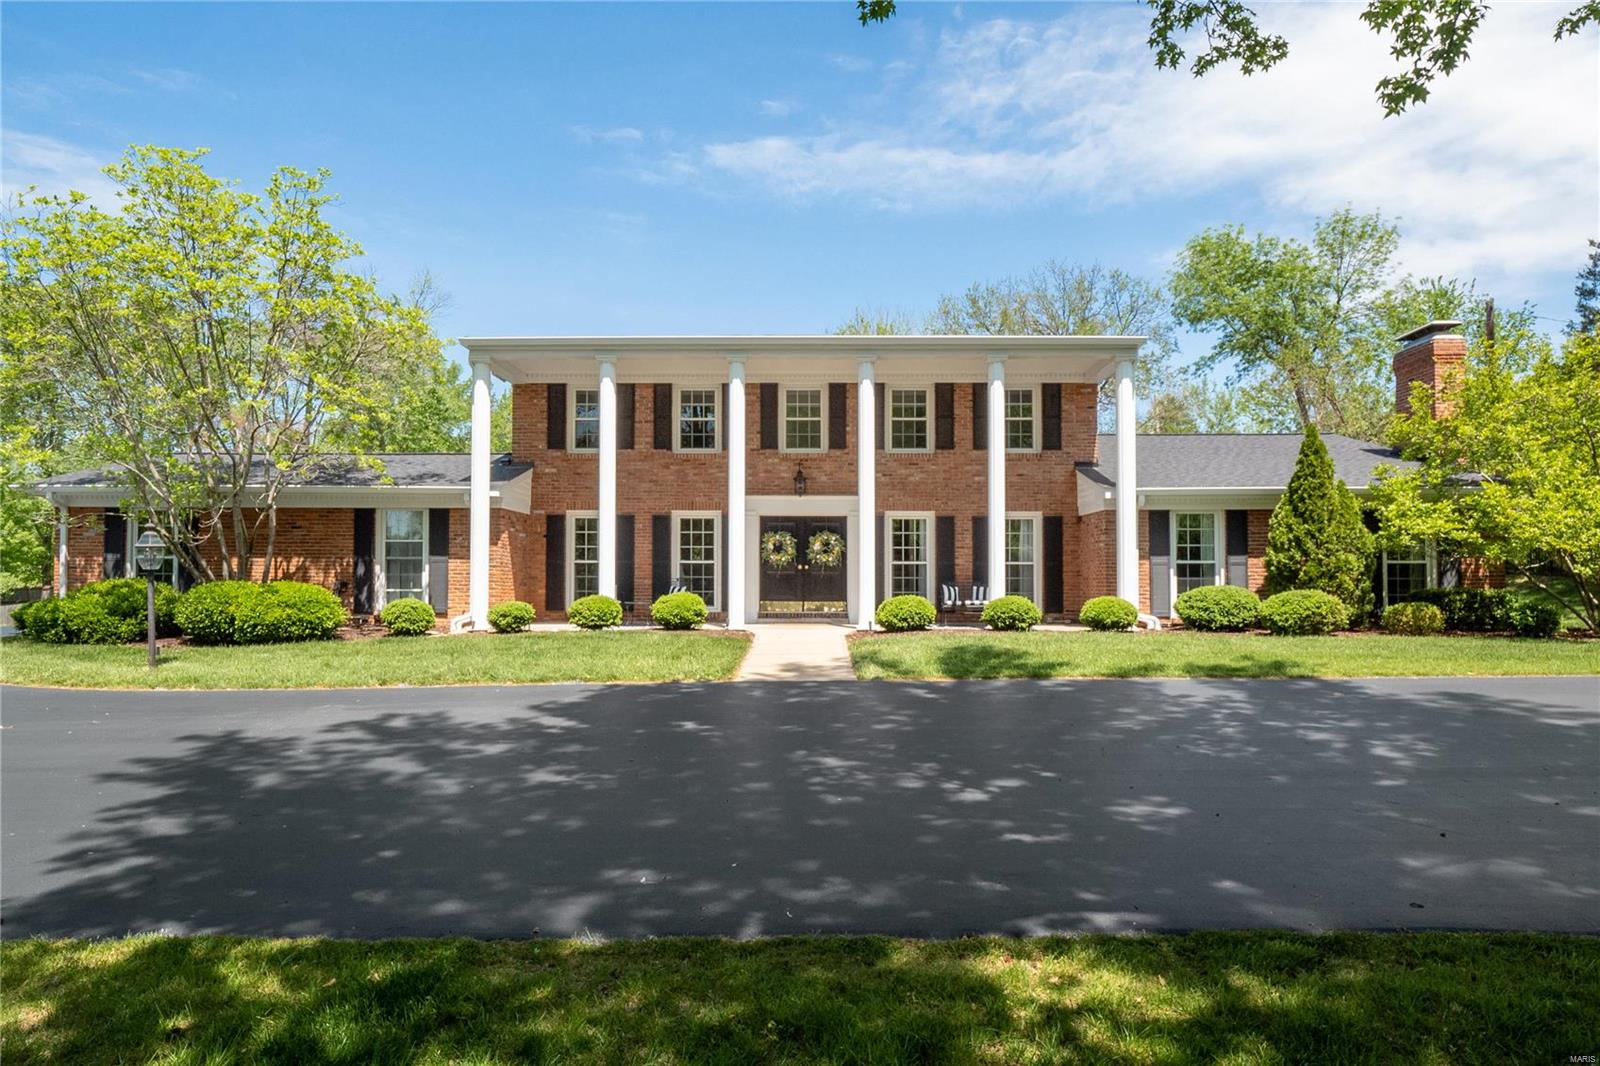
2 Stoney Brook Lane is a classic 2-story brick home, which sits back on a gracious 0.87 acre lot, tucked on a private lane in Ladue.  The wide circle drive, stately covered porch & double front door entry offer a very warm welcome.  The center foyer is flanked by the traditional dining room & sunken living room, both with windows facing the front of the home. The kitchen, breakfast room with fireplace, window-lined family room & two 1/2 baths are recently updated with modern, custom finishes.  The main floor master suite is generous in size & private with access to back patio.  The expansive patio is fitting for outdoor entertaining & a perfect set-up for adding a pool.  Main floor laundry/ mud room & 2-car attached garage.  Four additional large bedrooms, one is an en-suite, plus another full bath complete the second level.  The finished basement adds more living space & storage.  Award-winning Ladue School District. Conveniently located near interstates, Ladue shops and restaurants. Additional Rooms: Mud Room
#23015852

Ladue

2 Stoney Brook Lane

5 Beds

3 Baths

3,813 Sq.Ft.

$1,100,000

MLS#: 23015852
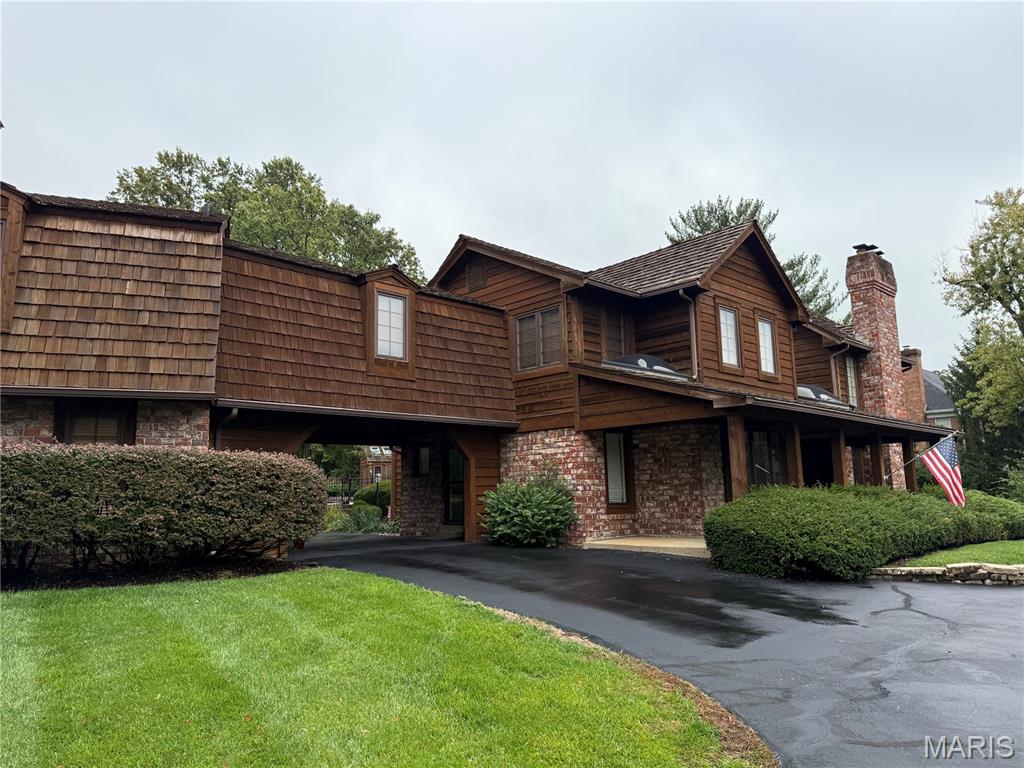
A rare opportunity for exceptional space and long-term upside in one of Town & Country’s most coveted pockets. Just a few homes in from the gated entrance, this stately Tudor offers privacy, presence, and a layout built for large households. A true port-cochere connects the home to an oversized 3-car garage topped by a massive private-entry bonus suite—ideal for extended family, a dedicated office, or studio. The home has been proudly maintained and is move-in ready, with tremendous potential for anyone who wants to bring their own aesthetic updates and capture significant value. A separate pool house adds extra flexibility; with some light TLC it could become a great guest space or office. Generous room sizes, multiple gathering areas, a private yard, and a pool make it perfect for hosting. All in a premier location minutes from top hospitals, highways, and the best of St. Louis. A smart, well-priced estate with room to grow into.  Appraised in October for $1,346,000.
#25077814

St Louis

12009 Tindall Drive

5 Beds

3 Baths

4,239 Sq.Ft.

$1,100,000

MLS#: 25077814
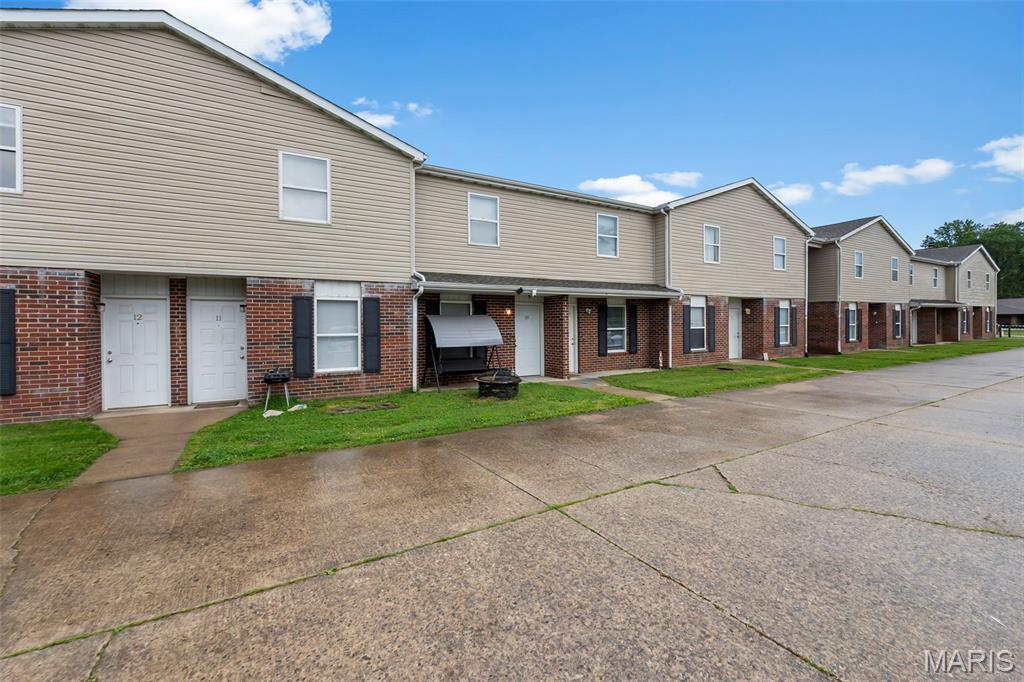
Excellent opportunity to acquire a fully occupied, cash flowing multifamily investment property in a highly convenient central location. This 12 unit complex features spacious 2 bedroom, 1.5 bathroom units, each equipped with in unit laundry, offering the amenities today's tenants are looking for. With strong occupancy and established rental income, this property provides immediate cash flow while also presenting potential value add opportunities for increased returns. Whether you're looking to expand your portfolio or secure a stable income producing asset, this well maintained multifamily property is an investment worth considering.
#26034711

Cape Girardeau

3023 Aspen Drive

None Beds

None Baths

11,832 Sq.Ft.

$1,100,000

MLS#: 26034711
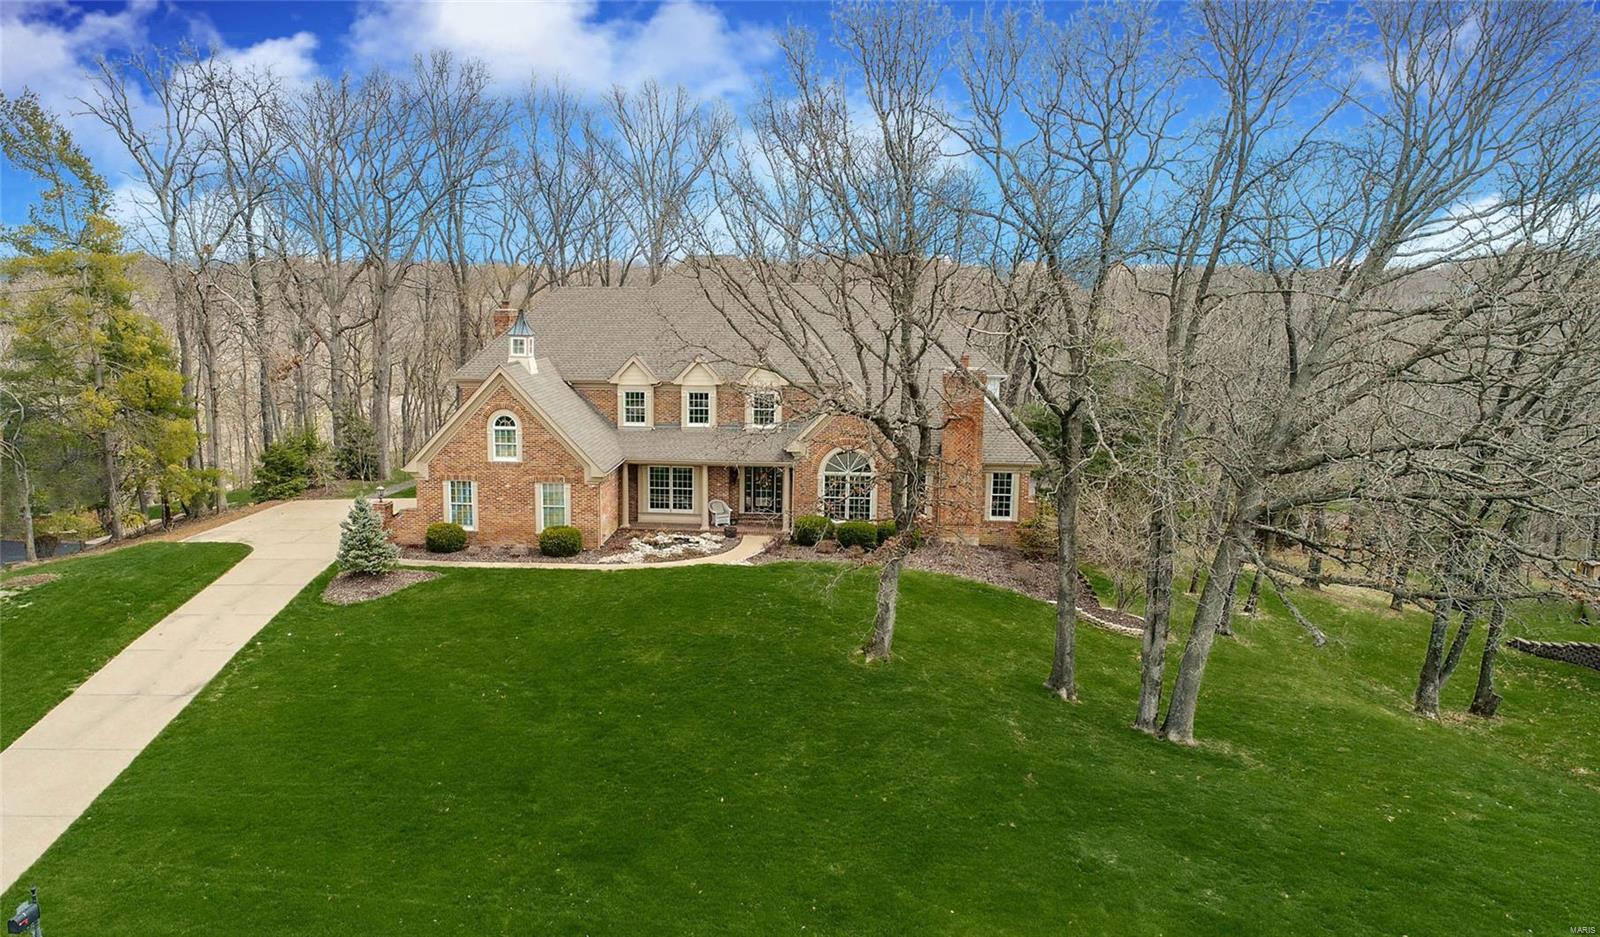
Impeccable all brick, 1.5 sty, featuring 6700+sf, situated on 1+ park-like ac, backing to woods is a dream come true! Magnificent foyer w/ T-staircase welcomes you to 2 sty, beamed great rm w/ floor to ceiling stone F/P, wet bar, palladian wndw & adjoining den w/ access to private deck. Formal dining rm accented w/ custom Italian clay ceiling, crown molding & wainscoting. French doors open to paneled study w/ 11ft ceilings & built-in bookcases. A chef’s kitchen offers granite, SS appl, 42” cabs w/ under cab lighting & brkfst bar. Octagonal vaulted brfkst rm w/ Amish wood ceiling & access to expansive patio. Main floor mstr suite w/ customized WIC & lux mst bth w/ dbl vanity & Whirlpool tub. Upstairs 3BR’s, all w/ WIC, loft & sitting area. Luxury continues in W/O LL; rec rm, state-of-the-art media rm, granite walk-behind bar w/ Viking wine cooler & ice maker + full bath. New wndws, lighting, sprinkler & sec syst, zoned HVAC, 3 car garg & landscaped to perfection! REFLECT YOUR SUCCESS!
#18026167

Clarkson Valley

2016 Kingspointe Drive

4 Beds

4 Baths

6,768 Sq.Ft.

$1,100,000

MLS#: 18026167
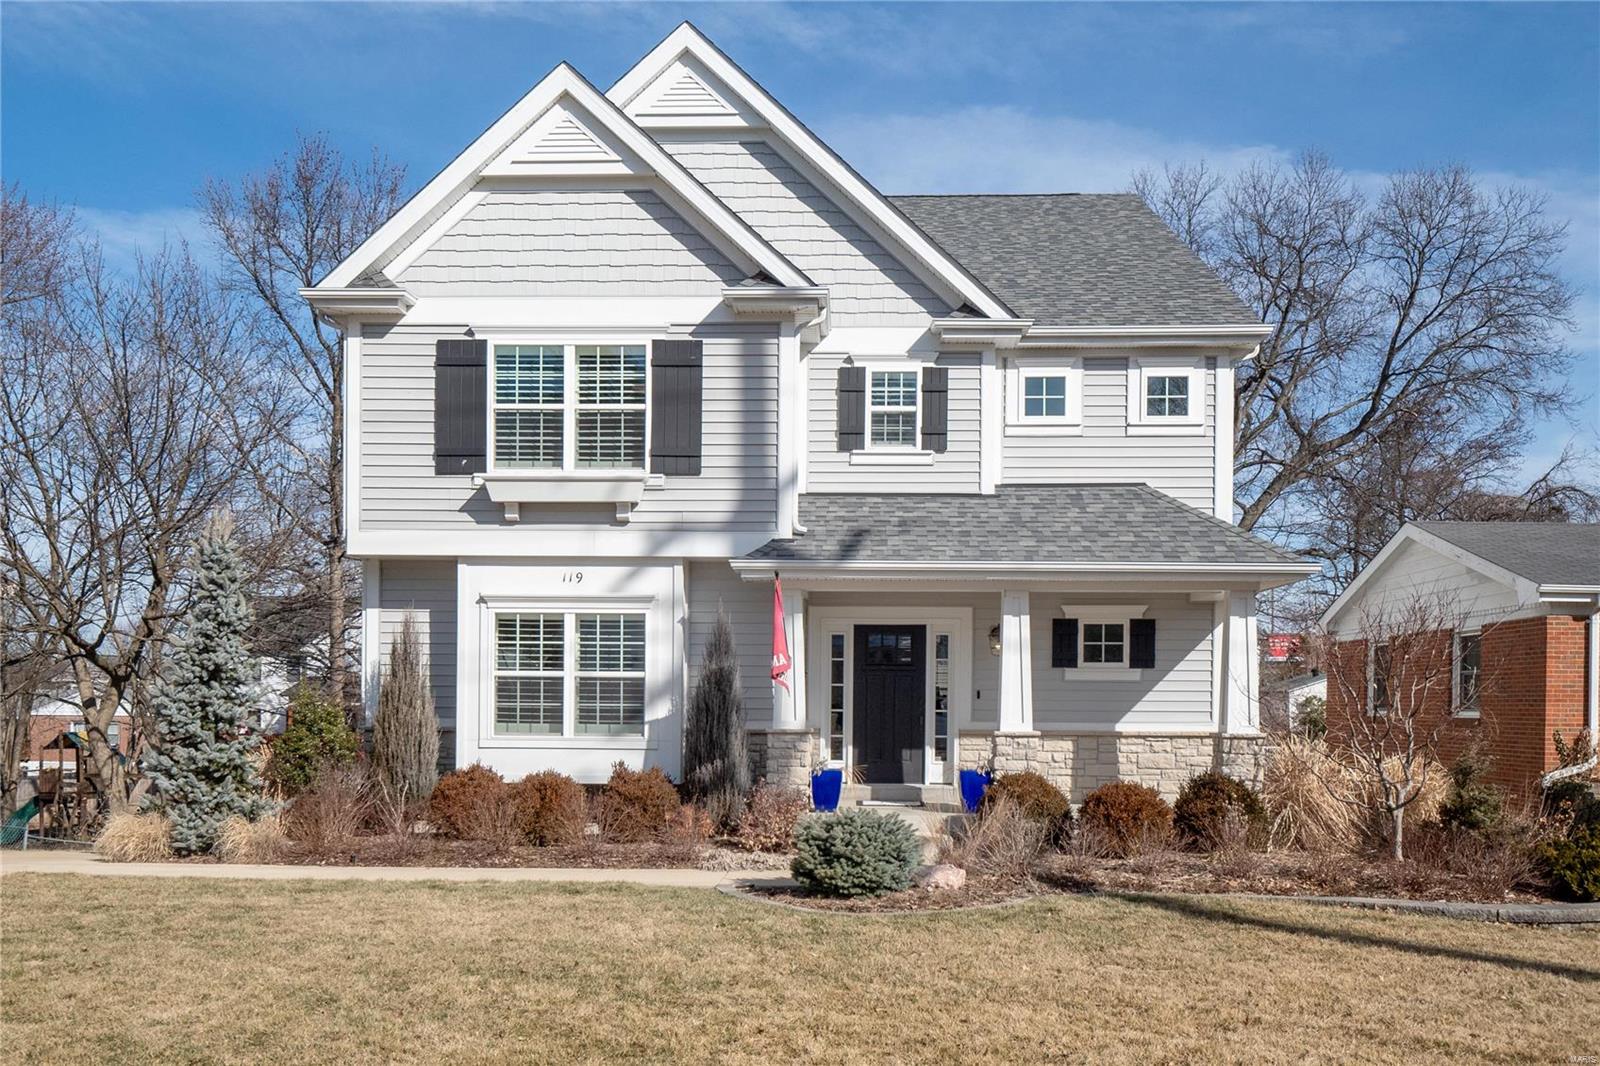
119 Wilson Ave. is a stunning 2-story, full of warmth and an undeniable feeling of enduring quality. Situated just blocks from Downtown Kirkwood, this 4 yr old home built by Boulevard Custom Homes offers every amenity today’s buyers look for. The kitchen is absolutely beautiful! Gorgeous white cabinetry, high-end appliances and a breakfast bar with room for four where the chef can be in the middle of everything. The focal point of the adjacent family room is the gas fireplace, framed by custom wood cabinetry on both sides and impeccable trim from floor to ceiling. The 2nd floor includes an incredible master suite, while each of the 3 additional have direct access to a full bathroom. Large, organized 2nd floor laundry! The lower level finished to maximize space, you’ll find a guest suite, large playroom, custom home gym & a full bathroom with steam shower and sauna! Why build a new home when you could move right in to this exceptional property that’s every bit as good is it appears! Additional Rooms: Mud Room
#22005159

Kirkwood

119 Wilson Avenue

5 Beds

5 Baths

4,116 Sq.Ft.

$1,100,000

MLS#: 22005159

1 ... 487 488 489 490 491 ... 666
* Listings identified with the FMLS IDX logo come from FMLS and are held by brokerage firms other than the owner of this website. The listing brokerage is identified in any listing details. Information is deemed reliable but is not guaranteed. If you believe any FMLS listing contains material that infringes your copyrighted work please click here to review our DMCA policy and learn how to submit a takedown request. © 2024. First Multiple Listing Service, Inc.

Send a message

Message successfully sent.

Your message

What is 3 + 4 ?

Reason for contacting?

I agree to receive email communication and understand I can unsubscribe at any time.

I agree to be contacted by Rock Island Realty via call, email, and text for real estate services. To opt out, you can reply 'stop' at any time or reply 'help' for assistance. You can also click the unsubscribe link in the emails. Message and data rates may apply. Message frequency may vary. Privacy Policy

Sign Out

Virtual Assistant

Would you like to take the next step with this property? We can help you schedule a showing or virtual tour, or send you more details.

Yes, I would like more information.

Thank You for Your Reply, One of Our Agents will contact you as soon as possible

No, maybe later.

Thank you, you can always contact me via email, phone number or through the contact form.

Realhub AI

Lucy - Your AI-Powered Realtor

Update Your Temporary Password

Personalize your search

Enter your email and we'll notify you immediately when new listings match what you're looking for.

or enter email address

Already have an account ? Login here

Continue your home search

I agree to receive communications and understand I can unsubscribe at any time.

I agree to be contacted by Rock Island Realty via call, email, and text for real estate services. To opt out, you can reply 'stop' at any time or reply 'help' for assistance. You can also click the unsubscribe link in the emails. Message and data rates may apply. Message frequency may vary. Privacy Policy

Already have an account ? Login here

We use cookies

We use cookies primarily for analytics to enhance your experience. By accepting, you agree to our use of these cookies. You can manage your preferences or learn more about our cookies policy.
