Properties

Browse or get in touch to schedule a walkthrough.

  • Nearby me
Price range

Popular Features

Community Features

Association

Property Features

Waterfront

View

Exterior Features

Interior Features

Style

10000 properties match your criteria

Updated 1 minute ago

E-Alert name
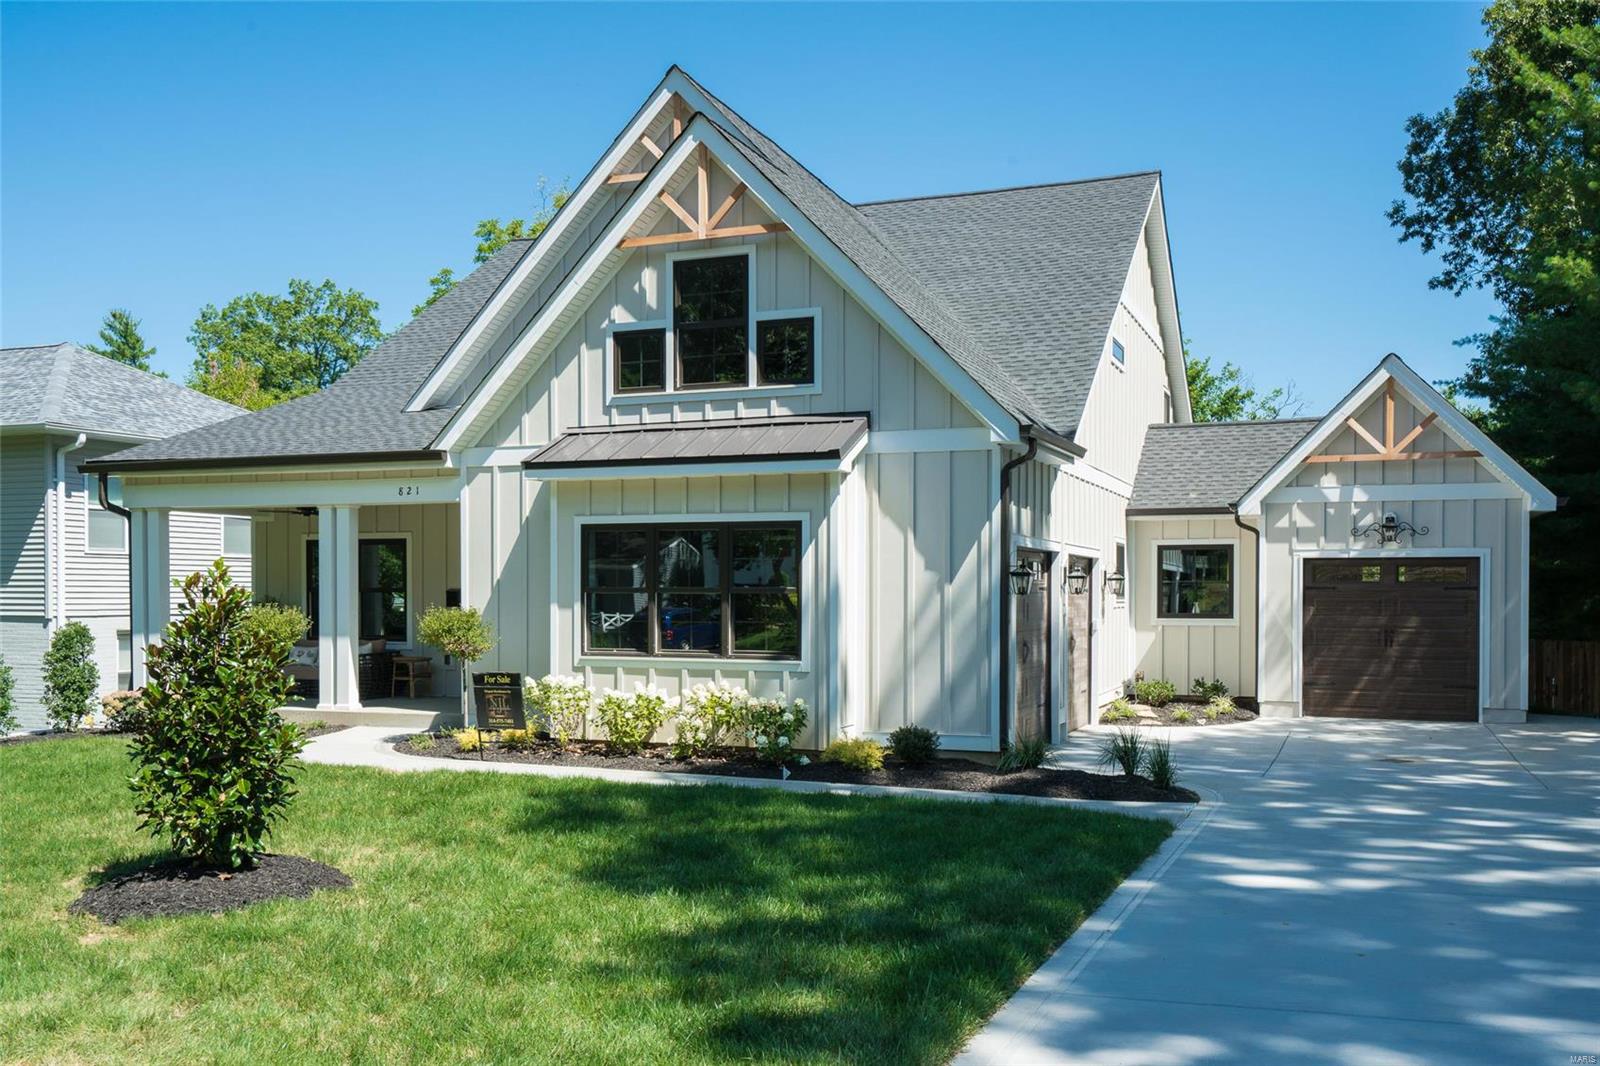
Stunning 1.5 story home in the heart of Glendale. Another great design collaboration between NJL and Studio G Design. This one has an incredible interior including a swoon-worthy kitchen with TWO breakfast bars.  You'll love the mix of custom blue/gray cabinetry, brushed brass hardware, and fabulous Visual Comfort lighting. The fresh modern color palette was carried throughout the home.  The master suite is divine with separate his/hers closets and a beautiful "wet room" that we love. Main floor master, covered porch/deck off the rear, and walkout basement with covered patio.  Upstairs are three large bedrooms, a small study/homework room and a large family room for the kids. This one has Hardie siding, a 3 car side entry garage, and a charming exterior design.  It's about as pretty as they come.  Unfortunately, it also sold when we were photographing the home.  These photos are just a sampling of the house...after-the-fact. We have others coming so call if you like what you see:)
#20051258

St Louis

821 Warwick

5 Beds

4 Baths

3,934 Sq.Ft.

$1,100,000

MLS#: 20051258
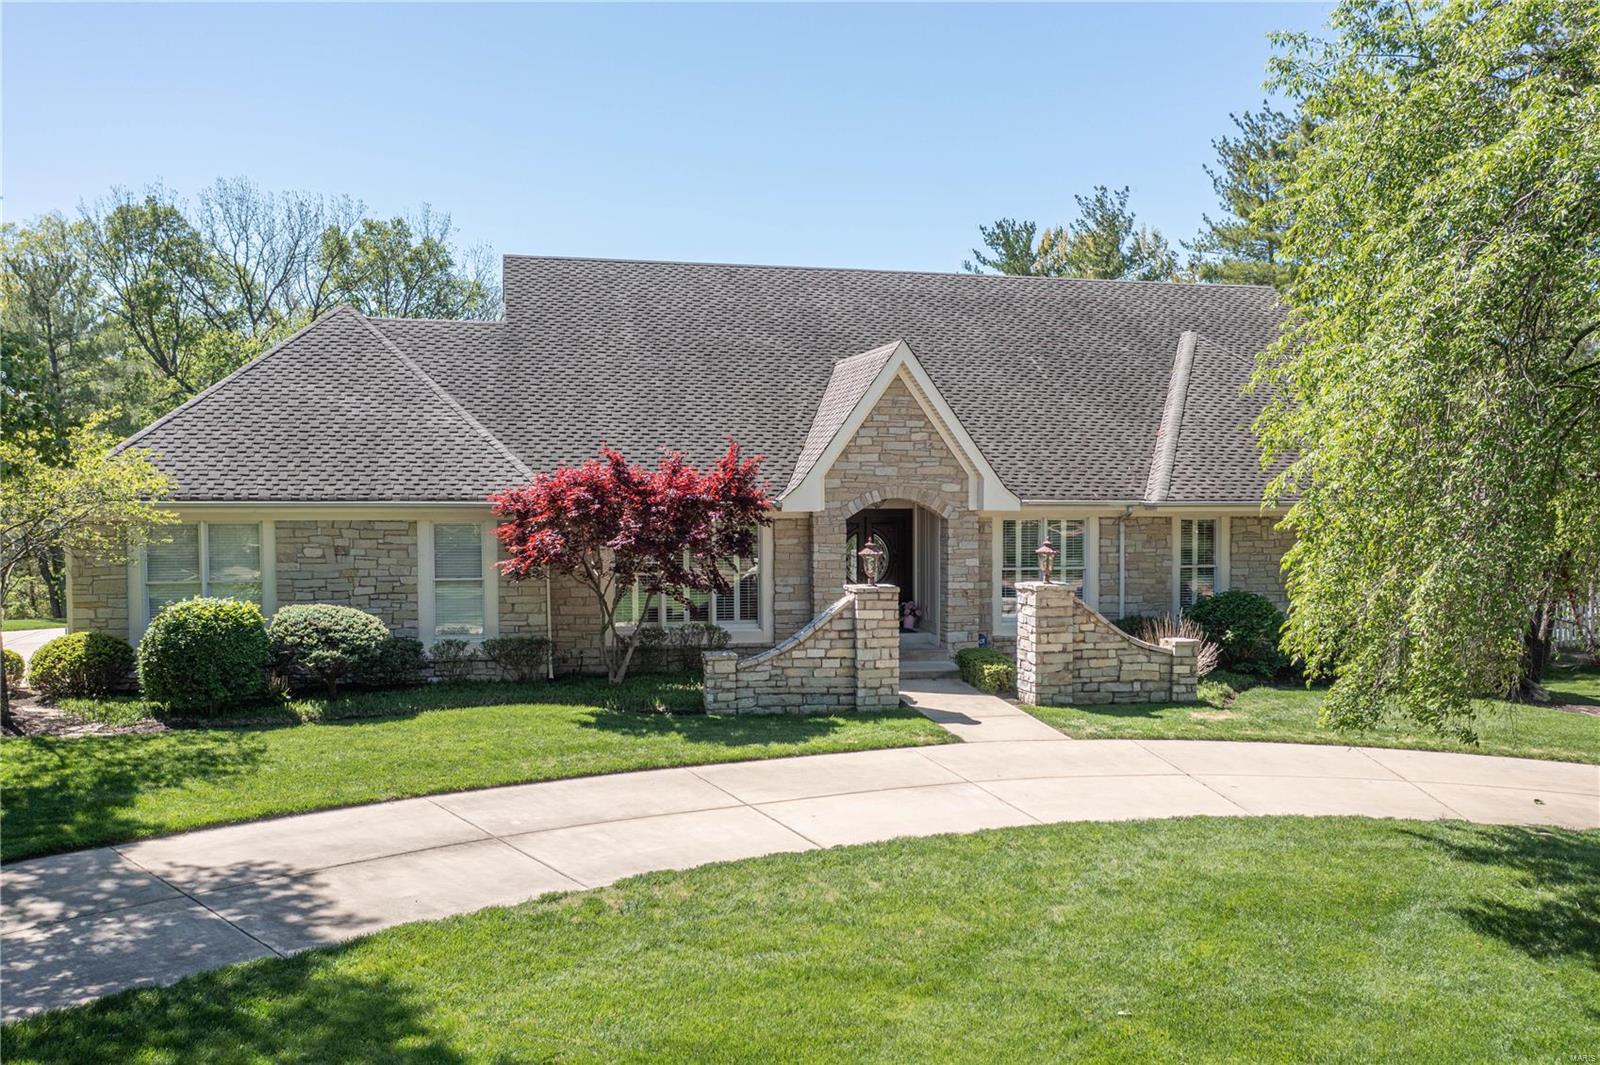
Get ready to be wowed! This home offers unparalleled luxury & privacy in this custom-built DeShetler home, perfectly nestled on a tranquil acre in a coveted cul-de-sac with amazing neighbors. This architectural masterpiece offers exceptional craftsmanship, from two stone fireplaces with mantels, to the gourmet kitchen's abundant cabinetry and granite surfaces. Classic touches include, Brazilian cherry hardwoods, plantation shutters, wood beamed and coffered ceilings and wood trim details throughout. The outdoor setting is park like and serene. Enjoy time on deck, with idyllic views of a custom inground salt water pool with a pebble tech finish, nestled within a stone patio, backed by lush woods and privacy. The master suite, with its open space and great view, includes walk-in closet and private bath. Additional highlights: Dual laundry locations, finished LL suite. This residence is a testament to luxury, set amidst nature's backdrop, offering a lifestyle of sophistication & comfort.
#24020357

Chesterfield

16308 Wilson Creek Court

5 Beds

3 Baths

2,857 Sq.Ft.

$1,100,000

MLS#: 24020357
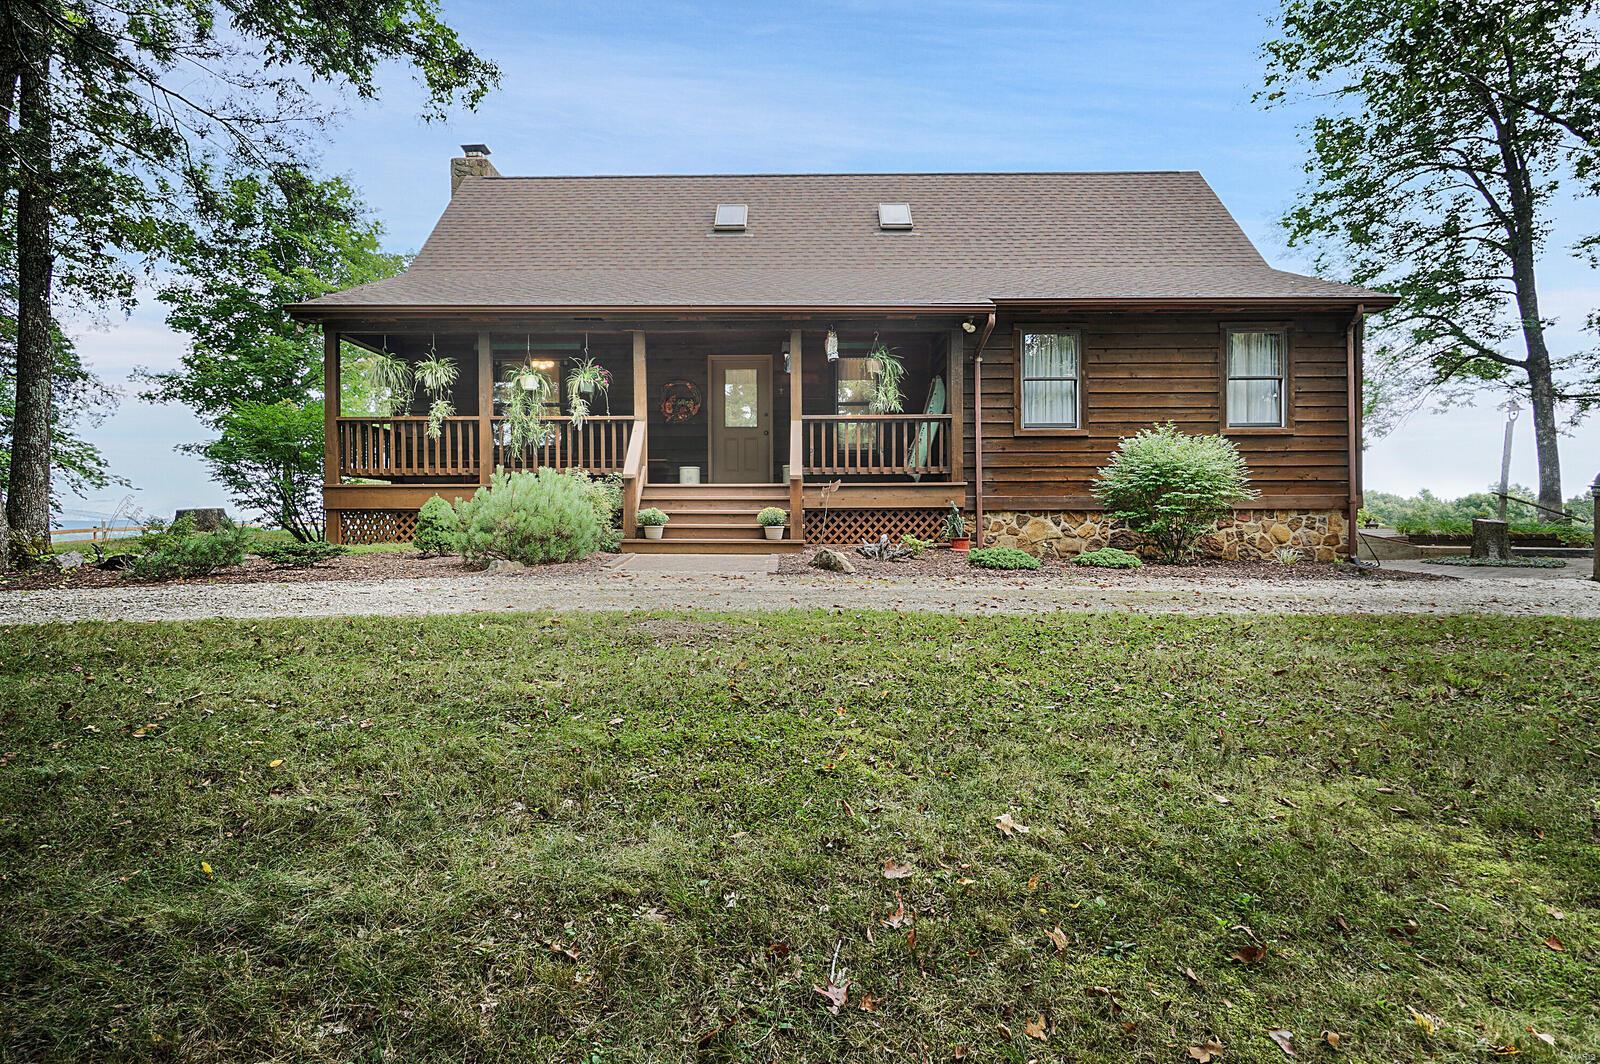
Gorgeous Farm perfect for cattle or just enjoying your view. Setting pretty this one is. 158 acres M/L open and wooded. 2 large buildings. 1 1/2 story custom home approx. 1944 sq ft. Main Level Master bedroom. Open Great room/ Hearth Room to Dining area and Kitchen, Hearth room has masonry wood burning fireplace. Kitchen has old Kitchen stove that burns wood with a flue. Office off front entry, upstairs 2 bedrooms and a bath. Basement has walk out and unfinished with lots of shelves. This property closing is subject to working out a closing date with seller.  Don't drive past the property! Schedule an appointment Listing Agent must accompany. "As IS"
#21061585

Berger

2321 Diederich Road

3 Beds

2 Baths

1,944 Sq.Ft.

$1,100,000

MLS#: 21061585

**OVER 7,500 FINISHED SQ FT! MASSIVE ADDITION! PRIVATE HALF-ACRE LOT!** You may have never even thought about moving, and then this gem came across your screen, and now you are packing your bags!.  It is a RARE opportunity to find this size of house in this premium location on a private street in Sunset Hills. The dramatic two-story entry foyer welcomes you with gorgeous porcelain flooring that flows into the spacious dining room. The sitting room features its own wet bar, which will be a crowd-pleaser.  The back living room showcases soaring ceilings, skylights, and a gas fireplace to cozy up to. The kitchen offers a new stainless-steel LG refrigerator, newer Bosch oven and microwave, a large pantry, and a breakfast bar. **And then there’s the addition!** Adding more than 1,100 square feet to both the main level and lower level, this incredible expansion is a true showstopper. It features a vaulted ceiling, stunning wall of windows, beautiful hardwood floors, and entertaining space galore. The main-floor primary suite is a private retreat with a spacious bath and large walk-in closet complete with custom organizers. Two half baths and a laundry room complete the main level. Upstairs, three spacious bedrooms and two full baths provide plenty of room for family and guests. The lower level is almost an entire destination of its own! The addition was specifically engineered with a custom beam designed to eliminate support posts, creating a wide-open space and eliminating anything blocking the big game!. You will need to polish up on your bartending skills for your new awesome custom bar.  Your friends will also love the high-end A.E. Schmidt pool table that the sellers are leaving.  Two additional rooms offer endless possibilities for either office, a home gym, a craft room, or just a quiet escape.. Two cozy family-room areas feature beautiful glass cabinetry, wood shelving, a gun safe, and pistol drawers. The lower level also features another full bath and a large storage room. Step outside to the large patio and enjoy the privacy of the beautifully level backyard. This flat lot could easily accommodate a pool. New fencing has recently been added in the backyard and across the street to border that portion of the property. Brand-new landscaping was just completed this month. The oversized three-car garage checks another box off of your wish list.  It comes complete with new ultra-quiet garage doors and openers, plus a pull-down screen door on the double garage door. The seller is even willing to leave the new high-tech washer and dryer. Three zoned HVAC units, combined with the home's solid construction, help keep utility costs surprisingly low.  Call today to schedule your private tour before this gem is gone!
#26053149

Sunset Hills

8831 Gladlea Drive

4 Beds

4 Baths

7,519 Sq.Ft.

$1,100,000

MLS#: 26053149
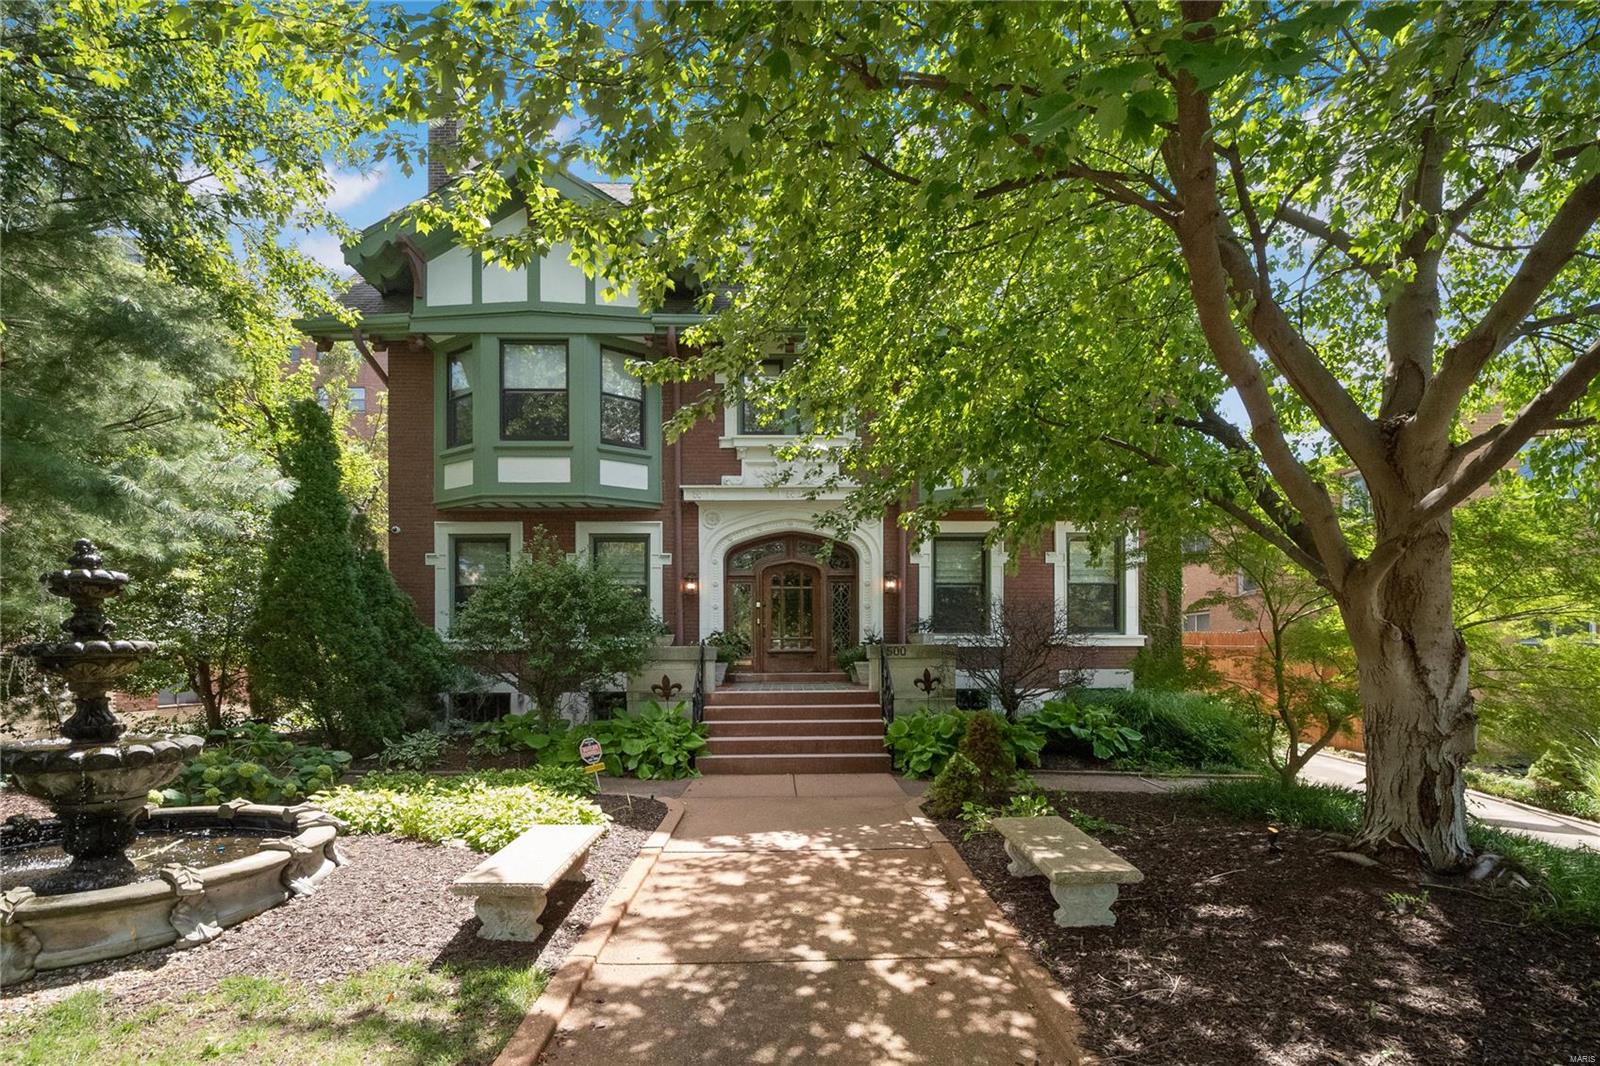
Beautifully situated on one of the largest private lots in the city, facing the Compton Hill Reservoir. This 3 story stunner allows for all of the seclusion needed while having the best of STL at your fingertips. The main level features hardwood flooring restored to its original glory, custom crown molding and two stately functional fire places that greet you upon entrance. Original pocket doors have been beautifully preserved in nearly every room. 6 of the total 8 bedrooms are primary suites with updated and oversized en-suite bathrooms. Massive 2nd floor laundry with additional mud room for easy cleaning. Not only will you be amazed by the one of a kind crafted staircase leading you to the 3rd floor but also the fully rehabbed 3 bedrooms, 2 baths and eat in Kitchen that awaits you. Making the perfect potential air-bnb or owner occupant apartment. With all newer systems, new windows throughout and endless upgrades this home has endless possibilities.
#24000207

St Louis

3500 Russell Boulevard

8 Beds

7 Baths

7,223 Sq.Ft.

$1,100,000

MLS#: 24000207
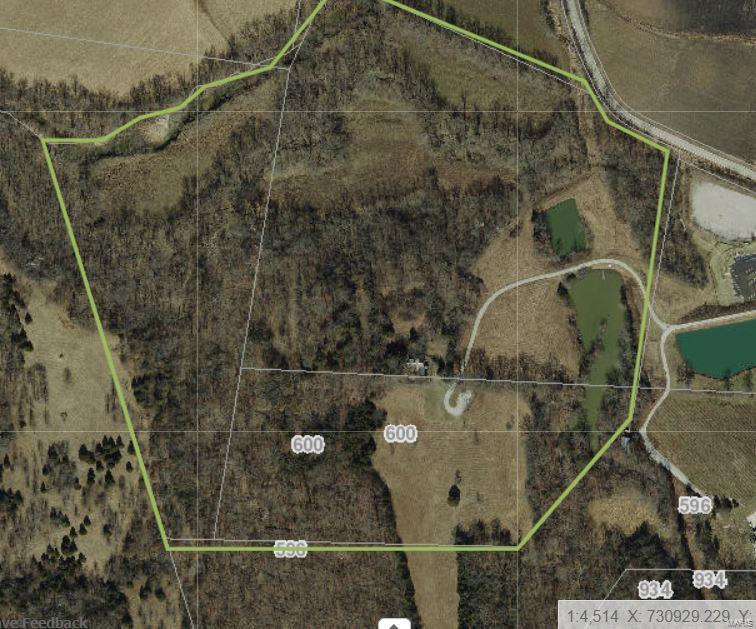
Charming 1.5 story period log cabin. 2 bedroom 2 bath country home with 54+ acres and 2 lakes. 
Locate in beautiful rural Defiance MO.Property acreage totals approx. 54.81+/- as 4 separately taxed parcels. #1-0007-S028-00-0002.0000000 14.25+/- acres, #1-0039-0108-00-0008.1000000 15.88+/- acres, #1-0034-S021-00-0008.1000000 24.14+/- acres and #3-0144-0108-00-0008.1000000 0.54+/- acres.Captivating 1.5 story period log cabin. 2 bedroom 2 bath country home with 50+ acres and 2 lakes. This is an outdoor sportsman's sanctuary. A combination of pasture and woods makes for great hunting, 2 private lakes for great fishing, a cabin with modern amenities and peaceful country privacy. Located in beautiful rural Defiance MO .Close to the Katy Trail, Matson Rd trials and St Charles County Klondike Park. Property acreage totals approx. 54.81+/-
#20039582

Defiance

600 Defiance 54ac

2 Beds

2 Baths

1,756 Sq.Ft.

$1,100,000

MLS#: 20039582
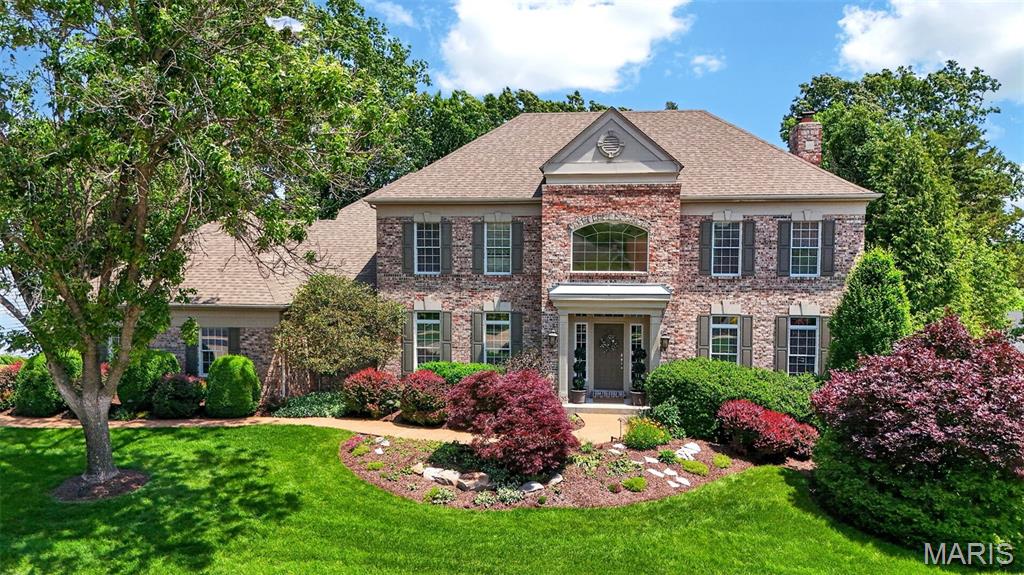
Welcome to 340 Pine Bend, an exceptional residence where timeless elegance meets resort-style living. Perfectly positioned on a beautifully landscaped lot, this stunning property offers a private backyard retreat designed for both sophisticated entertaining everyday relaxation and family fun. The outdoor setting is truly extraordinary, featuring a sparkling pool with water feature, gas fire pit area, and lush professionally designed landscaping that creates an inviting outdoor living environment. Multiple gathering spaces provide the perfect backdrop for summer entertaining, evening cocktails, or peaceful afternoons in your own private oasis. Inside, the home showcases refined finishes and thoughtfully designed living spaces throughout. The expansive family room serves as the heart of the home, highlighted by a striking stone fireplace and rich cherry hardwood floors that flow throughout the main level, adding warmth and timeless sophistication. The chef’s kitchen is both elegant and functional, featuring custom 42-inch cabinetry, granite countertops, 
2 walk-in pantries, and generous preparation space, ideal for everything from casual family meals to hosting on a grand scale. A beautiful sunroom is one of the home’s standout features, offering panoramic views of the spectacular backyard and pool while filling the space with natural light—allowing you to enjoy the scenery comfortably in every season. The home offers five spacious bedrooms, including a luxurious primary suite designed as a private retreat. The suite features his-and-her walk-in closets and a spacious layout that provides both comfort and convenience. The finished walk-out lower level significantly expands the home’s living and entertaining space. This level includes a large rec room, gaming area, fireplace, fifth bedroom, full bath, built in surround sound speakers, pool gathering space, and abundant storage, along with a fully equipped wet bar and ice maker—perfect for hosting guests, game nights, or casual evenings at home. The walk-out design creates a seamless connection to the backyard and pool area. Outdoor living continues with a beautiful deck overlooking the private backyard, providing the perfect setting for morning coffee, outdoor dining, or relaxing while taking in the serene surroundings. Additional thoughtful details include a well-designed laundry room with built-in cubbies for organization and a side-entry three-car garage that enhances both functionality and curb appeal. With its elegant finishes, expansive living spaces, walk-out lower level, and resort-style outdoor setting, 340 Pine Bend delivers an exceptional lifestyle of comfort, luxury, and effortless entertaining. Located in the highly sought-after Rockwood School District and served by Lafayette High School, this remarkable property offers the perfect combination of prestige, location, and livability. Washer, dryer, refrigerator, kitchen and basment TV convey with the property.
#26026055

Wildwood

340 Pine Bend Drive

5 Beds

4 Baths

5,217 Sq.Ft.

$1,100,000

MLS#: 26026055

comp purposes only
#24071470

Frontenac

1305 Spring Snow Drive

2 Beds

2 Baths

2,103 Sq.Ft.

$1,100,000

MLS#: 24071470
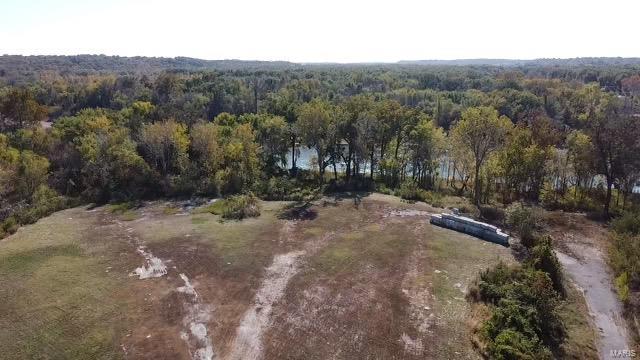
9.96 acres 
Zoned M-3 Planned Industrial
Industrial Location in Unincorporated St. Louis County
Ready for development
#23064801

St Louis

4694 Baumgartner Road

None Beds

None Baths

N/A

$1,100,000

MLS#: 23064801
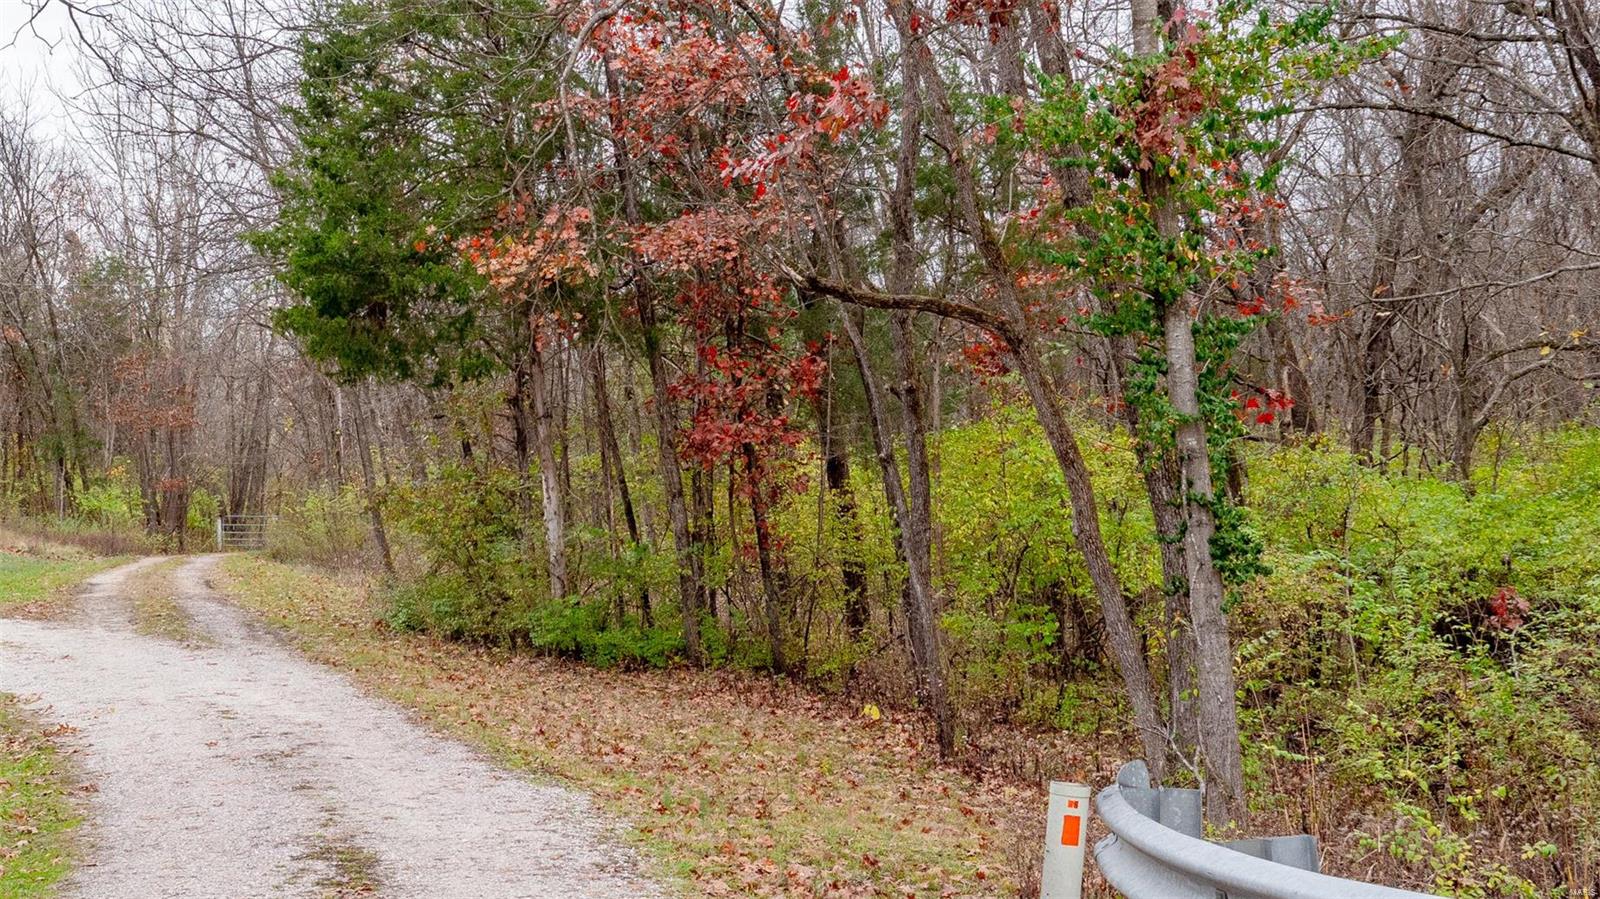
Don't you just love all of the sights, sounds and smells of the countryside?  This 138-acre farm is very conveniently located approximately 30 minutes out I-44 from St. Louis-take the Allenton Road Exit-just inside the Franklin County line for low agricultural taxes! Property has been in the same family since 1915. Calvey Creek runs through the farm. Over 1600 feet of road frontage on paved County Road. Rare opportunity to fulfill your dreams or provide that 1031 tax exchange purchase prior to the end of the year.
#24071850

Robertsville

0 Calvey Creek Road

None Beds

None Baths

N/A

$1,100,000

MLS#: 24071850
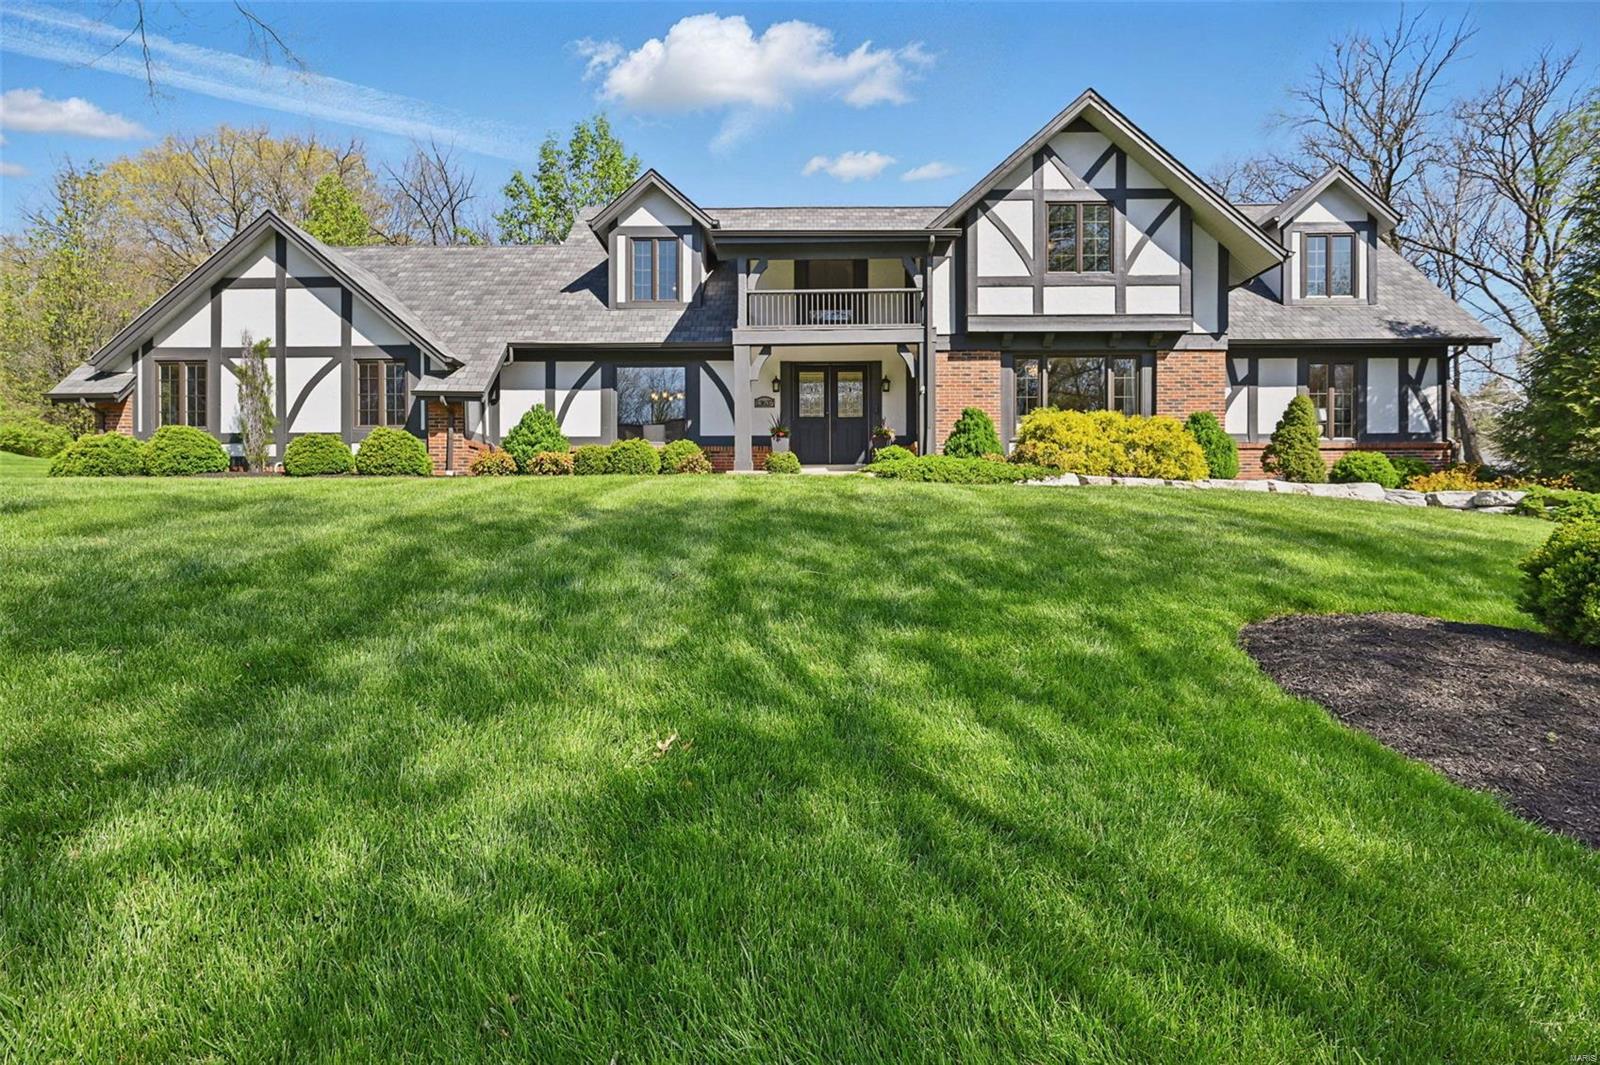
Experience refined living in this 1.5 story residence, gracefully positioned on a .989 acre lot in Town and Country.Just a short walk into Queeny Park and close to major highways, this property blends serene surroundings with premier access to the St. Louis metro area. Ideal main floor primary suite redesigned for ease and comfort featuring a large walk in plus addtl closet, sep tub/whirlpool, granite, custom cabinetry. 4 bedrooms and 2 full baths upstairs along with addtl laundry space.  Main floor vaulted great rm with floor to ceiling fireplace and beautiful hardwoods. Entertain w/ease at the wetbar feat a Sub Z ice maker and 3 zone bev fridge.  L shaped living rm w/seating area near fireplace and large picture window. Cook and create memories in the kitchen featuring upscale appliances, granite countertops,42 in cabinets.  Adjoining breakfast room is light and bright, also has an excellent view of the yard.   Walk out basement, roughed in and ready for whatever your plans may be.
#25024026

St Louis

13637 Armstead Drive

5 Beds

3 Baths

4,111 Sq.Ft.

$1,100,000

MLS#: 25024026
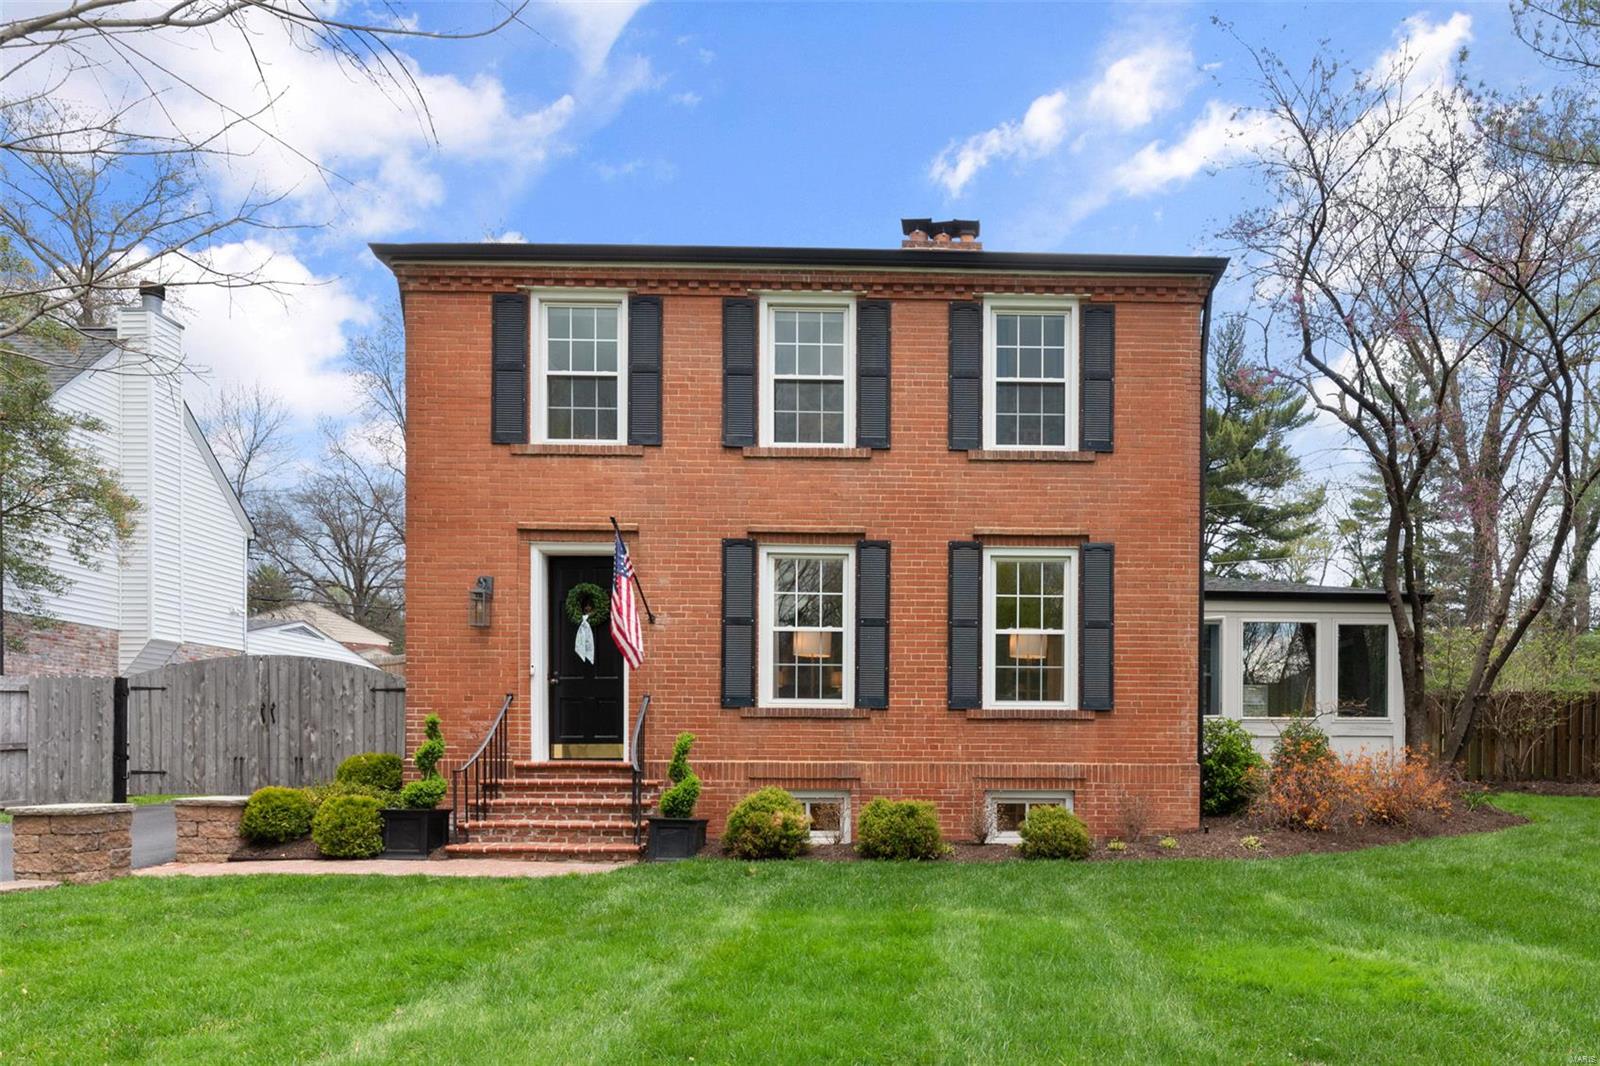
NO FAULT OF SELLER. Welcome to your dream home on one of Ladue’s most sought-after streets. This beautifully updated 4-bedroom, 3.5-bath home offers the perfect blend of classic charm & modern luxury. The kitchen is a chef’s delight, featuring custom cabinetry, quartz counters, double ovens, wine fridge, & warming drawer—ideal for entertaining or everyday living. The open floor plan flows effortlessly from the kitchen to the family room & spacious dining room. The sunroom provides a bright, comfortable retreat year-round, while the elegant living room includes built-in bookcases & another fireplace. Upstairs, the serene primary suite boasts vaulted ceilings, plantation shutters, a spacious bath, & his-and-hers closets. Outside, enjoy a private, enclosed backyard w/ a generous patio, perfect for entertaining. Additional highlights include a new roof, new windows, siding, oversized garage, & buried utility lines. This home has been meticulously maintained & thoughtfully upgraded. Additional Rooms: Sun Room COOL: 14 SEER+
#25022214

St Louis

5 Black Creek Lane

4 Beds

3 Baths

3,256 Sq.Ft.

$1,100,000

MLS#: 25022214
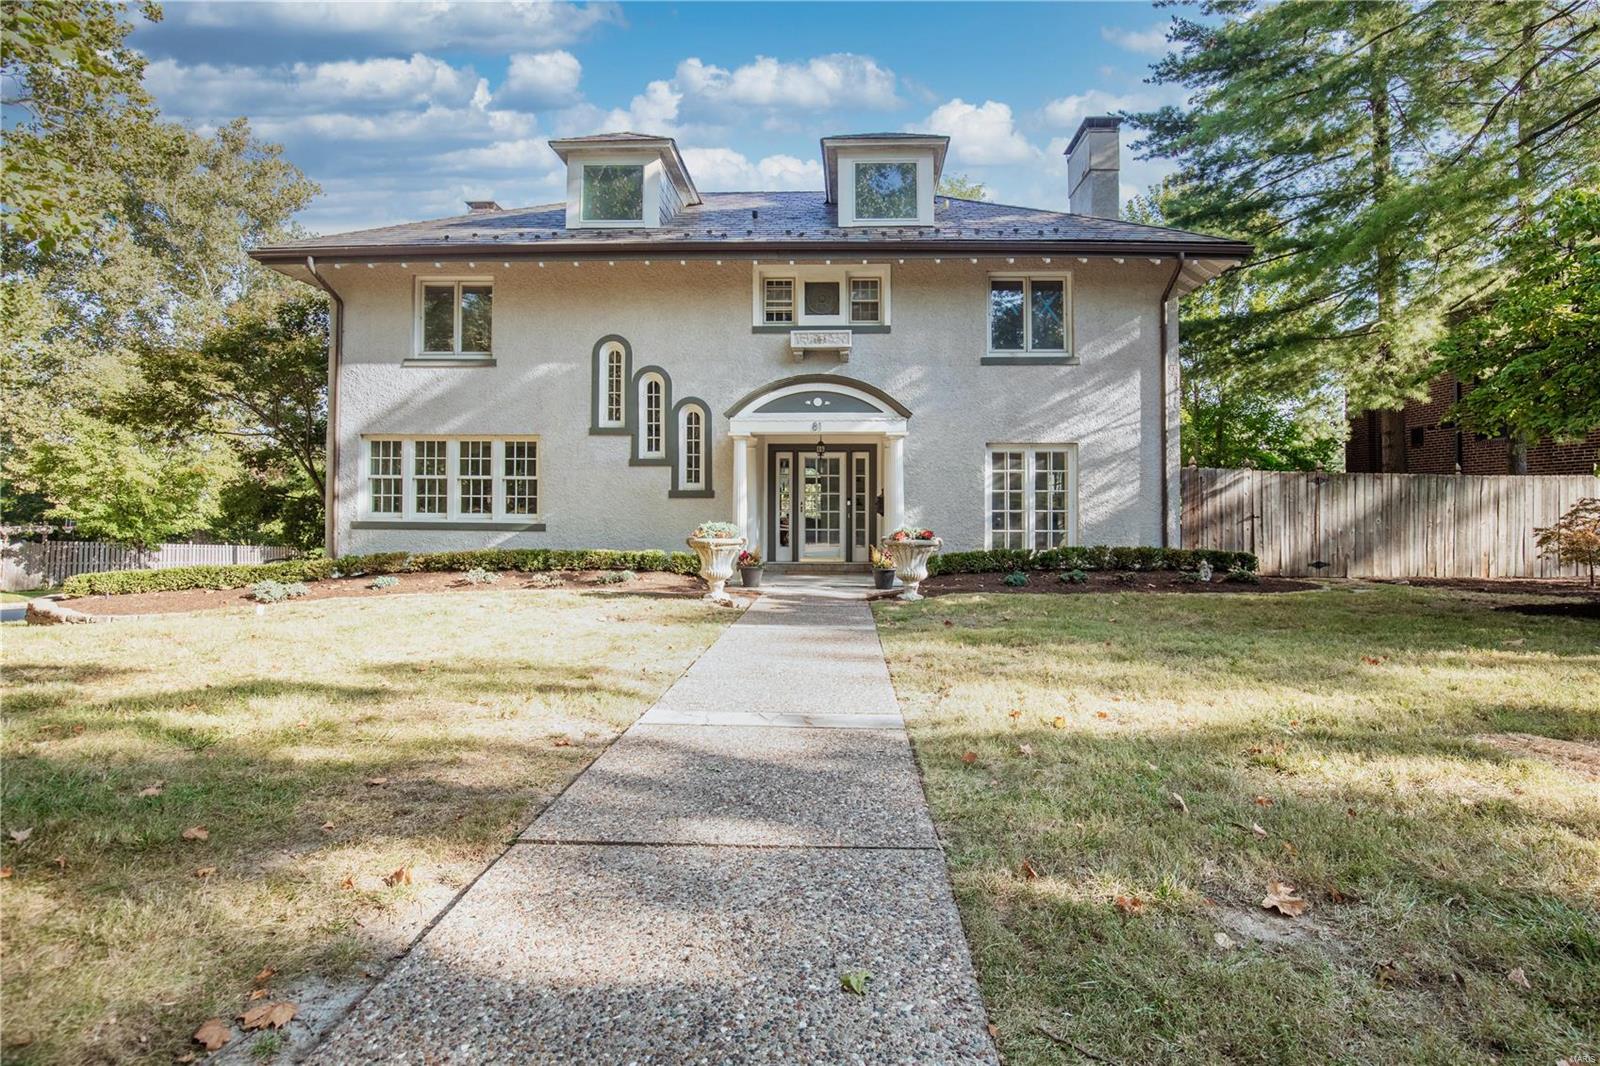
Wonderful light filled home on fabulous corner lot in Clayton! Gorgeous entrance leads to Living room with fireplace, two sets of French doors and built in bookshelves.  Entertain in the dining room that extends to the private back deck overlooking the pool and additional yard space.  Chef’s kitchen with eat in space, center island and top of the line appliances. Powder room and office or pantry space finish out the first floor.  Unique opportunity to finish the second floor to your liking. Primary suite with Pax closet system, double sink and large shower, plus additional bedroom on second floor with laundry room and hall bath.  Plans for another hall bath and either 1 large suite, or 2 bedrooms can be made in the unfinished space.  You choose what works for you! 3rd floor has been remodeled to add a bath and works as both an additional bedroom or office space.
#23048109

St Louis

81 Aberdeen Place

4 Beds

3 Baths

3,876 Sq.Ft.

$1,100,000

MLS#: 23048109
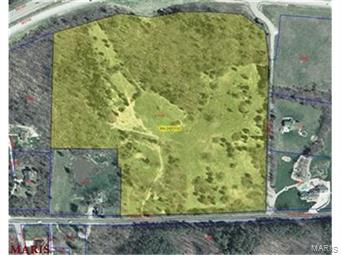
GREAT FOR SMALL RANCH  HORSES, CATTLE  PLENTY OF OPEN SPACE FOR KIDS TO ENJOY THEIR DIRT BIKES ETC ALSO GREAT SMALL LAKE SITE. ENJOY THE WALKING TRAIL ACROSS MANCHESTER RD IN ROCKWOOD RES PARK. BIKING DISTANCE FROM WILDWOOD TOWN CENTER.  COUNTY WATER ON THE SOUTH SIDE OF MANCHESTER RD.
#14036095

Wildwood

17715 MANCHESTER RD 32AC 32ac

None Beds

None Baths

N/A

$1,100,000

MLS#: 14036095
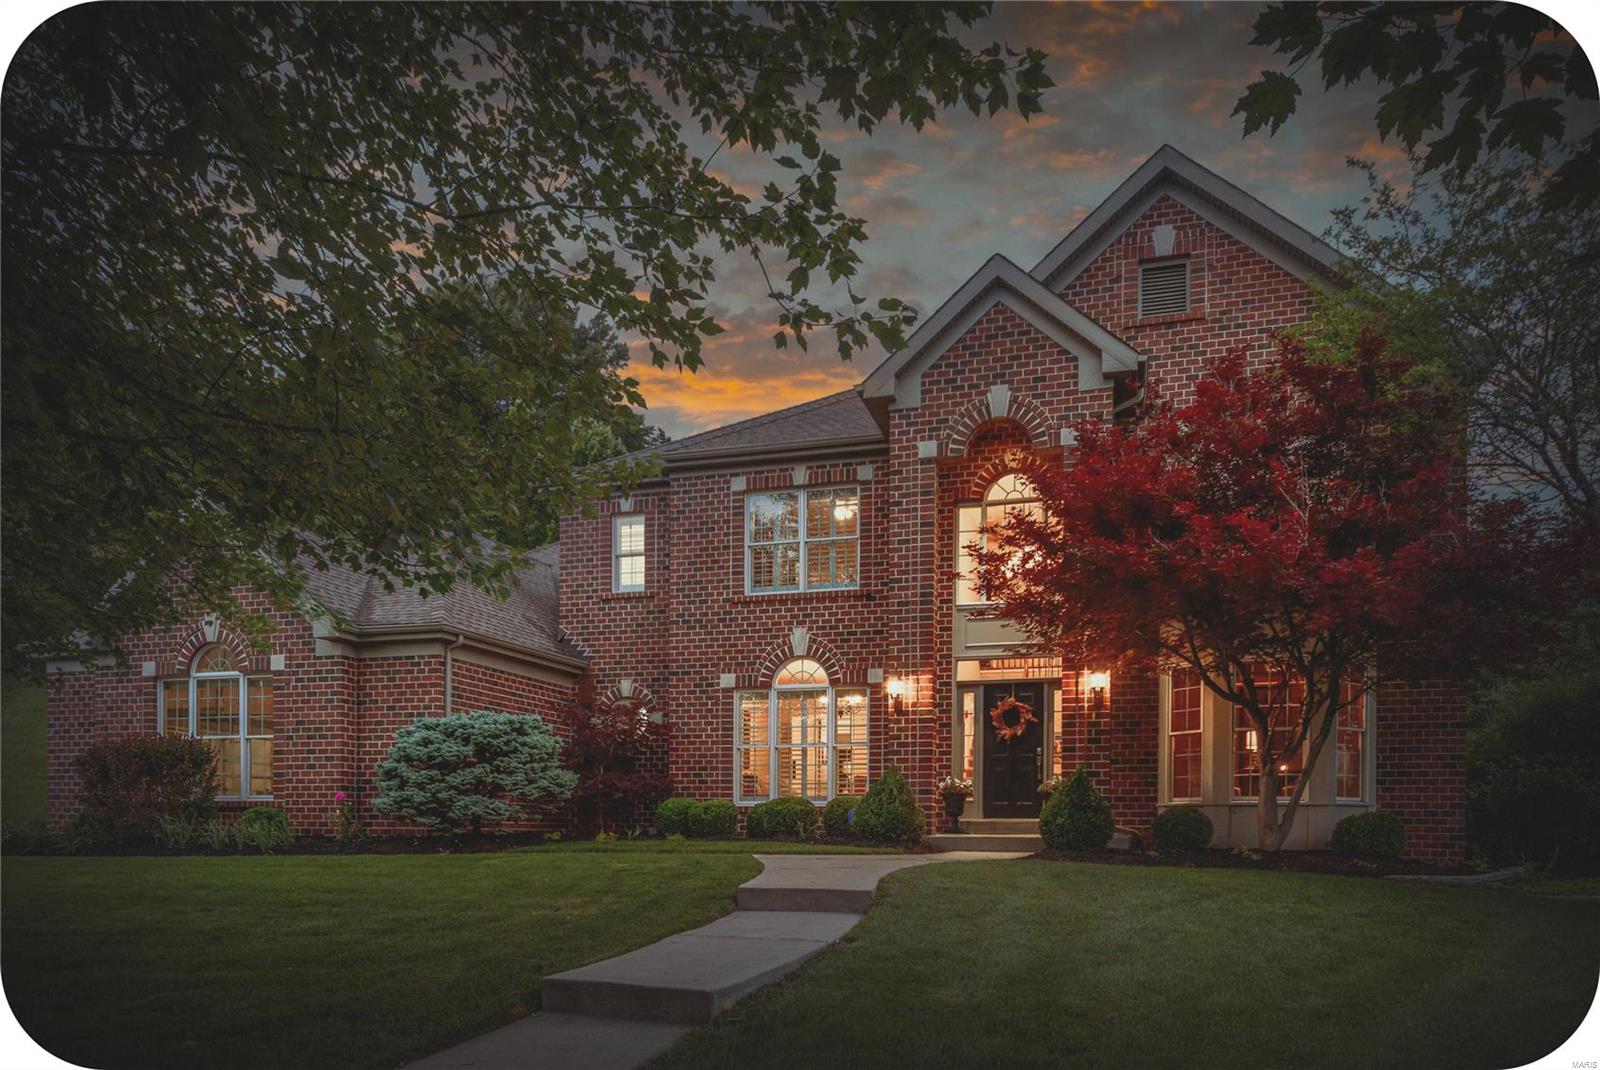
The handsome curb appeal on this stately home tucked away in the prestigious Greystone subdivision draws you inside to discover an entertaining dream. Multiple large living spaces on the main floor offer flexibility, there is a stylish & practically re-designed laundry/mudroom with newer washer & dryer (included), & the chef’s gourmet kitchen (granite counters, stainless steel appliances plus wine fridge) opens to the breakfast & living rooms all with beautifully refinished hardwood floors & gorgeous views of the private backyard oasis: pretty pool with diving board, covered patio, relaxing hot tub, convenient full pool bath (exterior access only), & an amazing lot that provides plenty of flat yard space for sports, games & activities. The second floor includes a palatial primary suite with dual vanities & closets, 4 spare bedrooms, & 2 more full baths. Even the finished lower level is party-ready with a bar/kitchenette, another full bath, huge family & rec rooms, & more bonus spaces!
#24029214

Chesterfield

17914 White Robin Court

5 Beds

5 Baths

5,415 Sq.Ft.

$1,100,000

MLS#: 24029214

1 ... 486 487 488 489 490 ... 666
* Listings identified with the FMLS IDX logo come from FMLS and are held by brokerage firms other than the owner of this website. The listing brokerage is identified in any listing details. Information is deemed reliable but is not guaranteed. If you believe any FMLS listing contains material that infringes your copyrighted work please click here to review our DMCA policy and learn how to submit a takedown request. © 2024. First Multiple Listing Service, Inc.

Send a message

Message successfully sent.

Your message

What is 3 + 4 ?

Reason for contacting?

I agree to receive email communication and understand I can unsubscribe at any time.

I agree to be contacted by Rock Island Realty via call, email, and text for real estate services. To opt out, you can reply 'stop' at any time or reply 'help' for assistance. You can also click the unsubscribe link in the emails. Message and data rates may apply. Message frequency may vary. Privacy Policy

Sign Out

Virtual Assistant

Would you like to take the next step with this property? We can help you schedule a showing or virtual tour, or send you more details.

Yes, I would like more information.

Thank You for Your Reply, One of Our Agents will contact you as soon as possible

No, maybe later.

Thank you, you can always contact me via email, phone number or through the contact form.

Realhub AI

Lucy - Your AI-Powered Realtor

Update Your Temporary Password

Personalize your search

Enter your email and we'll notify you immediately when new listings match what you're looking for.

or enter email address

Already have an account ? Login here

Continue your home search

I agree to receive communications and understand I can unsubscribe at any time.

I agree to be contacted by Rock Island Realty via call, email, and text for real estate services. To opt out, you can reply 'stop' at any time or reply 'help' for assistance. You can also click the unsubscribe link in the emails. Message and data rates may apply. Message frequency may vary. Privacy Policy

Already have an account ? Login here

We use cookies

We use cookies primarily for analytics to enhance your experience. By accepting, you agree to our use of these cookies. You can manage your preferences or learn more about our cookies policy.
