Properties

Browse or get in touch to schedule a walkthrough.

  • Nearby me
Price range

Popular Features

Community Features

Association

Property Features

Waterfront

View

Exterior Features

Interior Features

Style

10000 properties match your criteria

Updated 1 minute ago

E-Alert name

Beautiful 2BR/1BA first floor Creve Coeur Station Condo for rent with one car garage. Subdivision features a community pool and walking trails to Creve Coeur Park. The living area is perfect for entertaining with its open floor plan, wood-burning fireplace, luxury vinyl plank flooring, and 10 foot high ceilings. Beautiful sliding glass doors lead out to a private deck overlooking peaceful woods and green space. The spacious kitchen includes newer stainless steel refrigerator, electric range, dishwasher, and built-in microwave. Laundry closet includes washer and dryer. Tenant responsible for electric and internet. Security deposit equal to one month’s rent. Pet-Friendly for one pet- $200 one time non-refundable pet fee and $30/month pet rent per pet.
#26045699

Maryland Heights

13831 Amiot Court A

2 Beds

1 Baths

968 Sq.Ft.

$1,595

MLS#: 26045699
Price reduced
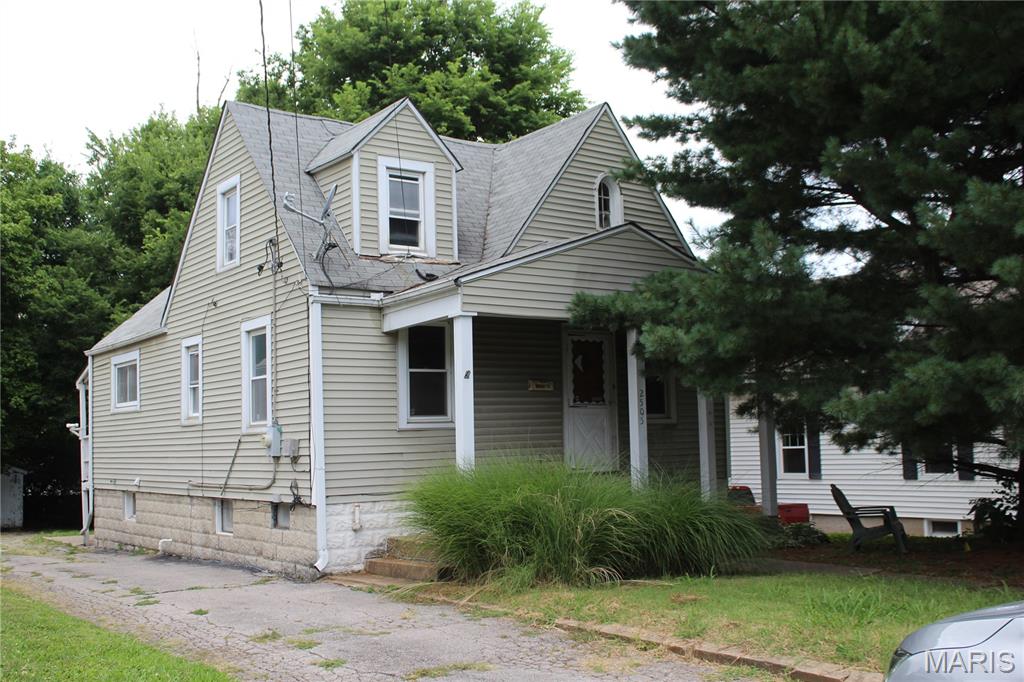
Outstanding opportunity for sweat equity.  1.5 story home, 3 bedroom with flexible floorplan. Bring your fresh renovation ideas and flip for easy profit  OR  create great living space for your family. Great neighborhood close to schools , shopping and highway access. Oversized 2 car garage and large lot. Needs some love but priced right! As Is sale, owner will not do any inspections or repairs.
#26045711

St Louis

2505 Hood Avenue

3 Beds

1 Baths

1,075 Sq.Ft.

$105,000

MLS#: 26045711

Welcome to this well-maintained ranch-style home in the established Hathaway Meadows subdivision of Moline Acres. Offering comfortable single-level living, this residence features 3 bedrooms, 1 bath, a bright living area, and an eat-in kitchen designed for everyday convenience. Situated on a level lot with off-street parking, the home provides easy access to schools, parks, shopping, dining, and major highways.
#26044082

Moline Acres

9955 Lanier Drive

3 Beds

1 Baths

1,464 Sq.Ft.

$94,900

MLS#: 26044082

Discover this charming condo in Queen Anne Condominiums, tucked away on a quiet cul-de-sac. Enjoy community amenities like a pool, pond, and walking trails. This upper-level unit features an open, sunlit layout with a bay-windowed living room, dining area, and modern kitchen with laminate floors, an island, ample cabinets, and stainless steel appliances. The primary bedroom includes a walk-in closet and a half bath with a jack-and-jill shower, there is a large second bedroom and stacked in unit laundry with an 8x8 basement storage unit to complete the space. Located in the Pattonville School District and close to Lindbergh, Page, Olive, major highways, and Willow Brook Elementary. Location: End Unit, Upper Level
#26044631

St Louis

1431 Willow Brook Cove 7

2 Beds

1 Baths

910 Sq.Ft.

$1,450

MLS#: 26044631
Price reduced
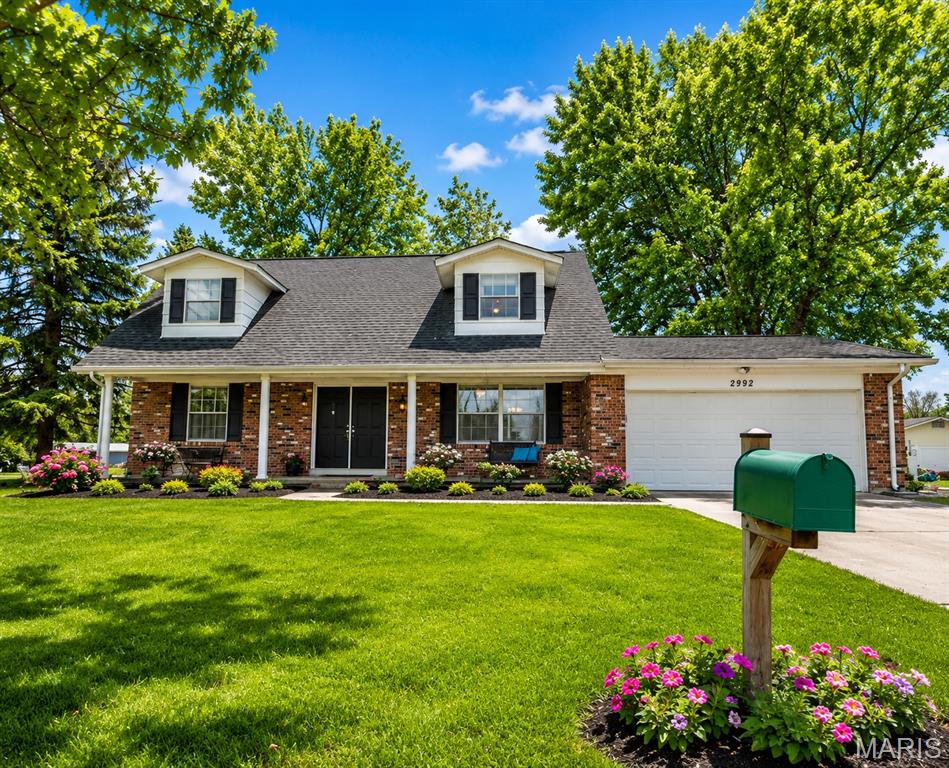
Welcome home to this beautifully UPDATED 4-bedroom, 2-bath home in the highly sought-after Francis Howell School District! Offering over 2,100 square feet of finished living space, this home features an inviting floor plan with spacious living areas, an updated kitchen with ample cabinetry and solid surface countertops, and a finished lower level perfect for a family room, recreation area, home office, or guest space. Enjoy the convenience of an attached 2-car garage, efficient windows, and a level backyard, with shed built on a concrete slab, ideal for entertaining, pets, or play. Conveniently located near parks, schools, shopping, restaurants, and major highways, this move-in-ready home combines comfort, space, and an unbeatable location. Don't miss your opportunity to make this St. Charles gem your next home!
#26044226

St Charles

2992 Brooklands Way

4 Beds

2 Baths

2,105 Sq.Ft.

$329,000

MLS#: 26044226
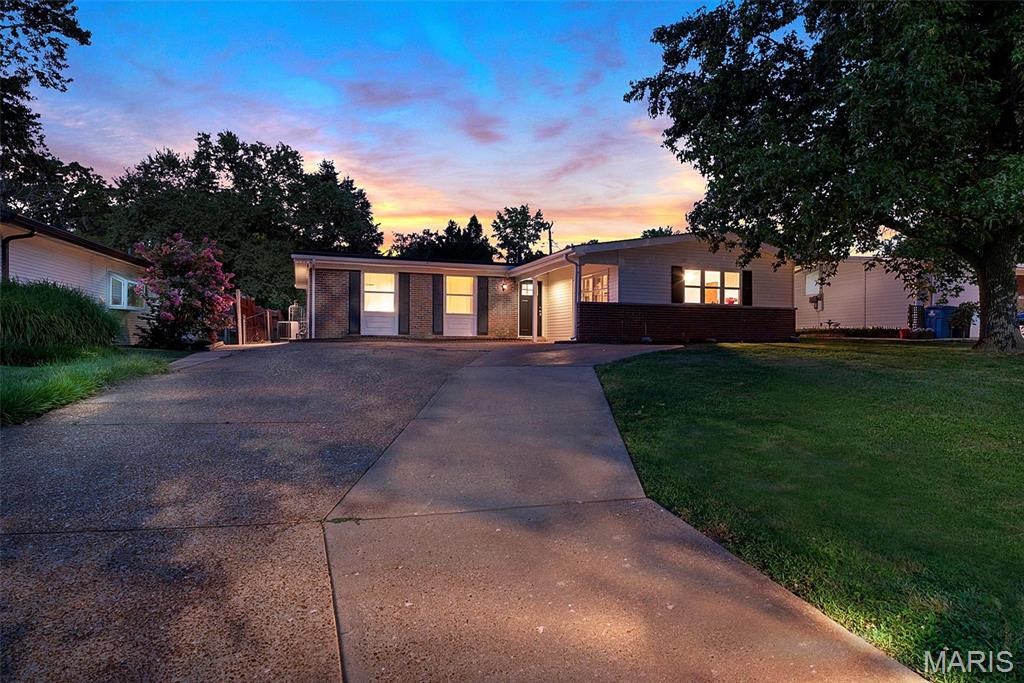
Beautifully updated and move in ready! This home offers numerous recent improvements, including a brand new roof, new gutters and downspouts, fresh interior paint, including the garage, and a beautifully renovated bathroom featuring a tiled shower. Outside, you'll enjoy a  updated fencing along the side of the property, creating a more functional and private backyard. This home is ready for its next owner. Schedule your showing today! PLEASE NOTE: a new 6 foot wooden privacy fence will be installed this weekend on the left side of the home where the red fence currently sits.
#26045060

St Louis

2944 Chevron Drive

3 Beds

2 Baths

1,184 Sq.Ft.

$209,900

MLS#: 26045060
Price reduced
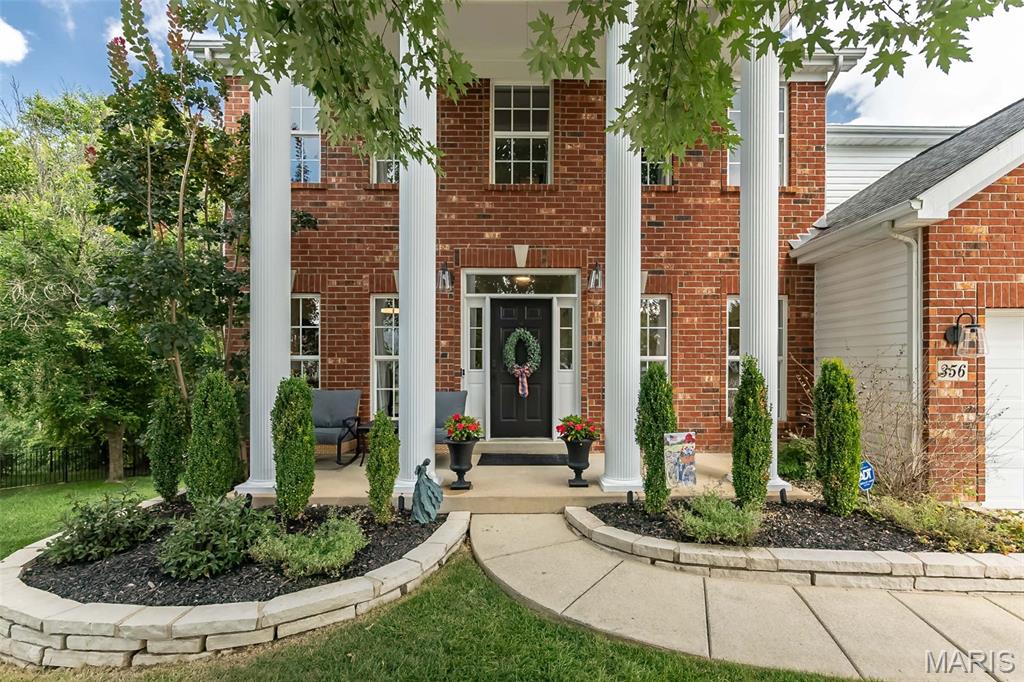
Welcome home to this beautifully updated two-story offering 3 levels of light filled living space, a 3-car garage, and peaceful water views. The impressive foyer welcomes you with a transom window above the entry and engineered wood flooring that extends throughout the main level. Formal living and dining rooms lead to the spacious family room featuring a marble-surround gas fireplace and a dramatic five-panel bay window. The beautifully updated kitchen is designed for gathering, showcasing stainless steel appliances, a gas range, subway tile backsplash, corner sink, L-shaped island, and adjoining breakfast area. Just beyond, the vaulted sunroom is filled with natural light from its elegant clerestory accent windows and offers a ceiling fan and beautiful views of the backyard and neighborhood pond. Step outside to the wood deck overlooking the tranquil setting below. The main-floor laundry room includes a utility sink for added convenience. A turned two-story staircase accented by a stunning Palladian window leads to the upper level, where the vaulted primary suite features a ceiling fan and spacious walk-in closet. The luxurious primary bath offers a freestanding soaking tub, walk-in glass shower, ceramic tile flooring, and a double-bowl vanity with center knee space. Three generously sized secondary bedrooms complete the upper level, including two connected by a Jack-and-Jill bath, while the third enjoys the privacy of its own en suite bath. The finished walkout lower level provides exceptional additional living space with a recreation room, game room, office that could double as a sleep space, AND a fifth bedroom, abundant storage, and walks out to a beautiful aggregate patio with decorative brick trim. Thoughtfully updated throughout and ideally located in the highly sought-after Parkway South School District, this exceptional home offers a peaceful setting on a quiet little cul de sac.
#26044143

Ballwin

356 Carr Manor Court

5 Beds

4 Baths

4,249 Sq.Ft.

$738,000

MLS#: 26044143
Price reduced
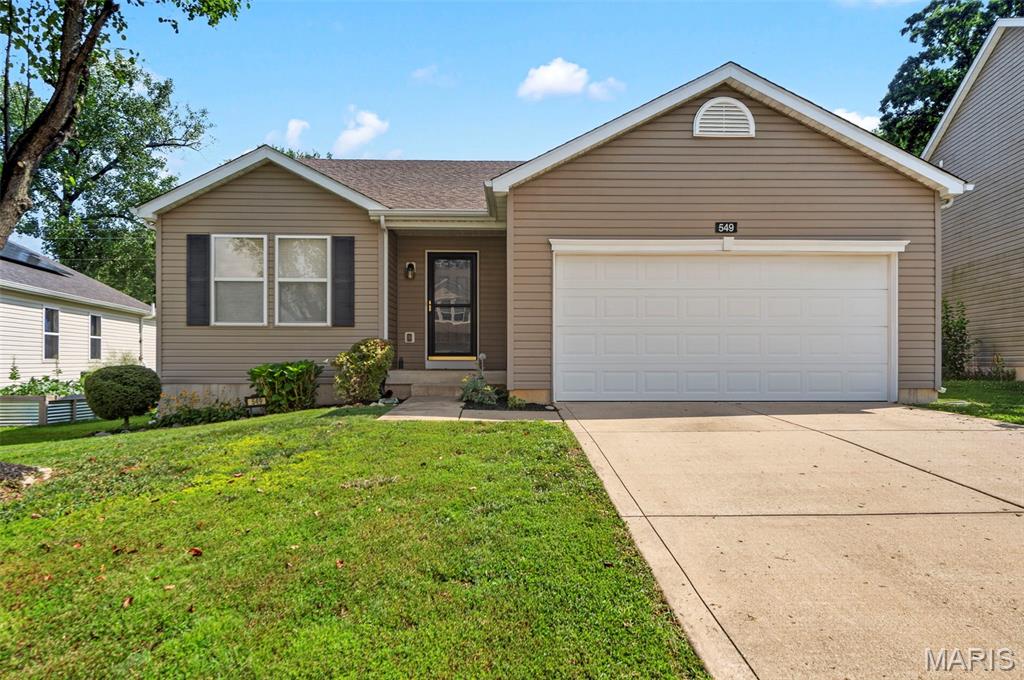
Introducing 549 Rifle Ridge Drive! This incredible 3 bedroom 2 bath ranch is ready for you to call it home.  Nestled in the lovely Fox Ridge neighborhood, with easy access to Lake St Louis, Wentzville Parkway, and Highway 70.  The exterior offers maintenance free vinyl siding, architectural shingle roof, a large level fenced yard with custom patio for relaxing outdoors and lovely landscaping for the avid gardener.  The interior offers a spacious open floorplan. The kitchen features a large center island with breakfast bar, corner pantry and stainless steel appliances (all included).  The primary suite offers private ensuite bathroom & walk in closet.  2 additional bedrooms, hall bath and main floor laundry with washer and dryer complete this comfortable layout.  This home is conveniently located and move in ready.  Schedule your showing today!
#26045568

Wentzville

549 Rifle Ridge Drive

3 Beds

2 Baths

1,557 Sq.Ft.

$320,000

MLS#: 26045568
Price reduced
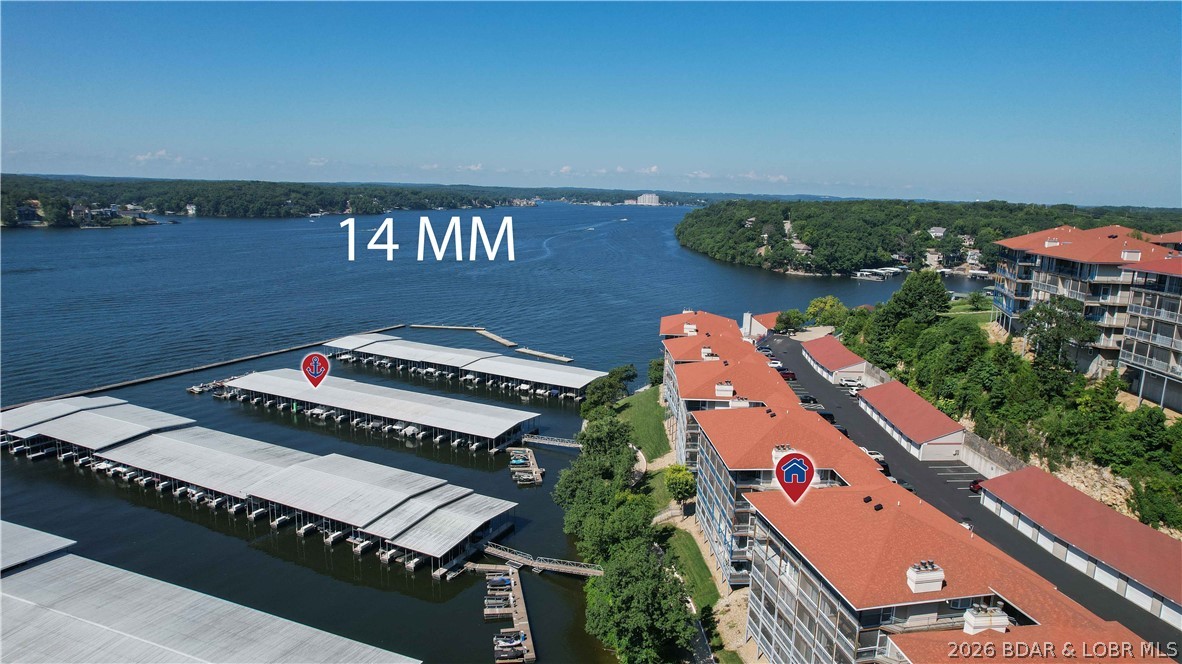
Stunning Main Channel Views & Complete Package! Experience the ultimate lake lifestyle in this beautifully updated 3-bedroom, 3-full-bath Palisades condo. Immediately upon entering, your eyes are drawn to the fantastic, sweeping views of the main channel. The heart of the home features an open galley kitchen that flows seamlessly into the living area, highlighted by modern wood-vinyl flooring in a clean, stylish white and grey color palette. Step outside to relax or entertain on the screened-in patio—the perfect spot to enjoy the lake breeze without the bugs. This unit offers the complete package: it comes fully furnished, includes a 12x32 boat slip equipped with a double drive-on PWC lift, and features a private parking space & includes your very own garage directly across from unit. Perfect for full-time living, a weekend retreat, or an investment property!
#3588796

Lake Ozark

372 W Palisades Condo Drive 4B

3 Beds

3 Baths

1,737 Sq.Ft.

$500,000

MLS#: 3588796
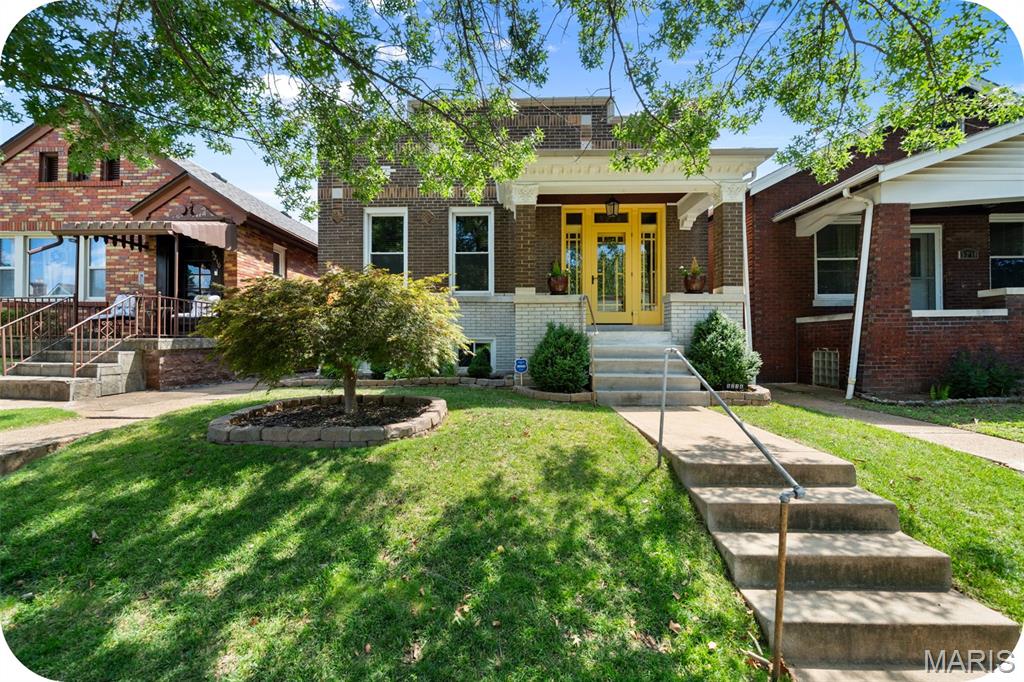
If you've been searching for a home that's been truly loved and meticulously maintained, this Princeton Heights gem is one you won't want to miss. Thoughtfully updated while preserving its original character, this home seamlessly blends timeless craftsmanship with modern conveniences. From the beautifully renovated kitchen, updated bathrooms to the finished walk-out lower level, newer two-car garage, and newer HVAC - every improvement has been made with quality, care, and longevity in mind.

The classic brick exterior, limestone details, and charming tiled front porch set a welcoming tone, opening into a handsome foyer. From there, step into an inviting living room w/ custom built-ins and a dining rooms with gorgeous coffered ceilings, rich original woodwork, and stunning historic stained-glass transom windows.

The renovated kitchen boasting premium countertops, custom cabinetry, stainless steel appliances, and a large peninsula that serves as the heart of the room. From here, leading seamlessly out to the backyard deck. This outdoor oasis acts as a true extension of the indoor living space, featuring a spacious covered deck perfect for morning coffee, weekend grilling, or entertaining friends and family.

On the main level you'll find two generously sized bedrooms, including a primary suite featuring a charming bump-out room separated by French doors. Whether you're dreaming of a home office, reading nook, meditation space, this versatile space offers possibilities. Custom wood blinds throughout the home provide a warm, polished finishing touch while complementing the home's historic character.

The finished walk-out lower level adds valuable living space with porcelain tile flooring, a large family room, and a versatile flex space with great storage is perfect for a guest room, or hobby area. You'll also find a beautifully updated full bathroom complete with a deep, granite-wrapped jetted soaking tub and a separate walk-in shower. Every corner of this home reflects years of thoughtful care and pride of ownership.

Offering the perfect balance of historic charm, modern updates, and flexible living spaces, this is more than just a house—it's a place to settle in, make memories, and enjoy for years to come.
#26044843

St Louis

5214 Lisette Avenue

2 Beds

2 Baths

1,370 Sq.Ft.

$299,900

MLS#: 26044843
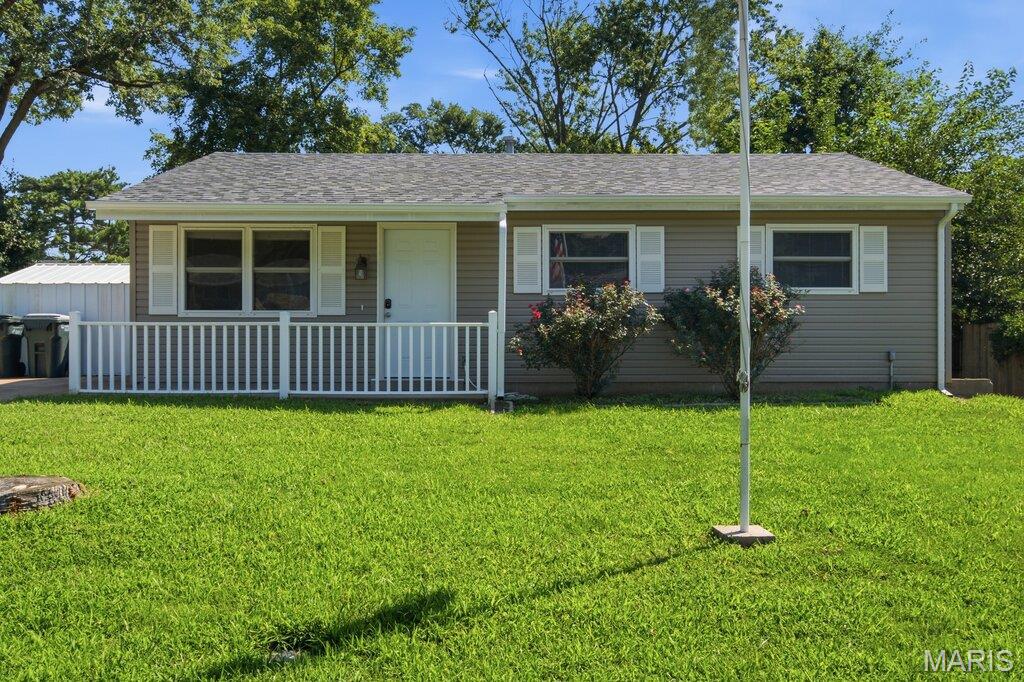
Welcome home to this charming 3-bedroom, 1.5-bath ranch conveniently located near Fox High School. This inviting home offers comfortable single-level living with a functional layout, making it a great fit for a variety of lifestyles. The eat-in kitchen features 42-inch white cabinetry and is filled with an abundance of natural light. Recent interior updates include laminate flooring (2025), a new HVAC system (2025), and some new baseboards (2026). Major exterior improvements include a new roof, siding, and some gutters, all replaced in 2025.
Step outside to enjoy the fully fenced backyard, complete with a storage shed and a spacious 14' x 16' screened-in patio—perfect for relaxing or entertaining. Conveniently located near schools, shopping, dining, and other local amenities, this home offers both comfort and convenience. Don't miss your opportunity to make this wonderful home your own!
#26045233

Arnold

2248 Summit Drive

3 Beds

1 Baths

900 Sq.Ft.

$189,900

MLS#: 26045233
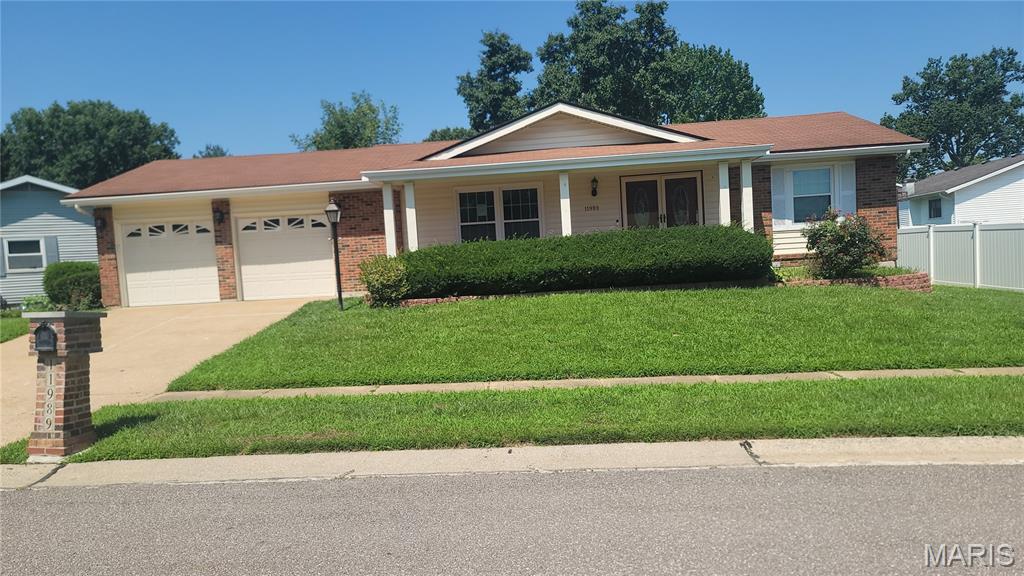
Beautifully updated 3-bedroom, 3-bath home offering the perfect blend of style, comfort, and functionality. The stunning kitchen features stainless steel appliances and flows seamlessly into the main living areas, while the modern main-floor laundry adds everyday convenience. The partially finished basement expands the home's versatility with an additional sleeping area, full bath, and flexible living space perfect for guests, a home office, or a recreation area. Step outside to enjoy the spacious covered patio, ideal for relaxing or entertaining year-round. Thoughtfully updated and move-in ready, this exceptional home is one you won't want to miss!
#26045121

St Louis

11989 Red Lion Drive

3 Beds

3 Baths

1,418 Sq.Ft.

$264,900

MLS#: 26045121
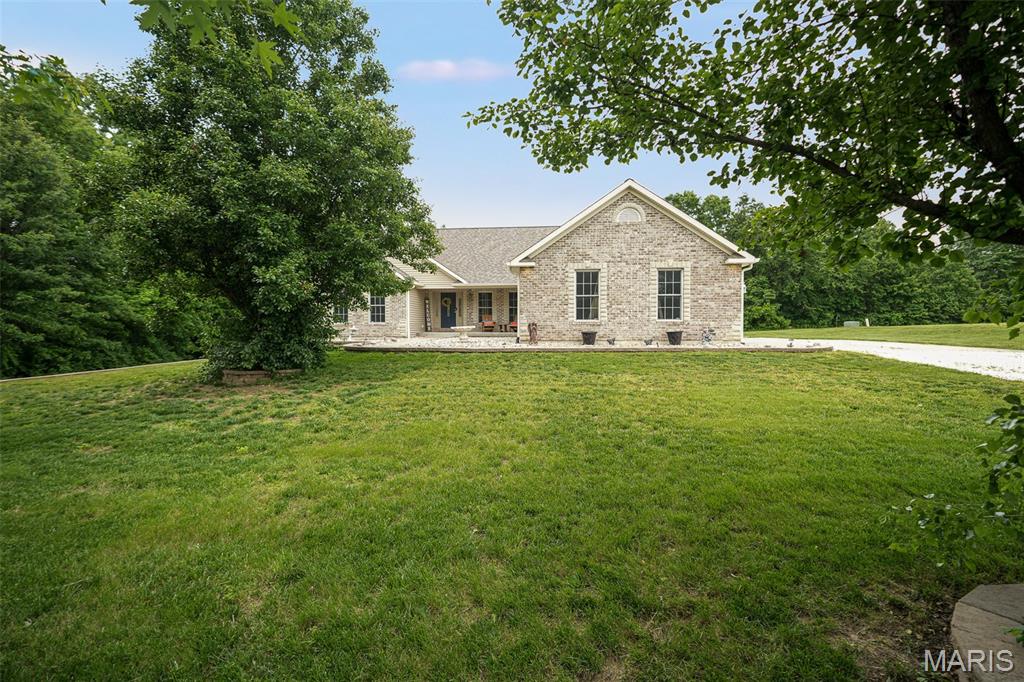
Welcome to your private country retreat! Built in 2005, this stunning 5-bedroom, 3-bath home sits on 5.4 picturesque acres, offering the perfect blend of modern living, privacy, and endless possibilities.

Designed with flexibility in mind, the finished walkout basement features a spacious secondary kitchen and living area, making it ideal for multigenerational living, extended guests, or the opportunity to generate additional income as a short-term rental or Airbnb. Whether you're looking to house hack, invest, or simply enjoy extra space, this home's layout offers exceptional versatility.

Step outside to enjoy the peaceful country setting, where you'll find plenty of room to roam, entertain, or simply relax in your own private oasis. Cool off in the above-ground pool, take in the scenic views, and enjoy the tranquility that comes with acreage living—all while still benefiting from the comfort of a newer-built home.

If you've been searching for modern construction, privacy, and income-producing potential all in one property, this is an opportunity you won't want to miss. Schedule your private showing today! Buyer to independently verify all MLS information, including but not limited to square footage, room measurements, lot size, taxes, and school district.
#26044912

Moscow Mills

31 Butcher Creek Drive

5 Beds

3 Baths

4,852 Sq.Ft.

$699,900

MLS#: 26044912

The Hickory by Houston Homes, LLC. 2,394 sq. ft. 2-story w 3 BD, 2.5 BA, 2-car garage w. 3rd tandem bay. Overall 36'-10" depth at one of two bays. Main floor foyer, coat closet, flex room, kitchen w. walk-in pantry, breakfast café, great room, powder room. Upper level owner's suite w. walk-in closet, private bath w. 5' deluxe tub/shower combo w. seat, elongated toilet, linen closet, adult height vanity w. cultured marble top. 2nd floor laundry, loft (option: convert to Bed#4). Bedrooms 2 & 3 w. walk-in closets & shared hall bath. Stainless steel kitchen appliances, wood kitchen cabinetry w. soft close cabinet doors & drawers, granite countertops, garbage disposal. R-38 ceiling & R-13 wall insulation, Pella windows & patio doors. 8' reinforced foundation walls, 10-year anti-leak foundation warranty, sump pit & pump, lighting at garage, foyer & front porch, smoke detectors, architectural shingles, PestShield, low maintenance vinyl siding, full sod yard & professional landscape package.
#26045547

Wentzville

409 Cedar Breaks

3 Beds

2 Baths

2,394 Sq.Ft.

$470,571

MLS#: 26045547

Price reduced
Welcome to 15534 Wendimill Dr, where there is plenty of room to spread out, entertain and make the most of summer. Located in Kehrs Mill Bend, this 4 bed, 2.5 bath home offers more than 2,600 sq. ft. of total living area, a newly finished basement and a backyard that might quickly become your favorite part of the house.
The in-ground pool is the centerpiece of a backyard made for enjoying. Spend summer afternoons floating in the pool, fire up the grill with friends or settle into the screened-in porch with your morning coffee or unwind there after a long day. With plenty of patio space to relax and entertain, the whole backyard has an easy, vacation-at-home feel that is hard to beat.
Inside, the home has been freshly painted throughout and features a classic 2-story layout with multiple living spaces. The main level offers plenty of room to gather, including a family room with a fireplace, a separate dining space and an eat-in kitchen overlooking the backyard. Upstairs, you'll find all 4 bedrooms, including a spacious primary suite with its own private bath.
The finished lower level adds even more flexibility with a large recreation area and second fireplace, perfect for movie nights, a home gym, playroom or additional hangout space. A 2-car attached garage adds everyday convenience and plenty of room for storage.
Located in the Rockwood School District near Kehrs Mill Elementary, this home brings together space, a flexible layout and the kind of backyard you'll want to enjoy all summer long. Fresh updates, move-in ready and waiting for its next chapter. Come see why 15534 Wendimill Dr just feels like a fun place to call home.
#26037578

Chesterfield

15534 Wendimill Drive

4 Beds

2 Baths

2,670 Sq.Ft.

$505,000

MLS#: 26037578

1 ... 484 485 486 487 488 ... 666
* Listings identified with the FMLS IDX logo come from FMLS and are held by brokerage firms other than the owner of this website. The listing brokerage is identified in any listing details. Information is deemed reliable but is not guaranteed. If you believe any FMLS listing contains material that infringes your copyrighted work please click here to review our DMCA policy and learn how to submit a takedown request. © 2024. First Multiple Listing Service, Inc.
 - property

Send a message

Message successfully sent.

Your message

What is 3 + 4 ?

Reason for contacting?

I agree to receive email communication and understand I can unsubscribe at any time.

I agree to be contacted by Rock Island Realty via call, email, and text for real estate services. To opt out, you can reply 'stop' at any time or reply 'help' for assistance. You can also click the unsubscribe link in the emails. Message and data rates may apply. Message frequency may vary. Privacy Policy

Sign Out

Virtual Assistant

Would you like to take the next step with this property? We can help you schedule a showing or virtual tour, or send you more details.

Yes, I would like more information.

Thank You for Your Reply, One of Our Agents will contact you as soon as possible

No, maybe later.

Thank you, you can always contact me via email, phone number or through the contact form.

Realhub AI

Lucy - Your AI-Powered Realtor

Update Your Temporary Password

Personalize your search

Enter your email and we'll notify you immediately when new listings match what you're looking for.

or enter email address

Already have an account ? Login here

Continue your home search

I agree to receive communications and understand I can unsubscribe at any time.

I agree to be contacted by Rock Island Realty via call, email, and text for real estate services. To opt out, you can reply 'stop' at any time or reply 'help' for assistance. You can also click the unsubscribe link in the emails. Message and data rates may apply. Message frequency may vary. Privacy Policy

Already have an account ? Login here

We use cookies

We use cookies primarily for analytics to enhance your experience. By accepting, you agree to our use of these cookies. You can manage your preferences or learn more about our cookies policy.
